感谢 积木盒子建筑设计事务所 予gooood分享以下内容。更多关于他们:Brick&Cube Architects on gooood
Appreciations towards Brick&Cube Architects for providing the following description:
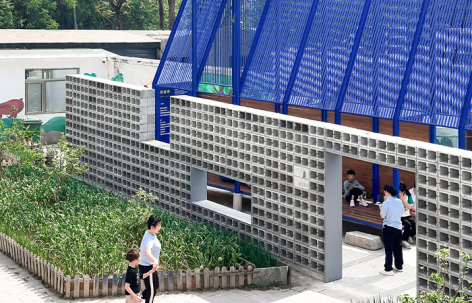
许愿亭位于北京市门头沟一所特殊学校内,由社会爱心组织发起,委托建筑师为这里的孩子们设计一个休息、娱乐的场所。这里的孩子大多身体或智力残疾,严重的甚至有多重残疾。爱心组织除了定期给学校赠物资和经费,也会通过祈祷的方式给孩子们送上祝福, 因此设计一开始就有了某种精神属性。此次建造的费用由173位社会爱心人士捐赠,共计6万2千元。有限的建造费用让建造形式和材料受到了较大的限制,但我们依旧希望此次建造不单单是一个艺术装置或功能单一的娱乐设施。
▼项目视频,Project video ©积木盒子建筑设计事务所
The Wishing Pavilion is located inside a special school in Mentougou District, Beijing. Initiated by a charity organization, it was commissioned to architects to design a resting and recreational space for the children here. Most of the children at this school suffer from physical or intellectual disabilities, and some severe cases involve multiple disabilities. Besides regularly donating supplies and funds to the school, the charity organization also sends blessings to the children through prayers, which endows the design with a spiritual connotation from the very beginning. The construction cost of this project was donated by 173 caring members of the public, totaling 62,000 yuan. The limited construction budget imposed significant constraints on the construction methods and materials used, yet we still hope that this structure will be far more than merely an art installation or a recreational facility with a single function.
▼项目概览,Project Overview ©申明
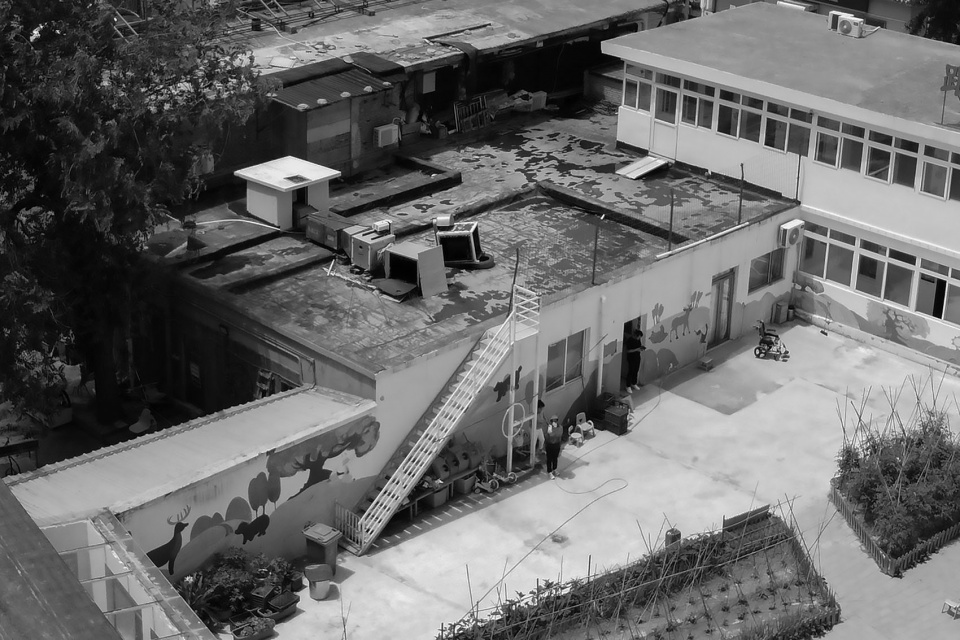
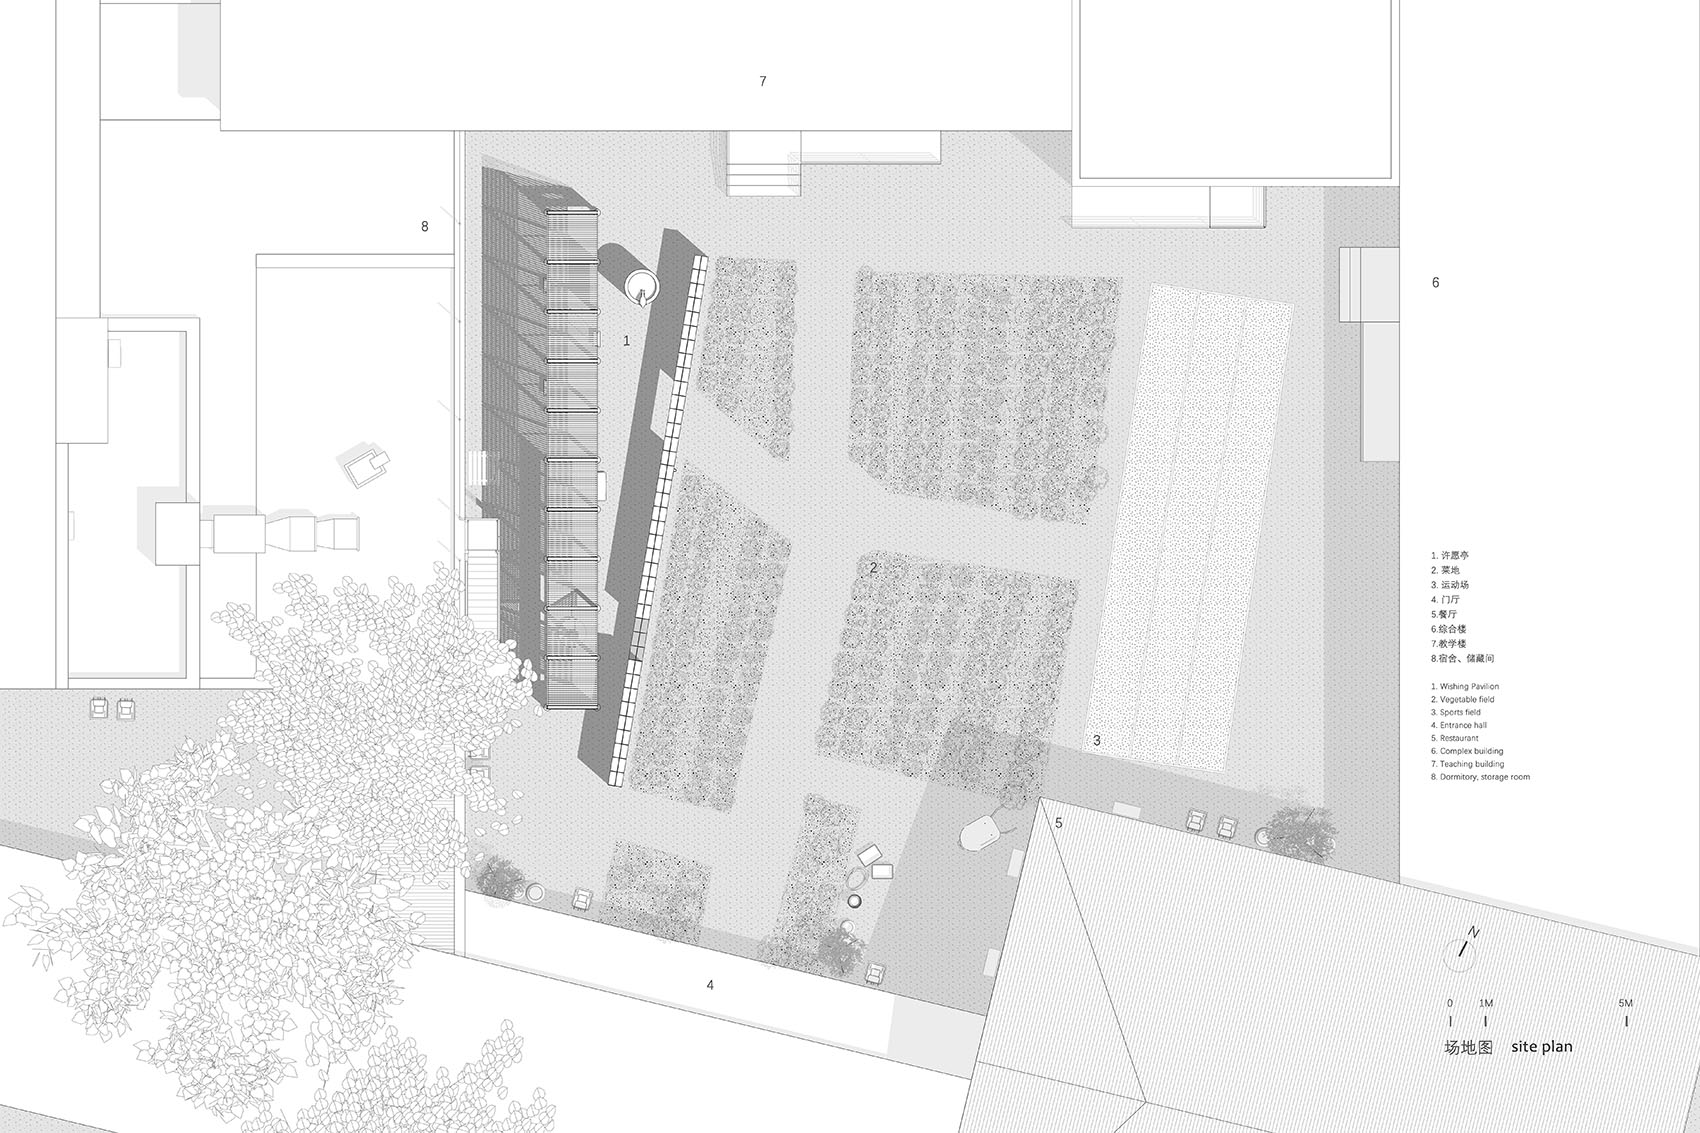
场地是一块狭长的梯形地块,位于学校庭院内菜地边的空地。菜地里种着不同种类的蔬菜,种类会根据节气调整,是学校食堂蔬菜的部分来源。庭院中间的道路连接着四周不同建筑的出入口。这里的孩子在成长中缺少稳定的情感依托,内心敏感、脆弱,他们的内心需要精神载体,完成自我与世界的和解。许愿亭应该是一处能够接纳日常、包裹脆弱、安放童真的精神乐园。
▼原始场地,Original site ©申明
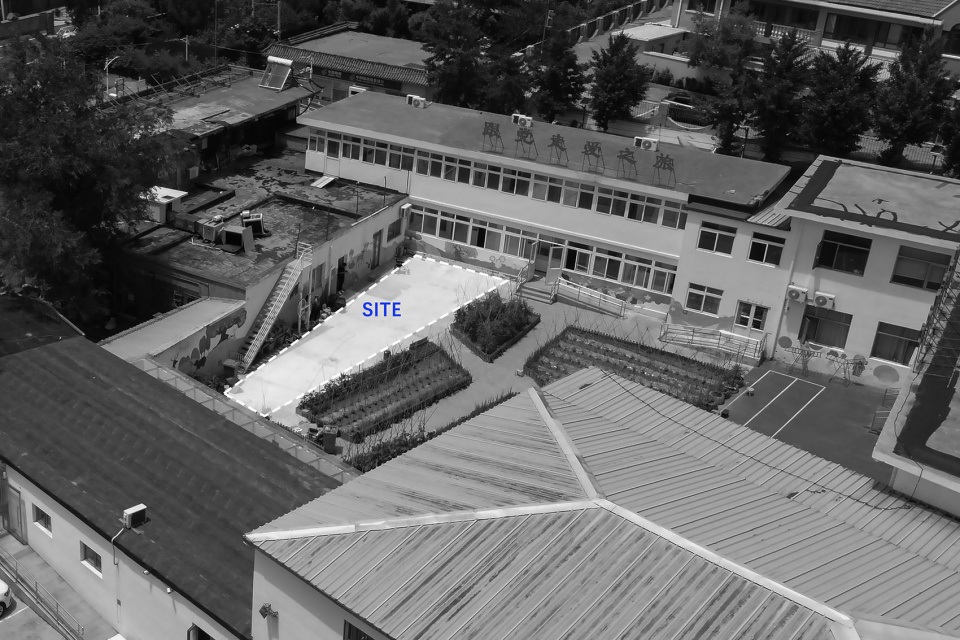
The site is a long and narrow trapezoidal plot located on an open space beside the vegetable patch in the courtyard of the special education school. Various types of vegetables are grown in the patch, with varieties adjusted according to solar terms, and the patch supplies part of the vegetables for the school cafeteria. A pathway in the middle of the courtyard links the entrances and exits of different buildings around it. The children here lack stable emotional support as they grow up, making them sensitive and vulnerable inside. They need a spiritual carrier within their hearts to reconcile themselves with the world. The Wishing Pavilion ought to be a spiritual haven that embraces ordinary days, shelters fragility, and holds childlike innocence.
▼斜向的夹缝空间, Diagonal gap space ©申明
▼眺望,look far into the distance ©申明
▼声音作为一种媒介, Sound as a medium ©申明
▼课间活动, Breaktime Activities ©申明
▼与内心对话的场所,The place to converse with your inner self ©申明
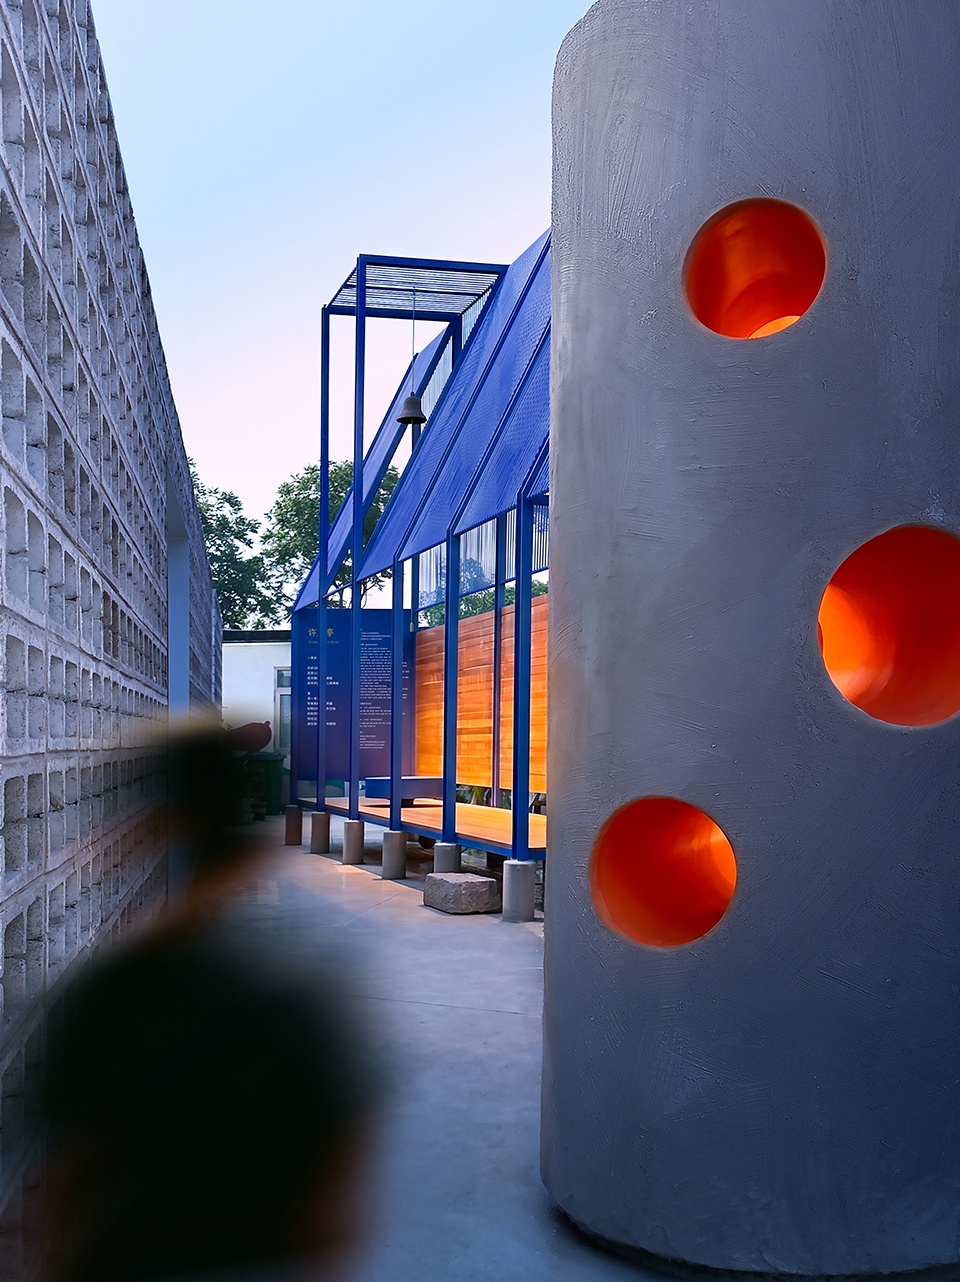
重新梳理场地关系,解决存在的问题也是此次设计的重点。场地西侧建筑屋面上堆放着周边饭店的排烟设备,杂乱的屋面以及用餐时段巨大的轰鸣声对整个院落空间造成较大的影响。较高的钢架屏蔽了西侧杂乱的屋面,也形成向天空延伸的视觉意象。通过柱廊、木板与靠近菜地的一侧是空心砖墙共同限定了一个相对独立的空间。
▼场地西侧屋面,Roof on the west side of the site ©申明
▼场地剖透视,Site section perspective ©积木盒子建筑设计事务所
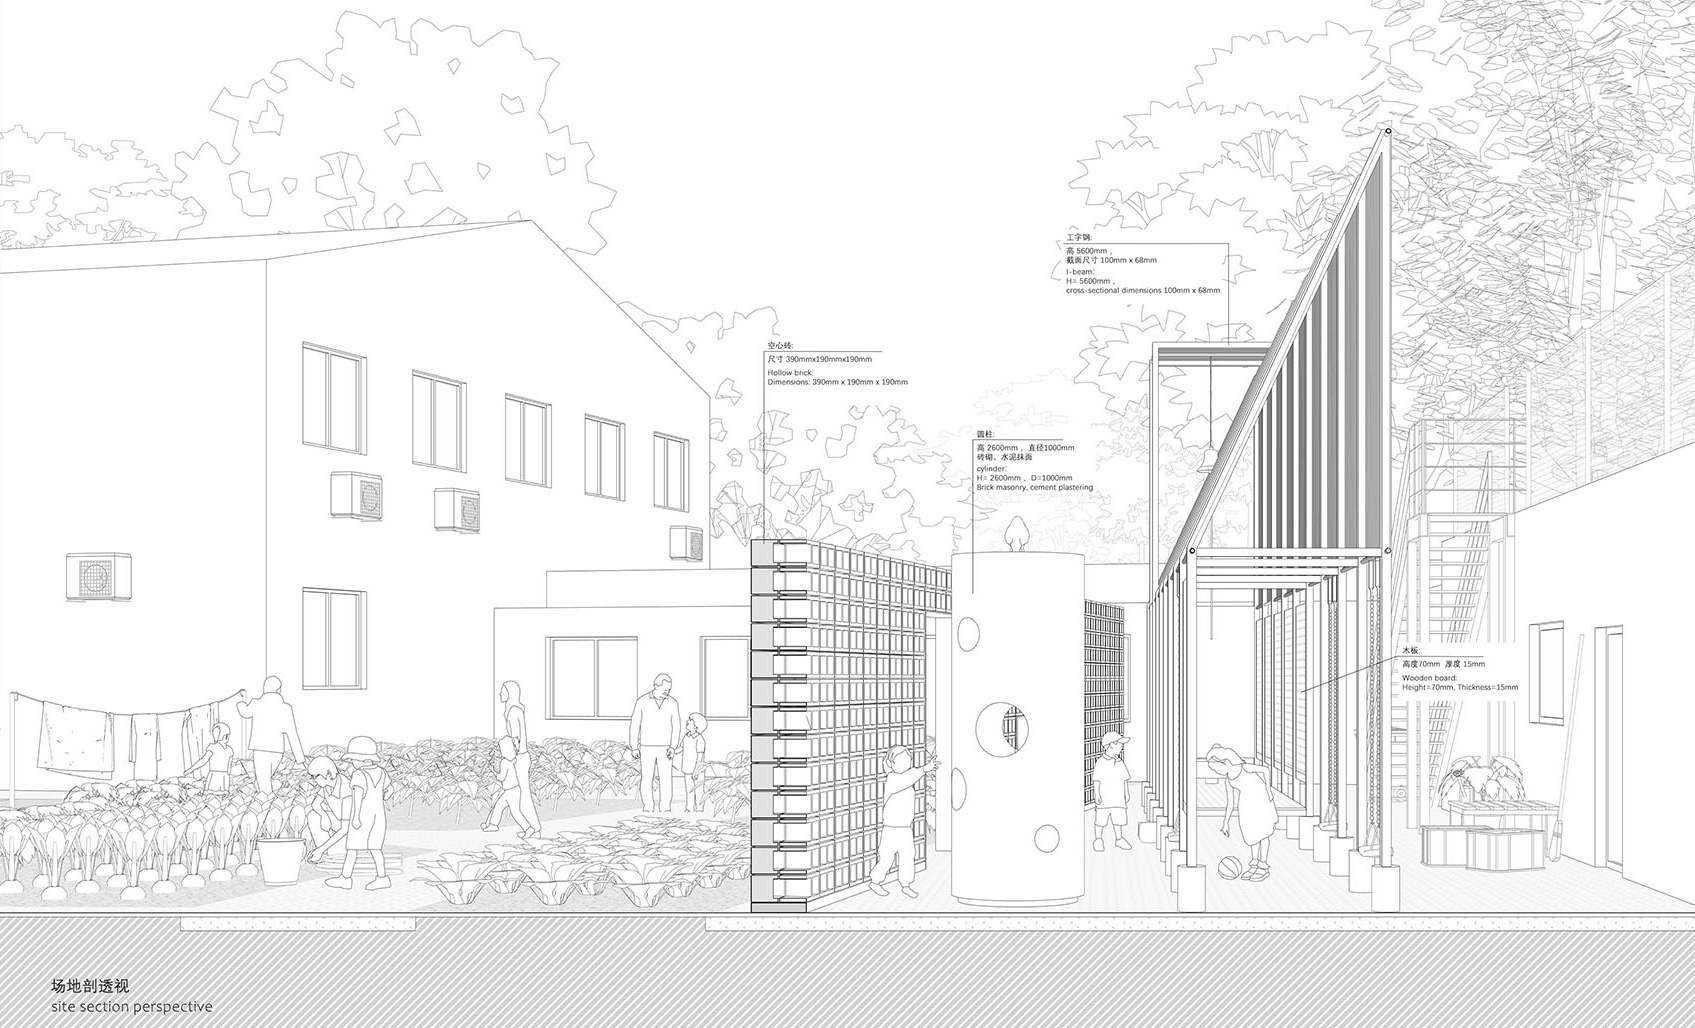
Reorganizing the site layout and resolving existing issues are also key priorities of this design. Exhaust equipment from surrounding restaurants is placed on the roof of the building on the western side of the site. The cluttered rooftop and the loud roaring noise during dining hours exert a significant negative impact on the entire courtyard space.The tall steel frame shields the cluttered roof surfaces on the west side and creates a visual imagery stretching toward the sky. A relatively enclosed independent space is defined collectively by colonnades, wooden planks, and hollow brick walls on the side adjacent to the vegetable plot.
▼从菜地看向许愿亭, Looking at the wishing pavilion from the vegetable plot ©申明
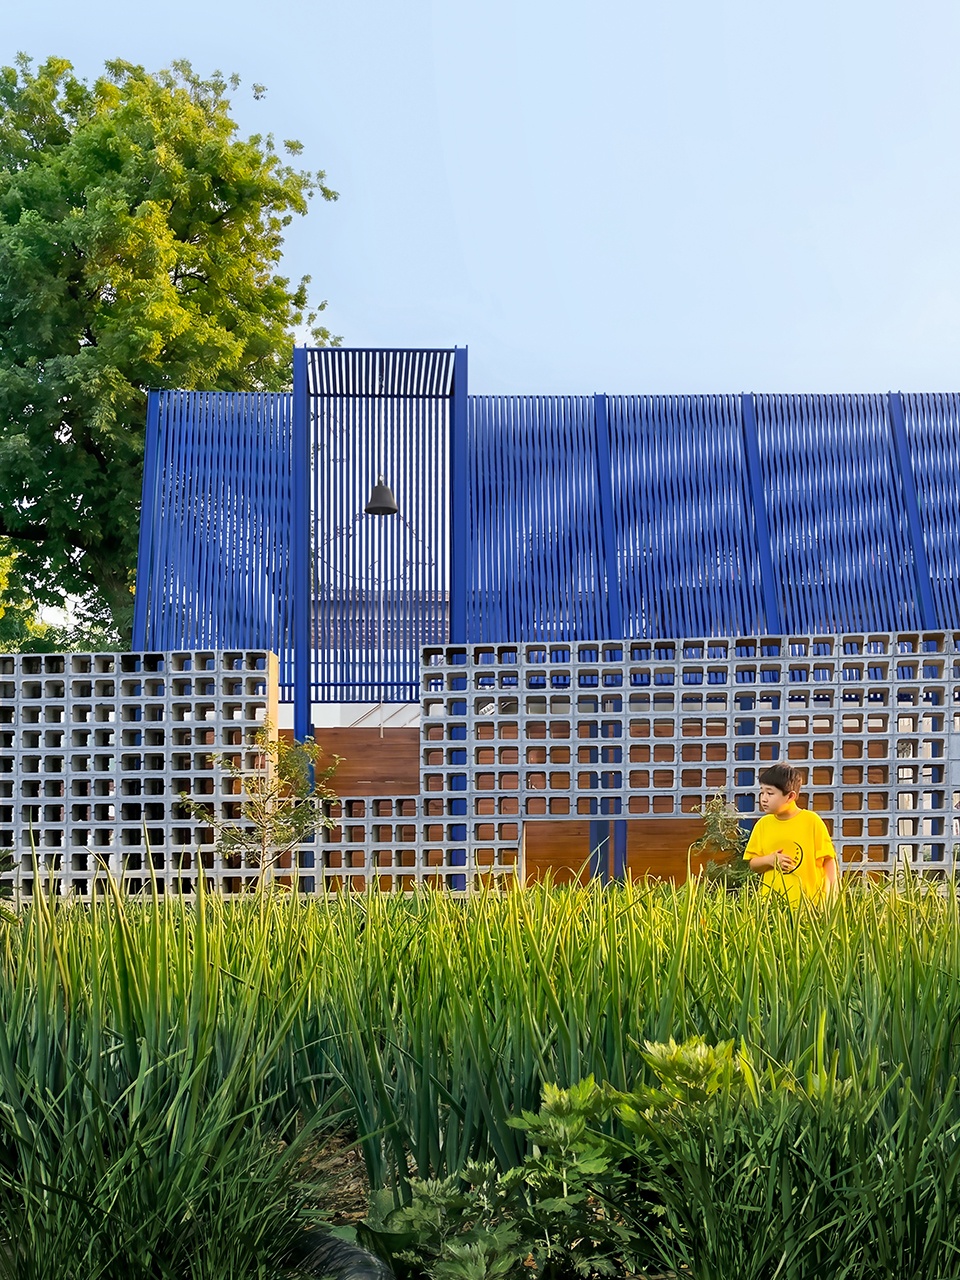
这片场地承载着孩子们的日常,已经形成了固定的生活习惯。基于孩子们的身体状态,整个建筑是一个开放的空间,入口设置在了原有道路的上,希望尽可能保留原有孩子们的生活习惯和行走轨迹。
This site carries the daily lives of children and has developed fixed routines. Based on their physical conditions, the entire building is designed as an open space, with the entrance positioned along the original road, aiming to preserve as much as possible the children’s existing habits and walking patterns.
▼鸟瞰,Aerial view ©申明
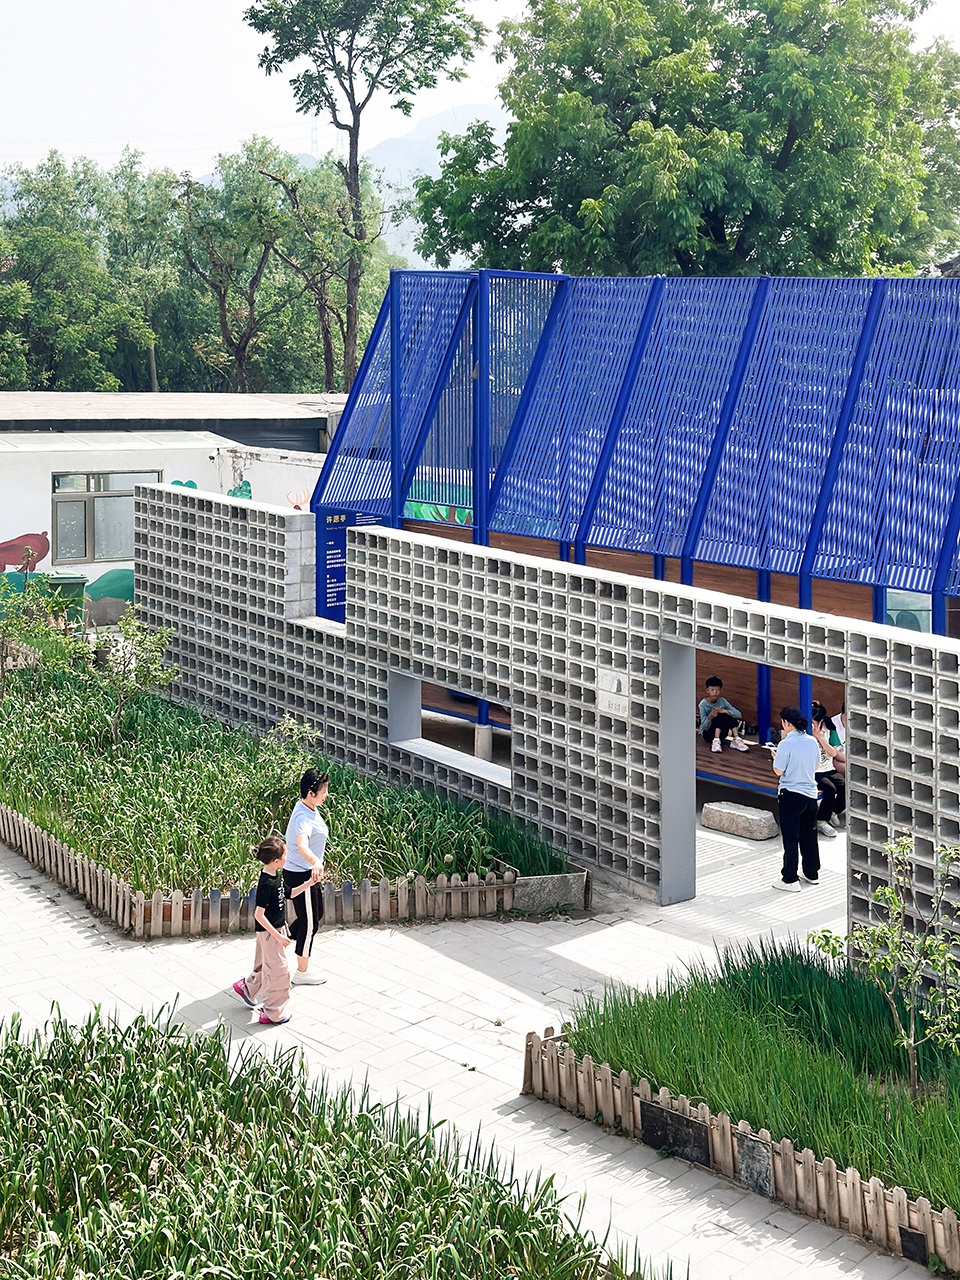
▼从入口看向钟, Looking at the clock from the entrance ©申明
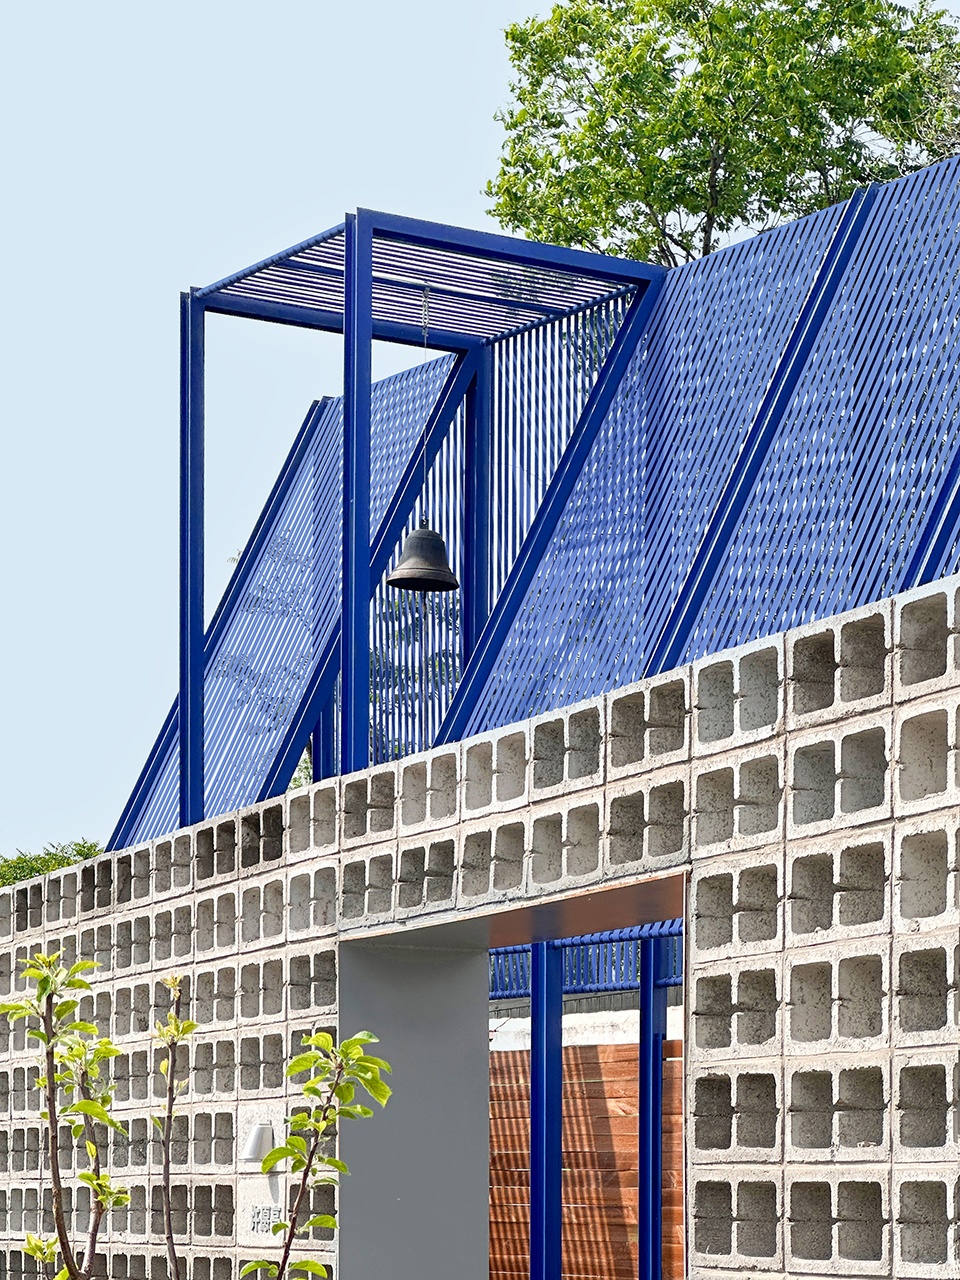
▼入口,Entrance ©申明
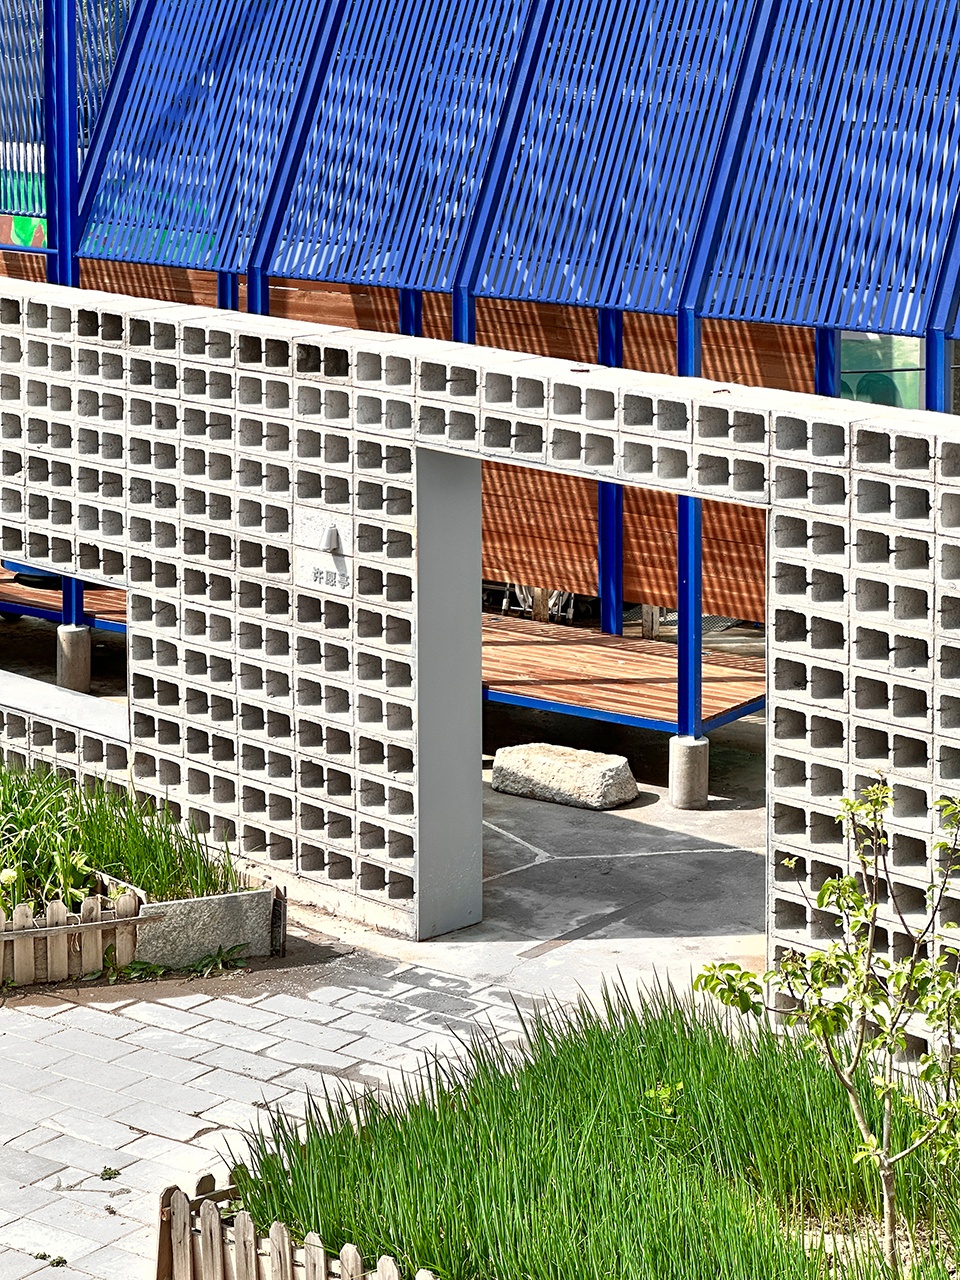
▼从入口看向内部,Looking inward from the entrance ©申明
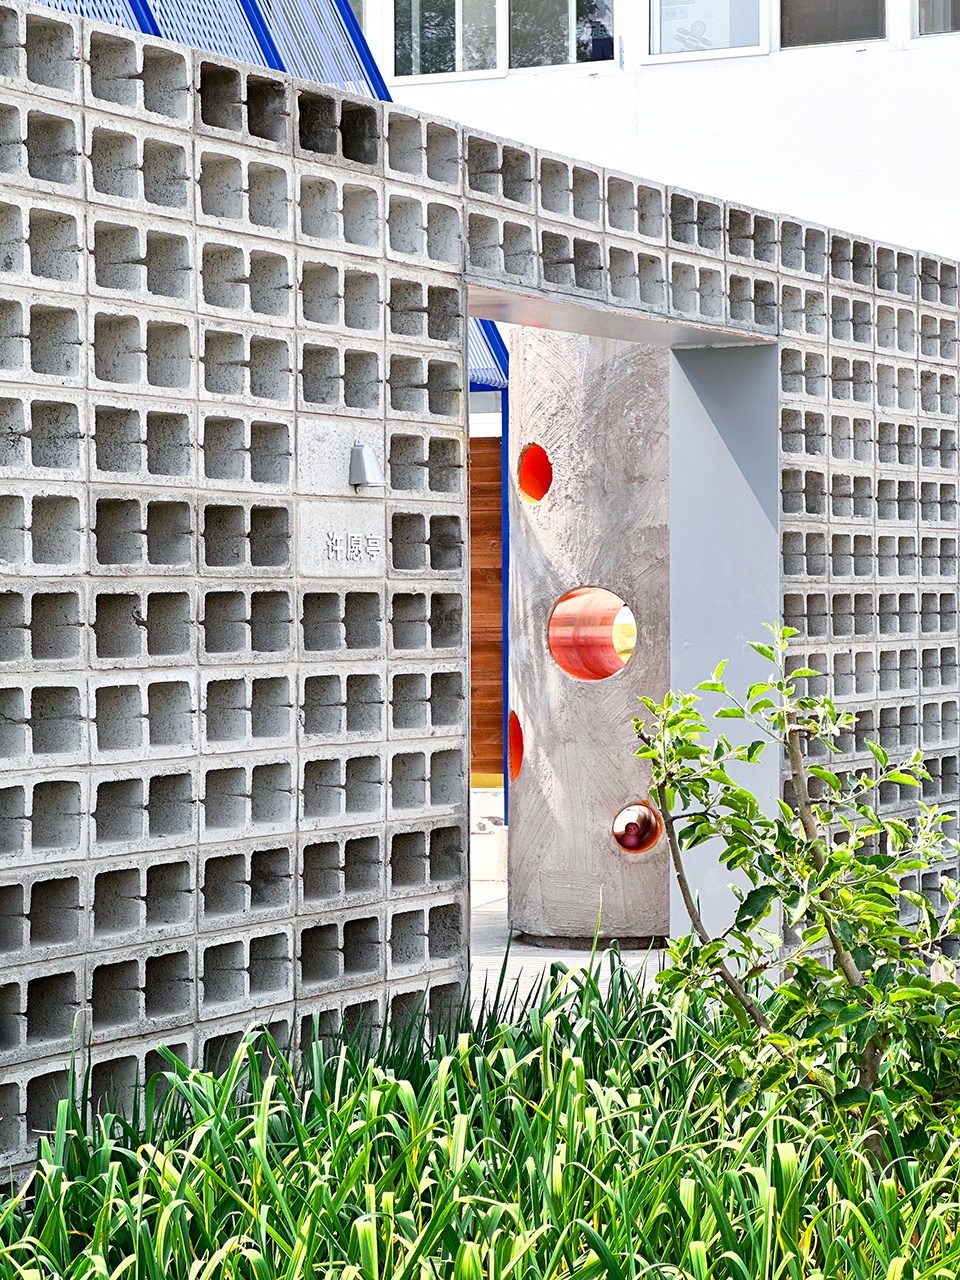
▼从圆洞向外看,Looking out through the round hole ©申明
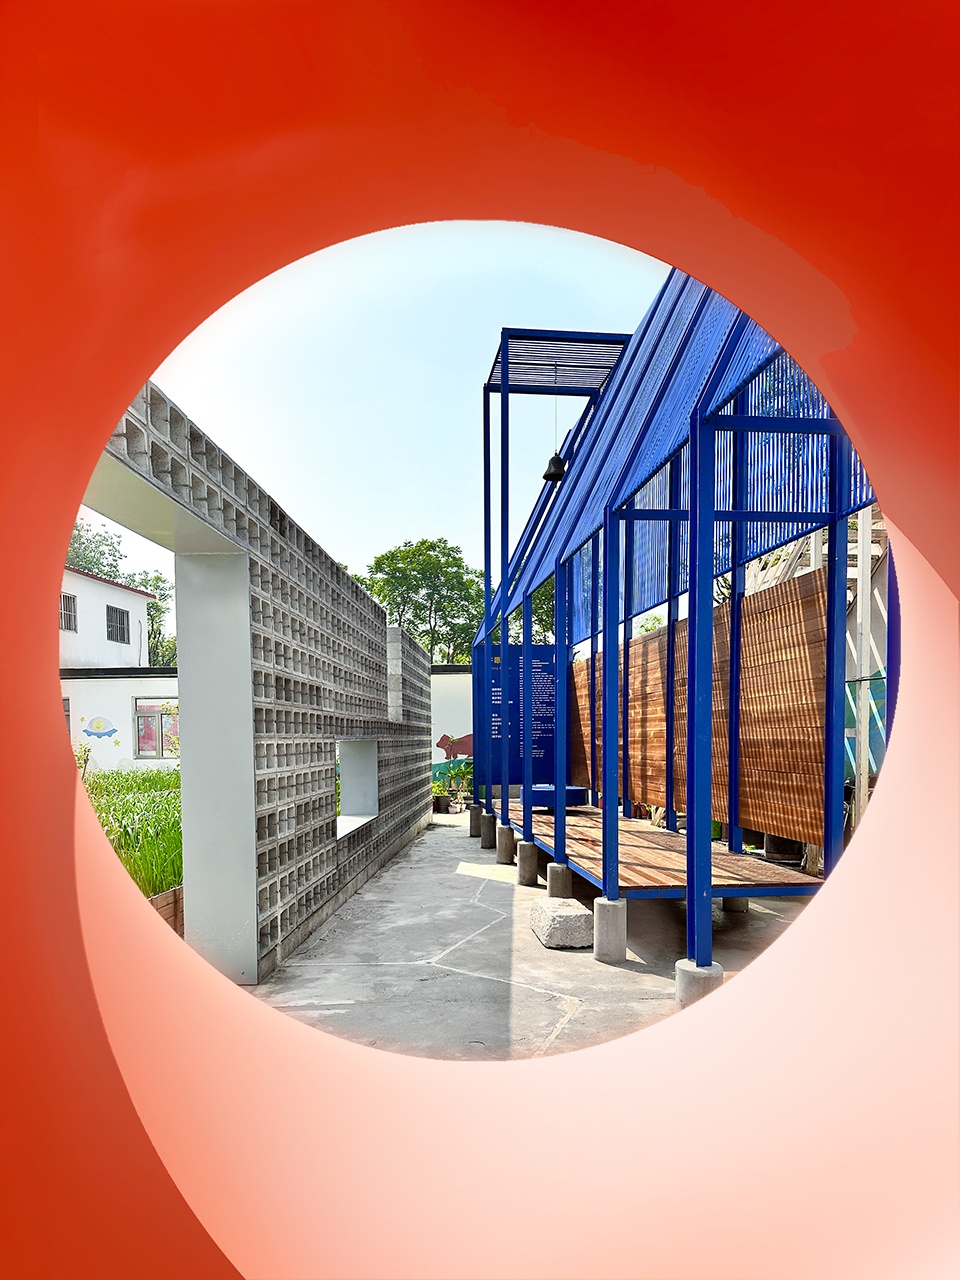
▼傍晚的许愿亭,The wishing pavilion at dusk ©申明
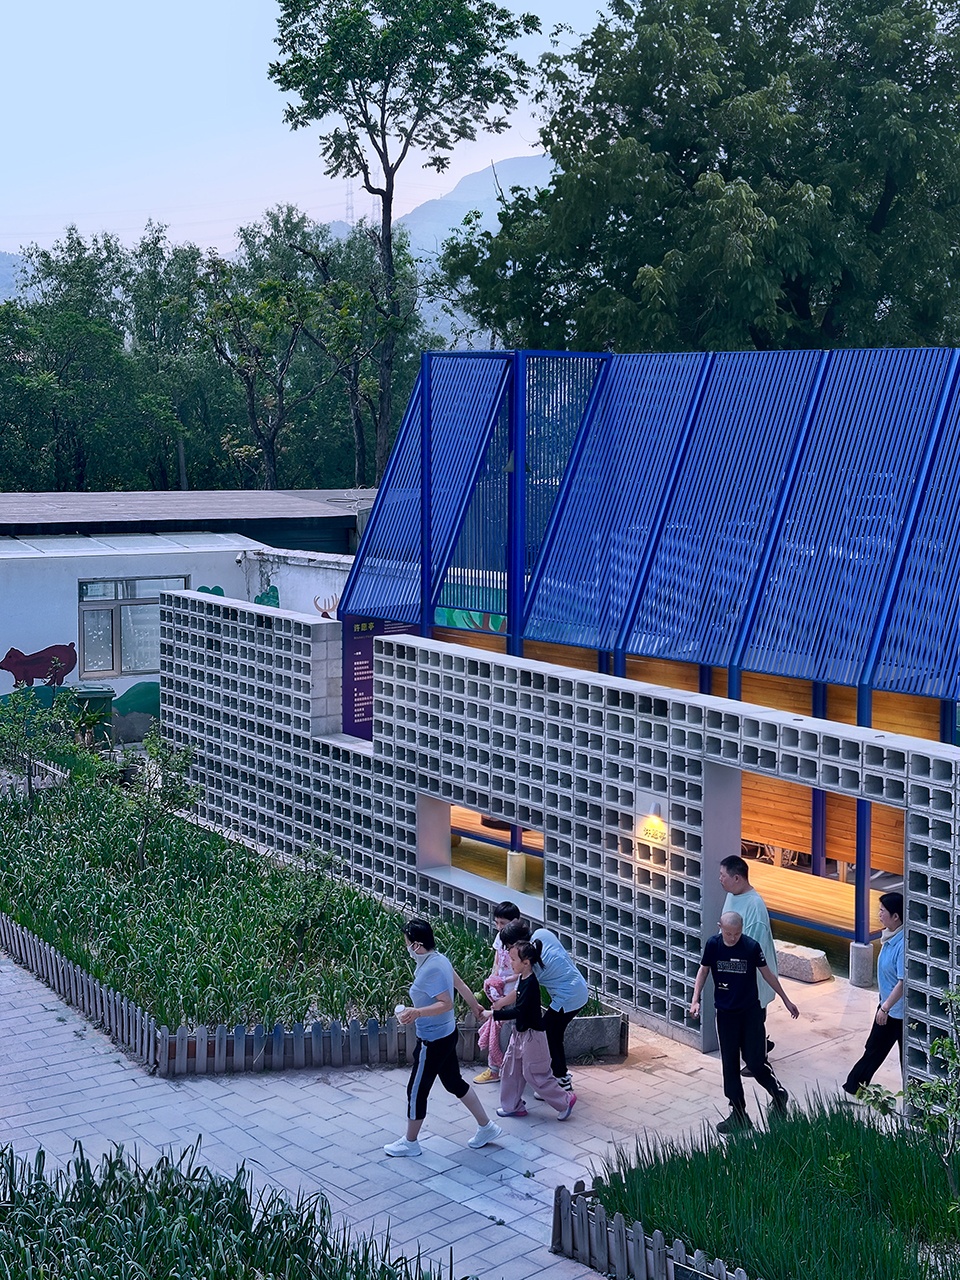
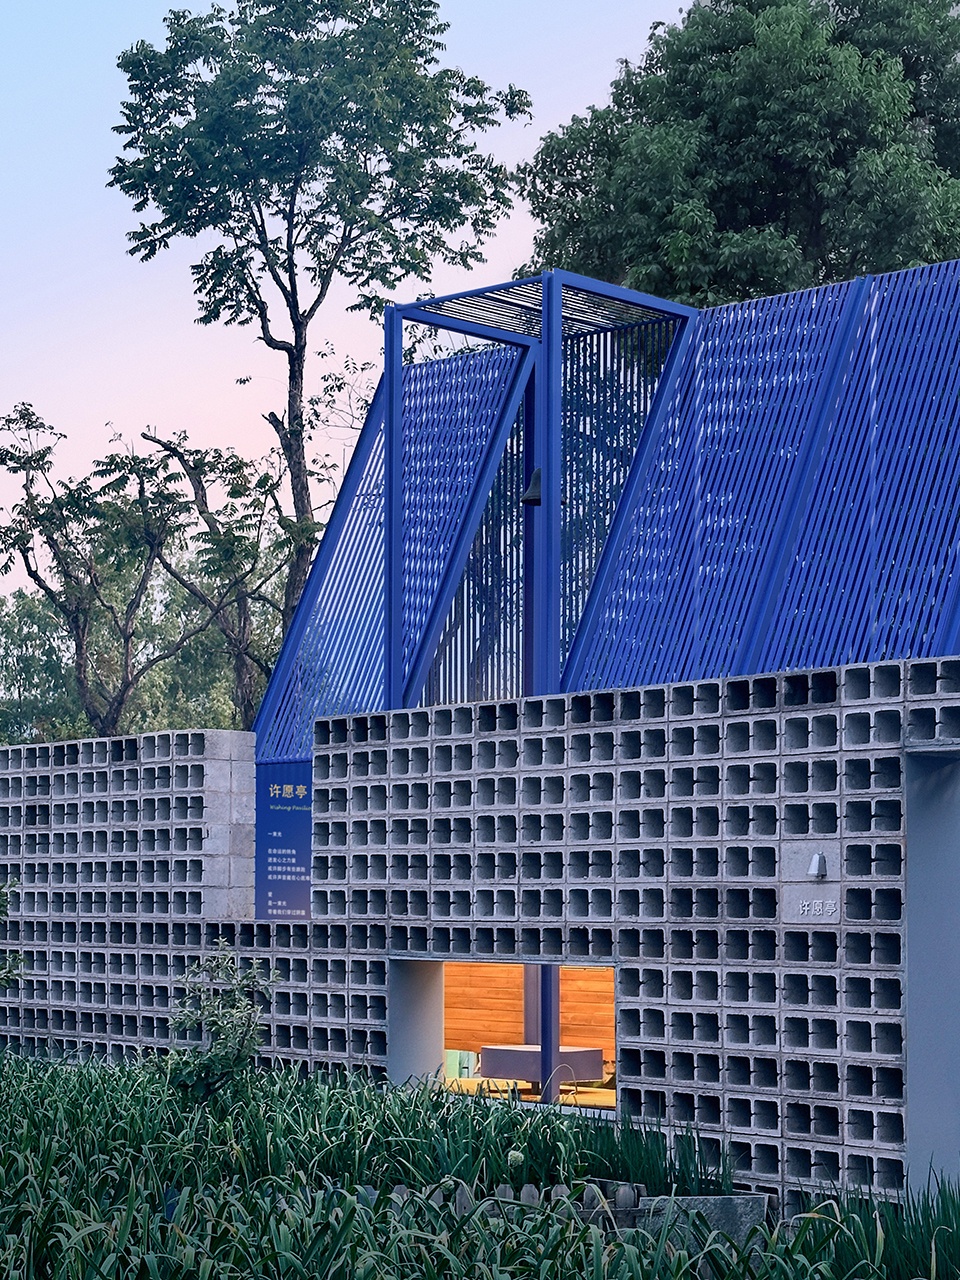
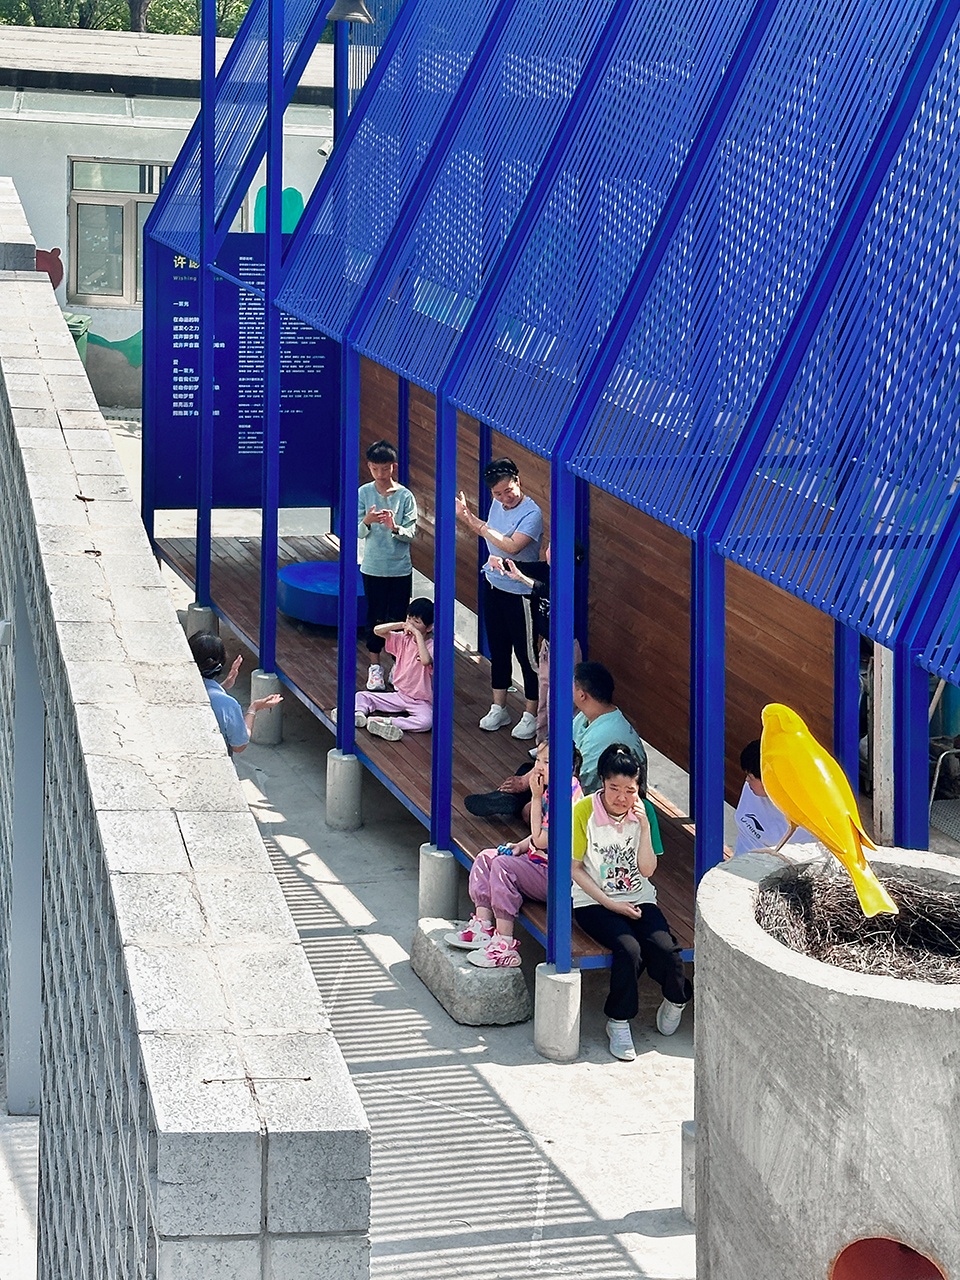
我们希望新置入的空间能融入校园的日常肌理,尊重原有生活、打破空间隔阂。它并非一个独立、被动的景观装置,也不是功能单一的娱乐设施,而是自然生长在校园生活脉络之中、可以被师生随时使用、随时感知、随时沉浸的场所。
▼场地轴测,Site axonometric drawing ©积木盒子建筑设计事务所
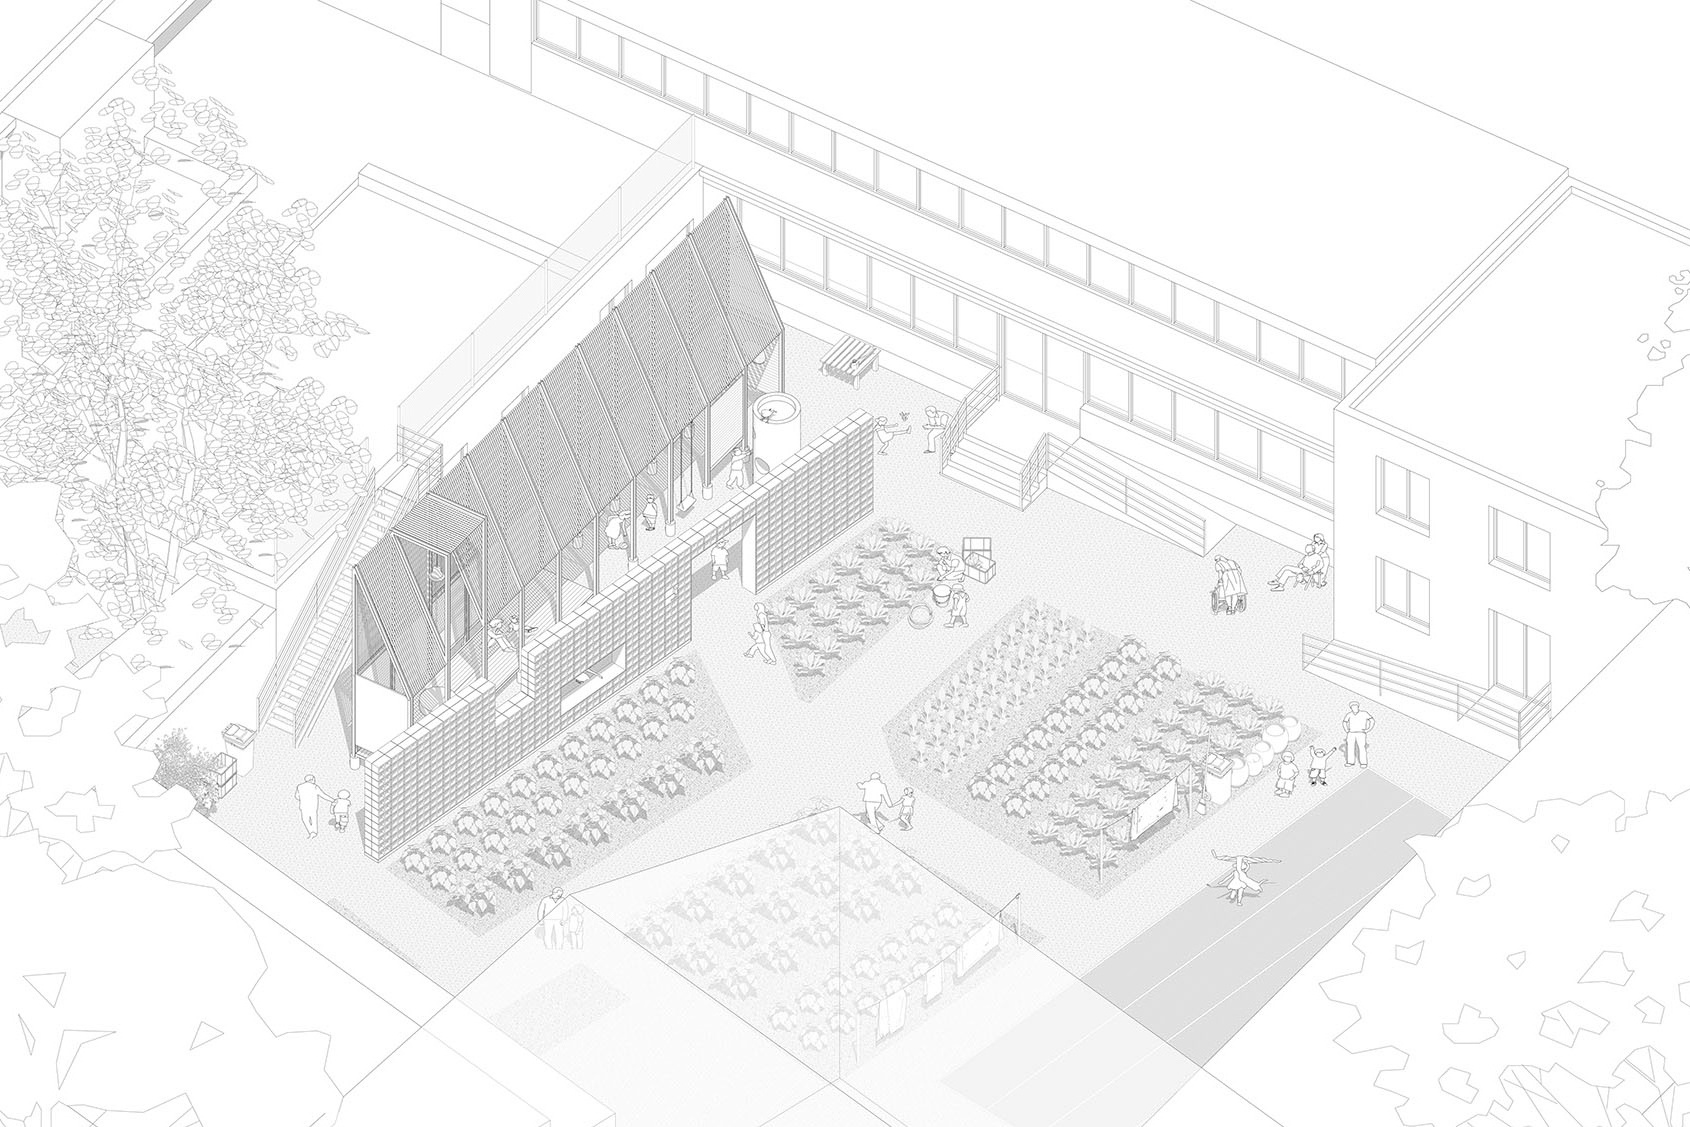
We hope the newly added spaces can integrate into the daily fabric of the campus, respect the original lifestyle and break spatial barriers. Rather than an independent, passive landscape installation or a recreational facility with a single function, it is a venue that naturally grows within the context of campus life, accessible, perceptible and immersive for teachers and students at all times.
▼庭院的日常,Daily Life in the Courtyard ©申明
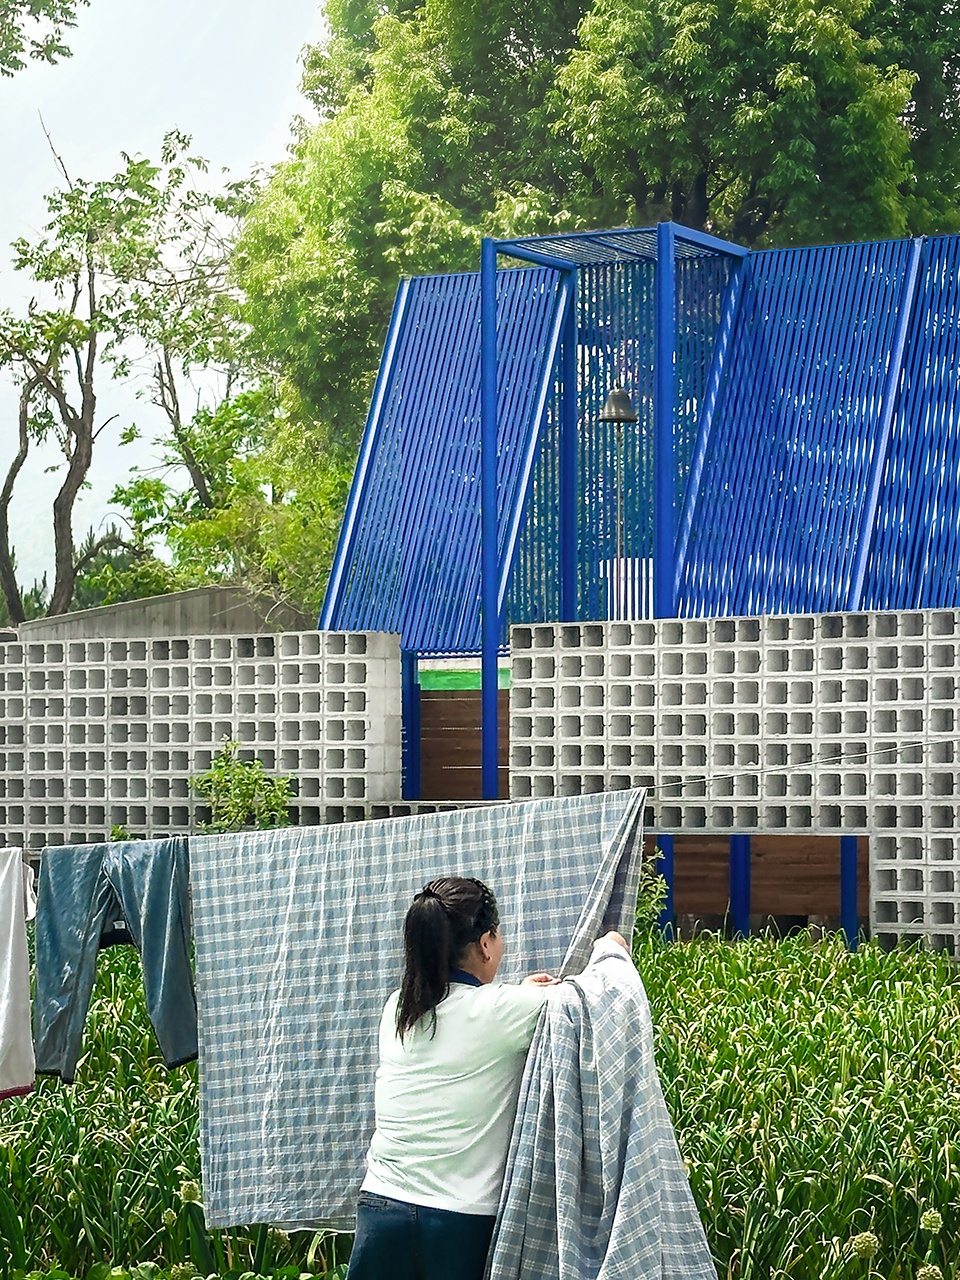
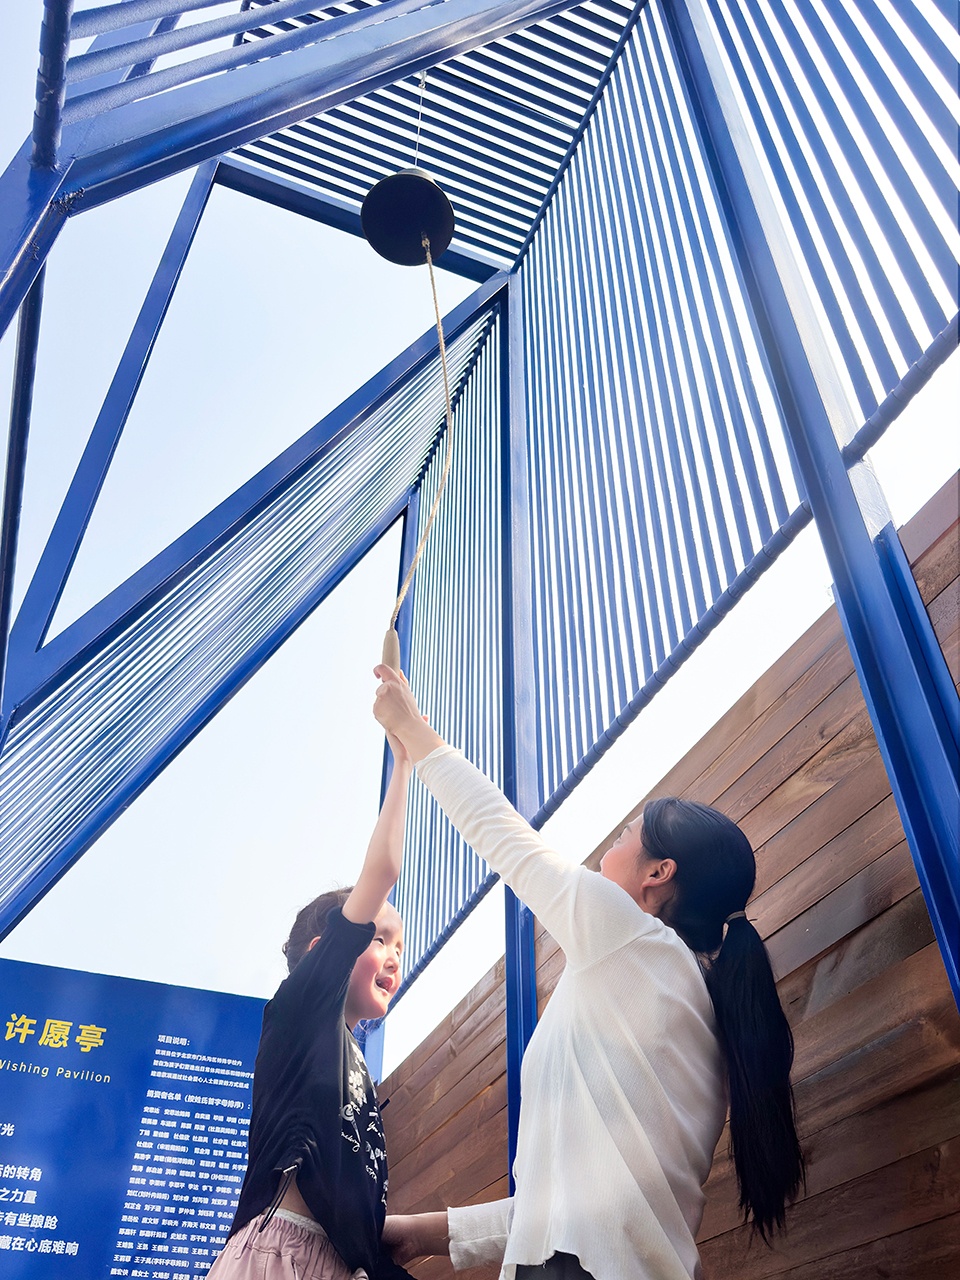
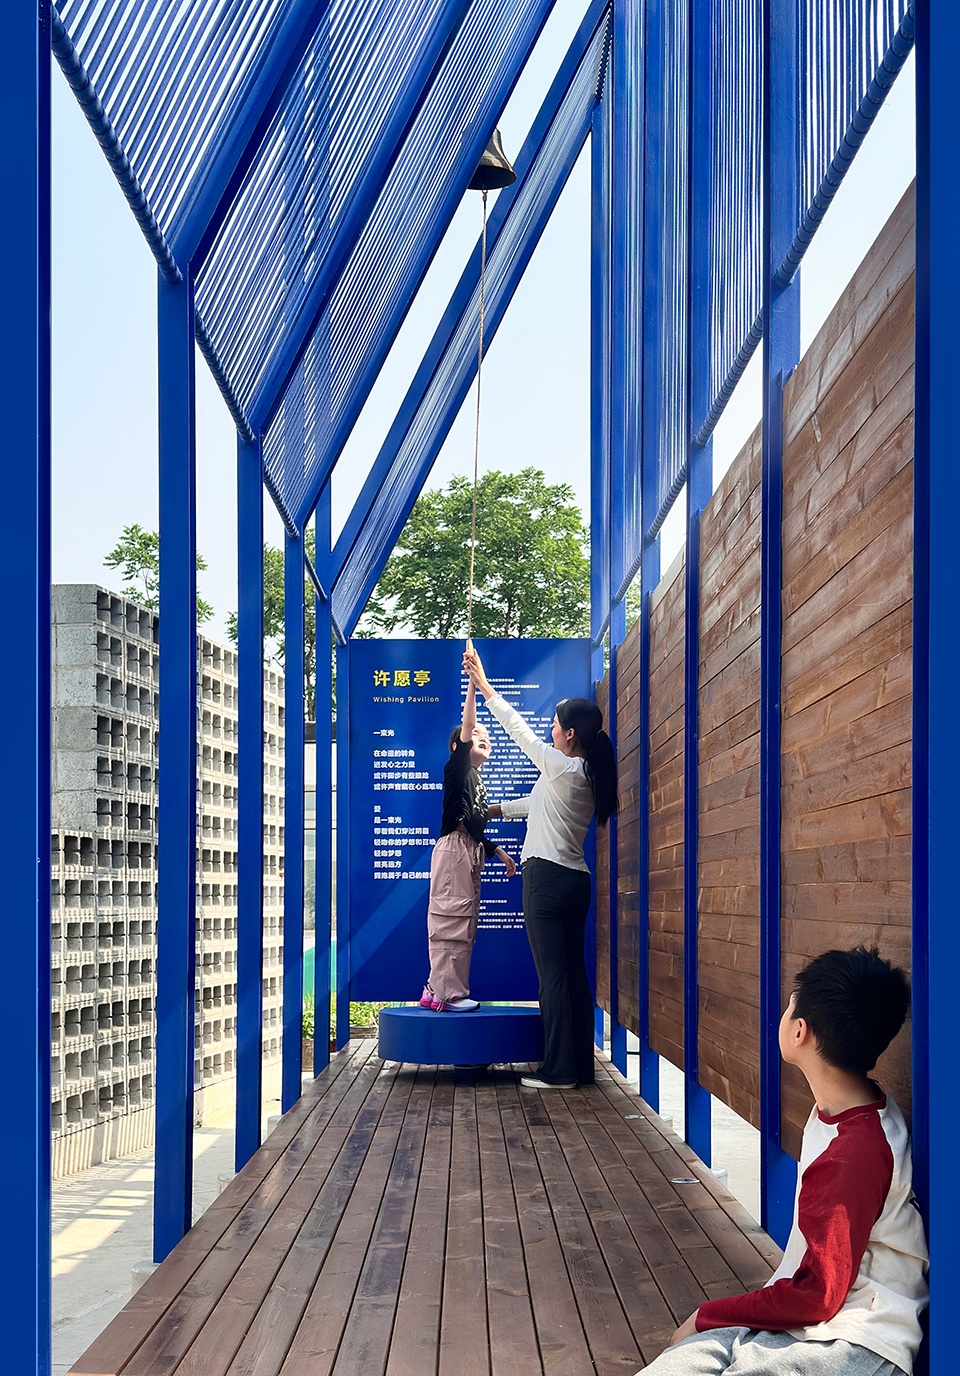
通过设置敲钟的仪式场景,空间被赋予独特的纪念性与仪式感。为孩子们构建属于自己的场所记忆与集体归属感。
By setting up a bell-ringing ceremony scene, the space is endowed with unique commemorative significance and a strong sense of ritual, helping children build their own place memories and a sense of collective belonging.
▼敲钟成了孩子们的集体记忆,
Ringing the bell has become a collective memory for children ©申明
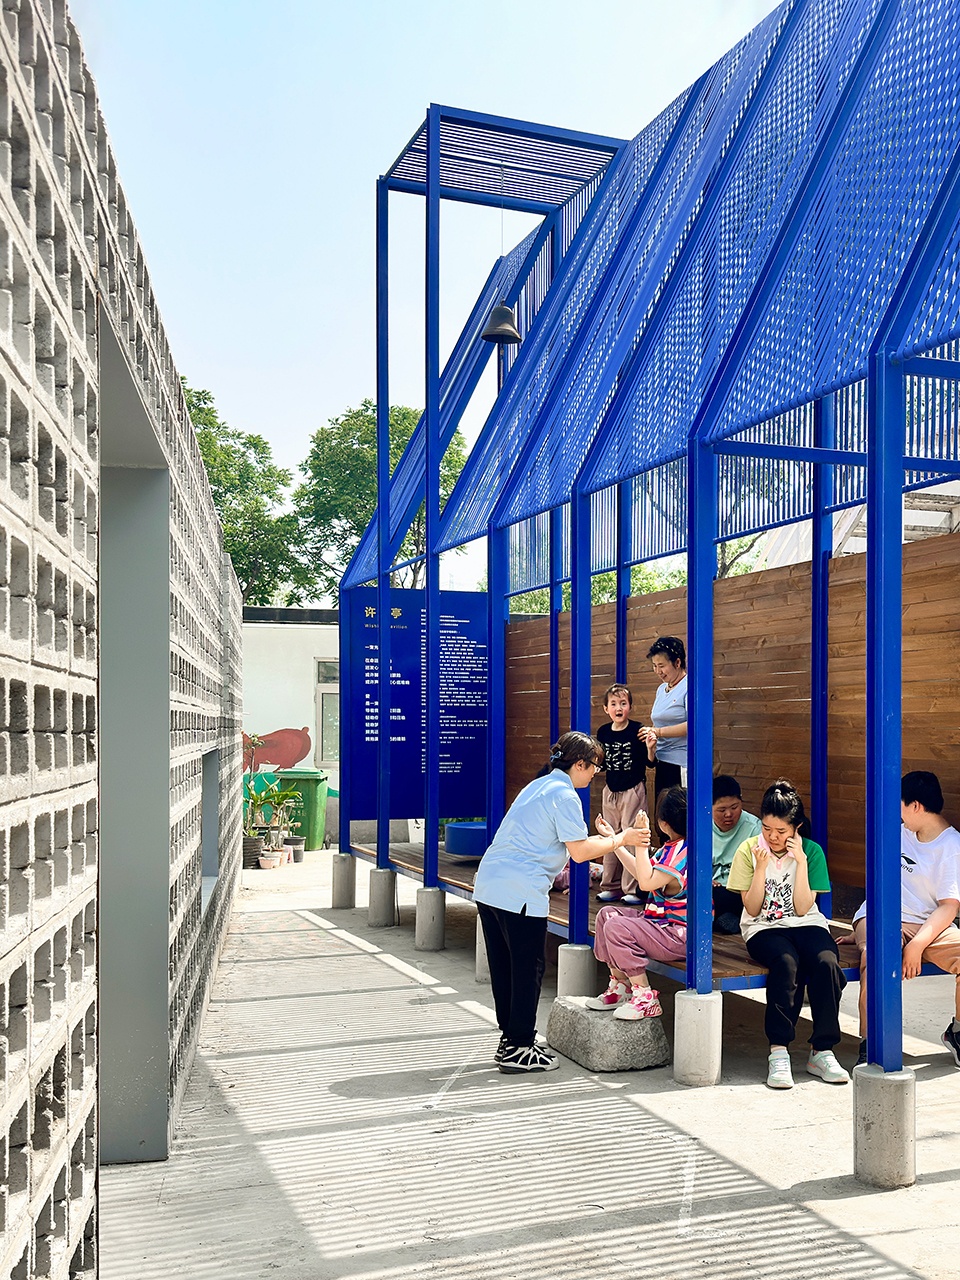
▼室外的课堂,Outdoor Classroom ©申明
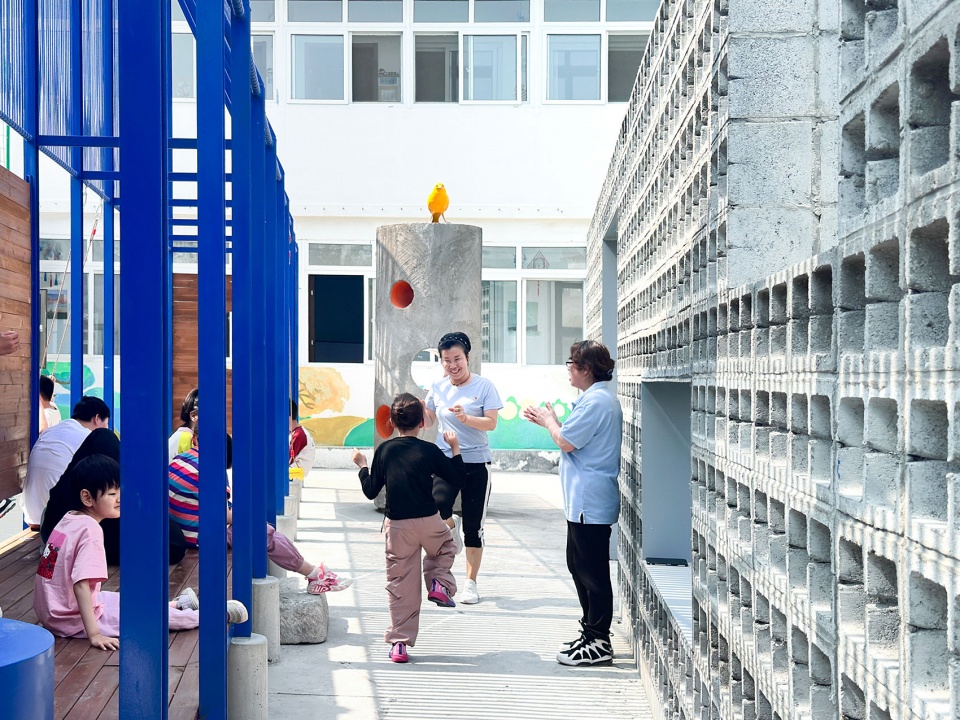
▼室外的课堂,Outdoor Classroom ©申明
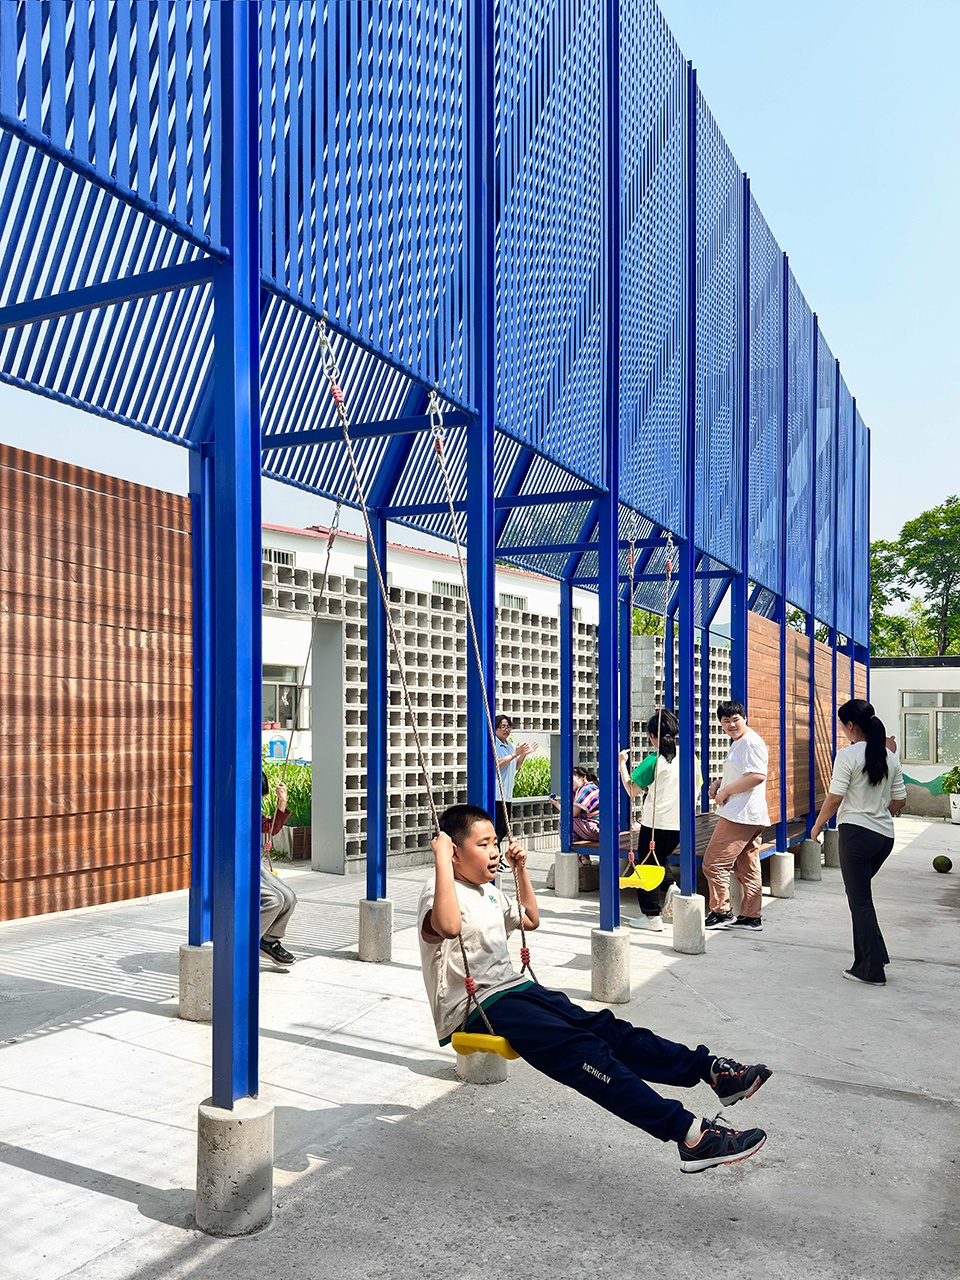
考虑到孩子们身体的特殊性,场地仅保留秋千这一种游乐形式。轻柔的摇摆运动,既可以让孩子体验玩耍的快乐、感受身体的轻盈与自由,又能最大程度规避运动风险。
Considering the special physical conditions of children, only swings are retained as the play facility on the site. The gentle swinging motion allows children to experience the joy of play and feel lightness and freedom in their bodies, while minimizing sports-related risks to the greatest extent.
▼容纳不同场景,Accommodate various scenarios ©申明
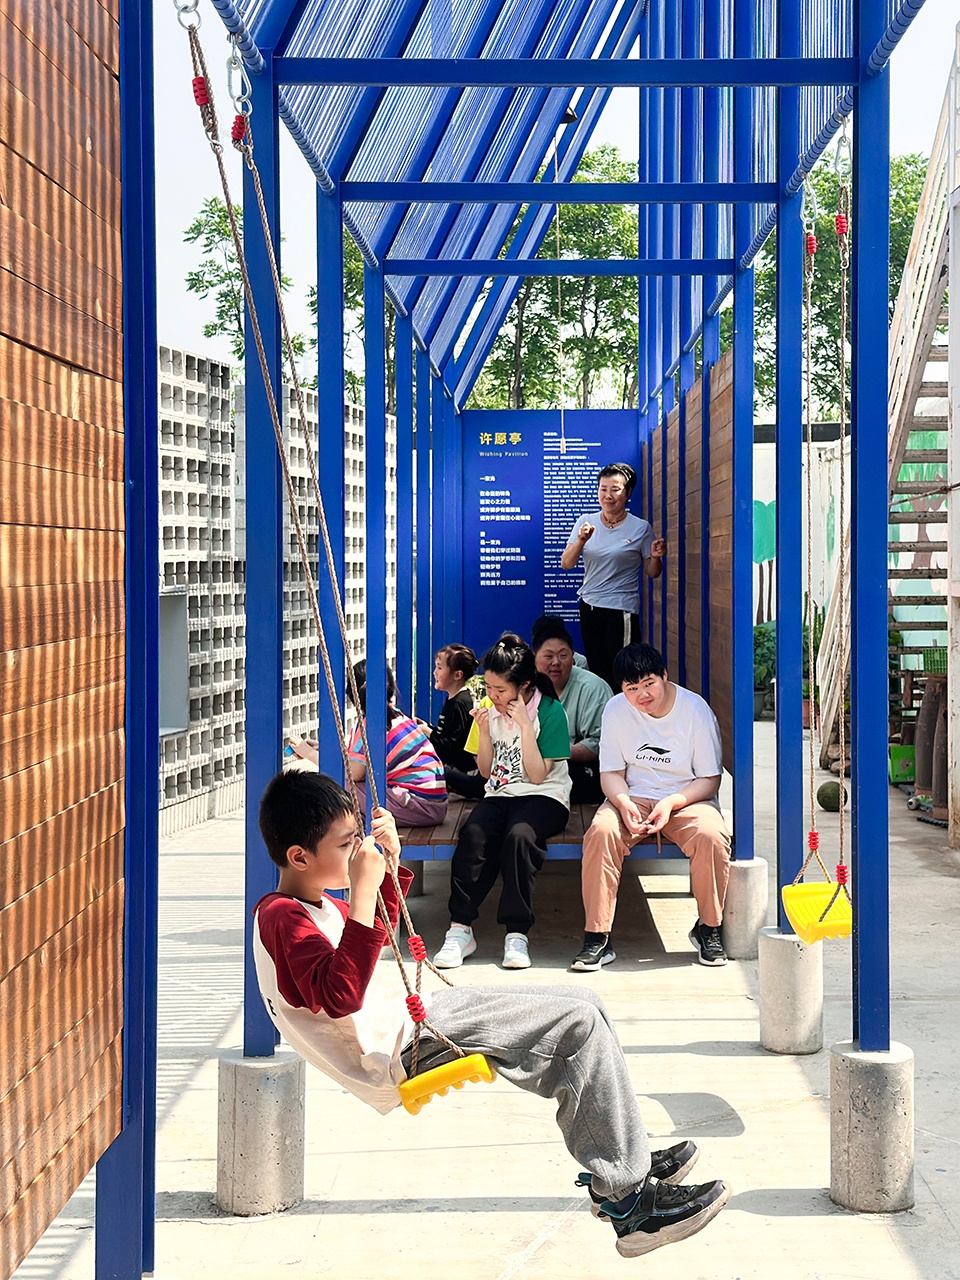
▼荡秋千,swing ©申明
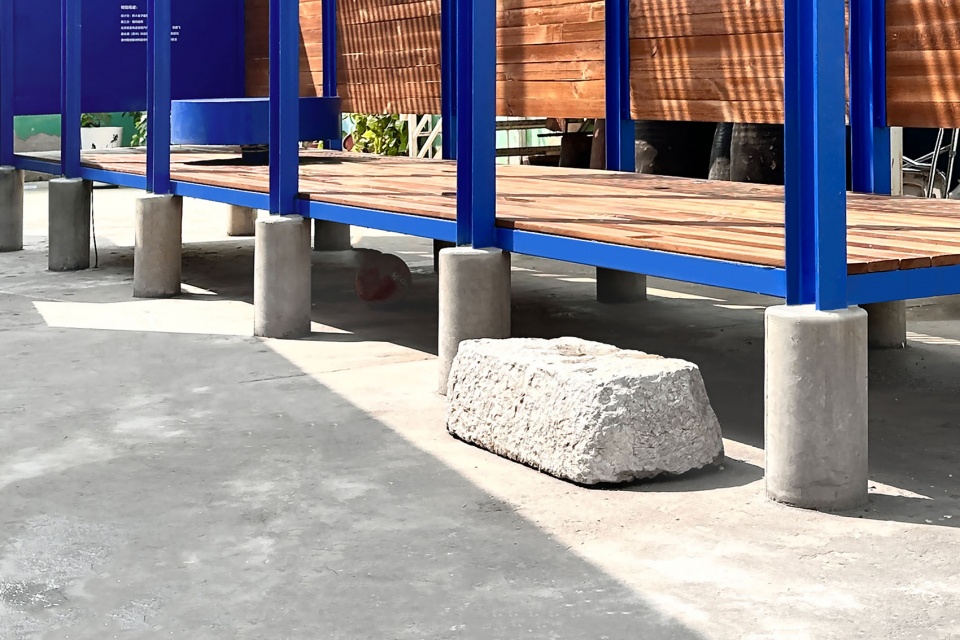
项目在推进过程中,始终处于预算极度有限的状态。设计摒弃了昂贵的装饰材料。踏步石头和悬挂的钟,都是在旧货市场淘得。踏步石之前是农村喂猪的石槽,反扣过来当作了踏步。
Throughout the project advancement, the budget has been extremely tight from start to finish. Expensive decorative materials were discarded in the design. The stepping stones and hanging clock were all sourced from flea markets. The stepping stones were originally stone troughs used for feeding pigs in rural areas, which were flipped upside down to serve as steps.
▼石槽台阶,Stone troughs used as steps ©申明
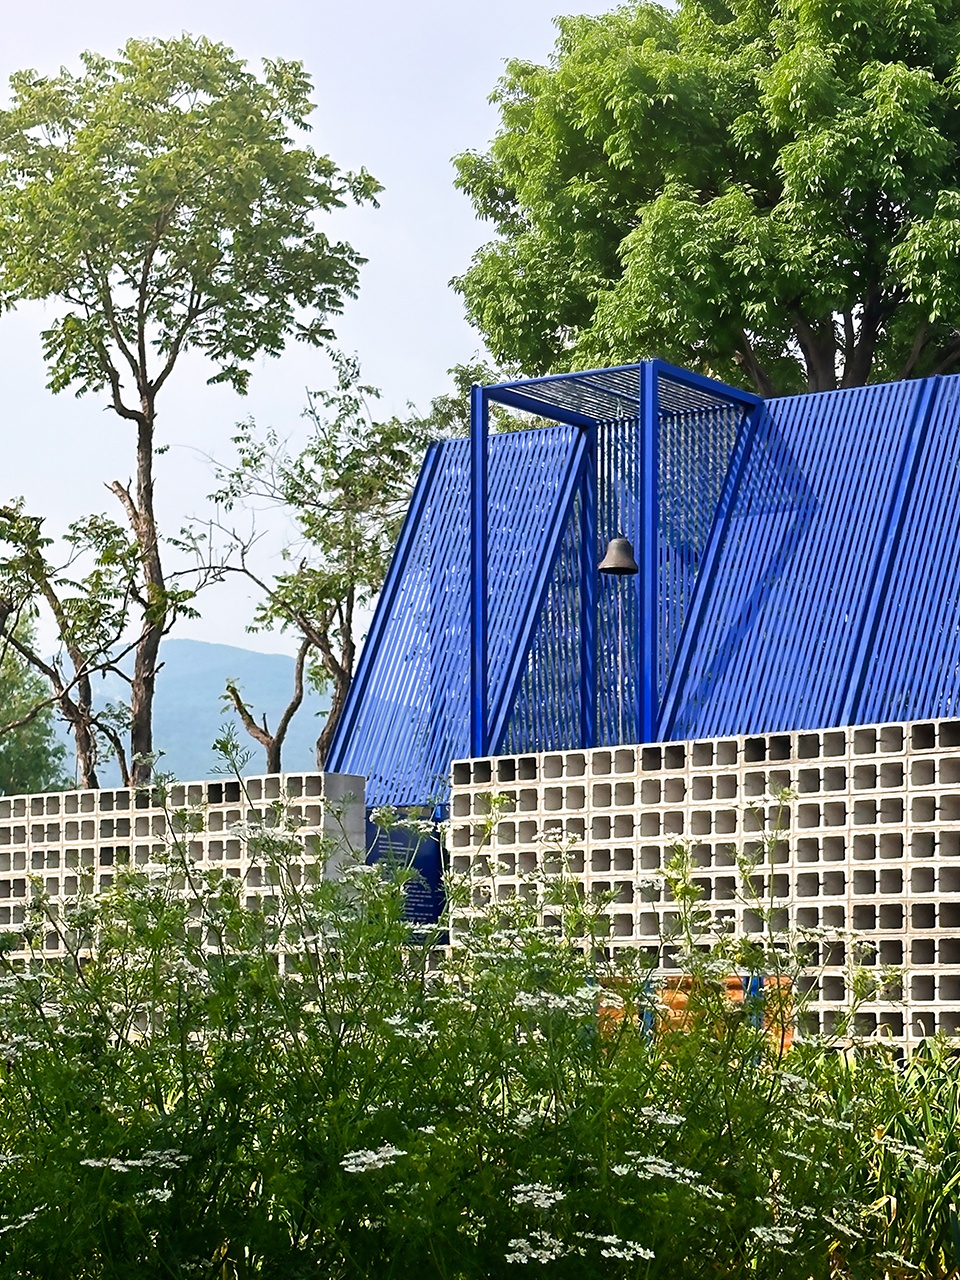
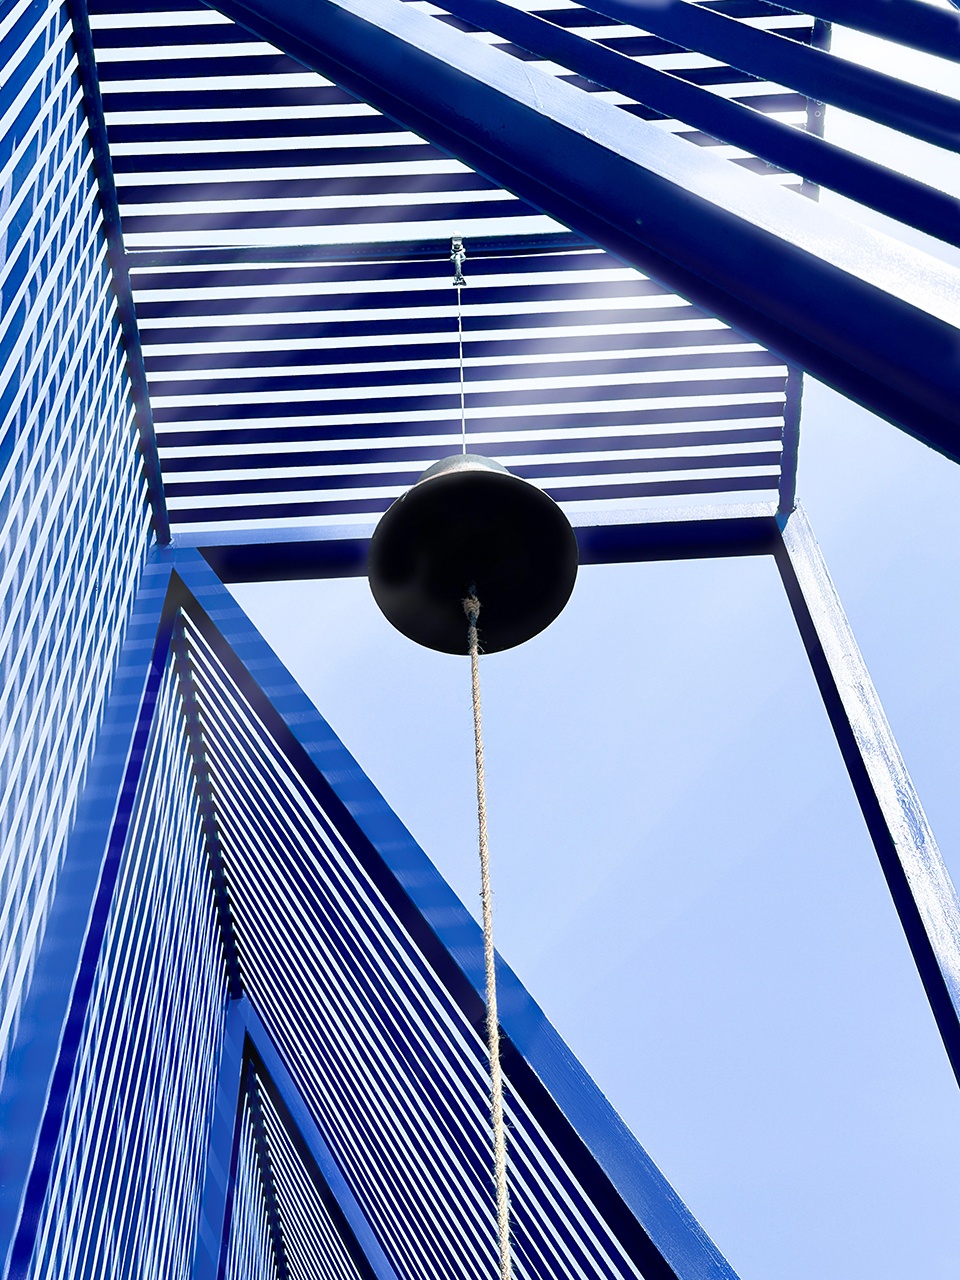
敲钟仪式装置——钟构件,源自乡村小学废弃的旧钟。老旧的钟体带着时光的痕迹与旧校园的记忆,重新安置于新的场地中,原来作为上下课的铃声变成了具有精神属性的符号。
Bell-ringing Ceremony Installation – Bell Components, derived from an old discarded bell of a rural primary school. The aged bell body bears traces of time and memories of the former campus. Reinstalled in a new venue, it has transformed from a bell signal marking class breaks and dismissals into a symbol carrying spiritual connotations.
▼阳光下的钟,The clock in the sunlight ©申明
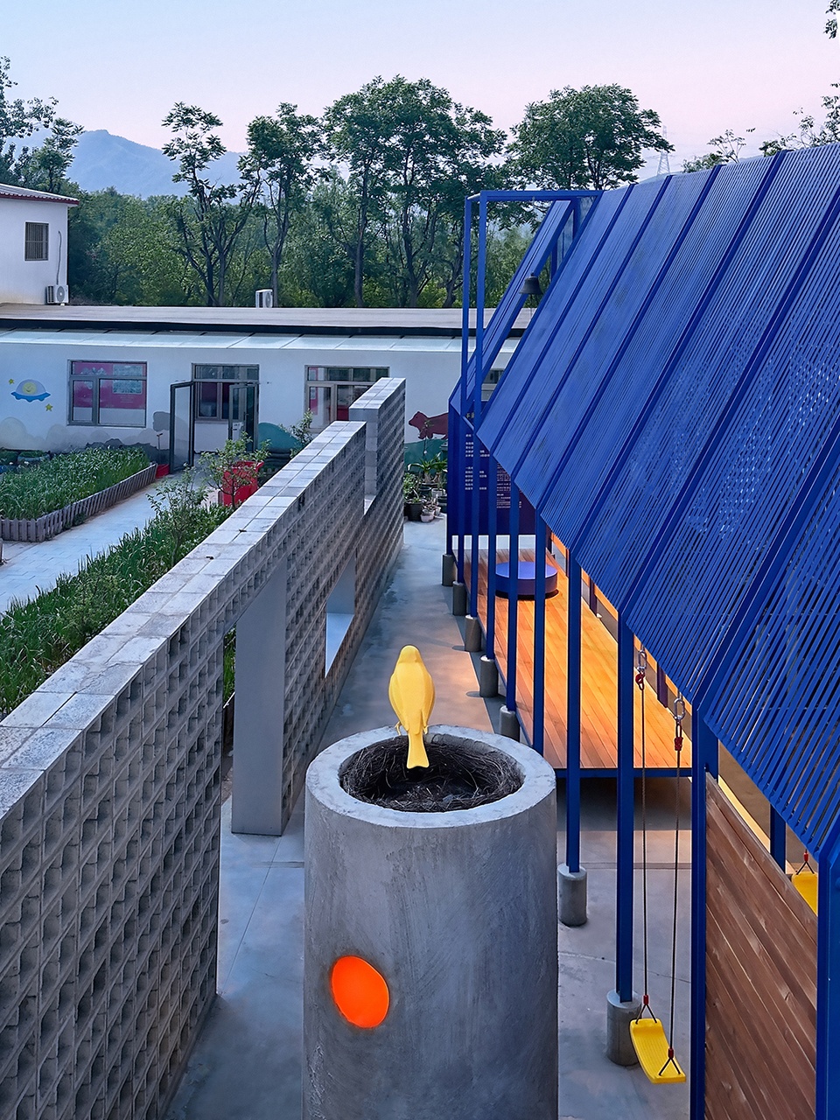
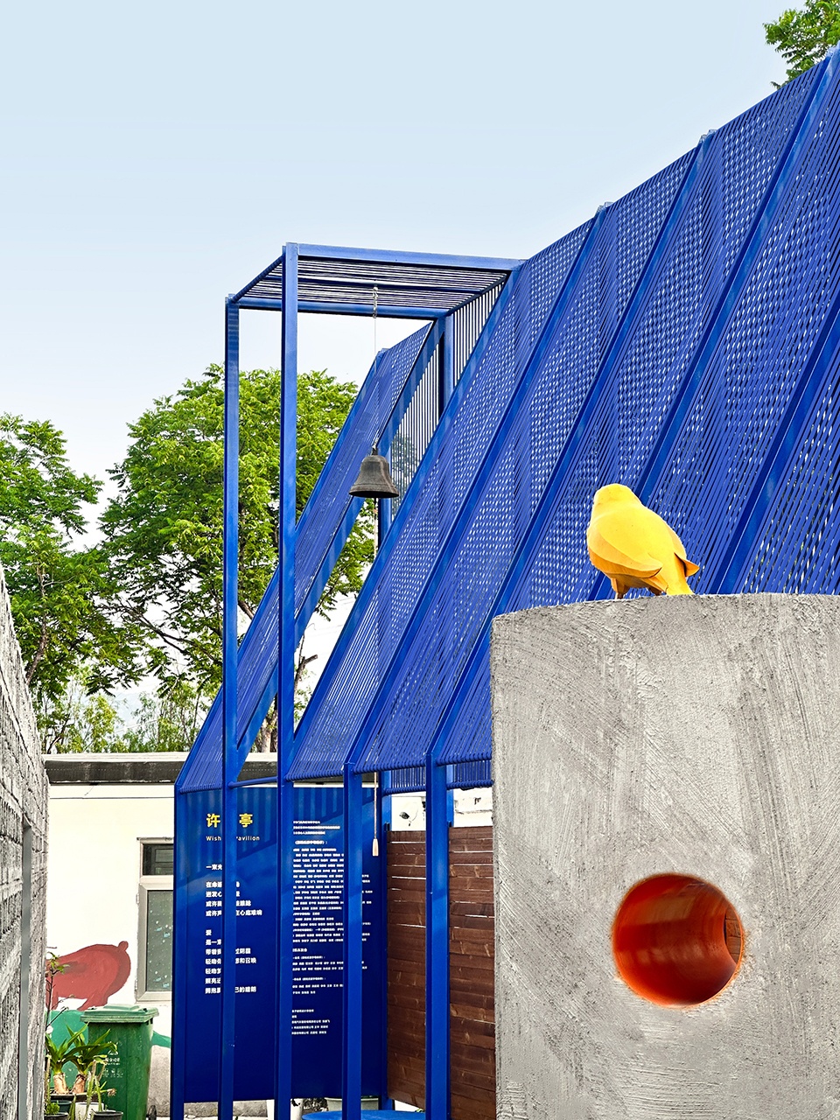
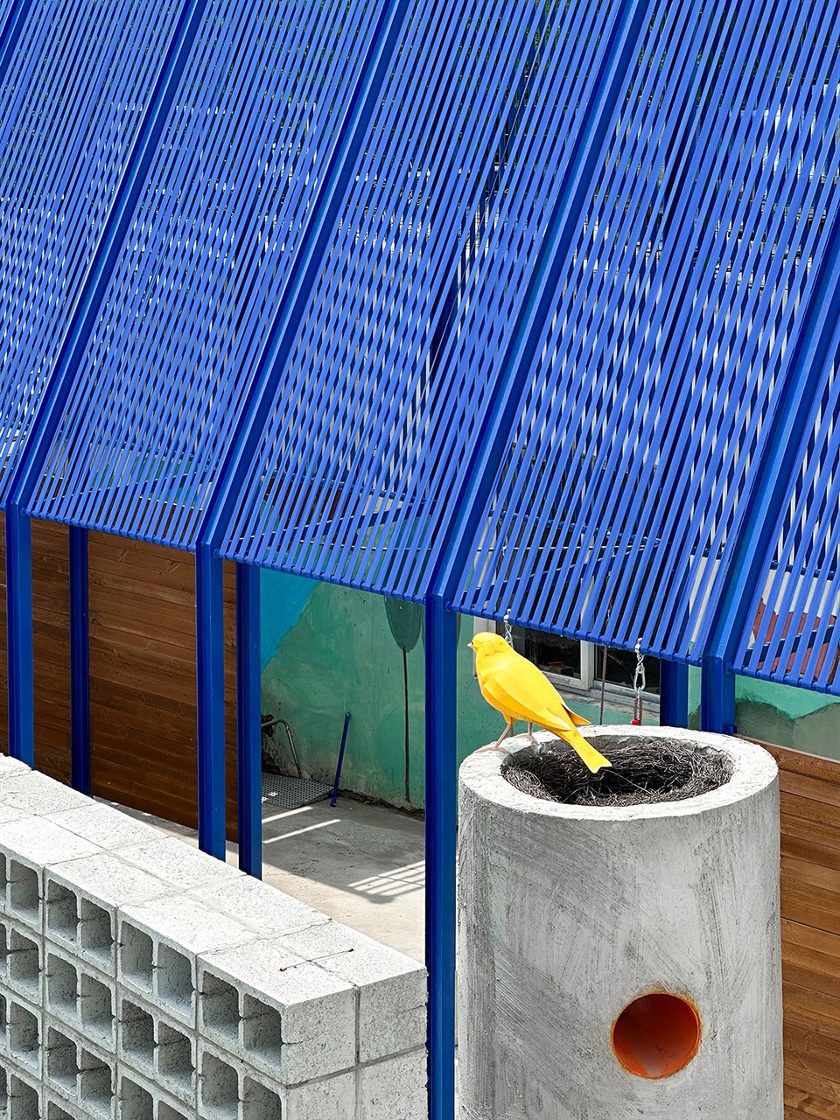
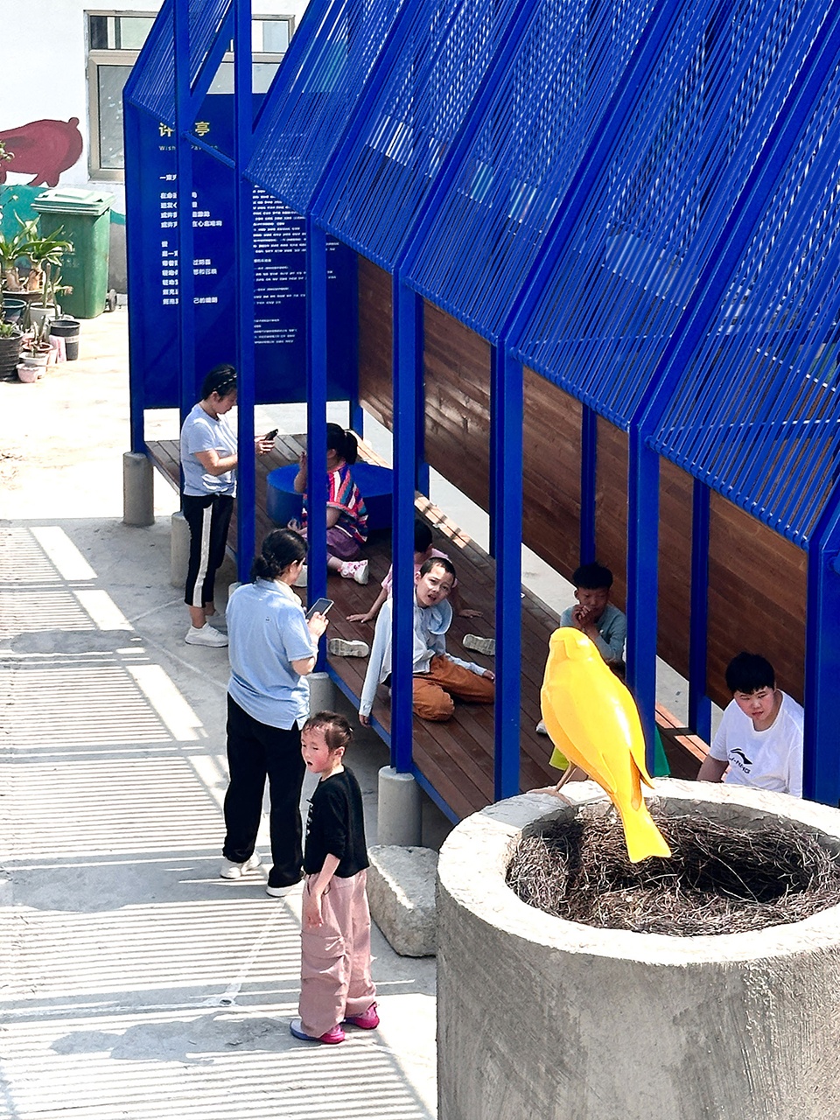
小鸟雕塑是整个项目中单价最高的部件。即便如此,它的造价也仅一千余元。它不是装饰,而是整个场地最核心的精神隐喻与情感寄托。雕塑以静态的姿态凝固于场地之中,物理上它是固定的、受限的,但在形态与意境上,小鸟展翅欲飞、昂首向远,始终保持奔赴天空的姿态。它承载着孩子们最纯粹的心愿与希望,寓意躯体或许有所束缚,但灵魂永远向往自由;脚步或许无法远行,但心灵可以展翅翱翔。
The bird sculpture is the component with the highest unit price in the entire project. Even so, its construction cost is only over one thousand yuan. It is not merely a decoration, but the core spiritual metaphor and emotional anchor of the whole site. The sculpture stands motionless on the site; physically, it is fixed and confined, yet in form and artistic conception, the bird spreads its wings as if about to take flight, holding its head high toward the distance, perpetually poised to soar toward the sky. It embodies the purest wishes and hopes of children, symbolizing that though the body may be bound, the soul always yearns for freedom; though footsteps may not travel far, the heart can spread its wings and soar endlessly.
▼小鸟,Bird ©申明
▼孩子望向小鸟,The child looks at the little bird ©申明
▼总平面,General Layout Plan ©积木盒子建筑设计事务所
项目名称:许愿亭
项目类型:建筑、艺术
设计方:积木盒子建筑设计事务所
联系邮箱:jmhz_architects@yeah.net
项目设计:2025
完成年份:2025
设计团队:申明、藏一平、董佳
项目地址:北京
摄影版权:积木盒子建筑设计事务所
合作方:李根 (结构顾问)
客户:北京市门头沟特殊学校
材料:工字钢、空心砖、木板
Project name:Wishing Pavilion
Project type:Architecture, Art
Design:Brick&Cube Architects
Contact e-mail: jmhz_architects@yeah.net
Design year:2025
Completion Year:2025
Leader designer & Team:Shen Ming,Zang yiping ,Dong jia
Project location:Beijing
Photo credit: Brick&Cube Architects
Partner:Li Gen(Structural consultant)
Clients:Beijing Mentougou Special School
Materials:I-beam、Hollow brick、Wooden board
More: 积木盒子建筑设计事务所。更多关于他们:Brick&Cube Architects on gooood









感觉不错
浪费空间,不实用
有意思的装置