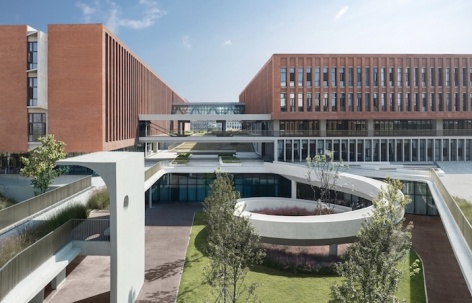
感谢 同济四时方院设计研究中心(联系邮箱:tjad4@tjad.cn)对gooood的分享。更多关于:Time & Space Architecture Studio on gooood
Appreciation towards Time & Space Architecture Studio, TJAD (contact:tjad4@tjad.cn) for providing the following description:
保罗·坦普尔(Paul Temple)在《连接型大学:知识与空间场所》(The Connected University: A Space and a Place for Knowledge)一书中探讨了高等教育机构在当代社会中的角色转变,特别是大学如何通过物理空间、数字网络和社会关系的重构,从传统的“象牙塔”转变为深度互动的“连接型”实体。
In his work The Connected University: A Space and a Place for Knowledge, Paul Temple explores the shifting role of higher education institutions in contemporary society. In particular, he examines how universities, through the restructuring of physical spaces, digital networks and social relations, have evolved from the traditional “ivory tower” into deeply interactive “connected” entities.
▼校园南区整体鸟瞰,Overall bird’s-eye view of the southern part of the campus © 马元
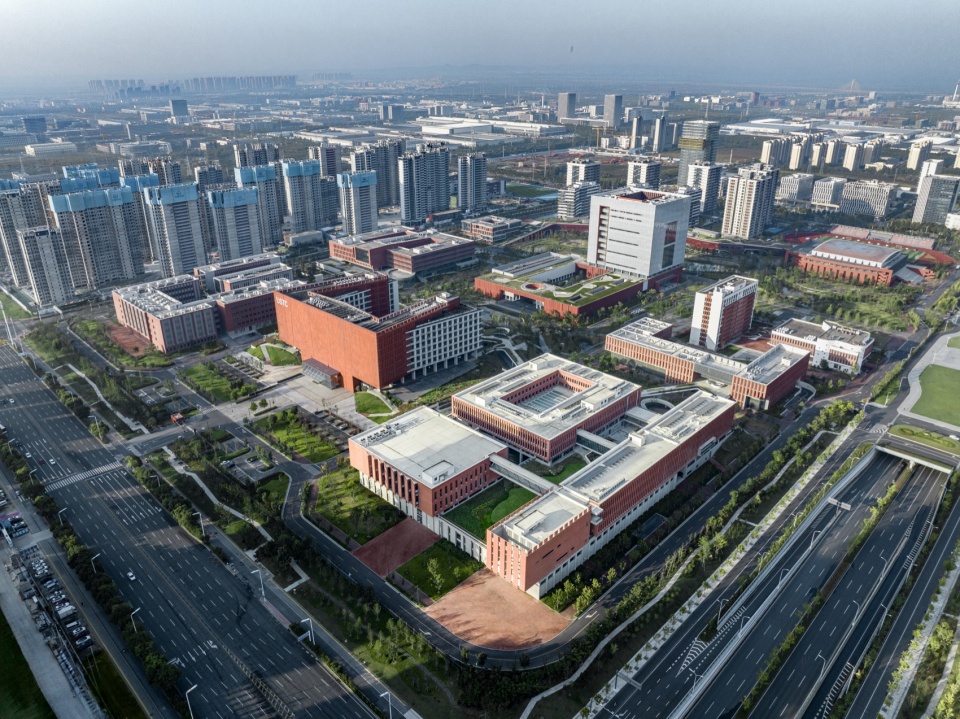
中国科学技术大学网络中心计算机大数据微电子学科楼(以下简称“学科楼”),正是这种“连接型”创新策源平台的实践案例。项目坐落于合肥市中科大高新校区(南校区)学科楼组团的东北端,一条独具特色的“创研天街”,如纽带般将组团内楼栋紧密串联。
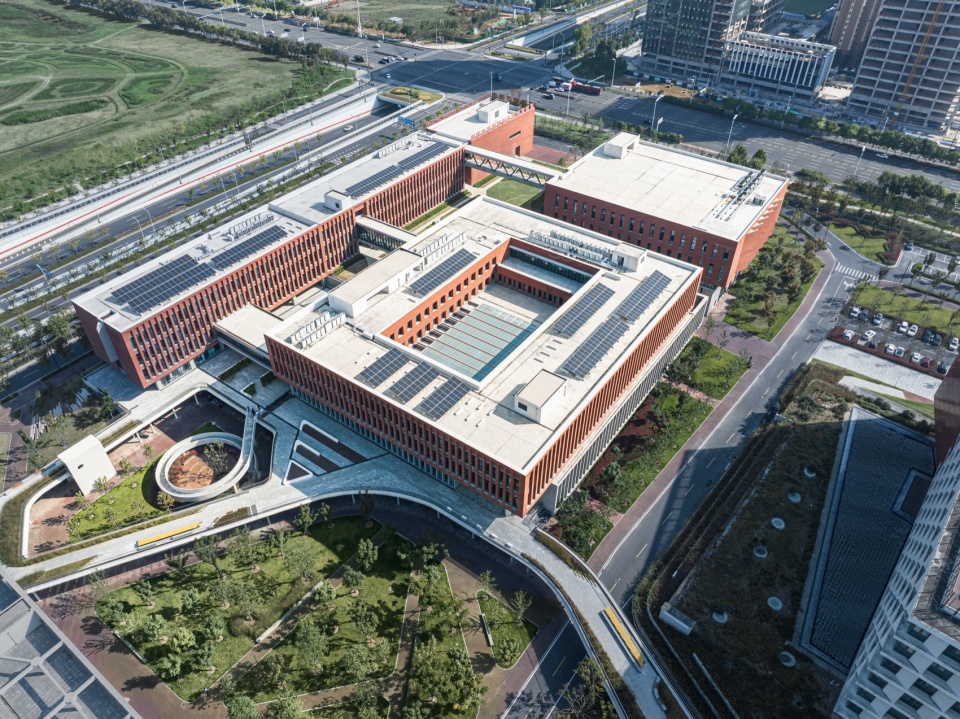
The Academic Building for Network Center, Computer Science, Big Data, and Microelectronics at USTC (hereinafter referred to as “the academic building”) serves as a practical example of such a “connected” innovation-originating platform. Located at the northeastern end of the discipline building cluster on the South Campus of the USTC High-Tech Park in Hefei, the project features a distinctive “Innovation & Research Skybridge” that links all buildings within the cluster like a connecting bond.
▼学科楼鸟瞰,Bird’s-eye view of the academic building © 马元
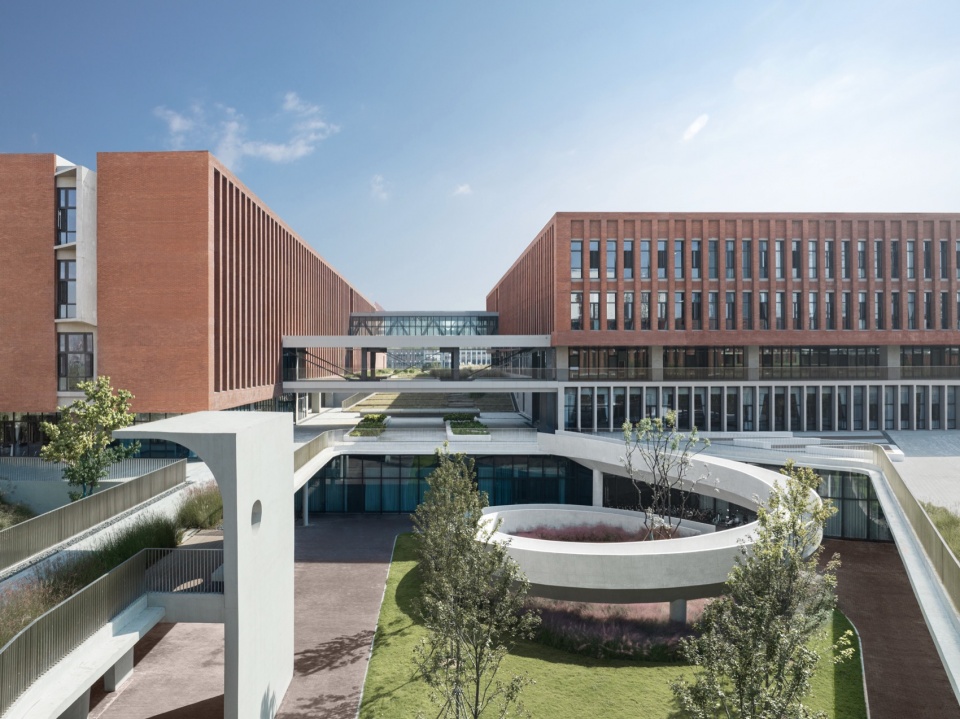
设计以学科交叉为经、公共交往为纬,引入自然光影为空间叙事,辅以红砖细部之微,试图在整体构图与校园文脉的协调语境下,构建有机生长的校园生命体、功能复合的创新综合体、阡陌交织的廊院复合体、文脉赓续的记忆承载体。
The design takes interdisciplinary exchange as its warp and public interaction as its weft, weaving natural light and shadow into the spatial narrative, while enriching the whole with red-brick detailing. It seeks to create, within a harmonious dialogue between overall composition and campus context, an organically evolving campus organism, a multi-functional innovation complex, an interwoven network of corridors and courtyards, and a memory vessel carrying enduring campus heritage.
▼西侧创研天街,Western skybridge © 马元
脉络贯通:有机生长的校园生命体
Interwoven Vistas: An Organically Evolving Campus Organism
中科大高新园区在规划上呈现”一轴两带“的整体架构,学科楼位于“科研学术带”南区东北侧,西接行政与师生服务中心,南邻信息学科研发楼;承“创研天街”之纽带,担街角形象之锚点——串联与展示,是其双重使命。
▼布局分析,Topological analysis © TJAD4
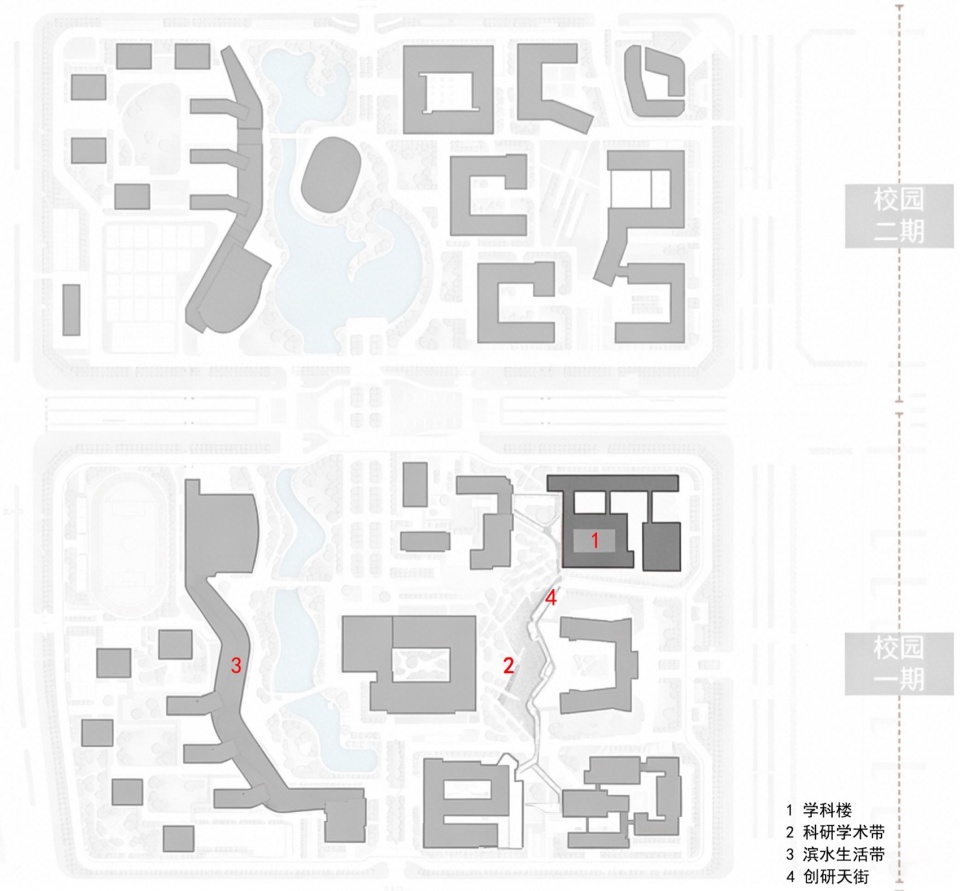
The high-tech campus of USTC adopts an overall planning framework of “One Axis and Two Belts”. The academic building sits on the northeastern side of the southern section of the Research & Academic Belt, with the Administrative and Faculty-Student Service Center to its west and the Information Discipline R&D Building to its south. Connected by the “Innovation and Research Skybridge”, it serves as an anchor defining the street corner—spatial linkage and image presentation are its dual missions.
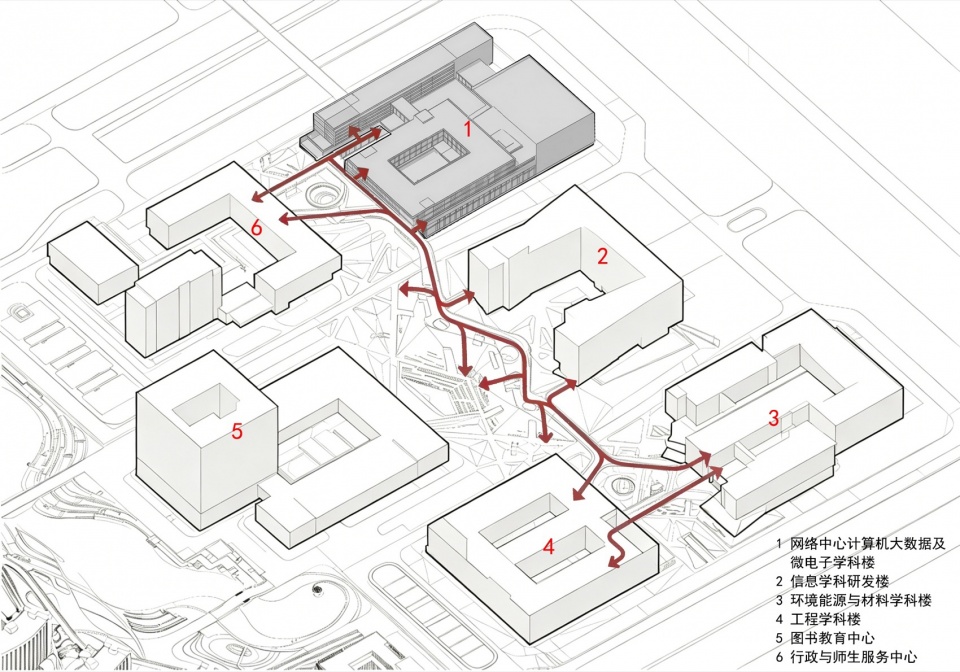
▼天街联系学科楼,Skybridge connects various academic buildings © 马元、尹明
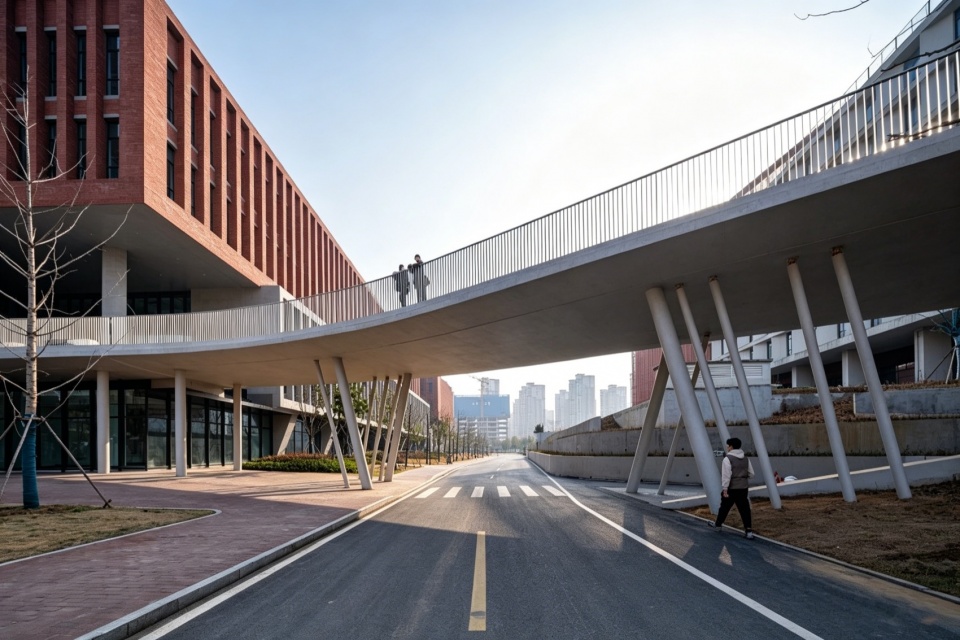
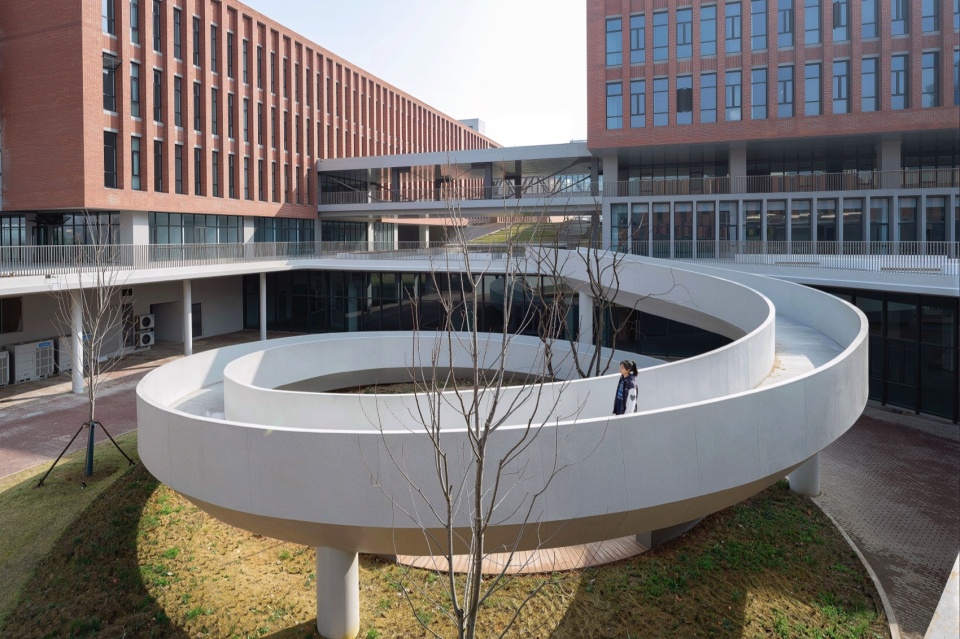
学科楼嵌入南校区几百米长的二层“创研天街”,有机自然地联系起科研组团各楼栋,形成一个跨学科交融的科研平台,满足了学科交叉背景下,资源共享、合作交流的现实需求。同时,天街与建筑及场地融合,营造出了一系列独具特色的共享活动空间,为师生提供了多样化的协作交流路径,让校园成为有机生长的生命体。
▼创研天街联系科研学术带,Skybridge links the Research & Academic Belt © TJAD4
▼创研天街模型, Model of the skybridge © TJAD4
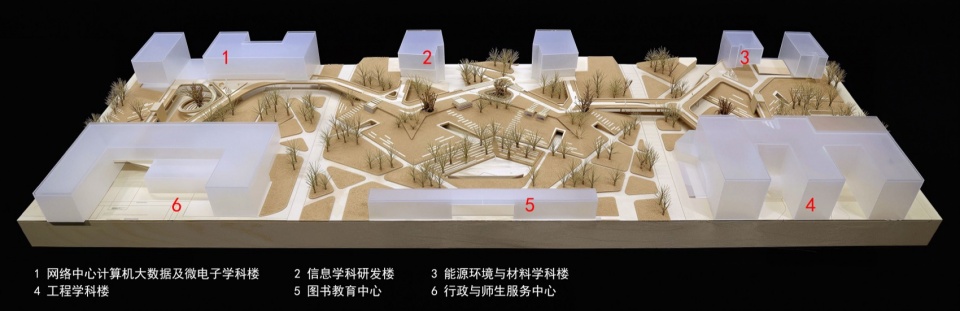
The academic building is integrated into the two-story “Innovation and Research Skybridge ” spanning hundreds of meters along the southern campus, seamlessly connecting all structures within the research complex to form an interdisciplinary research platform that addresses the practical needs for resource sharing and collaborative exchange in a cross-disciplinary environment. Meanwhile, the skybridge seamlessly integrates with the architecture and site, creating a series of distinctive shared activity spaces that offer diverse avenues for collaboration and interaction among faculty and students, transforming the campus into an organically evolving organism.
▼天街看向学科楼,View from Skybridge to the academic building © 马元、尹明
▼天街与学科楼南立面, Skybridge and the southern facade of the academic building © 马元
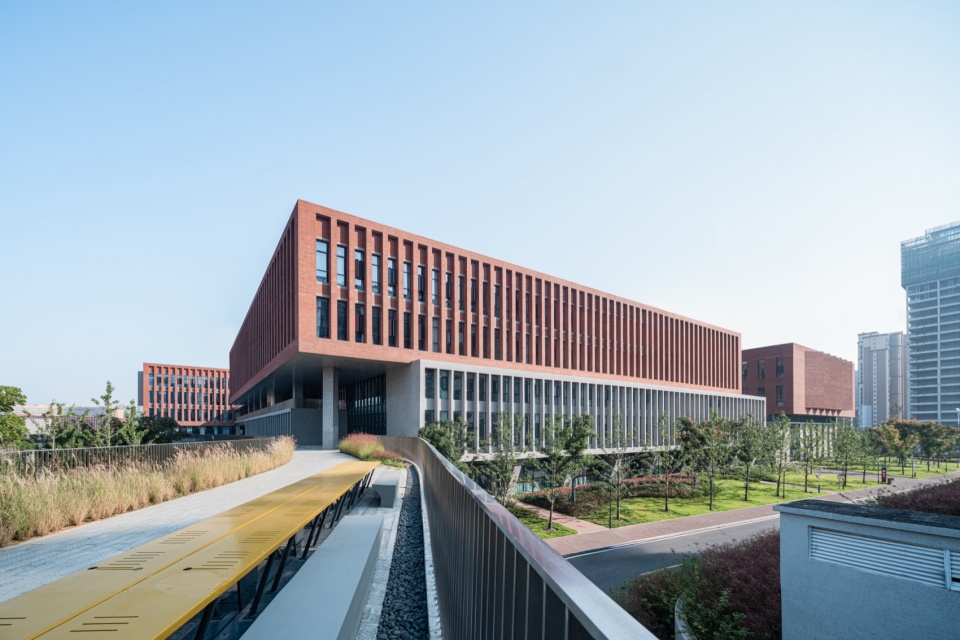
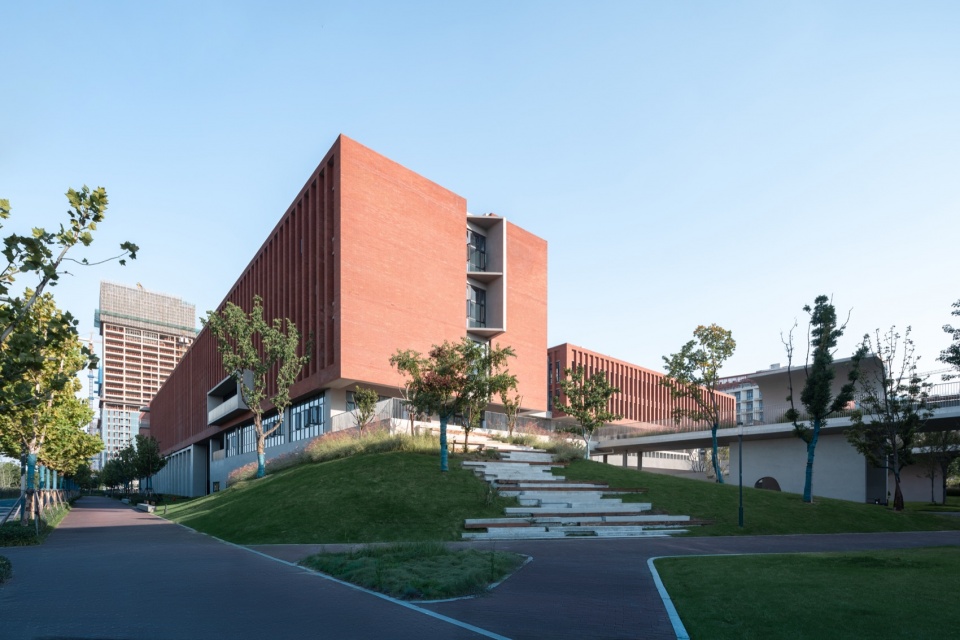
校园沿街界面形象完整而连续,学科楼底层机房大空间与上层各功能用房垂直分化、竖向叠合,共同锚定街角标识形象。
The campus’s street-facing interface presents a cohesive and continuous visual identity. The spacious computer rooms on the ground floor of the academic building are vertically differentiated from the various functional spaces on upper floors, creating a vertical hierarchy that collectively defines the distinctive corner signage appearance.
▼校区北侧沿街视角,View from the street on the north side of the campus © 马元
智识无界:功能复合的创新综合体
Boundless Intellectual Pursuits: A Multi-functional Innovation Complex
三个学科,一方天地:学科楼功能上复合了计算机、大数据、微电子三个学科的教学空间与超净实验室和网络中心。设计以公共学习中心为核心,各功能进行适度分离,采用水平并置与竖向叠加的方式进行空间组织,现分区独立与整体联通的平衡——教学楼、实验室与机房既可分别运营管理,又经连廊与合院空间紧密相连,共同构成一组完整而有机的建筑集群。
▼功能轴测,Function Axis Measurement © TJAD4
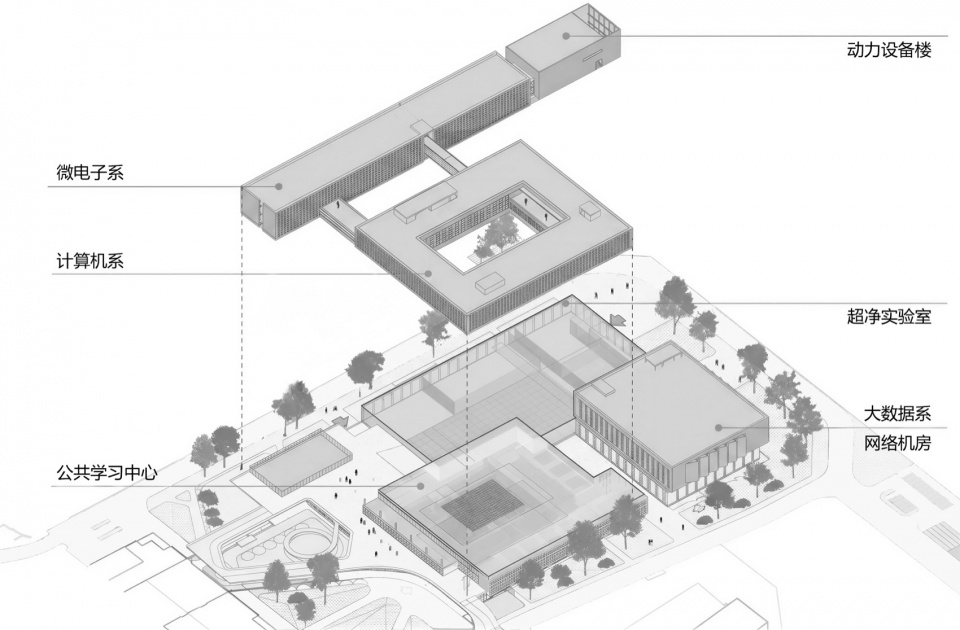
Three disciplines, one integrated space: The academic building combines teaching facilities for computer science, big data, and microelectronics with an ultra-clean laboratory and a network center. Centered around a public learning hub, the design strategically separates various functions while employing a spatial organization of horizontal juxtaposition and vertical stacking to achieve a balance between independent zoning and overall connectivity: teaching buildings, laboratories, and computer rooms can be managed separately while being seamlessly linked via corridors and courtyard spaces, forming a cohesive and integrated architectural ensemble.
▼教学模块及空中连廊,Teaching Modules and Sky Corridor © 马元、尹明
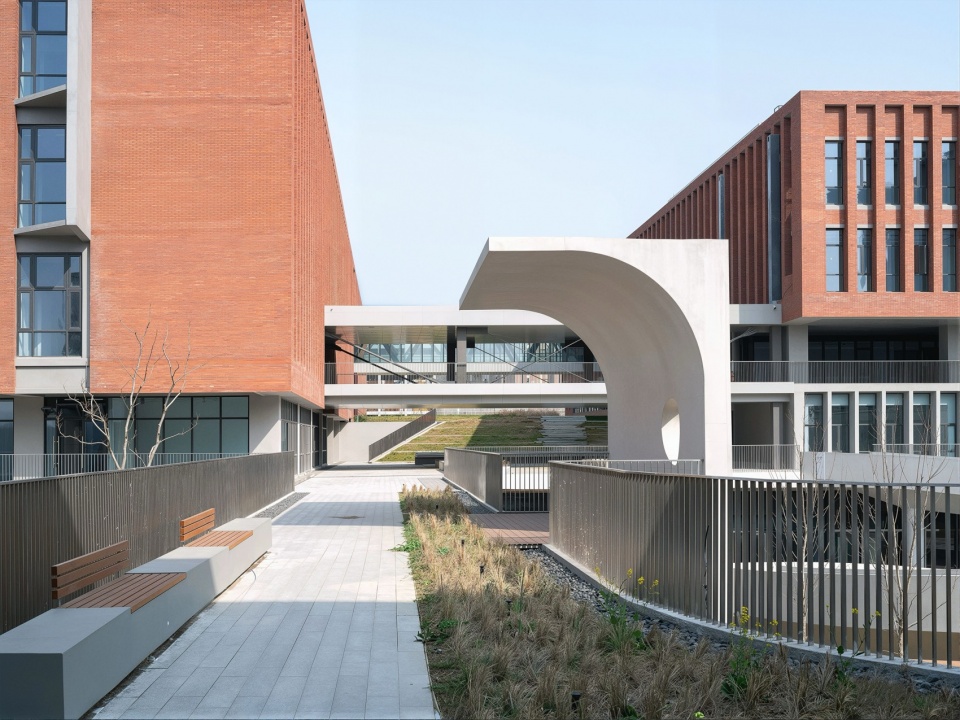
学科楼的公共学习中心作为“核心”,蔓延出三条空中连廊与教学模块和网络中心密切联通,将教学、科研、实验、阅览融为一体,打造智识蔓延、学科交融的创新综合体。
Serving as the core, the public learning center in the academic building extends three elevated corridors that seamlessly connect teaching modules and the network center, integrating instruction, research, experimentation, and reading into a unified space—a dynamic innovation complex where knowledge flourishes and disciplines converge.
▼东侧实验室,Eastern Laboratory © 马元
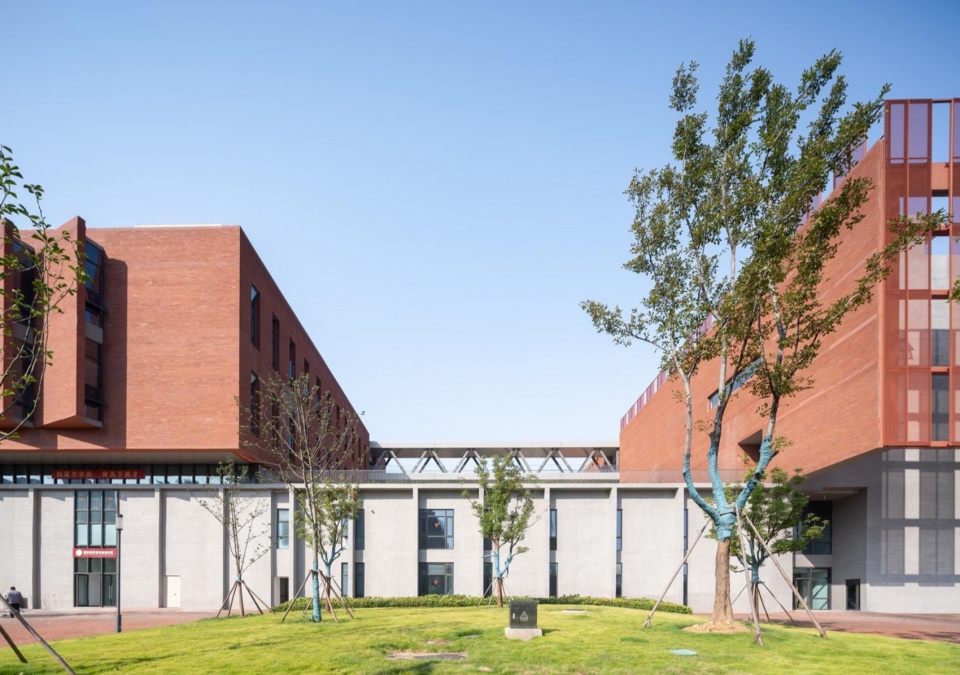
▼网络数据机房外立面,The network data center © 马元
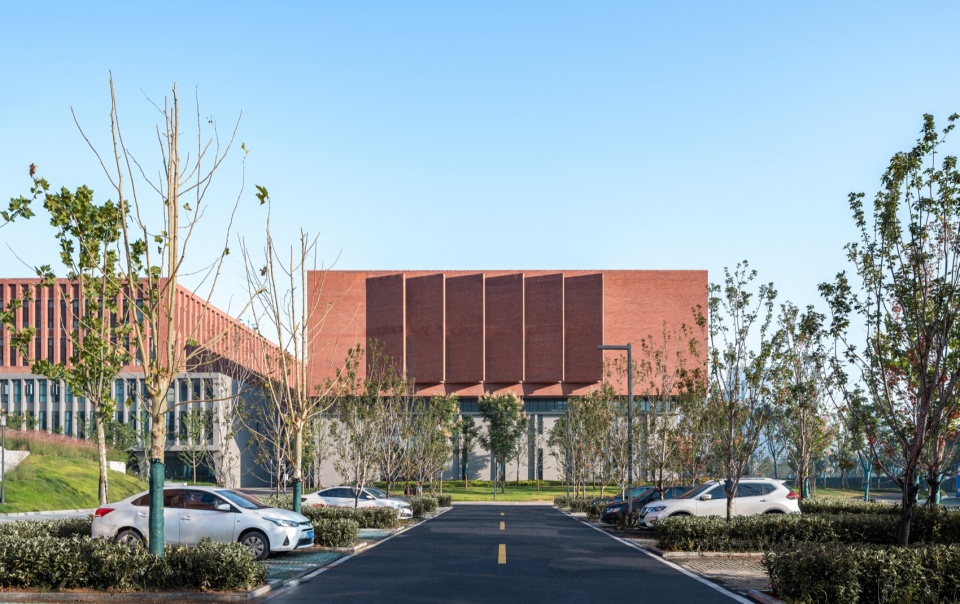
挥光泼影:阡陌交织的廊院复合体
Light and Shadow Woven: An Interwoven Network of Corridors and Courtyards
学科楼在校园中充当配角,却是师生停留最久、学习互动最密切的地方。它不以宏大体量宣告存在,而以廊院的组织整合发出温柔的邀请——让风穿过、让光落下、让绿意延展入露台,每一次穿行都是一次与自然的偶遇,每一次驻足都是一次与时间的对话。建筑于此,不再是功能的容器,而是自然的延展。
▼公共空间流线,Pedestrian flow patterns in public spaces © TJAD4
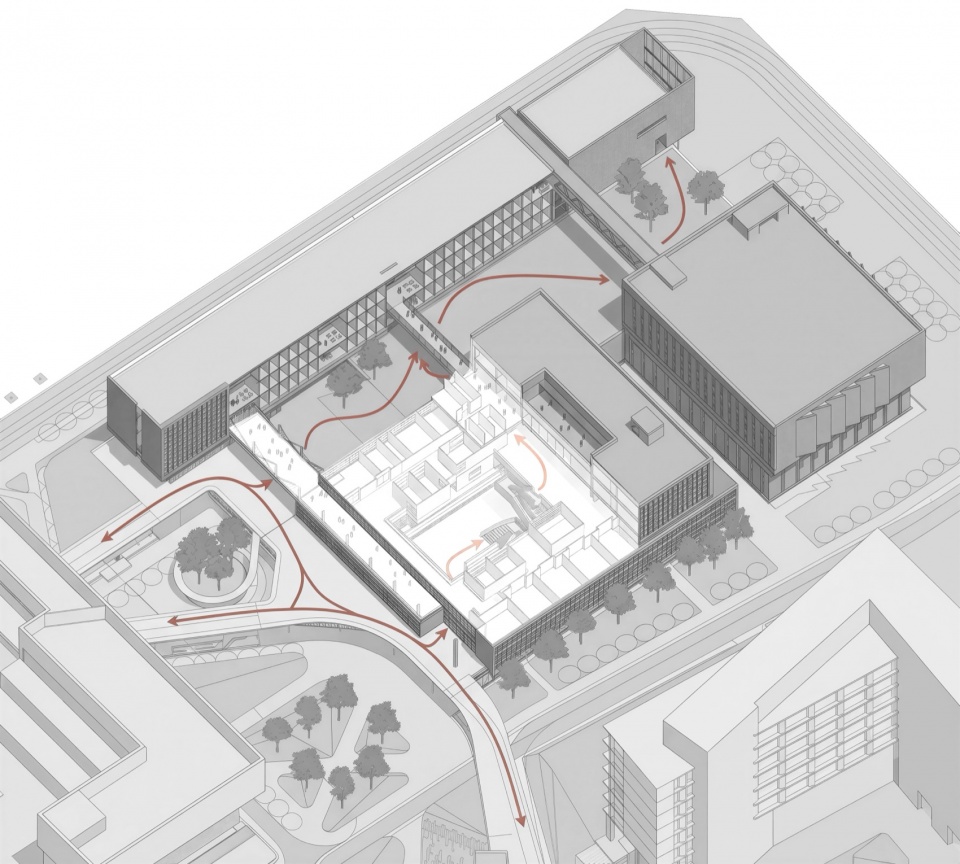
Although the academic building plays a supporting role on campus, yet it is where students and faculty linger longest and engage in the most intimate learning interactions. It does not assert its presence through monumental scale, but rather extends a gentle invitation through the harmonious layout of corridors and courtyards—allowing the wind to flow through, light to fall, and verdant foliage to spread onto the terrace. Each passage is an encounter with nature; each pause, a dialogue with time. Architecture ceases to be merely a functional container and becomes an organic extension of nature.
▼天街与学科楼光影, The light and shadow between Skybridge and the academic building © 马元、尹明
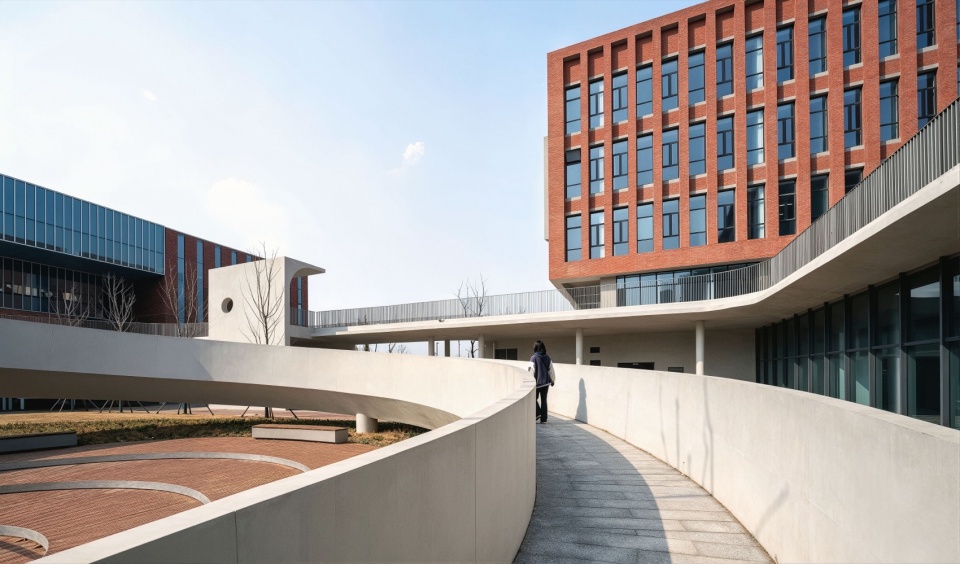
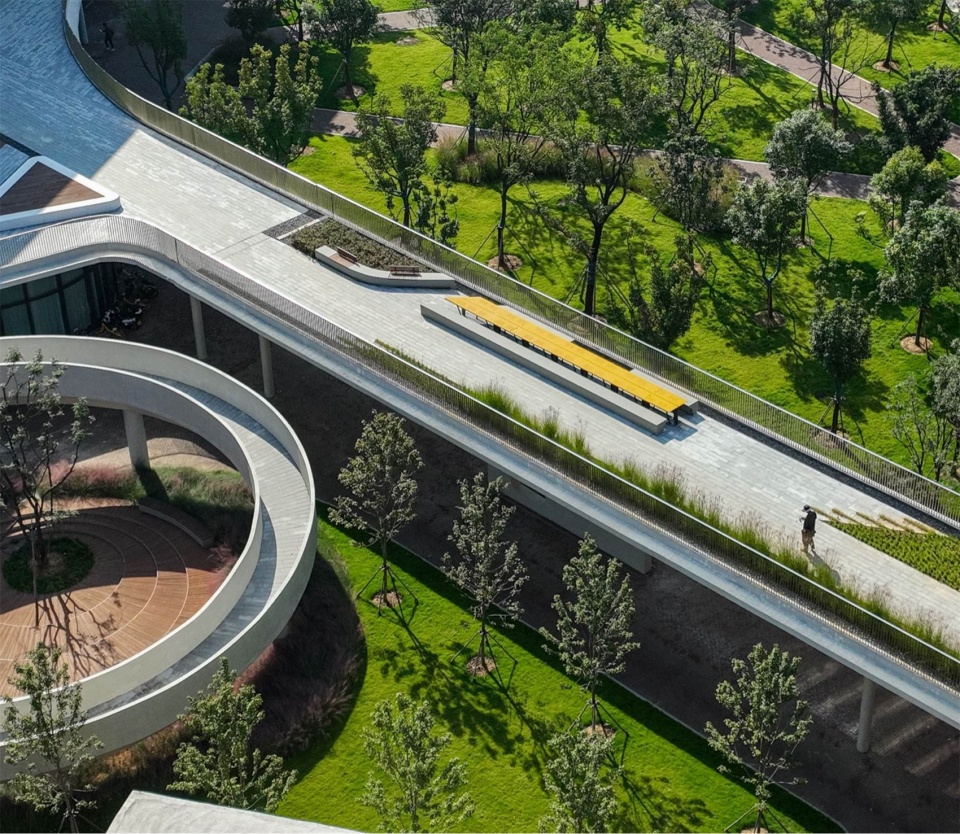
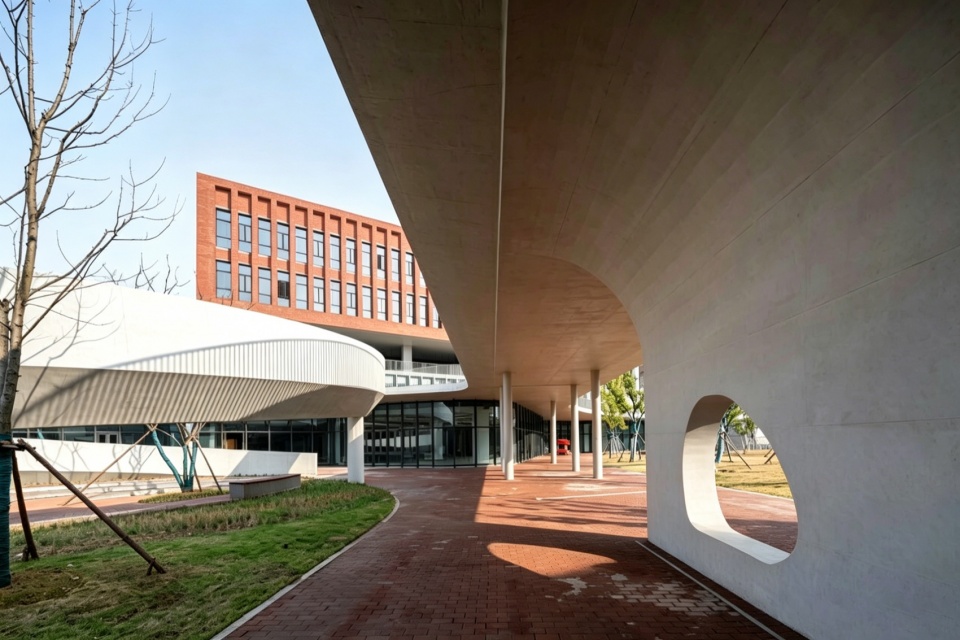
南区“创研天街”至此收束,覆土草坡、螺旋坡道、露台花园与连廊交织,行走其间,步移景异;可驻足,可沉思,可交谈——形成一个可游可憩的校园廊院复合体。
▼廊院空间,Corridor and courtyard space © TJAD4
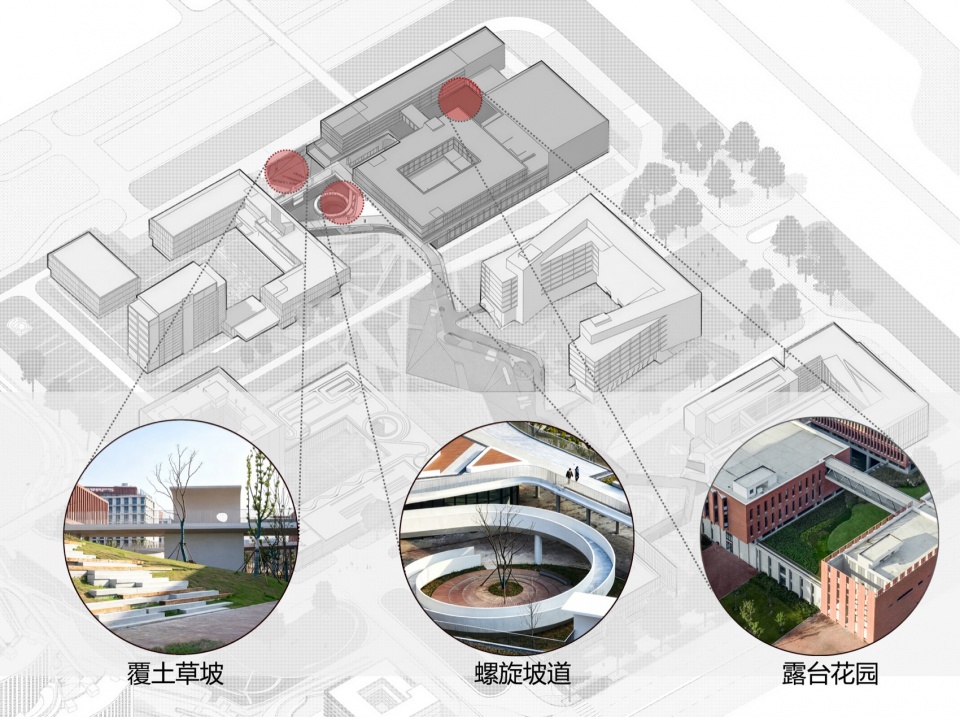
This building marks the southern terminus of the “Innovation and Research Skybridge “. Turf-covered earthen slopes, spiral ramps, terrace gardens and connecting corridors interweave with one another, presenting shifting vistas with every step taken. Visitors may pause for quiet contemplation or engage in casual conversation, creating a campus corridor-courtyard complex that accommodates both wandering and rest.
▼天街廊道,The Corridor of skybridge © 马元
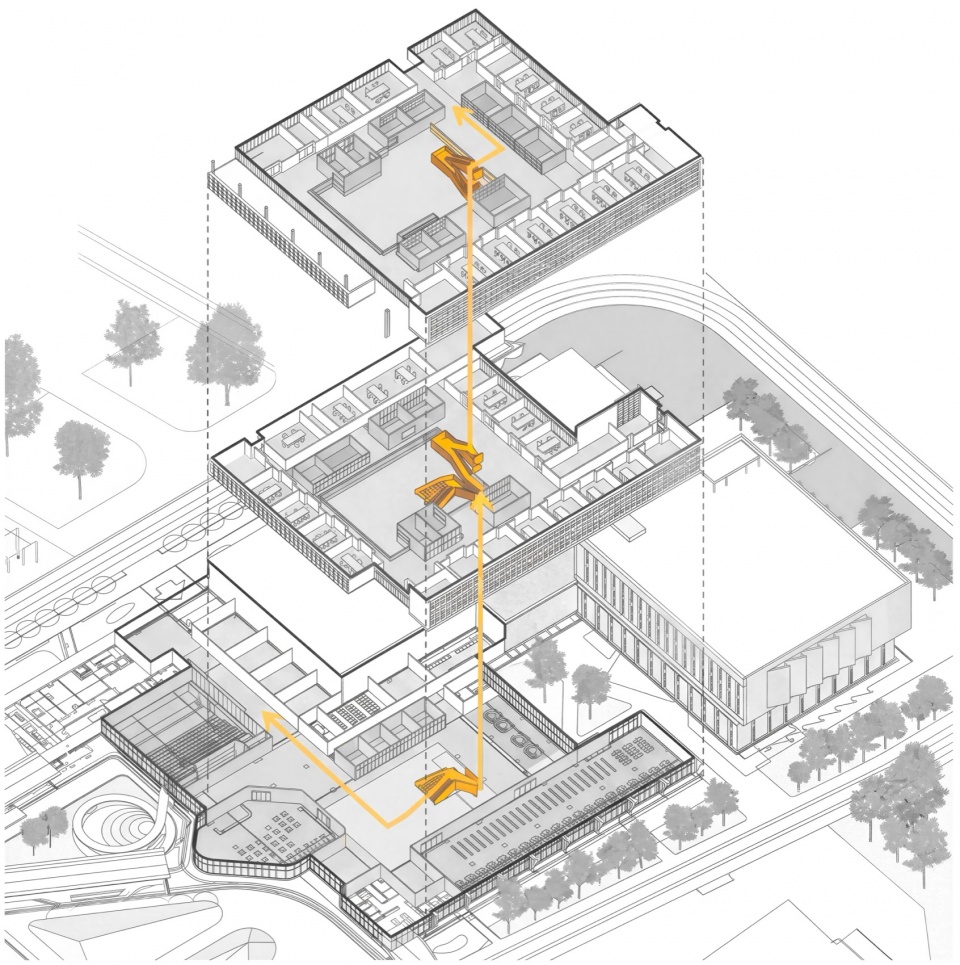
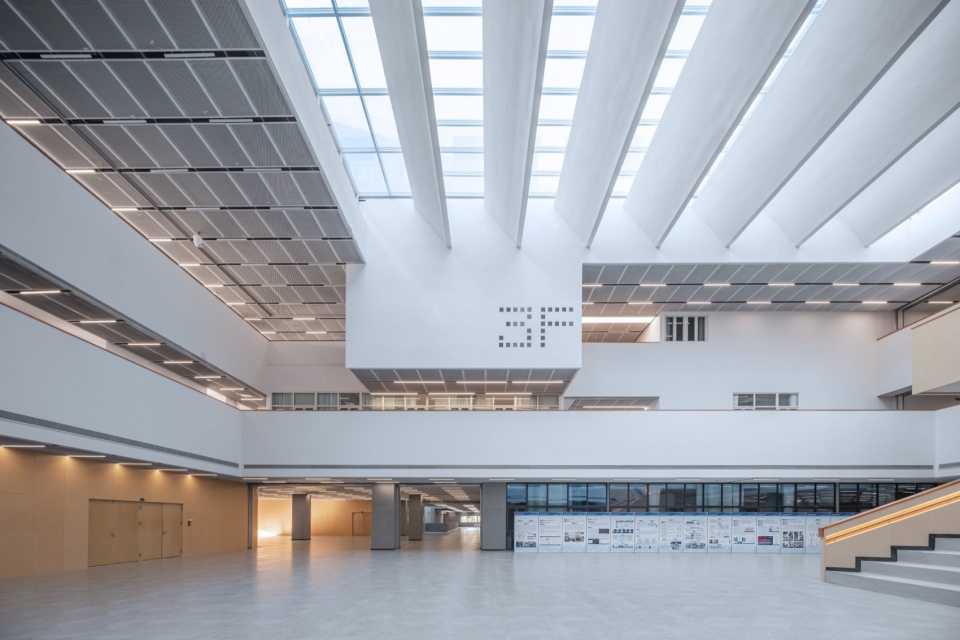
公共学习中心设于学科楼底层,其设计概念为“漂浮的光院”。建筑通过楔形巨梁构成的天窗系统,对自然光进行精细过滤,使其柔和地漫入三层通高的主厅,并均匀照亮围绕中庭布局的开放式自习区域,由此激发使用者之间的学术交流。黄昏时分,当日光为天窗勾勒出金色轮廓,楔形梁体在墙面上投射出鲜明的几何光影,建筑便从功能性的容器,升华为被光线叙事的诗意空间。
▼公共学习中心轴测,The axial measurement of the Public Learning Center © TJAD4
▼天窗构造图,Skylight detail © TJAD4
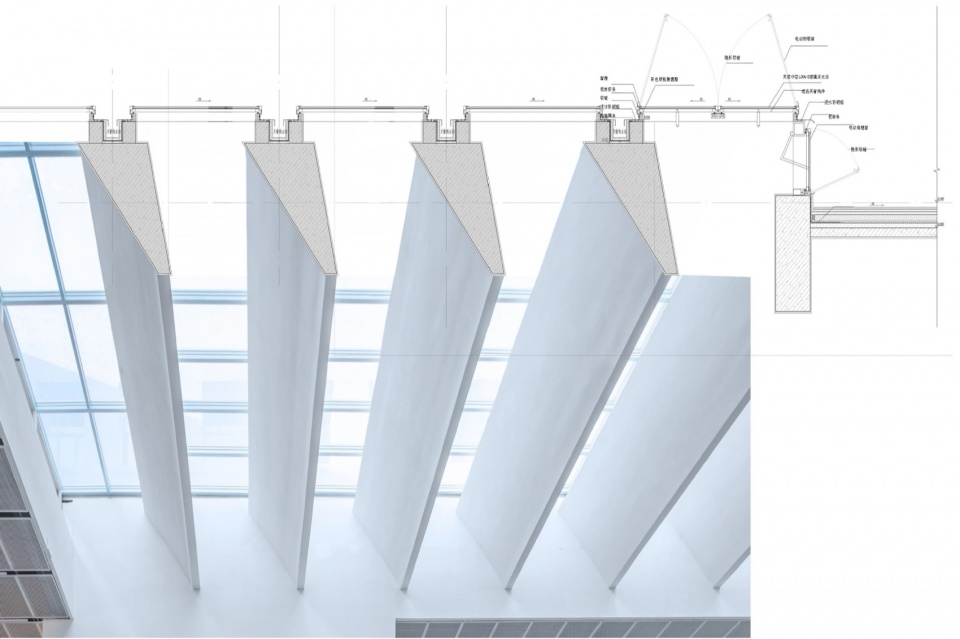
The public learning center is located on the ground floor of the academic building, conceived as a “floating light courtyard”. A skylight system formed by huge wedge-shaped beams finely filters natural light, allowing soft illumination to flood the triple-height main hall and evenly light the open study zones arranged around the atrium, thereby inspiring academic exchanges among occupants. At dusk, sunlight traces golden outlines along the skylights, while the wedge beams cast sharp geometric light and shadow patterns across the walls. At this moment, the building transcends its identity as a functional container and elevates into a poetic space narrated by light.
▼公共学习中心中庭,The atrium of the Public Learning Center © 马元
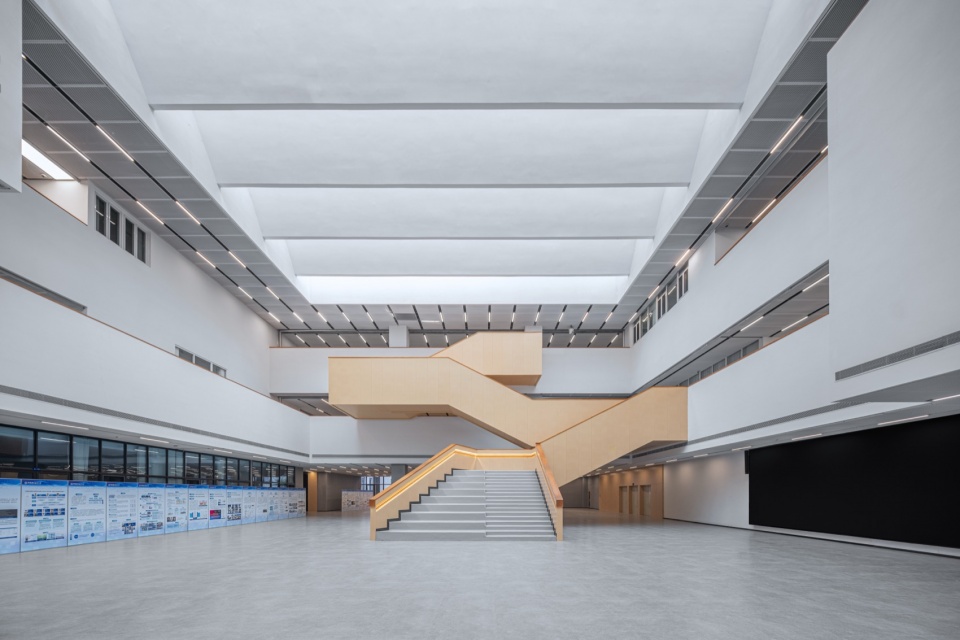
▼公共学习中心中庭楼梯,The staircase in the atrium of the Public Learning Center © 马元
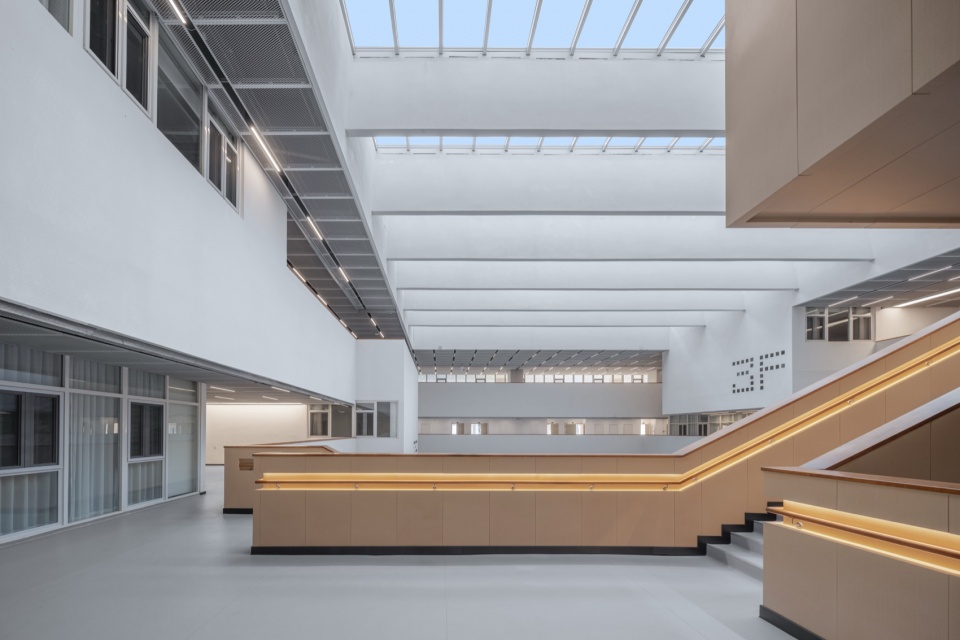
▼公共学习中心天窗,Skylight of the Public Learning Center © 马元
场所叠映:文脉赓续的记忆承载体
Superposition of Scene: A Memory Vessel Carrying Enduring Campus Heritage
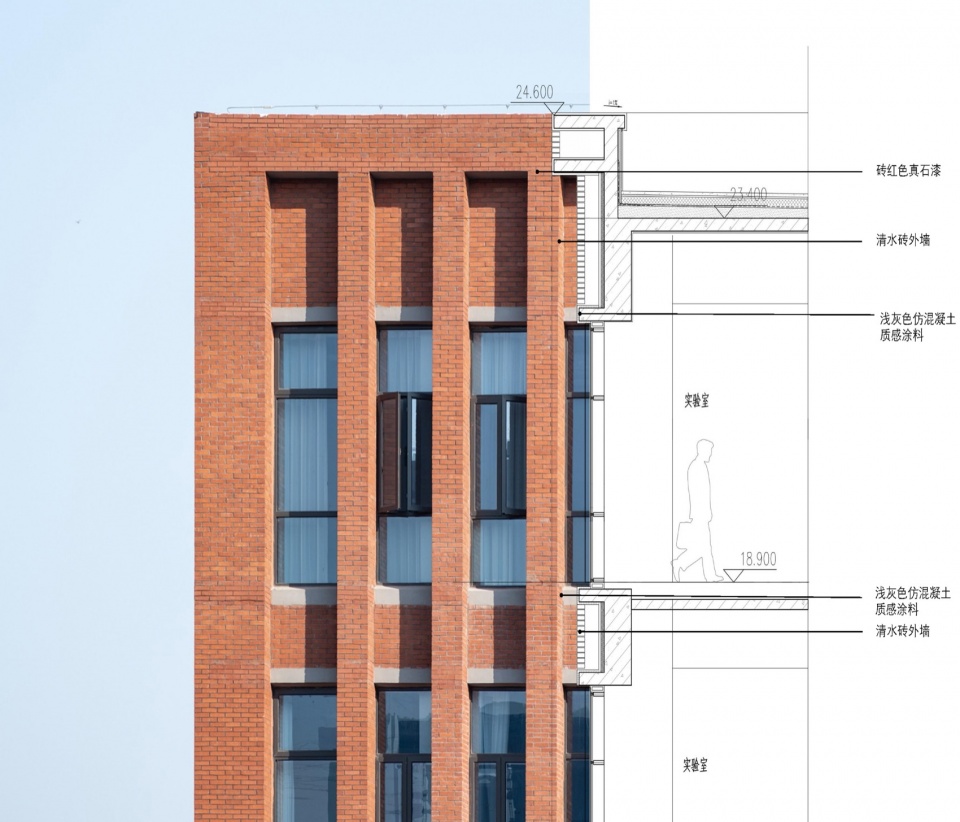
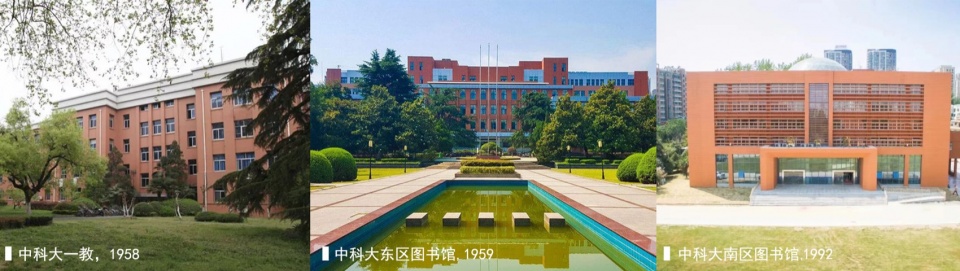
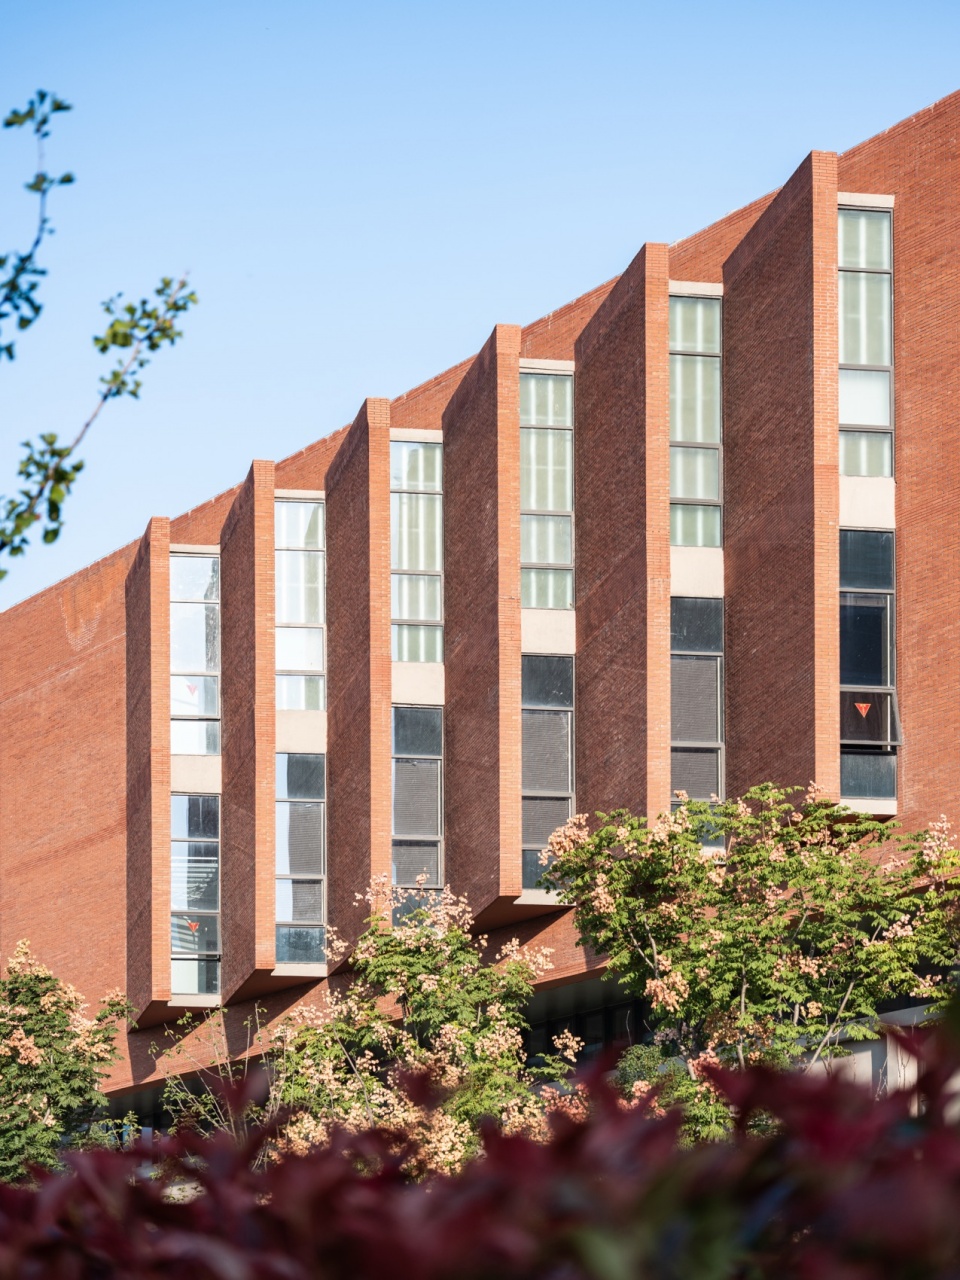
中科大东区一教、老图书馆、化工小楼为初代红砖苏式清水砖建筑,1958–1970 年代建成,是全校文化符号原点,学科楼外墙采用红色清水页岩砖砌筑,砖墙肌理承载着中科大的集体记忆。基于砖的尺寸排列出充满秩序的壁柱,在真实呈现和设计之间取得平衡;建筑宛若岩石上的红砖匣子,在高新校区的场域坐标点上、在科研建筑严谨的秩序感中注入人文体验与校园记忆。
▼砖墙细部构造,Brick wall detail © TJAD4
▼连廊构造图,Connector structural detail © TJAD4
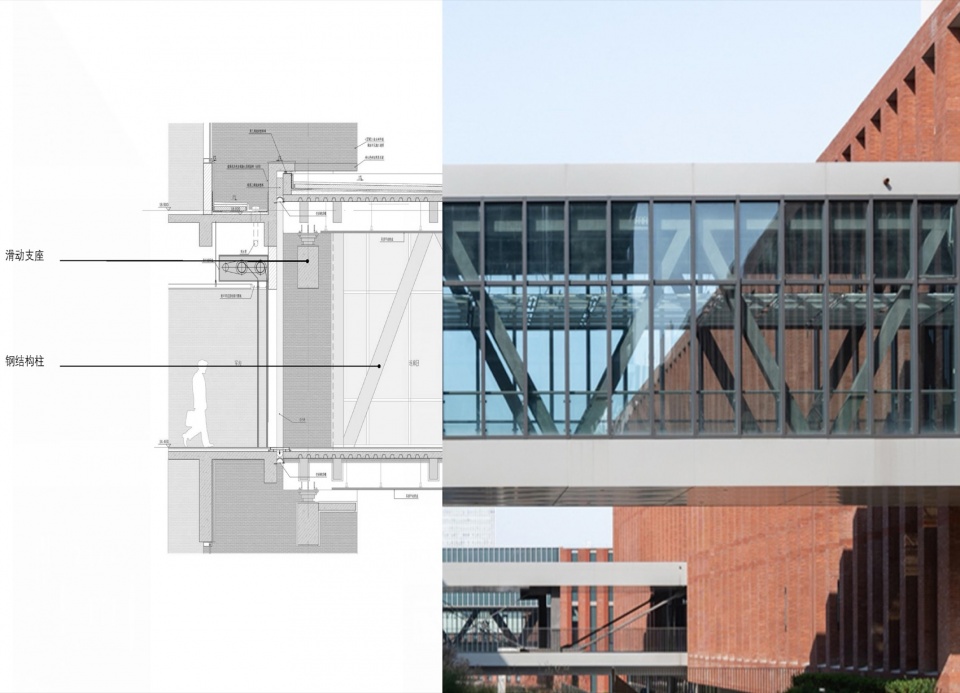
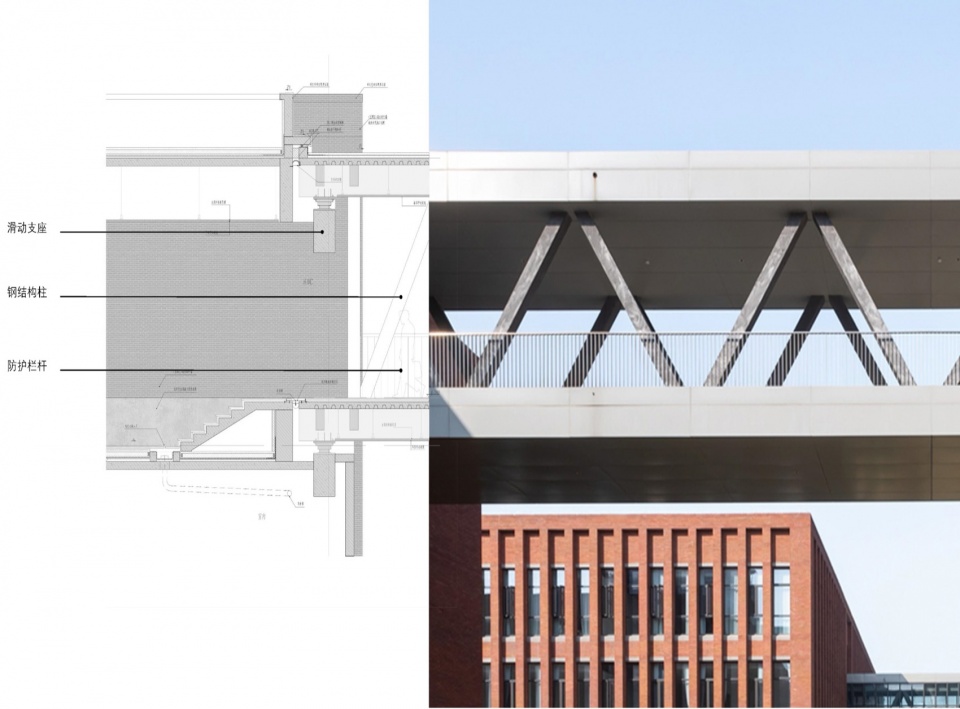
The No.1 Teaching Building, the Old Library and the Small Chemical Engineering Building on the USTC East Campus are the first generation of Soviet-style fair-faced red brick buildings constructed between 1958 and the 1970s, serving as the origin of the university’s cultural symbols. The exterior walls of the academic building are built with red fair-faced shale bricks, whose brick textures carry the collective memories of USTC. Based on the dimensions of the bricks, regularly spaced pilasters are arranged to strike a balance between authentic material expression and refined design. Like red-brick cubes resting upon bedrock, the building infuses the site coordinates of the high-tech campus—and the disciplined order of scientific research architecture—with a rich vein of humanistic experience and living campus memory.
▼中科大红砖文脉,The Cultural Heritage of Red Bricks at USTC © 中科大官网
▼砖墙面细节,Brick Wall Details © 马元
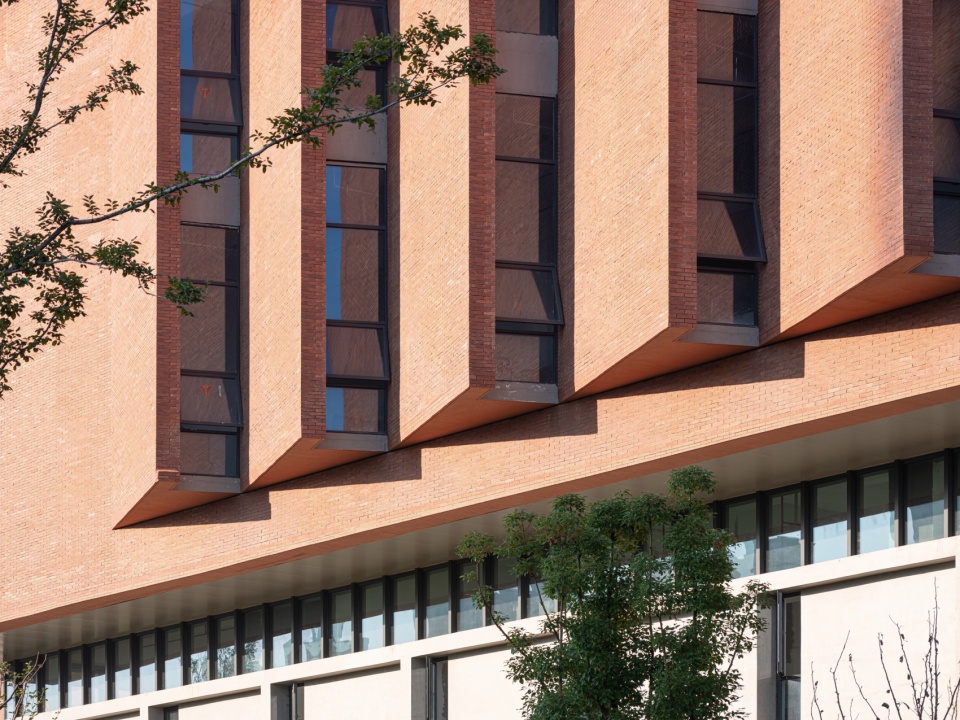
▼砖墙面细节,Brick Wall Details © 马元
▼天街下部活动区,Active area below the skybridge © 马元、尹明
结语:智识互联的创新策源平台
Conclusion: An Innovation Origin Platform for Interconnected Knowledge
这里不仅是承载量子计算与人工智能的物理容器,更以”砖石容器”的形态,成为学术碰撞的孵化器、精神图谱的培养皿,并以当代建筑语言书写出连接传统与创新、功能与人文的智识互联创新策源平台。
More than merely a physical vessel housing quantum computing and artificial intelligence research, this building, shaped as a “brick-and-stone container”, acts as an incubator for academic collisions and a culture dish for the campus spiritual landscape. Through contemporary architectural language, it stands as an interconnected innovation hub bridging tradition and innovation, function and humanity.
▼总平面图,Site Plan © TJAD4
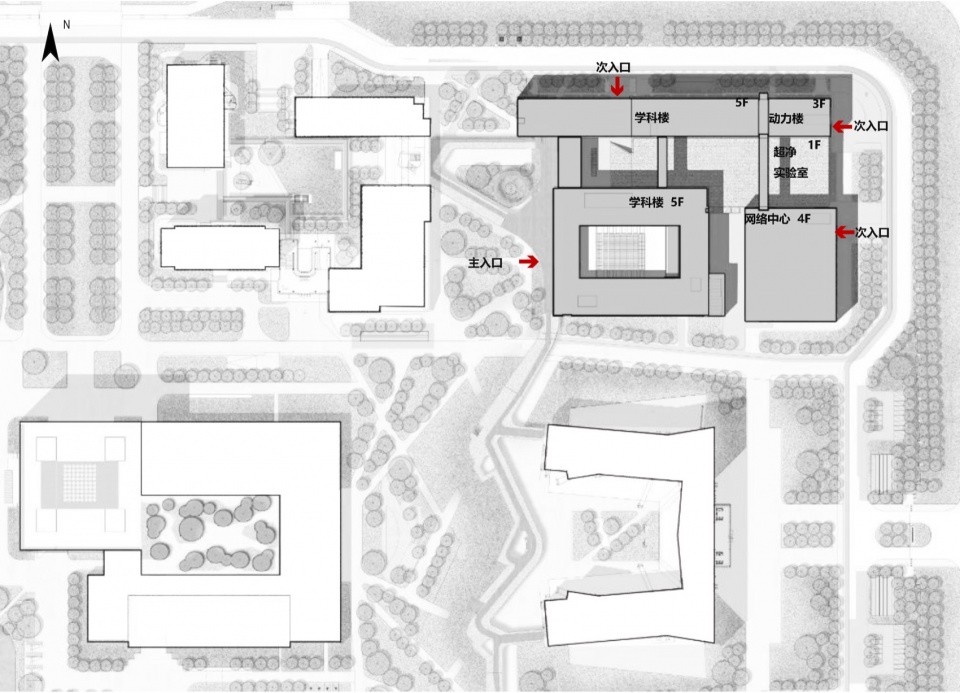
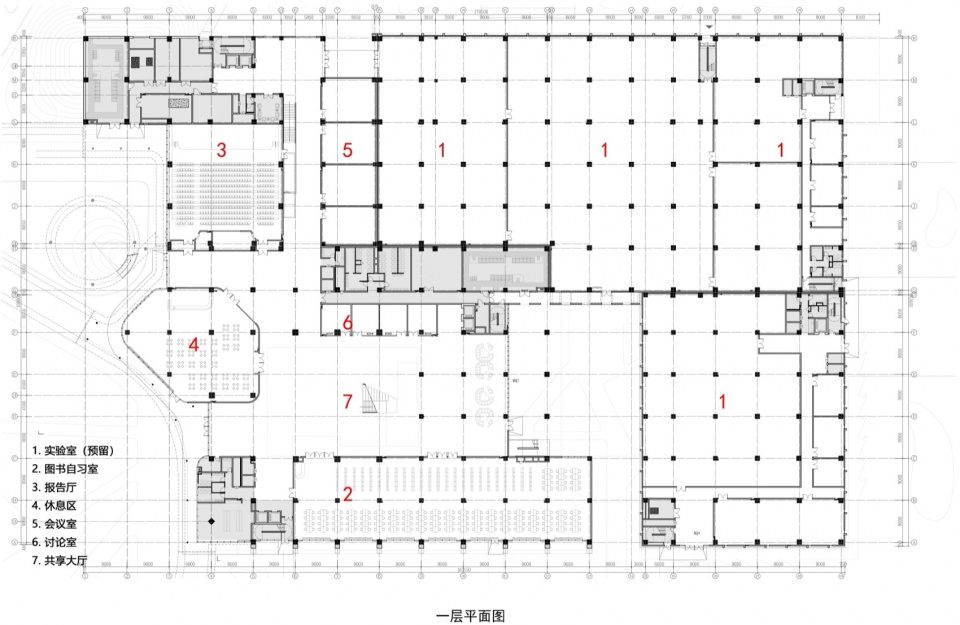
▼一层平面图,First Floor Plan © TJAD4
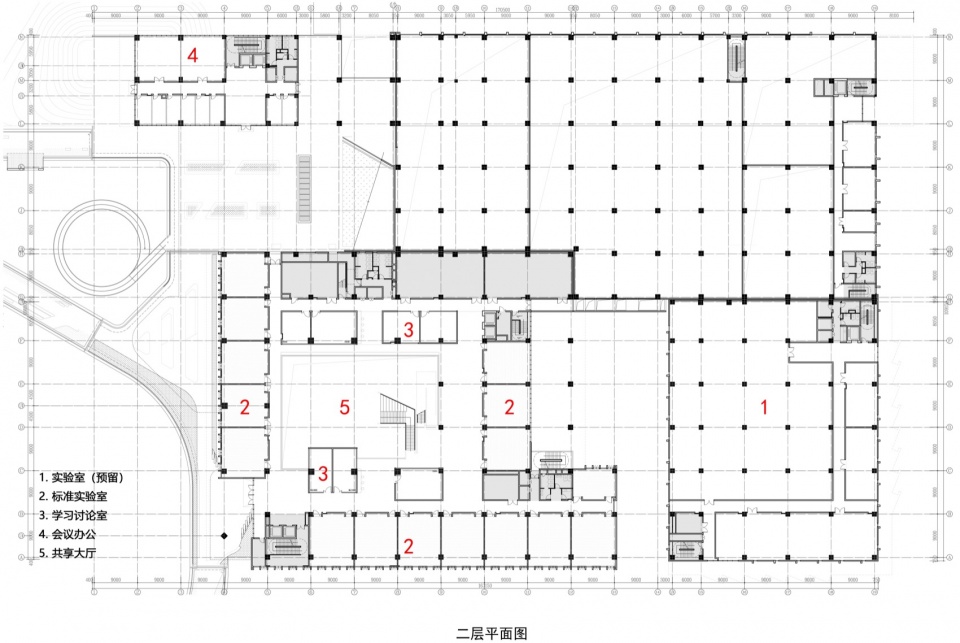
▼二层平面图,Second Floor Plan © TJAD4
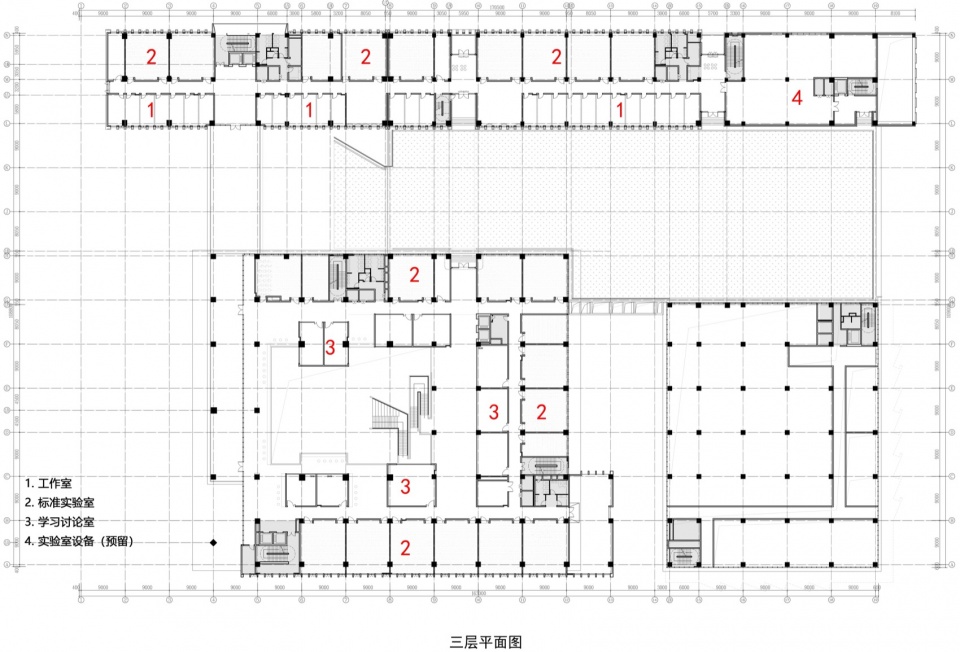
▼三层平面图,Third Floor Plan © TJAD4
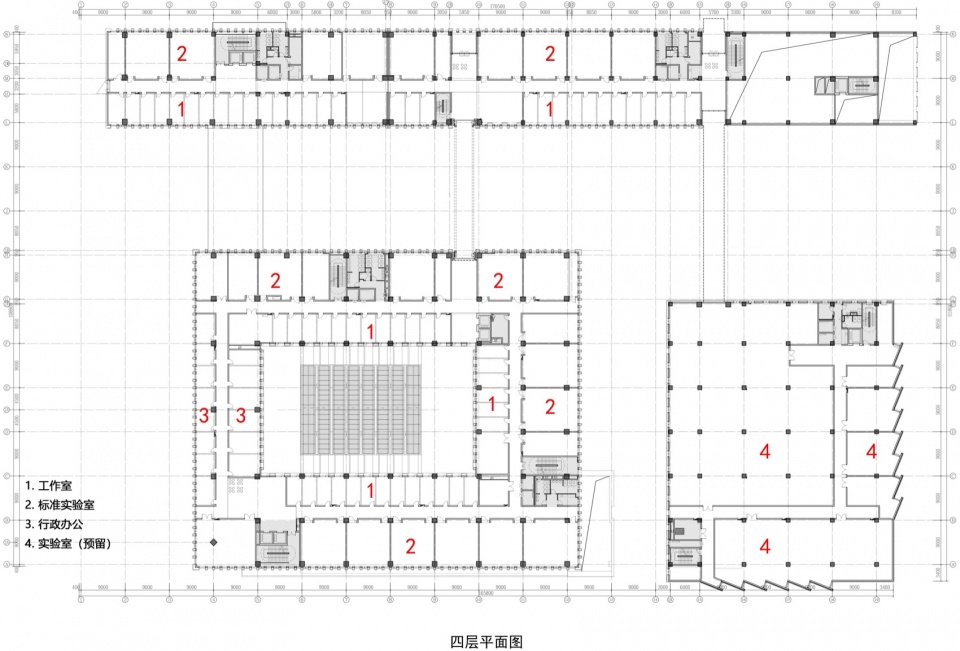
▼四层平面图,Fourth Floor Plan © TJAD4
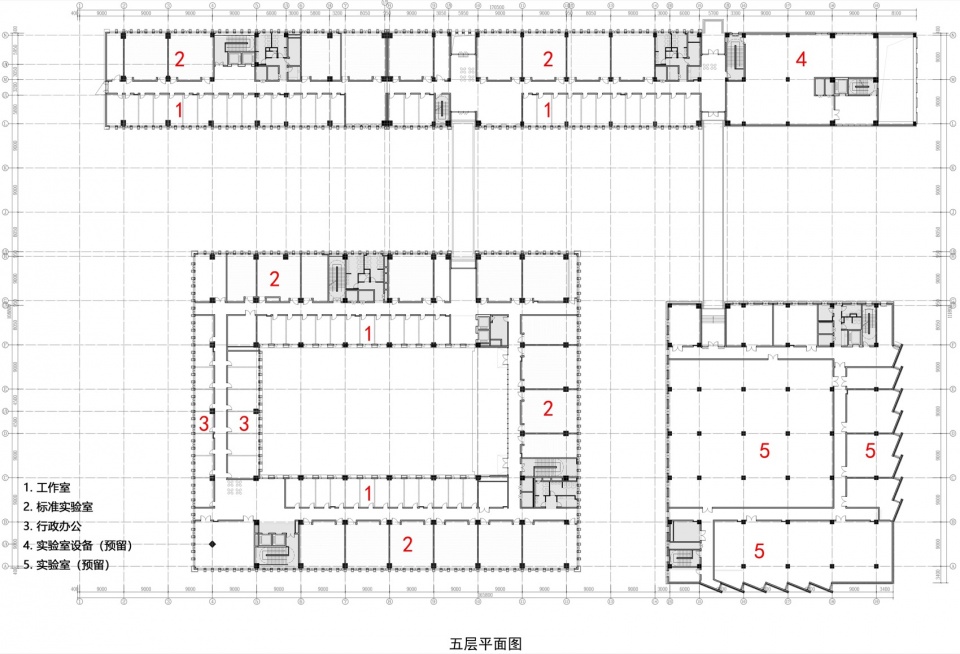
▼五层平面图,Fifth Floor Plan © TJAD4
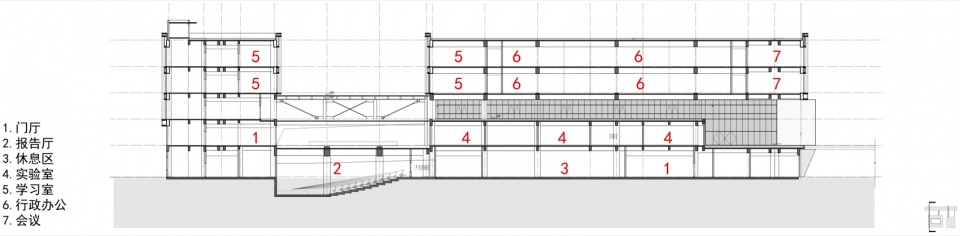
▼剖面图,Section © TJAD4
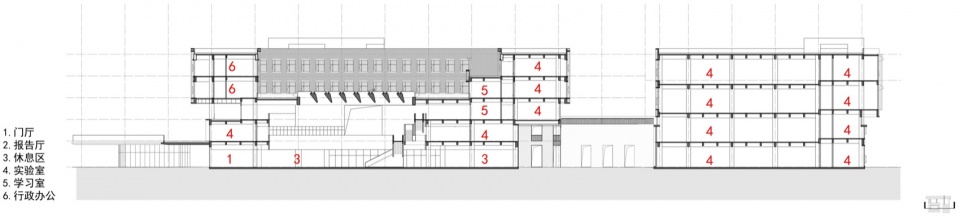
▼北侧沿街立面图,North elevation © TJAD4

项目信息:
项目名称:中科大网络中心计算机大数据微电子学科楼
项目类型:教育建筑、科研建筑
设计方:同济大学建筑设计研究院(集团)有限公司
公司网站:http://www.tjad.cn
联系邮箱:tjad4@tjad.cn
项目设计:2018-2020年
完成年份:2022年
获奖情况:上海市建筑学会第十一届建筑创作奖(公共建筑)佳作奖、2025年度上海市优秀工程勘察设计项目评定建筑工程设计(公共建筑)二等奖、第二十届同济大学建筑设计研究院(集团)有限公司建筑创作奖二等奖
设计团队:
项目总负责人:江立敏、谭劲松
建筑:苏腾飞、张佳、仲伟君、杨伟伟、丁自力、范钦锋
结构:殷维忠,任瑞,周彬,王祖能,韦晶晶,李一松,张伊凡
给排水:李丽萍、李亮、吕东启
暖通:钱必华、王钰、王晓梅
电气:宋海军,顾玉辉,周波,吴焕,张馨皓
幕墙:王垒,张雪莲,刘洋,黄杰
景观:何强,范先庭,林久钞,刘媛媛
室内:陈斌,徐文雯,尚彤彤,吴燕鸣
概算:周致芬,王飞,顾晶晶
摄影:马元、尹明
施工:中建五局,中建八局二
建筑地点:安徽省合肥市中国科学技术大学高新校区
建筑面积:50340㎡
材料:红砖、涂料
Project : The Academic Building for Network Center, Computer Science, Big Data, and Microelectronics at USTC
Project Type: Educational Architecture, Research Architecture
Design Firm: Tongji Architectural Design (Group) Co., Ltd.| Time & Space Architecture Studio
Company Website: http://www.tjad.cn
Contact Email: tjad4@tjad.cn
Design Year: 2018–2020
Completion Year: 2022
Honors: Honorable Mention Award of the 11th Architectural Creation Award (Public Buildings) by the Architectural Society of Shanghai; Second Prize in Architectural Engineering Design (Public Buildings) at the 2025 Shanghai Outstanding Engineering Survey and Design Project Evaluation; Second Prize of the 20th Architectural Creation Award of Tongji Architectural Design (Group) Co., Ltd..
Design Team:
• Chief Project Managers: Jiang Limin, Tan Jinsong
• Architects: Su Tengfei, Zhang Jia, Zhong Weijun, Yang Weiwei, Ding Zili, Fan Qinfeng
• Structure: Yin Weizhong, Ren Rui, Zhou Bin, Wang Zuneng, Wei Jingjing, Li Yisong, Zhang Yifan
• Water Supply and Drainage: Li Liping, Li Liang, Lü Dongqi
• Heating, Ventilation & Air Conditioning (HVAC): Qian Bihua, Wang Yu, Wang Xiaomei
• Electrical Engineering: Song Haijun, Gu Yuhui, Zhou Bo, Wu Huan, Zhang Xinhao
• Curtain Wall: Wang Lei, Zhang Xuelian, Liu Yang, Huang Jie
• Landscape: He Qiang, Fan Xianting, Lin Jiuchao, Liu Yuanyuan
• Interior Design: Chen Bin, Xu Wenwen, Shang Tongtong, Wu Yanming
• Estimate: Zhou Zhifen, Wang Fei, Gu Jingjing
• Photographer : Ma Yuan, Yin Ming
Construction: China Construction Fifth Engineering Division Corp., Ltd., China Construction Eighth Engineering Division Second Construction Co., Ltd.
Construction Location: High-tech Campus of China University of Science and Technology, Hefei City, Anhui Province
Building Area: 50,340 ㎡
Materials: Red bricks, paint
More:同济四时方院设计研究中心(联系邮箱:tjad4@tjad.cn)。更多关于:Time & Space Architecture Studio on gooood








这立面有够土的 有些设计院和时代审美基本脱节。这种土学院立面别说十年前,可能都是20 30年前的手法了
非常的整齐
廊道不错