来自Tham & Videgård Arkitekter 对gooood的分享。更多关于: Tham & Videgård Arkitekter on gooood。
Appreciation towards Tham & Videgård Arkitekter for providing the following description:
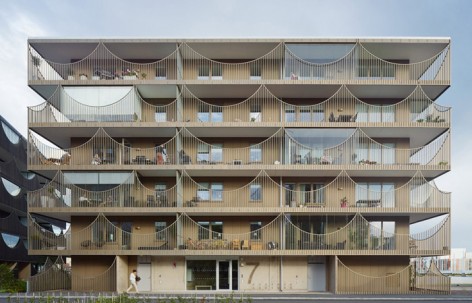
在瑞典延雪平市中心、Munksjön湖岸边伫立着两栋让人眼前一亮的节能公寓楼。建筑师没有采用传统的板式结构建筑,而是将所有的公寓都组合进了两个方形体量里。建筑的大小适中,与湖区和城市相比丝毫不显突兀。降至最低的外墙面积也有利于减小建筑的能量损耗。
Located on the quayside of the Munksjön lake, these two urban housing blocks are based on a long term strategy of sustainability, creating attractive housing on one of the best sites in central Jönköping. Rather than a row of standard housing slabs, the requested number of apartments was assembled into two large units. The two compact volumes establish a solid position proportionally acceptable both to the city as well as the lake. It also minimizes the building envelope in line with the low energy concept.
▽ 建筑位于延雪平市中心,毗邻Munksjön湖,北侧为瑞典的第二大湖Vättern,building located in central Jönköping, on the quayside of the Munksjön lake
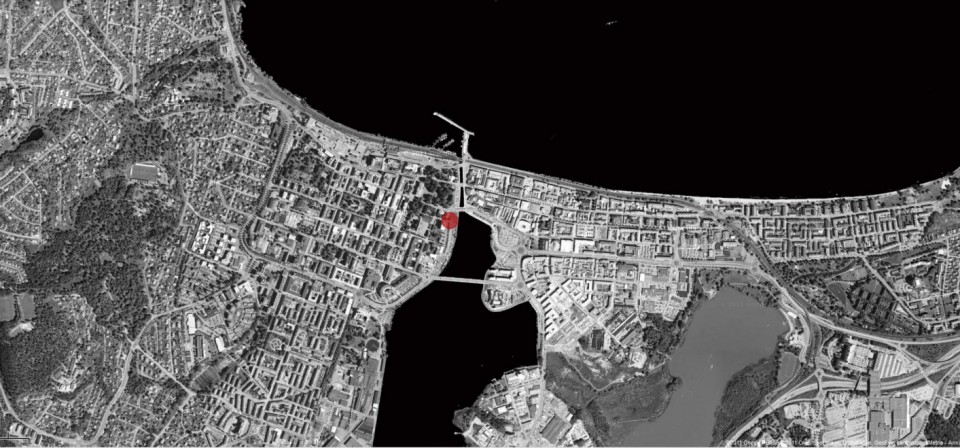
▽ 建筑西侧视角,后面是宽广的Munksjön湖湖面,view from the west to the building
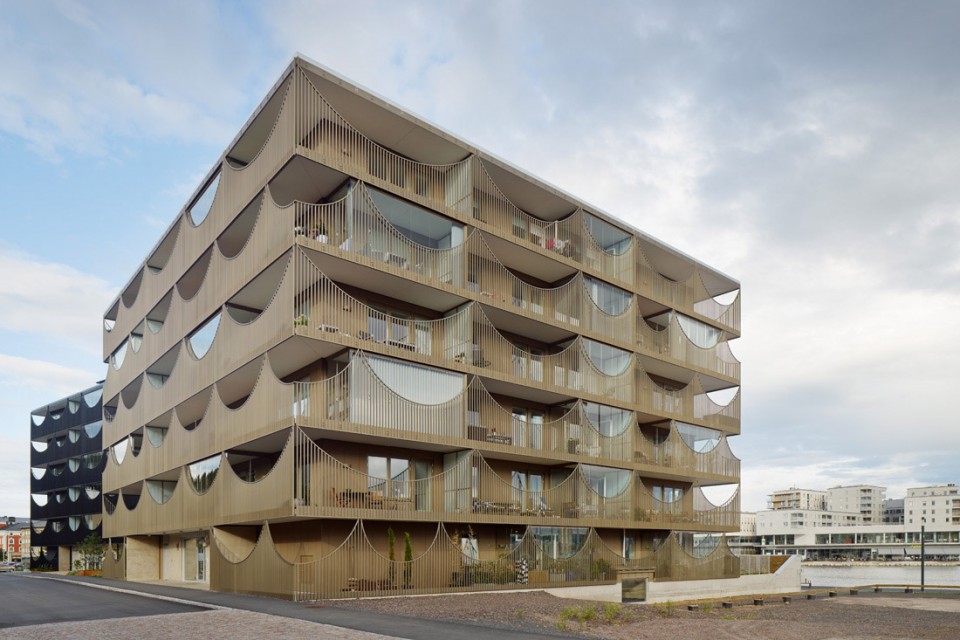
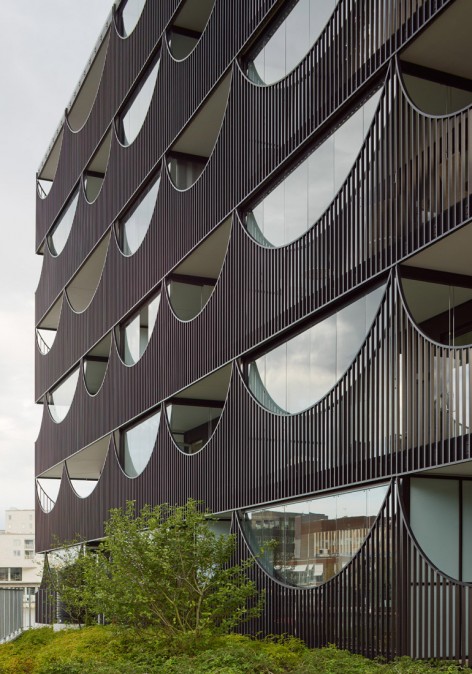
建筑师为每间公寓都设计了宽敞的露台,这些露台首尾相连,形成了环绕建筑的外围空间。 氧化铝制成的屏风为开放的露台空间提供了一道半透明的屏障,让露台成为小尺度私密性公寓和外部广阔的城市、水体之间的交接和过渡空间。在拱形屏风下凹的部分室内外空间直接相连,极富节奏感的规律变化统一了立面,远远看去这个六层的建筑更像是湖边的一个立方体块。
An outer layer of terraces surrounds the perimeter of the buildings and provides all apartments with generous outdoor spaces. These are contained within a transparent screen of anodized aluminum that diffuses the light and with its arched shapes creates alternating open and filtered views. It offers a buffer zone between the intimate domestic interior of the apartments and the vast scale of the water landscape and urban context outside. By shifting the voids in the screen every second level, a characteristic pattern emerges that unites the six floors into one distinct cubical volume.
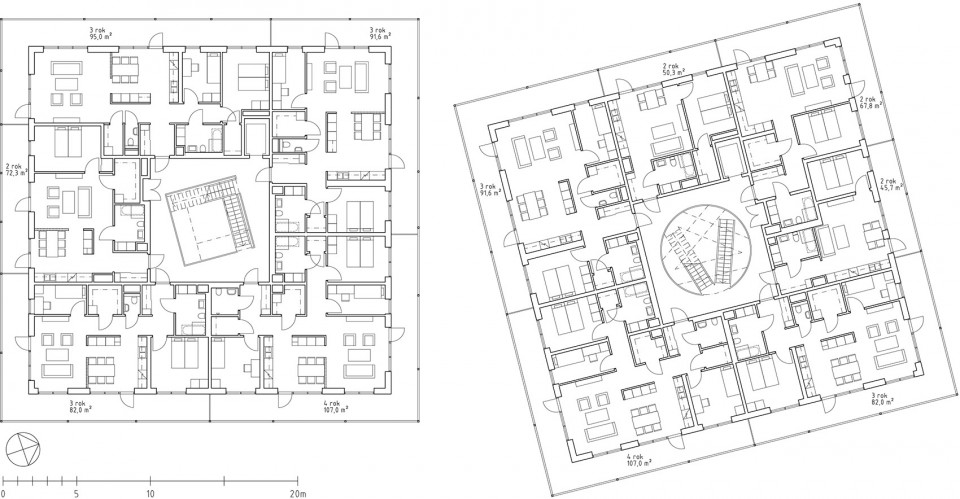
▽ 平面图,环绕建筑的外围露台空间,plan
▽ 露台和规律中充满变化的氧化铝屏风,terrace and the shifting voids of the screens
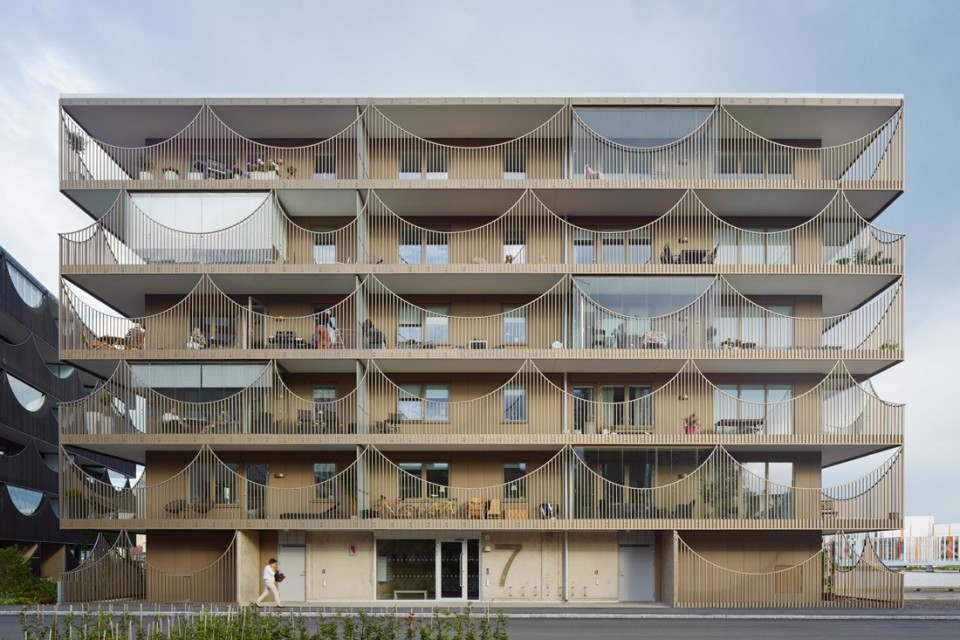
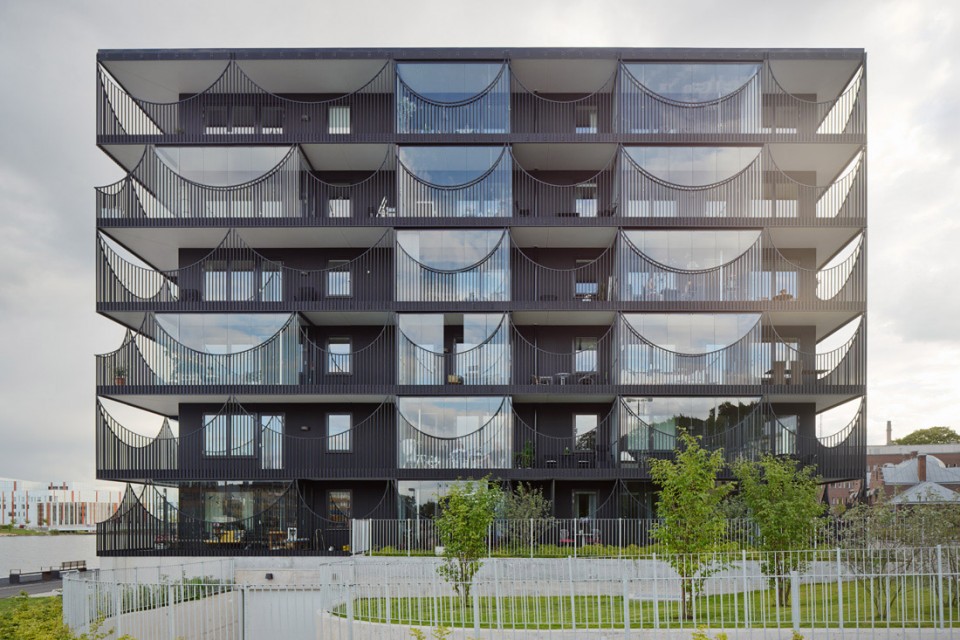
▽ 屏风形成的半透明屏障,transparent screen of anodized aluminum
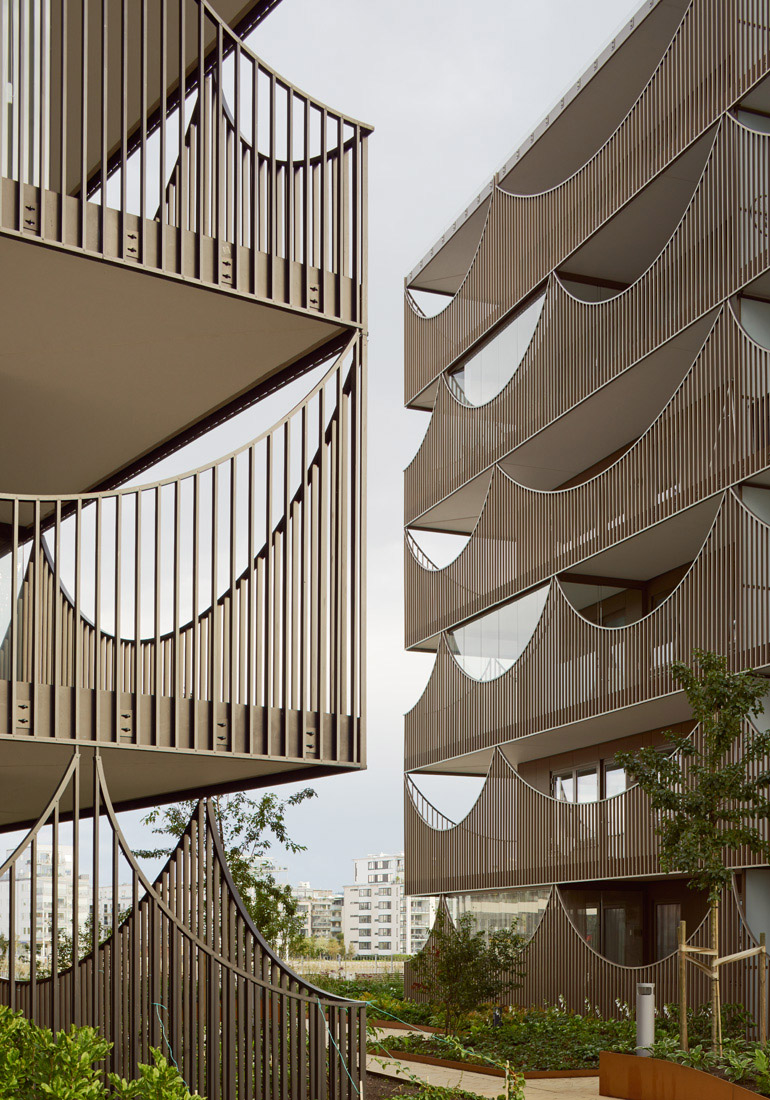
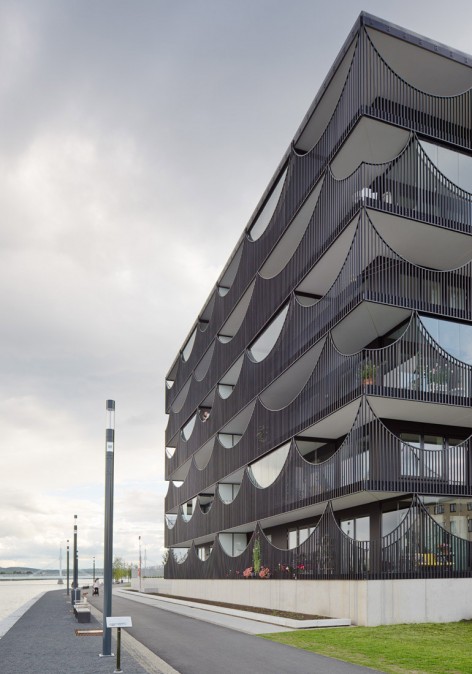
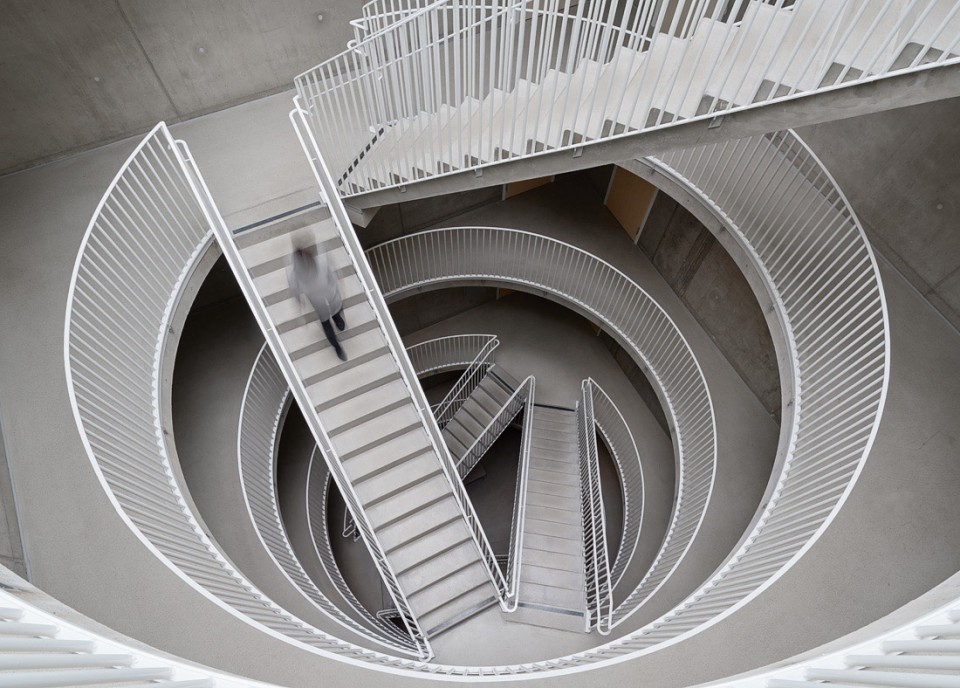
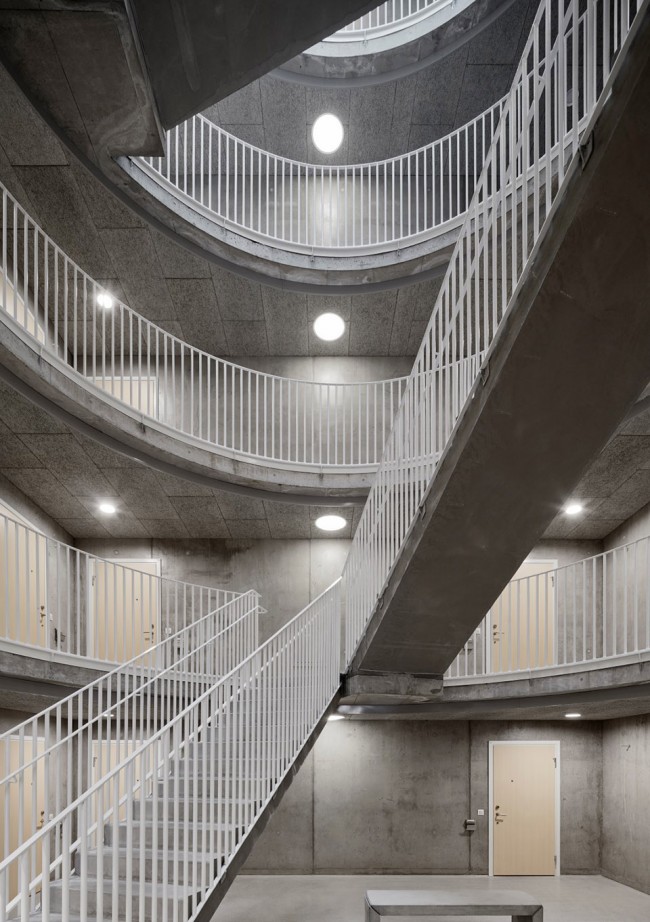
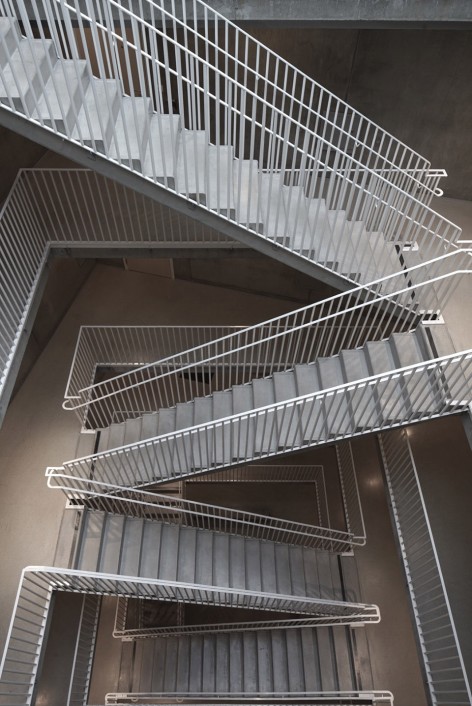
公寓环绕中部天井处的竖向交通空间而建,沐浴在自然光线下的楼梯井为一楼的入口大厅带来了光明,也是居民、访客交谈互动的公共空间。同时天井作为自然通风系统的一部分,有利于建筑能耗的降低。大部分的公寓都占据了建筑的角落空间,双面采光的同时也带来了更大的视野范围。
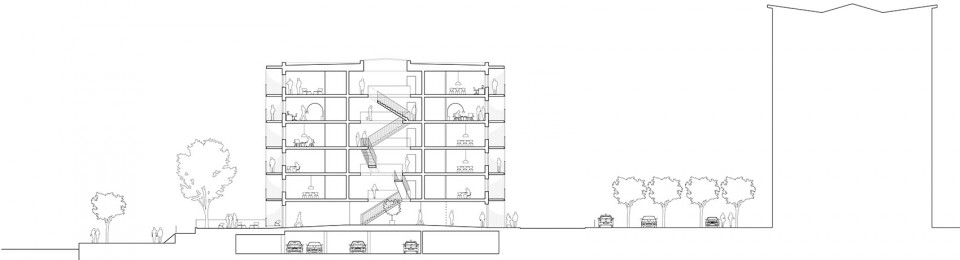
The apartments are organized around a large vertical atrium, a top lit stairwell dignifies a grand entrance hall and provides an important interior space for visitors and tenants in which to socialize. The atrium hall also functions as a natural preheating of fresh air, thus contributing to over all energy efficiency. The majority of the apartments are located in the corners, all benefitting from good views and light.
▽ 中部天井处的竖向交通空间,large vertical atrium
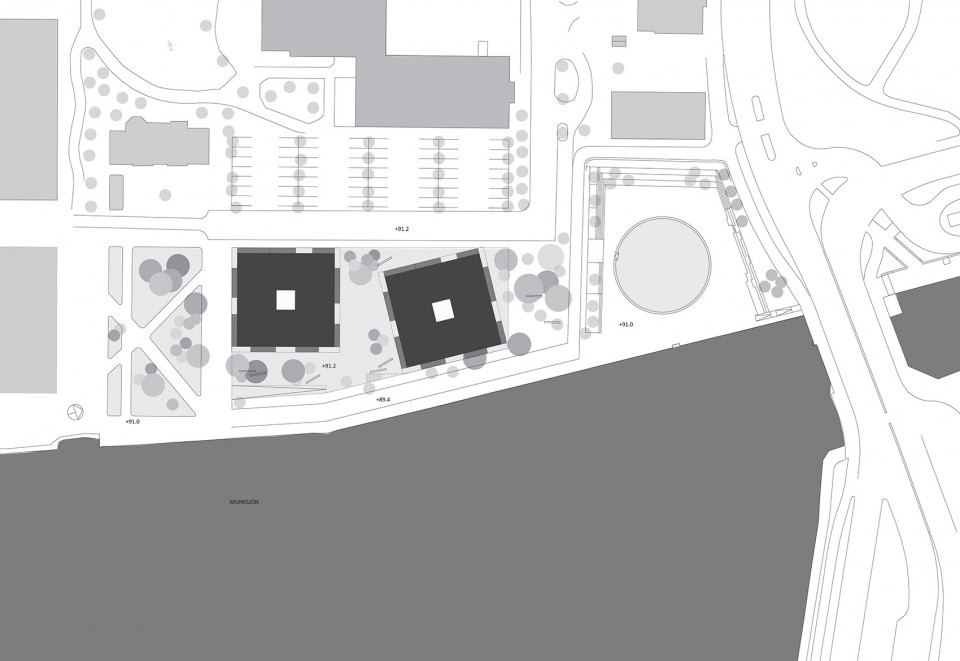
▽ 总平面图,site plan
▽ 剖面图,section
Architect: Tham & Videgård Arkitekter
Chief architects: Bolle Tham and Martin Videgård
Team: Eric Engström, Mårten Nettelbladt, Malin Belfrage, Helene Amundsen, Karolina Nyström, Marcus Andrén, Andreas Helgesson, Dennis Suppers
Location: Jönköping, Sweden
Area: 10.900 sqm
Client: Vätterhem and Riksbyggen
Year: 2009-2015
Photo: Åke E:son Lindman
Drawings: Tham & Videgård Arkitekter
English Text: Tham & Videgård Arkitekter
Chinese Text: gooood
More: Tham & Videgård Arkitekter,更多关于: Tham & Videgård Arkitekter on gooood









构成感很强
DK
好轻盈
氧化铝像麻绳的效果,看上去挺轻盈。但是另外一个深色的建筑就差点了
总感觉有点不舒服 一个元素用遍整个建筑 到处是菱角 看似生动 其实略显死板
楼梯很有意思,交通井这么夸张也不觉得浪费了。想起了霍格沃兹。
楼梯好可爱
表皮设计
我在想这要是在中国,建筑师会被大家奇思妙想的封阳台搞疯~
?
还是让我想到特拉尼
简单美丽
中间开敞楼梯遇到火灾怎么办?防火防烟怎么办?
中庭肯定用的是不燃材料,而且有喷淋设备的~
一把火能从一楼烧到顶楼
要是这么明显的问题都没考虑,还会建起来吗?
燃烧是需要介质的,就算有火源,有氧气,没有可燃物怎么燃烧!
主要是考虑防烟吧。。。