来自Pezo Von Ellrichshausen对gooood的分享。更多关于他们:Pezo Von Ellrichshausen on gooood
Appreciation towards Pezo Von Ellrichshausen for providing the following description:
威尼斯建筑双年展的展馆报道随处可见,而关于建筑的极限与可能性却在部分朋友对展览内容探讨声中显得落寞起来:怎么双年展的大部分内容这么没劲,建筑是否已经死掉了?这个时代确实是一个建筑探索前进缓慢的时代,但是也许放轻松的尝试,产生的意外之处会带给我们更多启发。

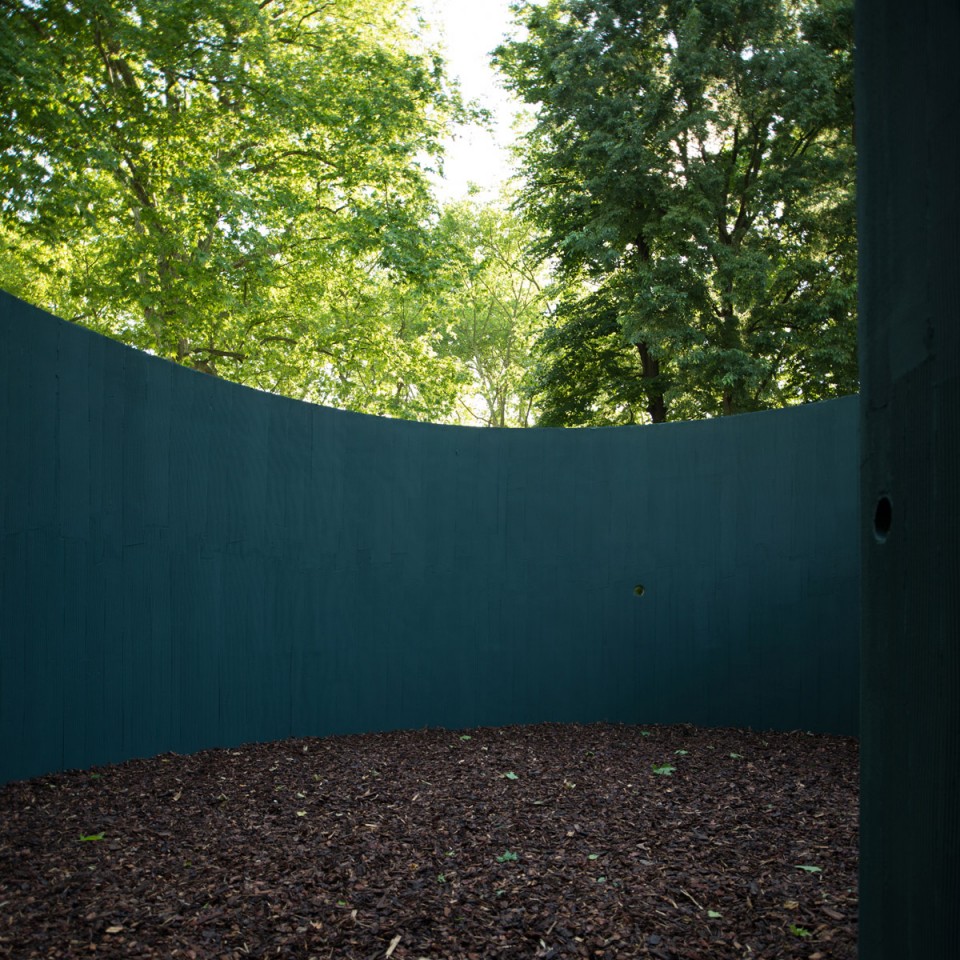
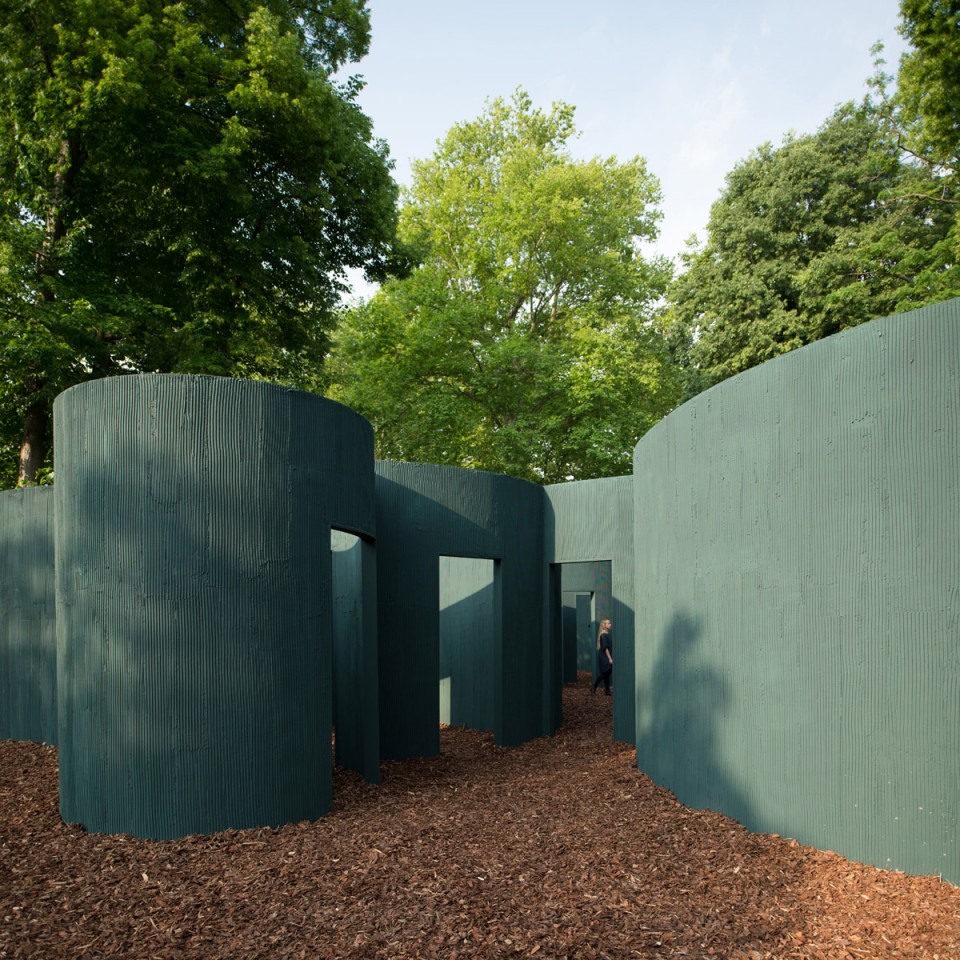
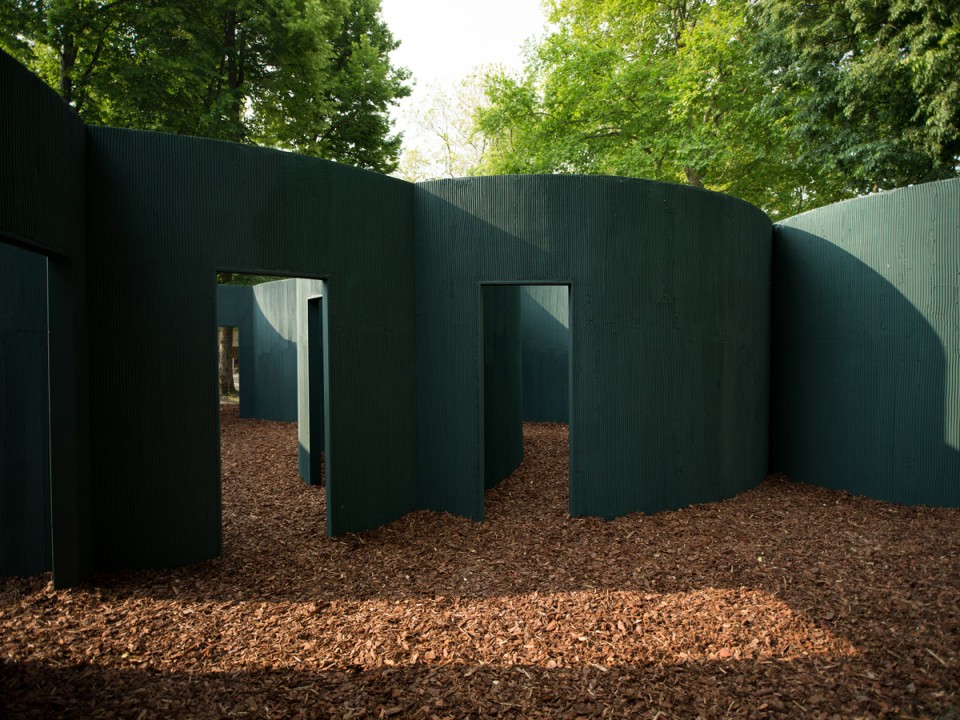
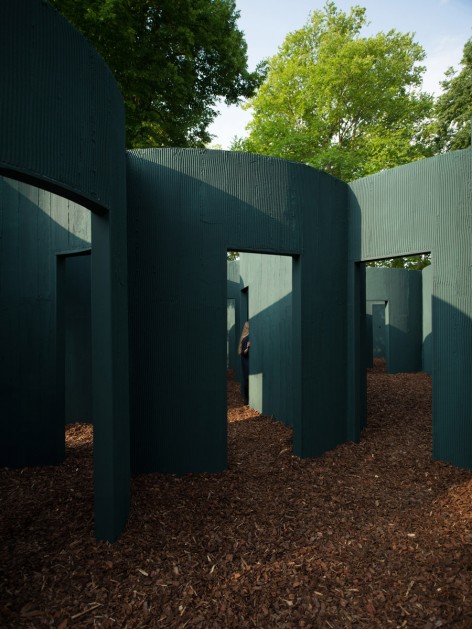
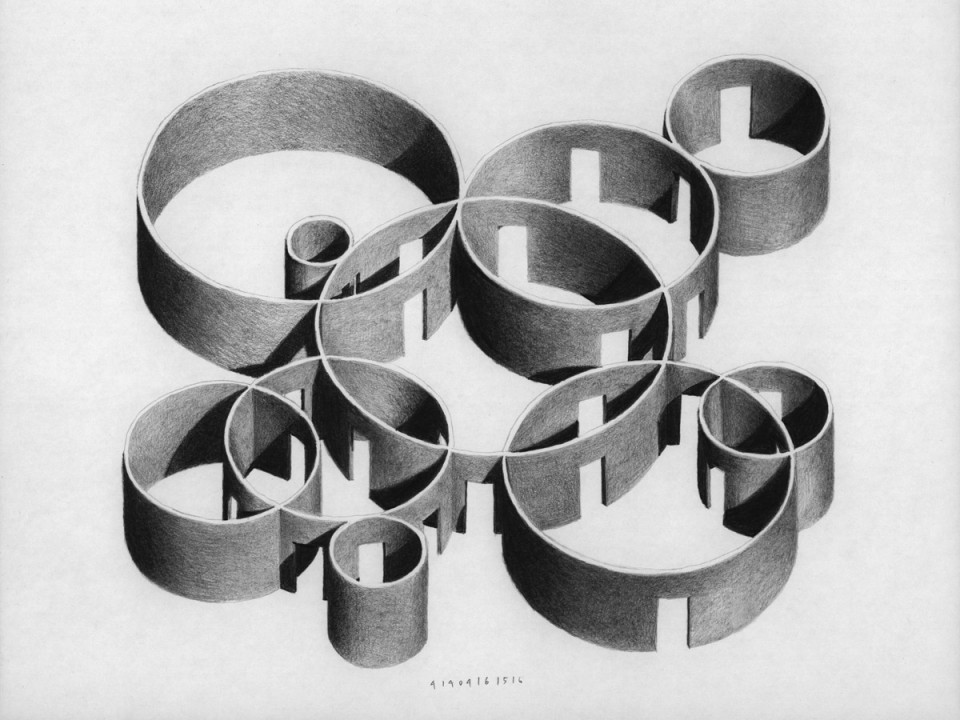
vara亭是一个外景之外还有外景的迷宫式建筑展亭。其探讨了感知与建筑实体之间的张力关系。
This is a series of exteriors within other exteriors. A labyrinth construction that explores that understated tension between practical necessities and the subjective measurements of an architectonic space.
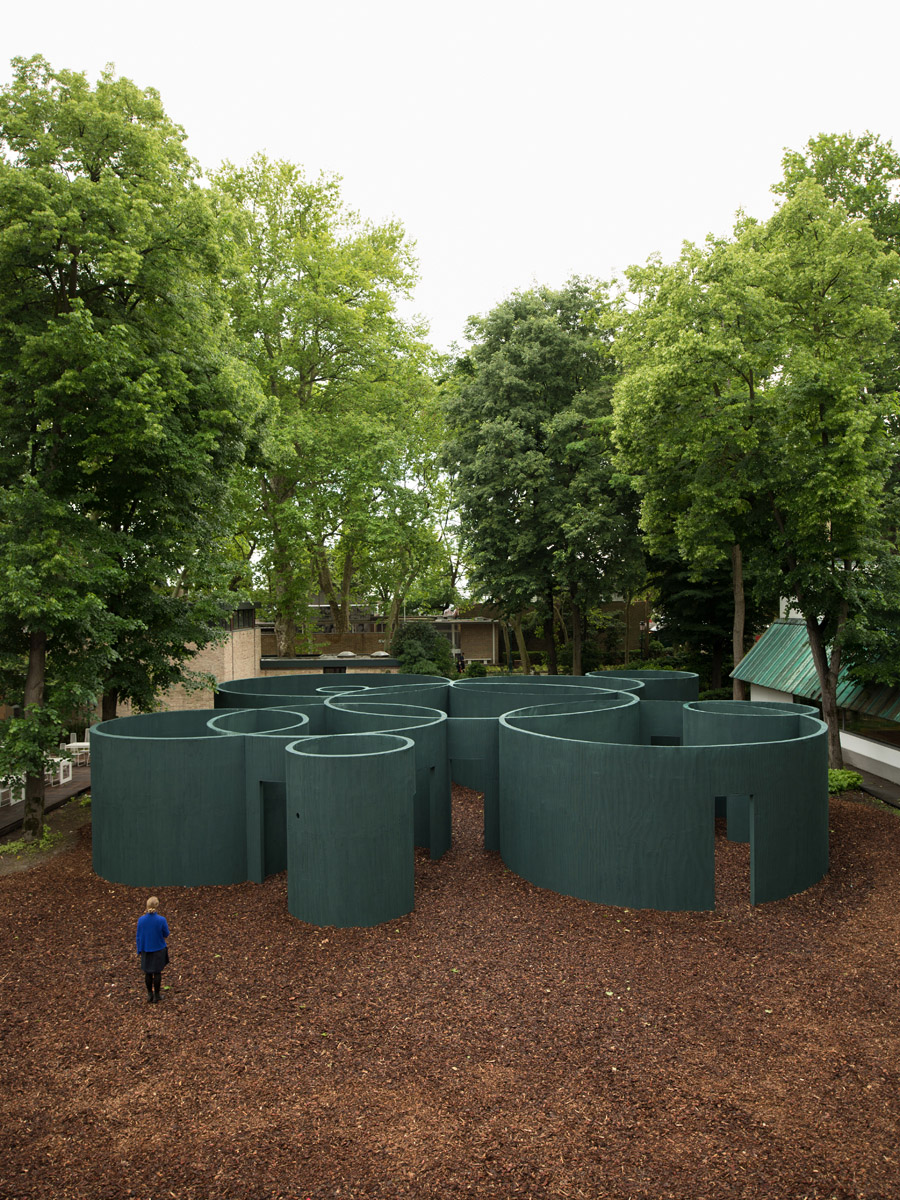
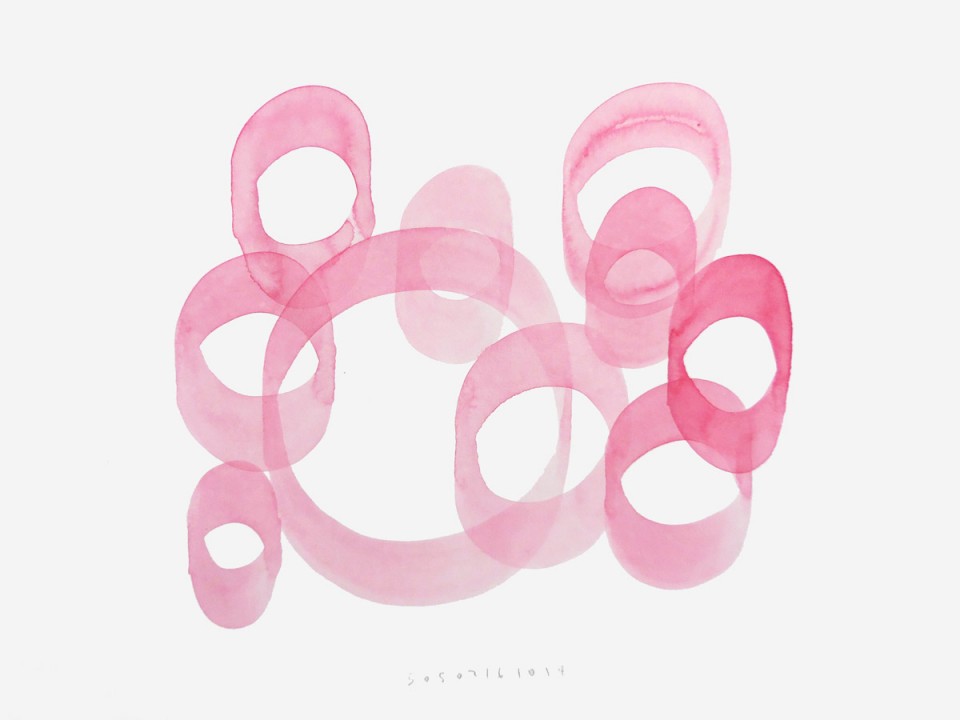
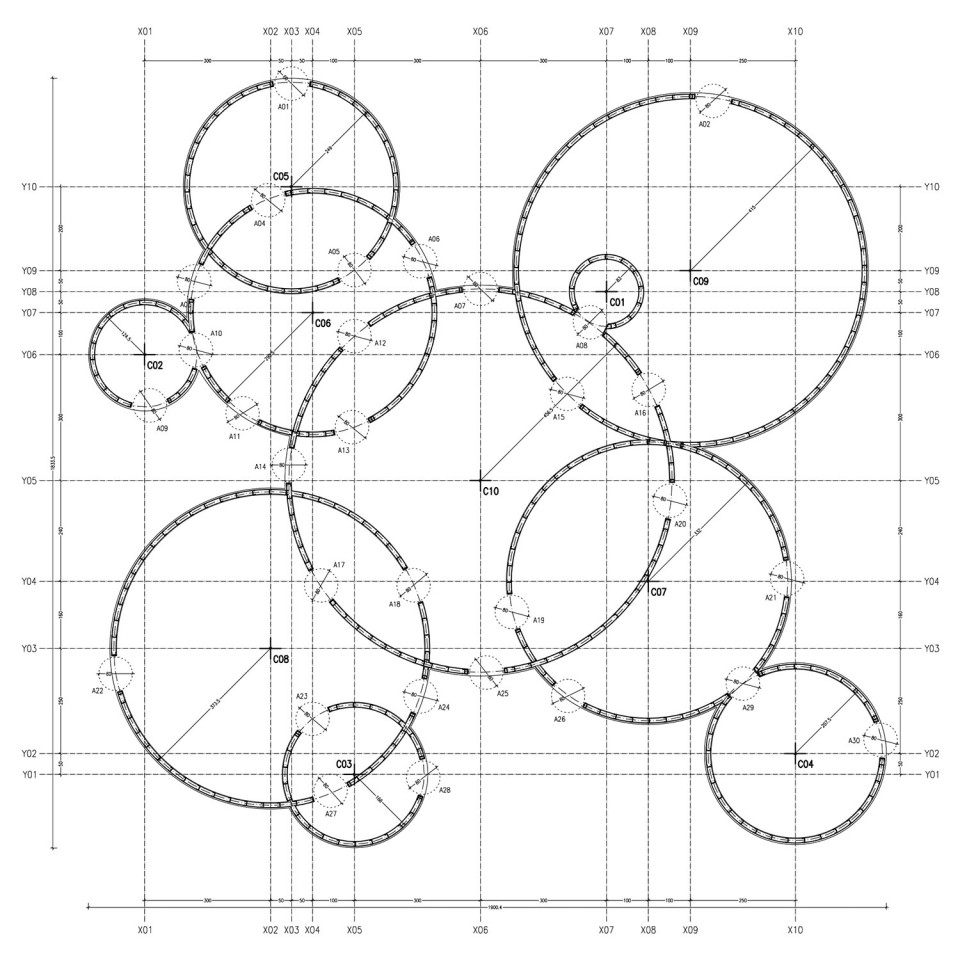
整个展亭有10个不同的圆相互嵌套或者相互接触组成,这些看似随意的圆形直径从两米到十一米不等,而每个圆的施工放线采取了美国殖民地时期相当不精准的圆心放线法。
The pavilion`s floorplan is composed by the informal and seemingly capricious repetition of ten different circular figures, with consecutive diameters ranging from two to eleven. The unit for each radio is based on a “vara”; the fairly imprecise and now obsolete rod employed to trace cities during the colonial migration to America.
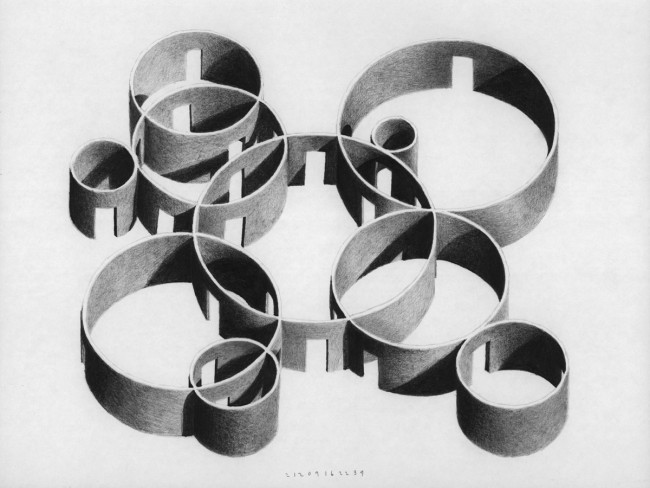
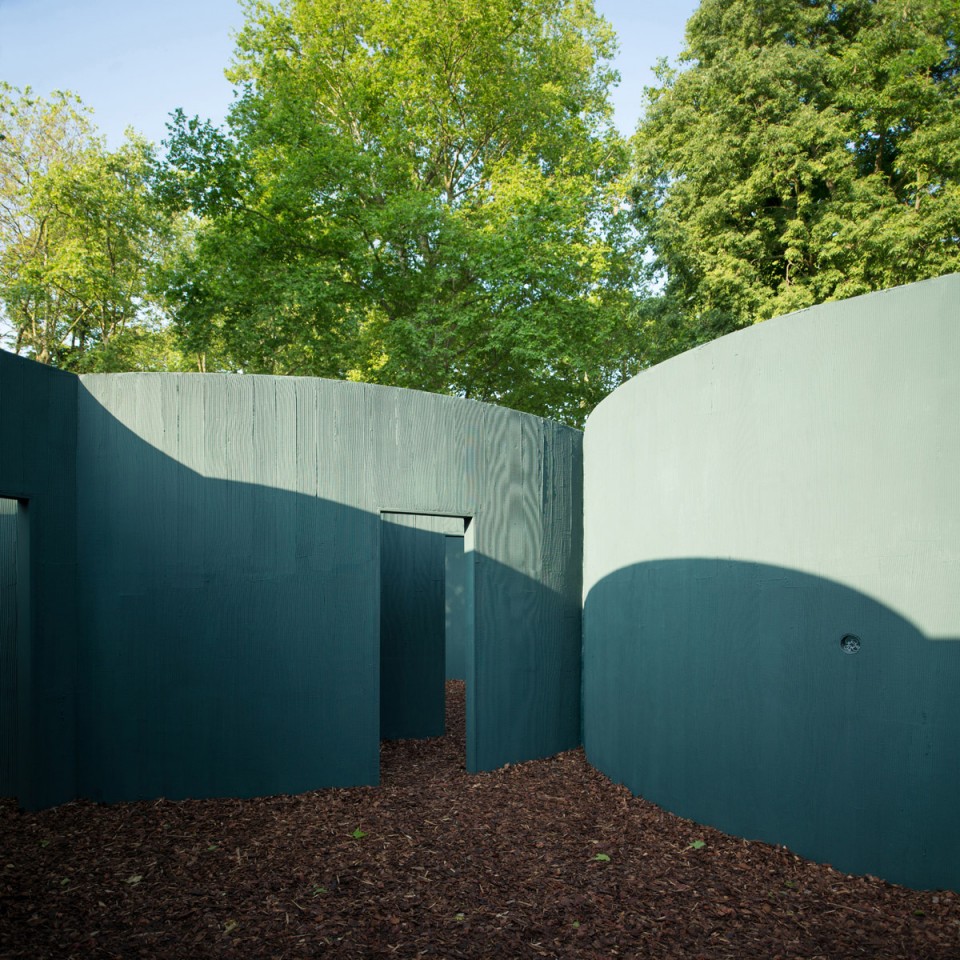
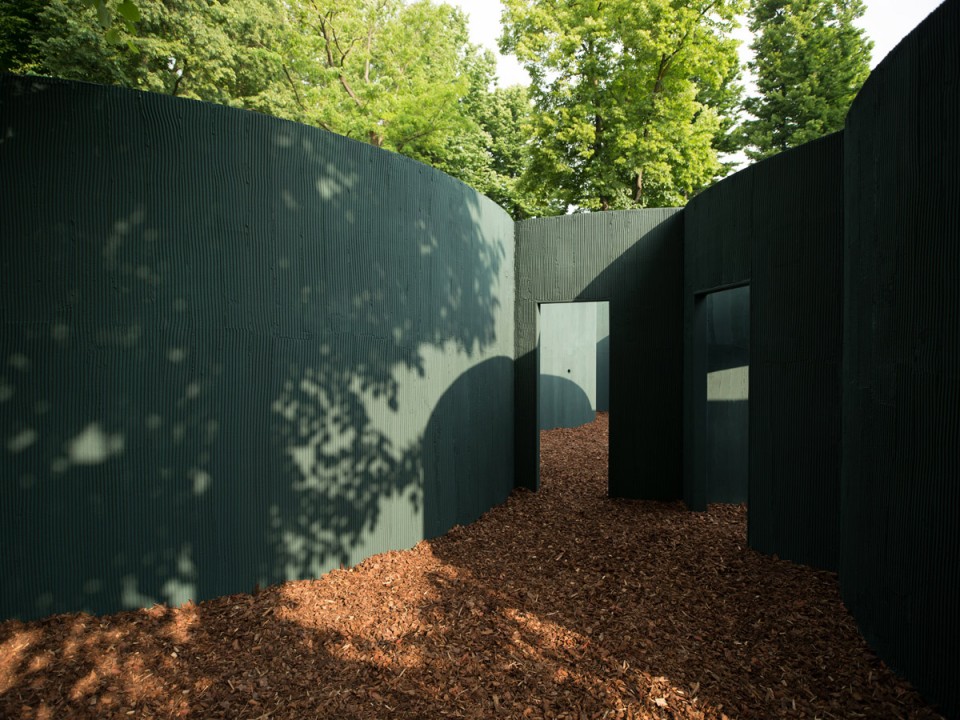
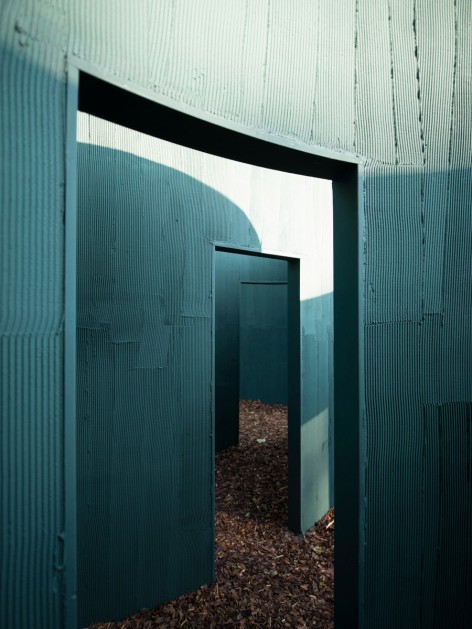
整个展亭的空间序列可以理解为一个传统的开放式空间。展亭中的空间没有层次,没有方向,拥有界限和十分鲜明的凹凸墙面,还有那极具个性的光影感。其是繁琐的,多样的,非理性的,完全的铺天盖地洗刷访客感官的。建筑师认为,建筑是一个关于形式的知识,建筑永远不能避免的面对一个三角形(或圆形)或其它的形状。建筑师对专业知识的理性也受时间的束缚而始终有限,因此极限一直没有被突破,该领域的价值也没有完全被发挥。为此,不如采用基础的手段去创造出一个熟悉却拥有非凡潜力的作品,而随其产生的那种理性外的意外独特之处,显得意味深长。
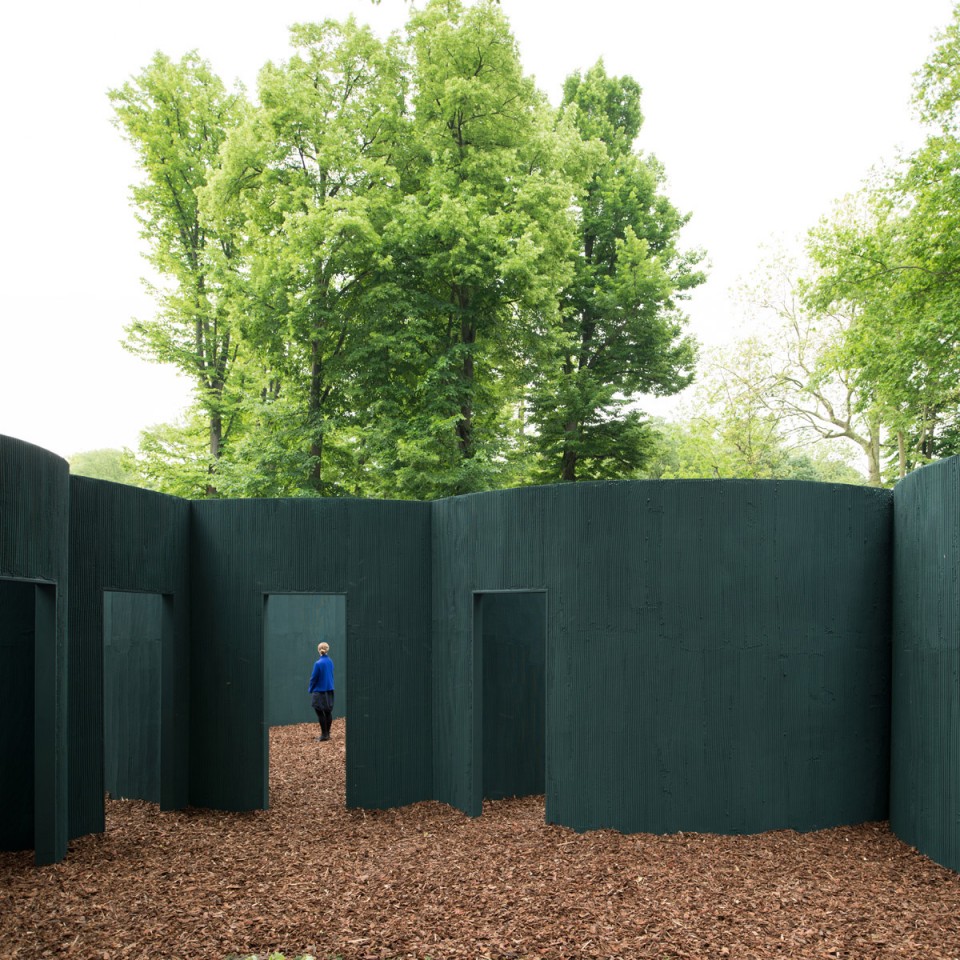
The resulting sequence of spaces can be understood both as a traditional open plan, with several accesses and without any shape, hierarchy or predominant direction, and also as a limited arrangement of singular segments. The perception of these utterly centralized forms fluctuates between narrow and acute concavities and wide but irregular convex rooms, from overexposed cores to dark corners. This is the experience of a hollowed mass eroded by its own tedious echo, by its multiplicity, by a sense of austere irrationality.
Since we believe architecture is a form of knowledge, it seems inevitable to face a triangular (or circular) problem: that what we know is no more than a diffuse field of disciplinary ideas; that those ideas are expanding over time; and that our limited understanding of them, and therefore of their value, cannot be fully conveyed to dilettantes. A feasible response, we suppose, lies in the potential of discreet basic means to produce a rather normal and familiar building; a unique place with the unintelligible capacity to become something more than what it seems to be.
Project: Vara pavilion
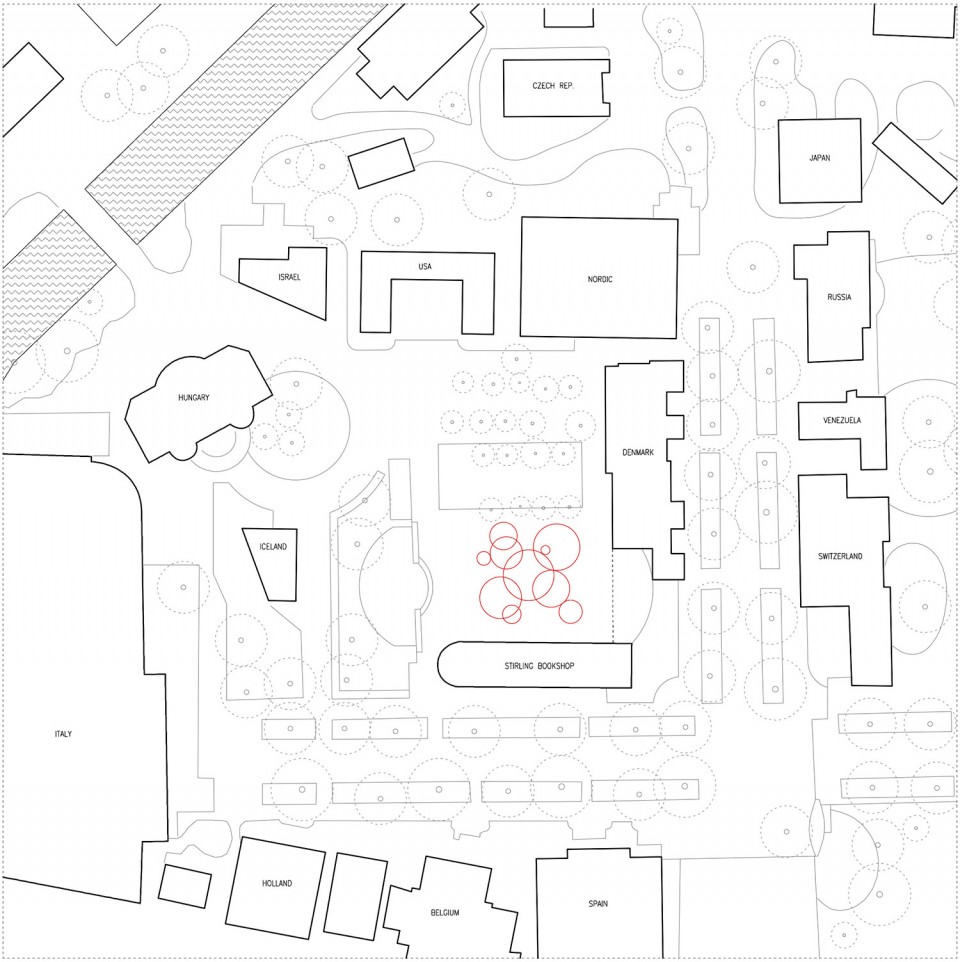
Location: Giardini di Castello, Venice
Client: XV Venice Architecture Biennale (Curator: Alejandro Aravena)
Architects: Pezo von Ellrichshausen (Mauricio Pezo & Sofia von Ellrichshausen)
Collaborators: Susan Conger-Austin, Diego Perez, Anton Zu Knyphausen, Iven Peh, Daniel Andersson, Teresa Correia, Sarah Biffa, Thomas Patrix
Production: Solo Galerie, Paris (Christian Bourdais & Eva Albarran)
Support: Build Beyond by Knauf, Fundacion Chile Profundo, Fundacion Cosmos and Chilean Government (Consejo Nacional de la Cultura y las Artes)
Construction: Impresa Edile Fabris Danilo, Padova
Materials: Steel structure, cement panels, painted plaster.
Building surface: 324 m2
Project date: 2015
Construction date: 2016
Photography: © Pezo von Ellrichshausen
MORE: Pezo Von Ellrichshausen,更多关于他们:Pezo Von Ellrichshausen on gooood









这样的空间若不是在这种环境和装置下来体验,应该也没有更好的地方可以体验了吧,毕竟直接做成建筑有点冒险
我觉得挺好玩儿的
如果在不同的空间里加入一些小的装置或者框景,会不会在作品表达的意义上有更多的探讨?
嗯,鄙人觉得不算装逼,查了一下双年展的目的,的的确确是为了营造一种氛围而产生的展会,很看重氛围的塑造,材料和空间的密闭,加上四周将其围合其中的自然景观,的确能提供很多想法和启发,就知道这些了,多的不知道。
如果忽略威尼斯建筑双年展的名头,真心以为是学生做的立体构成作业。仅仅看见个形式,不知道其意义所在。
回到初心
快被这样的建筑折磨疯了~~~谁知道意义??
体验空间
这逼装的好。。。。
偷情好场所?!我污了
也许作为艺术品的属性超过了作为建筑的属性