
gooood团队采访世界各地 35岁以下的年轻创意人,他们有的是创业者,有的是业主,有的是普通职员。我们探访众生百相,记录这个时代年轻人的面貌和真实状态,欢迎您的推荐和建议。第61期为您介绍的是 星球建筑事务所 创始人 马宁。更多关于他,请至:MARS Studio on gooood
gooood team interviews creative individuals under 35 years old from all over the world, some are pioneering founders, some are clients, some are ordinary practitioners. gooood is trying to record the authentic living and working states of this era. Your recommendations and suggestions are appreciated!
gooood Under 35 NO.61 introduces Ma Ning , founder of MARS Studio
More: MARS Studio on gooood
出品人:向玲 / Producer: Xiang Ling
编辑:石安,亓慧,庞任飞,宋林晨,张笑然 / Editor: Shi An, Qi Hui, Pang Renfei, Song Linchen, Zhang Xiaoran
▼视频,Video
(全文深度采访见下方文字。视频为3分钟精华版,建议选择1080p高清版本观看)
________
回溯与创立事务所
About Ma Ning: MARS
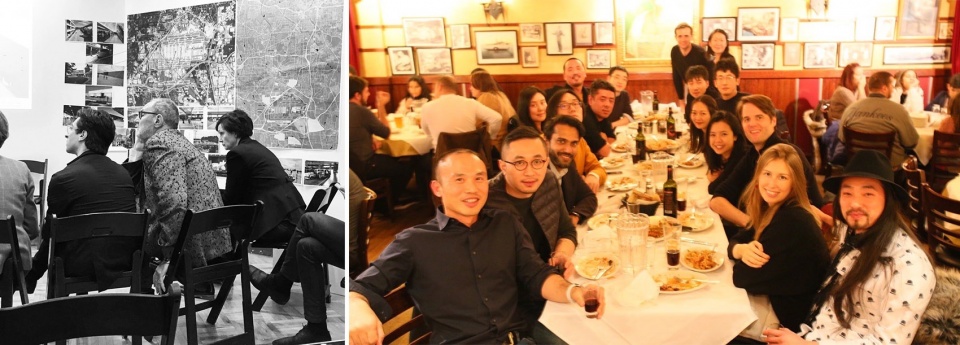
本科毕业后我先进入mad工作,然后去了美国宾大学习,后来再进入BIG工作,这些经历给我带来了宝贵的专业经验,以及重要的人生体验。在宾大读书期间,更多的是理论性的研究,以及方向性的指导。而在mad与BIG的工作期间,我则参与了很多大型项目,同时获得了跟世界上最好的团队以及最优秀的建筑师一起合作的机会。这些经历为我后期创业打下了良好的基础。mad比较注重马工个人的影响力,在设计上对我的影响也更大;而BIG的则像一座梦工厂,体量更大且更立足于国际,同时BIG也有更加完善的管理和制度。从规模来讲,两家公司虽然不一样,但是对我都产生了积极正面的影响。
After completing my undergraduate studies, I began my career at MAD before pursuing further studies at the University of Pennsylvania. And then I worked at BIG for a while. These experiences provided me with invaluable professional expertise and significant life lessons. During my time at UPenn, my focus was primarily on theoretical research and directional guidance. However, while working at MAD and BIG, I actively participated in numerous large-scale projects and had the privilege of collaborating with some of the world’s finest teams and architects. These experiences laid a robust foundation for my future entrepreneurial endeavors. MAD tends to emphasize the individual impact of designers, which greatly influenced my design approach. On the other hand, BIG operates as a dream factory, with a larger scale and a more international outlook. Moreover, BIG boasts more sophisticated management and systems, which have positively impacted my future company’s establishment and growth. Despite their differences, both companies have played a pivotal role in shaping my journey in a positive and proactive manner.
▼马宁于宾大读书期间以及于mad期间照片,Photos of Ma Ning during his studies at Penn and while working at mad
▼马宁于BIG期间照片,Photos of Ma Ning while working at BIG
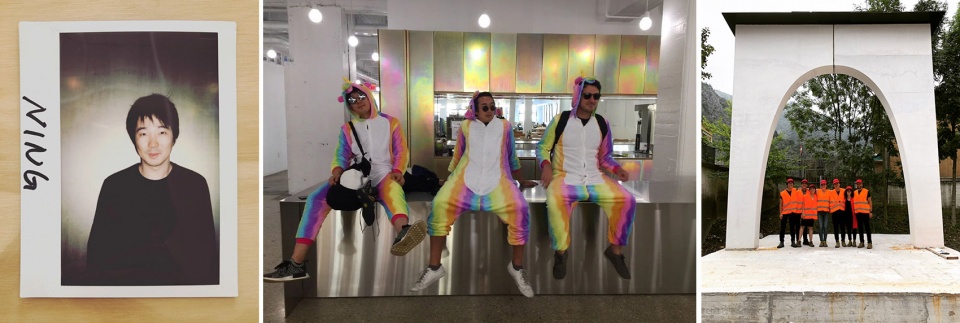
2019年我还在纽约,在经历了两家知名事务所后,我开始考虑下一步到底怎么走,回到国内以后,我就在筹备自己的工作室了。好像很多设计工作室喜欢从古代诗词歌赋里选名字,其实我们没那么复杂,MARS星球建筑,其实就是对星辰大海的向往和期待,就跟马斯克的火星计划一样,付出行动,着眼于人类的未来。这种想法推动着我们的项目走向更远,同时激励我们通过自己创造性的思维,为客户、为城市提供新的思路,并通过这种创意性的表达去解决问题。
In 2019, while I was still in New York, after gaining experience at two well-known firms, I began contemplating my next steps. Upon returning home, I embarked on the journey of setting up my own studio. Unlike many design studios that draw inspiration from poetry or literature for the studio‘s name, I opted for simplicity. “MARS studio” embodies our aspirations and eagerness to explore the boundless universe, as Elon Musk’s Mars plan – taking proactive steps towards shaping the future of humankind. This mindset propels our projects forward and inspires us to offer innovative solutions for clients and cities alike, addressing challenges through creative expression.
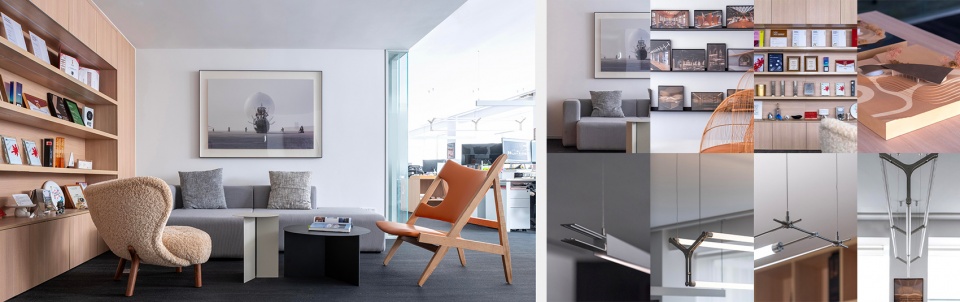
▼MARS星球建筑的办公室,Office of MARS Studio
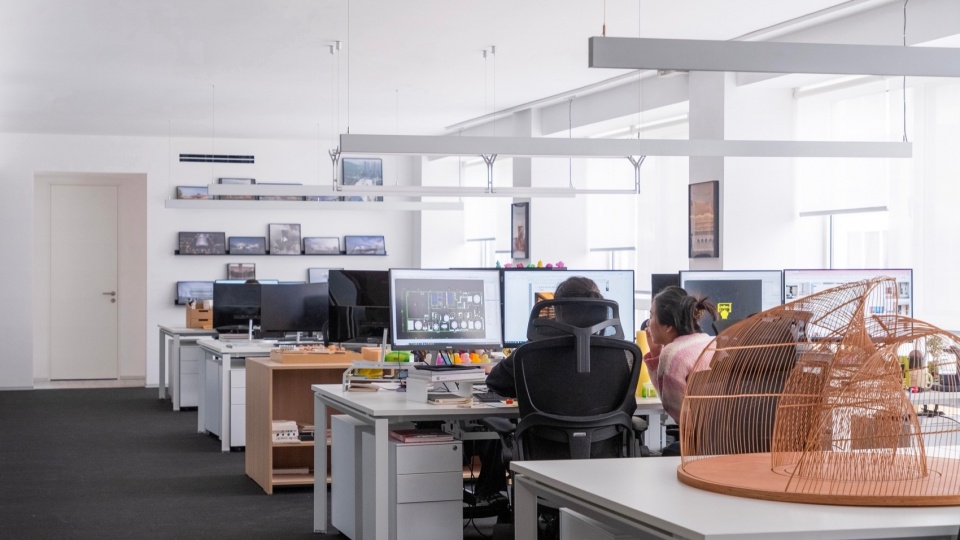
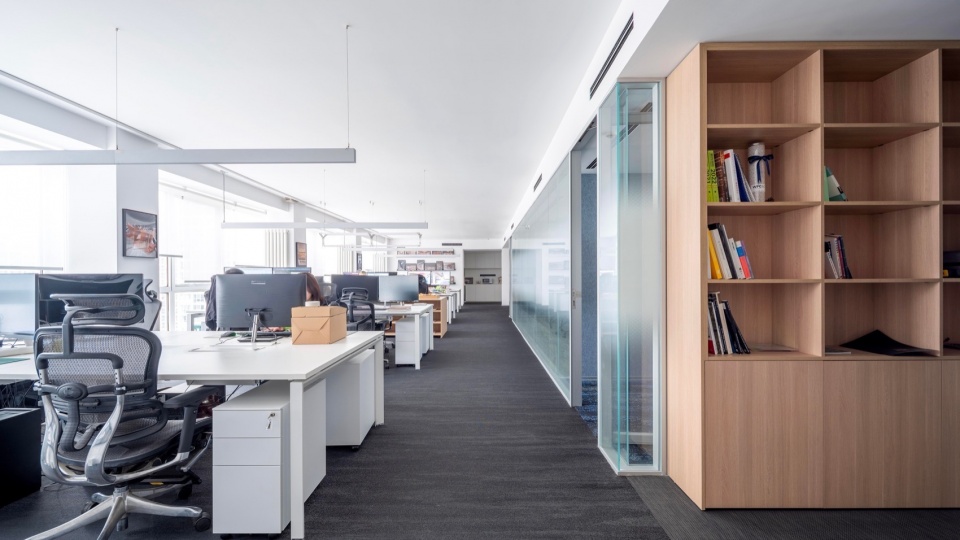
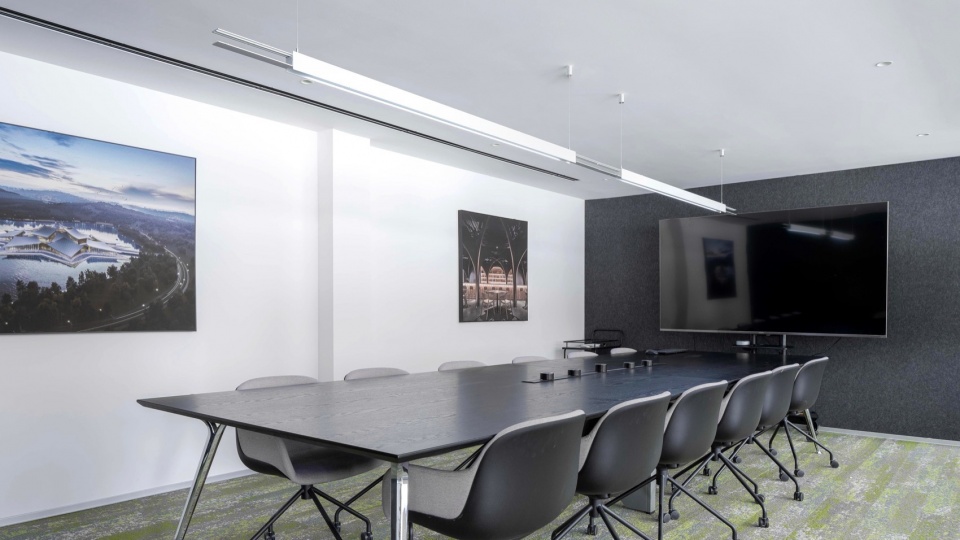
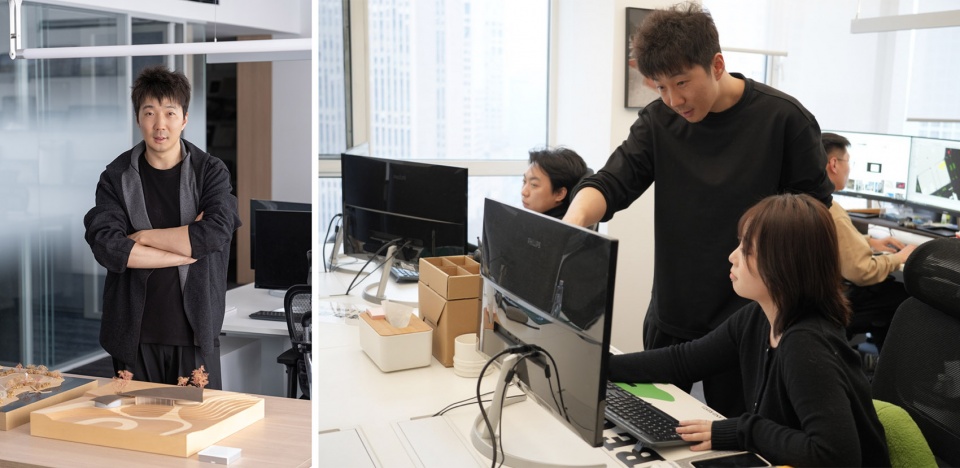
▼马宁日常工作照片,Photos of Ma Ning at work
____________
跨领域关注公共空间
Focus On Public Space Across Disciplines
我们更加关注公共空间本身,无论是室内、建筑,还是公共装置。我们需要去探讨的话题,是怎么通过公共空间去联系我们的设计,怎样跟人群互动,并将这方面的思考转化成我们自己的语言和手法。
Our primary focus lies on the essence of public spaces themselves, whether they’re interiors, architectural structures, or public installations. The crux of our discussion centers around how to integrate our designs with public spaces, how to engage with people, and how to translate these considerations into our unique language and approach.
▼星球建筑部分代表作,Part of the projects by MARS Studio
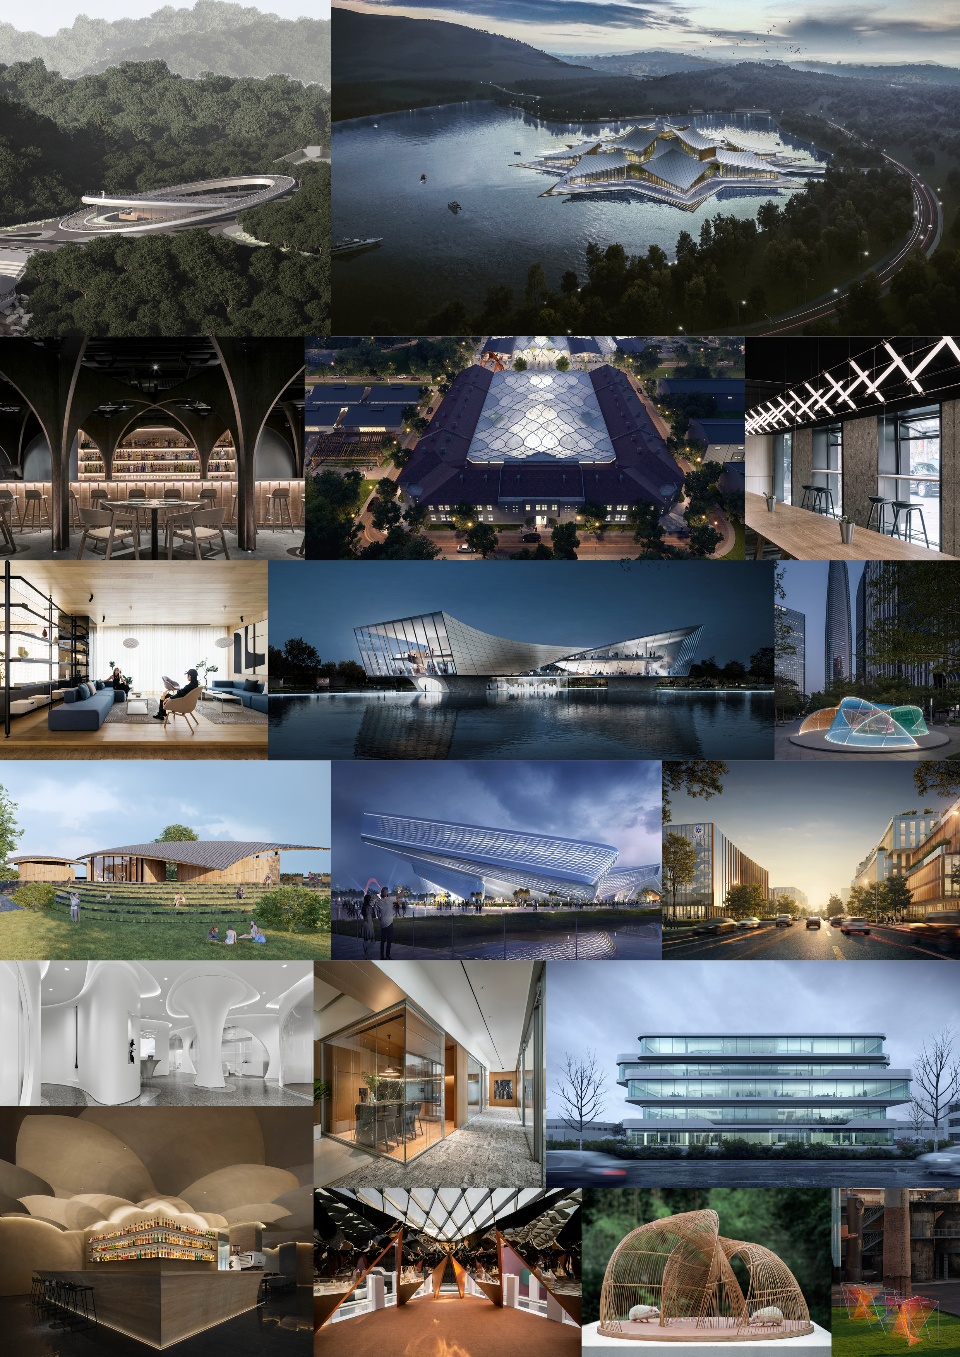
我并不想着重于去强调某一种类型,城市设计、雕塑装置,还有室内设计,在我们看来都是建筑设计的延伸。兴趣和激情是一个很大的动力,但如果你只是专注于某一领域,或一种类型其实很容易倦怠,所以我们是多方面考虑,多类型发展的。另一方面,很多的领域其实是可以互相协调、互相帮助的,我们会尽可能地进行跨专业的思考,并与其他的一些专业,比如新媒体数字艺术等等去结合;同时我们会在项目里面做到设计的总统筹,包括灯光、结构等等。这样,我们才能够在保证设计可实施性的前提下,为落地性做好充分的准备。不同领域间的互相结合、探索、借鉴,以及促进的过程,是有非常意义的,也是我们的兴趣所在。我们的团队也分为建筑设计和室内设计,同时我们也涉足于雕塑或装置等领域,大家根据不同的兴趣去分配不同的工作和任务,同时组与组之间也会互相的重叠,相互交流,一起去完成一些好玩的事情。
We don’t want to overly emphasize any particular type — whether it’s urban design, sculptural installations, or interior design — as we view them all as branches of architectural design. While passion and drive are crucial, focusing solely on one area can easily lead to burnout. That’s why we adopt a multifaceted approach and pursue diverse avenues of development. Moreover, many fields can complement and support each other. We strive for interdisciplinary collaboration, partnering with disciplines like new media digital art. Additionally, we adopt a comprehensive design approach within our projects, considering elements such as lighting and structure. This ensures that our designs are not only viable but also well-prepared for execution. The integration, exploration, and cross-pollination of different fields are meaningful processes that resonate with our interests. While our studio is divided into architecture team and interior team, we also delve into areas like sculpture and installations. Tasks are assigned based on individual interests, with teams overlapping and collaborating to bring exciting ideas to fruition.
▼办公室环境细部,details of the office
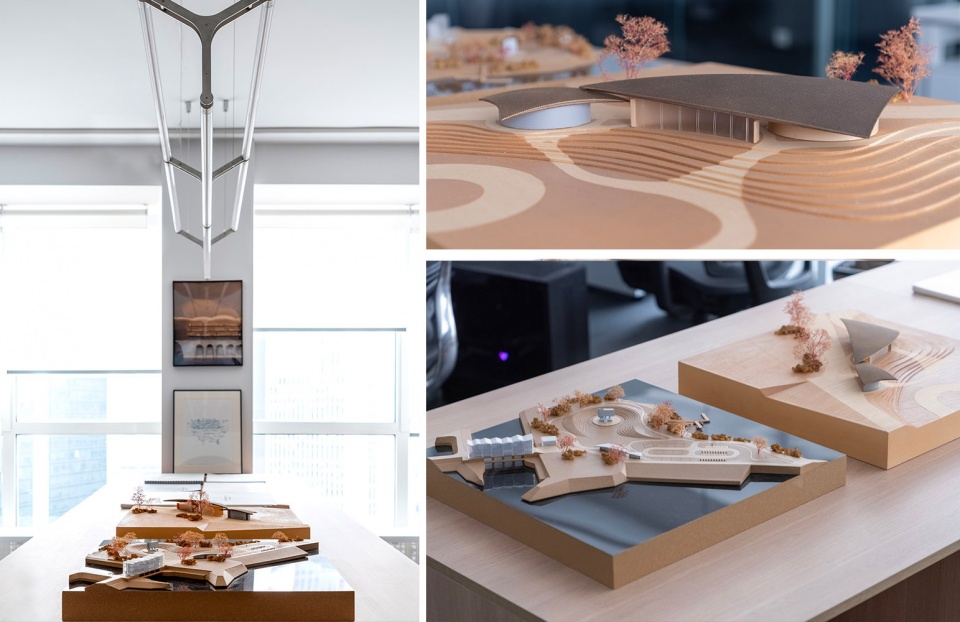
▼摆放于办公室中央的象山驿站模型,model of Xiangshan Station in the center of the office
_______________
让公共空间融入各尺度空间
Make The Public Space Integrate
Into All Scales Of Space
我们并不觉得室内就是室内,室外就是室外,我们考虑的是如何把餐厅更好地融入到城市里面,创造出私密空间与公共空间的有效结合。
We don’t regard indoor spaces as strictly separate from outdoor ones. Our goal is to seamlessly integrate the restaurant into the urban environment, blending private and public areas effectively.
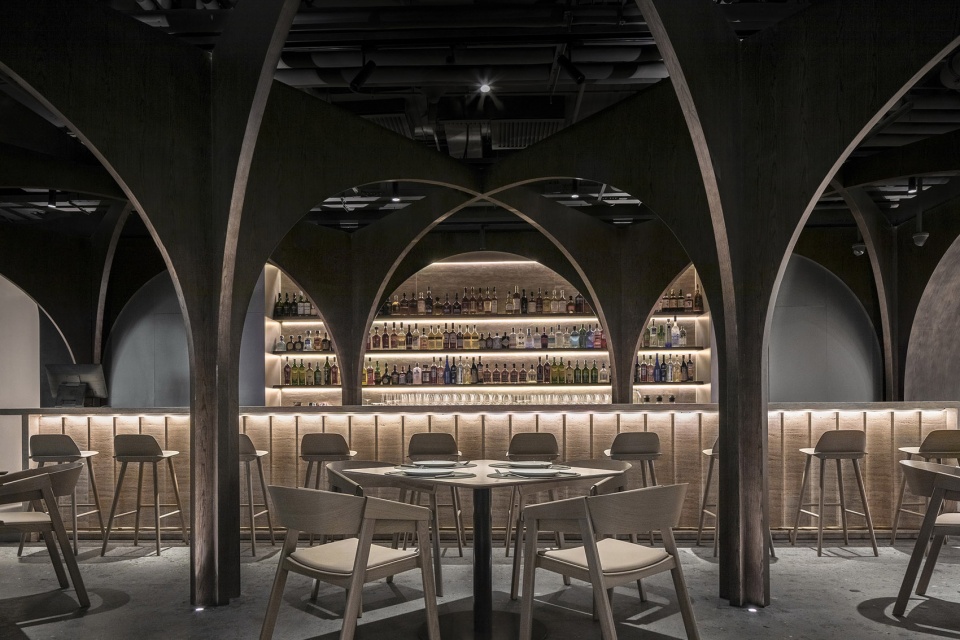
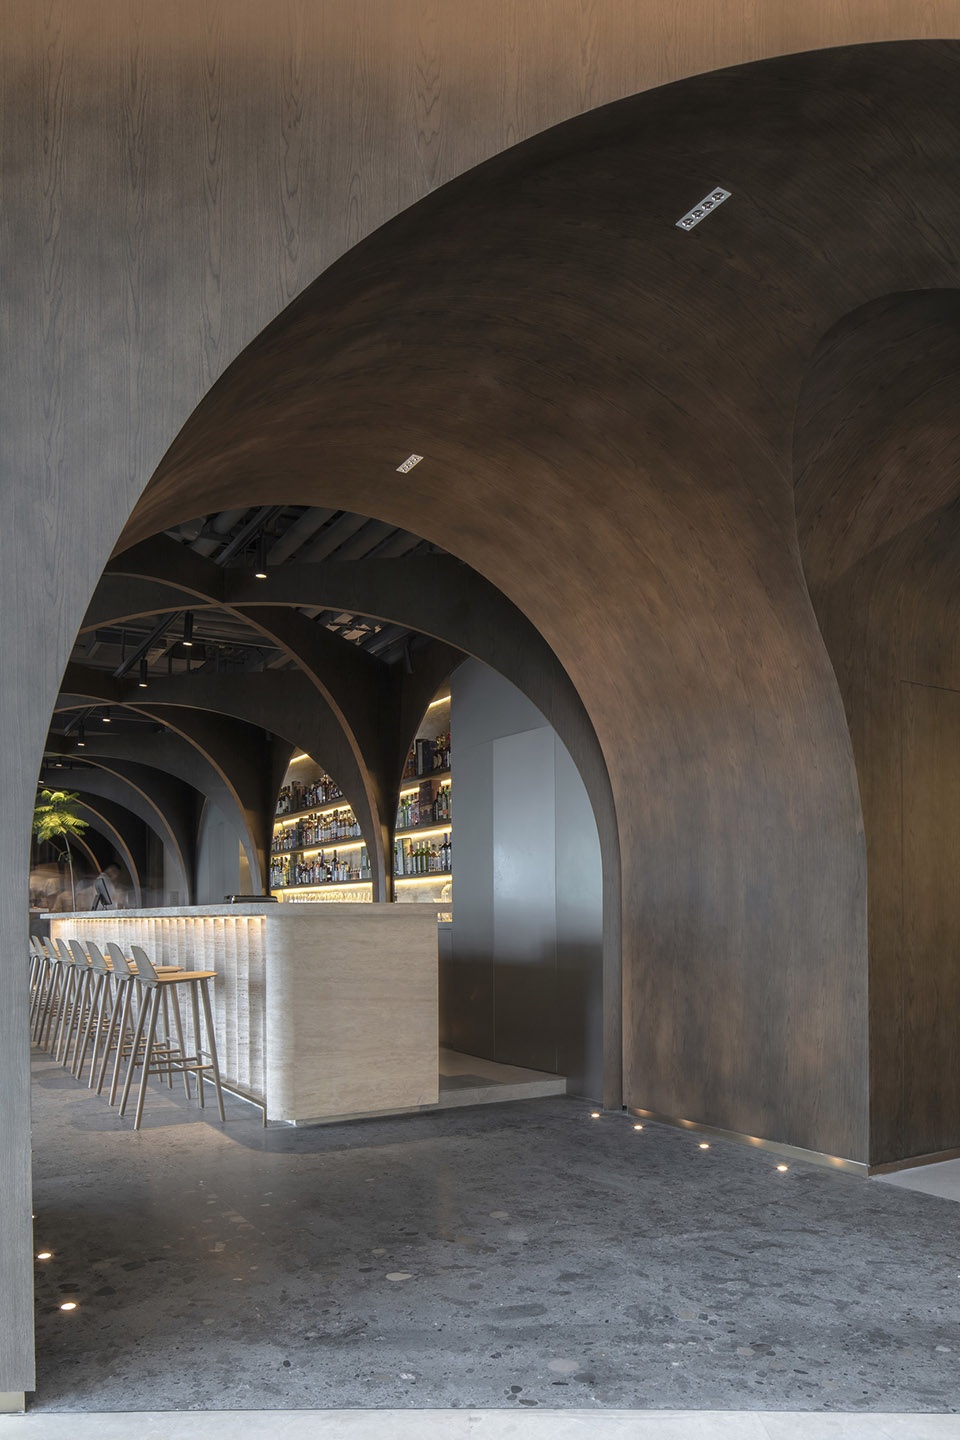
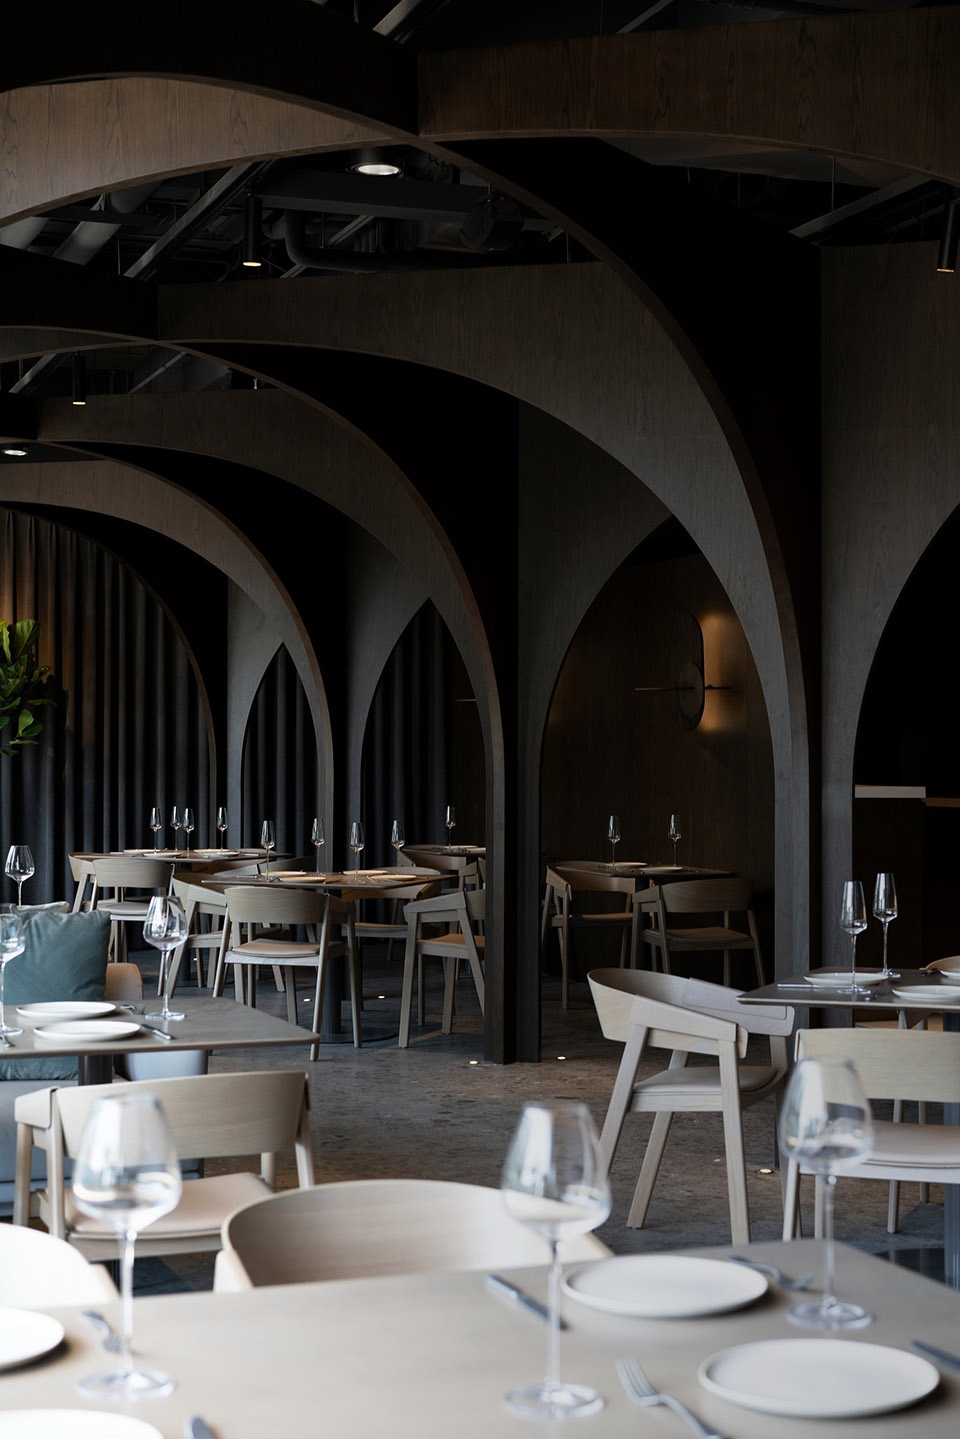
▲我们在SOMESOME酒吧餐厅(点击这里查看更多)中设置了一堵曲面墙,并在墙上凿了一个洞,通过视觉性的延伸,形成了一系列拱券,进而将人流吸引过来。拱券的造型并不仅仅是装饰,它从地面慢慢升起,起伏,然后落地,形成了一个半开放半私密的空间,进而有效地解决了餐厅的就座问题。同时这种形态也呼应了人在行走过程中的起伏动态,创造出情绪上的变化。通过实与虚的对比,以及节奏感和韵律感,引导人在“山洞”里面穿行,为人们带来了不同的空间体验。从这个方面来讲,我们的设计语言更多的是一个结果,而并不是一个手段。We’ve introduced a curved wall within the SOMSOME bar & restaurant (Click HERE for details) with an opening carved into it. This creates a series of arches that visually extend and draw in foot traffic. These arches aren’t just decorative; they rise and fall, forming a semi-open, semi-private space that solves seating issues. This design also mirrors the natural movements of people, evoking different emotions. By playing with solid and empty spaces, rhythm, and flow, we guide visitors through the “cave,” offering diverse spatial experiences. In essence, our design language are not just a means to an end. © UK Studio
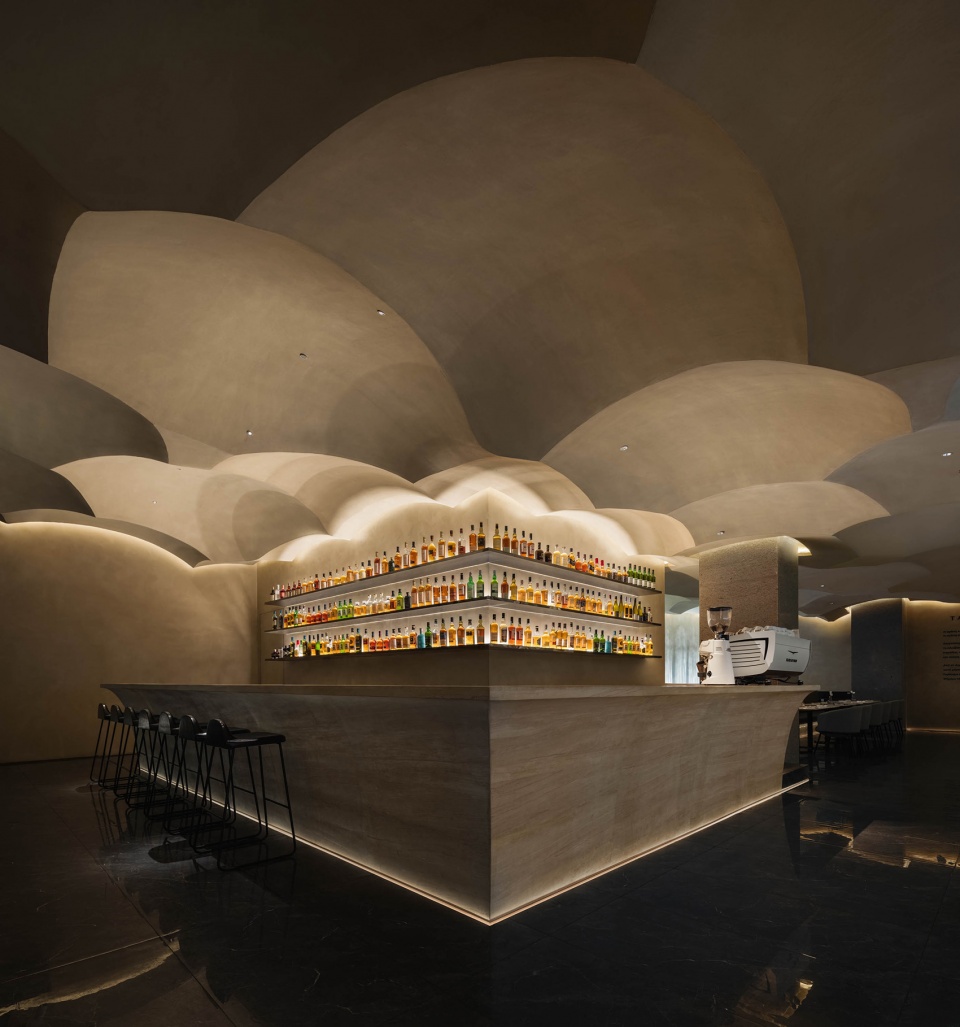
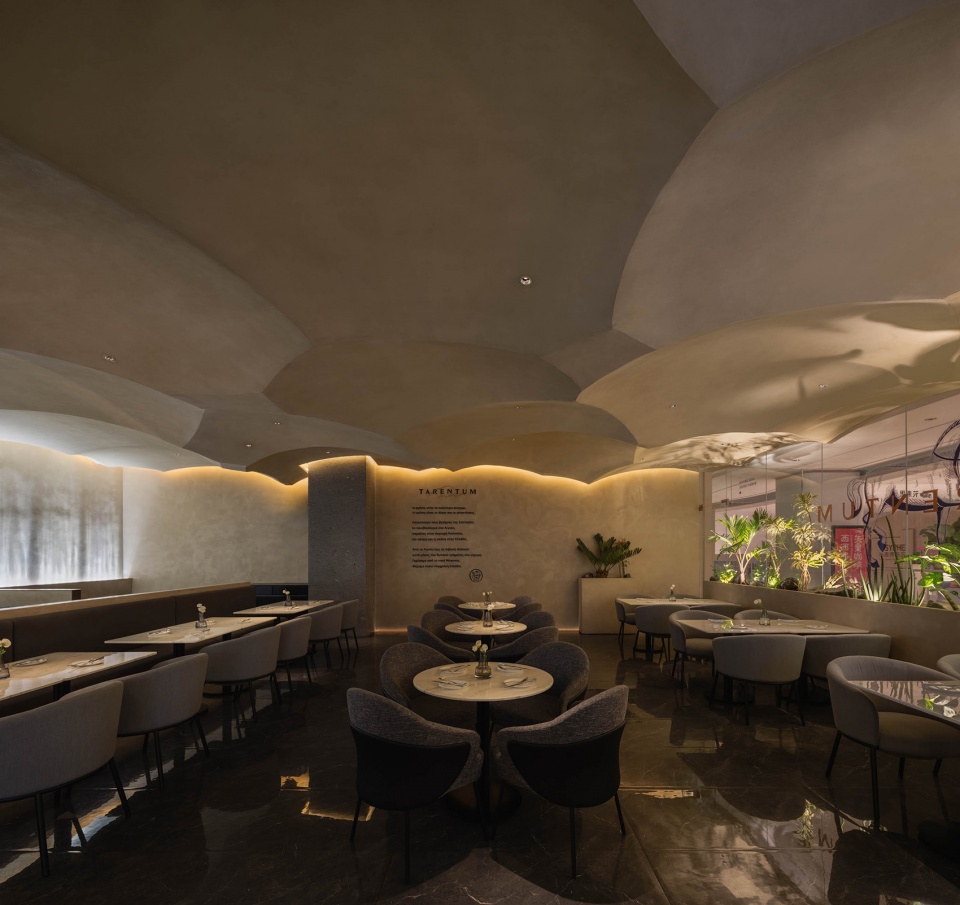
▲我们希望在深圳这座快节奏的城市里面创造不一样的空间,萄木餐厅酒吧(点击这里查看更多)紧靠商业地下广场的入口处,同时也位于周边区域发展的中轴线上,所以它的入口形象非常重要。但是我们并没有为其采用突出的外立面造型,而是把公共空间向城市打开,利用公共空间将人流引入室内。此外,虽然整个项目空间的面积不大,但内部的净高却不同,因此,我们就利用“沙丘”的形状去连接不同的净高,进行形成了这种独特的设计语言。We aim to create a different space in the fast-paced urban environment of Shenzhen. Positioned at the entrance of an underground plaza and along the central axis of urban development, the Tarentum Bar & Restaurant‘s (Click HERE for details) entrance image holds significant importance. However, instead of opting for a standout facade, we open the public space to the city and use the public space to bring people inside. Additionally, while the overall space of the project isn’t extensive, there are varying ceiling heights internally. To address this, we’ve employed the shape of “sand dunes” to connect the different heights, resulting in a unique design language. © Wen Studio
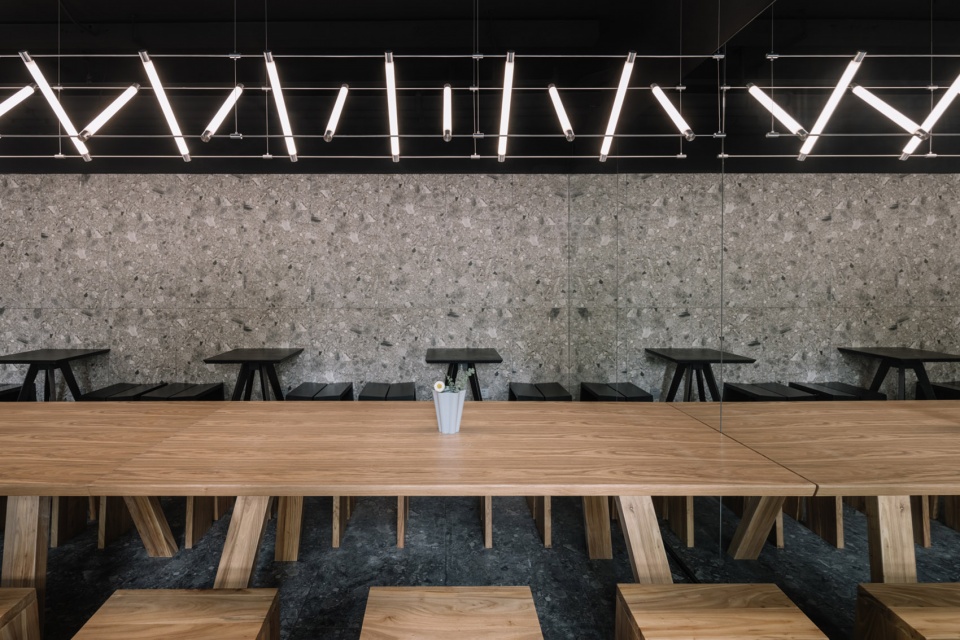
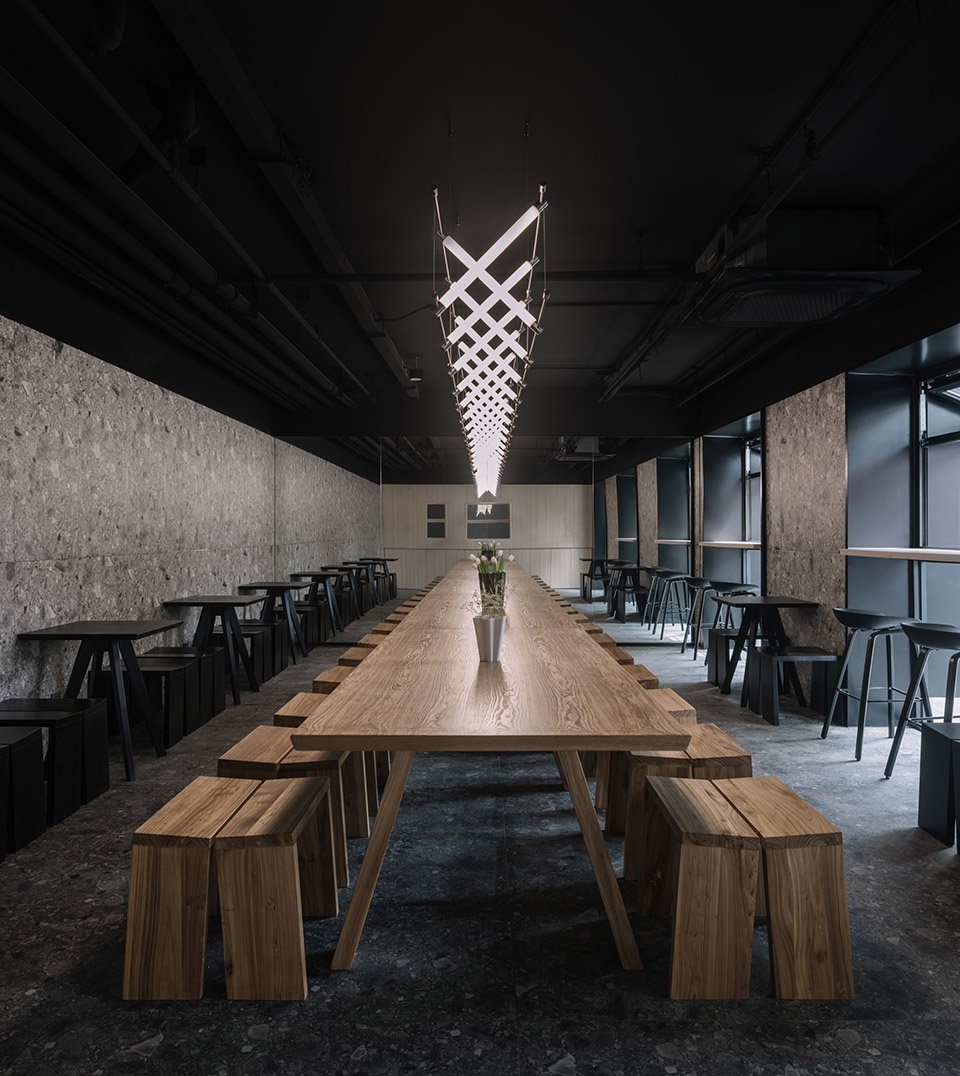
▲北京“里面”餐厅(点击这里查看更多):繁华都市中的人间烟火,Noodlology Restaurant at Beijing (Click HERE for details), A place between the commercial atmosphere and life vitality © Wen Studio
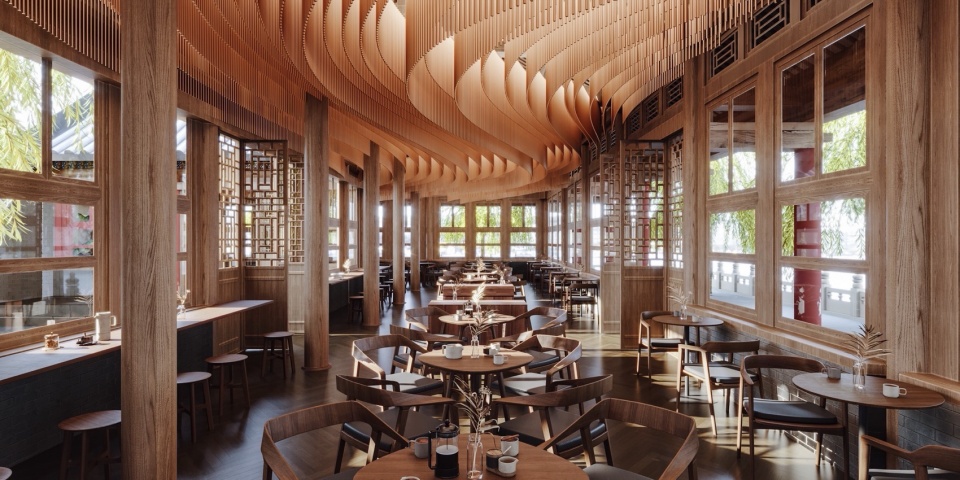
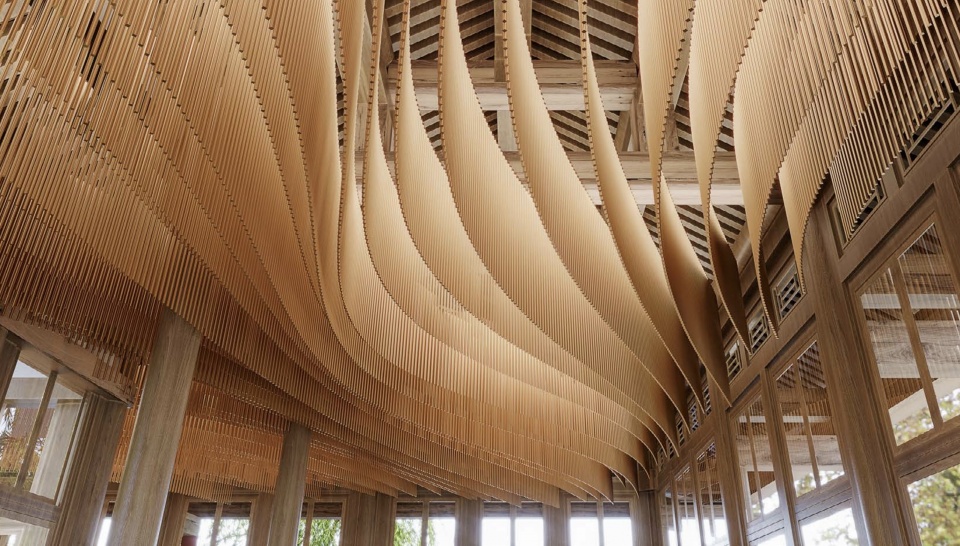
▲颐和园湖边餐厅,Summer Palace lakeside Restaurant © Wen Studio
在我们办公建筑的设计中,我们在每个楼层都规划了连廊或者说是阳台。这种空中花园的概念,也是对公共空间的表达。公共走廊很容易在办公空间中被忽略的,但是我们觉得走廊完全可以成为不同人群之间交流的场所。
In the design of our office building, we planned corridors or balconies on each floor. The concept of an elevated garden serves as an expression of public space. Public corridors are often overlooked in office spaces, yet we believe they have the potential to foster interaction among different groups of people.
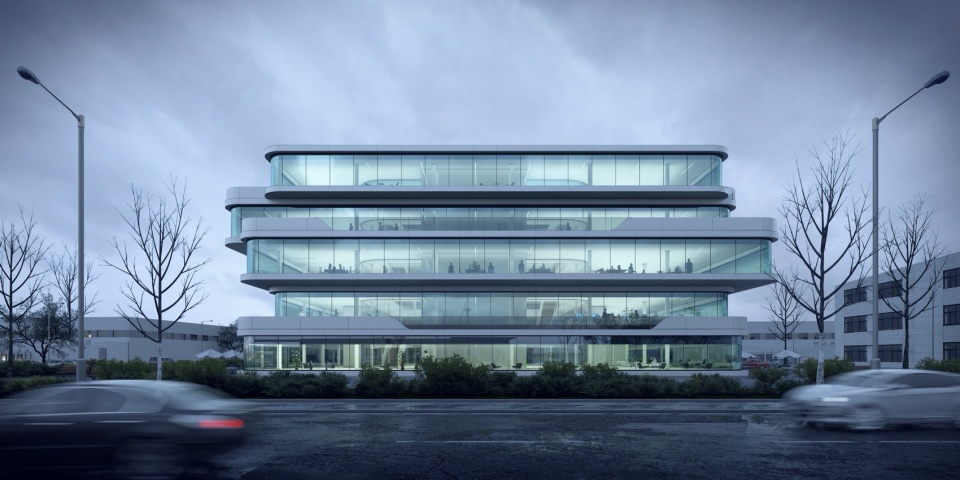
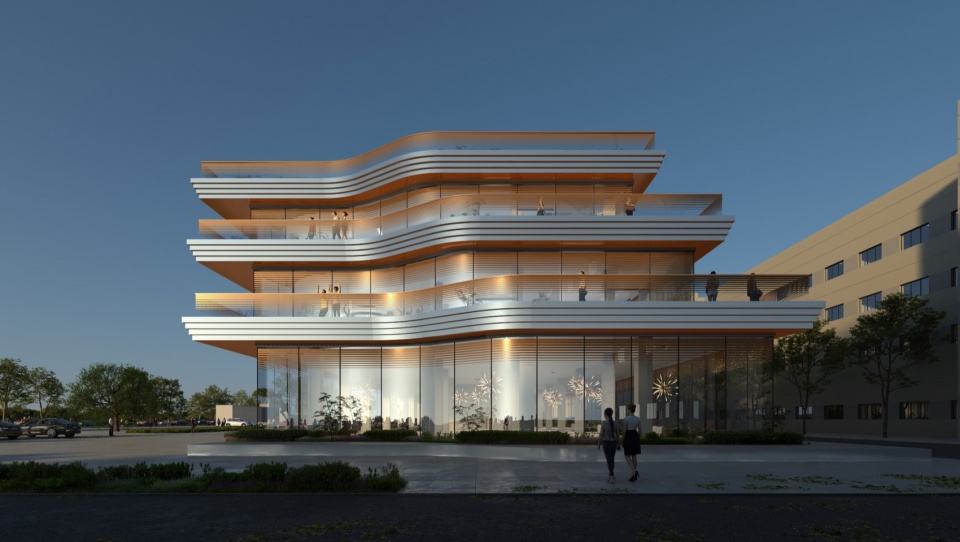
▲我们在天津老板电器(上)与鑫铂瑞办公楼办公楼(下)的每个楼层都规划了连廊。初衷旨在鼓励办公人群能够走出办公区,来到阳台上,感受阳光空气,为人提供室外活动与交流空间,促进人与人之间的互动。We’ve designed terrace on each floor of the Tianjin ROBAM Office building (Above) and Xinburui office building (below) with the aim of encouraging people to step outside their workspaces and onto the balconies. This allows them to bask in sunlight and breathe fresh air, providing outdoor areas for activities and social interactions.
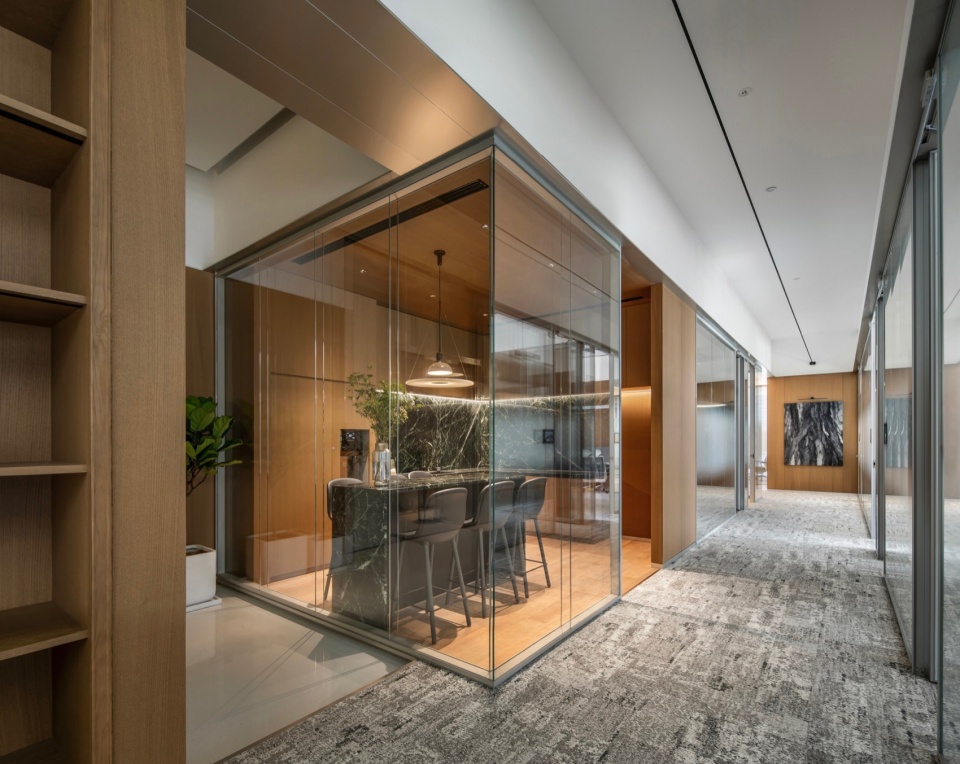
▲嘉铭商务体验中心(点击这里查看更多):通常的走廊可能比较暗,灯光也比较乱,这就导致了人群不愿意在走廊里面停留,但它又承担了实际的需求,连接了不同的空间与部门。所以我们很用心地去考虑,如何将连廊打造为理想的公共空间,比如利用灯光将其转变成艺术走廊,进而将消极的空间转化成一种记忆的空间。Jiaming Business Experience Center (Click HERE for details): Typically, corridors may be dimly lit and lack cohesive lighting, which discourages people from spending time there. However, they serve practical purposes by connecting various spaces and departments. Therefore, we diligently consider how to transform corridors into optimal public spaces. For instance, we use lighting to create art corridors, thereby transforming them from passive areas into memorable spaces. © Wen Studio
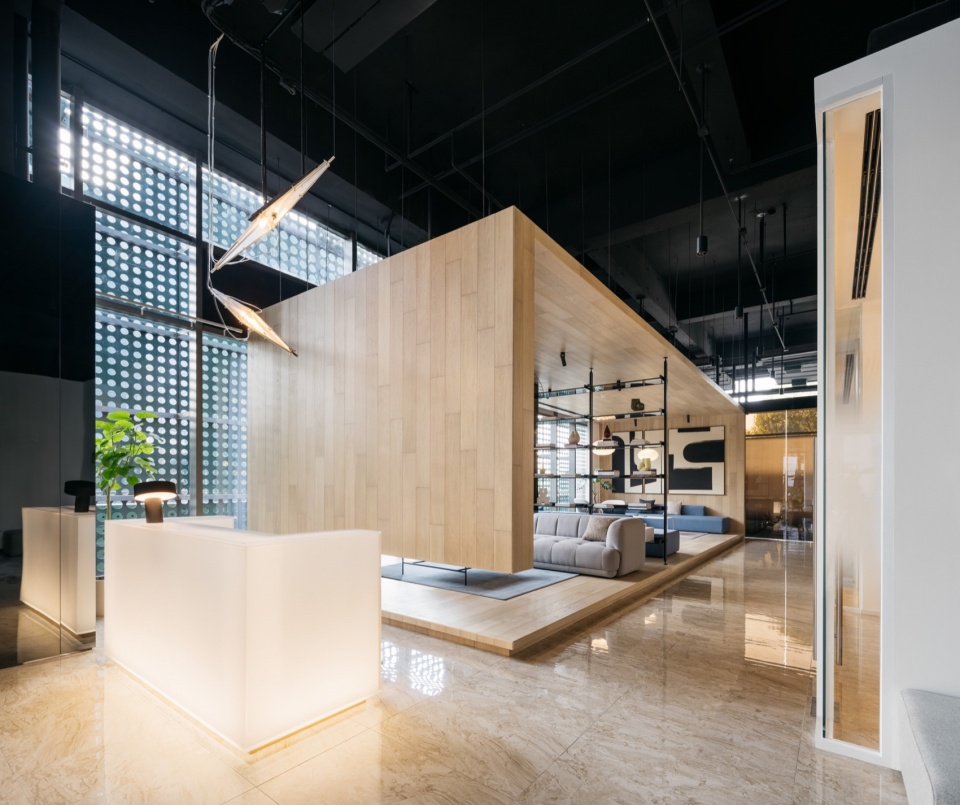
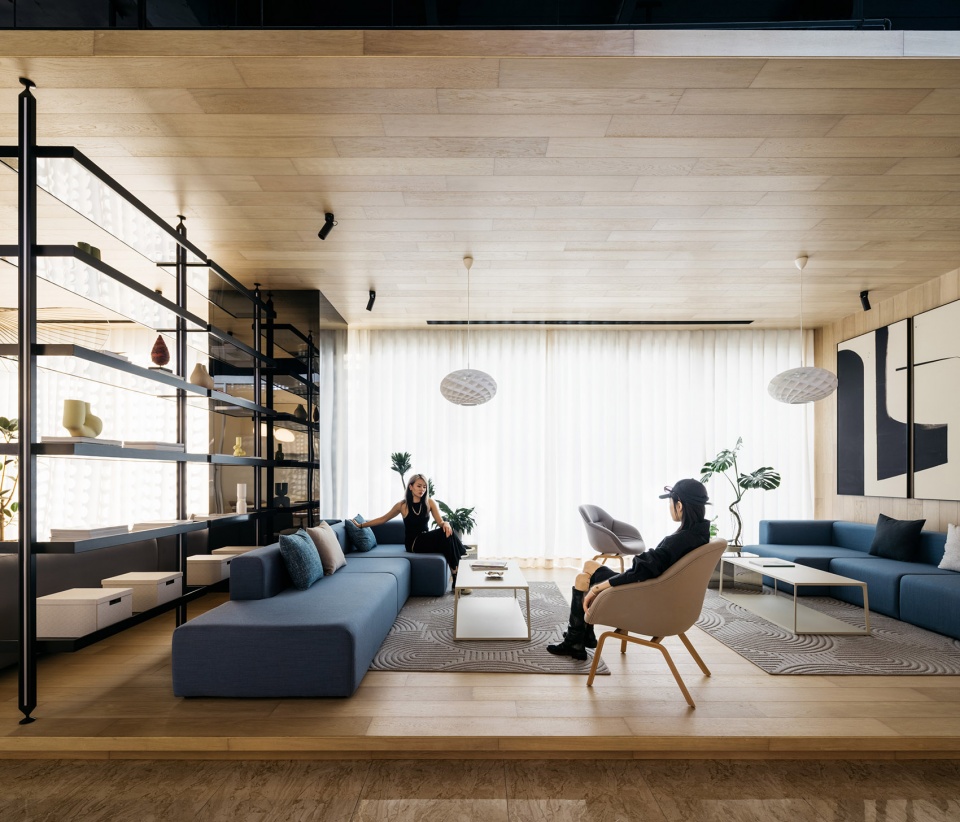
▲北京“梧桐”体验中心(点击这里查看更多):“家”的归属体验,Wutong Experience Center in Beijing (Click HERE for details), The “Home” Experience © Wen Studio
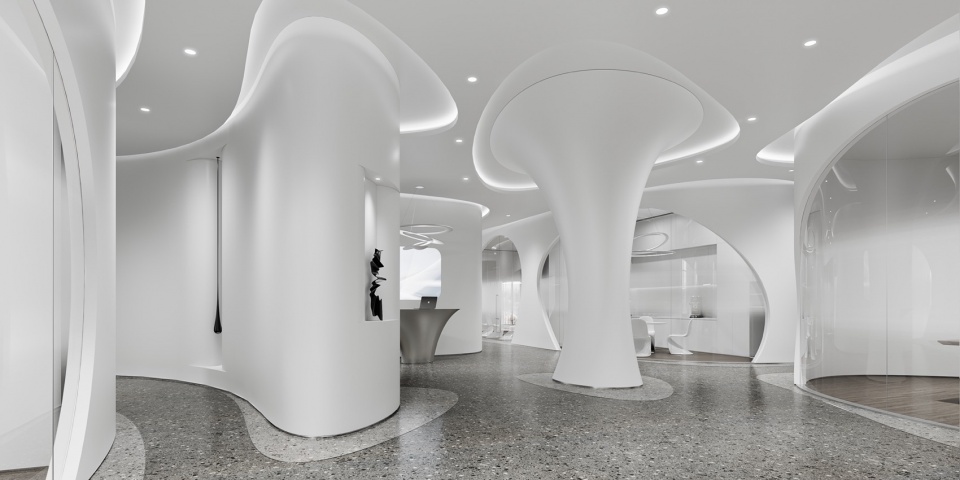
▲星球建筑其他商业办公类建筑室内设计作品,interior design works of other commercial office buildings of MARS Studio
________
促进互动与交流
Promote Interaction And Exchange
塑造一种“广场”的概念,促进人与人之间的交流。到底在什么样的前提下,我们需要把围栏打开,什么样的条件下。我们需要保持一定的距离,这个是我们想讨论的一个话题。
We want to create a concept of a “plaza” to promote interaction among people. Under what circumstances do we need to open the fence? Under what conditions do we need to keep a certain distance? This is a topic we want to discuss.
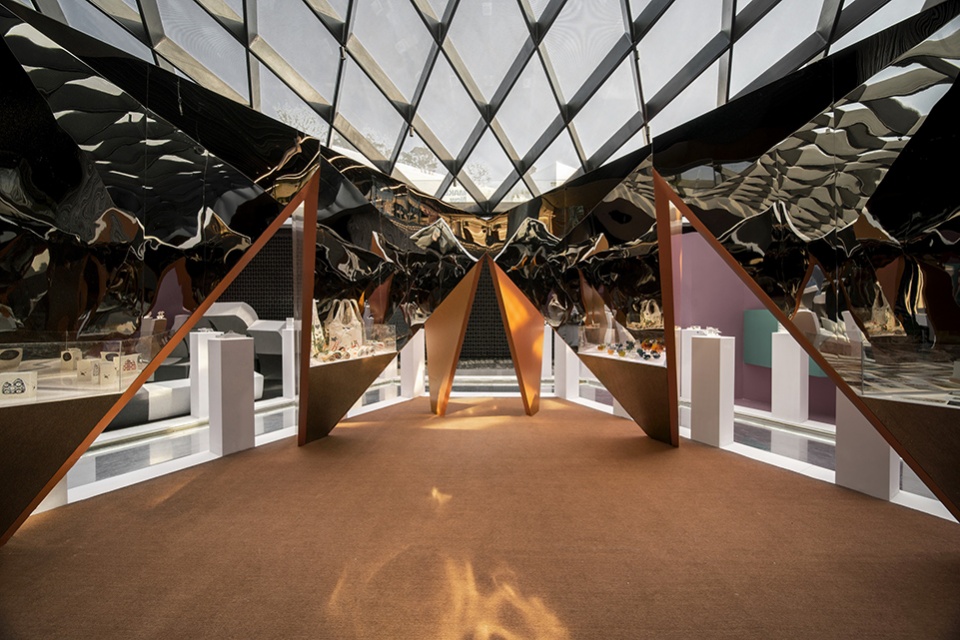
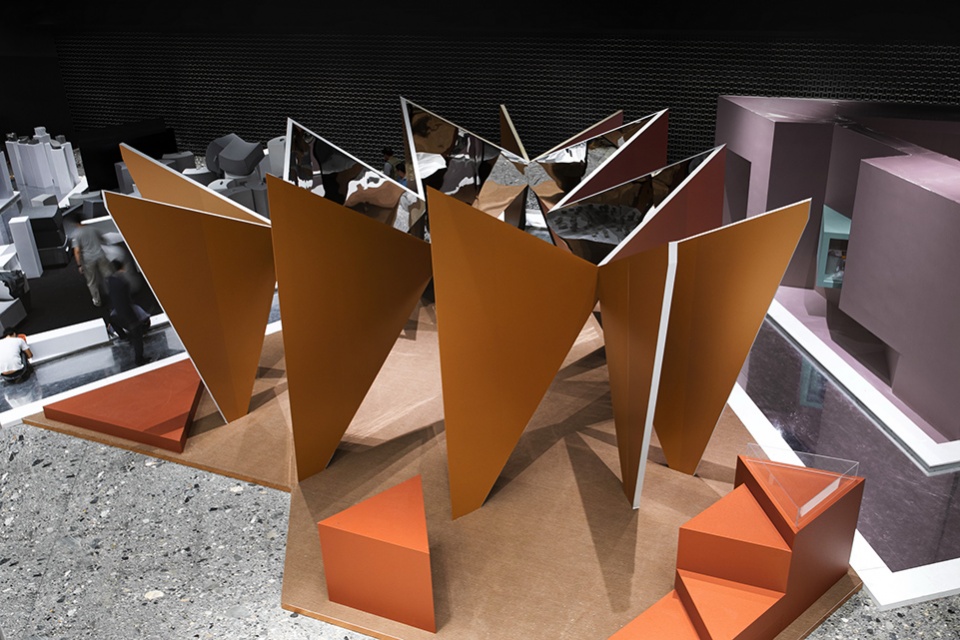
▲“棱镜”装置(点击这里查看更多)发生在一个特定的背景下,疫情期间大家都戴着口罩,我们看不到他人口罩背后的表情,大家变得非常的冷漠。所以其实我们通过这样的一个装置,一方面满足展台的功能需求;另一方面,塑造一种“广场”的概念,促进人与人之间的交流。装置的外部是我们从大兴机场回收的铝板,内部是镜面玻璃,装置内外的人们可以通过反射,互相看到彼此,产生不经意之间的互动。The installation of “Prism” (Click HERE for details) takes place within a specific context. During the pandemic, everyone wears masks, and as a result, we miss out on the facial expressions behind them, leading to a sense of indifference. So, through this installation, we not only fulfill the functional requirements of the exhibition space but also create a concept of a “plaza” to promote interaction among people. The exterior of the installation is made from recycled aluminum panels from the Daxing Airport, while the interior features mirrored glass. This setup allows people both inside and outside the installation to see each other through reflections, fostering spontaneous interactions. © UK Studio
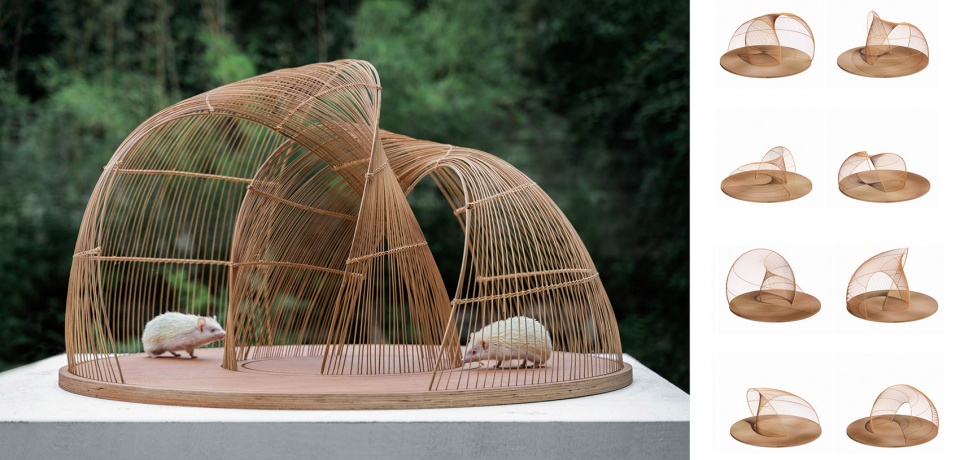
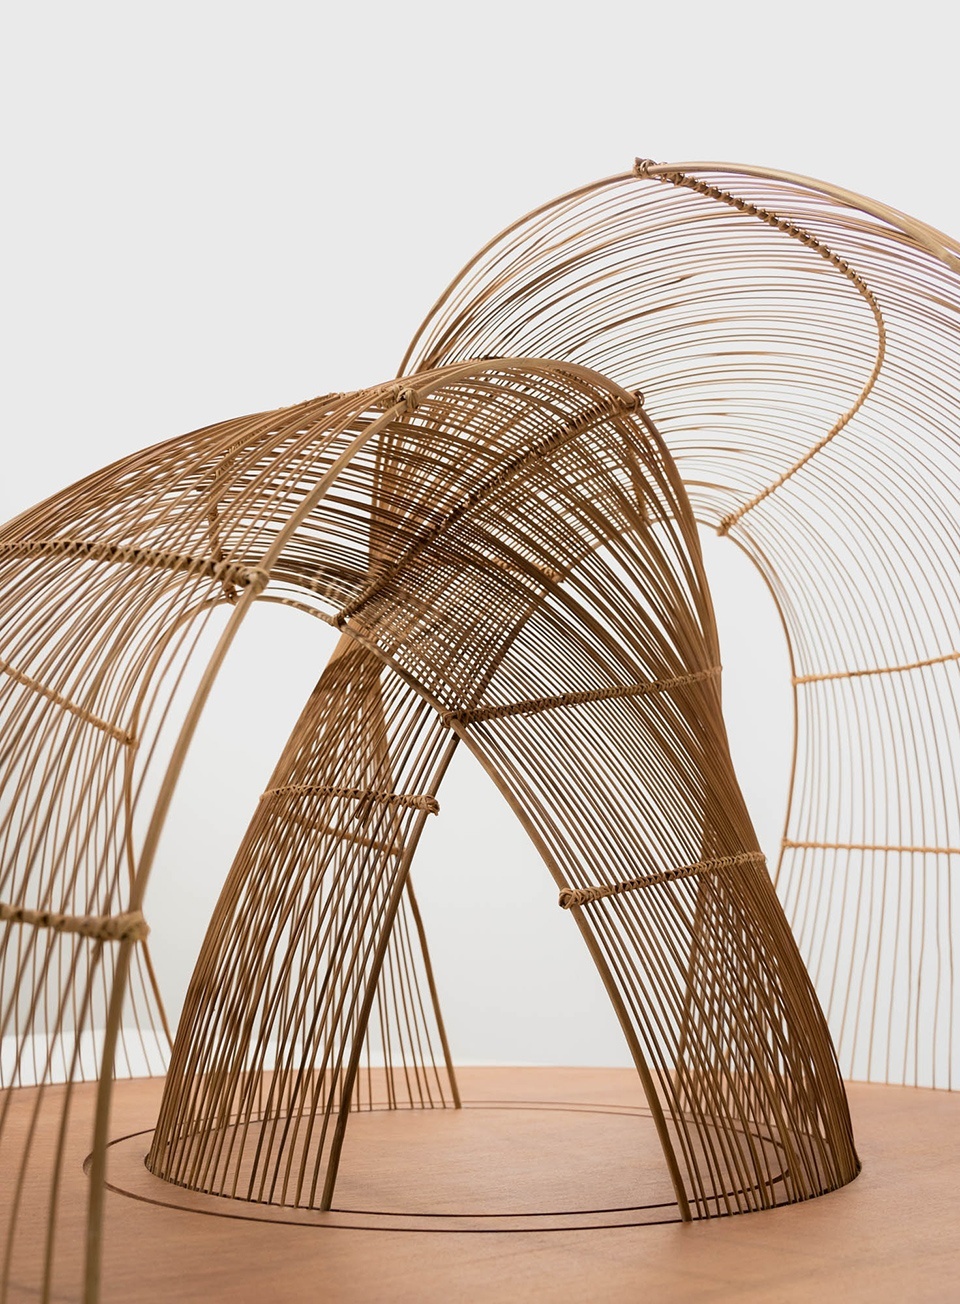
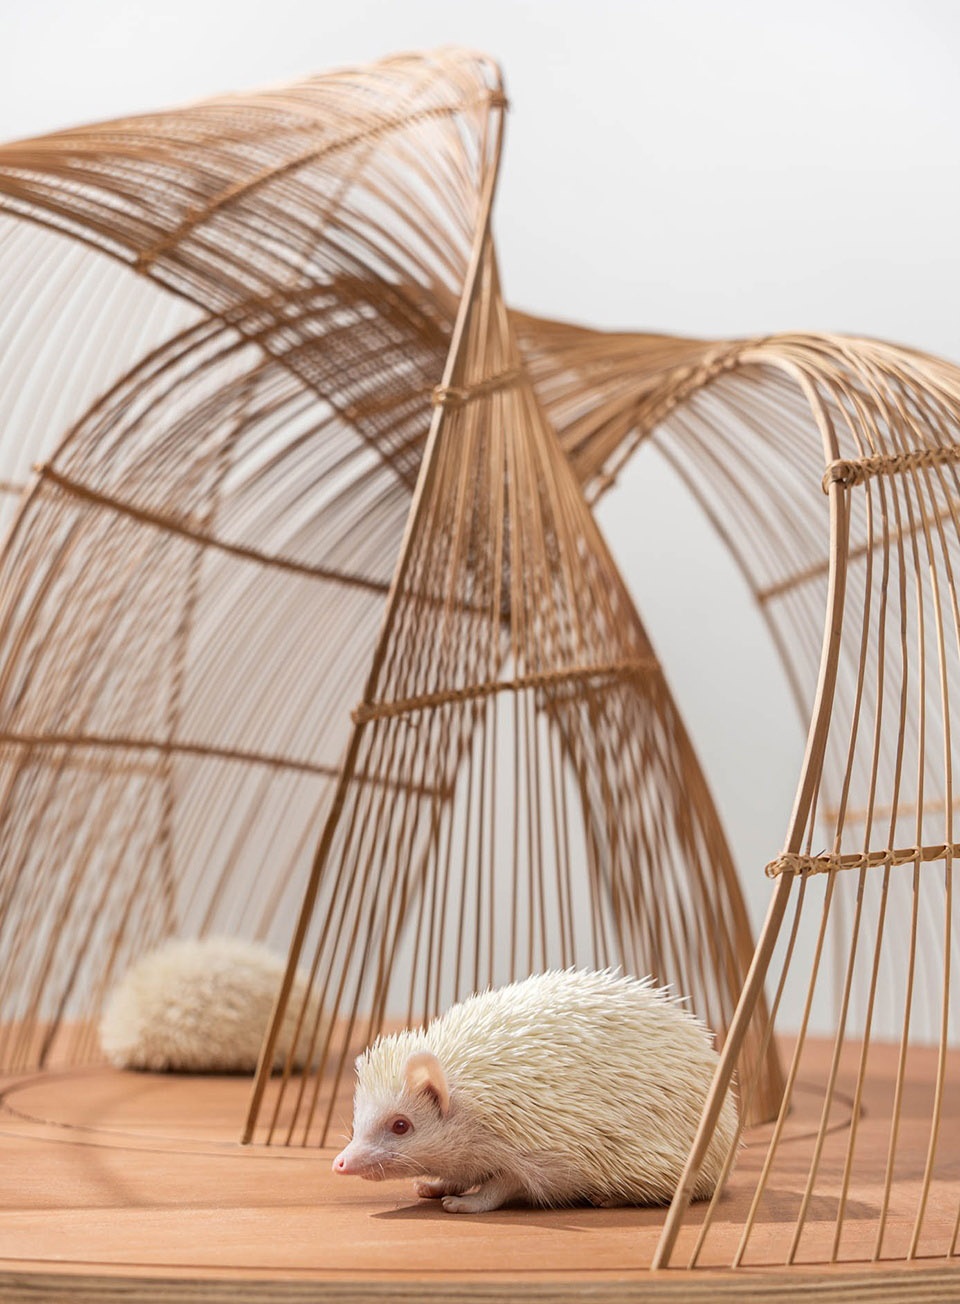
▲《刺猬法则》(点击这里查看更多)是一个心理学的概念,它讲的是刺猬在冬天的时候互相取暖,如果它们靠得太近,可能会伤害到彼此,但如果靠的太远了,又达不到取暖的效果。人与人之间也是这样子的,所以我们在通过刺猬法则影射人。回到装置本身,我们模拟刺猬的生存环境,通过交织的竹藤创造出灌木或草丛形态的第三维度空间,进而去探讨人们在第三空间中的距离。从装置看建筑。一方面建筑是需要开放性的,但是同时不同的人群也有不同的性格与需求,因此,也不能把所有的空间全部开放,还需要保证私密性。这也是城市规划和建筑设计里面面临的问题,到底在什么样的前提下,我们需要把围栏打开,什么样的条件下。我们需要保持一定的距离,这个是我们想讨论的一个话题。当然结论是什么?每个人都有不同的答案,我们想通过这个装置引发不同的人群去思考。Hedgehog’s Dilemma (Click HERE for details) is a psychological concept that draws parallels with hedgehogs huddling for warmth in winter. If they get too close, they might harm each other, but if they’re too far apart, they won’t benefit from the warmth. This analogy extends to human relationships, prompting reflection on our interactions. As for the installation itself, we recreate the hedgehogs’ natural habitat by intertwining bamboo and vines to create a third-dimensional space resembling bushes or thickets. Through this, we explore the interpersonal distances within this “third space.” Viewing architecture from the perspective of the installation, design needs to strike a balance between openness and privacy to accommodate different personalities and needs. This reflects the challenges faced in urban planning and architectural design — when or under what conditions should boundaries be opened? These are the questions we seek to address, hoping to spark diverse perspectives and discussions among viewers. ©罗灿辉
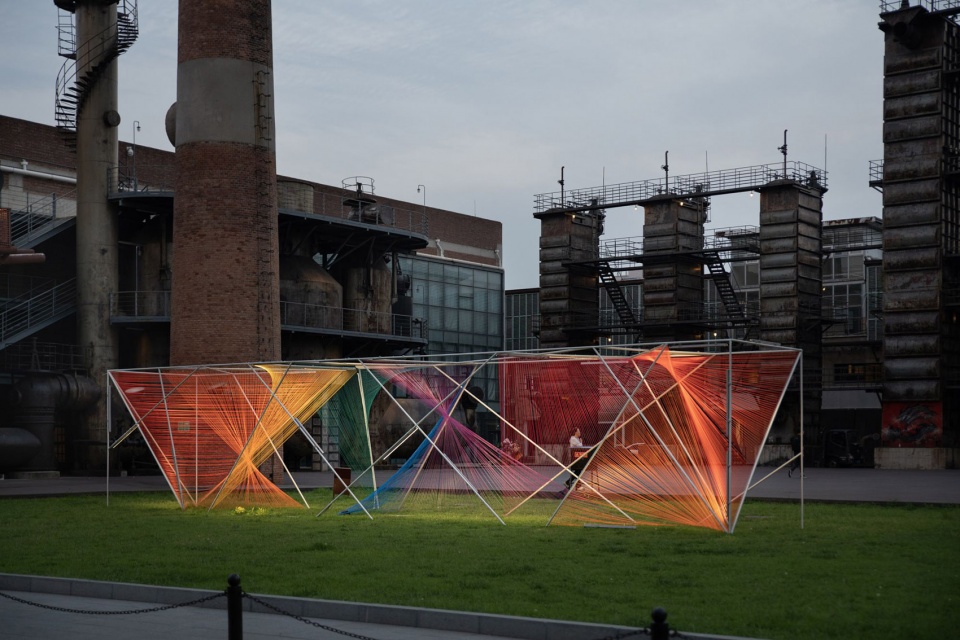
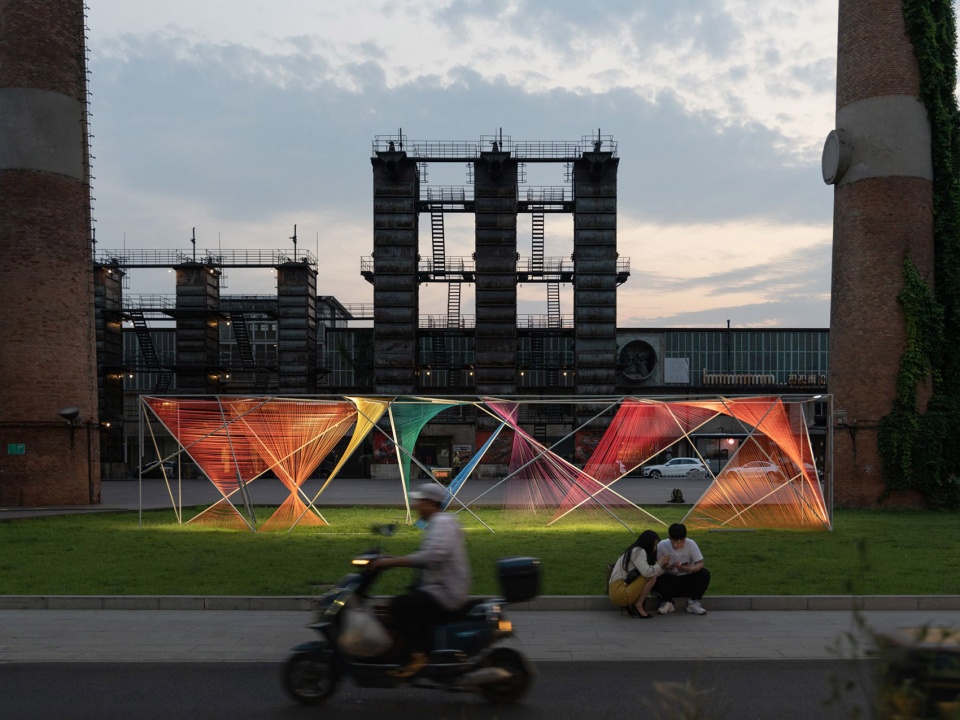
▲2023北京戏剧节艺术装置-《光织》(点击这里查看更多),2023 Drama Festival Art Installation – Weave of Light (Click HERE for details)
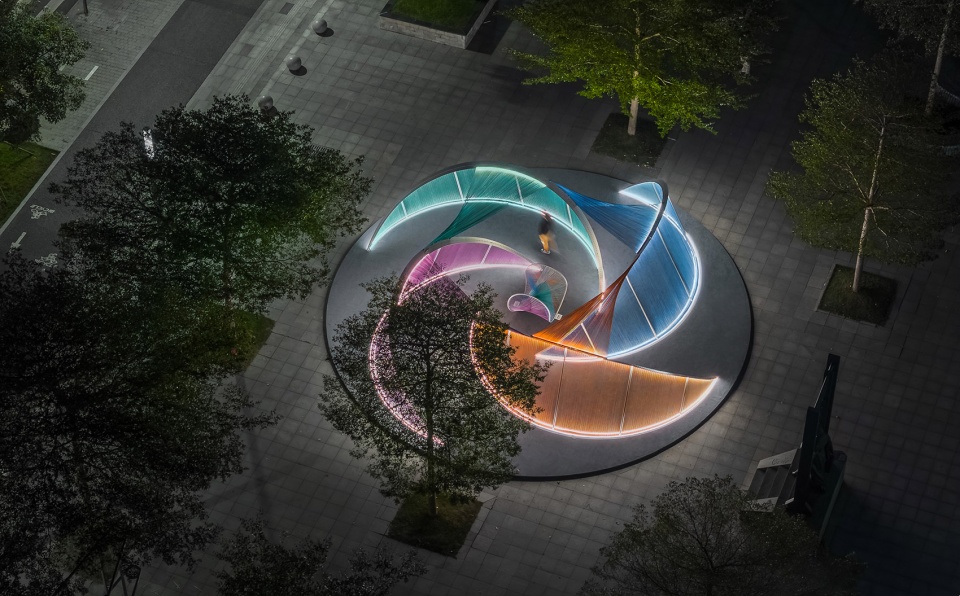
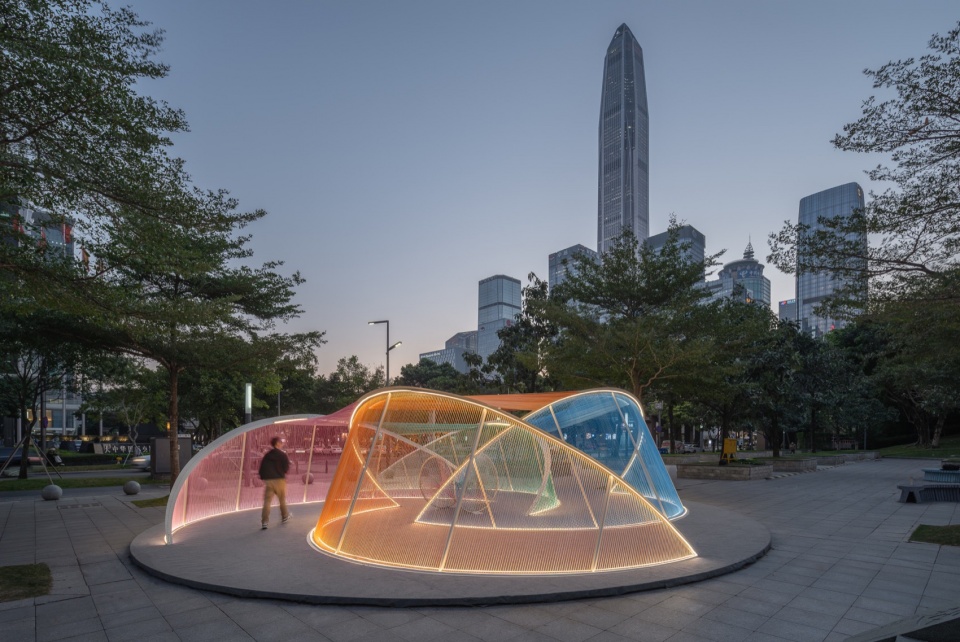
▲深圳光影艺术季-屿(点击这里查看更多):我们刚刚在深圳完成了一个小的装置,跟光影和色彩相关,以“城市岛屿”为概念,引导人们在里面穿行。它并不仅仅是一个雕塑,更是一个人与城市互动的场所。Glow Shenzhen – Isle of Light (Click HERE for details): We recently completed a small installation in Shenzhen that revolves around light, shadow, and color, utilizing the concept of “valleys”. It’s not just a sculpture; but also serves as an interactive space where individuals engage with the city. ©罗灿辉
_____
其他实践
Other Practice
田园性迷你城市 – 天府水上会议中心|Pastoral Mini City – Tianfu Conference Center 点击这里查看更多,Click HERE for details
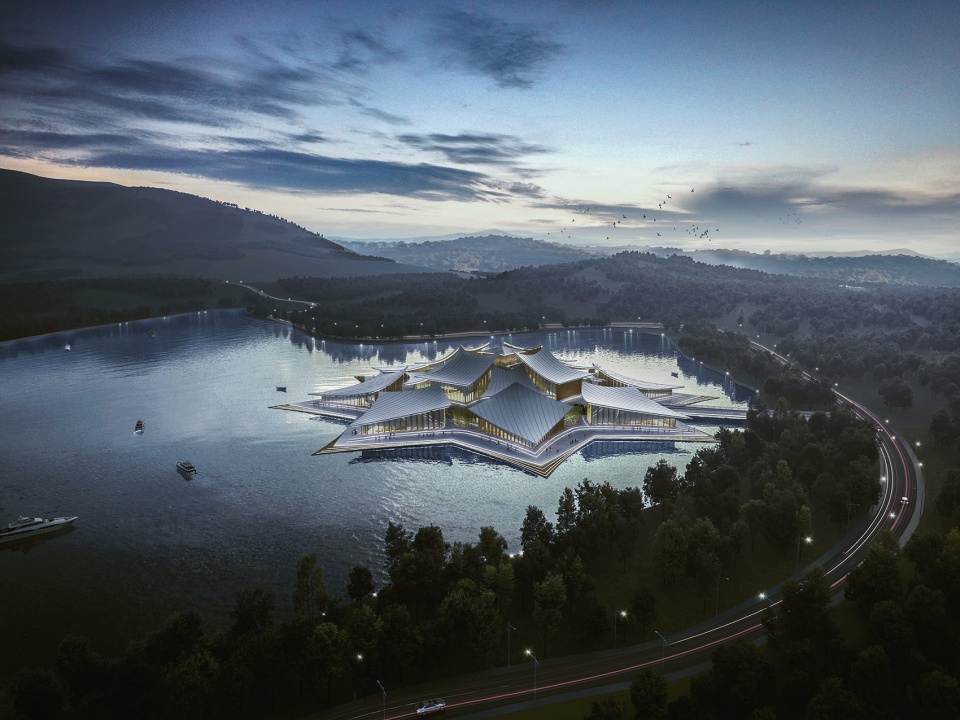
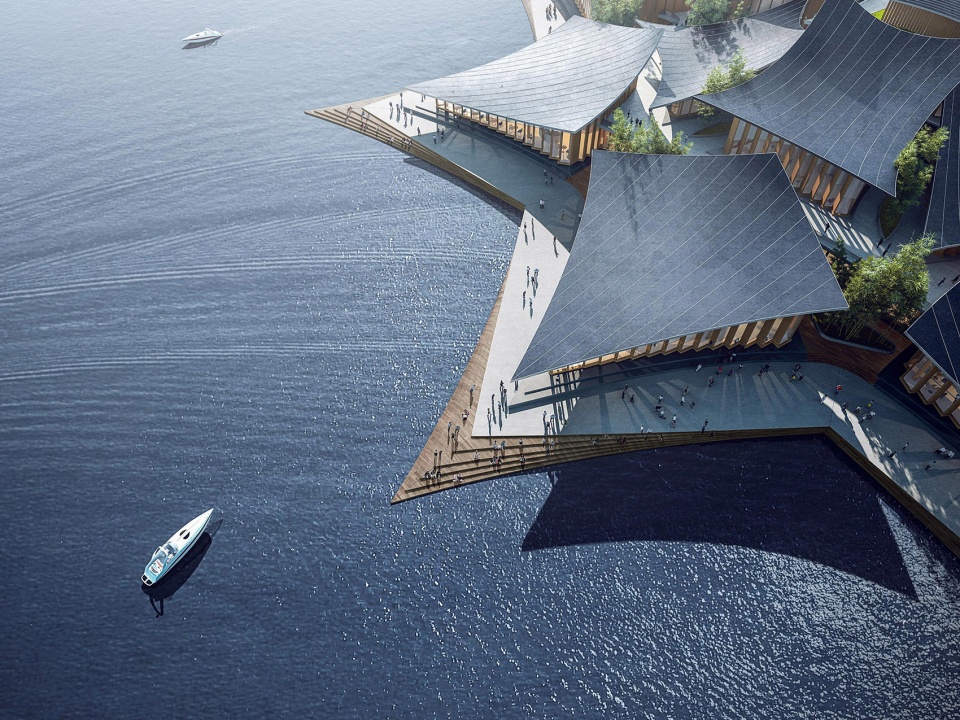
▲建筑和自然以及人之间应该是相辅相成的,我们希望建筑能够表达一种人与自然和谐共生,自然又能够在建筑中有所呼应,最后形成一种具有田园性的迷你城市。在这个项目中,我们首先考虑的是如何让建筑跟当地以及山水风景形成互动和交流,因此我们在建筑中引入了大量的公共空间,比如庭院、连桥、亲水平台等,同时体块之间也形成了互动和穿插,进而形成一种具有未来感的,同时呈现中式建筑风格的效果。我们希望通过对场地,对城市,对环境,以及对建筑设计本身的更加针对性的研究,为人、建筑和自然之间的关系探寻出策略性的答案。Architecture should harmonize with nature and humanity, creating a symbiotic relationship. We hope that our design can express a symbiotic relationship between humans and nature, where nature can resonate within the architecture, ultimately creating a pastoral-like mini-city. In this project, our focus was on integrating the structure seamlessly with the local landscape and scenery. We introduced numerous public space,including courtyards, bridges and waterside platforms, fostering interaction and connectivity. This design approach creates a futuristic yet Chinese architectural ambiance. By conducting targeted research on the site, city, environment, and architecture itself, we seek strategic solutions for the relationship between man, architecture and nature.
激发周边活力 – 通州创意园改造|Stimulate Peripheral Vitality – Tongzhou Creative Park Renovation
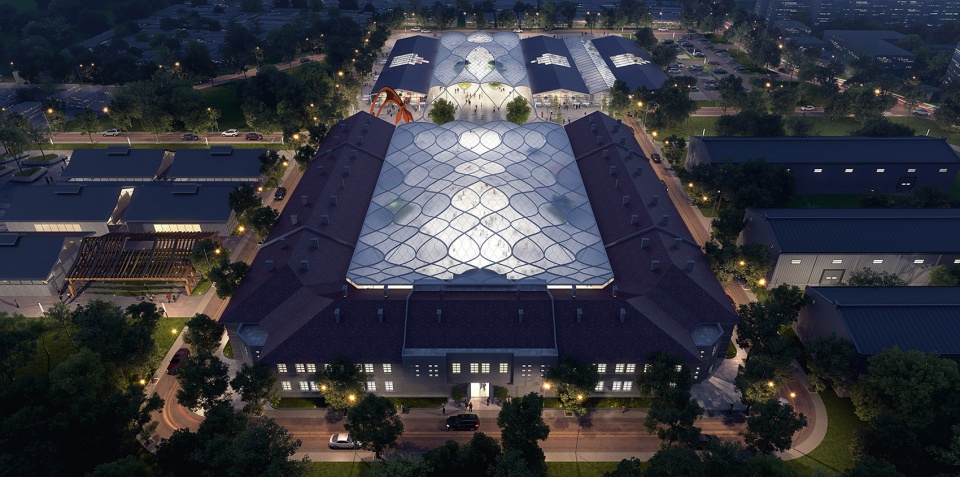
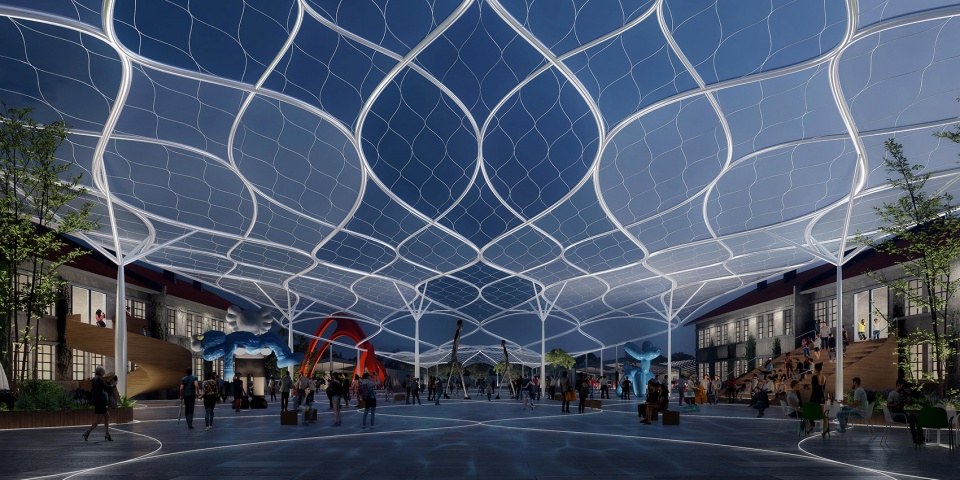
▲城市工业改造是我国现阶段需要面临的重要课题,如何去解决这些问题,如何通过合适恰当的策略去介入,是我们关注的重点。通州作为北京的城市副中心,在快速蓬勃发展的同时,也面临着一些问题,比如城市的改造与更新。项目的场地在历史上曾是粮仓的聚集地,时过境迁,粮仓的功能已经不复存在了,且部分建筑也已经衰败不堪。这样的情况下,我们提出了在对旧建筑进行修复,并在其中植入新元素的想法。因此我们采用了半透明的膜,以及水波的造型,塑造了一处受保护的公共空间。在这样一个创意集合园区中,巨大的顶棚能够激发周边的活力,通过艺术节、咖啡市集等相关的活动,把周边的社区环境串联起来。Urban industrial transformation is a crucial issue that China faces at this stage. Our focus is on how to address these challenges and intervene with appropriate strategies. Tongzhou, as Beijing’s sub-center, is experiencing rapid growth but also encountering issues such as urban revitalization and renewal. The project site, historically as a gathering place for granaries, its function became obsolete over time, with some buildings falling into disrepair. In response, we propose the idea of refurbishing these old structures and injecting them with new elements. To create a vibrant public space, we’ve incorporated translucent membranes and wave-like forms. This revitalized area serves as a protected community hub, fostering connectivity through events such as art festivals and coffee markets, thereby activating new life into the surrounding neighborhoods.
融入当地原生环境 – 象山驿站|Blend into the native environment – Xiangshan Station
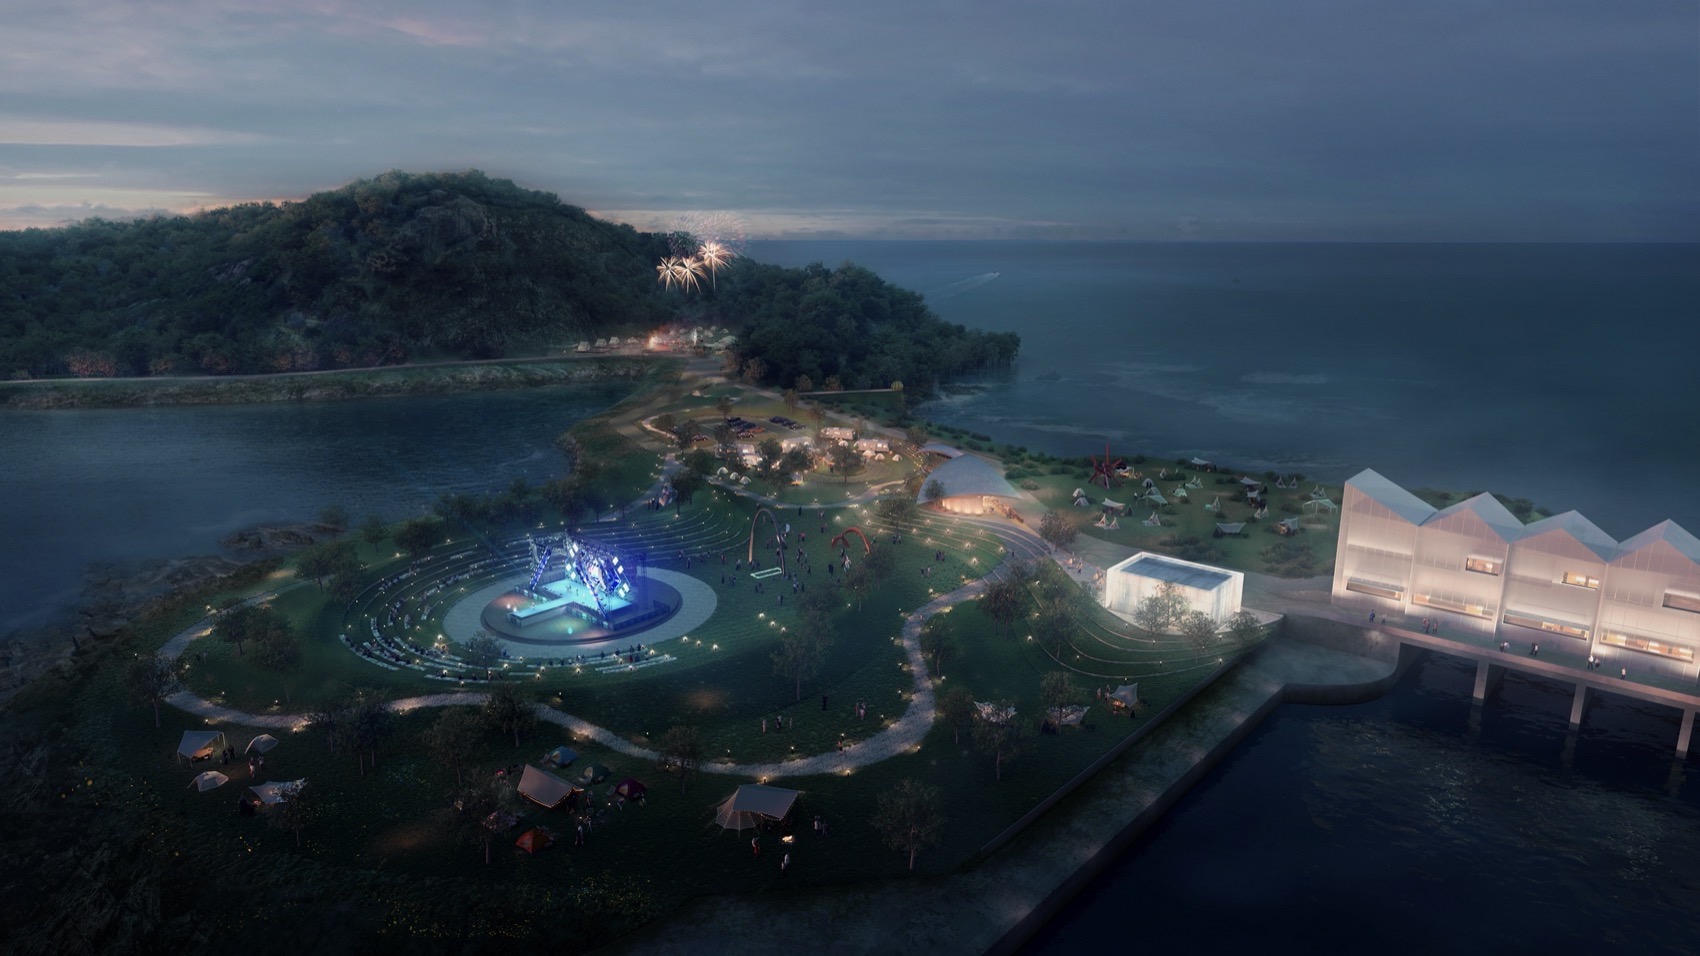
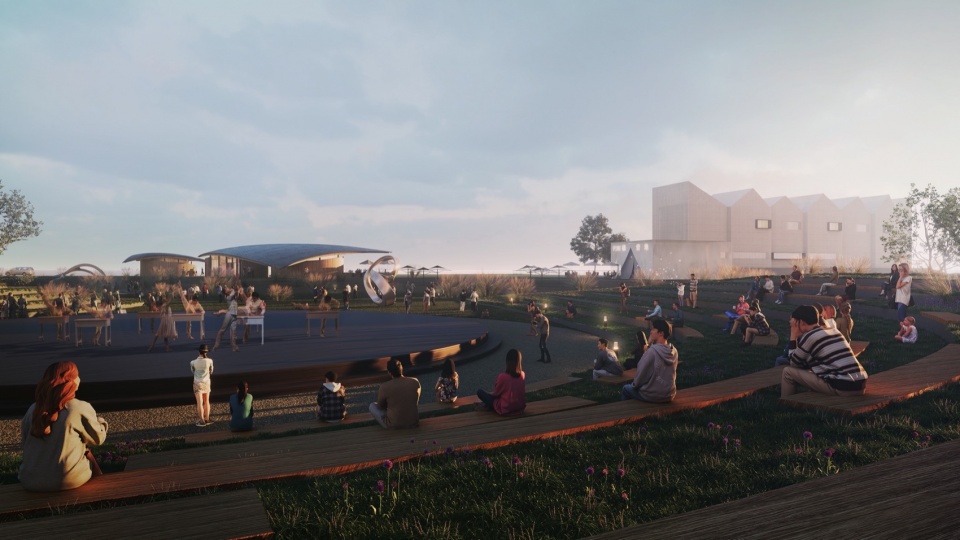
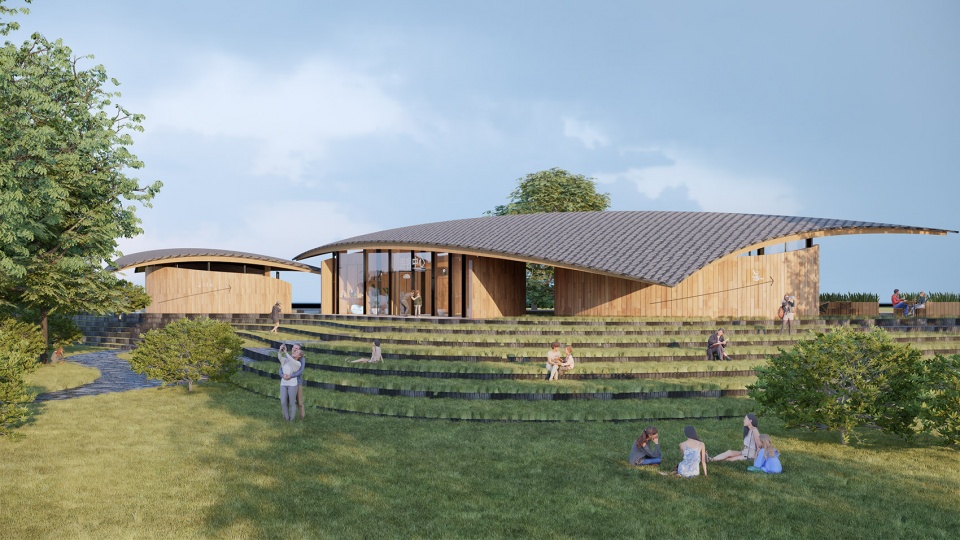
▲象山驿站项目靠近宁波,我第一次去现场的时候感受非常强烈,这座沿海县城展现出当地特有的活力与生态之美。当地政府希望借此契机为当地创造一个更好的环境,鼓励旅游发展。我们在其中承担了几部分的内容,包括:场地的整体规划,驿站的设计,老水闸的改造,另外还包含了一处音乐场地的规划。在这样的环境下,规划,建筑、改造、室内设计和景观需要综合考虑。因此,我们在场地中植入了两片“叶子”,并为它们赋予了咖啡厅等相关的驿站功能,叶子的意向自然低调,很好地融入了当地的原生环境。在材料方面,我们也采用了更加贴近于自然,且更加环保的木材。 The Xiangshan Station project, located near Ningbo, made a strong impression on me during my first site visit. This coastal town exudes local vitality and natural beauty. With the local government aiming to enhance the environment and promote tourism, we’ve taken on several key aspects of the project. This includes comprehensive tasks such as overall site planning, designing the service station, renovating the old water gate, and even planning a music venue. In this context, our approach integrates landscape considerations with planning, architectural design, renovation, and interior design. As a result, we’ve introduced two “leaves” into the site, equipping them with functions like a café and other amenities typical of a service station. The design of the leaves aims to blend naturally into the local environment. In terms of materials, we’ve chosen wood that is both closer to nature and more environmental-friendly.
_________
现状与未来预期
Current Status and Future Expectations
我们重视项目的前期研究,尤其是针对设计与场地的关系,以及设计对城市的影响。场地的背景和环境,会给我带来更多更大的启发,也有可能会推翻我们原来的设想。小到景观、声音、光线,大到周边的建筑、城市、以及当地的人文都是我们需要考虑的内容。同时我们也关注设计语言会为城市空间带来什么样的影响。比如空间的秩序性,对称性,序列性等在设计上的体现会对人的行为和心理产生影响,这方面也会在我们之后的项目里得到进一步的体现,同时我们也在研究新的想法和思路,为我们未来的可能性做出更好的铺垫。我们目前正在进行的既有几百平米的项目,也有上万平米的项目。我个人来讲的话,更多的是把握住眼前的机会。目前我们已经度过了初创的阶段,也比较稳定,无论是建筑板块,还是室内板块,都有着一些项目在做支撑,并且我们也很兴奋在未来能够预见更多的项目落地。另一方面,我们也着重于去扩展其他的领域,做一些新探索,比如装置艺术或者雕塑。
We place great emphasis on preliminary research for our projects, especially regarding the relationship between the site and design, as well as their impact on the surrounding urban environment. The background and context of the site often serve as significant sources of inspiration and may even lead us to reconsider our initial concepts. We carefully consider every aspect, from the smallest details such as landscape, sound, and lighting to larger factors like surrounding buildings, the cityscape, and local culture. Furthermore, we are attentive to the potential impact of our design language on urban spaces, including considerations such as spatial order, symmetry, and sequence reflected in design will have an impact on human behavior and psychology. These elements will continue to be integral in shaping our future projects as we explore new ideas and possibilities. Currently, we are engaged in projects of different scales. Personally, I am focused on seizing present opportunities. Having successfully navigated the initial startup phase, we are now in a stable status. Both our architecture and interior teams are actively working on various projects, and we eagerly anticipate the realization of more projects in the future. On the other hand, we’re also keen on expanding into other domains and embarking on new explorations, such as installation art or sculpture.
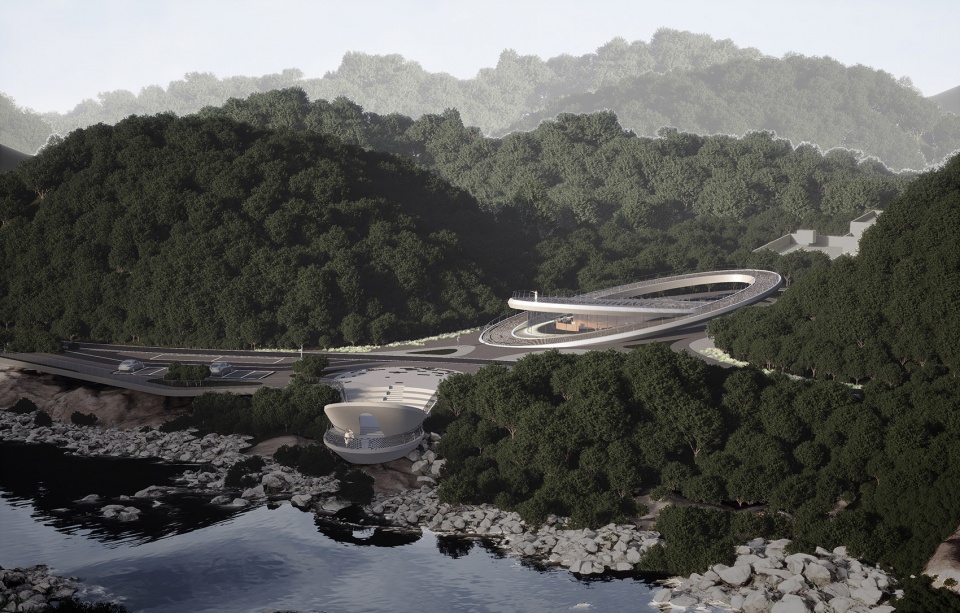
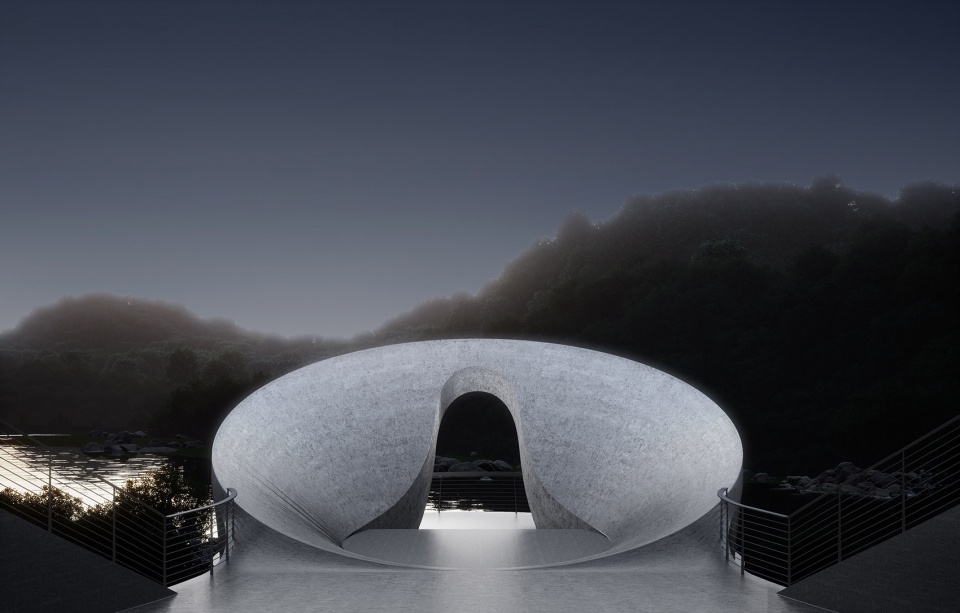
▼工作室正在进行中的项目 – 武夷山国家公园月亮湾驿站,Ongoing projects of MARS Studio – Wuyishan National Park Moon Bay Stage
▼工作室正在进行中的项目 – 兰州会展中心,Ongoing projects of MARS studio- Lanzhou Exhibition Center
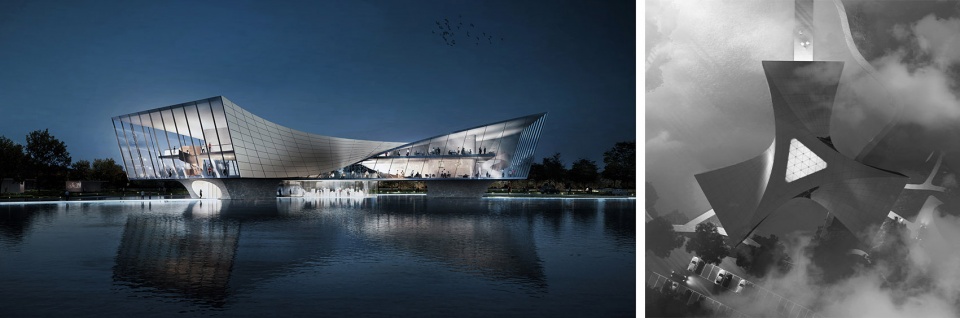
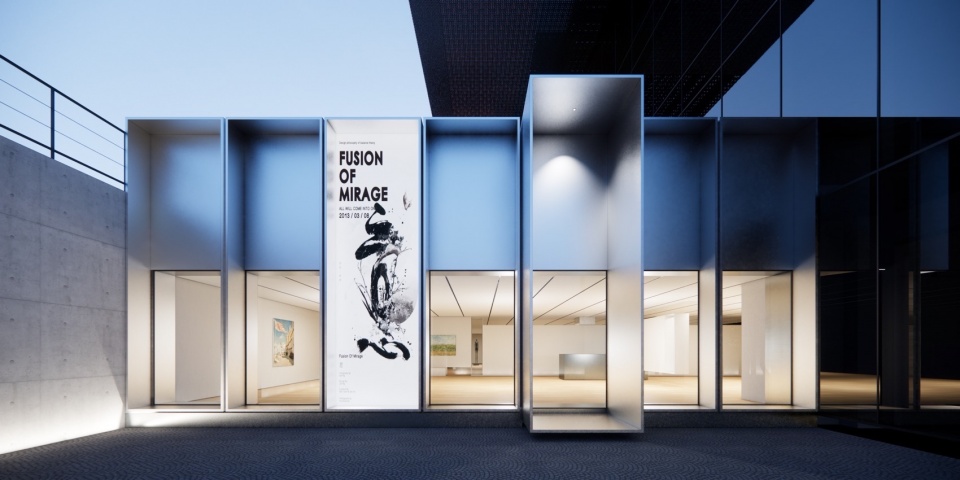
▼工作室正在进行中的项目 – 飞白美术馆,Ongoing projects of MARS Studio – Feibai Art Museum
▼工作室正在进行中的项目,Ongoing projects of MARS Studio
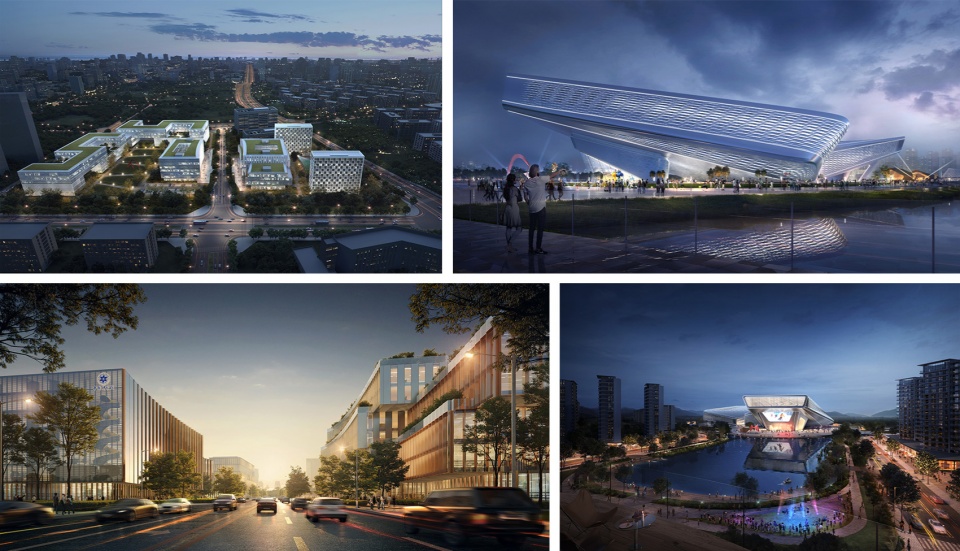
无论是在建筑本身,还是在室内设计,我们希望在多的类型上去做尝试,去扩展我们的版图。
Whether it’s within the realm of architecture itself or interior design, we aim to experiment with various types and broaden our horizons.
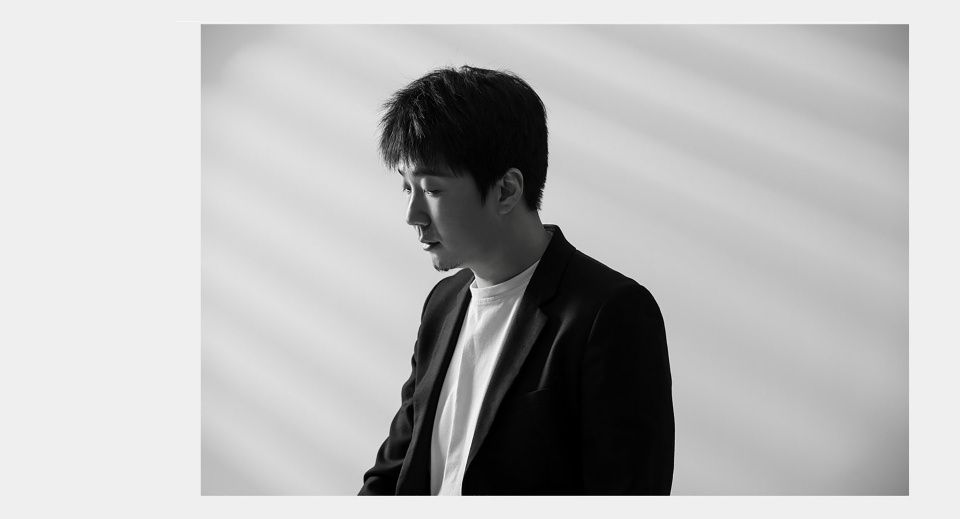
▼马宁,Ma Ning
More: 星球设计 更多关于:MARS Studio on gooood








很不错!加油!
cool好喜欢这种感觉
星辰大海的向往和期待!不忘初心!
刺猬笼那个印象很深刻
cool!
coooool!!!
cool!
hin高级的赶脚~~
优秀
不仅仅是设计师,还有更多种的身份
这是35岁?
这就是,,亚洲人的冻龄