感谢 Atelier PRO architects 予gooood分享以下内容。更多关于他们:Atelier PRO architects on gooood
Appreciations towards Atelier PRO architects for providing the following description:
该项目旨在保留2001年建成的这座可持续建筑,并将其改建为一座现代办公室—由EDGE开发商委托atelier PRO设计。此项目特别的地方在于atelier PRO也是原建筑的设计公司。这是一座十分优秀的建筑,值得被重新利用。通过一系列新的改建,EDGE Stadium如今再次成为面向未来的建筑。
▼场地鸟瞰,Bird view of the site ©Eva Bloem
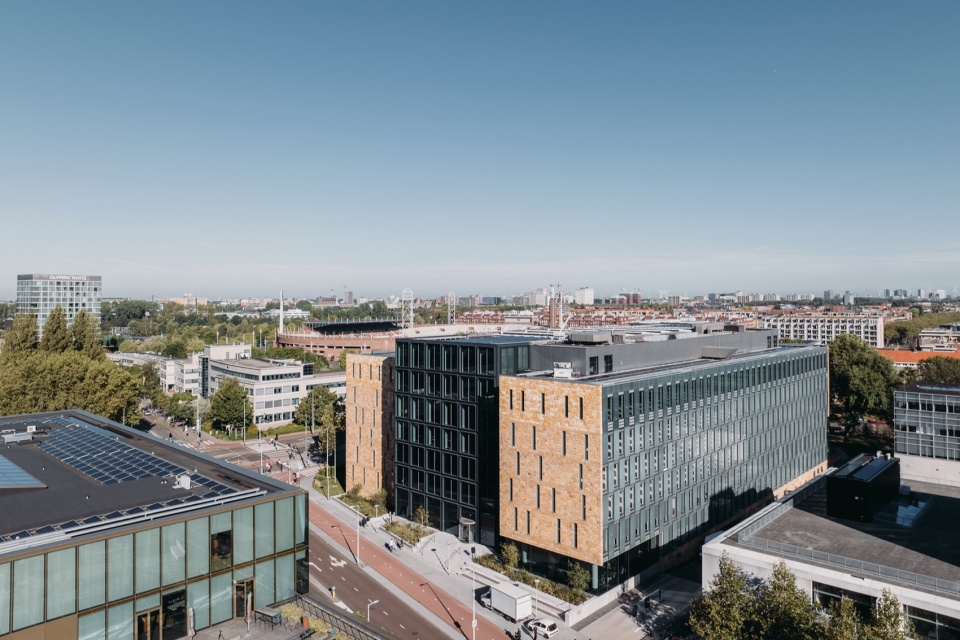
To preserve an existing building from 2001, which at the time was already sustainable, and transform it into a contemporary office – that was the assignment atelier PRO was given by developer EDGE. What made the project exceptional was that the architectural studio had also been responsible for the original design. This was of such a high quality that it was a logical step to reuse the building. With the new adjustments, EDGE Stadium is now – once again – ready for the future.
▼建筑概览,Overview of the building ©Eva Bloem
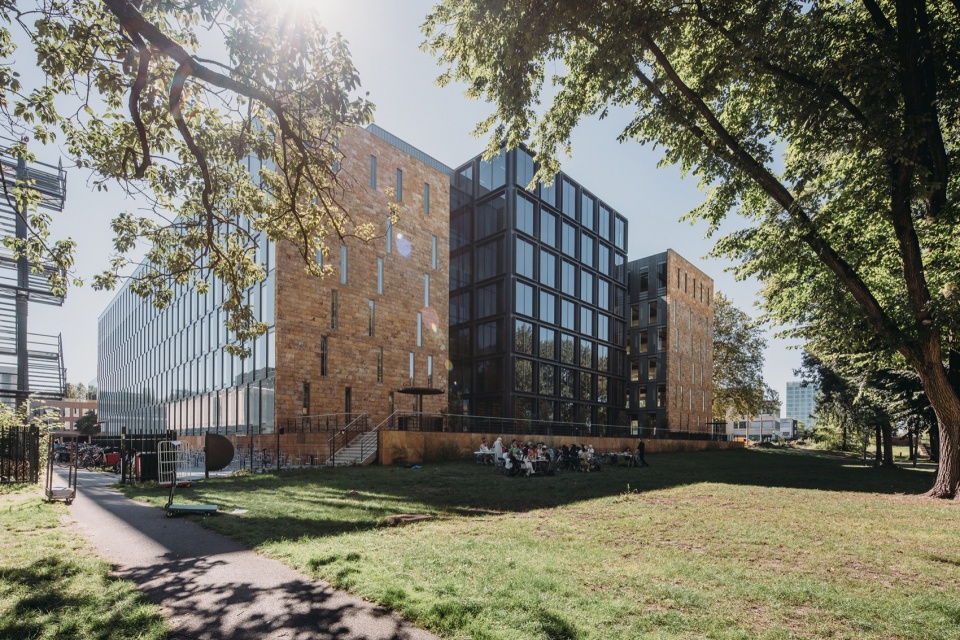
在2020年秋天,Loyens & Loeff搬出了Forum(古罗马集会)办公综合体,该建筑20年前由atelier PRO完成设计。这座引人注目的建筑,在当时已经具有十分前卫的可持续性设计,如今被改建成由多位业主使用的EDGE Stadium办公楼。改造的成果让各种公司以及小型企业获得了现代且令人舒适的工作环境;这是一种巧妙的组合,能够促进交流与创新。EDGE Stadium是一座健康且绿色的办公楼,拥有自然的材质、丰富的植被、清新的空气以及宽阔的屋顶平台。它邻近奥林匹克体育场和Zuidas商业区,无论从商业角度还是城市角度来看,都非常有趣。
▼建筑立面,Facade of the building ©Eva Bloem
In the fall of 2020, Loyens & Loeff moved out of the Forum office complex, which was designed by atelier PRO twenty years ago. The distinctive building, already progressive in terms of sustainability at the time, has now been transformed into the multi-tenant EDGE Stadium building. The result of the transformation is a modern and inspiring working environment for various companies and small businesses; a deliberate mix, which promotes interaction and innovation. EDGE Stadium is a healthy and green office, with natural materials, lush planting, high air quality and a wide roof terrace. Its location, near the Olympic Stadium and the Zuidas, is interesting both from a business and an urban perspective.
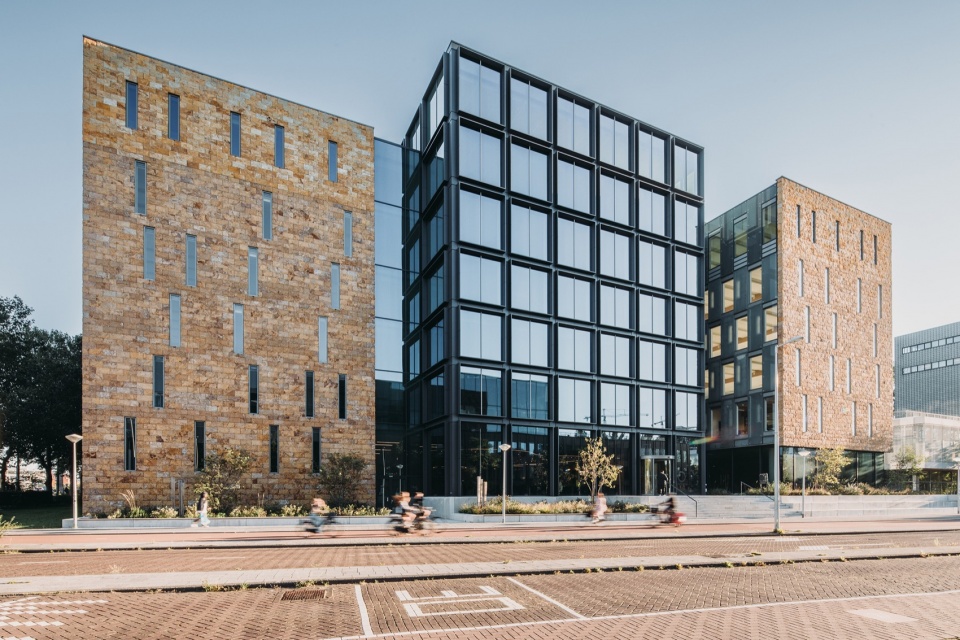
▼正立面,Main facade ©Eva Bloem
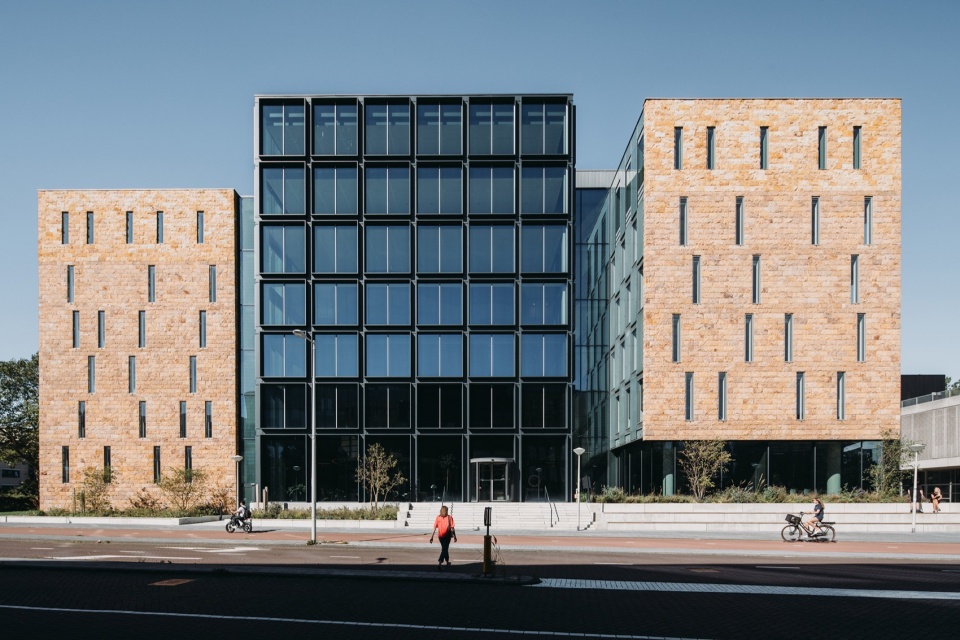
在概念上Atelier PRO and EDGE达成了共识:打造更好的,面向未来的空间。这就意味着无需建一座新建筑,而是重新利用原有建筑并将其改造得更加可持续化。同时需要设计一个现代化、健康同时极具创造力的办公环境。设计的质量不仅在于审美,也在于比如社交娱乐空间中的植被品质和空气质量;采用小型技术手段实现重要需求。因此,建筑中的设施需要被翻新以满足如今的需求;2001年安装的储热系统用于保温与制冷—在当时是十分独特的设计—因此这次设计在该系统上进行优化。带有玻璃屋顶的中庭被保留,所有的木框架窗户以及梁也被重新利用。至于可持续性,该设计满足英国建筑性能评估体系(BREEAM)优秀级和 WELL Core & Shell Gold最高标准。该建筑也是荷兰第一座获得R2S(Ready2Services)认证的两星建筑;该标准用于衡量建筑的“智能连接性”,即通过智能技术实现的性能。
▼入口,Entrance ©Eva Bloem
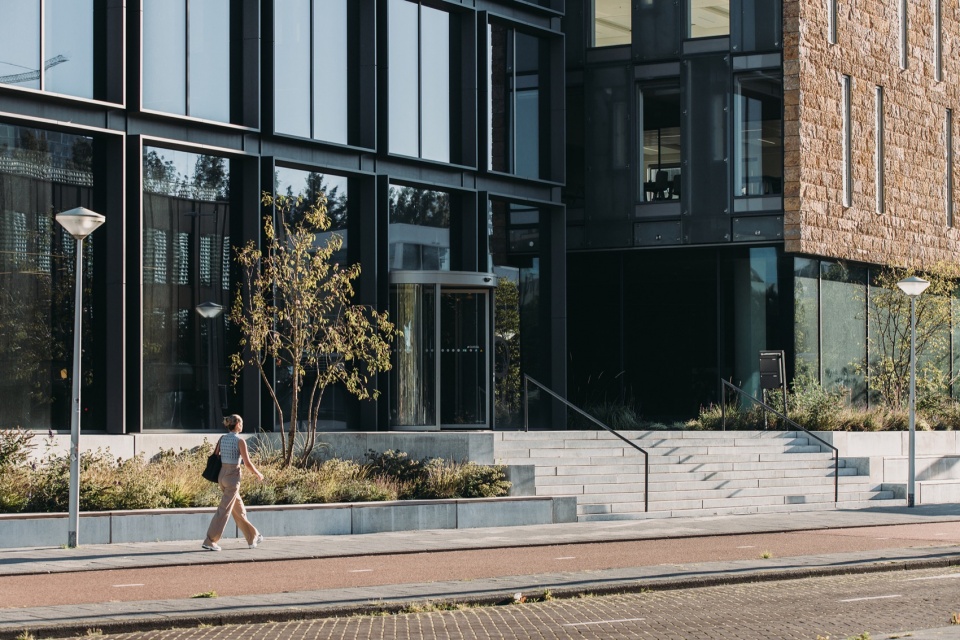
Atelier PRO and EDGE share the same values: to build better, with an eye to the future. This means not to build new buildings, but rather to reuse and make existing buildings more sustainable. It also means designing a contemporary, healthy and innovative work environment. The quality of a design lies not just in the aesthetics, but also in aspects like the planting, in social spaces and amenities, and in the air quality; smart technological measures play an important supporting role. For this reason, the buildings installations have been renewed and adapted to today’s requirements; a thermal storage system was installed in 2001 for heating and cooling – for those days quite unique – and today’s design is based on this. The central atrium with its glass roof was retained, and all wooden window frames and beams were reused. When it comes to sustainability, the highest standards – BREEAM Excellent and WELL Core & Shell Gold – have been adhered to. The building is also the first R2S (Ready2Services)-certified building with two stars in the Netherlands; this label is used to measure a building’s “smart connectivity,” or performance through smart technology.
▼大厅,The hall ©Eva Bloem
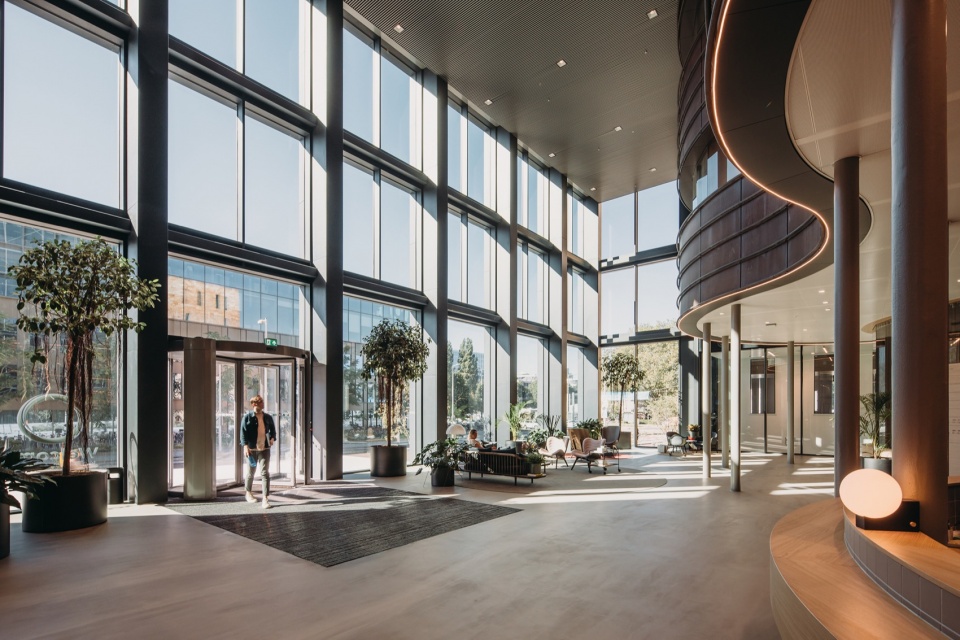
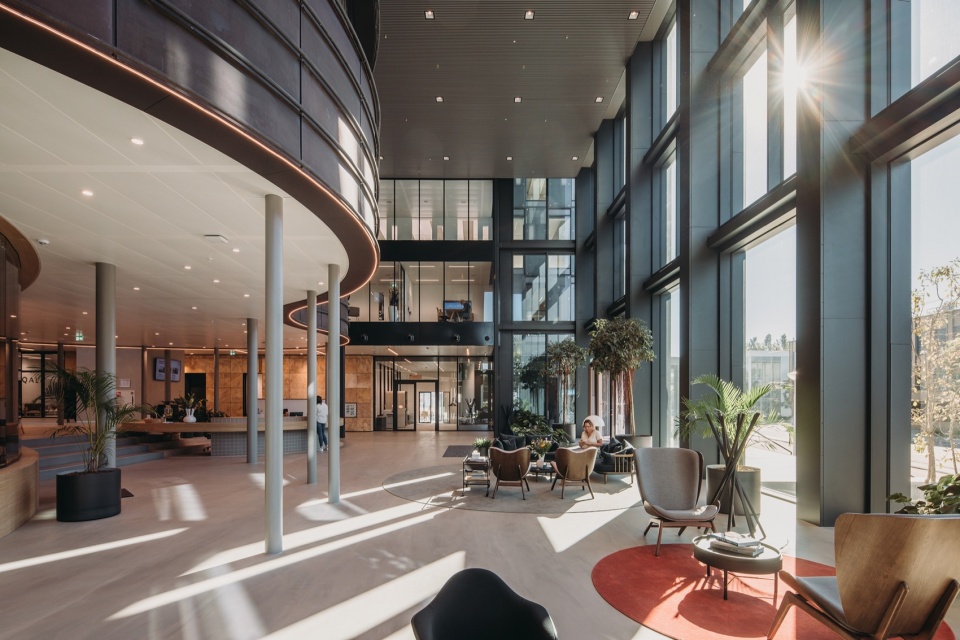
▼丰富的室内空间,Abundant interior spaces ©Eva Bloem
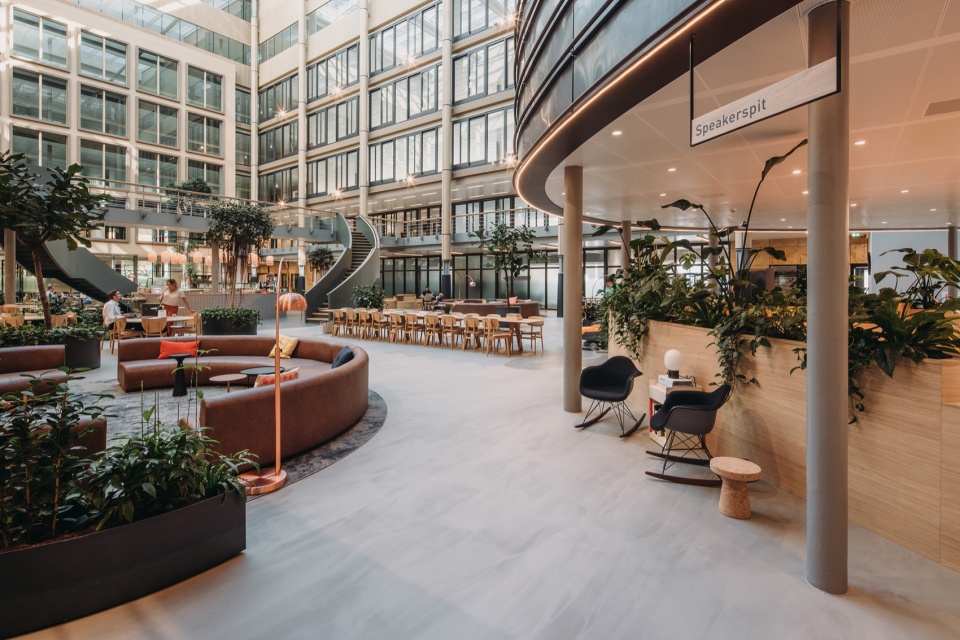
▼公共空间,Public space ©Eva Bloem
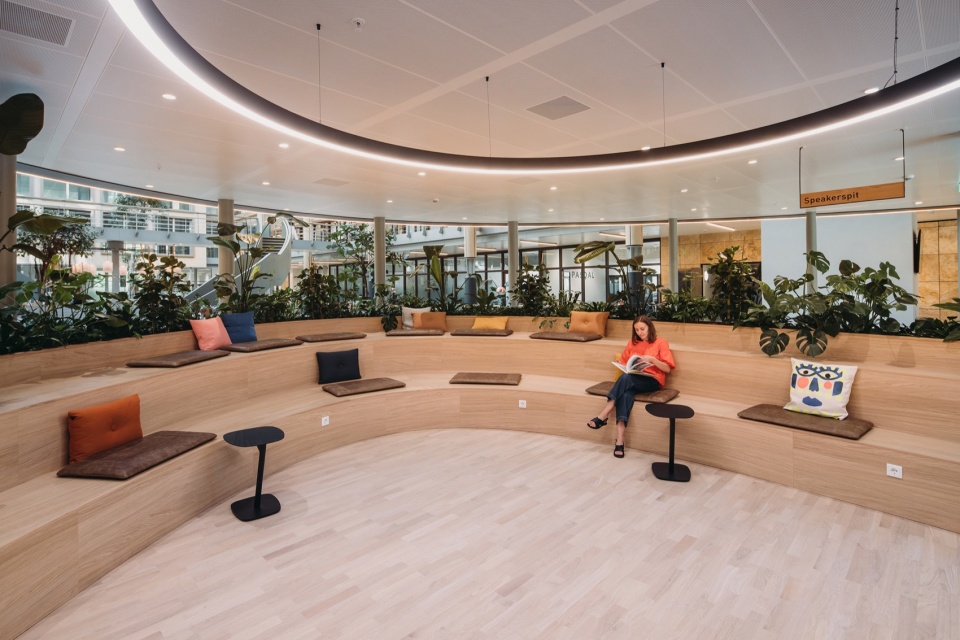

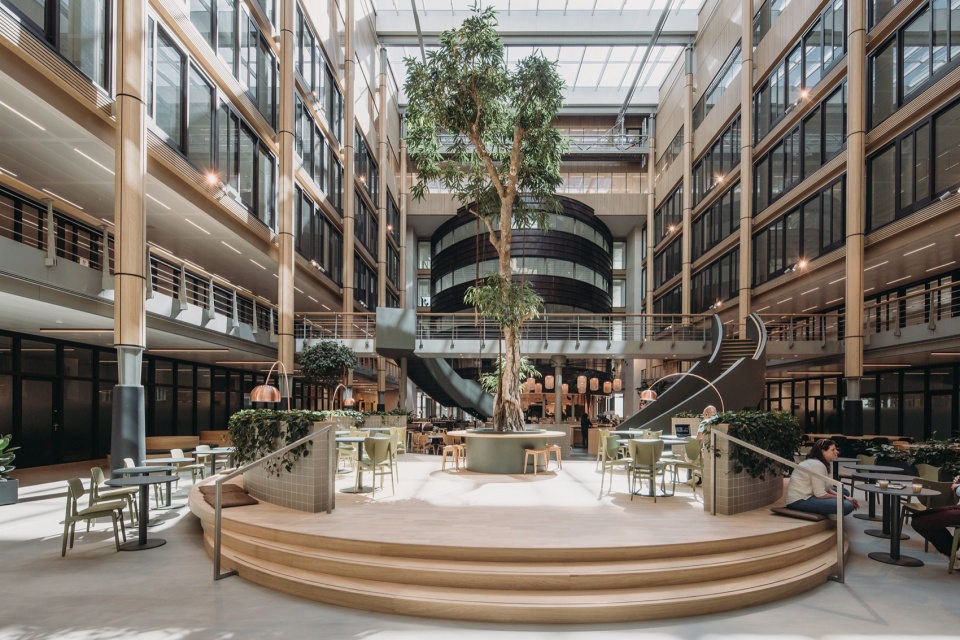
由于该建筑原本已经满足了大量需求,很多原有的设计都能够被保留或者改善。该综合体由两个用于办公的长翼组成,两翼被加宽并加盖了一层;中心体量也被扩大,在现有19,000平方米的基础上又增加了约10,000平方米。中庭采用木质屋顶结构,外观焕然一新;它被重新设计成一个郁郁葱葱的绿色空间,人们可以在这里聚会,成为大楼的核心区。新颖别致的楼梯吸引着人们在此聚会走动。
▼中庭,The atrium ©Eva Bloem
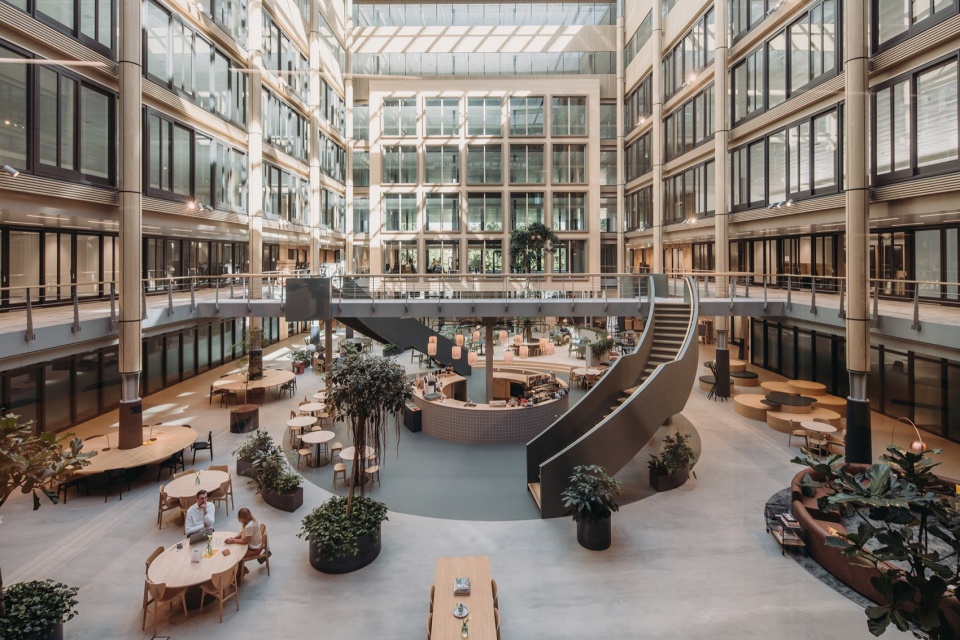
Because the building already met a great number of the requirements, many elements from the existing design could be reused and upgraded. The complex consists of two long office wings, which were widened and topped up with an additional floor; the central volumes were also enlarged, adding a total of around 10,000 m² to the existing floor area of 19,000 m². The central atrium has been expanded with a wooden roof structure and given a new appearance; it has been redesigned as a lush green space where users can meet, acting as the heart of the building. New, attractive stairwells invite people to meet and move around.
▼引人注目的楼梯,Striking staircase ©Eva Bloem
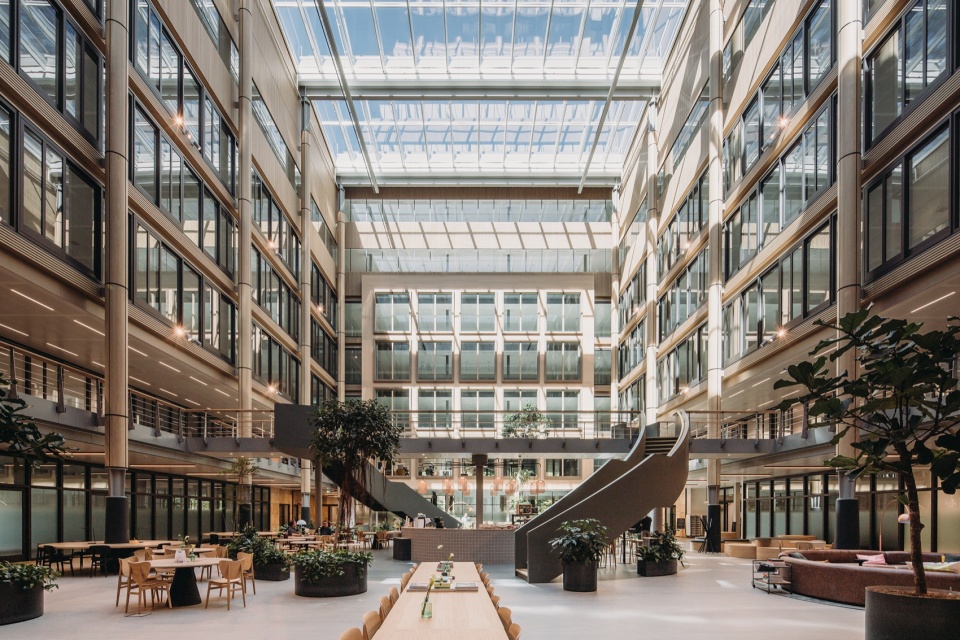
该中庭作为建筑的核心,是整个改造的起点,但其本身也极具空间价值。Atelier PRO希望保留其特性,同时增添光线与自然感。为此,我们在墙面上安装了浅色隔音橡木板,并增加了木质外墙和窗框。中庭背后的亭子被拆除、扩建,并换上了新的外墙;前部的心形、铜包钢制凉亭与新设计结合,如今成为中庭中的亮点。
▼公共空间,Public spaces ©Eva Bloem
▼连桥,Bridge ©Eva Bloem
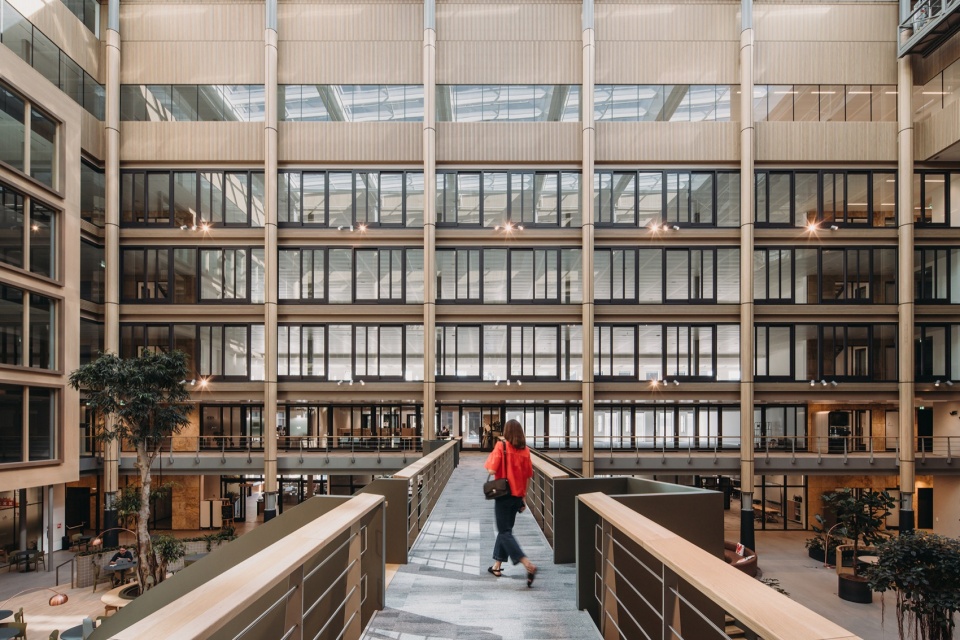
The atrium, as the heart of the building, is one of the drivers of the transformation, but also had an existing spatial quality of its own. Atelier PRO wanted to preserve this quality, and at the same time add a sense of light and naturalness. This was achieved by fitting the walls with light-colored acoustic slats of oak and by adding wooden facades and window frames. The pavilion in the rear of the atrium was dismantled, extended and given a new facade; the heart-shaped, copper-clad pavilion at the front was incorporated in the new design and now serves as the eye-catcher of the atrium.
▼俯瞰公共空间,Overlook the public space ©Eva Bloem
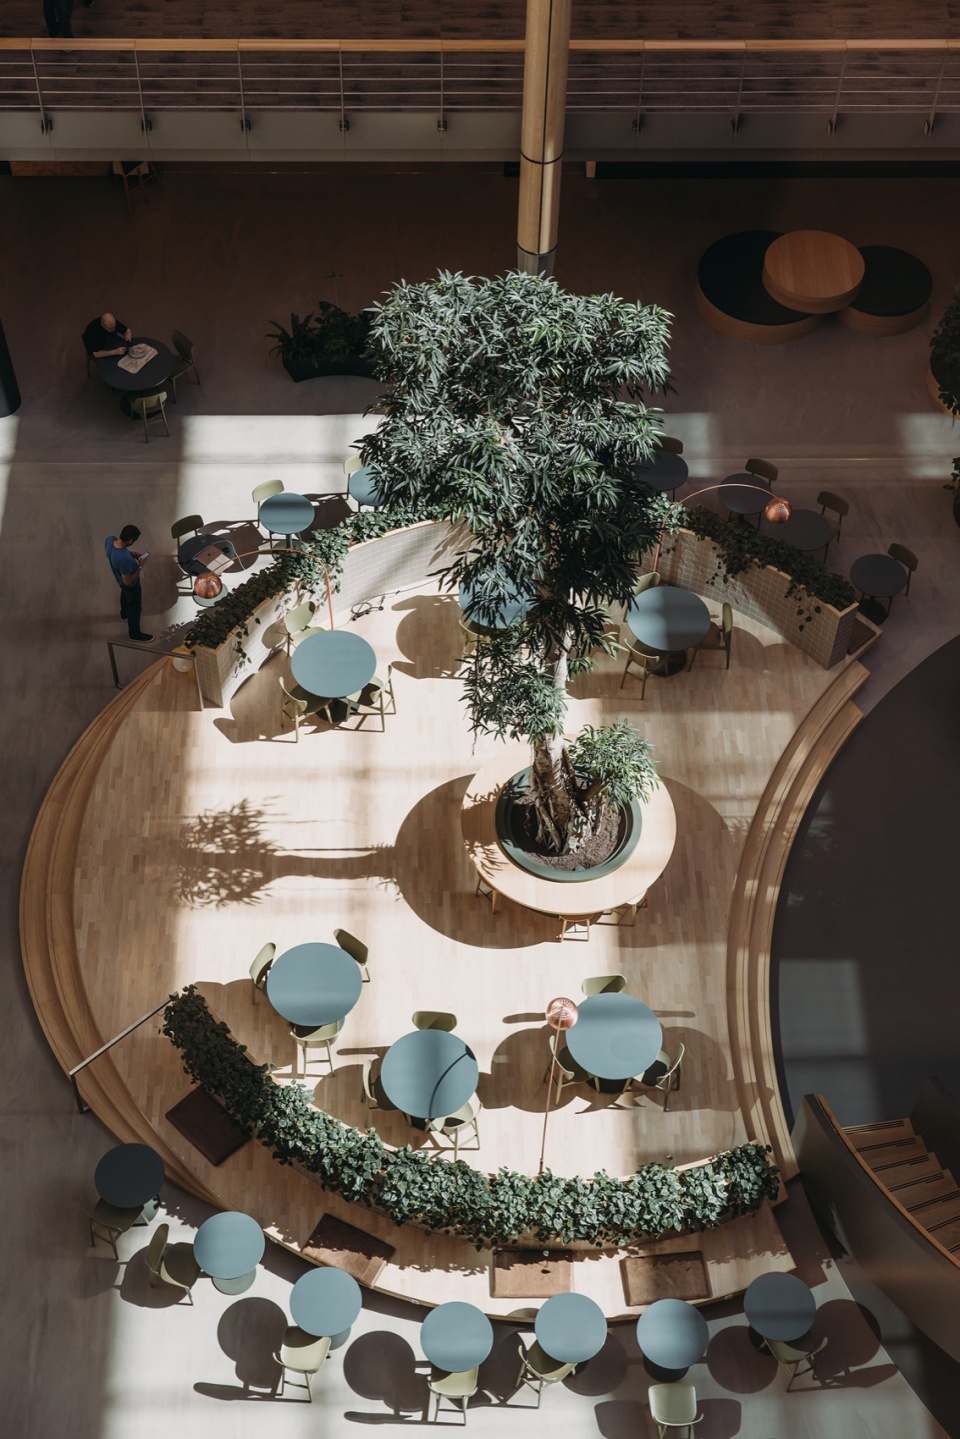
▼舒适的座位区,Cozy seating area ©Eva Bloem
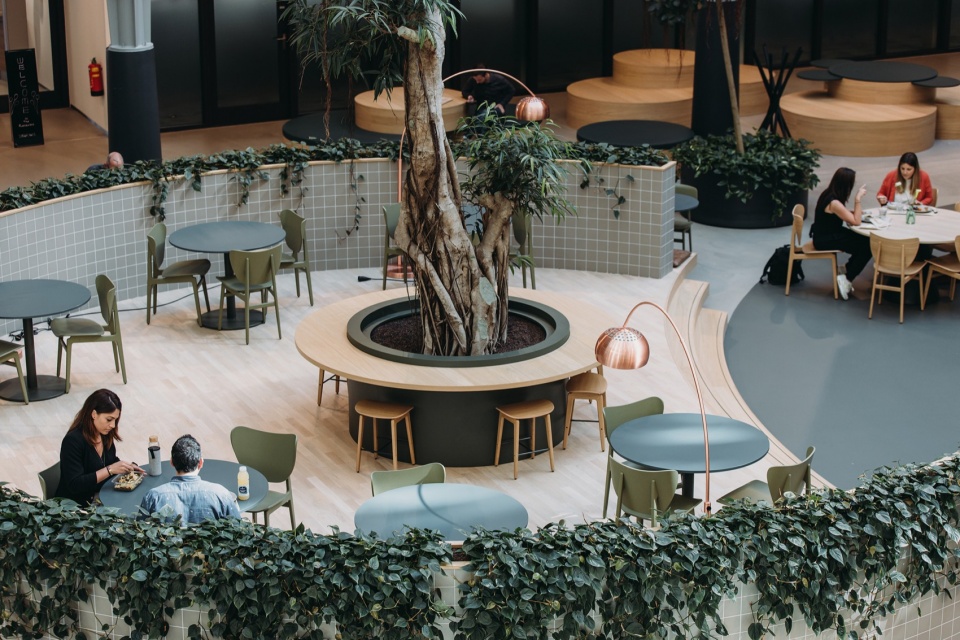
EDGE Stadium符合与时俱进的办公与可持续需求,并成为人们聚集、商讨,社交以及获得灵感的场所。
EDGE Stadium responds to changing ideas about work and sustainability, and has been transformed into a place where people can meet, consult, move and get creative.
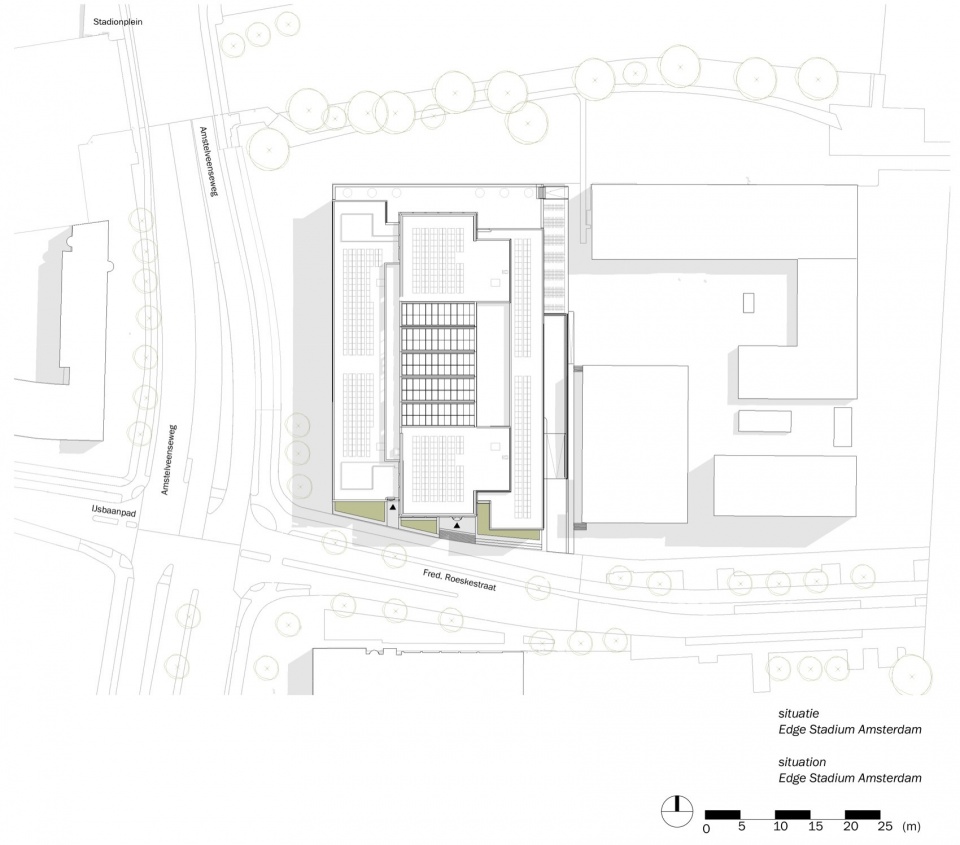
▼总平面图,Masterplan ©Atelier PRO architects
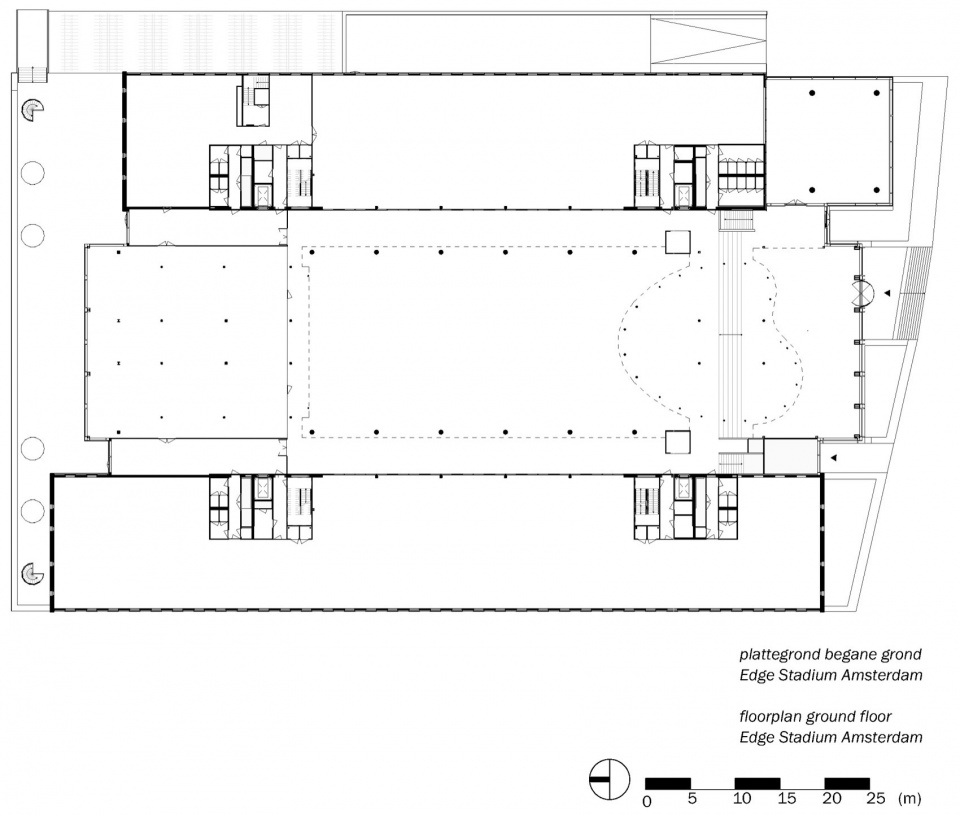
▼首层平面图,Ground floor plan ©Atelier PRO architects
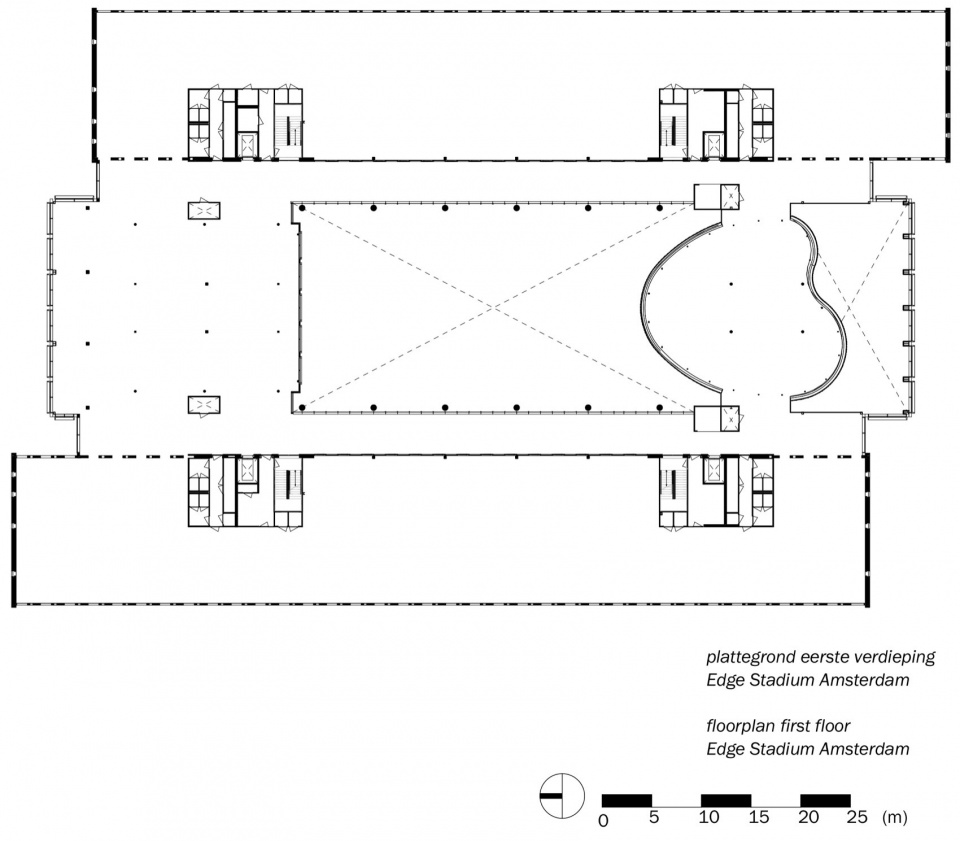
▼一层平面,First floor plan ©Atelier PRO architects
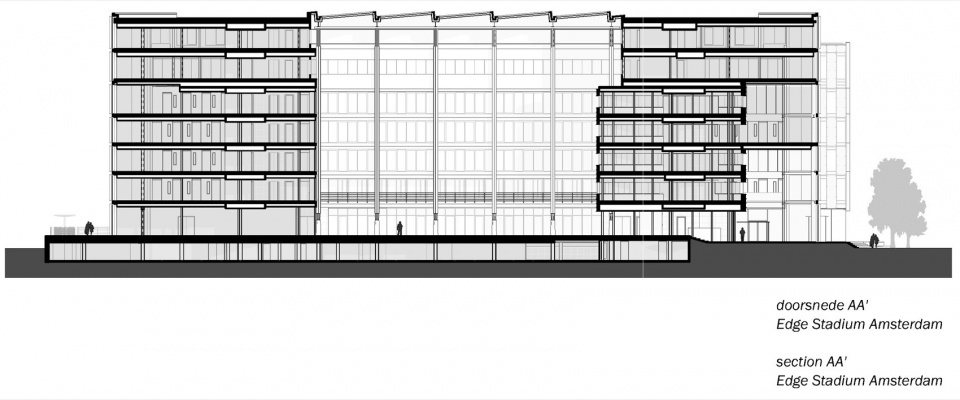
▼剖面图,Section ©Atelier PRO architects
Project Name EDGE Stadium, Amsterdam
Architect or Architecture Firm Atelier PRO architects
Office Website www.atelierpro.nl
Completion Year 2023
Built Area (m2 or sqft). 29.221 m²
Project Location Amsterdam, The Netherland
Photographer Eva Bloem
Client Edge Technologies
General contractor G & S Bouw Amsterdam
Acoustics consultant DGMR Drachten
Structural engineer VRI Amsterdam
Services engineer DWA
Project manager DV Bouwadvies
More: Atelier PRO architects 更多关于他们:Atelier PRO architects on gooood








精美与古拙相结合
DK
一气呵成
中庭不错