
gooood团队采访世界各地 35岁以下的年轻创意人,他们有的是创业者,有的是业主,有的是普通职员。我们探访众生百相,记录这个时代年轻人的面貌和真实状态,欢迎您的推荐和建议。第58期为您介绍的是 HAS design and research 联合创始人 洪人杰。更多关于他,请至:HAS design and research on gooood
gooood team interviews creative individuals under 35 years old from all over the world, some are pioneering founders, some are clients, some are ordinary practitioners. gooood is trying to record the authentic living and working states of this era. Your recommendations and suggestions are appreciated!
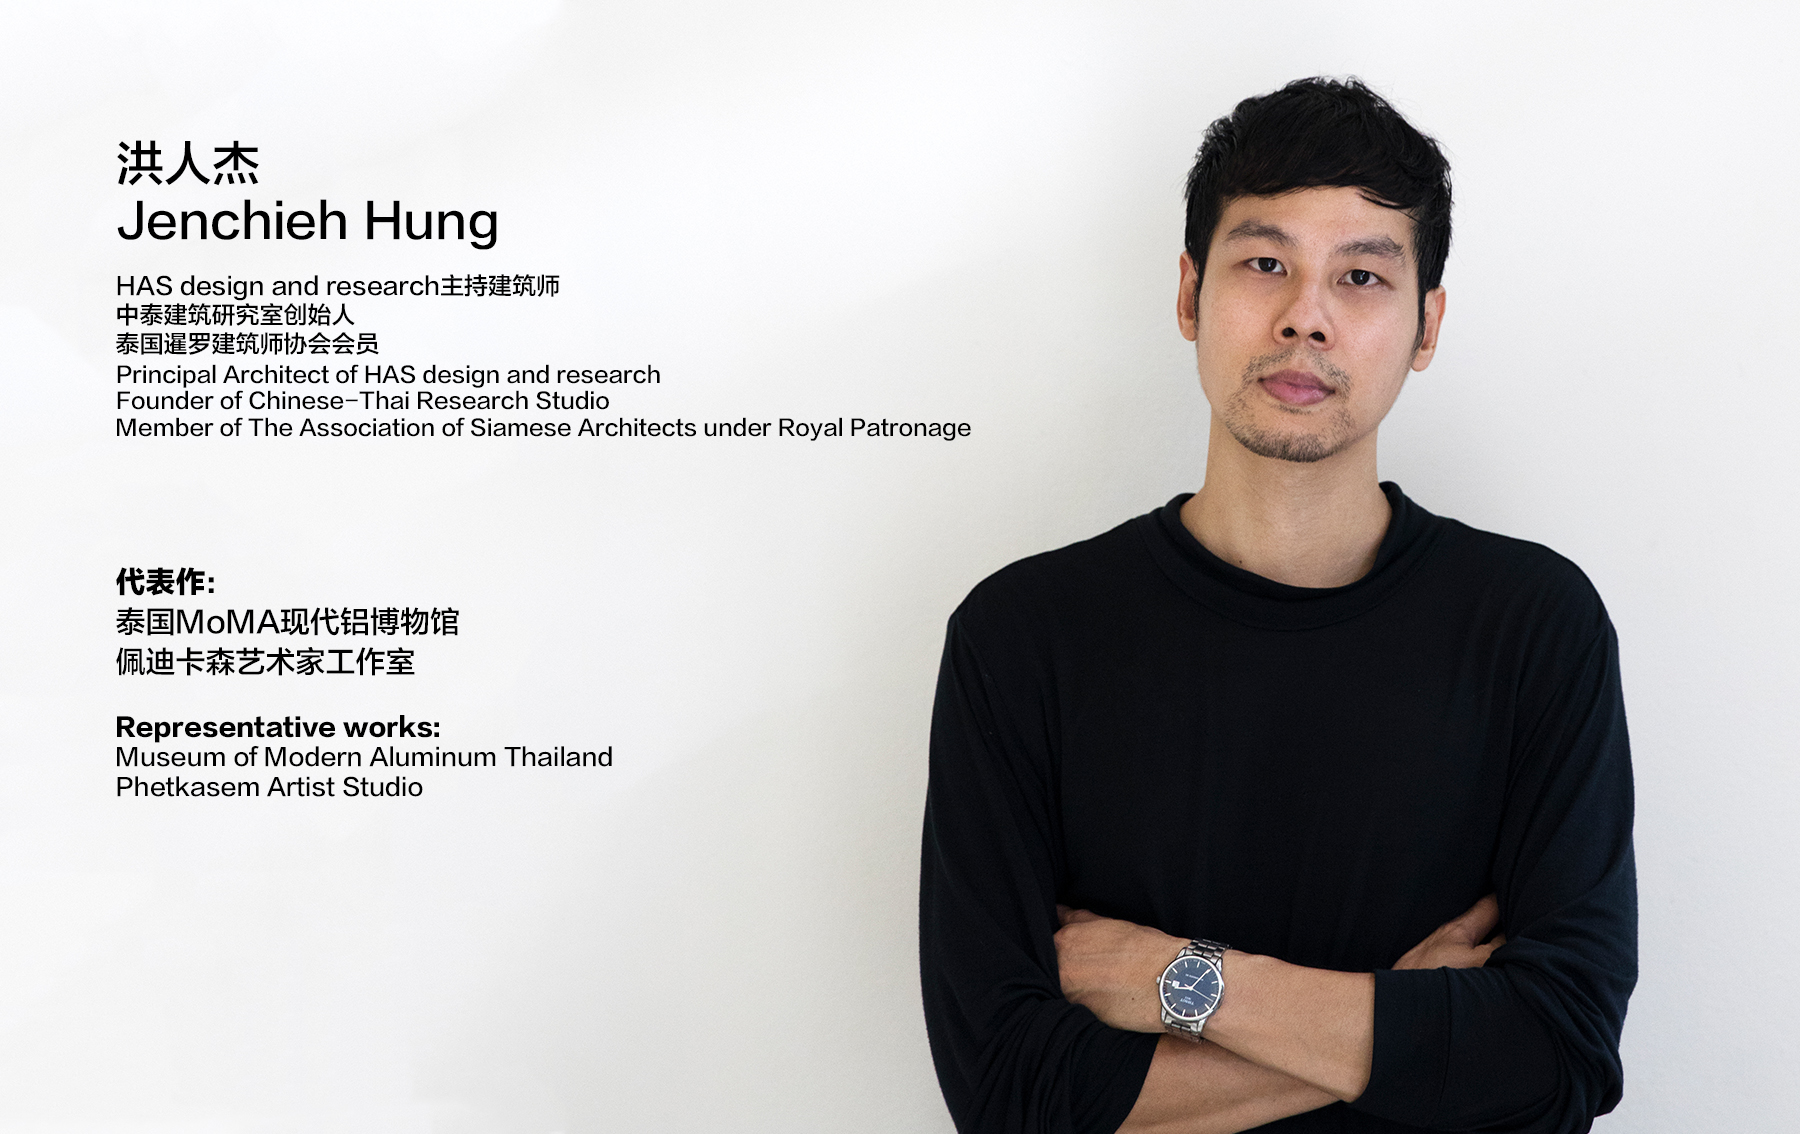
gooood Under 35 NO.58 introduces Jenchieh Hung, co-founder of HAS design and research.
More: HAS design and research on gooood
出品人:向玲 / Producer: Xiang Ling
编辑:陈诺嘉,武晨曦,石安,伍培燊,盖世昕 / Editor: Chen Nuojia, Wu Chenxi, Shi An, Wu Peishen, Gai Shixin
____
回溯
Retrospect
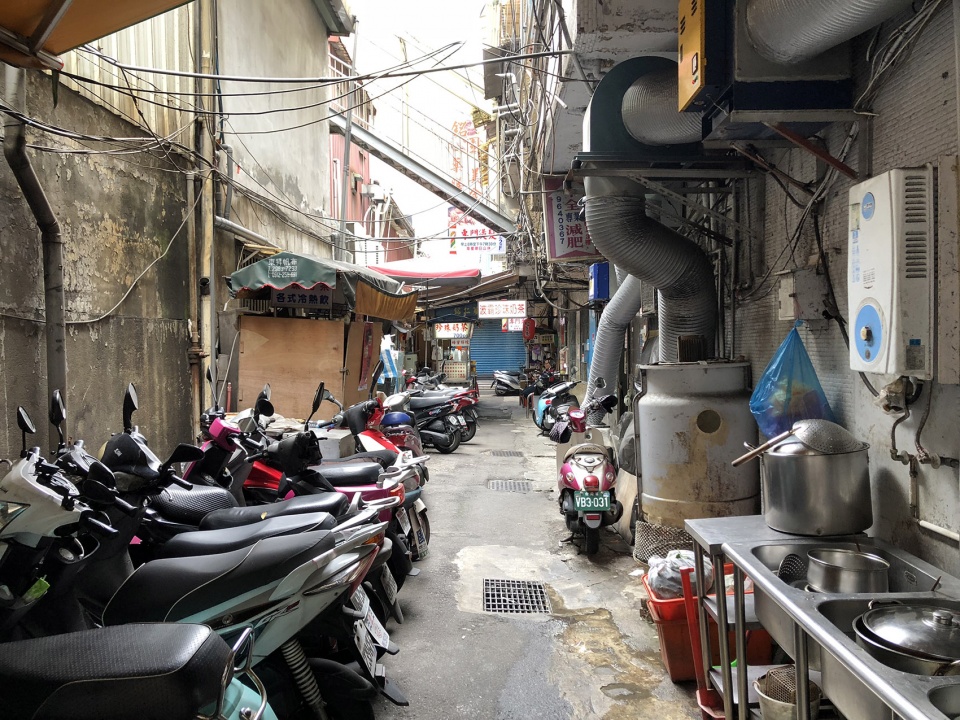
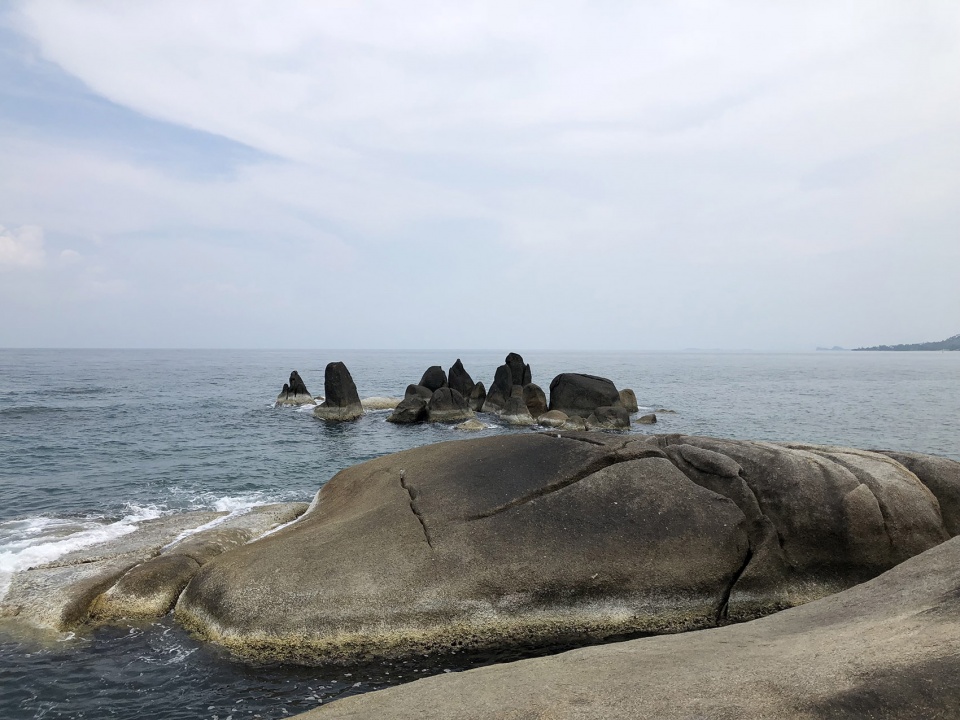
我小时候在台北成长,生活在传统的台湾巷弄里,一个很深的印象就是周围所有建筑都是一样的混凝土盒子,不会让人感到温暖。那时我会跟父亲去海边钓鱼,发现海边的岩石沙滩等自然景象之间虽然也非常相像,可是每个元素都特别有生命力,这让我非常惊讶。考大学的时候我填了20多个专业,最后建筑录取了我。所以说不是我选择了建筑,而是建筑选择了我。建筑的教学模式和我之前的认识完全不同,它没有标准答案,你可以用多元的方式,比如做一首曲子、写一篇文章、甚至海报手绘来表达它。这是我喜欢上建筑的一个重要原因。很多人对建筑的认识就是四根柱子支起楼板,形成生活空间。而我希望让它有一些不同,可能没有顶棚,可能没有结构,甚至只有一片地基。我希望建筑能超越人的意志,更有生命力,所以我试著在建筑领域探索更多的可能,让建筑更有灵魂。
I grew up in Taipei, living in the traditional alleys of Taiwan. What impressed me the most was that all the surrounding buildings looked the same. They were concrete boxes without warmth. At that time, I would go to the seaside for fishing with my father, and I found that although natural landscapes like rocks and beaches also looked similar to each other, every element in the scenery was full of vitality, which surprised me a lot. I applied for more than 20 professions when I was taking the university entrance examination. Eventually, I was accepted by the architecture department. It was not me choosing architecture. It was architecture that chose me. The teaching mode of architecture was completely different from what I had known. It had no answer. You could express your architecture in diverse ways, including composing a melody, writing an article, or even drawing a poster by hand. It was one of the reasons that I developed an affinity for architecture. I hope that architecture can go beyond people’s intentions and have more vitality. Therefore, I kept exploring more possibilities for the field of architecture, trying to make architecture more soulful.
▼台北的城市与海边景色对比,comparison between downtown Taipei and the seaside
____________________
HAS Design and Research
做建筑,你会去选择自己最适应的环境,因为建筑永远离不开土地。我在台湾读本科,后来再去捷克布拉格理工大学(Czech Technical University in Prague)深造。完成学业后,先是在台湾工作,又进入了隈研吾(Kengo Kuma)的事务所,帮助他们执行中国的项目。工作了一段时间后,我发现在中国,建筑师都有非常强烈的情怀和使命感,想要推动建筑革命。可是在泰国,人们思考更多的是怎么让建筑更适应环境,提升生活品质,而不太考虑建筑的意义。这样的环境让我可以更自由地发挥,是我选择在泰国成立事务所的最主要原因。
You would choose the environment that you are most adapted to when doing architectural projects, because architecture cannot leave its territory. I got my bachelor’s degree in Taiwan and received a full scholarship for an advanced master’s program at Czech Technical University in Prague. After I had finished my studies, I first worked in Taiwan. Then I entered Kengo Kuma’s studio and helped them manage projects in China. After working for a while, I found that in China, Chinese architects always have a strong sense of mission and want to promote a revolution in architecture. However, in Thailand, what people care more about is how to make architecture more adaptive to the environment to improve their quality of life. They don’t think much about the meaning of architecture. I could have more freedom to design in such an environment. This was the key reason why I chose to establish my studio in Thailand.
▼洪人杰在不同地区事务所工作,JenchiehHung is working in studios in different areas
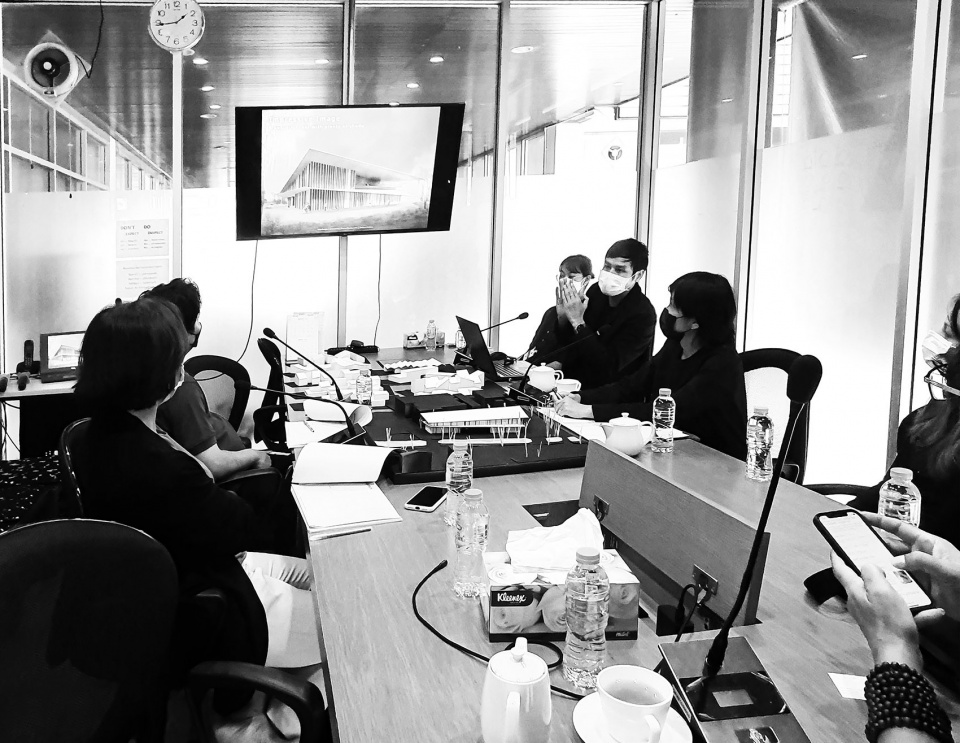
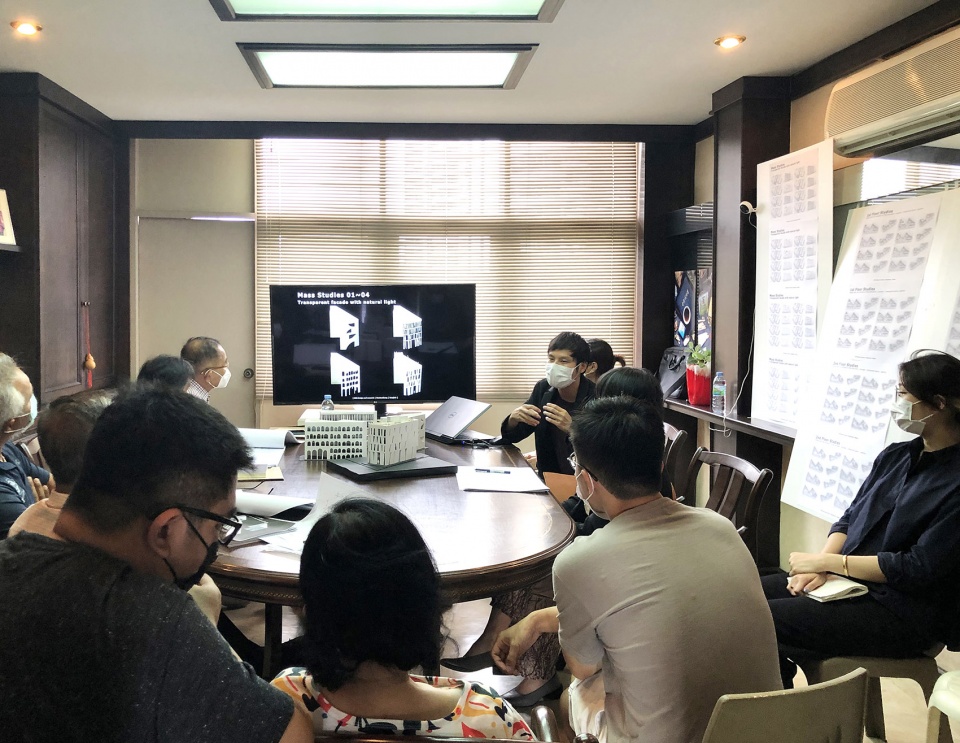
在中国,小项目基本上一年时间就可以完成。而在泰国,150平米的佩迪卡森艺术家工作室花了将近三年的时间,泰国MoMA现代铝博物馆也用了两年多。中国的业主和建筑师有很强的使命感,会把自己当成工作的主角,主动去推进它、完成它。泰国专业分的非常清楚,建筑师就是做建筑,如果要做室内就要跟业主另签合同,还要有室内顾问。施工时业主则会按照自己的工作模式或生活状态来加快或放慢工程进度。在泰国,项目的汇报基本上是半年一次,因为业主总觉得做建筑不需要那么快去决定它的结果,可以用更舒服的方式去探索。加上业主对建筑要求不同,你会有更多可能去尝试一些从未发生的事情,创造一些从未见过的建筑形式。
In China, basically, it would take one year to finish a small project. In contrast, the 150-square-meter project of Phetkasem Artist Studio in Thailand took me nearly three years to finish, and we spent more than two years on the Museum of Modern Aluminum Thailand. The clients in Thailand feel that it is not necessary to reach a quick decision when making architecture. They prefer to explore in a more comfortable way. As the clients have different requirements for architecture, you will have more opportunities to try something new and create something that has never existed before.
另一方面,泰国跟日本、中国、新加坡等国相比还有比较大的差距,泰国相对还有很多调整的可能。这里有很多土地和自然空间,也有非常丰富的地形地势,建筑多样性非常高。因为土地比较宽松,加上多雨和常年高温,泰国的灰空间应用也更丰富。当我们发现这边的很多东西没有被系统性记录的时候,我们希望以建筑师的身份对泰国的平民或野生建筑做一个深入的研究,再将其转化到自己的项目里。这也呼应了我们的事务所名称HAS(Hung And Songkittipakdee),设计与研究(HAS design and research)。
On the other hand, compared to Japan, China, and Singapore, Thailand is still under development and has relatively more possibilities to change. As architects, we want to do in-depth research on the civilian architecture in Thailand and translate it into our own projects. It is reflected in the name of our studio: HAS design and research.
▼HAS design and research事务所工作环境,working environment of HAS design and research
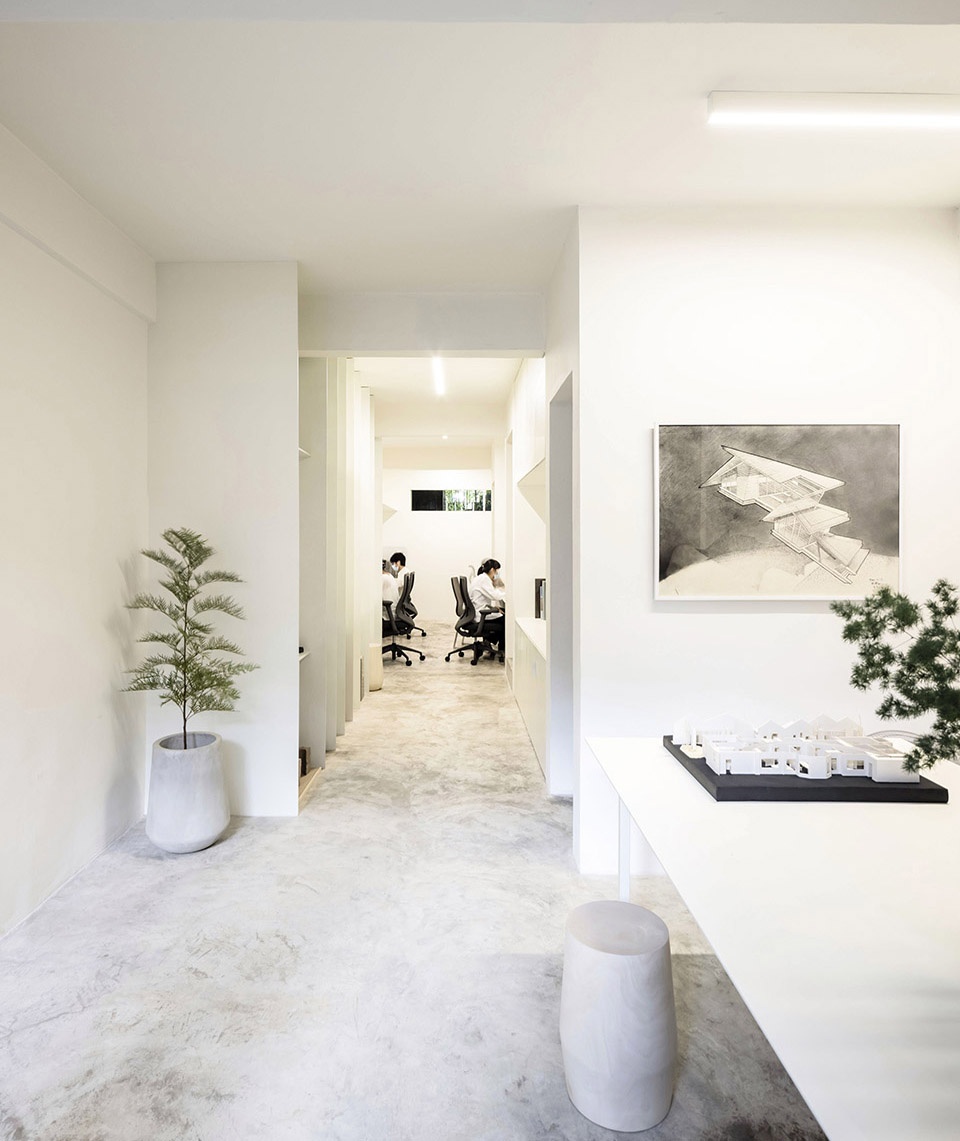
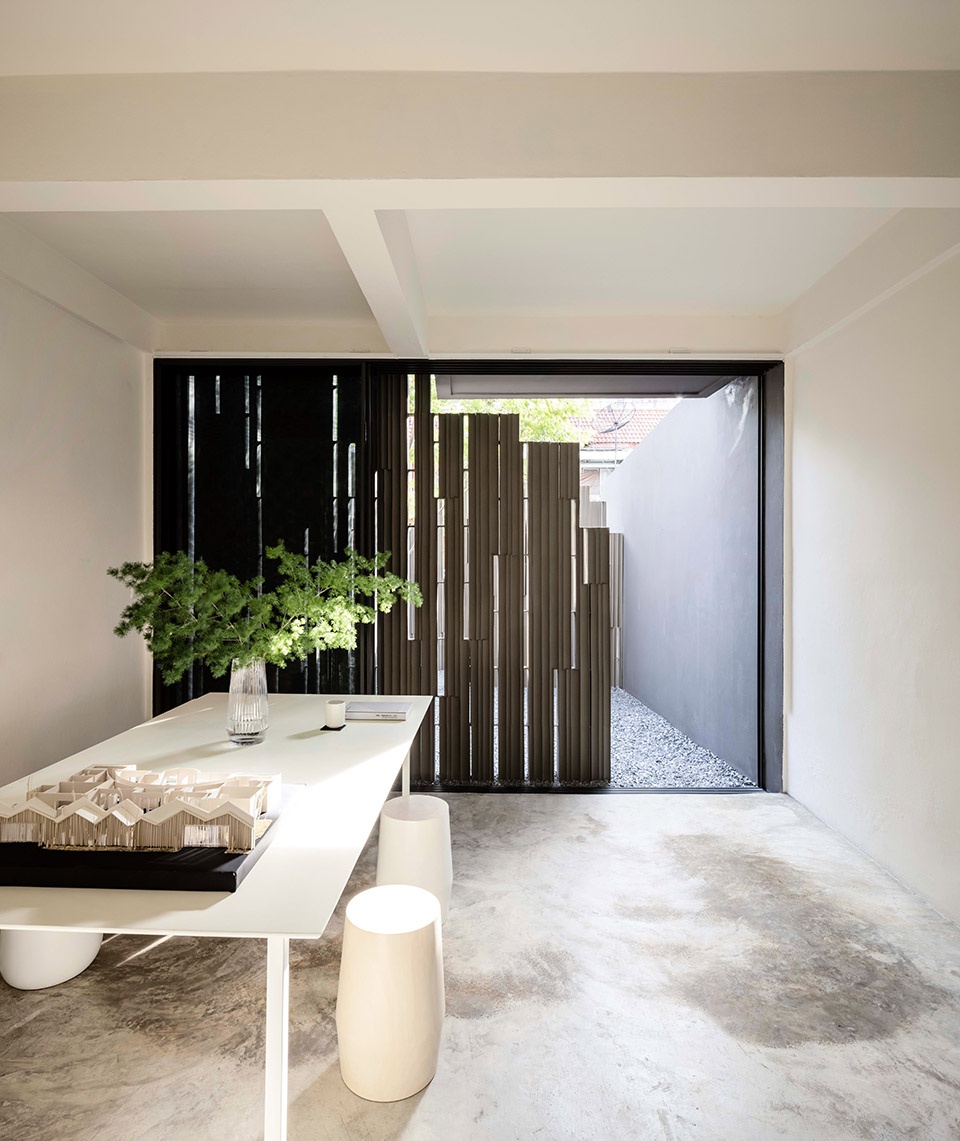
我们的事务所有8个人,每个人都会参与到每个项目之中,从设计一直负责到施工阶段。事务所的组织方式非常灵活。项目开始时,我和合伙人Kulthida Songkittipakdee会和员工一起讨论,确定几个可能的方向,然后让他们自主发挥。
There are eight people in HAS Design and Research, and everyone is involved in every project, from design all the way to construction. The organization of the firm is very flexible. My partner, Kulthida Songkittipakdee, and I would talk with the employees, brainstorm several options, and then let them go their own way.
___________
亚洲新建筑语言
New languages of Asian Architecture
“对环境的敏感度是成为建筑师非常重要的特质。我们做设计和研究的时候不会带着先入为主的认知,而是在调查的过程中去发现,只有这样才能创造出新的建筑形态或研究成果。”
“Being sensitive to the environment is one of the important qualities to becoming an architect. We would not bring preconceived perceptions into design or research, but rather explore them during the process of study. Only in this way can we create new architectural forms and research achievements.”
亚洲建筑跟西方的建筑完全不同。亚洲建筑历史与形式受到不同的宗教和文化的影响,相对来说更重视人与自然的关系;而到了现代,亚洲建筑基本上沿袭了西方现代主义的建筑理念和技术。很长一段时间,我们在跟西方和日本学习,自然而然地认为建筑应该这样去表达。可是当我们看到周围环境中居民自己搭建的、与建筑教育中所讲的完全不同的空间,我意识到这可能是建筑学的另一种可能性。无论在材料、构造,还是在环境对应方面,亚洲建筑师掌握的关键词与欧美建筑师是不同的,我认为这是亚洲建筑逐渐摆脱欧美建筑教育控制发展出的一条新的脉络。亚洲建筑应该站在欧美建筑的肩膀上,重新发展出属于自己的现代性定义。
The architecture in Asia is totally different from that in the west. The history and form of Asian architecture were influenced by various religions and cultures, and it relatively paid more attention to the relationship between humans and nature. However, when it came to the modern era, architecture in Asia basically followed the building philosophy and techniques of modernism. We had been studying architecture from the West and Japan for a long time and naturally believed that architecture should be expressed in this manner. When I saw the surrounding spaces built by the residence themselves, which were completely different from those I had learned in architecture school, I realized that there could be another possibility for architecture. The keywords that Asian architects have in material, construction, and environmental response are different from those of western architects. I think this is a new route that Asian architecture has developed to avoid the control of the education of western architecture. The architecture of Asia should redevelop its own definition of modernity based on the achievements of the west.
▼亚洲城市常见的民间搭建类型,ordinary temporary structures and situationist space in Asian cities
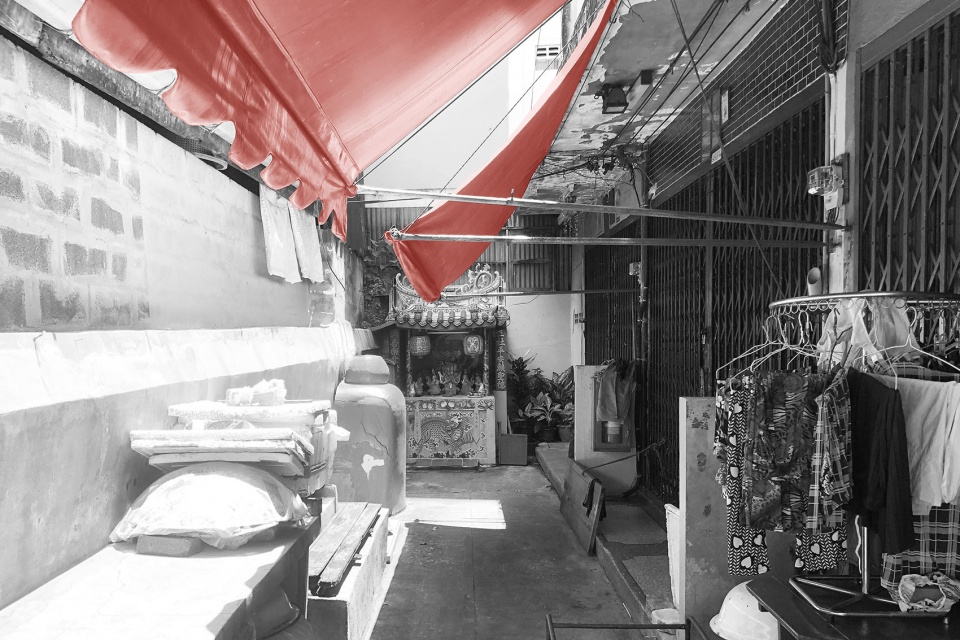
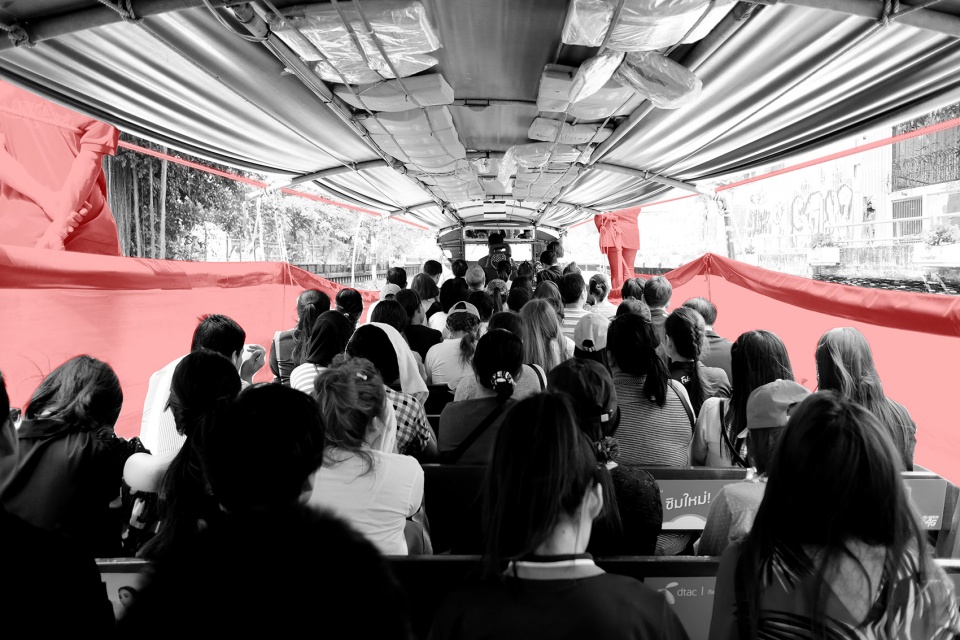
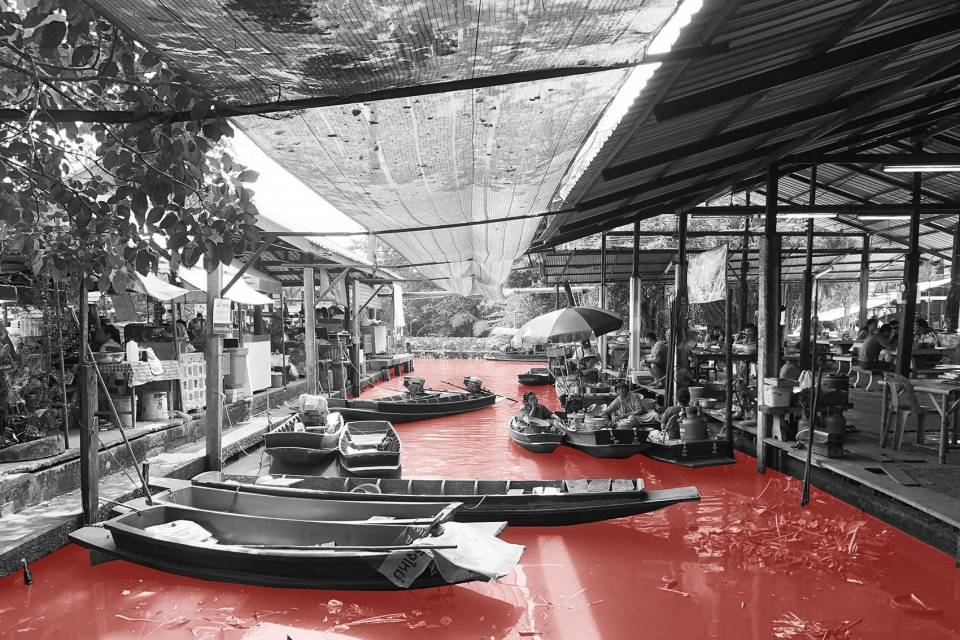
不仅是泰国,在印尼、越南,甚至香港和广州,都会发现很多自发建造的棚户。它们没有标准的建筑师,也没有记录施工准则,可是形态上却非常相似。我认为这是亚洲建筑最有生命力的地方,它所展现的共通性便是其特色所在。
Not only in Thailand, but also in Indonesia, Vietnam, and even Hong Kong and Guangzhou, you will find many self-built shelters. They have no architects or recorded construction standards, though their shapes are very similar. I believe this is where the vitality is in Asian architecture. The similarity just reflects the identity of architecture in Asia.
放眼整个亚洲板块,扣除现代建筑跟传统的宗教建筑,另外一大部分就是市民建筑。这样的建筑其实并没有太多建筑师介入,基本上就是用最节省的材料和最有效的空间布局来在紧凑的土地上实现最大的生活实用性。这种自下而上的方式给亚洲建筑带来了新的刺激,演化出了独特的形态,成为了我源源不断的灵感来源。我关注的是它们如何重新运用空间,在这里,花盆、鞋子、或者鞋柜都变成了宣示空间界限的方式,这种现象是无法用现代建筑定义的。这些自发性的建筑本身非常自由,它的功能布局完全按照人的使用方式呈现,可以更加真实地反映人的诉求,以及人与空间的比例关系,带给人更加自由的感觉。
Taking a broad view of Asia, except for modern architecture and traditional religious architecture, most of the rest are civilian buildings. There’s little design intervention in such buildings. Basically, they are built to maximize the functional needs of a compact site through cheap materials and efficient space arrangement. This kind of down-to-up construction has brought new stimulation to Asian architecture, creating unique forms that have become my constant source of inspiration. These spontaneous spaces are very free and the functional layout fully follows the way people use the space. It can better reflect people’s true needs as well as the scale relationship between people and space, giving them a sense of freedom.
▼亚洲城市市民建筑特点分析,analysis of the space characteristics of the Asian city situation
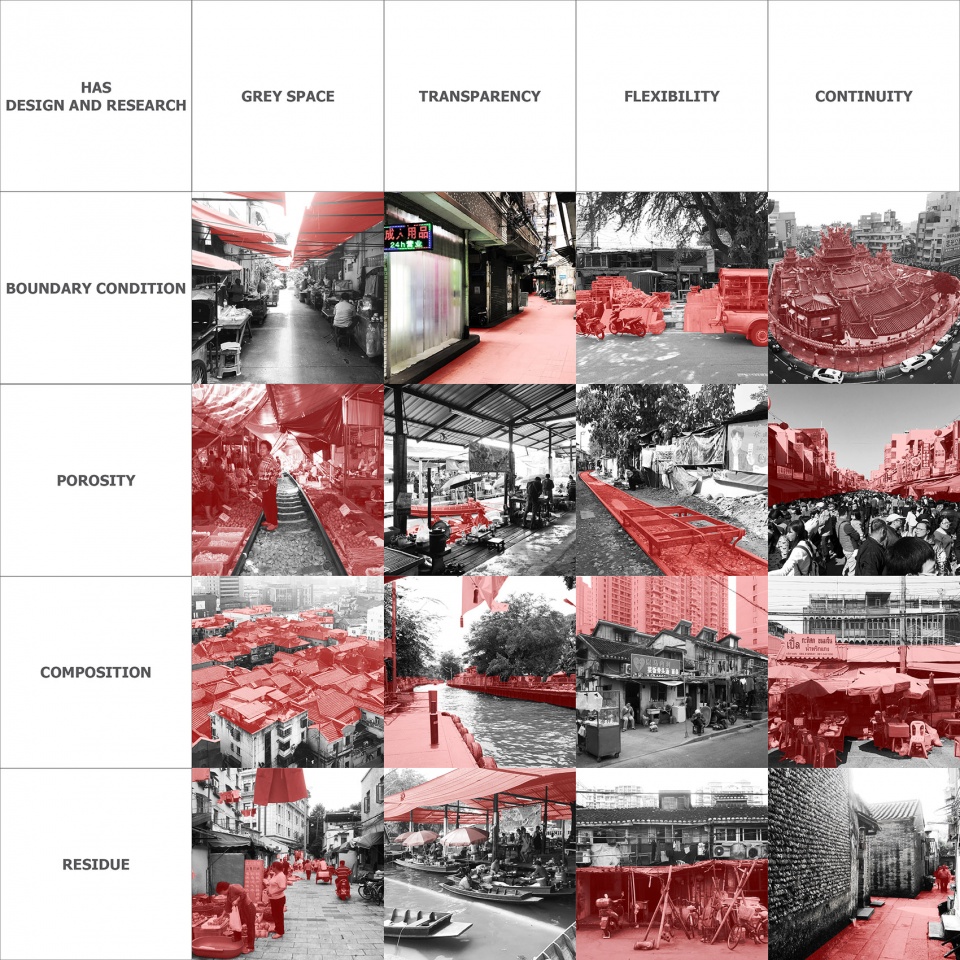
“根据我的成长背景、求学和工作经验,我们归纳出了三个亚洲建筑的关键词:即兴建筑(The Improvised),人造自然(MANufAcTURE)和变色龙建筑(Chameleon Architecture)。”
“According to my grow-up background, studying and working experiences, I have summarized three key words for Asian architecture: The Improvised, MANufAcTURE and Chameleon Architecture.”
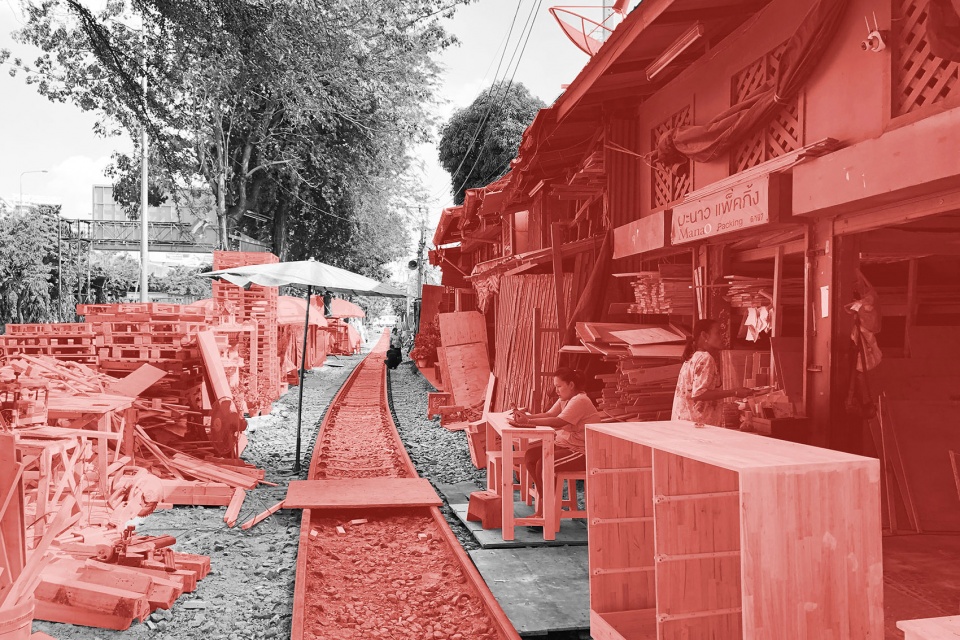
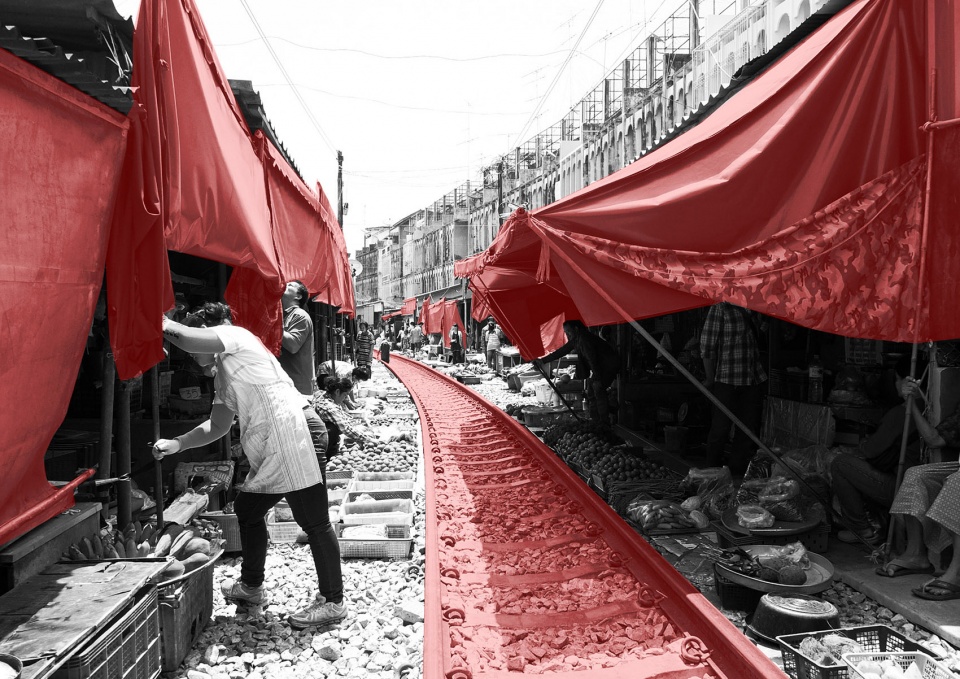
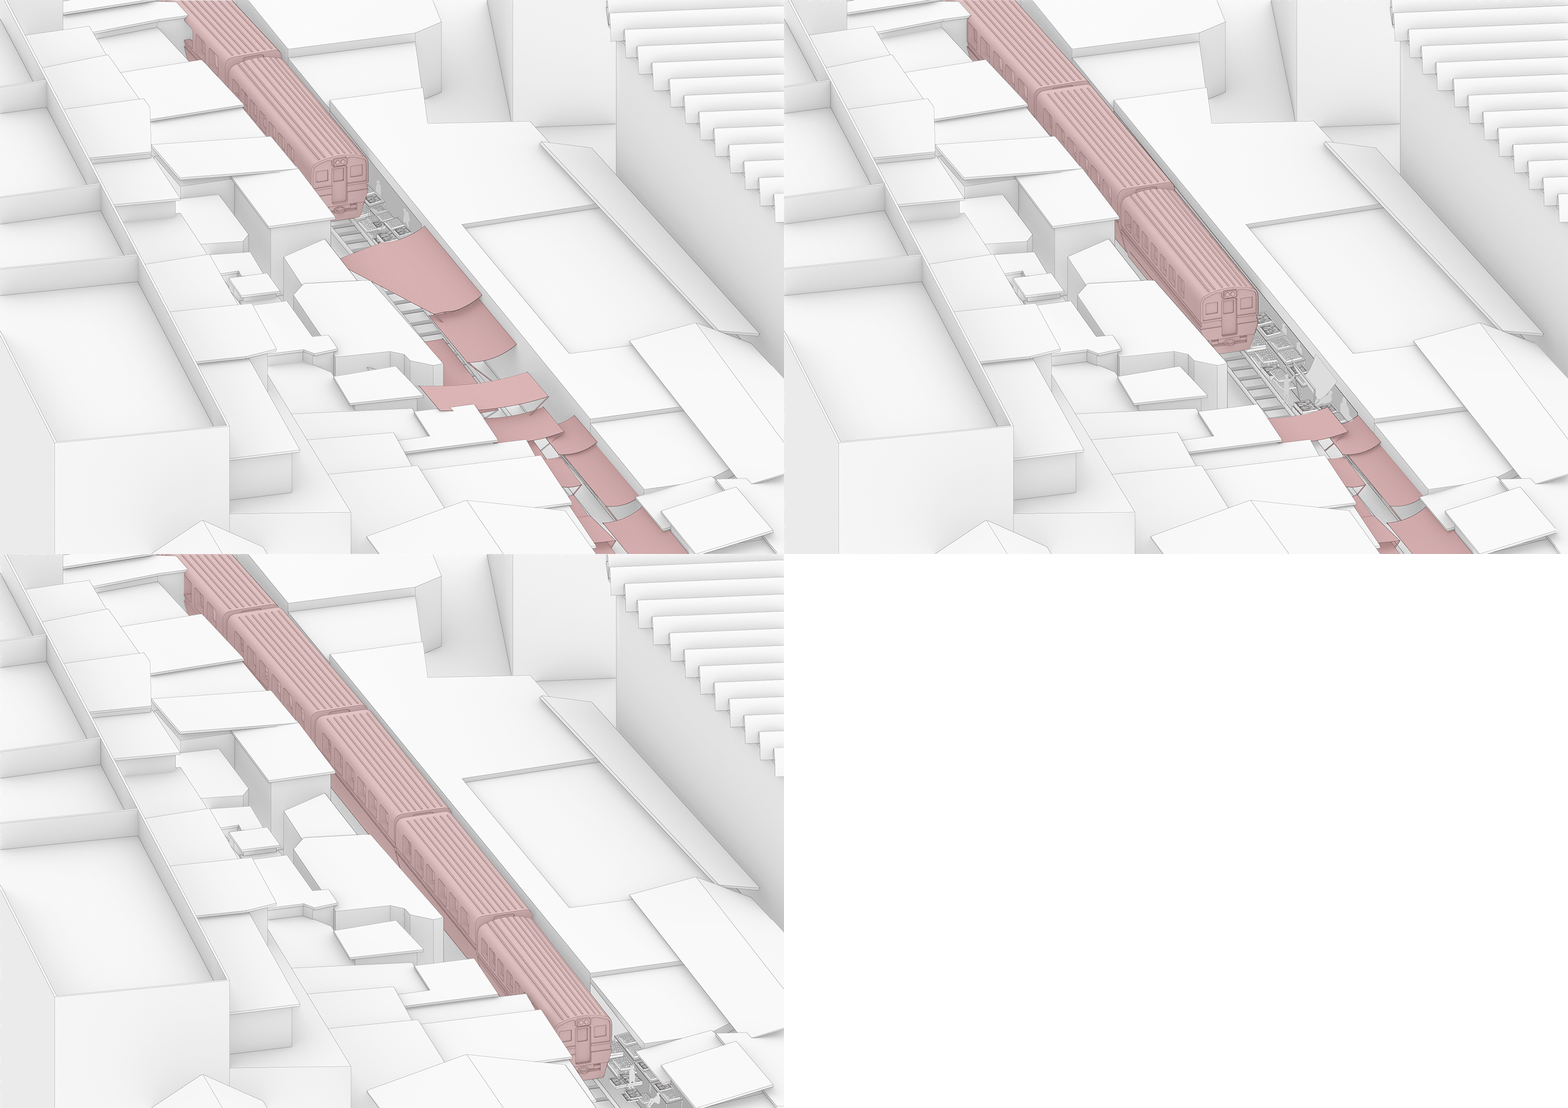
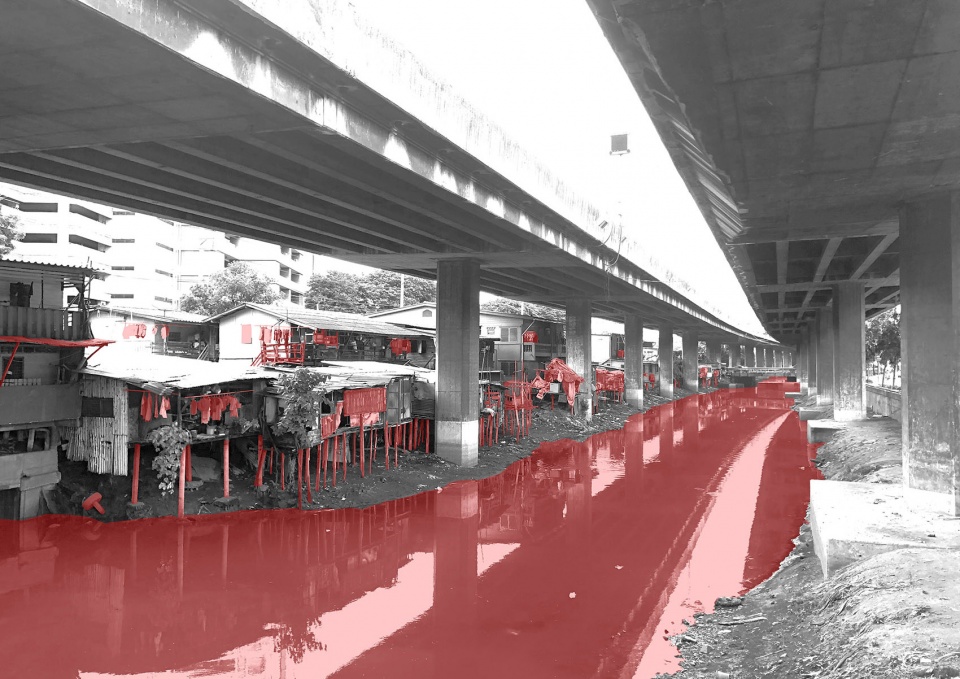
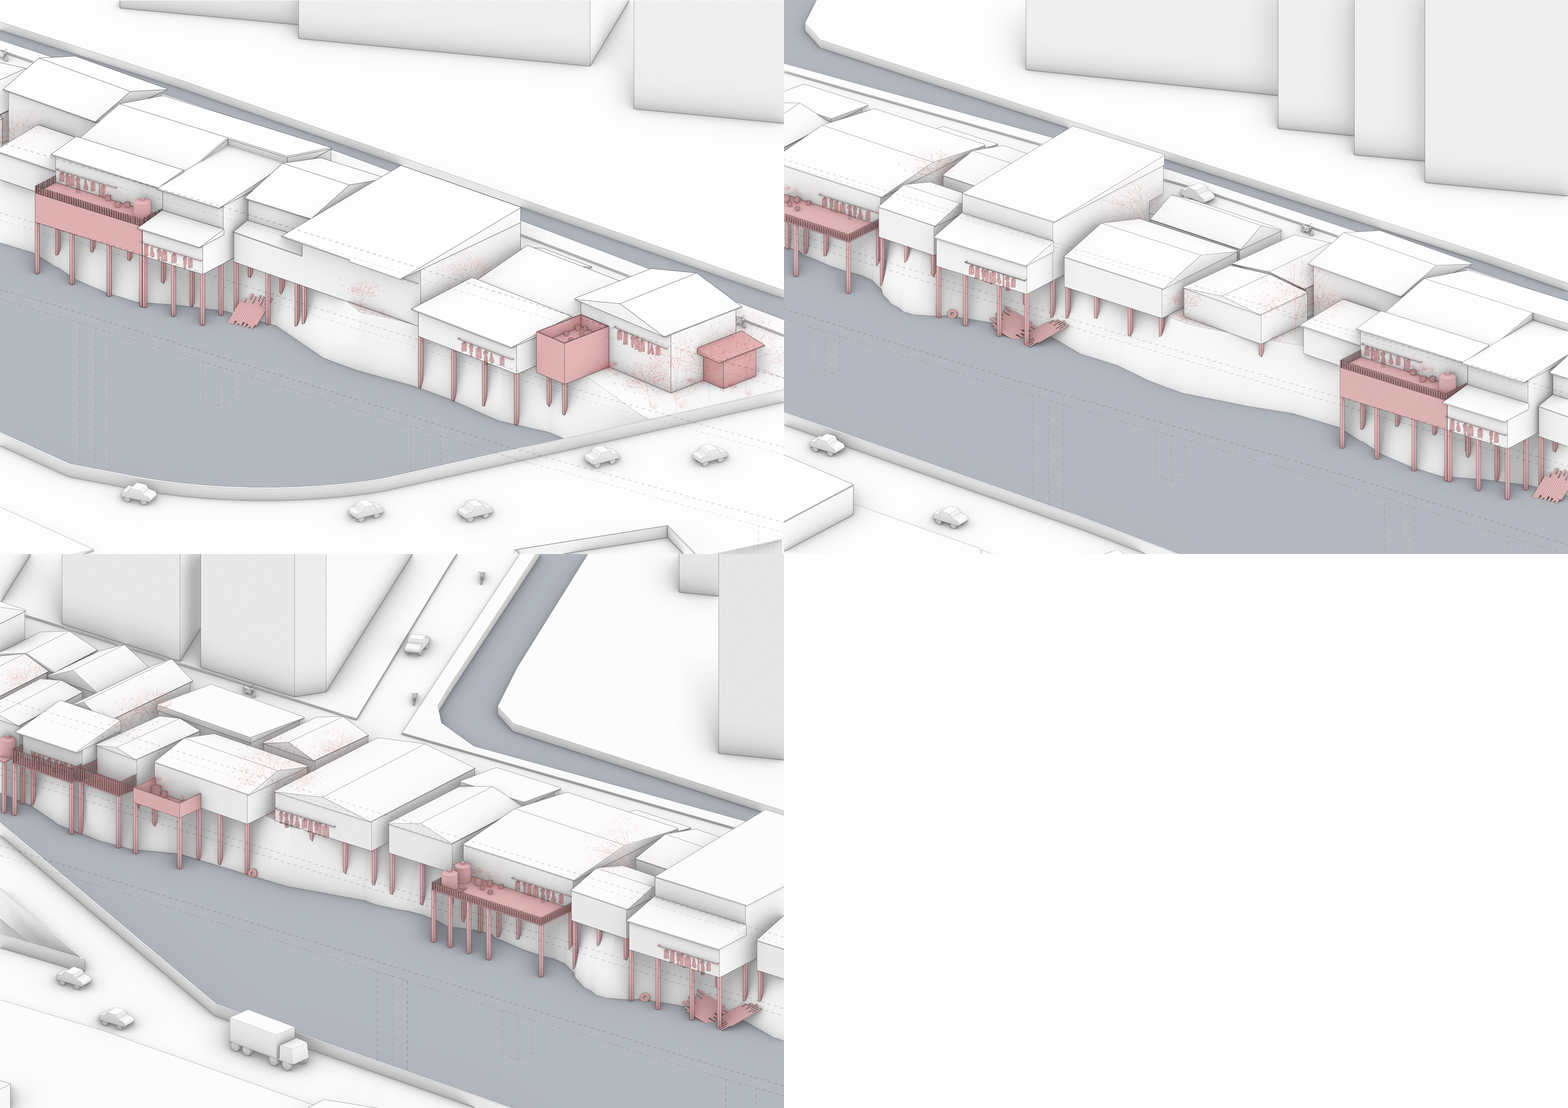
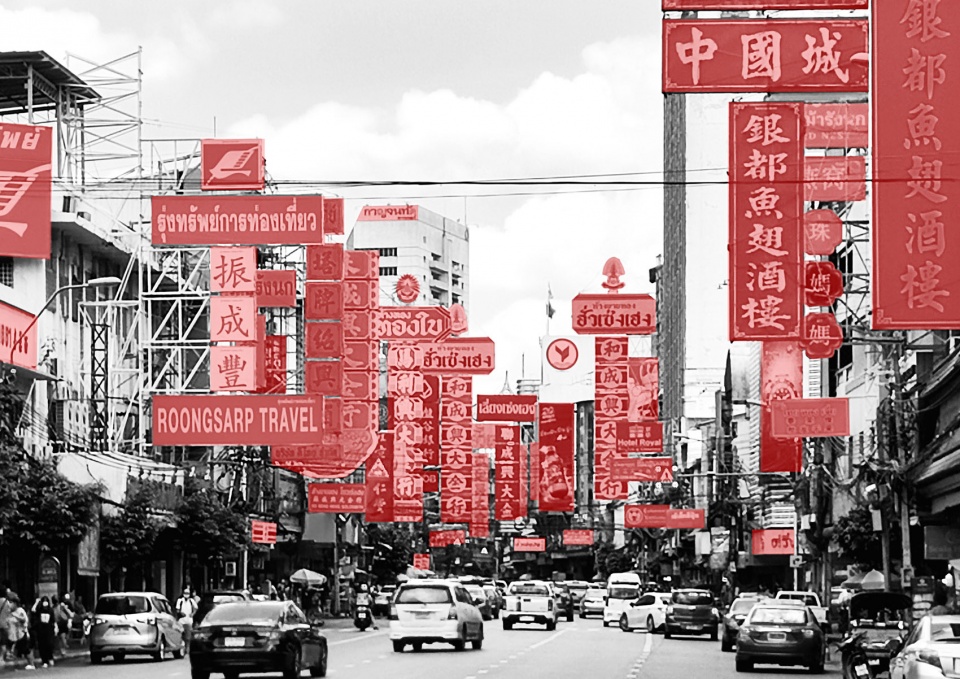
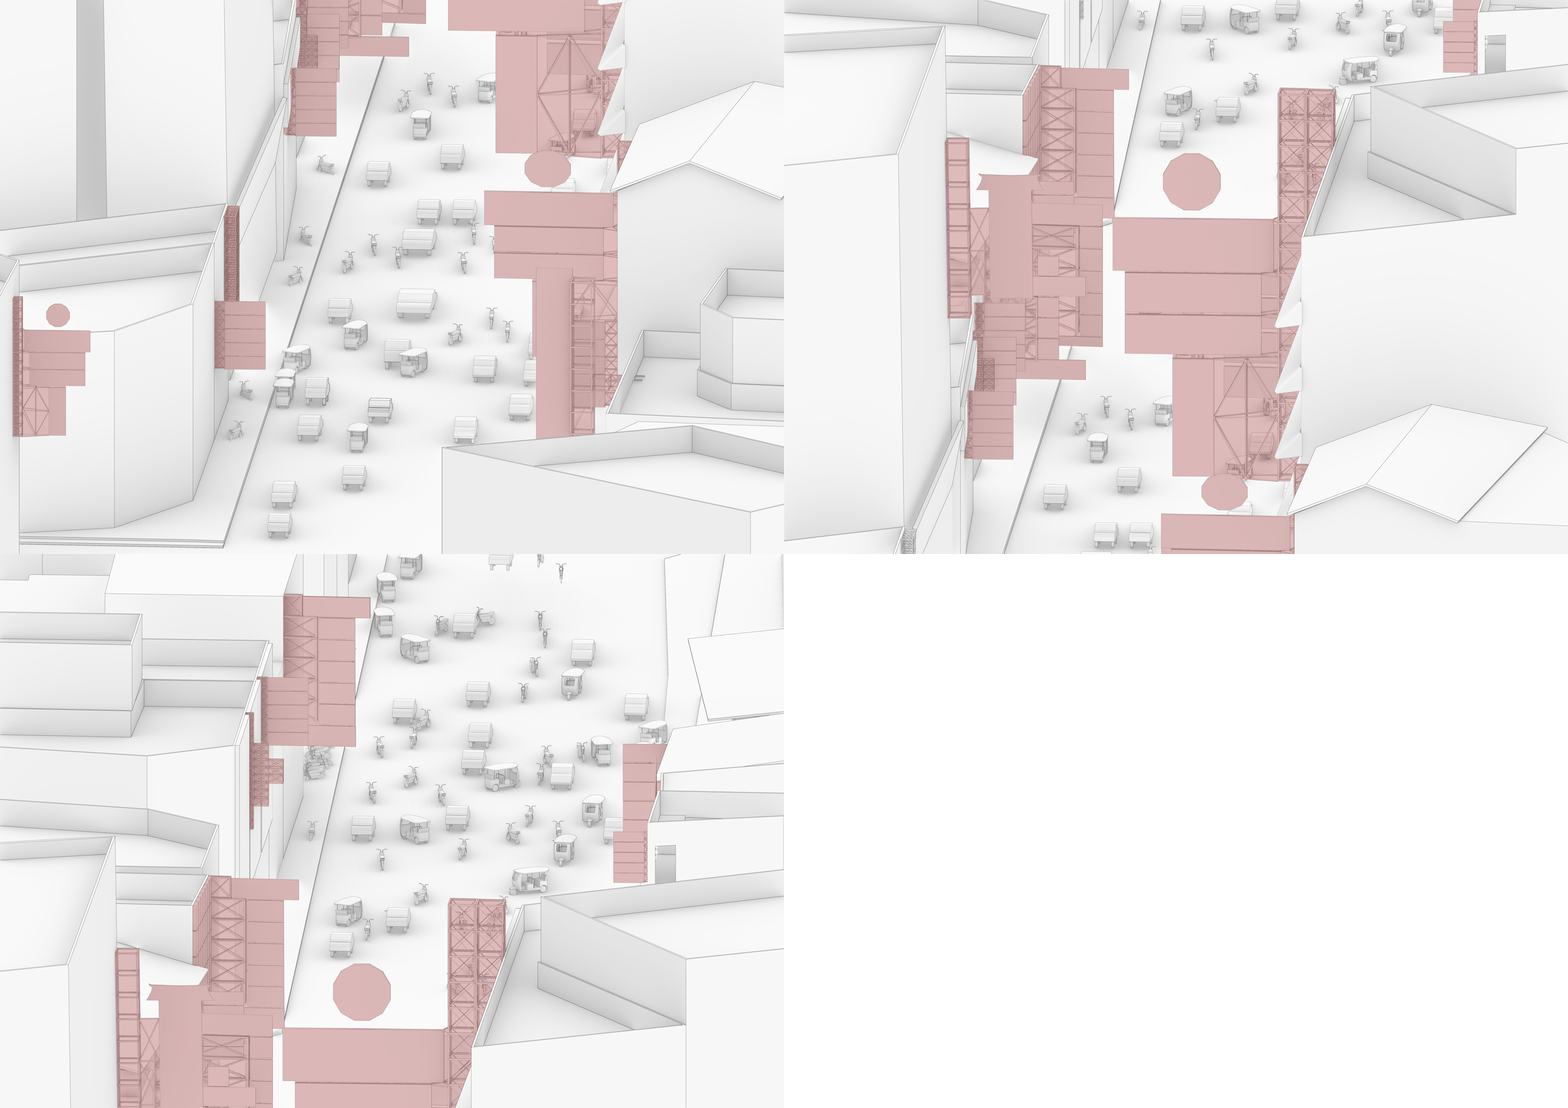
即兴建筑(The Improvised)就像是常规的棚户,都是用钢管构建的,形态非常松散,没有任何准则,完全取决于使用者在一个架构里面想要怎样去扩张自己的生活空间,这样在框架内自由填充又具变化的方式,被我们分类为即兴建筑。而人造自然(MANufAcTURE),则是人们如何在混凝土城市里如何争取更多的自然空间,譬如在亚洲城市里,中央商务区都是由玻璃幕墙混凝土建筑组成的,但是在这些建筑之间会产生很多移动摊贩或铁皮屋的加建,人们透过不确定物件像是盆栽、废弃木料、放置室外的小狗与猫来展示空间的自然性,我们把它称为人造自然。变色龙建筑(Chameleon Architecture)则对应了亚洲城市里的很多移动市集,早上是菜市场、晚上就变成了夜市,早上卖猪肉、晚上卖珠宝首饰,就像变色龙一样适应人群与城市的转变。这三个关键词可以适用于所有亚洲的野生建筑,也成为了我们设计的一个目标,即怎样让现代建筑更好地与亚洲性(Asian-ness)相结合。
The term “improvised” refers to regular shelters, which are typically made of steel pipes with loose forms. There are no building principals. It is completely decided by how the user wants to enlarge his/her living space in an existing frame. We call this free and flexible way of building in a frame “The Improvised”. “MANufAcTURE” is about how people could have more natural space in a city of reinforced concrete. In Asian cities, the commercial districts are filled with concrete buildings covered by glass curtain walls. However, there would be many additional constructions like movable stalls and iron houses among these buildings. People use various kinds of objects to show the natural aspects of the space, including plants, abandoned wood blocks, and even dogs or cats staying outside. We call this phenomenon MANufAcTURE. Chameleon Architecture refers to the flexible markets in Asian cities. A food market in the day selling pork could be transformed into a night fair selling jewelries in the night, adapting to the changes of the city and people like a chameleon. The three key words fit all the wild architecture in Asia, and they have become one of our design goals to better integrate modern architecture with Asian-ness.
▼即兴建筑 – 夜功县美功铁道市场
The Improvised – MaeKlong Railway Market
▼人造自然 – 曼谷高架运河棚户
MANufAcTURE – Bangkok Chalerm Maha Nakhon Expressway Canal
▼变色龙建筑 – 曼谷耀华力路
Chameleon Architecture – Bangkok Yaowarat Road
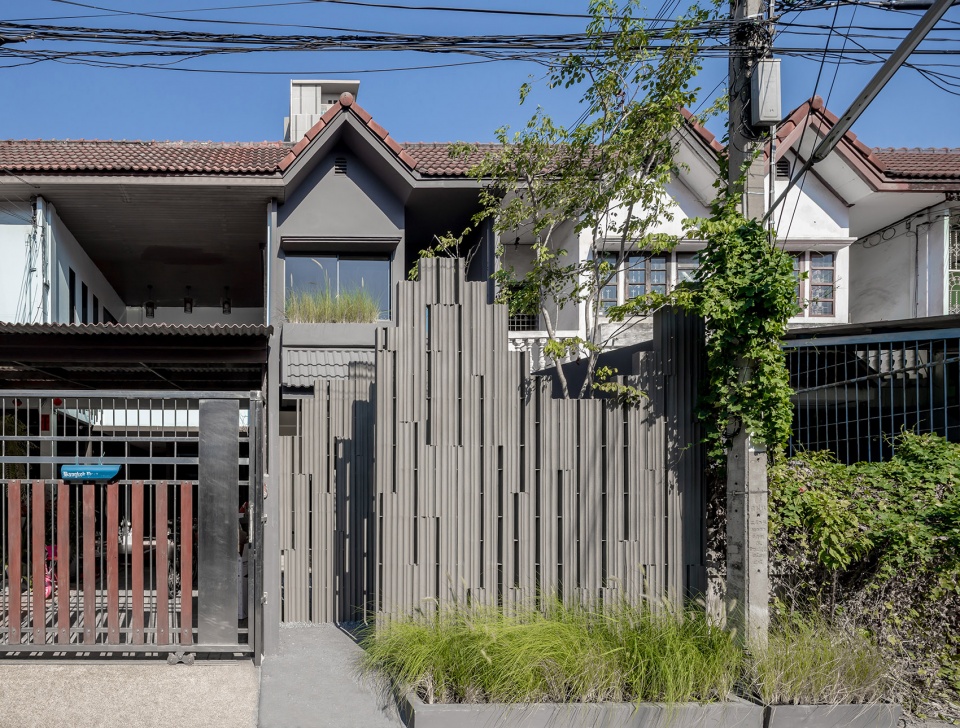
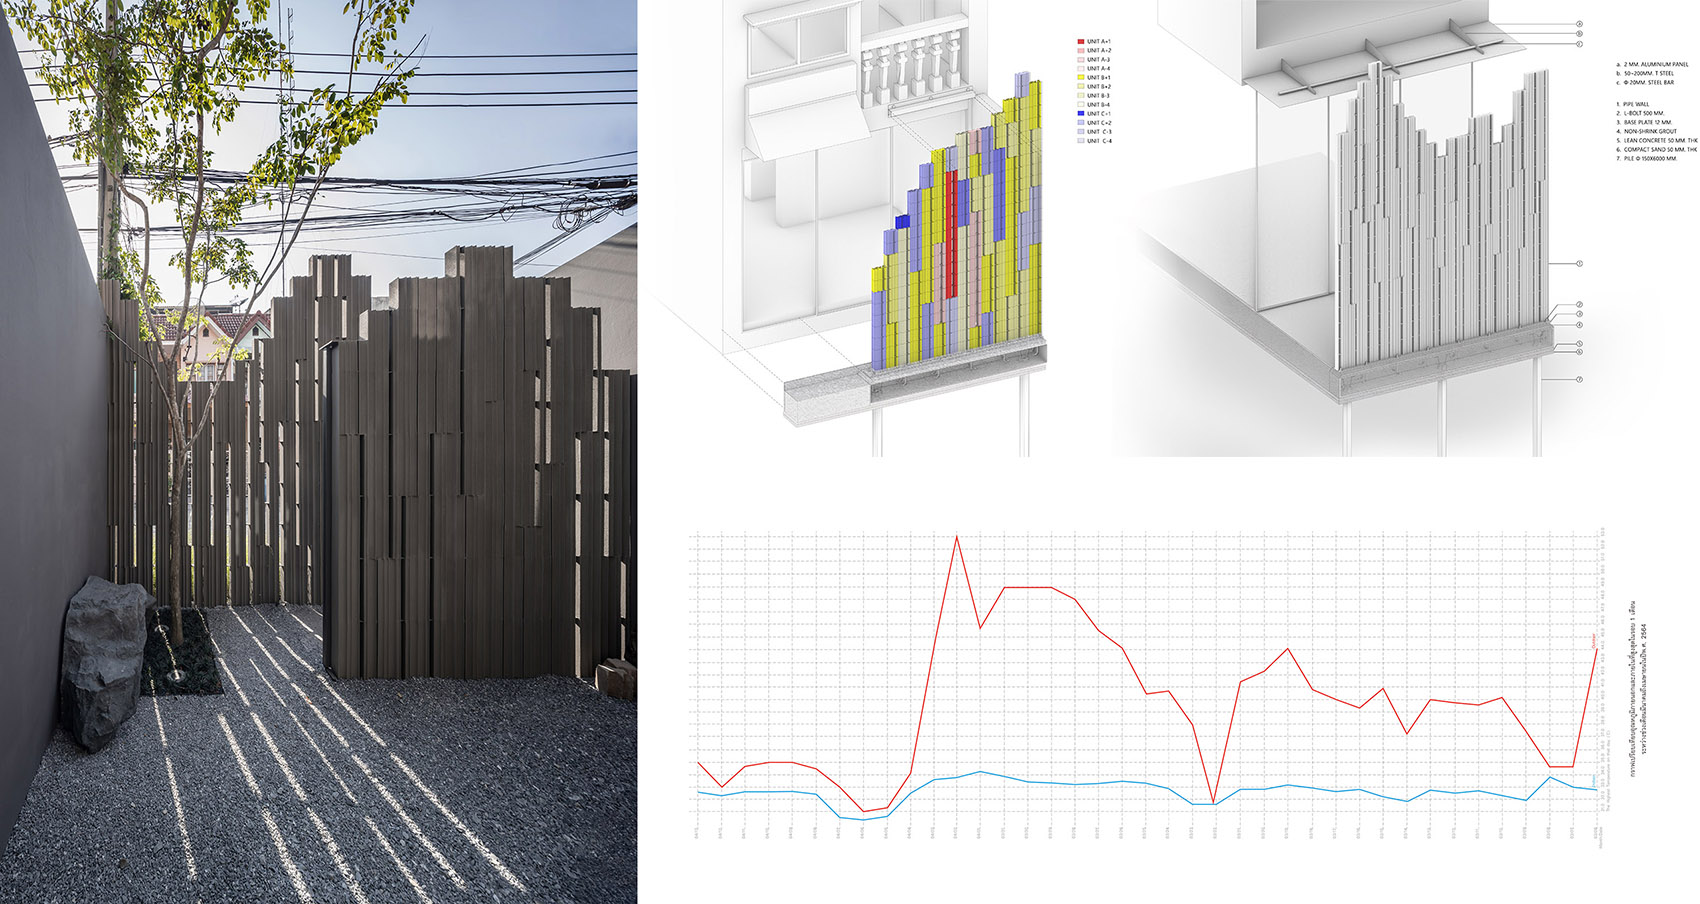
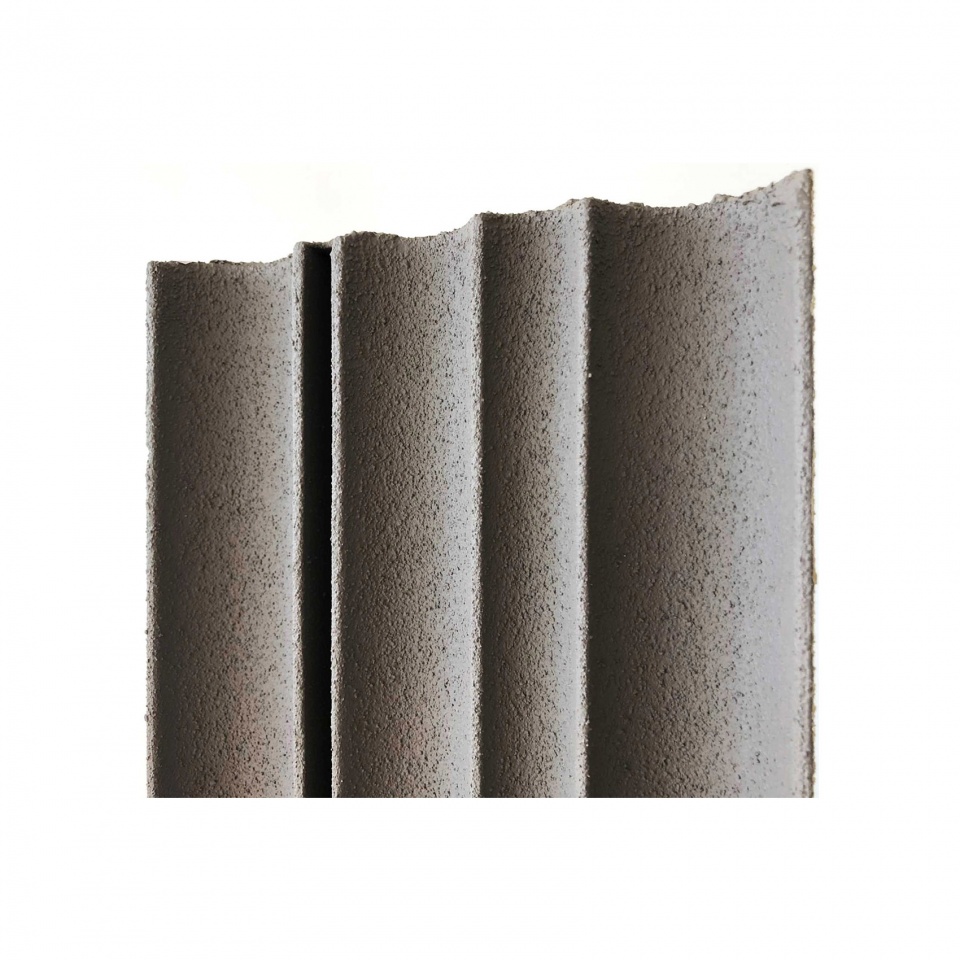
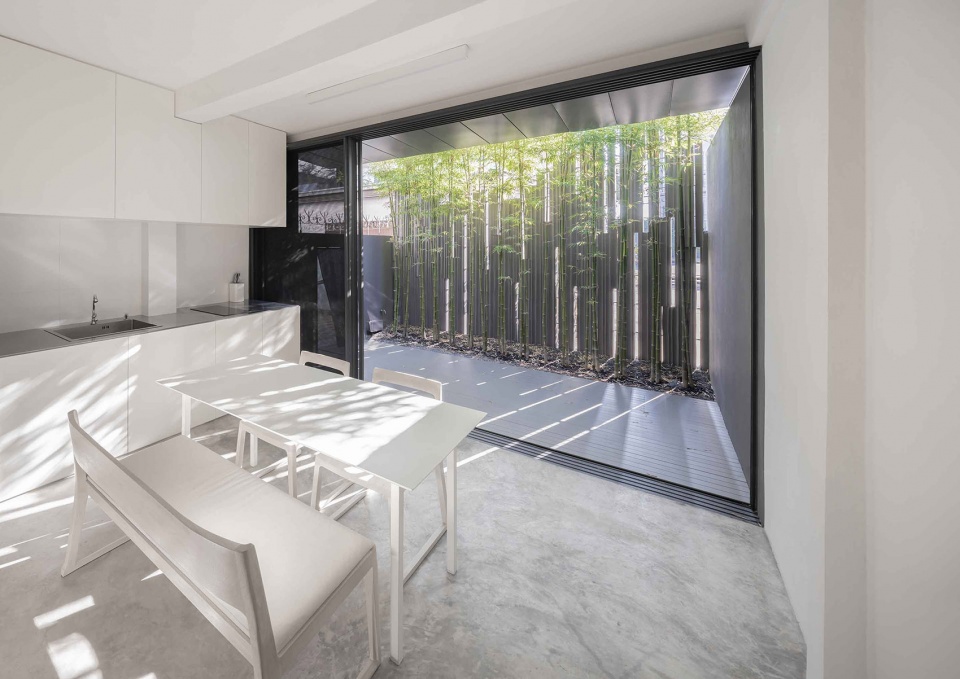
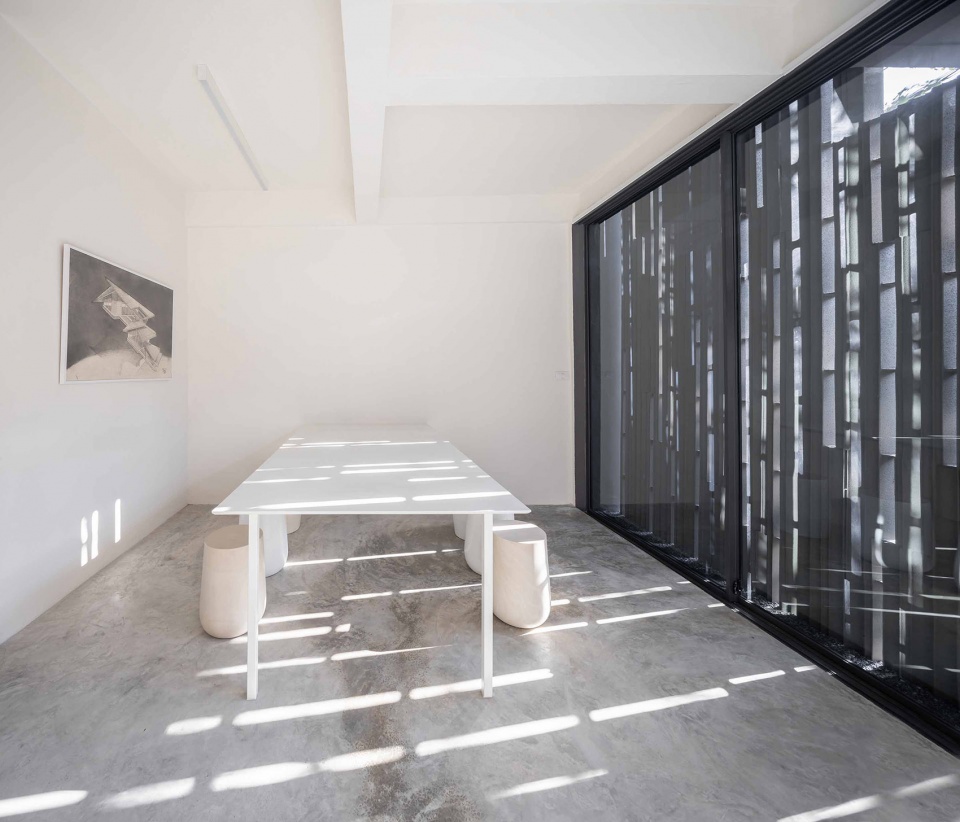
佩迪卡森艺术家工作室最好地体现了即兴建筑这一概念。该建筑是我在泰国的住宅,也是我的事务所。这是泰国第一个使用钢管结合土壤喷涂成为崭新的钢土混合砖项目。建造过程中,我们找了十余名工匠,他们从未接触过此类建筑,也没有用过钢管砖。我们把这些工匠称为艺术家,工作室的名字便是为了纪念他们的付出。即兴建筑指的是一种开放的设计思维,佩迪卡森工作室只是一个原型,项目中钢管砖的排列顺序可以随机变动,墙面的高度跟砖的组合可以根据住宅的形式发生改变,实现每个人想象中的家。钢管砖可以遮阳,它的缝隙又可以通风。佩迪卡森艺术家工作室里没有空调,在常年40度的环境里,我们已经搬进此空间两年的时间,证明了开放式设计可以适应地域气候。
Phetkasem Artist Studio best expressed the concept of “The Improvised.” It is my home in Thailand and my studio at the same time. It is the first steel-earth brick project combining steel pipes and earth coating in Thailand. “The Improvised” refers to an open design system, and Phetkasem Artist Studio is just a prototype. The arrangement of the steel pipe bricks used in the project could be randomly changed. The height of the wall and its composition with the brick could be adjusted according to the form of the residence, creating the dream house for everyone. Steel pipe bricks could provide shades. The gaps between the bricks could provide ventilation. There is no air conditioning in Phetkasem Artist Studio. We have been working here for two years in an environment where the temperature would be 40℃ all year round, proving that an open design system could be adaptive to different regions and environments.
▼即兴建筑 – 佩迪卡森艺术家工作室(点击这里查看更多)
The Improvised – Phetkasem Artist Studio (click HERE to view more)
▼钢管砖的组合和对环境的适应,arrangement of steel pipe bricks and its adaptation to the climate
▼钢管砖细部,有着接近竹子的纹理,details of the steel pipe bricks with textures similar to bamboos
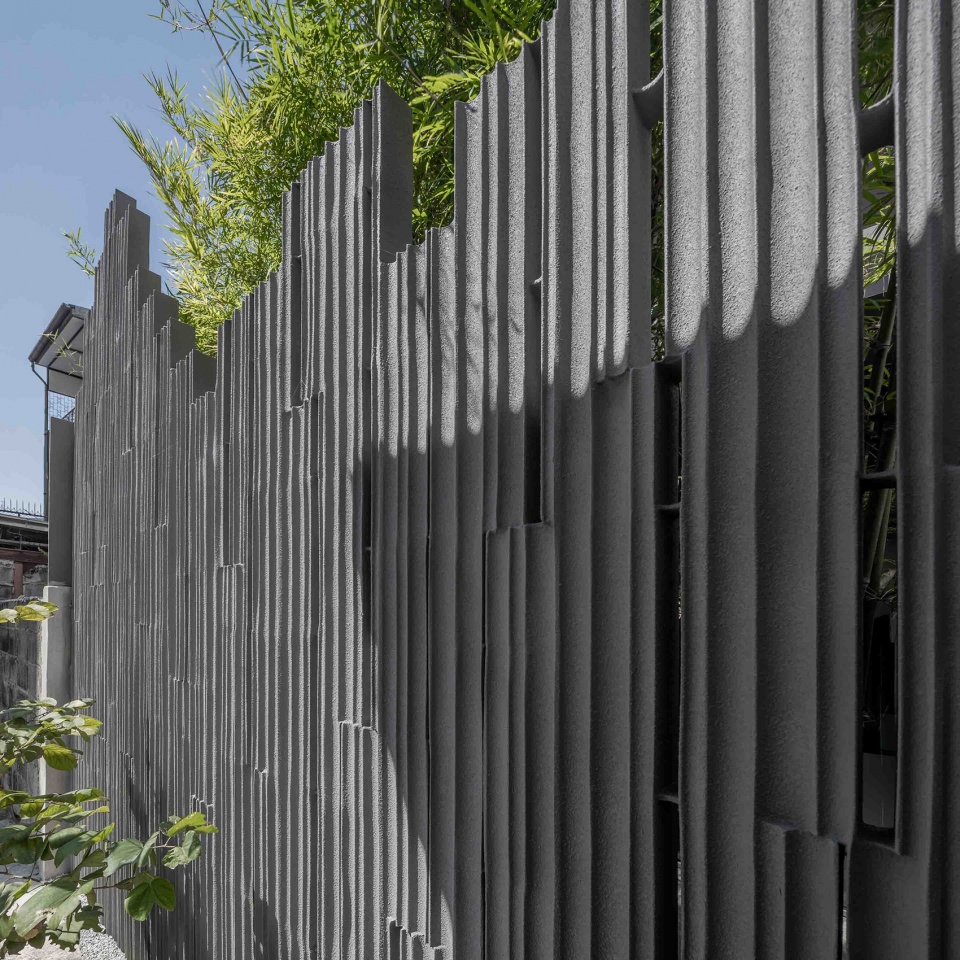
▼钢管砖遮挡阳光,保持室内凉爽,steel pipe bricks blocking the sunlight to keep the interior cool
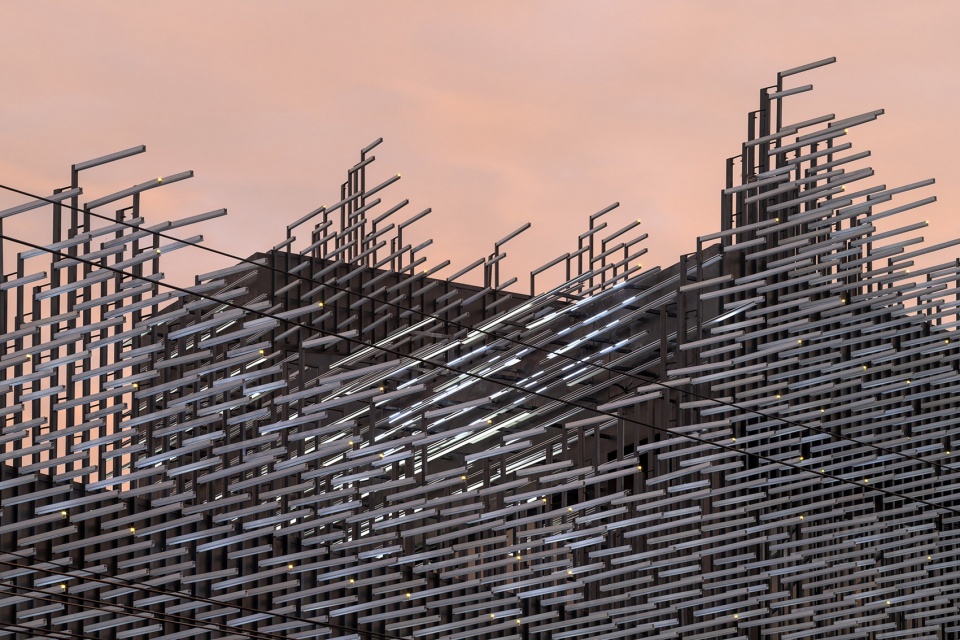
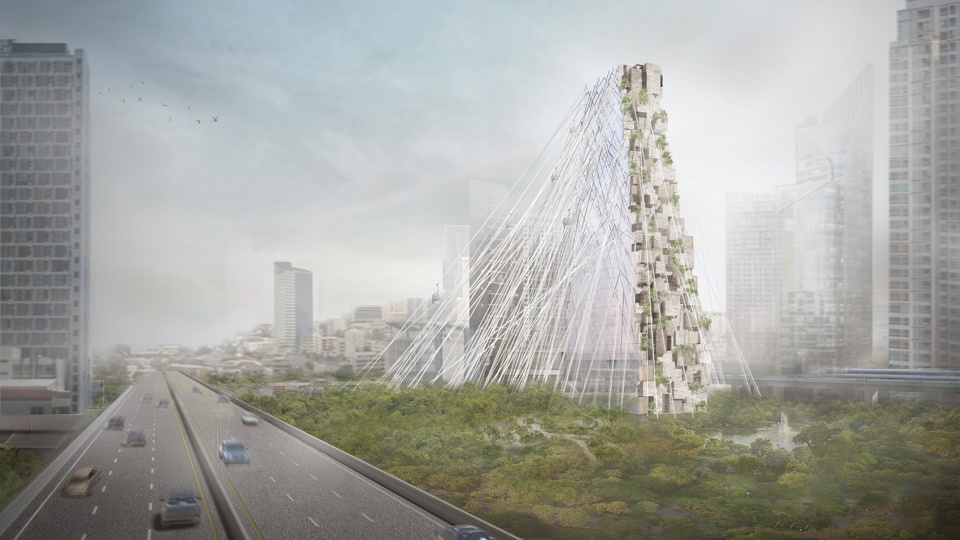
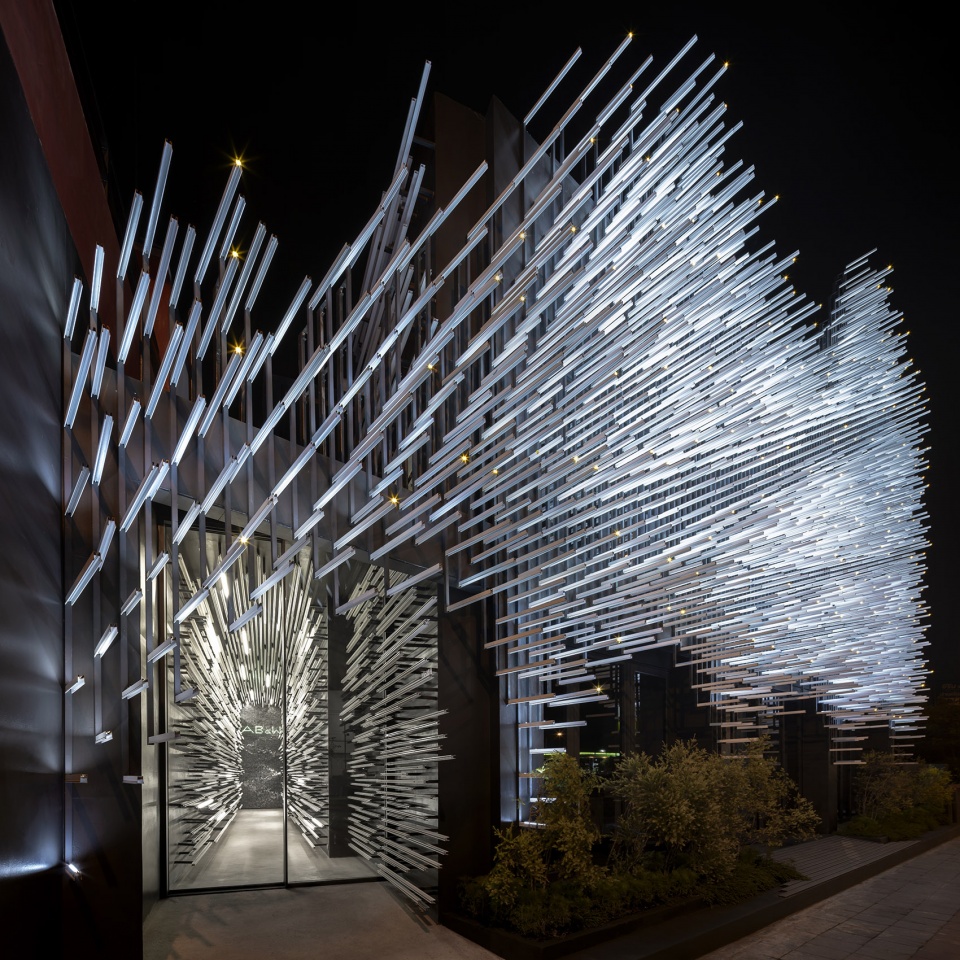
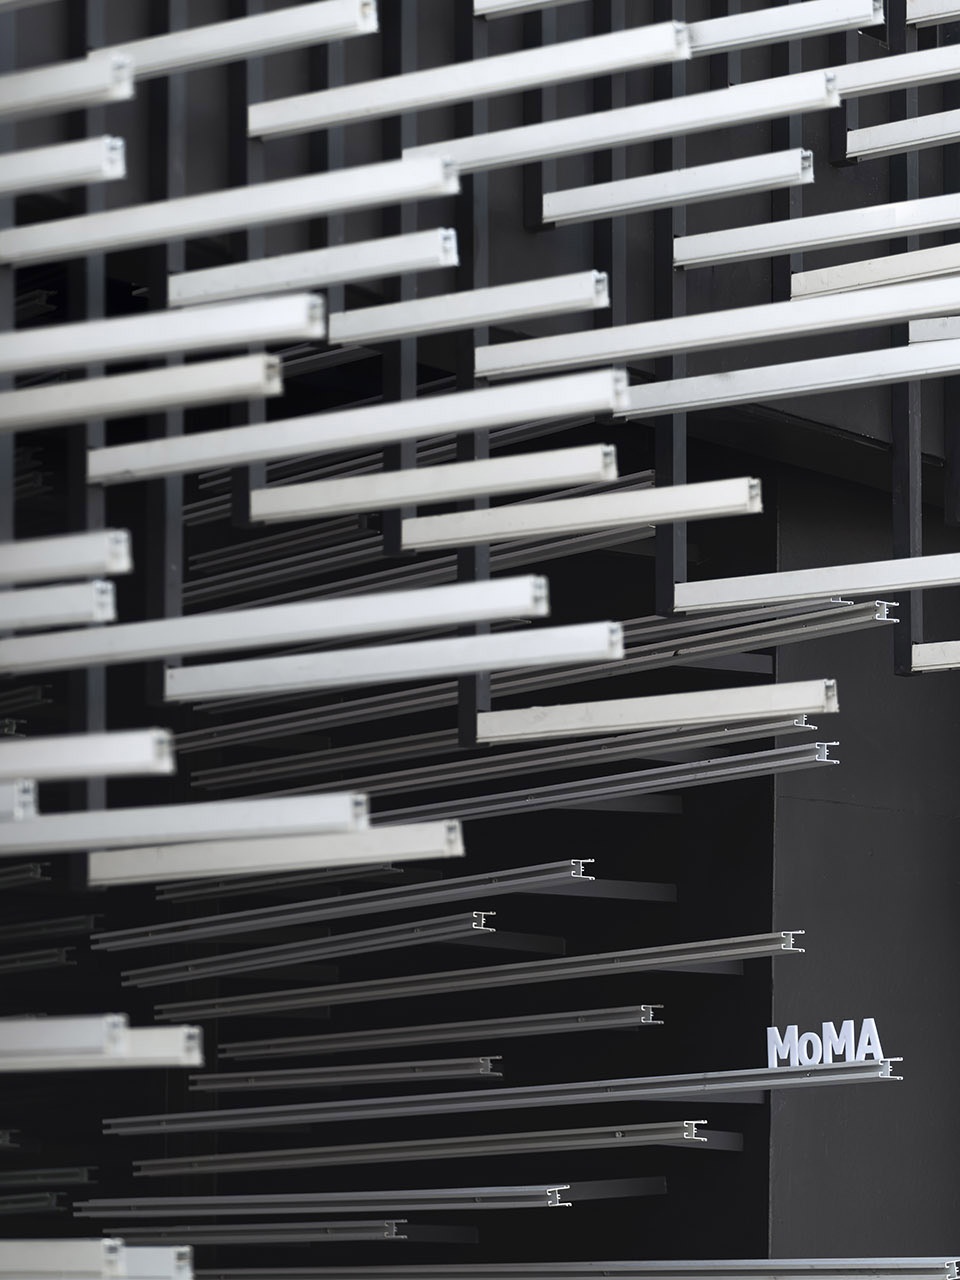
最能表达人造自然的项目是泰国MoMA现代铝博物馆,这个项目表面使用铝条,白天看起来像是蒲公英,有点朦胧;夜晚建筑消失,只剩下了灯光,由于铝条会随风摆动,就像萤火虫在飞舞一般,如同在自然的森林之中,很好地解释了建筑变成自然体系的过程。而变色龙建筑理念,则呈现于曼谷市民中心(Bangkok Civic Center),它不仅满足了传统和开放办公模式的需求,人们也可以在建筑上坐缆车去到曼谷市民公园(Bangkok Civic Park),跟自然环境产生连接。数百根的钢绳索,不仅作为电缆车的移动轨道,到夜晚时绳索结合光纤效果,就像一个开放式的大拱顶,替开放空间创造模糊的场所感;建筑一半是凹凸形状的石板,这些露台面对城市提供有机且自然的材料,建筑另一半是镜面玻璃,可以反射曼谷市民公园的景象,成为了自然延伸到室内的象徵。
The Museum of Modern Aluminum Thailand is the representative project for MANufAcTURE. The surface of the project is composed by aluminum profiles. In the day, it looks like a dandelion with a hazy appearance. In the night, the building disappeared, leaving only lights at the end of the aluminum profiles. As the profiles wave in the wind, it looks as if fireflies are flying in the sky, creating a feeling of nature. It well explains the process of a building transforming into a natural system. The concept of “Chameleon Architecture” is reflected in the Bangkok Civic Center. It not only meets the different requirements for traditional and open working modes, but also provides cable cars that could bring people to the Bangkok Civic Park directly, creating a connection with the natural environment. Hundreds of cables not only serve as tracks for the cable cars but at night, the cables shine with optical fibers, forming an open dome to loosely define the sense of place in an open space. Half of the building is made of uneven stone plates, providing an organic and natural interface with the city. The other half of the building is mirrored glass, which could reflect the landscape of the Bangkok Civic Park, extending nature into the interior space.
▼人造自然 – 泰国MoMA现代铝博物馆(点击这里查看更多)
MANufAcTURE – Museum of Modern Aluminum Thailand (click HERE to view more)
▼变色龙建筑 – 曼谷市民中心
Chameleon Architecture – Bangkok Civil Center
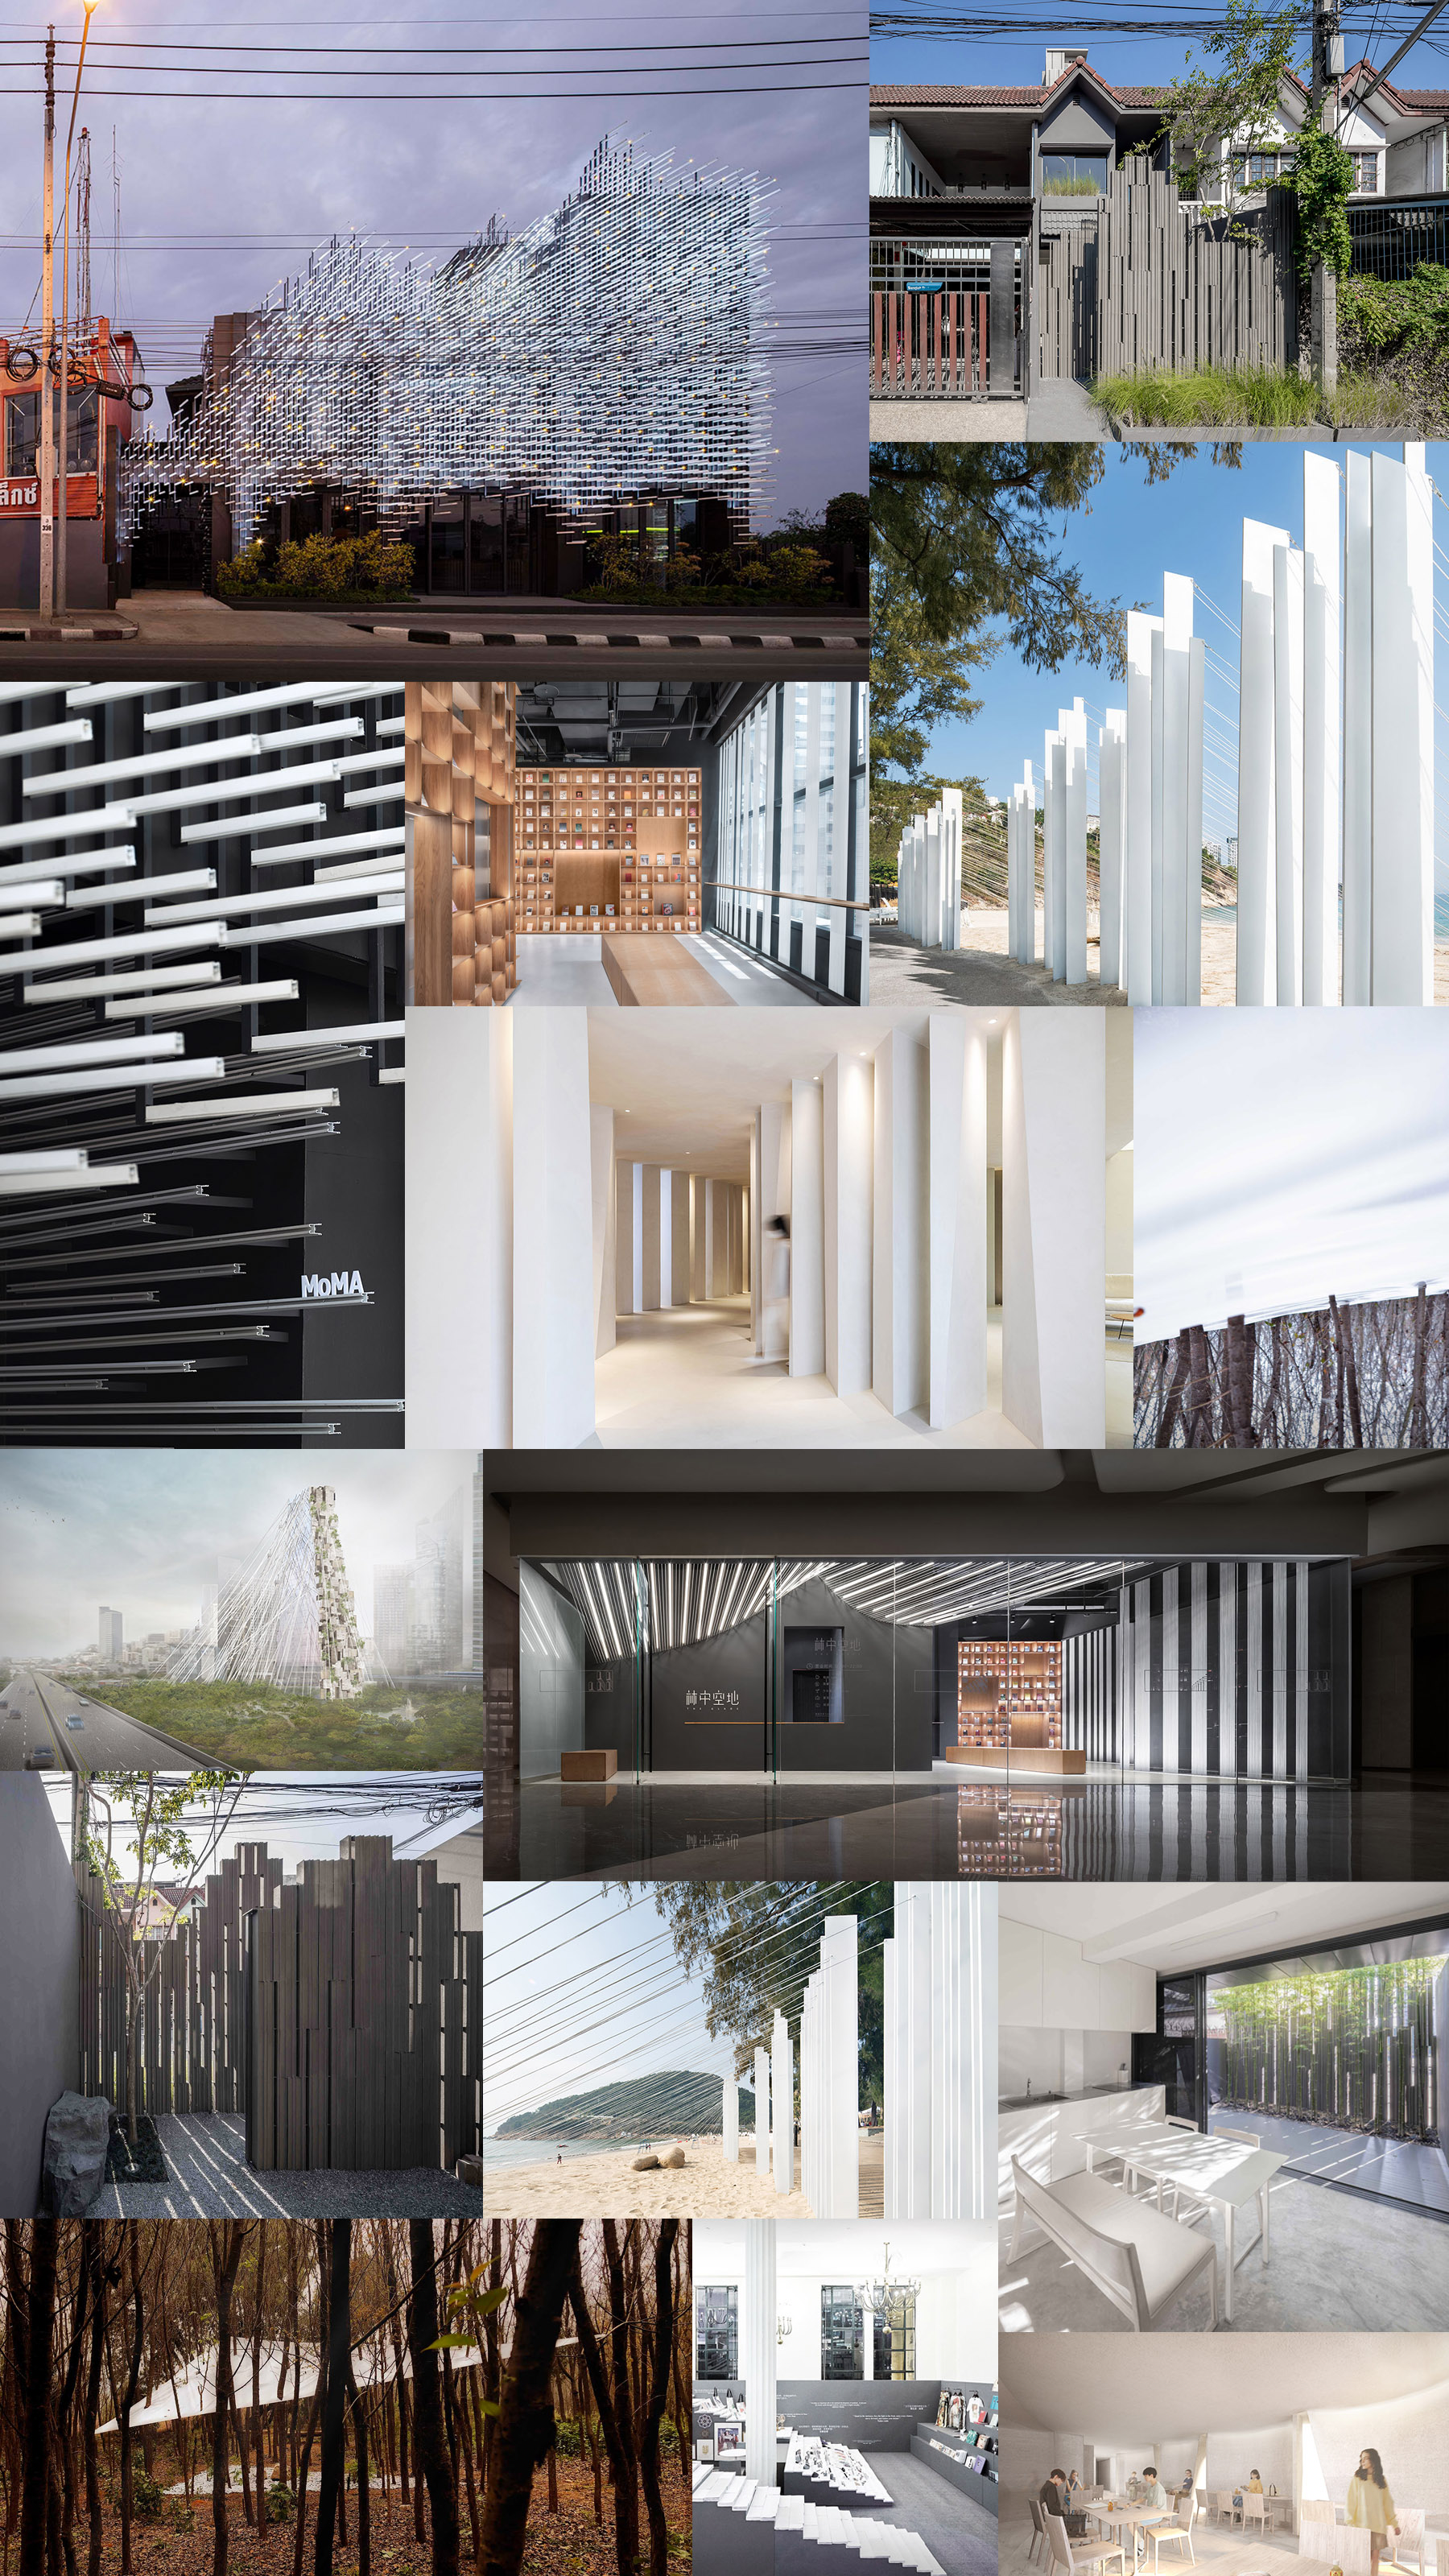
我们的建筑设计都是一个原型,也可以想象成一种能够重新组合的空间。这些建筑充分表达了亚洲建筑的自然性,如何在钢筋混凝土的城市里面重新找到另一种新的可能。
All of our architectural projects are prototypes, a kind of space that could be reorganized. They fully expressed the naturality of Asian architecture, providing a new possibility for cities filled with reinforced concrete.
▼HAS design and research事务所部分项目,selected projects of HAS design and research
_______
设计实践
Design Practice
Casa de Zanotta – 建筑与场所性
Casa de Zanotta – Architecture and Placeness
我们的每一个项目都非常重视场地。Casa de Zanotta项目位于安徽合肥。我非常喜欢安徽,那里有黄山,自然景色优美。但是中国的很多城市都在学习怎样成为上海、深圳,却忽视了自己本身的价值,到处都是混凝土建筑,看不到自然。项目原本的场地上有四根大柱子没法移动,必须按照这些柱子去设计空间布局。我想到了一个有趣的景象:在黄山有四棵树,当地村民会在它们周围种了更多树,把四棵树变成了一片树林,而这就是黄山当地的生活方式。于是我们把基地上的四根柱子当作了自然环境中的树,建造了将近一百根新柱子放到了建筑中,每一根都切成不同的斜角,仿佛是一片城市里的丛林。我们希望通过场所的塑造,唤起人们对过去自然面貌的记忆。
▼轴测图,大量柱子形成一片树林,axonometric, columns became a forest
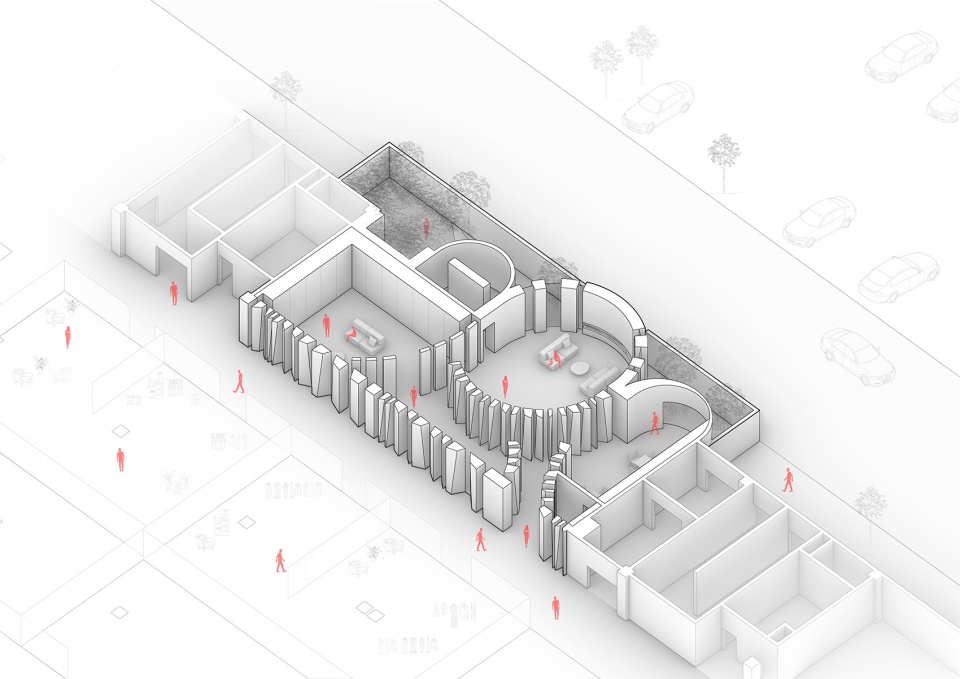
We pay great attention to the site on every project. The Casa de Zanotta was located in Hefei, Aanhui, the province where Mount Huangshan is located with impressive natural scenery. However, cities in China tend to learn to become Shanghai or Shenzhen and overlook their own value, resulting in spaces full of concrete buildings without nature. There were four large columns on the site that could not be removed. We had to design the space according to them. Then I came up with an interesting scene. There were four trees on Mount Huangshan. Local villagers planted more trees around them, transforming the four trees into a grove. It was just like the local lifestyle in Mount Huangshan. Therefore, we regarded the four columns as trees in nature and created nearly a hundred new columns in the building. Each column was cut at different angles, as if in a forest in the city. We want to evoke the memory of nature through place-shaping.
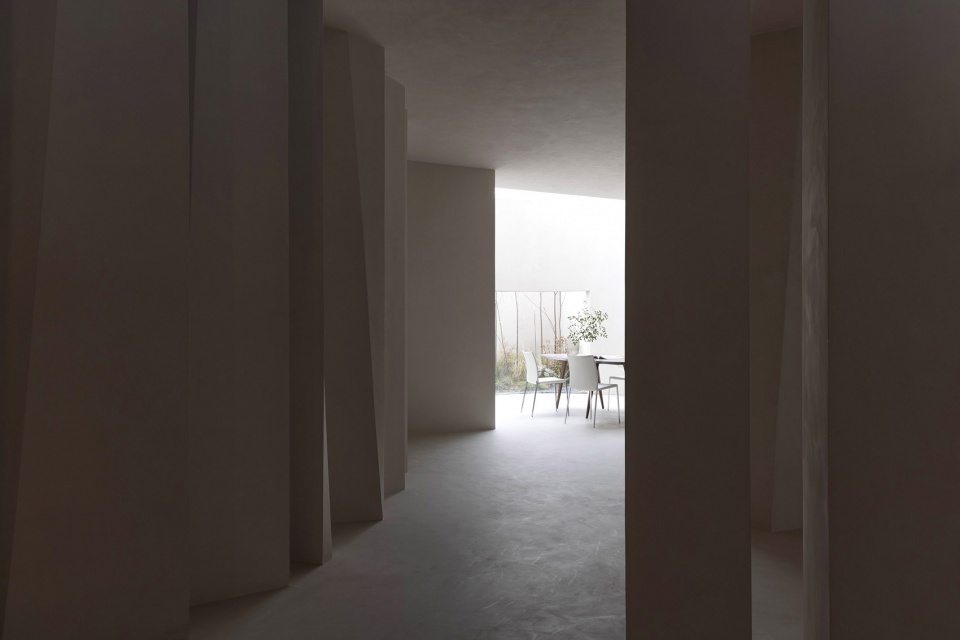
▼Casa de Zanotta内部概览,interior view of Casa de Zanotta
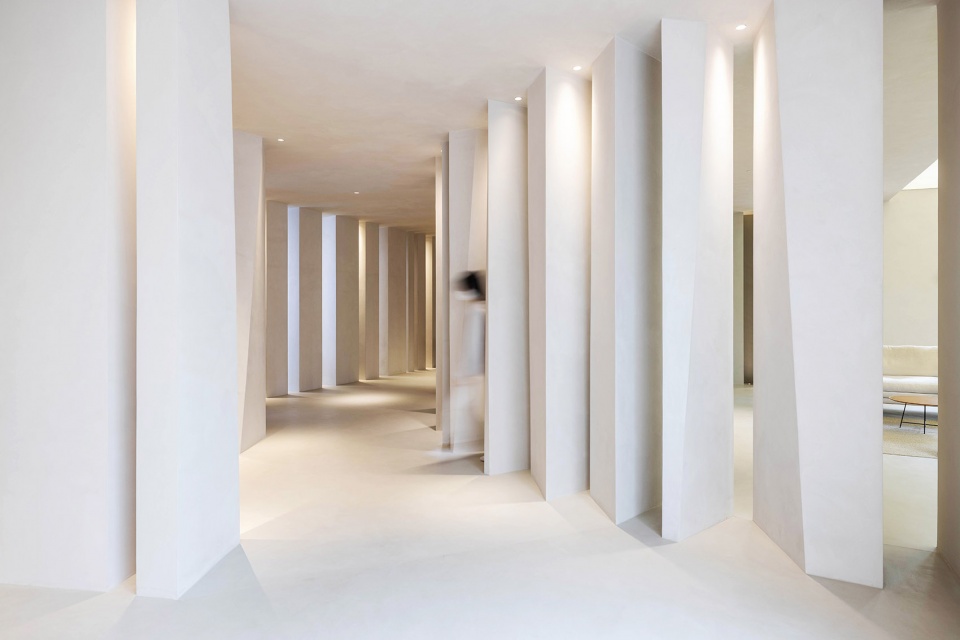
▼不同角度切割的立柱,columns cut in different angles
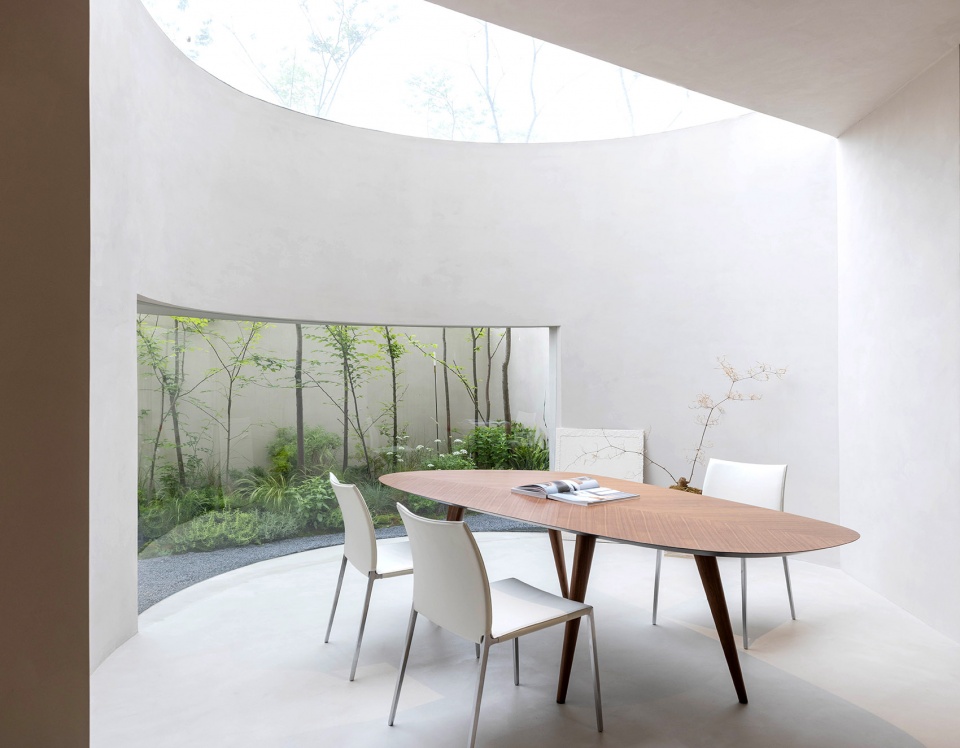
▼天光图书馆与多功能活动空间,sky library and multi-functional event space
曼谷市民中心 – 未来的高层建筑
Bangkok Civic Center – High-rise building for the Future
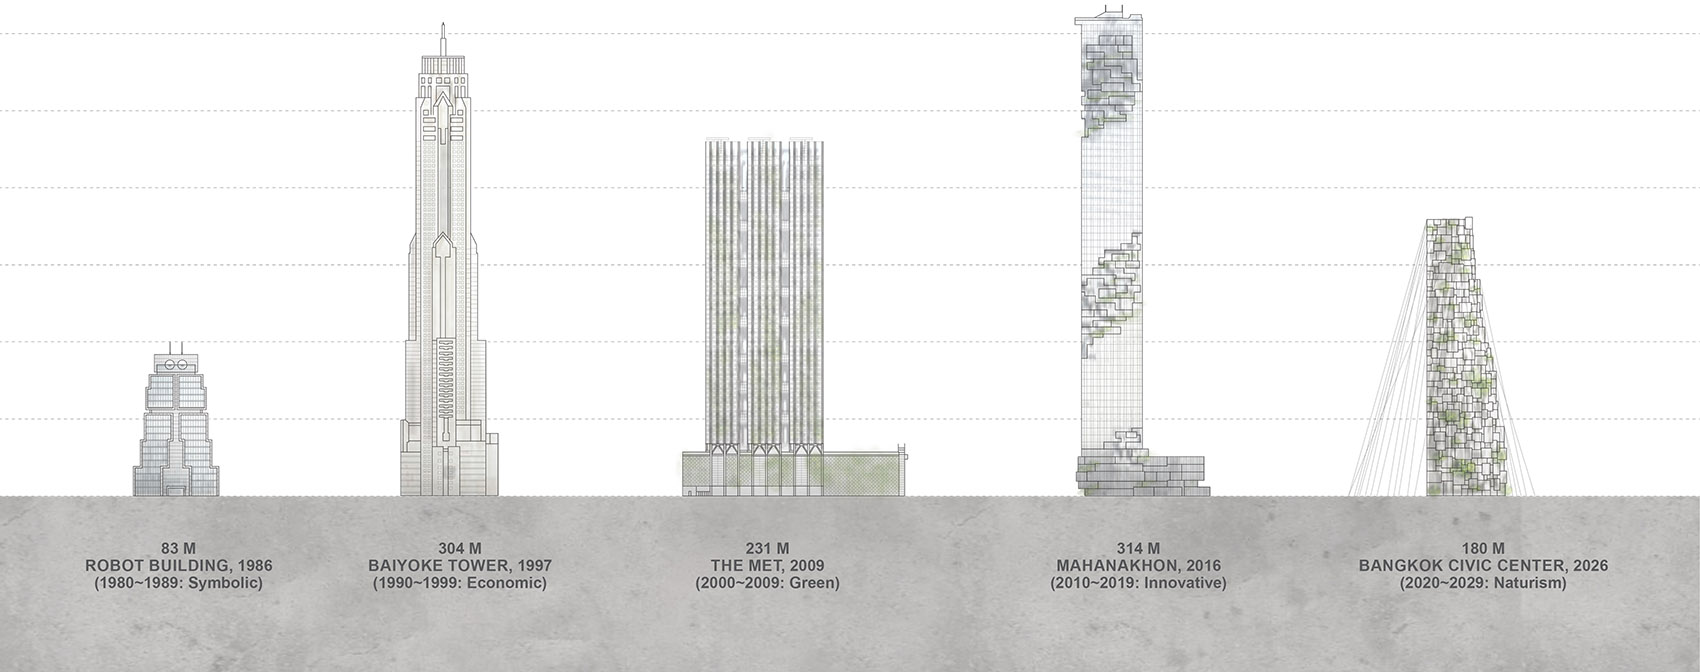
曼谷市民中心位于曼谷中央商务区,周边基本都是超过百米的高楼。项目的基地是一片宽广的荒地,规划中一半要做成公园,另一半要建造市民中心。设计时我们的第一个想法是,既然要做一栋180米高的建筑,那么我们希望它可以代表泰国超高层建筑的一种新的可能性。为此我们先去研究了一下泰国过去的高层建筑。1980年代的机器人大厦(Robot Building)采用的是象征主义;九十年代泰国经济起飞,彩虹云霄大楼(Baiyoke Tower)就是在此背景下建起的泰国第一栋摩天大楼;新加坡建筑事务所WOHA设计的大都会公寓(The MET)是一座服务式酒店公寓,使用了很多绿色植栽,可以看到泰国开始重视绿化和绿色建筑;2010年之后,OMA设计的像素大厦(Mahanakhon Tower)则体现了创新对超高层建筑的影响。2026年我们想象中的超高层,应该是人工建造物里的自然空间。我们想要在建筑群里创造一栋建筑,可以同时成为周边建筑中的开放空间。
The Bangkok Civic Center was located in the center of the commercial business district of Bangkok, surrounded by high-rise buildings, most of which basicallyover a hundred meters high. The site of the project was an extensive wasteland. According to the masterplan, half of the land was going to be transformed into a park, and the other half would become a civic center. At the beginning of the design, the first thing that came to our mind was that if we were going to build a 180-meter high building, we would like it to represent the new possibility of skyscrapers in Thailand. In our imagination, the skyscraper in 2026 should be a natural space among artificial constructions. We intended to create a building among buildings, which could also act as an open space for its surroundings.
▼泰国摩天大楼演变分析,analysis of the evolution of high-rise buildings in Thailand
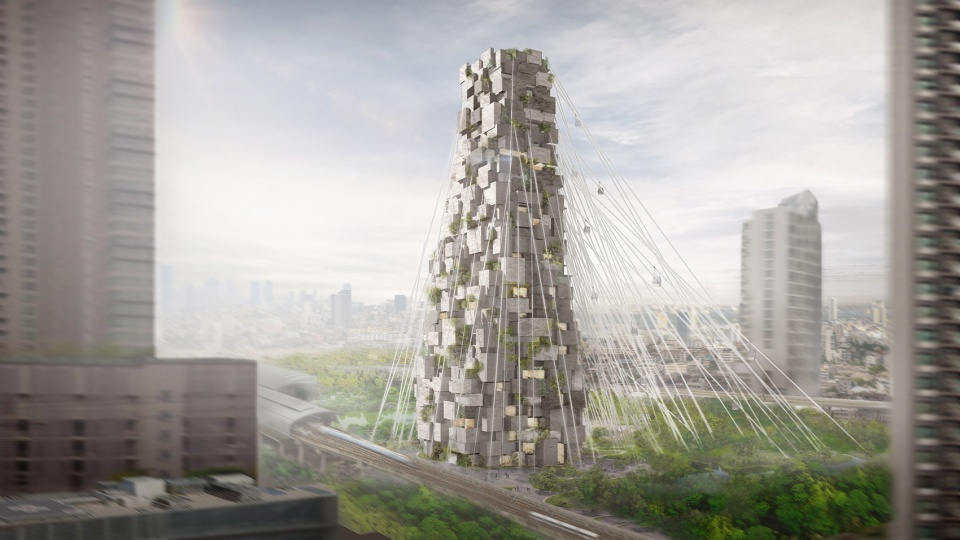
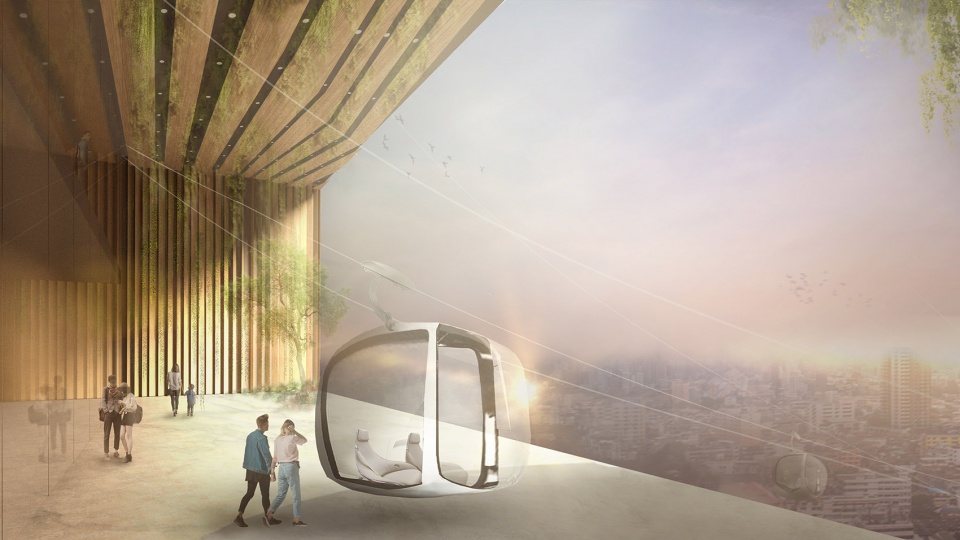
曼谷市民中心一边是凹凸不平的面,另外一边是笔直的一条线,与市民公园相连。我们希望通过一半建筑、一半公园的方式去解释未来的建筑,让它以更加谦逊的姿态跟自然环境相平衡。建筑内的空间更加活泼,除了办公之外,我们在顶层设置了数架空中缆车,缆线是结构的一部分,到了晚上会发光,有点像泰国传统水灯节(Loy Krathong)那样活泼温暖。此外,人们可以坐着缆车从180米的空中直接降到地面的公园,不需要借助建筑内部的电梯,打破了传统建筑垂直流线的模式,不仅解决了交通系统的问题,还解释了超高层建筑如何跟自然环境亲近、结合。
One side of the Bangkok Civic Center was an uneven surface, and the other was a straight line, facing the civic park. We wanted to interpret future architecture through the way of “half architecture, half park”, using a humbler gesture to keep balance with the natural environment. The interior space of the building would be more flexible. Except for office spaces, we installed several cable cars on the top floor. The cables were part of the structure and they would be luminous in the night, reminding people of the traditional Loy Krathong in Thailand, lively and warm. In addition, people could descend to the park on the ground level directly by cable cars without using the elevators inside the building, breaking the conventional model of vertical circulation in architecture. It not only solved the problem of transportation, but also explained how to make high-rise buildings close to nature.
▼曼谷市民中心外观,external view of Bangkok Civil Center
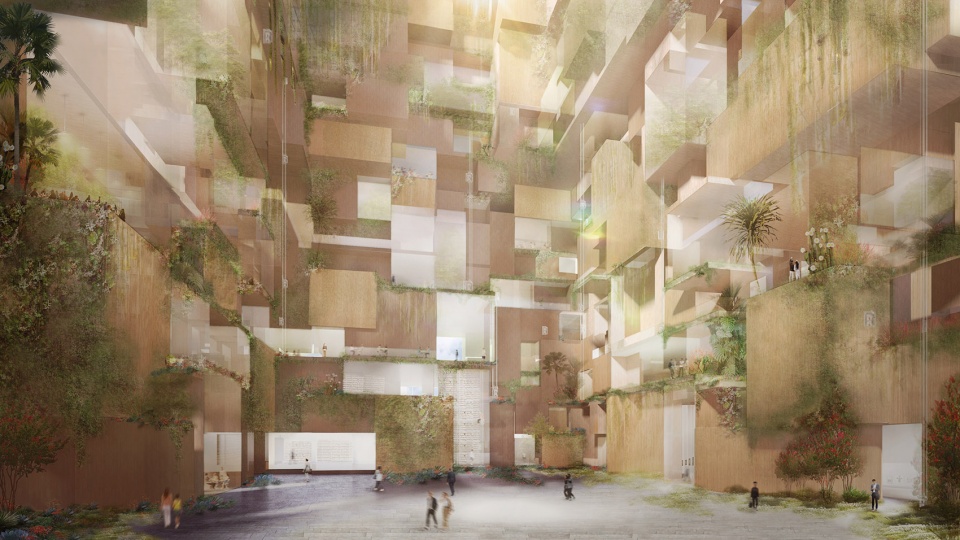
▼灵活的内部空间,flexible interior
▼缆车,缆线成为了结构的一部分,cable car, cables became part of the structure
泰国MoMA现代铝博物馆 – 金属材料与泰国建筑
Museum of Modern Aluminum Thailand – Metal and Thai Architecture
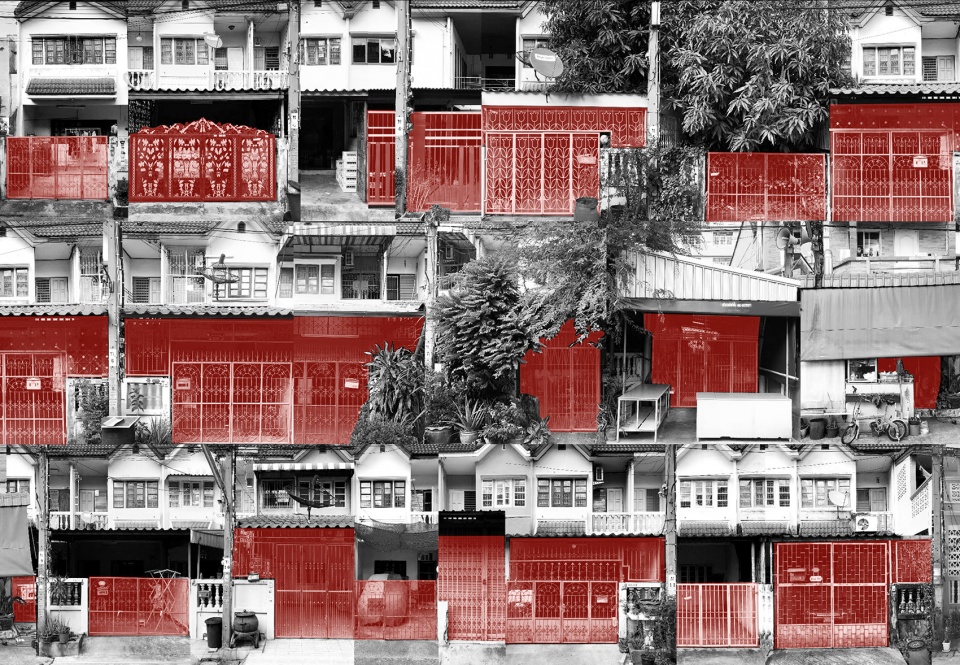
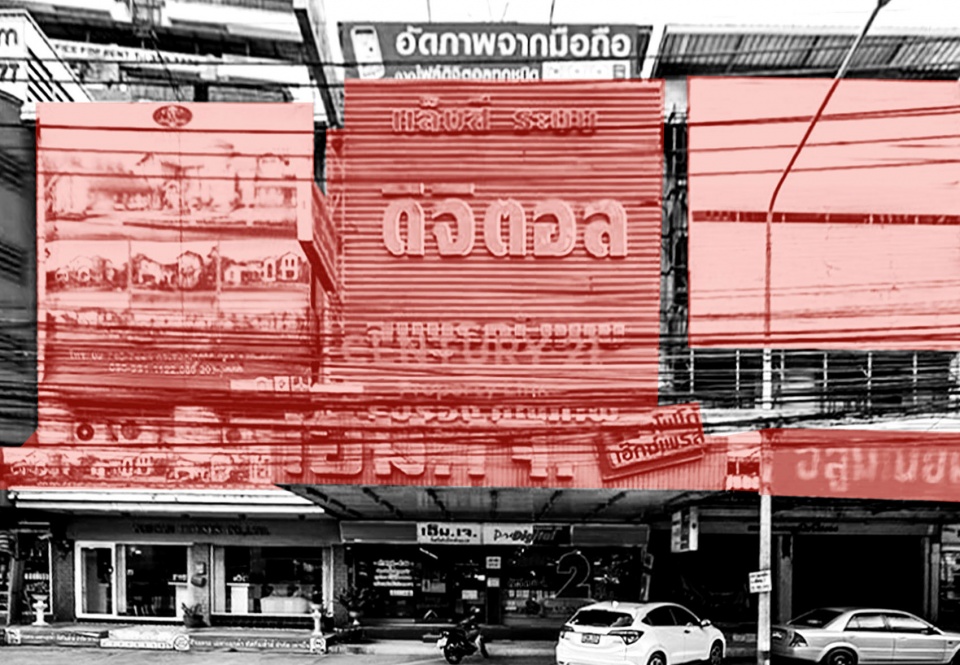
我在曼谷市区和郊区发现许多建筑的立面都是用金属制成的,且形式十分丰富,这在其他城市是没有的。经过研究,我们了解到泰国在1980~2000年间是东南亚最大的金属生产国。1997年亚洲金融危机(Asian Financial Crisis),泰国生产的金属无法销售到海外,便流入了国内、尤其是曼谷五金市场,以非常低廉的价格卖给了当地的居民。那段时间很多人失业在家,就开始整修改造自己的房子,做出了大量金属建筑立面。然而,现在人们来看这些金属立面,形成了一个较为丑陋的城市面貌,不会记得它曾是泰国外销到海外并创造经济奇迹让人感到骄傲的材料。我们希望唤起人们对于泰国曾是最大金属产地的记忆,因此选择金属材料作为建筑的表达方式。
I found that in downtown Bangkok and the outskirts of the city, there were many metal-façade buildings in various forms, which were rare to see in other cities. After research, we learned that from 1980 to 2000, Thailand was the largest metal producer in Southeast Asia. During the Asian Financial Crisis in 1997, the metal produced in Thailand could not be sold to other countries, so it flew into the domestic markets of Thailand, especially in Bangkok, and was bought by the local residents at a very low price. At that time, as many people were unemployed, they started to transform their houses, creating numerous metal facades. We want to evoke people’s memories of Thailand as the largest metal producer in history. That’s why we chose metal as the material to express this building.
▼曼谷城市的金属立面,metal facades in downtown Bangkok
泰国MoMA现代铝博物馆项目的业主本身是铝行业的专家,希望建筑可以表现出该行业的重要性。项目位于曼谷郊区,距离柯叻岛(Ko Kret)——曼谷唯一的岛屿——只有不到十公里。过去,这座岛上有着丰富的物种,晚上还有萤火虫飞舞;然而随着岛上土地的开发,这些景象已经不复存在。我们在设计泰国MoMA现代铝博物馆的时候希望把小岛的自然景观延伸到基地,让人重新意识到过去曾经存在的自然环境。这栋建筑不仅讲述了铝材料的历史,更传达了泰国的自然环境正在消失这样一个现实;而这个建筑不仅创造一种人造自然,更让人感受到城市与自然是能共存的。
The client of the Museum of Modern Aluminum Thailand was a specialist in the aluminum industry. They hoped the building would reflect the importance of this industry. The project was located in the suburbs of Bangkok, less than ten kilometers from Ko Kret, the only island nearby Bangkok. In the past, there were various species of plants and animals living on the island. You might find fireflies flying in the night. However, as the land on the island was gradually developed, the natural environment was gone. When we were designing the Museum of Modern Aluminum Thailand, we wanted to extend the natural landscape on the island to the site, reminding people of the natural environment that had once existed. The building not only introduces the history of aluminum, but also reflects the fact that the natural environment in Thailand is disappearing. In addition to creating a MANufAcTURE, the project also tells people that it is possible for cities to coexist with nature.
▼泰国MoMA现代铝博物馆外观,大量铝条组成立面(点击这里查看更多)
external view of Museum of Modern Aluminum Thailand, facade composed of large amount of aluminum profiles (click HERE to view more)
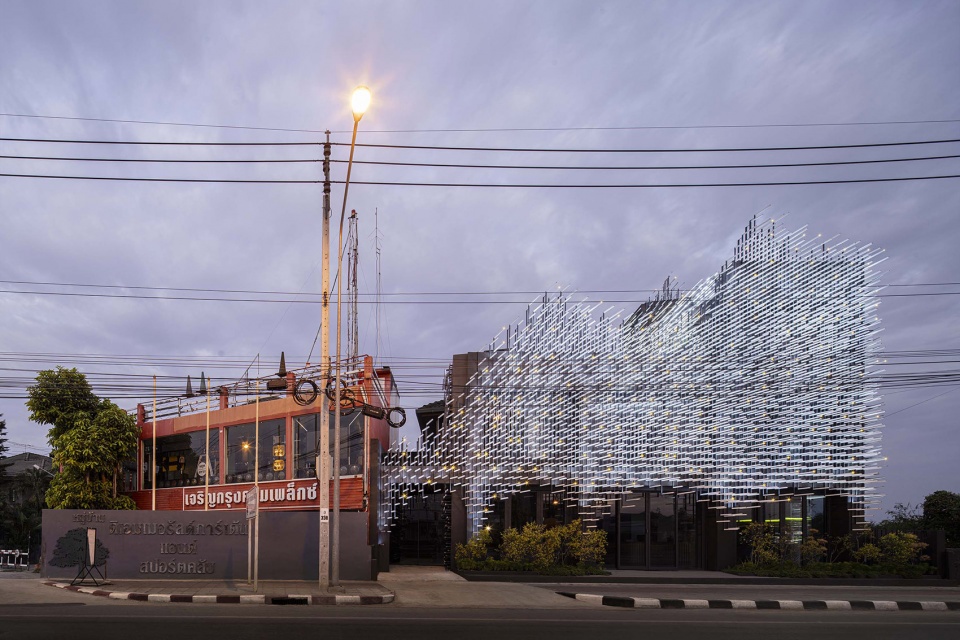
▼夜晚,铝条尽端的灯光仿佛萤火虫在空中飞舞,lightings at the end of the aluminum profiles like fireflies in the night
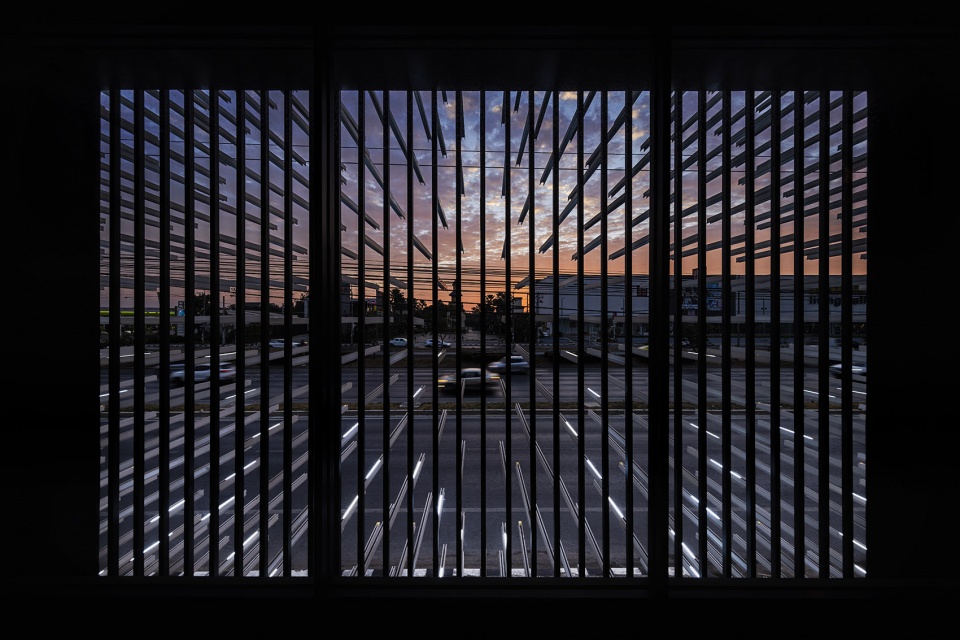
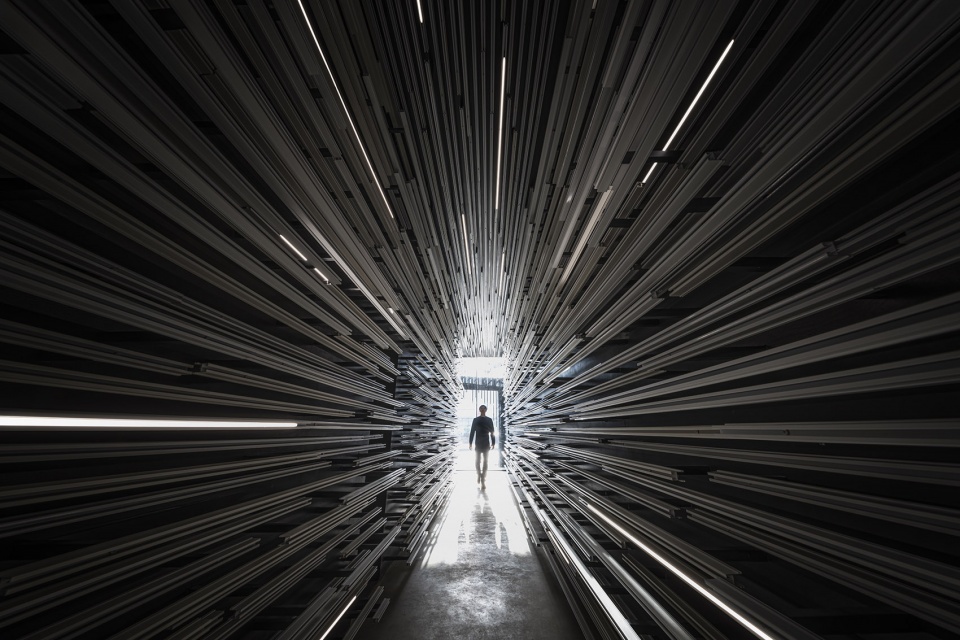
▼透过铝条里面看向室外,view to the outside through the aluminum facade
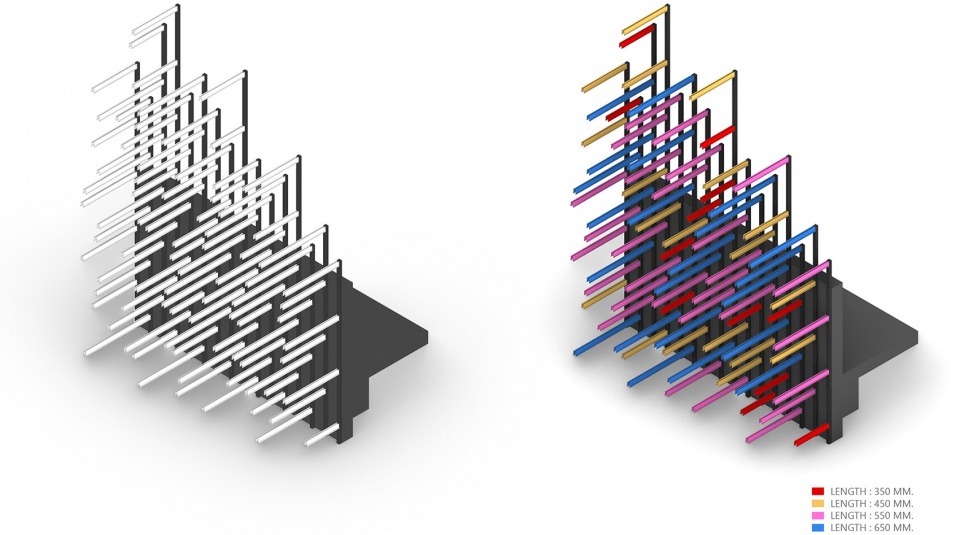
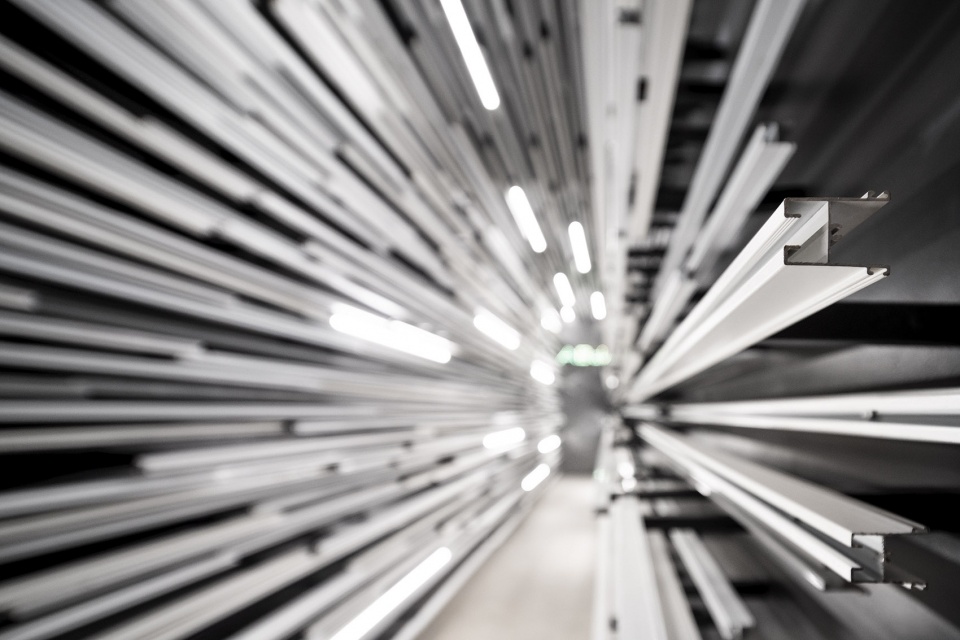
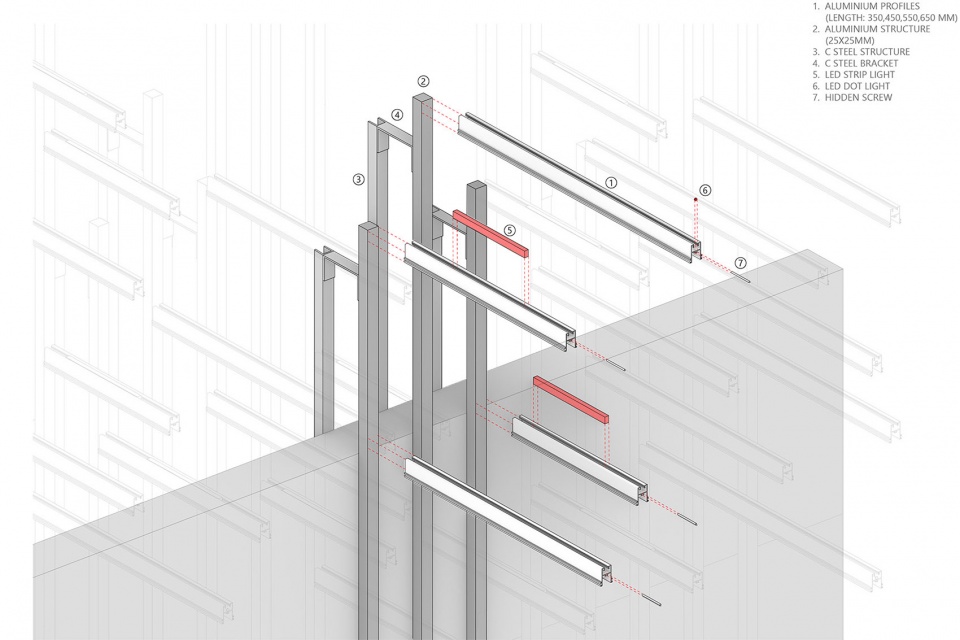
每一种材料都有自己的寿命,我们希望建筑材料跟人一样是有生命、有情绪的。泰国MoMA现代铝博物馆中我们总共使用了一万多根铝条,上面喷涂了三种不同大小和颜色的抗灰尘颗粒,使得它们如同人的头发一般,每一根都略有差异。更重要的是,这些铝条与电线、管道、照明等建筑设备整合在了一起,用看得见的方式将建筑构造展现在了人们面前。即便是工业材料如金属,也可以像自然材料一样,有自己的质感、纹理和温度。
▼立面铝条长度分析,lengths of the aluminum profiles on the facade
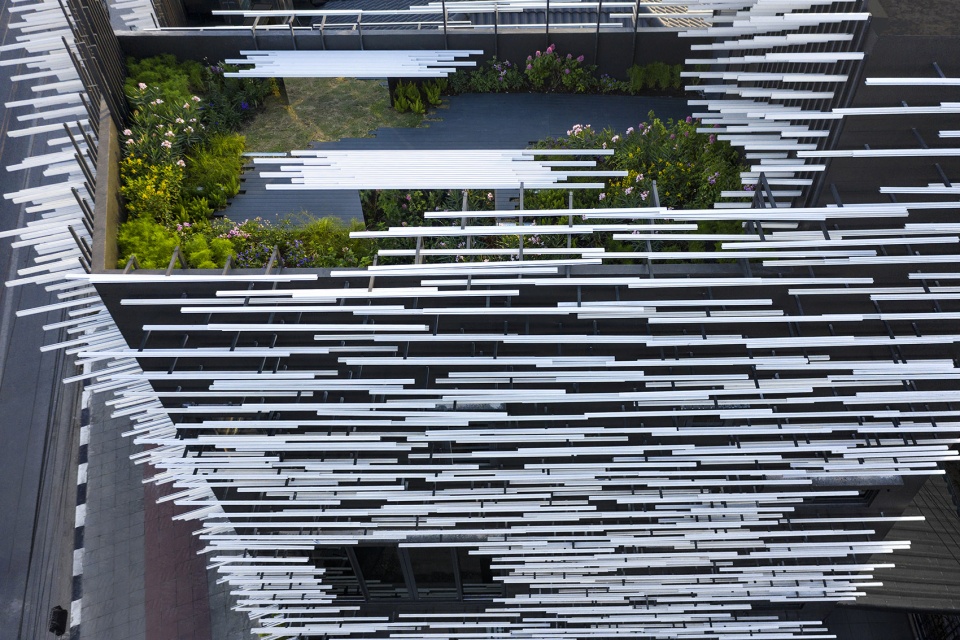
▼长短不一的铝条形成深浅变化的视觉效果,aluminum profiles in different lengths creating changing visual effects
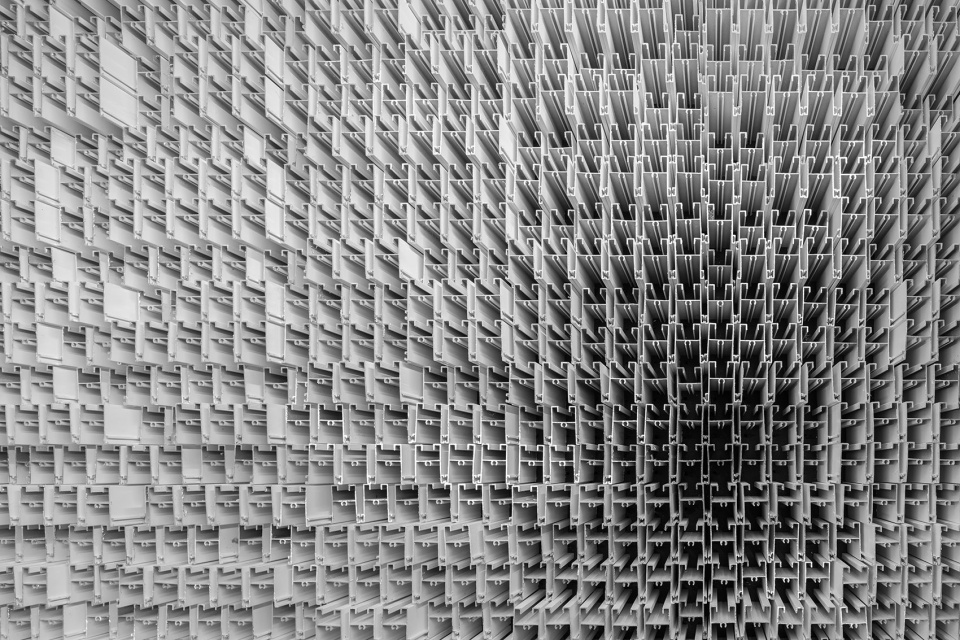
Every material has a limited lifespan. We hope that building materials can have life and emotions just like people. In the Museum of Modern Aluminum Thailand, we used more than ten thousand aluminum profiles in total. We applied three kinds of anti-dust grains with different sizes and colors on the surface of the profiles, making them different from each other like human hair. What’s more, these aluminum profiles were integrated with wires, ducts, and lighting,showing the architectural construction to people in a visible way. Industrial materials like metal can act the same as natural materials, with their own textures, patterns, and warmth.
▼人与铝亲密接触,the visitor closely touches the aluminum profiles
▼铝材细部,铝条与灯具的整合,details of the aluminum profiles integrated with the lightings
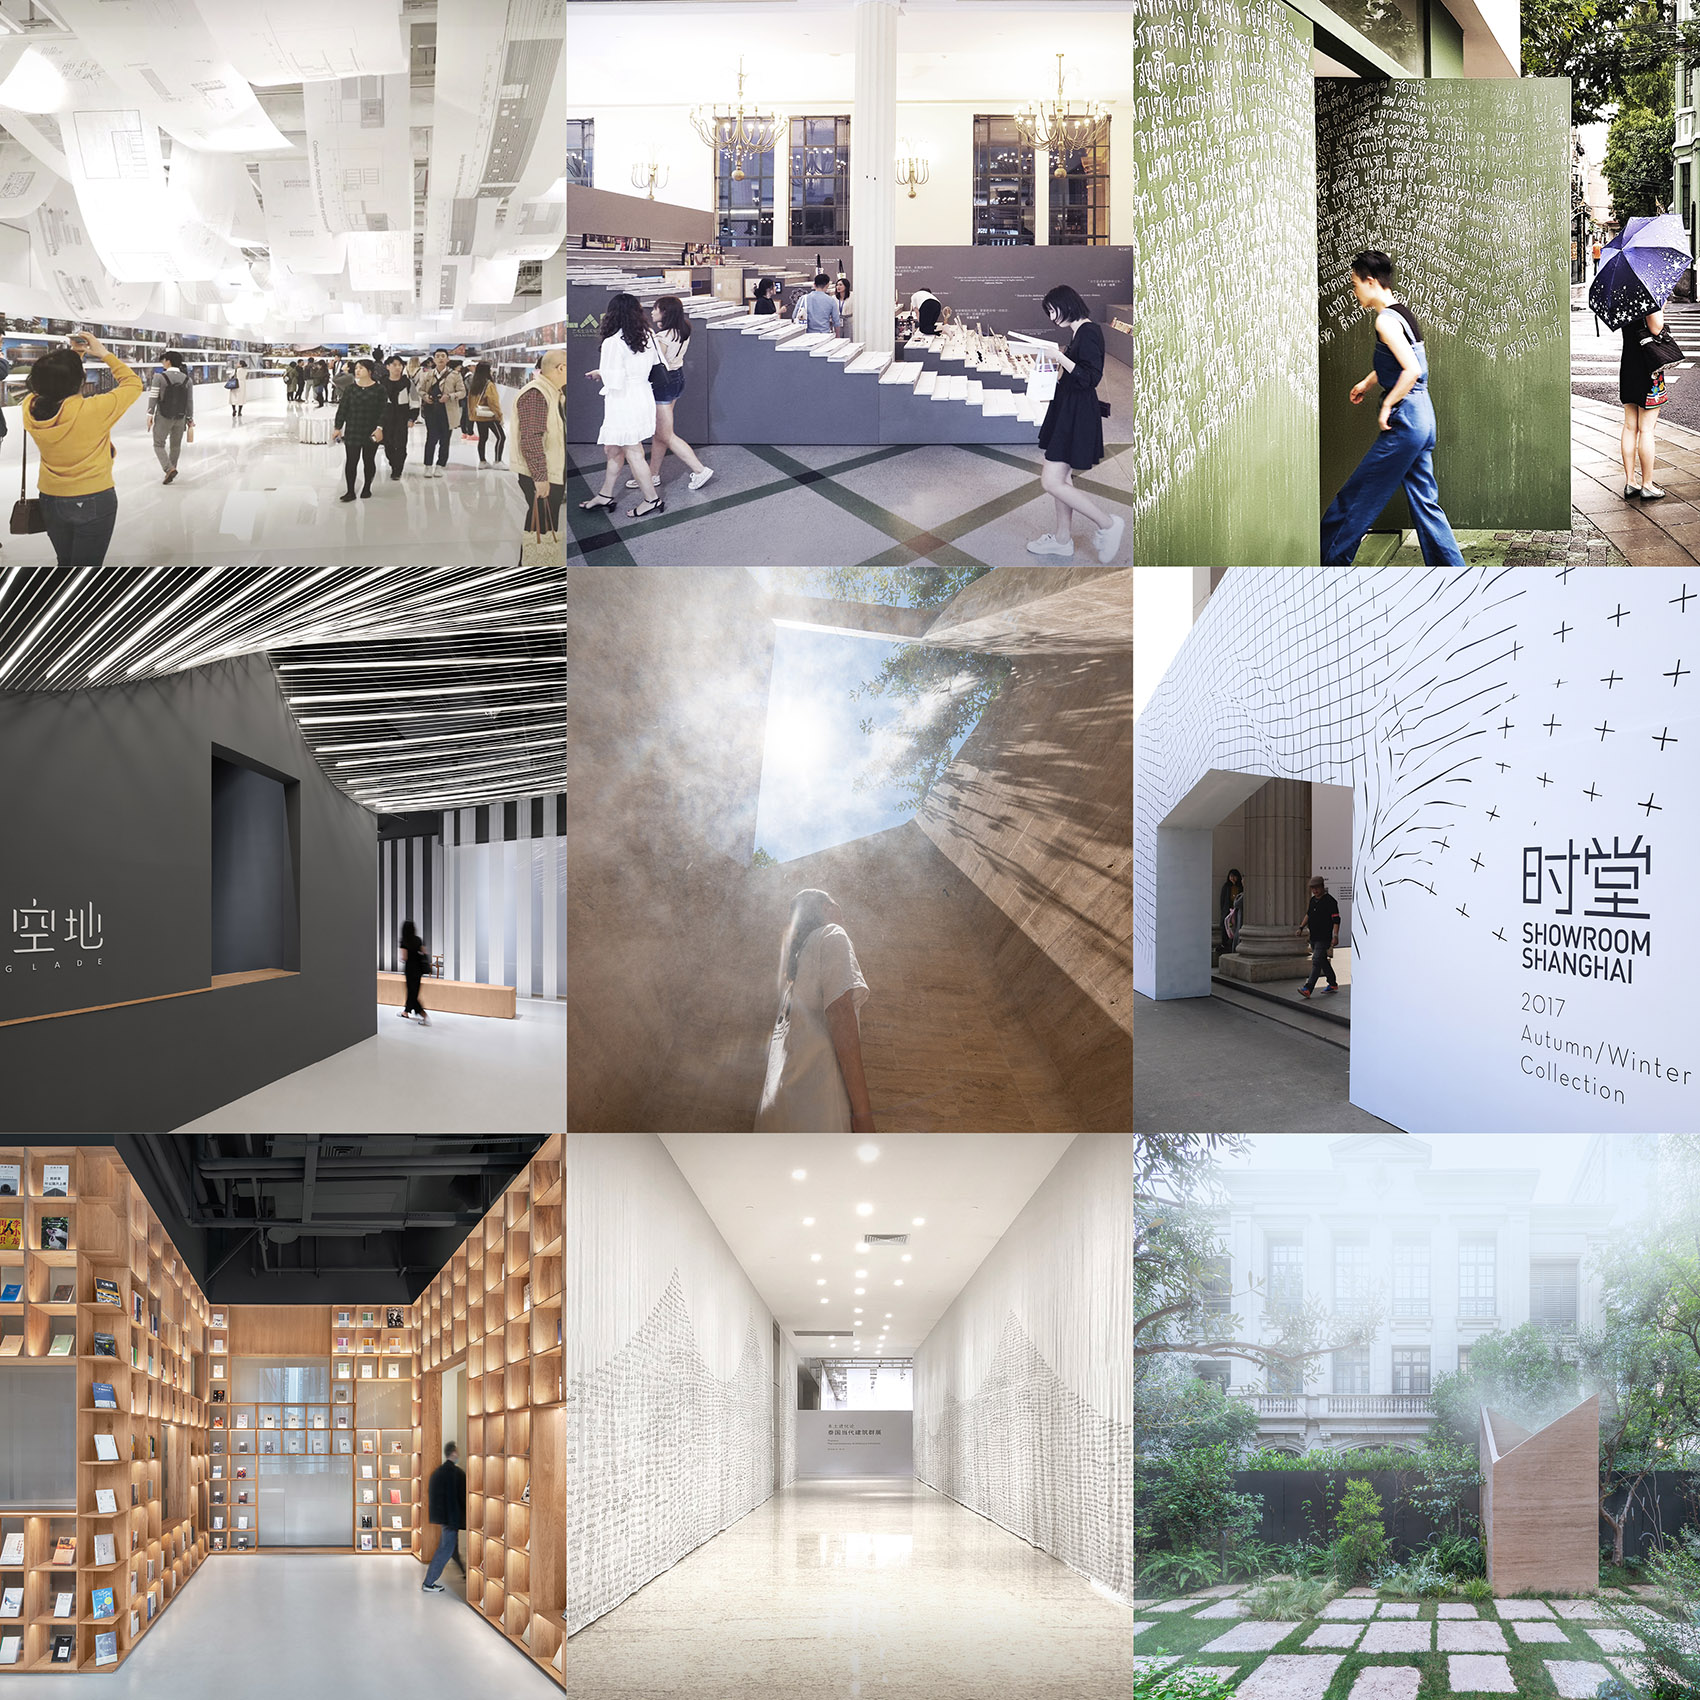
装置 – 自由的建造实验
Installaion – Free Construction Experiment
装置项目可以让我们在很短的时间内去尝试不同材料、空间的不同组合方式。装置不只是装置,更是对未来建筑发展脉络的一种想象。我认为它已经变成了一种叫作装置主义(Pavilion-ness)的新建筑类型,在有限的时间和预算内表达建筑师对于未来的期待。对于我们来说,设计装置是在帮助我们积累材料、空间和细节字典。比如在琴亭(Intangible Sound)中,我们在铝条上绑似鱼线的材料,借此了解了悬挑的铝材在气流影响下的变化,进而运用到了之后的泰国MoMA现代铝博物馆中。一般Pavilion的场地很大,要建的东西却很小,因此我们会去思考如何用小建筑暗示大场地。Pavilion的使用者、功能和预算都不明确,我们在做的时候也不设任何前提,事务所每个人分别提出不同的方案讨论,看哪个更能阐述场地隐藏的内容。
When we designed installation projects, we could experiment with different materials and space arrangements in a short period of time. It reflects the designer’s vision for the future development of architecture. I think it has already become a new type of architecture, which could be called “Pavilion-ness,” expressing architects’ expectations for the future within limited time and budget. For us, designing installations could help us accumulate vocabulary in materials, spaces, and details. Take Intangible Sound for instance. We tied fishing line on the aluminum profiles and learned how the cantilevered aluminum would change under the effect of air flow. This knowledge was applied at the Museum of Modern Aluminum Thailand later.
▼HAS design and research事务所设计的装置项目,installation projects designed by HAS design and research
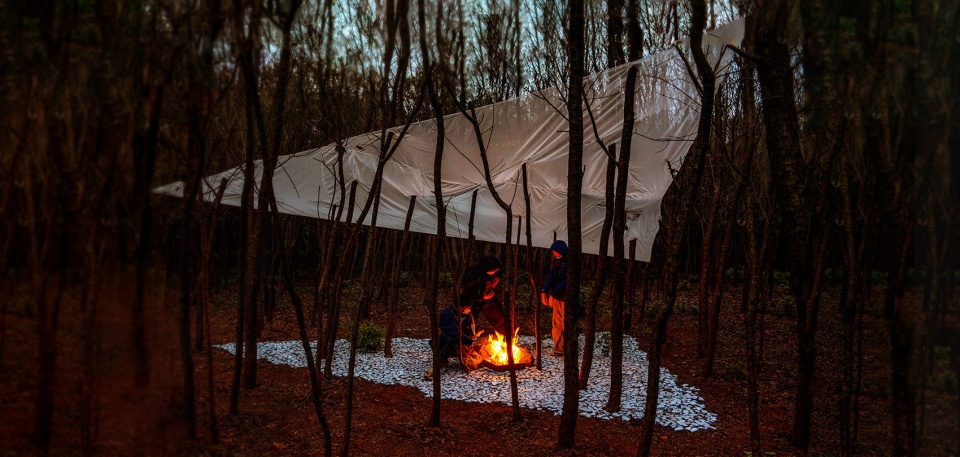
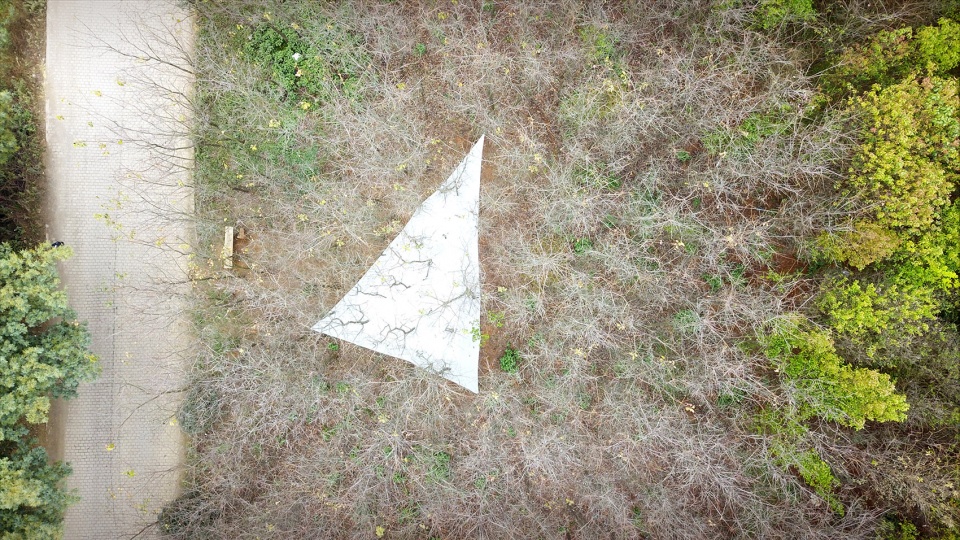
樱庭(Tangible Scene)坐落在山脚下的村庄口。场地附近有很多集市,人们会用四根钢柱搭建一个临时建筑,外面包裹防风用的PVC顶棚,像一把雨伞一样,可以在很短的时间内建造和移动。我们希望通过樱庭告诉村民如何通过顶棚与树木建立良好的关系。我们的目的不是让村民拥有一个小亭子,而是让他们知道建造亭子的方式后,将其复制到村子的每一个角落。因此,项目地面的瓦片回收自当地建筑的屋面,顶棚的布料也是当地生产。人们可以根据环境的不同,创造更多不同的搭建方式。这也符合我们之前所说的亚洲建筑发展概念。
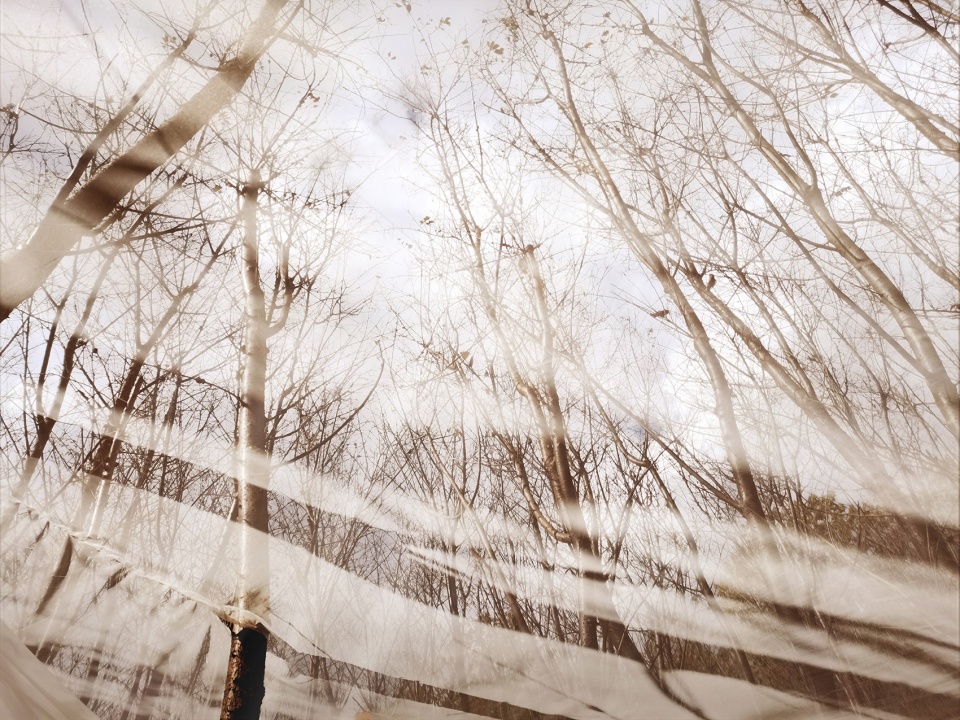
Tangible Scene was located at the entrance of a village at the foot of a mountain. There were many markets near the site. Local people would build a temporary structure wrapped with a PVC roof, which looked like an umbrella. The structure could be constructed and moved in a very short time. We wanted to show the villagers how to create a good relationship with the trees through the roof in the Tangible Scene project. Our purpose was not only to provide the villagers with a small pavilion, but also to teach them the construction method so that they could replicate the pavilion throughout the village. Therefore, the paving of the project was recycled from the roofs of local buildings, and the textile used for the roof was also sourced from the local producer. People could invent more ways to build the pavilion according to different conditions. It was also in consonance with the concept of the development of Asian architecture that we have mentioned above.
▼樱庭(点击这里查看更多)
Tangible Scene (click HERE to view more)
▼屋顶与森林,roof and the forest
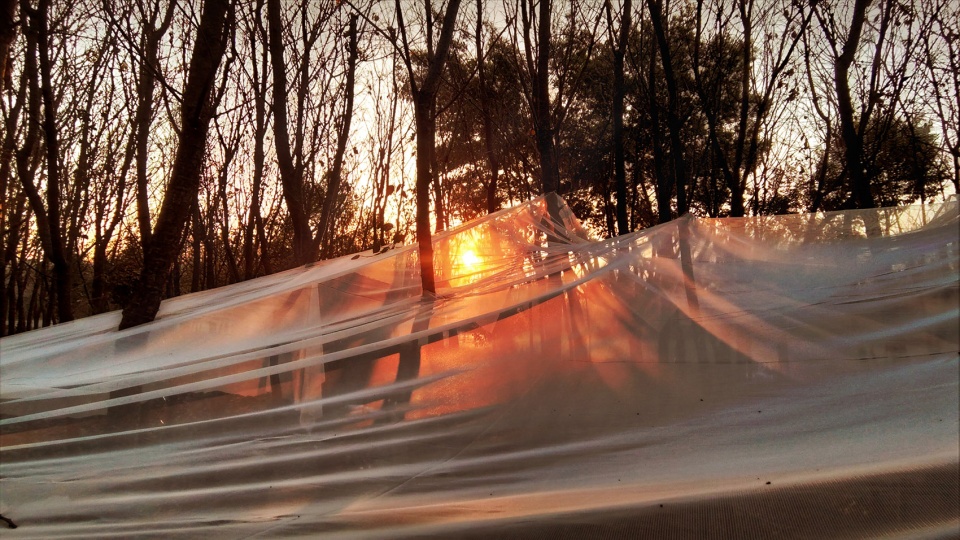
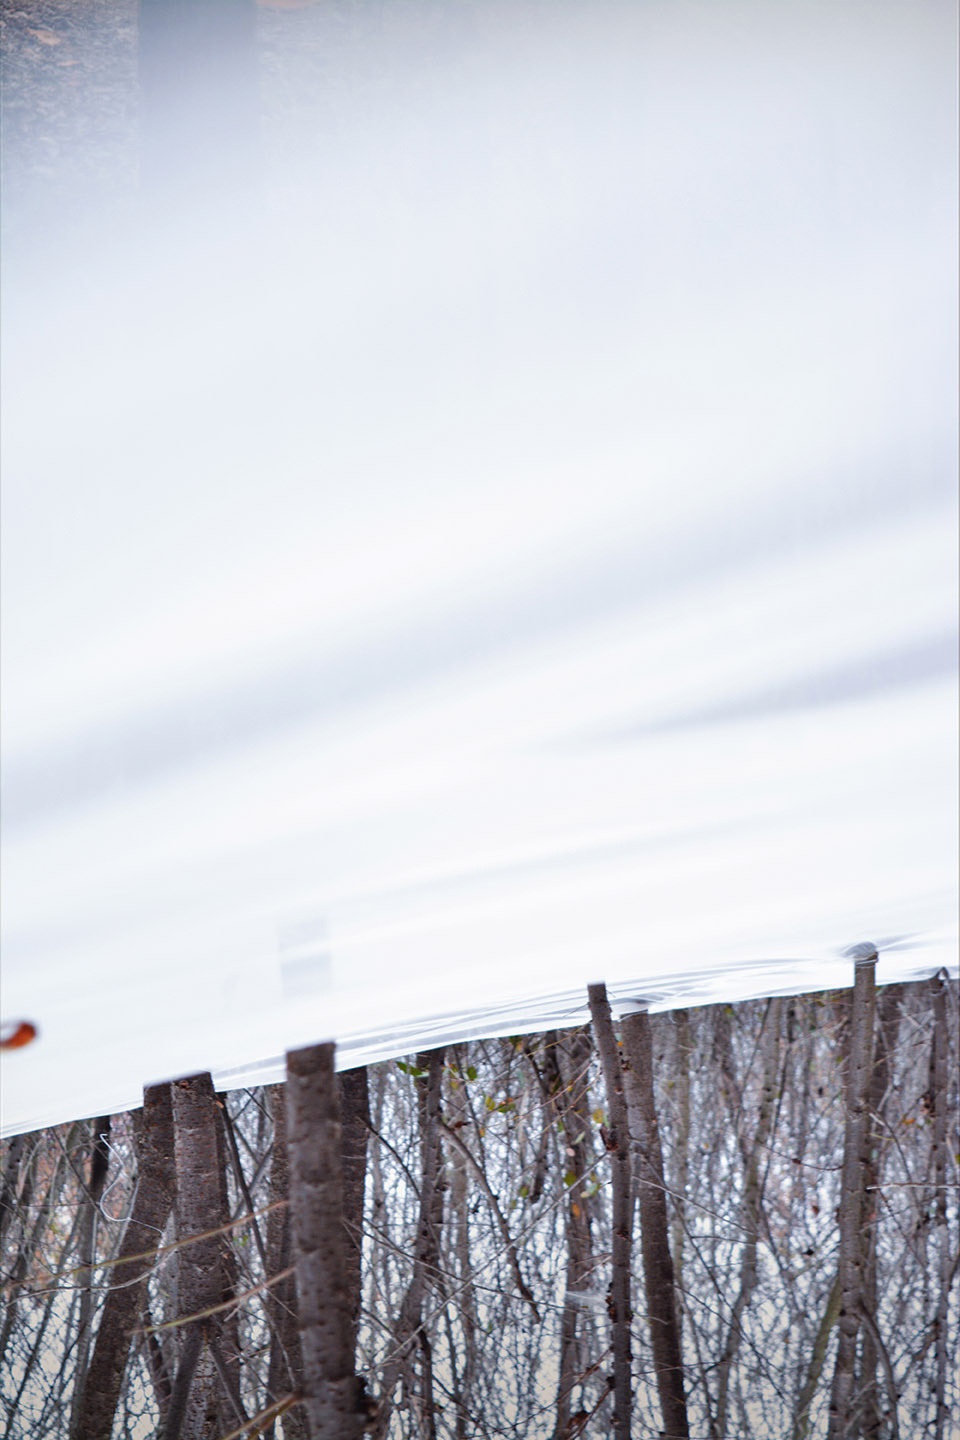
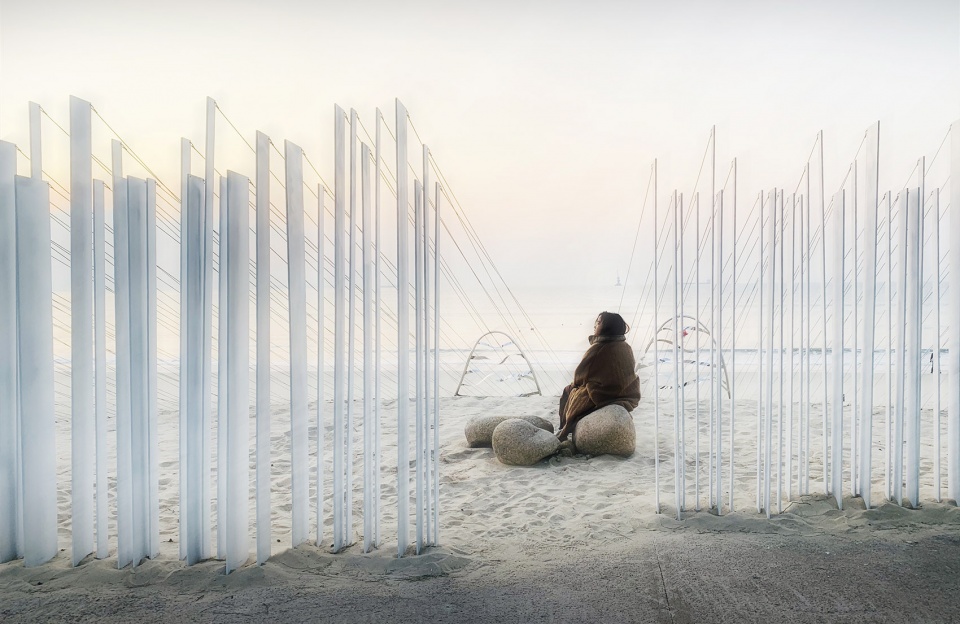
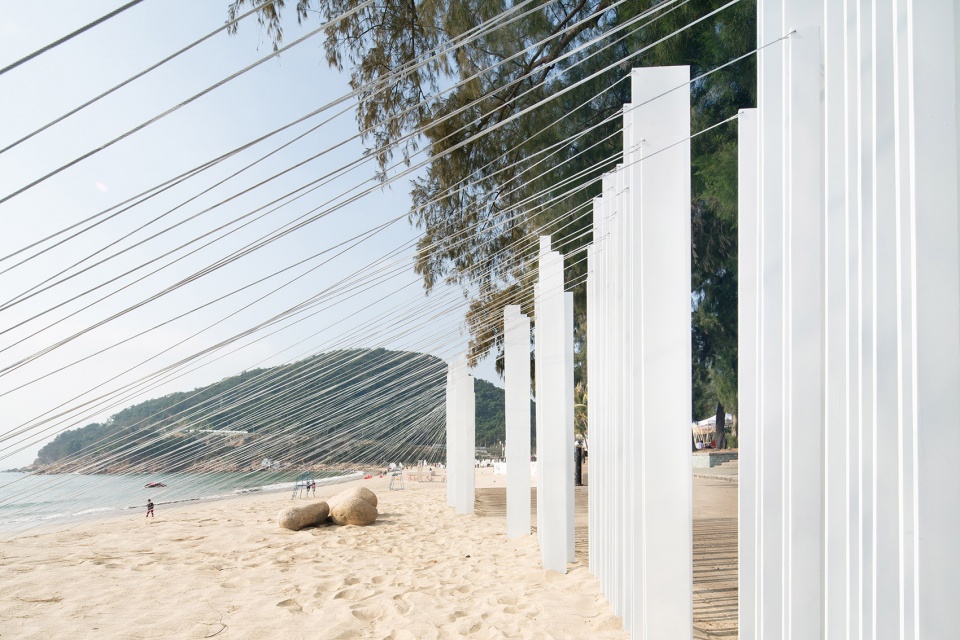
做Pavilion的时候,我们会在内外采取不同的表达方式,创造出情绪的转折。樱庭从外看去是一片白色的悬浮屋面,进入后会看到茂密的树丛。琴亭的业主希望防止游客从海岸边掉到沙滩上,因此我们把栏杆加高,形成一道道铝板。当地有一种用鱼线拉住鱼头和鱼尾,从而减少鱼的呼吸,使其离开水还可以继续存活三天的技术。我们参考这项技术,在铝板之间拉起像是鱼线的建筑,促使内部看起来是一个无边界的空间。
When we are dealing with pavilion projects, we will use different ways to express the interior and exterior spaces, creating a transition of emotions. Viewed from the outside, the Tangible Scene was a white roof floating in the sky. When people entered the pavilion, they would discover a dense forest. In the project of Intangible Sound, the client wanted to avoid visitors from falling onto the beach below, so we heightened the handrails, creating rows of aluminum panels. There was a local technique of reducing the respiration of fish by pulling the head and tail of the fish through the fishing line, which could keep the fish alive out of water for three days. We took the technique as reference and installed fishing line between the aluminum panels, making the interior of the pavilion a space with no boundary.
▼从外部看去,樱庭如同一片飘浮的白色屋顶,viewed from the outside, Tangible Scene is like a floating white roof
▼从樱庭内部看茂密的树林,view of the dense forest from inside the Tangible
做设计的时候,我们会把自己想象成音乐家,希望建筑像乐曲的旋律一般有高有低;也会把自己想象成魔术师,让建筑多一些转折变化。很多项目很小,人一走进去就结束了。我们就会思考怎么让建筑跟人一样有情绪、有呼吸、有心跳的脉动和起伏,让人们在走进空间时获得不一样的体验。
When we were designing, we imagined ourselves as musicians, hoping that architecture would rise and fall to the beat of a song. We would also imagine ourselves as magicians, making architecture to accommodate more changes.
▼琴亭,从外部看去为一道道铝板(点击这里查看更多)
Intangible Sound, a series of aluminum panels from the outside (click HERE to view more)
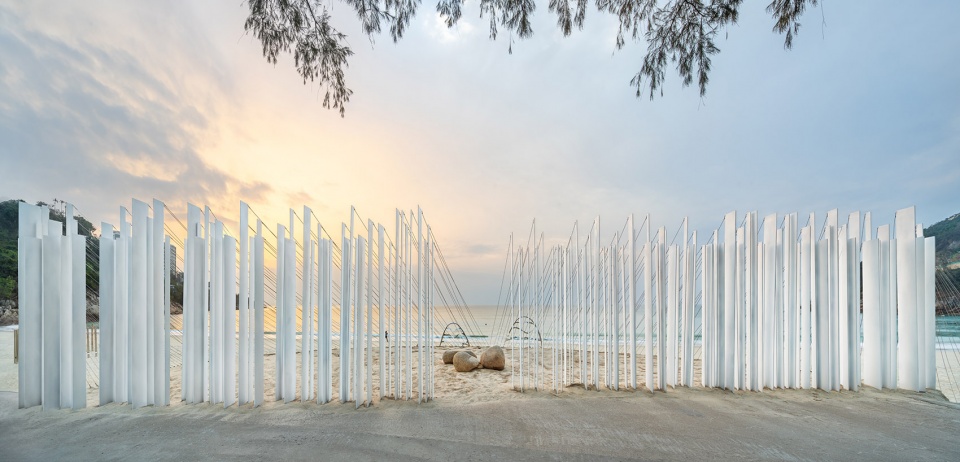
▼悬挂的鱼线形成没有边界的内部空间,space without boundaries created by fishing lines inside the installation
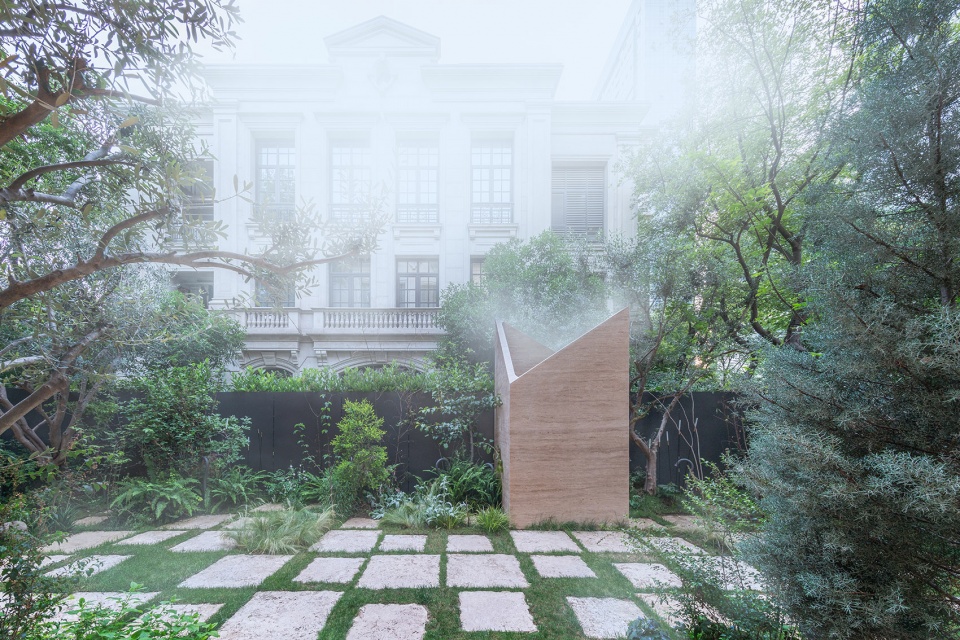
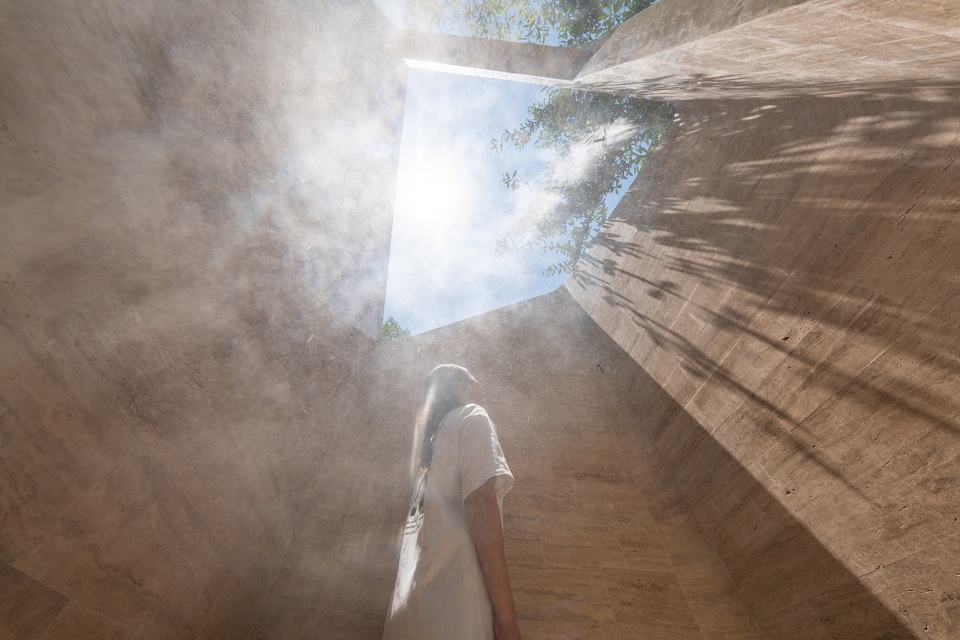
▼社区水雾装置,内外不同的氛围,mist installation with different expressions in and out
教学与实践
Teaching and Practice
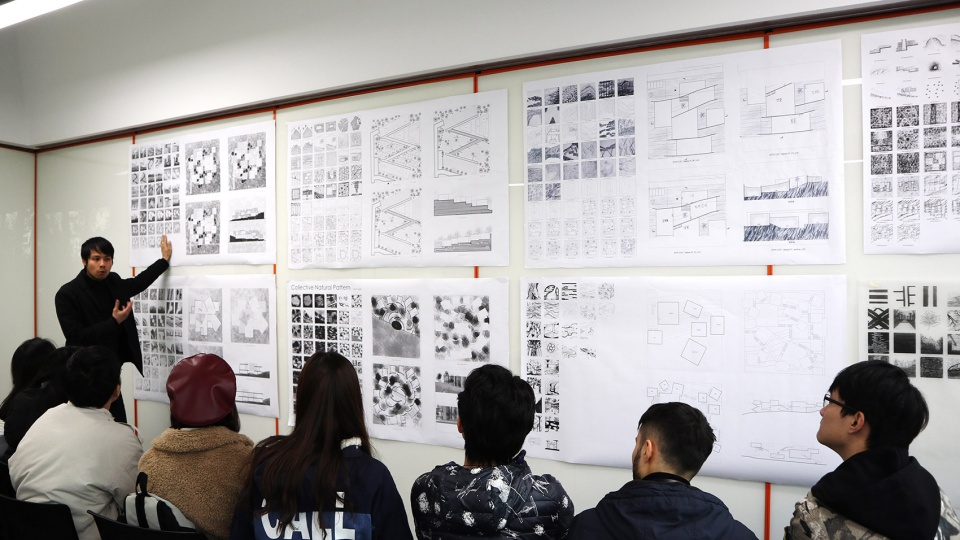
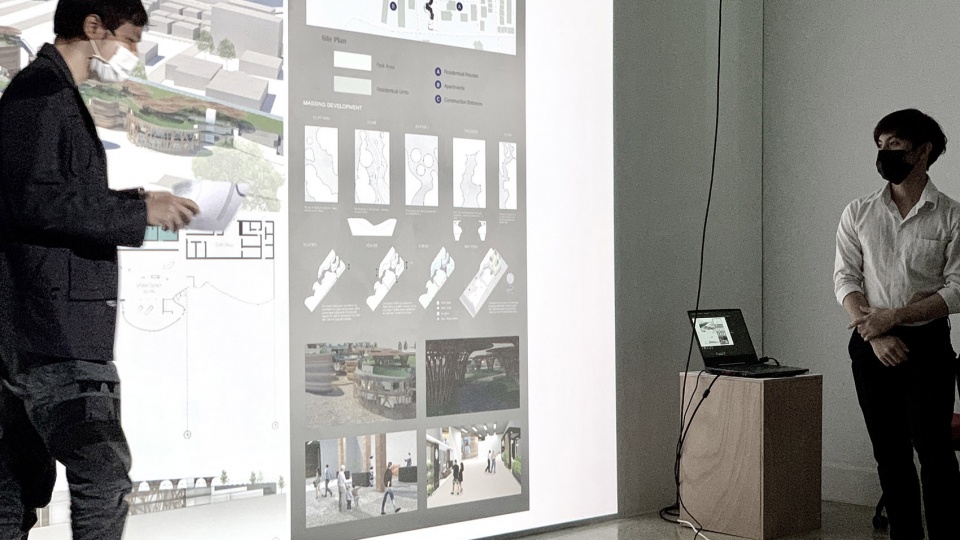
比起建筑实践,我与合伙人Kulthida Songkittipakdee教书的时间更长。在同济大学(Tongji University)和朱拉隆功大学(Chulalongkorn University)教书时我常告诉学生:“你必须去思考自己是一个什么样的人,以及你创造的建筑是一个什么样的建筑。”有的建筑不一定要很美,因为丑更能唤起情绪;有的建筑不需要太过张扬,因此它需要让人沈淀情绪。建筑的理念是自由而多元的,永远不会有唯一的答案。而当有些东西永远不知道该怎样去解答的时候,你的热情就会更加强大。教学便是如此。没有人想的东西是一样的,也没有学生的作品一样;学生不知道建筑设计的答案是什么,老师也不知道。你需要跟学生沟通、让学生去体验建筑的空间,和学生一起去挑战、去尝试。设计语言的积累是教学非常重要的环节之一,因为它丰富了建筑的未来性。
Compared to architectural practice, I and my partner Kulthida Songkittipakdee have spent more time on teaching. When I was teaching at Tongji University and Chulalongkorn University, I always told my students: “You have to consider what kind of person you are and what kind of architecture you are creating.”Some buildings need not be beautiful if being ugly would better evoke people’s emotions. Some buildings do not need to be imposing if people want to settle their minds. The concept of architecture is open and diverse, and there will never be a single correct answer. When you don’t know the answer to the question, you will be more enthusiastic about it. The accumulation of design vocabulary is a very important part of teaching as it will enrich the future of architecture.
▼洪人杰在同济大学和朱拉隆功大学授课,Jenchieh Hung teaching in Tongji University and Chulalongkorn University
________
未来的目标
Expectation for the future
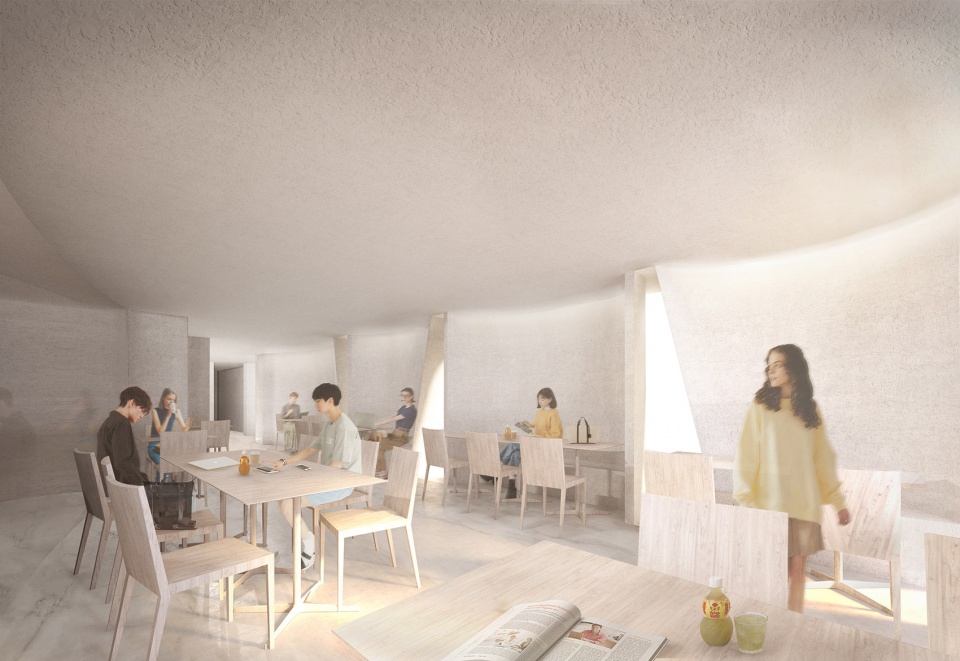
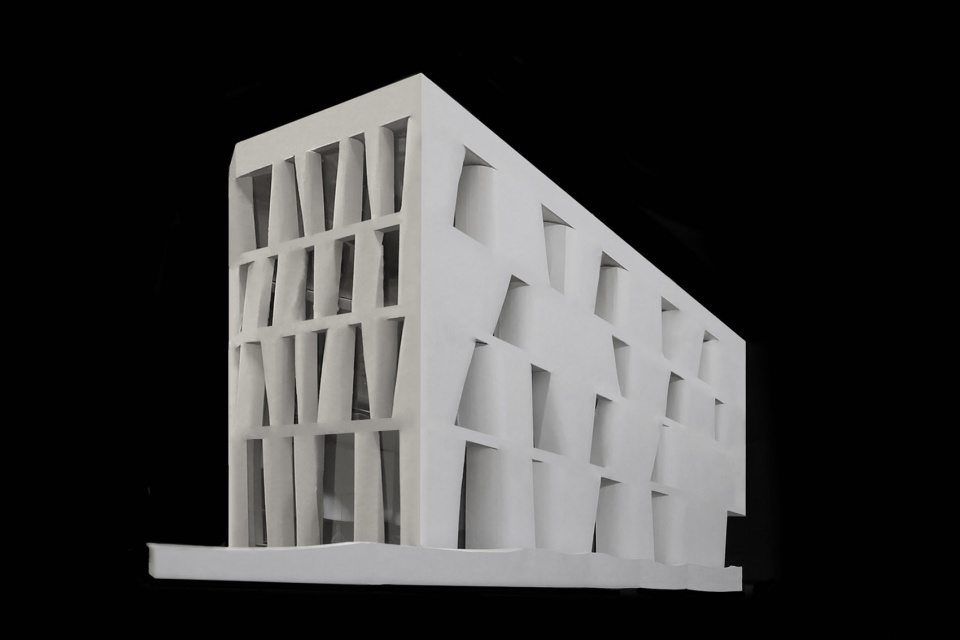
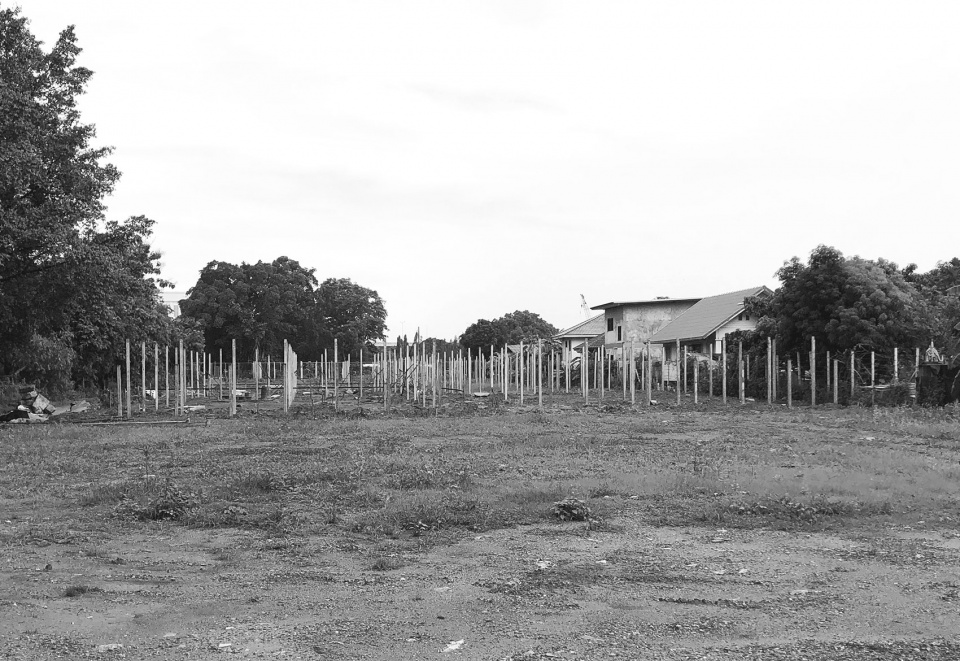
目前,我们有七至八个项目在中国,七至八个项目在泰国,其中有博物馆,有咖啡餐饮,也有艺术展示空间。明年,我们在泰国有一座茶艺术馆(Namtaothong Tea Laboratory)将会完工。项目位于曼谷市中心,旁边就是火车站,业主是泰国历史最悠久的茶品牌之一。建筑有四层,一二层是茶跟咖啡的展示空间和艺术空间;三层是草药实验室和种植区,生产楼下贩卖的茶和咖啡的原料;四层是多功能工作坊与图书馆;屋顶设有一座草药花园。我们把柱子做成了三到五米的弧面空间,大量曲线形的混凝土墙面可以让在这里喝茶的客人联想到传统茶桶与制作茶的过程。此外还有一个项目是公园中的艺术家工作室,以回收的屋面板为主要材料随机排列而成,体现了我们在亚洲建筑语言方面的进一步探索。
▼正在进行的项目- 泰国茶艺术馆
Ongoing projects – Namtaothong Tea Laboratory
我觉得建筑师最美好的时候,就是你不知道建筑到底是什么。你会没有任何束缚,自由地去做自己想做的东西。20岁的时候,我在书店翻看一位建筑师的作品集,书店老板问我知不知道这位建筑师是谁,我说不知道。老板哈哈一笑,说:“他可是获得过普利兹克奖(The Pritzker Architecture Prize)的建筑师啊!”我不服气,于是回道:“那我以后也要拿普利兹克奖!”现在,我希望自己还能抱有20岁时的无知与天真,把想要获得普利兹克奖的心态转化为让我们社会更好的期望,鼓励身边所有的同事与学生,无所畏惧,热情地迎接每一个设计带来的挑战。
Currently, we have seven to eight projects in China and seven to eight projects in Thailand, including museums, cafés and restaurants, and art exhibition spaces. I feel that the best time for an architect is when you don’t know what architecture is. You would have no restraints and be able to do whatever you wantedfreely. When I was twenty, I was reading the portfolio of an architect in a bookstore. The owner asked if I knew who the architect was, and I answered, “No.” He laughed and said, “He is so famous an architect that he has won the Pritzker Architecture Prize!” I was not convinced and replied, “Then I will win the Pritzker Architecture Prize in the future!” Now I hope that I can still keep the innocence I had in my twenties, and transform the wish of winning the Pritzker Architecture Prize into the expectation of making a better society by encouraging our colleagues and students to embrace the challenges of each project without fear.
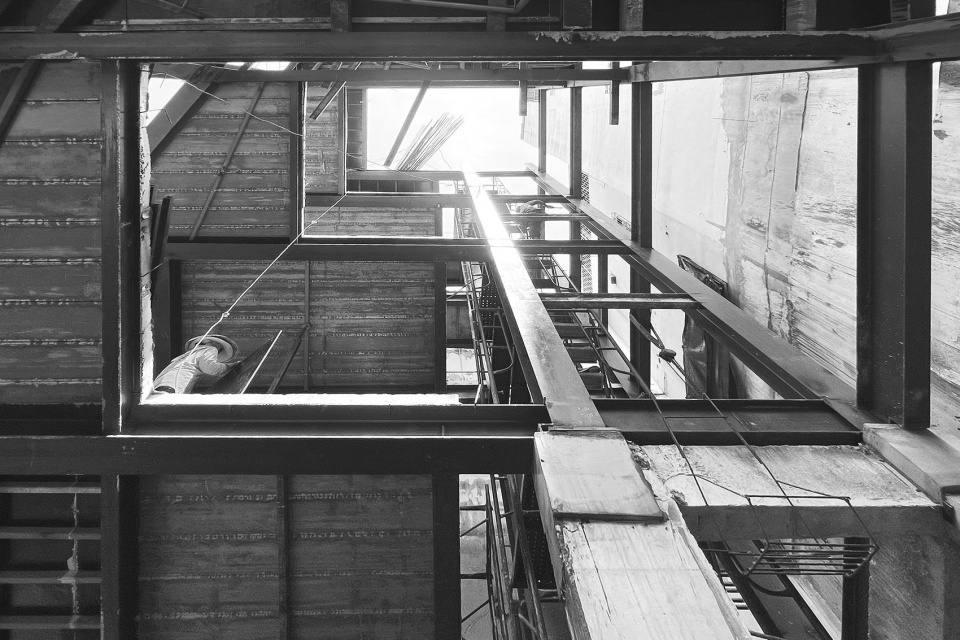
▼正在进行的项目 -威乃达集团总部
Ongoing projects – Veneta Cucine Headquarter
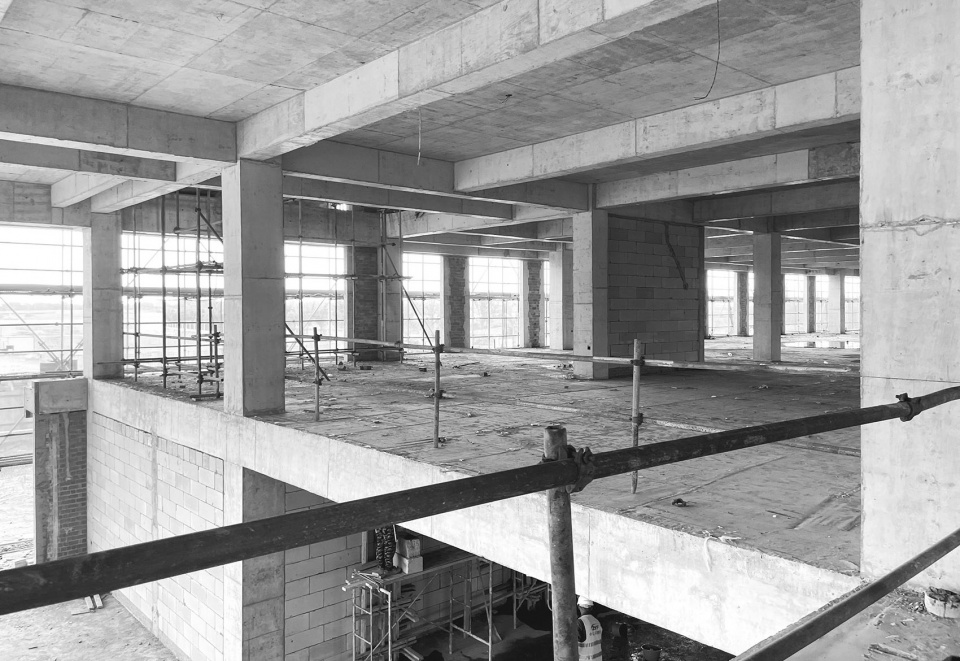
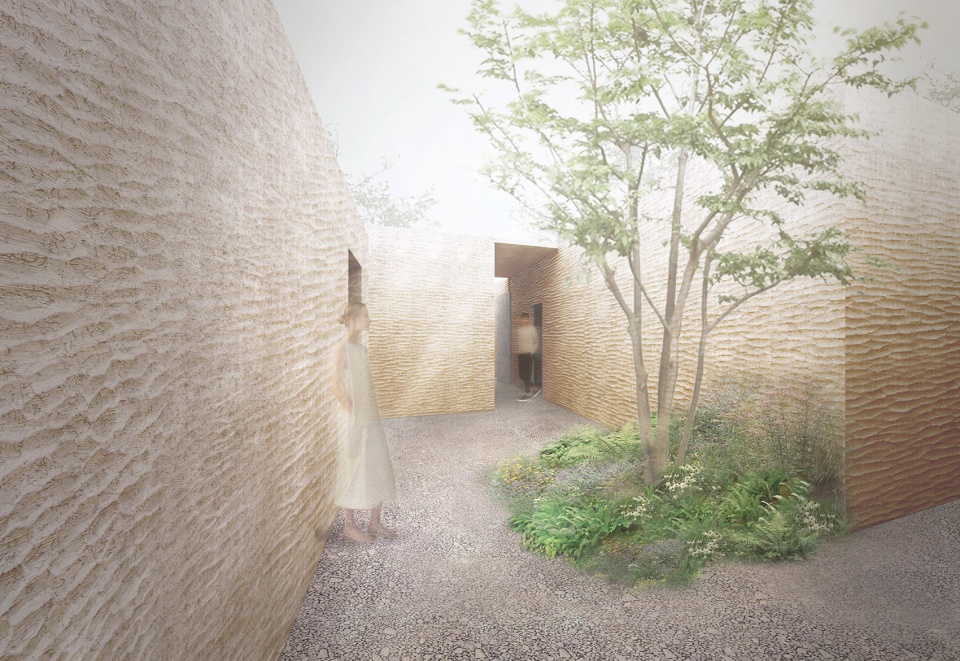
▼正在进行的项目 -泰国植物学园
Ongoing projects – Botanica Campus
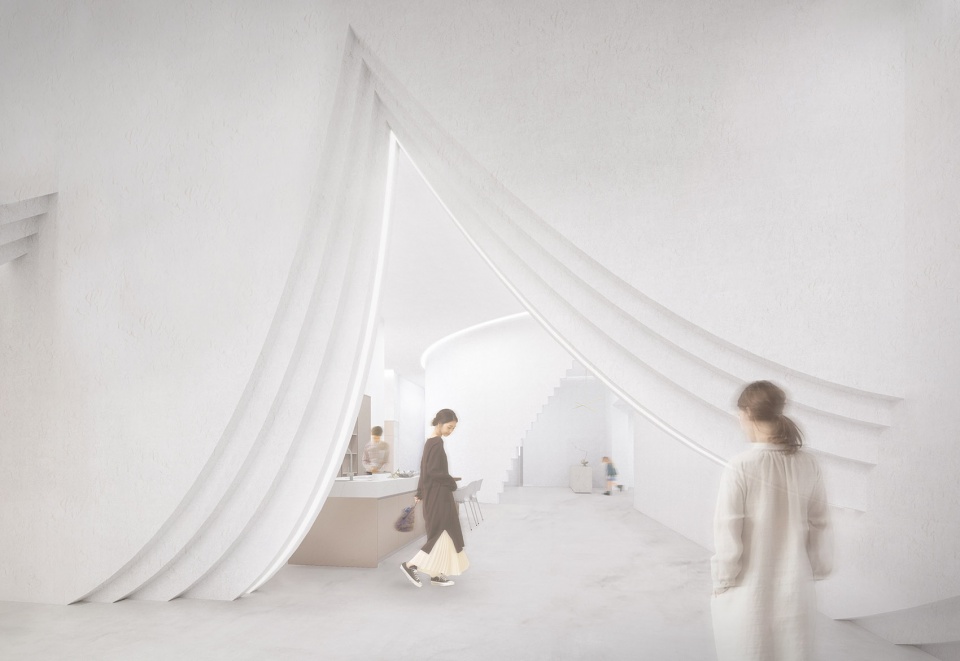
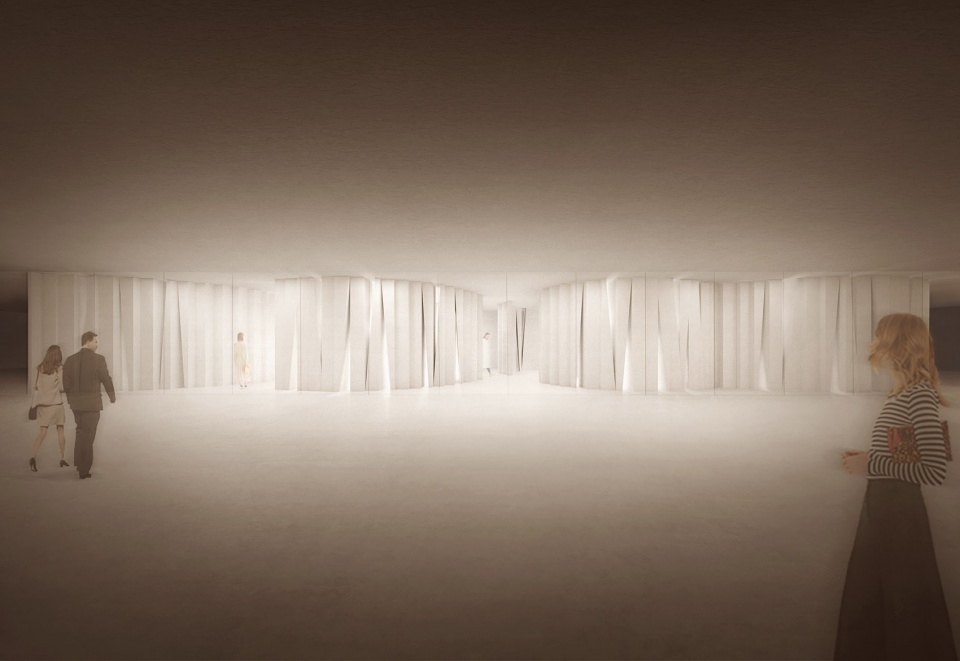
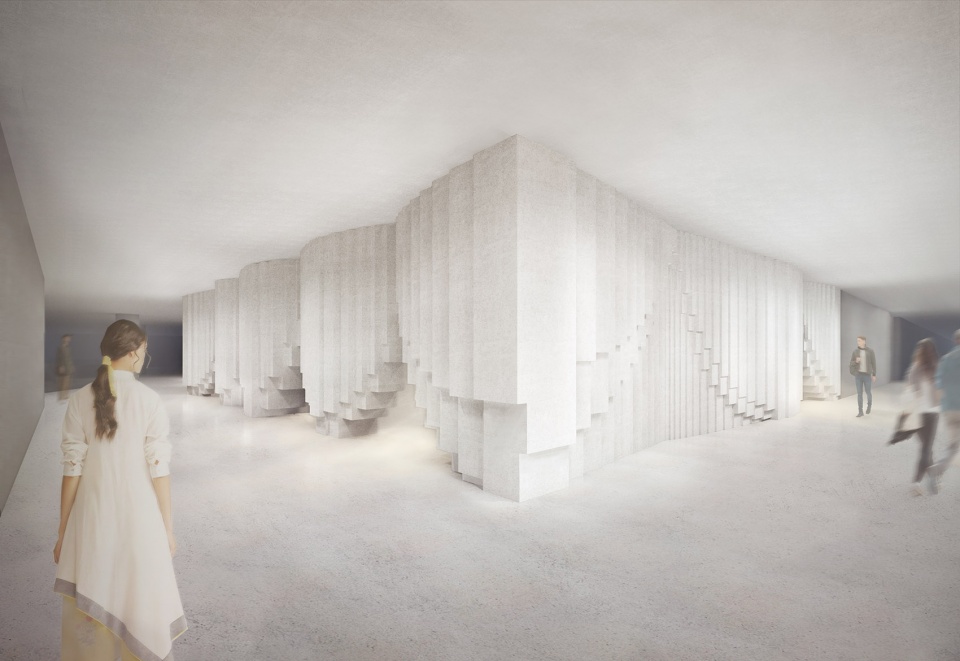
▼正在进行的项目 – 左:写意空间,右:威乃达展厅
Ongoing projects – left: Ligne Roset Venue, right: Veneta Cucine Collection
“不要把建筑当做是赚钱的工具,也不要把建筑当做是一种使命。把建筑当做生活的一部分,其中的乐趣会让我们的生活更加丰富。”
“Don’t regard architecture as a means to make money, and don’t regard it as a mission. Regard architecture as a part of life and the fun it brings will make our life more colorful.”
More: HAS design and research,更多关于他,请至:HAS design and research on gooood









非常有潜力的建筑师,将来一定大有所为,冉冉升起的新星。
这哥们肯定能得Prizker
好棒好棒 特别那三个特点总结的非常准确了 悟到了
rubbish
确实(๑•̀ㅂ•́)و✧
好👌🏻
感觉这三个词语总结的很是到位
期待一种尊重且无标准答案的教育体系,并成为他的一份子
构成美学。
在中国,小项目基本上一年时间就可以完成。而在泰国,150平米的佩迪卡森艺术家工作室花了将近三年的时间,泰国MoMA现代铝博物馆也用了两年多。中国的业主和建筑师有很强的使命感,会把自己当成工作的主角,主动去推进它、完成它。泰国专业分的非常清楚,建筑师就是做建筑,如果要做室内就要跟业主另签合同,还要有室内顾问。施工时业主则会按照自己的工作模式或生活状态来加快或放慢工程进度。在泰国,项目的汇报基本上是半年一次,因为业主总觉得做建筑不需要那么快去决定它的结果,可以用更舒服的方式去探索。加上业主对建筑要求不同,你会有更多可能去尝试一些从未发生的事情,创造一些从未见过的建筑形式。
喜欢喜欢
德艺双馨的泰国设计师,点赞👍
优秀
作品视觉冲击力很强!