
感谢 Espinoza Carvajal Arquitectos 对gooood的分享 。更多关于他们:Espinoza Carvajal Arquitectos on gooood。
Appreciation towards Espinoza Carvajal Arquitectos for providing the following description:
基地关系
Relation with the context
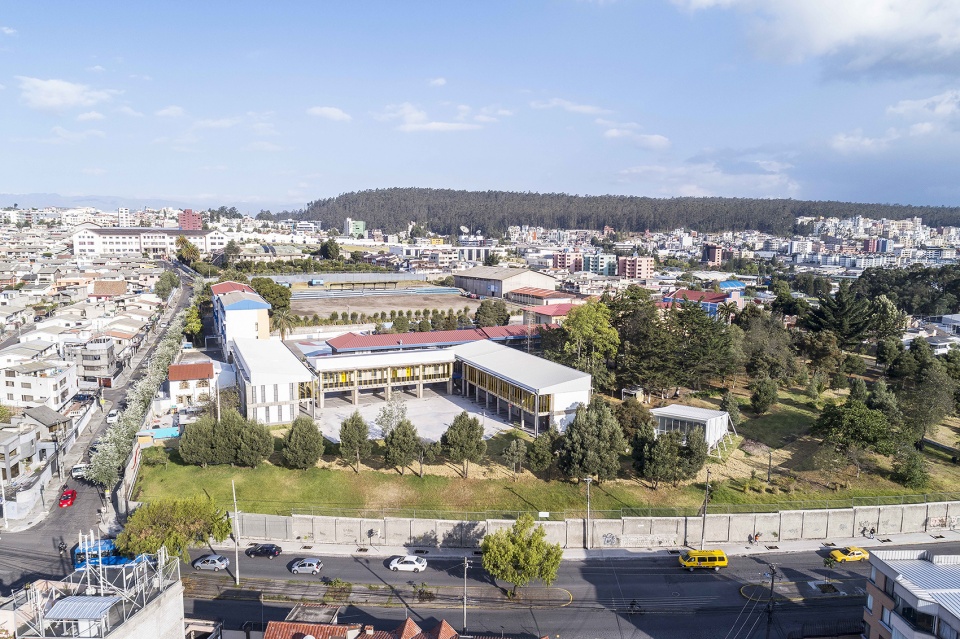
项目回应了双重环境。一是城市和自然的关系,中心体块极具张力,对应并联系基地,二是原有学校和景观的关系。
There are dual context relations to which the project responds to. On the one hand the city/nature, where the maximum tension point is the central block -that counterpose and links both realities- and on the other hand, existing school/landscape.
▼项目鸟瞰,aerial view © Bicubik
建构过程:效率与表达
Constructive process: efficiency and expression
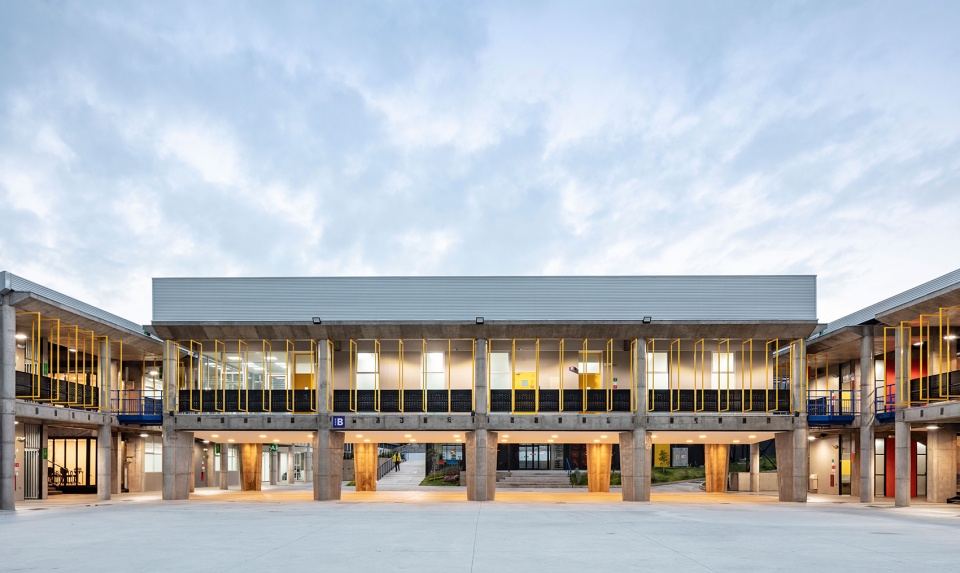
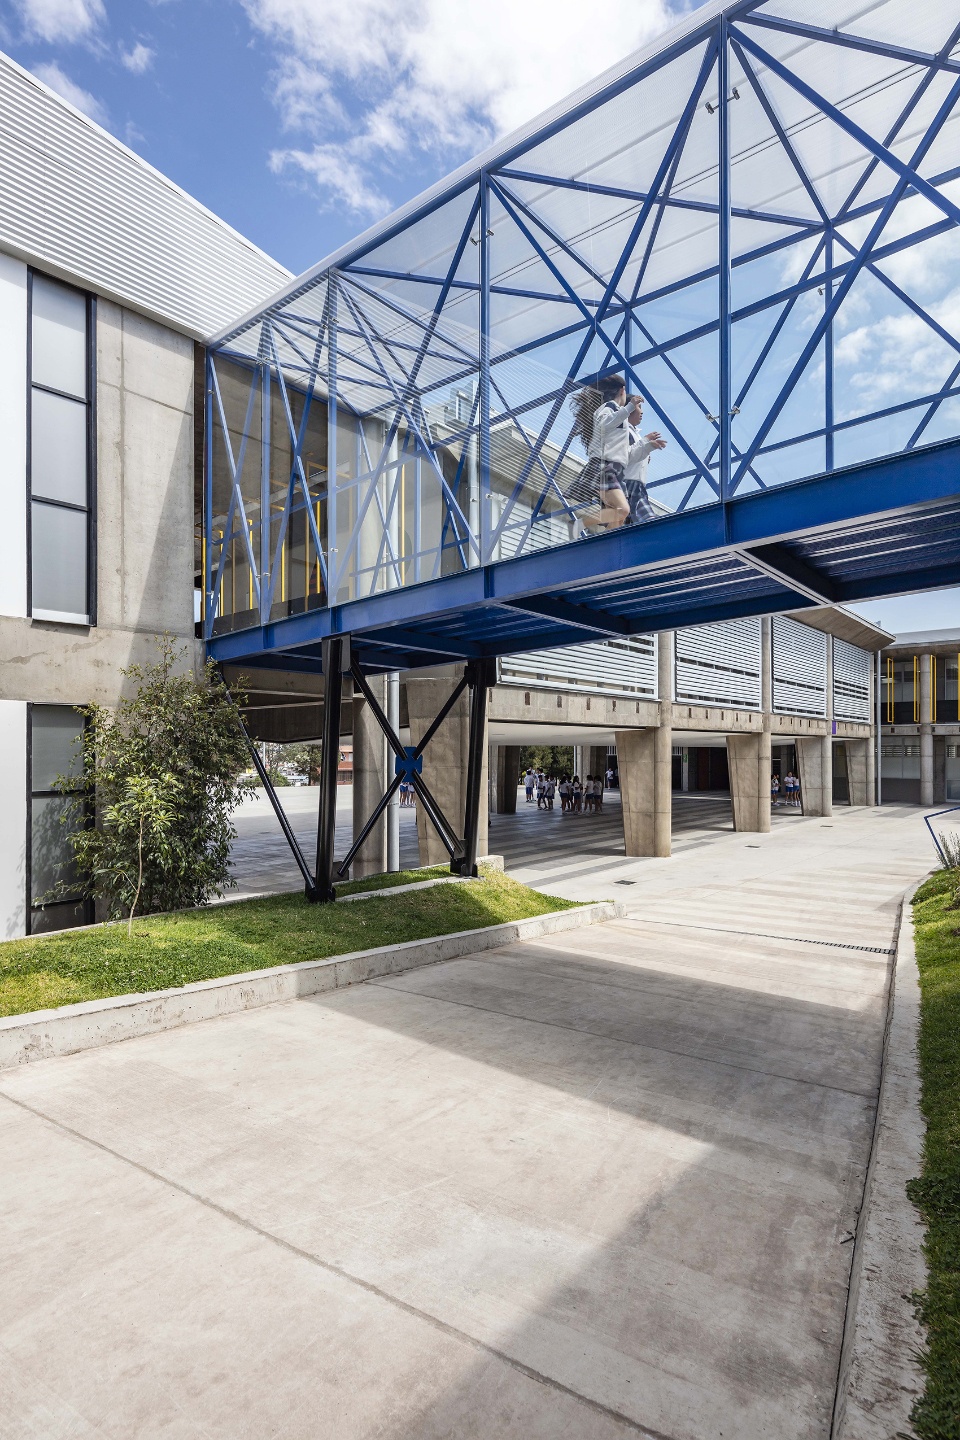
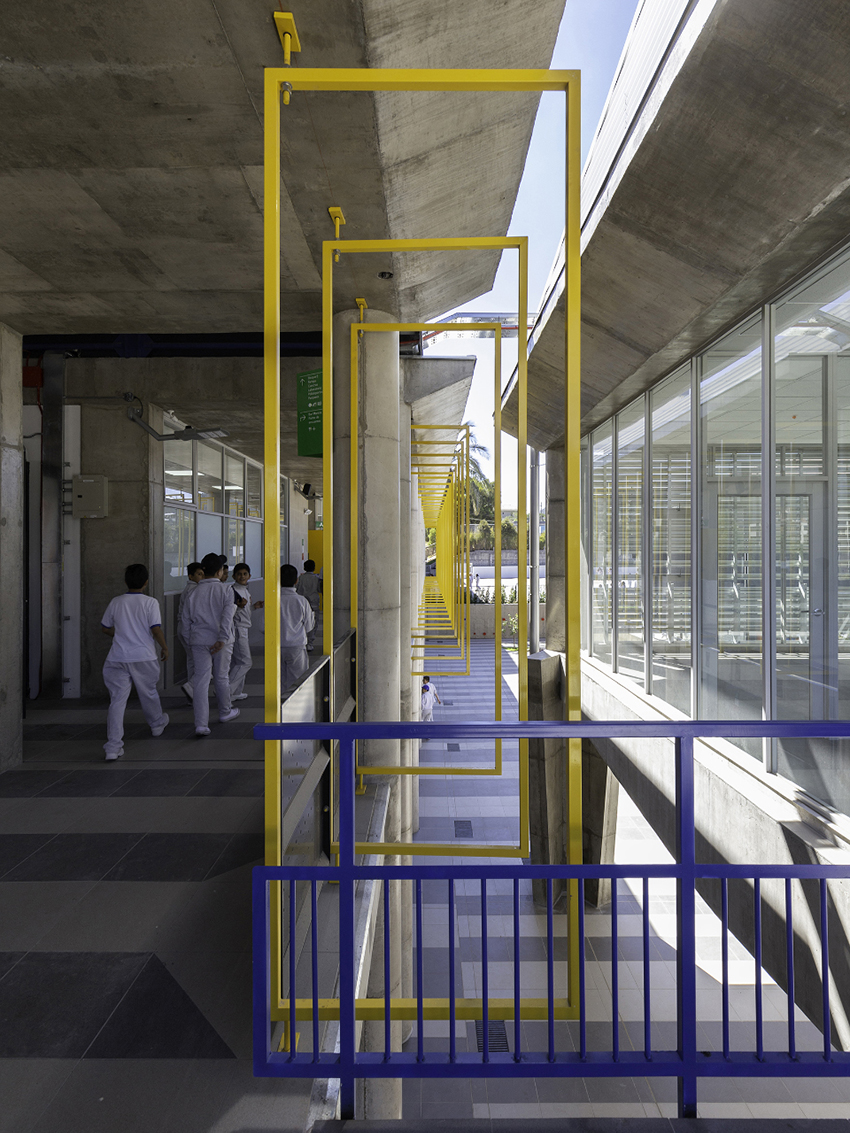
为了控制建造和造价,该项目将各种元素系统化,促进了对系统化及其局限性的理解。建造连贯而富有表现力的建筑群体时,技术设计变得更加复杂。架空层使用V形柱支撑,提高了结构刚度,突显并区别于其他体块,形成了稳固的中心区域。外立面重复使用固定在扶手上的黄色框架元素,产生了节奏感。
The scale of the project demands to systematize the variables so that they do not get out of control in their constructive and economic dimension, which raises the question of understanding both the possibilities of systematization and its limits. In this way the technical decision becomes more complex when taking into account the conformation of a coherent and expressive whole.This is evidenced, for example, in the structural system,”V” column of the central block that creates a technical solution against structural rigidity conditions and highlights the difference regarding the regularity of the other blocks creating a gravitational center of the project, in the system of enclosures repetition elements on the facade that hold the handrail and generate a rhythm in the object and in the installation system when going out to the facade and showing beyond its functionality.
▼项目外观,中间体块底层架空,appearance,intermediate block is overhead © Bicubik
▼从原学校看向新学校,view from existing school to the new © Jag Studio
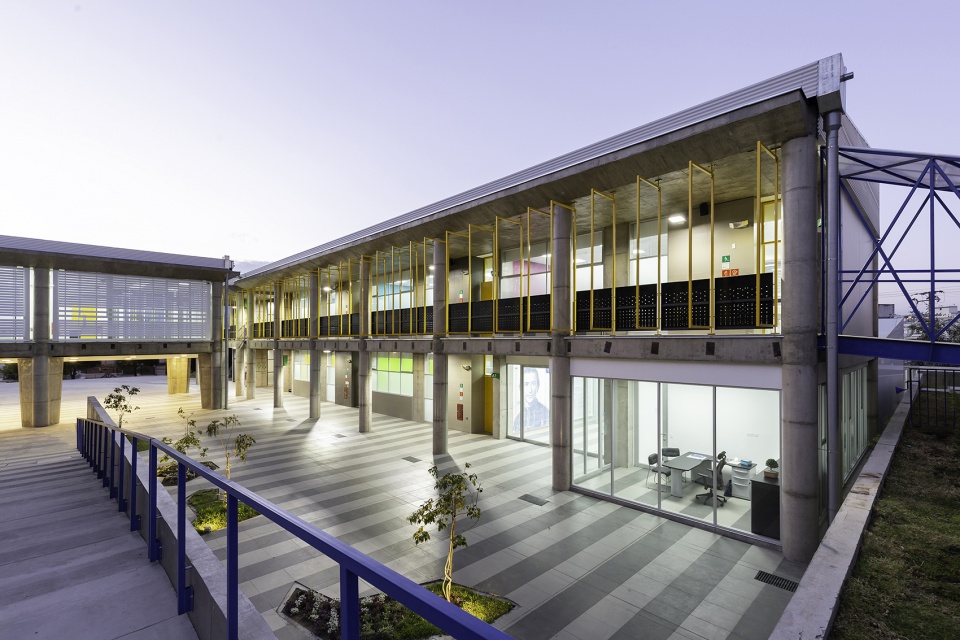
▼从灰空间看向新操场,立面重复使用黄色框架元素,view from gray space to new playground,yellow frame elements repeated on facade © Bicubik
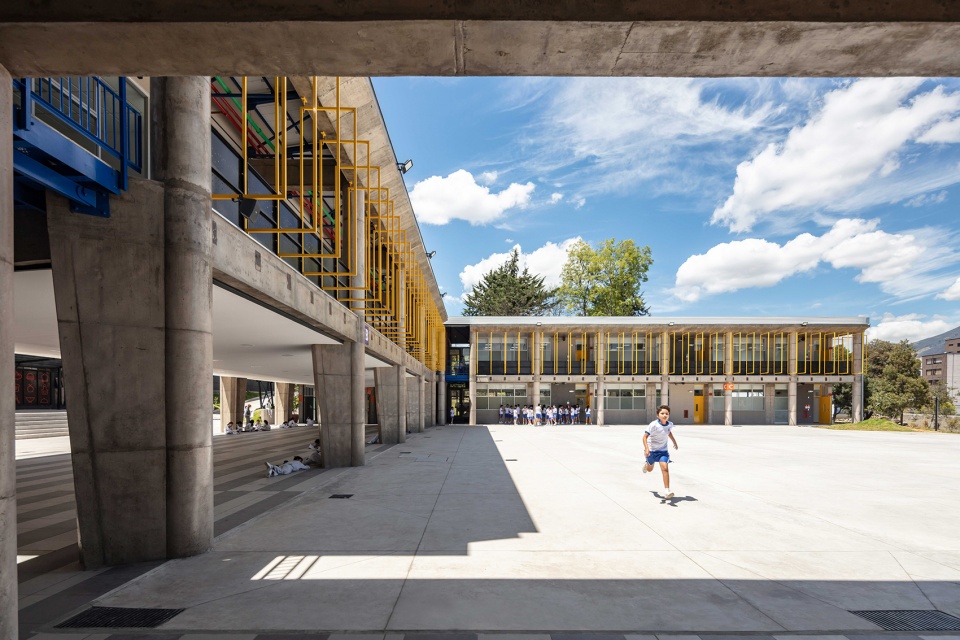
▼灰空间连接新操场与原学校,学生自由活动,grey space connecting new playground with existing school,students move freely © Jag Studio
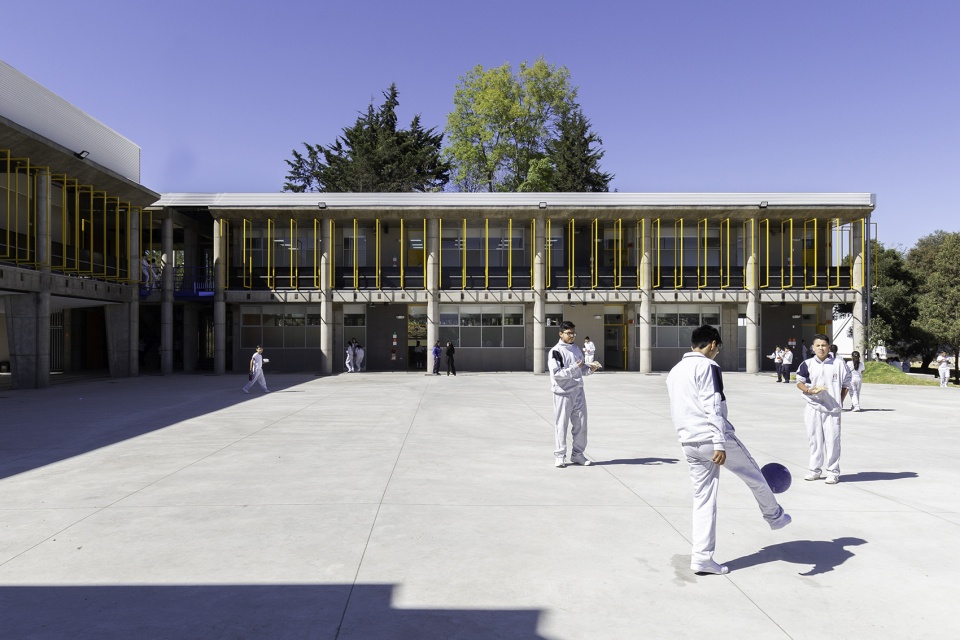
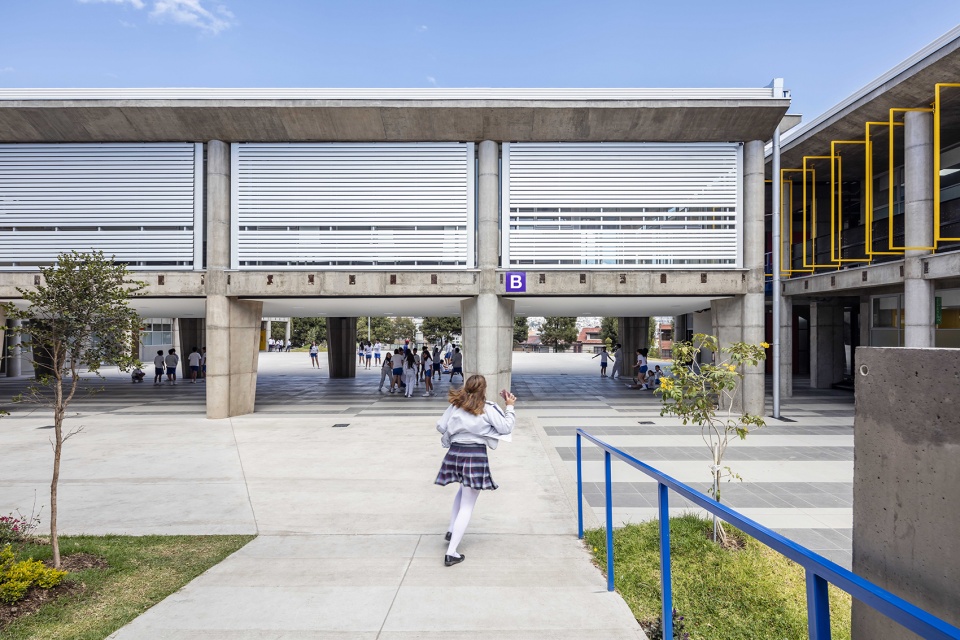
▼连廊通向原学校,corridor leading to existing school © Jag Studio
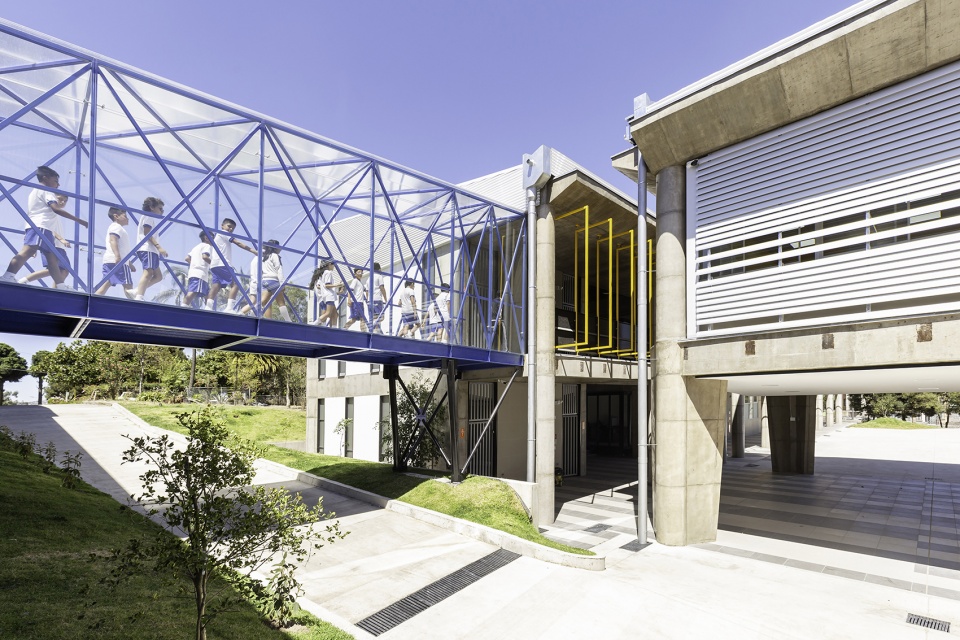
© Bicubik
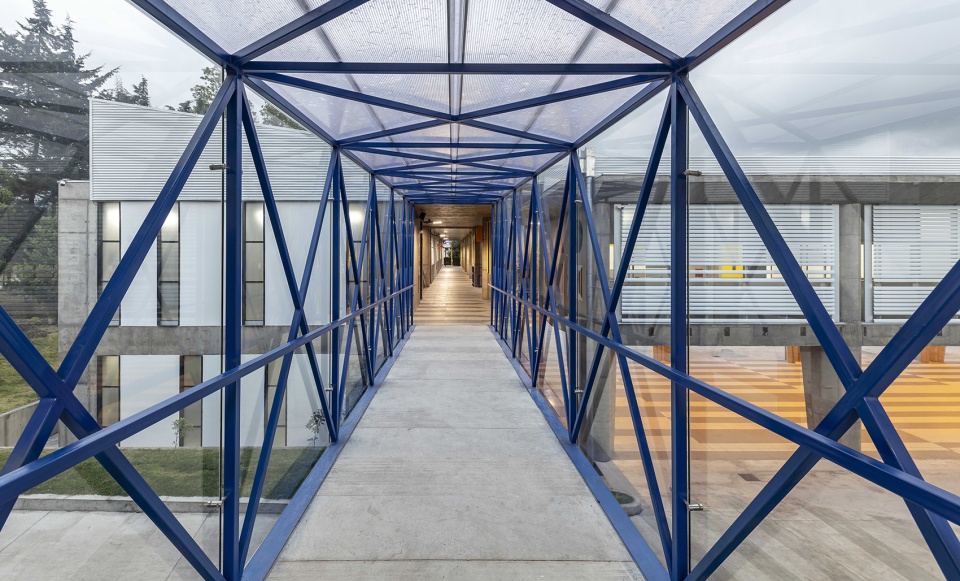
渐变条纹与架空空间
Gradualness and intermediate spaces
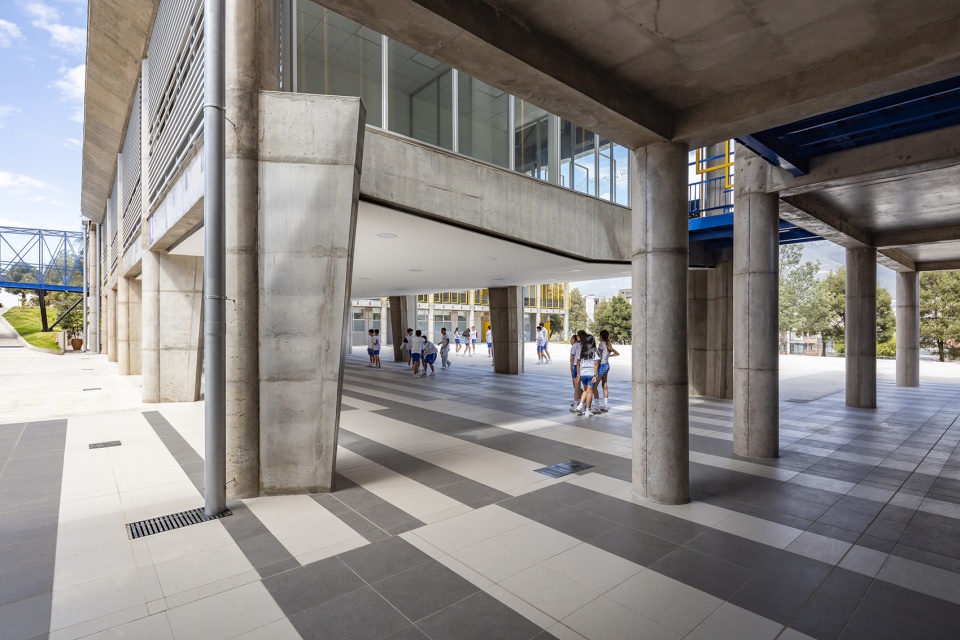
中间架空空间的地面采用渐变条纹,连廊、通道和庭院也使用这种元素。条纹虚实相间,学生可以在不同尺度的条纹间活动。穿过这里的瞬间,川流不息的城市、庭院、校门、花园和森林呈现在面前。
The set of blocks configures the empty as an intermediate space obtaining a phenomenological graduation by stripes that is evident in access, circulation, auctions and courtyards. It is decided to disperse the object in the field to achieve a sequence of full and empty where the user moves through gaps of different scale and character. This gradualness allows that at the moment of crossing the blocks the urban continuity, the patios, portals, gardens and the forest will be present.
▼架空空间的地面采用渐变条纹,flooring of overhead space using gradual stripes © Bicubik
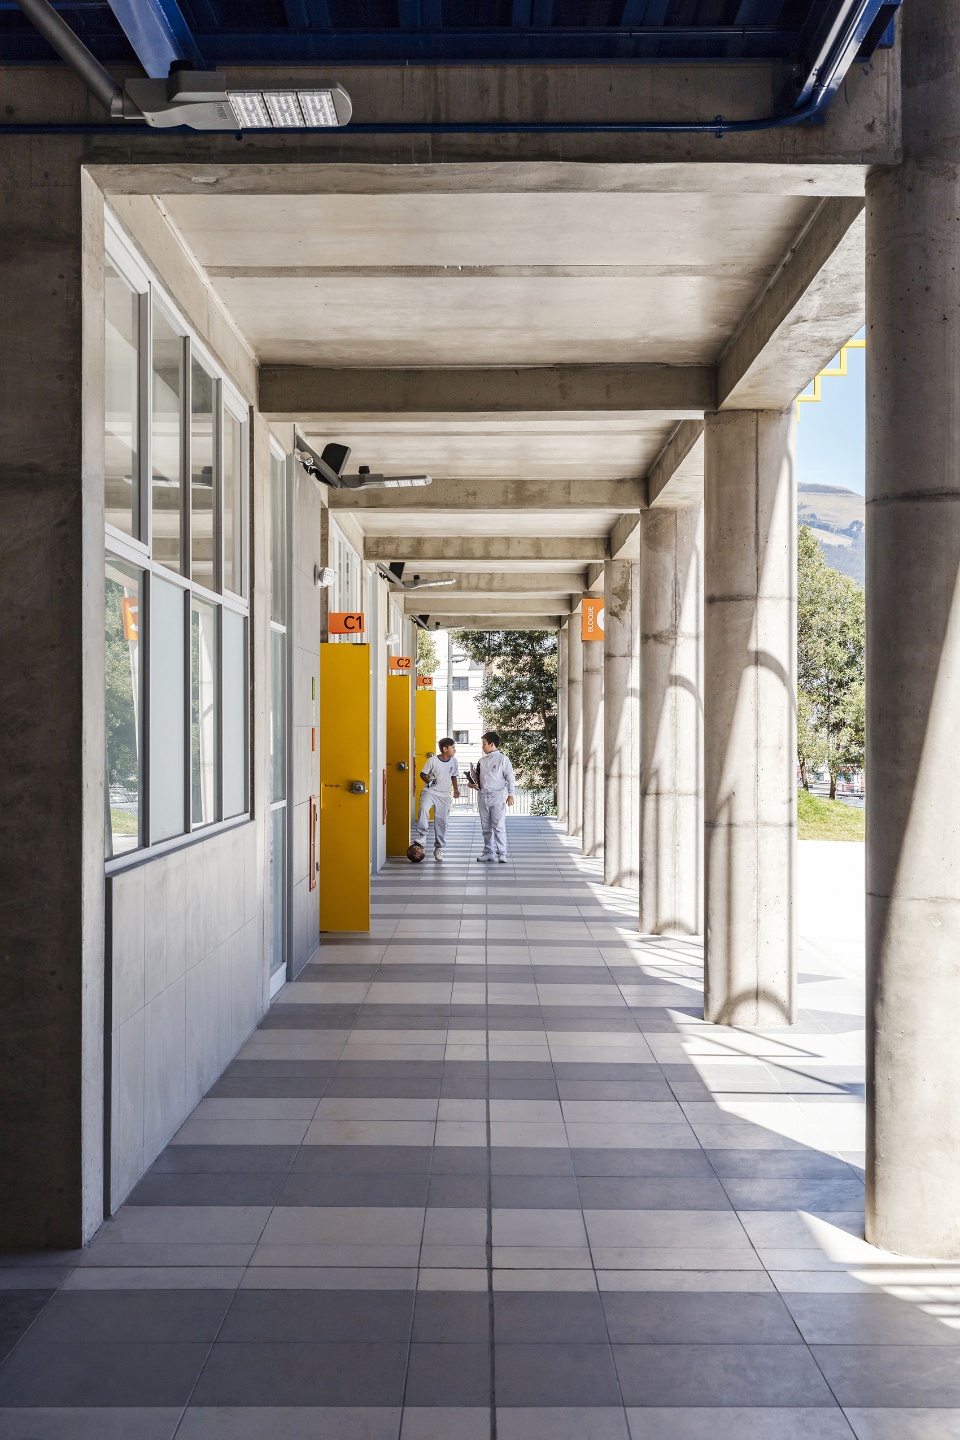
▼一层连廊也使用条纹元素 © Bicubik
ground floor corridor using stripe elements
交通流线
Total path
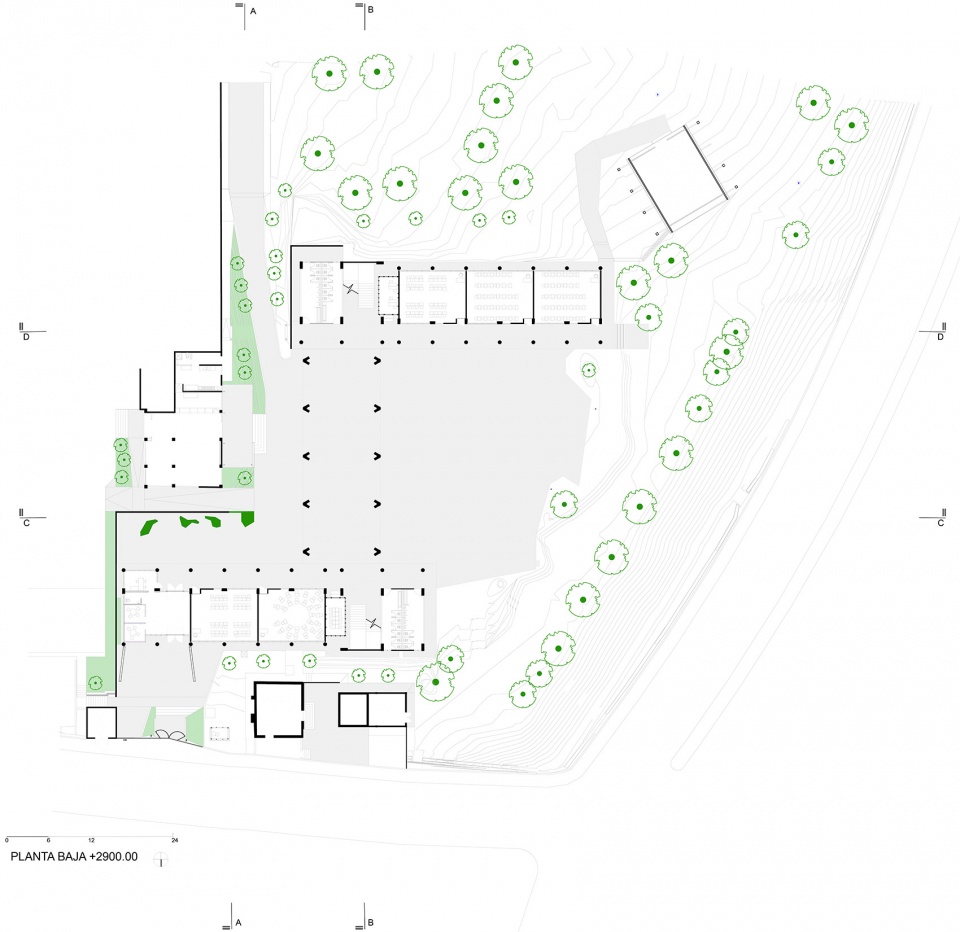
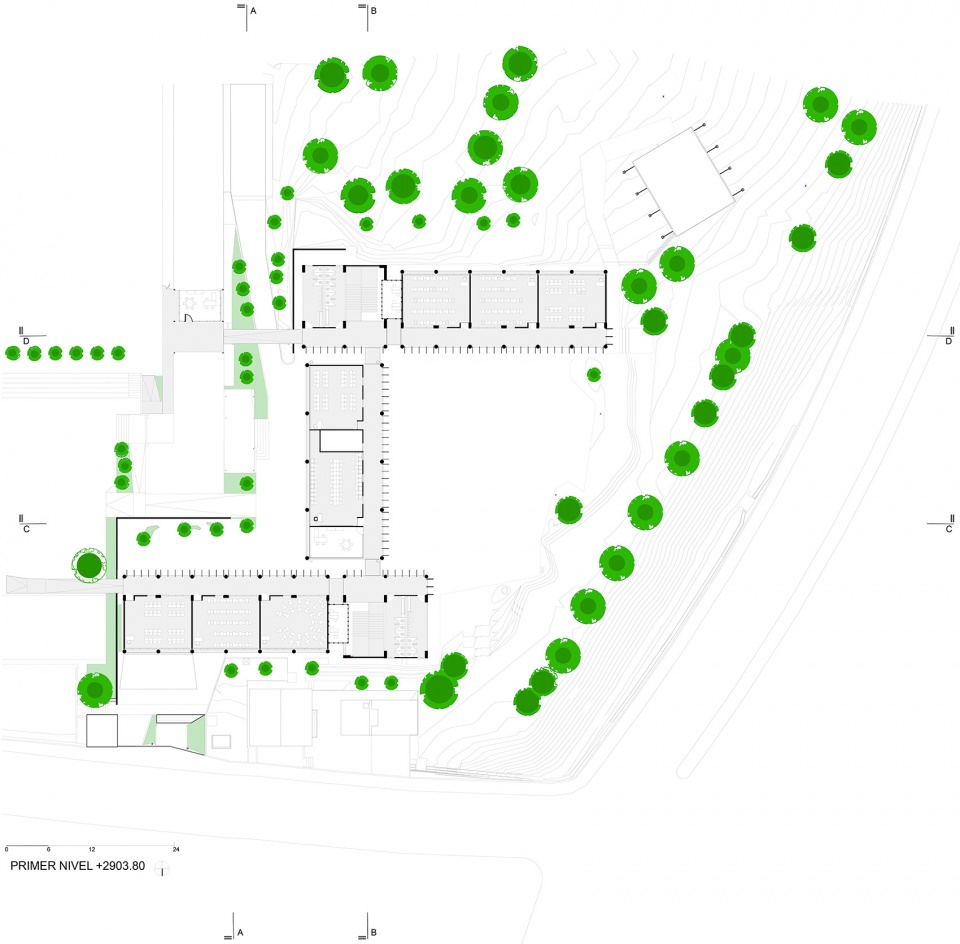
建筑由三个体块组成,中间体块底层架空,回廊连接二层空间,上下层之间由楼梯垂直相连,学生可以自由活动。架空空间连通了原有学校和新操场,提升了灵活性,增加了理论与实践结合的半户外教学活动。
Articulation of volumes in order to generate a free movement in the ground floor and a circular one in the upper floor. I.e. the project could be understood as the superposition of a continuous empty and an upper ring that are linked by the vertical circulations. When the central block rises, it allows at the same time to continue the journey from the existing school to the new playground and include a large flexible and covered space that strengthens the activities of academic practice and methodology in the schoolyard.
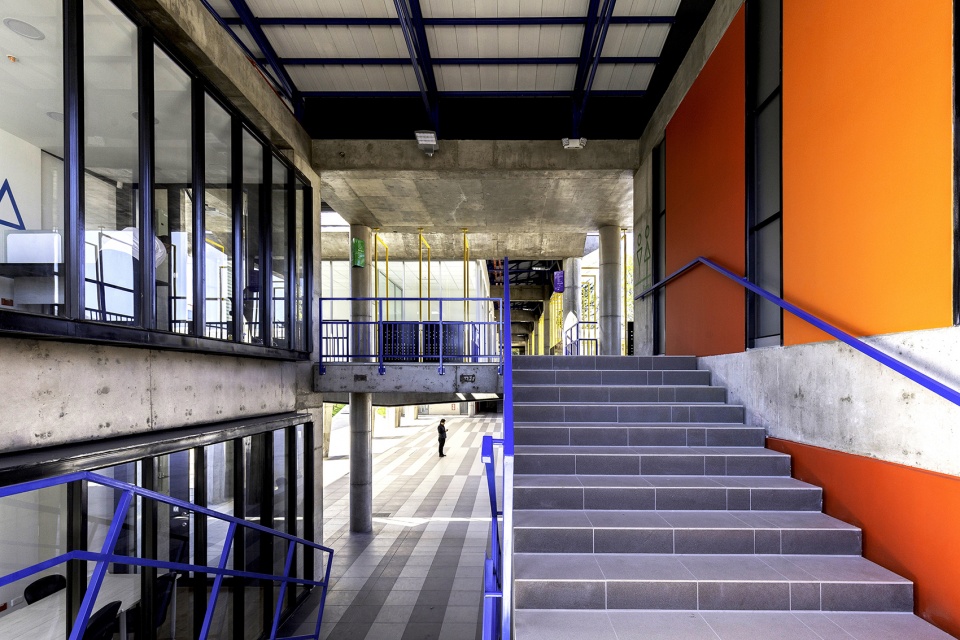
▼上下层之间由楼梯垂直相连,vertical stairs connecting ground floor and upper floor © Jag Studio
© Bicubik
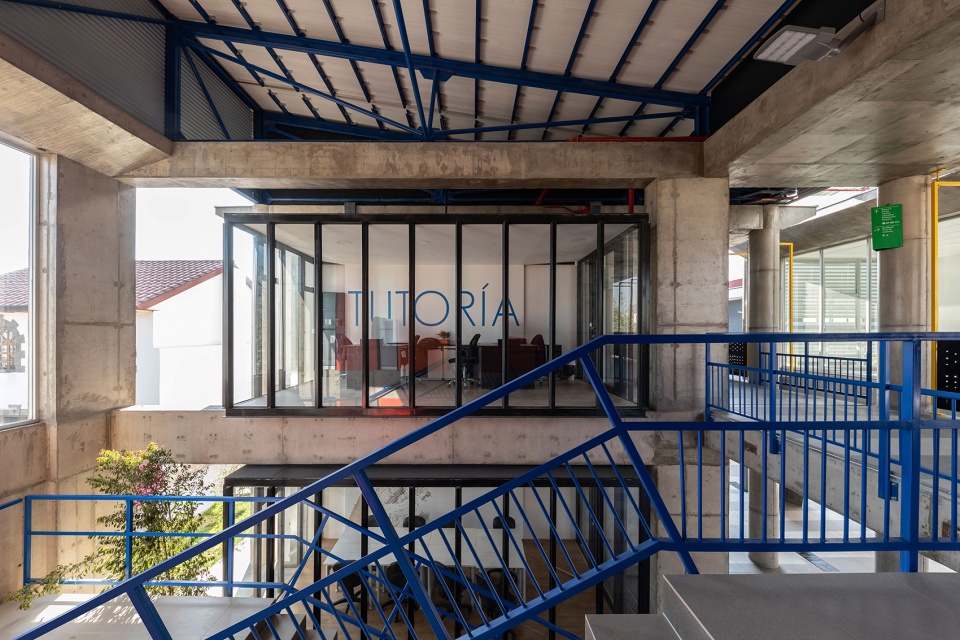
▼二层平台,platform on upper floor © Jag Studio
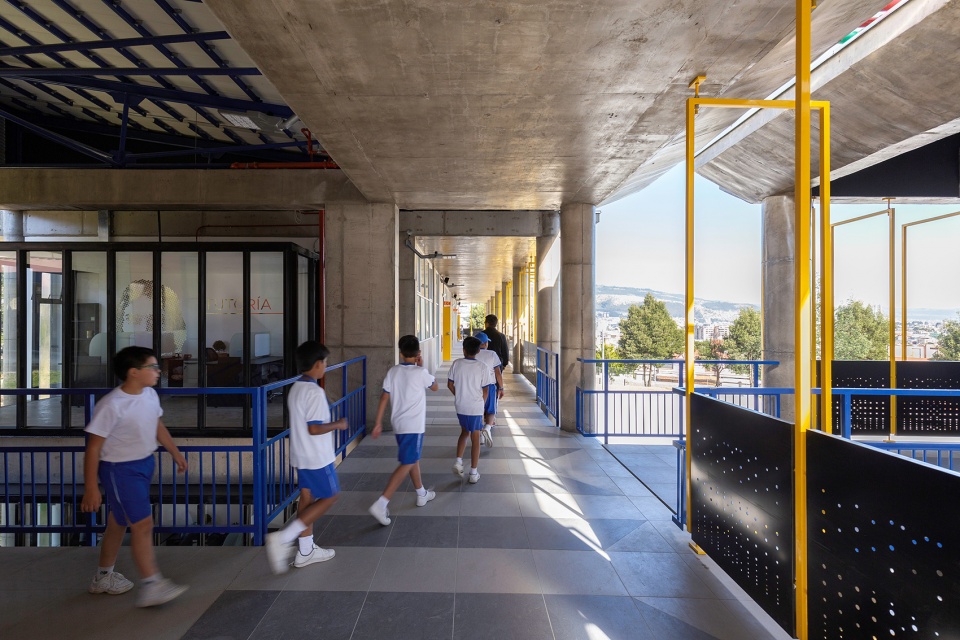
▼回廊连接二层空间,corridor connecting first floor © Jag Studio
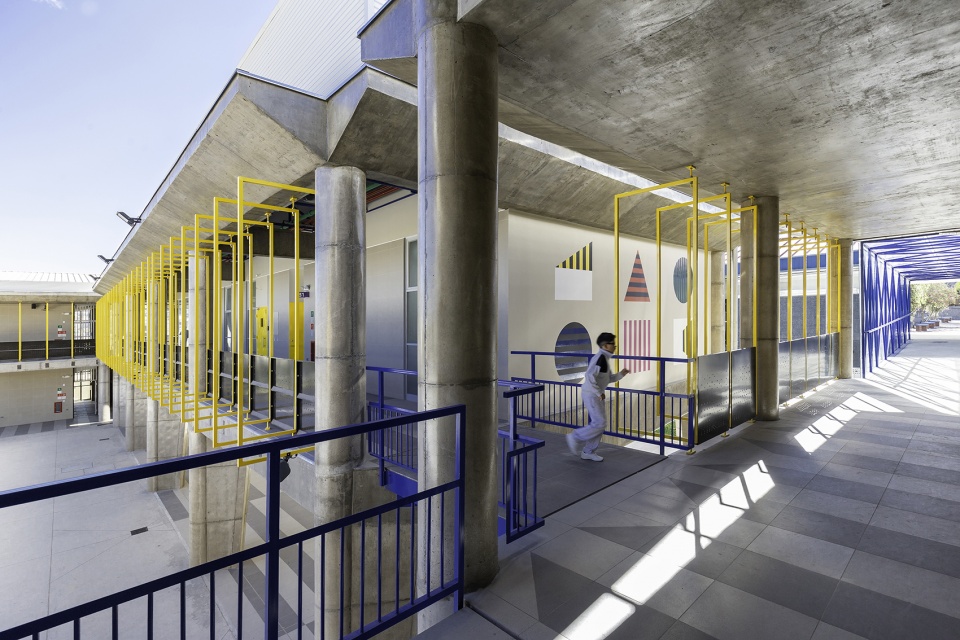
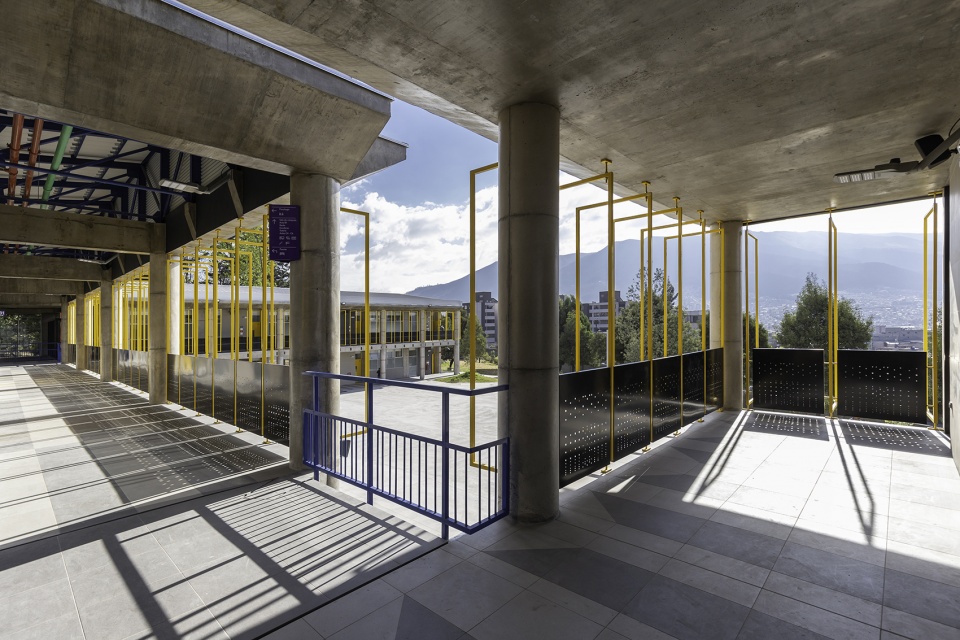
▼重复的黄色框架产生节奏感 © Jag Studio
repetitive yellow frames generating a rhythm
建筑不能单靠技术完成,还需要各部分之间的协调。也就是说,技术设计需要考虑建筑表达,反之,跟表达有关的决定是必要的。该项目回应了复杂的实际情况,不断寻求设计和既有限制的平衡、叙事性和建筑尺度变化的平衡。
So that the technical response is not enough to materialize the project, but the correspondence between the parts that make up the architectural object is necessary and, in that sense, “every technical decision had to pass through the expressive filter of the project”, although the same can say in reverse: “Every expressive decision must also be useful”.Thus, a work position is formed that seeks to respond to reality without forgetting its complexity, seeking a balance between the aspirations of the job -as a constant revision of the commonly established- and the limits of the assignment, between the narrative of the object and the necessity to control the variables that the scale of the project presented.
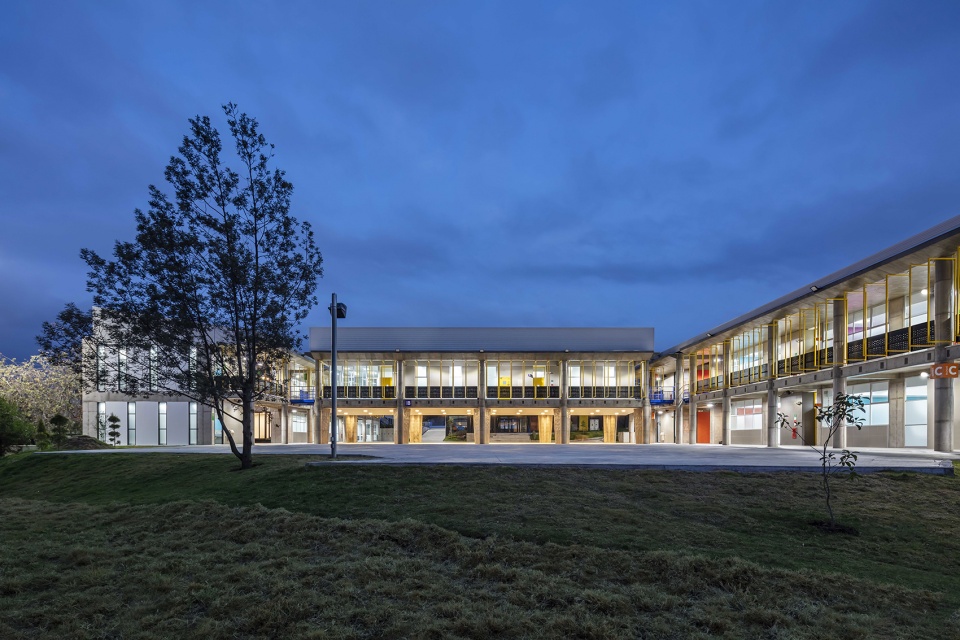
▼夜景,night view © Bicubik
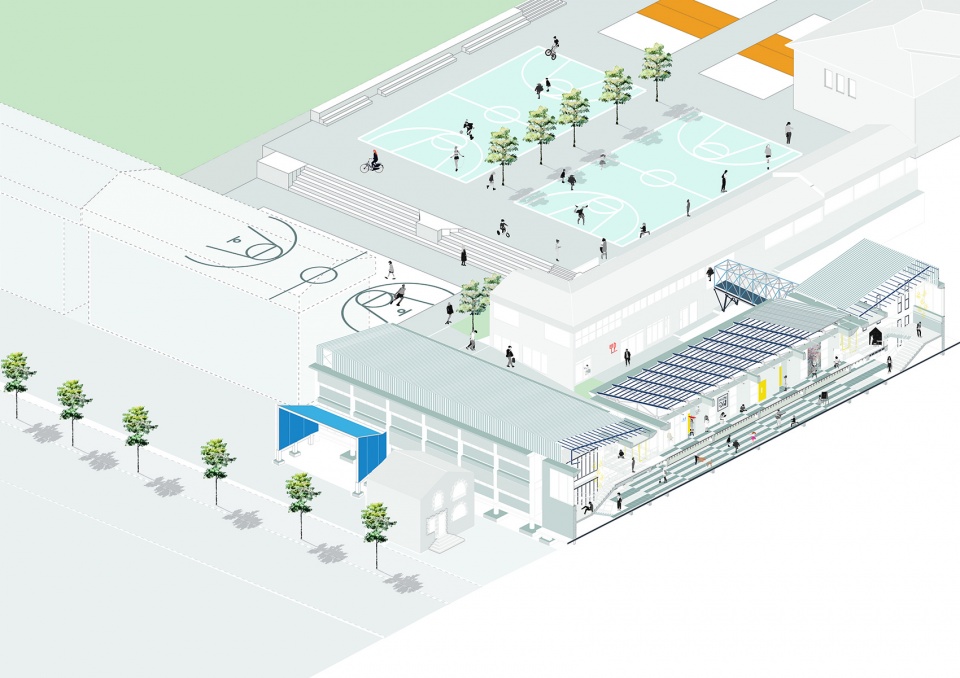
▼剖轴测,axonometric sections © Espinoza Carvajal Arquitectos
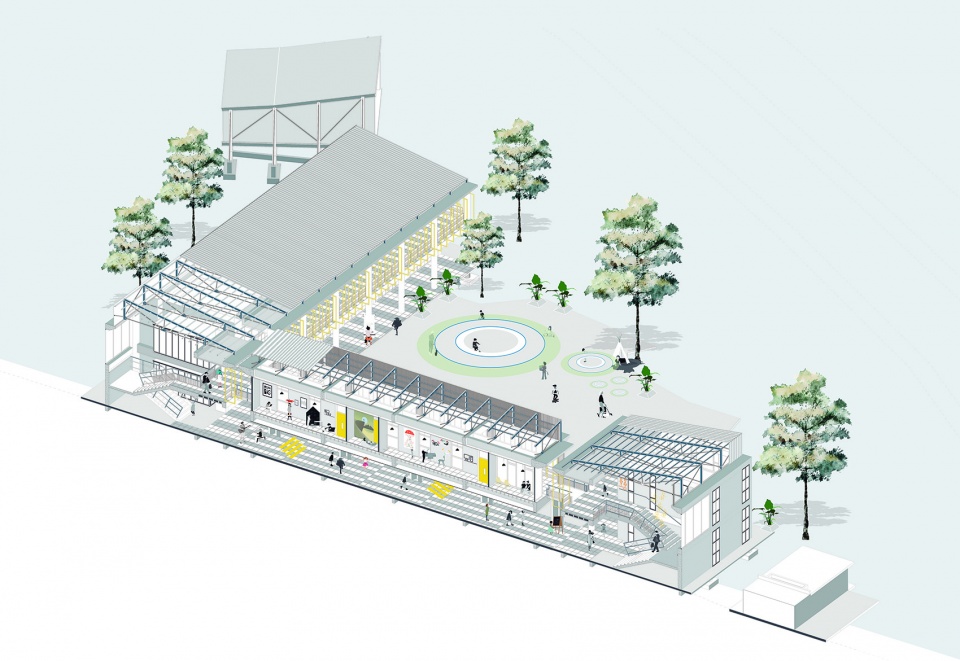
▼一层平面,ground floor plan © Espinoza Carvajal Arquitectos
▼二层平面,first floor plan © Espinoza Carvajal Arquitectos
▼A-A剖面,section A-A © Espinoza Carvajal Arquitectos

▼B-B剖面,section B-B © Espinoza Carvajal Arquitectos

Project name: UEPM Quito Classrooms
Company name: Espinoza Carvajal Arquitectos
Project team: Kenny Espinoza, Santiago Espinoza, Marlon Espinoza
Website: https://espinozacarvajal.com/
Contact e-mail: espinozacarvajal.ai@gmail.com
location: Ecuador, El Inca, DMQ, Quito
De Las Orquideas 56, Quito 170138
Completion Year: 2019
Building area (m²): 2910m2
Other participants: Juan Carlos Villacres, Andy Molina
Photo credits: Bicubik, Jag Studio
Materials: Concrete, glass, steel
More: Espinoza Carvajal Arquitectos 更多关于他们:Espinoza Carvajal Arquitectos on gooood








用很多低技的手法将整个建筑接地性表现的很强,这样好吗?我觉得这样很好
羡慕学生
清水混凝土材质不需要粉刷,降低了维护成本,并且随着时间推移会更有质感;小面积,高饱和度的色彩活跃了气氛,即便阴天建筑也不会给人压抑沉闷的感觉。
给人感觉很单调啊,感受不到青春活力,分析图画得不错
底层独立支柱的感觉很棒