非常感谢 Mathieson Architects 予gooood分享以下内容。
Appreciation towards Mathieson Architects for providing the following description:
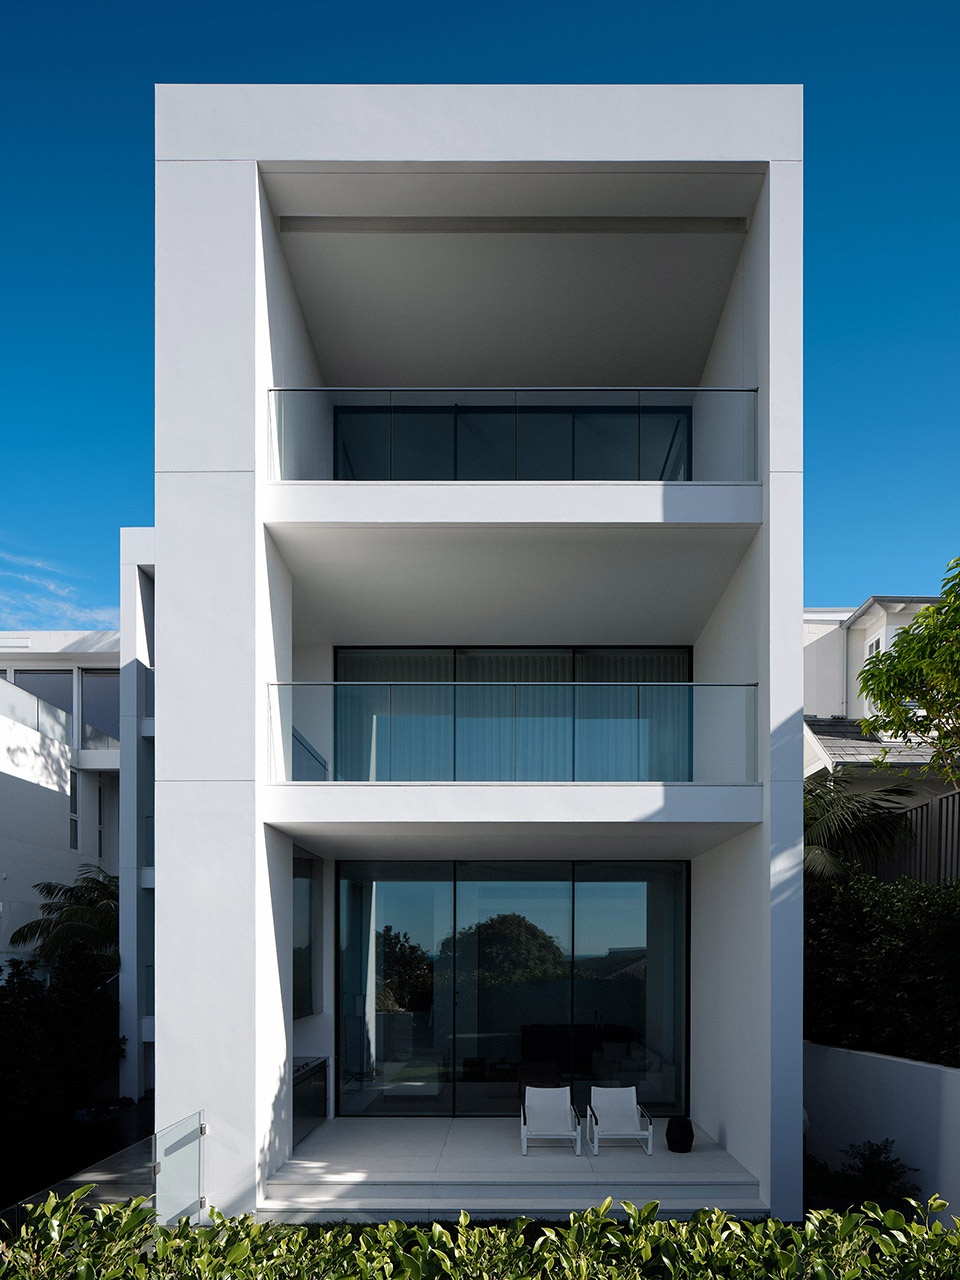
这栋三层住宅位于Chinaman海滩附近的Mosman山坡上,可俯瞰悉尼港的北角和后方的太平洋。根据客户的计划,建筑师需要在场地内设计一栋宽敞明亮的家庭住宅,最大程度地扩大面向海港的景观面。
Located on the slopes of Mosman above Chinaman’s Beach, this three level house overlooks Sydney Harbour’s North Head and the Pacific Ocean beyond. The clients came with a detailed brief to draw out the challenging site’s utmost potential for maximising views across the harbour while accommodating spacious light-filled family home.
▼建筑外观,exterior view of the house © Romello Pereira

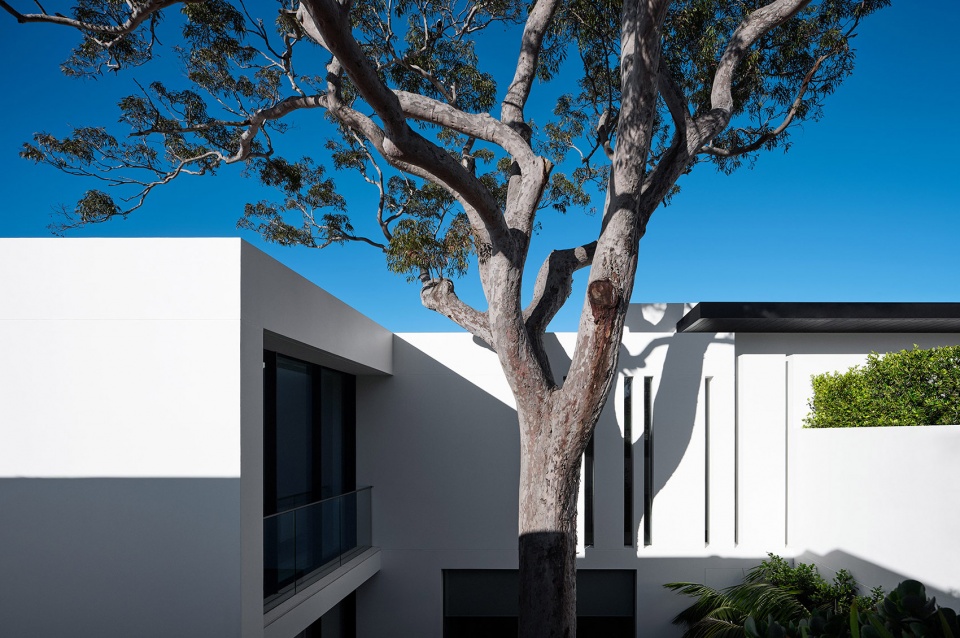
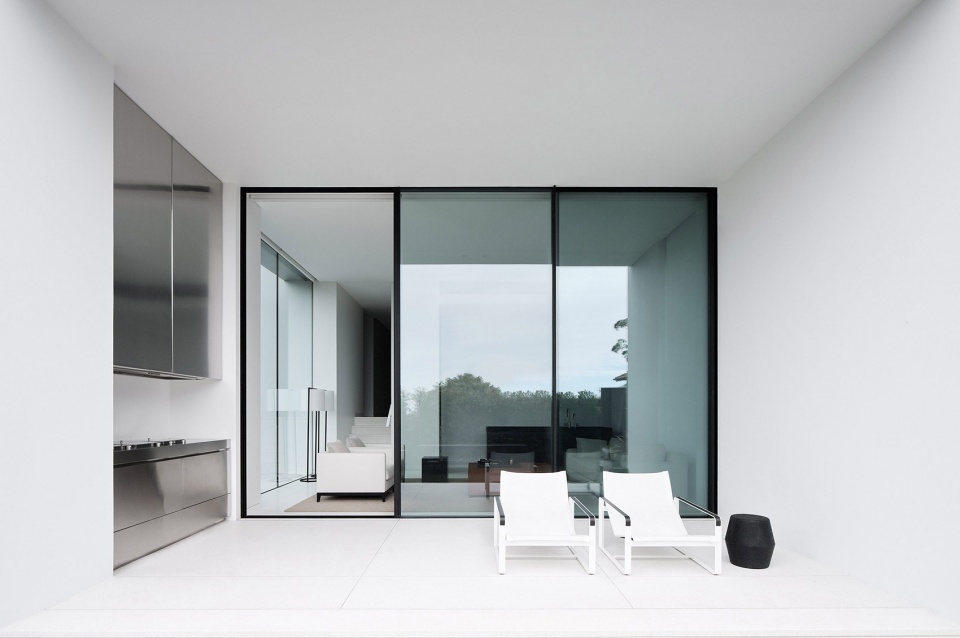
房屋坐落在陡峭的坡地上,隐没在街道中,围绕着一棵雕塑般的巨大桉树精心布局。主要起居空间连接着宽敞的半室外露台,这里享有远处的景观视野。黑色的遮阳构件镶嵌在白色的窗洞开口内,通过格栅的间隙可以瞥见花园的景观。
Set on a steeply sloping site, the house is largely concealed from the street and is carefully designed around the sculptural form of a large Angophora tree. The principal living spaces open to generous covered terraces and the views beyond. Blackened steel brise soleil are set within deep openings in expanses of white. Smaller apertures provide framed vignettes of the surrounding garden.
▼庭院内巨大的桉树,a large Angophora tree in the courtyard © Romello Pereira
▼半室外露台,the generous covered terraces © Romello Pereira
家庭住宅内有序的空间像信封一样层层叠叠,以捕捉光线的微妙变化,创造平和的氛围。为了达到这种效果,设计师尽可能少地使用颜色,并用深色木材和定制细木工加以点缀。简单干净的空间和不间断的景观视野赋予了建筑低调的奢华。
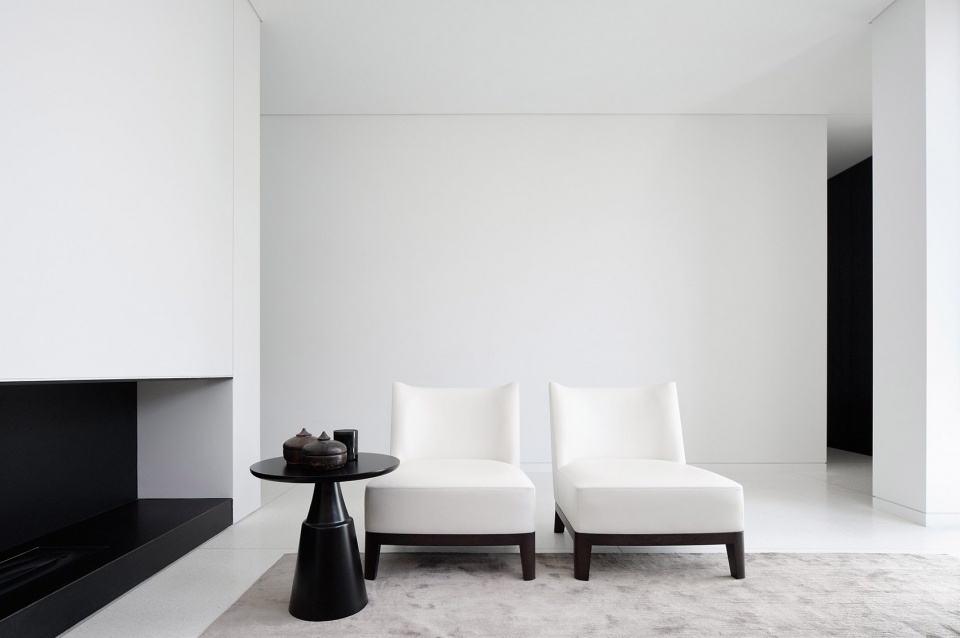
The ordered spaces throughout this family home are designed as internal envelopes to capture the subtlety of changing light and evoke a sense of calm. To achieve this atmosphere a minimal material palette is used throughout. Accents of dark stained timber and bespoke joinery elements allow for moments of contrast. Luxury in architecture is created through simplicity and clean spaces to enjoy uninterrupted views of the landscape.
▼客厅概览,overview of the living room © Romello Pereira
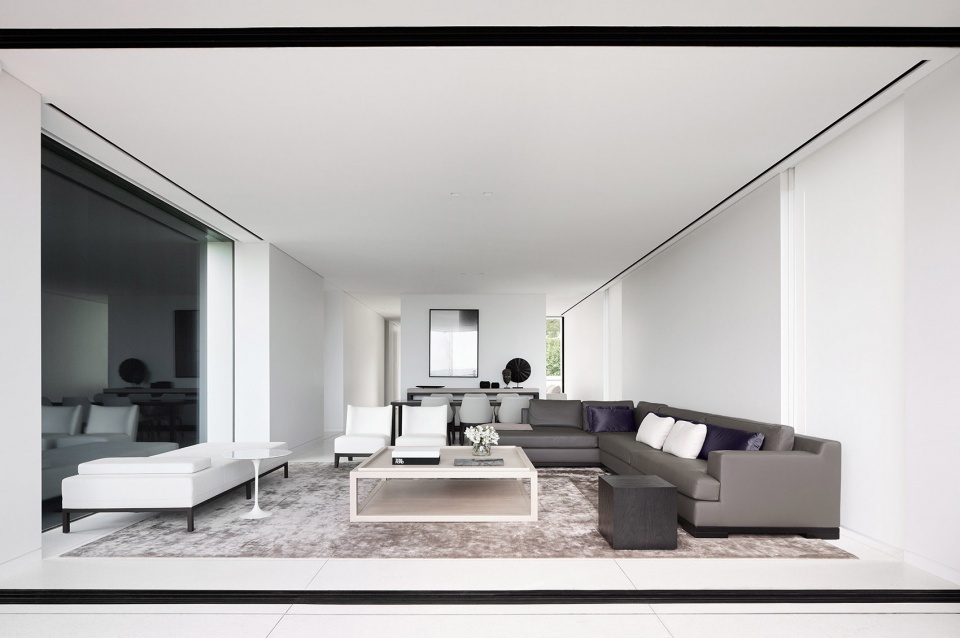
▼起居空间享有风景视野,landscape view from the living space © Romello Pereira
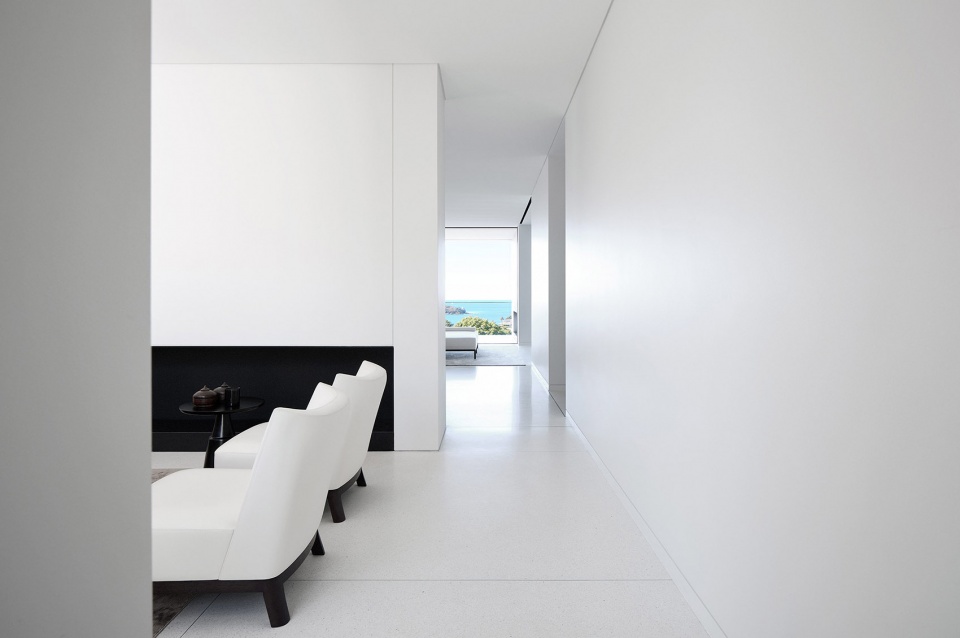
▼深色木材点缀空间,accents of dark stained timber allowing for moments of contrast © Romello Pereira
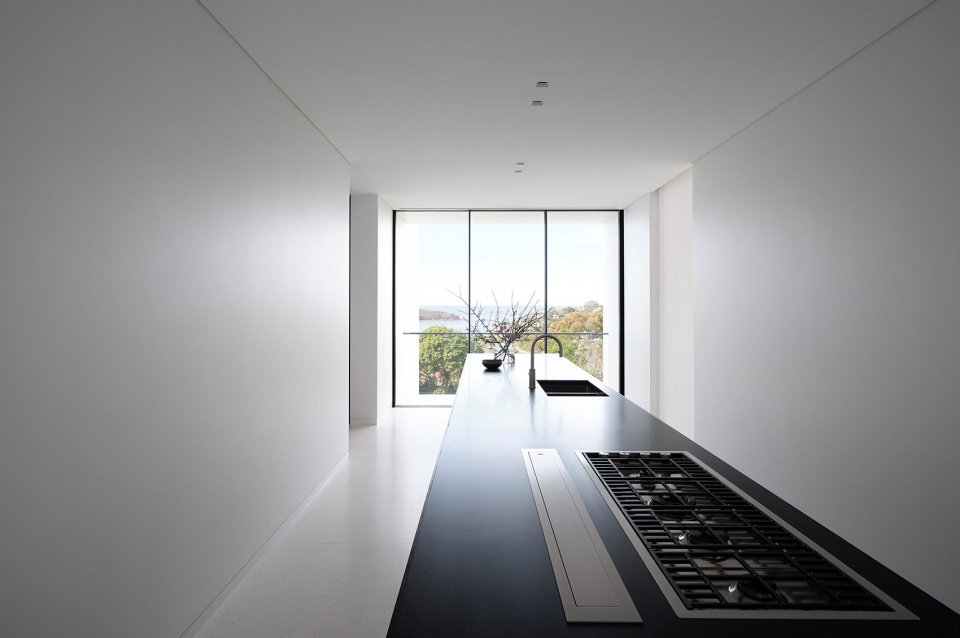
厨房是纯白色的空间,中间的条形长桌由黑色钢架和磨砂花岗岩台面组成。长桌下的细木工采用石灰浸染的榆木材质,柔化了室内的几何设计。
The kitchen space is defined as a white volume with a central elongated island bench formed by a black steel frame and honed granite benchtop. Joinery below the bench is finished in limewashed elmwood to introduce a soft contrast to the graphic language.
▼开放厨房,open kitchen © Romello Pereira
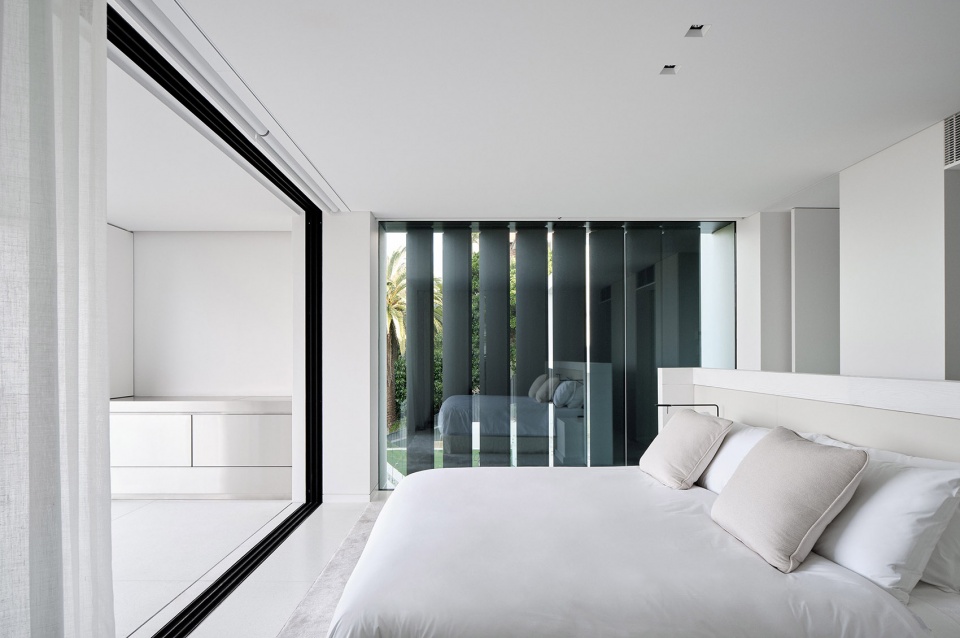
▼卧室,the bedroom © Romello Pereira
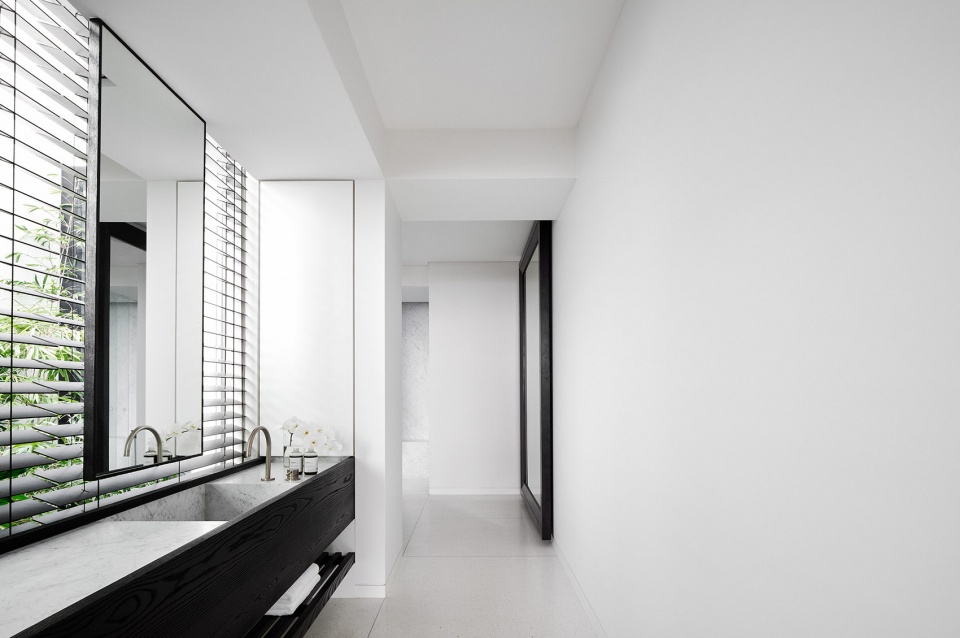
▼卫浴空间,the bathroom © Romello Pereira
建筑、室内设计和家具都采用了现代主义风格,打造出耐久又明亮的住所。建筑师注重轻巧、比例、物质性和细节的搭配,营造出低调的奢华感。涂成灰白色的墙壁、水磨石地板、丝绸地毯和Carrara大理石展示着光与影。黑色元素的使用营造出鲜明的对比,设计师故意调暗了楼梯的亮度,以突出室内空间的明亮,将人的视线引向窗外的港口风景。
The architecture, interiors, and furniture were designed through the lens of modernist principles, establishing a timeless and light-filled residence. Light, proportion, materiality, and subtle details are utilized throughout the residence to create a sense of understated luxury. Plastered walls, terrazzo floors, silk rugs and Carrara marble, all in shades of white, capture light and shadow. Strong accents of black create moments of contrast. An internal stair is deliberately darkened to counterpoint the lightness of the house and to refocus the senses to the framed external harbour views.
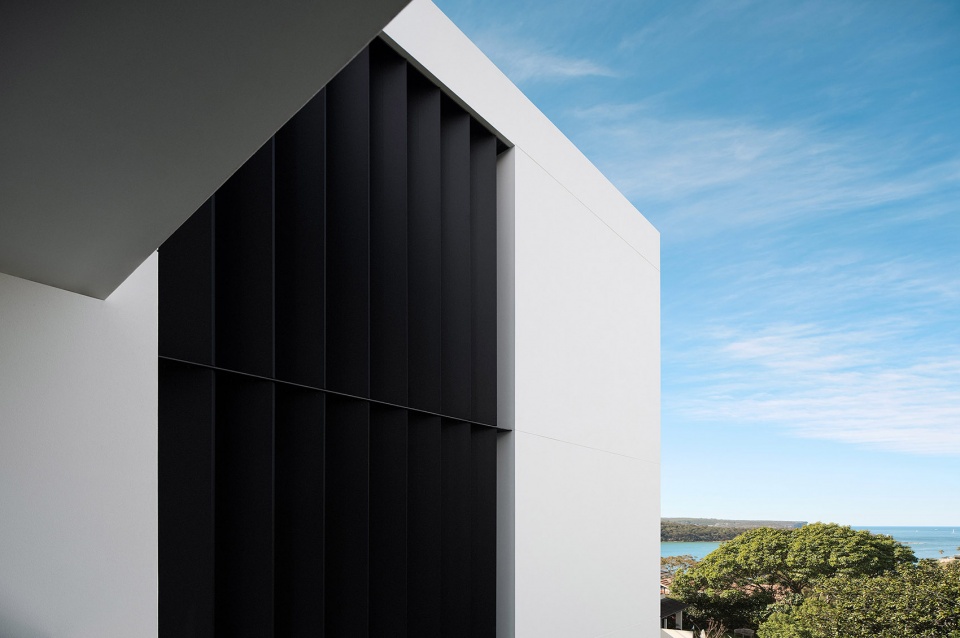
▼细部,黑色的遮阳构件,detail, black shades © Romello Pereira
建筑师从2016年便开始与客户合作。当时,客户的儿子恰好在拍卖截止的前一天鼓励父母买下了这处场地,他对于事务所Mathieson Architects十分熟悉,并向家人展示了事务所在Mosman建设的其他项目,促成了合作。设计的内容不仅包括建筑,还包含室内装修以及定制细木工和软家具等细节。从项目开始到客户入住,总共用时三年之久。场地的复杂性,理事会审批手续的繁琐和细致的现场建设都延长了建设的周期。建筑师还将庭院打造成一片私密的绿洲,内部包括了一个铺设玄武岩的泳池。
We began the journey of working with our clients at the beginning of 2016. The clients’ son had initially found the site (the day before auction) and encouraged his parents to buy the property. He was also familiar with our studio and the clients approached us after the family had seen one of our other projects in Mosman. Like many of our projects we approached the design in a wholistic manner and encompassed the architecture, interiors and furniture, including custom designed joinery and soft furnishings. The project spanned three years from initial engagement until the client move in. The prolonged duration of the project was due to the difficult nature of the site, obtaining planning approval through a complicated council process, and meticulous on-site construction. A basalt lined swimming pool is set within a private oasis of green.
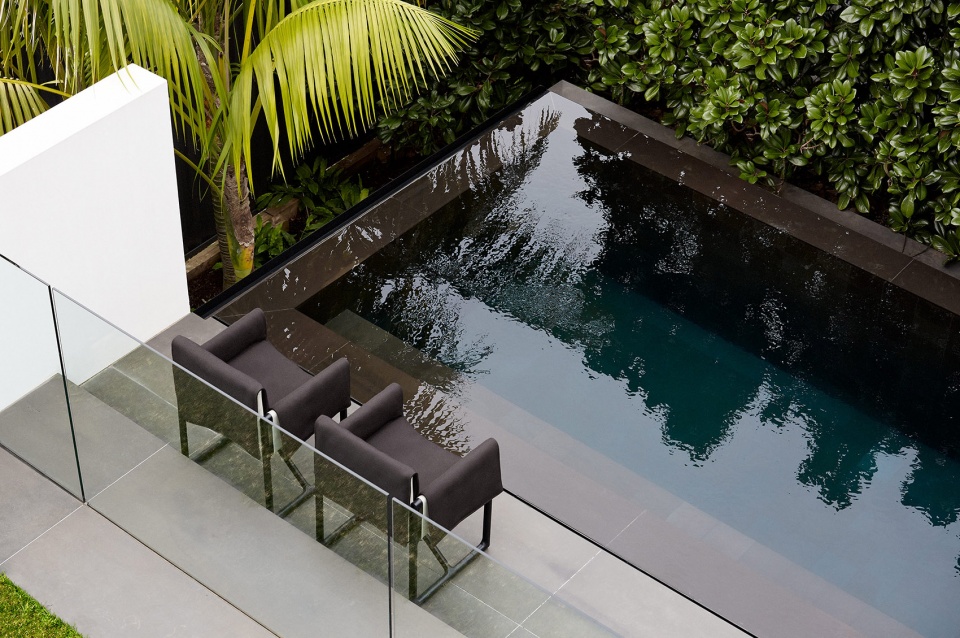
▼玄武岩泳池,a basalt lined swimming poole © Romello Pereira
The key objectives of the brief included:
– Maximised visual access to the harbour views while retaining a high level of privacy.
– Spacious interior environments that capture the movement of light throughout the day.
– A serene refuge to escape from the city.
– Open kitchen (with a view) to cook and entertain within and concealed butler’s pantry.
– 4 bedrooms/en-suites.
– Private garden and pool.
– Gym/Wellness room
– Environments for privacy and entertainment
More: Mathieson Architects









室内顶墙和侧墙交界处的细缝槽特别好,一下子就挺了。
桉树太棒了
黑白经典对比洋气
平面图都没有,玩我呢
面朝大海,穿暖花开的感觉