
ArchitectureAgricultural machinery depot by deamicisarchitettiA clear and precise intervention2017.12.05FavoritesShare



ArchitectureMoling 9 workshop, China by TR architectsTo change the previous senses of alienation and unpleasantness of the most Industrial Park to the city.2017.12.04FavoritesShare

ArchitecturePRI by DomaenTo maximize the company’s abilities through a series of volumetric, graphic and lighting interventions.2017.11.28FavoritesShare
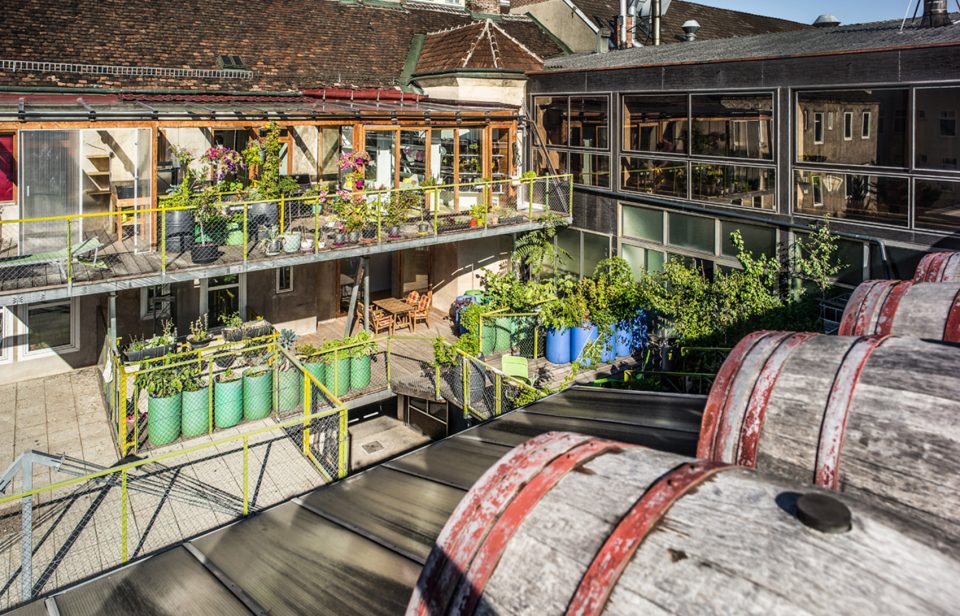
ArchitectureWiener Essig Brauerei - Viennese Courtyard Landscape and Noble Sour Store by heri&salliA self-sufficient working social circuit2017.11.01FavoritesShare
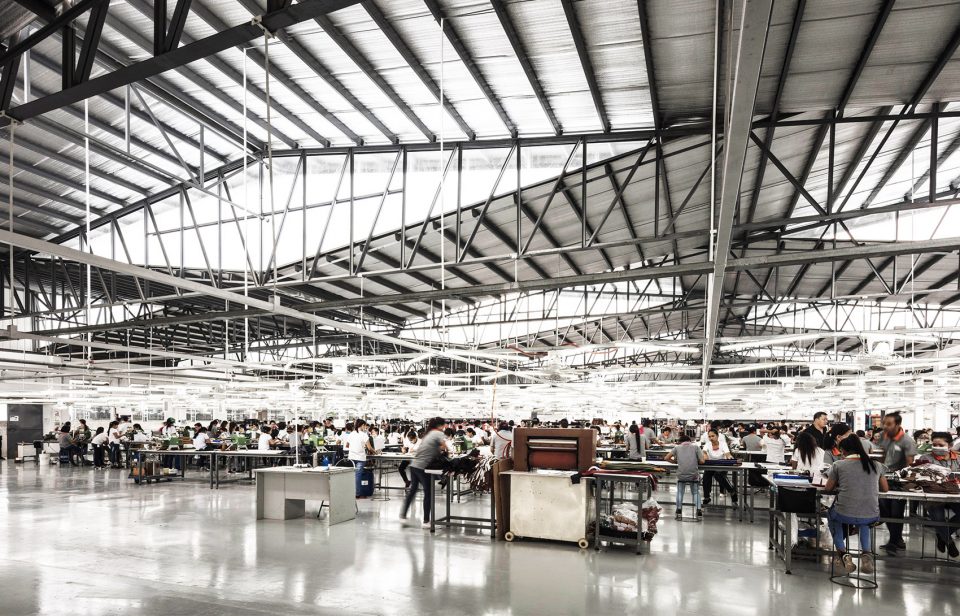
ArchitectureManufacturing Facility: "Light & Span" by Gene MiaoTo provide a factory with a bright free-form space by adjusting its roof2017.09.29FavoritesShare
LandscapeSilhouette Lens Lab By X ARCHITEKTENThe minimalist architectural design.2017.09.20FavoritesShare

ArchitectureTrumpf Smart Factory, Chicago By Barkow LeibingerThe combination of industrial building and the suburban landscape.2017.09.15FavoritesShare

LandscapeDong-E E-Jiao Biotech Park Landscape Design By SED Landscape ArchitectA landscape design of functional and with ornamental Value.2017.09.11FavoritesShare
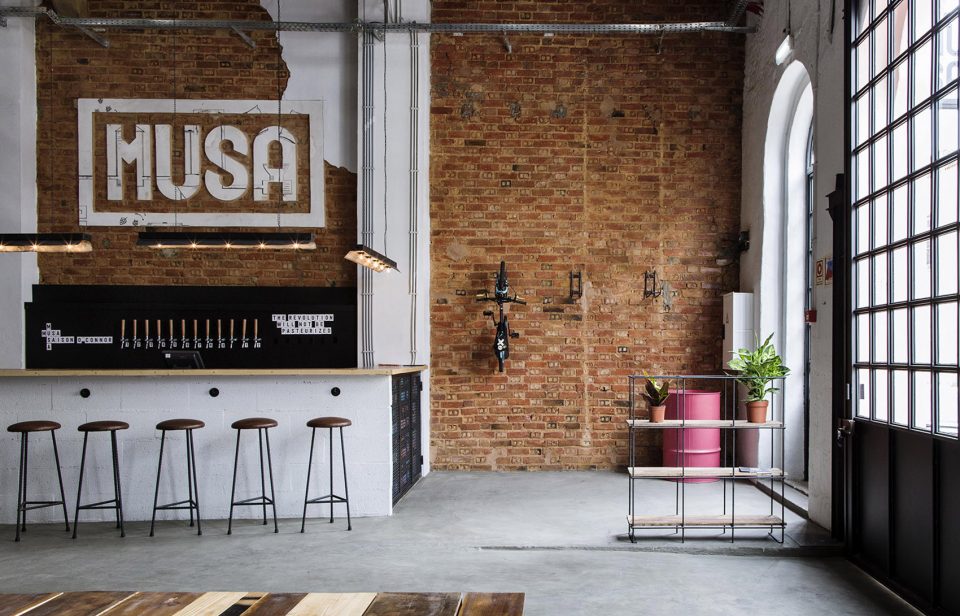
ArchitectureMusa Brewery by Paulo Moreira ArchitecturesA formerly vacant warehouse transformed into a pub with its own brewery2017.09.06FavoritesShare

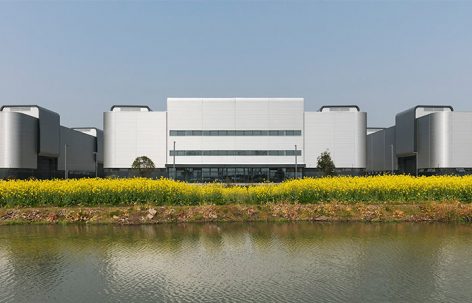
Architecturegmp completes the facade design for production halls in Lingang By gmpMetal waves as trademark.2017.08.10FavoritesShare
Architecture"Town Folktales": The Newborn of Two Old Factory Buildings By FON STUDIOReentering to Little Town and activate the surviving “old buildings”2017.07.14FavoritesShare
ArchitectureZhongguancun High-end Medical Apparatus and Instruments Industry Park Program Design by WDCE“Valley” in the campus.2017.06.28FavoritesShare

ArchitectureWineshop Clad with 2100 Engraved Oak Panels by AAANContinuous cabinets create an integrated space.2017.06.26FavoritesShare

ArchitectureA Sake Brewery Addition by a-umThe modern interpretation of the traditional “silhouette”2017.06.21FavoritesShare

ArchitectureLozy’s Pharmaceuticals factory, Spain by GVG Estudio & Vaillo+IrigarayA large factory in idyllic landscape.2017.06.13FavoritesShare

ArchitectureFire Station #5, Canada by STGM Architects & CCM2 ArchitectsSimplicity serving emergency.2017.06.12FavoritesShare
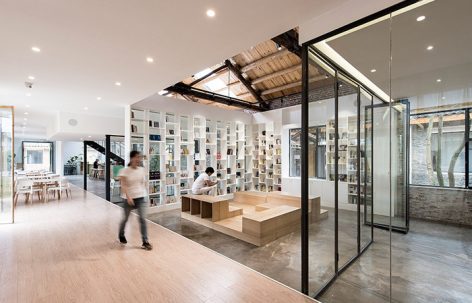
ArchitectureNanjing Newspaper Culture Creative Park / Zhang Bing & Atelier Groundwork ArchitectureSense of structure and logic promotes the spatial cognition.2017.05.24FavoritesShare