非常感谢 goCstudio 予gooood分享以下内容。更多请至:goCstudio on gooood
Appreciation towards goCstudio for providing the following description:
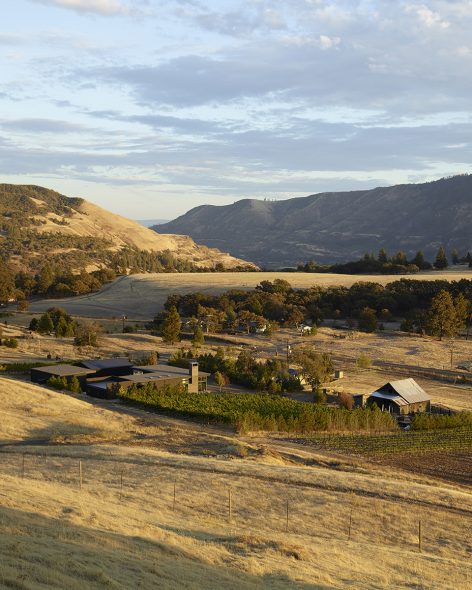
位于西雅图的设计事务所goCstudio,素来以创新的设计和极具艺术气息的表达方式被人们所熟知。他们最近完成的COR Cellars酿酒厂项目,位于哥伦比亚河谷国家风景区,占地5,200平方英尺。酿酒厂四周环绕着天然生态景观,欢迎来自各地的来访者前来赏景品酒。COR Cellars位于华盛顿州外,沿八号公路的哥伦比亚河谷的中心地带。栖息在国家风景区之中,该酿酒厂拥有极美的视觉享受,起伏的群山和蜿蜒的峡谷都在其视线以内。该项目基于2004年的旧酒厂改造,其所有者为Luke Bradford。
Seattle-based goCstudio, an architecture studio known for its innovative work and collaborations with artists and craftsmen, has completed COR Cellars winery located in the Columbia River Gorge National Scenic Area. The 5,200-square-foot space surrounds a protected exterior courtyard that becomes the heart of the project and welcomes visitors into the new tasting room. COR Cellars is located on Old Highway 8 just outside of Lyle, WA in the heart of the Columbia River Gorge. Within a designated National Scenic Area, the site offers stunning views to the surrounding carved mountainsides characteristic of the gorge and to the south across the river to Mount Hood. The project is a large expansion to an existing winery founded in 2004 by owner Luke Bradford.
▼酿酒厂坐拥国家级景区,enjoys the stunning view
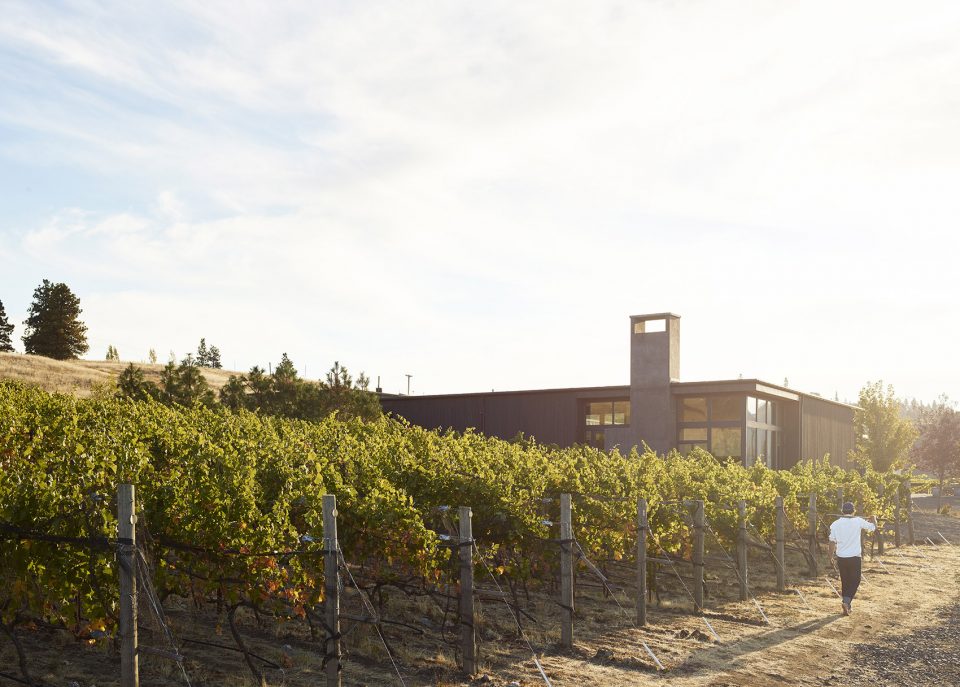
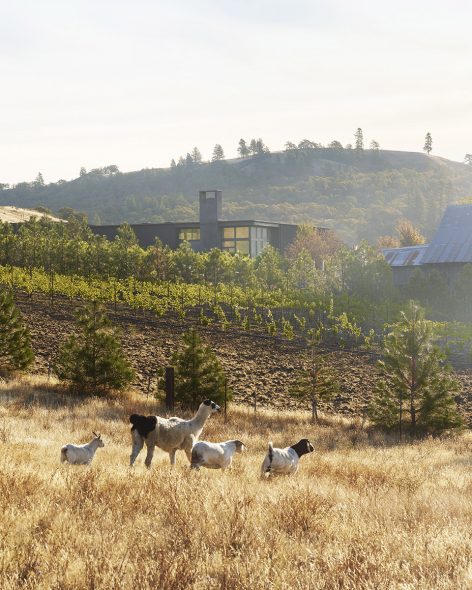
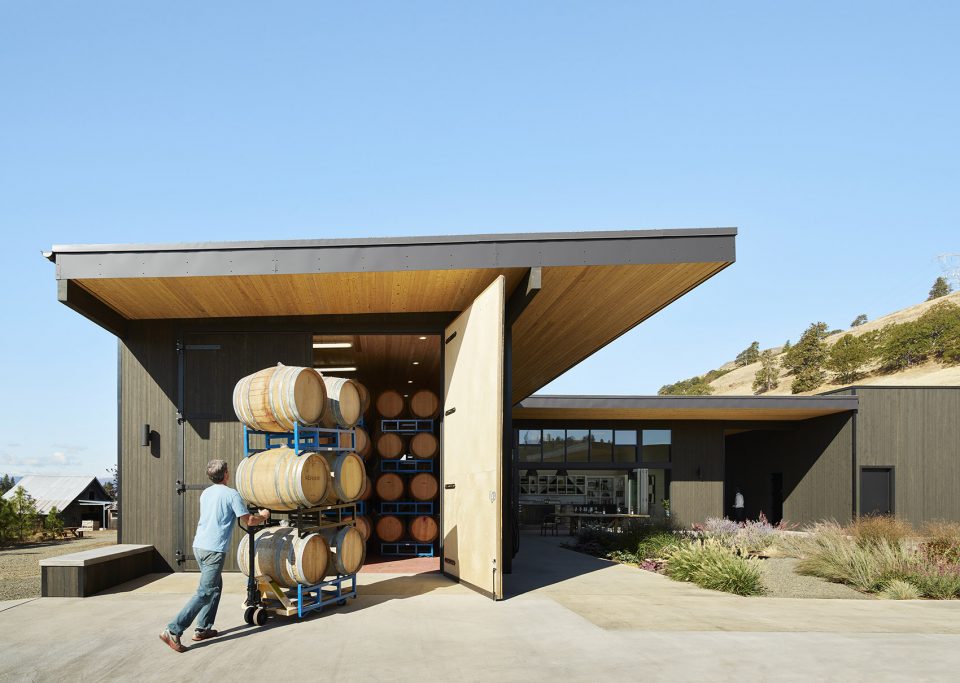
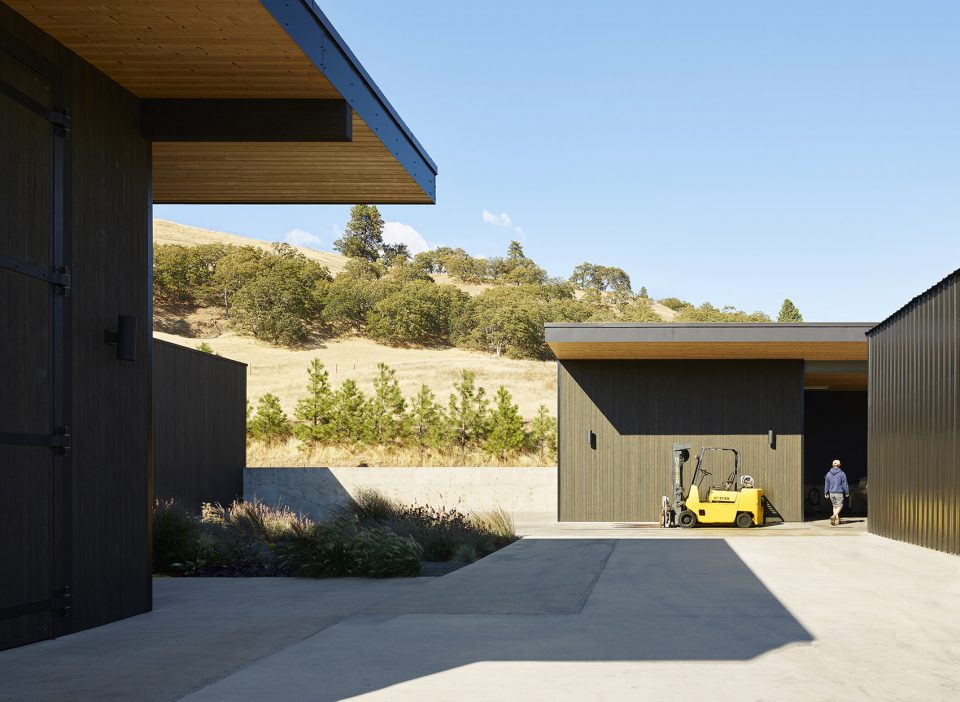
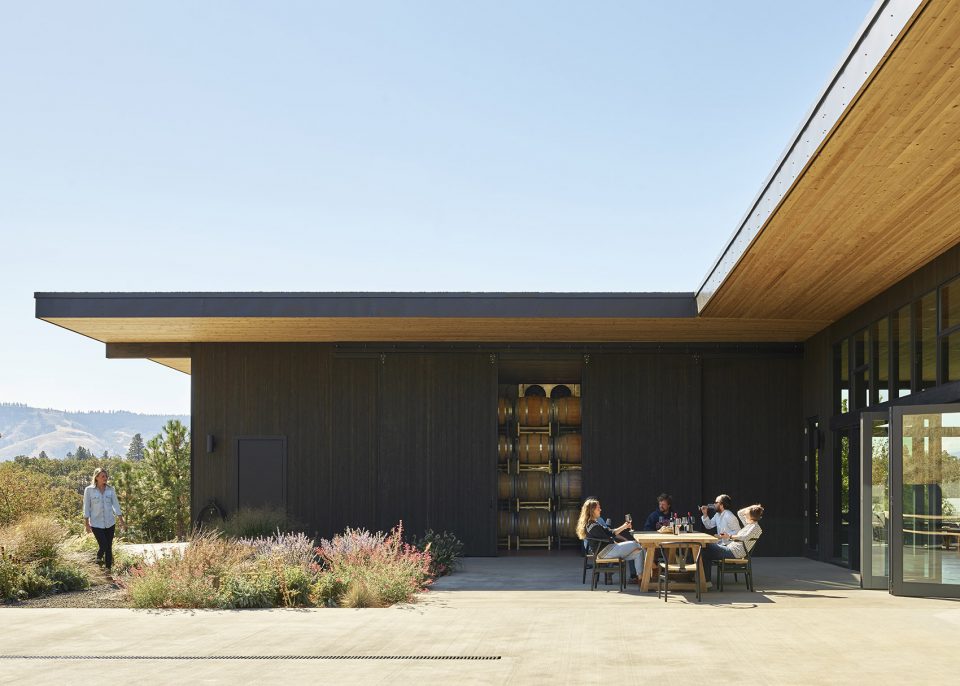
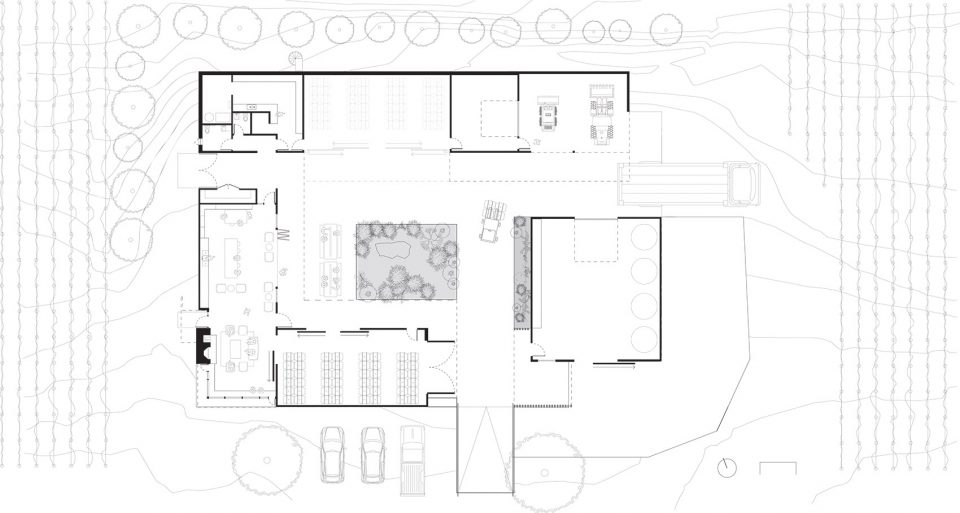
空气穿越峡谷向西,在哥伦比亚河谷中形成稳定的西向气流,形成当地的主要天气气候。为了回应此气候带来的影响,设计师和所有者Luke希望在建筑中心围合一个开放的庭院,使员工和来访者即便在严苛的环境下,也能觅得一处清静之所。内向的巨大悬挑围合处更加亲密的内部空间,将来访者围合其中,品评美酒。建筑向北围合成封闭的壁垒,南边朝胡德山打开宽广的视野。建筑保留了东边的金属农棚,将其改造成酒厂的装瓶间,并进一步围合出半开放的内部庭院。
The Columbia River Gorge pulls steady westerly winds up through the gorge which become a significant site condition to address while working outside much of the year. Responding to both the landscape and to Luke’s desire to have some respite from the wind, led to the use of a courtyard (the heart at the center) as a central organizing system that protects workers and visitors alike from the sometimes harsh conditions of the natural environment. With large overhangs on the internal sides, the courtyard becomes a memorable and inviting way for visitors to arrive to the winery and be welcomed into the new tasting room. The building berms into the hillside along the north while opening up to the landscape and grand views of Mount Hood at the south. To complete the courtyard on the east end, the design retains the location of the existing metal farm shed and repurposes this space into the new COR Cellars bottling facility.
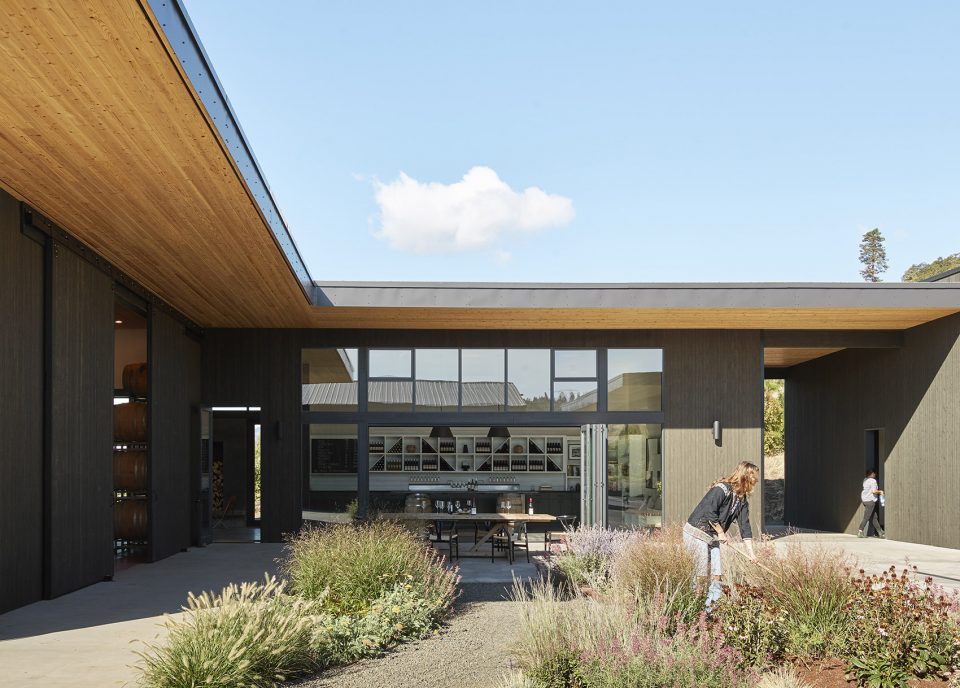
▼巨大的折叠门让室内外关系更加亲密,large glass bi-fold doors between the tasting room and courtyard create a direct connection between interior and exterior spaces
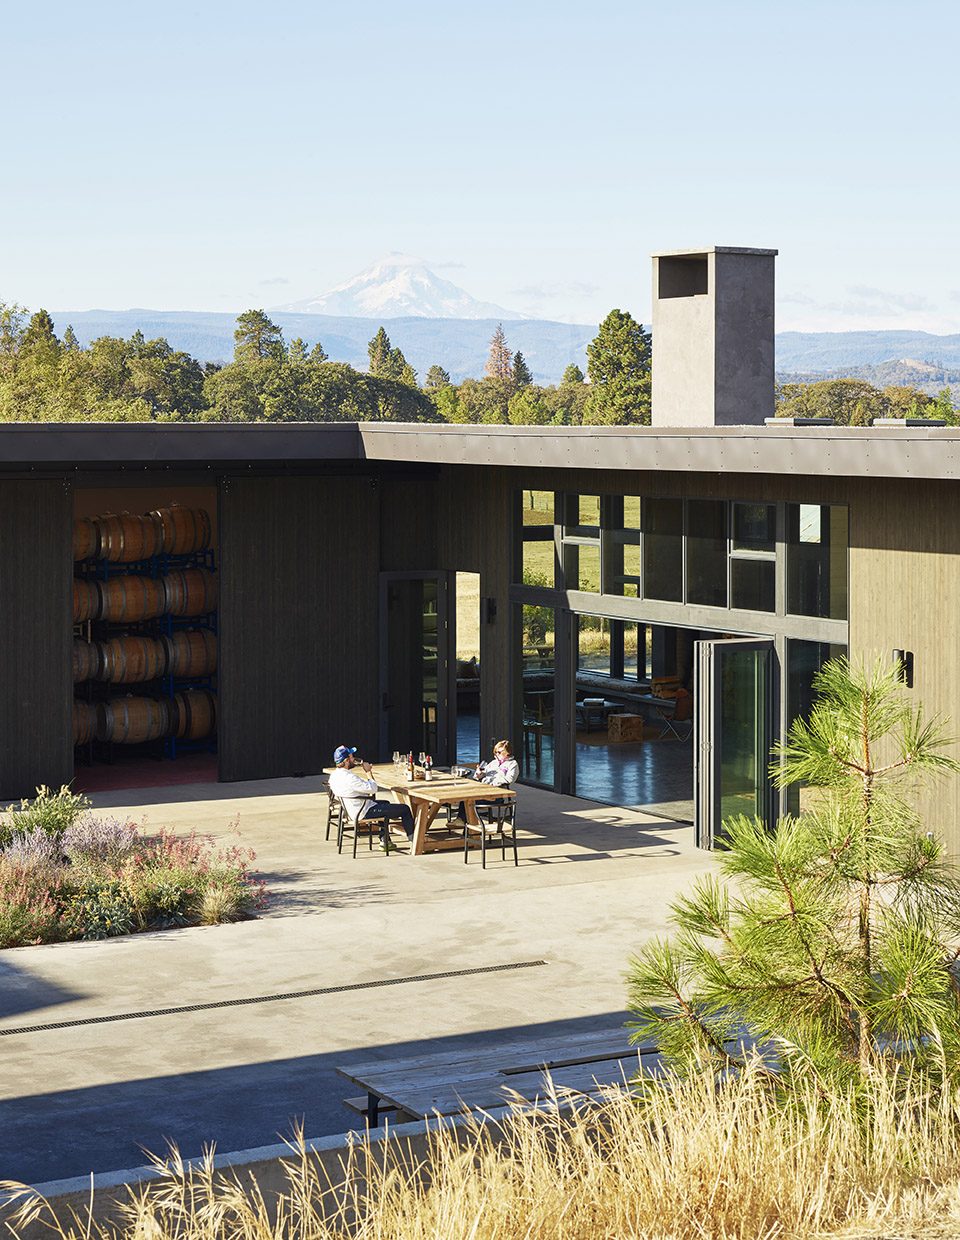
▼户外露台让来访者享受怡人景色,the terrance provides a view for visitors
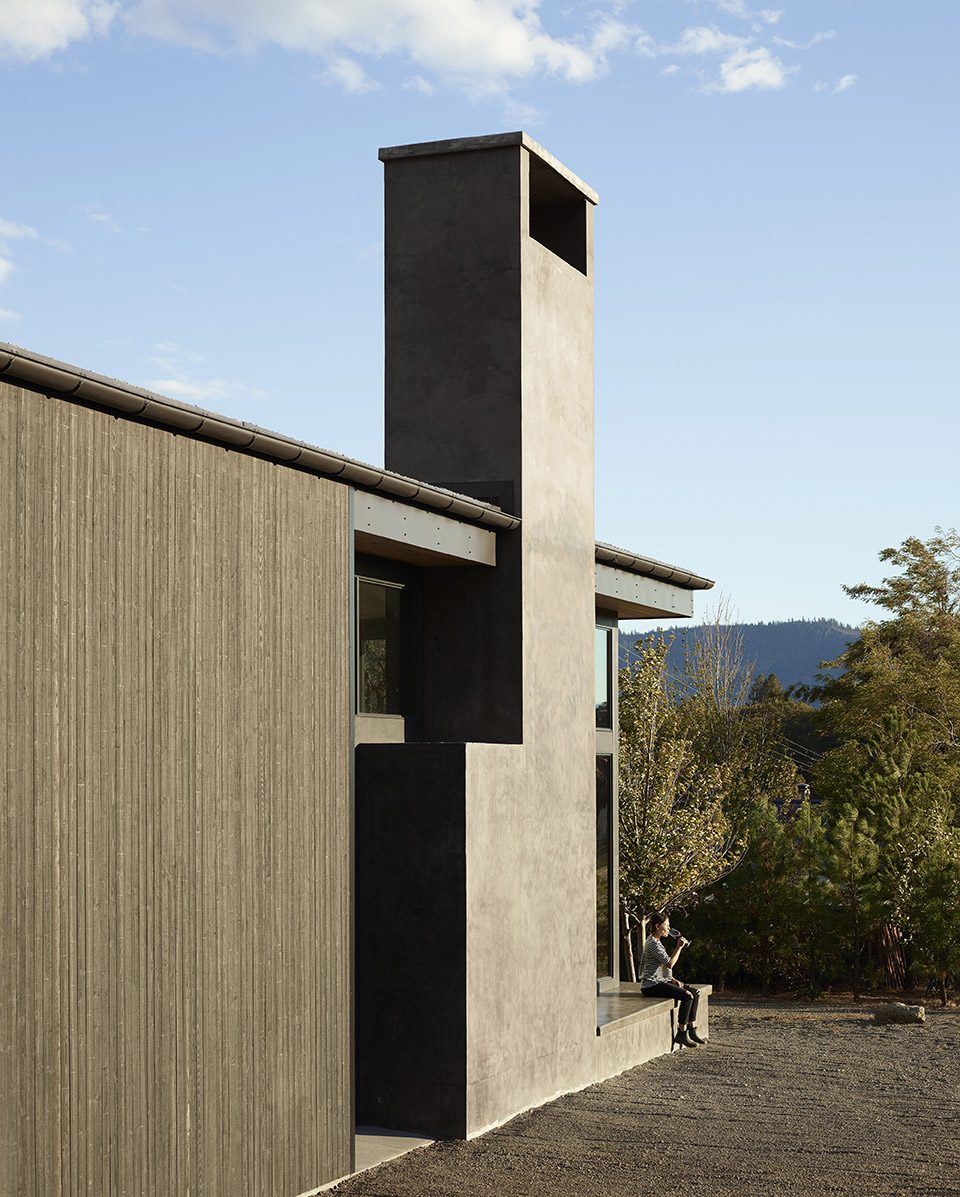
▼厚重的外墙让建筑拥有神秘感,the tone and material of the wall creates a sense of dignified
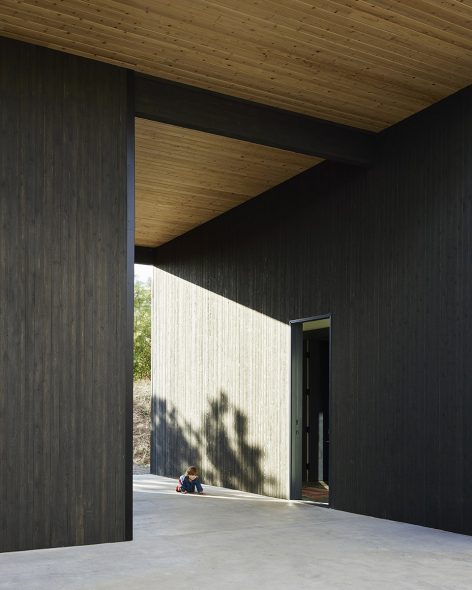
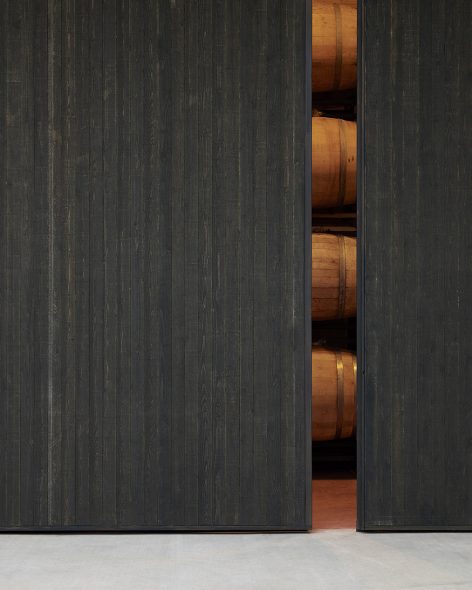

来访者从原建筑入口进入,穿越老农棚和新的建筑结构,仿佛是穿越了长长的时间线。酒桶储藏间的厚重墙壁,吸引来访者去一探究竟。巨大的玻璃折叠门,拉近了品酒室与庭院的关系,又在区域上将两部分空间分隔开来。建筑设计重在营造东西向的室内外对视,将不远处的葡萄园景观展现在来访者面前。位于品酒室上方的天窗,将其内部空间点亮。砖砌的壁炉让该空间更添温暖与舒适之感。屋顶平台让哥伦比亚河与胡德山的景色尽收眼底。基于原酿酒厂之上清晰的平面规划,围绕庭院展开。重复的结构模式和精致的外观,搭配直观的细节和暗淡的土地色调,让建筑成为场地中沉稳而安静的存在。
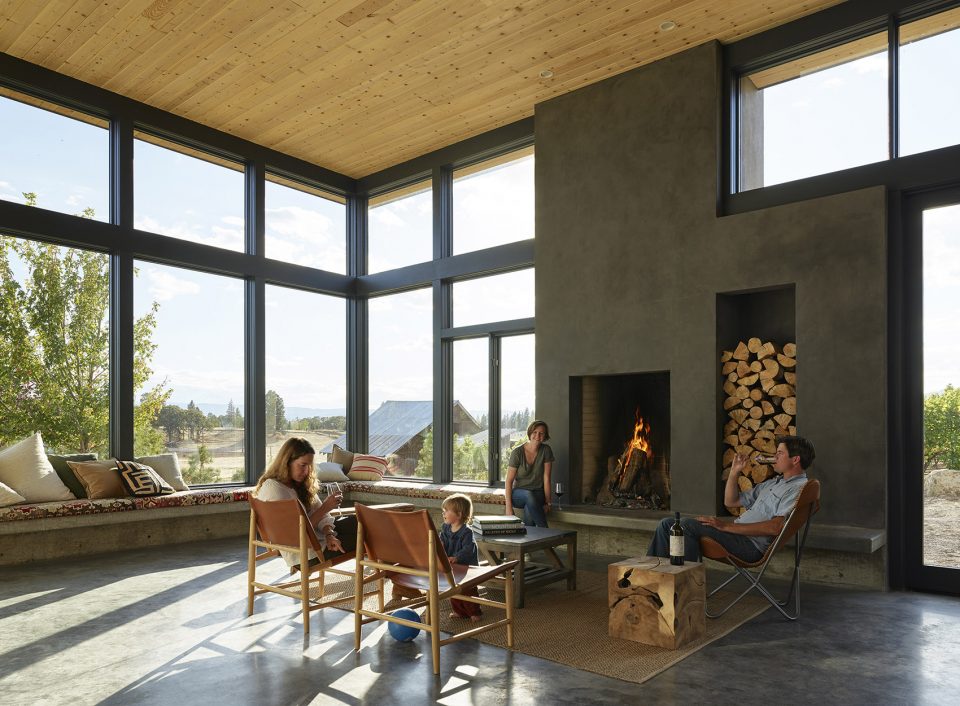
Visitors enter the courtyard between the old shed and the new structure at the same location as the previous entry, maintaining a familiar connection with the past. The walls of the barrel storage spaces that flank the courtyard are kept solid, drawing visitors into the tasting room.Large glass bi-fold doors between the tasting room and courtyard create a direct connection between interior and exterior spaces. Key views and circulation routes are set up east/west through the building giving visitors glimpses of the vineyards beyond. Skylights are located above the tasting room bar dropping light on the main hub of activity. The large masonry fireplace marks the center of the living room and offers an inviting space for gathering year round. A rooftop terrace offers a unique perspective over the Columbia River and views out to Mount Hood beyond. The need for significant square footage added to the existing winery called for a clear concept with a repetitive structural module that surround the courtyard. A simple yet refined exterior palette with straightforward detailing and dark earth tones allows the building to rest comfortably in the site.
▼建筑围合出开放的中央庭院,the buildings enclosed a courtyard
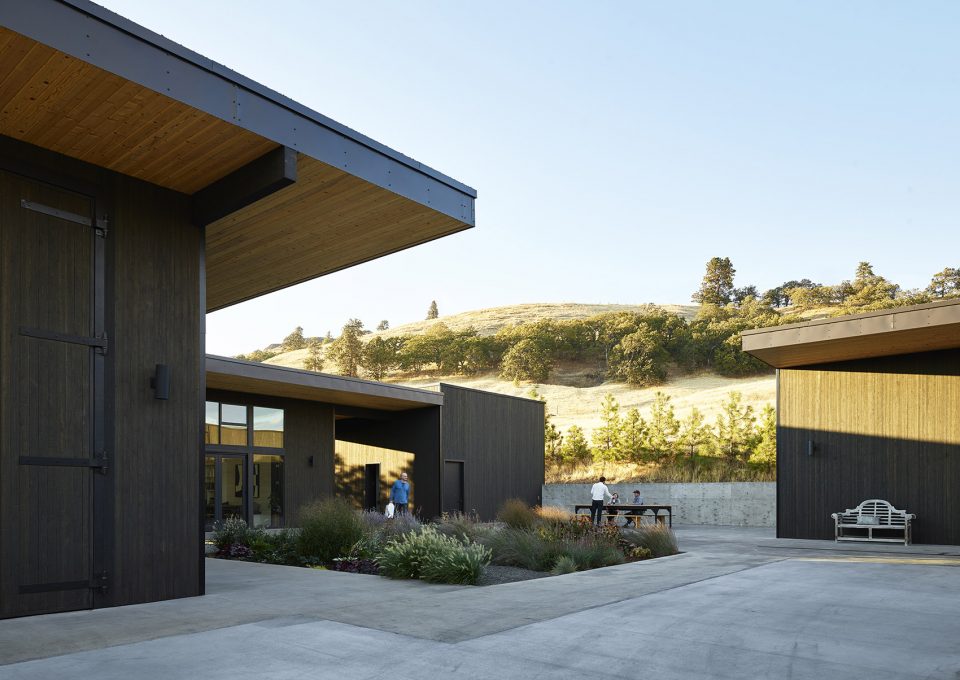
▼品酒室朝向庭院展开良好互动,the connections has been created for tasting room to enjoy a nice view
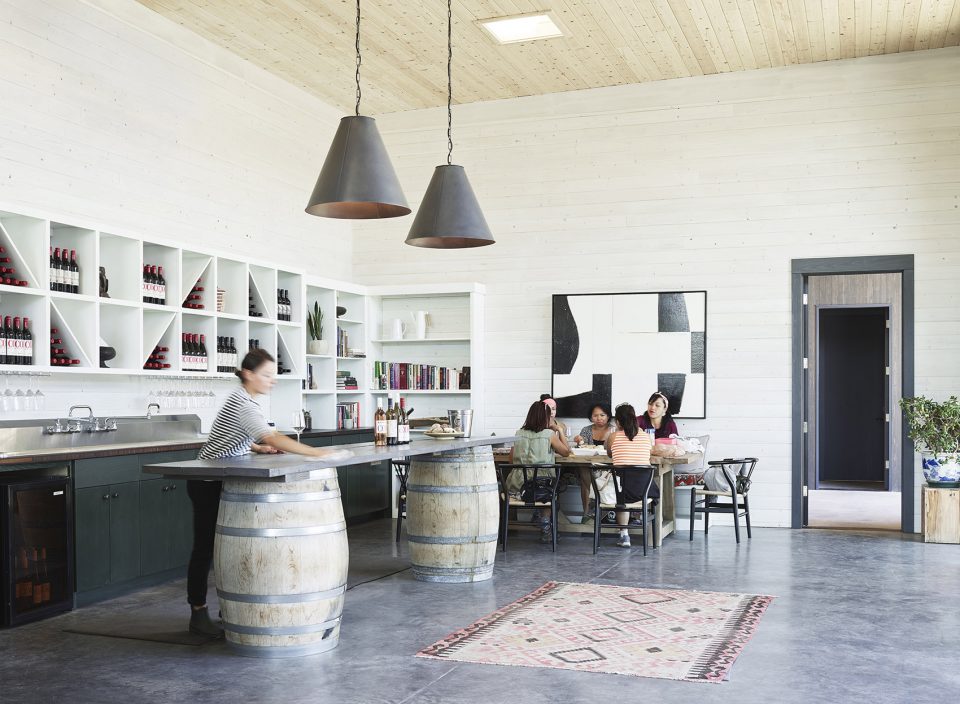
建筑内部的色调逐渐明亮。粉饰的白墙和清晰的铁杉天花板,让日光在室内形成明亮的漫反射,营造怡人的内部环境。品酒室的西南角如客厅般舒适放松,引人停留于此,享受每一个休闲时光。
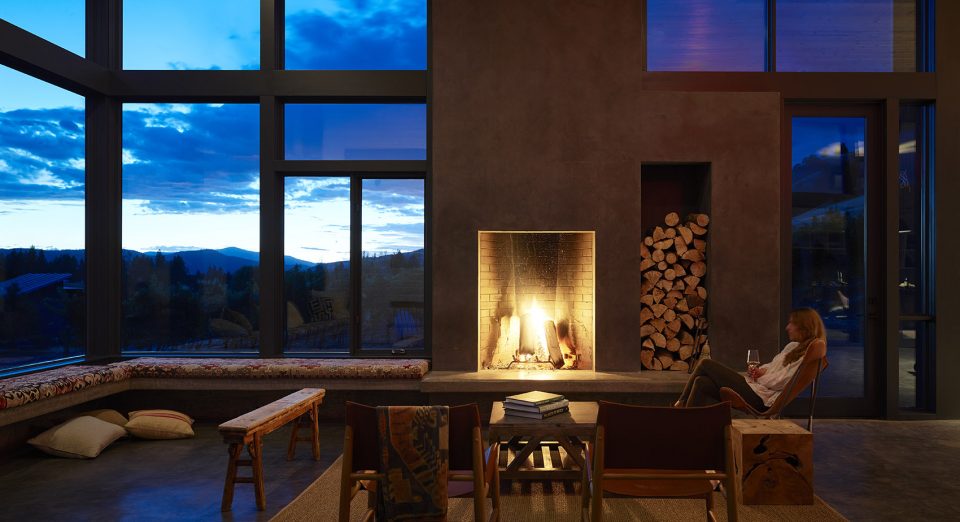
Inside, the simple palette continues with lighter tones. White-washed walls and the clear coated hemlock ceilings reflect the natural light that enters the space presenting a welcoming atmosphere. The southwest corner of the tasting room is designed to feel like a living room, encouraging visitors to relax, meet new and old friends, and enjoy the beautiful surrounding landscape.
▼如客厅般的品酒氛围,the southwest corner of the tasting room is designed to feel like a living room
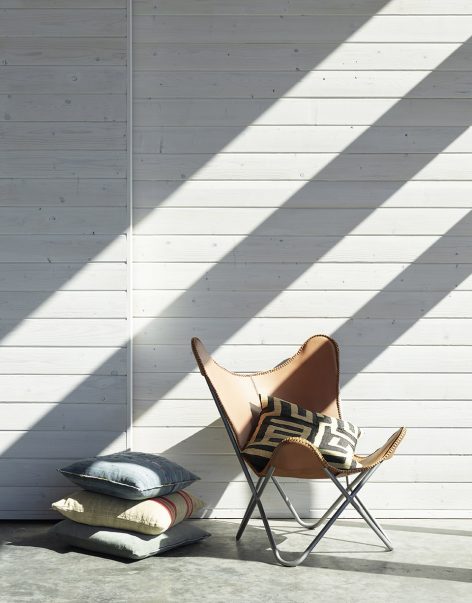
▼粉白的墙壁让空间更显明媚,the white-washed walls reflect the natural light
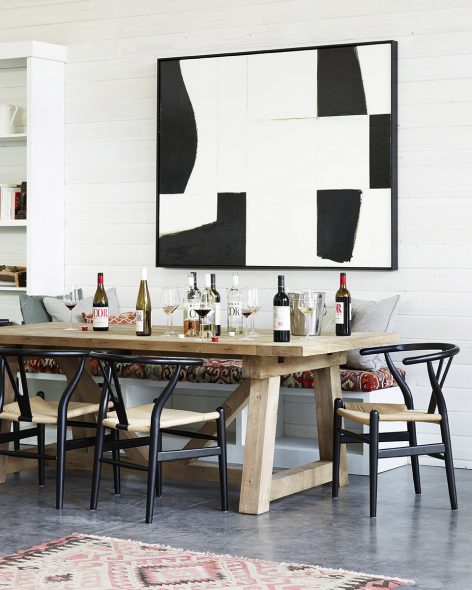
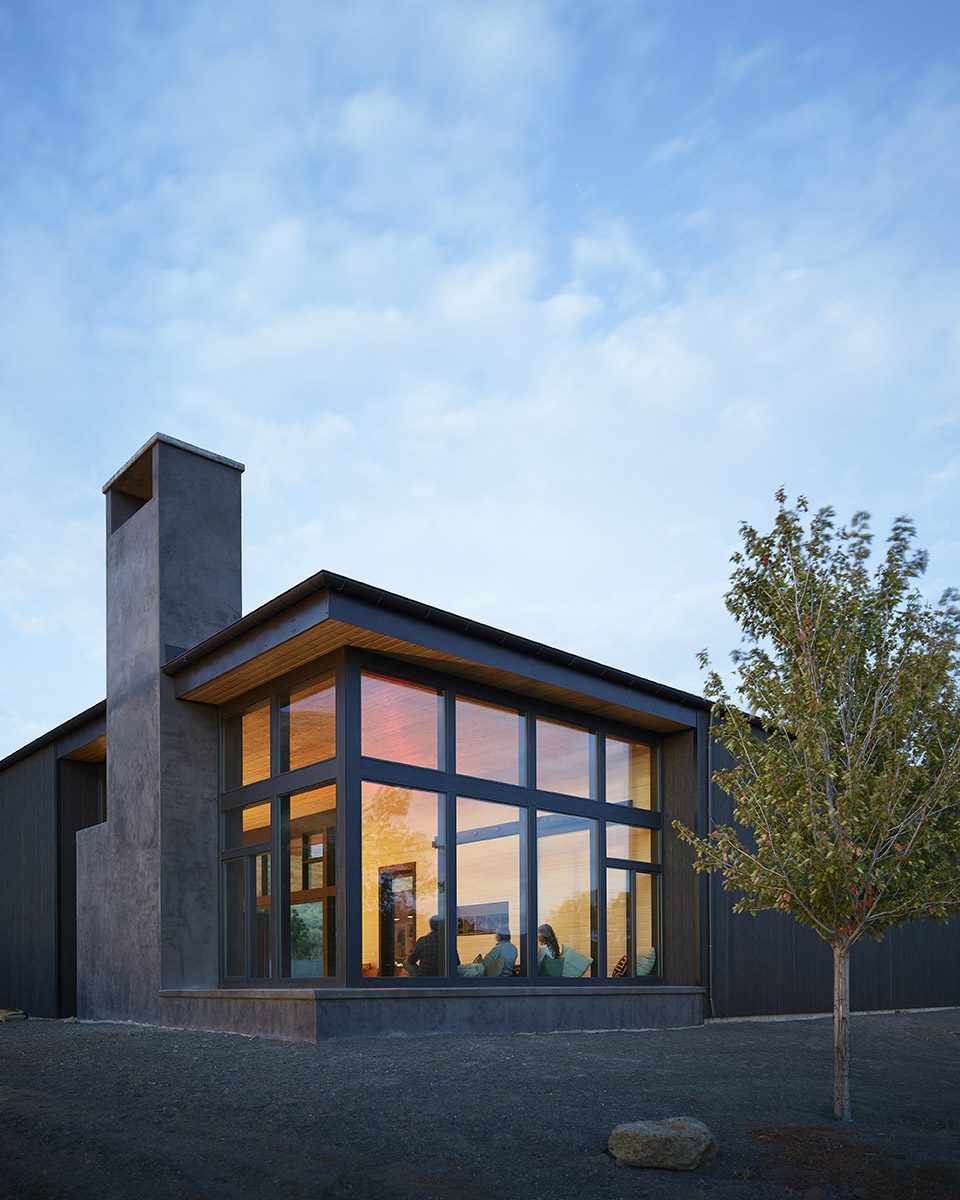
▼更加怡人的夜间景色,the more pleasant night views
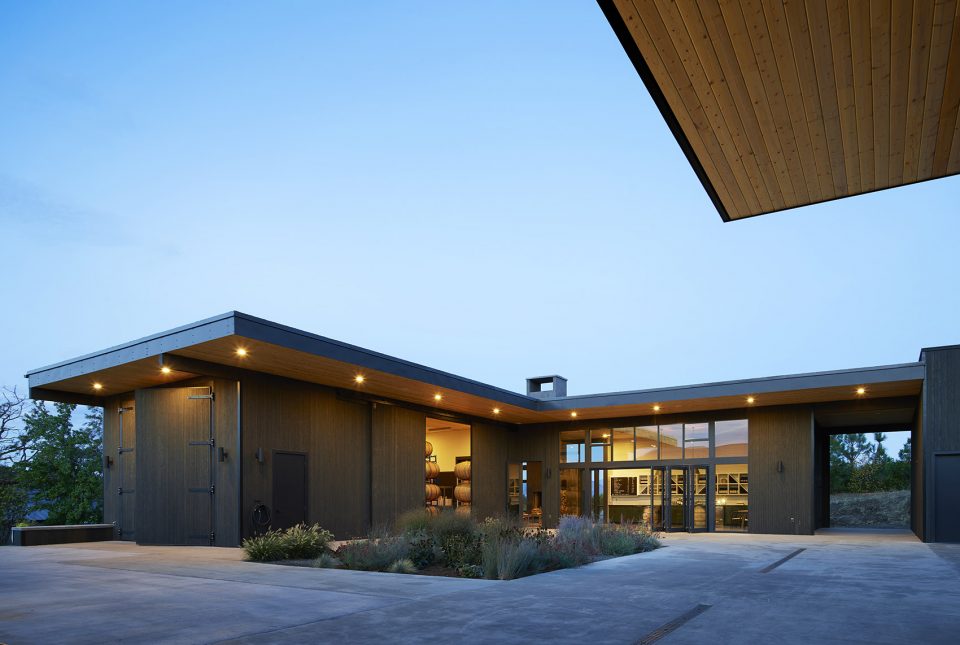
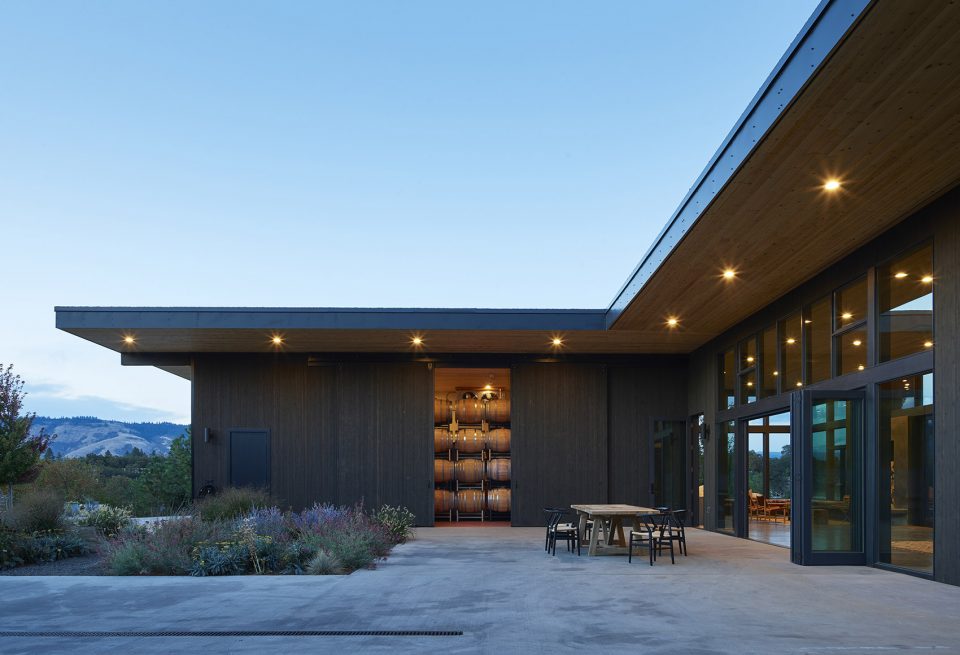
▼温馨的室内氛围,the warm interior
▼平面图,plan
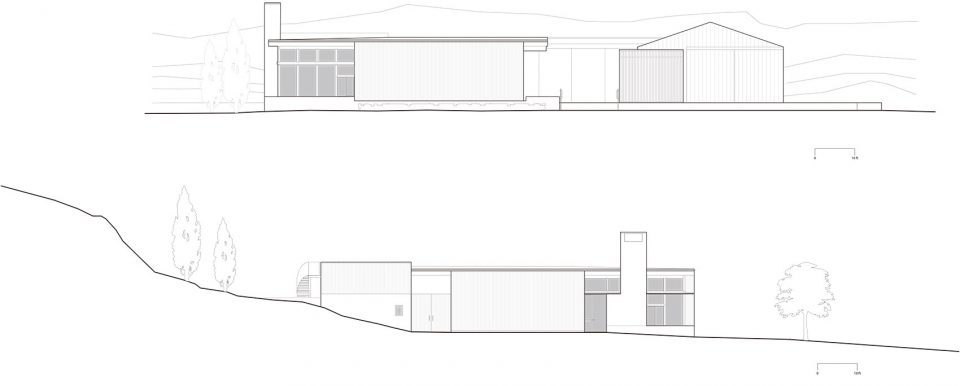
▼立面图,elevation
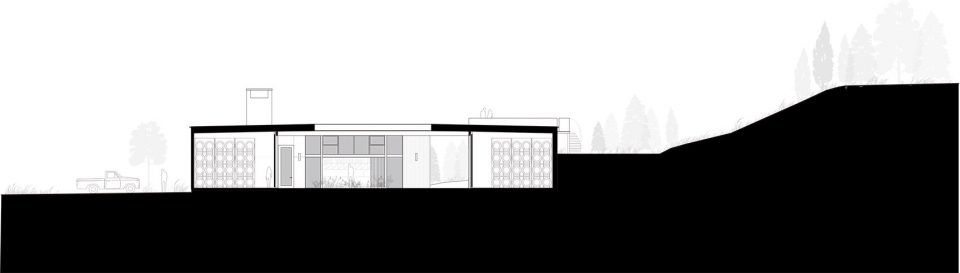
▼剖面图,section
Project Title: COR Cellars
Location: 151 Old Highway 8, Lyle, Washington, 98635
Owner: Luke Bradford and Meg Gilbert, corcellars.com
Architect: goCstudio
Architect’s Project
Team: Jon Gentry AIA, Aimée O’Carroll ARB
Size: 5,200 Square Feet
Cost: Undisclosed
Completion Date: June, 2015
Builder: Chris Poland, Windwood Homes
Engineer: Josh Welch, J Welch Engineering LLC
Photographer: Kevin Scott, Kelly Turso
More: goCstudio,更多请至:goCstudio on gooood









那个烟囱的口略大了,感觉下雨的话还是会从旁边进入到里面