
非常感谢大舍建筑予gooood分享以下内容。更多关于他们: Atelier Deshaus on gooood。
Appreciation towards Atelier Deshaus for providing the following description:
▼视频,video
语境 | Context
八万吨筒仓是民生码头中最具震撼力的工业遗产,虽然建成时间只有短短的22年,却作为不会再出现的建筑空间类型而具有历史遗产的保护价值。按照著名艺术史学家阿罗伊斯·李格尔(Alois Riegl)的分类法,它属于“非有意创造的纪念物(Ungewollte Denkmal)”。作为曾经的生产建筑,其原本的生产功能在城市的发展进程中逐渐退去,留下空却的建构物已如废墟般存在,这时曾经在这个空间中所发生过的劳作不再成为关注的焦点,反而是作为废墟的筒仓在建造时其建造逻辑因为背后的工业生产的工具理性而突然成为城市中的野性力量,令人赞叹不已。
The 80,000-ton silo warehouse is the most powerful industrial heritage on Minsheng Wharf. Although having existed for only 22 years, it possesses great conservation value in its extinct architectural typology. According to classification method of Alois Riegl – the Austrian art historian, the silo is something of “unintentional monument (Ungewollte Denkmal).” The previous productive building, while its function in production fading away in the process of urban renewal, has stood as urban relic with the skeleton. The labor once happened in the space has no longer been the focus, but the unexpected wild force in urban context, brought about by the instrumental rationality reflected in the construction logics of industrial production, that stuns.
▼八万吨筒仓是民生码头中最具震撼力的工业遗产,the 80,000-ton silo warehouse is the most powerful industrial heritage on Minsheng Wharf
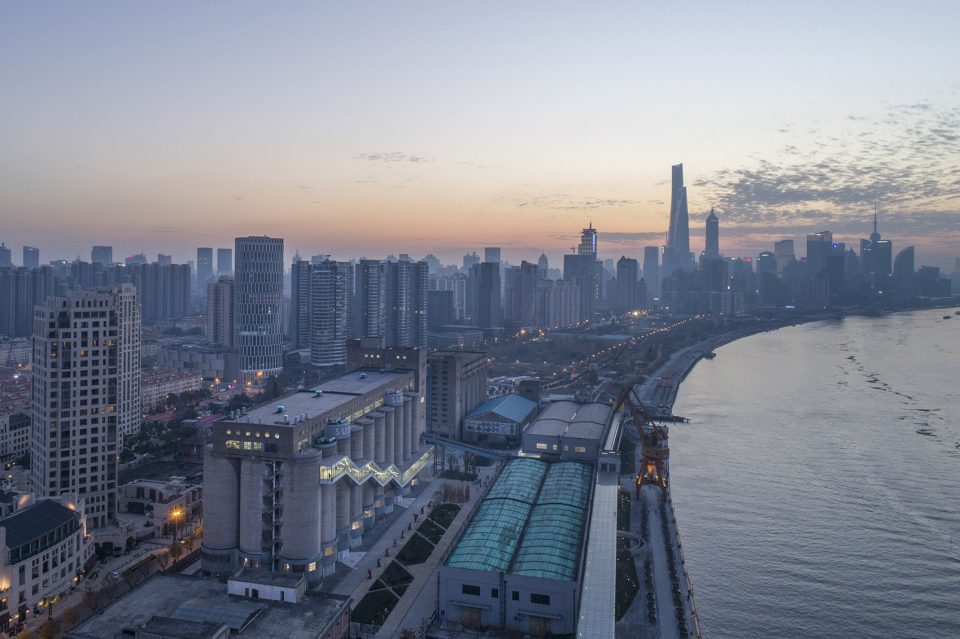
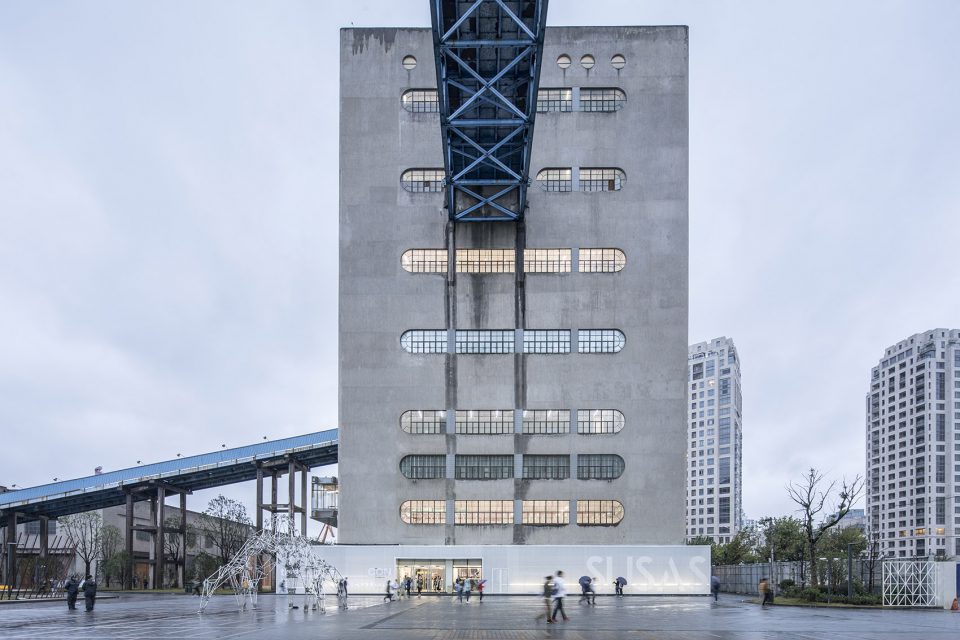
▼筒仓外观,exterior view
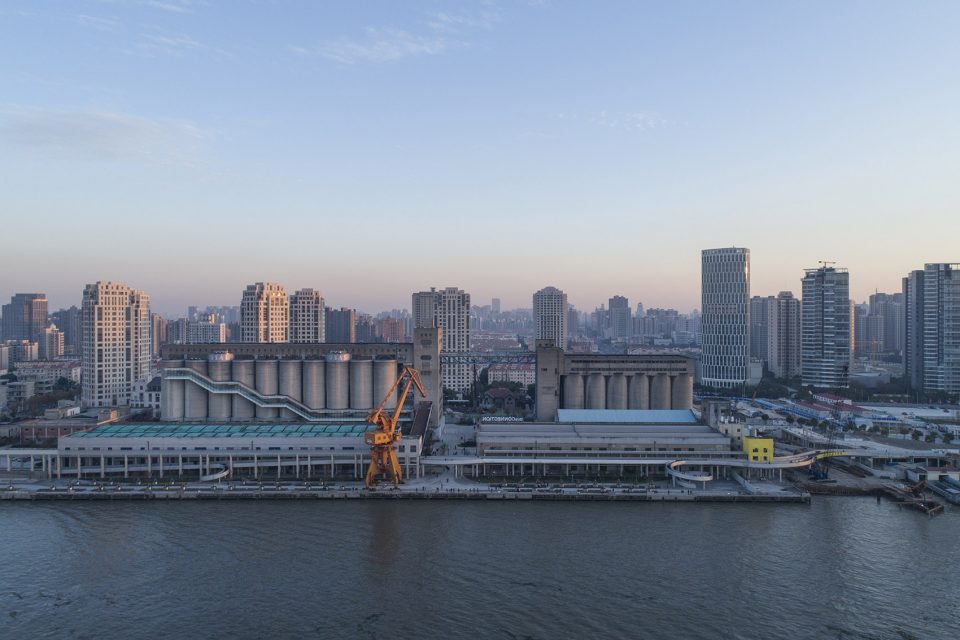
对待工业遗产,“更新”的观念与“原真性”保护修缮理念似乎永远存在某种矛盾,而事实上原真性在建筑脱离其原本的时代和社会背景的条件下也是不可再现的,工业遗产的修缮和保护更应在延续和保护其历史价值和文化意义的基础上,使其在新的时代和社会背景中获得新的价值和意义。
There are always certain conflicts between the concept of “renewal” and the conservation principle of maintaining “originality”. In effect, the originality is irretraceable without original time and social background. The renovation and conservation of industrial heritage should be based on reserving and continuing its historic value and cultural meanings, and be given new connotations in new era.

▼八万吨筒仓被改造为2017年上海城市空间艺术季的主展馆,the 80,000-ton silo warehouse serving as the main exhibition space for 2017 SUSAS
由国际古迹遗址理事会(ICOMOS)澳大利亚国家委员会所制定的《巴拉宪章》为文物建筑寻找“改造性再利用”(Adaptive Reuse)的方式越来越受到重视,并在工业遗产保护项目上加以推广。“‘改造性再利用’关键在于为某一建筑遗产找到恰当的用途,这些用途使该场所的重要性得以最大限度地保存和再现,对重要结构的改变降低到最低限度并且使这种改变可以得到复原”。《巴拉宪章》所定义的“改造性再利用”指的是对某一场所进行调整使其容纳新的功能,这种做法因没有从实质上削弱场所的文化意义而受到鼓励推广,“寻找恰当的用途”应当成为工业建筑改造一个非常重要的前置性条件。
The “Adaptive Reuse” of historic buildings proposed by ICOMOS’ The Burra Charter has received greater attention these days and has been promoted in industrial heritage conservation projects. The key in “adaptive reuse” is to “identify a use or combination of uses or constraints on uses that retain the cultural significance of the place. New use of a place should involve minimal change to significant fabric and use…” The “adaptive reuse” defined in the Burra Charter, for its objective of adjusting a place to accommodate new program that does not impair the cultural meaning, is encouraged. “Identification of appropriate use” should be an important prerequisite for transformations of industrial buildings.
▼夜景,night view
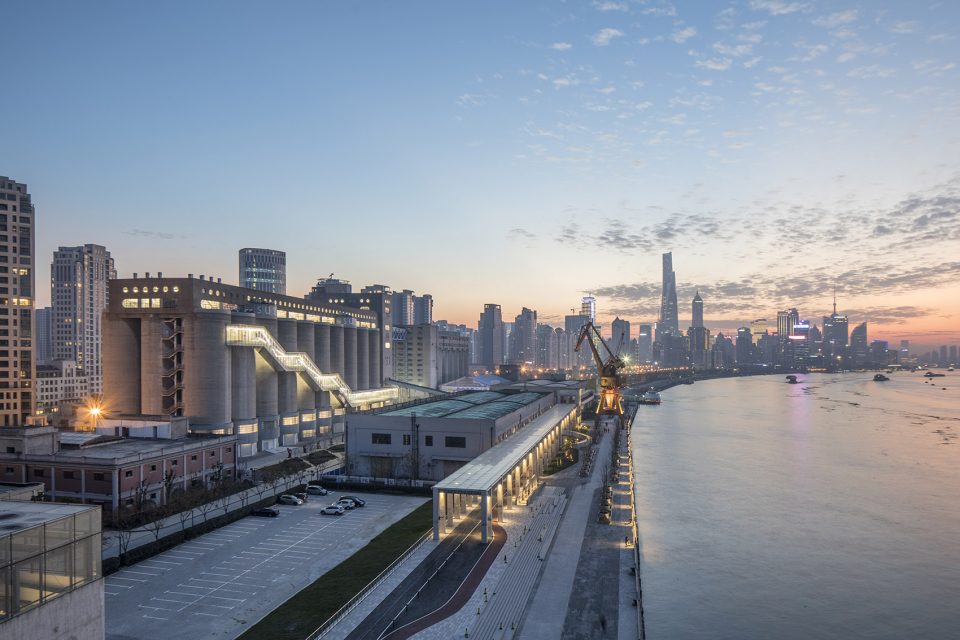
改造 | Renovation
八万吨筒仓作为上海城市空间艺术季的主展馆便是在这一“改造性再利用”的原则下所进行的一次空间再利用的积极尝试,以艺术展览为主要功能的城市公共文化空间是为八万吨筒仓所寻找的非常适合的功能,能最大程度地符合现有筒仓建筑相对封闭的空间状态。
The 80,000-ton silo warehouse, serving as the main exhibition space for 2017 SUSAS, is an active attempt of spatial reuse with the guidance of “adaptive reuse” principle. Public cultural space, for art exhibitions mainly, is a suitable use identified for the silo that accords with its relatively closed spatial image.
▼改造示意图,renovation diagram
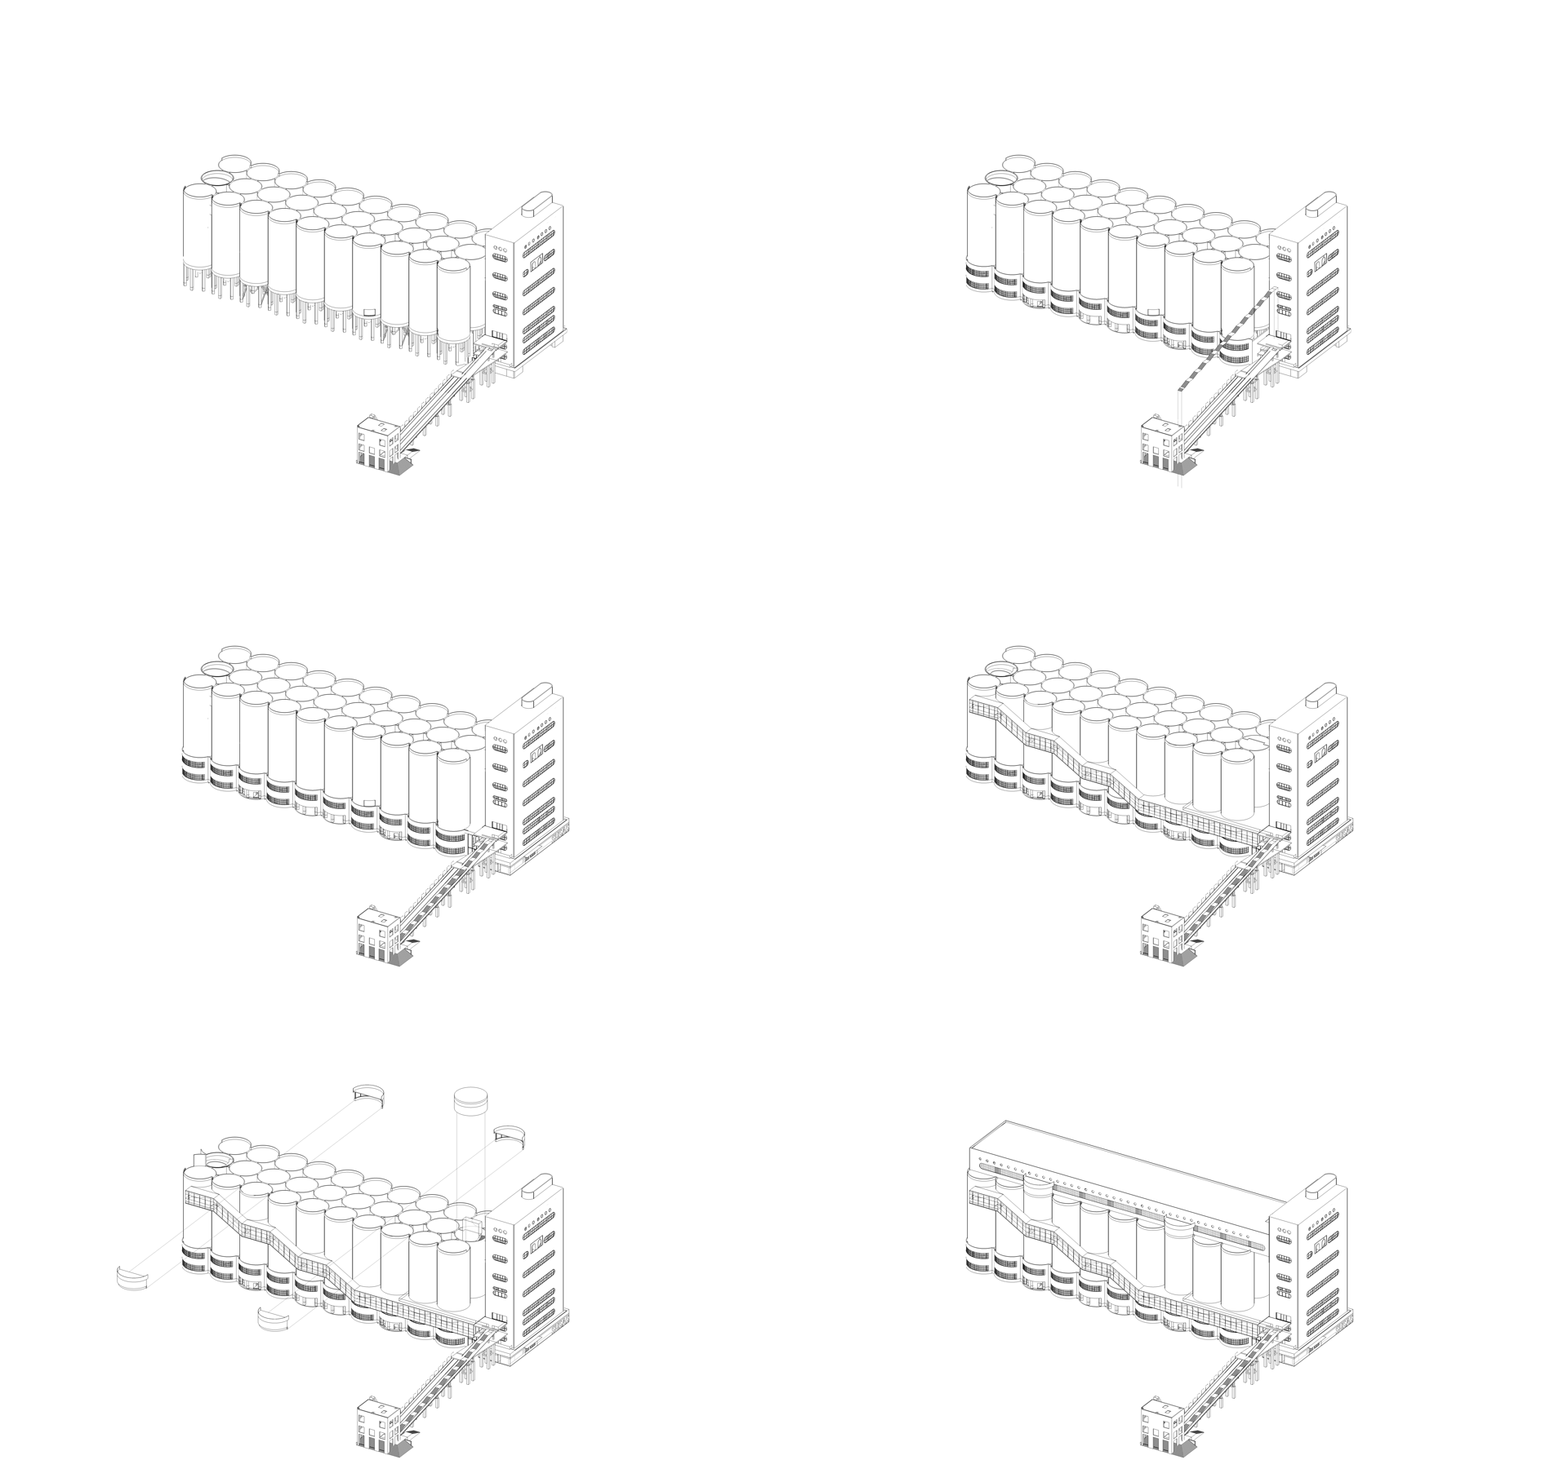

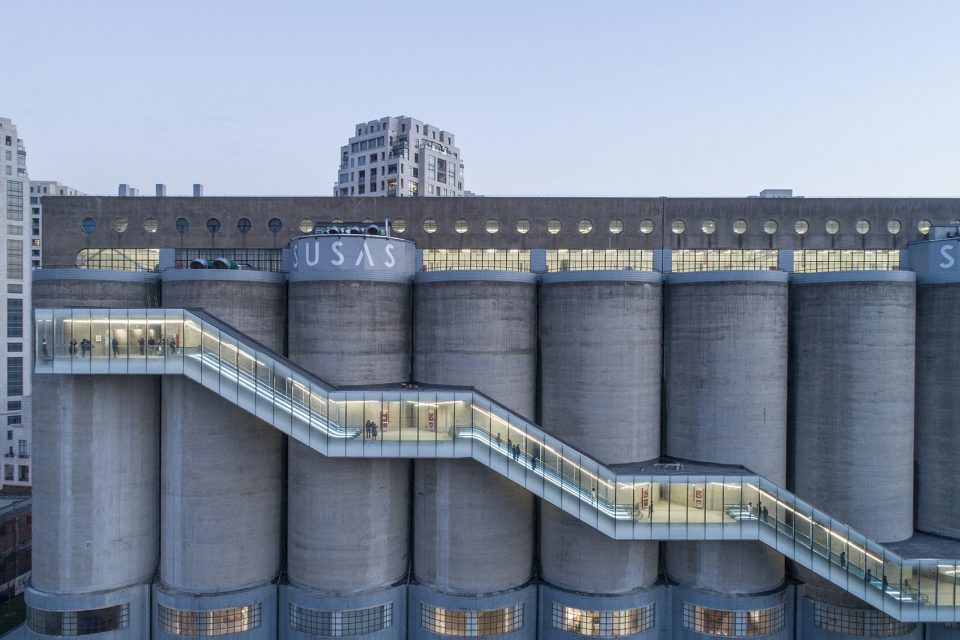
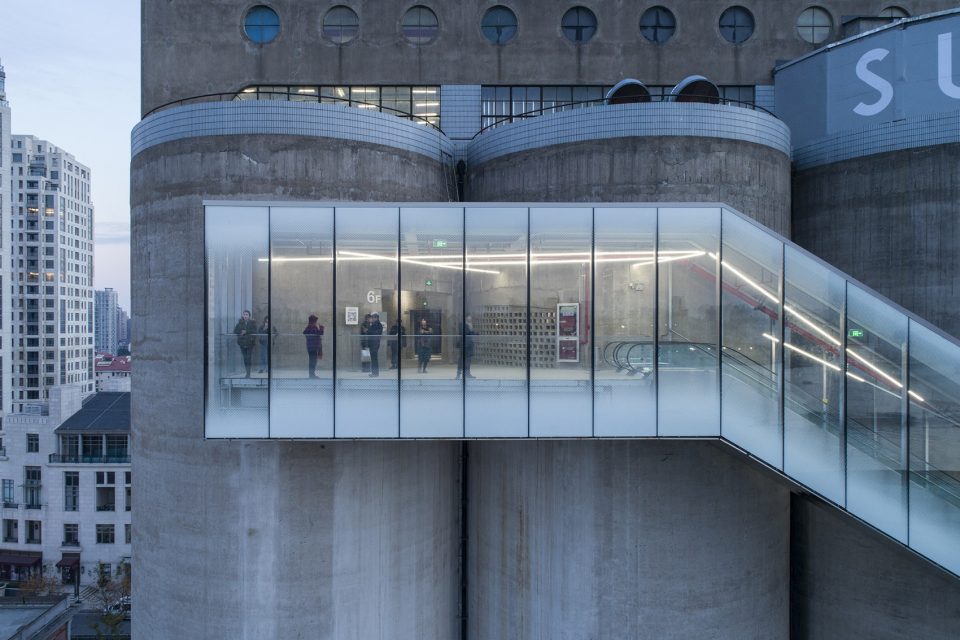
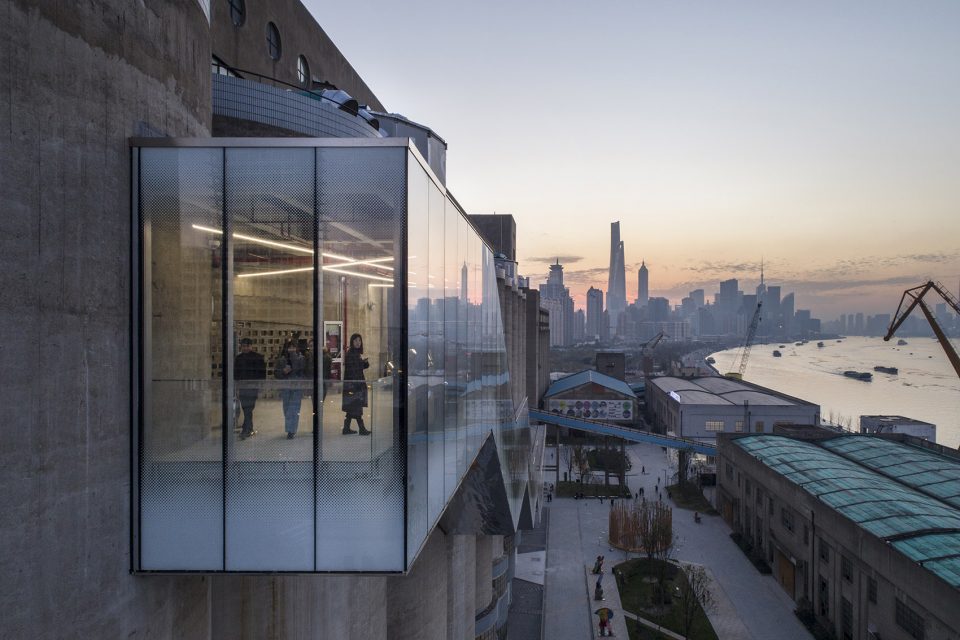
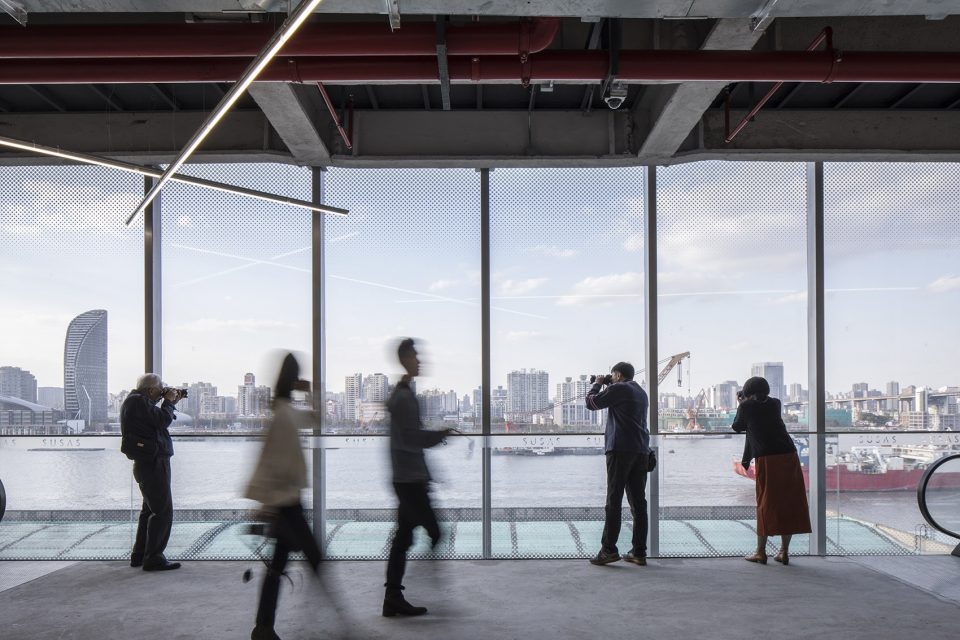
本次艺术季主展馆将主要使用筒仓建筑的底层和顶层,由于筒仓建筑高达48米,要将底层和最顶层的空间整合为同时使用的展览空间,必须组织好顺畅的展览流线,同时也要处理好必要的消防疏散等设施。本次展览流线组织的最重要的一个改造动作是通过外挂一组自动扶梯,将三层的人流直接引至顶层展厅。这样人们在参展的同时也能欣赏到北侧黄浦江以及整个民生码头的壮丽景观,除了悬浮在筒仓外的外挂扶梯,筒仓本身几乎不做任何改动,极大地保留了筒仓的原本风貌,同时我们又能看到重新利用所注入的新能量。这个改造动作直接面对了筒仓改造的主要矛盾,即原本封闭的仓储建筑在转为公共文化空间时如何获取必要的开放性?如何建立在新时期的时间性与场所感?这组外挂扶梯无疑重新定位了八万吨筒仓的位置:通过引入浦江景色去揭示它坐落在黄浦江边这一事实,同时将滨江公共空间带入这座建筑。建筑公共性由此获得,一种新的时间也被铭刻在旧有的时间上。
The art season this time mainly uses the ground and top floors of the silos. With the height of 48 meters, a nice flow of circulation must be organized so as to integrate these two spaces. The strongest move there is a series of hanging escalators that introduces the people from three different levels directly to the top exhibition hall. Besides the exhibitions, visitors could also enjoy the spectacular views of the north Huangpu River and the entire Minsheng Wharf. The silos per se almost left untouched; thus, a juxtaposition of the new energies instilled and the original façade could be sensed. Such a move cuts straight into the major conflict faced with silo transformation: how to acquire certain openness when enclosed warehouse is made a public cultural space, and how to establish new senses of time and site? These hanging-escalators undoubtedly resituate the 80,000-ton silos; by introducing the view of Huangpu River, its waterfront position is highlighted and thus the architectural publicness emphasized. The new time is inscribed into the old time.
▼最重要的一个改造动作是通过外挂一组自动扶梯,将三层的人流直接引至顶层展厅,the strongest move there is a series of hanging escalators that introduces the people from three different levels directly to the top exhibition hall
▼入口广场,entrance square
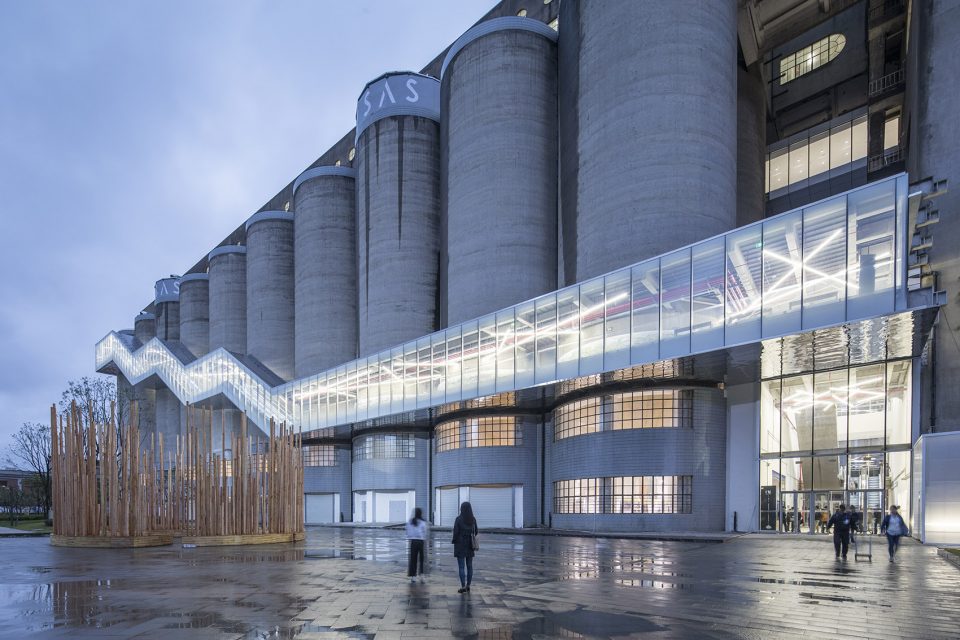
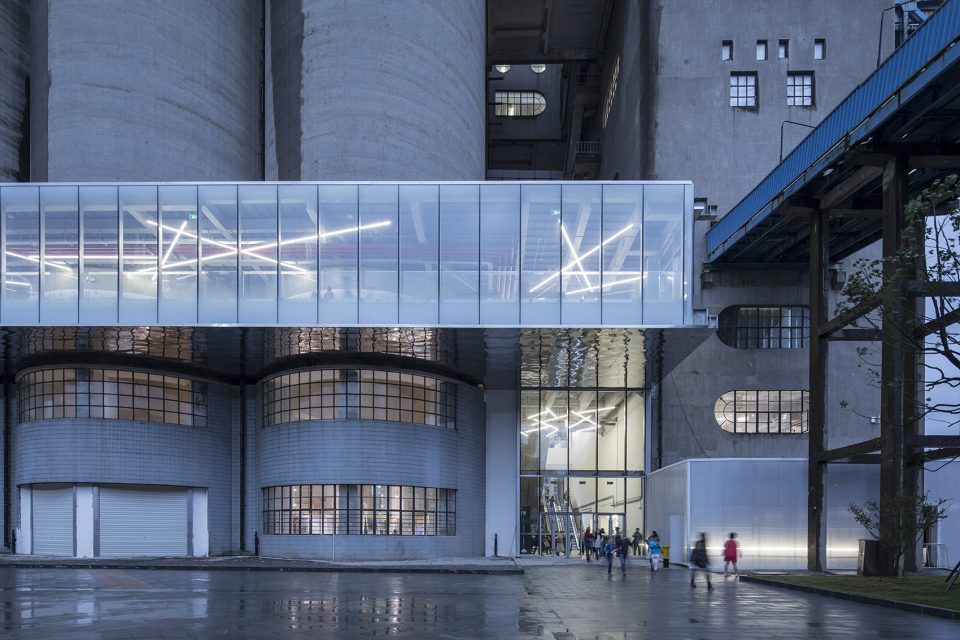
▼除了悬浮在筒仓外的外挂扶梯,筒仓本身几乎不做任何改动,the silos per se almost left untouched except the added hanging escalators
▼筒仓内部,interior
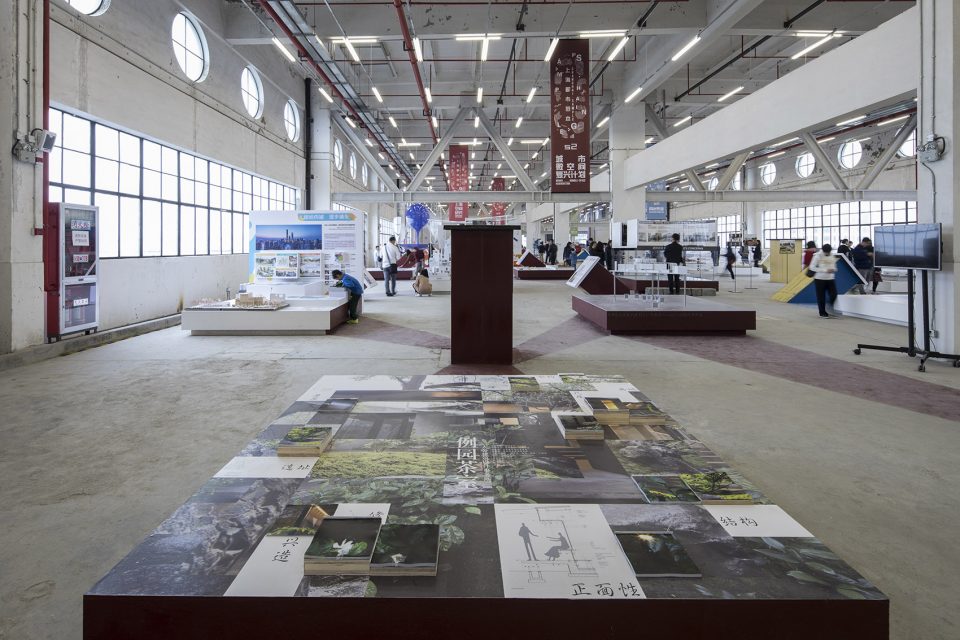
▼展览空间,exhibition area
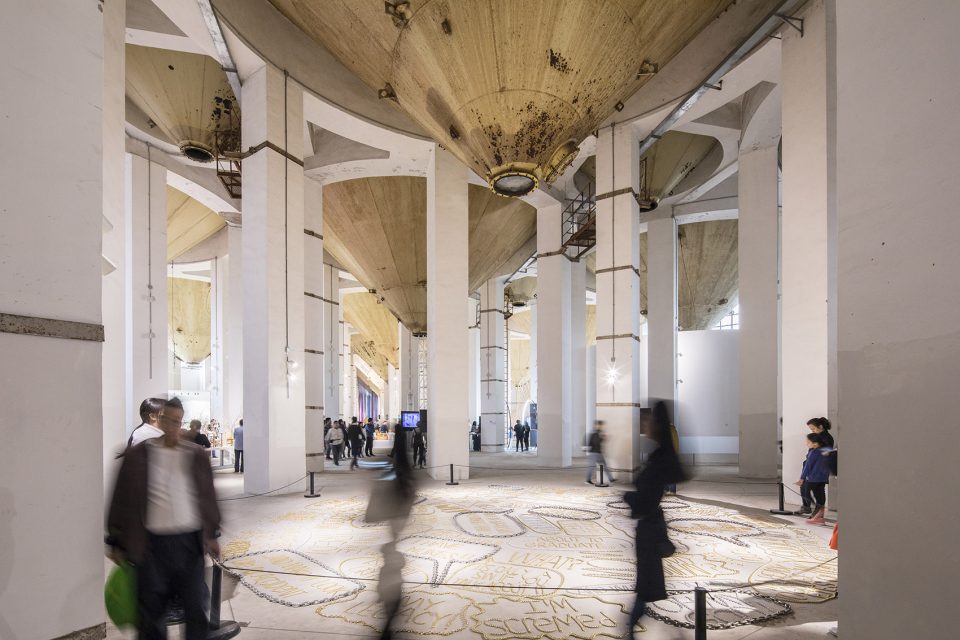
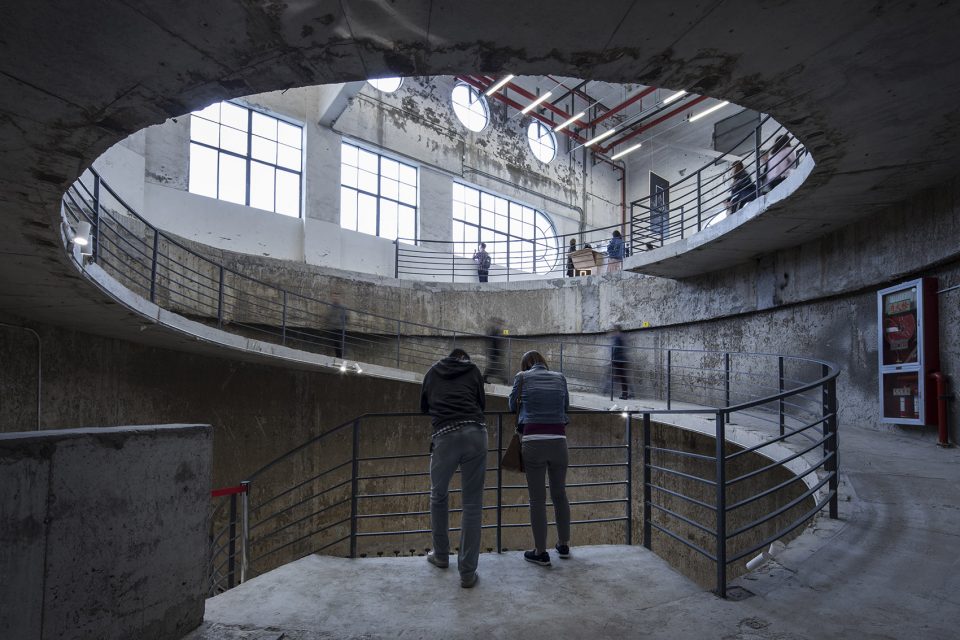
▼筒仓内部的结构也得到了保留,the original internal structure of the silos were also preserved

在外挂扶梯的底部,还邀请了艺术家展望一起合作,利用艺术家独特的拓片肌理的反射不锈钢板作为外挂扶梯的底面装饰,它倒映着民生码头周遭的景象,而外挂的这组巨大的扶梯体量也因此变得轻盈。
For the bottom plate of the hanging escalator, we collaborated with the artist Zhan Wang to create décor of his signature rugged texture out of reflective stainless steel. It reflects the surrounding context and, in a manner, makes the huge hanging volume lighter.
▼外挂扶梯底部的反射不锈钢板倒映着民生码头周遭的景象,the reflective stainless steel panel on the underbelly of the hanging escalator reflects the surrounding context
未来,随着从江边直上筒仓三层的粮食传送带被改造为自动人行坡道,一个从江边可以直接上至筒仓顶层的公共空间得以建立,这个壮观的公共空间将成为浦东滨江贯通和民生码头空间更新项目之间的重要纽带,新的公共性得以建立。
In the future, after the grain carrier connecting the riverside and the third floor of silo warehouse gets transformed into automatic pedestrian ramp, a continuous public space will be formed, from waterfront to the top of silo warehouse, as an important bond of East Bund waterfront connection and Minsheng Wharf urban renewal project, and hence new public character be built up.
▼未来,自动人行坡道将直接从江边通向筒仓顶层,in the future, an automatic pedestrian ramp will direclty connect the riverside and the third floor of silo warehouse
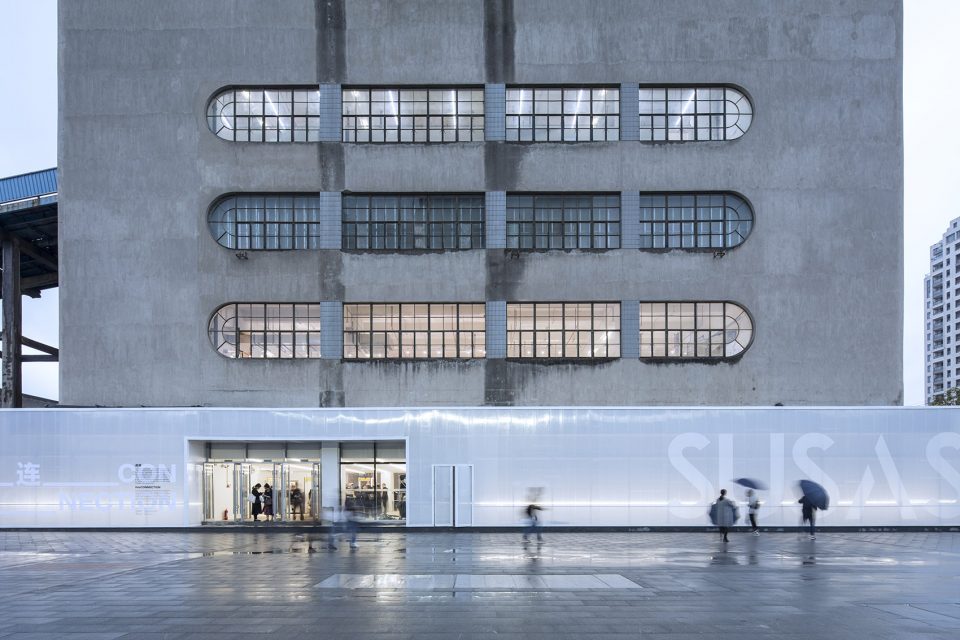
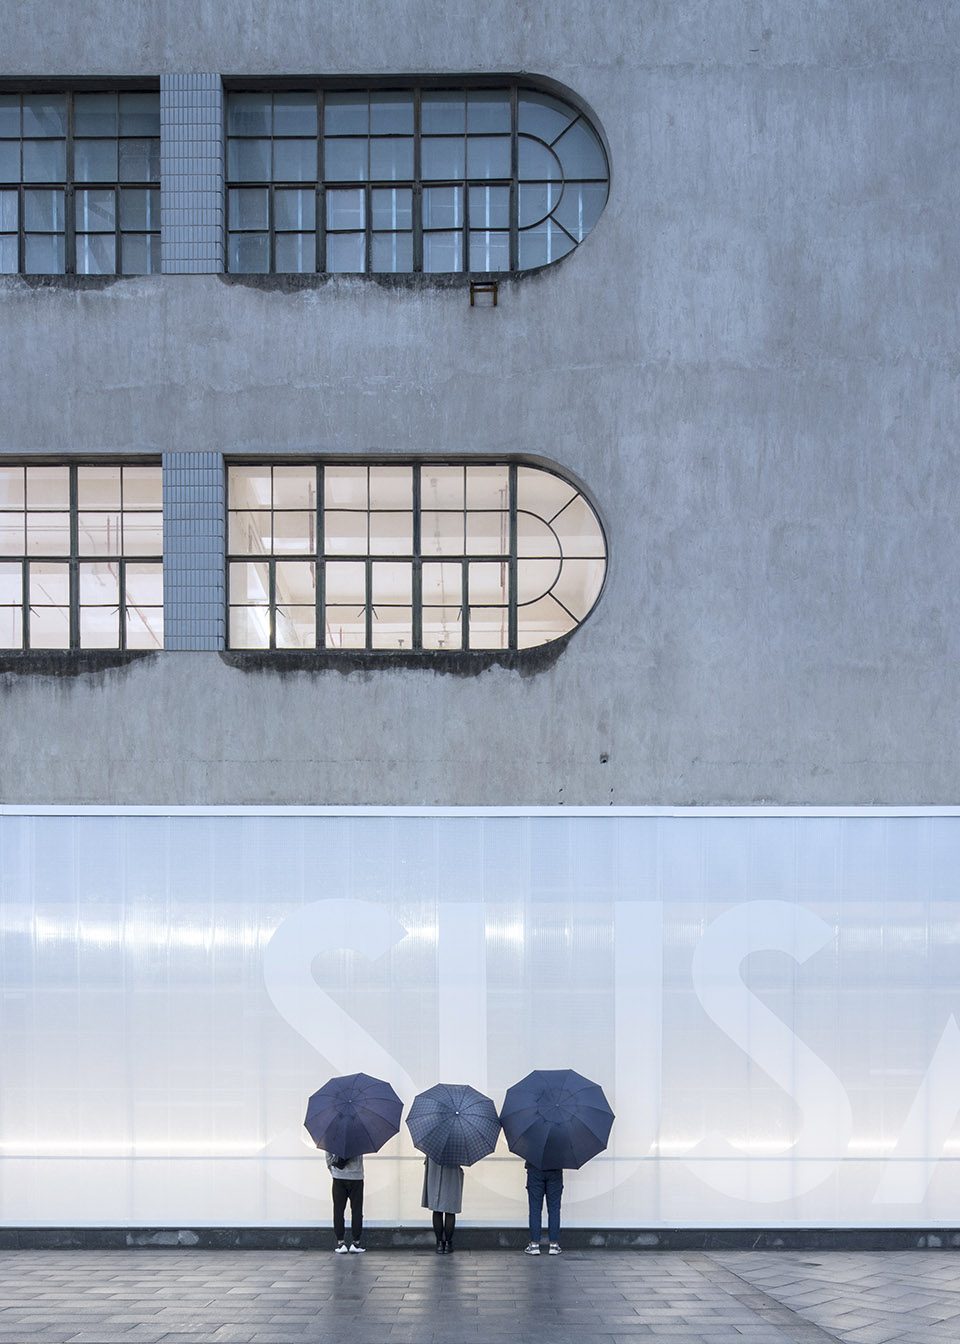
▼建筑近景,a close view of the building
▼首层平面图,plan level 1
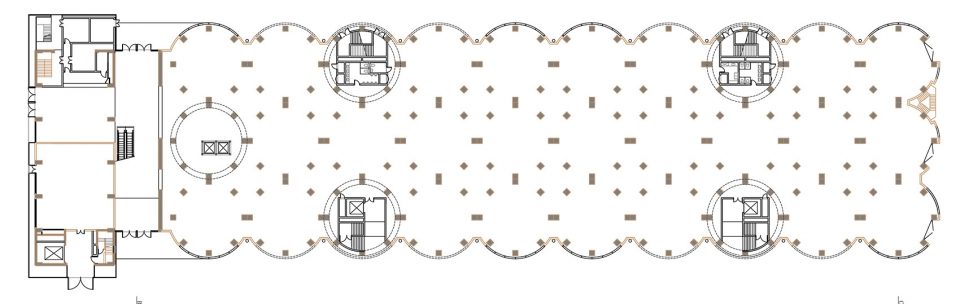
▼六层平面图,plan level 6
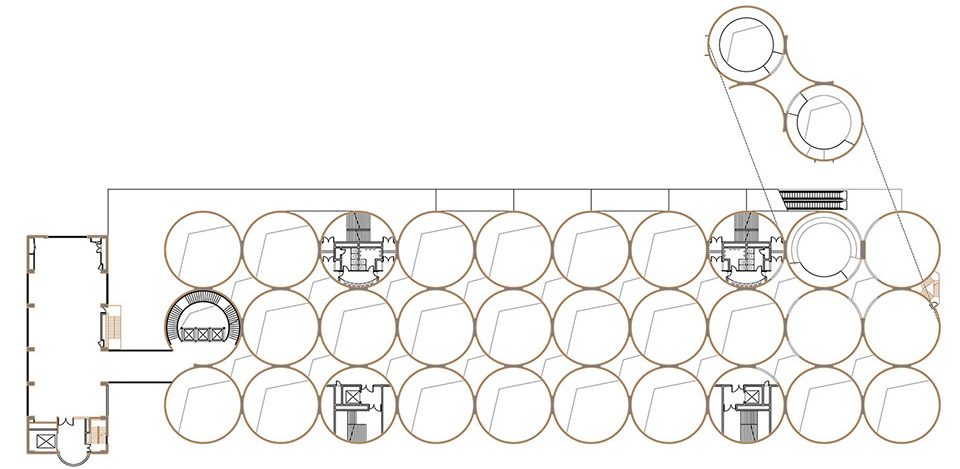
▼八层平面图,plan level 8
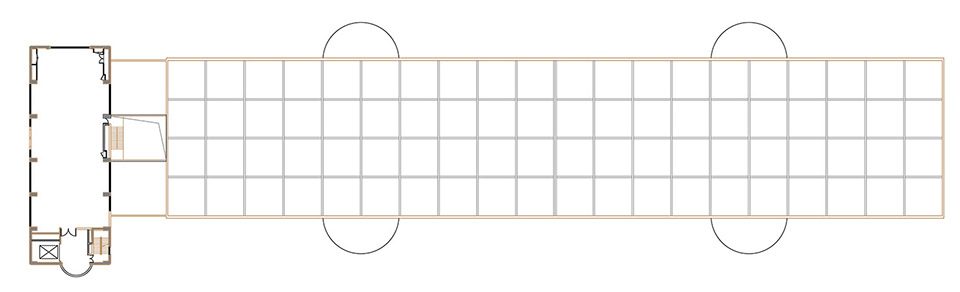
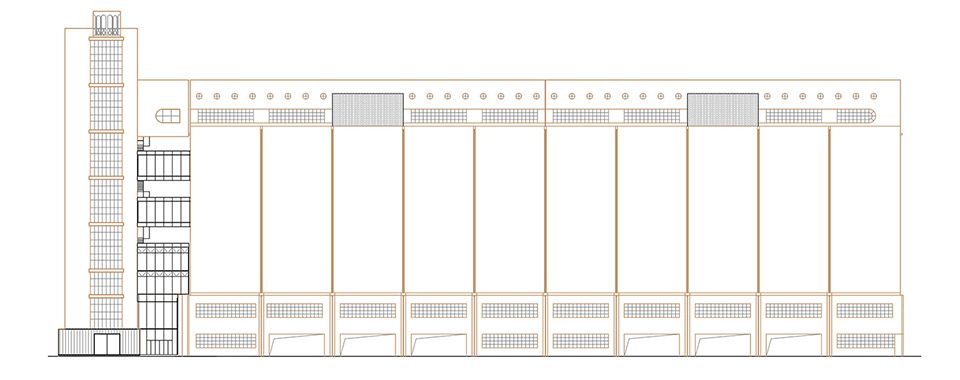
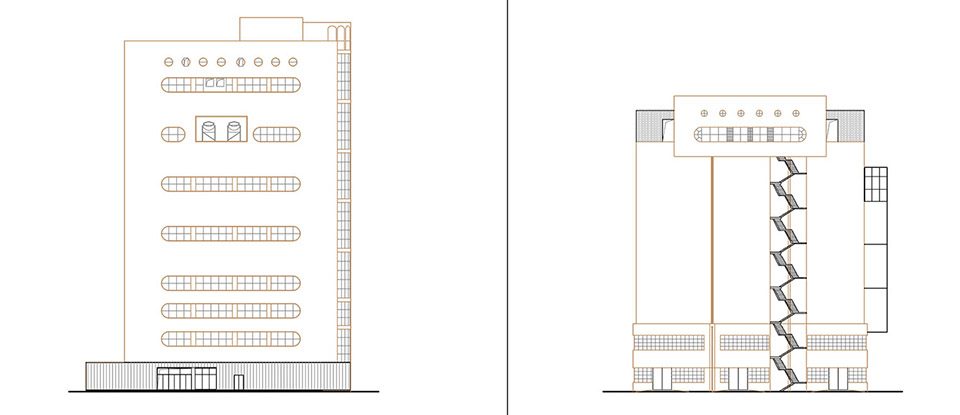
▼立面图,elevation
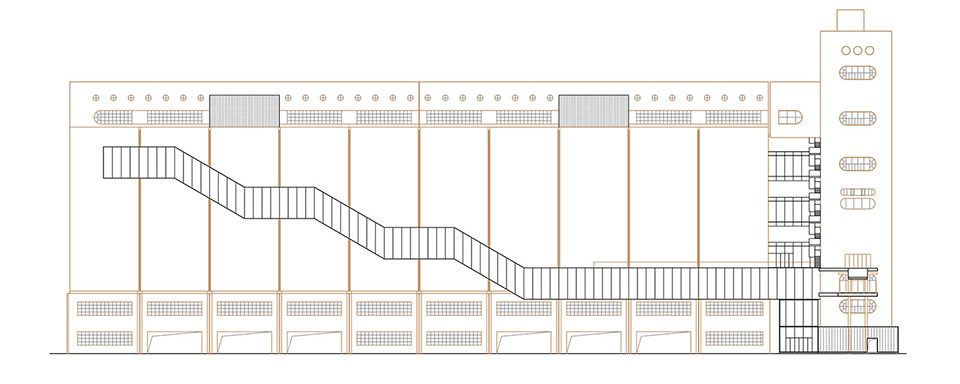
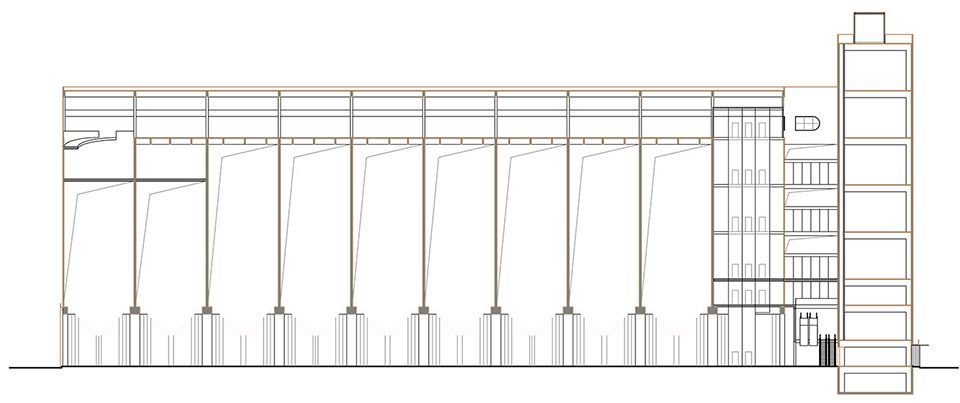
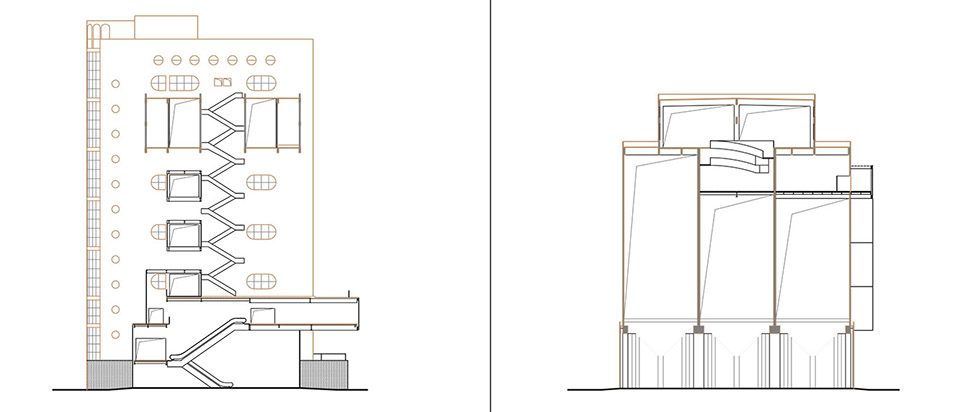
▼剖面图,sections
项目名称:民生码头8万吨筒仓改造项目——2017上海城市空间艺术季临时主展馆
建筑师:大舍(柳亦春/陈屹峰)
合作设计:同济大学建筑设计研究院(集团)有限公司
建筑设计小组:柳亦春、陈晓艺、王伟实、王龙海、张晓琪
项目地点:上海市民生路3号
项目功能:临时展览
设计时间:2016.12-2017.10
建成时间:2017.10
改造建筑面积:约16322平方米
业主:上海东岸(集团)有限公司
施工单位:上海一建集团有限公司
摄影师:田方方
Project Name: Renovation of 80,000-ton silos on Minsheng Wharf
(Phase I for the use of 2017 SUSAS)
Architect: Atelier Deshaus
Structure/M&E: Tongji Architectural Design (Group) Co., Ltd.
Design Team: Liu Yichun, Chen Xiaoyi, Wang Weishi, Wang Longhai, Zhang Xiaoqi
Location: 3 Minsheng Road, Pudong District, Shanghai
Program: Temporary Exhibition
Design Period: 2016.12-2017.10
Completion: 2017.10
Floor Area: 16 322m2
Client: Shanghai Eastern Bund Investment (Group) Co., Ltd.
Construction: Shanghai Construction No.1 (Group) Co., Ltd.
Photographer:Tian Fangfang
More: 大舍建筑,更多关于他们:Atelier Deshaus on gooood。









用简单的手法让老建筑焕发新生
Zei MOCAA以喜闻乐见的方式破坏式更新,大舍才是以尊重的方式保护式更新。说得直白一些,大舍在给筒仓续命,heatherwick是给筒仓换命了
这个有意思啊
后面有去现场打卡,挺令人失望的。后期建筑依旧废弃,并没有像照片上显示的那样可以供人景区参观。
看了资料,文章里应该是一期,展览关闭后应该还有二期改造,结束之后应该就可以供人参观了。
对比一下蔡茨非洲当代艺术馆博物馆 这个改造的可以 但是不惊艳。应该是另有考虑 还有内部空间的使用比较少。外挂楼梯在整个建筑上叶不突兀还挺好看的。
很喜欢 恰如其分的留白了 外挂的玻璃楼梯和几乎保留原始风味的筒体很好的对比和谐,建筑本身已经有了很强的体量和冲击感,改造尊重了原本的建筑,又很鲜明的彰显了时代剧烈的变迁和功能的变化。 整体还是保持原本的沉重野蛮。像只是邀请人们去参观22年前的一个遗留建筑,而不是将他改成了一个其他什么东西。很多人提到了改造得不够,但是我很喜欢这被保留下来的筒。
感觉内部的不利用就是对于其的一种保护,有的时候原本的就是很好的,改造不是应该是留其精华,去其糟粕吗?
改造有时候并不是要用功能填满,有时候留白也是一种方式。至少这个外挂楼梯能实施出来无论从方案还是施工已经很不错了。
挺帅啊
傻X喷子,有本事你们去改建一个试试?
国外项目就跪着舔,国内项目就找各种角度无脑狗吠,也是够可以的
改造的使用空间太少,建筑师只做了一个建筑外立面的改造,内部空间的使用,考虑的过少。室内和室外的联系,建筑师还是没把握住。
这是用来留念参观,还是有实质性的使用。
就这?
谷仓没有利用确实有点可惜
最喜欢的就是那outer stairs
蓬皮杜
想看筒仓内部的照片,是怎么利用的?
不错不错~喜欢
粮仓改造成展览馆 也是够可以的
原筒仓无疑为本次改造提供了一个很好的基础。文章前几段一直在介绍历史建筑、文物遗产的保护与改造的理论,只是这仅有22年历史的筒仓真算的上是“历史建筑”?
嗨呀 不是要几百年的几千年的东西才会称为历史啦,高迪的建筑还收录世界文化遗产呢。这东西在中国建筑形式形制发展历程中肯定很重要的。我说的不一定对,但是很多学校应该是会开设建筑遗产文化保护课程的,都慢慢学。这个保护方式应该不是错误的。
这么利于攀爬的扶手形式图审能过吗?
外墙电梯立面和内部的筒底天花很棒,几个英文简直神了。。。
这些筒仓若能打通,互相无序串联,并赋予不同的新功能感觉会很好
这个项目的重点是这8万吨的筒仓空间,要重新赋予它们新的生命,而现在看来这些空间还有待利用(我觉得重头戏在应该在这筒仓空间的利用,而现在几乎都是空置)
对于改造,在立面上加那么个提神的大扶梯和出挑平台,我感觉结构的兄弟已经很给力了,还想怎样
筒仓那么重要的空间都没利用起来,你说我要怎样?不过这可能也和造价有关,可以二期开发,但如果这是剧终我觉得还是不够的。
改造不是毫无制约的二次开发!我想我的表达可能你并没有理解。筒仓打通利用可以,但是得考虑两方面的问题,一是结构,二是利用效率。结构:首先需要打洞,这对筒仓的整体结构有多大影响?其次搭接楼板,这个如何实现,直接搭接在桶壁上?这个能否实现,强度是否够?还是另起柱子?如何施工?是否会降低空间的使用率?造价?如果以上两条都ok,那么真的打通了,这样的空间是否好用,至少我觉的在这样连续穿套的房间里走是很容易懵逼的,而且都是弧形墙面,房间的使用率会比较低;当然另一种角度这种空间或许会很有趣。因此我认为没那样做可能主要就是结构的问题。大师一般不会比你考虑的少,年轻人。
哈哈哈哈,就喜欢这种有依有据的刚!
同意你的观点
说得太对啦
对对,港得对
额,说了那么多,连“大师”、“年轻人”的标签都搬出来了,说白了还是造价问题罢了(对比Zeitz MOCAA)。。。
对,差一个亿是造价问题,差一千个亿也是造价问题,肯掏钱什么做不出来,还改什么造啊
哇这句还是造价问题罢了!牛逼!!厉害!dalao!!
但其实Zeitz MOCAA的改造也只花了3000万英镑,没有到贵得离谱的程度,但是对筒仓本体的利用相比这个就更加灵活,也确实很高效,很出彩。民生码头的改造方案的确牛逼,但要是就那位兄弟说的 “挖掘筒仓本体空间的利用潜力” 而言,我也觉得民生码头的方案还有进一步深入的潜力。就像你上面所说的两点,结构和楼板,拿Zeitz MOCAA这个例子来说,人家里面挖成那样结构都过了,而且为了容纳楼板承载的规矩空间甚至拆除了几个筒仓,这就解决了你提的两点顾虑。我不是说民生码头就必须这样,只是想表达你提到的几点并不是无解的死棋。要是所有难题都推给造价,那就都做混凝土方盒子就好了。另外,也请你不要跟我表达“你行你上”类似的观点,我不是大师,这种水平的方案我确实做不出来。但就像我没有大厨牛逼,也不代表我没有资格说这道菜可以更加好吃一点一样。大家都是同行,心平气和才能有效交流,摆出老前辈的姿态再给别人贴上年轻人的标签来嘲讽实在没什么意思。
好像是300万英镑左右
不错,尊重建筑历史。
好的改造就是尊重原有建筑曾经的光荣历史
哈哈哈可以的
外挂电梯顶层尽端的一片玻璃装反了
厉害啊
这才是设计师
哈哈哈哈强迫症已阵亡
Fang Quincy 交朋友
已被折磨死
666
强迫症要死了
哈哈,细节控
眼好尖
那么多桶也没啊
挺有趣,能想象到内部空间的丰富,
蓬皮杜艺术中心的妹妹没毛病
是蓬皮杜乡土版
去的那天刚好碰到祝晓峰、李立他们在做活动。
不够惊艳