
非常感谢 那漠含风设计 将项目授权gooood发行。更多关于:NA-DECO on gooood.
Appreciation towards NA-DECO for providing the following description:
项目是位于内蒙古自治区呼和浩特市的一处住宅。蒙古风情一直以来被大众误读为原生态与粗糙质感,然而少数民族设计不应止步于猎奇与乡土味道,而是应当以现代的设计语言诠释古老文明的精神内涵。
The project involves a residence located in Inner Mongolia Autonomous Region, Hohhot. Mongolian customs have always been misinterpreted by the public as the original ecology and rough texture. However the design of minorities should not keep pursuing strange and local flavor, but should use modern design language to interpret the spirit of ancient civilization.
▼住宅内景,interior view
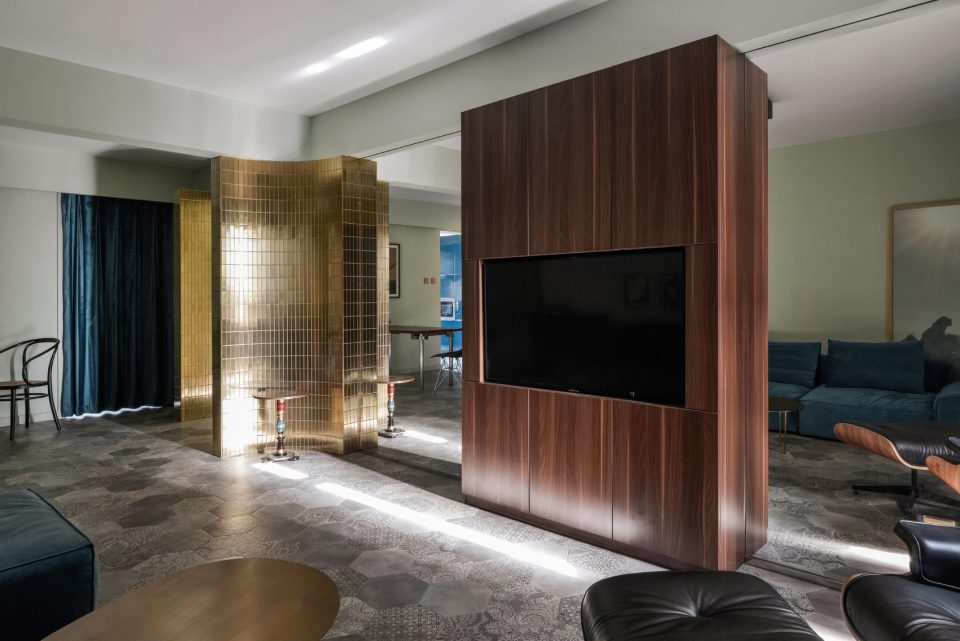
业主是两位蒙古族艺术家,对于民族文化有着热烈而深沉的爱。他们对于此次设计的要求是,首先房屋结构不做大改,其次要体现出蒙古族文化之神韵。于是,如何不改动原有格局,又能使空间产生悠远深邃之感成为设计核心。
The two Mongolian artists, who are the owners, have warm and deep enthusiasm for the national culture. Their requests for this design project include as follows. Firstly, the building structure should not be changed massively. Secondly, the essence of Mongolian culture should be embodied in the design. Therefore, how to make the space a profound and deep sense without changing the original space layout becomes the core of the design.
▼平面图,plan
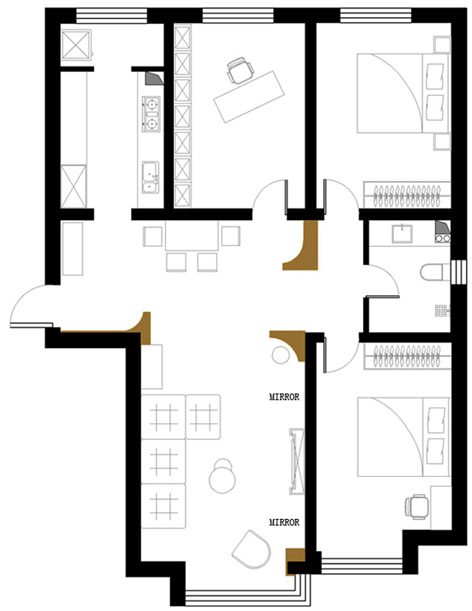
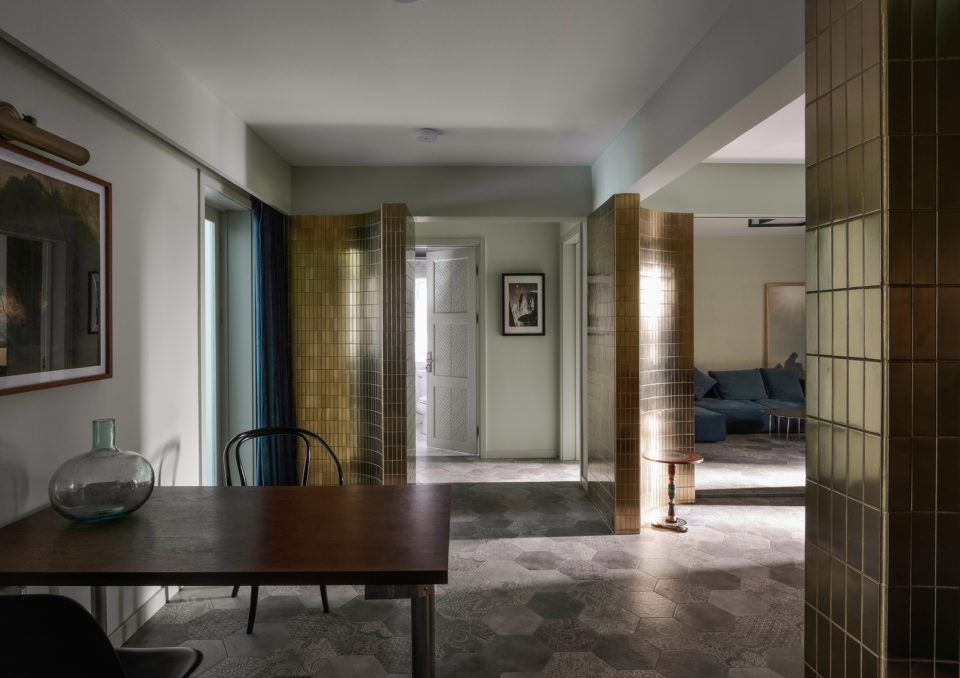
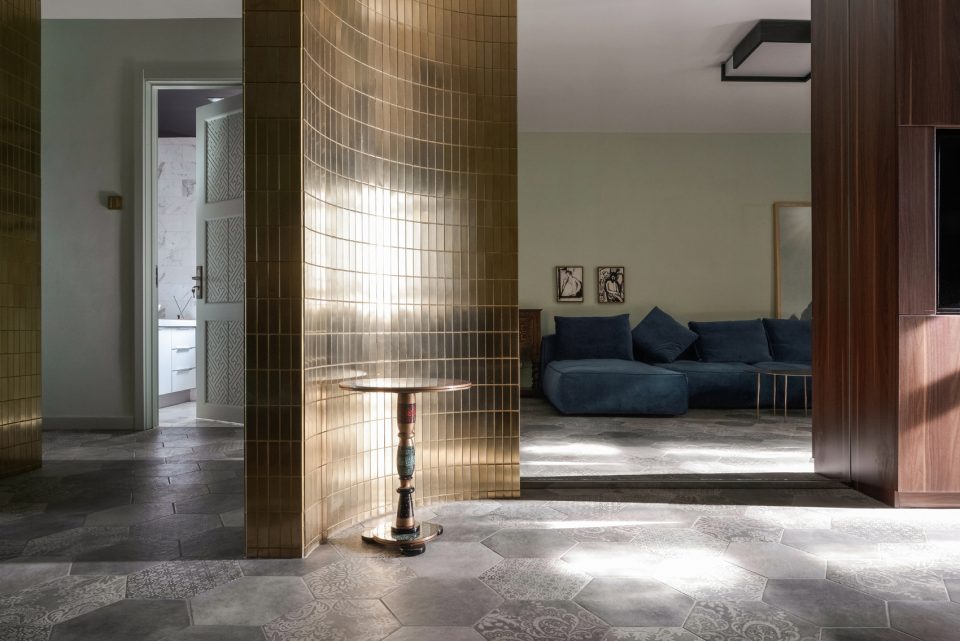
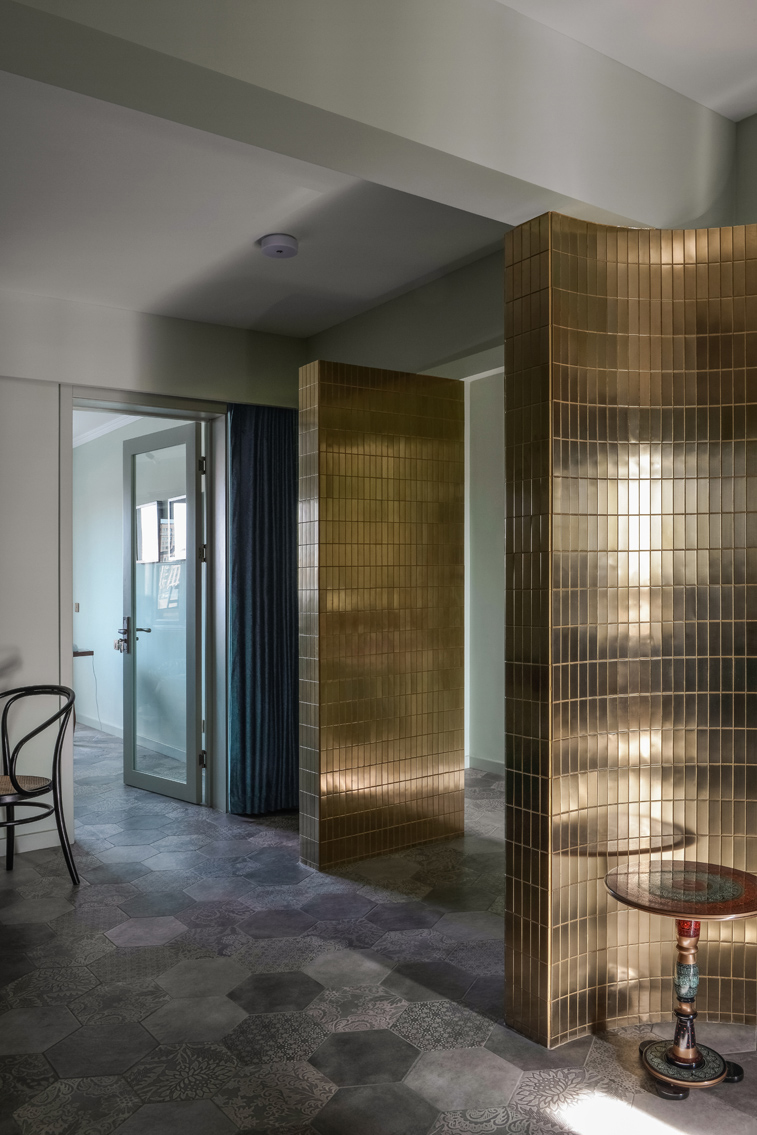
设计灵感来源于雕塑大师Richard Serra的作品,在空间的核心位置,置入三组金色的弧形墙体,既提供了空间分区的心理暗示,又增加了人游走其中浪漫情调。而金色,配合蓝色以及墙面轻柔的绿色,营造出了异域而神秘的民族风情。
The design inspiration comes from the sculpture master Richard Serra’s work. The placement of three groups of golden arc walls in the core position of the space not only provides suggestion of the space division, but also adds romantic atmosphere when people wandering in it. What’s more, with the color of blue and soft green on the wall, the color of gold creates allopatric and mysterious feelings.
▼空间的核心位置置入三组金色的弧形墙体,three groups of golden arc walls are placed in the core position
▼客厅,living room
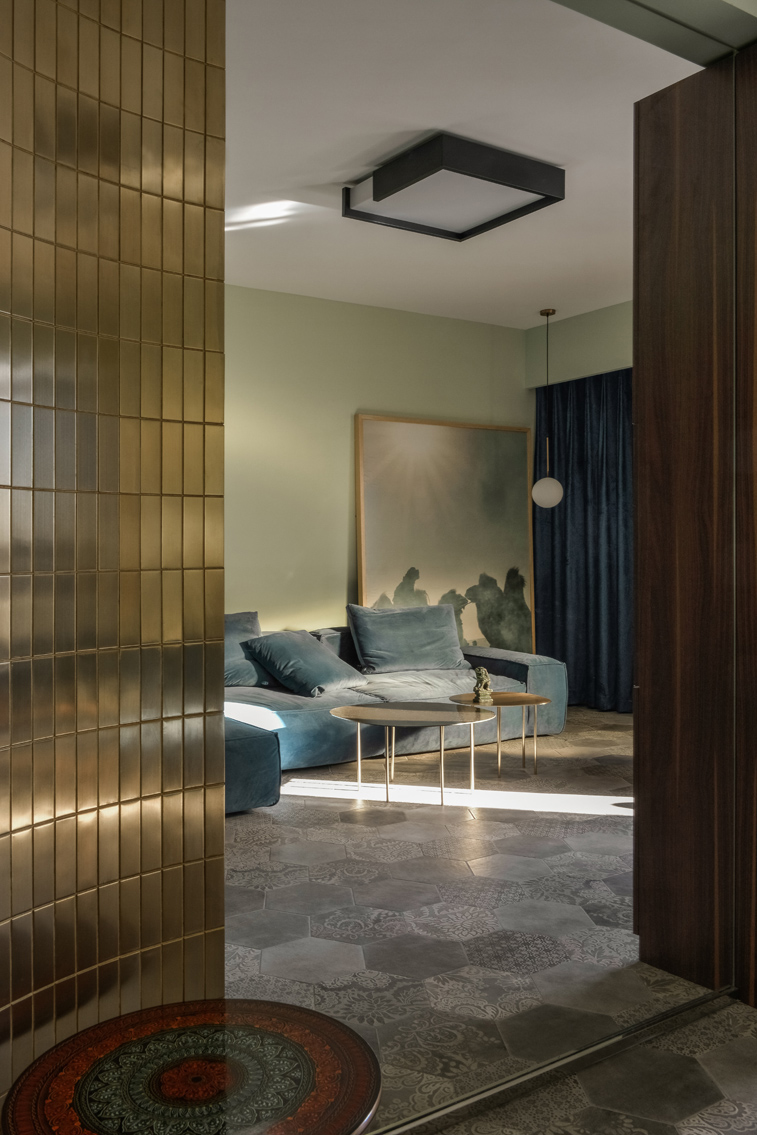
▼金色,配合蓝色以及墙面轻柔的绿色,营造出了异域而神秘的民族风情,with the color of blue and soft green on the wall, the color of gold creates allopatric and mysterious feelings
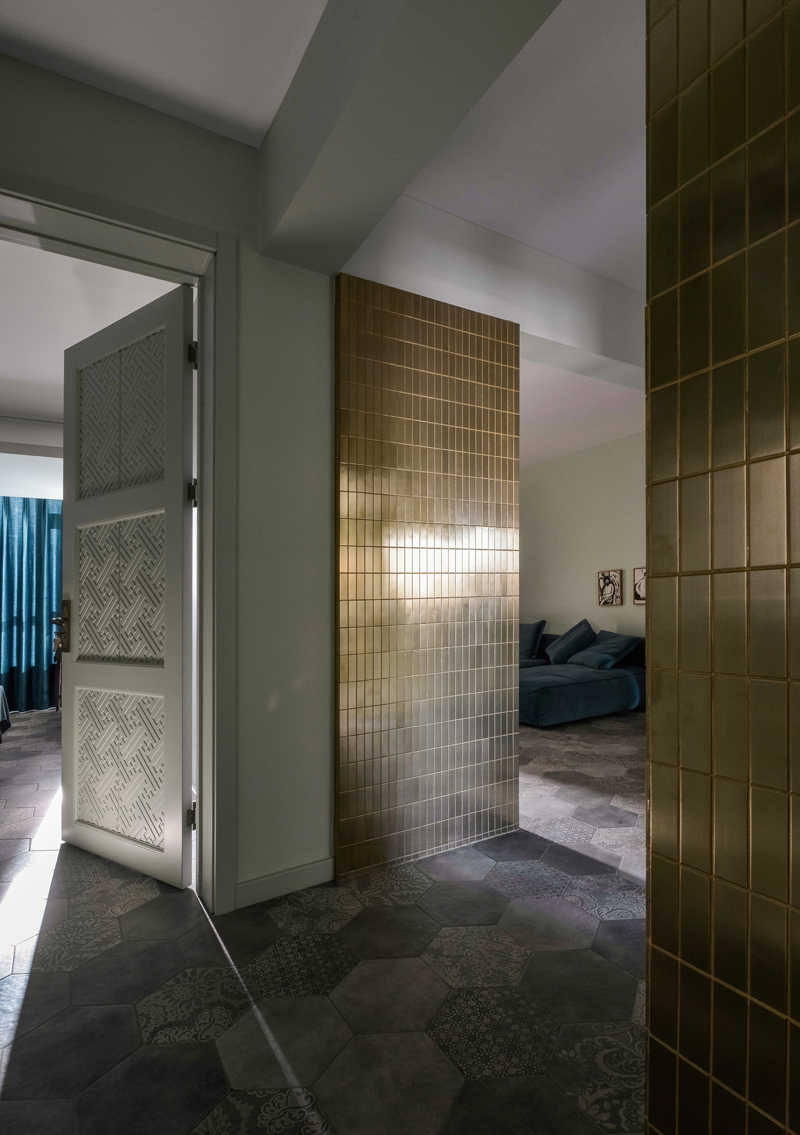
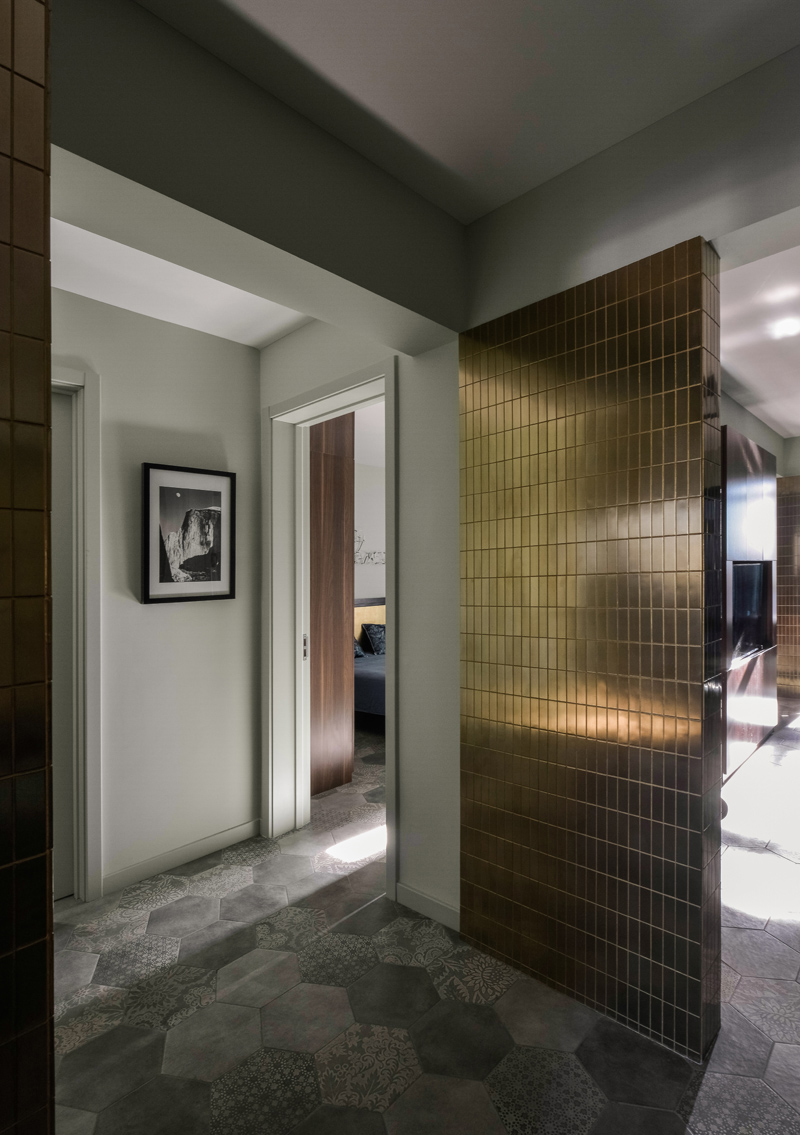
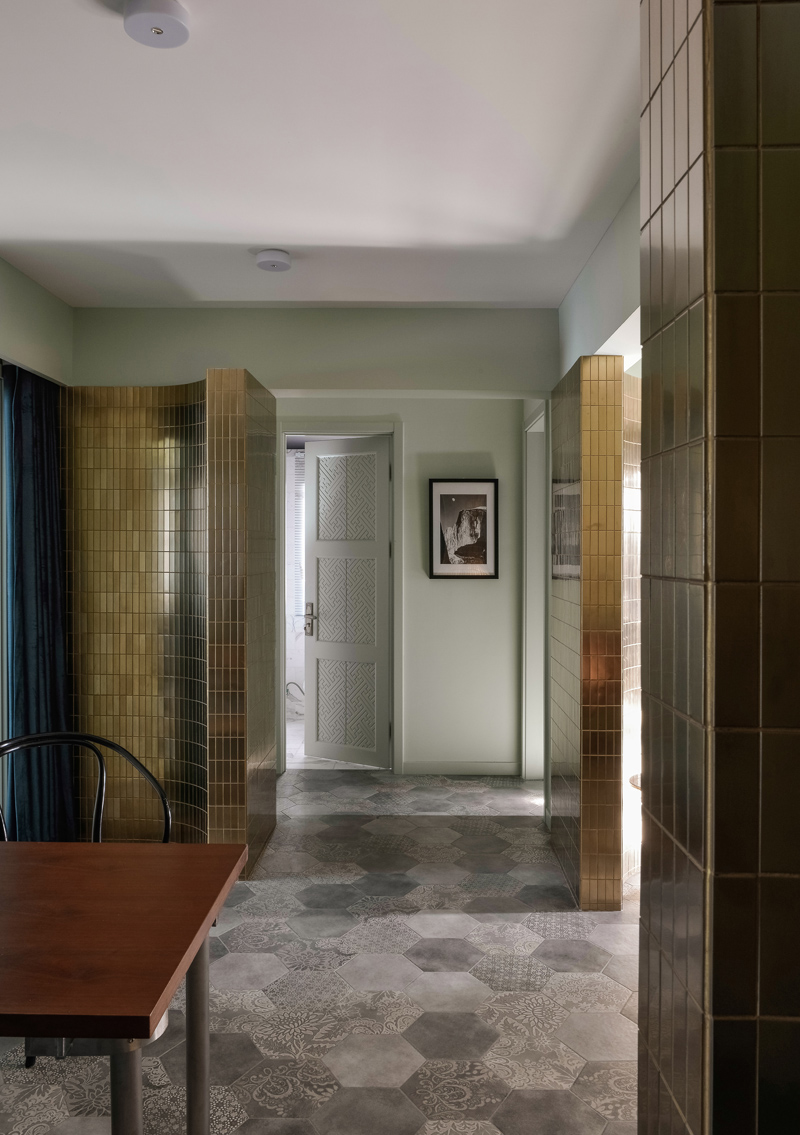
少数民族空间设计,纵向来说,是与民族历史的对话,横向来说,是与当下主流文化的对话。由于时间的更迭,几乎每一个古老文明都有不为人知的一面被历史封存,甚至逐渐被主流文化吞噬,然而揭开它们神秘的面纱,依然会为其独特魅力而感动。运用现代而摩登的设计语言使一种古老文明重新焕发神采,这是对文化传承的重要探索。
The space design of minorities is the dialogue with the national history vertically, and the dialogue with the present mainstream culture horizontally. As a result of the change of time, almost every ancient civilization has an unknown side sealed by the history, or even gradually swallowed up by the mainstream culture, but to uncover their mysterious veils will still make people moved by its unique charm. The use of modern design language to make the ancient civilization alive, this is an important exploration of cultural heritage.
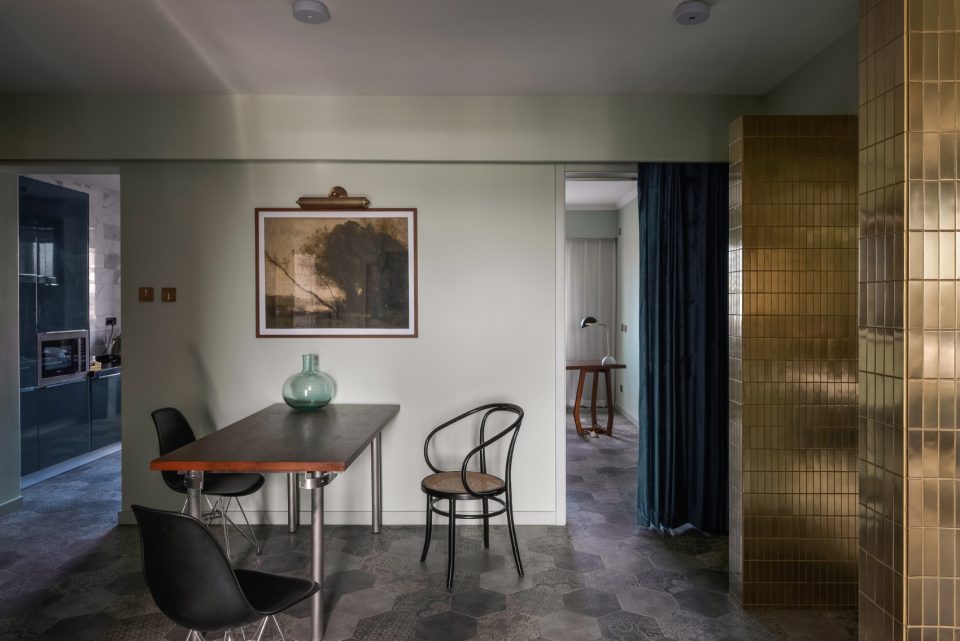
▼餐厅,dining room
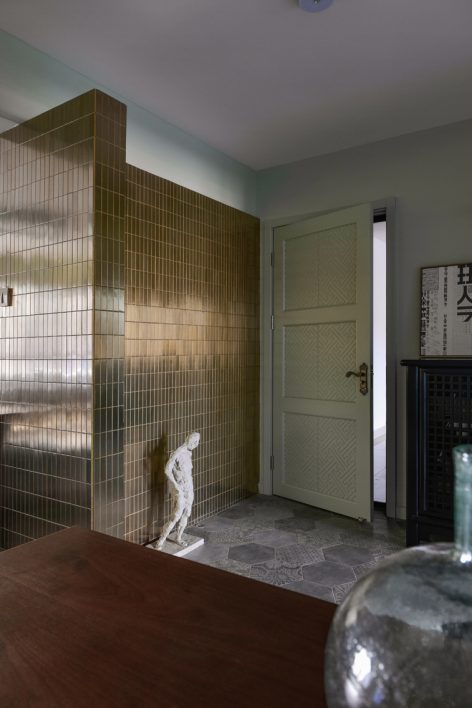
▼住宅入口,entrance
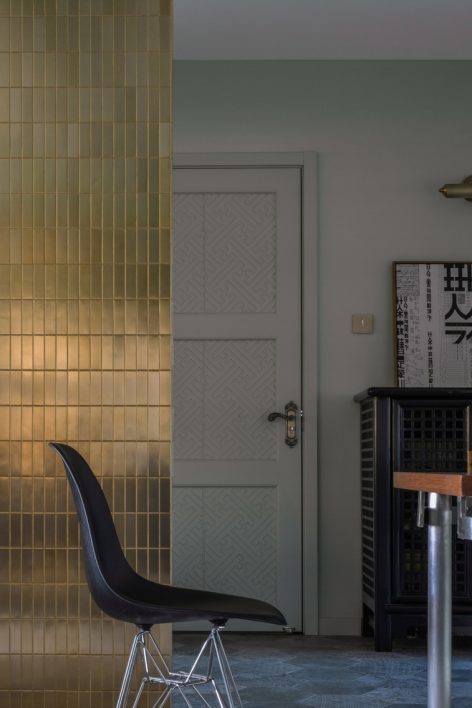
▼厨房,kitchen
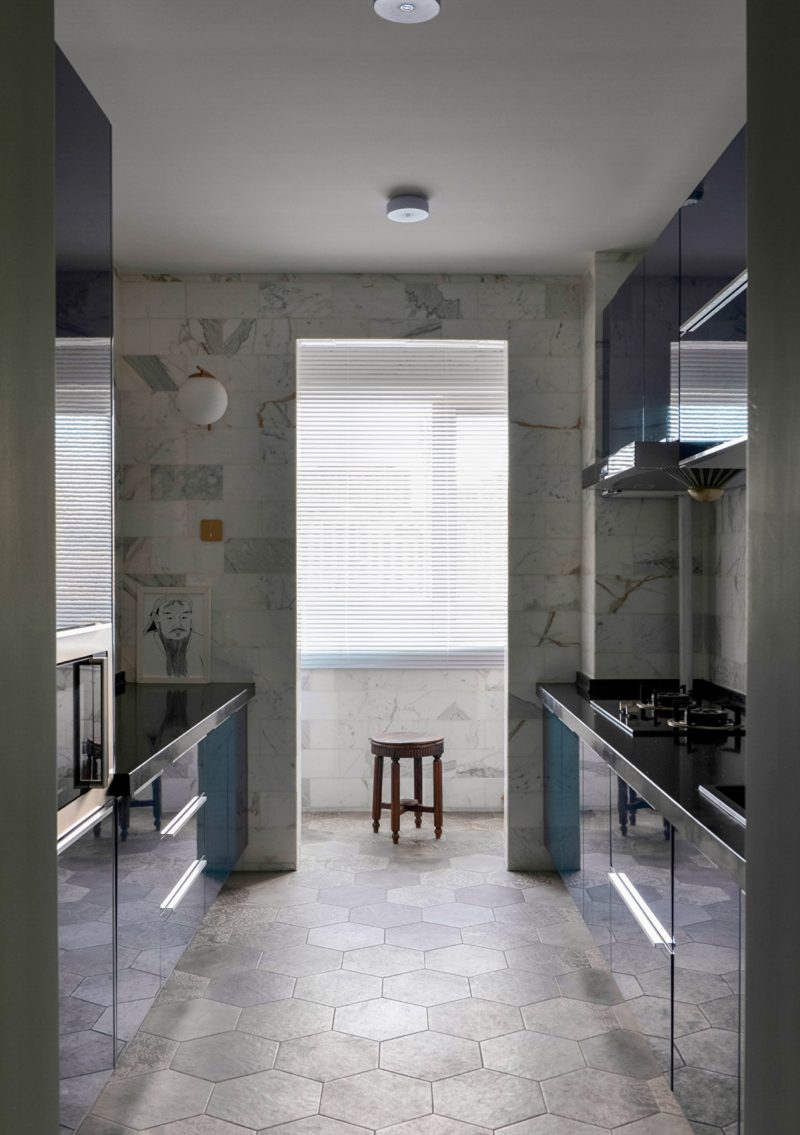
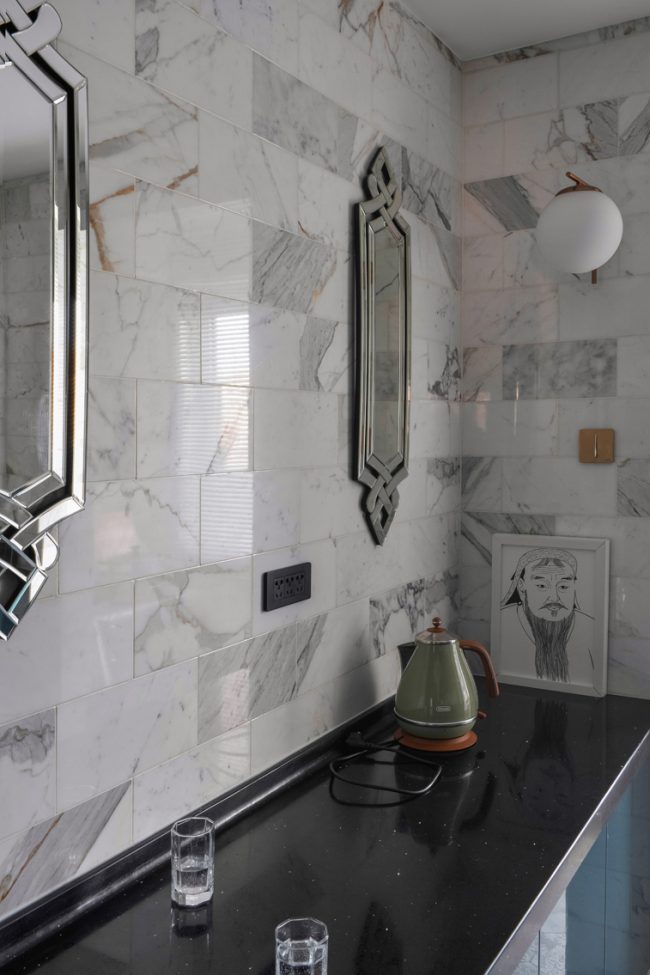
▼洗手间,bathroom
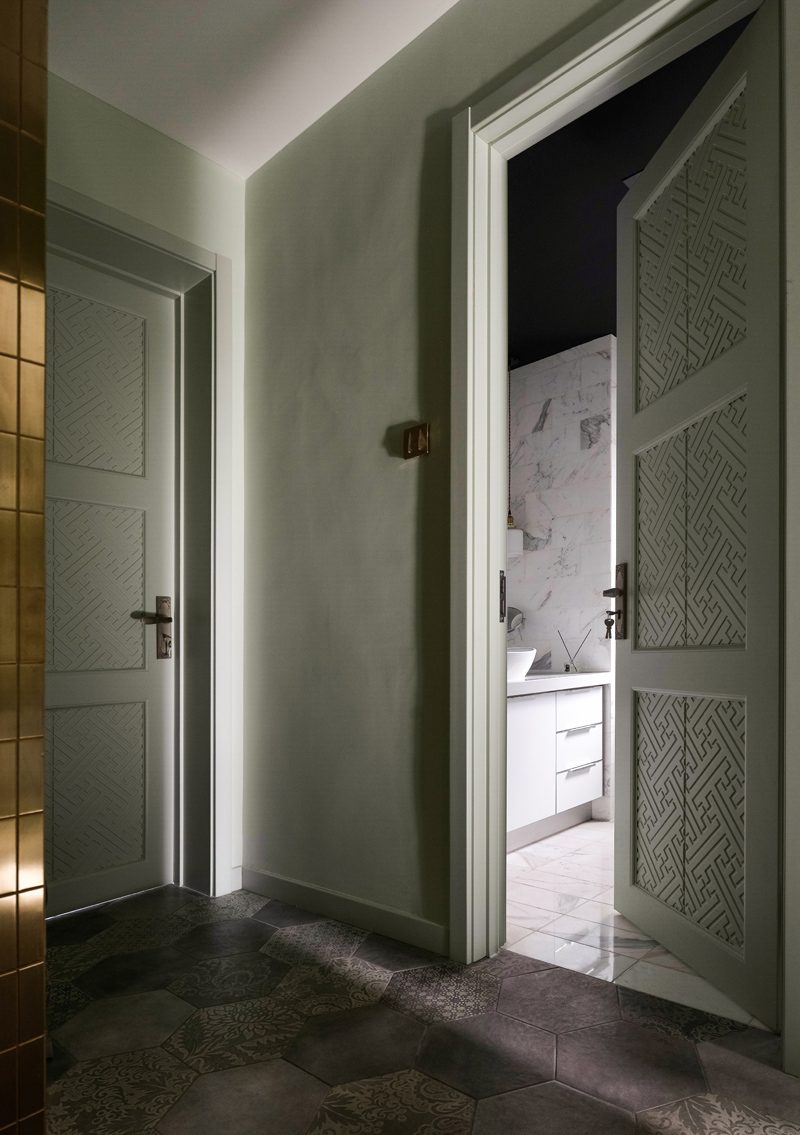
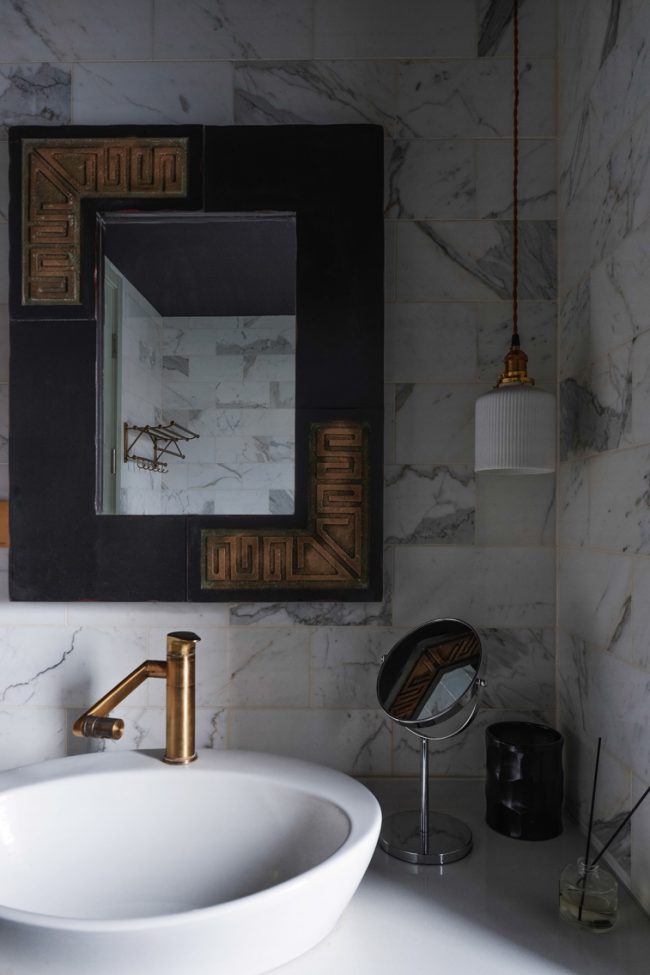
空间融入了业主收藏的雕塑、酒壶、马镫等物件后更显生活质感,这些藏品是对古老文明生活习惯的沿袭,亦承载着蒙古族对于本民族文化的珍视。细节使空间成为有温度的家,而非一个美却疏离的陌生场所。
Space delivers obvious sensation of life after the integration with owners’ collection of sculpture, wine pot, stirrup and other objects, which are the heritage of the ancient civilized life habits and carry the Mongolian cherish to their own culture. The details make the space a warm home instead of a beautiful but alienated strange place.
▼设计融入业主收藏,space delivers obvious sensation of life with owners’ collections
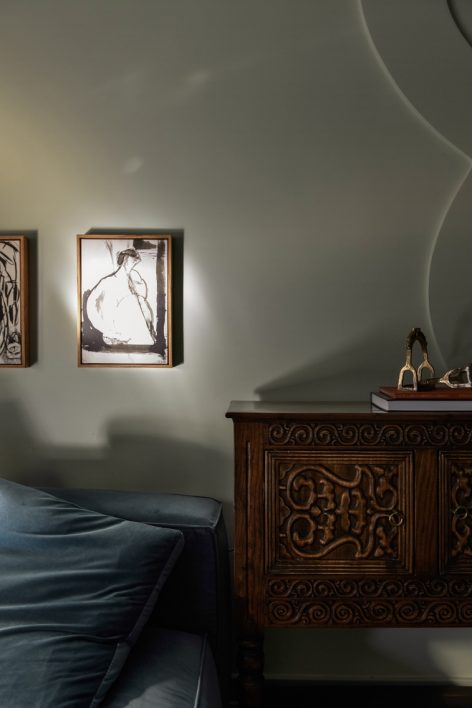
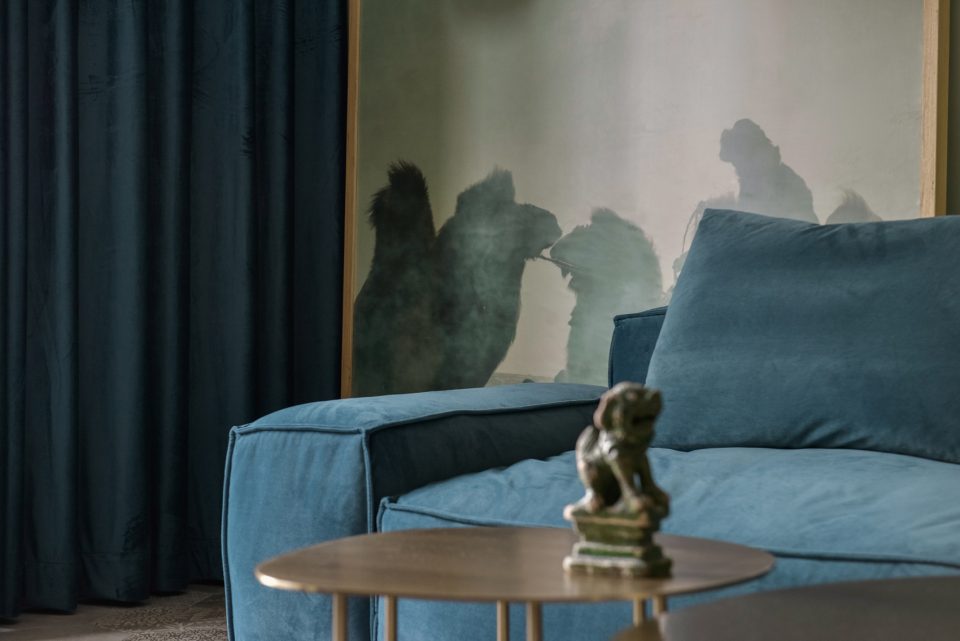
▼书房细节,detail of study room
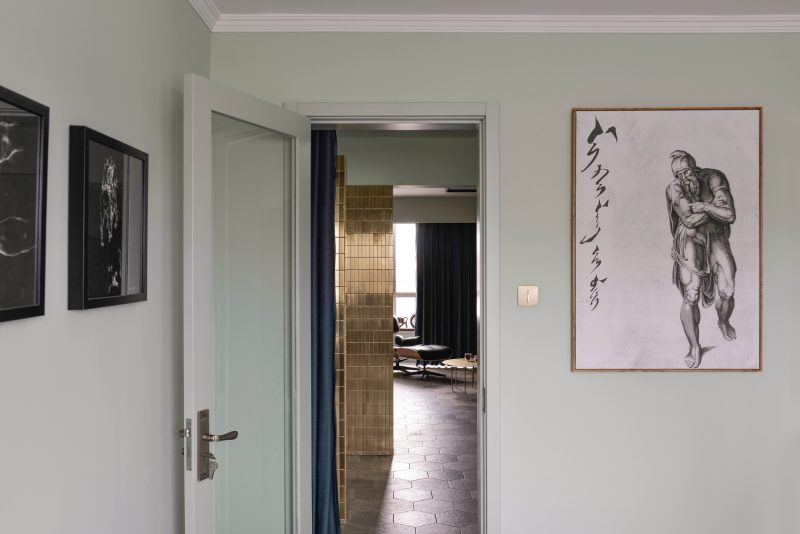
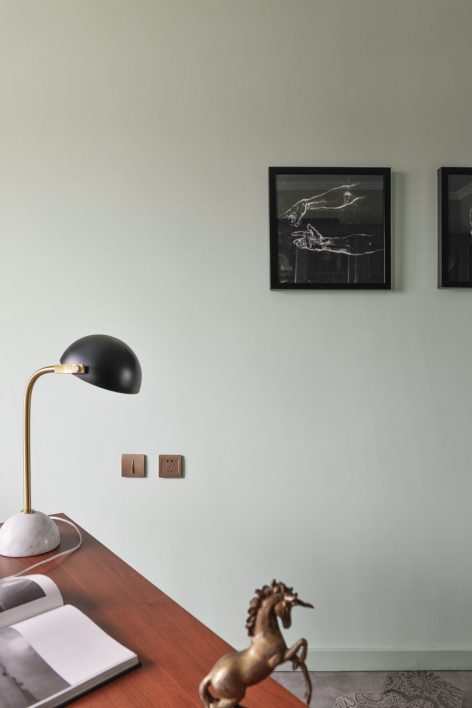
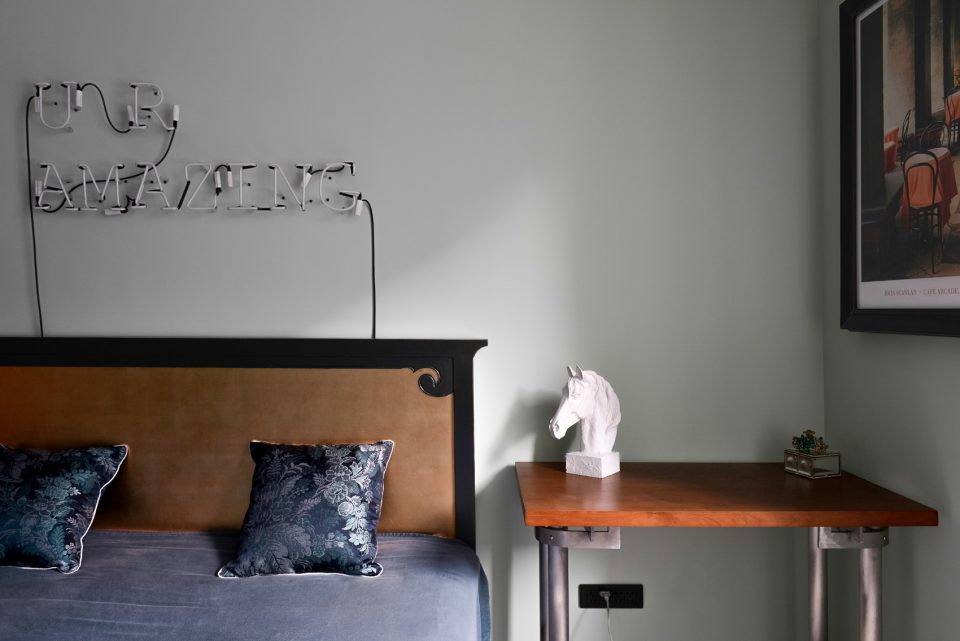
▼卧室细节,detail of bedroom
项目名称:NOSTALGIA
项目地点:呼和浩特
项目规模:130㎡
设计公司:NA-DECO那漠含风设计
主设计师:张宇帆,哈达
设计周期:2017年3月至4月
施工周期:2017年5月至8月
摄影师:哈达
Project Name:NOSTALGIA
Project Location:Hohhot, China
Area: 130㎡
Architects: Zhang Yufan, Ha Da
Design Period: 03.2017-04.2017
Construction Period: 05.2017-08.2017
Photographer: Ha Da
Chinese & English text: NA-DECO
More: 那漠含风设计 / NA-DECO,更多关于:NA-DECO on gooood.








这个设计,除了那些雕塑之类的小摆件,有哪里体现了民族文化吗?
蓝色确实是蒙古族精神,但是6边型的砖不适合蒙古族,我们都是用蓝色和红色的砖,文化上表达不是很准,这套方案是软装搭配的不错
门框可以选细一点的,踢脚不要再选这么宽的了,早就过时了。造价控制范围内,我觉得还不错
我个人的看法——有想法,不精到~~~
好业主 好设计师
这种尺寸的瓷砖让人忍不住联想到公厕。。色彩效果很好
家还是住的地方,这个案子是正常的户型,应该也是不太离谱的预算,没有奇奇怪怪的机关。符合居住习惯的同时体现了比较高的审美。中国还是这种房子多,多一点用心设计的正常房子才是正确导向。
一抹金色点亮了质朴,太喜欢了,没有网红款的感觉。。。。
感觉设计师是个既有想法又敢于实施的人,多种元素的运用以及来自质感的相互冲击和整合,这都不是一个普通设计师能做到的吧。比较国内众多的室内设计师已是更具设计精神了(这应该也是很难得的吧)。当然作品各有风格,这种略带颓废感的灰色调如果加上更专业的照明设计可能会更受欢迎吧,最后个人感觉这个室内装修做下来价格也不菲。
这个是淘宝水平吧
少见这一地区的作品,看小图果然和以往的视觉图谱不太一样,金砖确实有点晃眼,不知道现场效果是怎样。但是整体很有冲击力,敢于驾驭丰富的颜色与材质,某种程度上优于白墙木头绿色植物的“不出错设计”。
Bold and confident design. Sophisticated balance in color and material.
设计师很好,只是业主的审美,,,,那耀眼的金砖
不了解蒙古文化,但是以上作品可以表达蒙古文化的话,有些不可思议。直言,毫无美感可谈。
同感
不是我的菜,软装特别是某几盏灯,还有餐椅,质感太差