非常感谢 Tiago do Vale 将项目授权gooood发行。更多关于:Tiago do Vale on gooood
Appreciation towards Tiago do Vale for providing the following description:

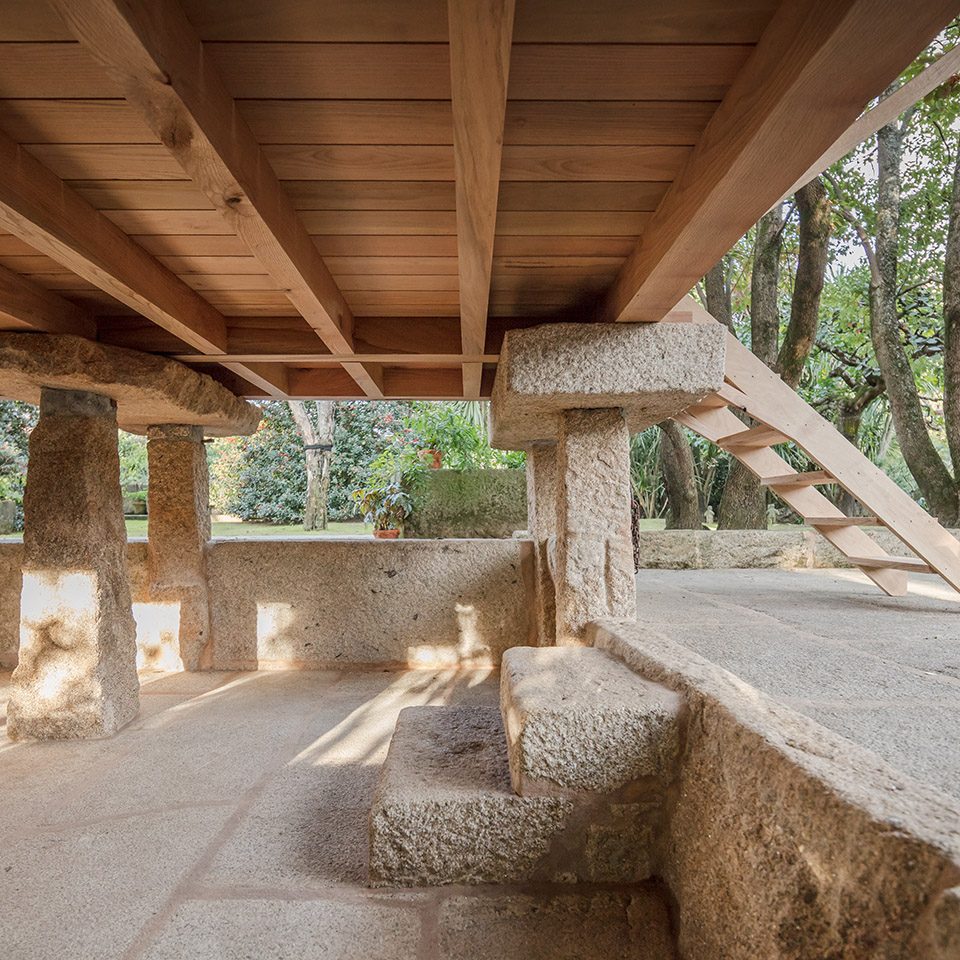
鸽舍 – 粮仓是一个让人感到安宁与清静的地方,在这里人与自然可以建立密切的联系。该建筑基底极为简陋,却出乎意料的实用,创新和经久耐用。始建于XIX世纪,该建筑原为两栋架构于花岗岩基础上的传统葡萄牙北方粮仓。这非比寻常的设计来自于三种本土建筑形式,即谷仓、鸽舍和风干房。
The Dovecote-Granary is a place of serenity and introspection, where one can establish a strong connection with both nature and oneself. Its roots are humble, though unexpectedly pragmatic, creative and sophisticated. Originally built in the late XIX century, its starting point were two traditional northern Portugal maize granaries standing over granite bases. This incredible design was an unusual but smart combination of three very common vernacular typologies (granary, dovecote, drying shed).
▼隐于树丛中,hidden in the trees
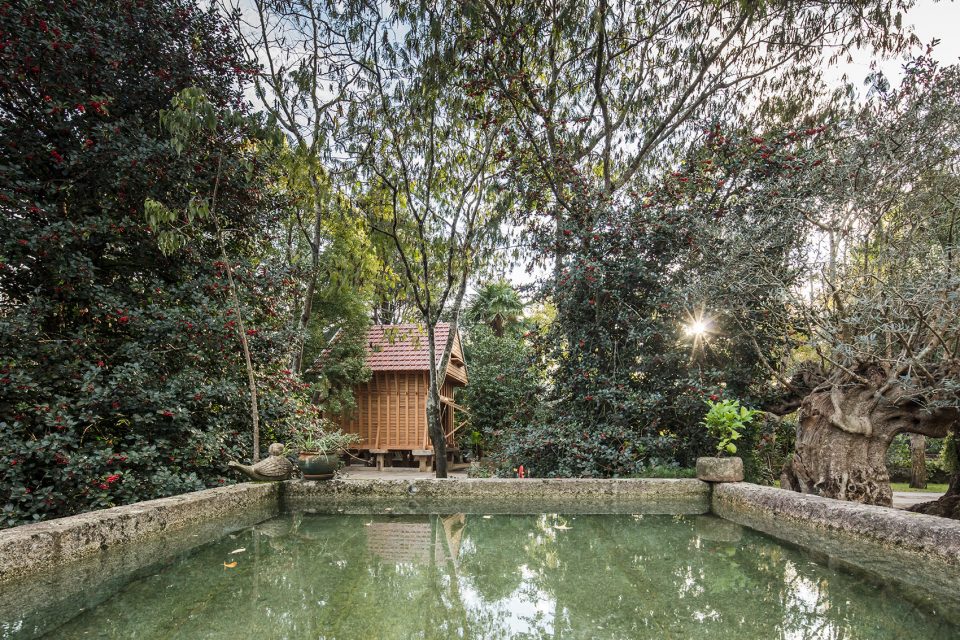
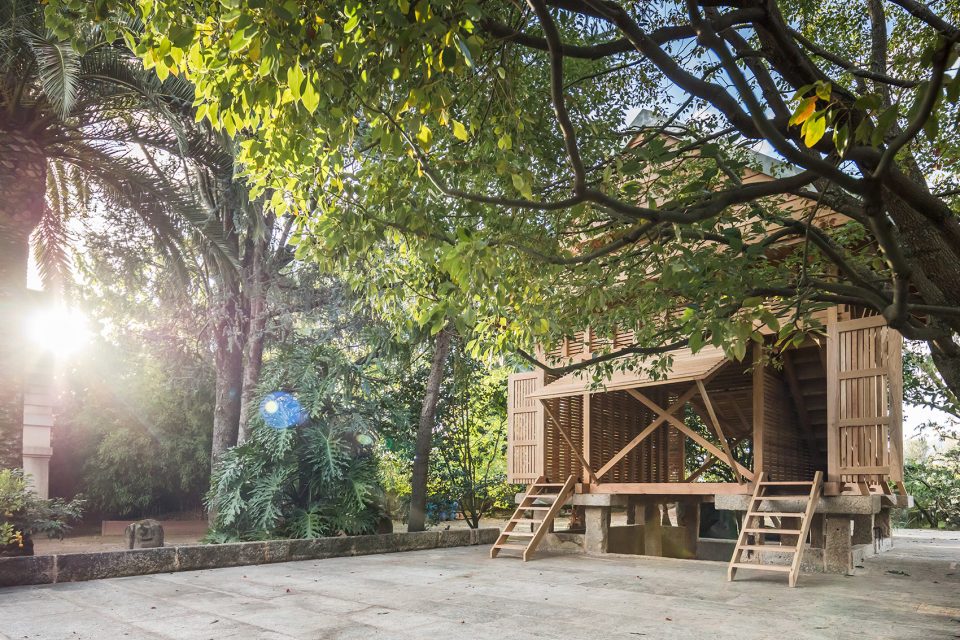
该橡木建造的建筑随着年份的累积,其尺度已不能满足日常所需。且由于维护不当,该建筑木材已迅速腐败。随着时代的变迁,当地居民已不再农耕。因此,此次重修后的Dovecote-Granary将不再作为其原本的功能使用。然而,它也不会再拥有某些特定的用途。它将荡漾在时间的长河里恣意生存。
Built out of oak wood, the structure was under-dimensioned for the demands of that construction and, receiving no proper maintenance through an important part of its life, the wood rapidly decayed. Times changed, though: there’s no farming on the property anymore, so the rebuilt Dovecote-Granary will not serve its original functions in the foreseeable future. It won’t have a specific use either: it will be what the nature of the space lends itself to be.
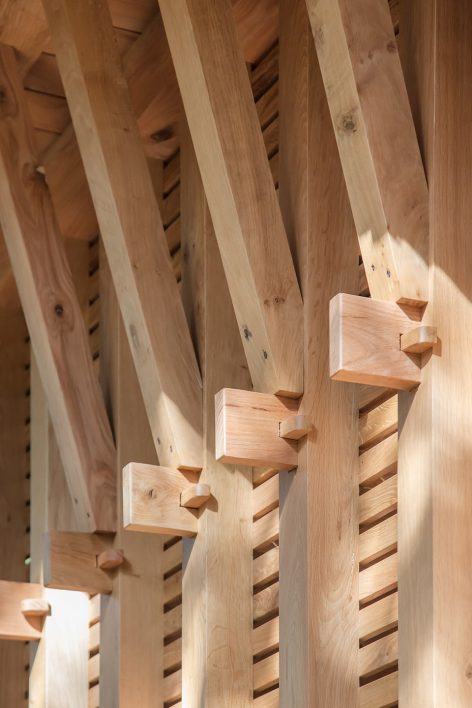
▼全木质建筑,the wood structure
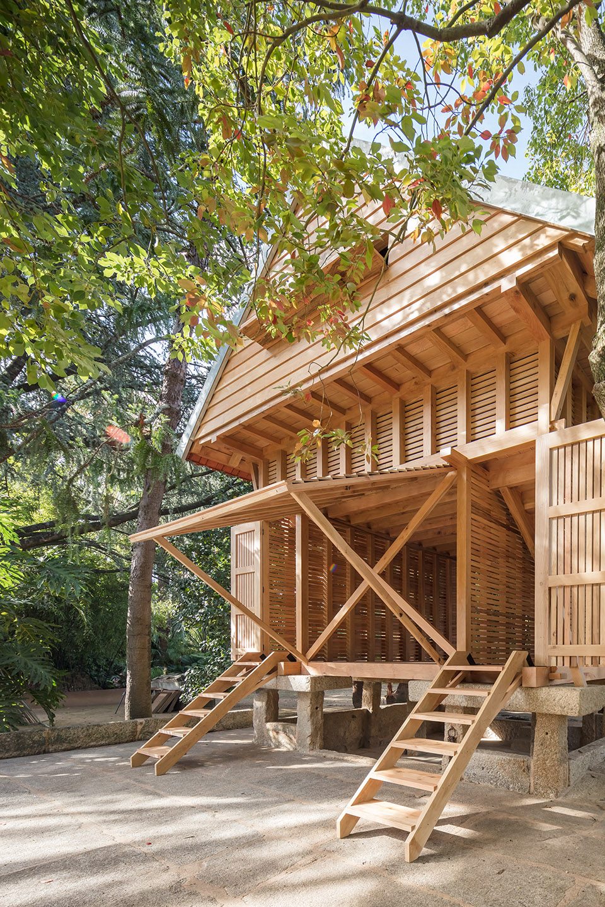
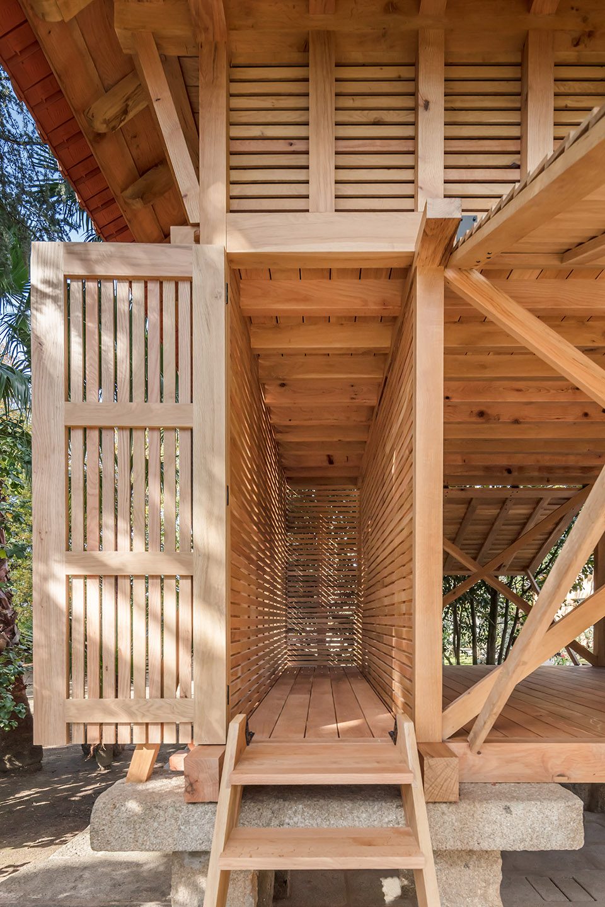
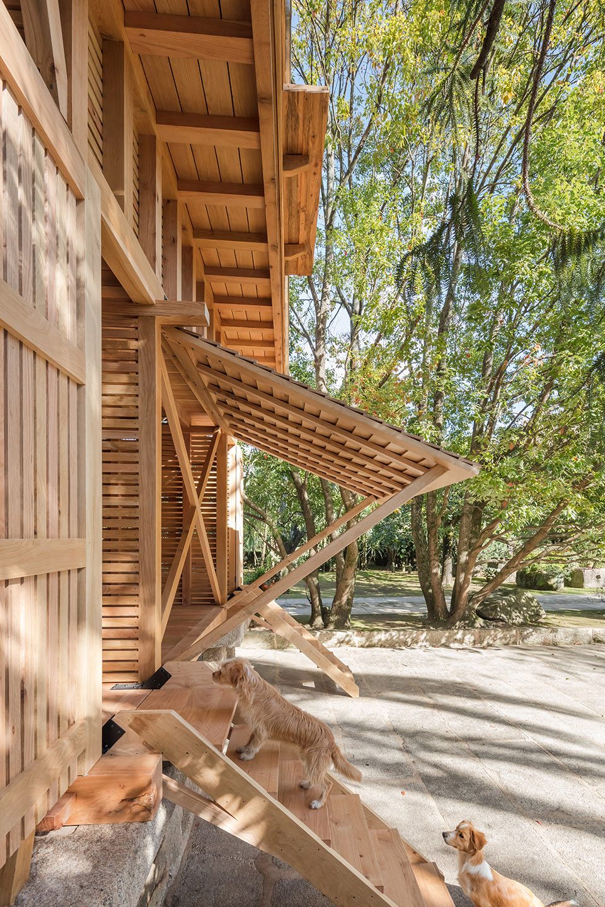
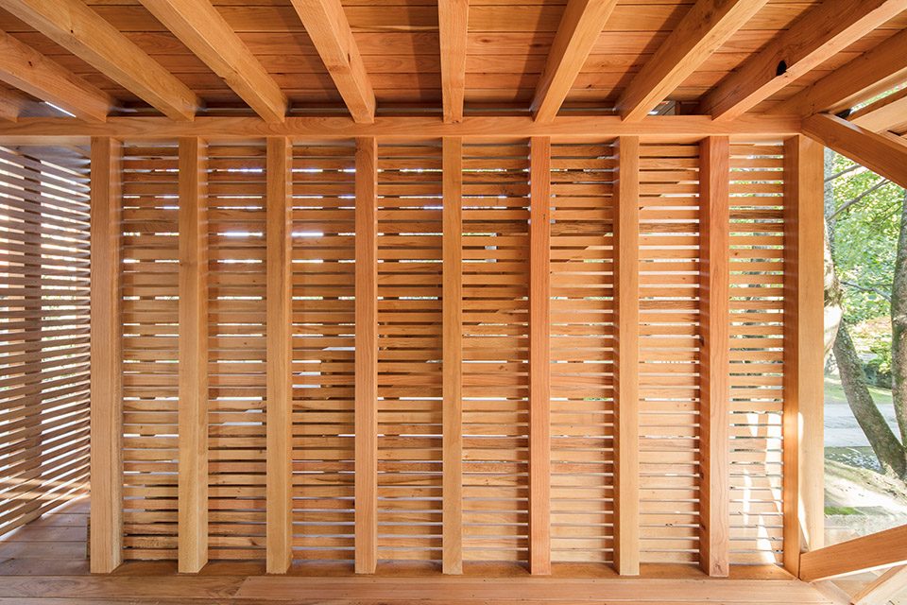
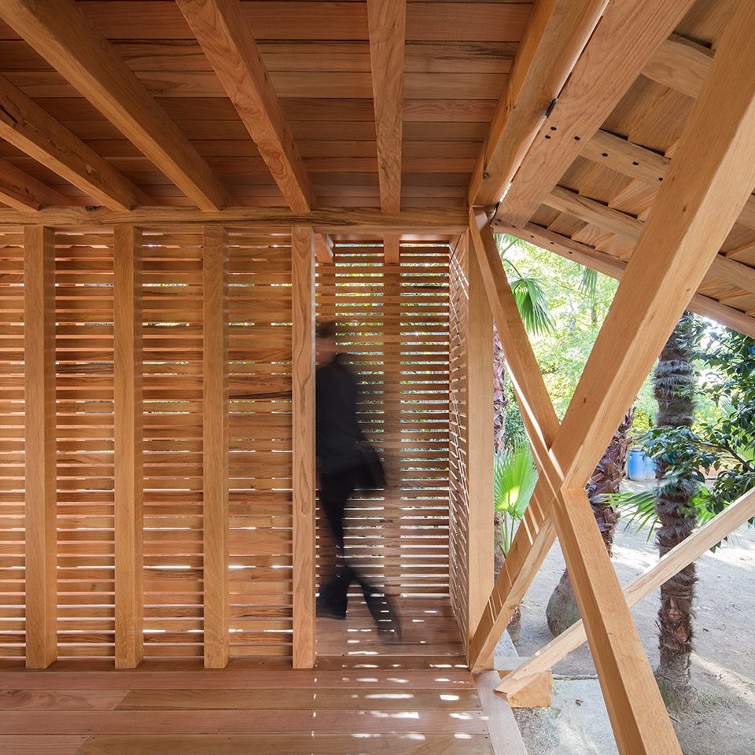
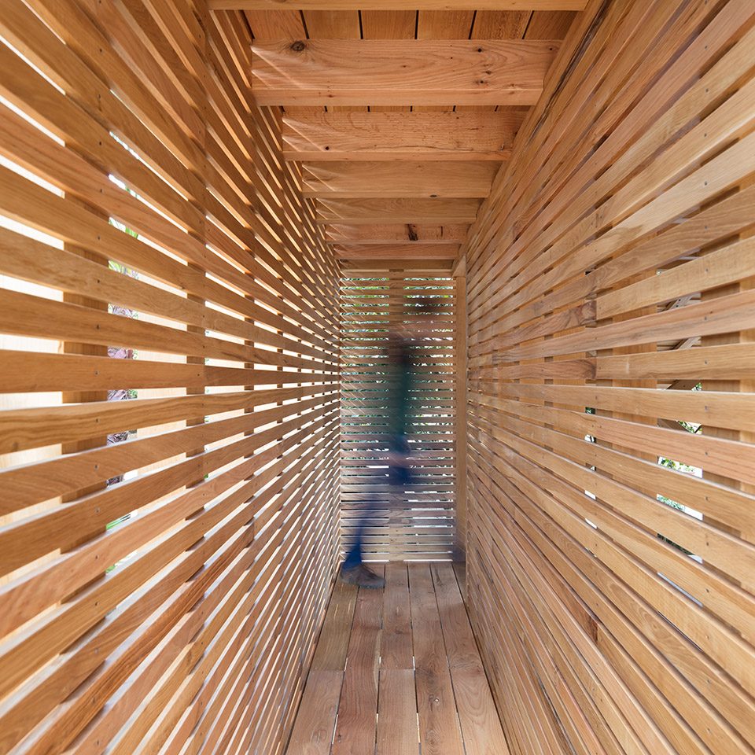
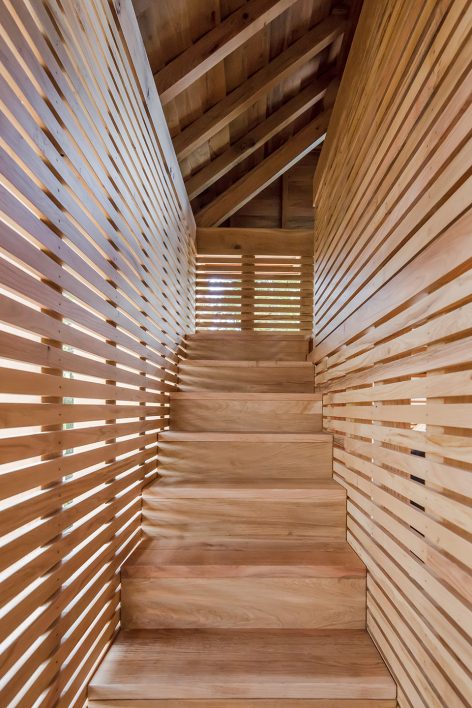
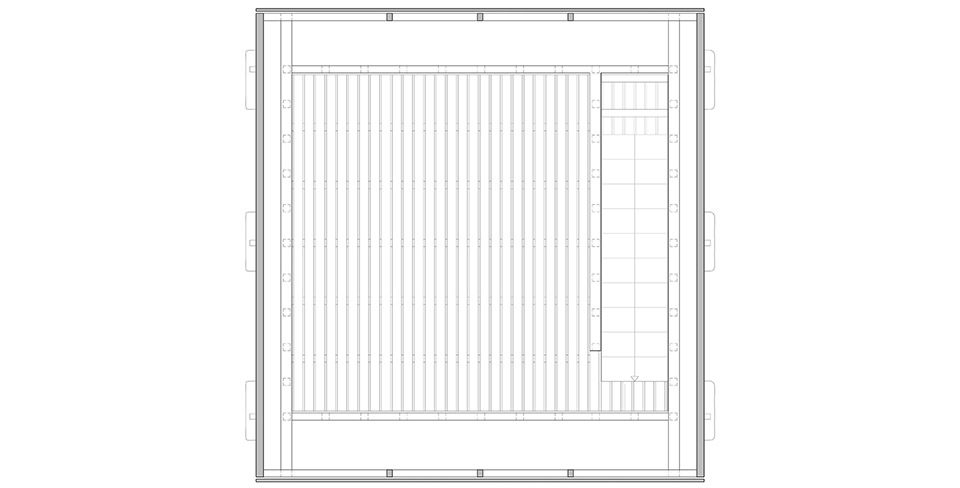
为了修复原建筑的腐败结构,设计师采用一些修复相似年限建筑的方法和技术,在改建内部嵌入一些横向的结构插件。两个可收纳的楼梯将人引入建筑中,一部室内楼梯将人从一层引入二层。
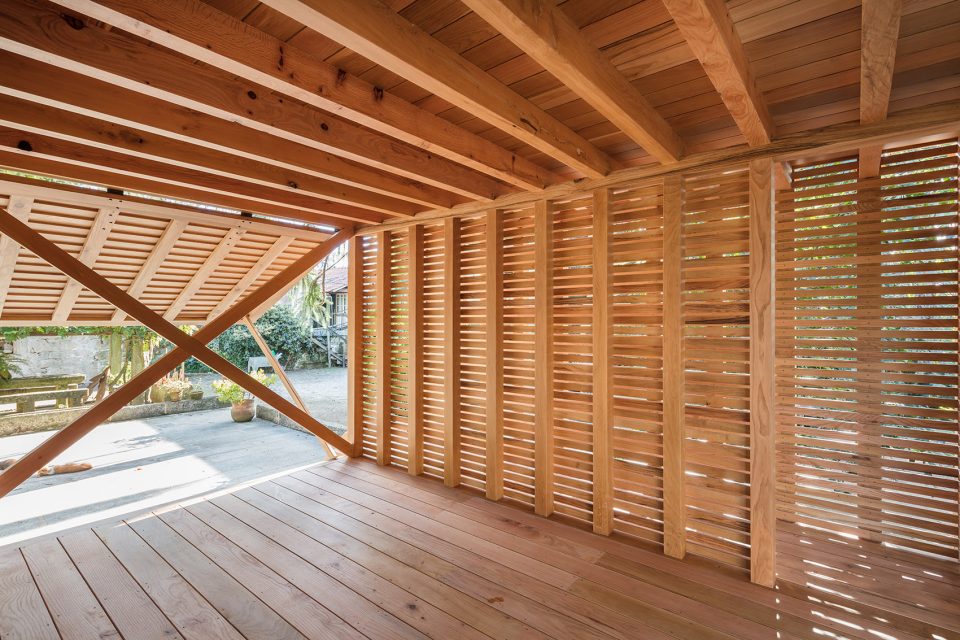
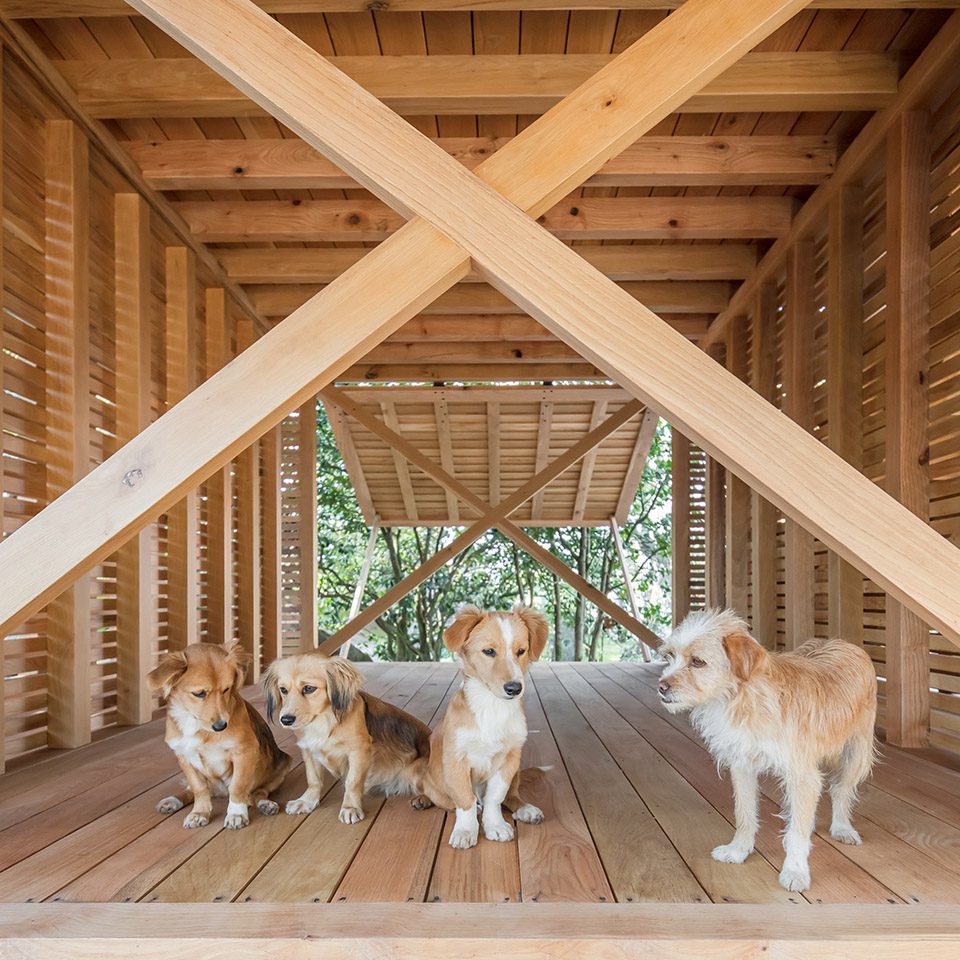
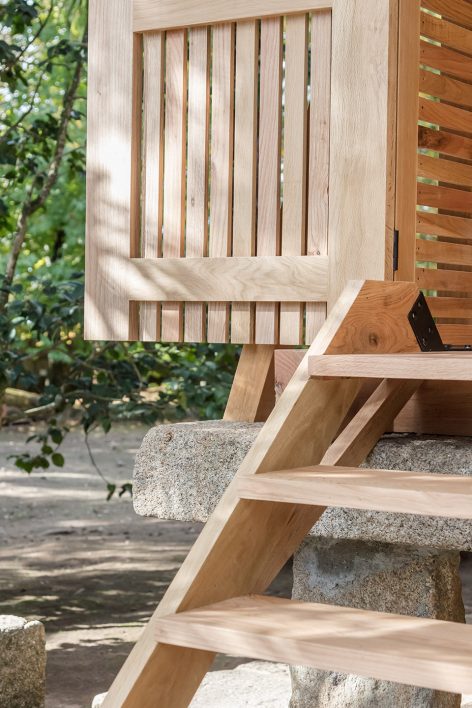
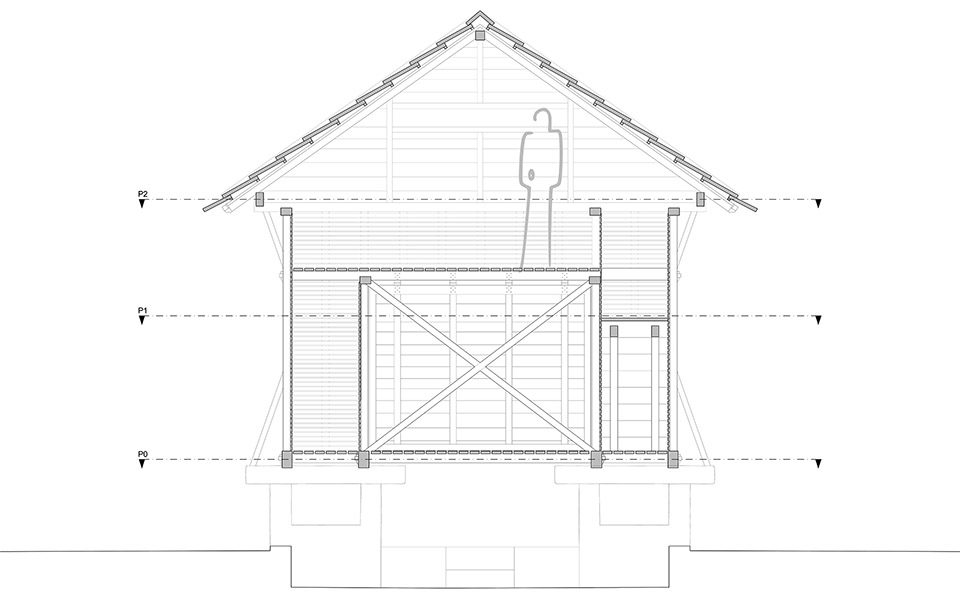
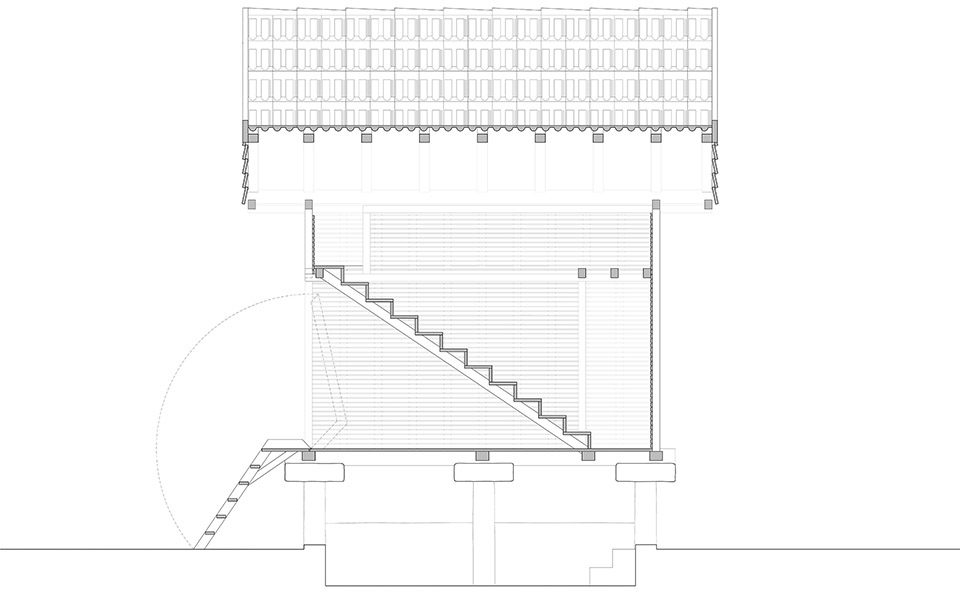
To fix the original structural fragility a small number of cross-members was inserted in strategic locations, reflecting solutions found in buildings of similar age, construction techniques and typology. Two new foldable wood stairs lead inside both granaries and an interior staircase rises to the dovecote, finally making that magical space accessible.
▼内部空间,interior
▼连接上下层的楼梯,the staircase
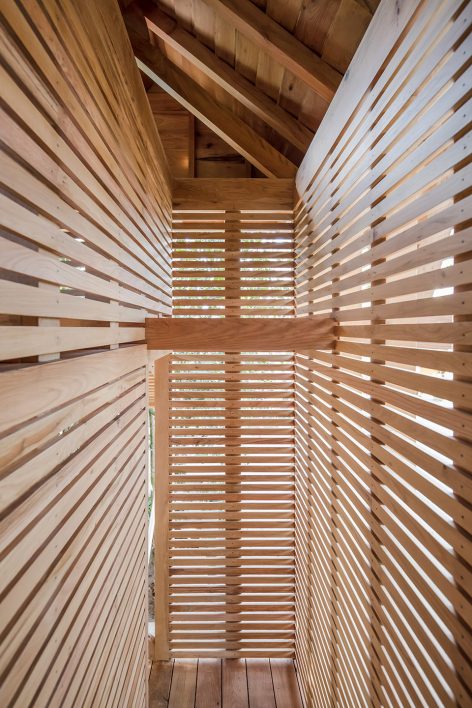
▼二层空间,upstairs
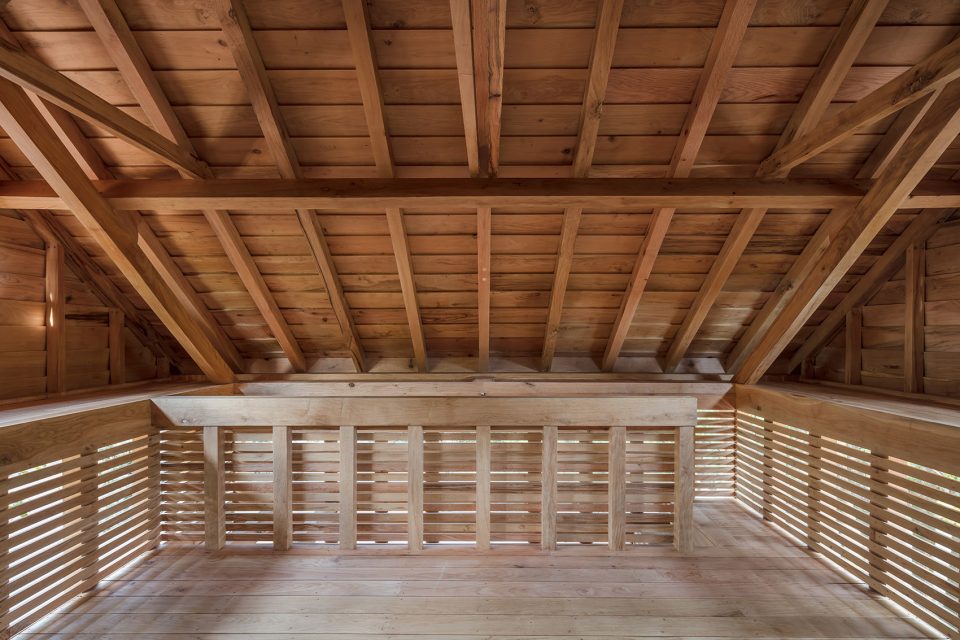
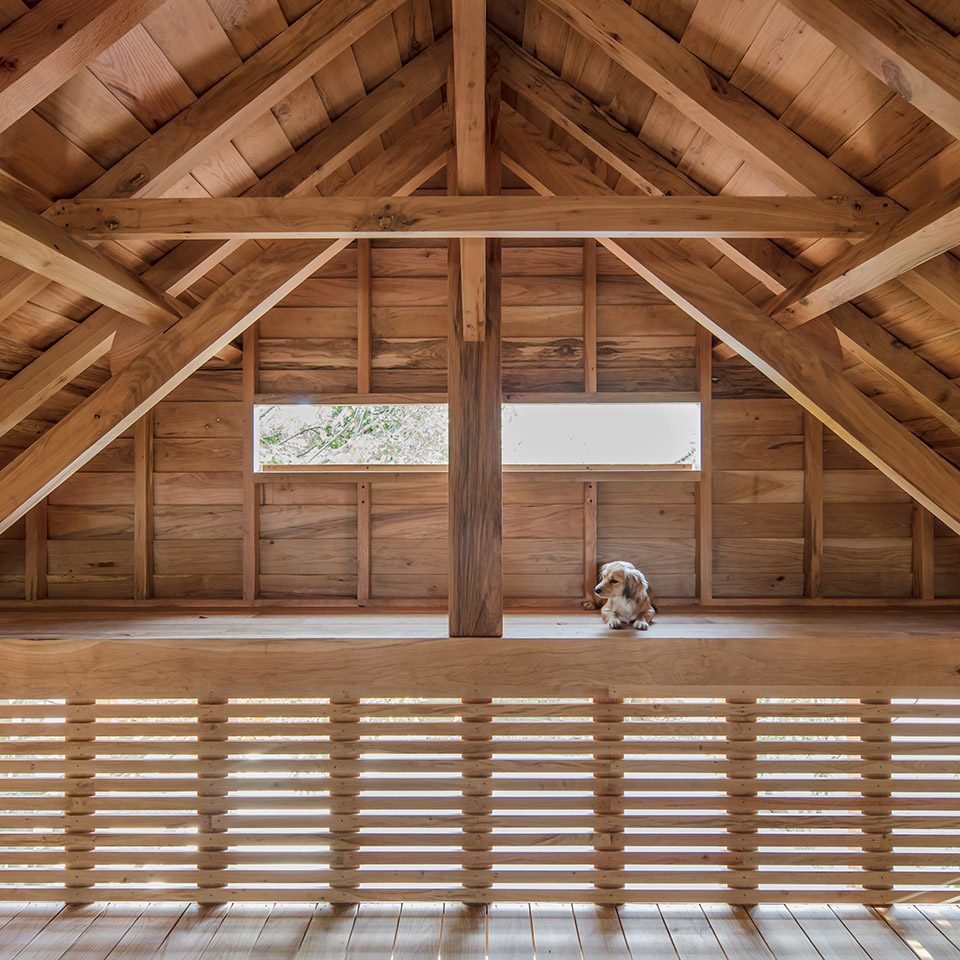
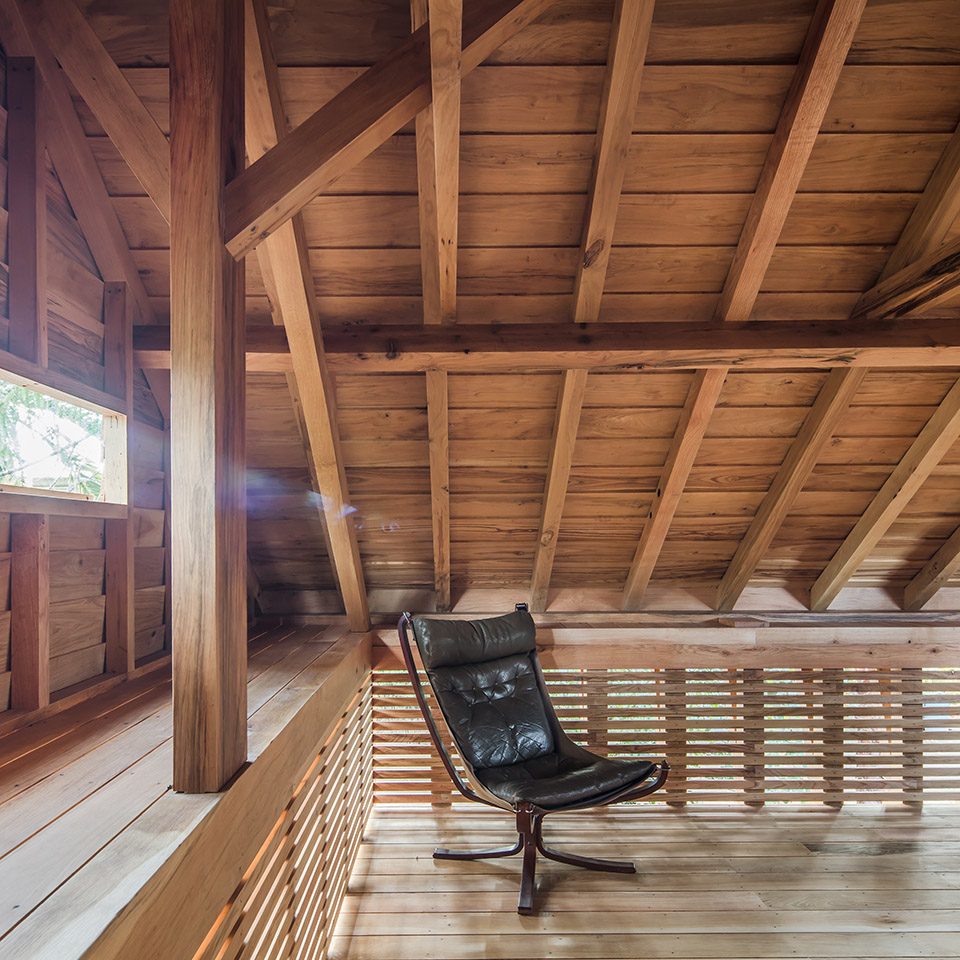
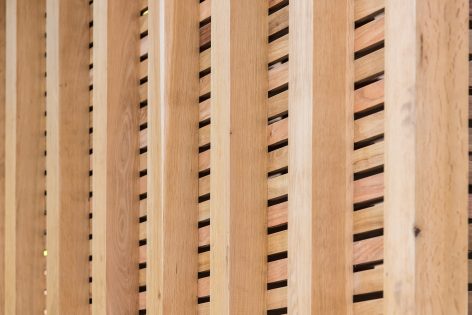
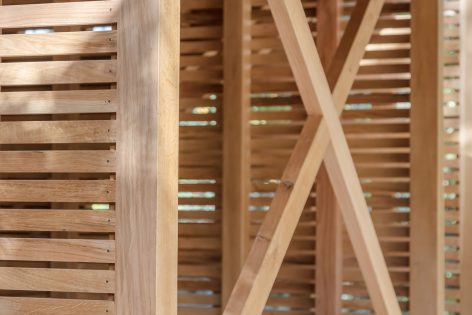
▼细节,detail
▼基底,base
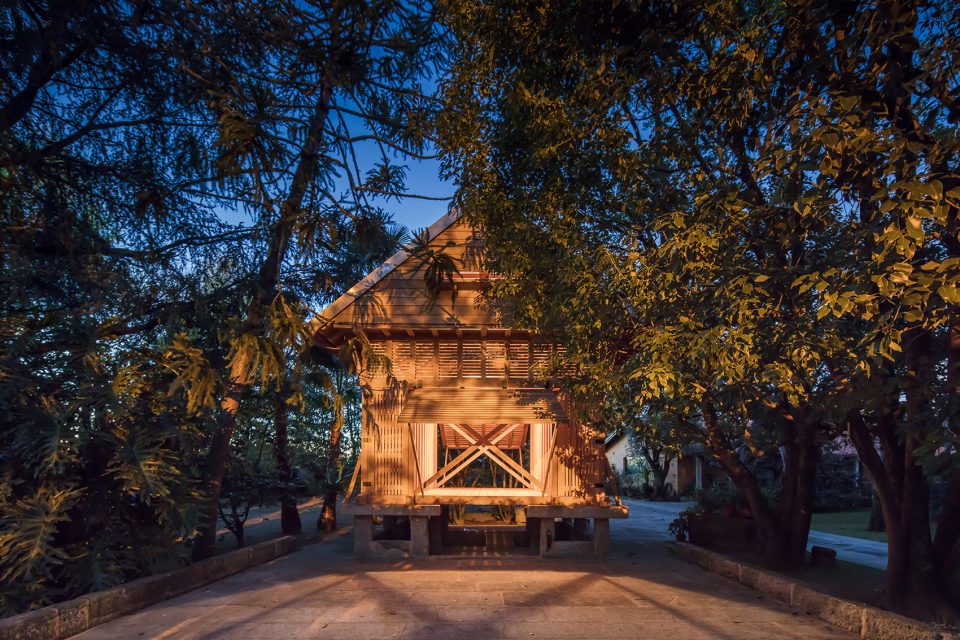
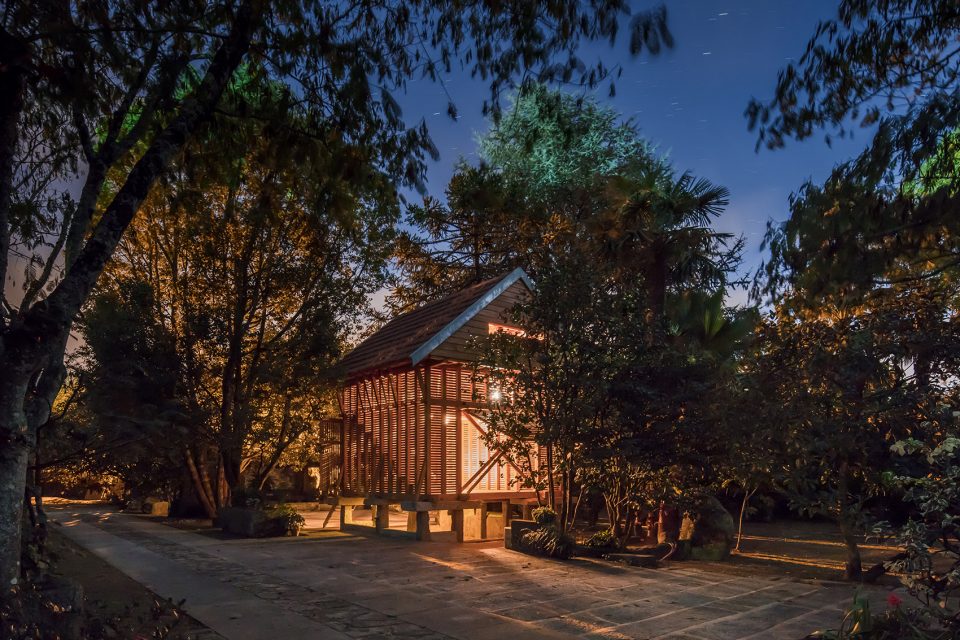
现如今,Dovecote-Granary已成为隐蔽在树林中的庇护所,是米尼奥乡村地区的标志性建筑。舞动的树影,穿堂的微风和盛夏傍晚的鸣鸟在此栖息和欢唱。
The Dovecote-Granary is now a sanctuary among the tree canopies, an iconic shape in the rural landscape of the Minho region, and the experience of the dancing leaf shadows, the gentle crossing breeze and the birds chirping in a late summer afternoon fully defines its new purpose, function and use.
▼建筑与夜色,architecture in the night
▼基础平面图,base plan
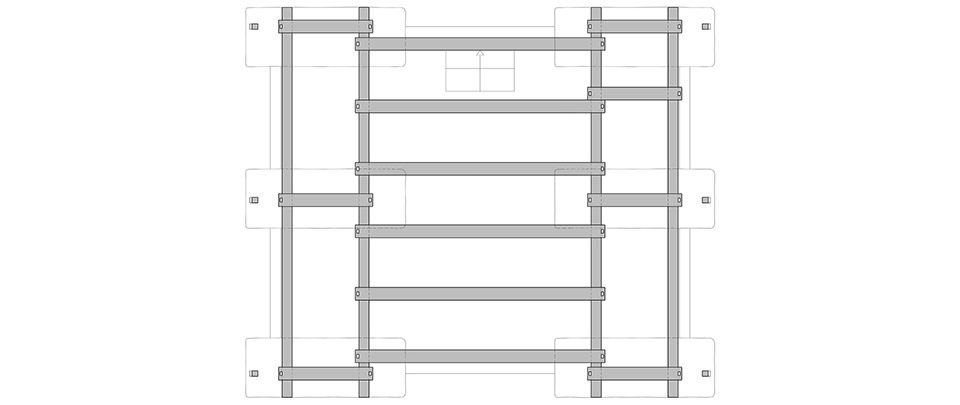
▼一层平面图,lower level plan
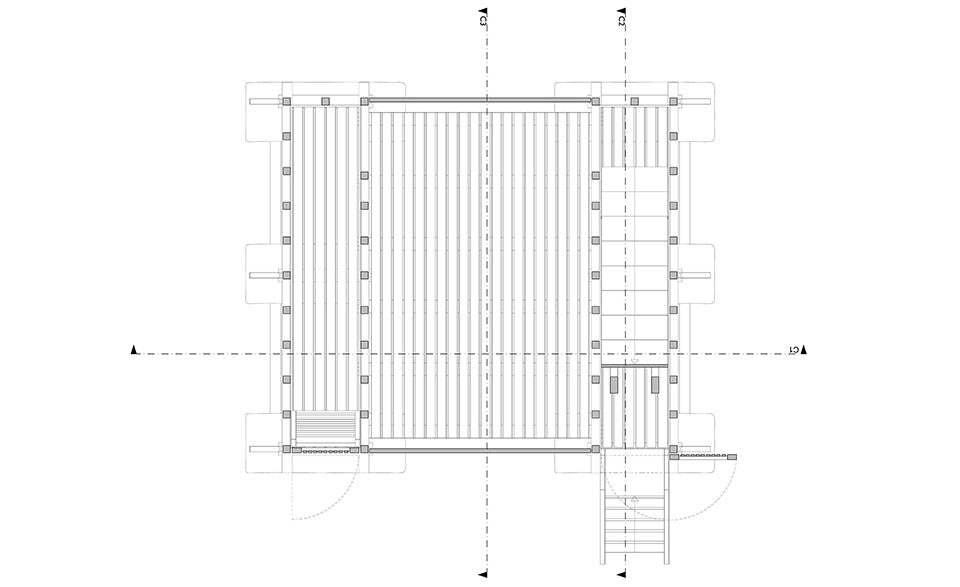
▼二层平面图,upper level plan
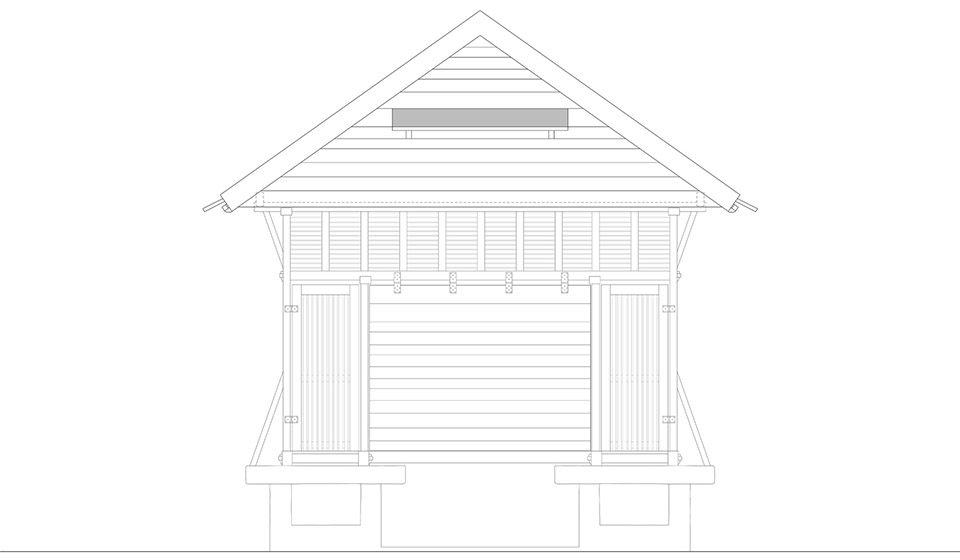
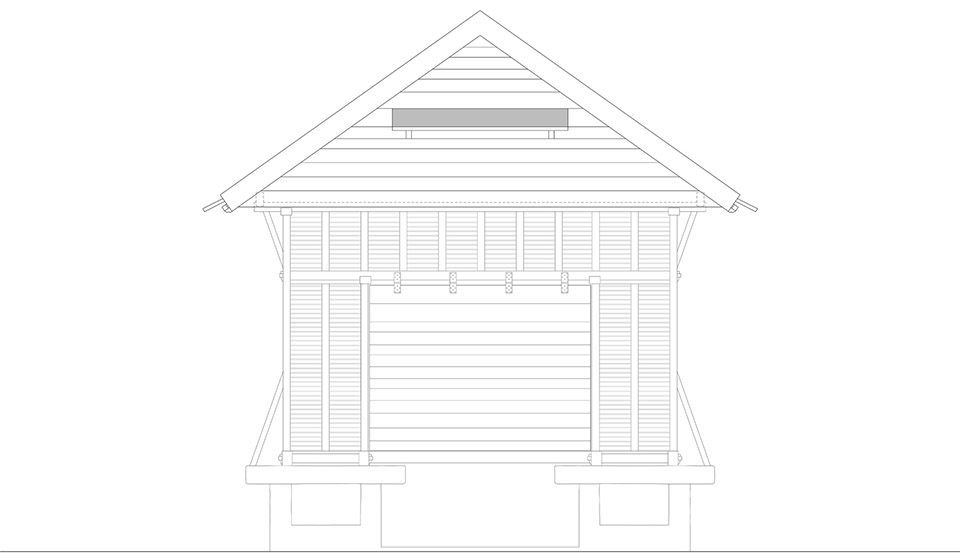
▼立面图,elevation
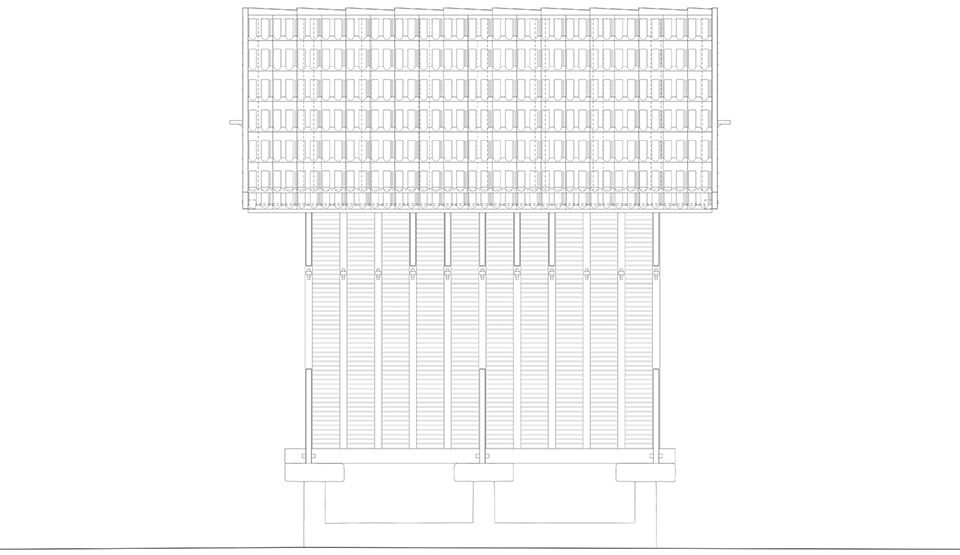
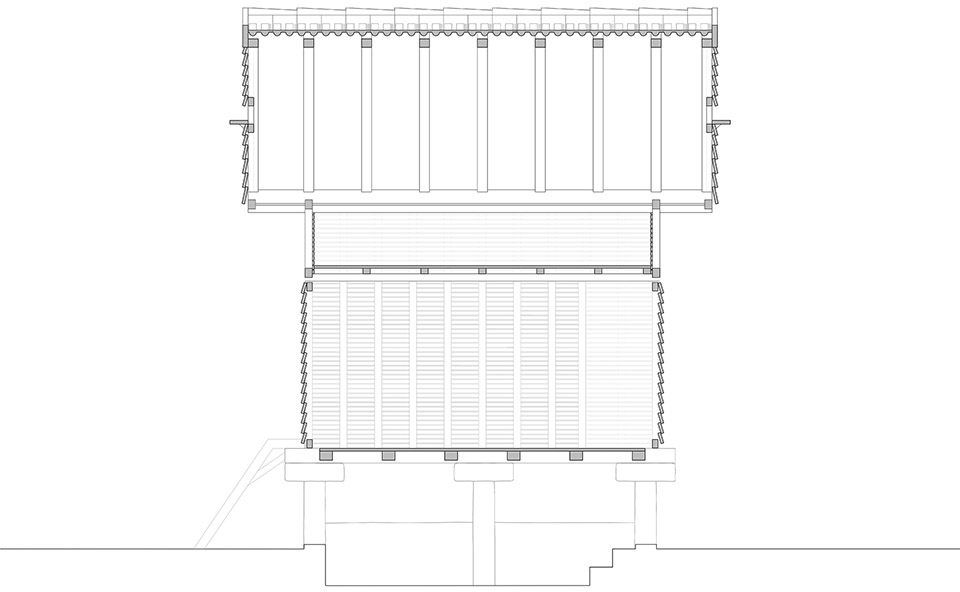
▼剖面图,section
PROJECT NAME: The Dovecote-Granary
ARCHITECTURE: Tiago do Vale Architects
ARCHITECTURE TEAM: Tiago do Vale, María Cainzos Osinde, with Maria João Araújo, Camille Martin, Eva Amor, Hugo Quintela
PROJECT YEAR: 2015-2016
PROGRAM: Leisure
LOCATION: Ponte de Lima, Portugal
CLIENT: António Paulino, Casa do Cruzeiro
CONSTRUCTION: José Amorim Lima, L.da
CONSTRUCTION YEAR: 2017
FOOTPRINT: 183 ft2 (17 m2)
CONSTRUCTION AREA: 452 ft2 (42 m2)
FURNITURE: Galpão , Vintage Alternative Store
PHOTOGRAPHY: João Morgado
More: Tiago do Vale,更多关于:Tiago do Vale on gooood









发表评论
你需要先 才能发表评论
社交登录