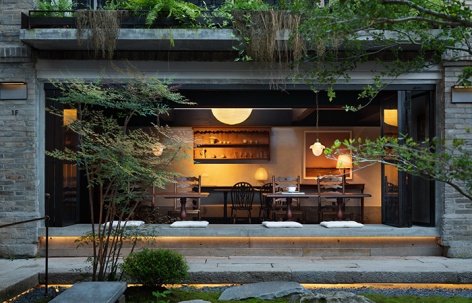
感谢 己盒概念 予gooood分享以下内容。更多关于他们,请至:Geomebox concept on gooood
Appreciation towards Geomebox Concept for providing the following description:
“建筑赋予人存在的立足点,场所精神是人与土地、记忆的联结。”
—— 诺伯舒兹《场所精神》
“Architecture grants humans an existential foothold; the genius loci embodies the bond between people, land and memory.”
— Christian Norberg‑Schulz, Genius Loci
▼项目视频,video © 己盒概念
烟台⼭作为福州近代侨乡⻛貌带,承载近代开埠历史与侨⺠记忆,留存⼤量中西合璧折衷主义侨建宅邸。今阙1912便植根于这片土地独有的场所精神,我们以敬畏之心面对遗存,遵循「修复不刻意、保留不陈旧」的设计原则,在既有建筑骨架之上,对话当代设计、柔和光影与在地庭院美学,衔接烟台⼭的历史⽂脉与当代旅居⽣活,让建筑成为可居住的城市记忆。
As Fuzhou’s modern overseas‑Chinese heritage corridor, Yantai Hill bears the history of the treaty‑port era and the memories of overseas Chinese, home to numerous syncretic overseas‑Chinese mansions blending Chinese and Western architectural languages. Rooted in the distinct genius loci of this place, Jinque 1912 approaches the heritage fabric with reverence. Guided by the design principle of “restoration without contrivance, preservation without stagnation”, the project builds upon the existing structural skeleton. It enters a dialogue with contemporary design, soft light and shadow, and site‑specific courtyard aesthetics, bridging Yantai Hill’s historical context and modern dwelling experience, and turning the building into inhabitable urban memory.
▼场地入口,Site entrance © 李玲玉
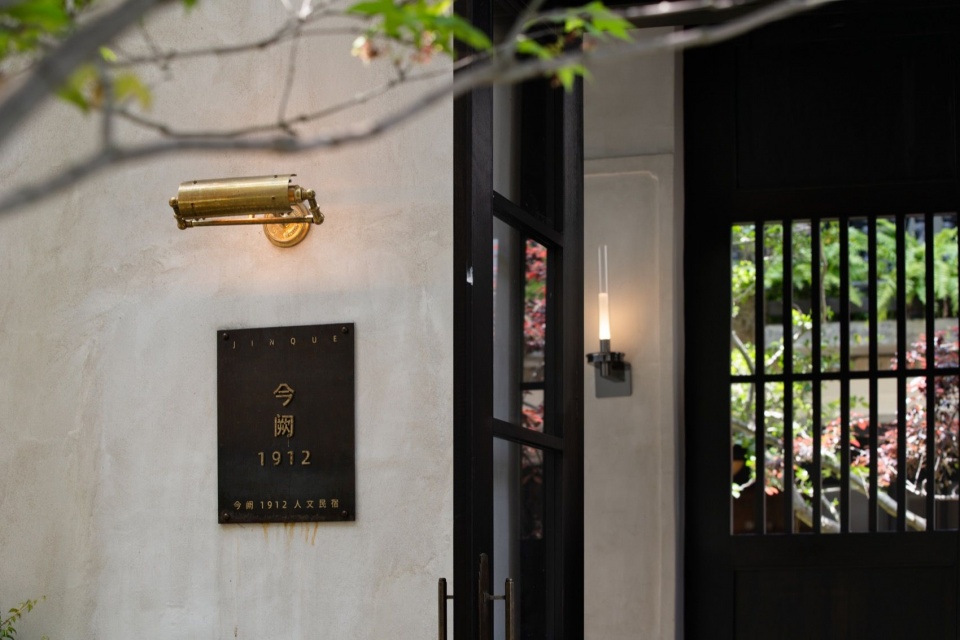
▼外庭院入口,Entrance to the outer courtyard © 李玲玉
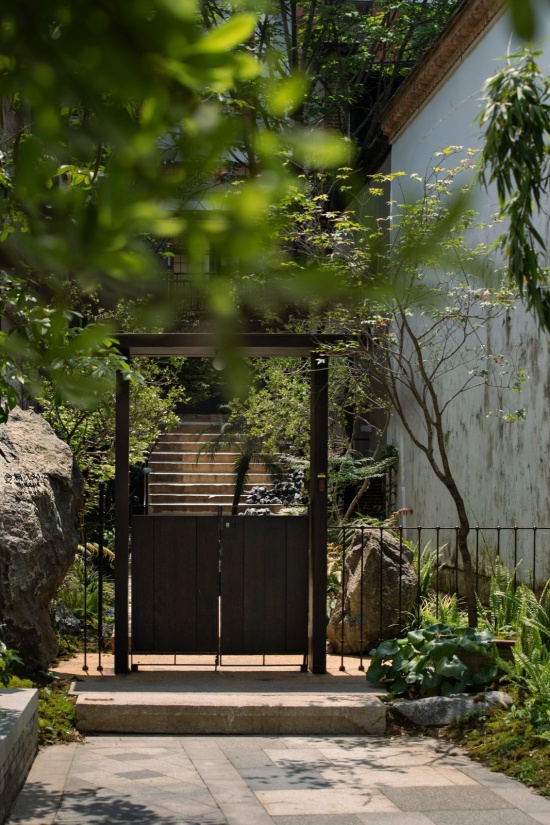
建筑外观是项目历史根源最直观的表达。楷英庐始建于1912年即民国二年,属清末民初建筑,风格明显受到开埠以来的西洋风格影响。闽式院落布局、西洋洋房结构、南洋装饰细节相互交融,质朴的砖石与木构肌理,为老建筑当代更新提供原生基底。项目秉持拒臆造仿古、重本真遗存的立场,保留历史建筑原始空间秩序,轻介入现代设计,延续街区风貌,依托质朴松弛的空间美学,实现侨建宅邸的当代活化新生。
▼场地原状,Site before renovation © 己盒概念
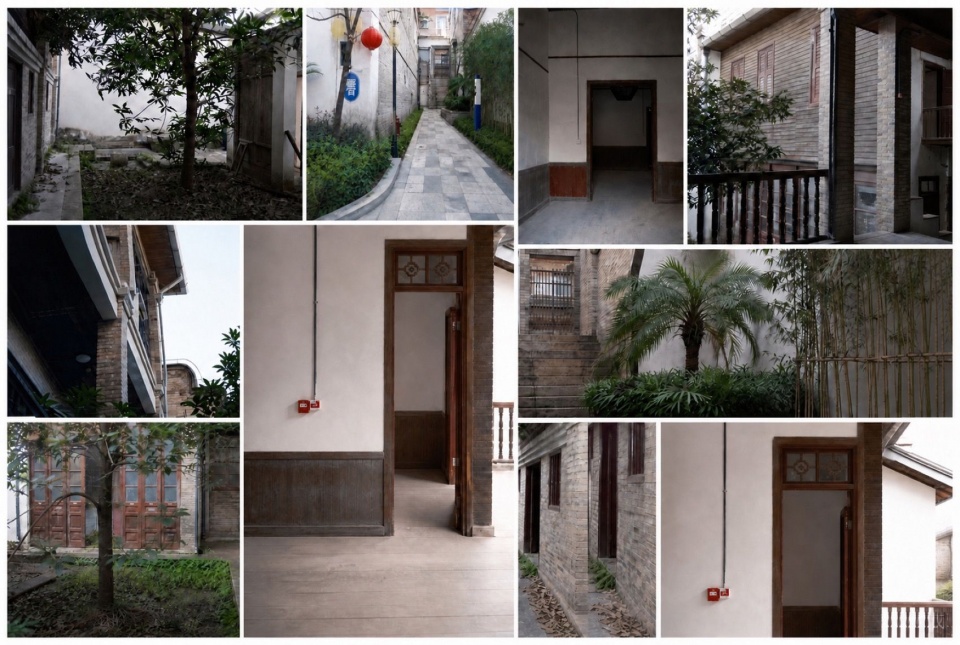
The building facade constitutes the most immediate expression of the project’s historical roots. Built in 1912, the second year of the Republic of China, Kaiying Lu dates to the late Qing and early Republican era. Its architecture bears clear influences of Western styles introduced since the port’s opening. Fujian courtyard typology, Western mansion construction and Nanyang decorative details interweave with one another. The raw texture of masonry and timber frames the inherent foundation for the historic building’s contemporary renewal.Rejecting fabricated antiquity and prioritising authentic heritage fabric, the project preserves the historic structure’s original spatial order. With lightly inserted modern interventions, it sustains the character of the neighbourhood. Relying on an understated, unhurried spatial aesthetic, the design achieves the contemporary revitalisation of this overseas-Chinese mansion.
▼庭院,Courtyard © 李玲玉
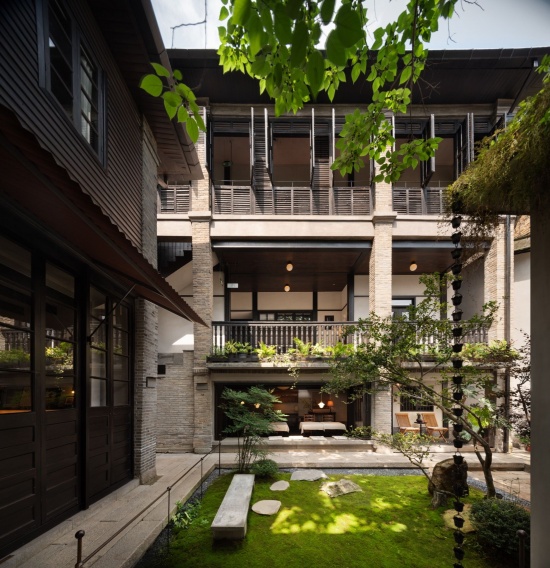
▼庭院,Courtyard © 李玲玉
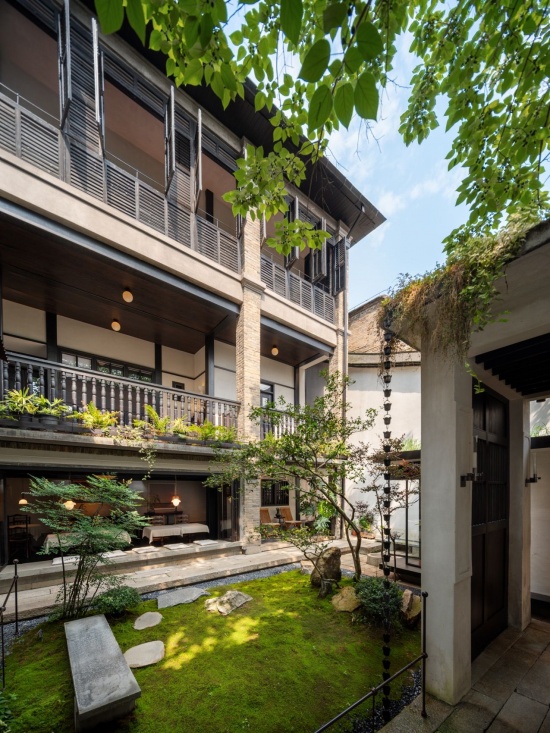
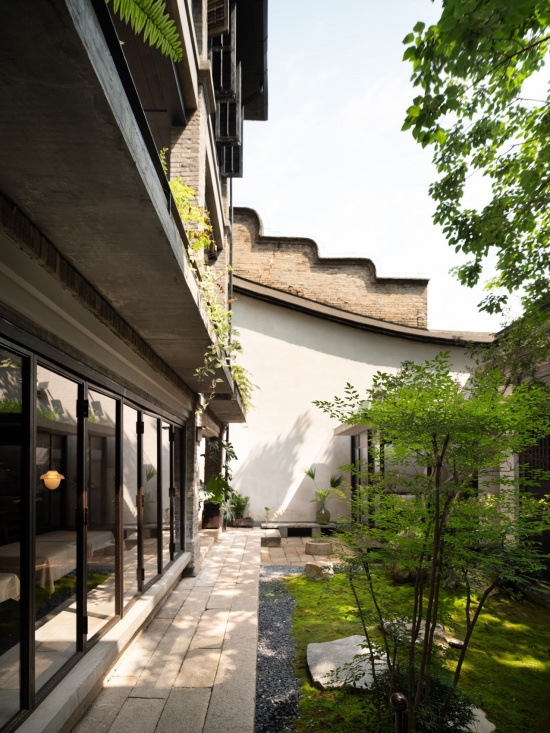
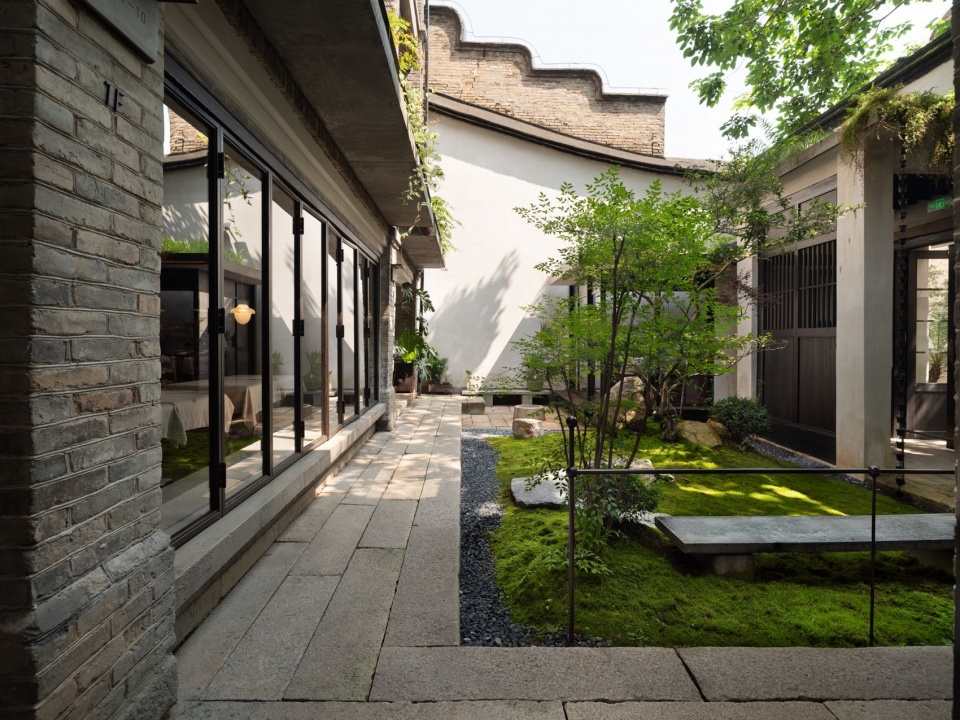
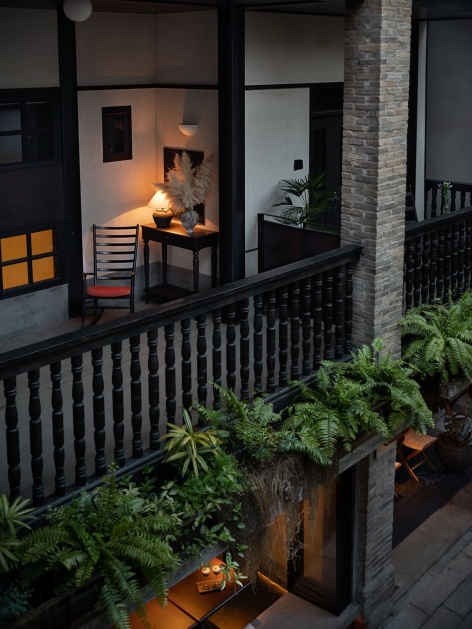
场地虽是围合式庭院格局,但原始布局中主楼一层是基本无采光的综合功能房,为此我们希望保留主附楼与自然庭院的结构尺度,延续通透流动的空间逻辑,打通⼊⼾视线,弱化室内外界限,去墙为窗,把一层功能房“向内打开”,将庭院的自然景色引入室内。在此基础上,保留二层的外廊与旧木栏杆,也重新利旧三层的极具闽派风格的木质门窗系统,结合建筑原有砌筑的斑驳青砖石柱,不仅自然地将客房私区与庭院公区分开,同时也赋予建筑壳体更加丰富的结构层次。实现「历史厚重」与「当代松弛」的平衡对话。
Although the site adopts an enclosed courtyard layout, the ground floor of the main building was originally a multi-purpose room with barely any daylight. For this reason, we sought to preserve the structural scale of the main and annex buildings as well as the courtyard, uphold a transparent and fluid spatial logic, open up the entry sightline, blur the boundary between interior and exterior, and adopt the strategy of “converting solid walls into windows”. The ground‑floor service volume is opened inward to draw the natural scenery of the courtyard into the building.On this basis, the second‑floor veranda and aged timber balustrades are conserved. The distinctive Minnan‑style timber window and door assemblies on the third floor are also repurposed. Together with the weathered blue‑brick stone columns from the original masonry, these elements naturally separate the private guest quarters from the public courtyard while enriching the structural layers of the building envelope. A balanced dialogue is achieved between historic gravitas and contemporary serenity.
▼傍晚时的庭院,Courtyard at dusk © 李玲玉
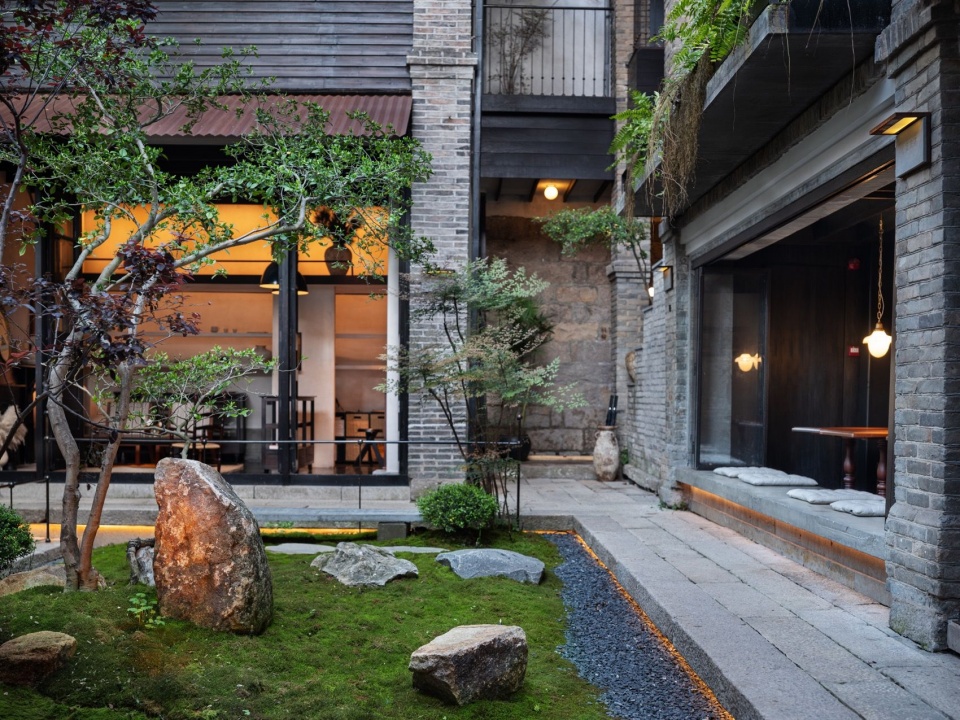
▼餐厅入口处望向接待区,Reception seen from the dining entrance © 李玲玉
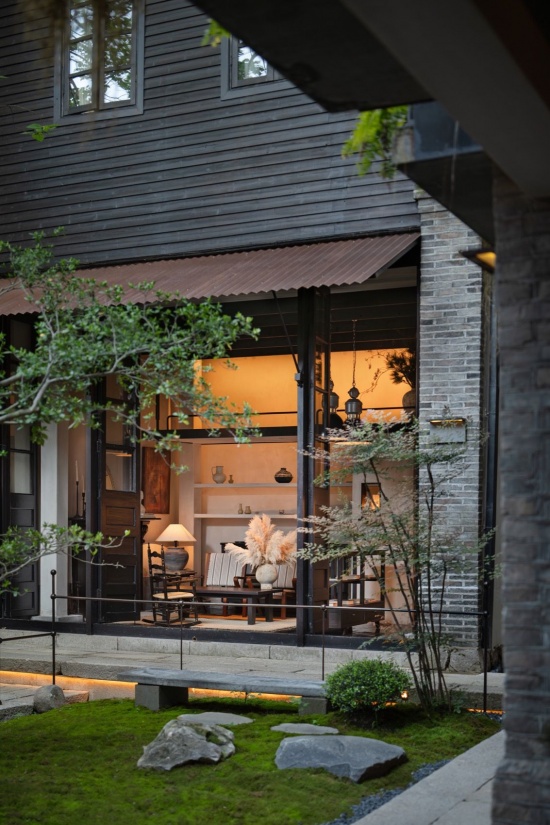
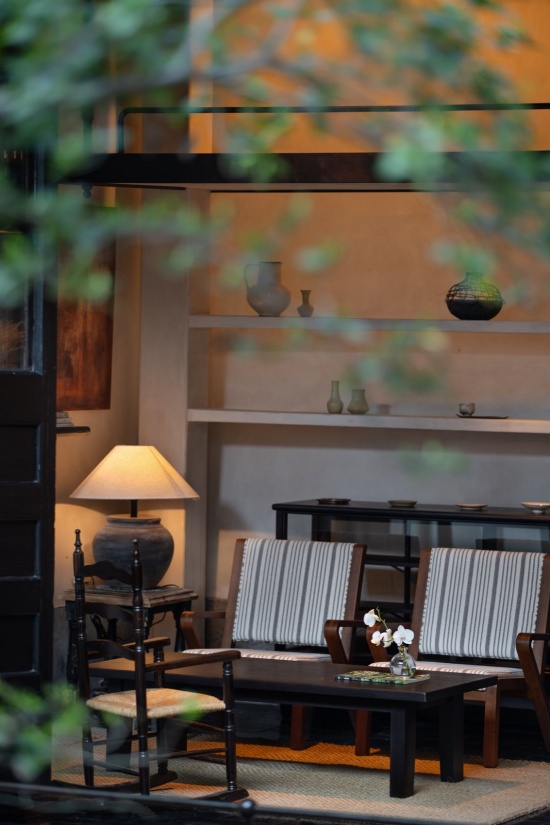
▼接待区,Reception © 李玲玉
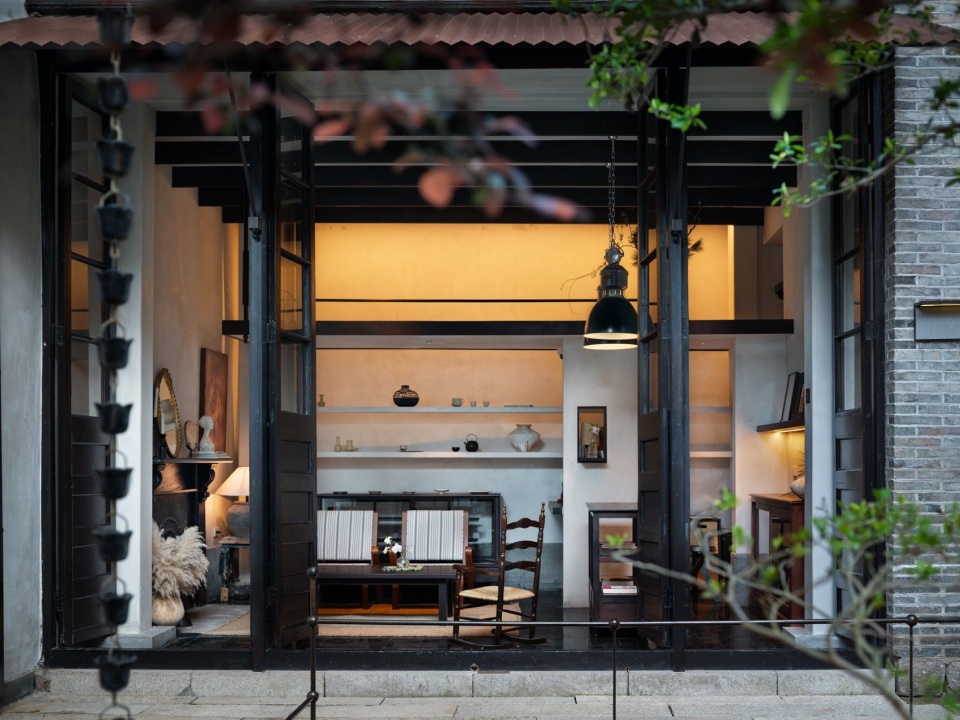
▼接待区看向庭院,Courtyard seen from reception © 李玲玉
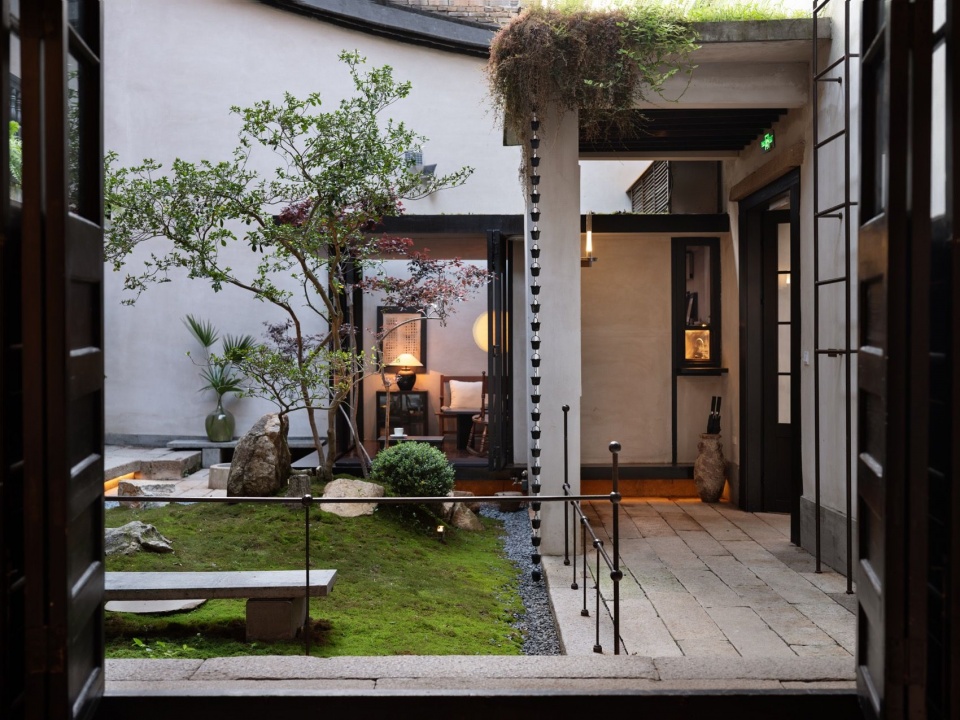
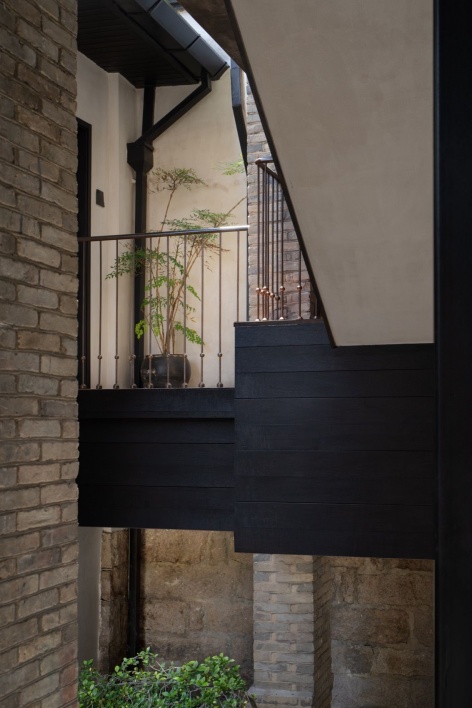
庭院里的金属栏杆系统结合了场地室内外的旧实木栏杆,通过现代材料与工艺留存了传统审美与记忆;门窗系统的样式与材质上我们参照了场地的旧实木门窗,力求保留传统闽派风格质感;庭院步道的青石板利旧场地各处拆除下的青石条板,并进行重新排序以起到一定程度上的视觉导向作用;接待区的金属雨遮参考了场地建筑外立面斜向搭接木外墙板的原有构造肌理,实现二者视觉层面的协调统一。
The metal balustrade system in the courtyard responds to the existing aged timber railings both indoors and outdoors. Modern materials and craftsmanship are deployed to preserve traditional aesthetics and collective memory. In terms of form and materiality, the door-and-window system references the original timber doors and windows on site, striving to retain the textural quality characteristic of traditional Minnan architecture.The bluestone paving slabs of the courtyard walkway are salvaged from stone strips dismantled elsewhere on site, rearranged to provide subtle visual guidance. The metal canopy over the reception area draws inspiration from the original tectonic texture of diagonally lapped wooden cladding on the building facade, achieving visual harmony between the new addition and the heritage fabric.
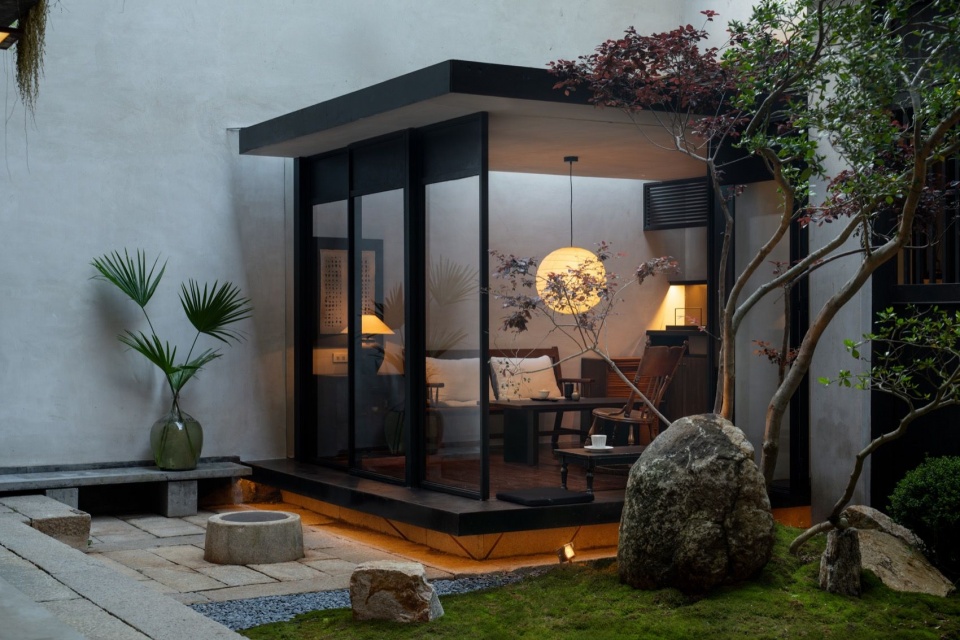
▼庭院茶室,Courtyard tea room © 李玲玉
▼庭院过道,Courtyard passage © 李玲玉
作为曾经洋房的杂物间,如今我们将民宿的会客厅放置至此,而改造面临首层原始空间纵横交错的历史木梁结构,这成为不可改动的核心约束条件。设计依托既有木梁,植入新增钢结构横梁,整合形成系统化吊顶构架;待专业团队完成钢结构施工后,拆除原有实体砖墙,实现 “去墙为窗”,最大限度将庭院景致与自然光引入室内;在会客厅中部向上层客房区域拓出一方天井空间,即改善了采光条件,亦为二层外廊营造富有层次的空间趣味。至此,开放的视野将内部空间与惬意的庭院相连,水泥浇筑的卡座柔和了内外界限,为客人提供可驻足用餐、静赏庭院风光的诗意角落。
This space once served as the storage room of the mansion and is now transformed into the guesthouse lounge. The renovation is constrained by the crisscross historic timber beams on the ground floor, which must remain untouched. Working around these existing timber beams, the design introduces new steel cross beams to form an integrated ceiling framework. After professional installation of the steel structure, the original solid brick walls are removed to realise the strategy of “converting solid walls into windows”, drawing courtyard scenery and natural daylight deep into the interior to the greatest possible extent. A courtyard light well is carved upward from the centre of the lounge toward the guest rooms on the upper floor. It not only improves daylighting but also lends layered spatial intrigue to the second‑floor veranda. The open sightline now links the interior to the tranquil courtyard. Cast‑in‑place concrete banquettes soften the threshold between inside and out, offering guests a poetic nook to dine and quietly admire the courtyard view.
▼会客区,Lounge © 李玲玉
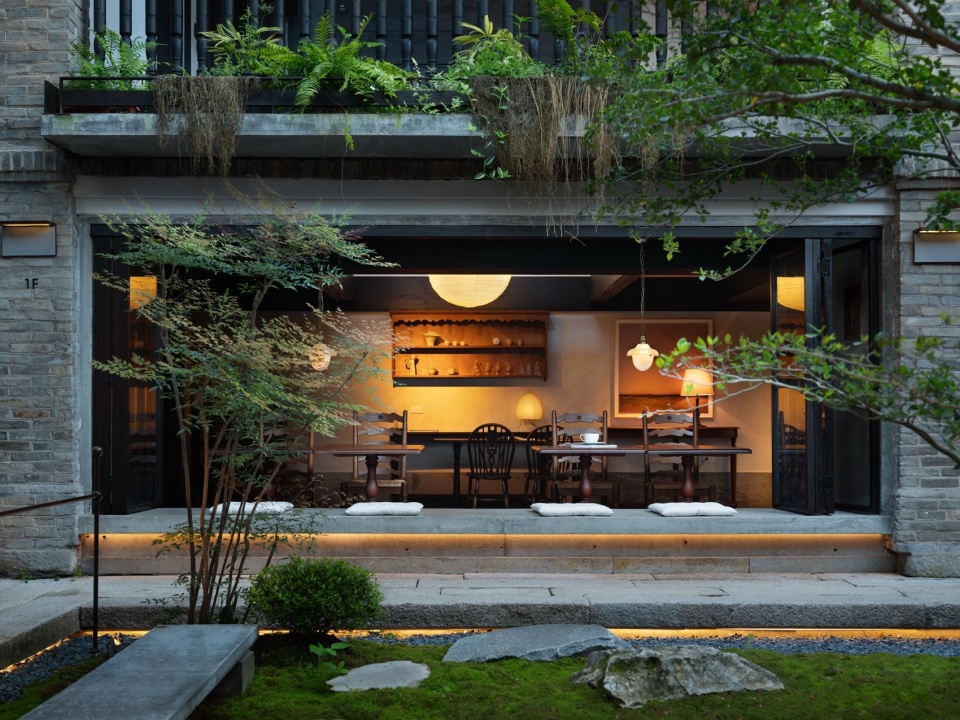
▼会客区,Lounge © 李玲玉
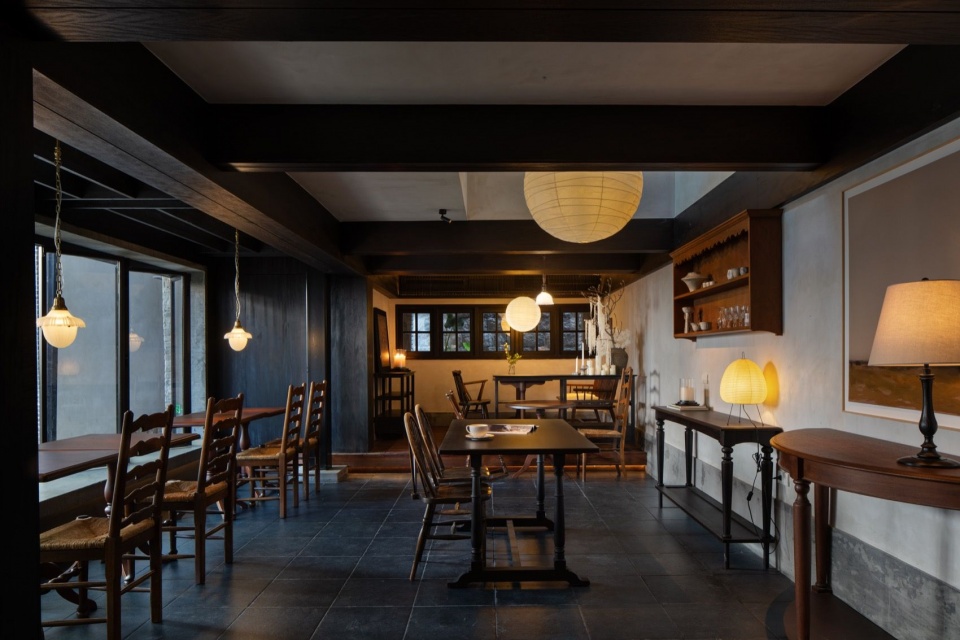
▼会客区,Lounge © 李玲玉
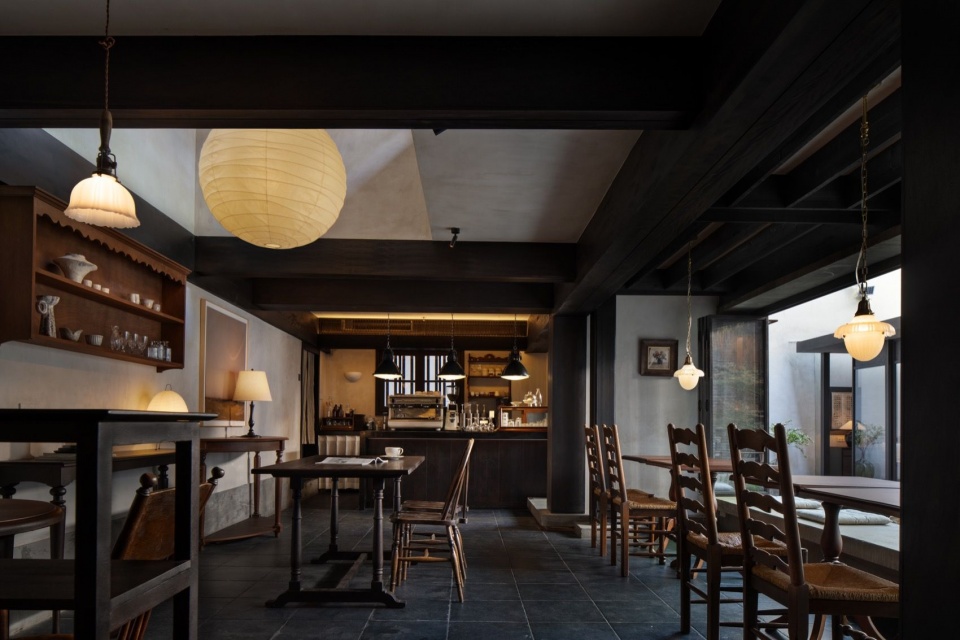
▼会客区细部,Lounge details © 李玲玉
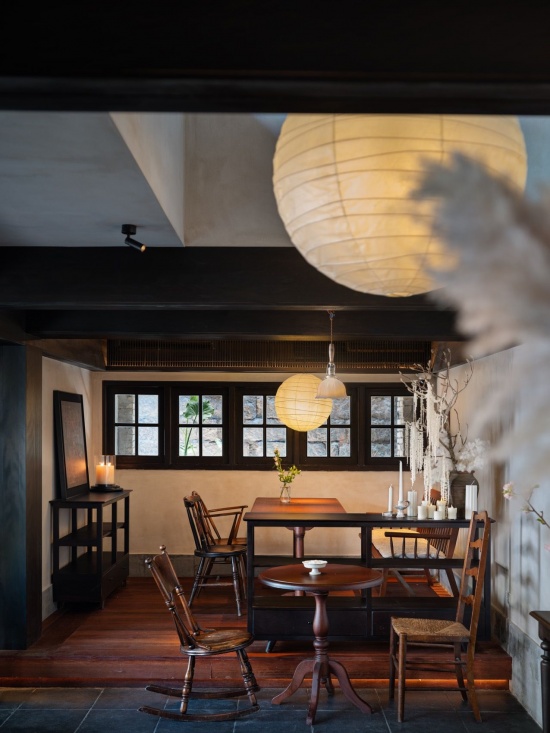
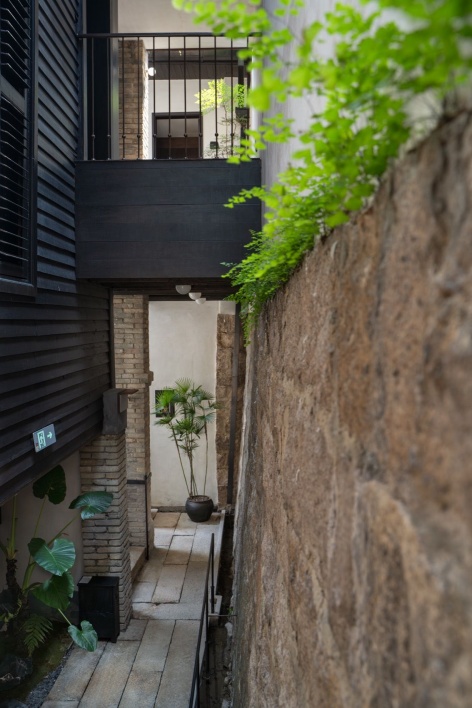
建筑原始木楼梯与廊道的空间格局悉数留存,老木构件承载着宅邸经年累月沉淀下来的岁月痕迹,是空间叙事的核心载体。设计在不损伤木构表面原生质感、不干预原有结构的前提下,植入经过重新推演与重构的金属扶手系统,以现代简洁的金属构件与粗粝温润的旧木形成材质对话。廊道中点缀数处置景植栽,柔化硬质建筑界面,将自然生机引入狭长的交通空间,为穿行其间的动线增添静谧的自然意趣,让上下通行的过程也成为与老建筑、自然景致相遇的一段体验。
The spatial configuration of the building’s original timber staircase and corridors is fully preserved. Weathered timber members carry traces accumulated over decades within the mansion, serving as the core vehicle of spatial narrative. Without impairing the inherent surface texture of the timber structure or interfering with its original load‑bearing system, the design integrates a rethought and reconfigured metal handrail system. Sleek contemporary metal elements establish a material dialogue with the rough yet mellow aged wood. Curated plant arrangements are dotted along the corridor to soften the rigid architectural boundary, bringing natural vitality into the narrow circulation space. They infuse the circulation route with serene natural charm, turning vertical circulation into an immersive encounter with the heritage building and natural scenery.
▼后院过道与光影,Rear courtyard passage and light © 李玲玉
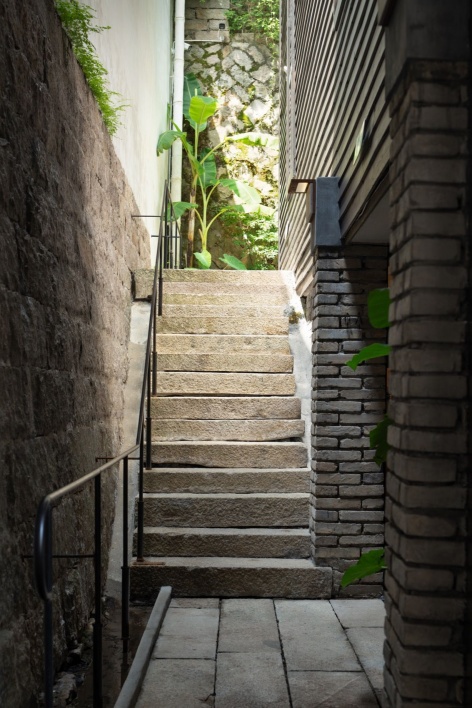
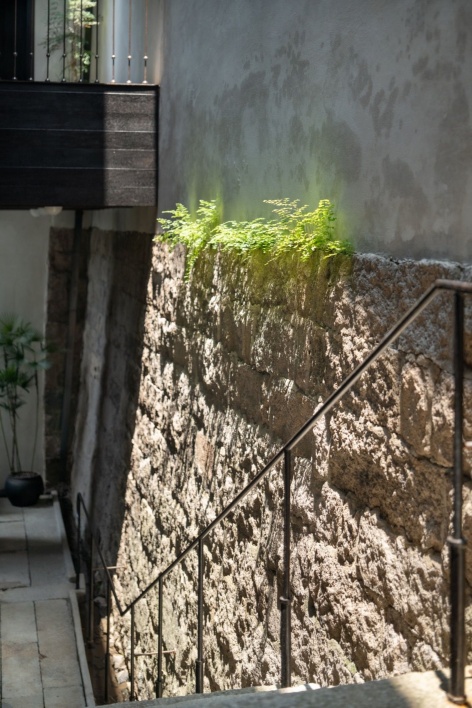
▼连接主楼与附楼的平台,Platforms connecting the main building and annex © 李玲玉
▼二层外廊与休闲角落,Second-floor veranda and a quiet corner © 李玲玉
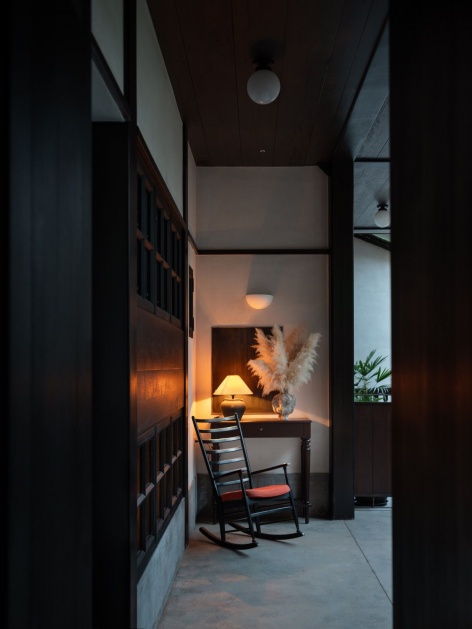
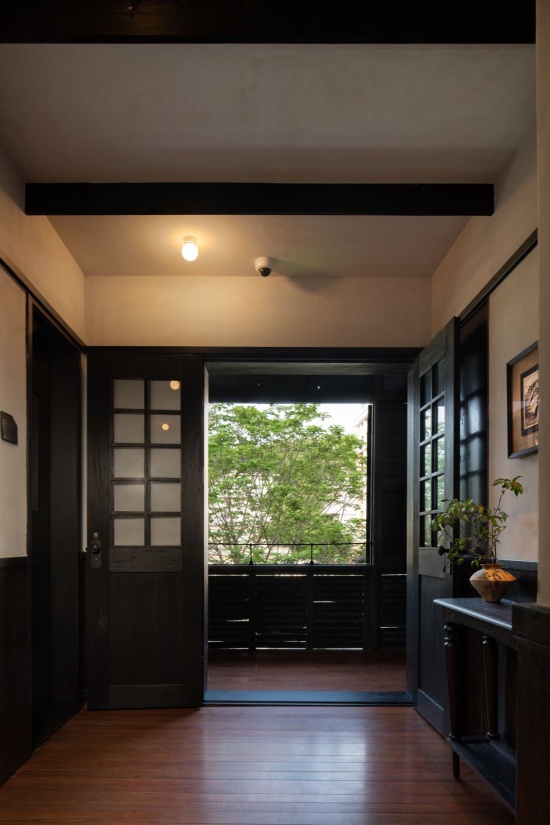
▼三层室内过道,Third-floor corridor © 李玲玉
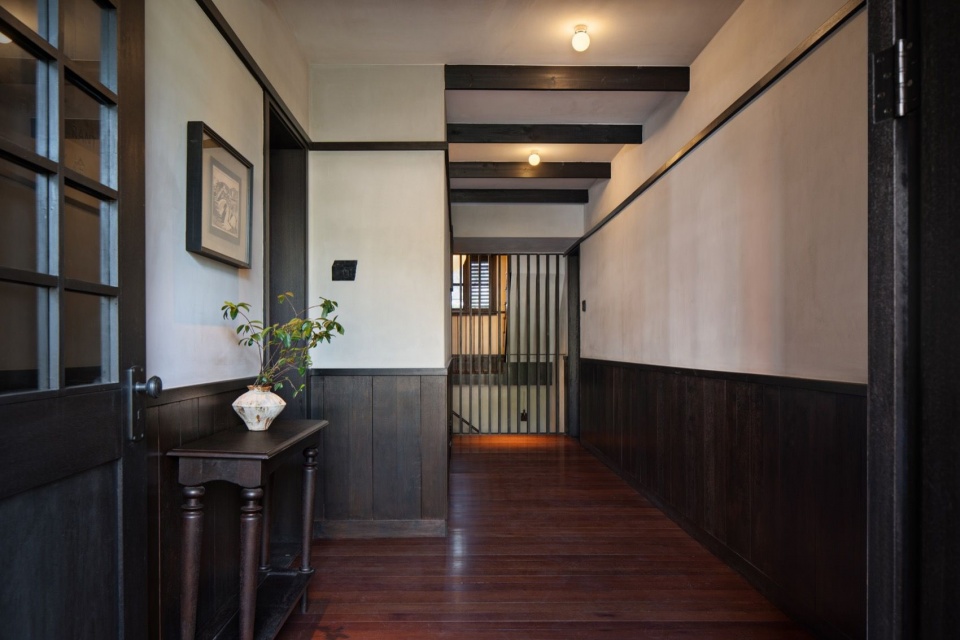
▼三层室内过道,Third-floor corridor © 李玲玉
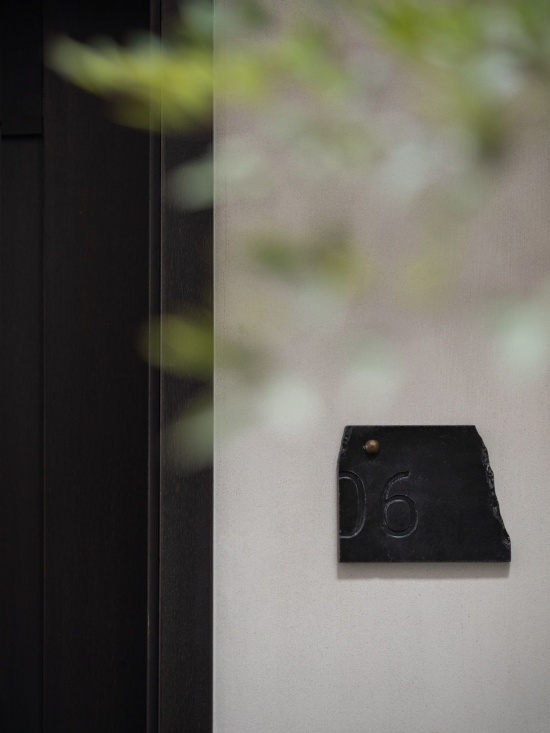
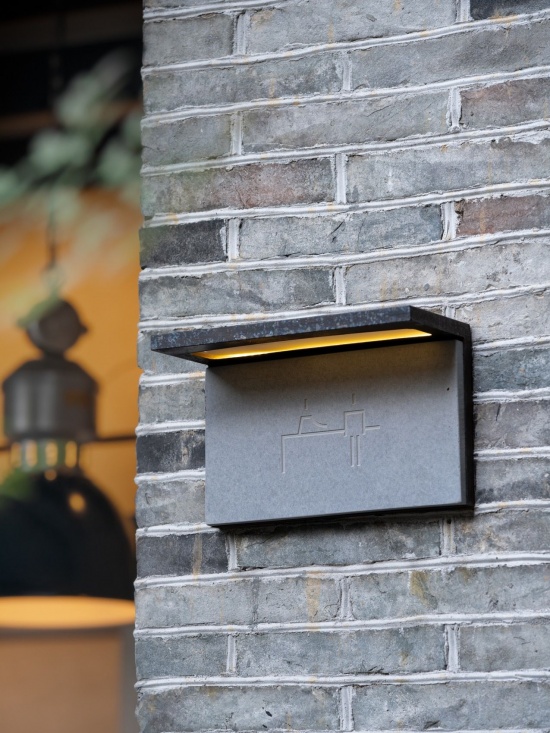
▼手工雕刻的门牌和定制logo,
Hand-carved room sign and customized logo © 李玲玉
建筑原有开窗与向外连通的庭院,让四时更迭的自然光影成为空间最本真的底色。晨光、暮晖随季节推移不断变化,透过木框落入室内,在老墙与木梁上投下流动的影子,诉说场地的时间故事。以此自然光境为基础,我们配置分层分区的暖调照明系统。多层次暖光由不同高度缓缓铺展,柔和地拂过饱经岁月的粗糙墙面,延展廊道的纵深感知;人工光作为自然光的补充,与之相融共生,二者交织重叠,在凹凸起伏的建筑肌理上编织变幻的光影。光与影塑造形体、凸显材质,极大增强空间的雕塑感,让穿行廊道的每一步,都能感受光影共同营造的静谧氛围。
The building’s original window openings and outward-connected courtyard allow seasonally shifting natural light to form the space’s intrinsic backdrop. Morning glow and evening twilight transform through the seasons, streaming indoors through timber frames and casting moving shadows across aged walls and timber beams, narrating the temporal story of the site.Built upon this natural luminous condition, we deploy a layered, zoned warm-toned lighting system. Graduated warm light unfolds gently from varied elevations, softly brushing the weathered rough wall surfaces and extending the perceived depth of the corridor. As a complement to daylight, artificial light coexists and resonates with it. The two interweave and overlap, weaving shifting light and shadow over the undulating architectural textures. Light and shadow define form and accentuate materiality, greatly amplifying the space’s sculptural quality. Every step through the corridor immerses visitors in the serene atmosphere conjured jointly by natural and artificial light.
▼不同时间的光影变化,Changing light and shadow © 李玲玉
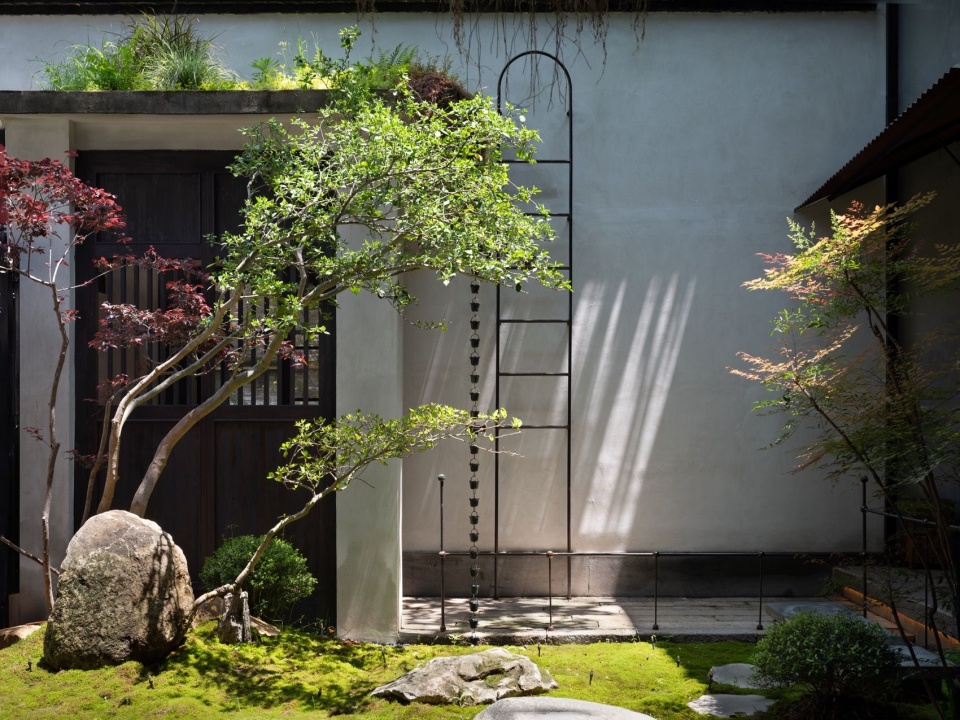
▼走廊里的自然光影,Natural light and shadow in the corridor © 李玲玉
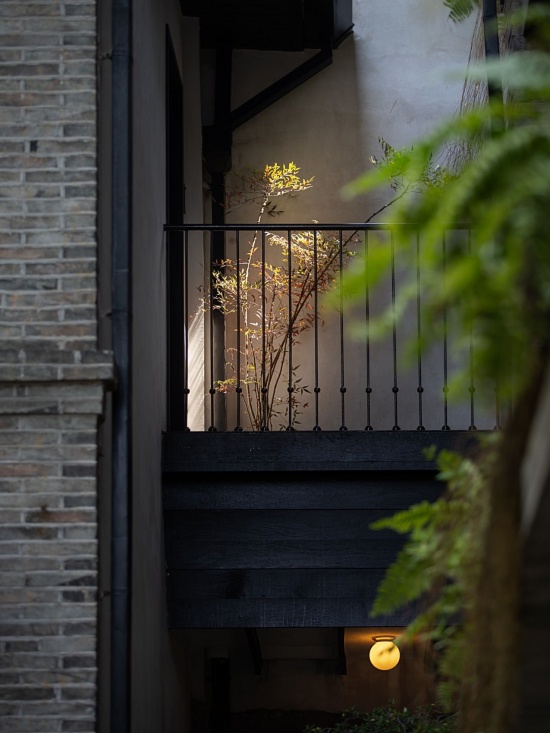
每一间客房在统一的空间基调下又保有差异化细节:有的保留原有复古壁炉构件;有的以木格栅划分空间;有的设置落地门直面山石庭院。一屋一肌理,让每一间客房都拥有独属于自己的空间气质,让入住者沉浸在老洋房沉静松弛的氛围中,体验建筑本身的岁月质感。
Each guest room follows a consistent spatial tone while featuring distinctive details: some retain the original vintage fireplace components; some employ wooden grilles to partition space; others are fitted with French doors opening directly toward the stone courtyard. Every room carries its own unique texture, granting each space an individual character. Guests sink into the calm, unhurried atmosphere of the old mansion and experience the layered patina of time inherent to the building.
▼客房,Guest room © 李玲玉
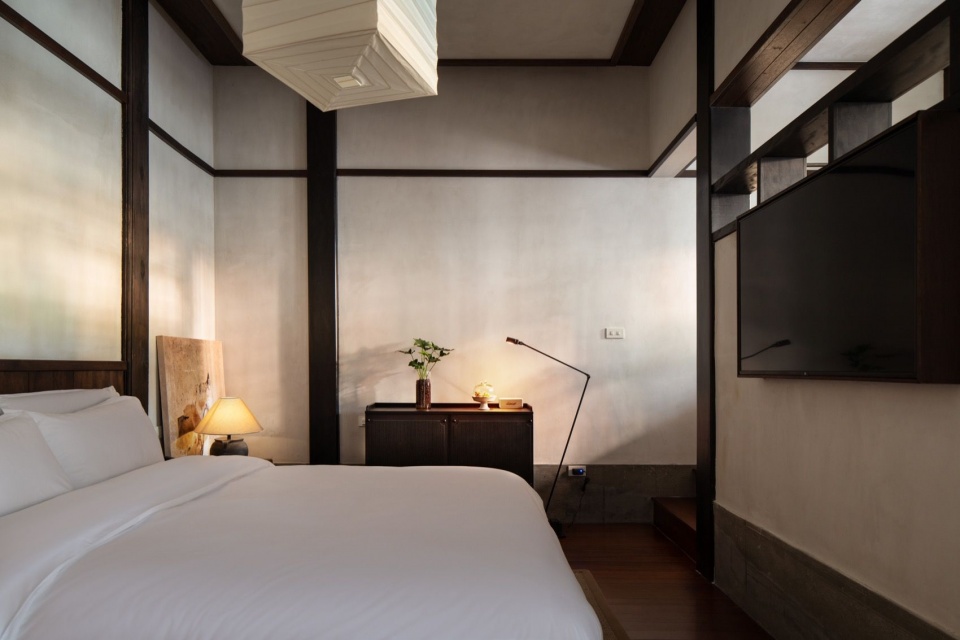
▼客房及细部,Guest room and details © 李玲玉
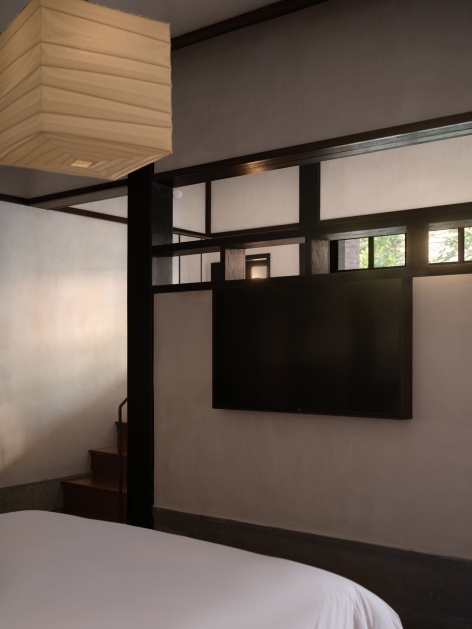
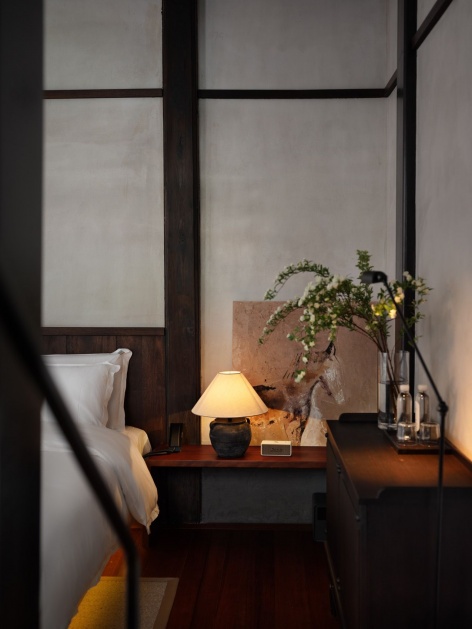
▼客房内的休闲茶室,Tea room in the guest room © 李玲玉
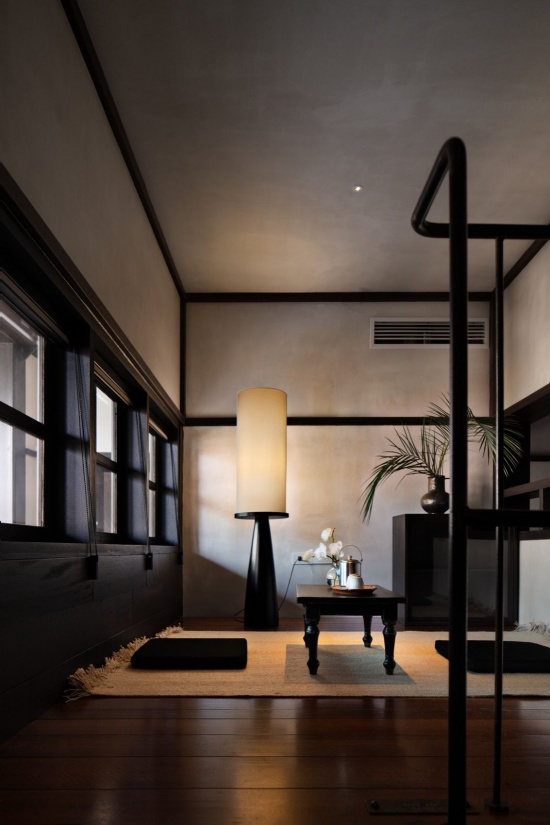
▼休闲茶室细部,Tea room details © 李玲玉
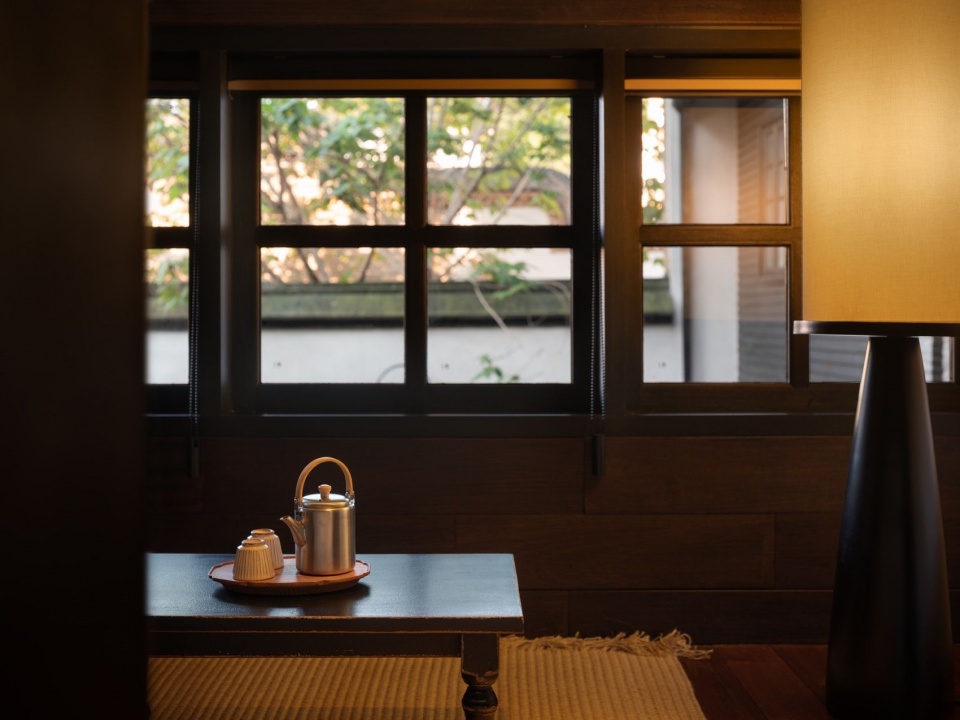
▼客房及细部,Guest room and details © 李玲玉
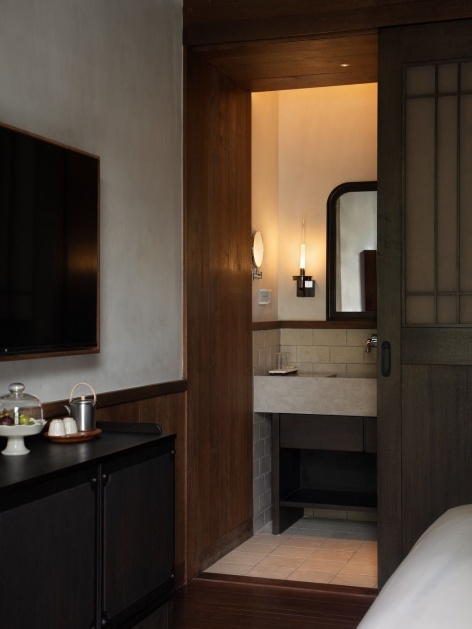
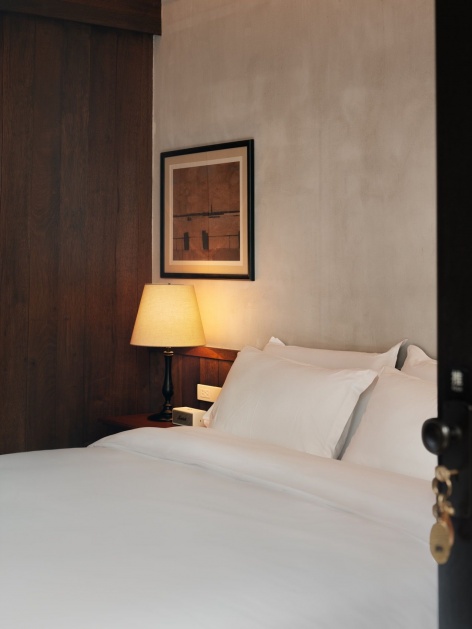
▼客房,Guest room © 李玲玉
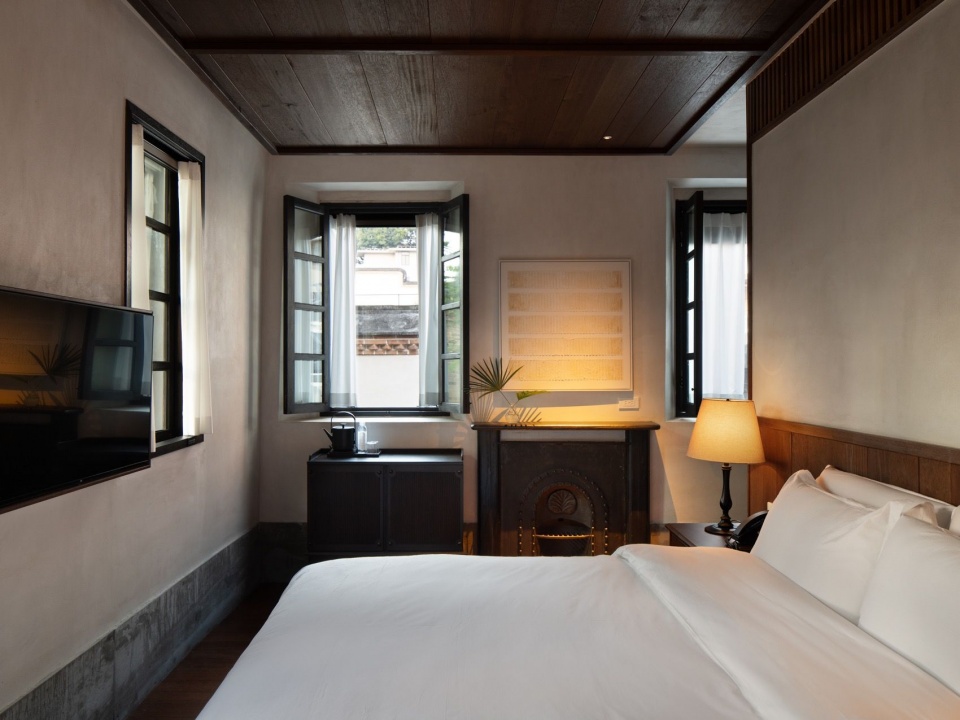
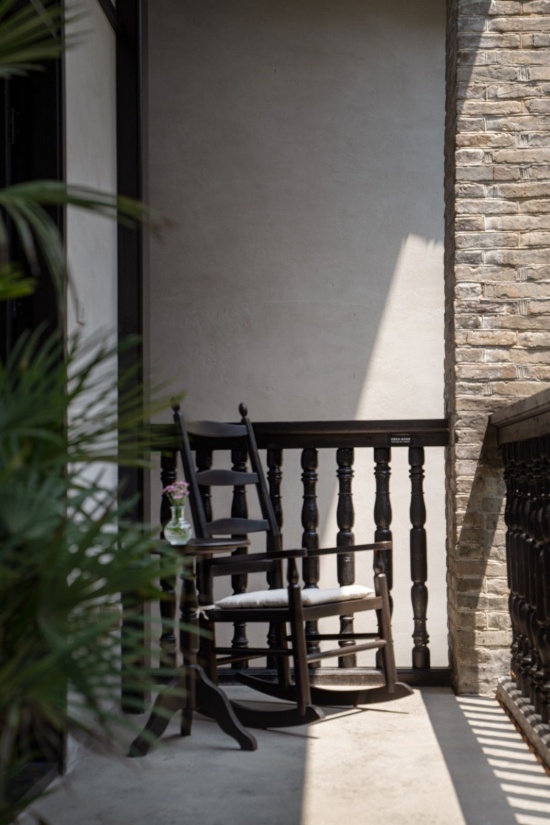
▼客房休闲露台及壁炉细部,
Guest room terrace and fireplace detail © 李玲玉
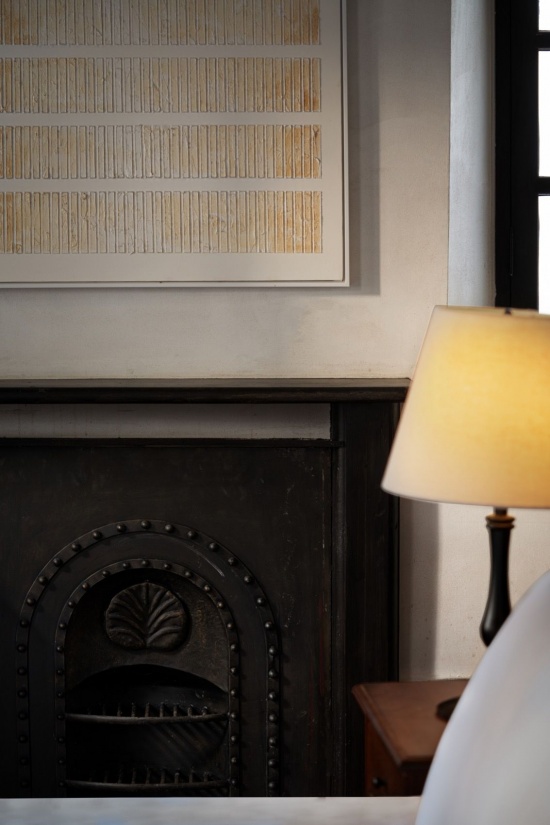
墙面采用手工抹面,保留细腻自然的手工肌理,浅素的墙面与深色木构形成温和对比,大面积白色床品中和深色木作的厚重感,搭配复古实木家具、布艺台灯、艺术装饰画,器物皆经过甄选,新旧物件彼此对话。
Walls are finished with hand-rendered plaster to preserve delicate, organic handmade texture. The pale, plain walls create a gentle contrast against dark timber structures. Expansive white bedding balances the weight of dark woodwork. Paired with carefully curated vintage solid-wood furniture, fabric table lamps and art prints, these selected pieces form a quiet dialogue between old and new.
▼双人客房,Twin room © 李玲玉
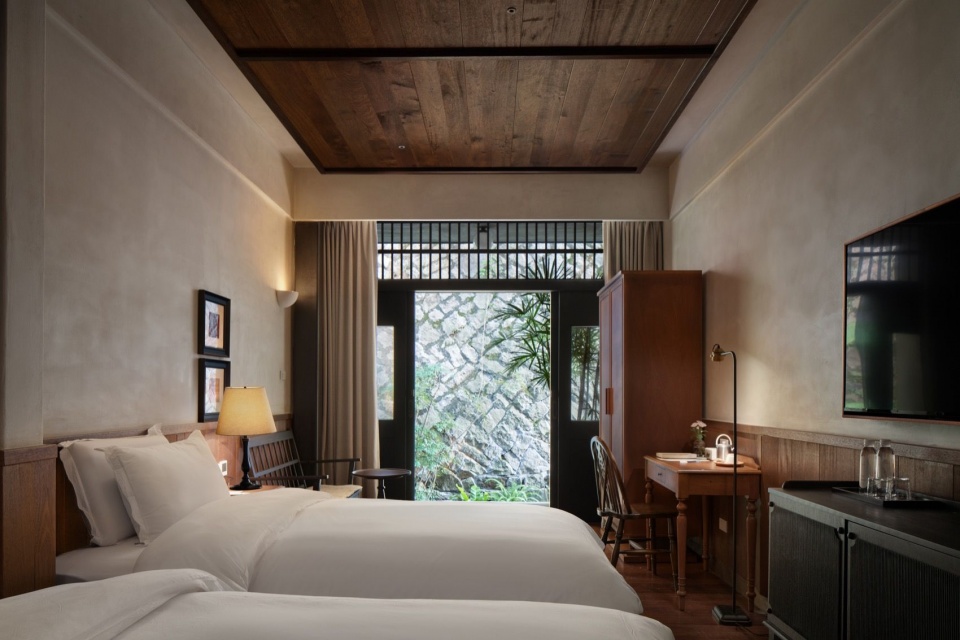
▼双人客房,Twin room © 李玲玉
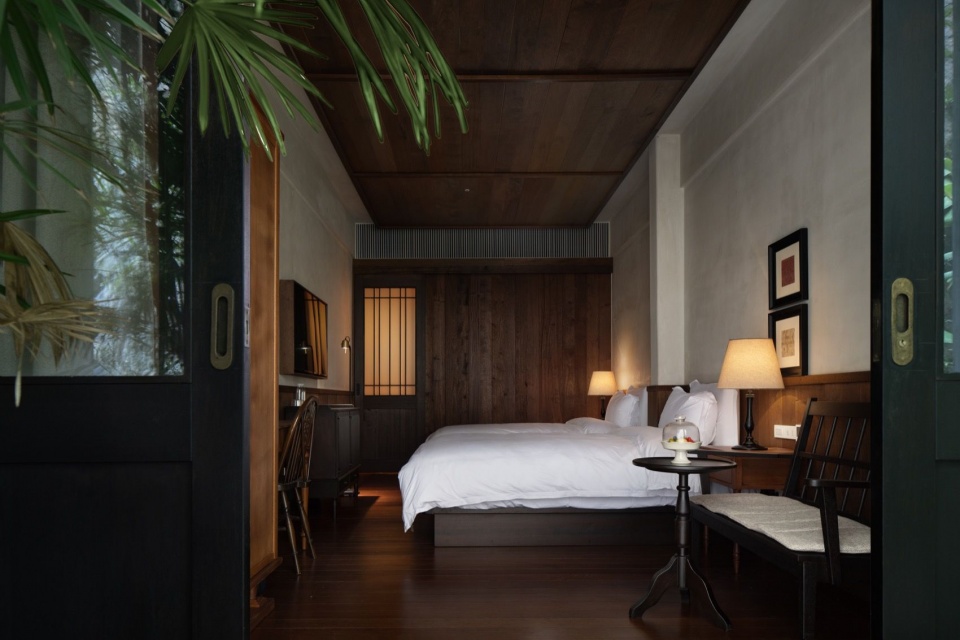
▼客房,Guest room © 李玲玉
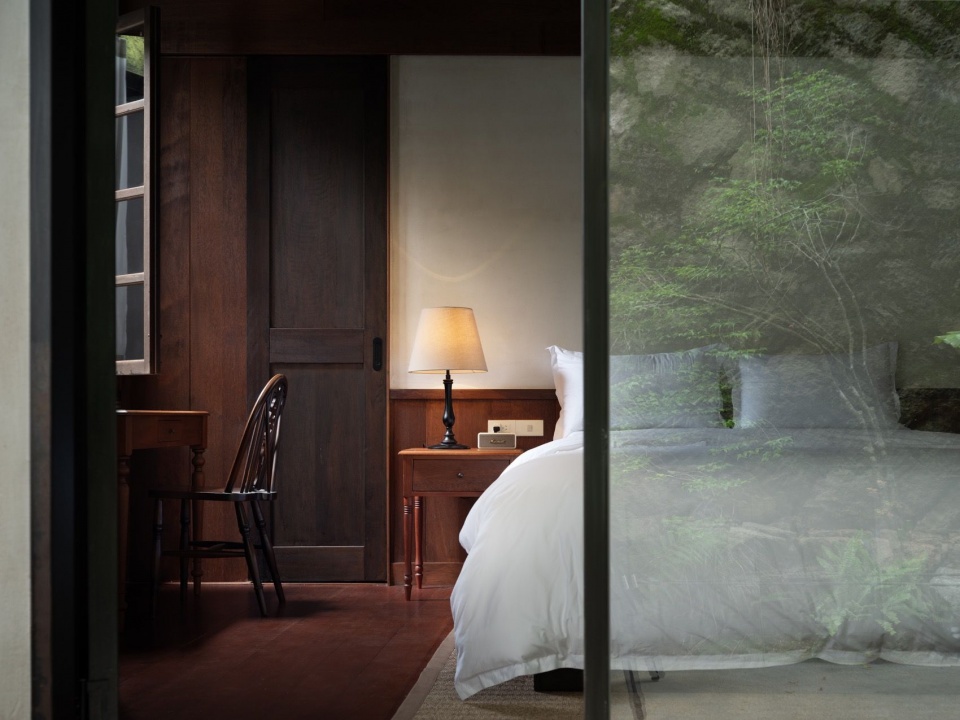
▼客房细节,Guest room details © 李玲玉
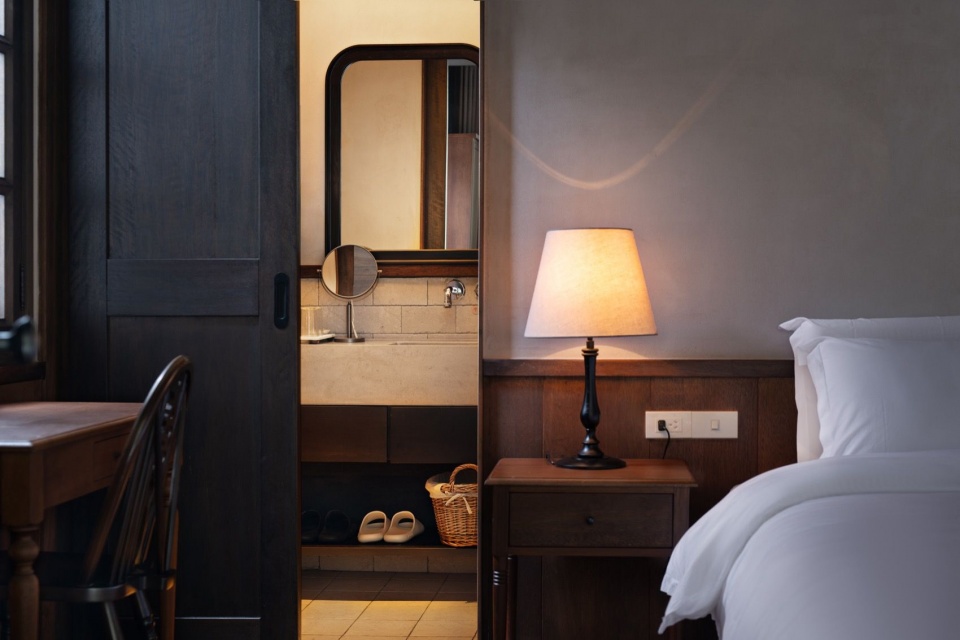
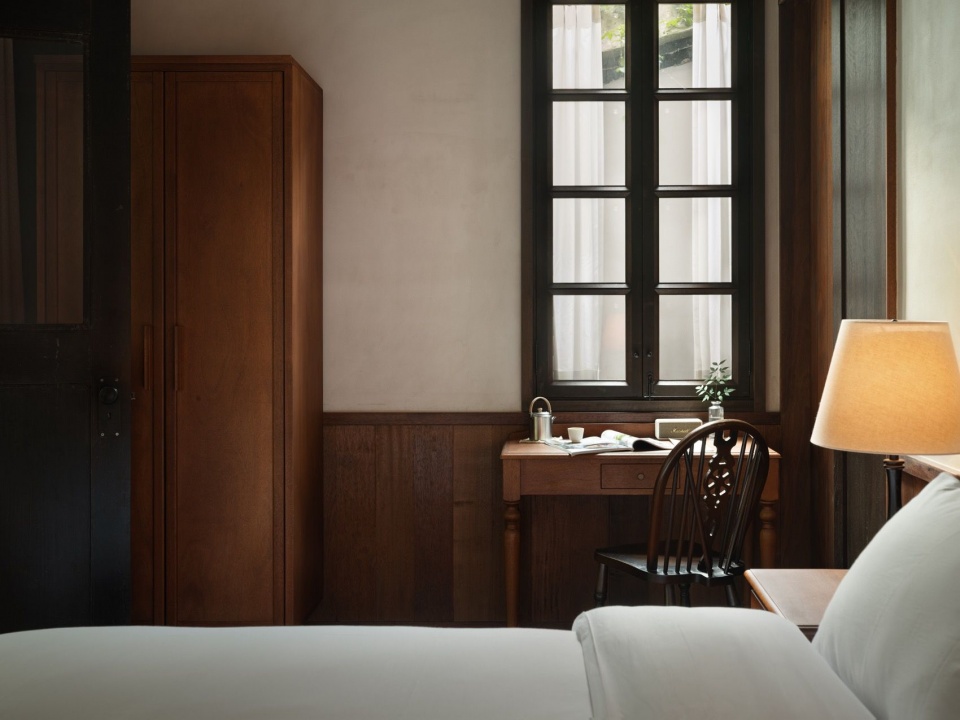
多扇老式钢窗、木格窗被保留,部分客房设置落地窗,直接连通庭院与外部绿植,将户外绿意、四时自然光引入室内。自然光随日照在墙面、木梁流动,塑造静谧柔和的光影层次。
Original steel sash windows and wooden lattice windows are preserved. Several guest rooms feature French windows opening straight to the courtyard and lush greenery, drawing foliage and seasonal daylight indoors. Sunlight drifts across walls and timber beams as the day progresses, shaping serene, soft layers of light and shadow.
▼客房的小庭院,Small courtyard outside the guest room © 李玲玉
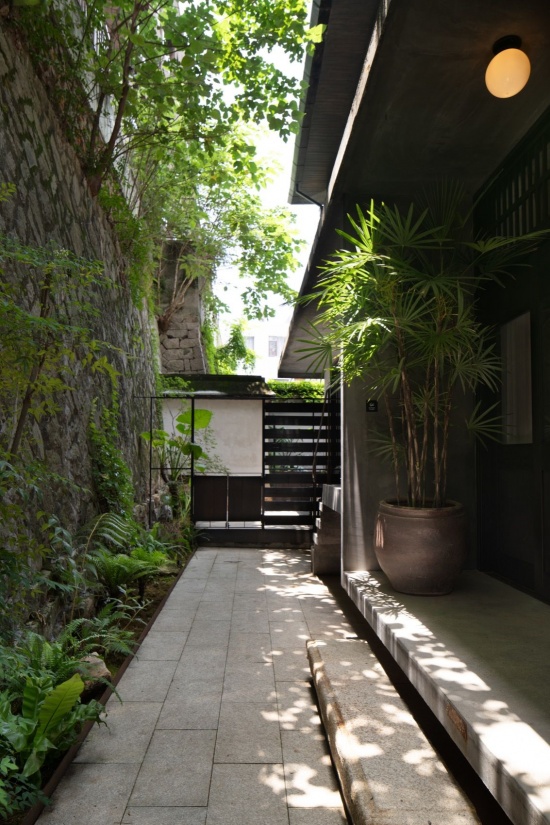
▼客房外的休闲阳台,Balcony outside the guest room © 李玲玉
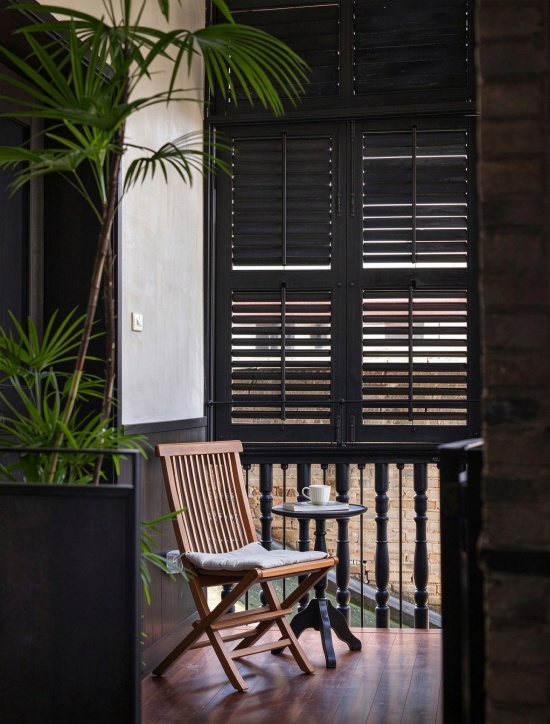
▼客房,Guest room © 李玲玉
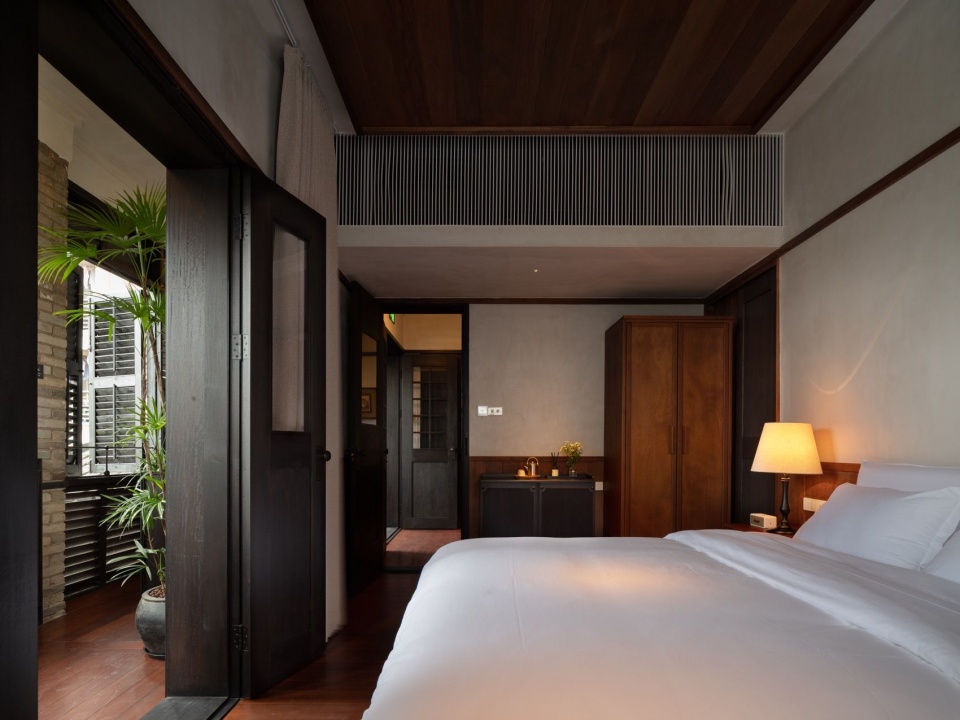
▼客房,Guest room © 李玲玉
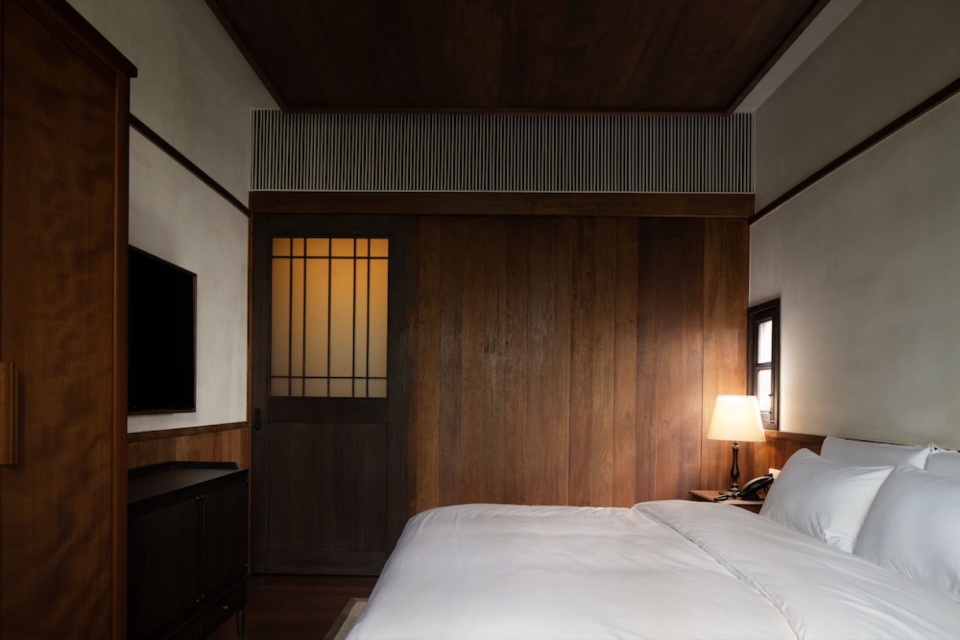
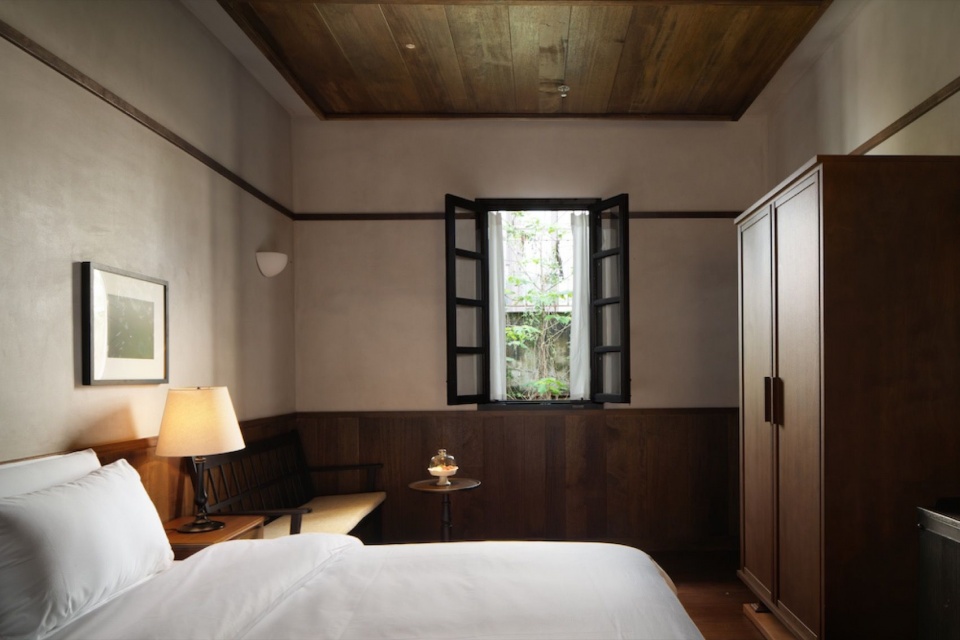
▼客房及细部,Guest room and details © 李玲玉
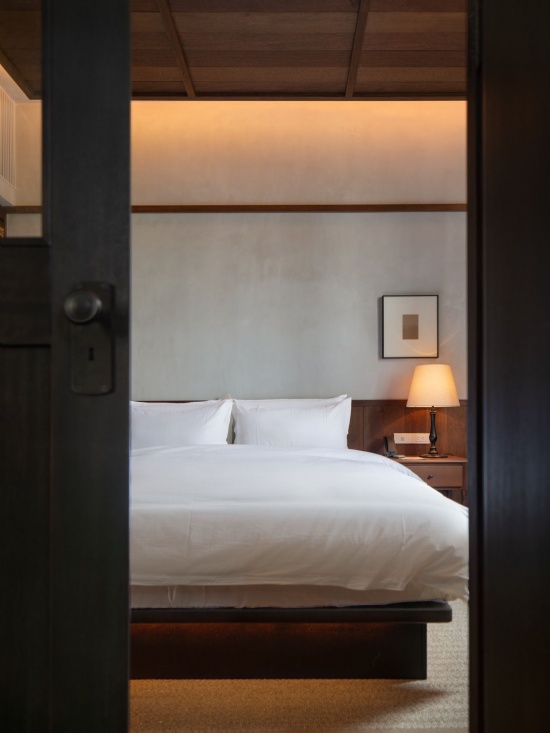
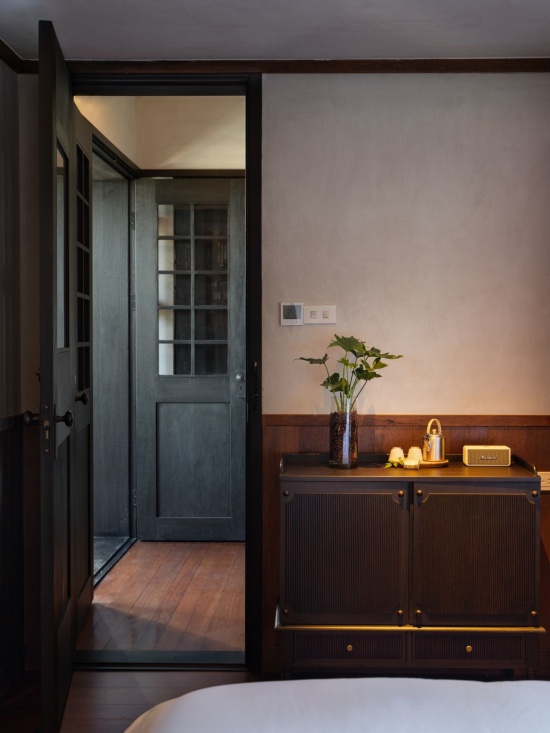
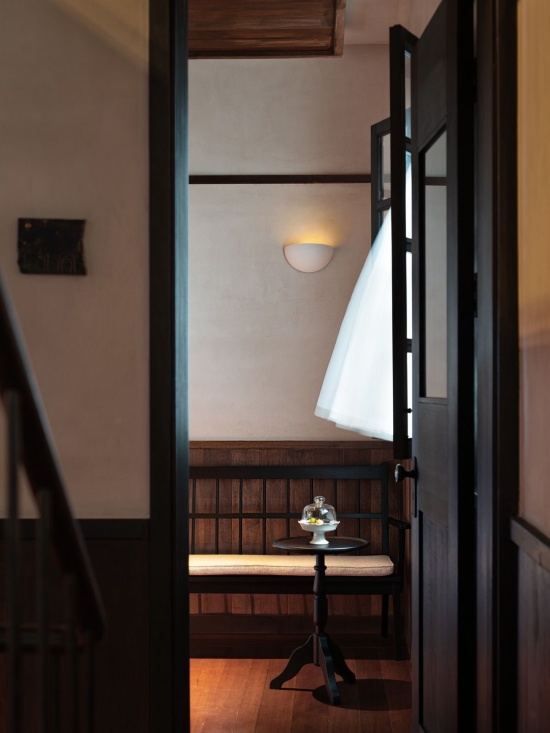
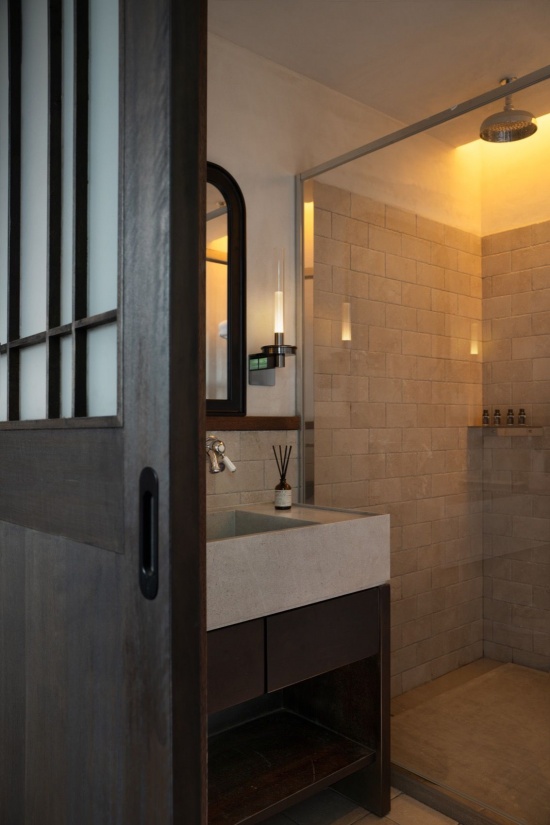
▼客房卫生间,Guest bathroom © 李玲玉
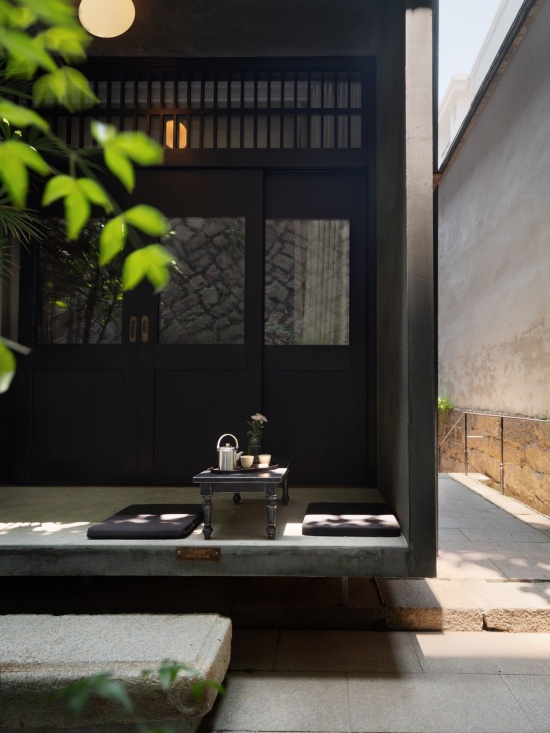
保留老式⽊窗,借烟台⼭街巷、庭院绿植、⽼城乌瓦为天然框景,四季光影流转,让每⼀间客房都拥有专属的时光风景。
Vintage wooden windows are retained, framing natural views of Yantai Hill’s lanes, courtyard greenery and old‑city black tiled roofs. As light and shadow shift across the seasons, each guest room is endowed with its one‑of‑a‑kind scenery steeped in the passage of time.
▼双人客房的水泥休憩平台,
Concrete seating platform in the twin room © 李玲玉
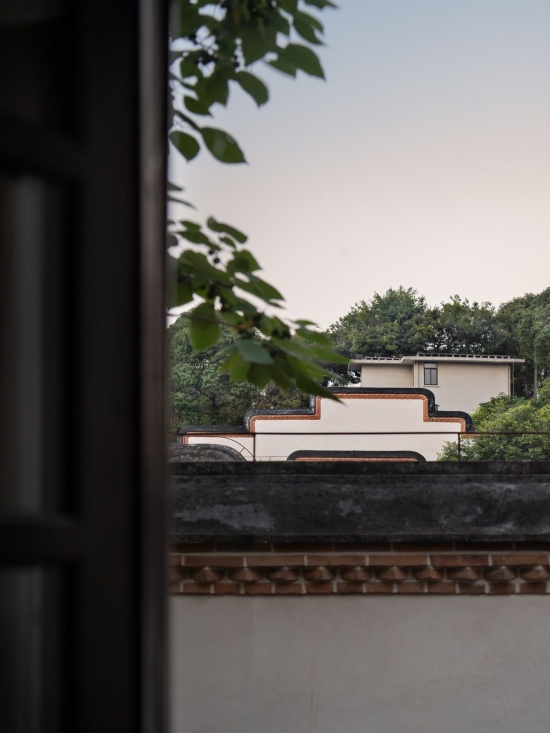
▼客房外的景色,View from the guest room © 李玲玉
从保留百年肌理的建筑⻣架,到温柔克制的侘寂中古空间;从藏于巷弄的庭院光影,到松弛治愈的⼈居角落。今阙1912以修复为笔,以时光为墨,让1912年的百年洋楼跳出岁⽉尘封,在烟台⼭的烟⽕与静谧中,完成⼀场温柔的当代新⽣,书写属于福州⽼城的光影与建筑诗篇。
From the building skeleton that preserves century‑old material textures, to the gentle and restrained wabi‑sabi vintage‑infused interiors; from dappled courtyard light hidden down the alleyways, to laid‑back, healing human‑scale nooks. Jinque 1912 takes restoration as its brush and time as its ink. Rescuing the 1912 heritage villa from the dust of elapsed years, it achieves a tender contemporary rebirth amid the bustle and serenity of Yantai Hill, composing a poetic ode of light, shadow and architecture for old Fuzhou.
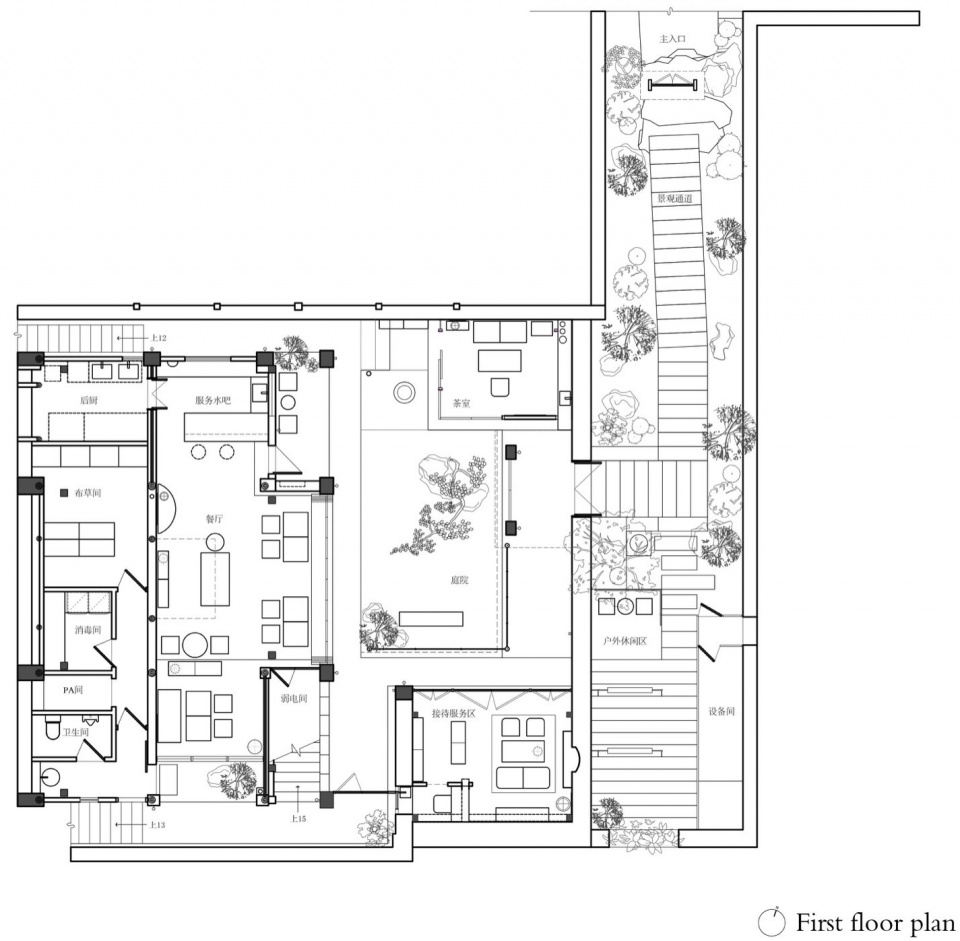
▼一层平面图,First floor plan © 己盒概念
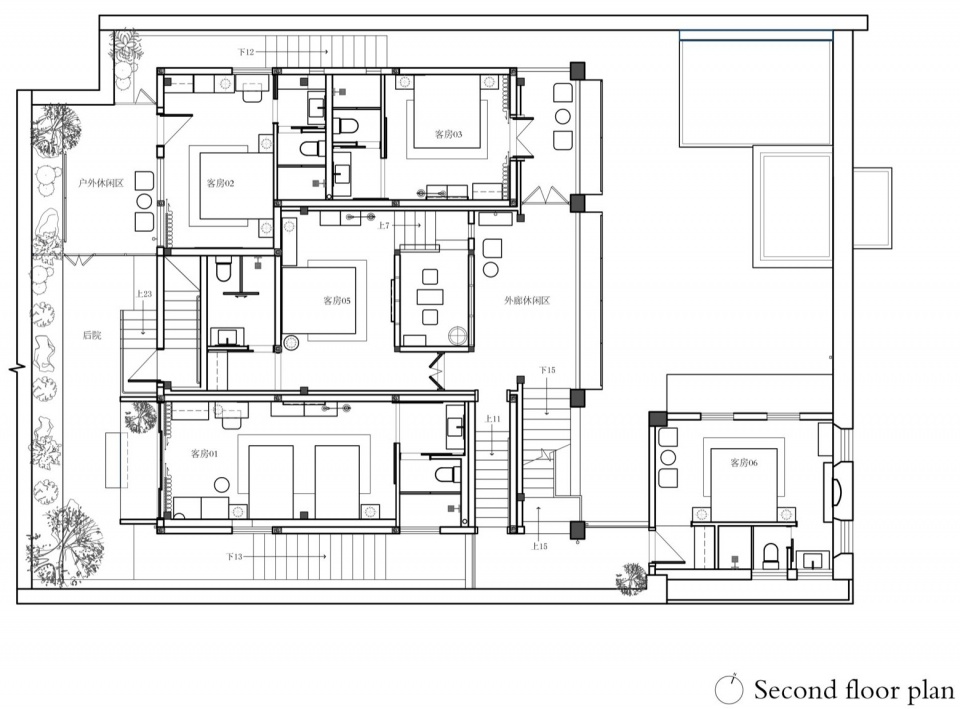
▼二层平面图,Second floor plan © 己盒概念
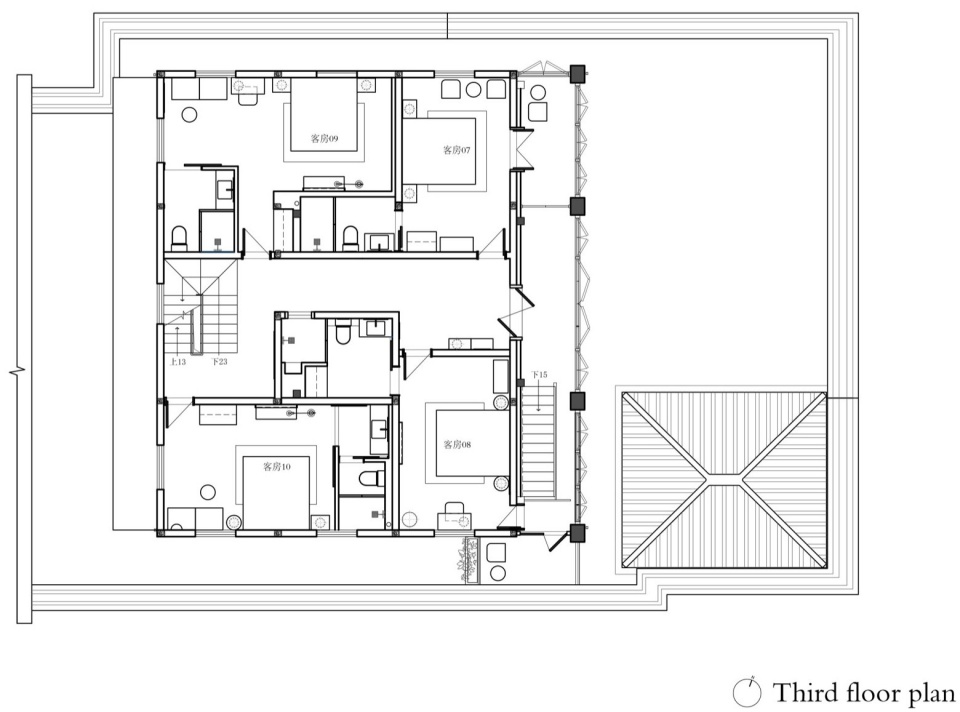
▼三层平面图,Third floor plan © 己盒概念
项目名称:今阙1912人文民宿
项目类型:休闲娱乐、民宿、商业建筑
设计方:己盒概念
联系邮箱:381871667@qq.com
完成年份:2026年
设计团队:张妙照,张佳伟
项目地址:福建省福州市仓山区仓前街道佛寺巷96号
建筑面积:800㎡
摄影:李玲玉
施工单位:凹凸构造
品牌:友猫设计
投资方:烟山莫莉(福州)酒店管理有限公司
材料:木材、石材、金属、涂料、绿植
Project: Jinque 1912
Project type: Hospitality, Guesthouse, Commercial Architecture
Design: Geomebox Concept
Contact: 381871667@qq.com
Completion: 2026
Design team: Zhang Miaozhao, Zhang Jiawei
Location: No. 96, Fosi Lane, Cangqian Subdistrict, Cangshan District, Fuzhou, Fujian, China
Gross built area: 800㎡
Photography: Li Lingyu
Construction: 凹凸构造
Brand: 友猫设计
Investor: 烟山莫莉(福州)酒店管理有限公司
Materials: Wood, Stone, Metal, Paint, Plants
更多关于他们:Geomebox concept on gooood

发表评论
你需要先 才能发表评论
社交登录