
非常感谢 FATHOM 予gooood分享以下内容。更多关于他们:FATHOM on gooood
Appreciation towards FATHOM for providing the following description:
这是一家位于香川县丸龟市的咖啡花店综合体,由一位种植菊花(洋菊)的农场主经营。
A cafe and flower store complex run by a farmer who produces mums (Western chrysanthemums) in Marugame City, Kagawa Prefecture.
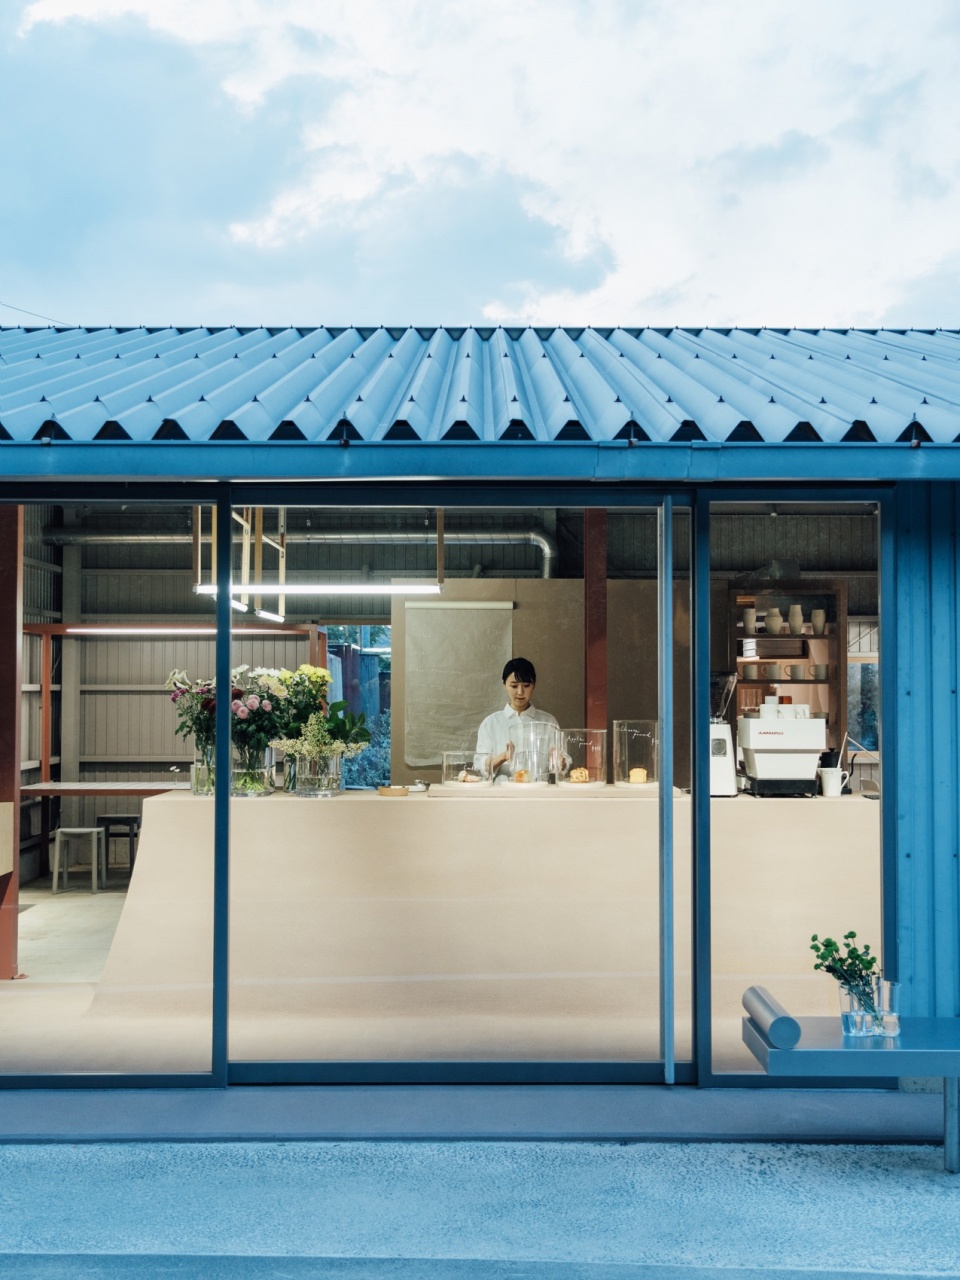
▼建筑概览,Overview of the building ©Tatsuya Tabii
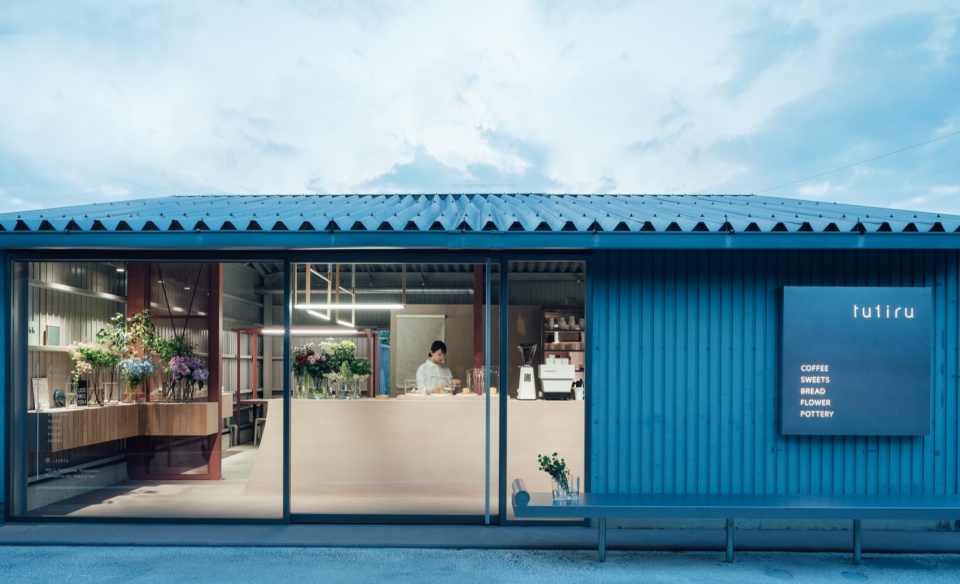
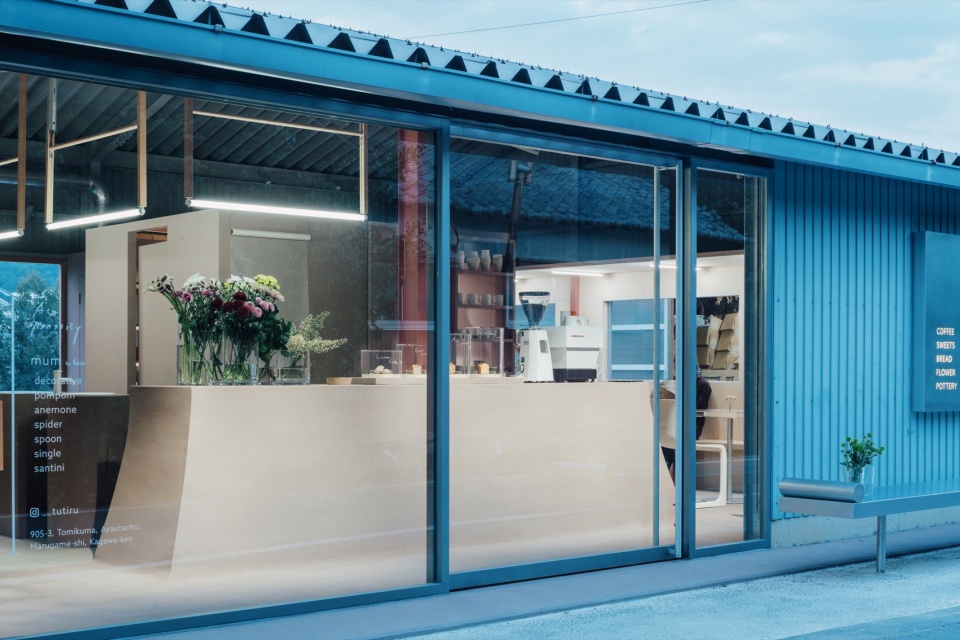
菊花拥有笔直的花茎,盛开的花朵,品种多达400种。在日本,菊花通常与婚礼或葬礼联系在一起,但农场主希望通过日常生活中的食物,传播菊花带来的各种美感。
Mums are characterized by their straight stems and blooming flowers, and there are as many as 400 varieties. In Japan, chrysanthemums are often associated with weddings and funerals, but the farmer hopes to spread the various kinds of beauty that come from the dignified stems in everyday life through food.
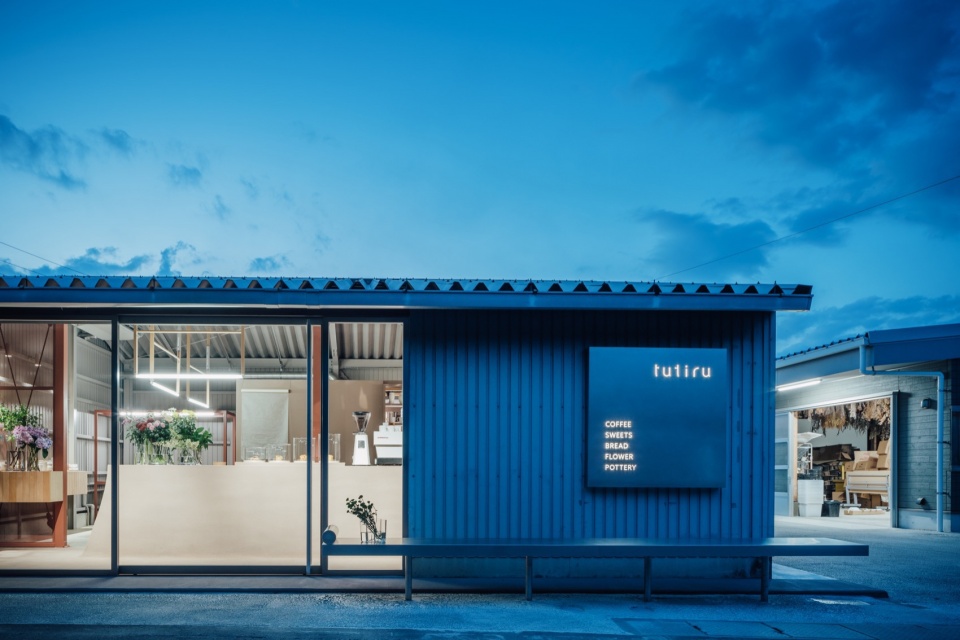
▼傍晚,At dusk ©Tatsuya Tabii
▼立面特写,Close-up of the facade ©Tatsuya Tabii
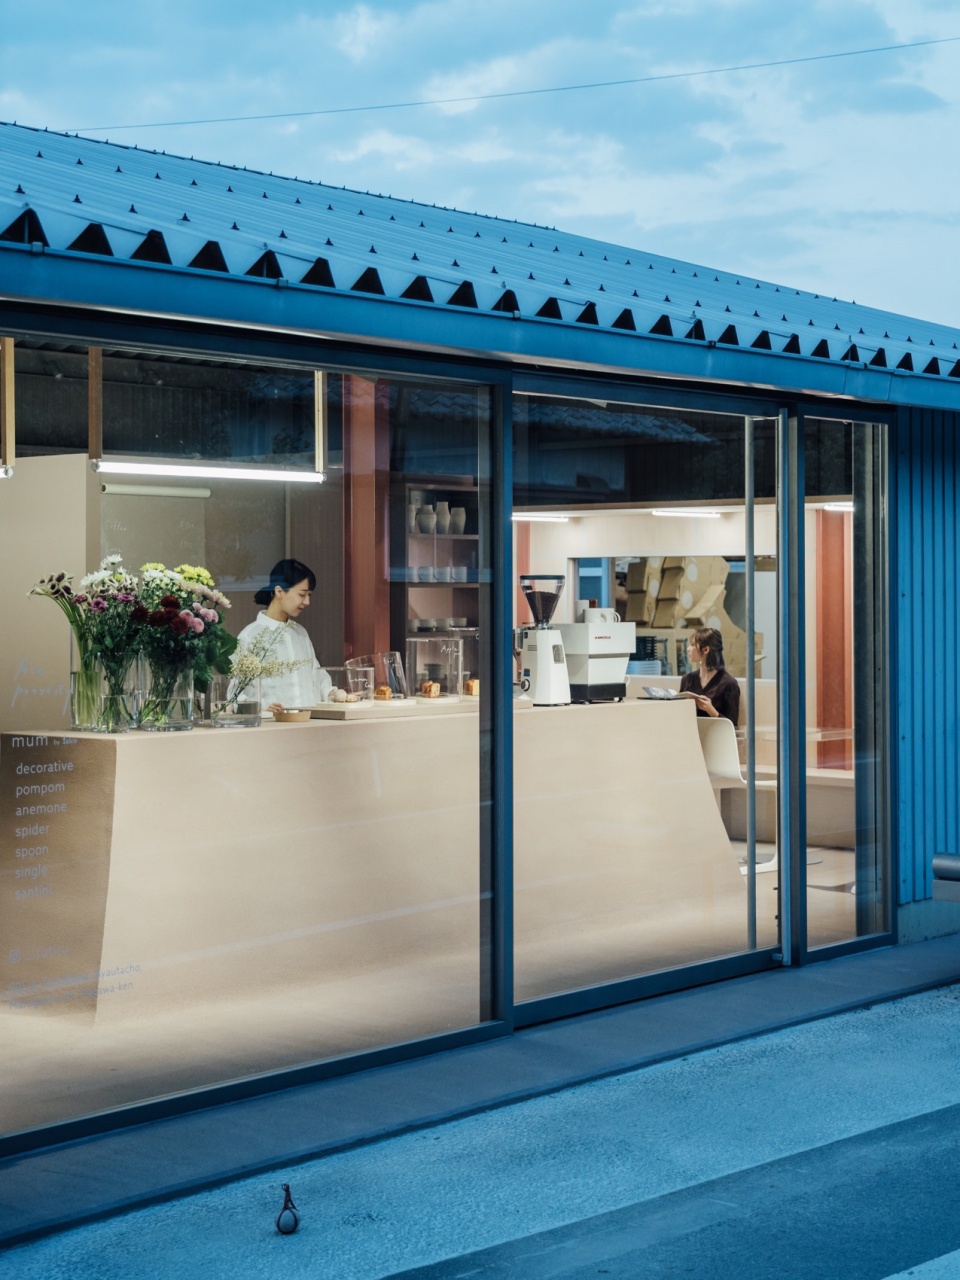
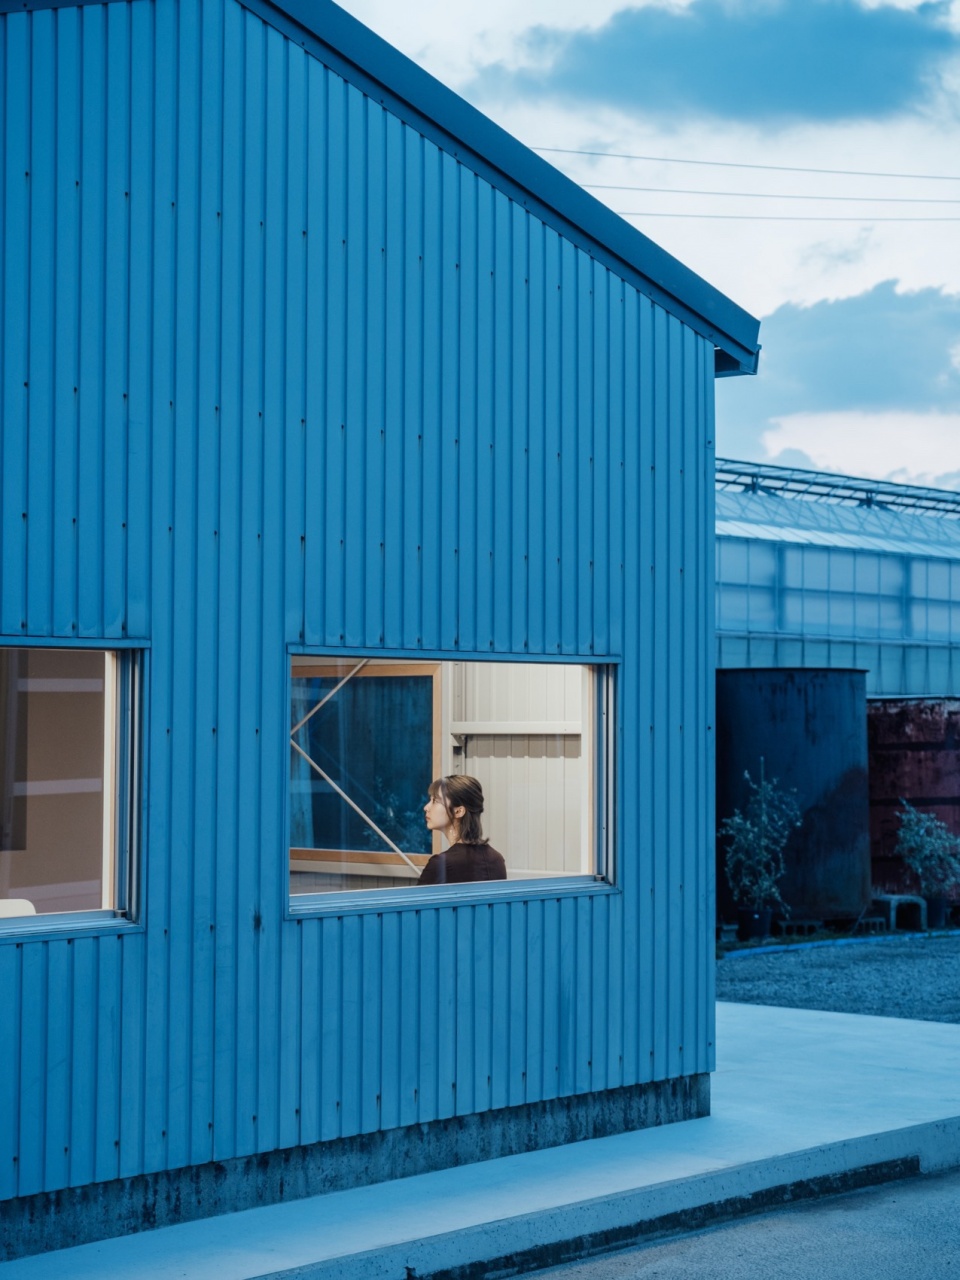
在一片广阔的土地上,塑料大棚连成一排,通过控制室内环境,每个大棚内菊花的生长速度都不一样,一年四季都能收获新花朵。笔直的花茎一字排开,高度控制得当,美得令人窒息,当我窥探大棚内,花卉高低错落,迫不及待绽放的花朵给我留下了深刻的印象。
The plastic greenhouses built in a row on a vast plot of land allow for the harvesting of mums all year round, with each greenhouse growing at a different rate by controlling the environment inside. The sight of a uniform line of beautifully aligned vertical stems, intentionally controlled at a certain height, was breathtaking, and I was left with a lasting impression as I peeked into each greenhouse to see the stems divided into several levels of height before they blossomed.
▼花朵元素,Flowers elements ©Tatsuya Tabii
我希望花朵的自然生长能够与观众的日常参观相融合,通过具有美感以及典雅的外形,塑造一个不破坏农场及周围环境的空间。我们希望花朵的日常生长能够自然融入游客的日常生活。
I hope that the daily life of growing flowers will naturally blend into the daily life of visitors by expressing the beauty of a single point that dwells there, supported by the dignified appearance, in a space that does not spoil the functionality of the farm and its surroundings. We hope that the daily life of growing flowers will naturally blend in with visitors.
▼室内概览,Overview of the interior ©Tatsuya Tabii
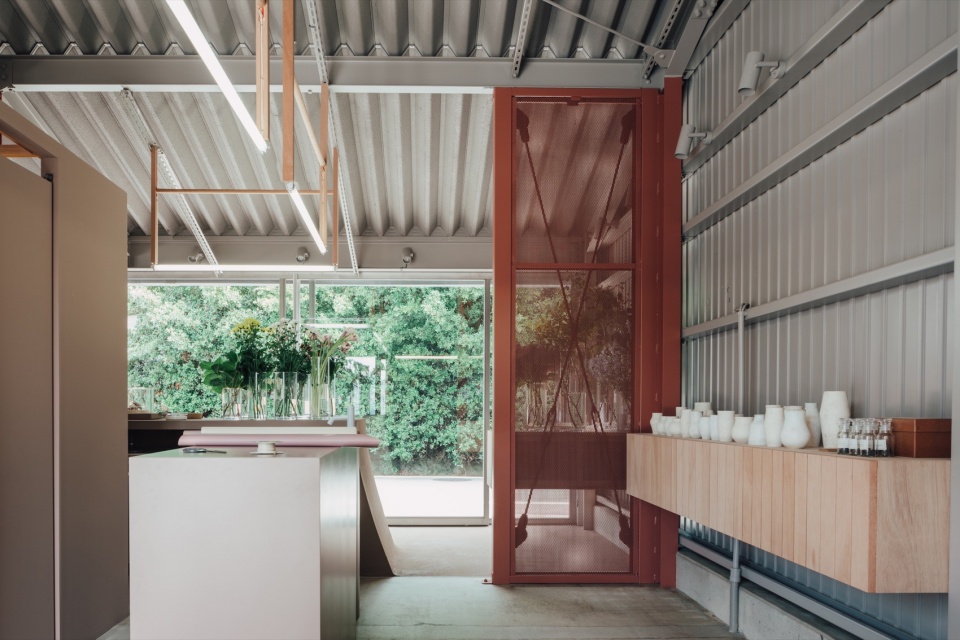
▼吧台,Counter ©Tatsuya Tabii
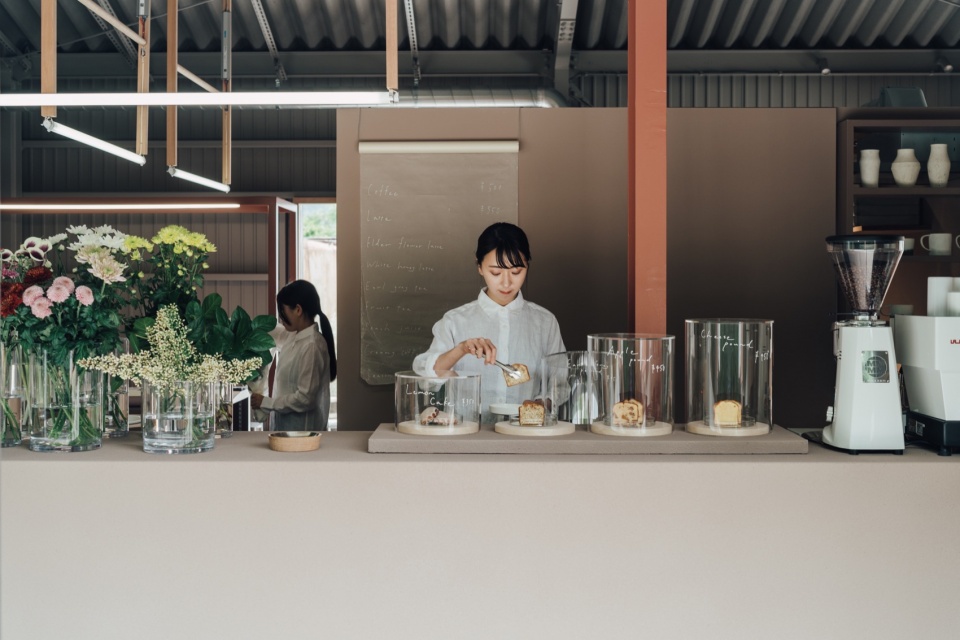
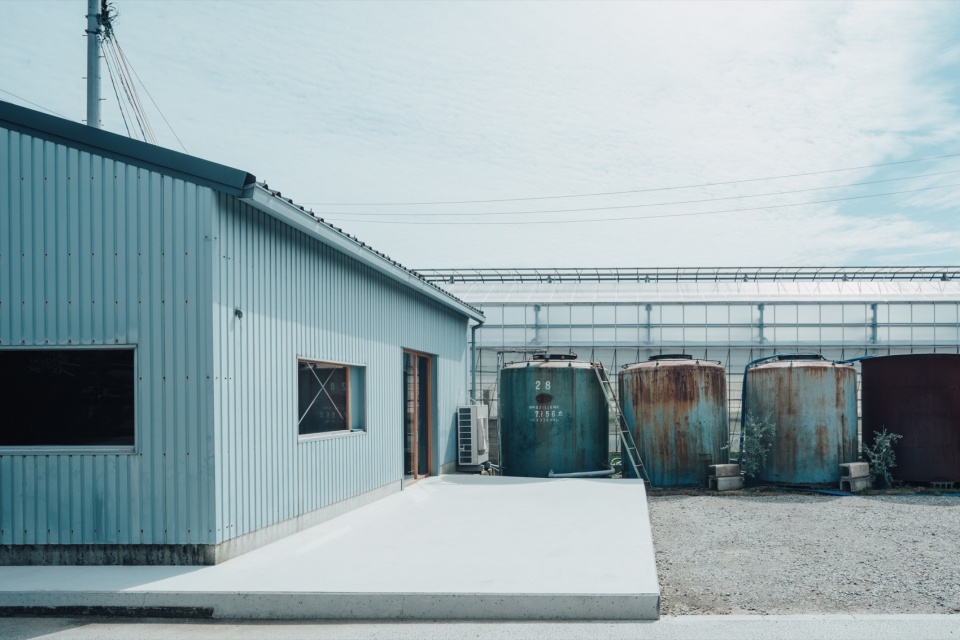
功能性的大棚与水箱成片而建,与亭亭玉立的菊花连成景观。这座翻新而成的钢结构仓库,也为整体美感增添光彩。
The landscape of a series of plastic greenhouses and water tanks, built solely for their function, overlaps with the dignified vertical mums with their stems growing in a straight line. The steel-framed warehouse, which is the subject of renovation, also contributes to the beauty of the landscape.
▼细腻的空间,Subtle space ©Tatsuya Tabii
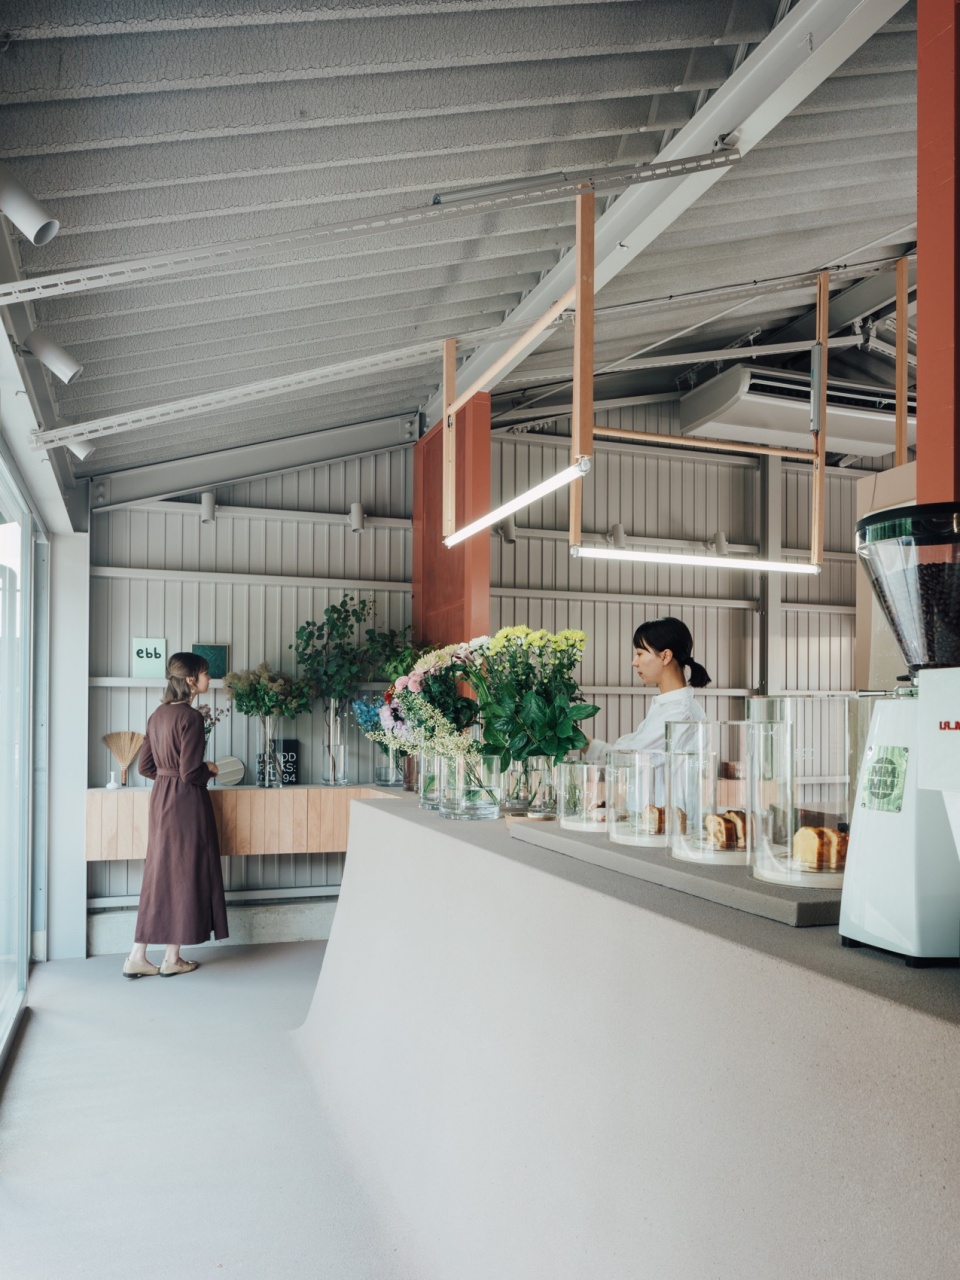
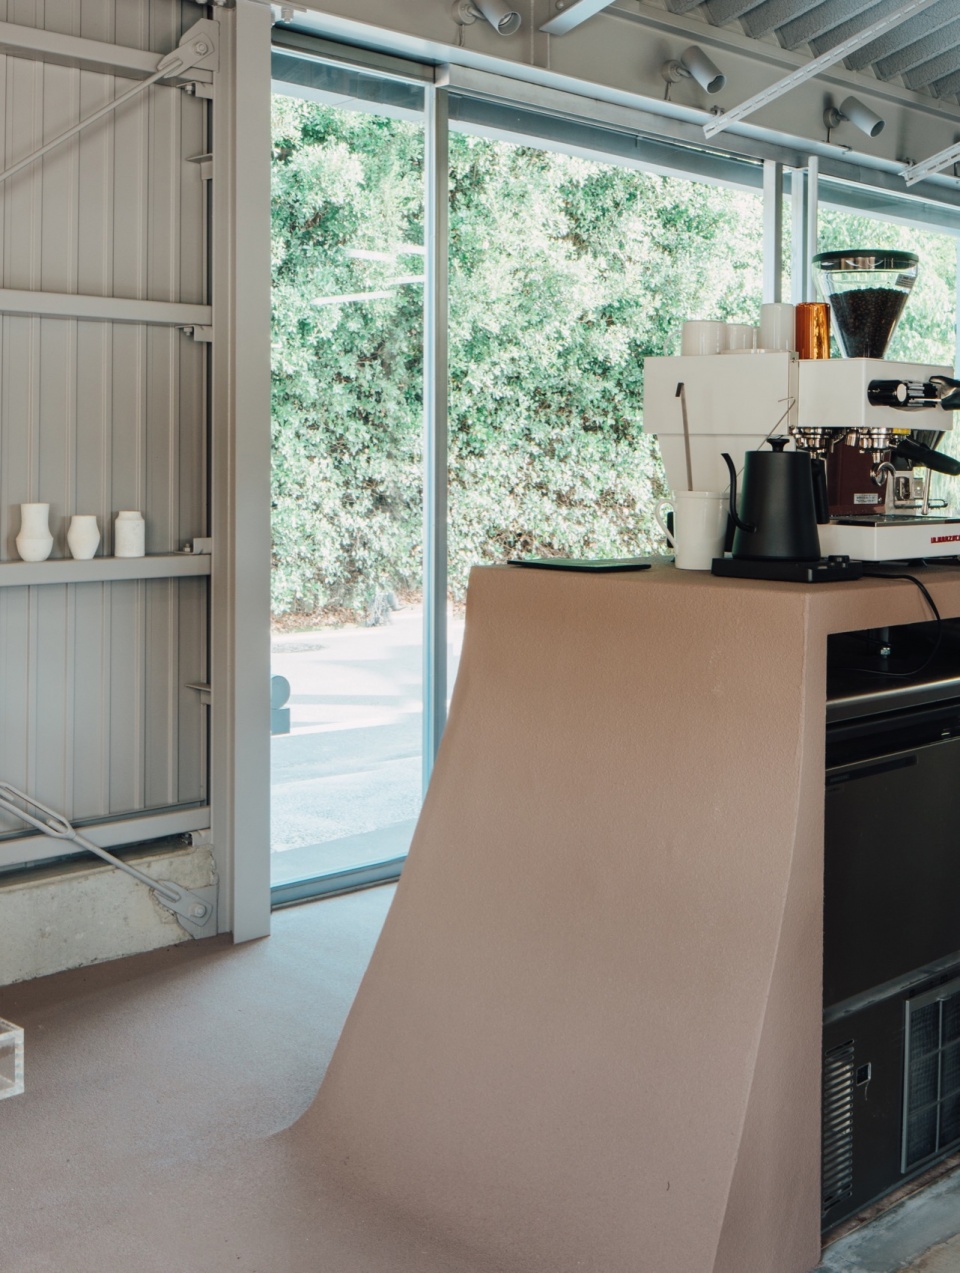
为了不破坏整体农场的功能美感,仓库的室内外未做任何改动,以便作为新的门头。为了突显花朵的魅力,建筑还融入了横向延伸的大地和纵向生长的花茎这一概念。
In order not to spoil the functional beauty of the entire farm, the exterior and interior of the warehouse were left untouched, so that it could function as a new storefront. In order to highlight the flowers, which are the main attraction, the architecture also incorporates the concept of a vast expanse of earth stretching horizontally and stems growing vertically.
▼仓库的质感,Raw texture of the warehouse ©Tatsuya Tabii
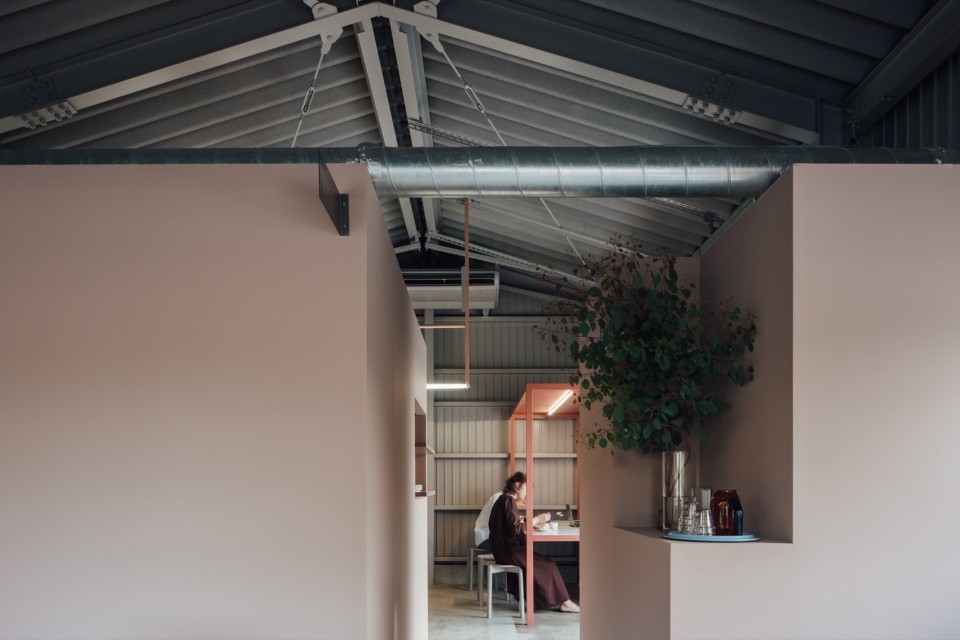
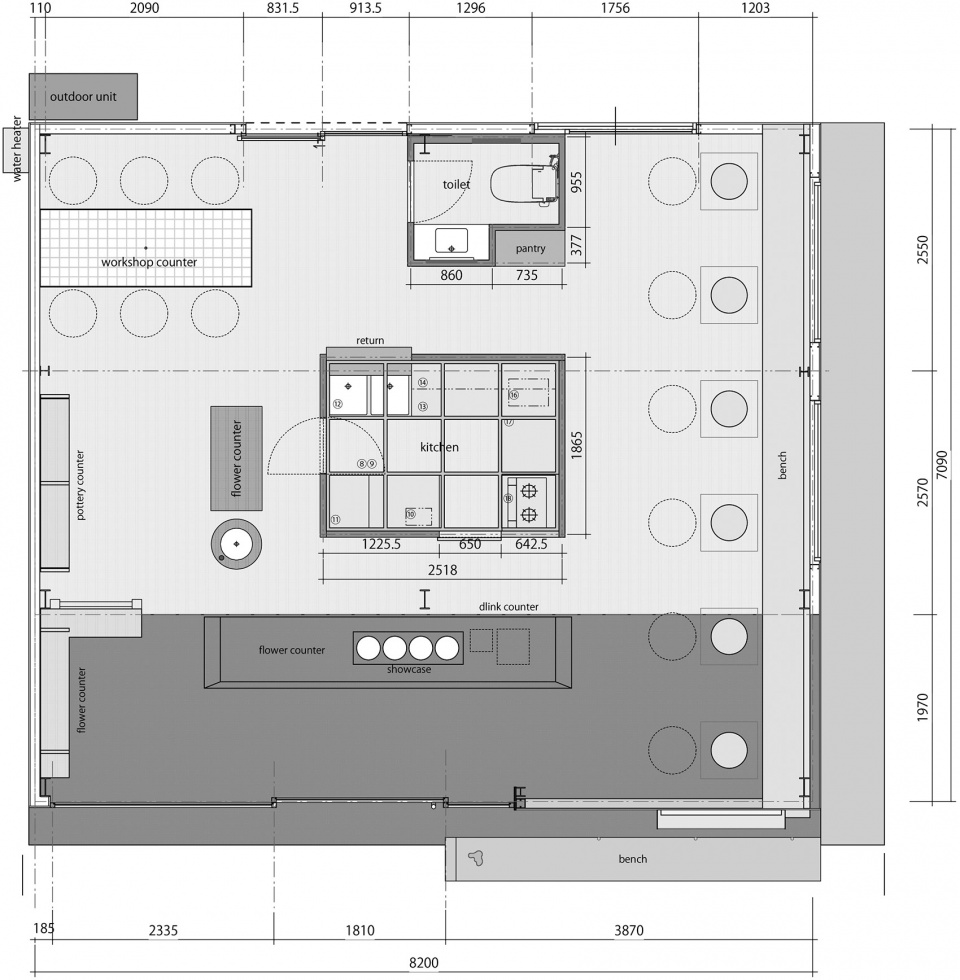
沿着现有的开口,方形空间被分呈两部分,形成商店与咖啡厅。厨房、客座区和其他功能被整合进仓库中作为独立空间,就像一个房中房,这样商店空间就不会与现有仓库相连。
The square space was divided into two sections along the existing large opening, zoning the store and the café. The kitchen, seating area, and other functions are contained within the warehouse as a single volume, as if it were an in-shop, so that the store functions are not attached to the existing warehouse.
▼空间划分,Spaces division ©Tatsuya Tabii
▼空间体量,Volumes ©Tatsuya Tabii
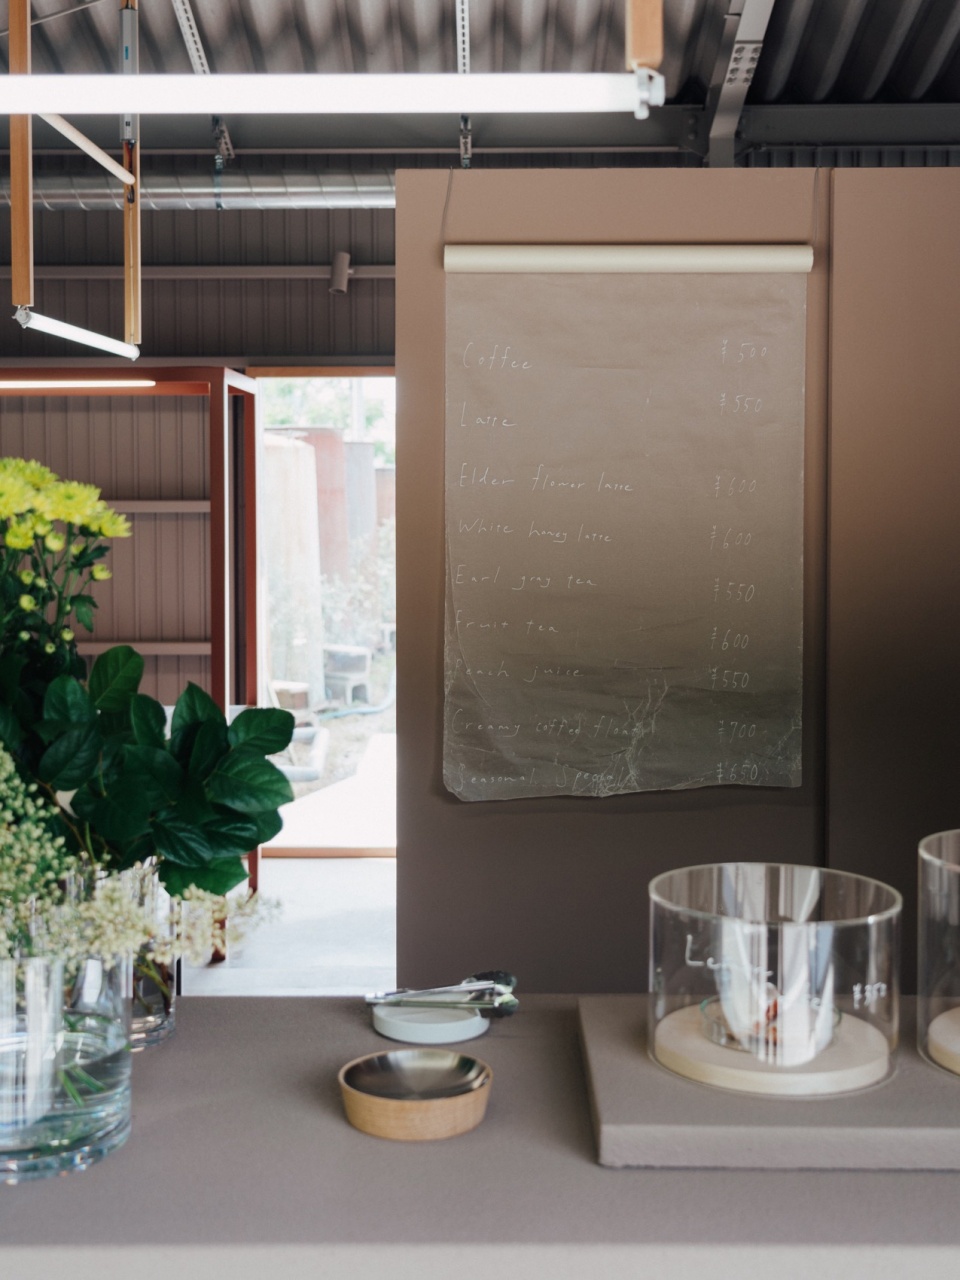
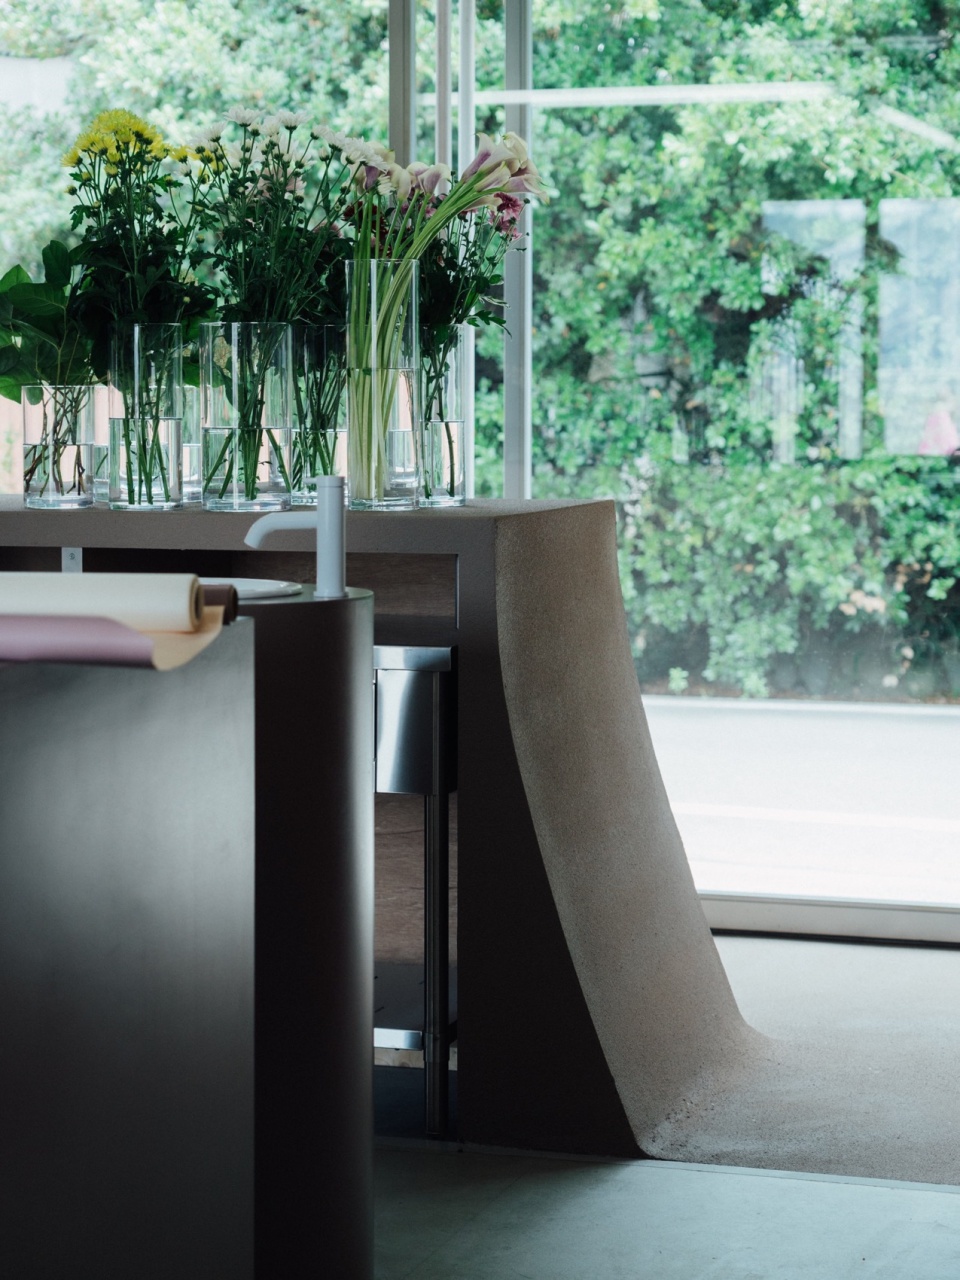
在落地窗前,商店柜台拔地而起,给人一种自土壤中生起的感觉,这也呼应了商店的名字。该形式源自我观察富士山脚下的轮廓线条获得的灵感。从地面到柜台的腰部和顶部都统一使用了铺路材料,以保持细腻的纹理和必要的强度,既能满足地面的要求又能满足柜台的功能。
In front of the large opening, a large store counter was built in the shape of a rise from the ground to give visitors a sense of the soil, which is also the name of the store. This shape represents my inspiration from the line of the foot of Mount Iino, Sanuki Fuji. The paving material used for the road was used uniformly from the floor to the waist and the top of the counter to maintain the delicate texture and the necessary strength for both the ground and the function of the counter.
▼地面肌理,Textures of the ground ©Tatsuya Tabii
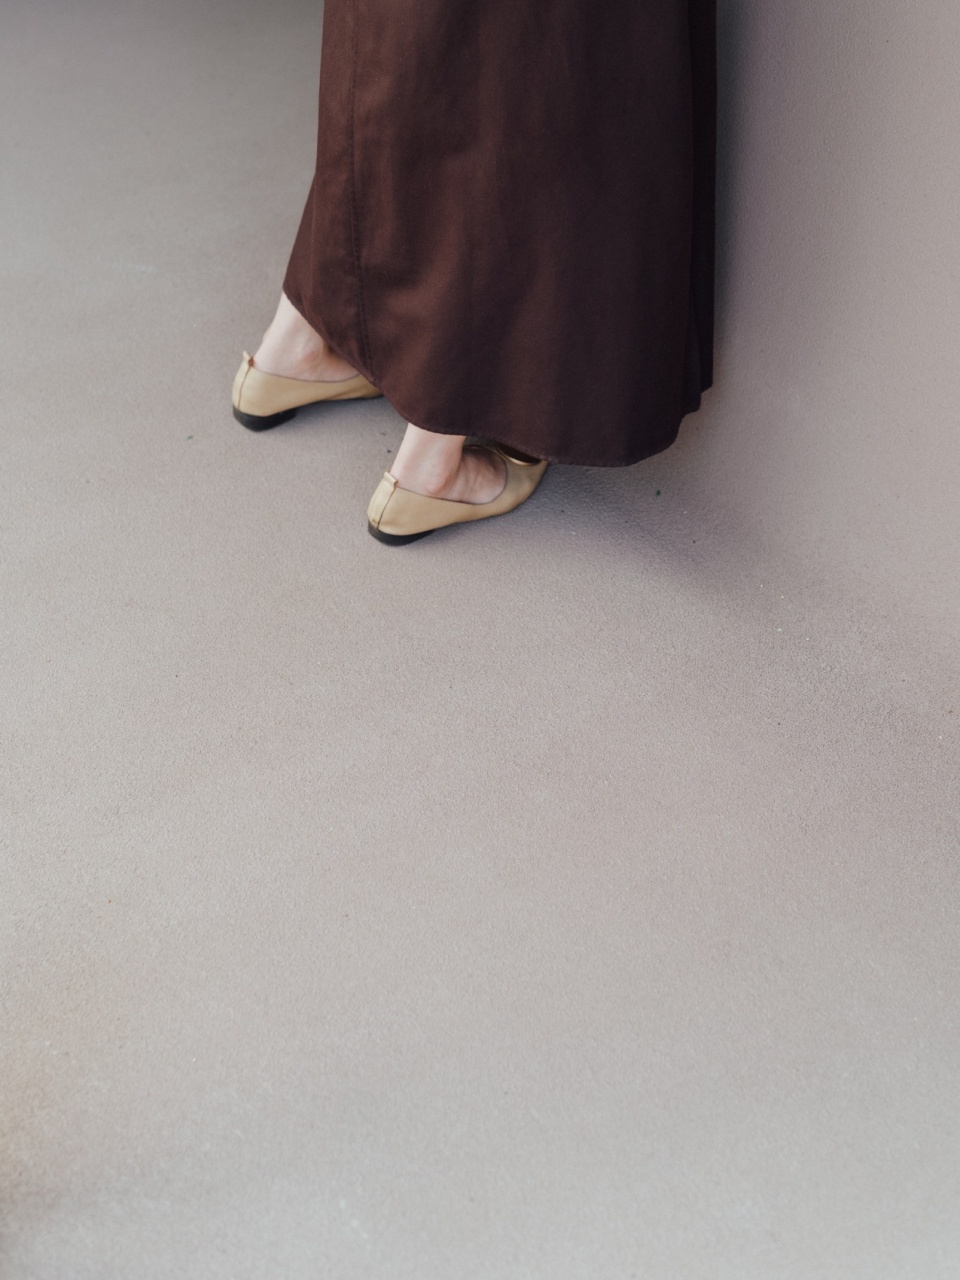

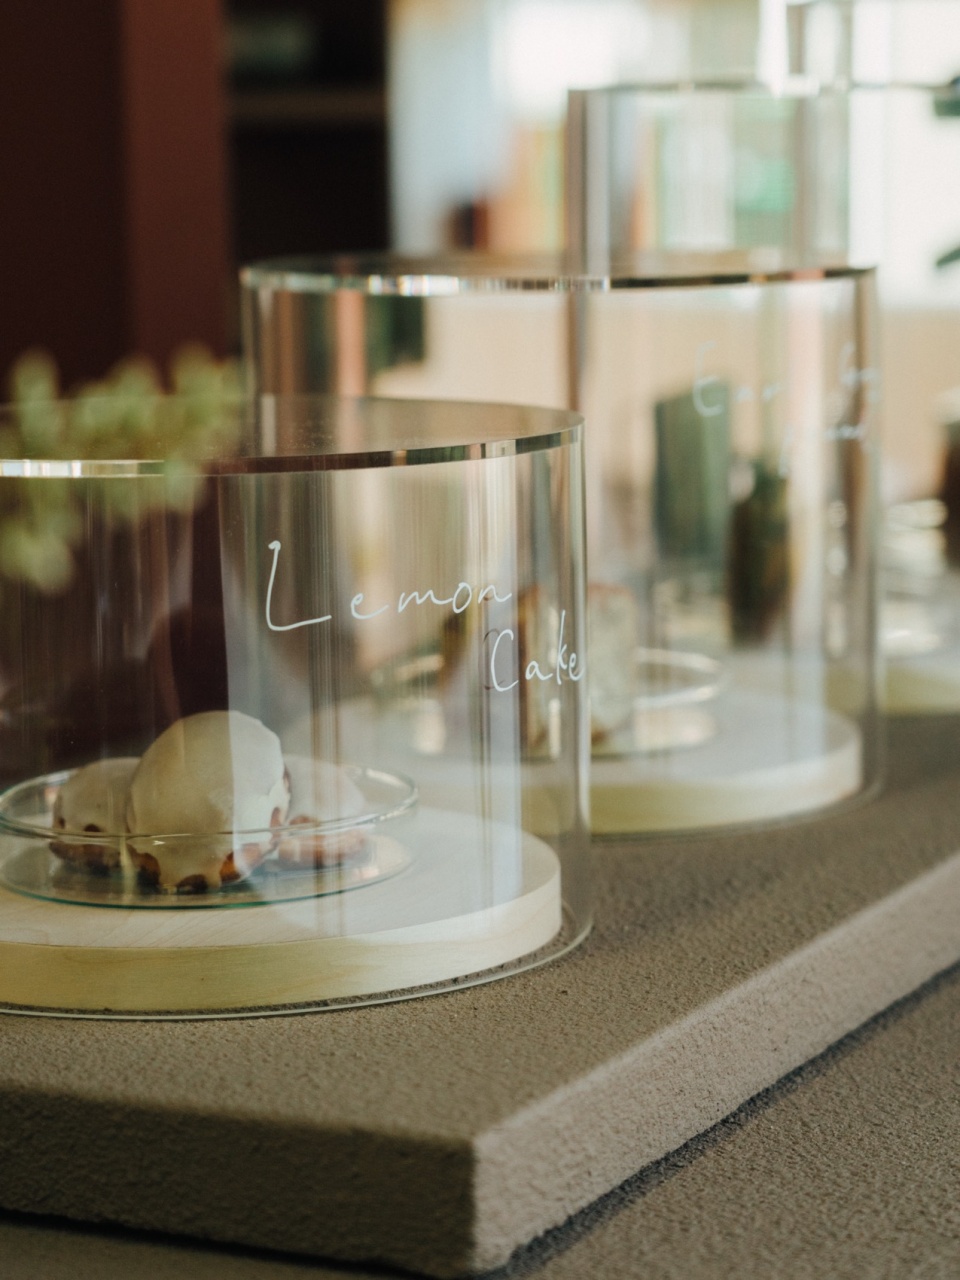
整个空间沿水平方向展开,采用不同长度和材料制成的圆柱形构件,作为室外座椅的边缘和入口出的扶手,原创的采光系统由荧光灯泡制成,甜品展柜则采用了丙烯酸材料制成。
▼家具构件,Furniture elements ©Tatsuya Tabii
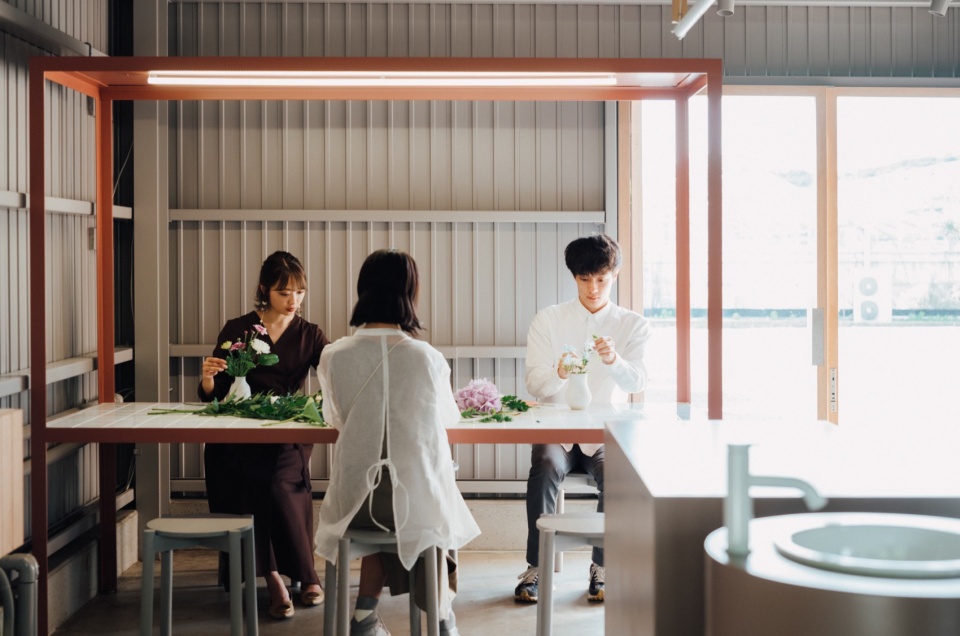
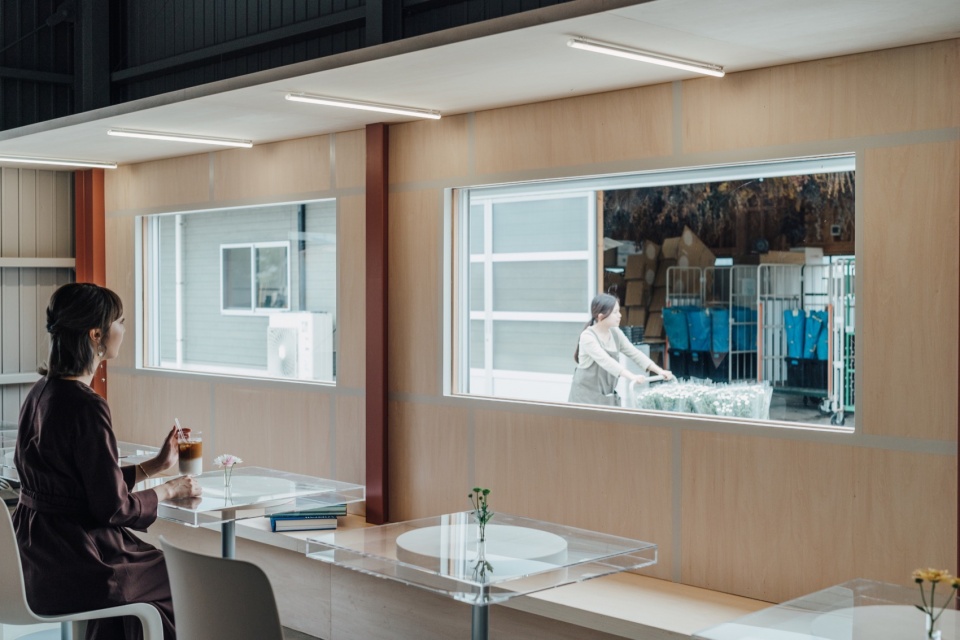
▼克制的细腻性,Decent subtlety ©Tatsuya Tabii
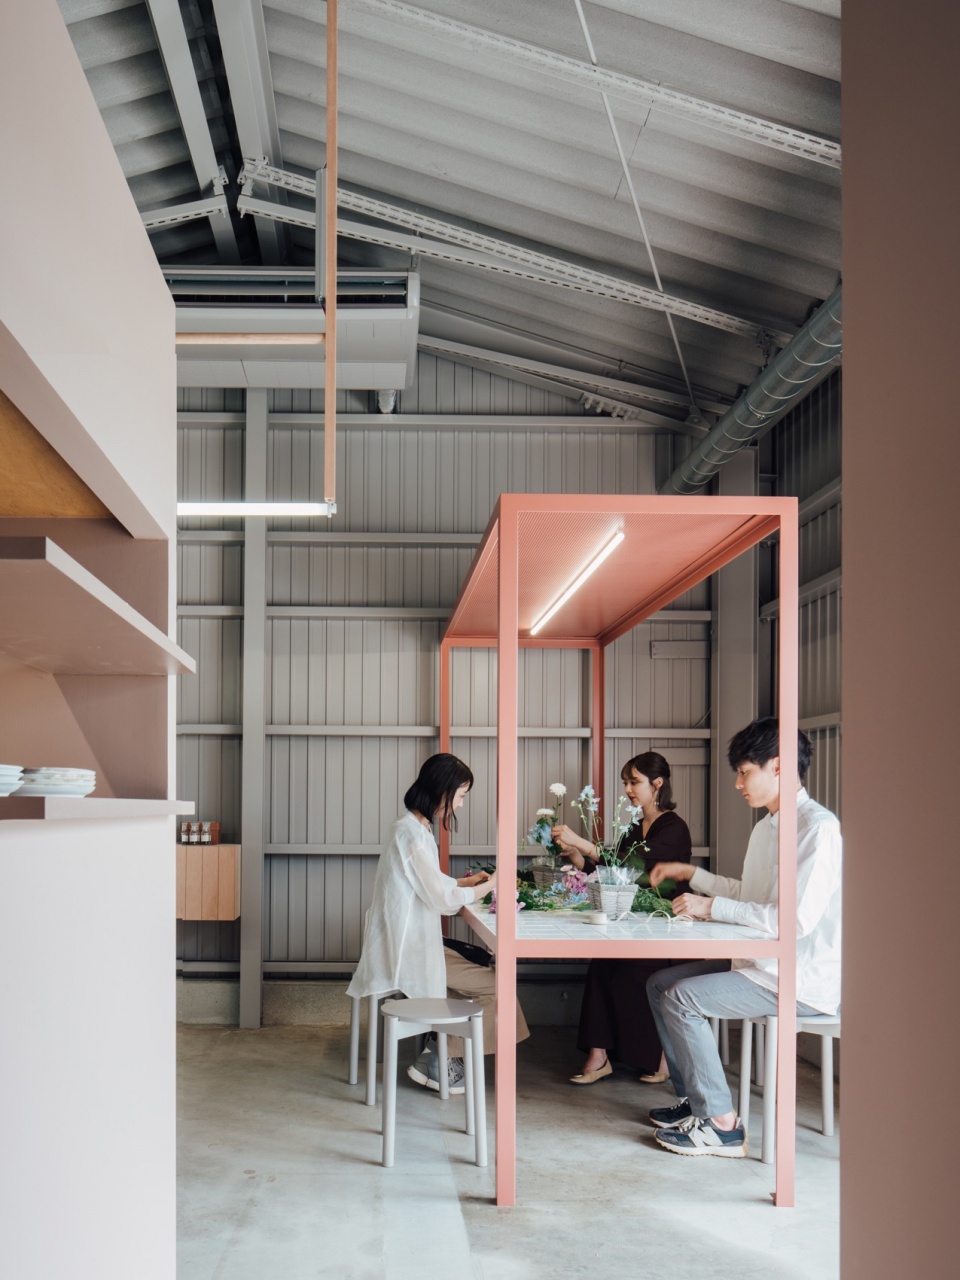
▼窗景,Window view ©Tatsuya Tabii
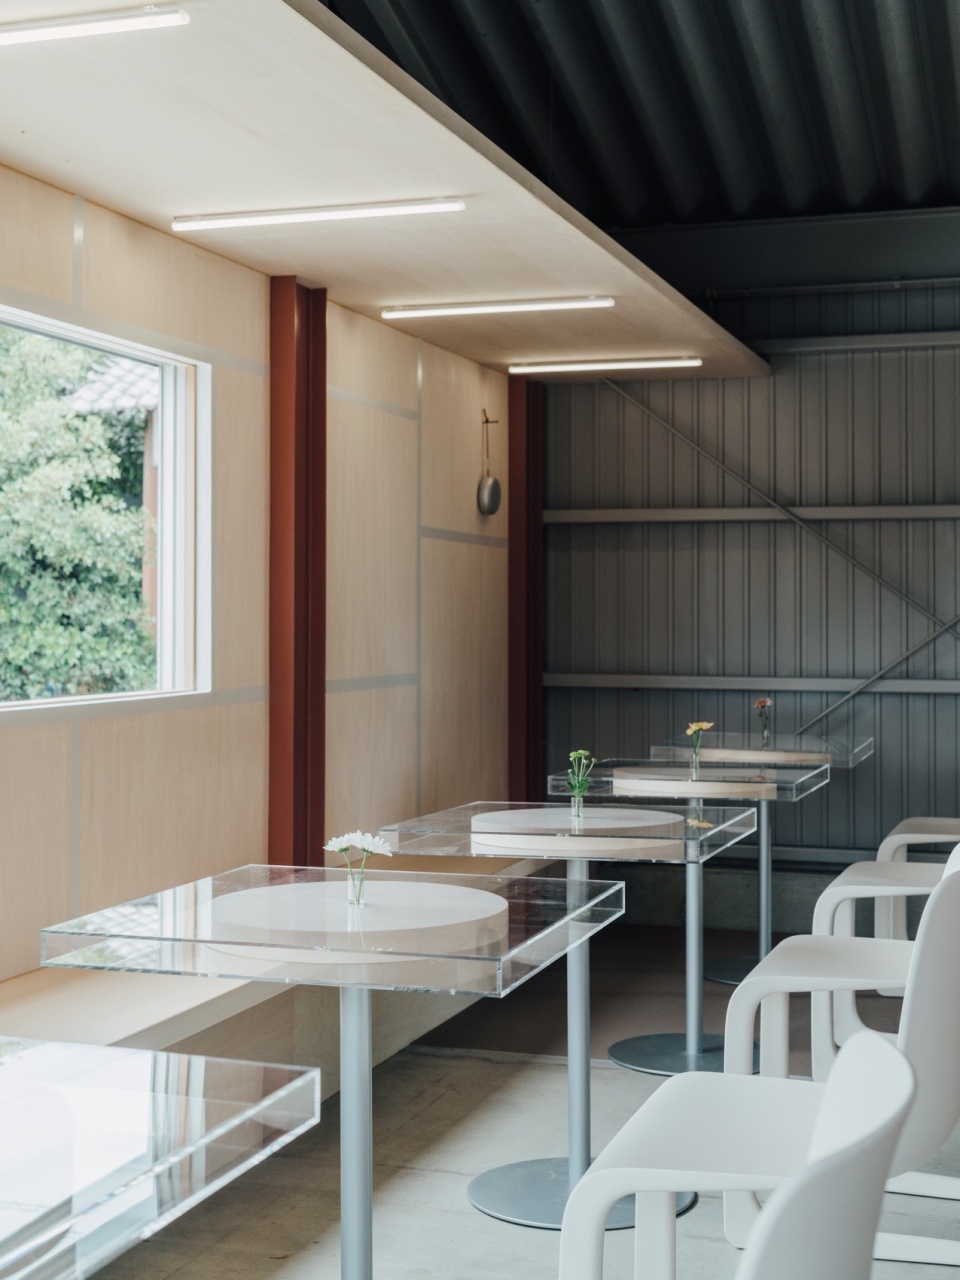
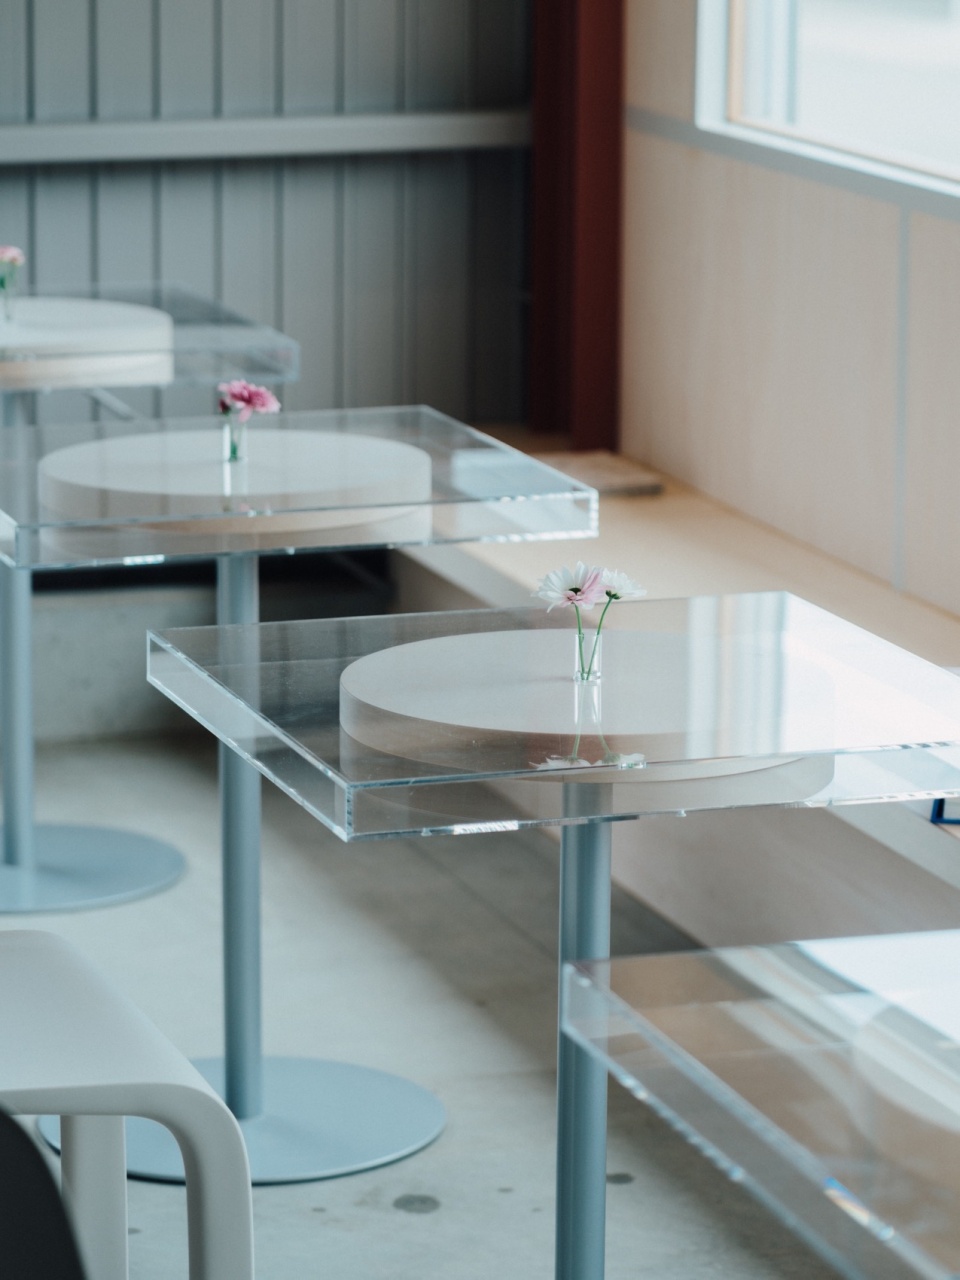
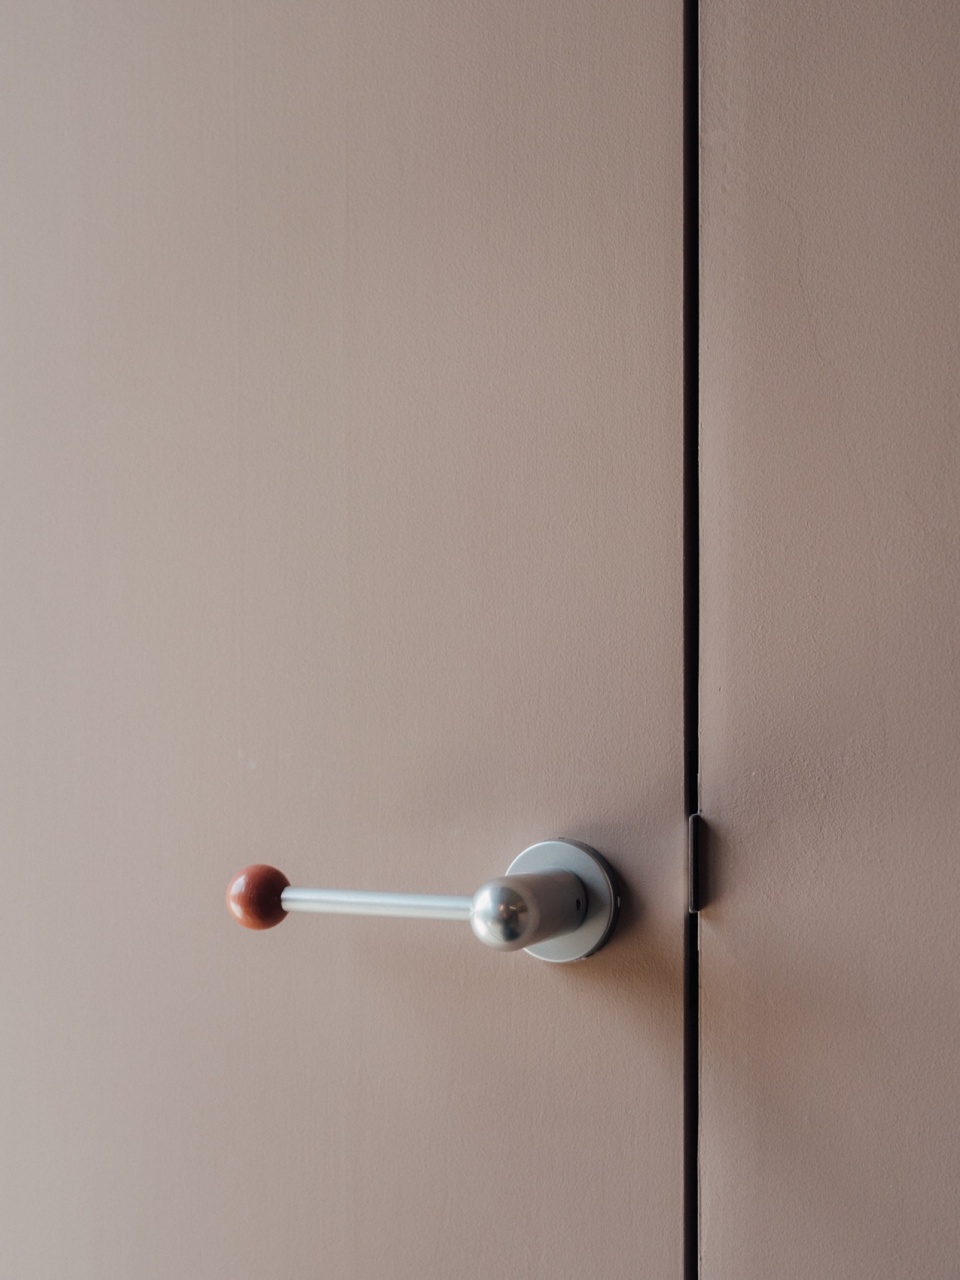
While the entire space was designed with an awareness of the horizontal direction, the stem shape of the cylinder was expressed in various line lengths and materials, including the edges of the exterior benches, the handrail at the entrance, the original lighting made from fluorescent bulbs, and the acrylic showcase for the sweets.
▼家具细部,Details of the furniture ©Tatsuya Tabii
▼金属构件,Steel elements ©Tatsuya Tabii
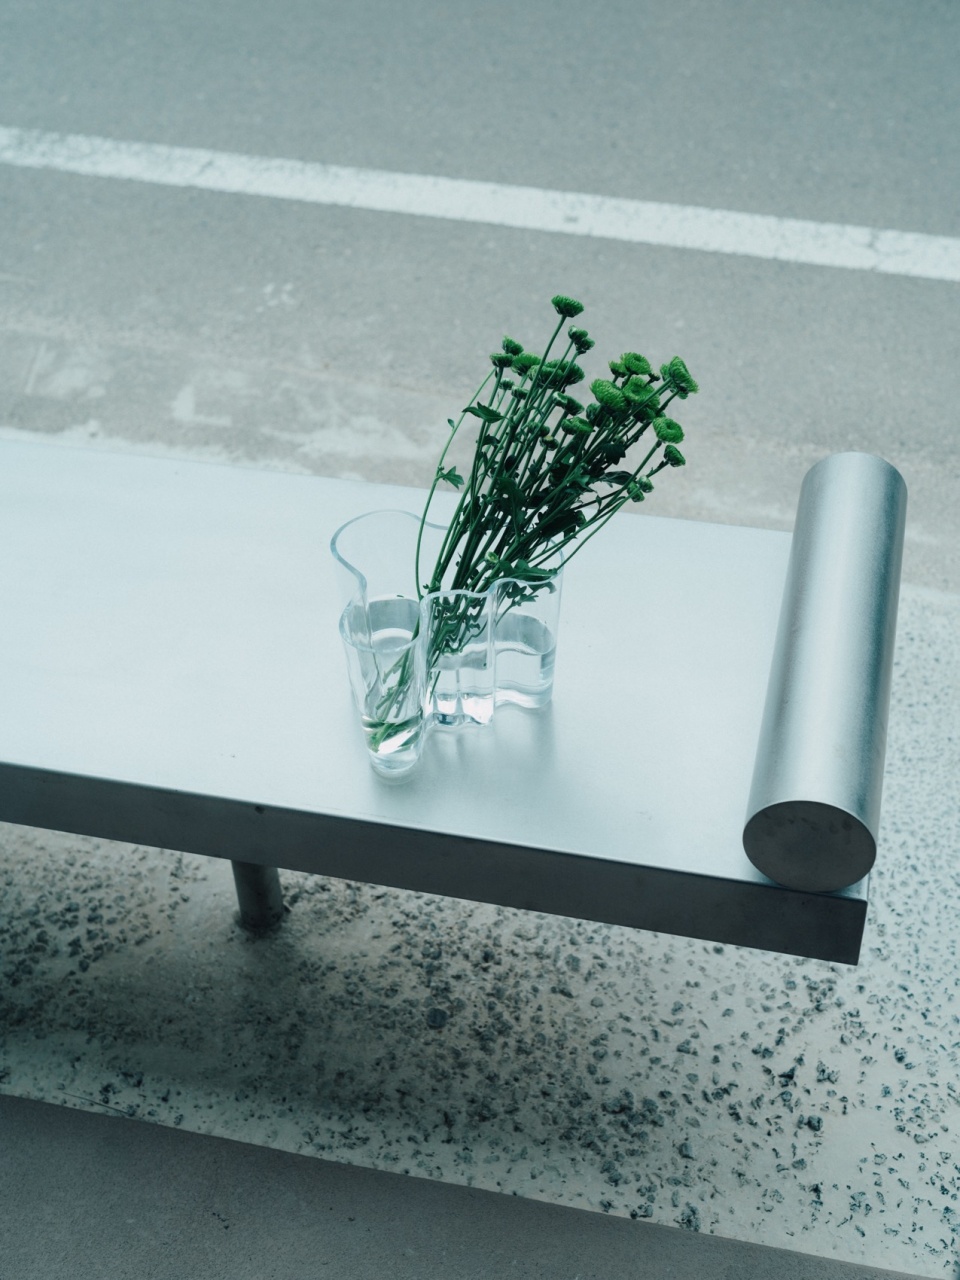
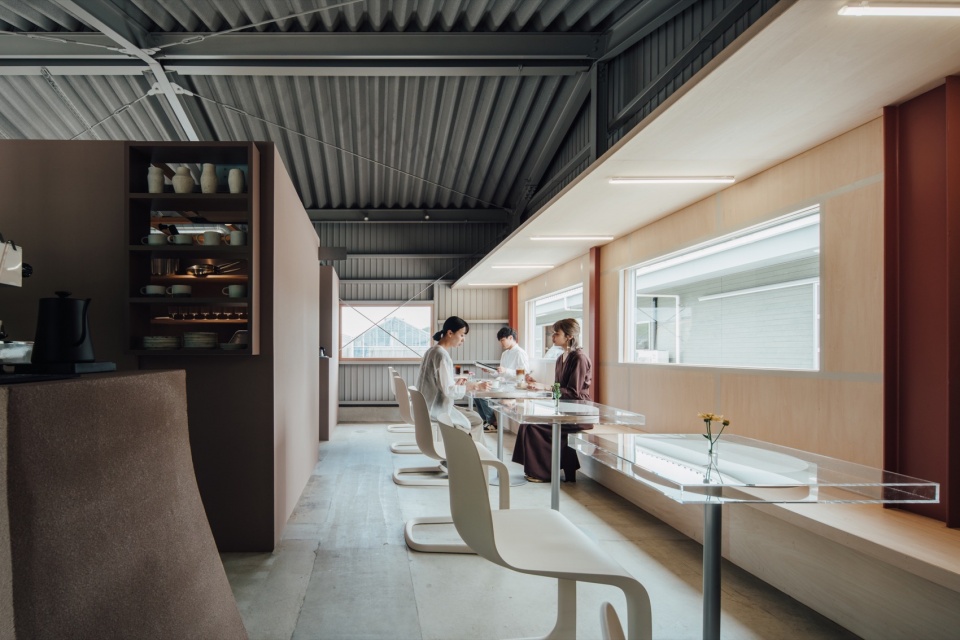
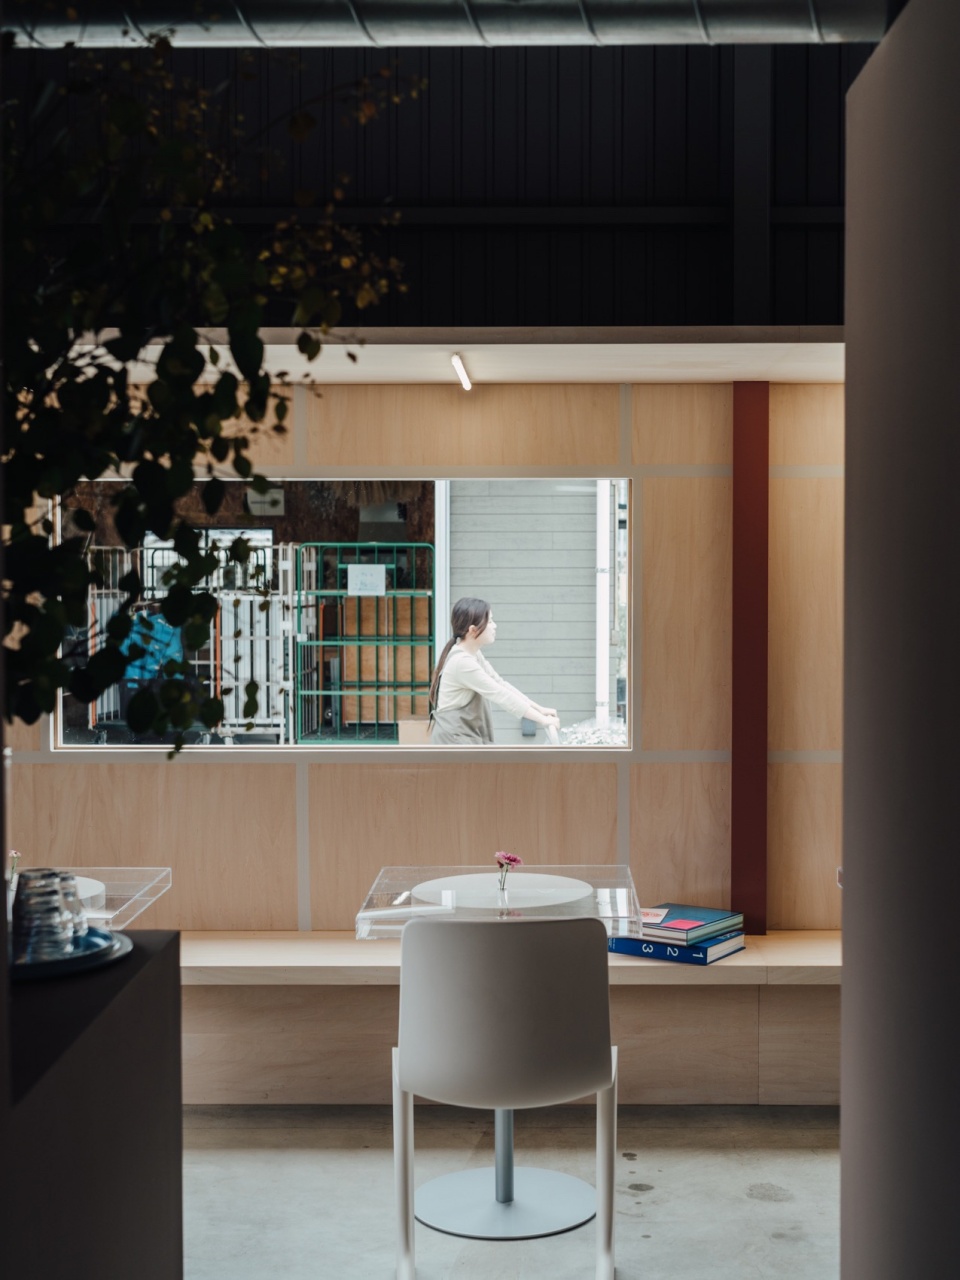
咖啡厅座椅位于农场一侧,建筑师在拆除现有窗扇后,只做了一个大玻璃开口,将农场的日常生活作为咖啡厅的一道风景。桌面采用了花瓶的设计,也与农场日常相映成趣。
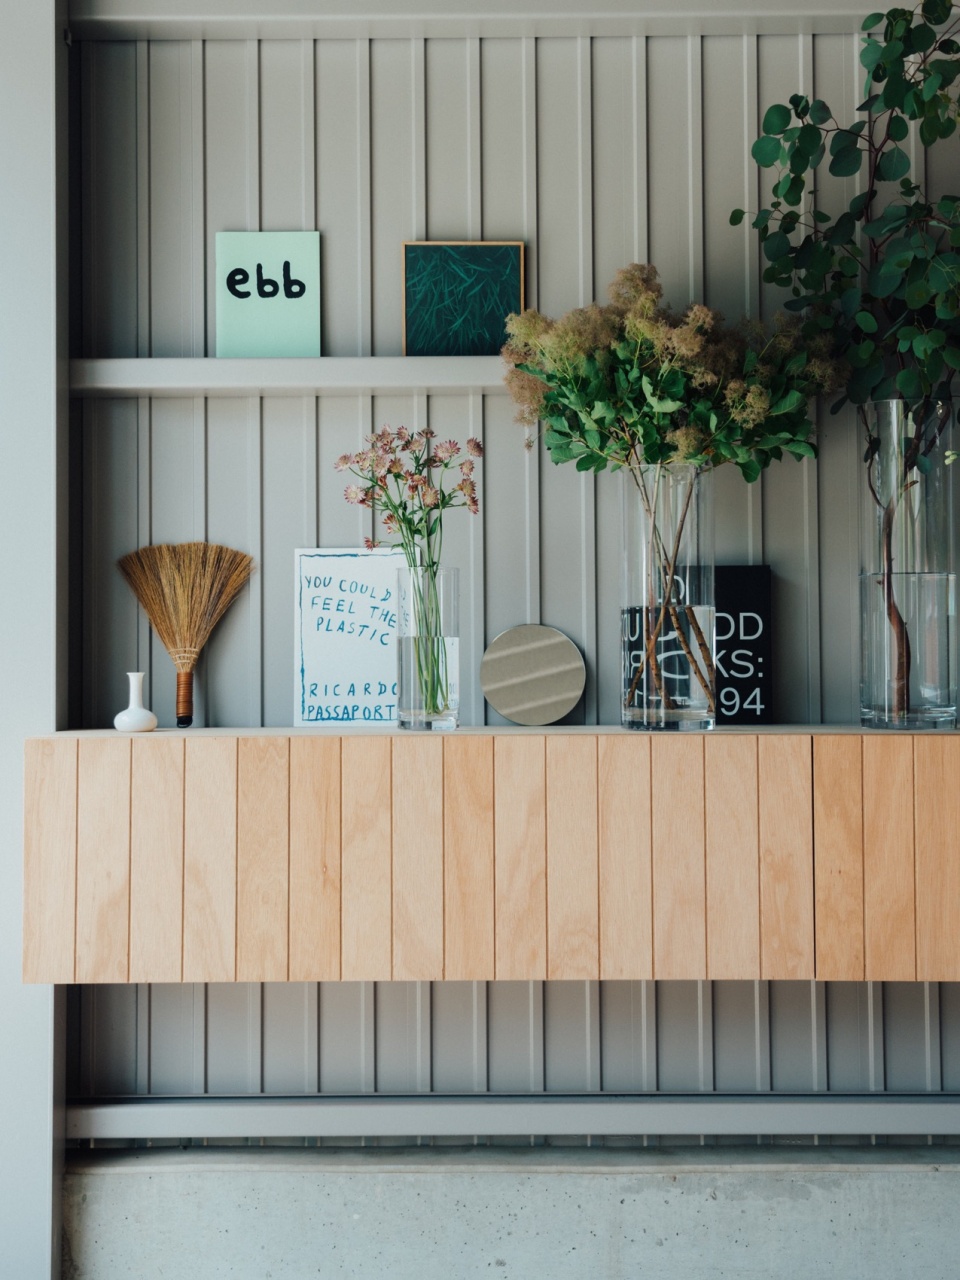
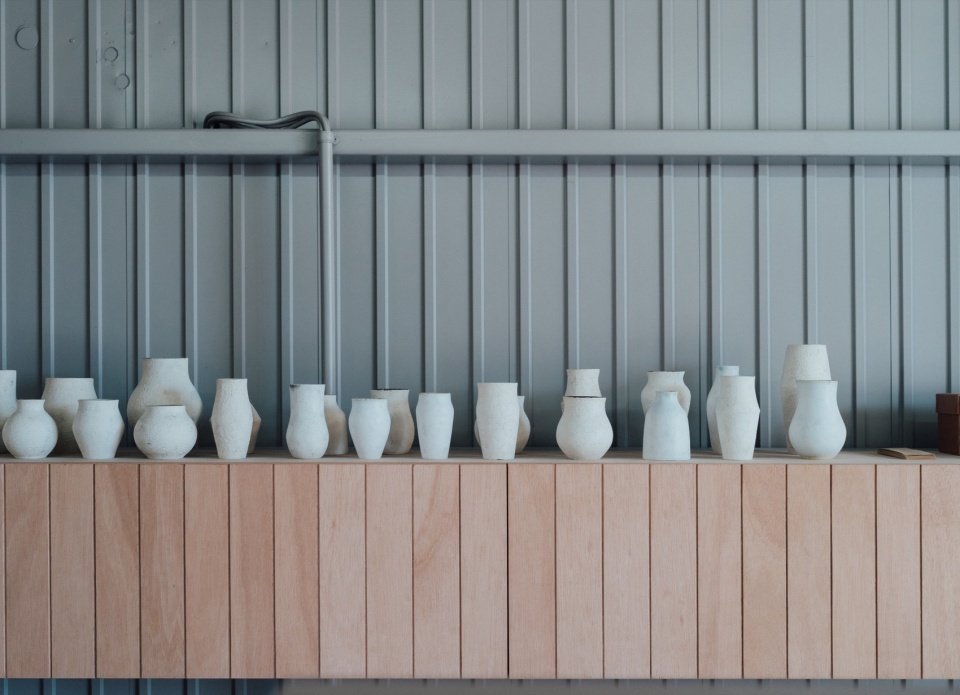
▼装饰,Decor ©Tatsuya Tabii
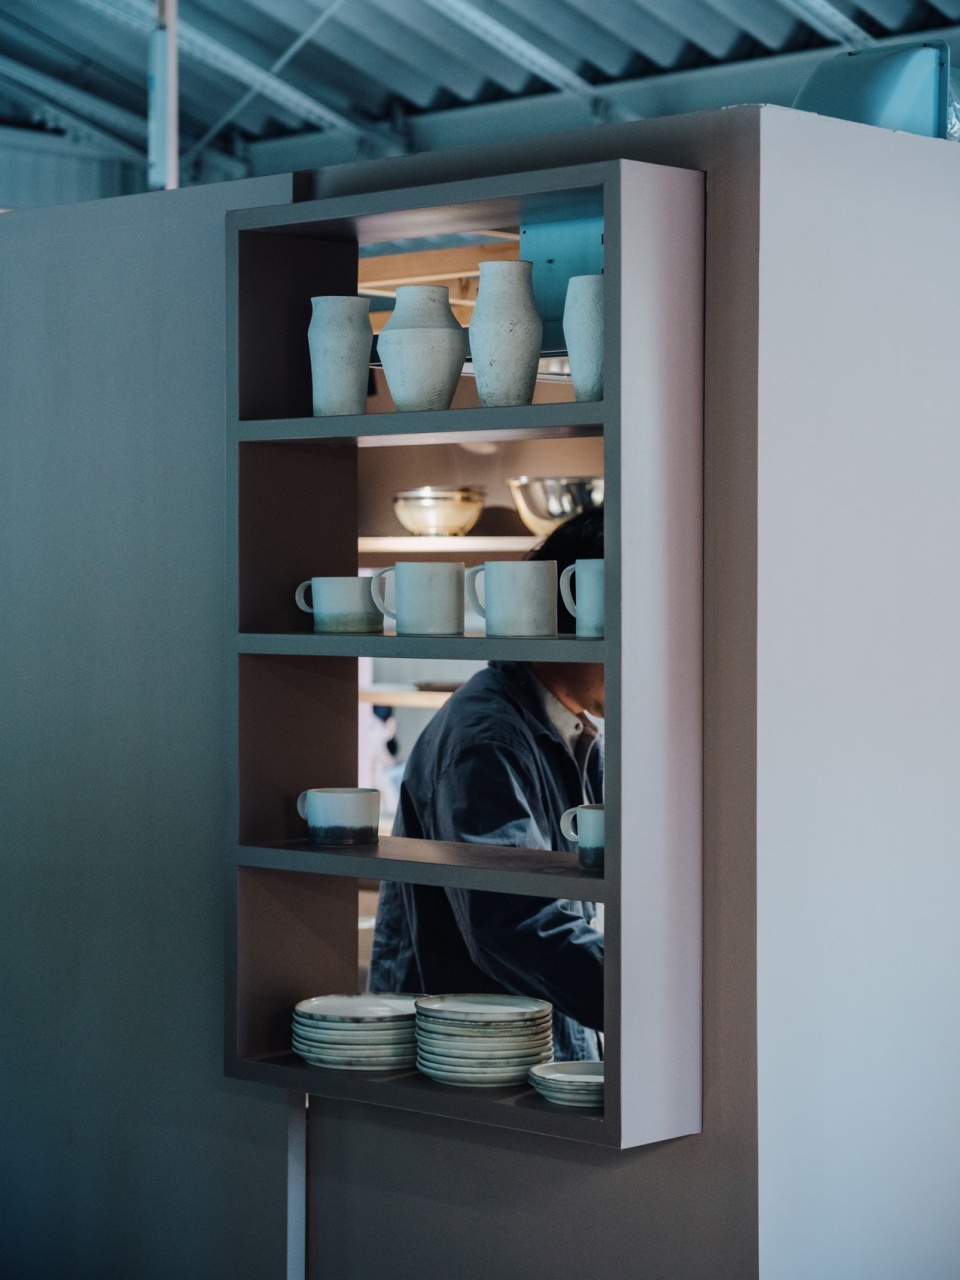
▼橱柜,Cupboard ©Tatsuya Tabii
The café seating is located on the working side of the farm, and after removing the existing sashes, a large glass opening was made to reflect the daily life of the farm in the café as a landscape. The table itself is a vase, which reflects the daily life of the farm.
▼平面图,Plan ©FATHOM
Project Name: tutiru
Office Name: FATHOM
Office Website: https://fathom-design.jp/
Social Media Accounts: https://www.instagram.com/fathom_design/
Contact email: info@fathom-design.jp
Firm Location: 2F Nisida.bld 4-2-14 Nakadori, Kure-City, Hiroshima-Prefecture 737-0046 Japan
Completion Year: Jun 2023
Gross Built Area (m2/ ft2): 56.7m2
Project location:
905-3 Ayautacho Tomikuma Marugame-city, Kagawa-Prefecture 761-2407 Japan
Credit
Direction: Kentarou Hayashi
Steel Works: Susumu Murata (KAMO CRAFT)
Logo design : Hanae Yamamoto
Photographer
Photo Credits: Tatsuya Tabii
Photographer’s Website: https://tatsuyatabii.format.com/
Photographer’s e-mail: tatsuyatabii@gmail.com
More:FATHOM。更多关于他们:FATHOM on gooood









好清新啊,滤镜的关系吗?感觉很出片
DK
安静
外部很亮眼,内部很舒适
平面做的很好,空间内部的层次感就更不用说了,一个不用太多软装装饰玩空间结构体感的咖啡店,项目很好指的学习