感谢 F.O.G. 建筑事务所 予gooood分享以下内容。更多关于他们:F.O.G. Architecture on gooood
Appreciation towards F.O.G. Architecture for providing the following description:
Cycle Cycle 巡游亭(后称“小车”)是一个可移动的面包咖啡快闪店。对于“土地和食物”,我们与品牌方不谋而合:土地和食物的联系、建筑和人的联系,其实是同一叙述的“表”与“里”。我们常忽视农耕文明对现代风俗、礼仪、生活乃至空间逻辑的影响,食物的获取、运输、交易、消耗可能是串联起社会运作的基础逻辑之一。人无法割裂与土地的联系,正如离不开五谷杂粮。我们希望通过这次项目分享一些对“风土”和“人情”的思考,试图用建筑的方式,找回当今社会中人与土地、人与人的连接。
▼项目视频,video © F.O.G.建筑事务所
Cycle Cycle mobile bakehouse is a pop-up café and bakery. The client wanted to explore the relationship between food and land in this project, which perfectly matches the design philosophy of our studio – the connection between land and food, between architecture and people, is essentially the same narrative of “surface” and “essence.” We often overlook the influence of agricultural civilization on modern customs, etiquette, life, and even spatial logic. The acquisition, transportation, trading, and consumption of food may be one of the basic logics that connect social operations. People cannot sever their connection with the land, just as they cannot do without grains and cereals. Through this project, we hope to share some reflections on the ‘local customs’ and ‘human feelings,’ attempting to use architecture to rediscover the connection between people and the land, and between people themselves in today’s society.”
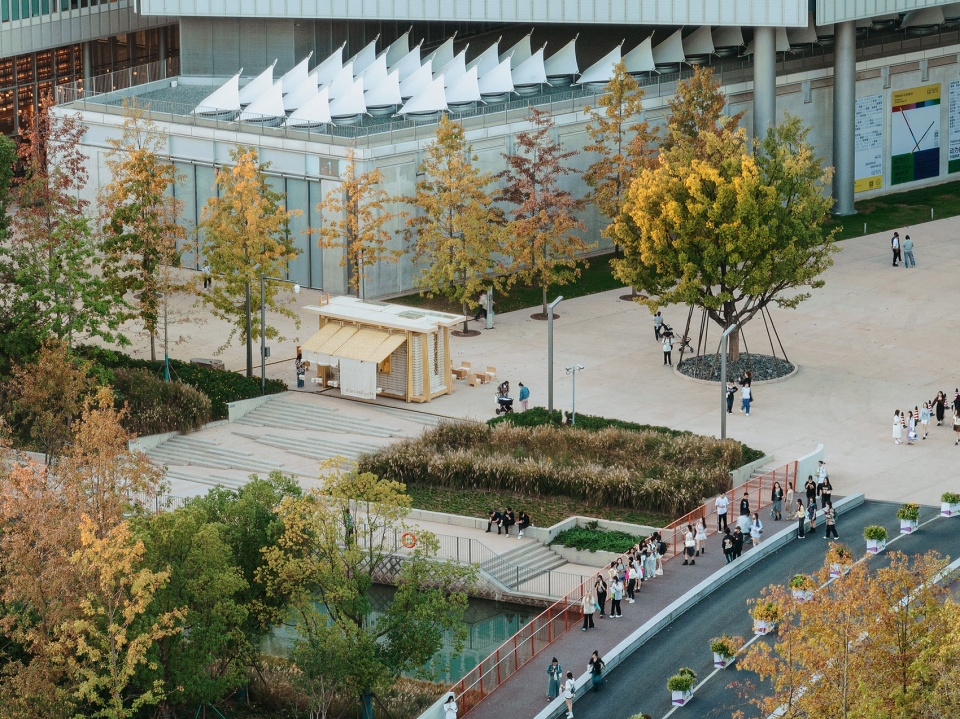
▼远观概览,Overall view © INSPACE
▼外观,Exterior view © INSPACE
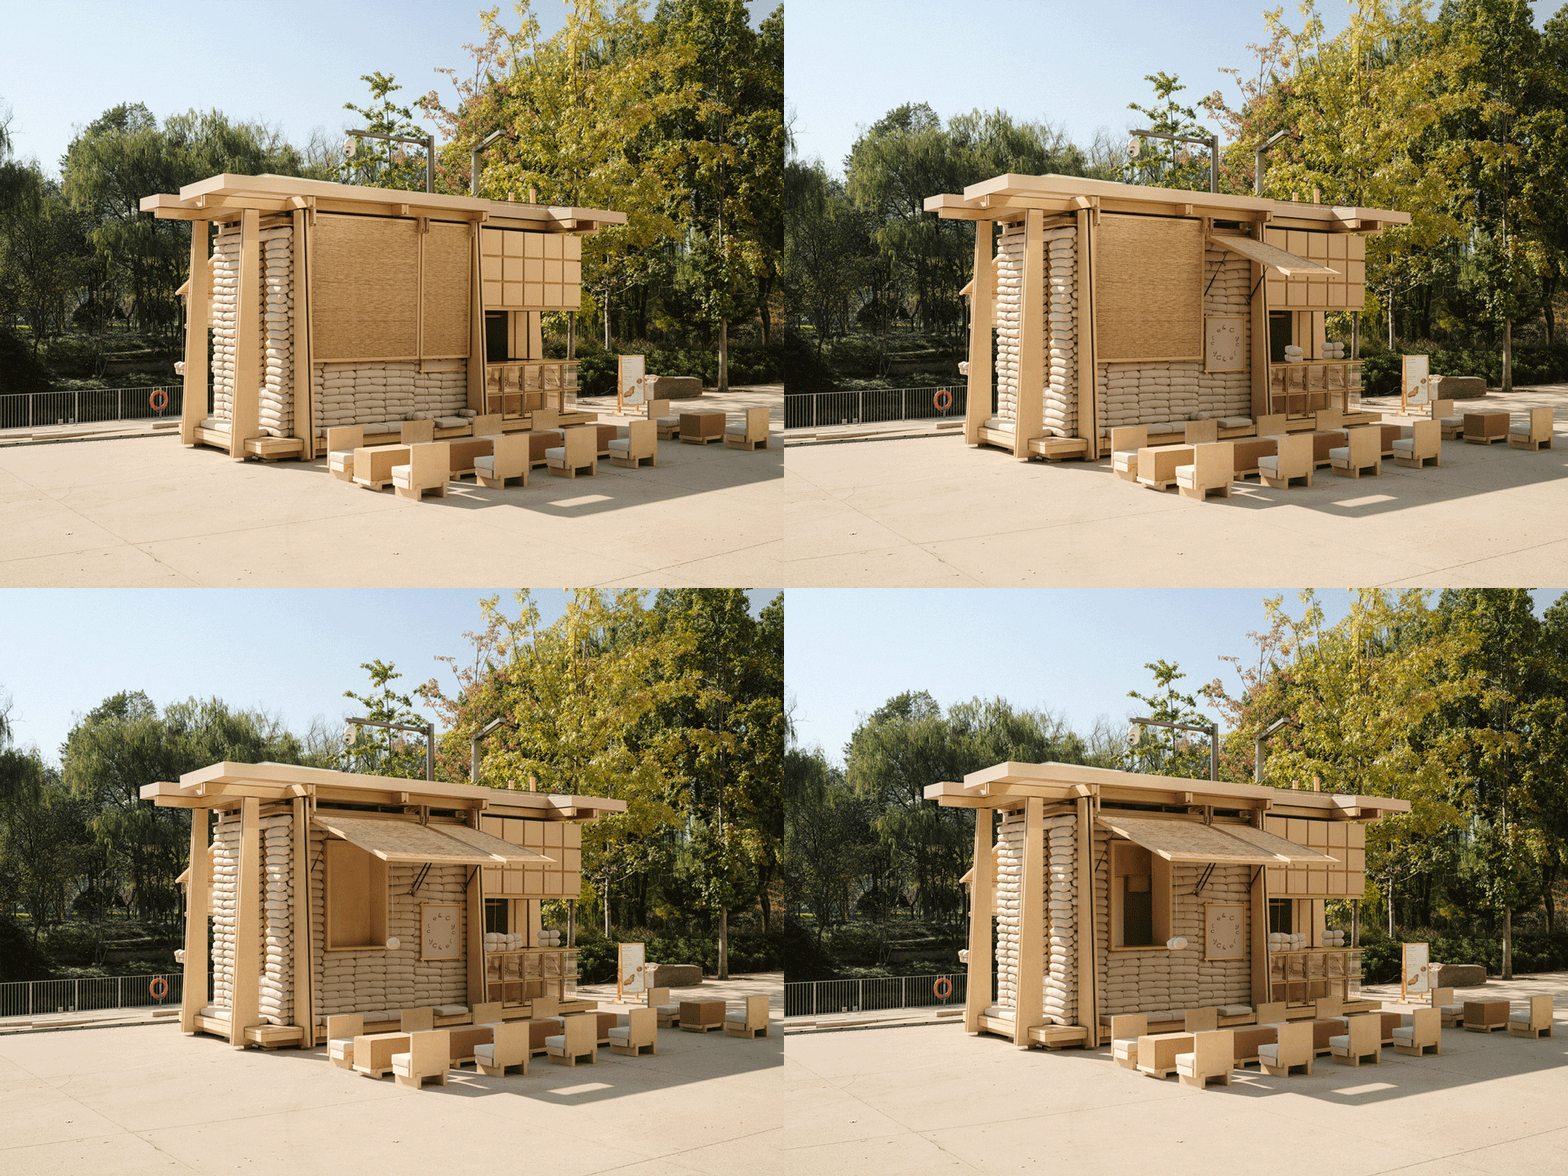
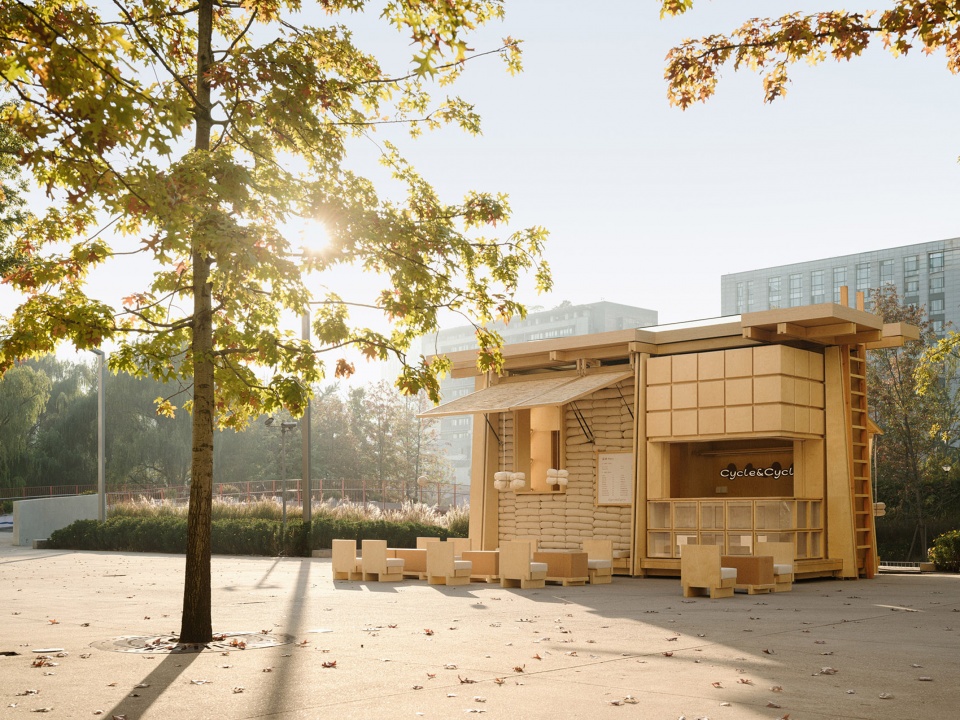
▼外观近景,Close view of the facade © INSPACE
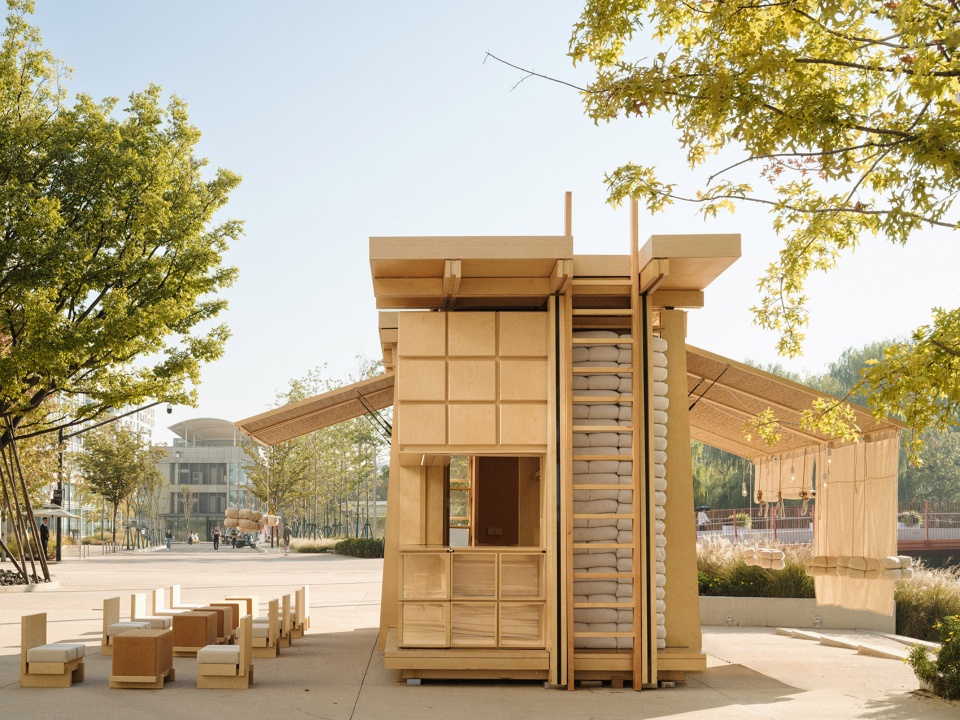
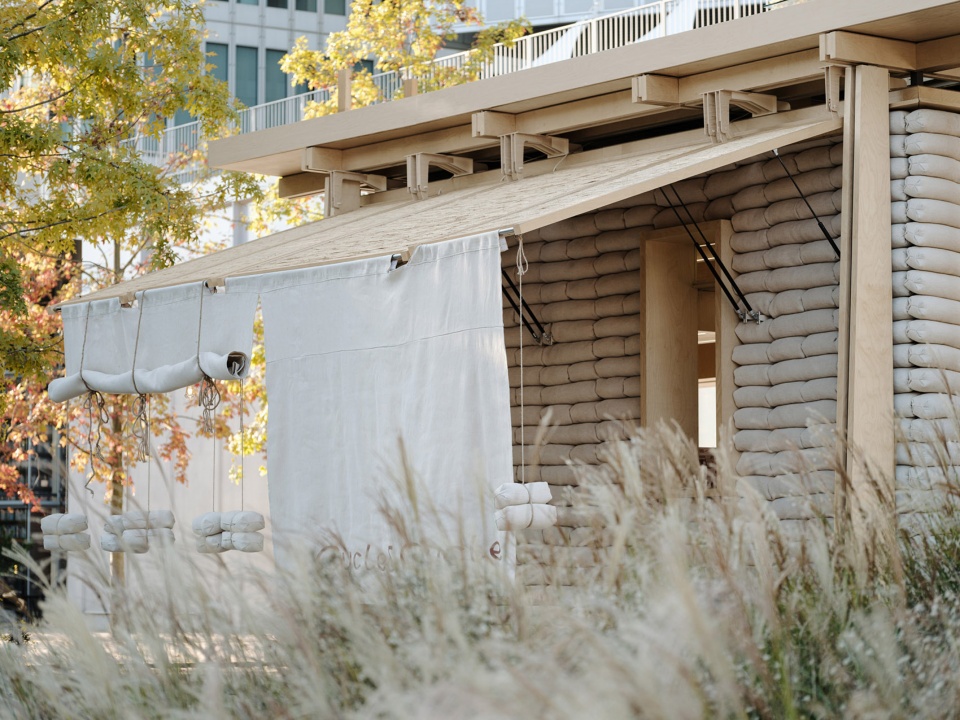
小车是一次新的尝试
The car is a new experiment
Cycle Cycle 巡游亭为了满足不定期更换场地,它的体量和设计意向都更加强调公共性和向外延展的可能,如何与城市景观有机结合,甚至滋生出新的城市氛围。
In order to accommodate periodic changes in location, Cycle Cycle mobile bakehouse emphasizes its volume and design intent, accentuating its public nature and potential for outward expansion. It explores how to organically integrate with the urban landscape, even fostering new urban atmospheres.
▼远观,Distant view © INSPACE
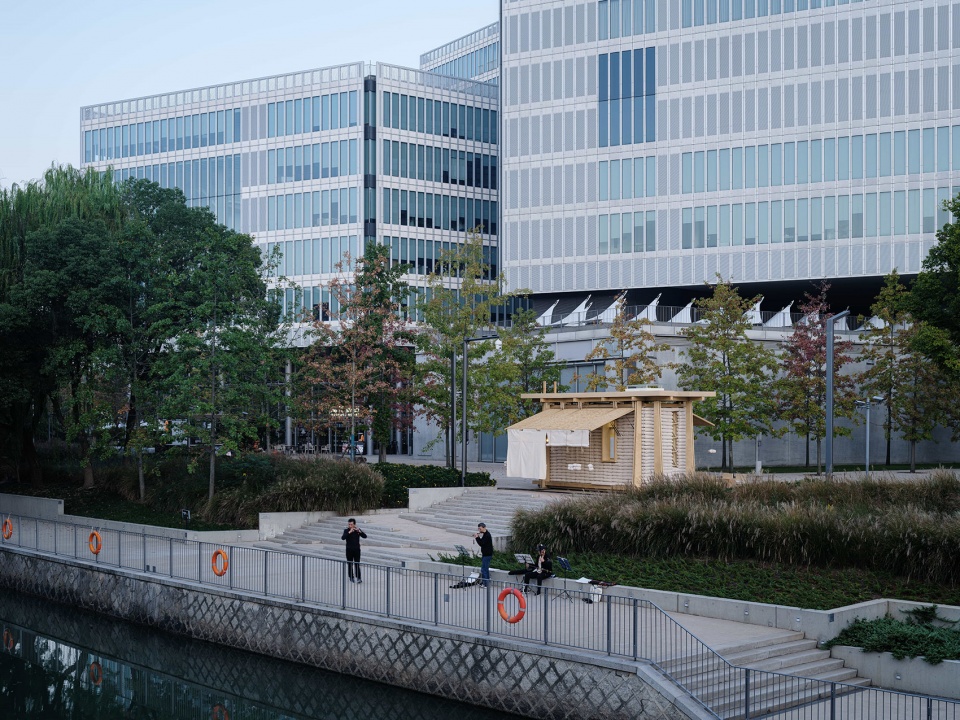
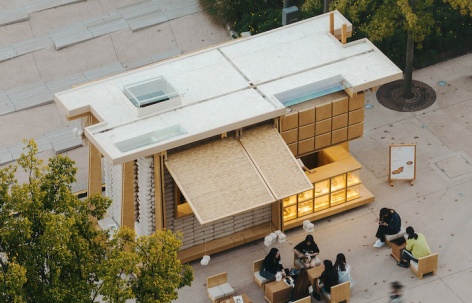
▼俯瞰,Overlooing the car © INSPACE
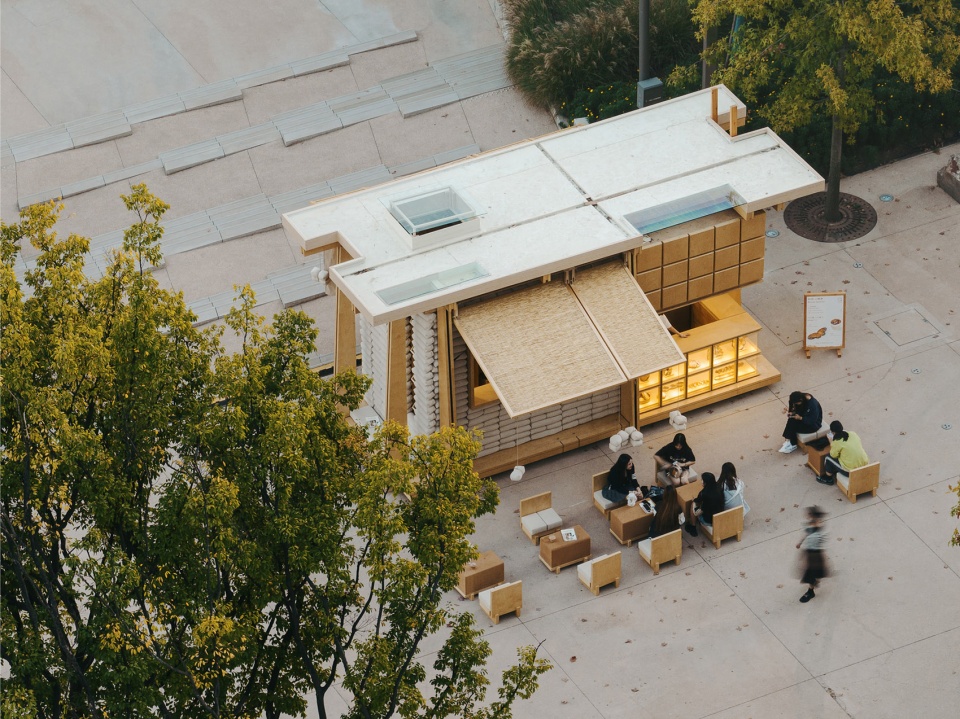
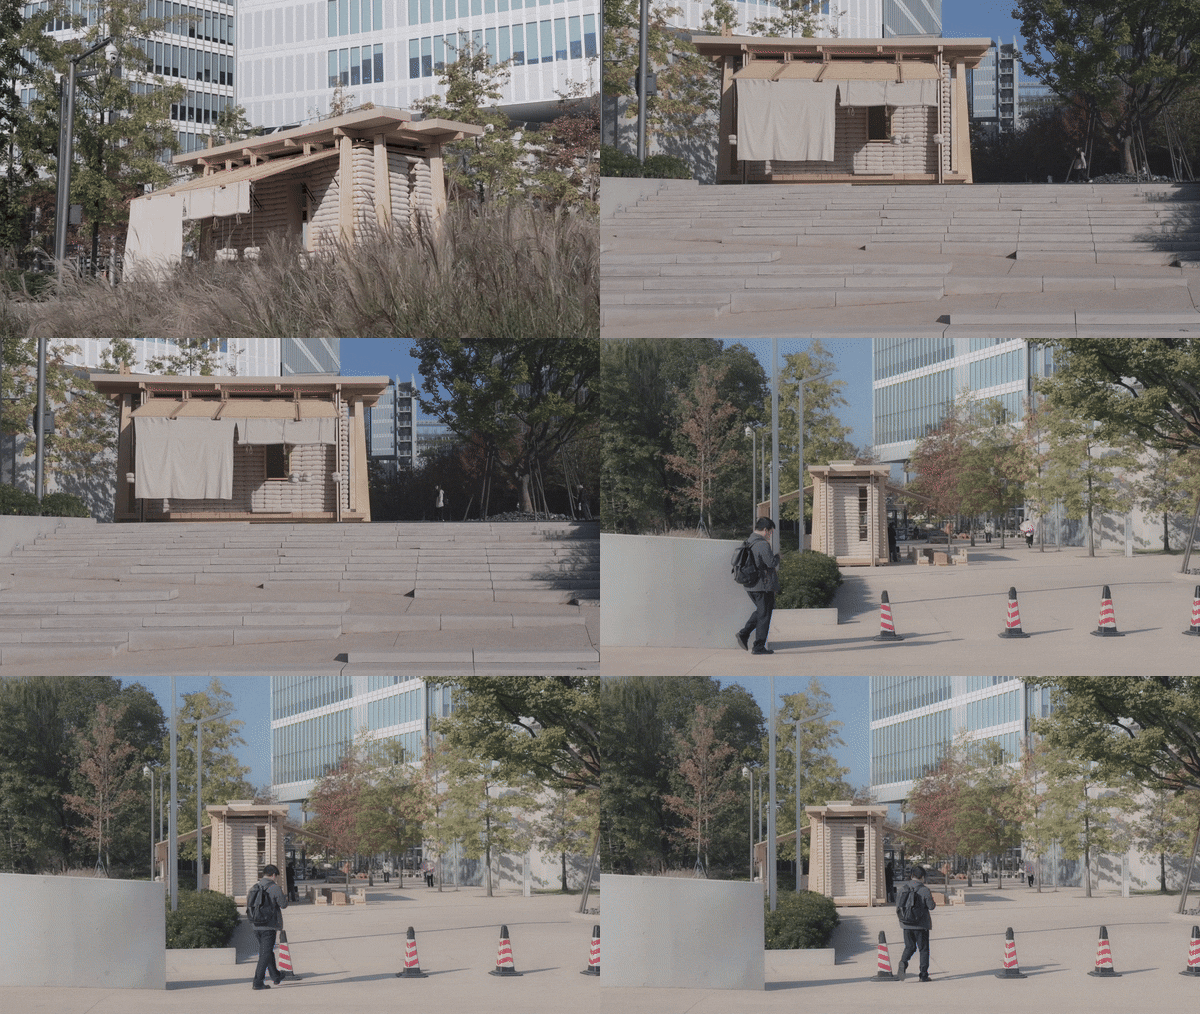
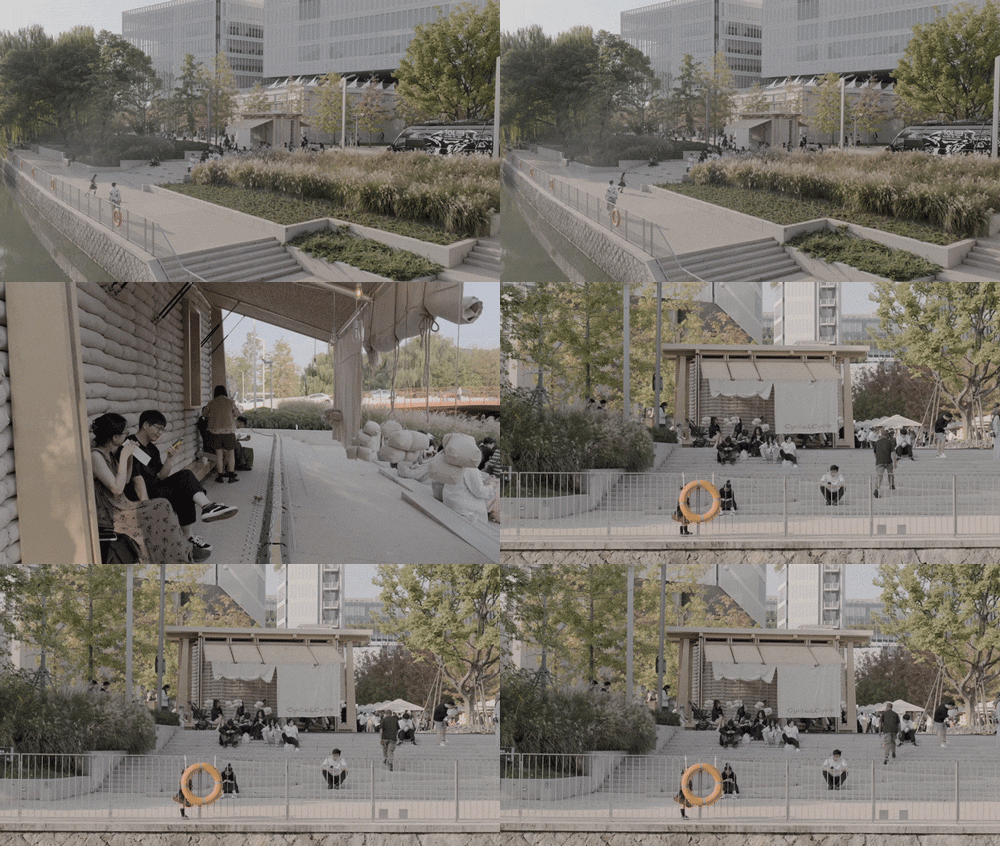
而小车自身的“标志性”和“渗透力”同样值得关注:它将如何切换于各类公共空间,同时成为一个符号、留下印记,自处并与环境联结?这些从一开始就是我们最好奇的课题。我们用很长时间跟踪记录小车在不同城市的表现,体察预设场景和现实场景的出入与衔接。
The car’s own “iconicity” and “penetrability” are also worthy of attention: how will it transition in various public spaces, becoming a symbol, leaving an imprint, adapting and connecting with the environment? These have been our most curious questions from the beginning. We have spent a long time tracking and recording the performance of the pavilion in different cities, observing the discrepancies and connections between the predetermined scenarios and the actual situations.
▼小车旁的公共空间,Public space beside the car © F.O.G.建筑事务所
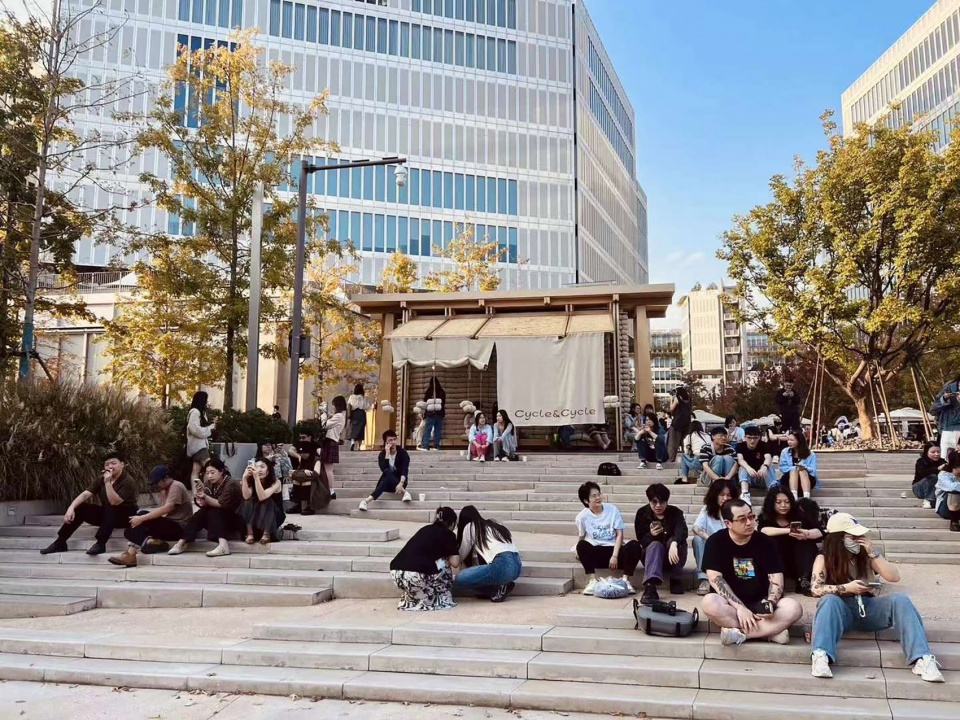
如果说设计是建筑师对使用场景和用户的一场单方面预想,那么和小车一起巡游的过程则是我们鲜有的转变角色的机会。
If design is an architect’s unilateral anticipation of usage scenarios and users, then the process of roaming with the pavilion provides us with a rare opportunity to change roles.
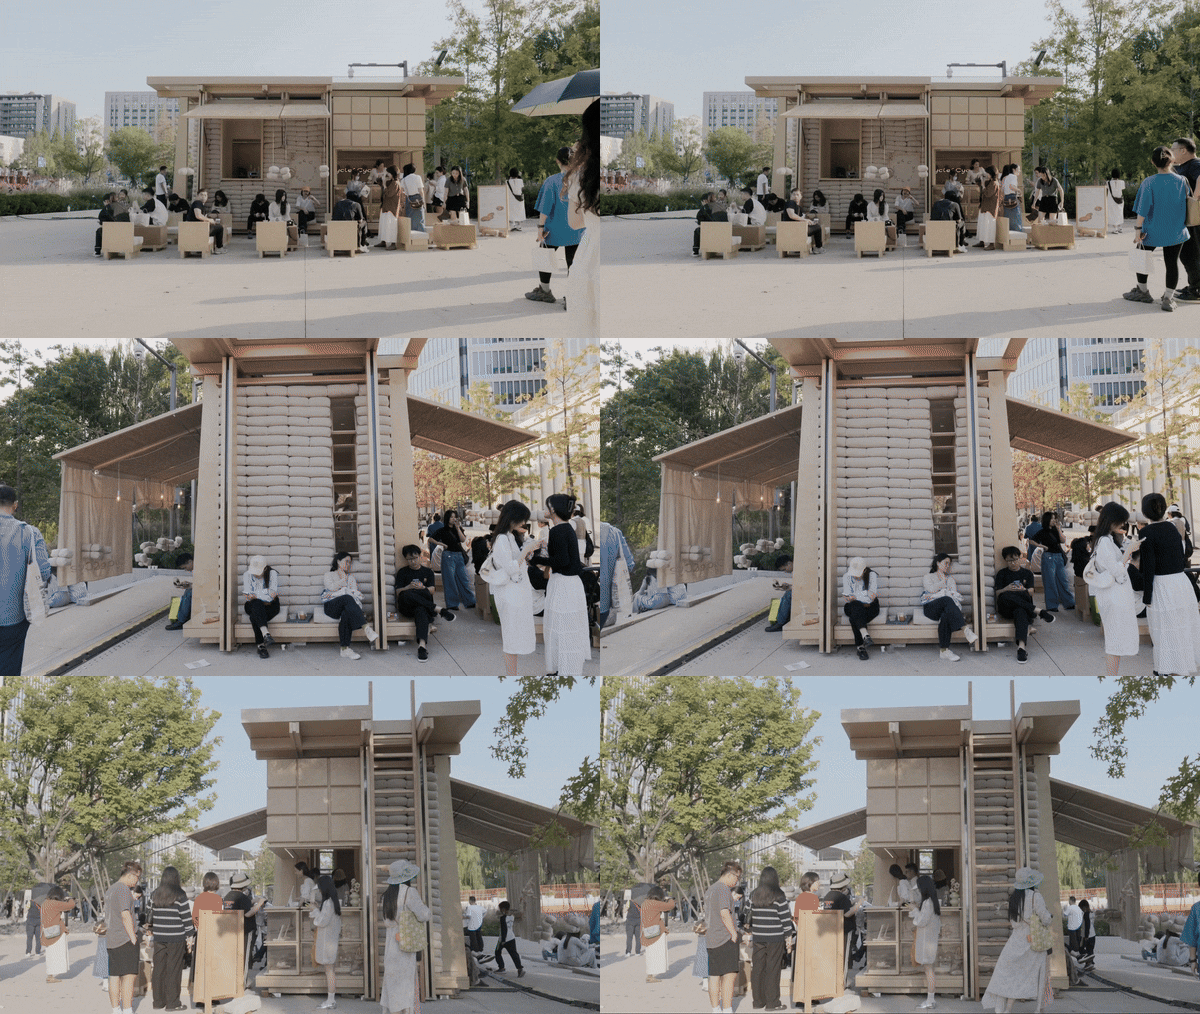
▼小车的标志性,Iconic © half.half.photography、INSPACE
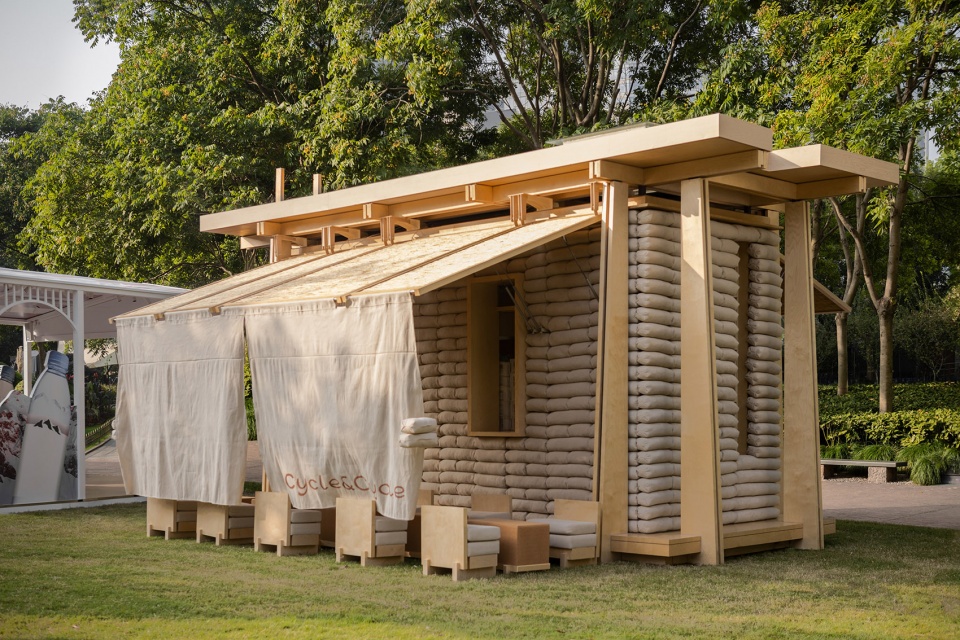
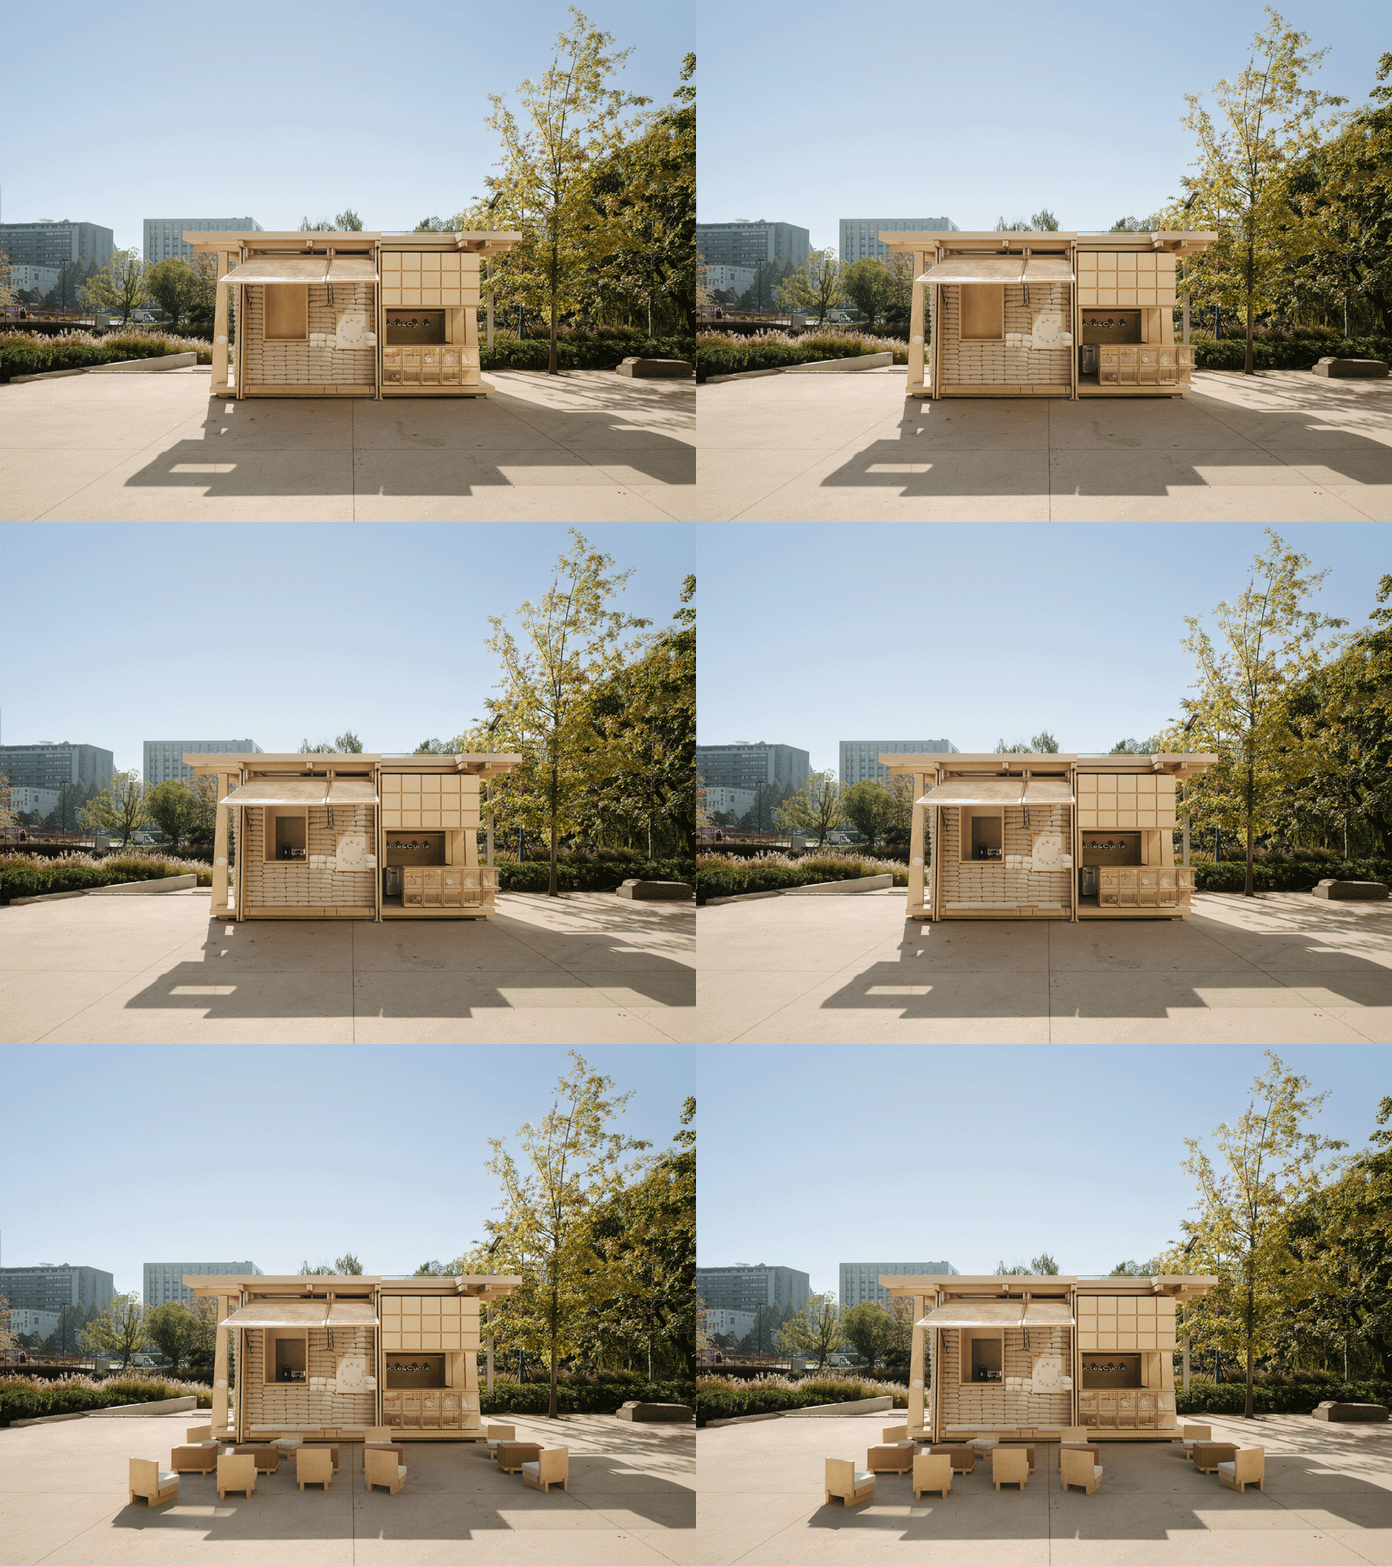
▼人与小车互动的场景,Scenes of interaction between people and cars © F.O.G.建筑事务所
小车是一个工厂预制装配式建筑
The car is a factory prefabricated building
可以被吊装到不同地点。它是“精致”的,“预制”意味着设计师可以反复打磨细节;它也是“粗犷”的,因为任何设计只有被挪移到城市语境中、投入使用后才得以验证,能通过设计达到的“预判”显得有限。
It can be hoisted to different locations. It is “refined” because “prefabrication” implies that designers can refine details repeatedly. It is also “rugged” because any design can only be validated when moved into an urban context and put into use, and the “anticipation” that can be achieved through design seems limited.
▼预制装配式的建筑,Prefabricated building © INSPACE
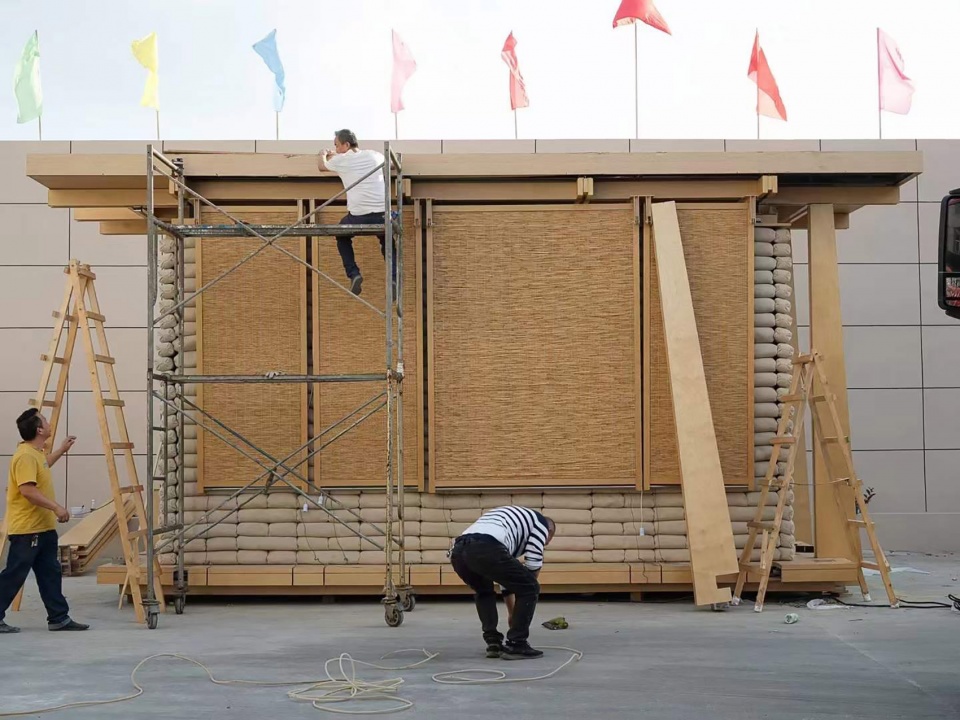
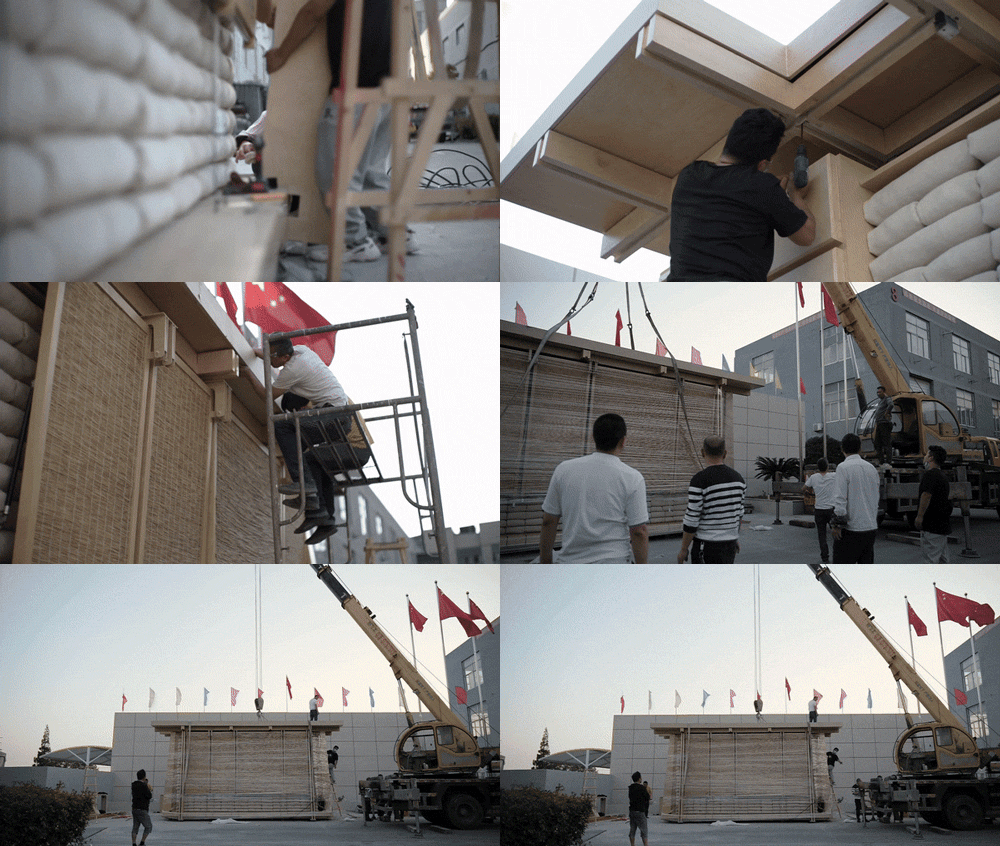
比如,在现场安装时我们发现,很多环节是排斥量化标准的,设计师逐渐进入施工状态,和工人一起摸索答案:布袋的扎法、布帘的长度、沙包的摆放,都是在一扭一转中试验出来的,有一种即兴发挥的临时感。再加上施工现场四周没有围挡,路人似乎也参与了小车的安装。而最能反映建筑本质的并非那些被抛光过的细节,而是雨棚上的凉席、质地粗糙的布料等等状态原始且不太可控的材料,它们始终保持随机性,更能在自然环境中发酵出野生的美感。
For example, during on-site installation, we found that many aspects rejected standardized quantification. Designers gradually entered a construction state and worked with workers to explore solutions: the method of tying sacks, the length of curtains, the placement of sandbags, all were experimented with through twists and turns, giving a sense of improvisation. Moreover, there were no enclosures around the construction site, and passersby seemed to participate in the installation of the car. What best reflects the essence of architecture are not those polished details, but rather the raw and uncontrollable materials like the cool mat on the rain canopy, the rough-textured fabric, etc., which always maintain randomness and better ferment a wild beauty within the natural environment.
▼现场安装,On-site installation © F.O.G.建筑事务所
小车是一座不设门槛的“凉亭”
The car is a “pavilion” with no threshold
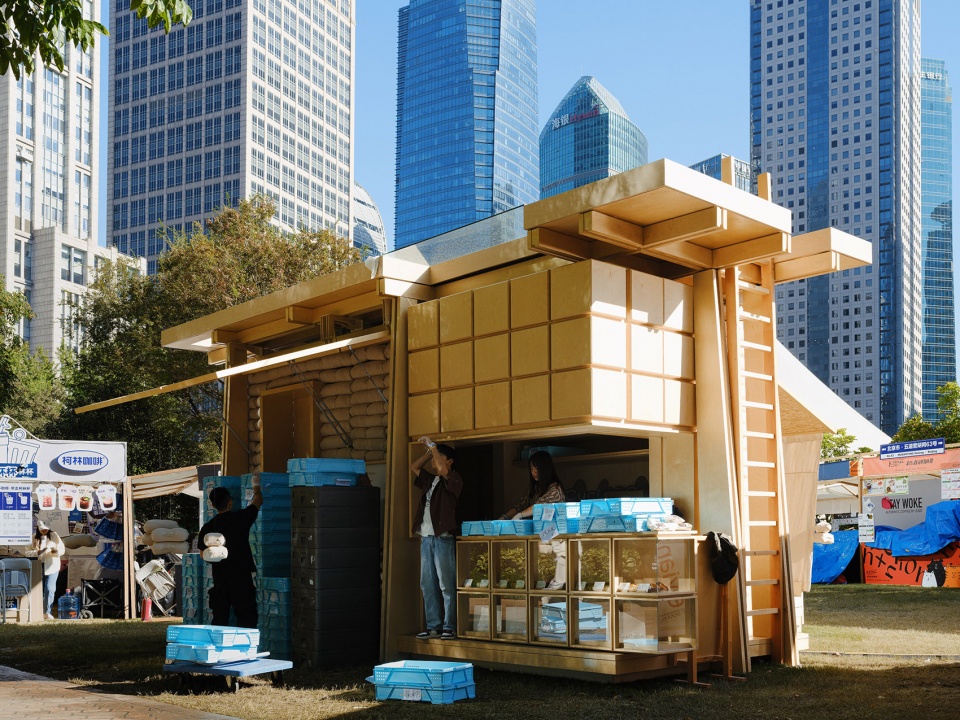
它的整体形象来源于谷仓,演变成了一个木框架结构,顶部支撑着防雨棚,侧面设有遮光板,会让人联想到田地里供农民休憩的小草棚。其他农具和农村常见的物件也为我们提供了灵感,这些为使用而生的物品身上有一种实用主义美,同时携带情绪价值和特定场景信息。
Its overall image originates from a barn, evolving into a wooden frame structure with a rain canopy supported at the top and sunshade panels on the sides, reminiscent of a small grass shelter found in fields where farmers take breaks. Other agricultural tools and commonly seen objects in rural areas also provided inspiration for us. These items, born out of utility, possess a utilitarian beauty while carrying emotional value and specific contextual information.
▼凉亭般的外观,Pavilion like appearance © INSPACE、F.O.G.建筑事务所
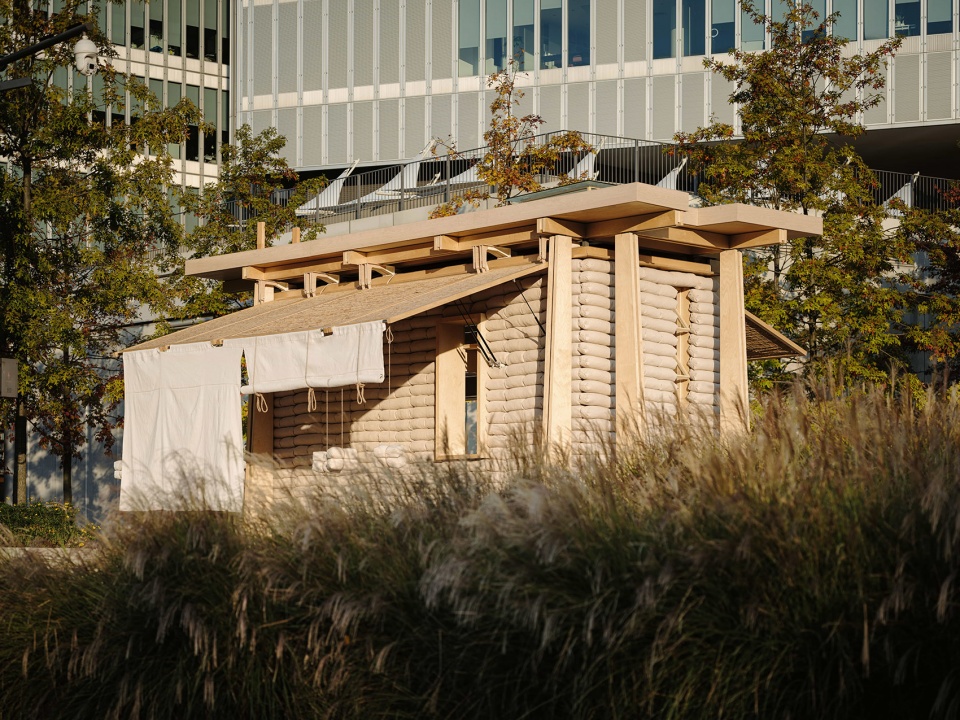
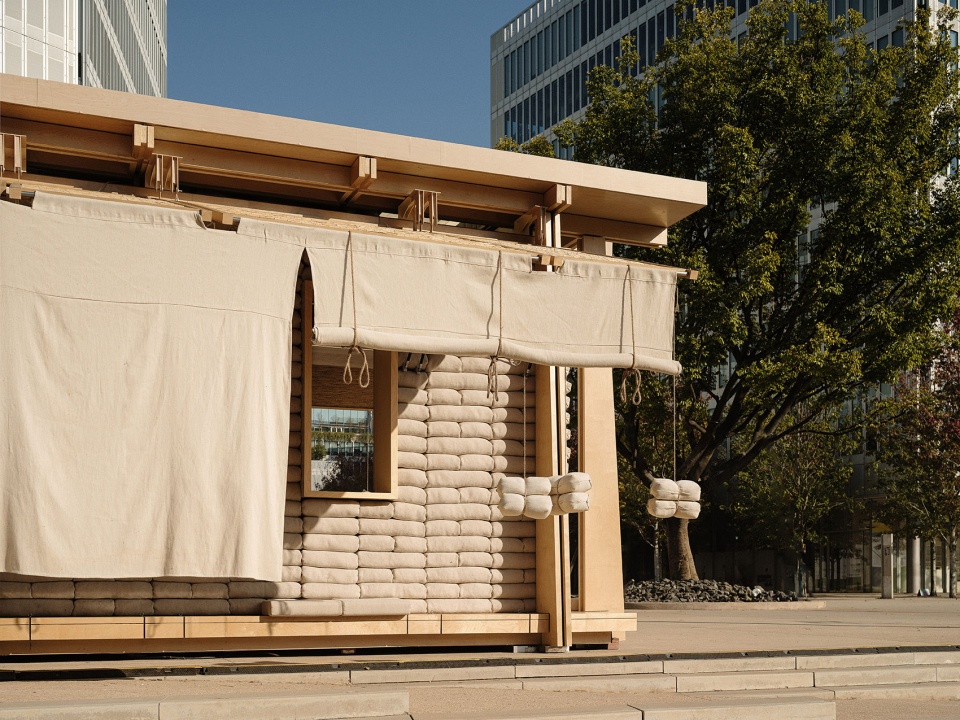
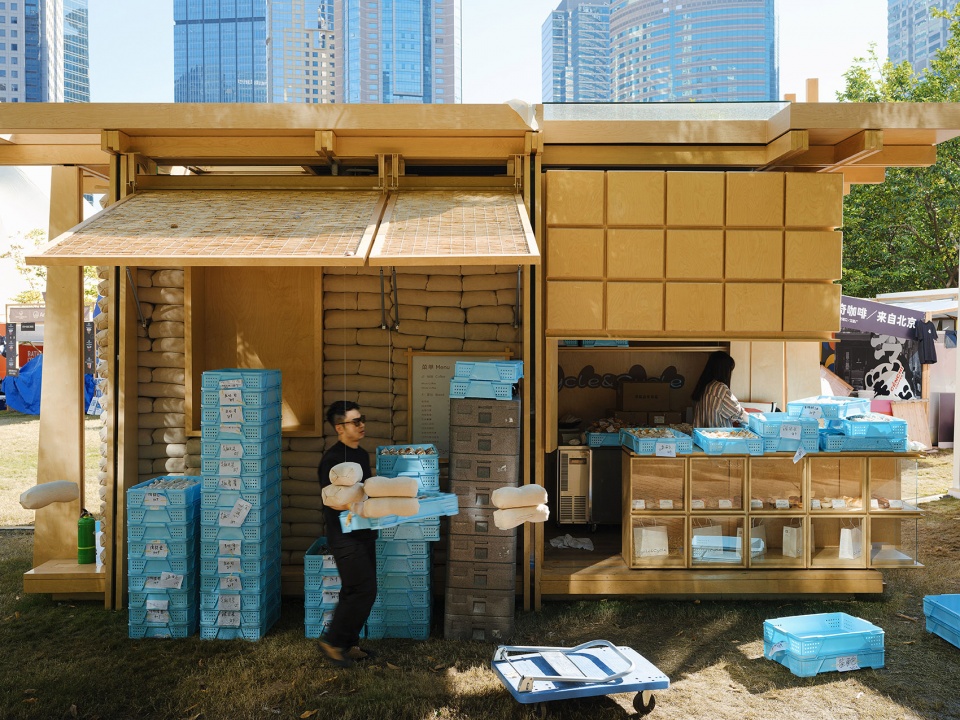
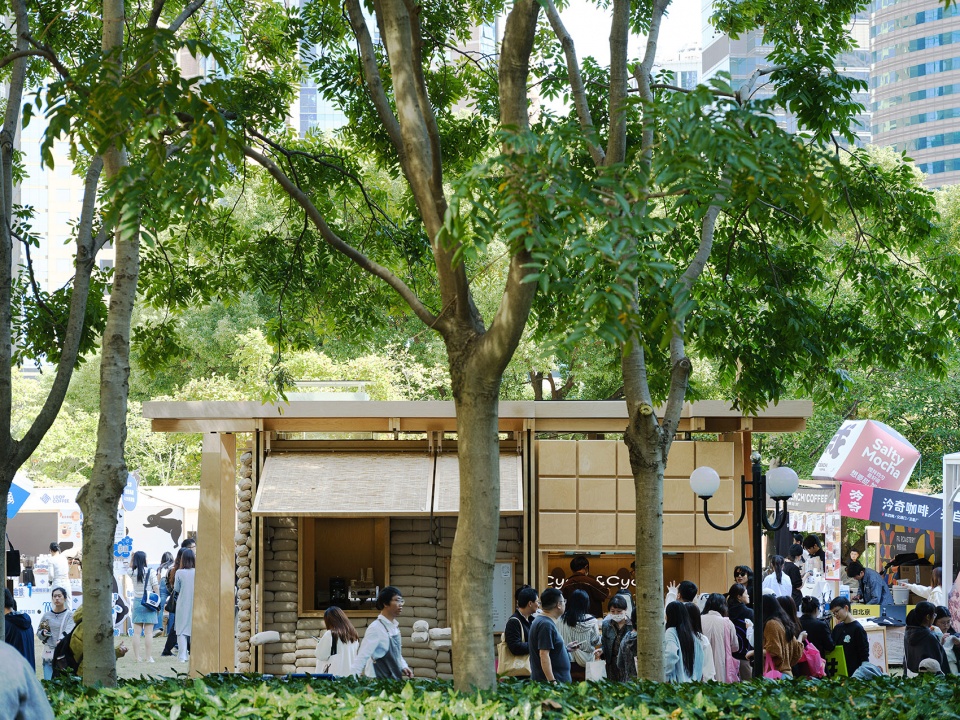
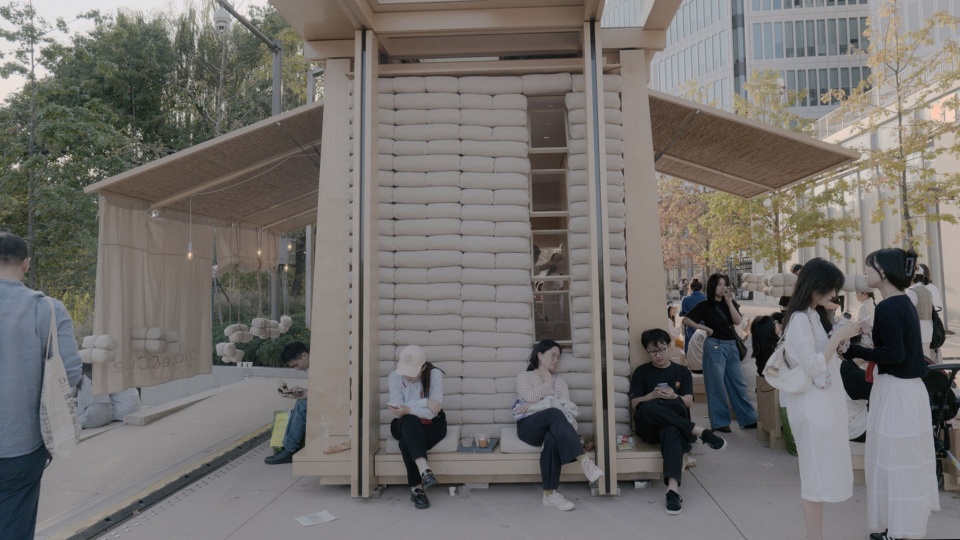
小车的立面大多是用布袋堆叠而成的,将砖块的形状和粮食袋子的质感糅合在一起,产生一种坚固而平易近人的视觉效果。其中三面“布袋墙”设有不同尺寸的细长开口,位置偏低,使人们交流时有种从谷仓里探出脑袋的感觉。
The facades are mostly made of stacked cloth bags, blending the shape of bricks with the texture of grain bags, creating a visually sturdy and approachable effect. Among them, three sides of the “sacks wall” feature elongated openings of different sizes, positioned low,, giving people a feeling of peeking out from a barn when communicating.
▼布袋堆叠而成的立面,Facade made of stacked bags © F.O.G.建筑事务所
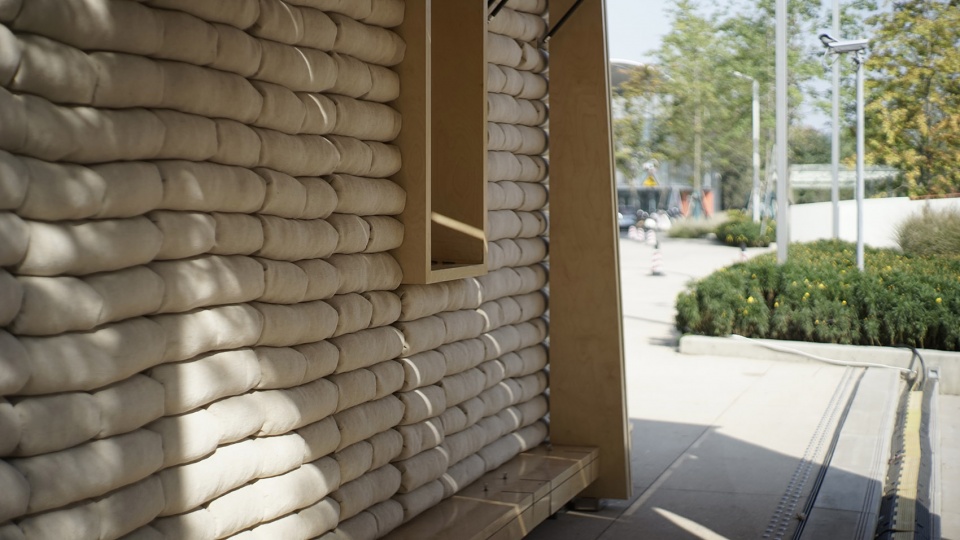
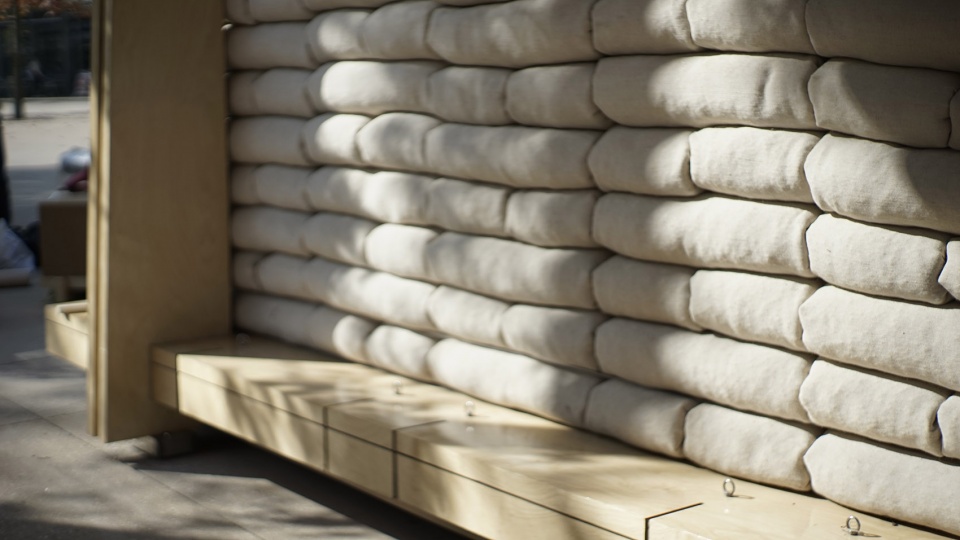
同时,这些开口将内部活动有选择性地示人,从外部可以看到制作咖啡、装捡面包这样具有观赏性的动作,而设备等道具则被隐藏起来,让小车有了“台前幕后”之分。同时,小车立面上错落的开口将自然光引入室内,透视关系和元素的堆叠削弱了建筑的尺度感,使它变得更加亲切。
At the same time, these openings selectively reveal internal activities, allowing passersby to observe visually appealing actions such as coffee making or bread picking while concealing equipment and other props, giving the cart a distinction between “frontstage” and “backstage.” Additionally, the scattered openings on the facade allow natural light to enter the interior, while the perspective relationships and element stacking weaken the sense of scale of the building, making it more welcoming.
▼“台前幕后”之感, A sense of “frontstage” and “backstage” © F.O.G.建筑事务所
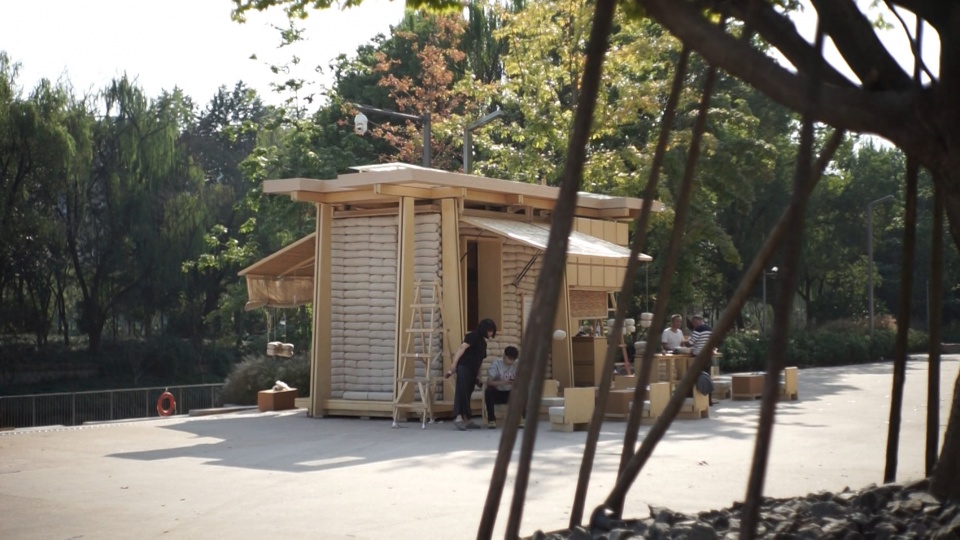
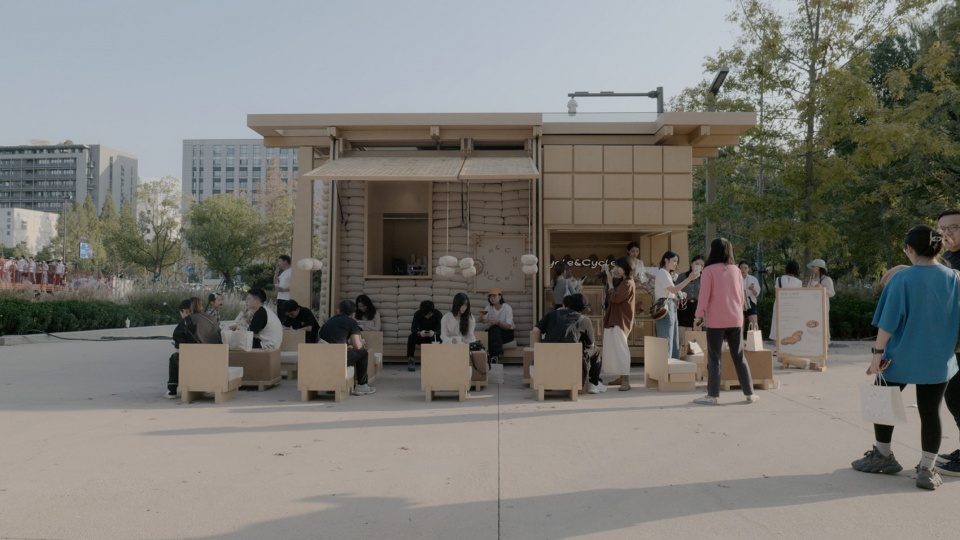
▼后方的临时休憩区,The temporary rest area © F.O.G.建筑事务所
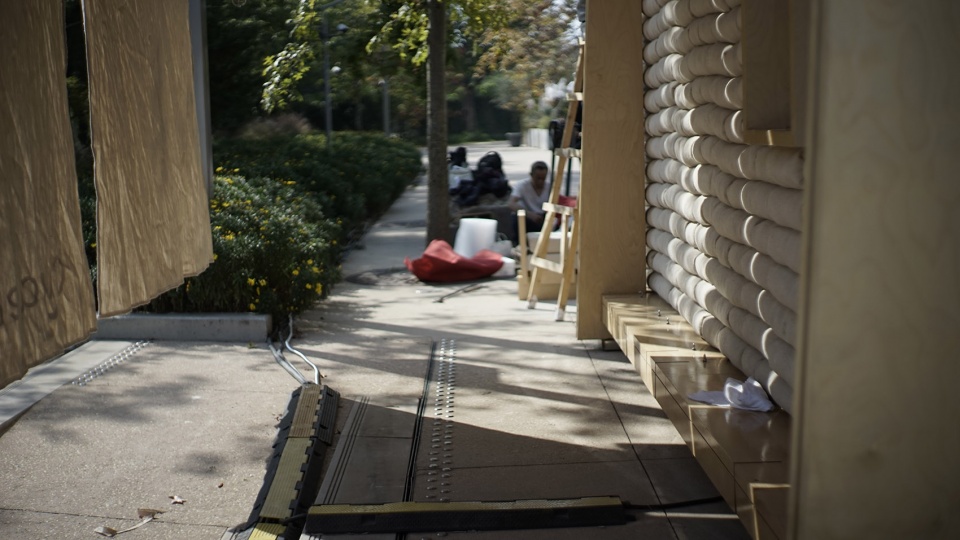
除了利用构件、材料和光来传达互动,我们还提供了其他更直接的互动途径,最明显的就是侧面的梯子和后方的临时休憩区——将遮光板支起、布帘散开,就能圈画出一个半私密空间。
In addition to utilizing components, materials, and light to convey interaction, we also provide other more direct means of interaction. The most obvious ones are the ladder on the side and the temporary rest area at the rear – simply raising the sunshade panels and spreading out the curtains creates a semi-private space.
▼后方的临时休憩区搭建,Construction of temporary rest area © F.O.G.建筑事务所
▼小车的构件与材料,Components and materials © F.O.G.建筑事务所
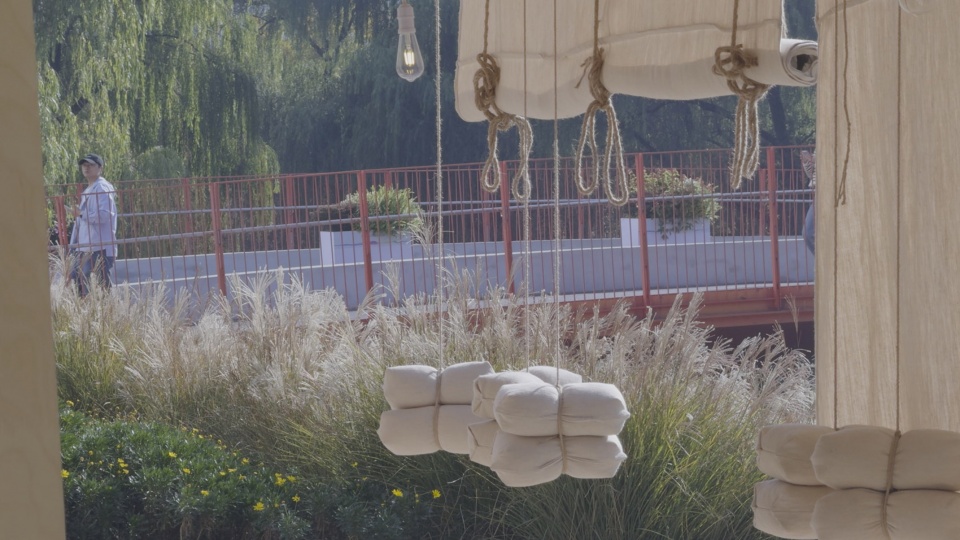
小车是一次有关“身体尺度”的建造实验
The car is an experiment in the construction of “body scale”
我们在充分利用构造本身的基础上融入了一些“低技法”设计,引导人们自然随性地去跟小车互动,因此,小车投入使用后,人的参与使其“亭”的特质更为突出了。
We integrated some “low-tech” design elements while fully utilizing the structure itself, guiding people to interact with the cart naturally and casually. Consequently, after the car is put into use, people’s participation makes its pavilion-like qualities more prominent.
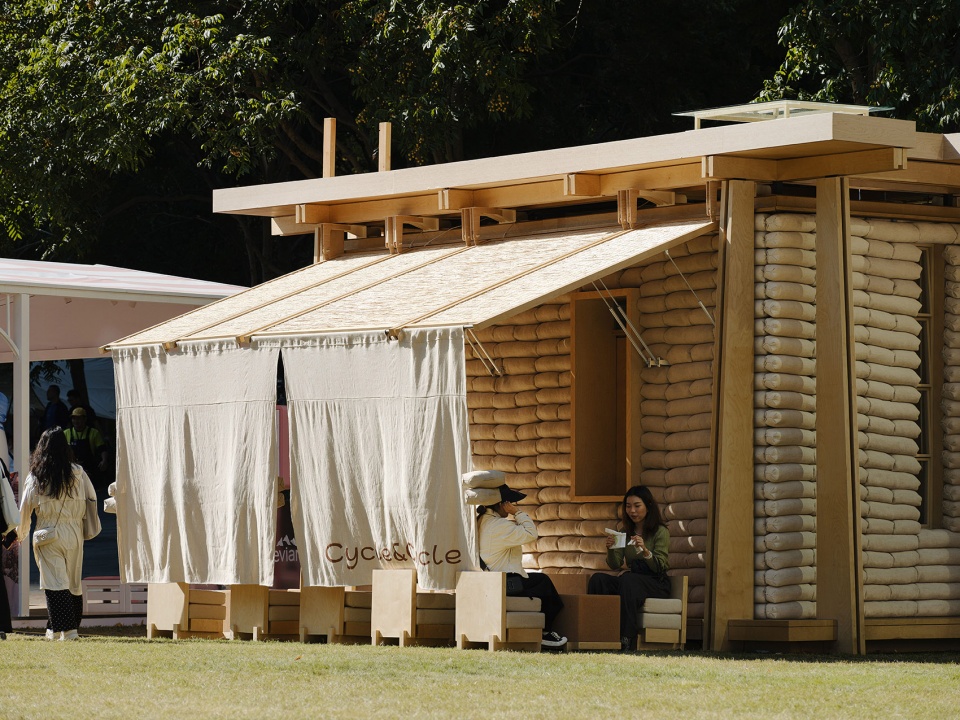
▼人与小车的互动,Interaction between people and the car © F.O.G.建筑事务所
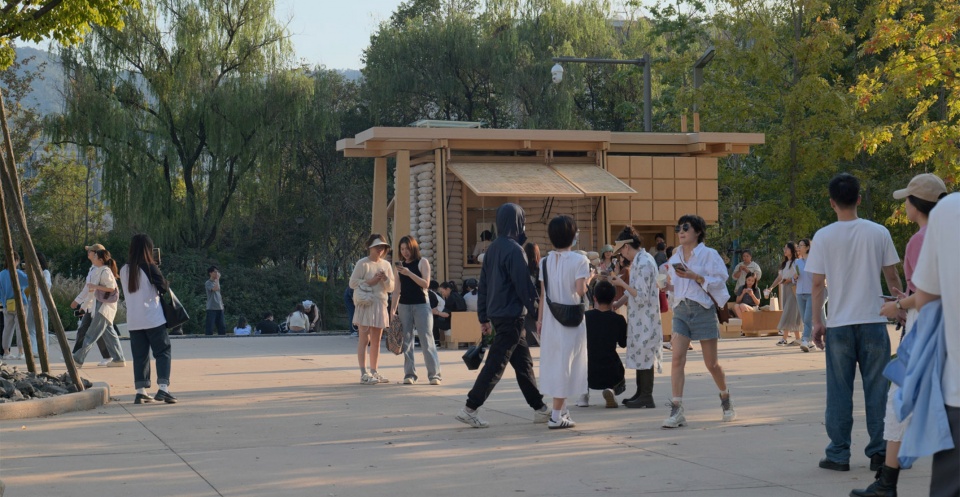
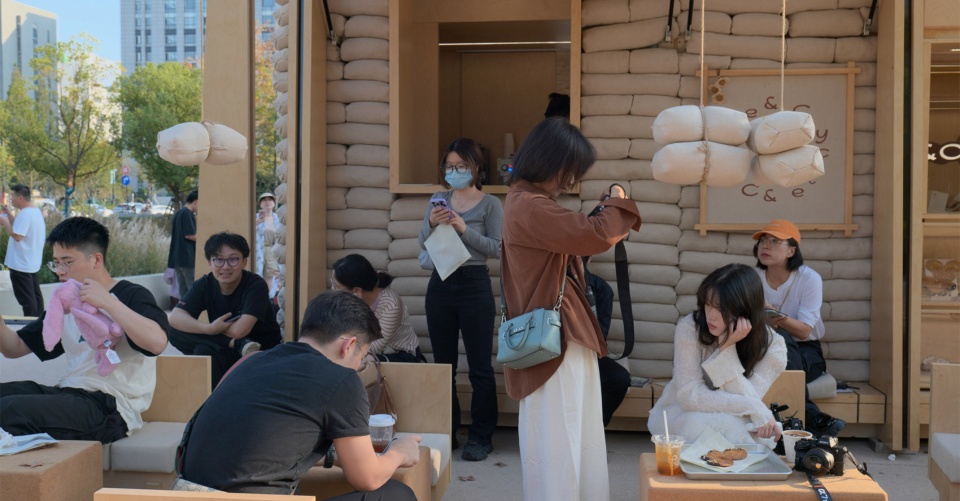
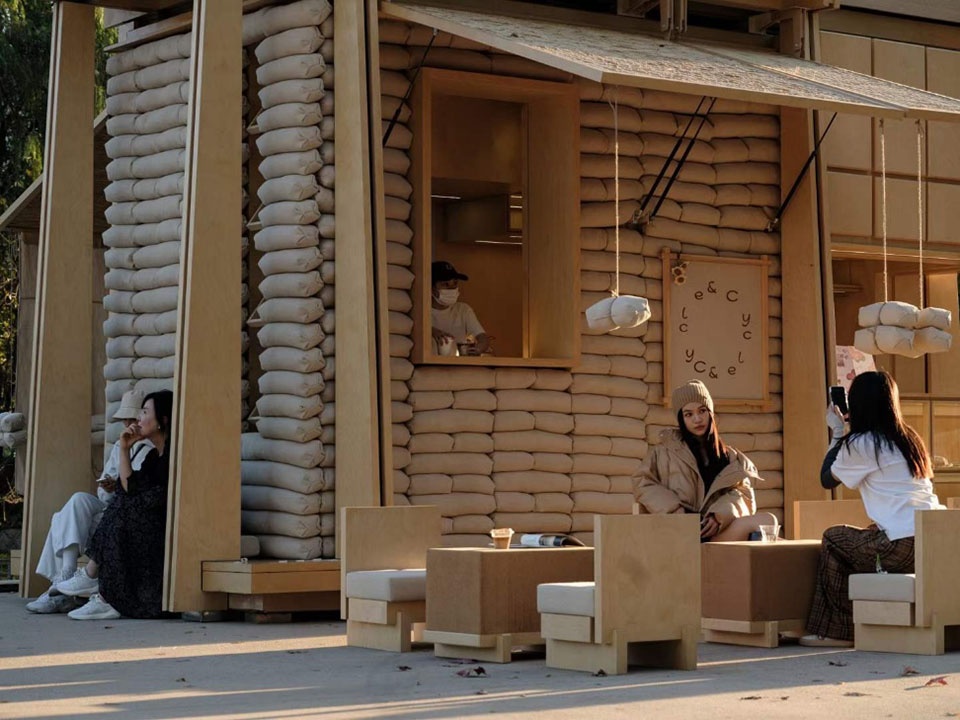
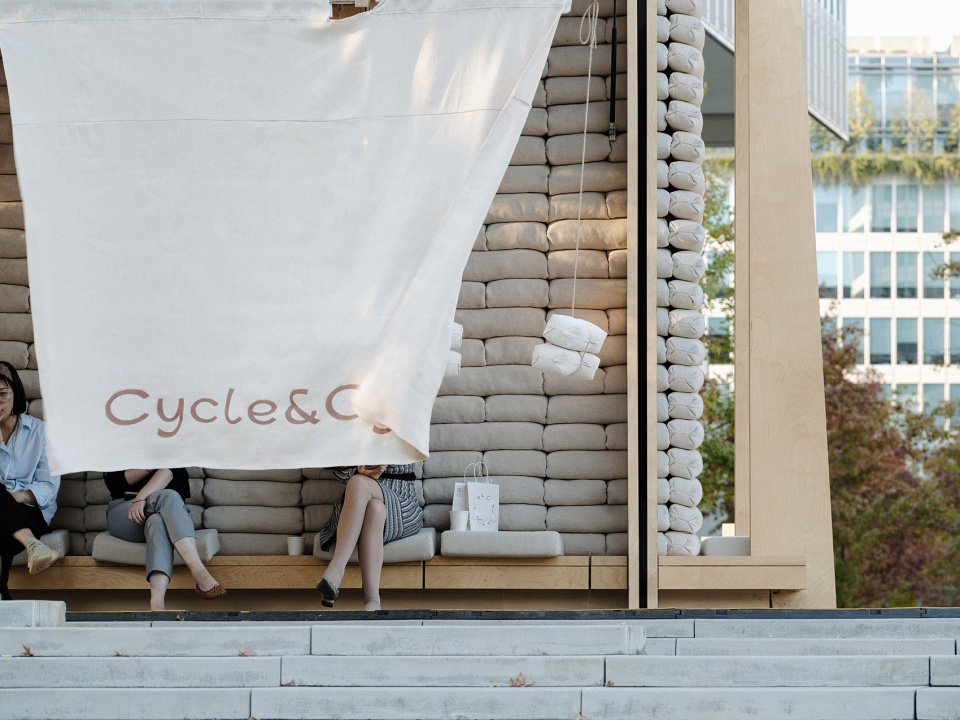
比如小车的底盘就是一圈座椅,布袋成了“靠垫”,梯形立柱充当“扶手”,且保证了用户的个人空间。事实上,小车的座位都比较低矮,离地面高度在25到30 cm之间。
For example, the base of the car consists of a circle of seats, with sacks serving as “cushions,” trapezoidal columns acting as “armrests,” while ensuring users’ personal space. In fact, the seats of the cart are relatively low, with a height above the ground ranging from 25 to 30 cm.
▼小车矮板凳造型的座位,The seats © F.O.G.建筑事务所
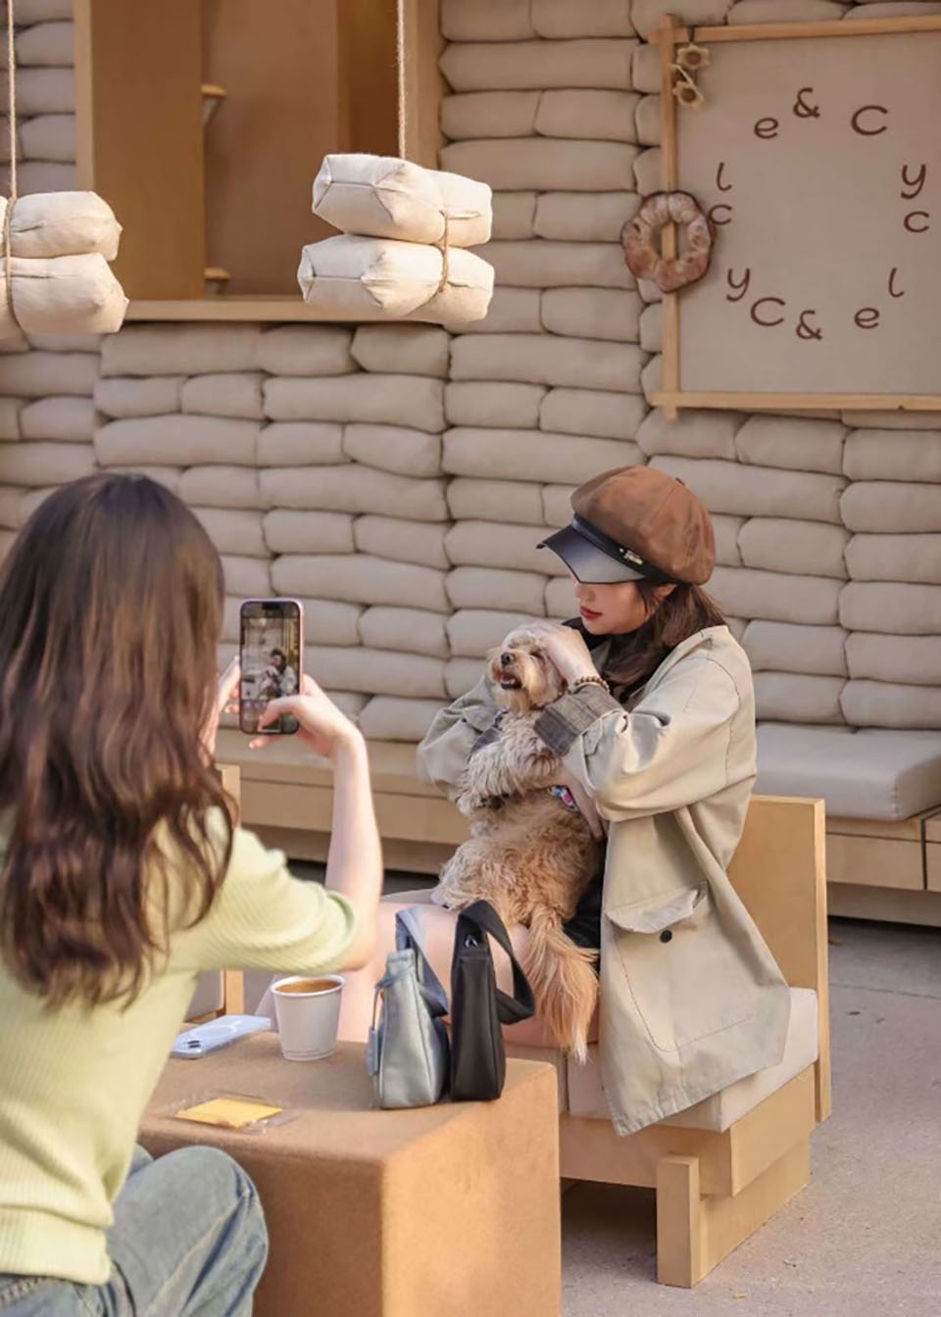
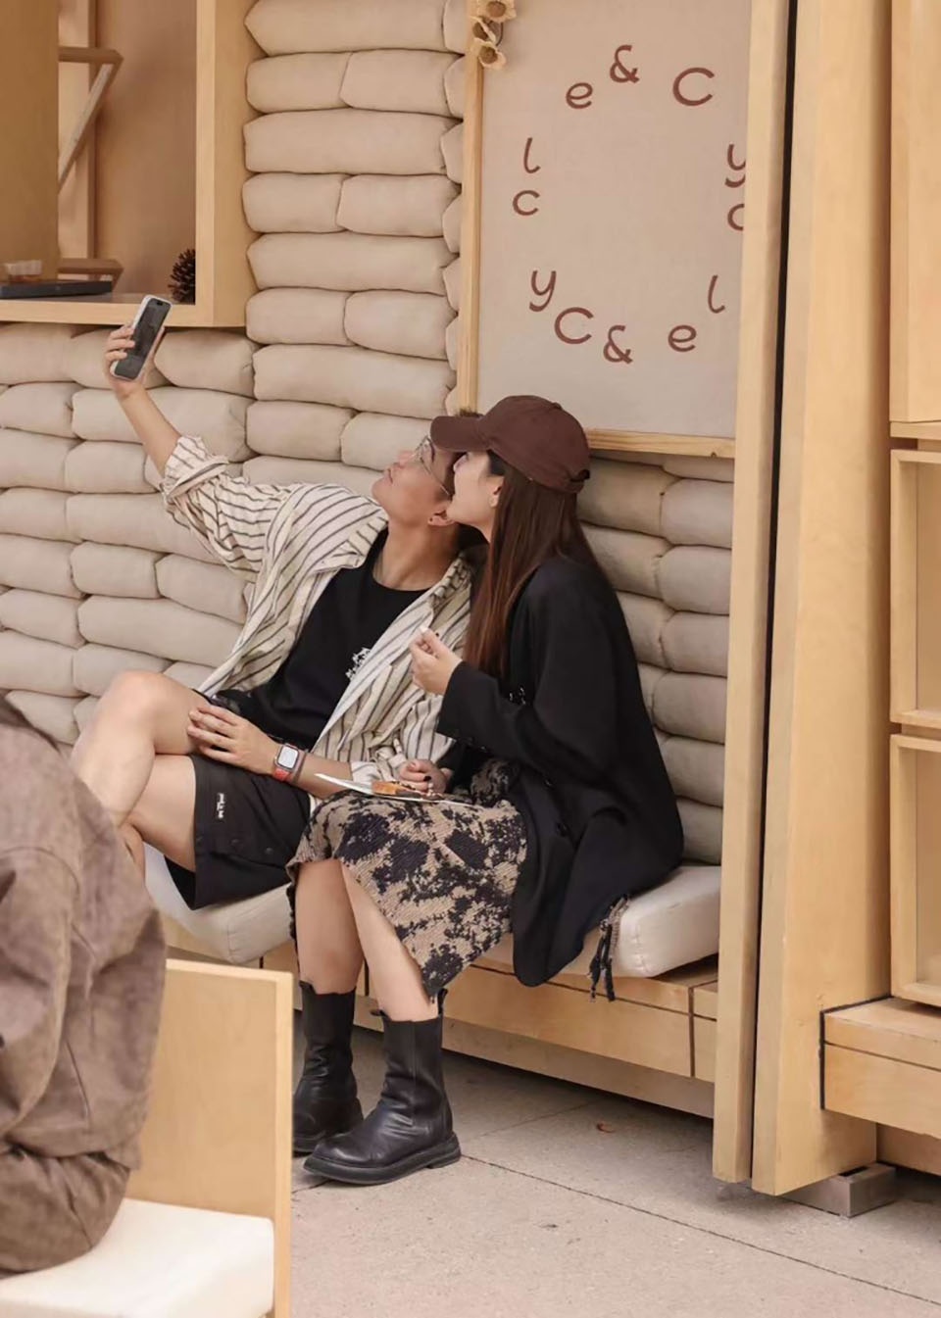
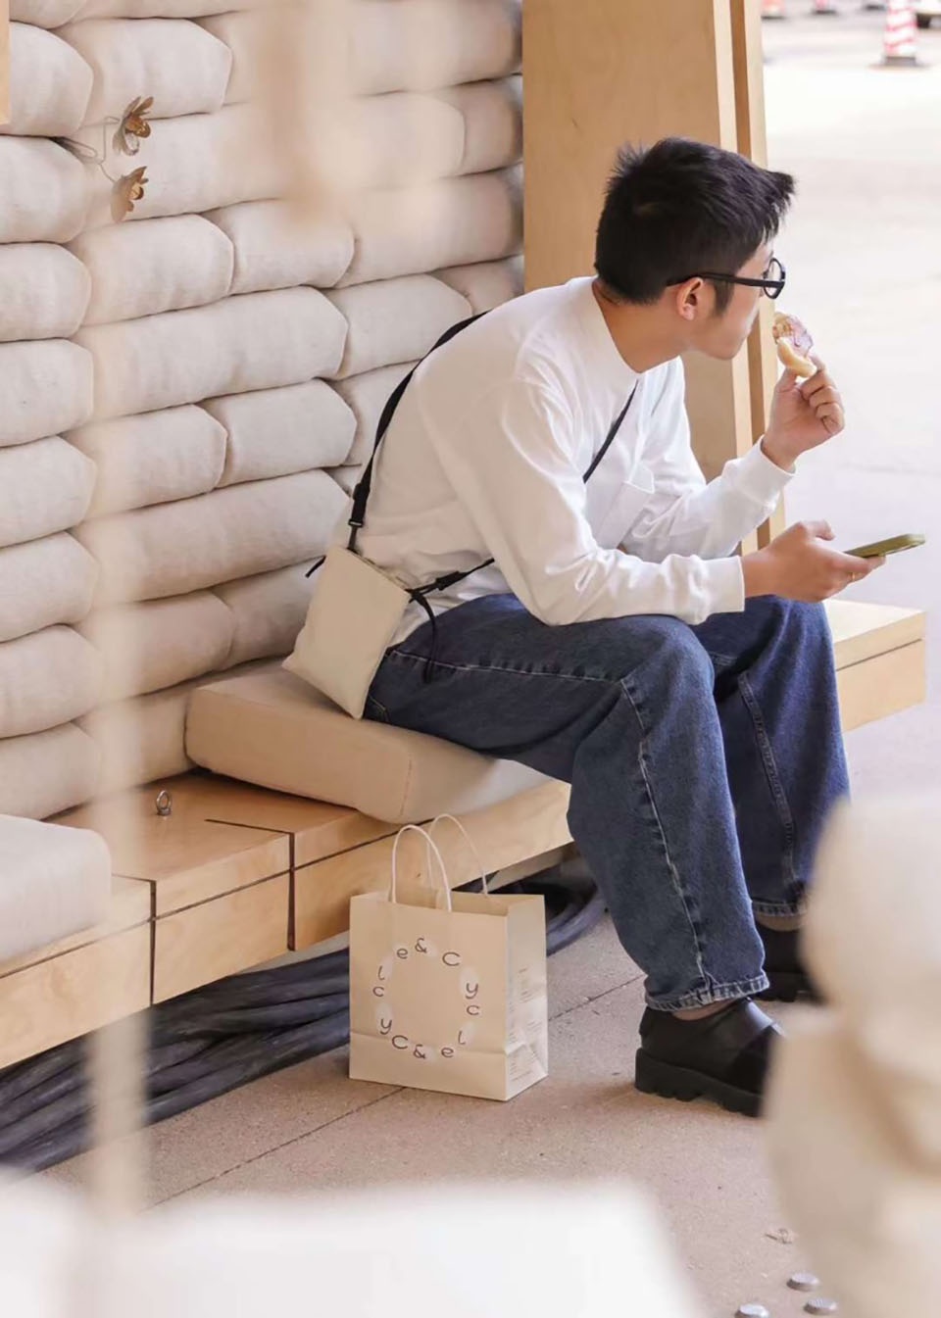
这是参考了农村常见的矮板凳(方便人们劳作时将地面作为工作平面)——当用户体感明显接近地面时,潜伏的身体记忆或许会被唤醒,这种特殊的尺度尽管细微,也有望让人们在互动中体会设计的意向。
This is a reference to common low stools in rural areas (convenient for people to use the ground as a working surface) – when users feel significantly close to the ground, latent bodily memories may be awakened. Despite being subtle, this specific scale is expected to allow people to perceive the intention of the design during interaction.
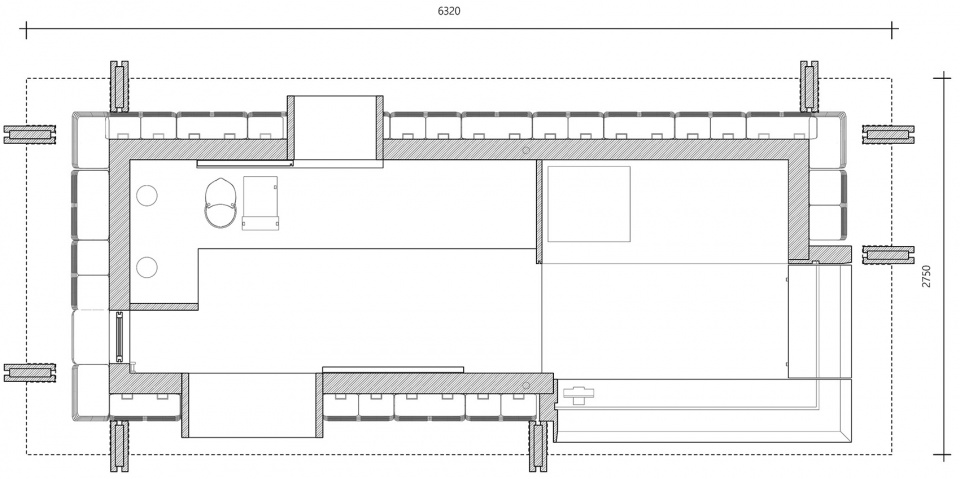
▼平面图,plan © F.O.G.建筑事务所
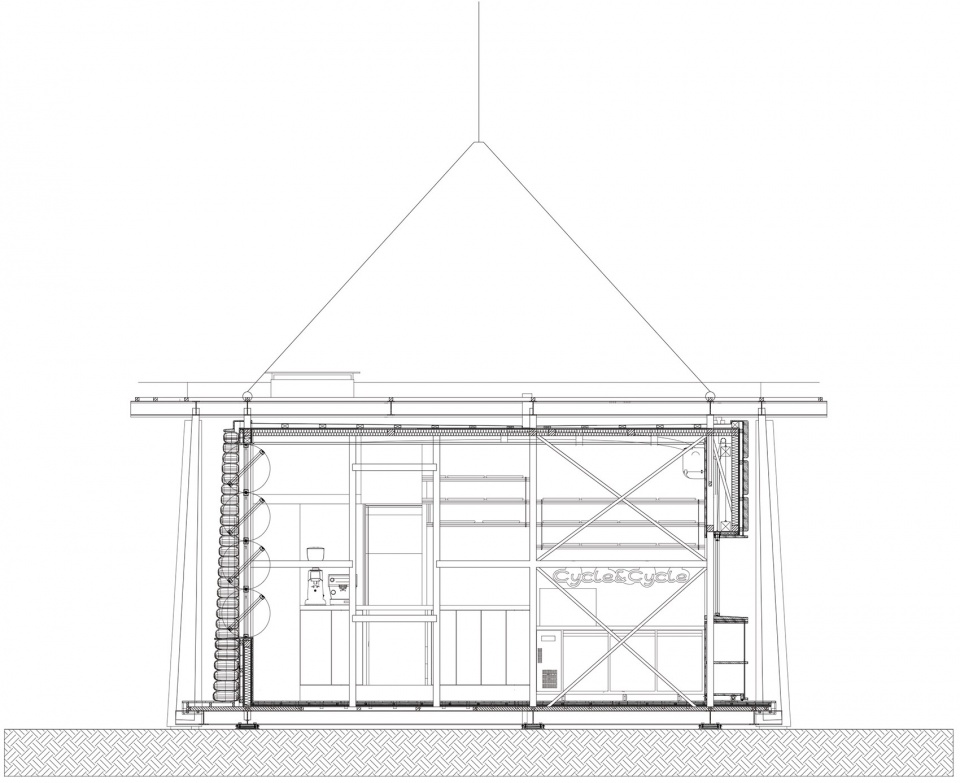
▼剖面图,section © F.O.G.建筑事务所
项目信息
项目名称: Cycle Cycle 巡游亭
建筑面积: 18sqm
建成时间: 2023年10月
设计单位: F.O.G.建筑事务所
设计团队: 雷荣华、熊爱杰、侯绍凯、庄少凯、张智睿、刘嘉锐、詹迪、郑宇
结构设计: 卷口构造 | 陶辛未
灯光顾问:立本社 | 张旭
施工图深化:邦舍深化设计
摄影: F.O.G.建筑事务所 | 雷荣华+熊爱杰、言隅 | 纳信、洪哲昊
撰稿: 白勺、曹筱袤
Project information:
Built Area: 18 m2
Completion Date: October 2023
Design Team: Lei Ronghua, Xiong Aijie, Hou Shaokai, Zhuang Shaokai, Zhang Zhirui, Liu Jiarui, Zhan Di, Zheng Yu
Structural Design: Juan Kou Structure | Tao Xinwei
Lighting Consultant: Liben Design | Zhang Xu
Construction Drawing: BANGSHE Deepen Design
Photography: F.O.G. Architecture | Lei Ronghua, Xiong Aijie, INSPACE | Liu Xinghao, Hong Zhehao
More:F.O.G. 建筑事务所。更多关于他们:F.O.G. Architecture on gooood









“可移动”从何说起啊,要移动不得全部拆了再建吗
略显复杂,不过总体上还是很有新意。
现在卖这种集成模块建筑是一种趋势吗?
DK
非常棒,小而精
整体创意不错,就是网红味儿有点足了。外摆的桌椅整体比例看着很不舒服过于小气了
有点像农村里的小凳子小桌子了
一有网红商拍就很………….是的倒数第七张图
少管闲事,她们不拍了我们看啥 😉
粮仓的面袋,好,民以食为天