感谢 SAKO Architects 予gooood分享以下内容。更多关于他们:SAKO Architects on gooood。
Appreciation towardsSAKO Architects for providing the following description:
私密性和幕墙
Privacy and Curtains

该住宅综合体位于距离地铁站仅三分钟路程的中高层建筑密集的商业区。房地产市场的标准化公寓布局都不会考虑周围环境,而是简单的重复使用。因此,在难以确保隐私的地方,公寓需要日夜拉上窗帘。室内空间和阳台之间的连续性被减弱,阳台的空间角色也被削弱。
Located just a three-minute walk from a subway station in a commercial area dense with mid-to-high-rise buildings, this residential complex is built. The standardized apartment layouts in the real estate market are repeatedly used regardless of the surrounding environment. As a result, in places where it is difficult to secure privacy,curtains remain closed day and night. The continuity between the interior spaces and the balconies is compromised, undermining the spatial role of the balconies.
▼建筑概览,overview of the building ©Yousuke Harigane
落地窗
Picture Window
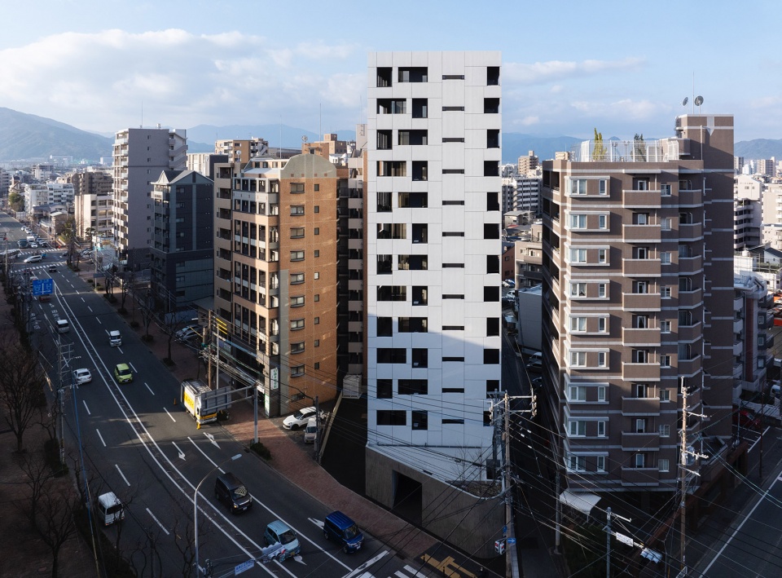
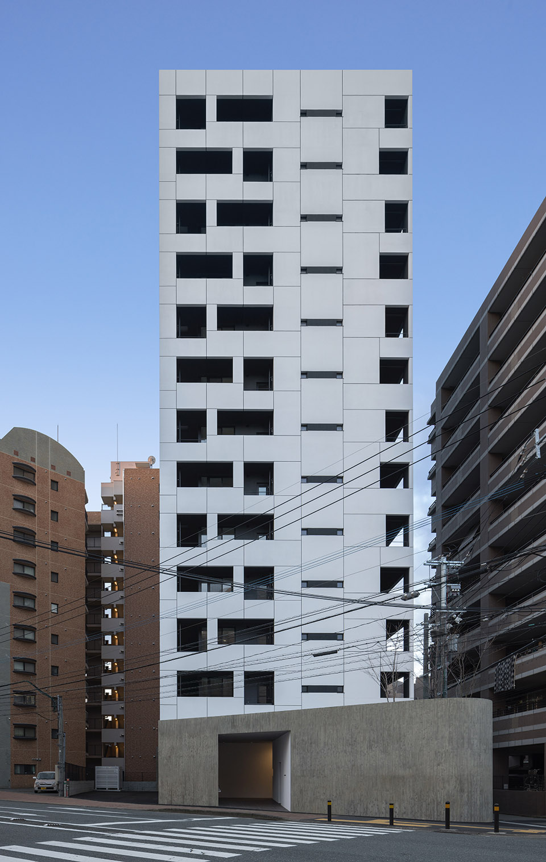
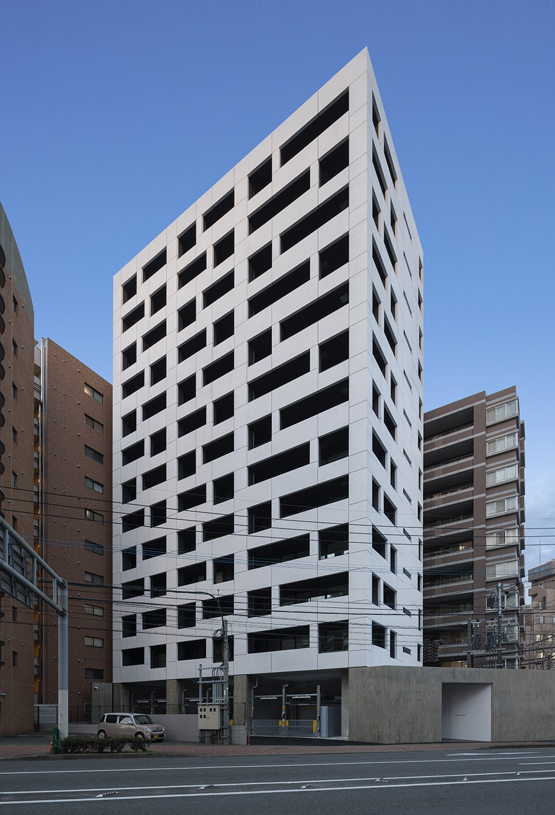
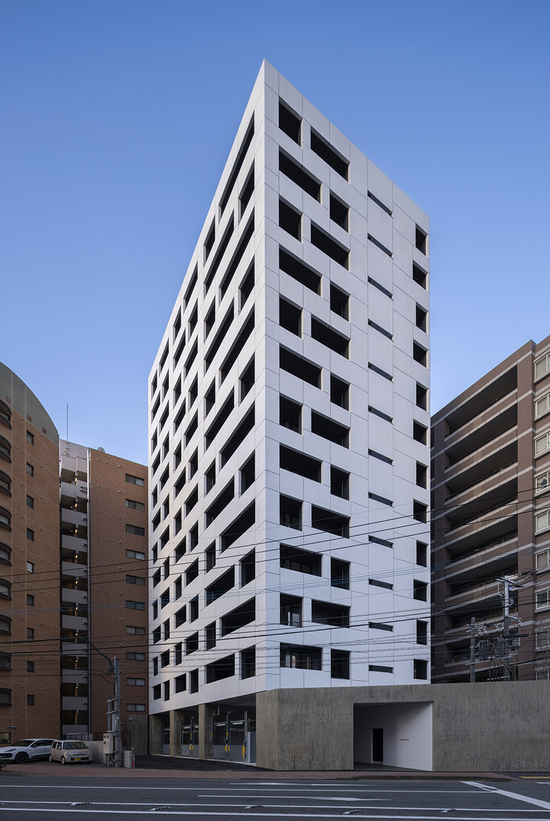
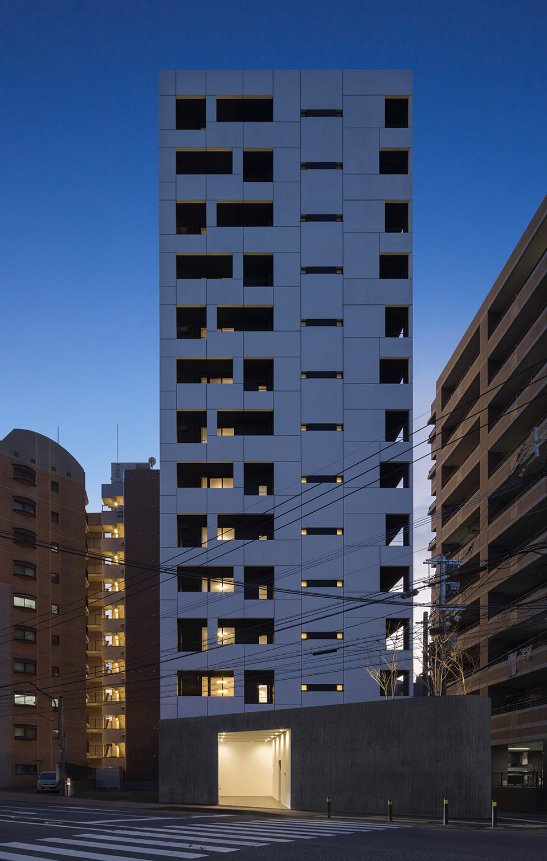
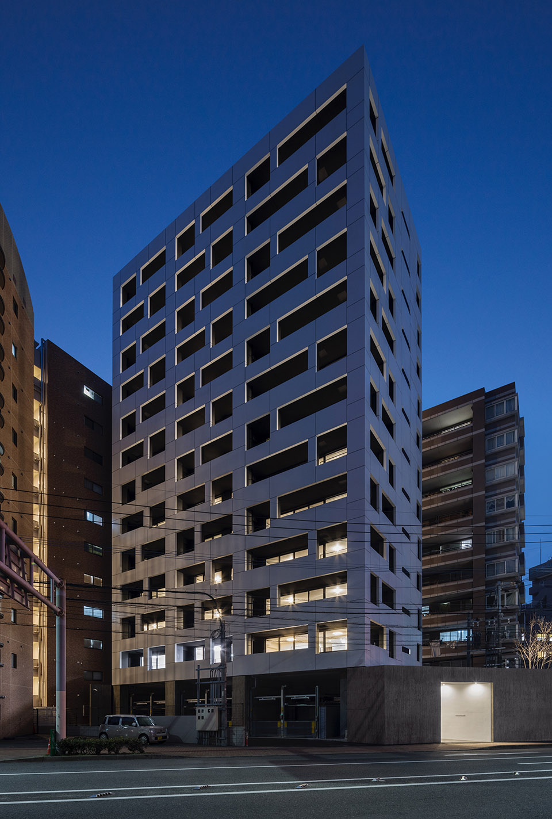
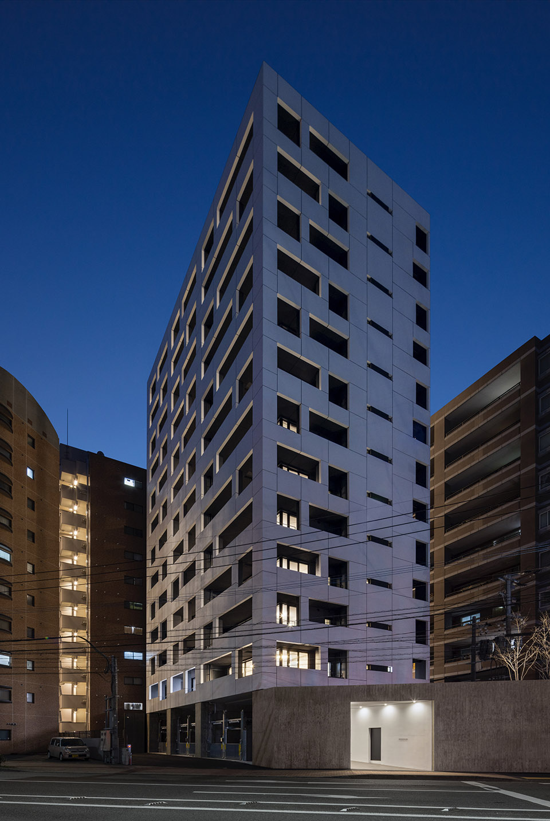
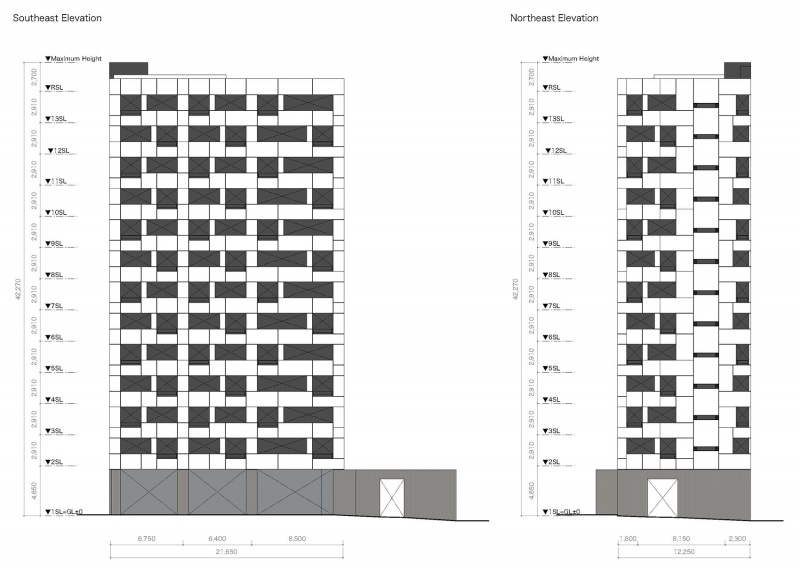
为了应对这一情形,建筑师设计了拥有”最封闭”立面的住宅集合体。阳台的开放比例被降到最低,但不包括在建筑面积的计算中。根据该值,外墙采用了棋盘格图案,从白色长方体中切割出正方形和长方形的落地窗。这种半室内阳台将室内空间扩展了约 2 米,创造出一个类似于房间的区域。通过这些落地窗,这些单元以可控的方式与城市相连。
In response to this situation, we designed a residential complex with the “most closed”facade. An open ratio minimum has been set for the balconies, which are not included in the floor area calculations. According to this threshold, the facade features a checkerboard pattern of square and rectangular “picture windows” cut out from the white cuboidal volume. This semi-indoor balcony extends the interior space by about 2 meters,creating a room-like area. The units are designed to connect with the city in a controlled manner through these “picture windows.”
▼建筑外观,exterior of the building ©Yousuke Harigane
倒梁结构
Inverse Beam Structure
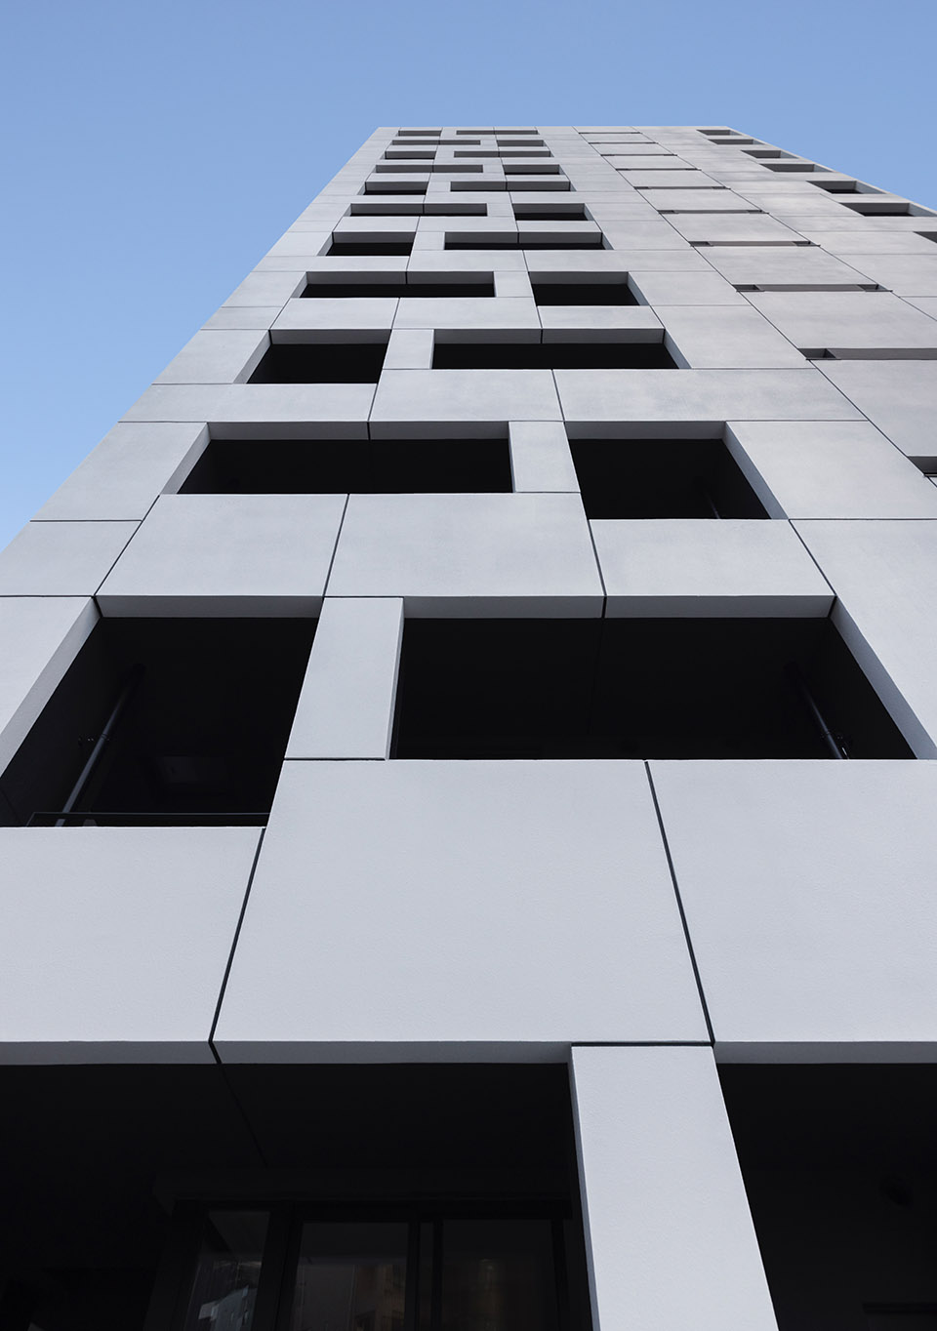
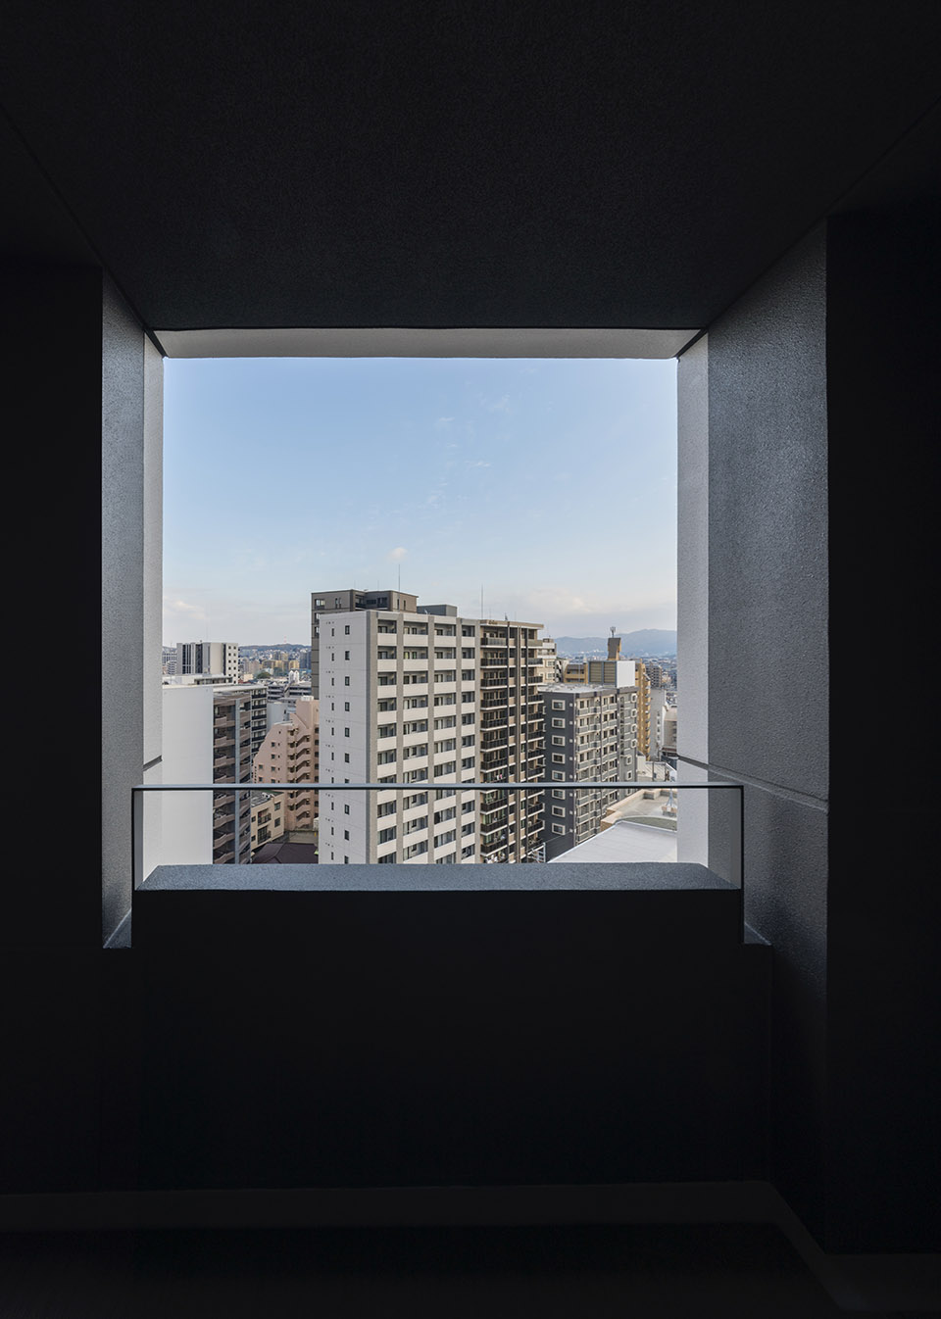
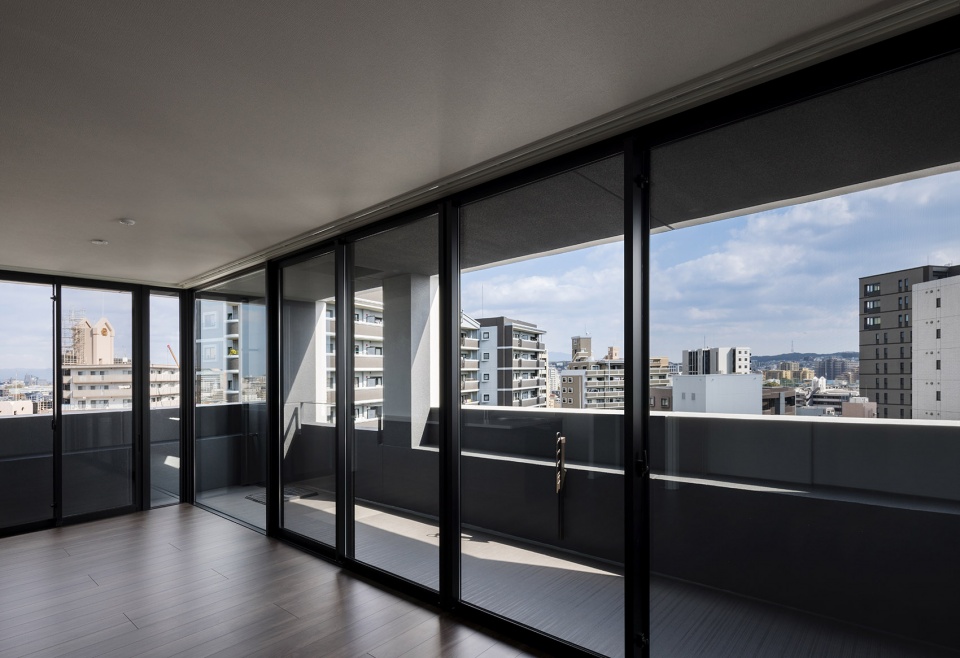
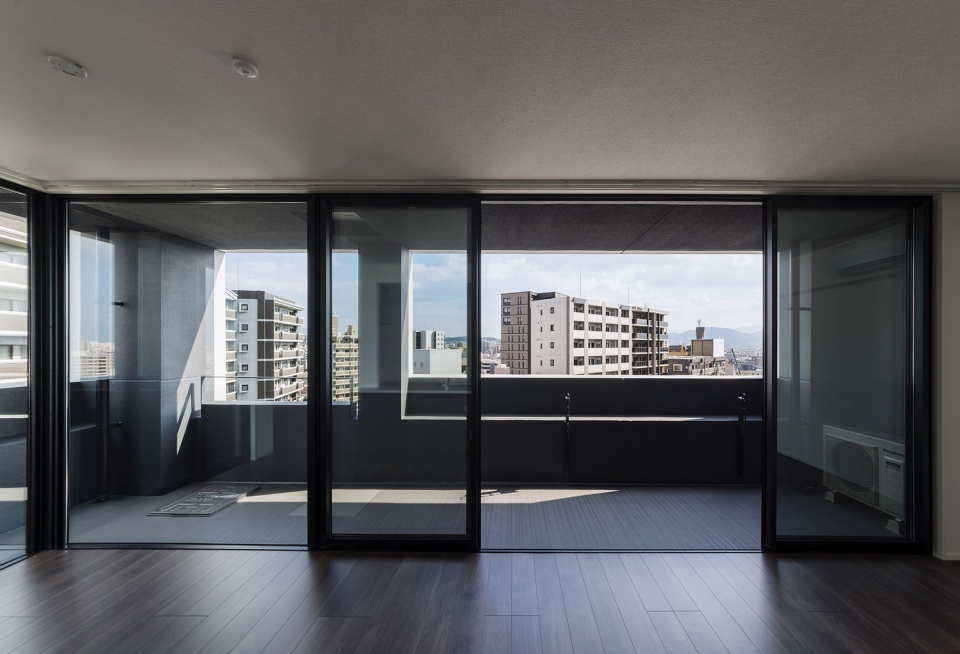
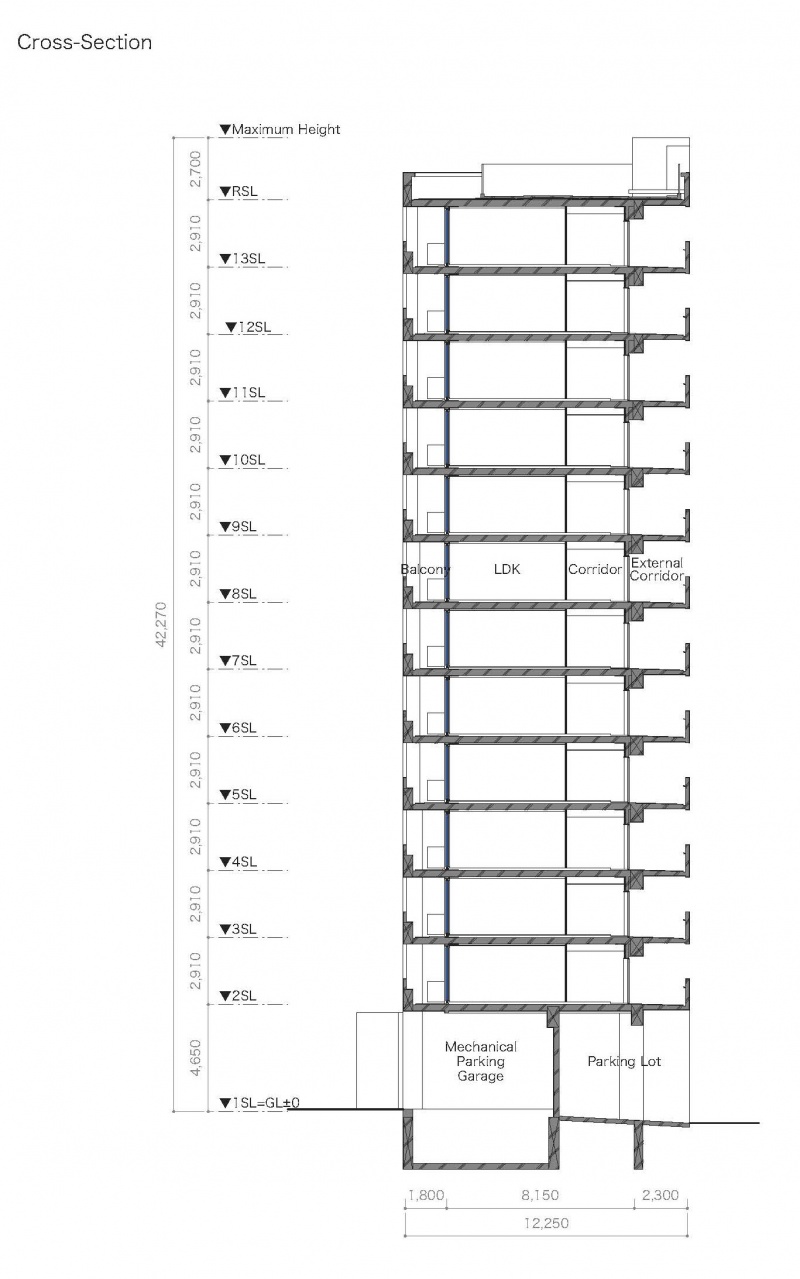
通过使用天花处同样高度的窗扇, 实现了室内空间和阳台的连续性。通过在主要开口处采用倒梁结构,实现了这一目标。在长方形的落地窗中,倒梁结构还可用作窗台,高度为 650 毫米,深度为 280 毫米,是摆放盆栽的理想场所,还可遮挡强风。
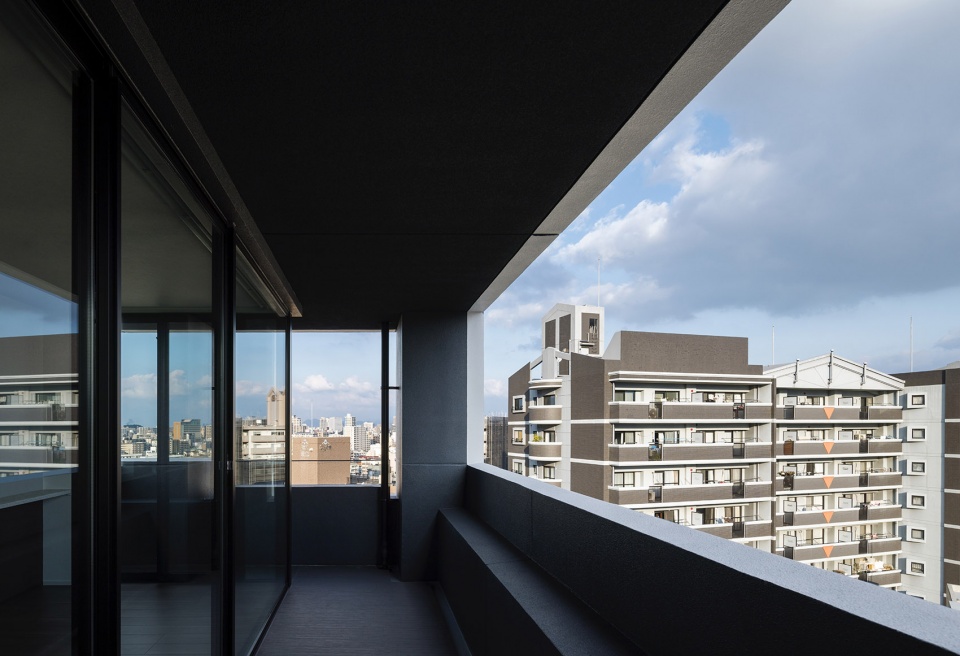
The interior and balcony are designed to be continuous, achieved by using a sash at the same height as the ceiling. This was made possible by adopting an inverse beam structure at major openings. In the rectangular “picture windows,” the inverse beams also serve as platforms with a height of 650mm and a depth of 280mm, ideal for displaying hobbies like flower beds, sheltered from strong winds.
▼阳台细部,balcony detail ©Yousuke Harigane
“匿名”的体量
Anonymous Volume
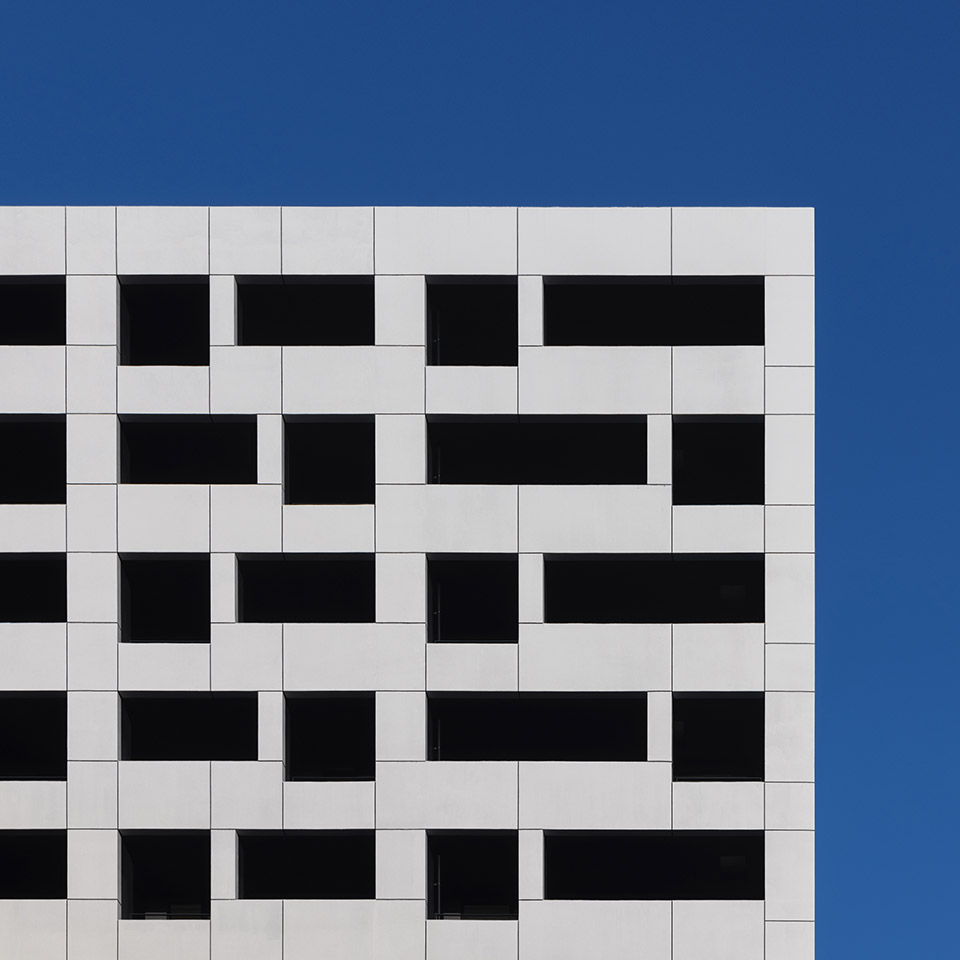
立面在距正面 150 毫米以内涂成白色,看起来像一块薄板,其余部分则涂成黑色。住宅集合体中必要但碍眼的元素,如空调机和落水管,都隐藏在这块板后面。虽然实际上是用喷漆瓷砖完成的,但它看起来就像实心铝板。独特的接缝处理使人难以分辨建筑的类型,白天外立面看起来很神秘,夜晚则通过单元漏出的光线凸显出白色面块的横截面。
The surface is painted white up to 150mm from the front, making it appear like a thin plate, with the rest painted black. Essential but unsightly elements of the residential complex, such as air conditioning units and downspouts, are hidden behind this plate.The plate is divided into square and rectangular pieces with 20mm wide black joints, similar to the “picture windows.” Although actually finished with spray- applied tiles, it looks like solid aluminum panels. The unique arrangement of the joints makes it difficult to discern the building type, creating an enigmatic facade during the day and highlighting the white plate’s cross-section with light leaking from the units at night.
▼白天的立面局部,partial daytime facade©Yousuke Harigane
▼夜间的立面局部,partial nighttime facade©Yousuke Harigane
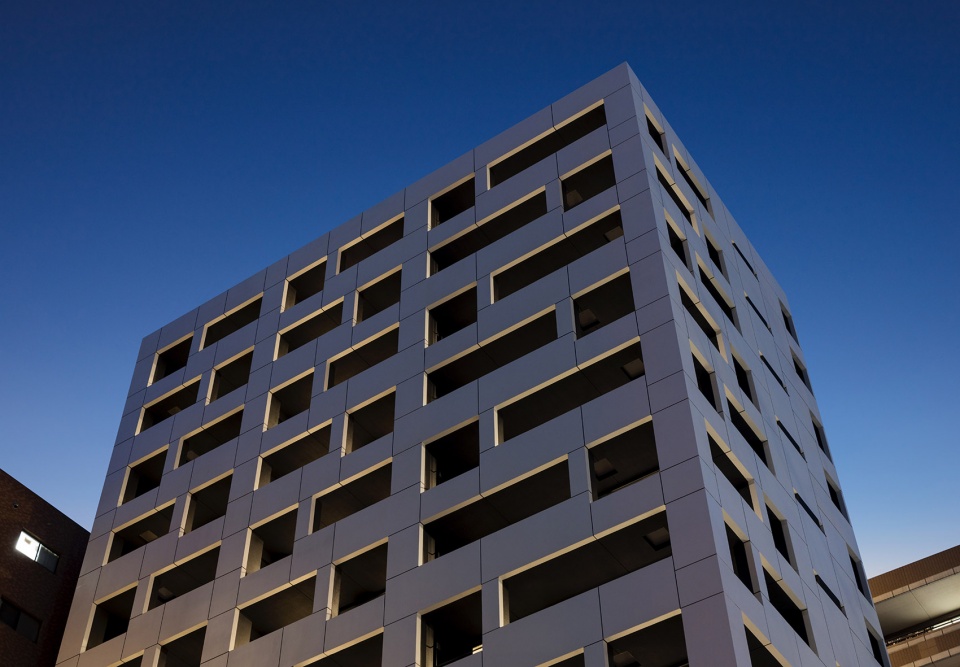
▼隐藏在立面后的落水管,downspouts hidden behind the plate ©Yousuke Harigane
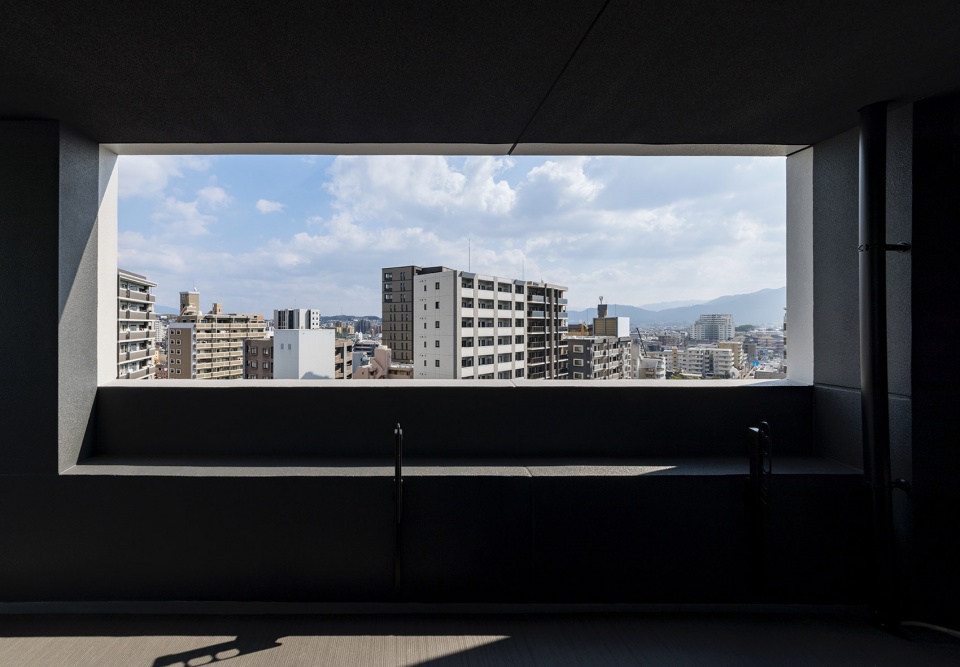
▼阳台空间,balcony space ©Yousuke Harigane
▼从室内望向阳台,from interior space to balcony ©Yousuke Harigane
单色调
Monochrome
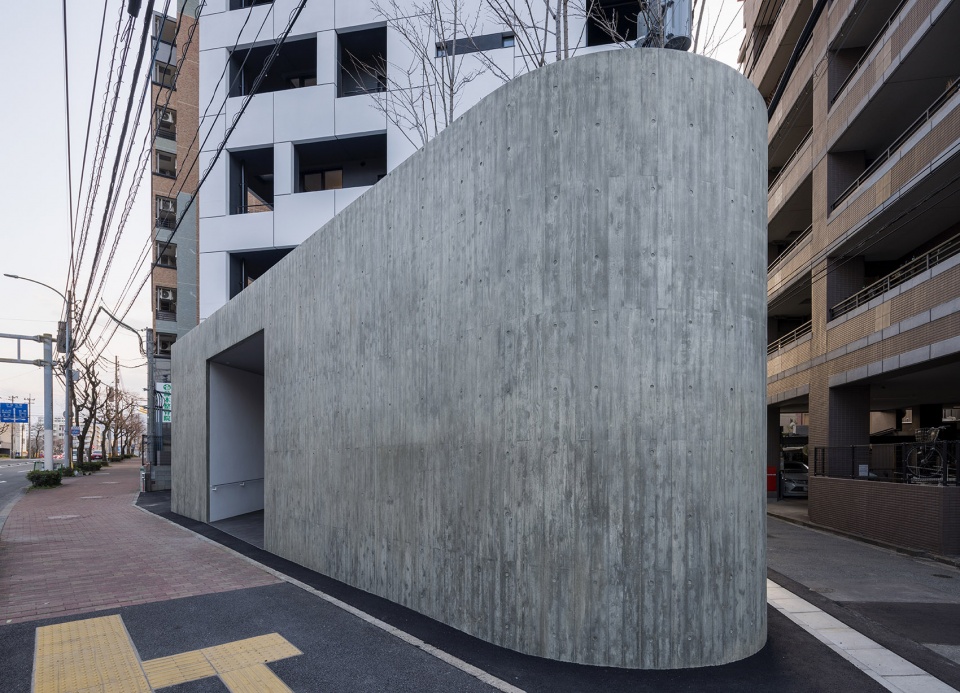
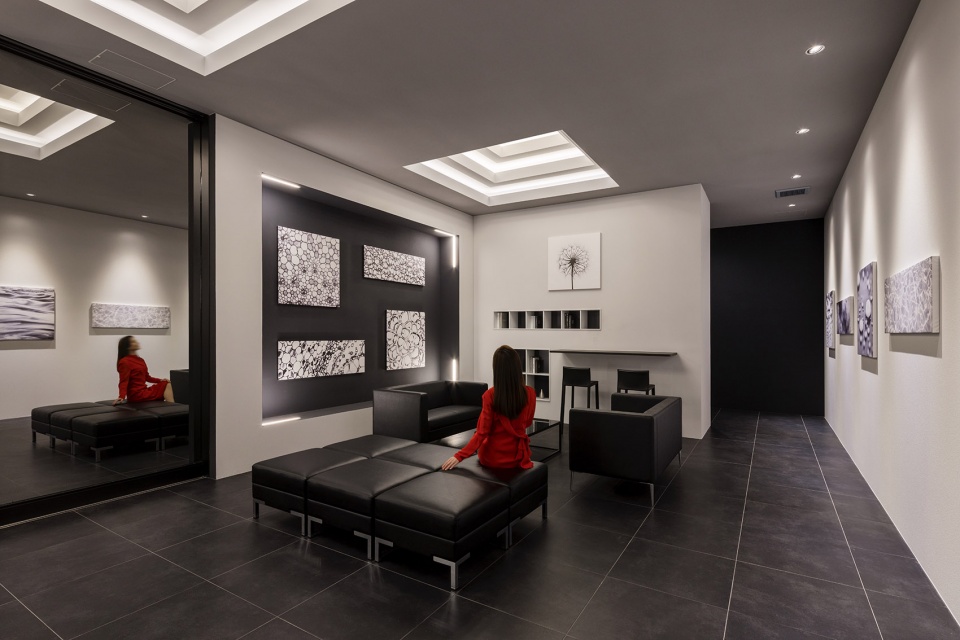
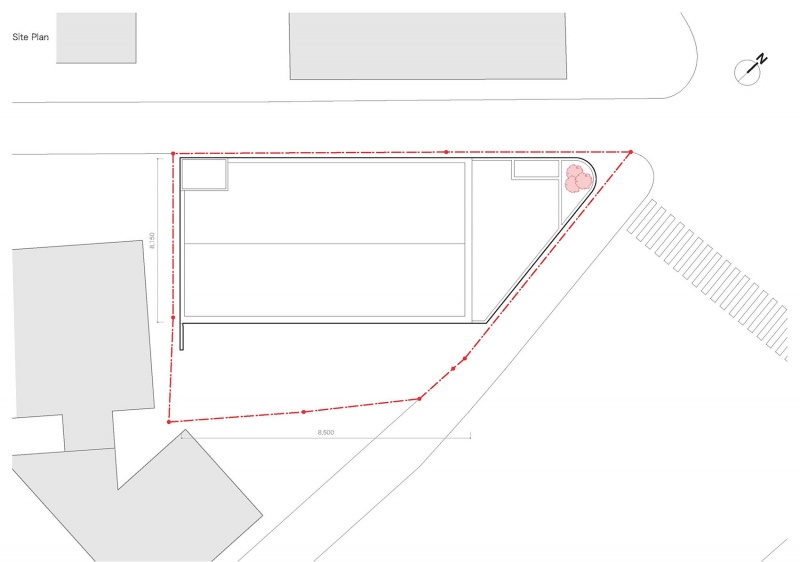
建筑首层的外立面使用了混凝土和雪松木板,作为上层白色体量的基座。三角场地的顶端被塑造成船头的形状,二层种植了樱花树,从十字路口望去,给人一种舒缓的视觉效果。入口大厅位于场地的隧道式通道的尽头,被精心打造为一个棱角分明、黑白统一的画廊式空间。以水和生命为主题的 12 幅油画和 4 个锡制雕塑也是建筑师的杰作。这座完全采用 “单色 “装饰的建筑已成为体现高雅生活方式的新地标。
The ground floor exterior finish uses raw concrete with cedar boards, serving as a base for the white volumes above. The tip of the sharply angled site is shaped like the bow ofa ship, and cherry trees are planted at the second floor level, providing a soothing visualfrom the intersection. The entrance hall is located at the end of a tunnel-like approachdug into the base, crafted into a sharp-edged, gallery-like space unified in black andwhite. The curation of twelve paintings themed on water and life and four sculpturesmade of tin are also the architect’s creation. The building, detailed entirely in”monochrome,” has become a new landmark embodying a refined lifestyle.
▼首层混凝土体量,concrete volume on ground floor ©Yousuke Harigane
▼一层入口大厅,entrance hall on the ground floor ©Yousuke Harigane
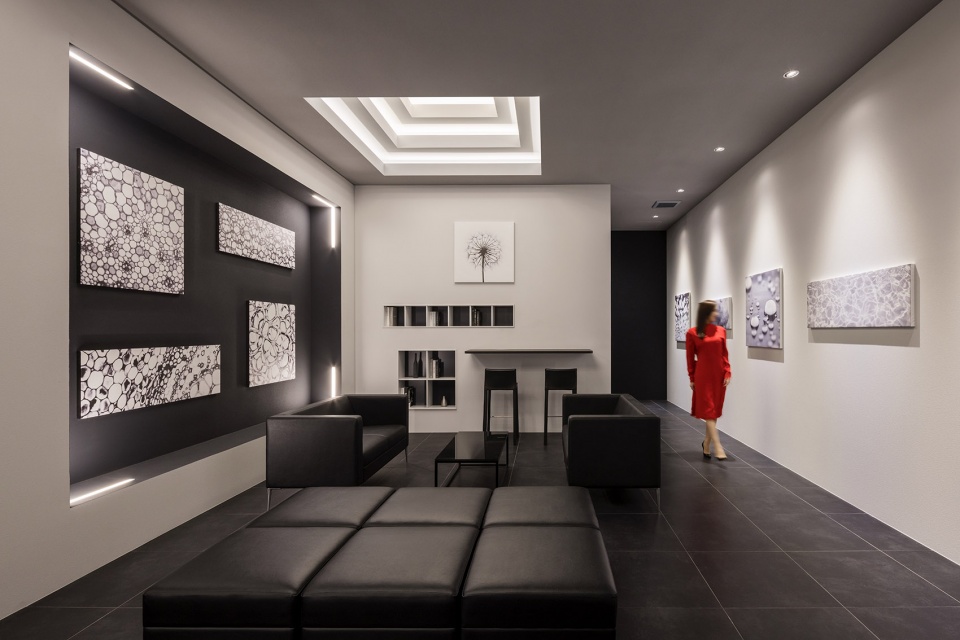
▼以黑白为主的展览空间,black and white exhibition hall ©Yousuke Harigane
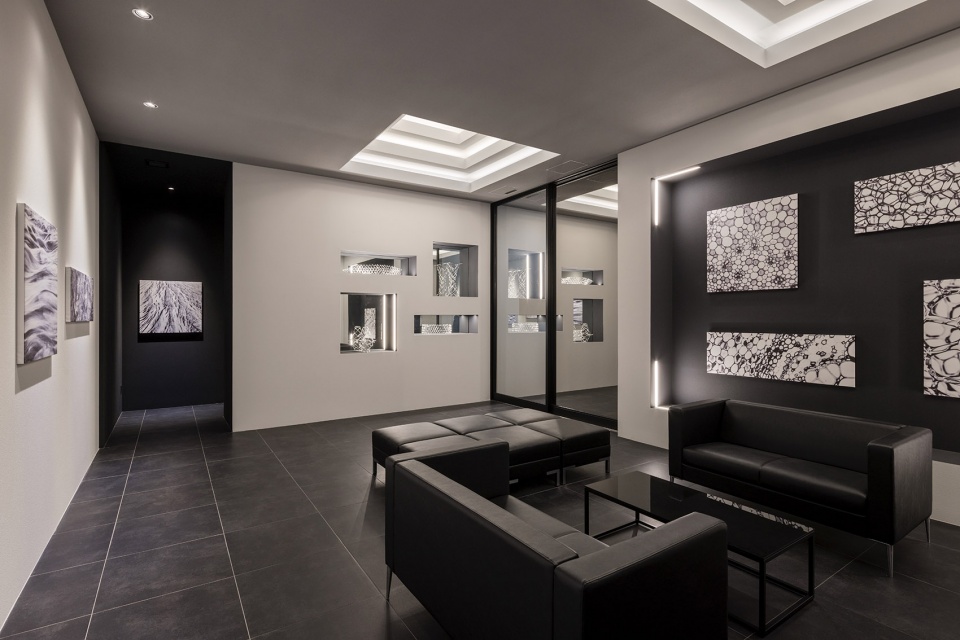
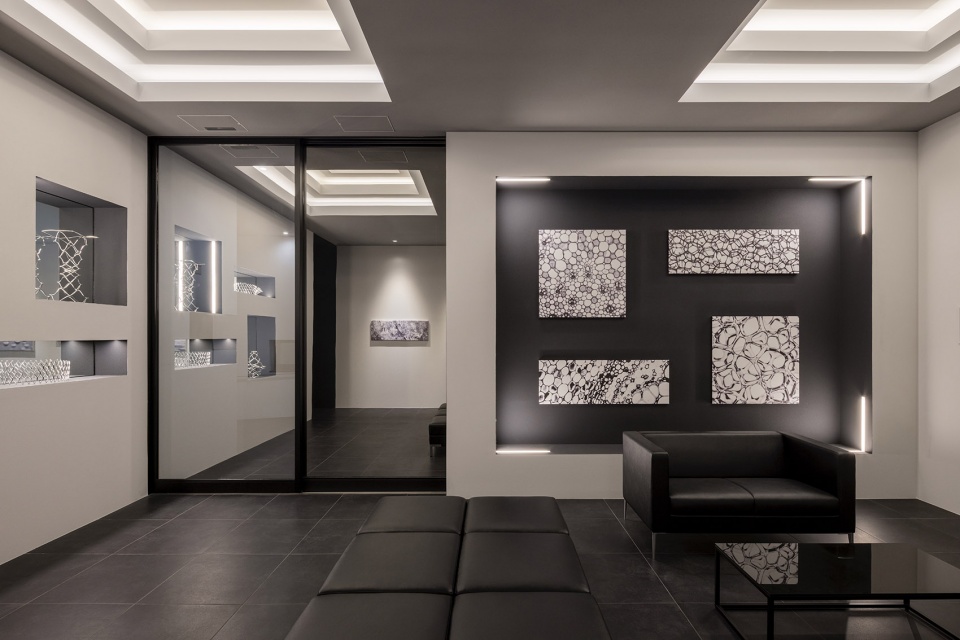
▼展览细节,exhibition detail ©Yousuke Harigane
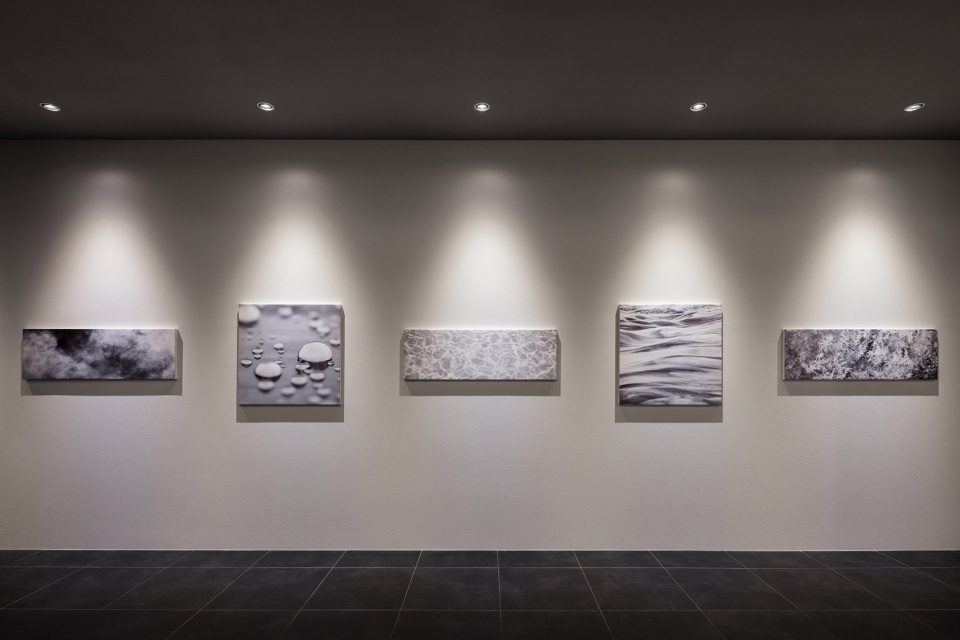
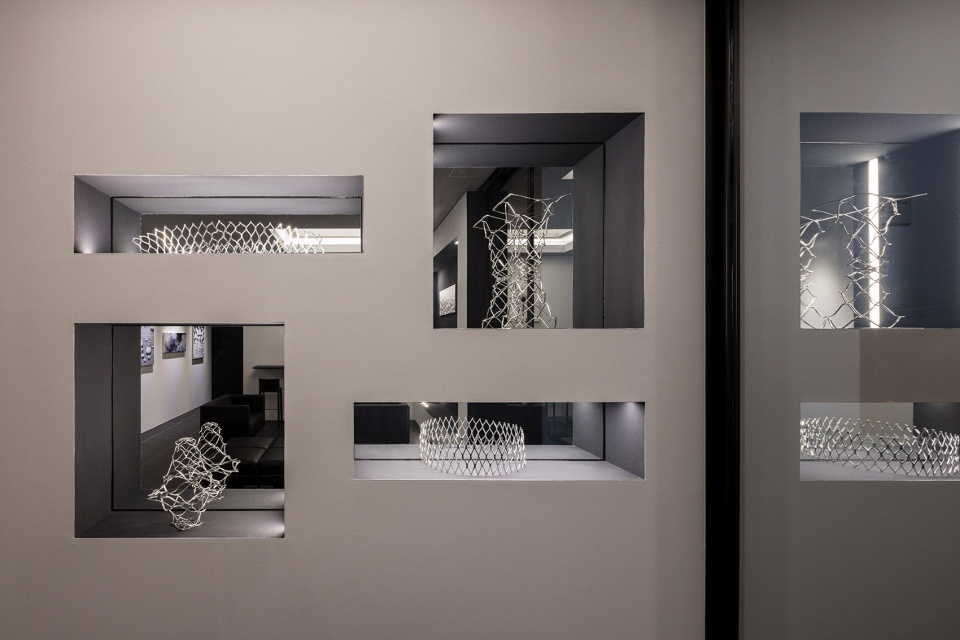
▼夜景,night view ©Yousuke Harigane
▼场地区位,site plan ©SAKO Architects
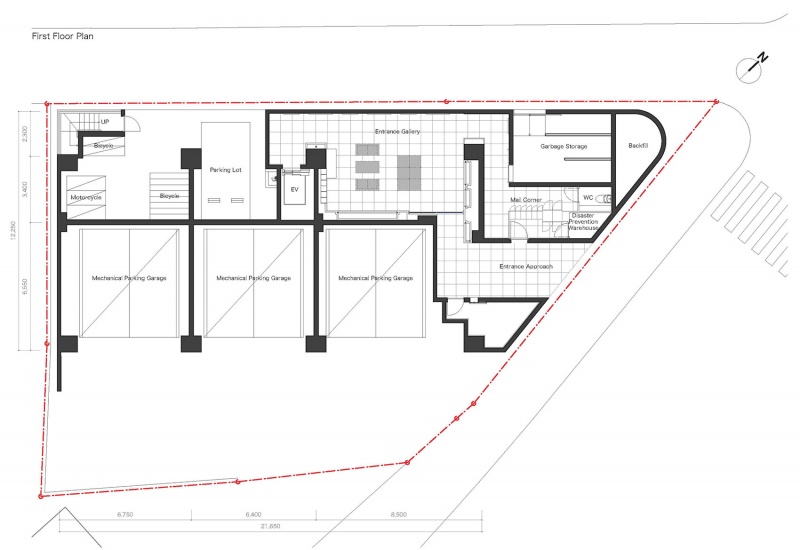
▼一层平面,first floor plan ©SAKO Architects
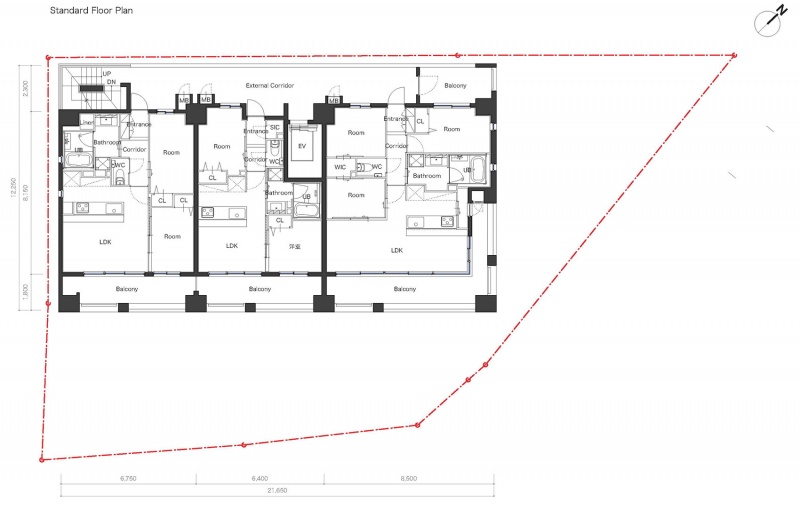
▼标准层平面,standard floor plan ©SAKO Architects
▼立面,elevation ©SAKO Architects
▼剖面,section ©SAKO Architects
Project Name: MONOCHROME in Fukuoka Type:Residential complex
Design Type: Architecture & Interior Design
Location:Fukuoka, Japan
Address : 3-9-31, Befu, Jonanku, Fukuoka, Fukuoka, Japan
Floor Area: 2,593㎡
Completion Year: 2024
Design Firm: SAKO Architects
Principal Architect: Keiichiro Sako
Architectural Design : SAKO Architects
Interior Design:SAKO Architects
Artwork: Keiichiro Sako
Curation: Keiichiro Sako
Photo Credit: Yousuke Harigane
Website: https://www.sako.co.jp/
Instagram: @keiichiro_sako
Contact e-mail: info@sako.co.jp
More: SAKO Architects 更多关于他们:SAKO Architects on gooood









风格老式,但更整洁了
DK
这立面看起来酷,但是室内看出去不行啊
我感觉其实还好,跟国内城中村差不多:)