感谢 COYOTE arquitectura 予gooood分享以下内容 。更多关于:COYOTE arquitectura on gooood。
Appreciation towards COYOTE arquitectura for providing the following description:
在建筑内部,所有建筑体量形成了一个循环的椎体结构,两端均设置有一个大厅,用于接待访客和保证空间的安全。一条轴线穿过后院和露台连接了所有房屋,从而形成了促进共存、社区互动和归属之感。
Inside, a circulation vertebra develops throughout the entire complex, which ends at each end with a lobby for reception of visits and security. This axis of circulation likewise connects all the houses through their backyards and terraces, thus promoting coexistence, a feeling of community and social belonging.
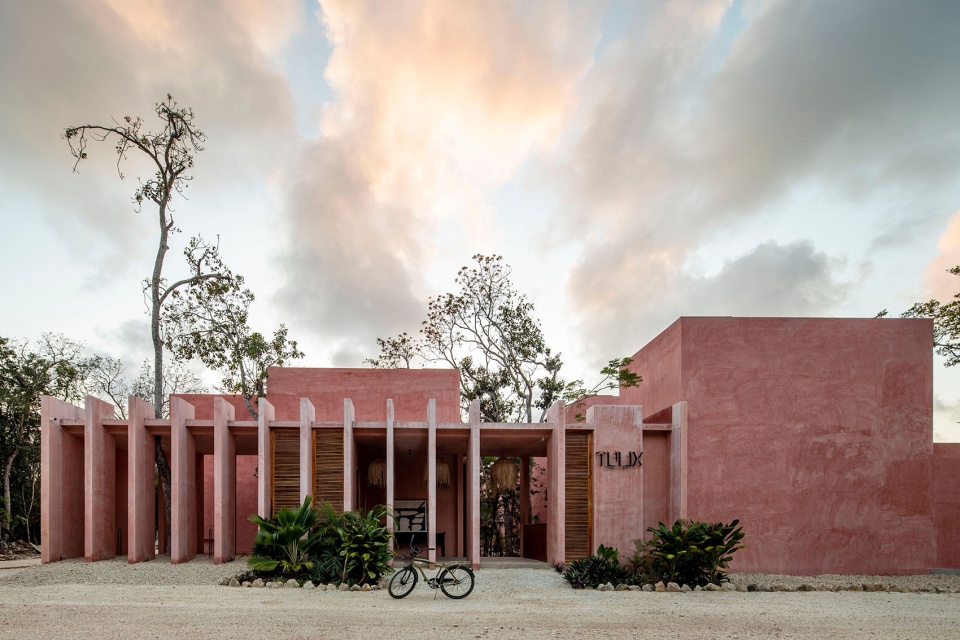
▼项目概览,Overall view © ONNIS LUQUE
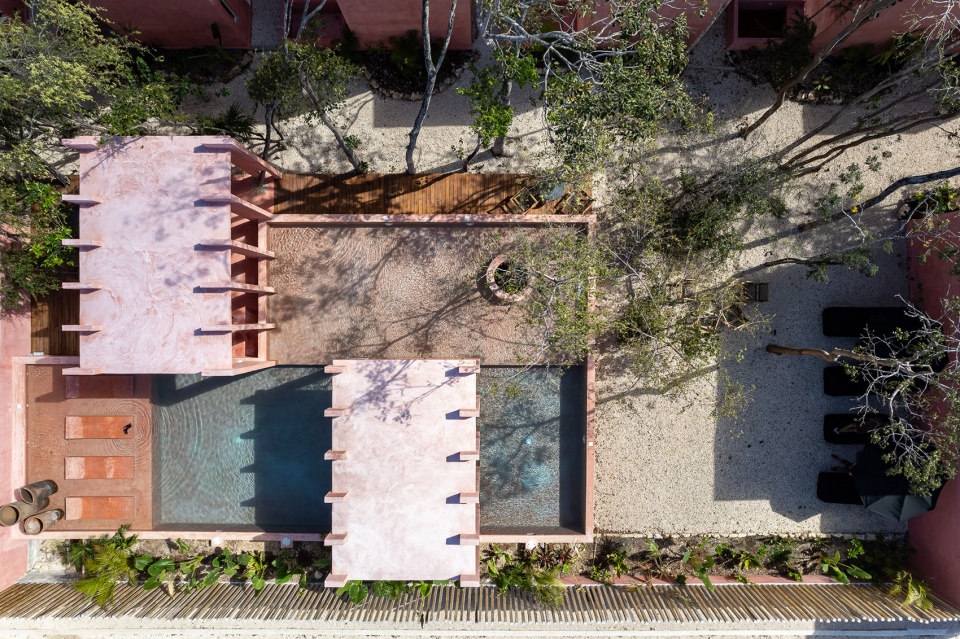
▼鸟瞰,Bird’s eye view © ONNIS LUQUE
本项目为当局提供了一个能够吸收辐射的卫生网络,用于项目的本次和未来开发。值得一提的是,除了建筑内外部的呈现的效果与传统建筑截然不同之外,建筑群中所有的土壤都是透水性和亲植物的,例如公共区域和停车场区域。
▼体块轴测分析图,block axonometric analysis diagram © COYOTE arquitectura
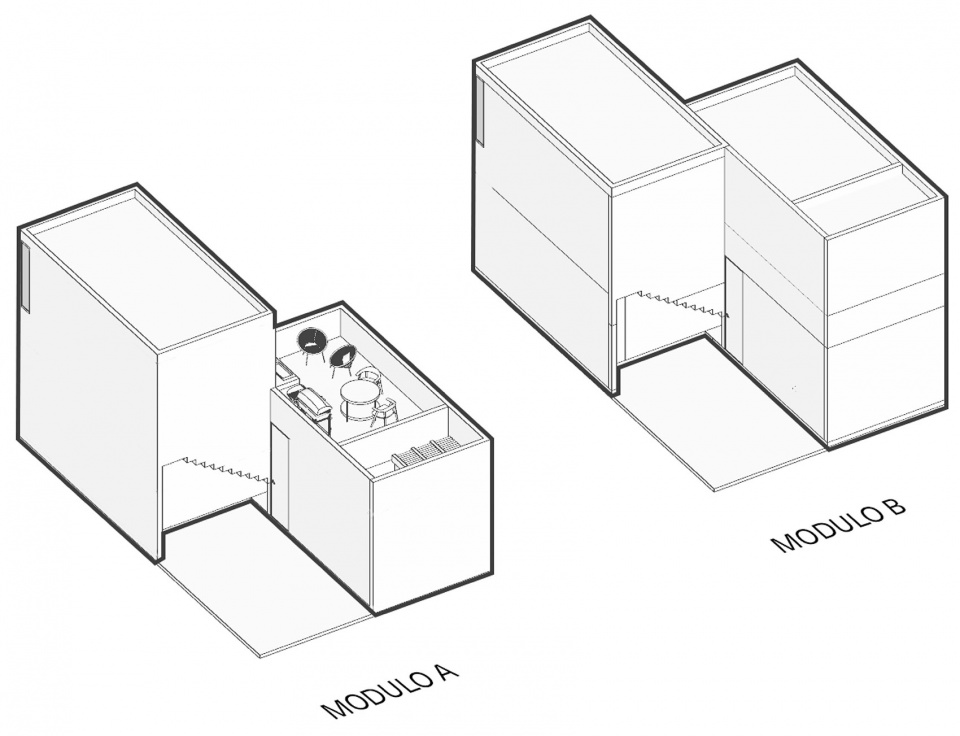
A sanitary network with absorption pits was provided to the municipality for this and future developments on the site. Finally, it is pertinent to mention that outside of the internal rebellion of houses, all the soil in the complex is made up of permeable and vegetal soil, such as common areas and parking lots.
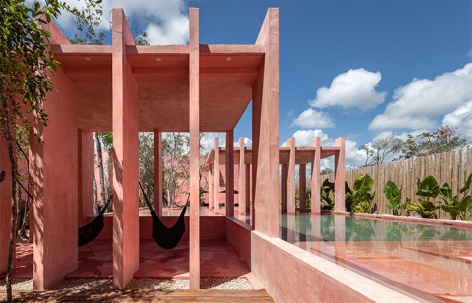
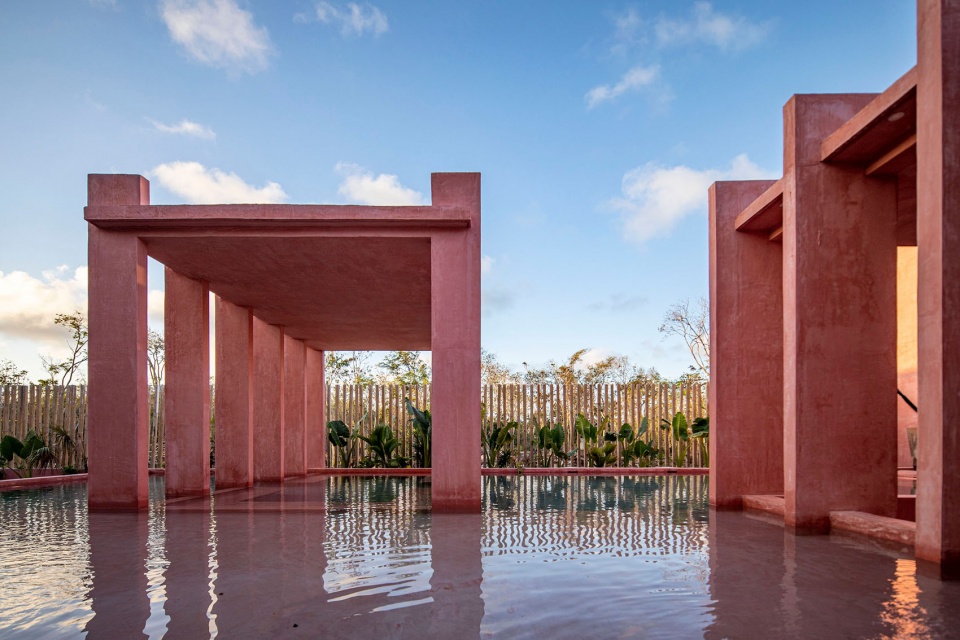
▼粉红色的框架,The pink frame © ONNIS LUQUE
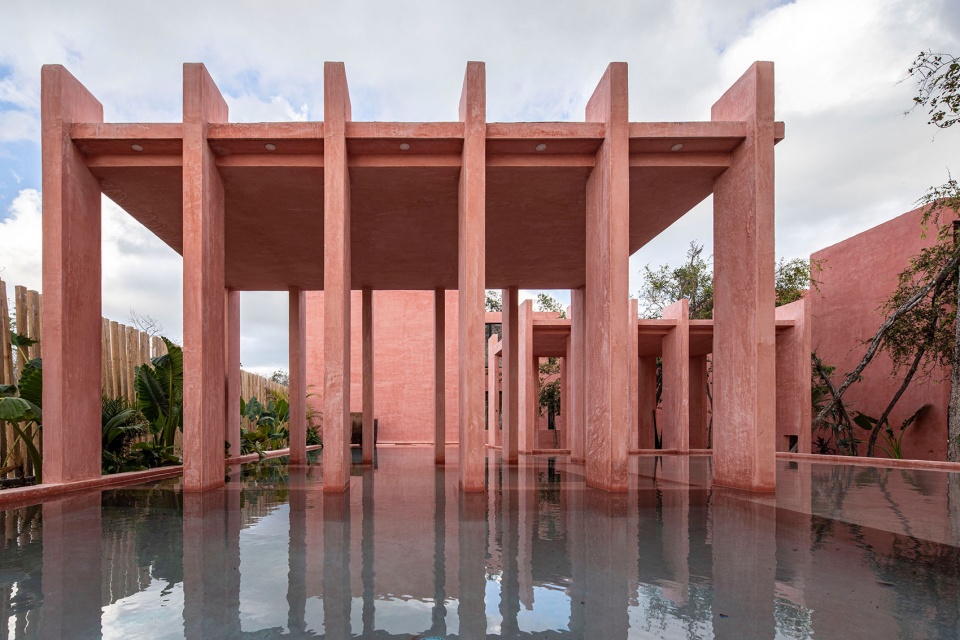
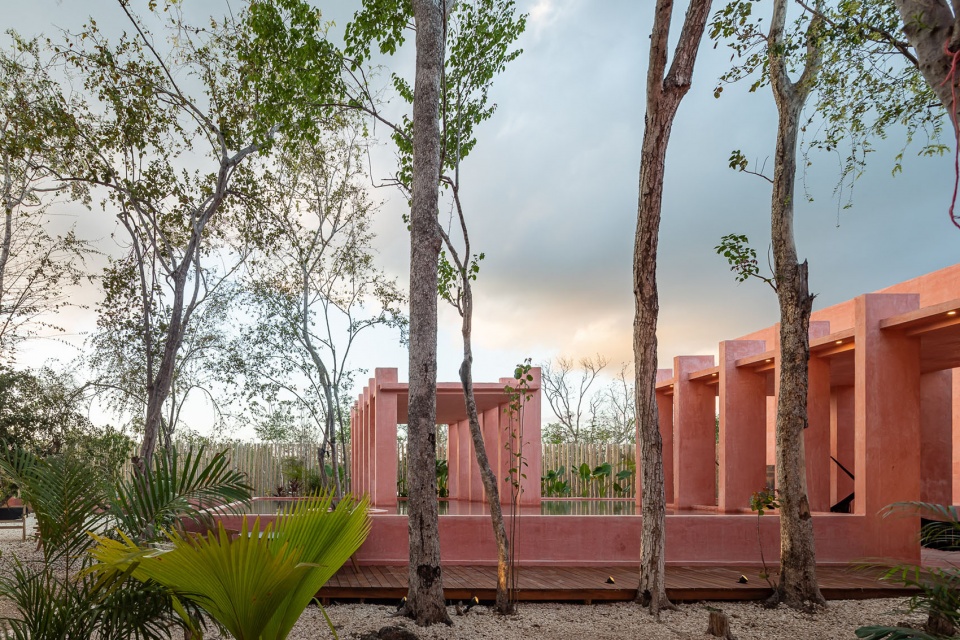
▼大量的植物,Lots of plants © ONNIS LUQUE
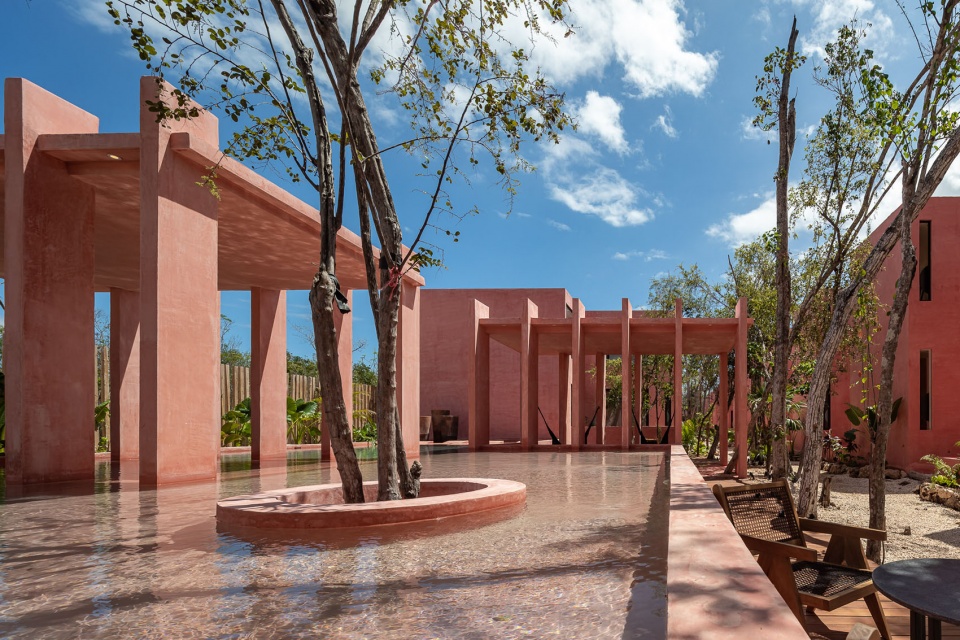
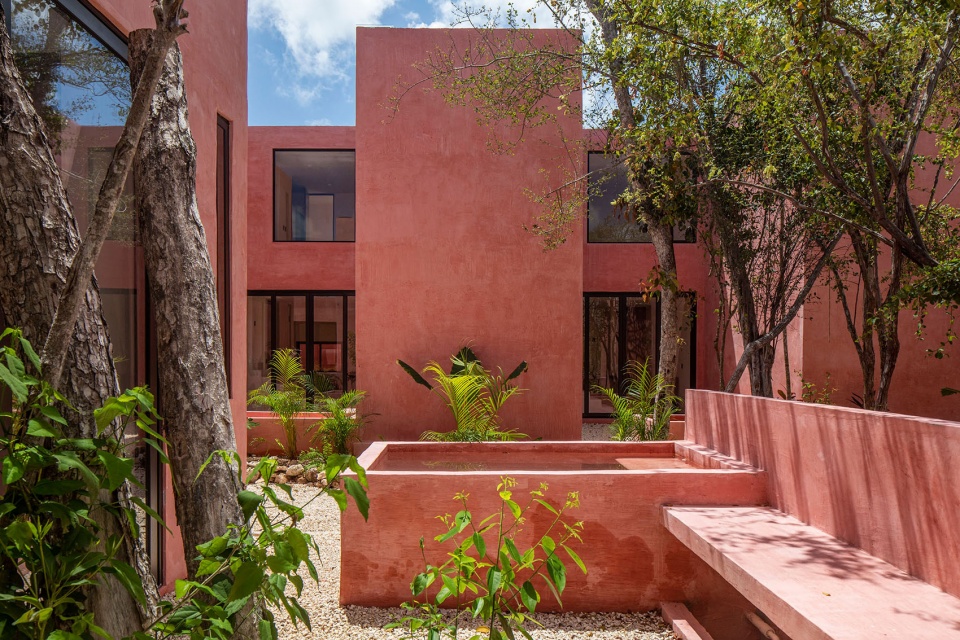
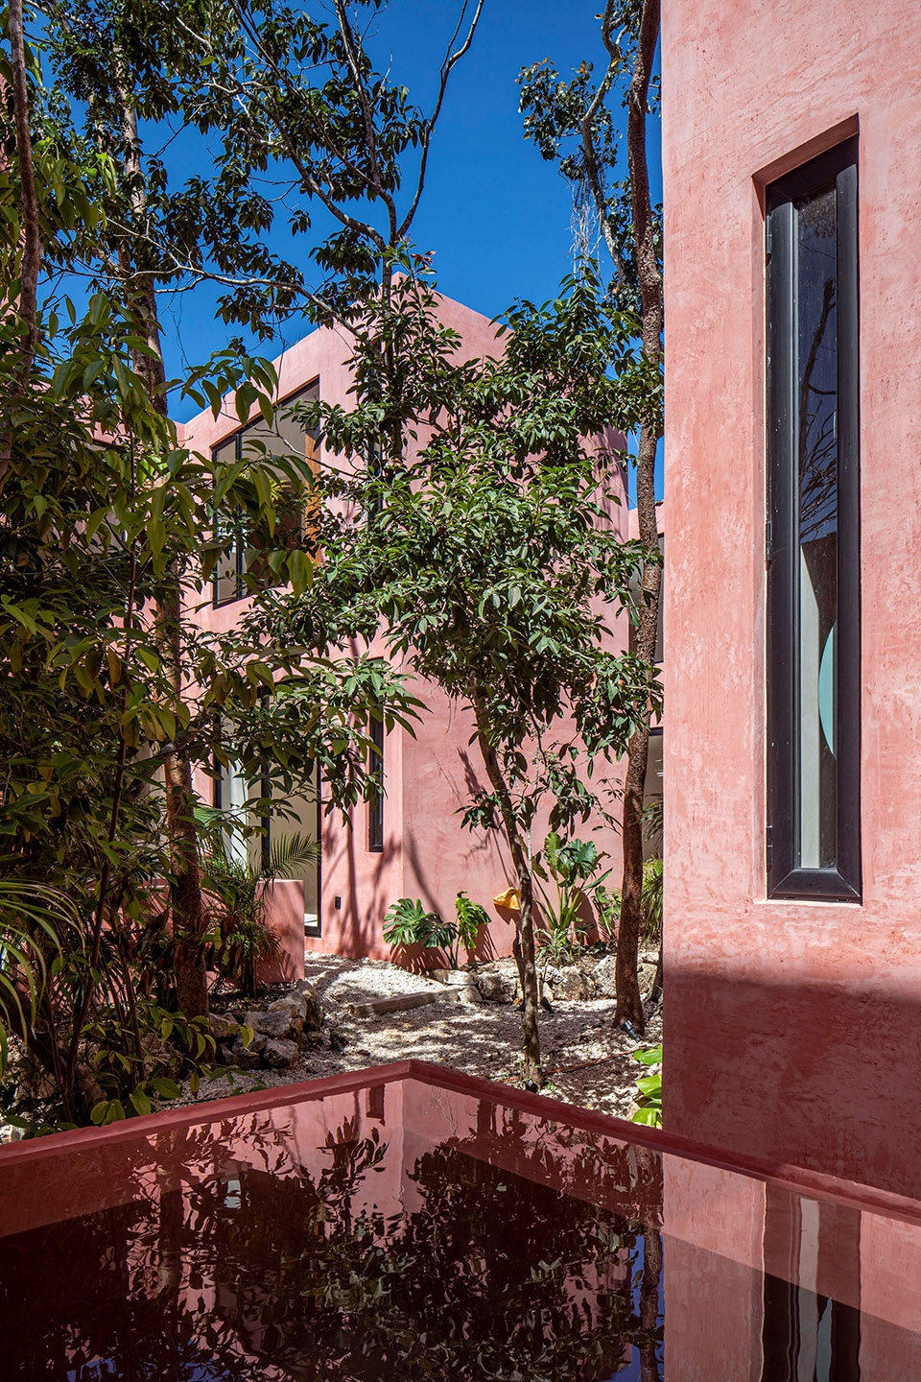
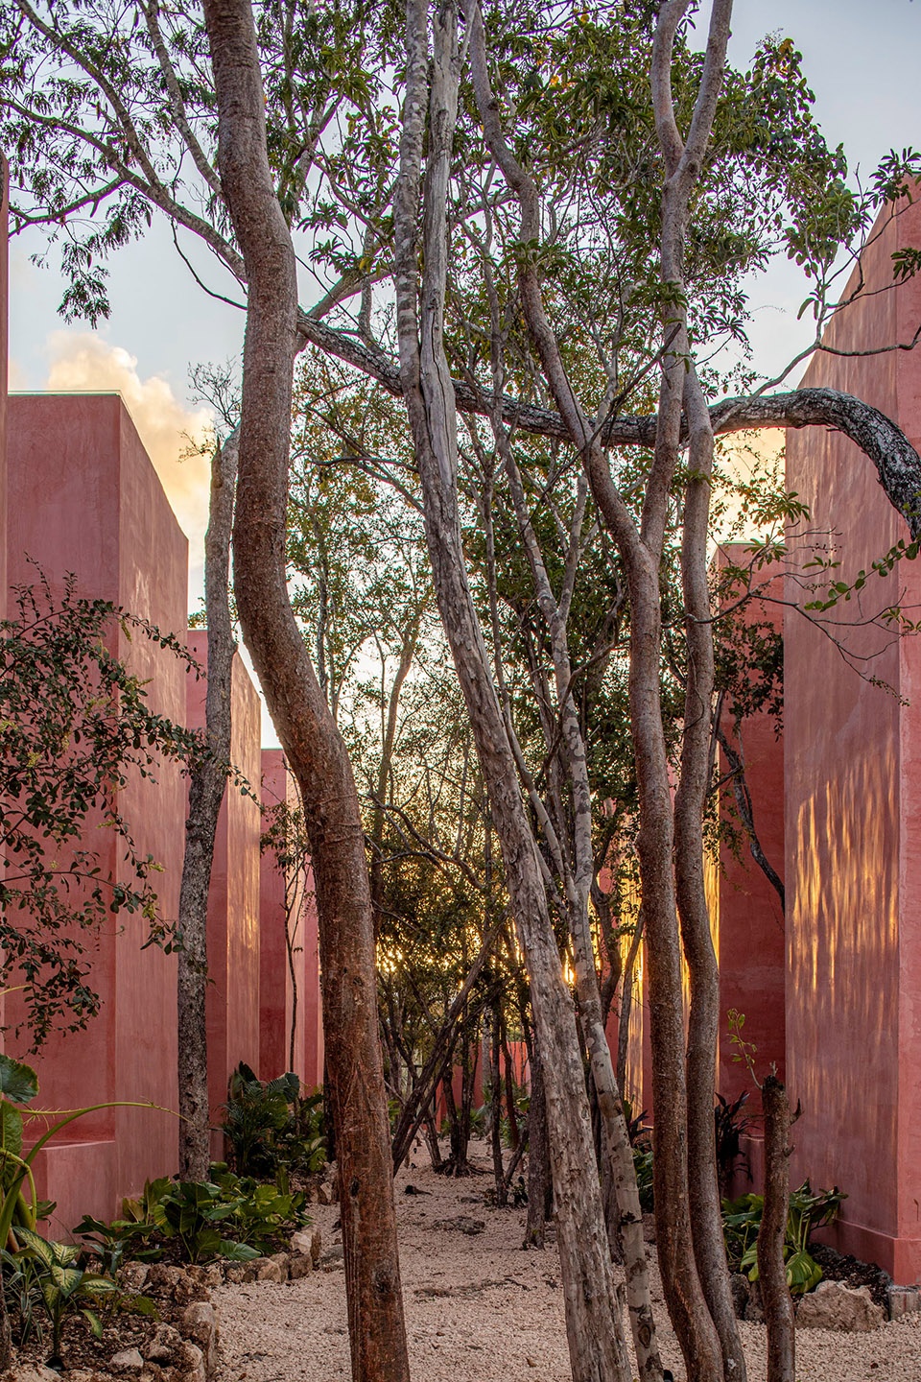
TULIX是一个独一无二的项目,这是一套独特的住宅,其内部空间经过了精心的考虑和设计,为寻求宁静、空间、舒适和豪华的业主打造。本项目位于图卢姆一片专门开发社区住宅的区域。
TULIX is a one of a kind project; a set of exclusive residences, with spaces carefully thought out and designed, especially for you, who are looking for tranquility, space, comfort and luxury. TULIX “Barrio Maya” is located in Tulum, the residential development proposal that generates community.
▼宁静的居住空间,Quiet living space © ONNIS LUQUE
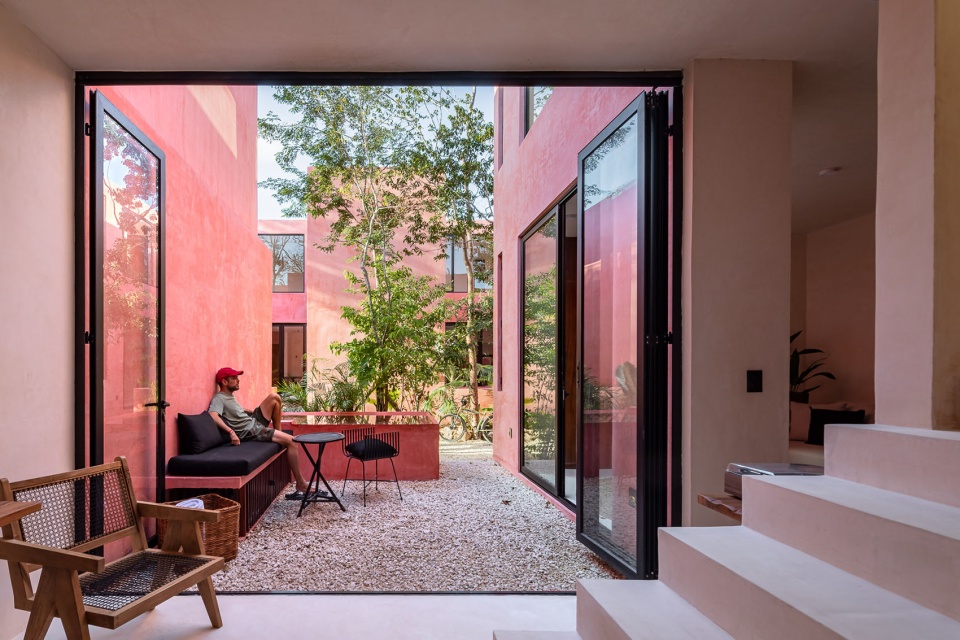
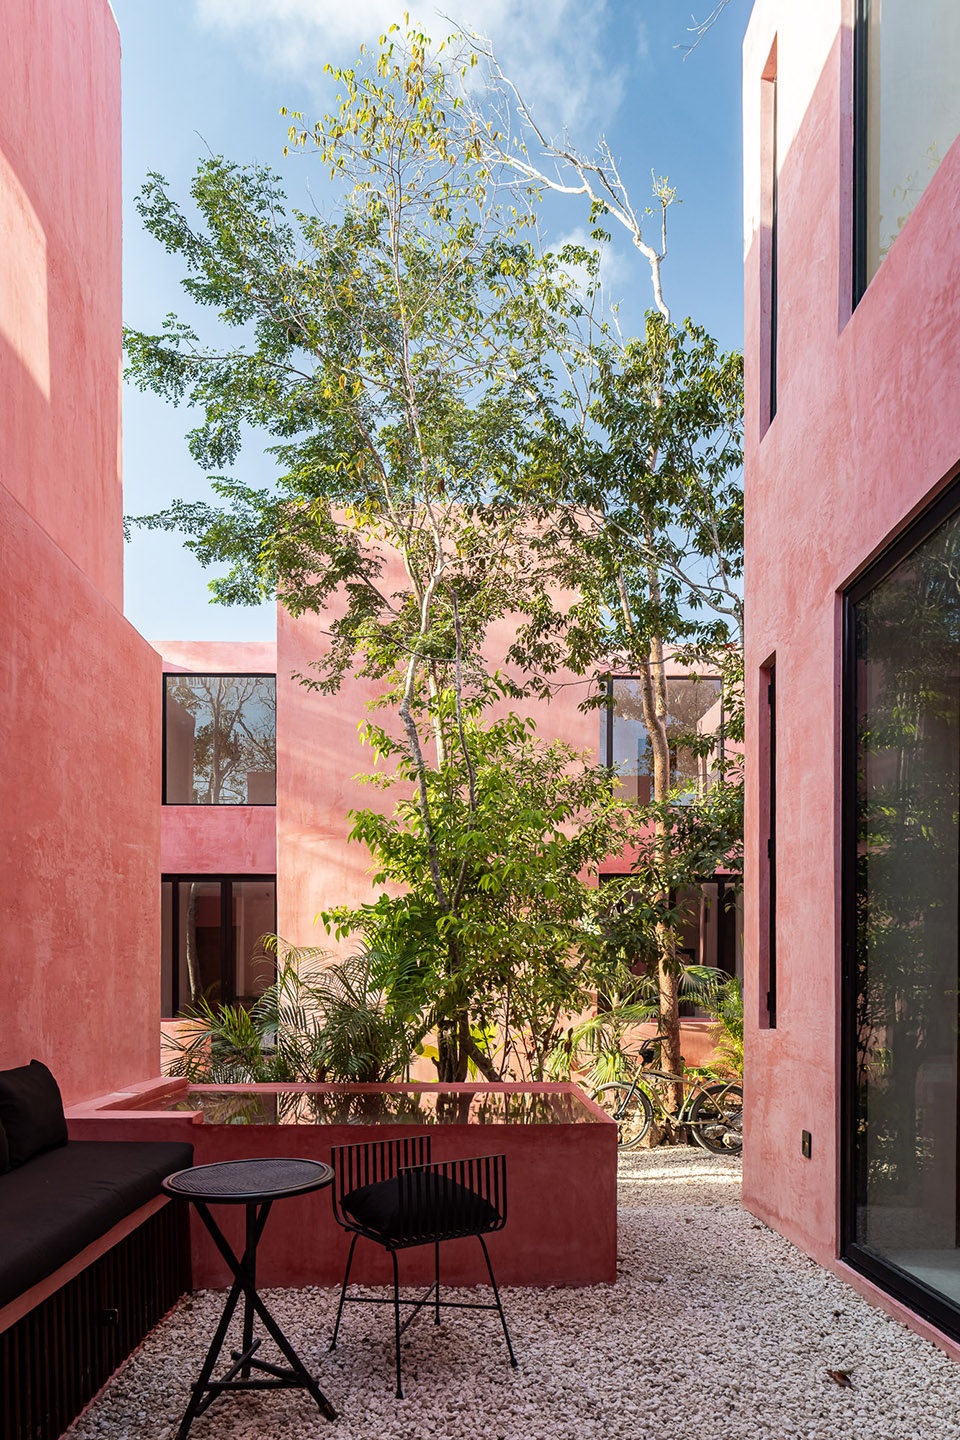
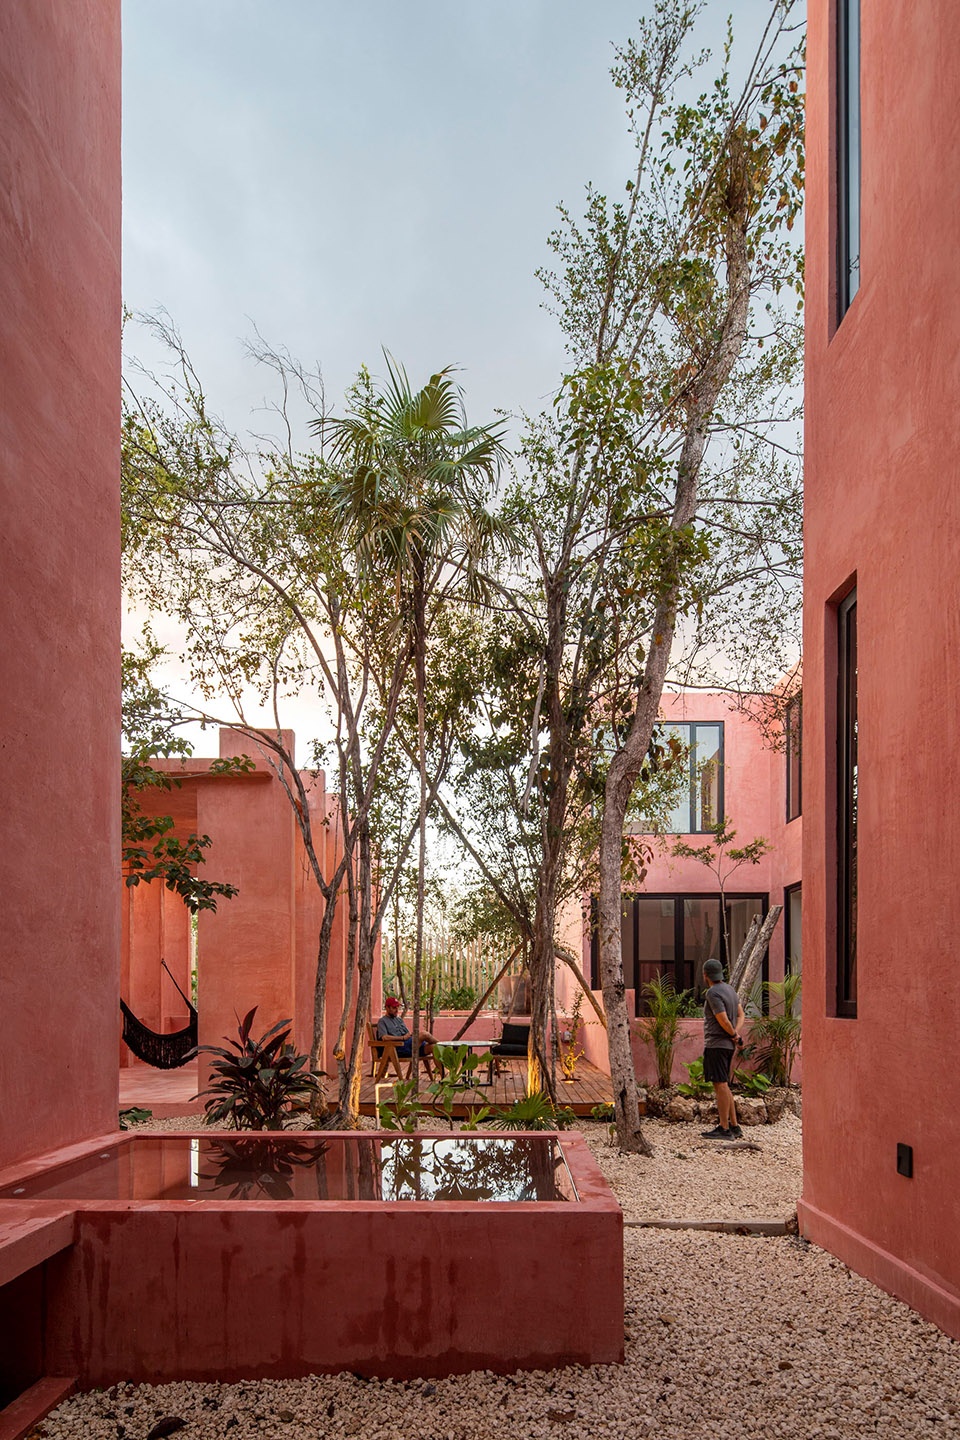
项目的平面布局与用地的两边平行,人们能够在建筑群内自由移动,该布局还能够促进对建筑内外植被的保护,这些植被占具了透水土壤的55.70%。
The layout of the project is aligned parallel to the ends of the land, allowing free movement within the complex and promoting the conservation of vegetated areas inside and outside the property, representing 55.70% of permeable soil and plant body.
▼人们能够在建筑群内自由移动,Allowing free movement within the complex © ONNIS LUQUE

犹如游戏场地般的体量能够将阴影投射到临近的建筑提上和建筑内部,从而在这篇充满植物的小岛中形成小气候。另一方面,每个建筑单体都是由大型的体块组成,这样的设计减少了房屋内部的热效应,同时又不影响所有空间的交叉通风,房间内部的窗户、拱顶和日光浴室也同样帮助解决了这一问题。
The game of volumes facilitates the projection of shadows onto neighboring bodies and into the interior of the property, creating microclimates from islands of vegetation. On the other hand, each volume is made up of a large number of solids that reduce the calorific energy gain inside the houses, without compromising the cross ventilation of all the spaces, this in turn is solved by means of internal windows, domes and solariums.
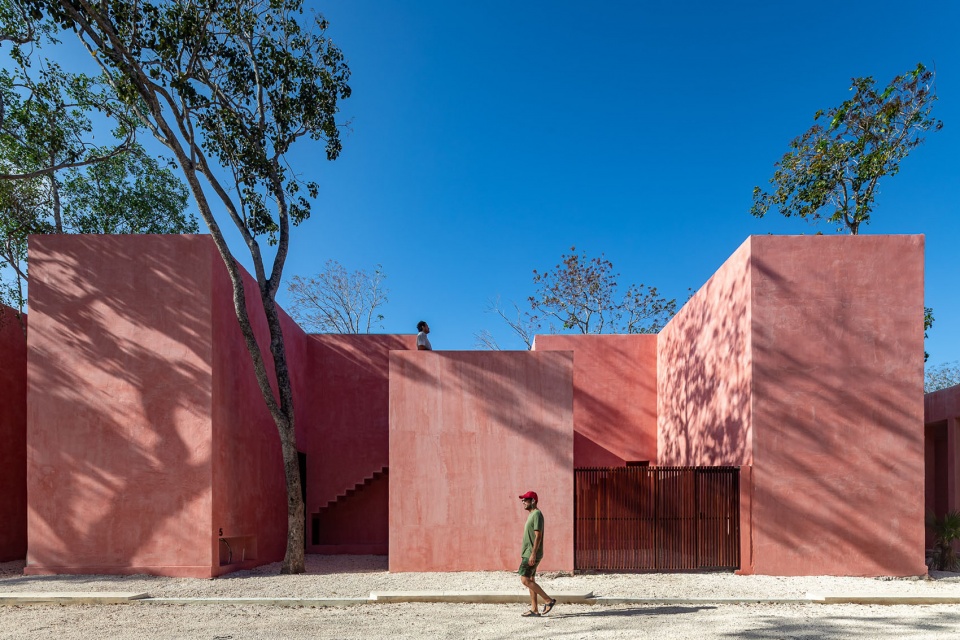
▼光影效果,Light and shadow effect © ONNIS LUQUE
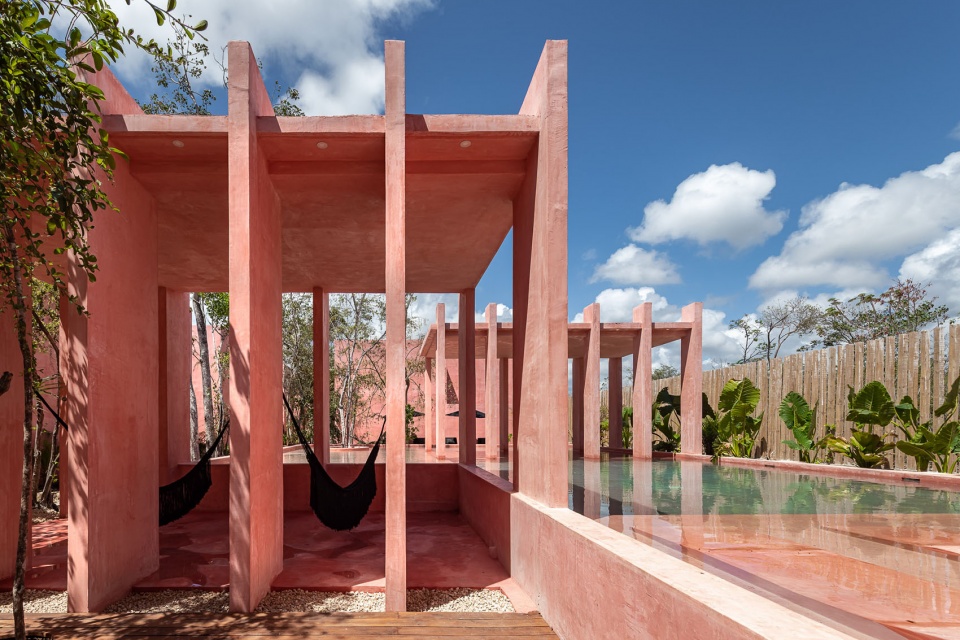
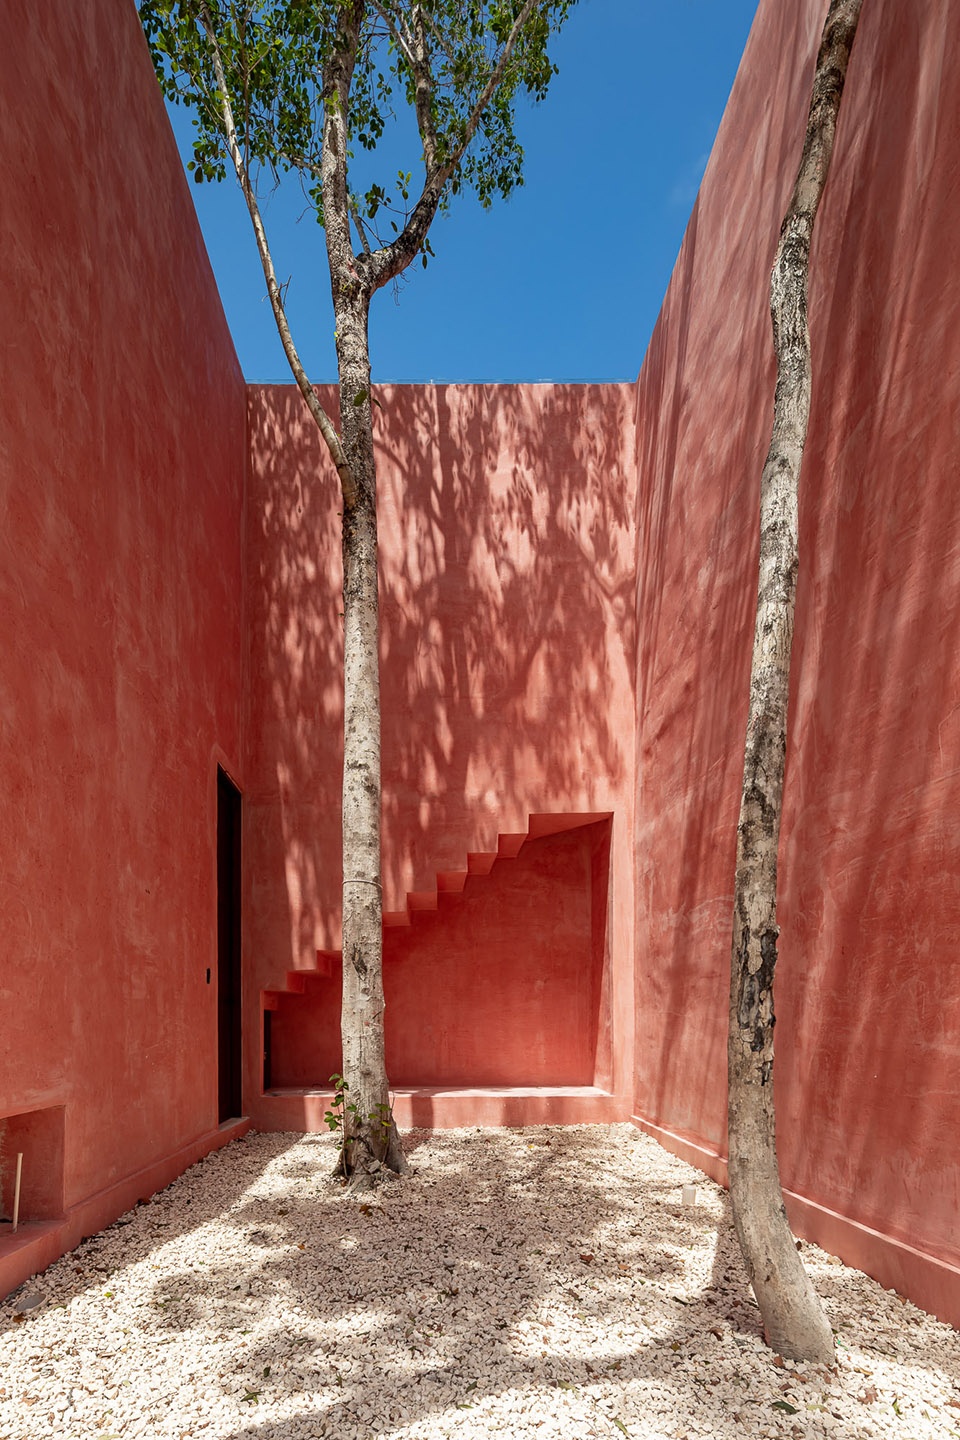
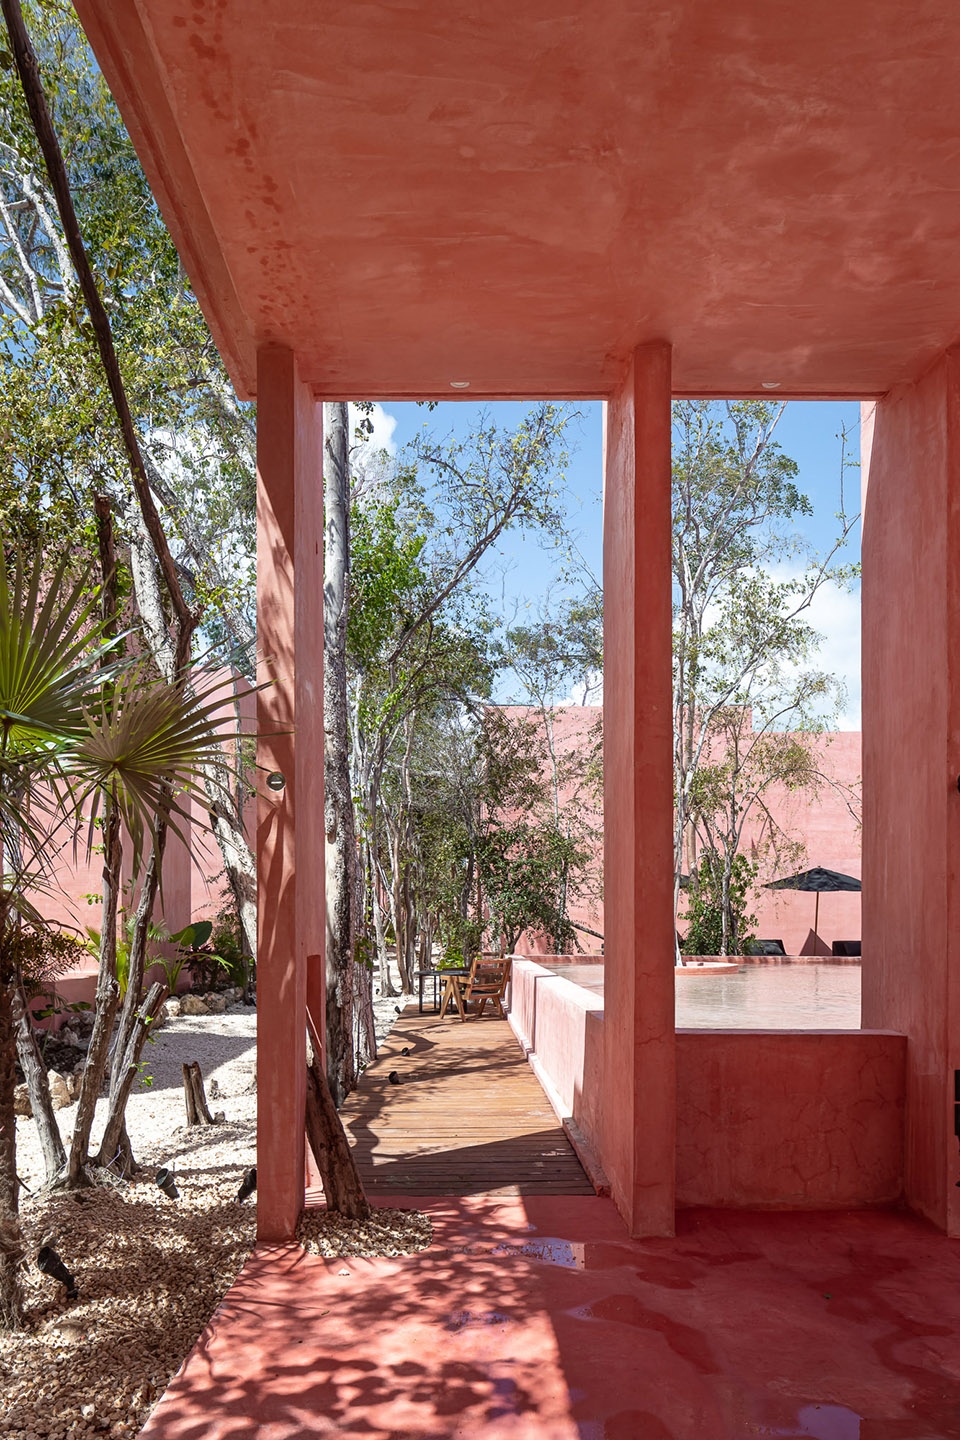
所有的住宅模块都配有一个小花园或家庭花园,来鼓励人们种植植物和培育农作物以实现自我生产。
All the housing modules have a small garden or home garden to encourage the care and proliferation of plant species, as well as the self-production of food.
▼居住模块配套的小花园,The small garden © ONNIS LUQUE
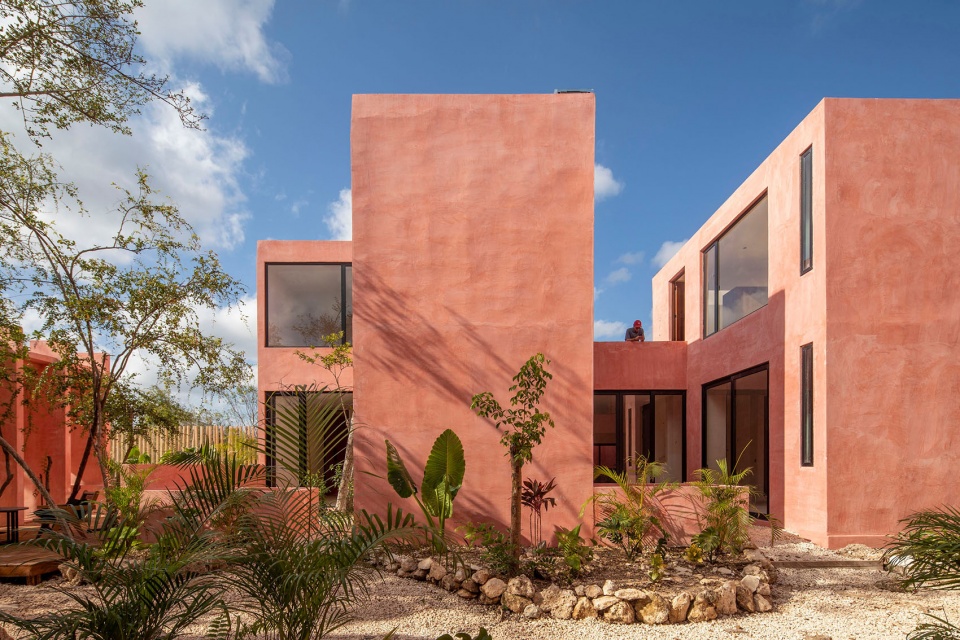
这一系列的体块的组合形成了有着不同表面的城市雕塑,随着这些表面的节奏韵律发生变化,创造出了一系列被特有植物包围着的不同框架结构。设计者使用淡粉色的作为外墙饰面来保持项目自身的特色。从另一个角度来说,这种饰面手段可以减小对整体视觉效果的维护和修复成本。
The succession of volumes generates an urban sculpture of different blind planes that change in rhythm and create a series of different frames surrounded by endemic vegetation. A reddish paste exterior finish was used to maintain the project’s own identity. On the other hand, the use of this technique allows to eliminate the costs and maintenance and modifications that alter the visual of the whole.
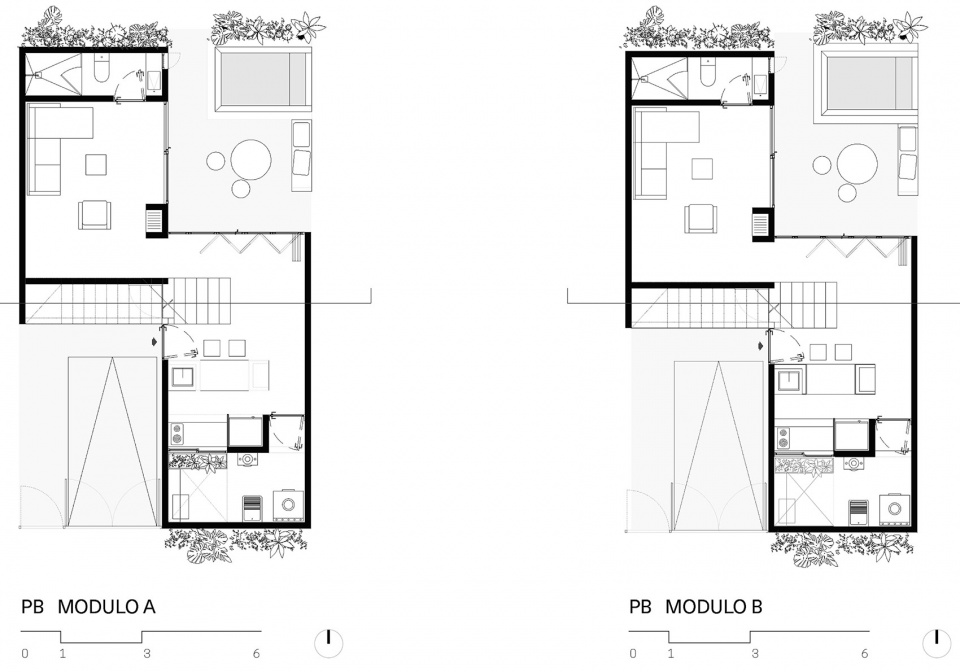
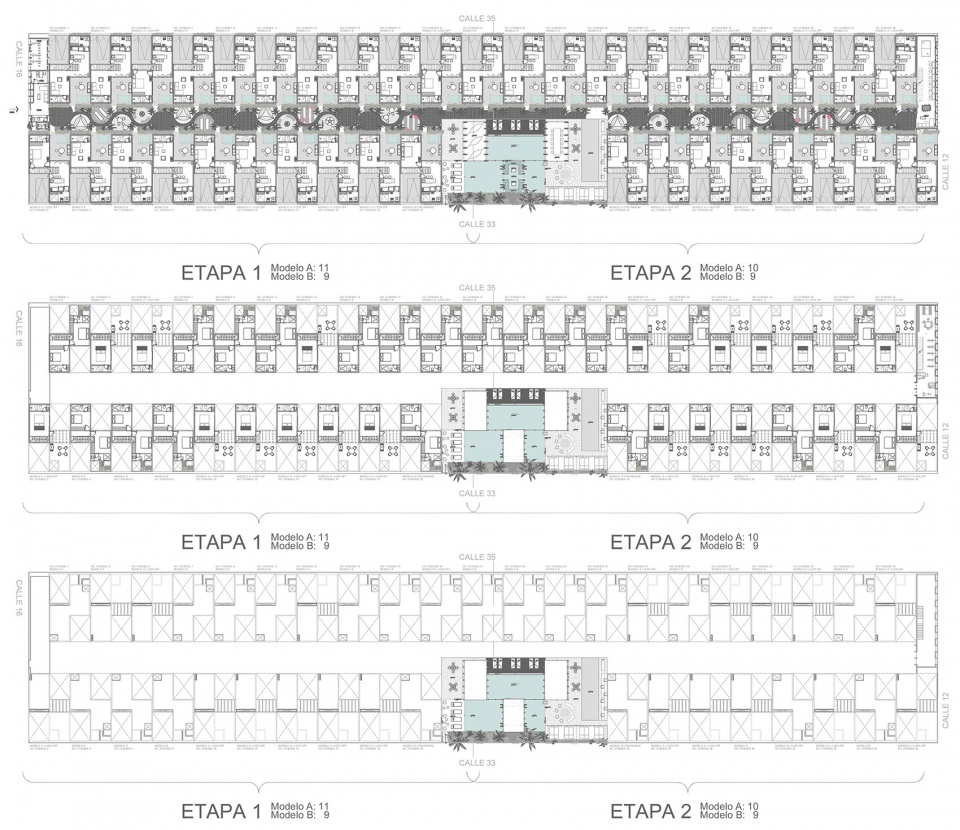
▼首层平面图,grond floor plan © COYOTE arquitectura
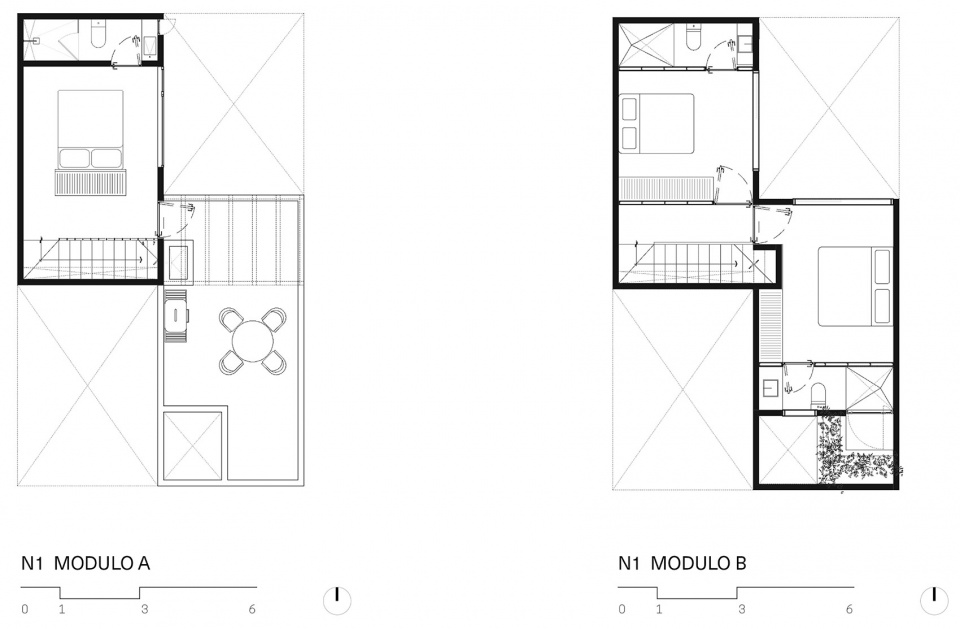
▼二层平面图,first floor plan © COYOTE arquitectura
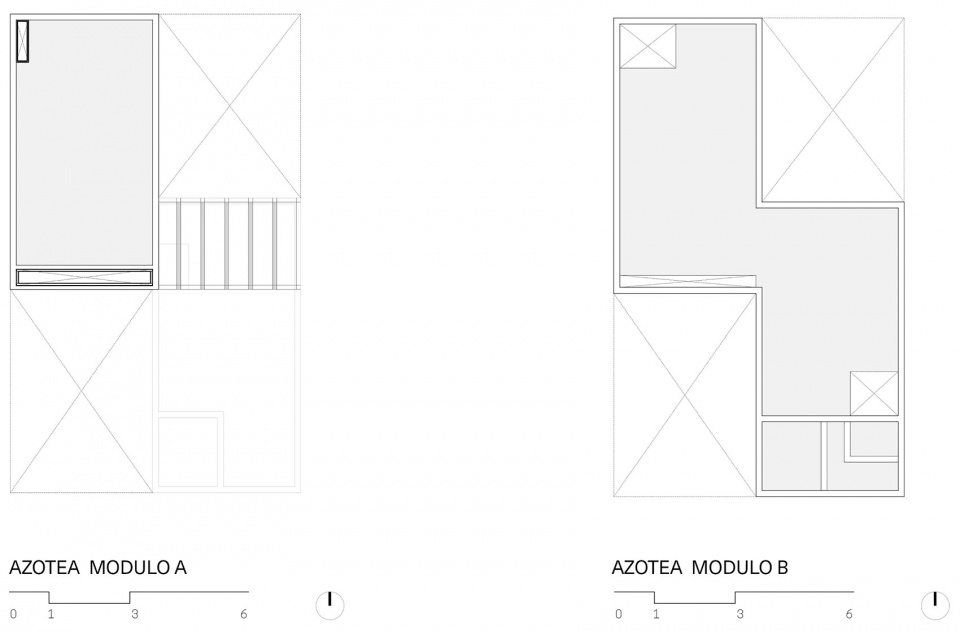
▼顶层平面图,second floor plan © COYOTE arquitectura
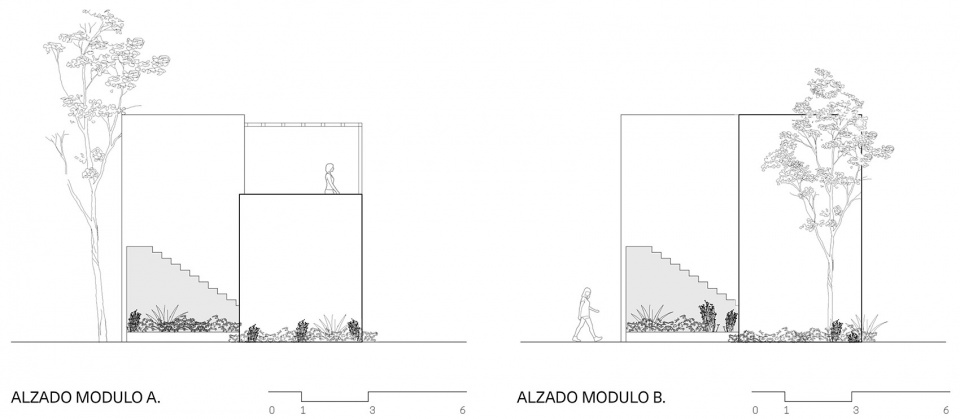
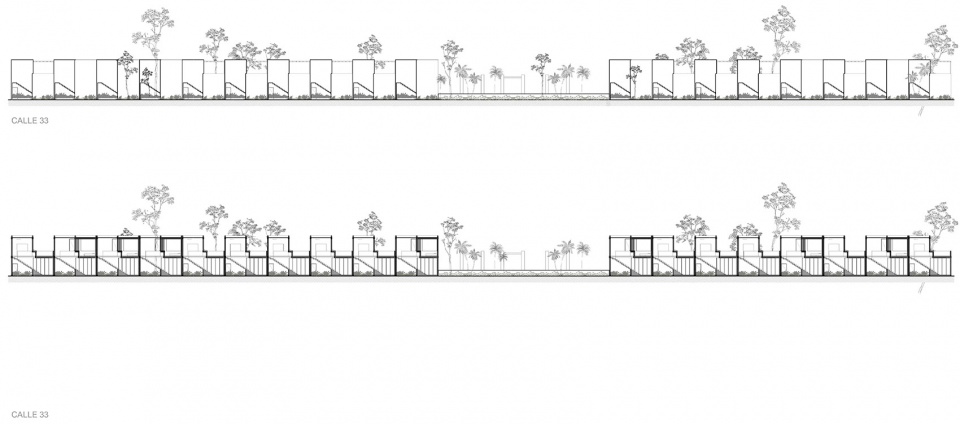
▼立面图,elevation © COYOTE arquitectura
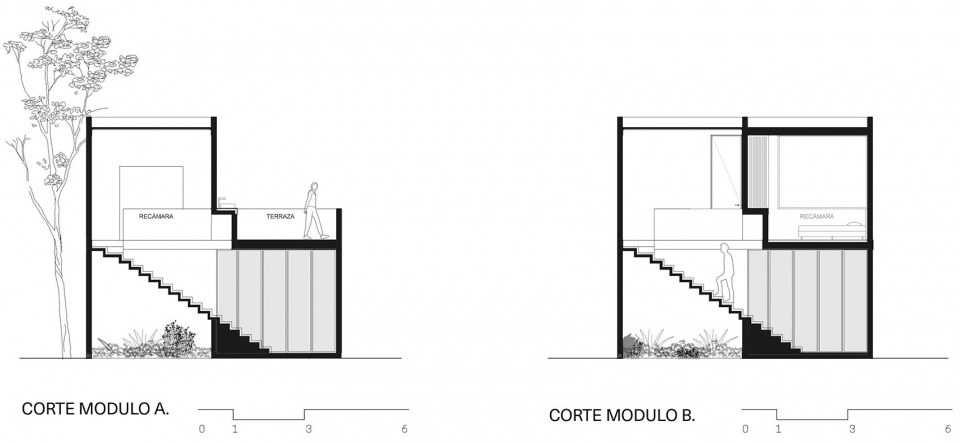
▼剖面图,section © COYOTE arquitectura
▼居住区方案平面图,plan of residential area plan © COYOTE arquitectura
▼居住区方案剖面图,section of residential area plan © COYOTE arquitectura
Architect: COYOTE
Dirección: TULUM REGIÓN 07 MANZANA 494 LOTE 1, MUNICIPIO DE TULUM, QUINTANA ROO MÉXICO.
Credits: COYOTE
Onnis Luque (Photo)
Builder: BLACK Development Group
developer : BLACK Development Group
More: COYOTE arquitectura。 更多关于:COYOTE arquitectura on gooood








像一个复古梦境 适合拍电影
并不像巴拉干。。。。。。稍微了解南美风土人情就不会觉得粉色都是巴拉干
跟我一起喊出他的名字:巴 ……拉 ……干!!!yep。这边的建筑脱离不开这大师了?
这个粉色就很异国风情
植被优化下就更好了
建筑和植被像火烈鸟
路易斯,巴拉干
还真是巴拉干的风格
方方正正+粉色像一种拉丁美洲的符号。喜欢这种纯粹的感觉。
阵列的感觉太棒了,是巴拉甘版的森山邸PLUS版吗哈哈:)