感谢 G8A Architecture 予gooood分享以下内容。更多关于他们:G8A Architecture on gooood。
Appreciation towards G8A Architecture for providing the following description:
四居室家庭别墅“热带木屋”通过多孔设计回应了环境的质朴,融入周围的滨湖绿地。该矩形地块位于越南岘港沿海的新城住宅区,拥有靠近海边的宁静环境。项目所在地与湖泊相连,L形的建筑体量使其享有整个水景。周围的大片花园尊重当地环境,为家庭带来凉爽和宁静的氛围。
The four-bedroom family villa “Tropical Chalet” reflects the simplicity of its idyllic context through a porous design that welcomes the surrounding environment of lake-front greenery. The rectangular plot is cushioned in a new-town residential area on the Vietnamese coastal region of Danang, a tranquil environment close to the seaside. The land gives onto a lake revealing the marine panorama that is optimised by the L shaped massing of the building. The large surrounding garden respects the native context and breaths a cooling and placid atmosphere for the family to enjoy.
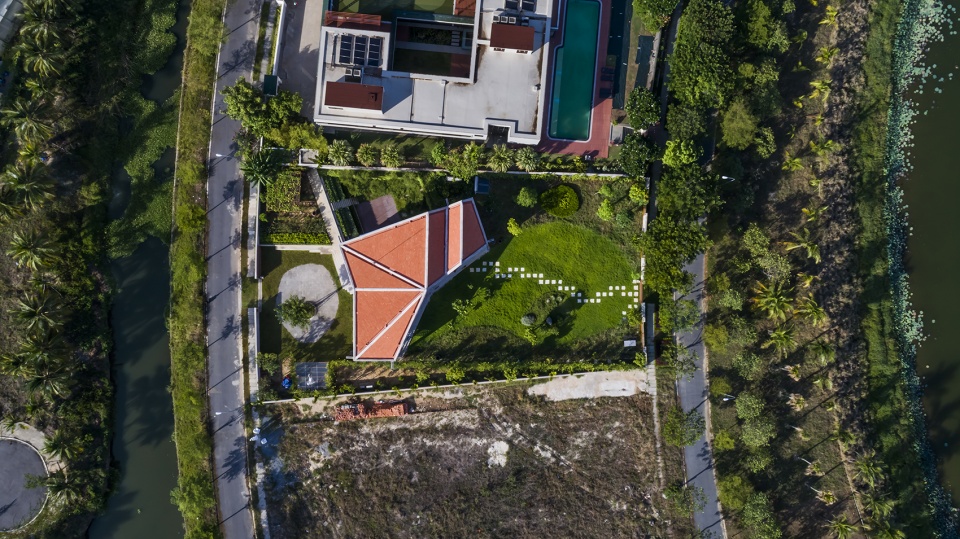
▼基地俯视图,top view of the site ©Oki Hiroyuki
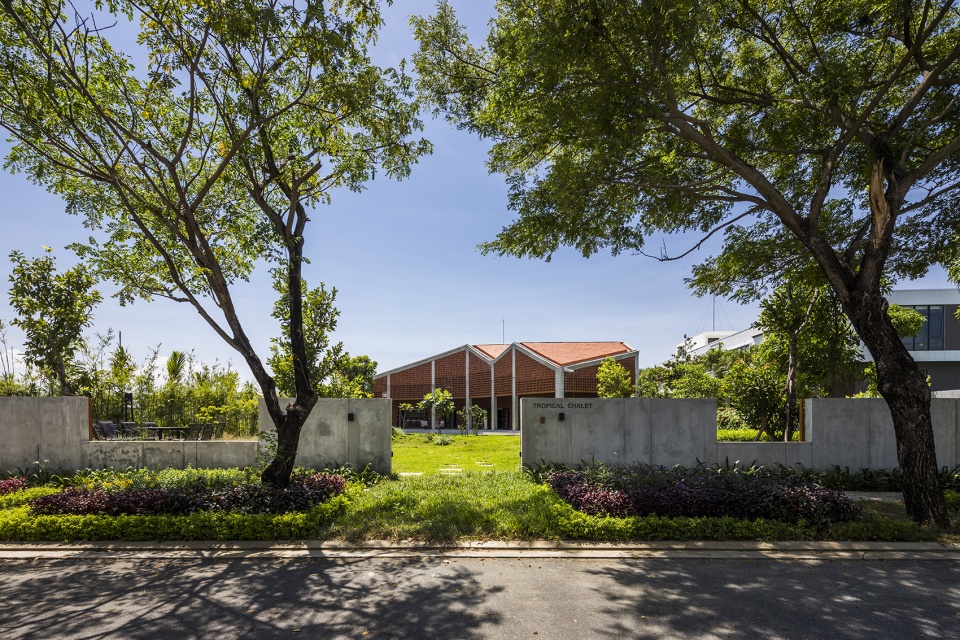
▼临街外观,street view of the house ©Oki Hiroyuki
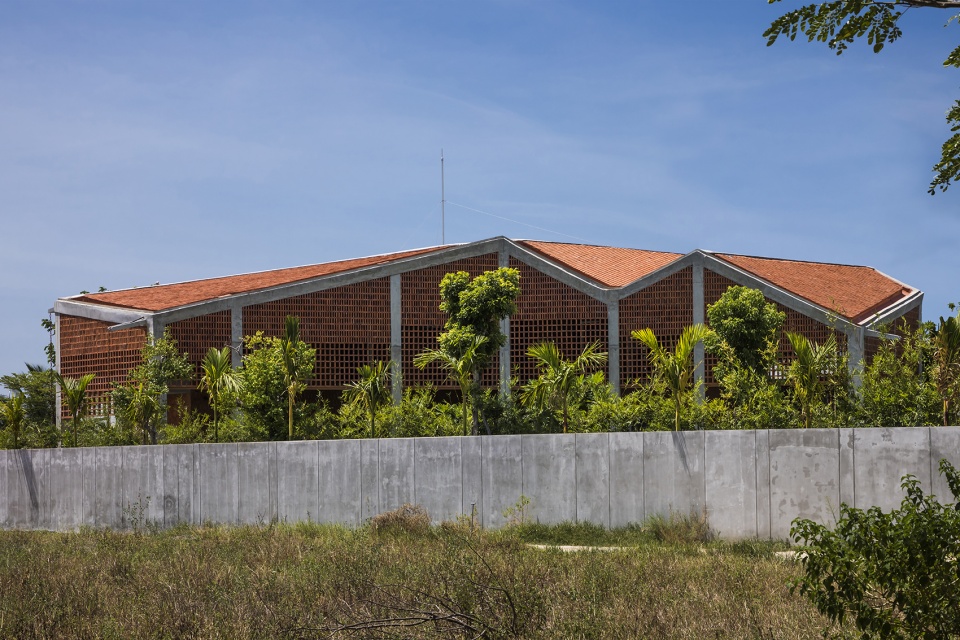
▼起伏的屋面,the undulating roof ©Oki Hiroyuki

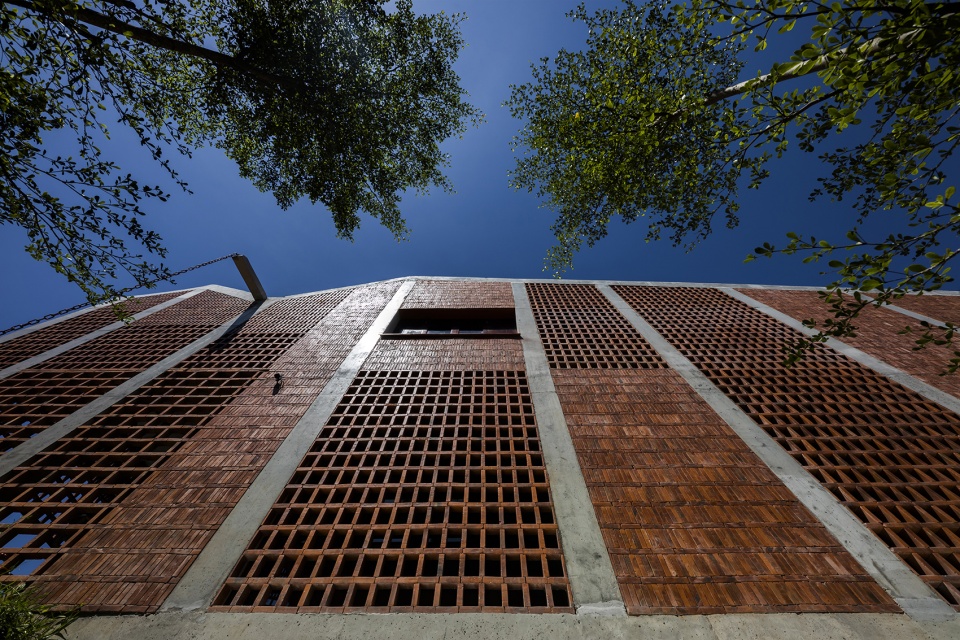
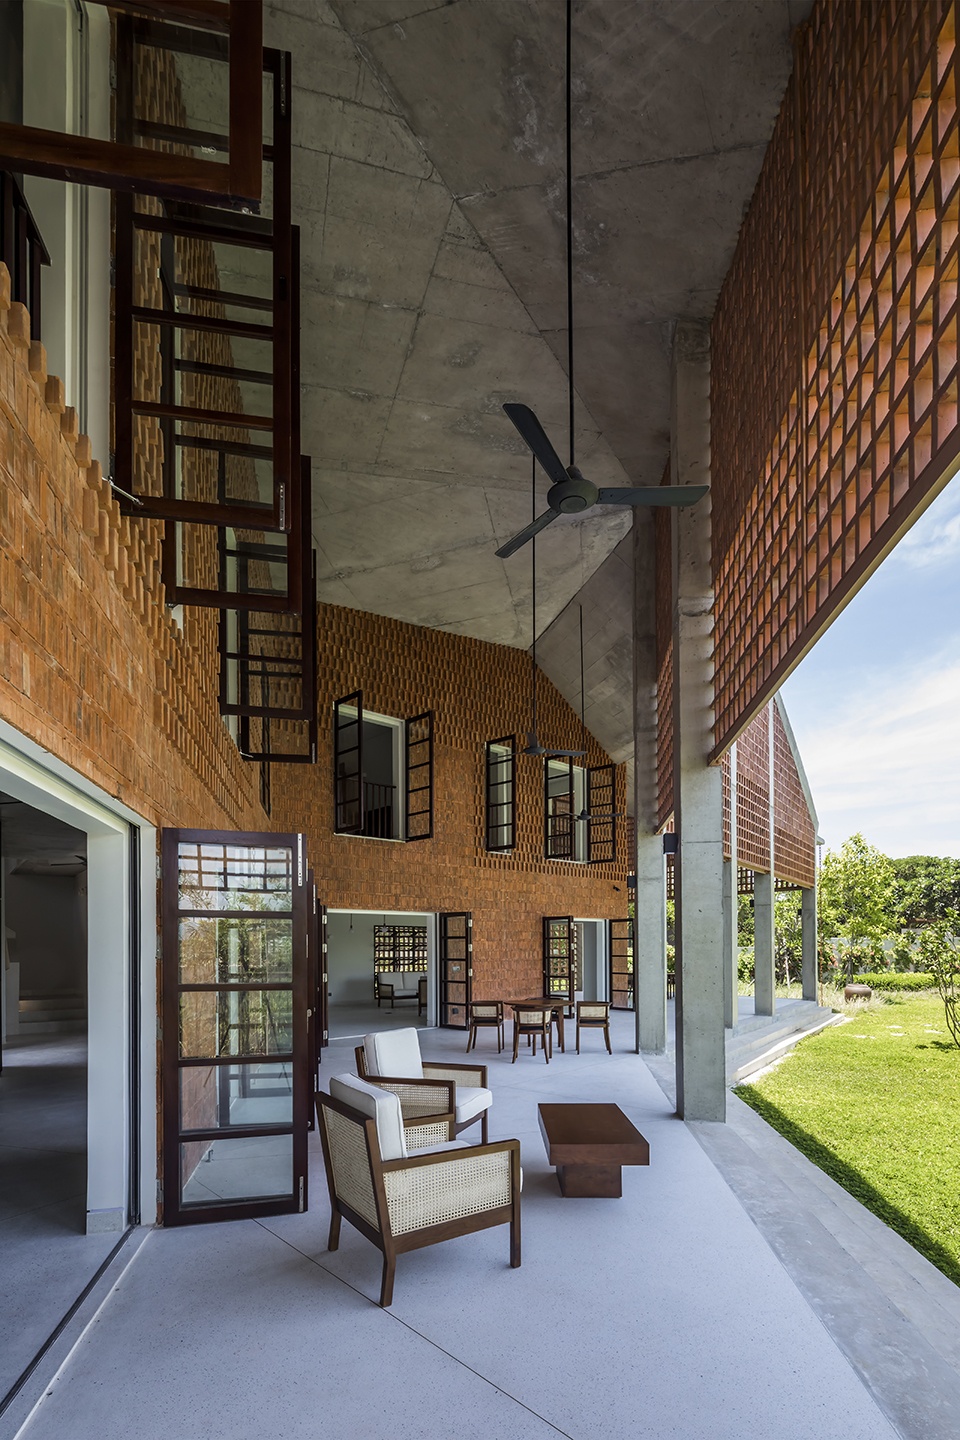
两个主要元素构成了设计的节奏和叙事。首先,多孔的砖砌阿拉伯风格窗花立面(moucharabieh)与凹进的外廊相结合,创造出将光、风和景观等外部元素引入公共区域的通透结构。一层空间容纳餐厅、客厅和厨房,它们既开放又不受沿海气候的影响。
Two main elements form the design rhythm and narrative for the project. Firstly, the porosity of the brick moucharabieh façade in combination with the recessed gallery creates a certain transparency that welcomes exterior elements of sunlight, cross ventilation and panoramic views into the communal areas. The ground-floor’s shared spaces of dining hall, living room and kitchen are simultaneously open yet protected from sporadic costal weather conditions.
▼多孔的砖砌阿拉伯风格窗花立面,the porous brick moucharabieh façade ©Oki Hiroyuki
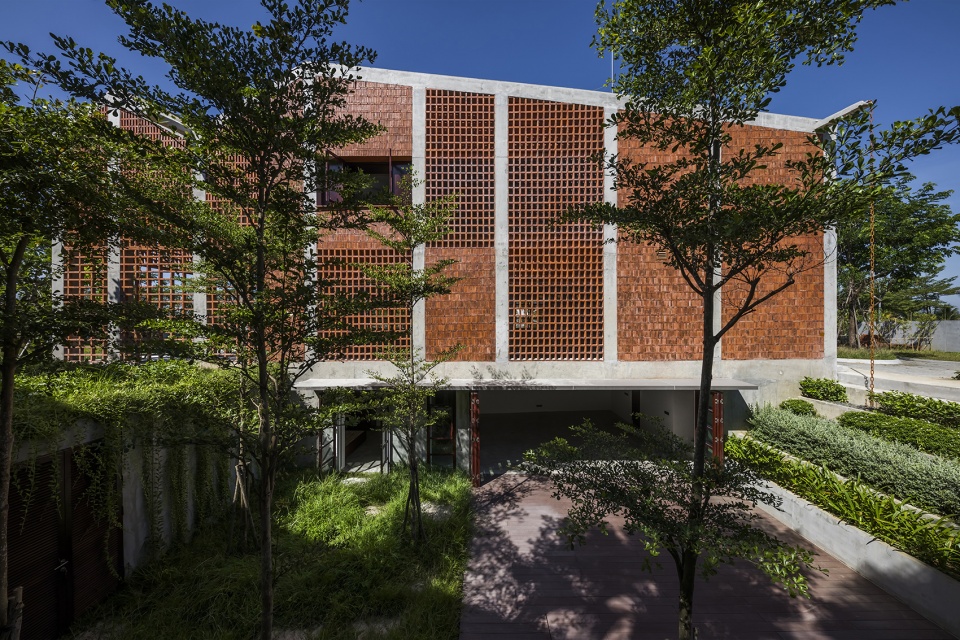
▼立面细部,details of the facade ©Oki Hiroyuki
▼凹进的外廊,the recessed gallery ©Oki Hiroyuki
▼通透的公共区域,the transparent public area ©Oki Hiroyuki
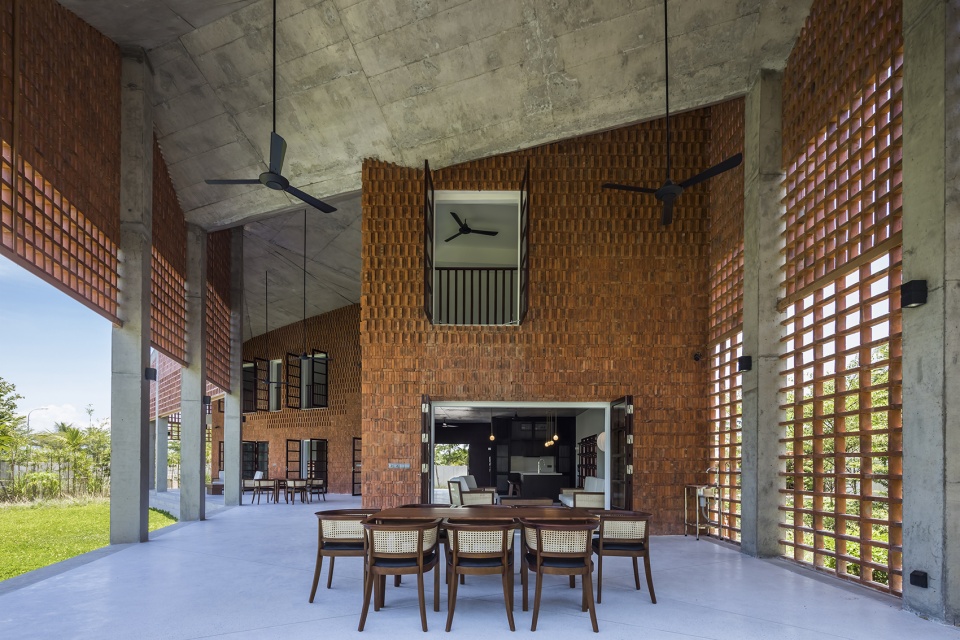
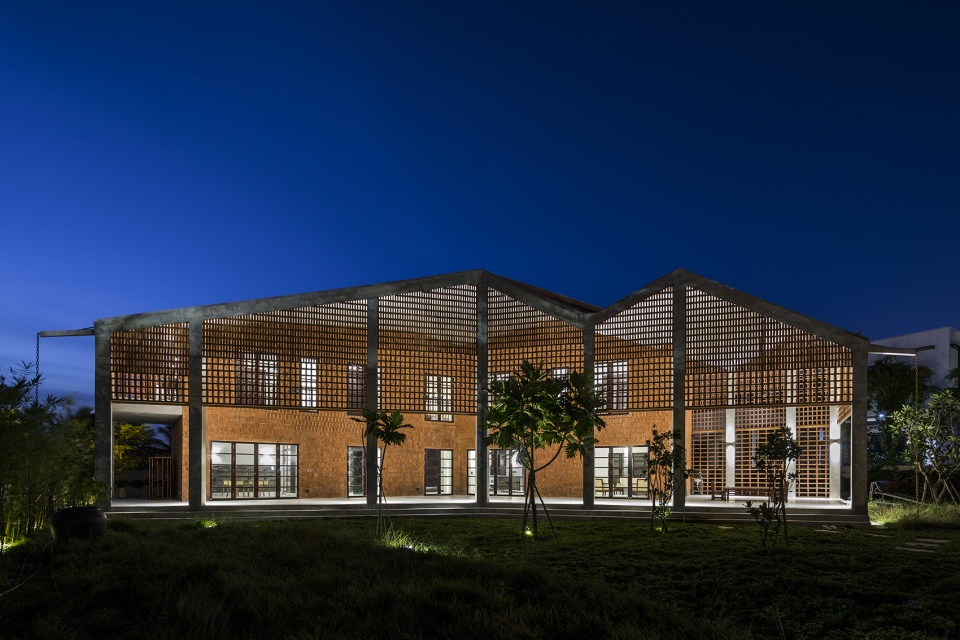
其次,屋顶起伏的几何造型延续了设计叙事,创造出独特的视角和变化的用户体验。从室内看,屋顶隐藏了陶土瓦屋面的结构框架,呈现出由涂蜡混凝土构成的光滑表面。这种在视觉上分散的“双层屋顶立面”通过其冷却特性加强了项目的可持续性。
Secondly the remarkable form of the geometric and undulating roof continues the design narrative, creating uniqueness of perspective and a varied experience for each user. From the interior the roof represents a smooth cool surface of waxed concrete hiding from the viewer the structural framework of the terracotta tiled roofing. This “double roof façade”, visually discrete, strengthens sustainable qualities of the project by offering cooling characteristics.
▼由室内望向屋顶-由涂蜡混凝土构成的光滑表面,view to the roof from inside- a smooth cool surface of waxed concrete ©Oki Hiroyuki
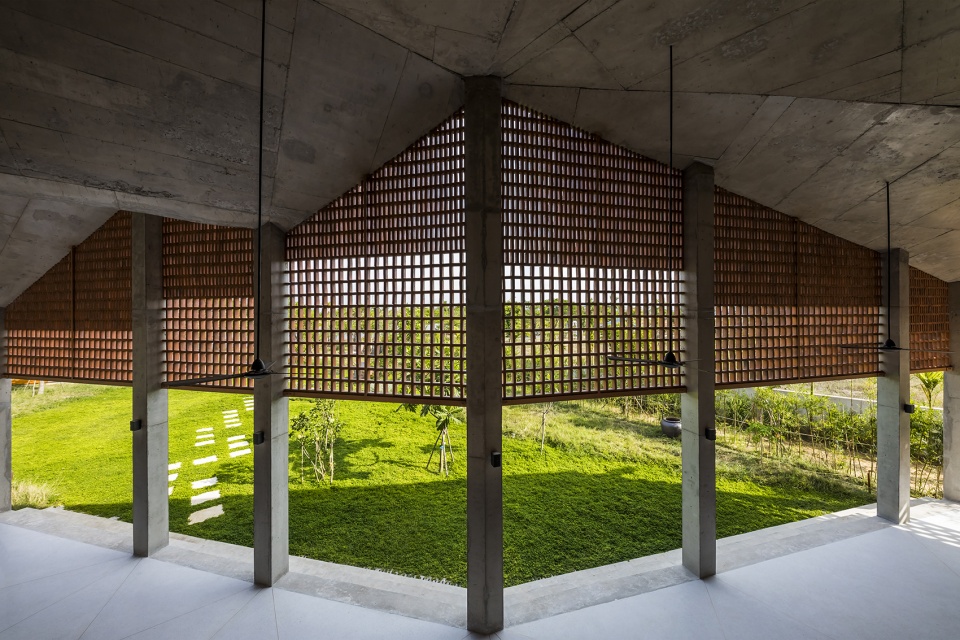
材料的选择不仅是因为它们的坚固性和耐气候性,更因为砖材具有高隔热性能。外加它们简约而自然的美学特征,再次与周围景观融为一体。木材、纹理混凝土和粗糙砖块的强烈存在突出了概念的有机性,也参考了早在4世纪就被使用的岘港烧砖的历史背景。
Materials were chosen not only for their sturdiness and climate resistance, particularly bricks with their high insulation qualities. But also, their minimal and natural aesthetic, once again blending with the surrounding landscape. A strong presence of wood, textured concrete and rough brick highlight the organic nature of the concept, referring also to the historical context of Danang’s baked brickwork that has been used as early at the 4th century.
▼空间中的材质与细部,materials and details in space ©Oki Hiroyuki
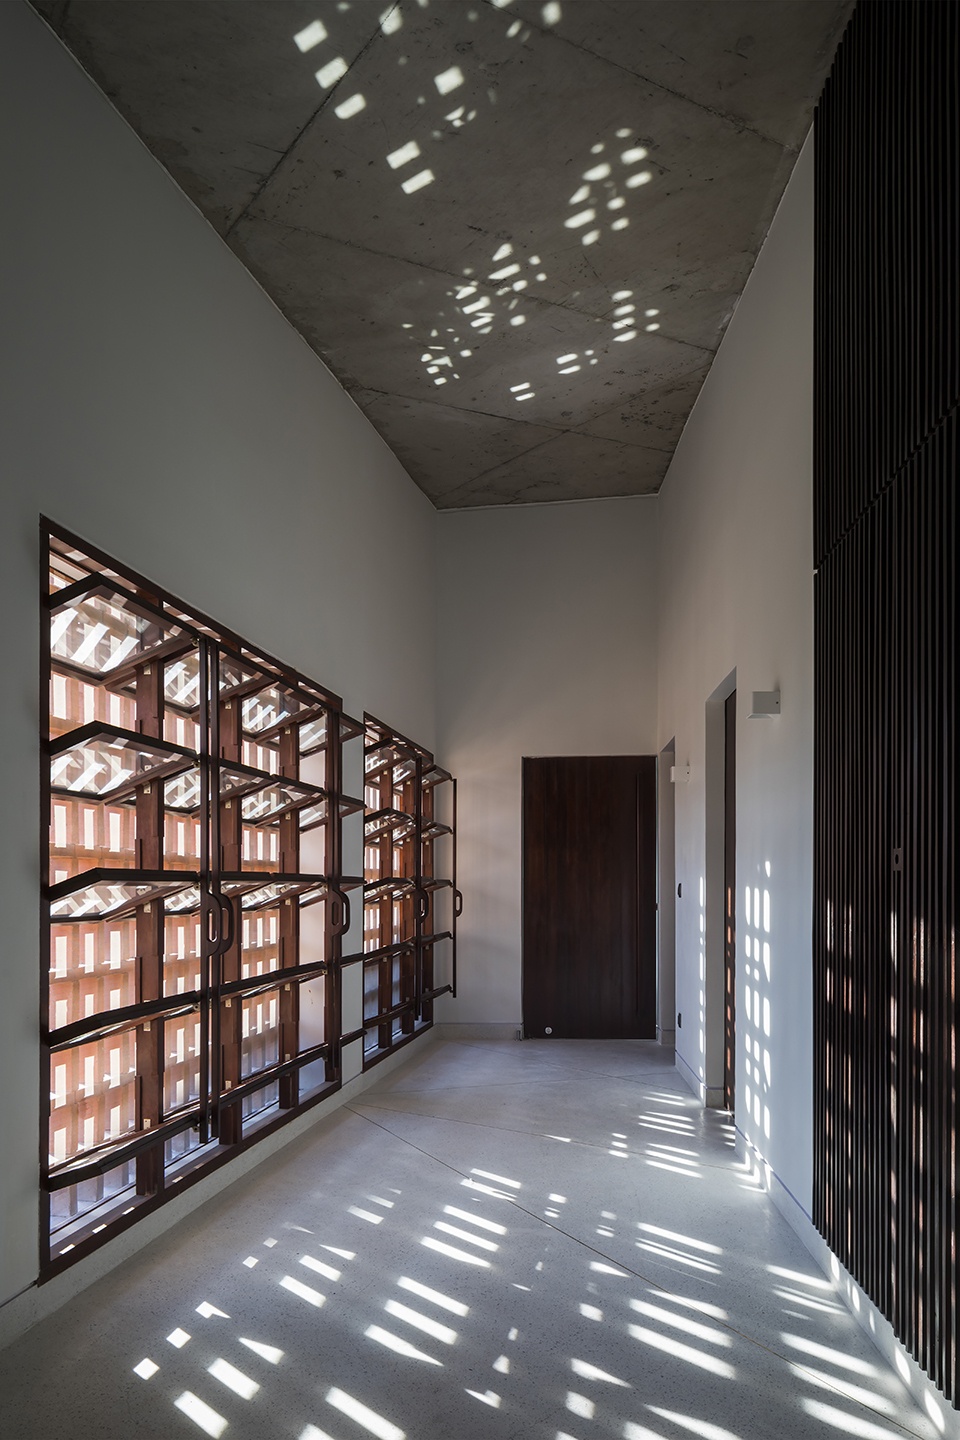
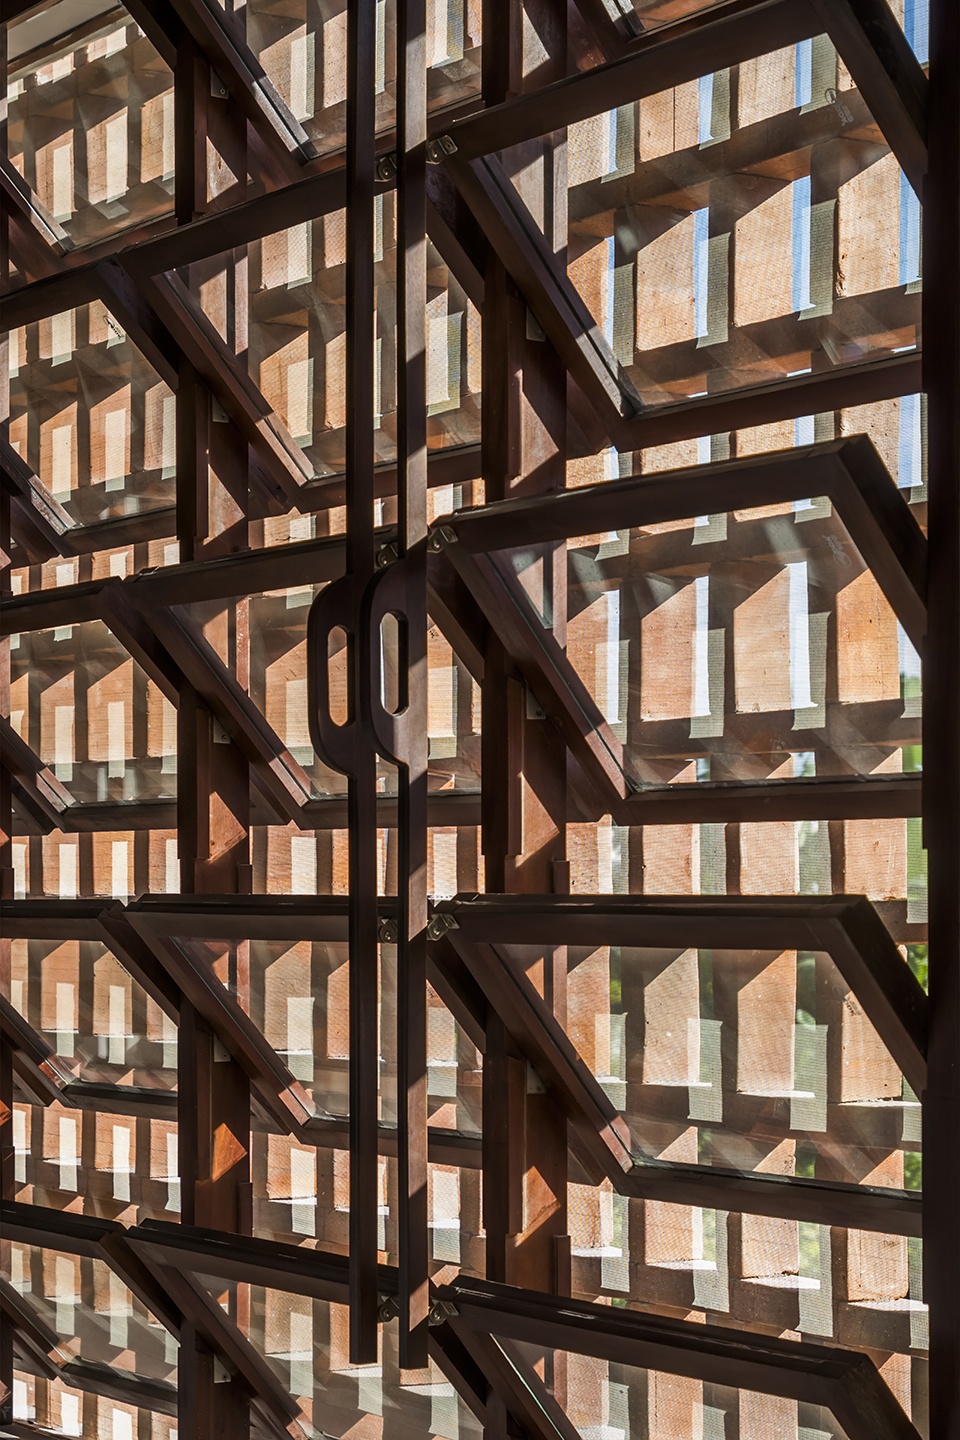
▼外廊夜景,the gallery at night ©Oki Hiroyuki
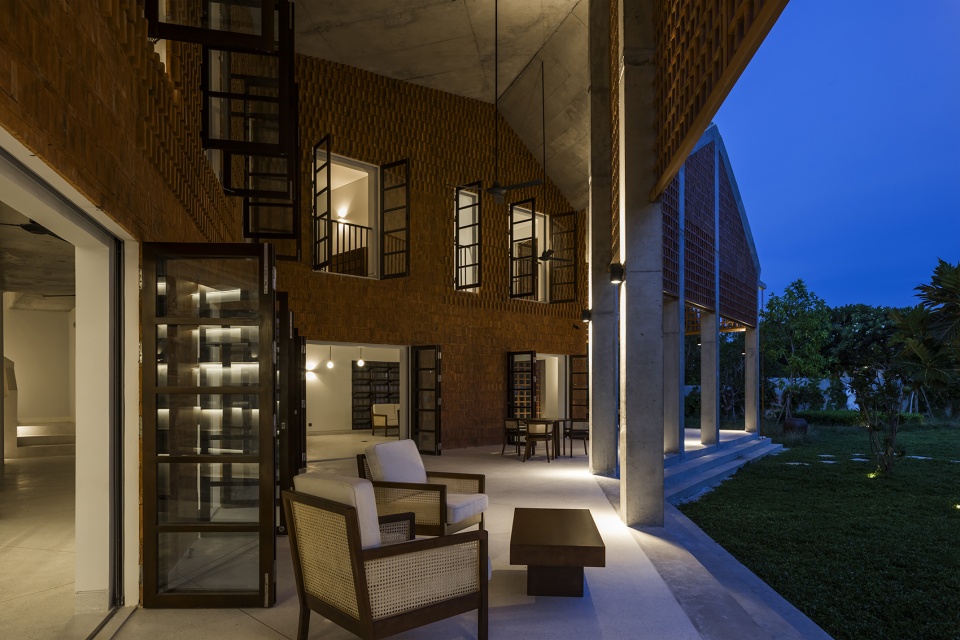
▼外观夜景,external view at night ©Oki Hiroyuki
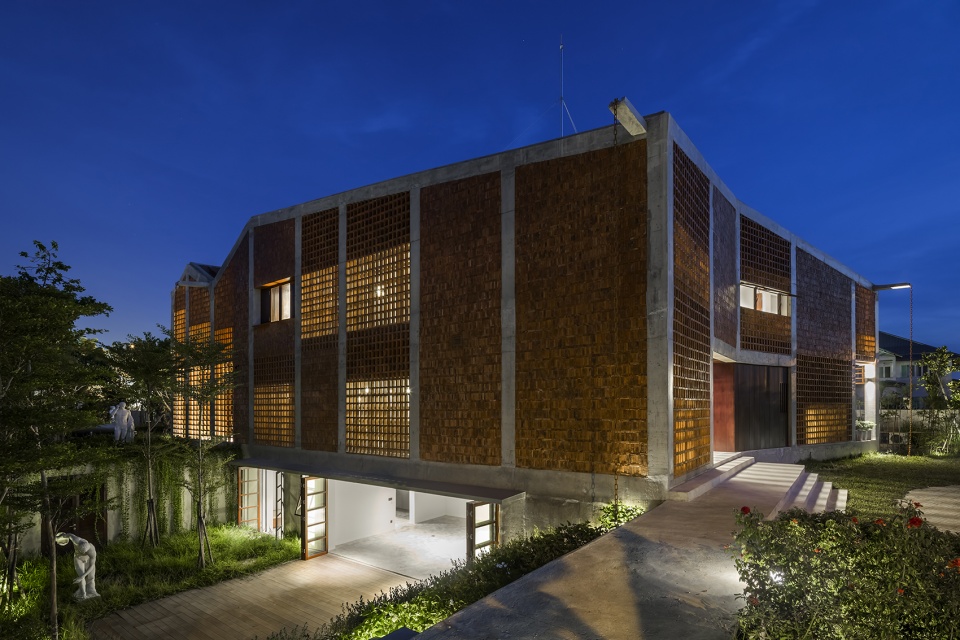
▼立面夜景,facade at night ©Oki Hiroyuki
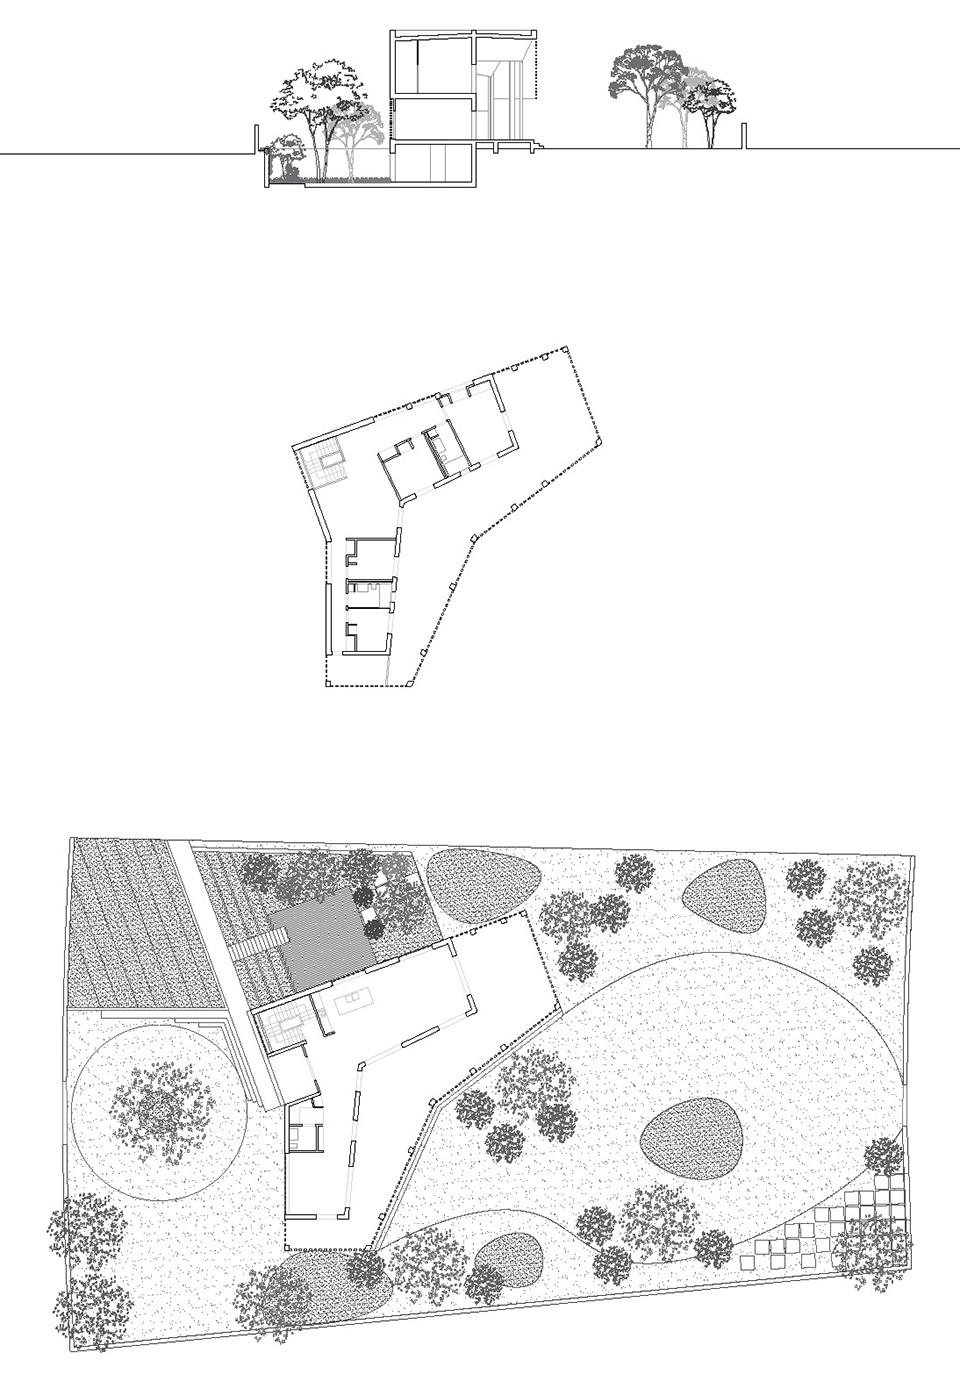
▼平面&剖面,plans & section ©G8A Architecture
Project: Tropical Chalet
Location: Danang, Vietnam
Client: Private
Site: 2050m2
Surface: 400m2
Type: Commission
Program: Villa
Year: 2017-2020
Photographer: Oki Hiroyuki
More: G8A Architecture 更多关于他们:G8A Architecture on gooood









红砖通透起来就很舒服
砖会玩
红砖状网皮很表的感觉和棒
红砖的感觉和网状表皮很棒