感谢 z15 studio(邮箱:z15studio@163.com) 予gooood的分享以下内容 。更多请至:z15 studio on gooood
Appreciation towards z15 studio(mail:z15studio@163.com) for providing the following description:
作为一个愈发日常的场所,咖啡店正逐渐融入中国的都市生活。设计最初即希望强化咖啡店的社交属性,以更加轻松自然的方式将咖啡渗透进人们的生活。
As an increasingly everyday place, coffee shops are gradually integrating into Chinese urban life. The design originally hoped to strengthen the social attributes of the coffee shop and infiltrate coffee into people’s lives in a more relaxed and natural way.
▼空间概览,overall view of the space © CL studio
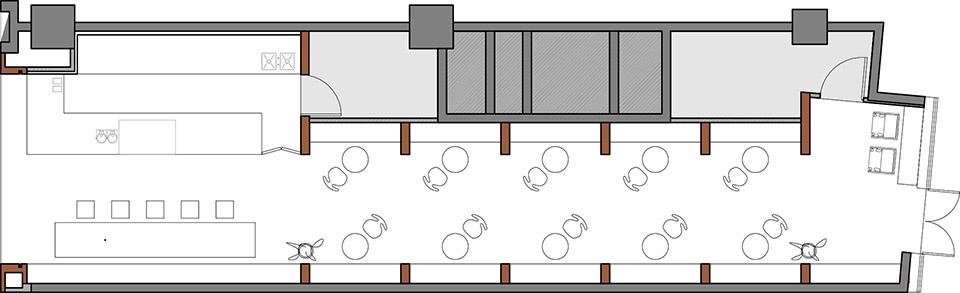
场地位于宁波市某大型购物中心的一层。整体空间狭长,一侧开口面向商场公共走道,另一侧开向室外;中间部分被公共设备井侵占,平面呈U形,最窄处仅3.7米。
The site is located on the first floor of a large shopping mall in Ningbo. The space is narrow and long, with one opening facing the public aisle of the shopping mall, and the other to the outdoors; the central part is occupied by public equipment wells, and the plan is U-shaped, with the narrowest point is only 3.7 meters.
▼入口,entrance © CL studio
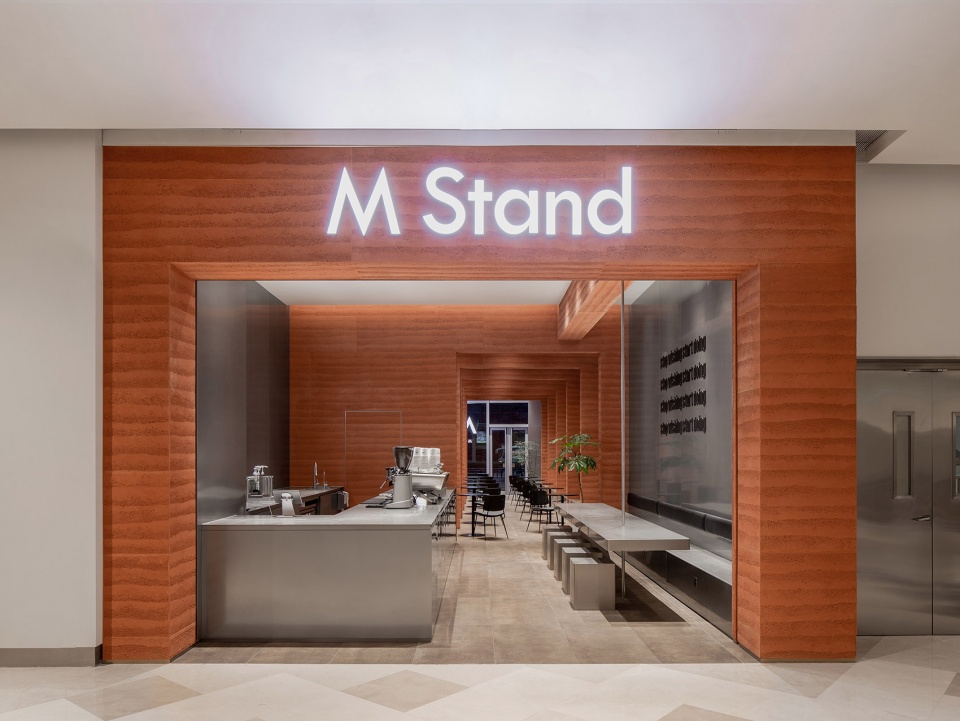
▼由入口望向咖啡厅,view to the cafe from entrance © CL studio
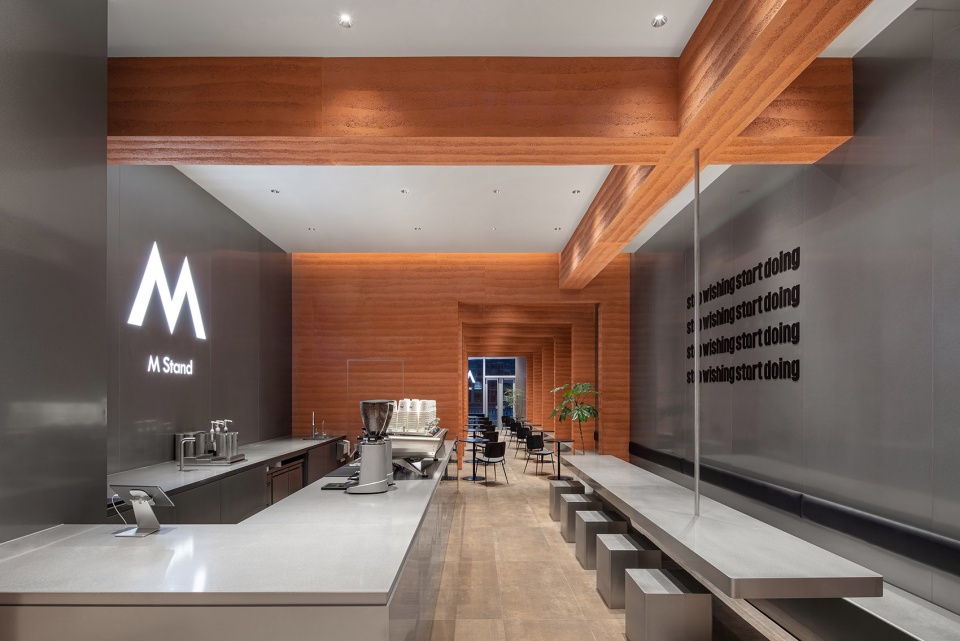

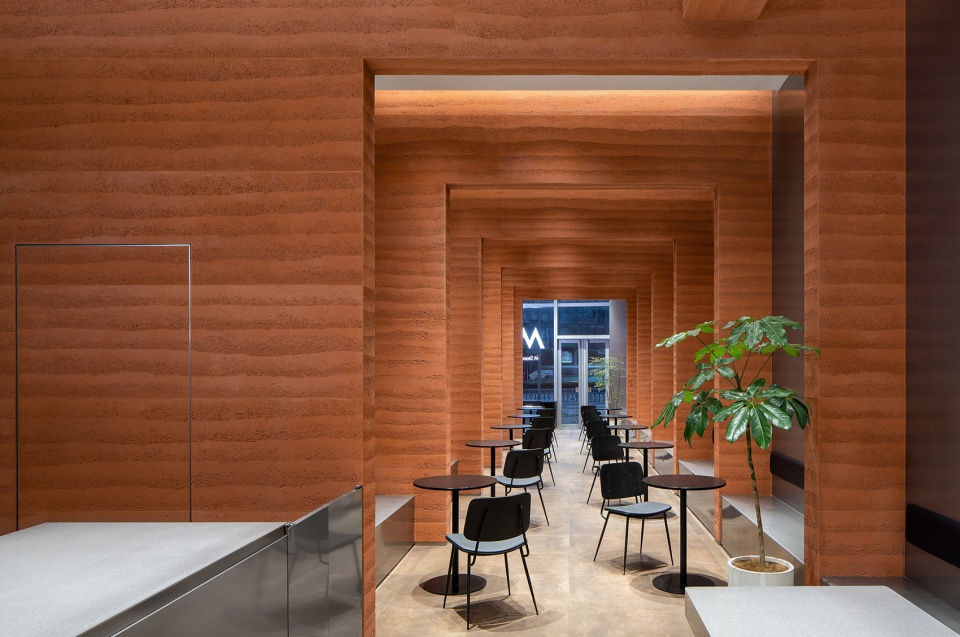
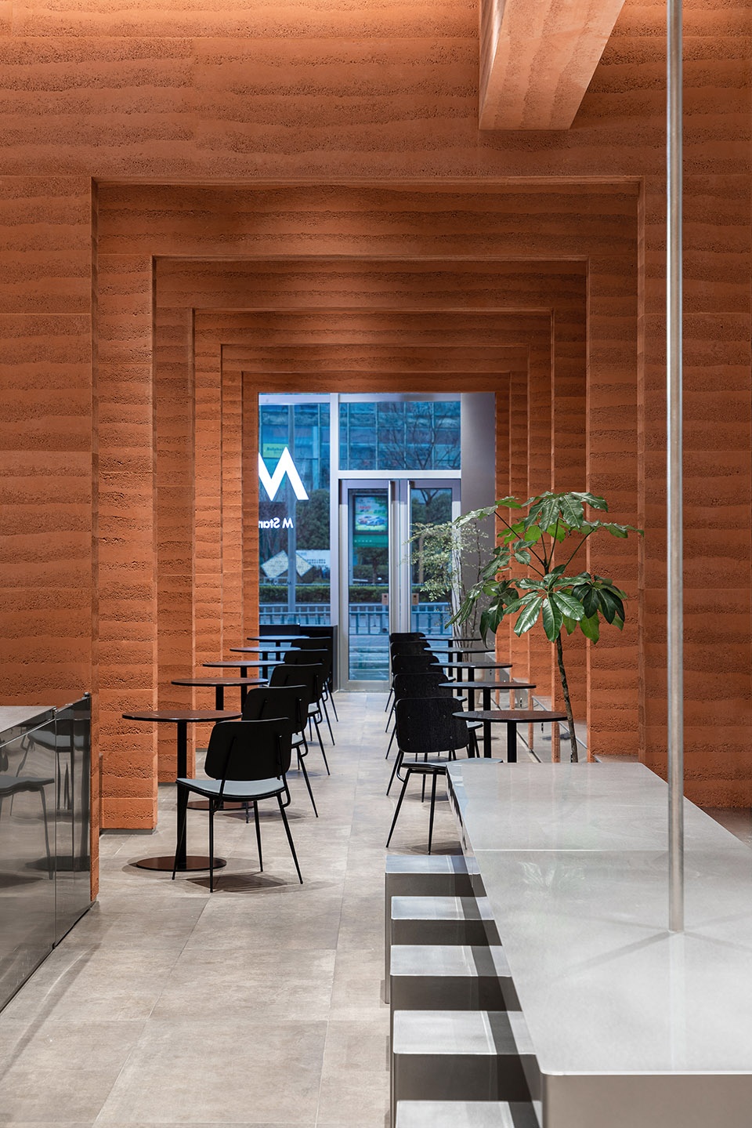
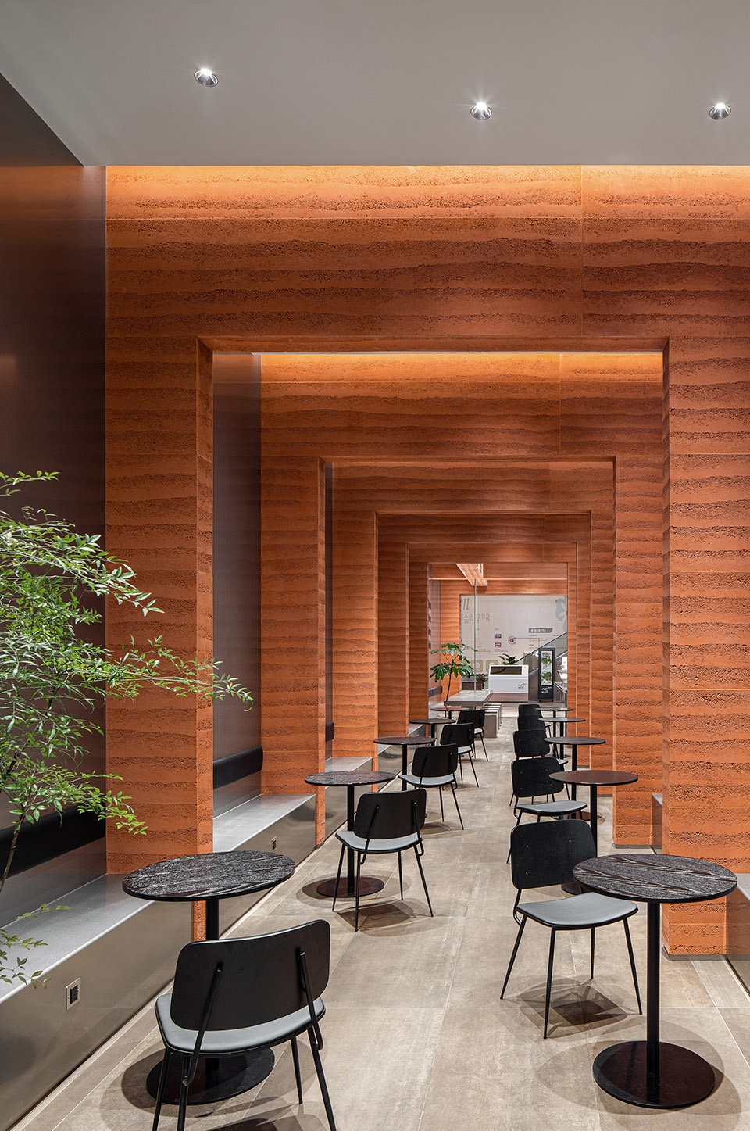
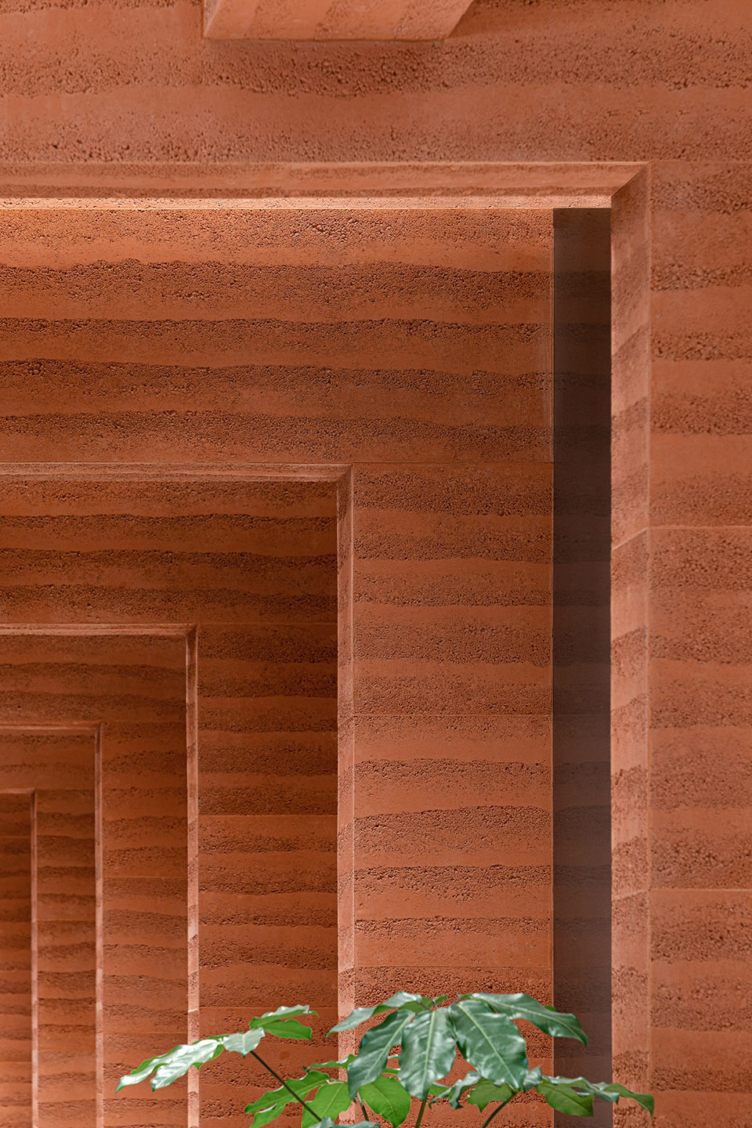
设备井靠近商场一侧设为吧台区及后场,另一侧为客区。原本狭长的场地被分成两块,流线更加清晰。考虑到空间过分窄长,设计采用6个重复片墙,形成韵律,消解局促感,塑造出丰富有序的空间。从咖啡店内侧向外望,视野中尽是穿越片墙的阳光。
▼轴测分解图,axon exploded © z15 studio
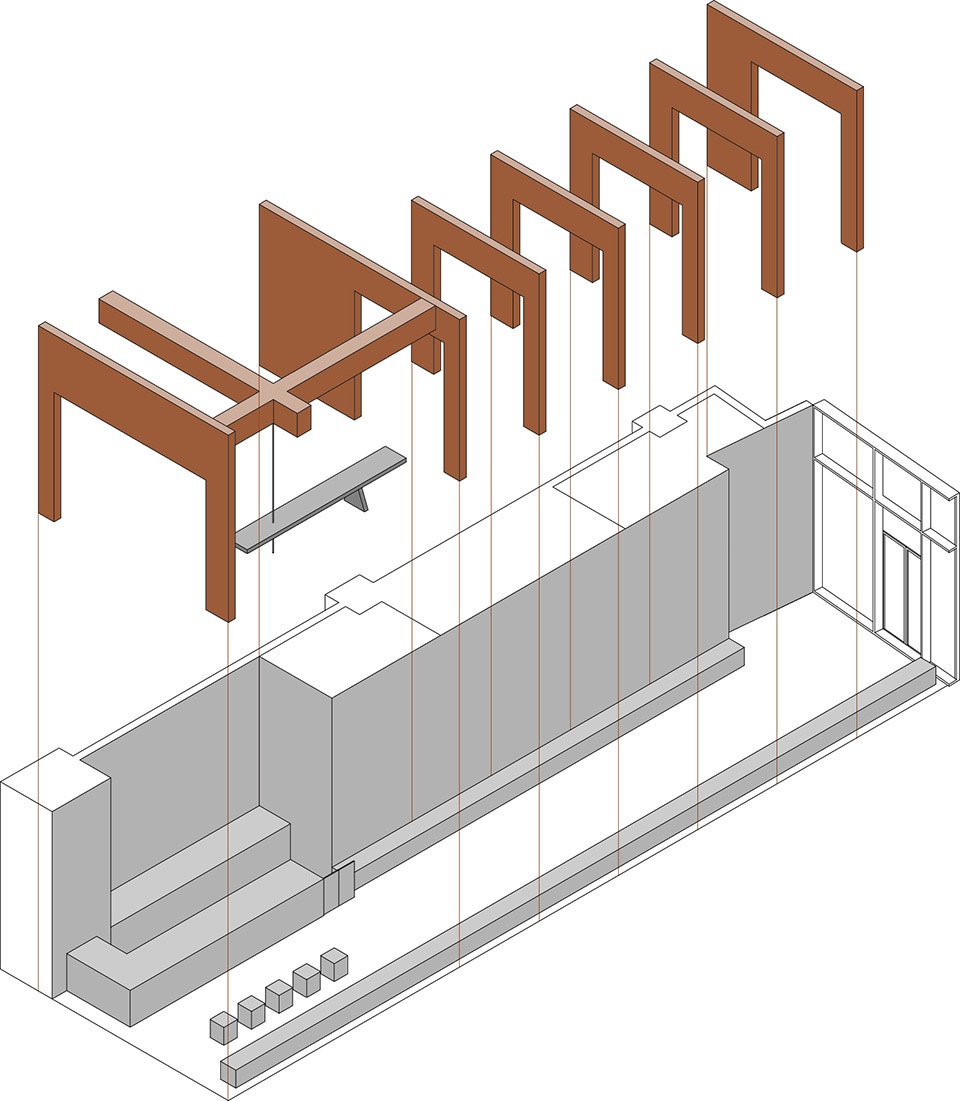
One side of the equipment well close to the shopping mall is designed as the bar area and back-court, and the other side is the guest area. The originally long and narrow site was divided into two parts, and the flow lines became clearer. Considering that the space is too narrow and long, the designers used 6 repeating walls to form a rhythm, dissolve the sense of cramped, and create ¬rich and orderly space. Looking out from the inside of the coffee shop, the field of vision is full of sunlight passing through the wall.
▼公共大桌区, large common table space © CL studio
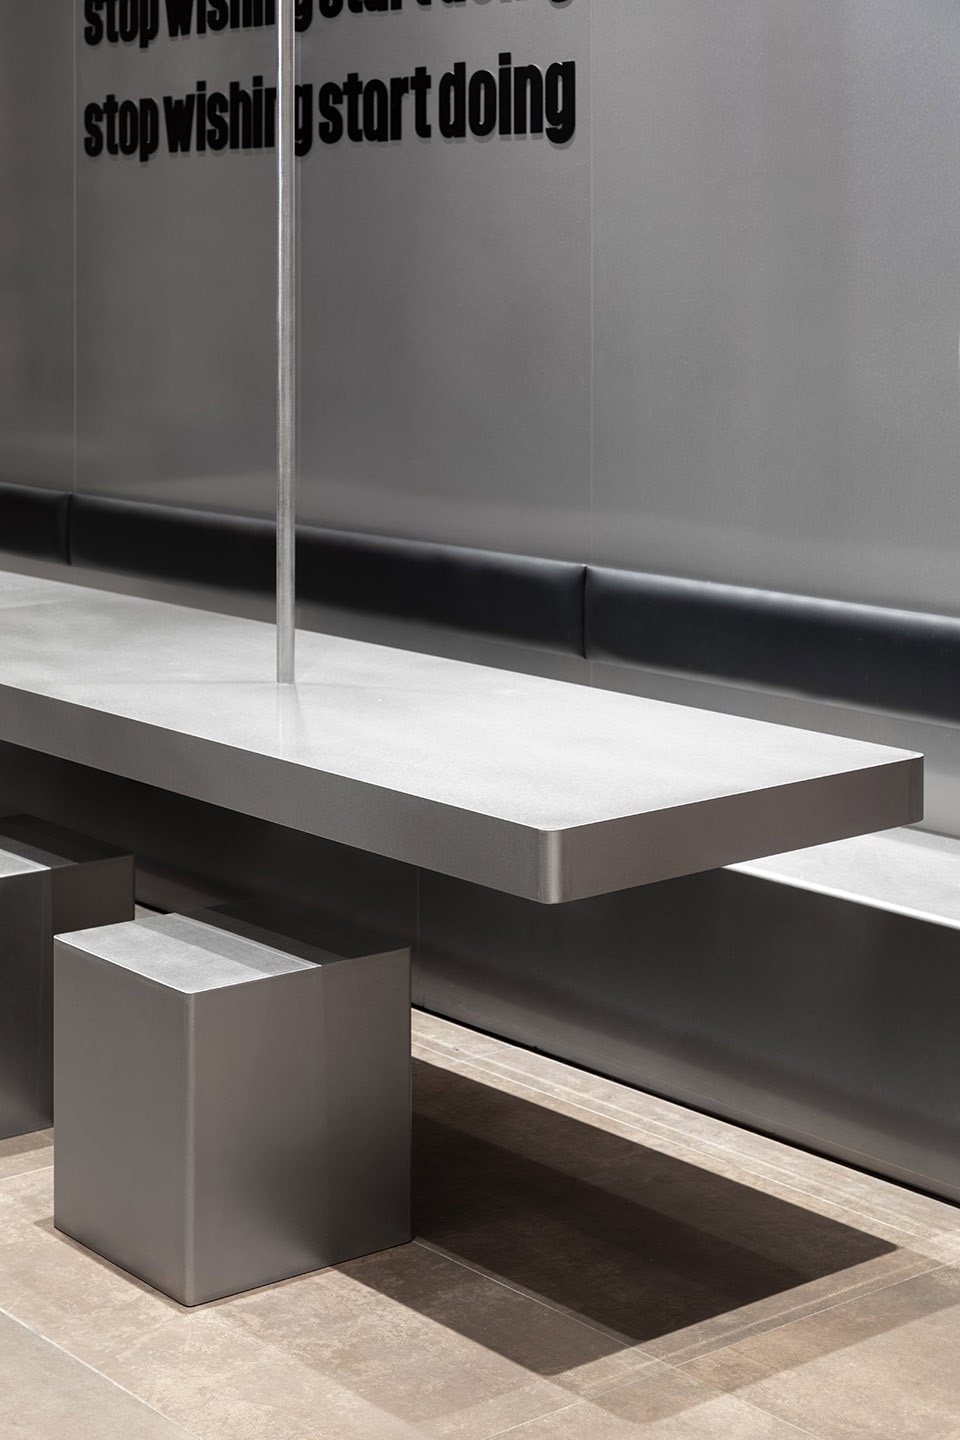
简单的手法产生了生动的效果:片墙的间距变化带来多样的空间秩序与丰富的空间体验。靠近吧台的公共区域,一块0.8×4.6米的桌面仅由一根拉索与一个地面支点支撑,稳定的结构形成轻巧的视觉效果;中间的半私密区域可作交流空间使用;而靠近室外的区域则是享受街景的办公空间。
Simple design methods have produced vivid effects: the change of the distance between walls brings a variety of spatial order and rich spatial experience. In the public area near the bar, a 0.8×4.6-meter tabletop is supported by a cable and a ground fulcrum, and the stable structure produces a light visual effect; the semi-private area in the middle can be used as a communication space; and the area close to the outdoors is office space providing the street view.
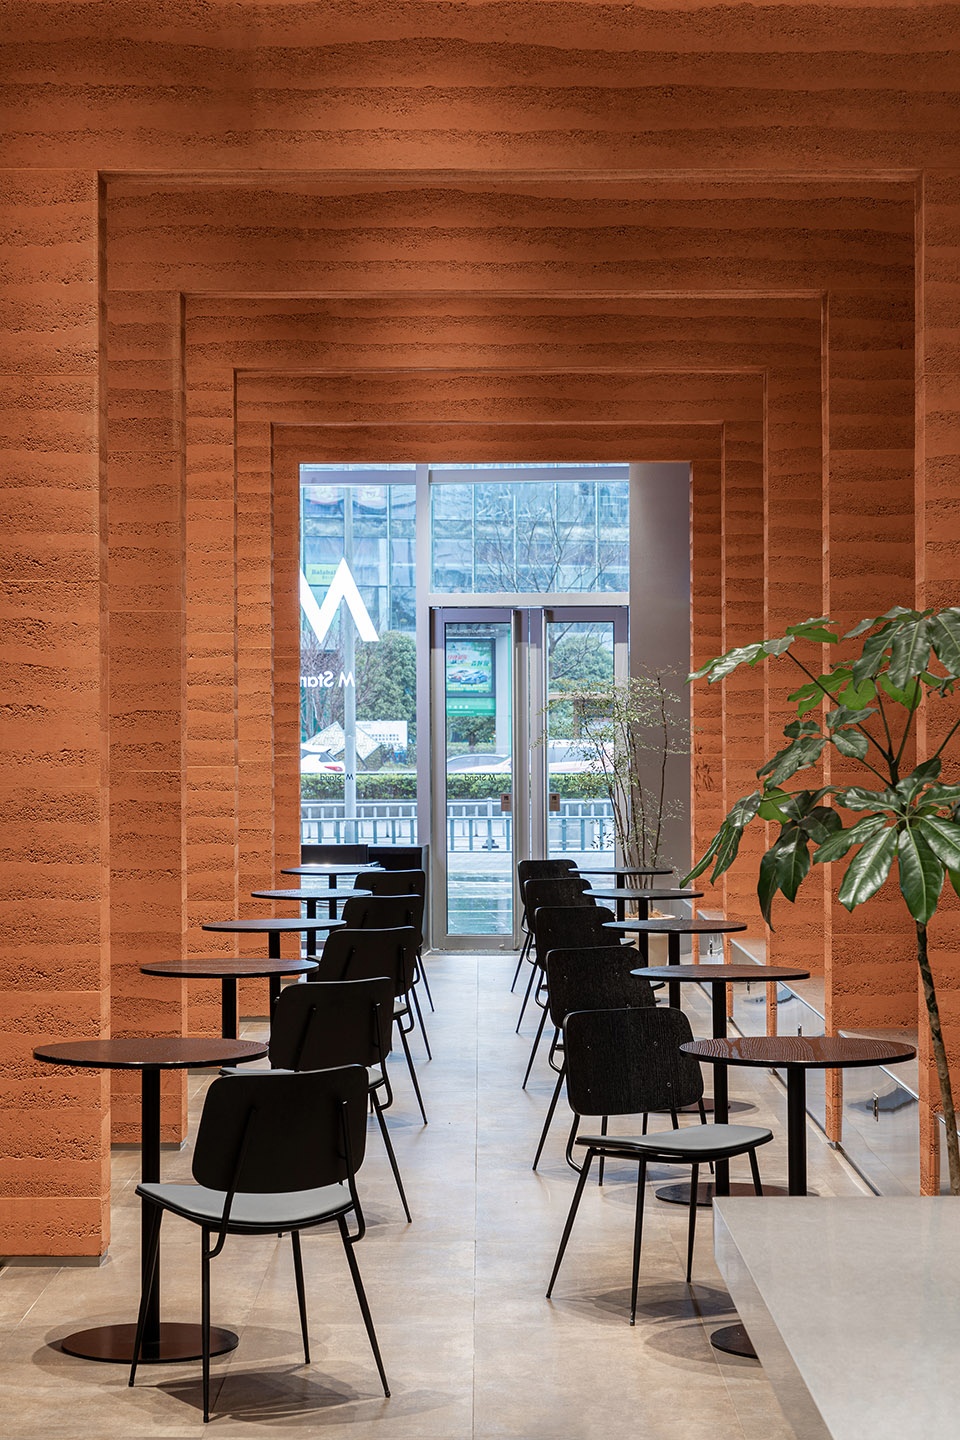
▼咖啡厅座位区,seating area © CL studio
▼咖啡厅座位区细部,details of the seating area © CL studio
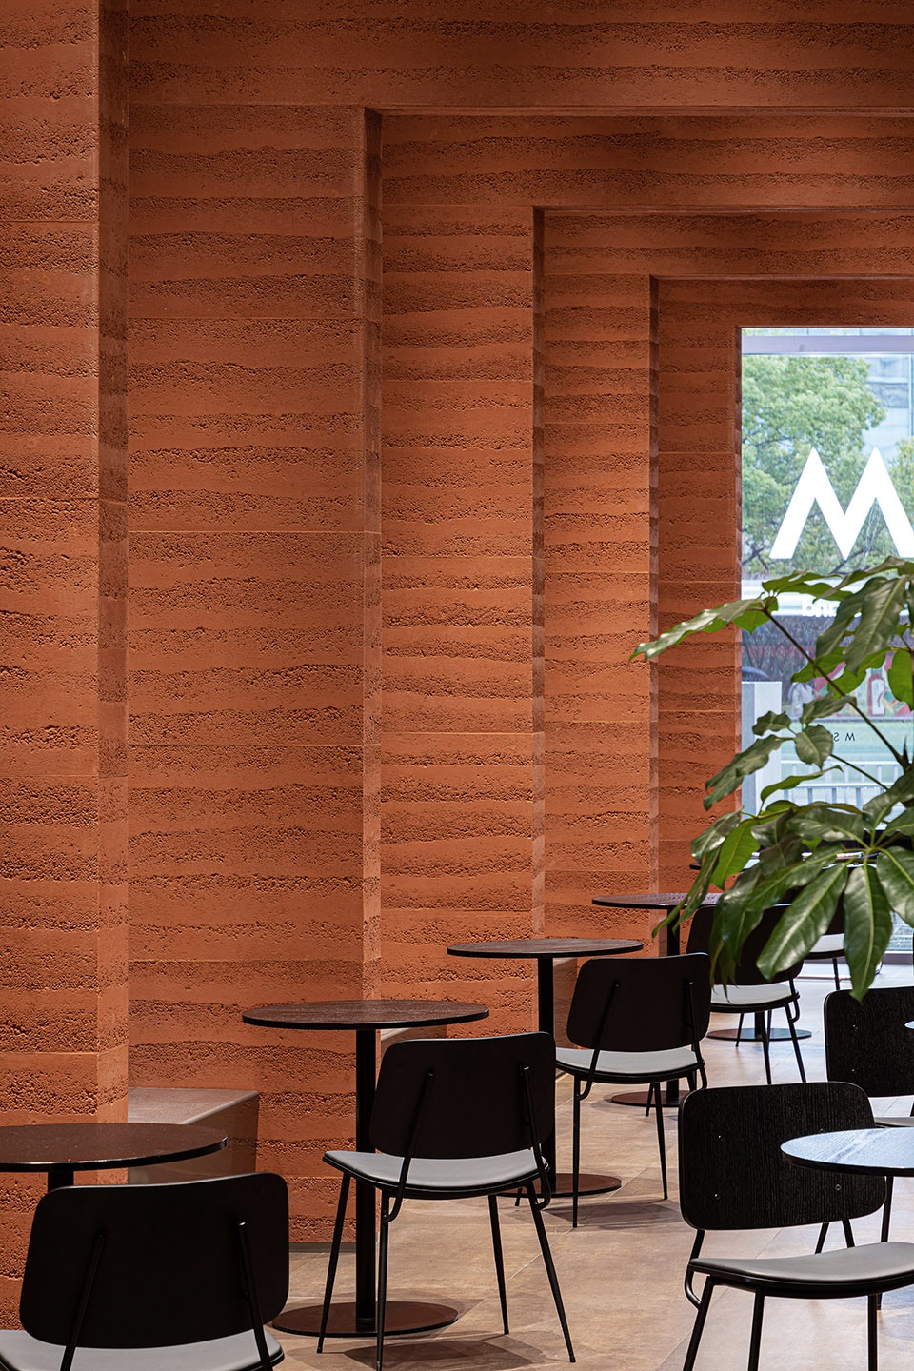
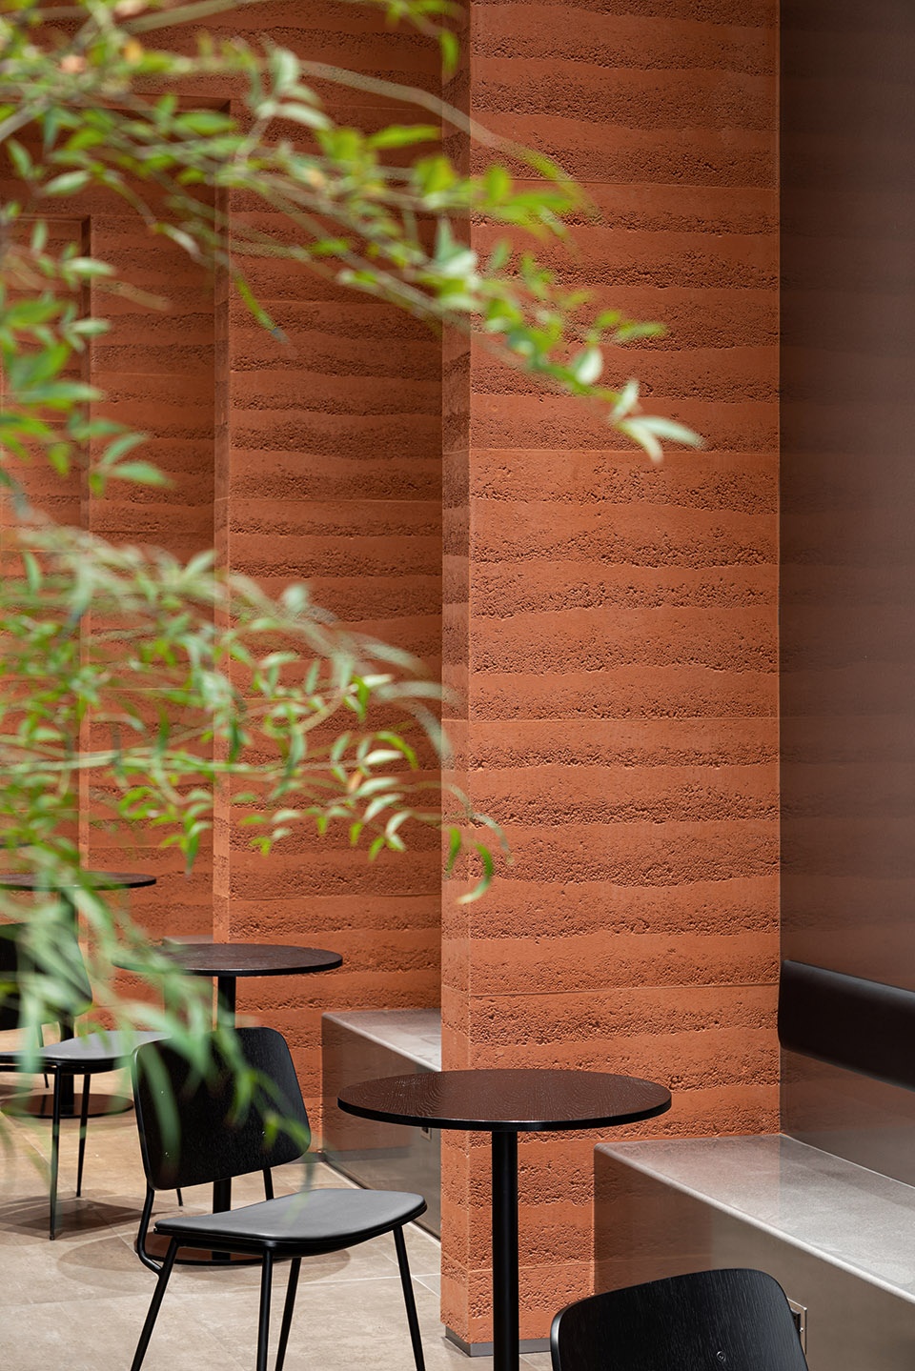
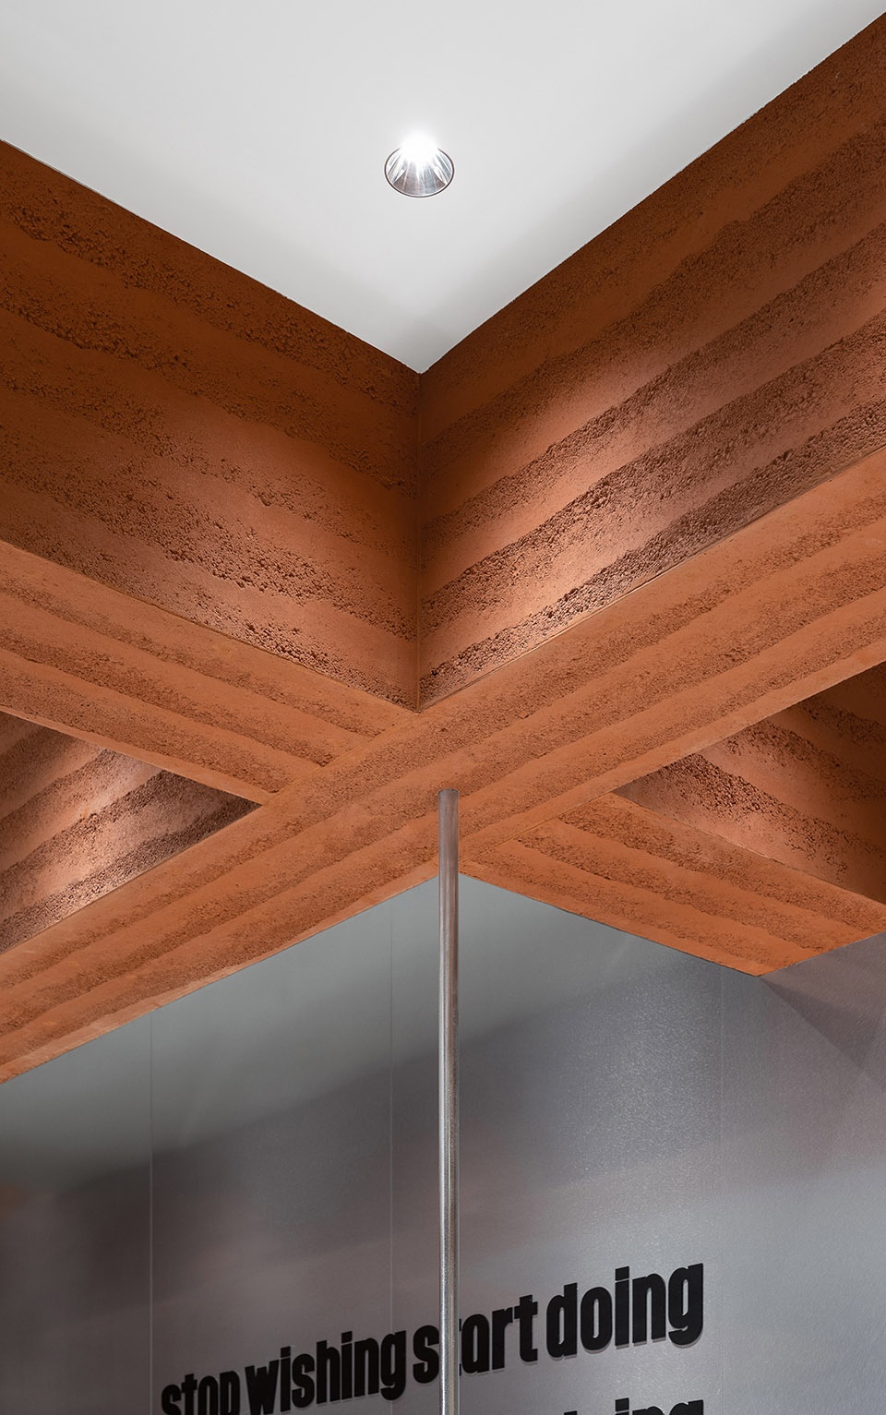
砖红色夯土板与和纹不锈钢两种材料形成粗糙与光滑、冷与暖、亮与暗的鲜明对比,形成独特的空间特质。净高4.2米的空间是人们生活中不熟悉的尺度,为日常的咖啡时间增添了一丝仪式感。
The two materials of brick red rammed earth board and stainless steel with pattern form a contrast between rough and smooth, cold and warm, light and dark, creating a unique space. The space with a clear height of 4.2 meters is unfamiliar in people’s life, adding a sense of ceremony to the daily coffee time.
▼半私密交流区,semi-private area © CL studio
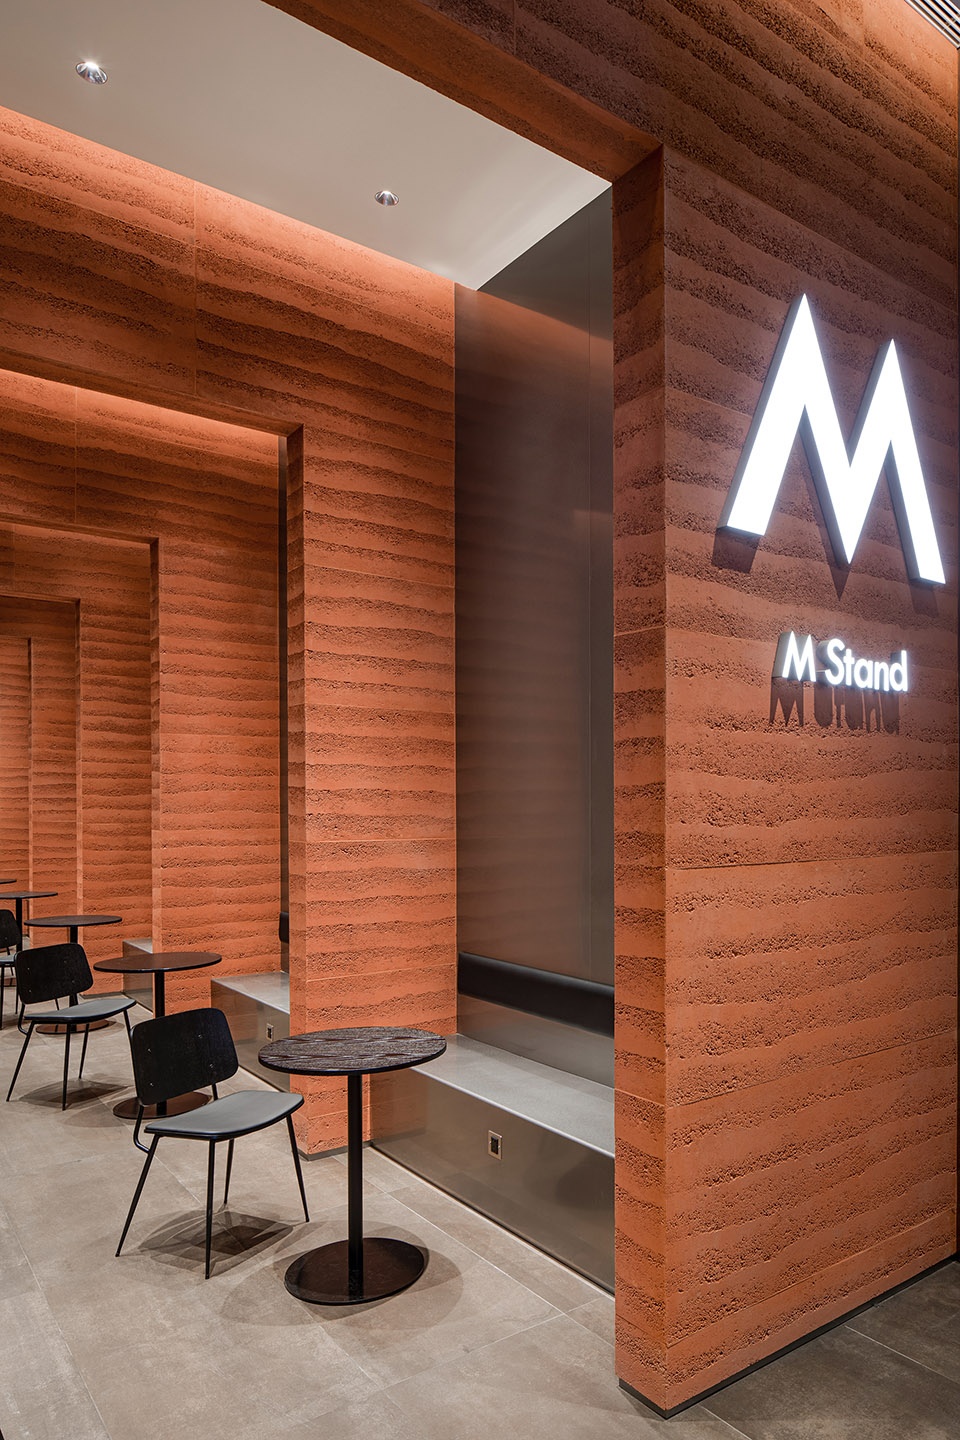
▼夯土板与和纹不锈钢板的结合,
Combination of rammed earth plate with corrugated stainless steel plate © CL studio
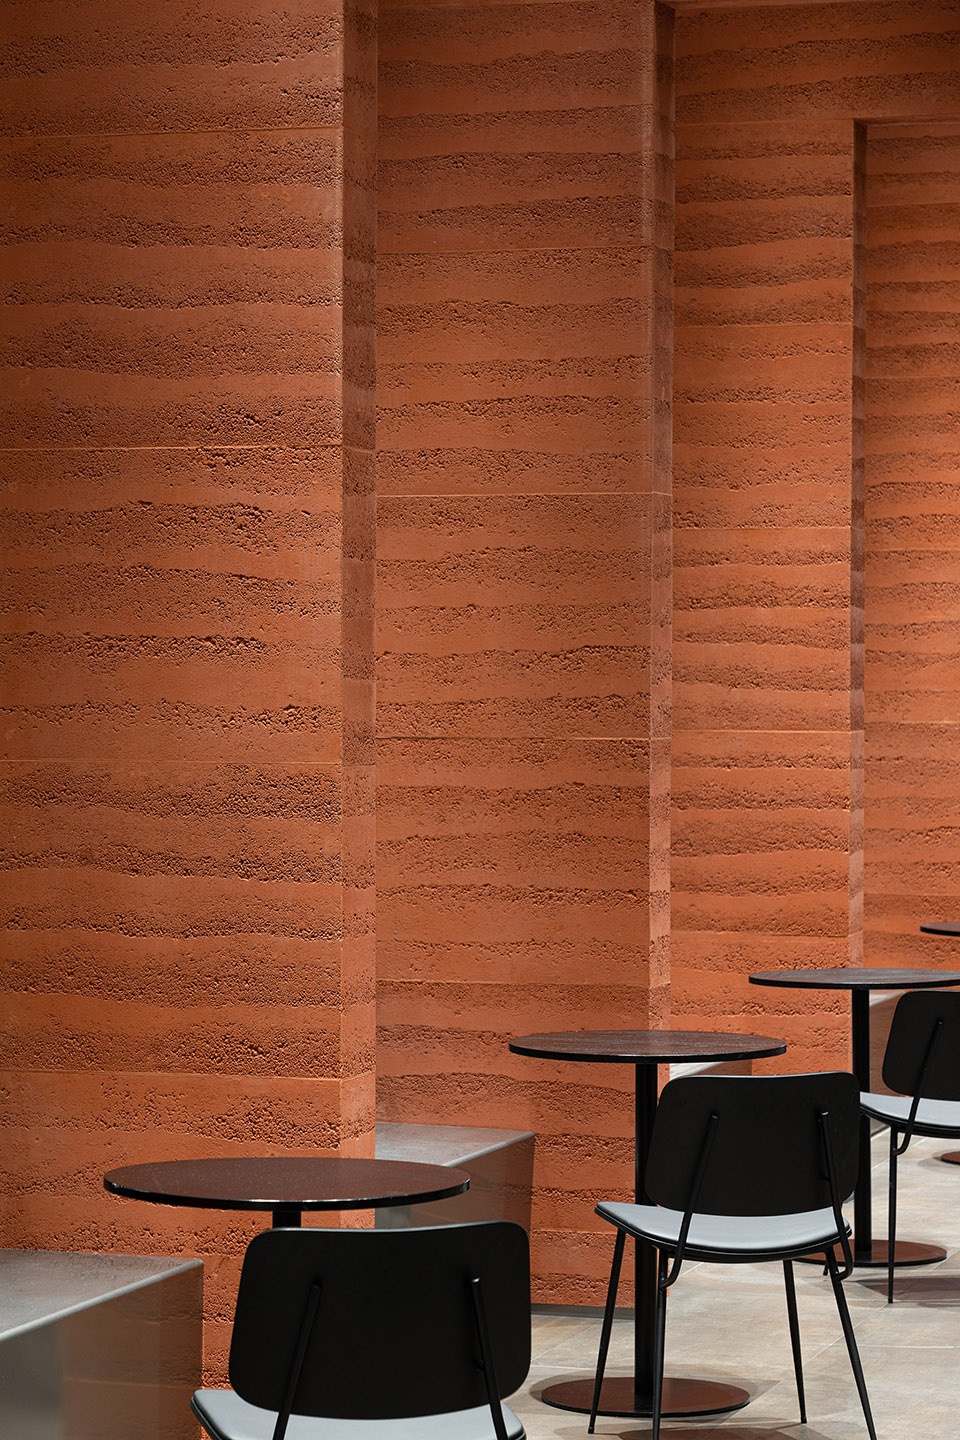
▼办公区域,office space © CL studio
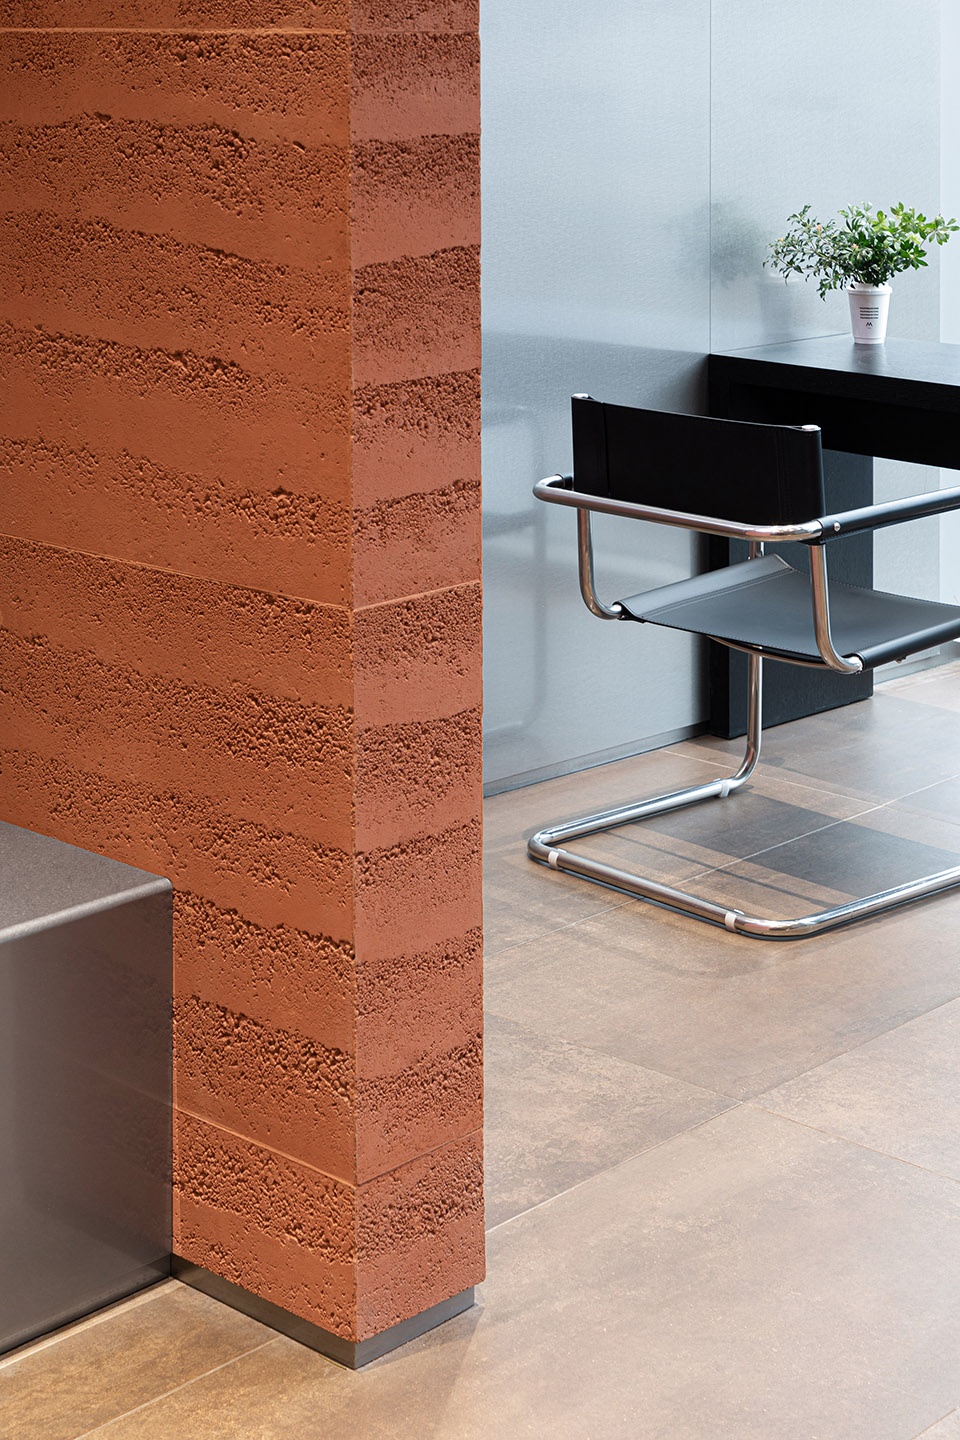
▼天花板细部,detail of the ceiling © CL studio
▼夯土墙节点,detail of the wall © CL studio
▼平面图,plan © z15 studio
项目名称:M Stand 宁波怡丰汇店
项目设计:z15 studio
设计团队:赵晓玲、孙书剑、张浩
合作单位:上海徐汇规划建筑设计有限公司
施工方: 上海竹亭装饰工程有限公司
摄影: CL studio
联系邮箱:z15studio@163.com
项目设计 & 完成年份:2021.08-2021.11
项目地址:浙江宁波
建筑面积:119㎡
客户名称:M Stand咖啡
主要材料:夯土板、不锈钢
Project name: M Stand in Yifenghui Ningbo
Design: z15 Studio
Leader designer & Team: Xiaoling Zhao, Shujian Sun, Hao Zhang
Partner: Shanghai Xuhui Planning & Architectural Design Co., LTD
Contractor: Shanghai Zhuting Decoration Engineering Co., LTD
Photo credits: CL Studio
Contact e-mail: z15studio@163.com
Design year & Completion Year: 2021.08-2021.11
Project location: Ningbo, Zhejiang
Gross Built Area: 119㎡
Clients: M Stand Coffee
Main materials: rammed earth plate, stainless steel
More:z15 studio(邮箱:z15studio@163.com)。更多请至:z15 studio on gooood









肌理感很棒
梁用夯土饰面包覆 还落在了门框中间 这建构逻辑真的是…可惜
片墙设置得巧妙
这种东西都能发表….
这几个门框放在一起挺有秩序感的
夯土板与和纹不锈钢板的结合很完美