非常感谢 王晖建筑工作室 (联系邮箱:wang_hui@zju.edu.cn)将以下内容授权gooood发行。更多关于:WH studio on gooood
Appreciation towards WH studio (mail: wang_hui@zju.edu.cn) for providing the following description:
1. 巢居
Nest Residence


杭州开元森泊度假酒店位于萧山湘湖度假区,“树屋”属于其中的度假屋版块。
树屋可能源于回归“巢居”的愿望。据《韩非子》记载,“上古之世,人民少而禽兽众,人民不胜禽兽虫蛇,有圣人作,构木为巢,以避群害”。原始的巢居后来成了一种避世隐居的隐喻,明代造园家计成在《园冶》中写道,“足征市隐,犹胜巢居。”

拿到“树屋”这个命题作文以后,在推敲中我们形成了一个判断:最能强化巢居特征的并非独居,而是在树上的群居状态——“树梢之间的一堆小房子”作为最初的意象浮现出来。

▼阳光下的树屋,Tree House in the sun ©刘晓俐
Located in Xiaoshan Xianghu Resort, the ‘Tree House’ belongs to the hotel district of Senbo Resort Hangzhou.
The tree house may originate from the desire to return to the ‘nest residence’. According to the ‘Han Feizi’ record, ‘In the ancient times, there were few people but many beasts. The people were under the threat of beasts. There was a sage who made nests of woods to avoid harm.’ The primitive nest residence later became a metaphor for retreating from the world. The Ming dynasty gardener Ji Cheng wrote in ‘Yuan Ye’, ‘Living in city can also be a kind of seclusion, and it is even better than the nest residence.’
After getting the proposition of ‘tree house’ and taking careful consideration, we gradually clarified the concept: it is not the solitary living but the state of gregariousness on the tree that can strengthen the characteristics of nesting the most, -‘A group of cabins landing on the branches’ emerged as the initial image.


▼总体鸟瞰,overall view ©刘晓俐

▼山野间的树屋,Tree House in the valley ©刘晓俐
2. 几何与自然之间
Between Geometry and Nature
将抽象化的居住建筑原型进行堆叠的设计,无论在欧洲还是日本都有先例,但更偏于几何形体操作,空间体验也常局限于室内。基于这个项目的商业性质以及所处的山野环境,我们把设计的重点放在了抽象与形象、室内与室外、几何与自然之间的均衡状态。

因此“对偶与平衡”的手法贯穿于设计的各个方面。仿真的枯树干直接唤起了自然中的巢居意象,但避免枝繁叶茂的过度写实;坡屋顶基本不出檐,保持简洁的几何体特征,但每间都有阳台凸凹,原初的方案立面也呼应周围的林木葱茏;单体房间与自然树木相偎依,而形体的穿插关系又保留了一定的人工化状态。
The design of stacking abstract volumes of residential prototype has precedents in Europe and Japan, but most are more inclined to geometrical manipulation and often limited to the internal experience. Based on the commercial character of this project and the mountain environment, we focused on the balance between abstraction and image, indoor and outdoor, geometry and nature.
Therefore, the manner of “duality and balance” are implemented through all aspects of design. The simulated dead tree trunk directly evokes the image of nesting in nature, but avoids over-realism with lush foliage. The single sloping roof basically has no eaves and maintains simple geometric features. Each cabin has a balcony, the original facade also echoes the verdant surrounding forest. These volumes are nestled with natural trees, and the interspersed relationship of the shapes retains a certain artificial state.

▼树屋单体鸟瞰,bird’s-eye view of single Tree House ©刘晓俐

▼树屋近景,close view of Tree House ©刘晓俐
3. 三种元素的交织:径、台、屋
The Interweaving of Three Elements: Path, Platform, House

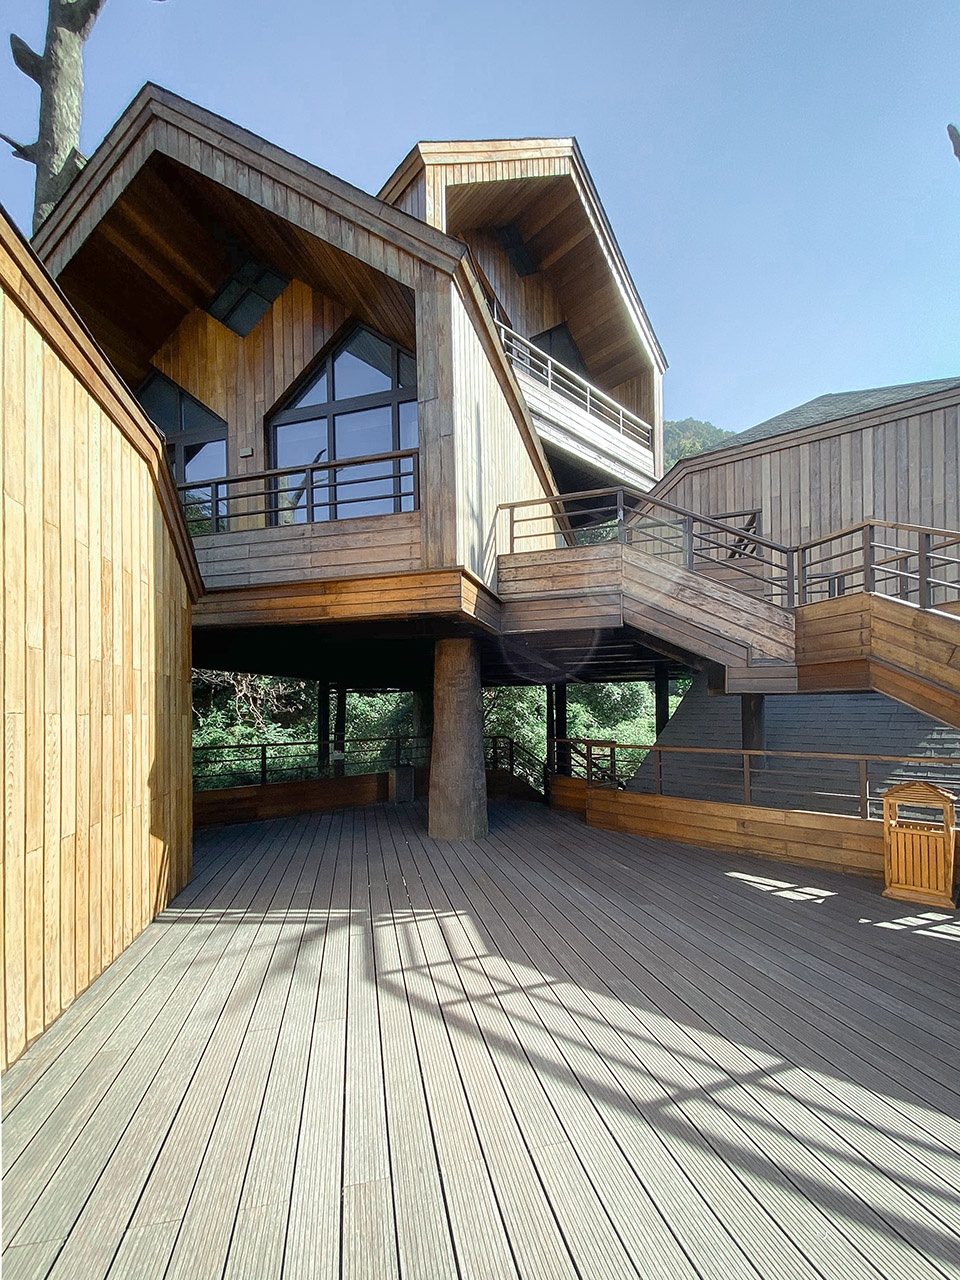
树屋的体验是从“爬树”开始的,因此我们对室外路径和室外体验格外重视——迴转登高的路径犹如“攀爬”,不同高度的室外露台犹如可以停歇的“树杈”,而居室相当于树上的“果子”。路径有斗折蛇行、忽明忽暗的空间体验,露台是舒适的室外活动空间。虽然每幢树屋都包含好几棵具有结构作用的仿真树,但在概念上它是由“路径-平台-房子”三种元素组成的“一棵大树”。
The experience of the Tree House starts with ” tree climbing”. We pay special attention to the outdoor path and experience-the zigzagging path is like “climbing”, outdoor terraces of different heights are like “tree branches” for little rest, and the house is equivalent to the “fruit” of the tree. The path has the experience of winding, light and shade changes, while the terrace is a comfortable outdoor activity space. Although each Tree House contains several artificial trees with structural functions, it is conceptually a “big tree” composed of three elements of “path-platform-house”.
▼攀登路径,climbing pathway ©刘晓俐

▼路径与空间,pathway & space ©刘晓俐
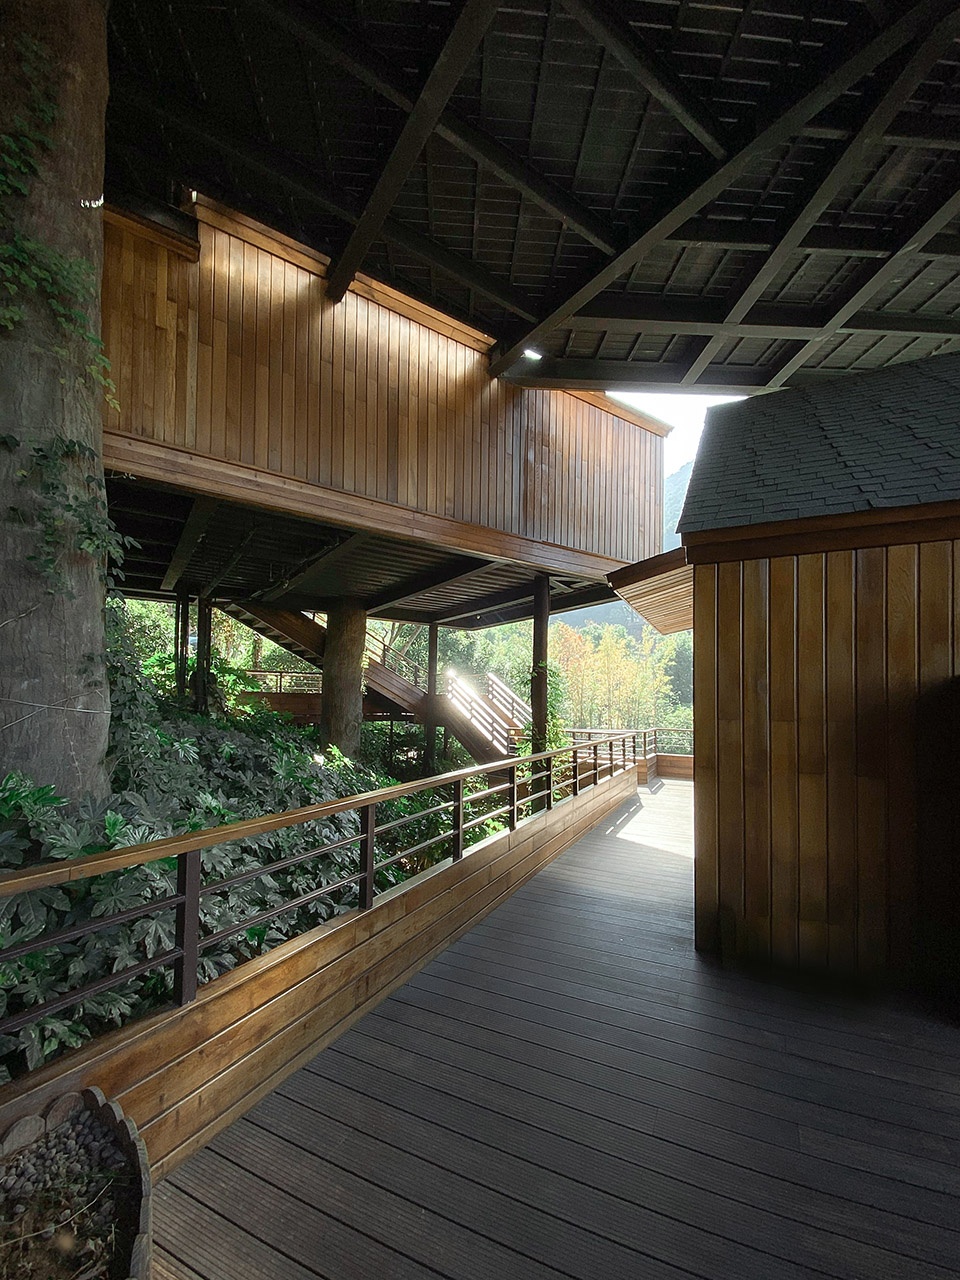

▼路径细节,pathway detailed view ©刘晓俐

▼树屋平台,platform of Tree House ©刘晓俐


4. 童话
The Fairy Tales

考虑树屋的受众多为亲子家庭和年轻人群体,六个房间采用了两种造型:带凹阳台的双坡顶和带凸阳台的切角四坡顶,后者强化了一定的童话效果。原方案中还有从平台到地面的滑梯增加童趣。当夜晚的灯光在树梢间亮起,“七个小矮人”的故事似乎即将登场。
Considering that the Tree House is popular among families and the youth, the six rooms adopt two shapes: double slope roof with concave balcony and cut corner four slope roof with convex balcony. The latter further strengthens the fairytale effect. In the original design, there is a slide from the platform to the ground to add fun. When the lights come on at night, it seems that the story of the “seven dwarfs” is about to begin.
▼树屋夜景,night view of Tree House ©刘晓俐

▼树屋室内,the Interior of Tree House ©CC
5. 未完成
Incomplete

最终建成的6幢树屋受到了市场的热烈追捧,成了网红打卡点,树屋甚至被用在王菲拍摄的2021年新版广告的片头。然而对主创人员来说,仍有不少完成度方面的遗憾。施工中对单体立面的过度简化、窗的形态改变、滑梯取消等等,都让它的效果有所折损。
Tree House was so popular that it became internet celebrity check-in point, and was even used in the opening title of Faye Wong’s new 2021 AD campaign. For designers, however, there are still many regrets. During the construction, the oversimplification of the single facade, the change of window shape, the discard of the wooden shingle, and so on, all make its effect eroded.
▼树屋施工过程,the construction process of Tree House ©WCTG
▼树屋模型渲染,perspective drawing ©WH studio
树屋的立意并不高深,它之所以吸引了各地慕名而来的游客,也许是因为它在抽象的同时仍然保持了贴近自然的形式,满足了人们返璞归真的心理需求。就像雷姆·库哈斯在《Content》一书中写的那句话,“How old what was modern looks. How fresh what is ancient”(现代是多么陈旧,原始是多么新鲜)。
The concept of the Tree House is not profound. it attracts tourists from all over the world, perhaps because it is abstract but still close to the nature, and meets the psychological needs of people to return to primitive imagination. As Rem Koolhaas wrote in Content, “How old what was modern looks. How fresh what is ancient.”
▼1F平面图,1F plan ©WH studio

▼2F平面图,2F plan ©WH studio

▼3F平面图,3F plan ©WH studio

▼4F平面图,4F plan ©WH studio

▼5F平面图,5F plan ©WH studio


▼立面图,elevation ©WH studio
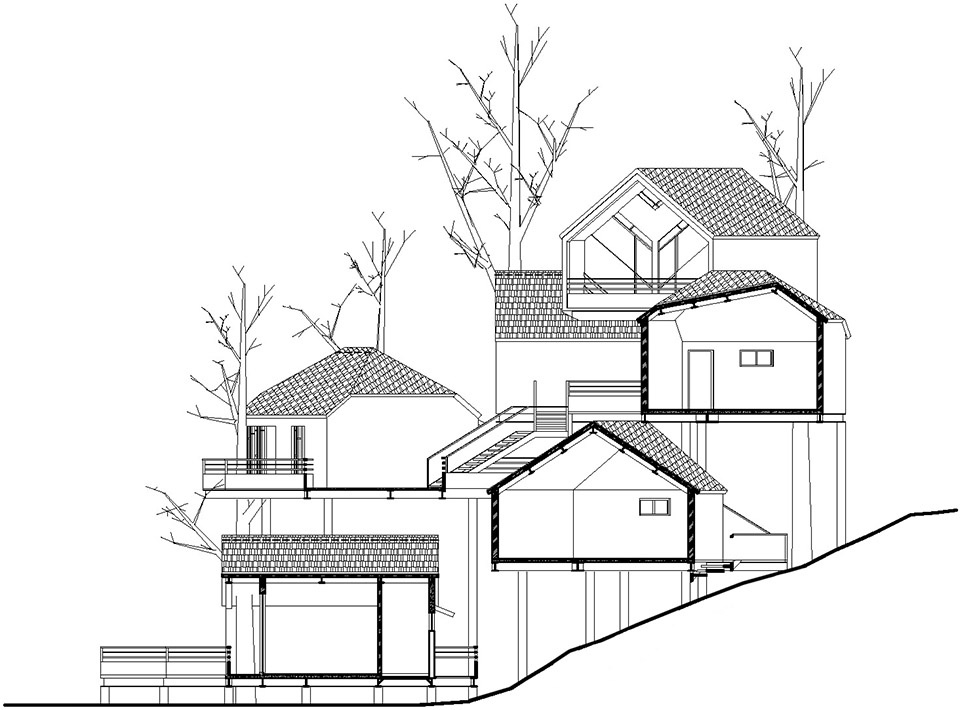
▼剖面图,section ©WH studio
项目名称:杭州开元森泊度假酒店 树屋
主创设计:王晖建筑工作室(公众号同名)
联系邮箱:wang_hui@zju.edu.cn
方案设计团队:(王晖建筑工作室)王晖、王蓉蓉、秦阗怡
施工图团队:(杭州万丈规划建筑设计有限公司)关建波、黄敏、徐新峰、何铧强
建筑面积:1750㎡(共6栋)
设计-建成时间:2015-2019
地址:浙江/杭州/湘湖旅游度假区
客户:开元森泊度假酒店
摄影:刘晓俐
材料:钢框架 仿真树 杉木 防腐木 油毡瓦等
Project name: Senbo Resort Hangzhou Tree House
Architect’ Firm: WH studio
Contact e-mail: wang_hui@zju.edu.cn
Design team: (WH studio)WANG Hui,WANG Rongrong,Qin Tianyi
Construction team:(Wanzhang Cultural Tourism Group)GUAN Jianbo, HUANG Min, XU Xinfeng, HE Huaqiang
Floor area:1750㎡ (6 buildings in total)
Design – Completion time: 2015-2019
Project location: Xianghu Resort,Hangzhou,Zhejiang Province
Photographer:LIU Xiaoli
More:王晖建筑工作室 (联系邮箱:wang_hui@zju.edu.cn); 更多关于:WH studio on gooood









是运用了形式美法则的重复吗?很存粹
好看啊
树屋就是把柱子做成树的形状 然后把屋架起来……突然开悟了
太糟糕了…………
满足幻想的树屋!!!纯粹!
卖吗?
假树真是…无语
室内设计的很一般呀
这不就是把藤本壮介的作品直接抄过来嘛。无语了。还画蛇添足的加了一些细节,反而不如藤本的体块干净清爽。
好羞耻啊
拙劣模仿北欧味,失败。
假树很做作,失败。
一套图在6个位置重复了6次,就是旋转了点,更是失败中的失败。
可惜这个树屋不是在树上的
就想问,这个树屋用的土地性质是什么?
假树不是结构的土建柱子吗。用真树能保证几年后不被蛀掉?甲方不担心,审批的那些老爷也会提的
人家问规划层面的事,你说结构层面的事,驴头不对马嘴
据说是因为SU模型里随便放了些假树表明意向,结果甲方糊里糊涂的就复刻到现实中去了。
您就是传说中的 懂王?
这种话也能信?SU里就算放树谁会放没叶子的,而且图纸里不存在的东西施工也不敢乱加。就是做丑了找借口。
您也是传说中的 懂王?
夜景效果好,假树一言难尽
其实真没必要做假树
假树太突兀,特别是周围绿植成荫,更显得假树毫无生机敢,真的很多余弄这个假树造型把建筑都破坏了…………
最后一段有点凡尔赛了。
想法很美好,但是那几根光秃秃的假树配合说明实在是有种现实的讽刺感。
同感,第一感觉就像为了盖房子把树搞死了,很突兀
是假树,不过依旧是棒棒哒的建筑!如果能在保证安全耐久的情况下,用真树,让茂叶盛开在屋顶上方,那一定很美
还是藤本壮介的脑洞一些。
甲方很宽容,不错
树是假的?
结合的不错,难得
树屋耶