非常感谢天宸建筑设计将项目介绍和项目图片授权gooood发行。更多请至: Had Architects on gooood
Appreciation towards Had Architects for providing the following description:
大庆公路客运枢纽站,来自中国哈尔滨的天宸建筑设计
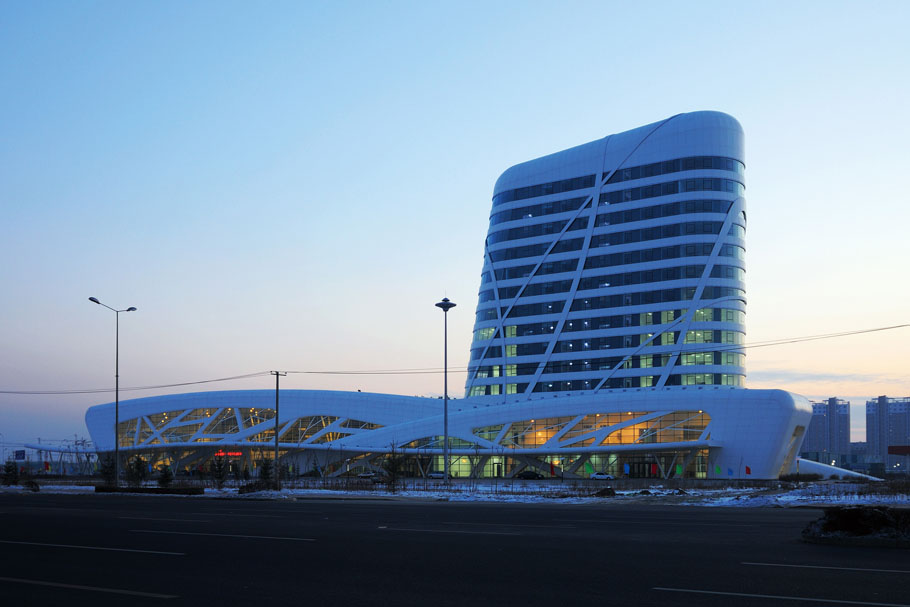
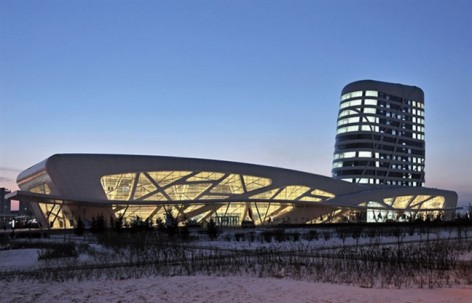
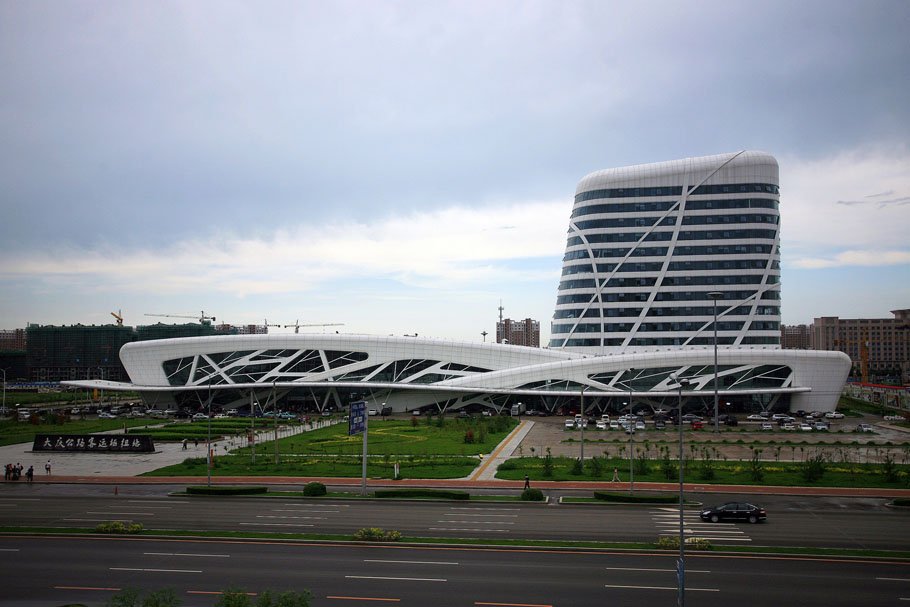
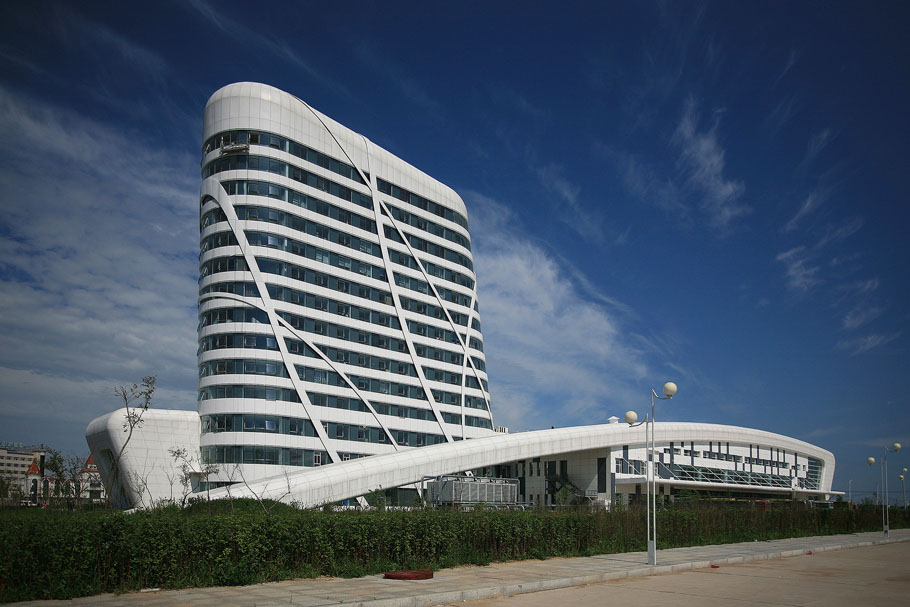


大庆公路客运枢纽站位于黑龙江省大庆市世纪大道与龙凤大街交汇处,主体建筑以3层的客运站站房和14层的信息中心组成,站房与信息中心连体建设,形成了和谐一体的建筑形态。整体项目建筑面积近3万平方米,在2009年初进行建筑设计,2010年末建成。
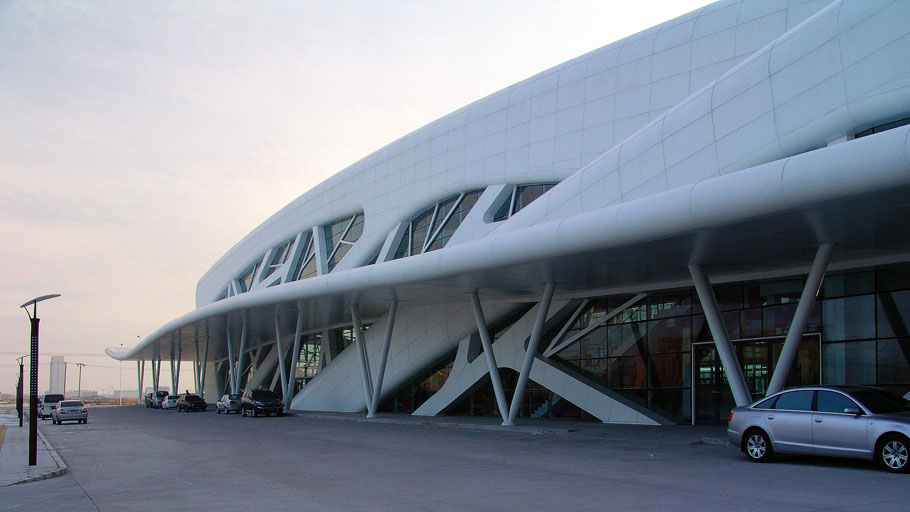
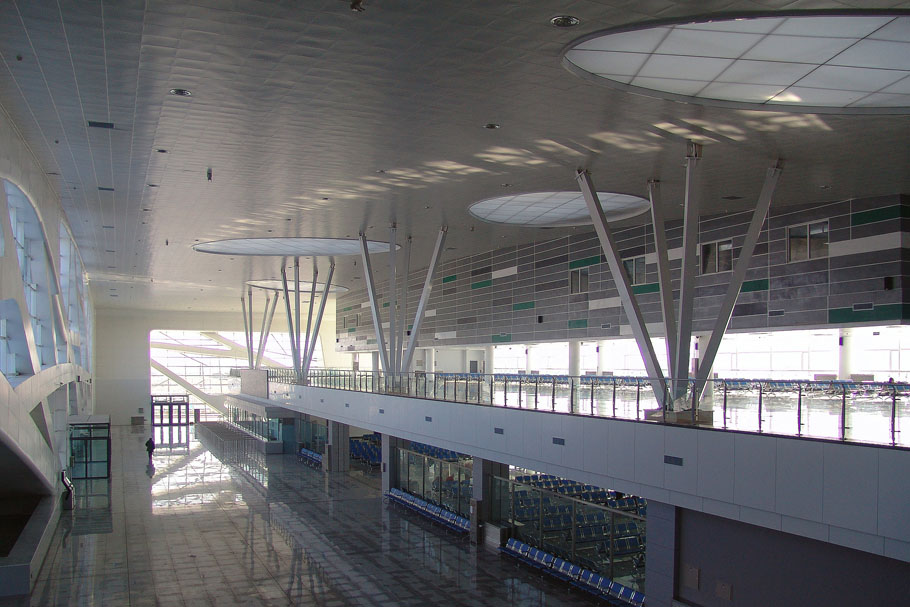
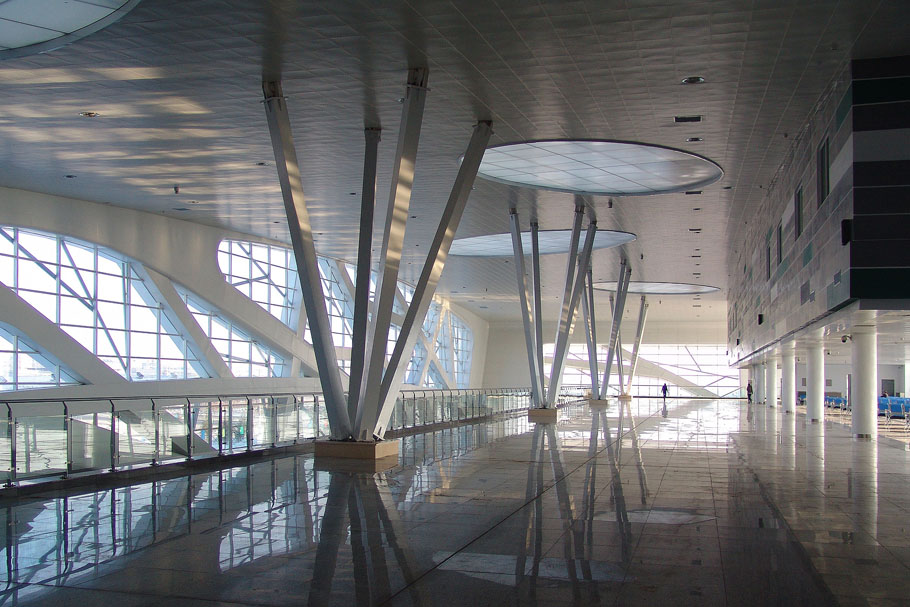
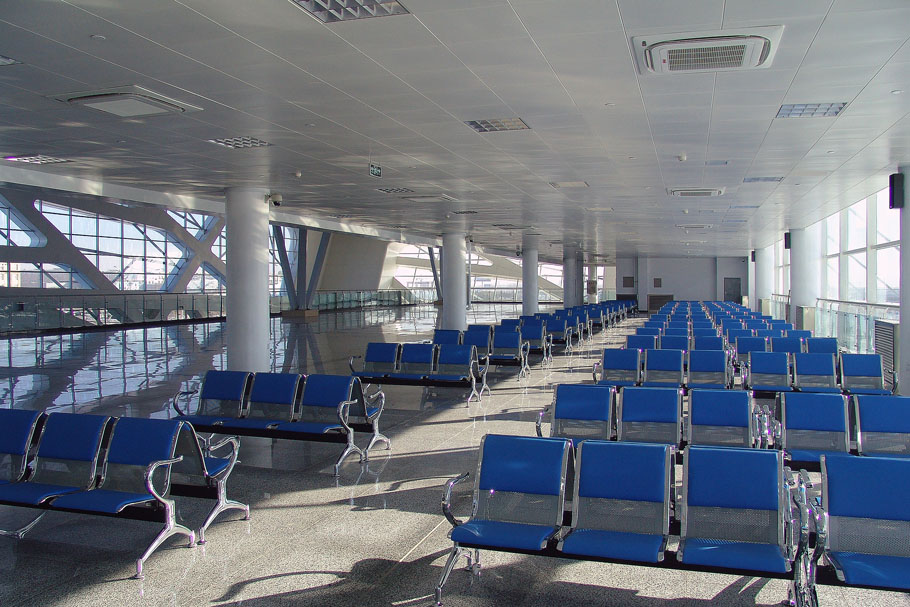


大庆市作为中国最大的石油城市被大家所熟知,同时大庆市处于北方高寒地带,地域特点鲜明。本案力争突破传统的交通建筑模式,为客运建筑赋予一定的文化内涵。建筑形体塑造以“冰雪文化”为入手点,造型借鉴了东北地区雪原地貌的特点,起伏交错的白色形体犹如冬季的山丘一样矗立在大地之上,创造了优美的曲线形态。建筑的立面细节通过钢结构构件形成了树枝状的造型,丰富了立面层次,也强化了设计理念。客运站内部空间突出了开敞性和通透性,设置了贯通三层的共享大厅,将各部分功能空间联系在一起,为旅客提供了良好的流线与视线。
客运站站房以钢结构为主,同时设置了部分混凝土结构,钢结构实现了复杂的立面造型和大跨度屋面。钢结构与混凝土结构局部相交接,利用混凝土结构进行支撑,形成了稳定的结构体系。
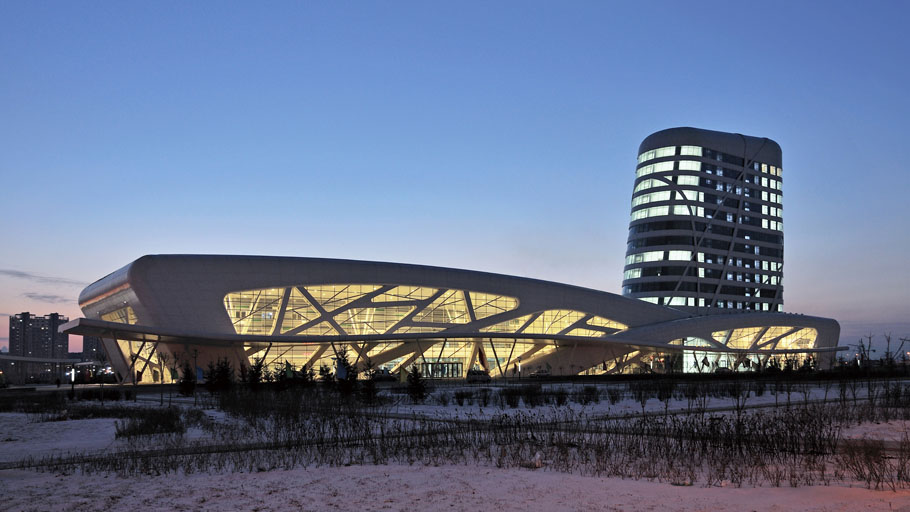
Daqing Highway Passenger Transportation Hub is in the intersection between Century Avenue and Longfeng Street. Its main building consist of a three-storey station house and a fourteen-storey information center, and they are connect together harmoniously. The overall project construction area is nearly 30,000 square meters, and is designed in early 2009, completed in late 2010.
Daqing City is famous for China’s largest oil city, and it is located in the northern alpine zone, which has great geographical features. In this case we try to breakthrough the traditional traffic building mode, and give the passenger building some cultural connotations. So the shape of building is from the ice and snow culture, and considered Northeast snowy landform features, white shapes post and down like winter hill standing above the earth, which have beautiful profile. The details of the building facade form like branch with steel structure, so enrich the level of the facade and also strengthen the design concept. The interior space of passenger transportation highlights the open and transparent feelings, with a three-storey hall, which linked the function of each space, providing a good flow line and great view.
The passenger transportation building is made mainly with steel structure, and set some of the concrete structure. The steel structure is the way to achieve the complex facade shape and large-span roof. And the steel structure combine with concrete structure to support the formation of a stable structural system.
大庆公路客运枢纽站
设计单位: 天宸建筑设计 (www.had.net.cn)
项目地点: 中国黑龙江省大庆市
设计团队: 唐家骏,王葱茏,及强
竣工时间: 2010
建筑面积: 29576平方米
摄影: 韦树祥,唐家骏
Daqing Highway Passenger Transportation Hub
Architects: Had Architects (www.had.net.cn)
Location: Daqing, Heilongjiang, China
Design Team: Tang Jiajun, Wang Conglong, Ji Qiang
Project Year: 2010
Project Area: 29,576 sqm
Photographs: Wei Shuxiang, Tang Jiajun
MORE: 天宸建筑设计 Had Architects,更多请至: Had Architects on gooood









还行
建筑不错,室外景观做的真心恶心。。。。。白瞎这建筑了
两年前就看过这个建筑的设计者在abbs上面说过设计的心得,室内部分由于资金的问题,很多想法还是没有实现出来~~~
我也正想说 内部装饰和景观做的很烂很烂 建筑挺好的 但是其他要提升啊!
干净,简单,看着很舒服啊
外观不错
外观让人感觉惊艳,可内部空间却平庸,这个建筑可惜了…..
内装真是败笔
刚想夸一下,内部实在的退回20年前了= =,擦
室内让这个建筑变成了空有一张表皮了
结构与建筑逻辑有点混乱~好一层厚厚的皮
还真的是空有一张表皮
搔首弄姿毫无深度
你妹的,我想骂人了,什么垃圾都要放古德吗?以后再这样,我决定戒网。。。
拜拜
大兴安岭体育文化中心的孪生兄弟
在那个地方内装也凑合了
嗯,大庆的天很漂亮……其他的没感觉有什么可取之处
潜水艇!!!