非常感谢 FORM/Kouichi Kimora Architects 予gooood分享以下内容。更多关于他们,请至:FORM/Kouichi Kimora Architects on gooood.
Appreciations towards FORM/Kouichi Kimora Architects for providing the following description:
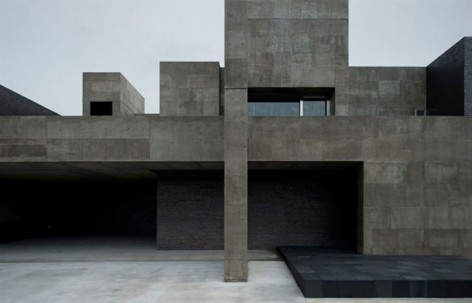
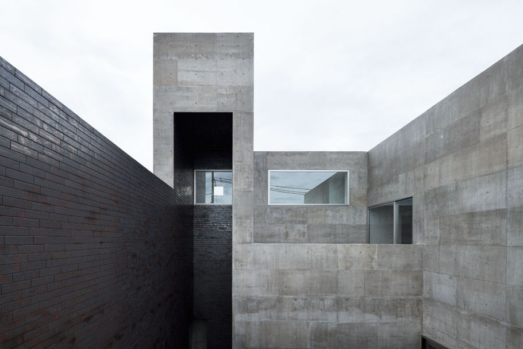
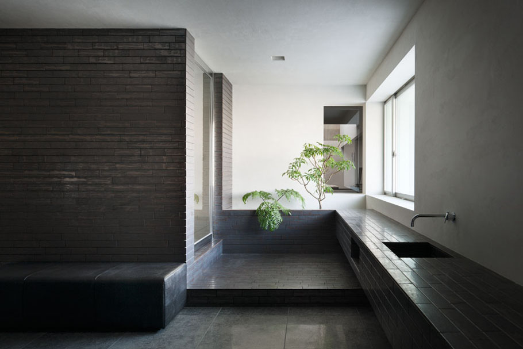
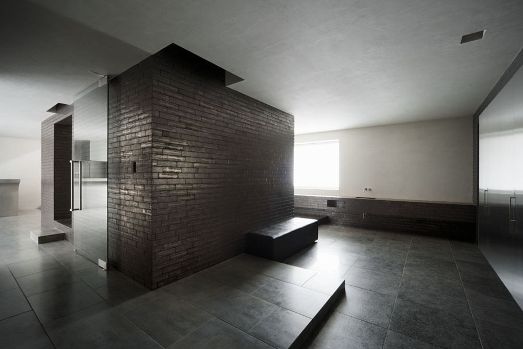
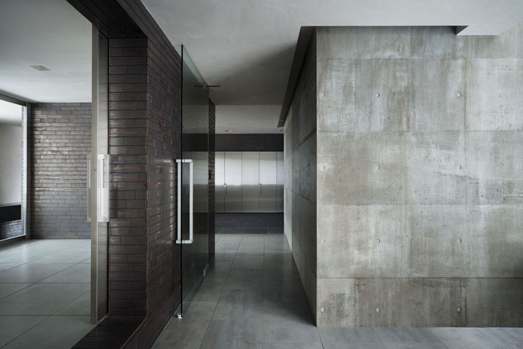
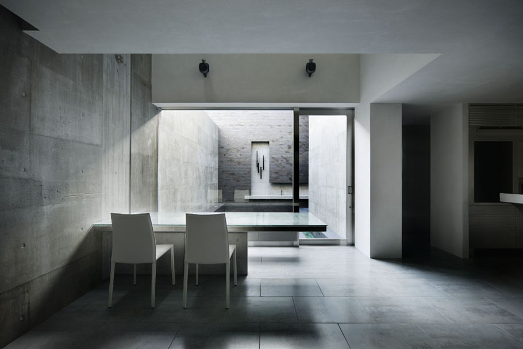
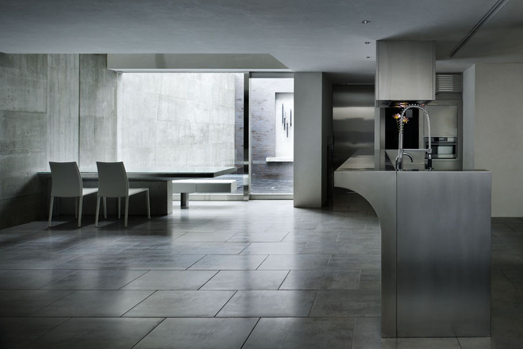
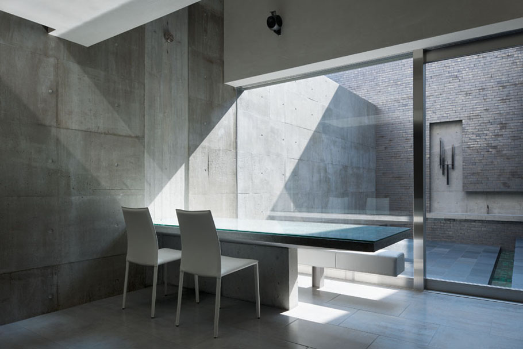
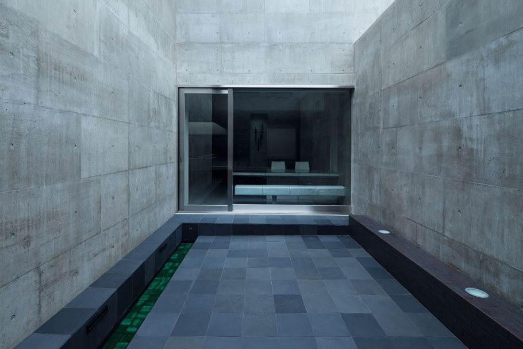
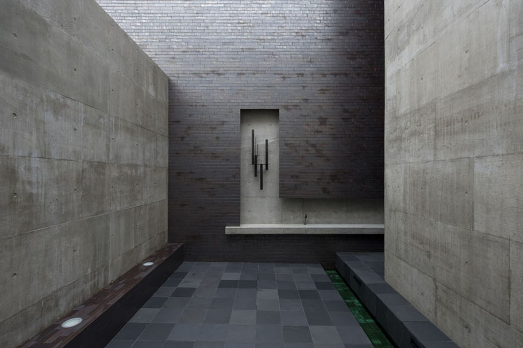
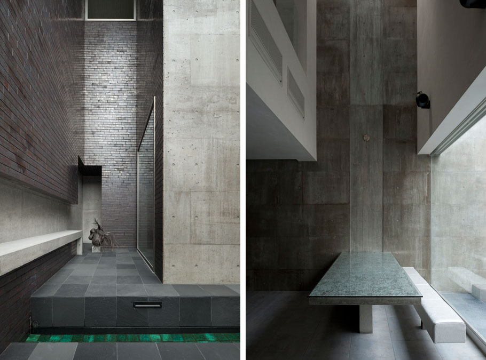
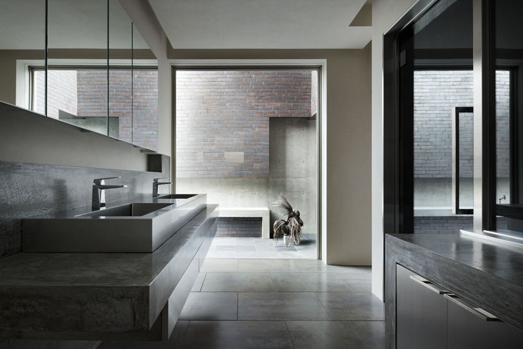
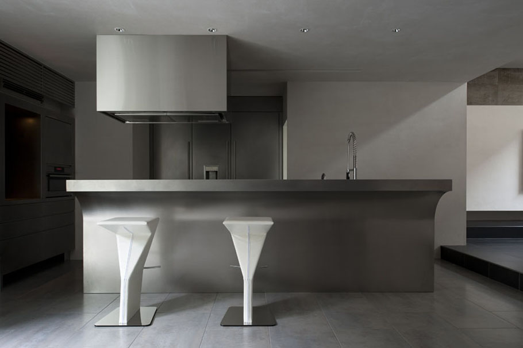
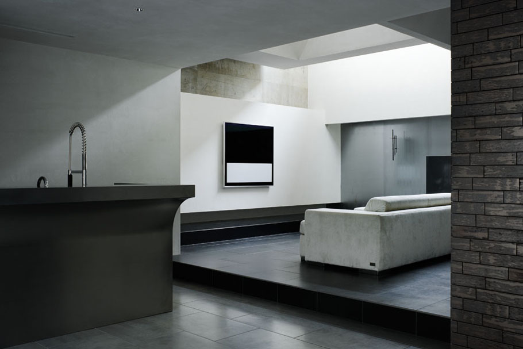
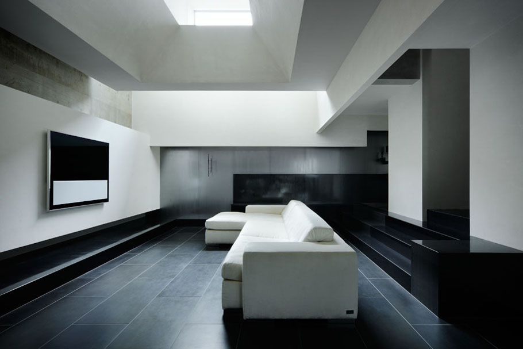
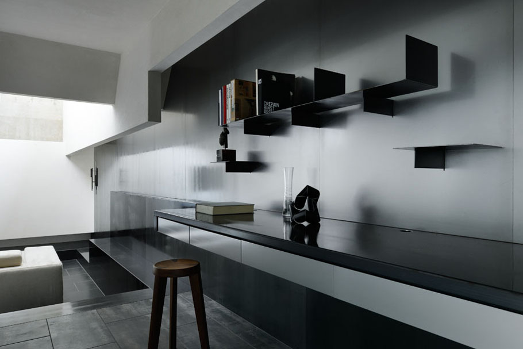
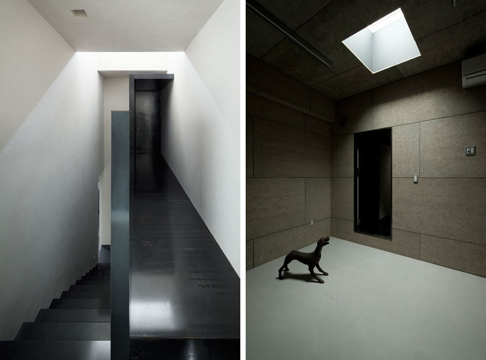
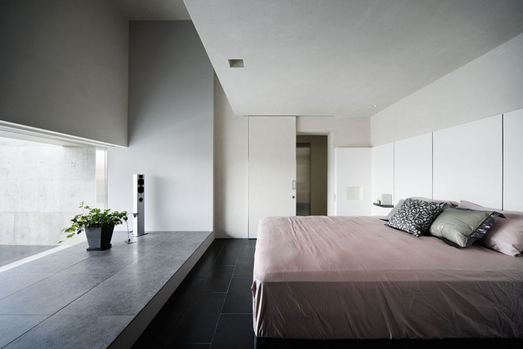
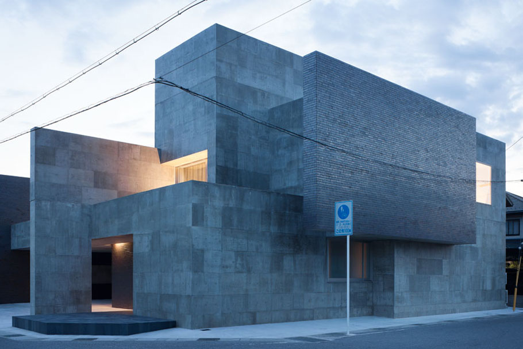
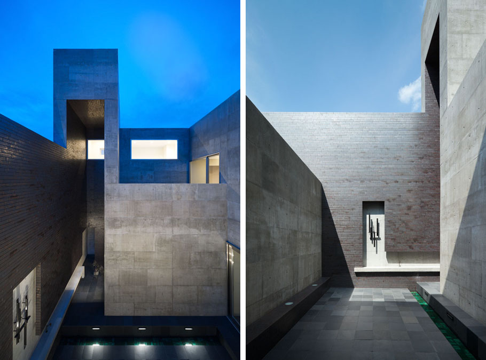
客户希望拥有一栋在环境中自成一体的住宅,建筑师为其设计了一个外表封闭,但是内部丰富和明亮的体量。粗糙的混凝土与闪亮的瓷砖碰撞。不同高度的天花,地面与开洞的内墙还有院子结合,形成一个层次丰富但又相互关联的空间。
这里,与周围环境无纠葛;这里,在光的变化下无穷尽。
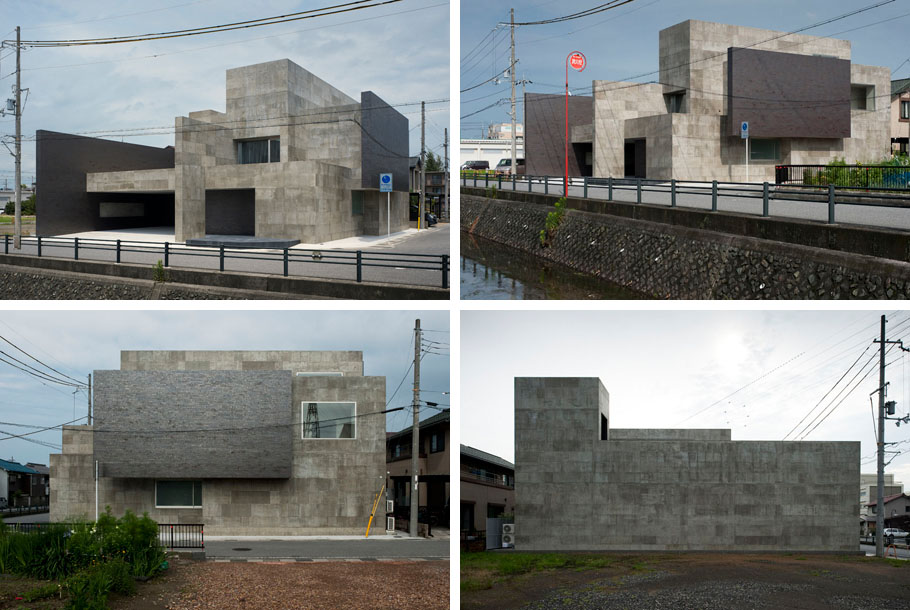
The client wanted to have a house which is not influenced by the environment of itslocation.
This architecture, which is composed of a concrete volume, has not got many windowsand is closed by walls, but has got a variety of space inside that you will never imagine from outside.
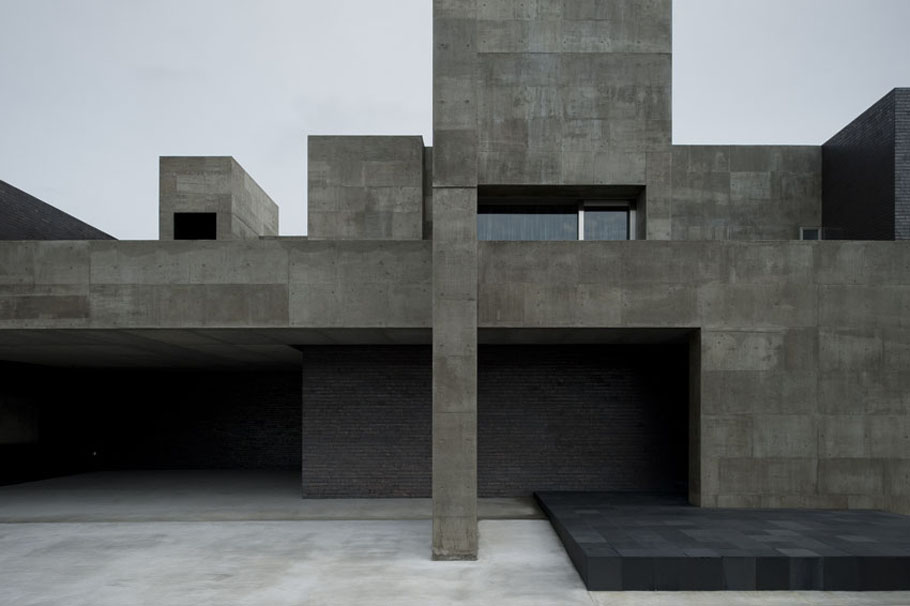
各种高度的空间,辗转的回廊,变化的光线,为主人带来不一样的深远体验和感受。该宅子坚实的存在于这个小镇,内部有着绝对隐私和多样精彩。
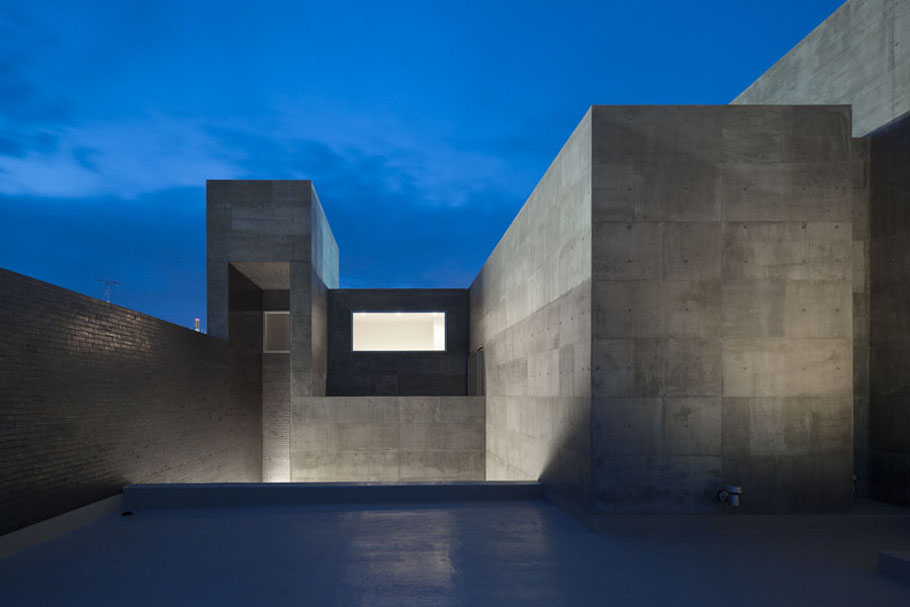
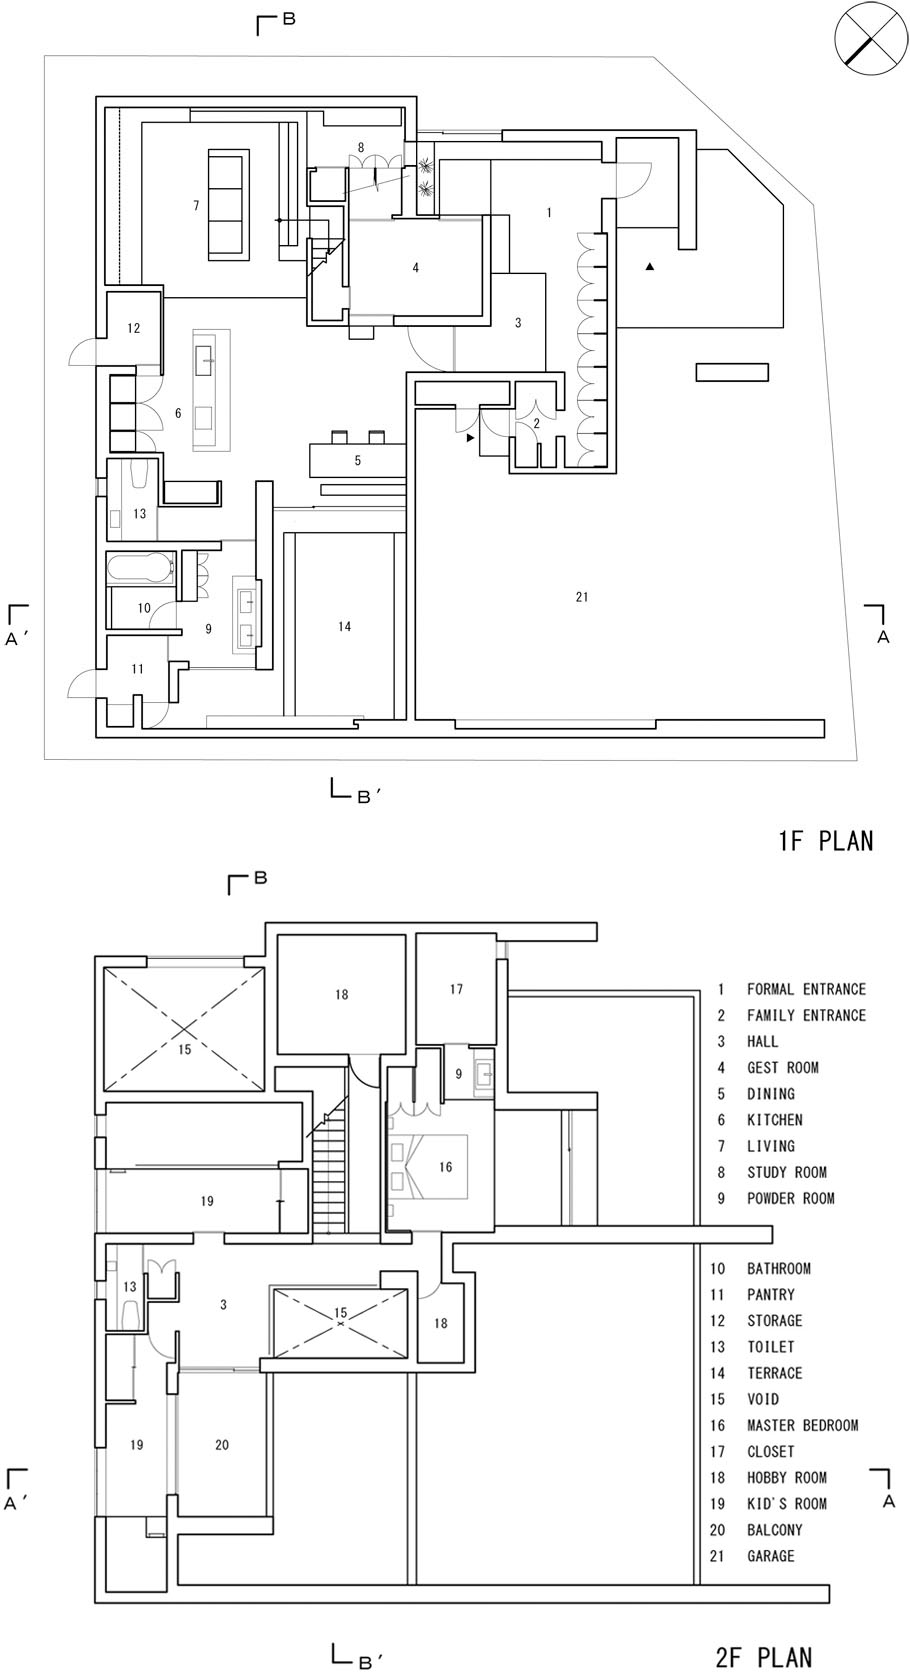
The rough concrete finish, shiny tiles and an opening like a belfry will give you a hint of the variation of spaces inside. The inside spaces are divided by the ceiling height, the different levels of floor and type of lights, and are then connected by the circulated line of flow. The inner court is cut off from the outside environment and shows a variety of expressions as the light changes. Moreover, the contrast of the height makes the space even deeper and wider than it actually is. This house will give you the experience of going through a variety of sequences, like going through cloisters with the light.It exists as a landmark in the town, but it also has highly secured privacy and variety of spaces inside.
Architects: FORM / Kouichi Kimura Architects
Location:.Shiga,Japan
Client: Private
Construction Year: 2012
Site Area:394,42㎡
Constructed Area:321,23㎡
Photographs: Takumi Ota Kei Nakajima
More: FORM/Kouichi Kimora Architects 。更多关于他们,请至:FORM/Kouichi Kimora Architects on gooood.









神作!
感觉好冷
感觉艾森曼在这建筑路过。
为什么没有剖面
空间不错,不过感觉晚上会闹鬼