非常感谢WOHA将项目介绍和项目图片授权gooood发行。更多请至:WOHA on gooood
Appreciation towards WOHA for providing the following description:
All photo © Patrick Bingham-Hall ; All architectural drawings © WOHA
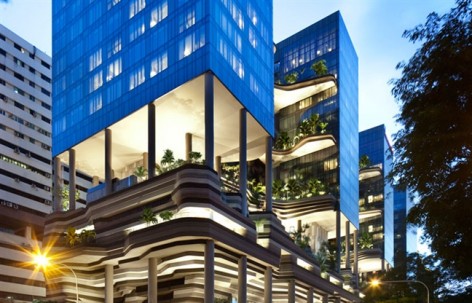
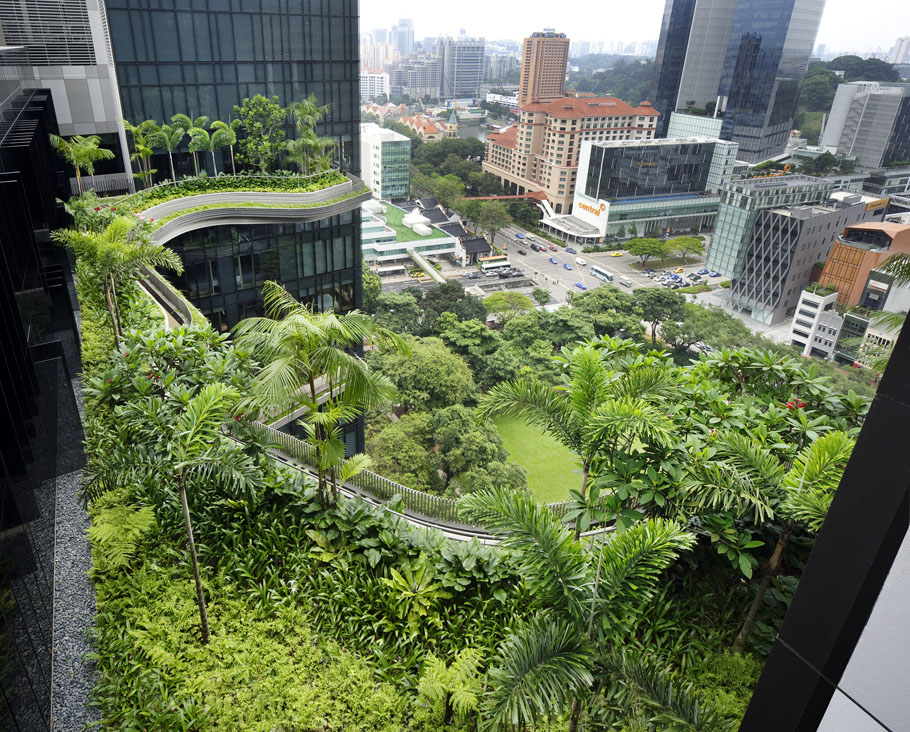
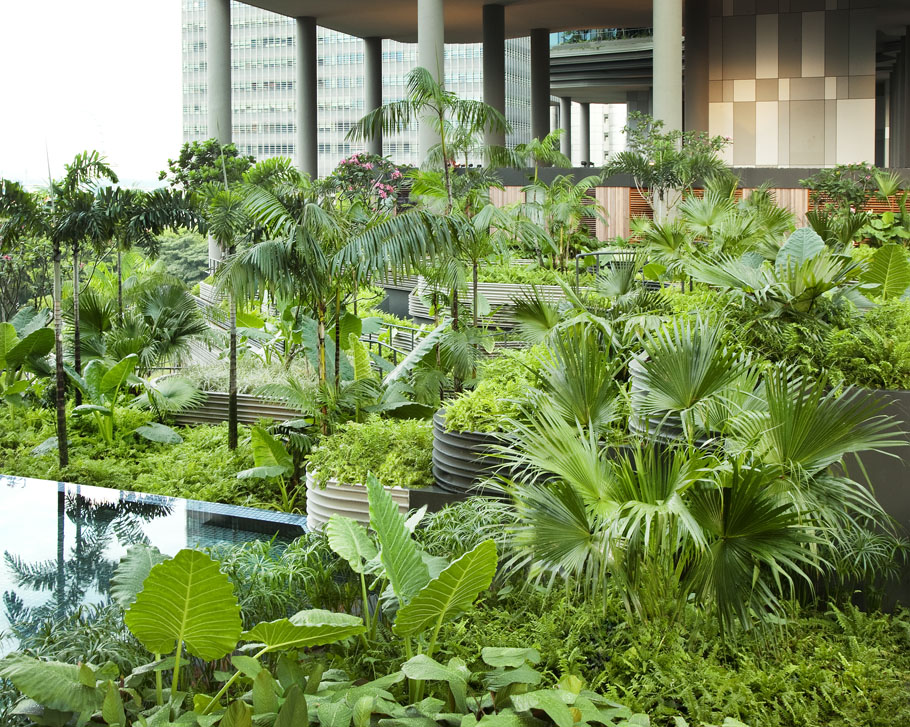
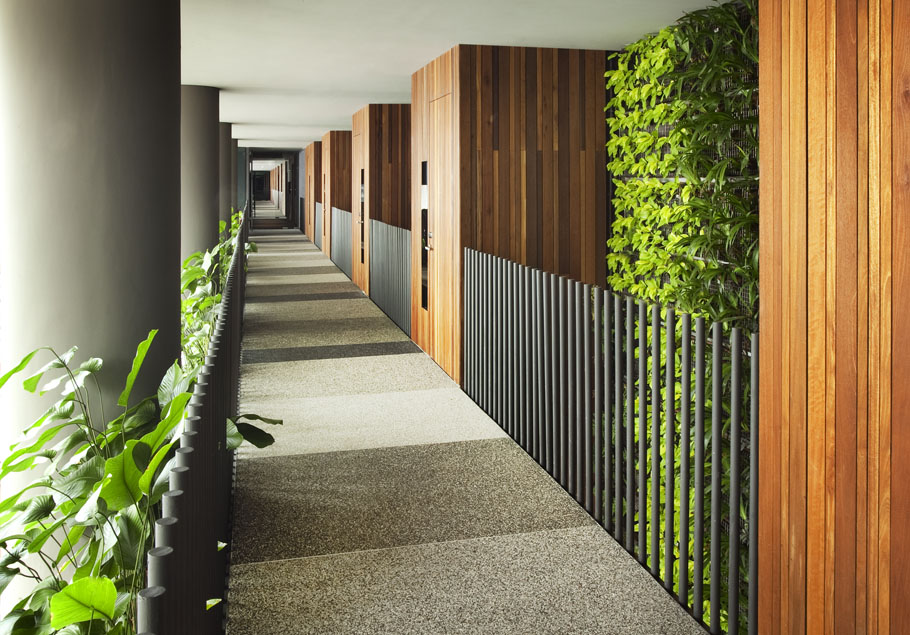
新加坡的建筑事务所WOHA一直是绿色城市的倡导者,将绿色从自然引入城市。PARKROYAL on Pickering被设计成为一个率容量倍增的花园酒店,美丽的热带花木与棕榈树点缀着空中花园。如此繁荣茂盛的绿色与周边临近公园连成一气,形成连续的绿色景观。
处处绿荫,漫漫流水,潺潺响。
这个位于中央商务区狭窄网站上的酒店是城市重要的绿色标示。
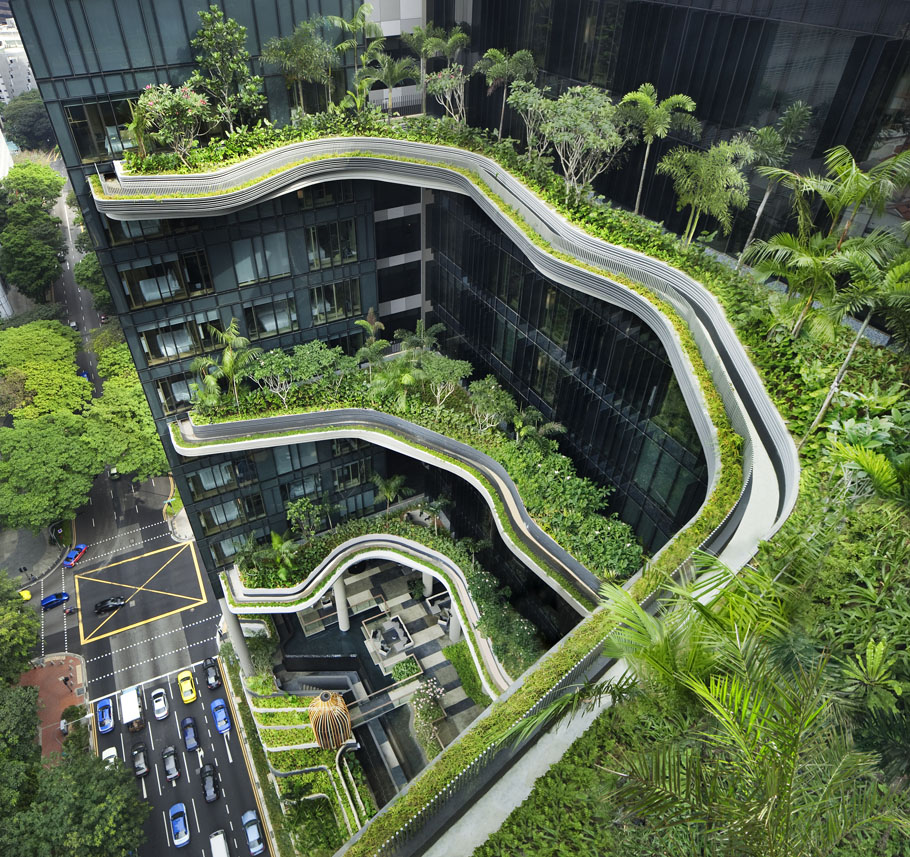
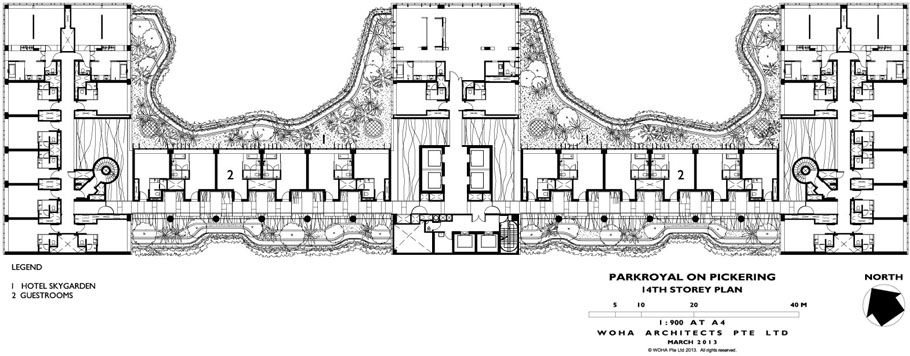
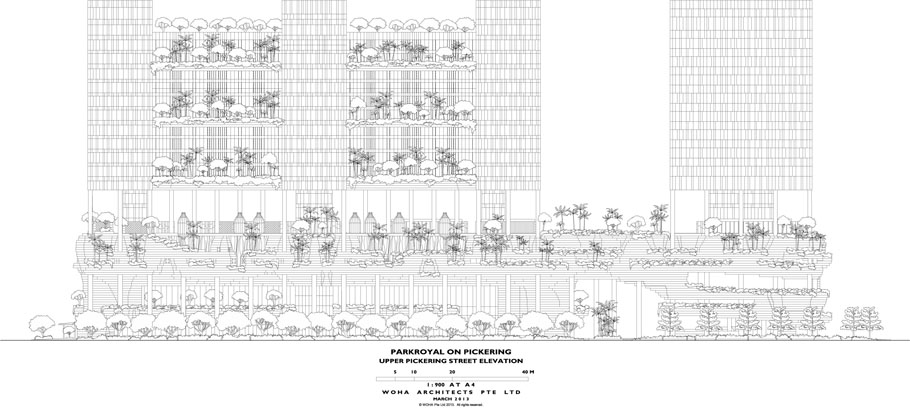
Singapore-based WOHA Architects have long been advocates of the ultimate ‘green city’ – one that would be comprised of more vegetation than if it were left as wilderness – and the PARKROYAL on Pickering was designed as a hotel-as-garden that would double the green-growing potential of its site. Adorned by frangipani and palm trees and draped with tropical plants, curvaceous sky-gardens are cantilevered at every fourth level between the blocks of guest rooms. Greenery flourishes throughout the entire complex, and the trees and gardens of the hotel appears to merge with those of the adjoining park as one continuous sweep of urban parkland.
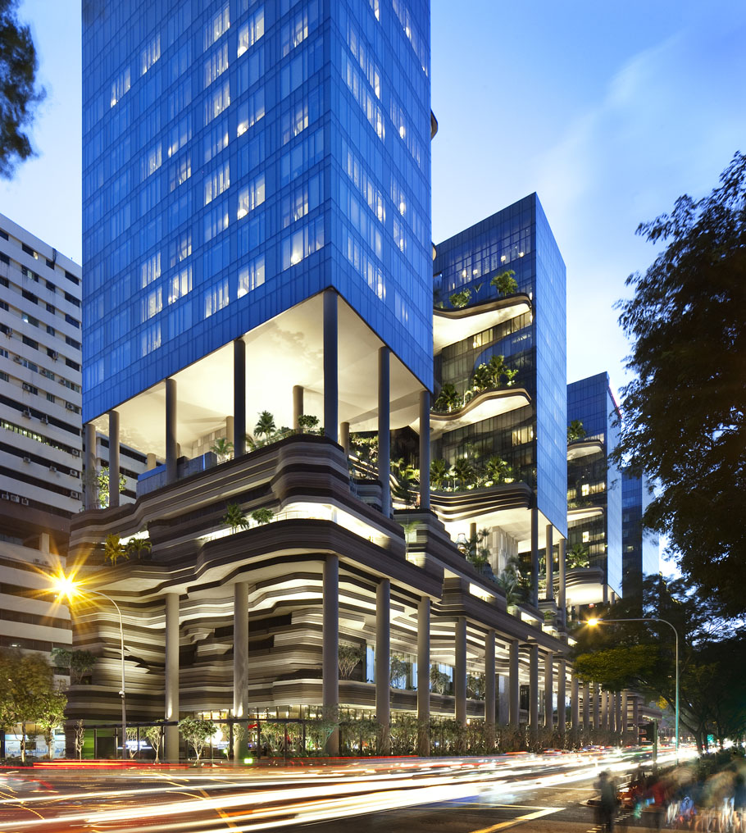
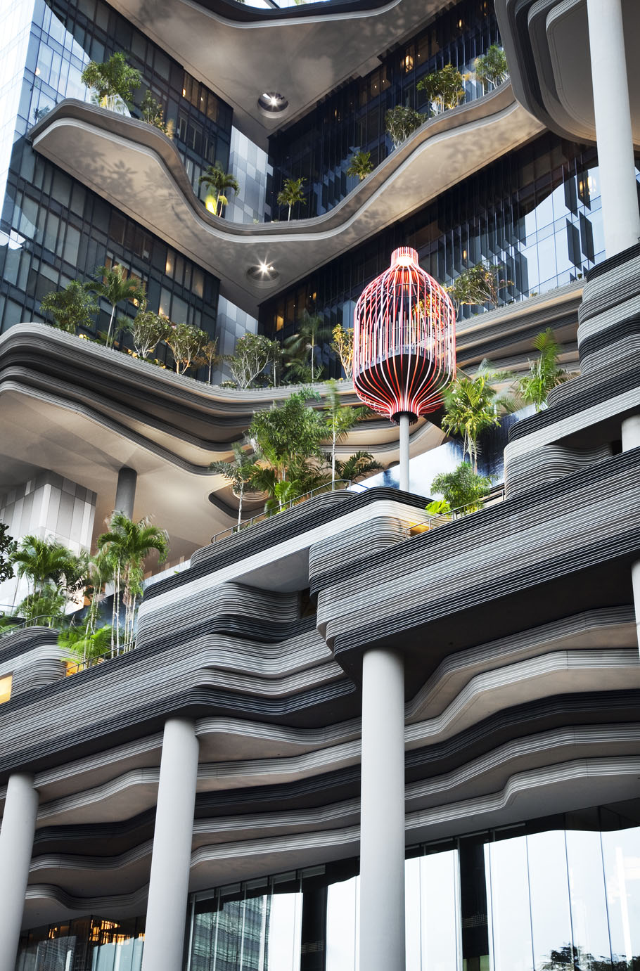
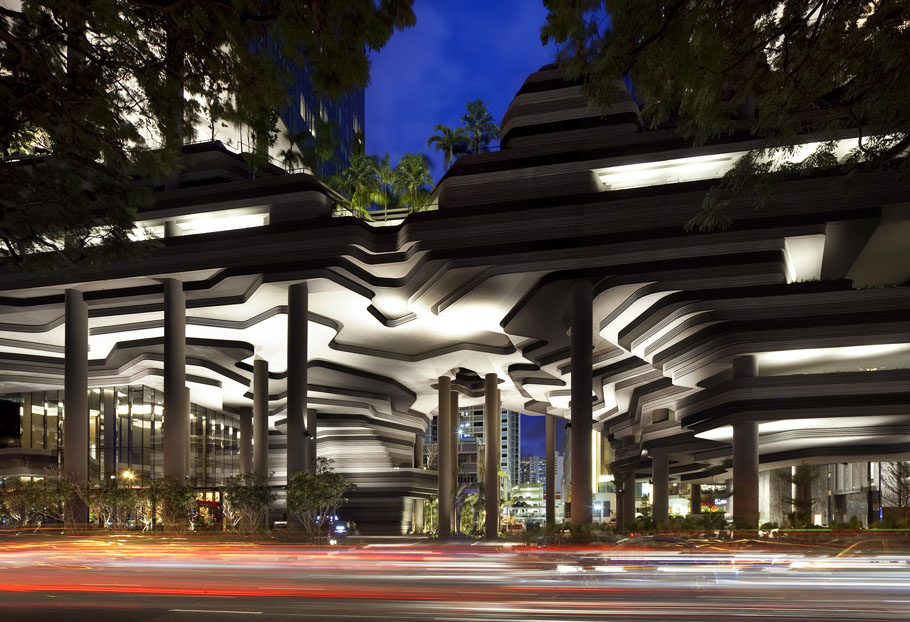
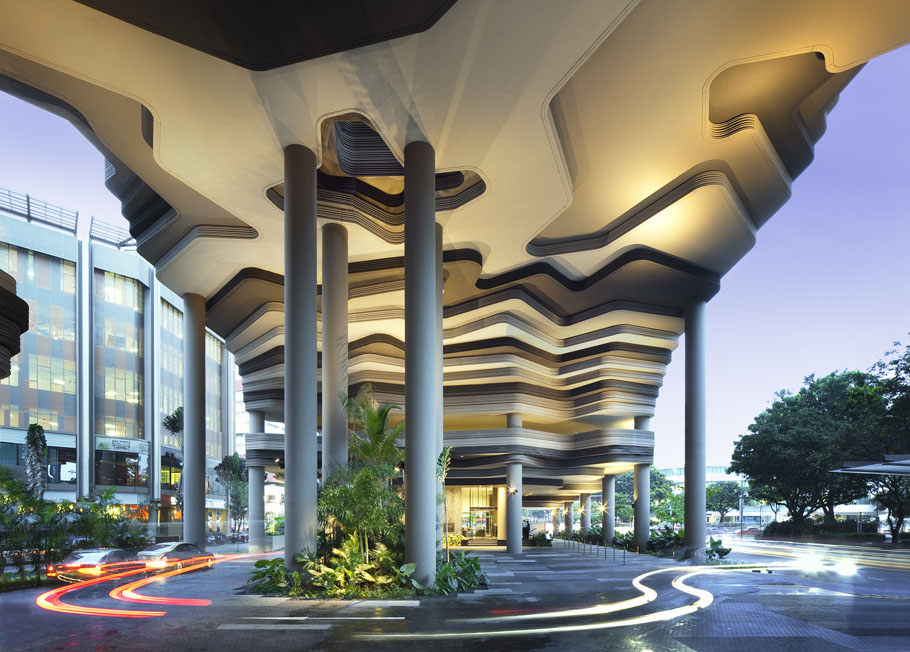
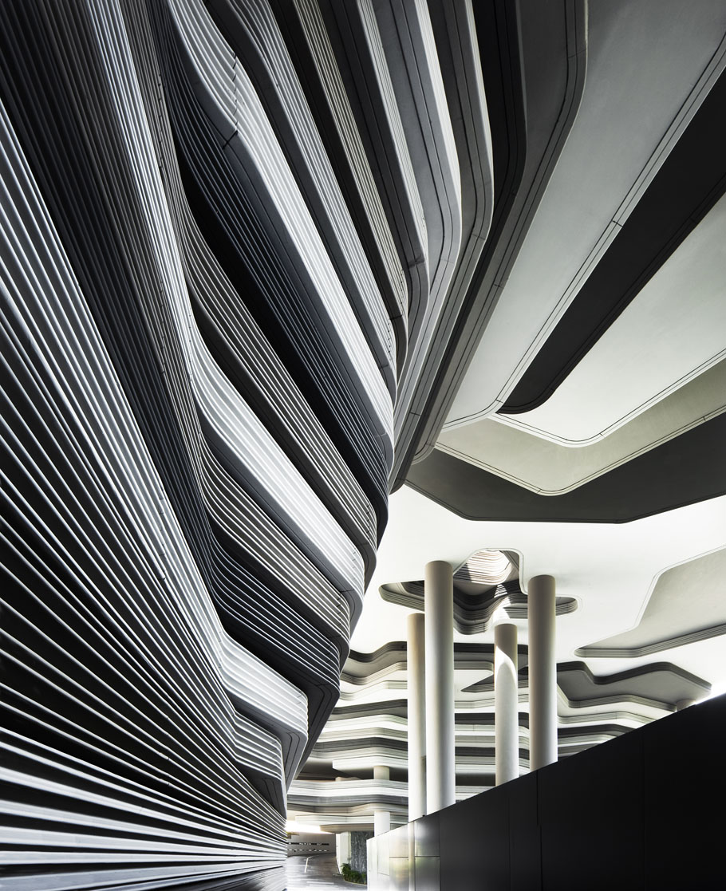
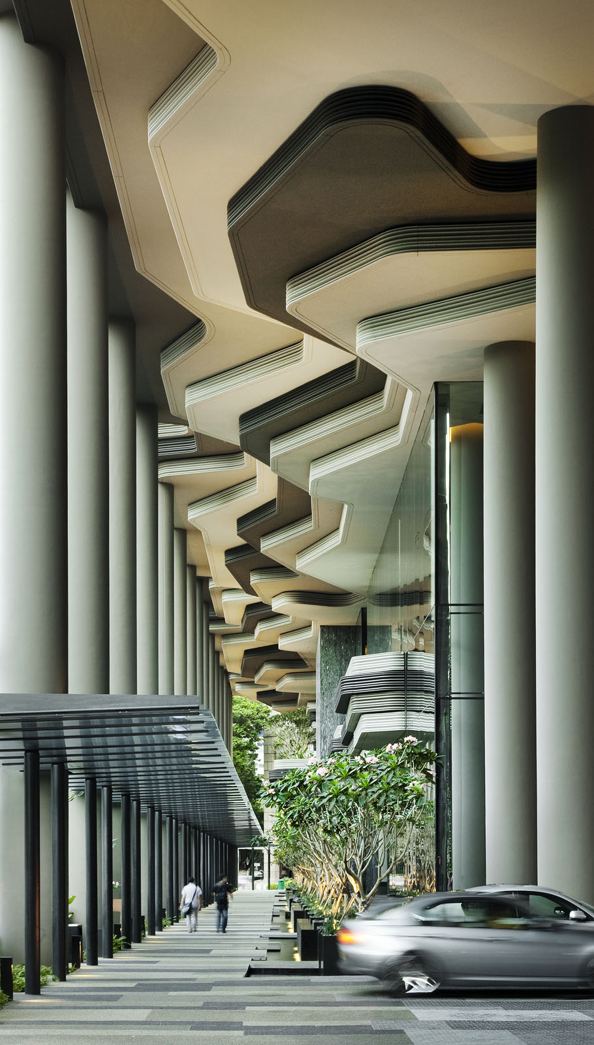
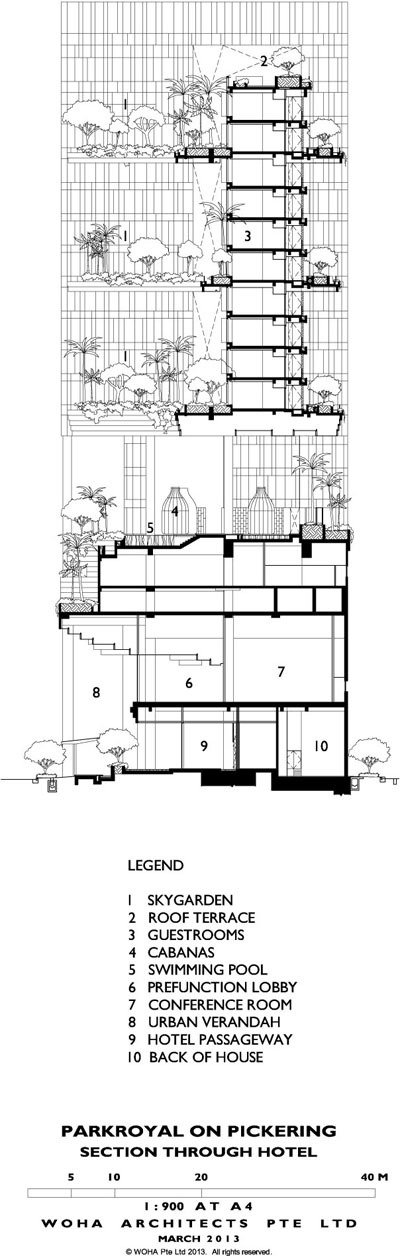
12层的酒店被放置在一个挑起5层楼高度的平台上,大部分客房都掩映在空中花园里并能看到北边的公园。走廊和服务用房则放在南侧。大部分时间,这些房屋都处于赤道炎热气候的凉爽阴影中,晨光和晚阳轻拂着这里,房间的玻璃是低辐射玻璃,避免设置外部暖通设备。平台的底部借鉴了侵蚀岩石的横纹肌里,横向纹理缝隙间恰当的栽植了树木和藤木。
这个开放的全新酒店用恰当的体量和无处不在的绿色,对错综复杂的新加坡城市做出了优雅的回应,成为周围环境中的一个耀眼存在。
PARKROYAL ON PICKERING, SINGAPOREReview by Mr. Patrick Bingham-Hall, Publisher / Photographer
The PARKROYAL on Pickering occupies a long and narrow site on the western edge of the central business district, between Hong Lim Park and the HDB apartment blocks of Chinatown, and overlooks the historic shophouse district between the park and the Singapore River. The development could thus respond to many varied environments, it could provide public connections between those zones, and as the building would be extremely visible, the architects could make a grand (and green) urban gesture.
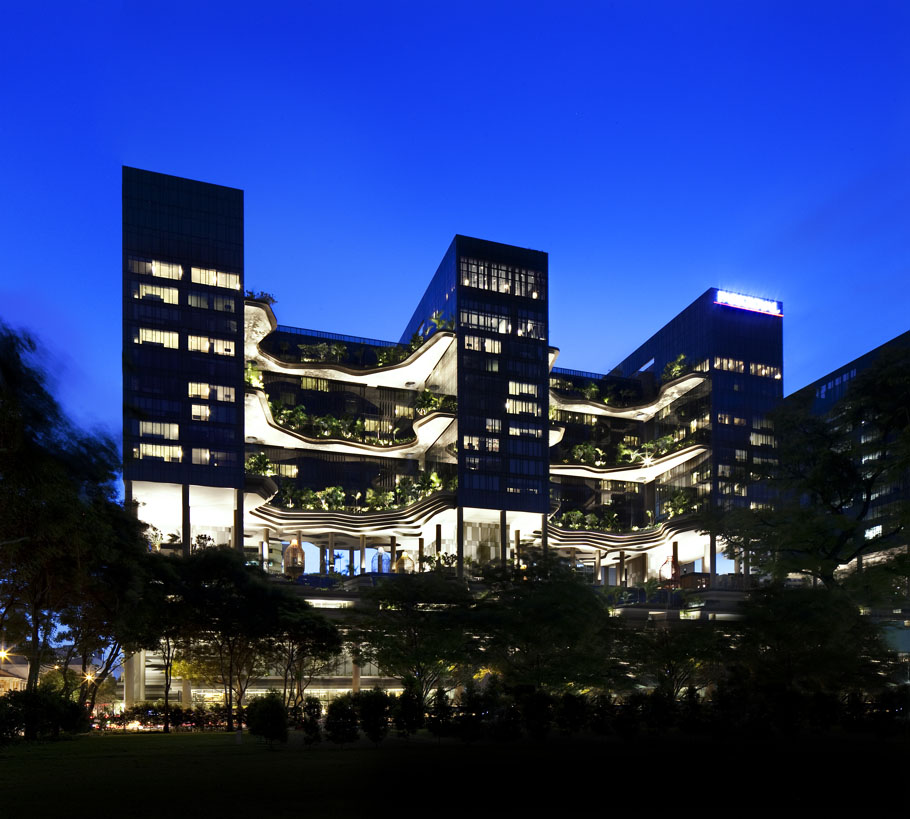
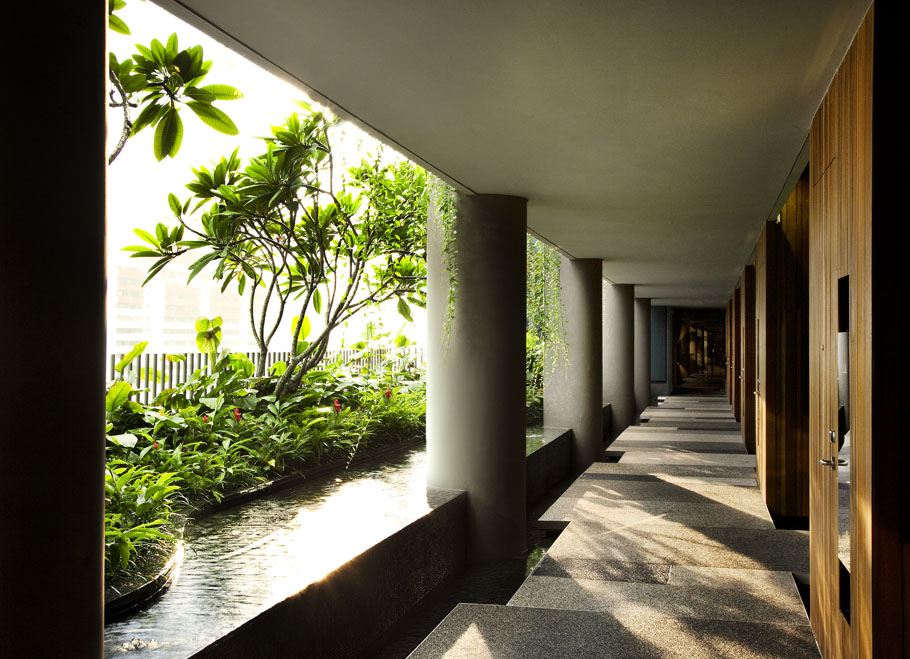
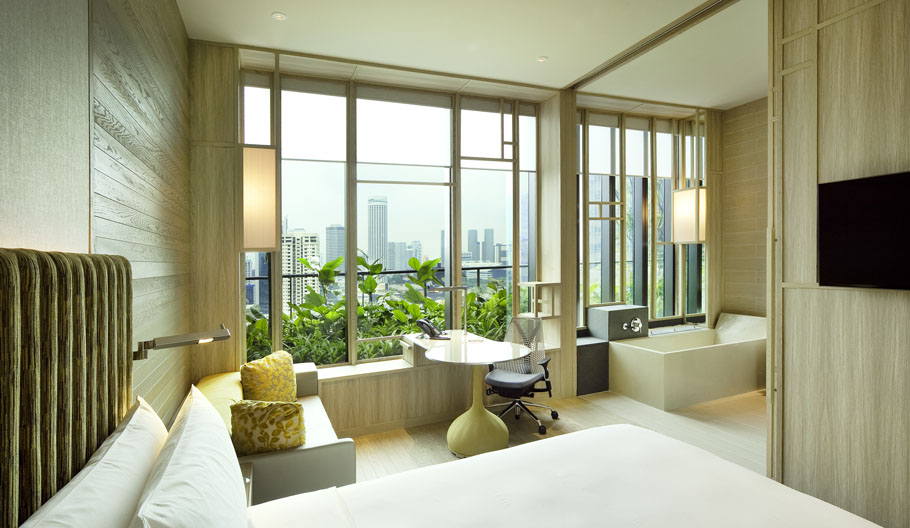
A twelve-storey tower above a five-storey podium is placed on an E plan, so that all guest rooms look north to the park and/or into the sky gardens, whilst the services and the external connecting corridors were placed on the southern elevation. As the hotel is ‘self-shaded’ – by the projecting sky gardens and the adjacency of the three room-blocks – and shielded from early morning and afternoon sun by adjoining buildings, the rooms could be fully glazed (by low-emissivity glass) without external screening devices.
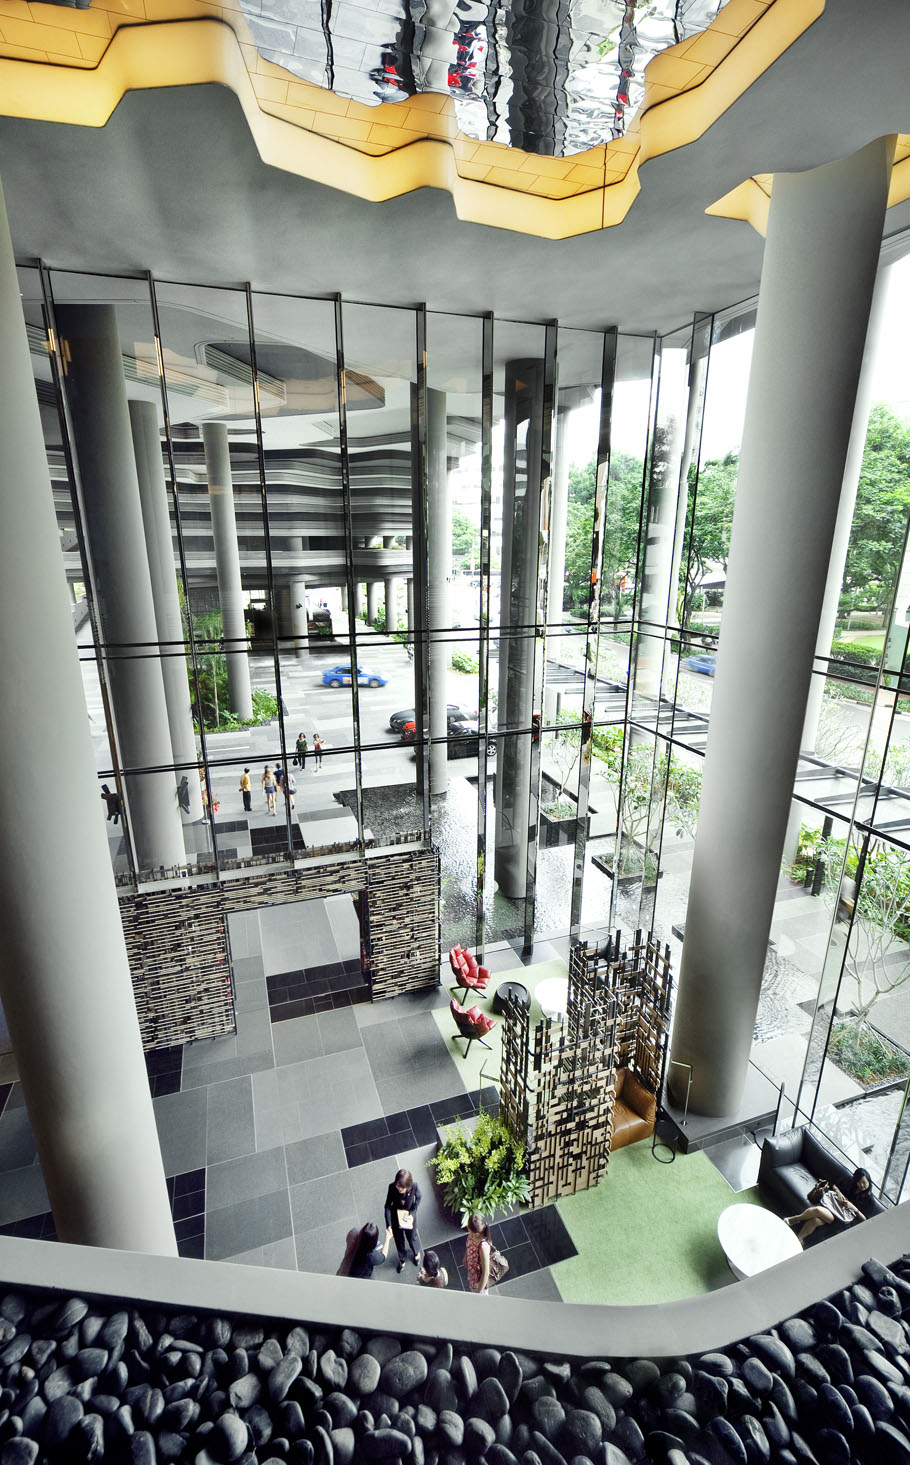
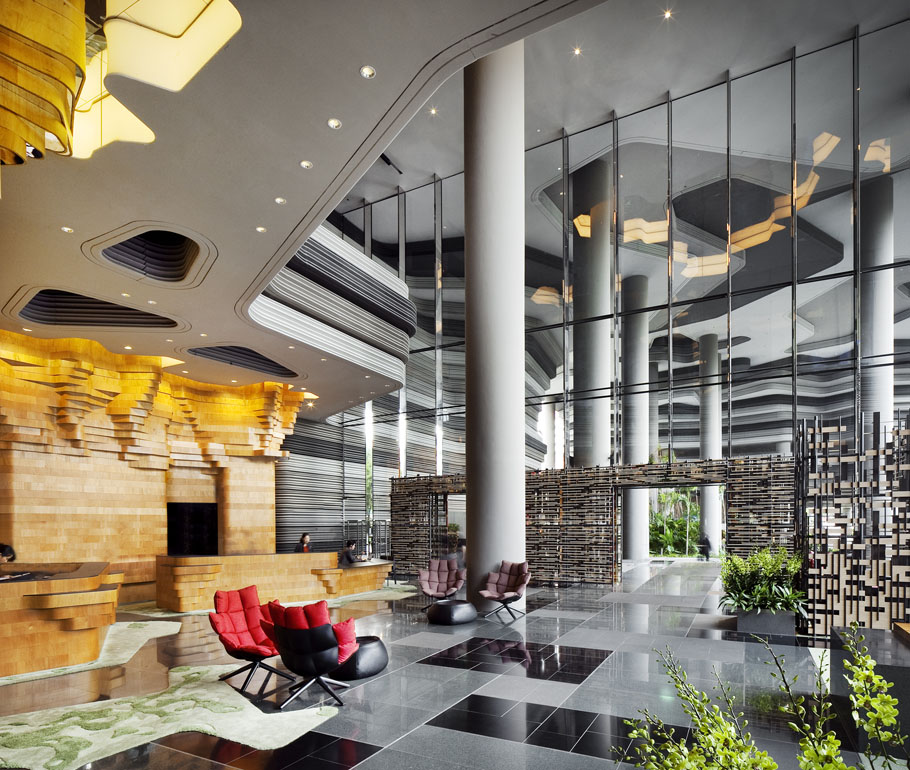
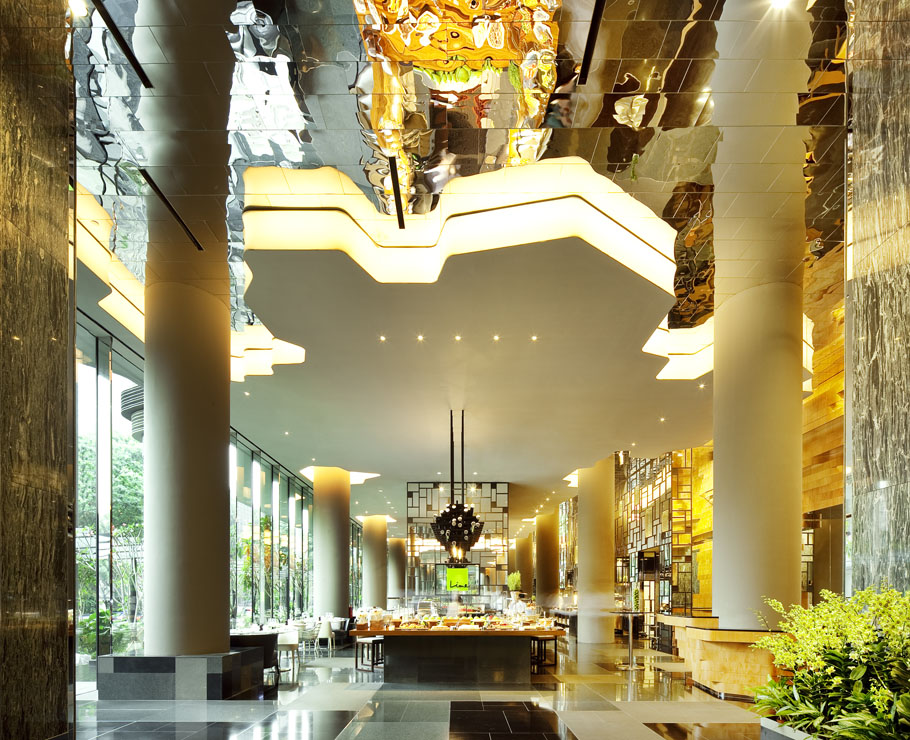
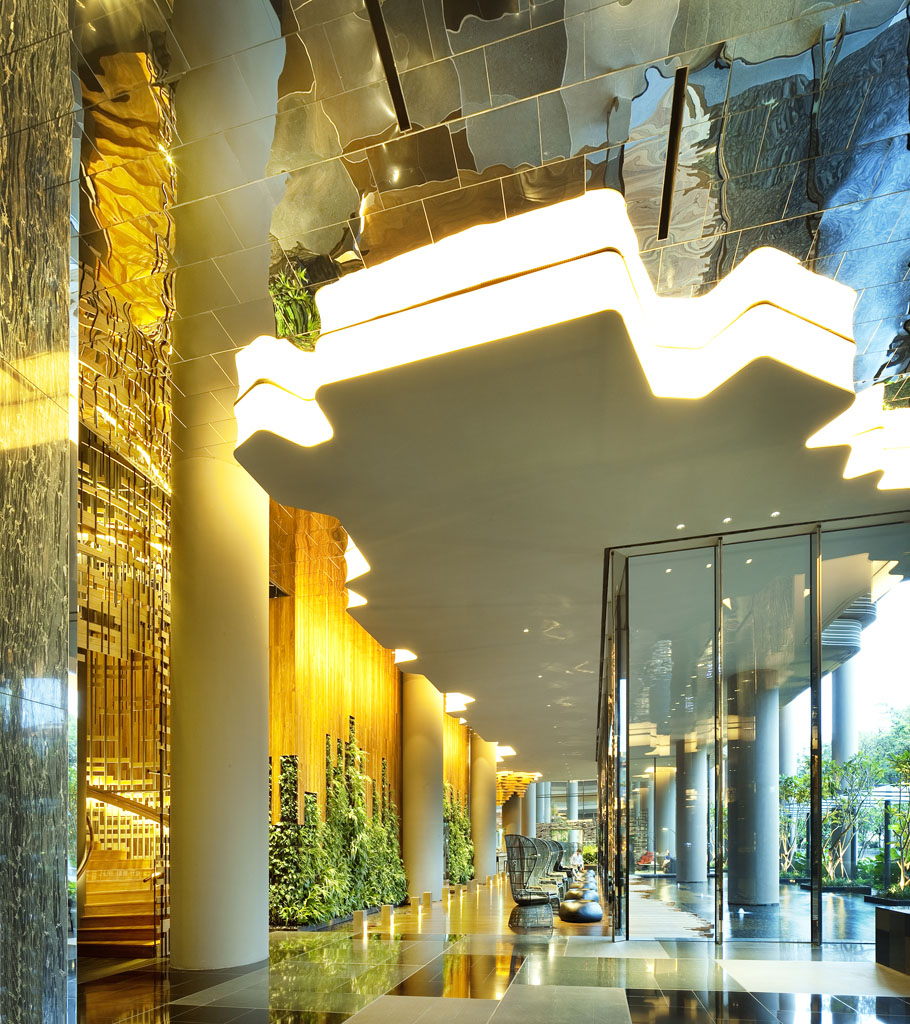
The podium represents a monumental embellishment to the Singapore streetscape, and has thus immediately achieved something that no other recent building has even attempted in the city. Referred to by WOHA as ‘topographical architecture’, stratified layers of pre-cast concrete weave through a modular grid of cylindrical columns without interruption, and without acknowledgment of the boundaries between exterior and interior. Cascades flow down from swimming pools and garden terraces on the podium roof, over the ‘eroded rock-forms’ of the striated mass, and into crevices and ledges from which trees and vines can thrive.
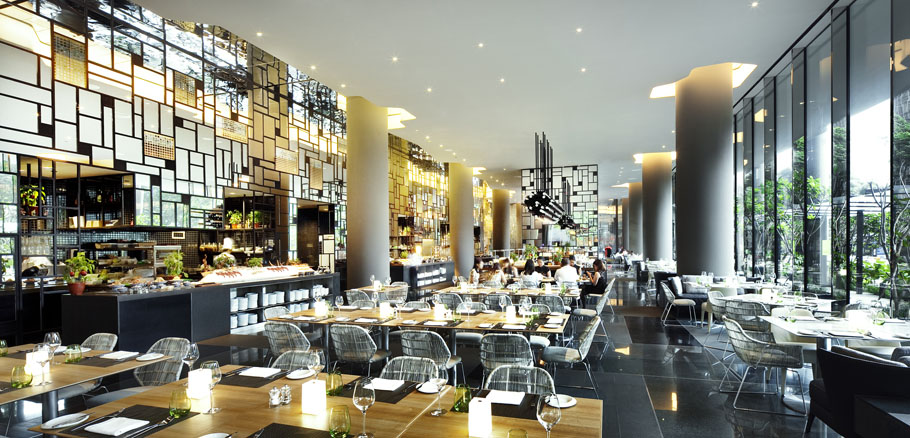
The PARKROYAL on Pickering is a very public and very Singaporean hotel. The architecture responds specifically to the intricacies of the city – the height of the ubiquitous tree canopies, the size and orientation of the adjoining tower blocks, and the proportions of the historic streetscapes – and retains a human scale at all times, in stark contrast to the generic abstraction of the surrounding office buildings.
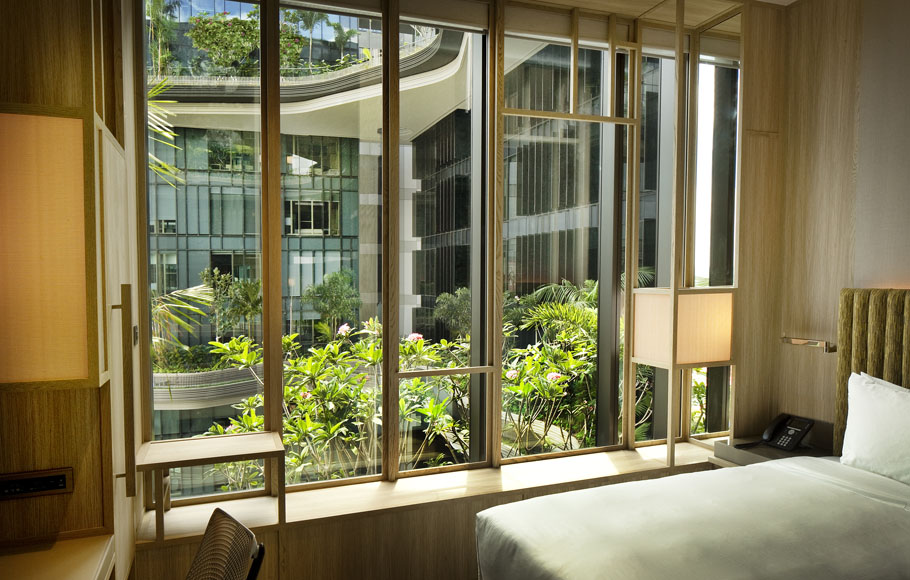

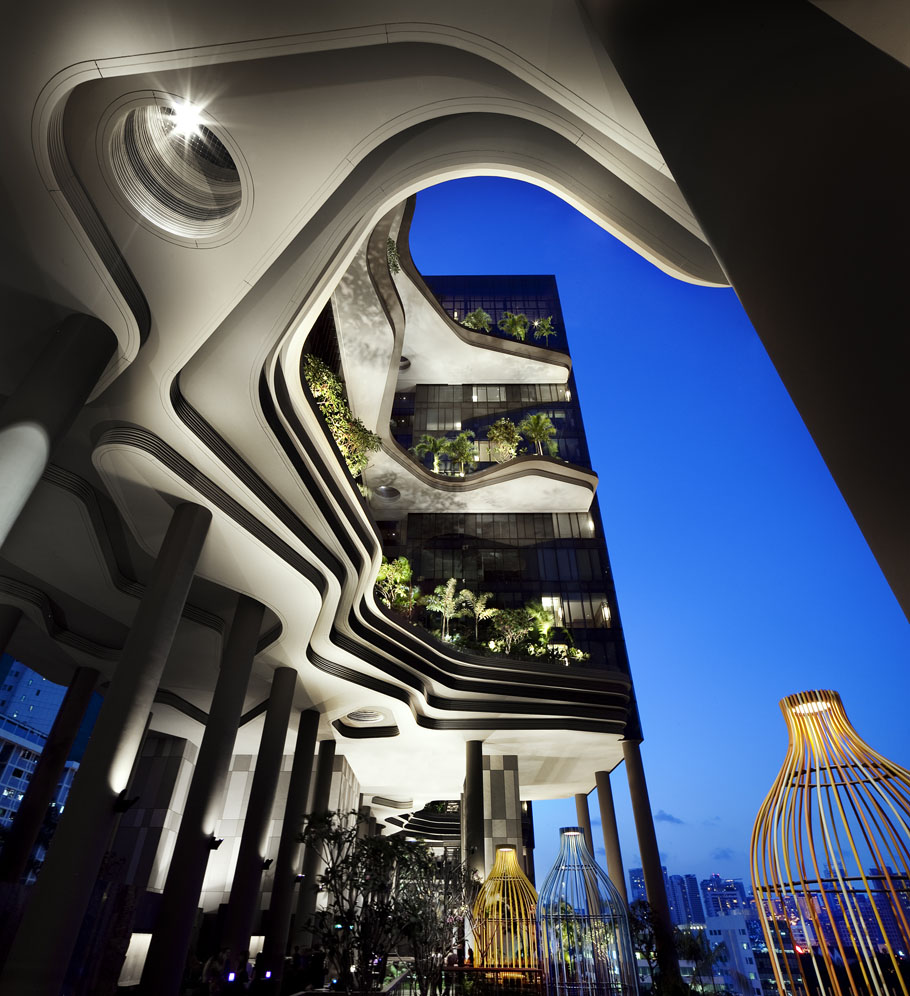
Project Title PARKROYAL on Pickering, Singapore
Project Location 3 Upper Pickering Street, Singapore 058289
Project Dates
Design Inception : Dec 2007
Start of Construction Dec 2009
Soft Opening : January 2013
Project Cost (construction)S$ 137 million
Investment Cost (in terms of land and construction)S$ 350 million
Project Size
Gross Floor Area: 29,811.54 sqm
Plot Area: 6,958.9 sqm
Architects & Interior Design WOHA
Project Team:
Wong Mun Summ
Richard Hassell
Donovan Soon
Sim Choon Heok
Toh Hua Jack
Bernard Lee
Amber Dar Wagh
Mappaudang Ridwan Saleh
Evelyn Ng
John Paul Gonzalez
Josephine Isip
Goh Kai Shien
Luu Dieu Khanh
Tan Szue Hann
Alen Low
Pham Sing Yeong
Vanessa Ong
Novita Johana
Andre Kumar Alexander
Management Company: Pan Pacific Hotels Group
Civil & Structural Engineering: TEP Consultants Pte Ltd
Mechanical & Electrical Engineering: BECA Carter Hollings & Ferner (S. E. Asia) Pte Ltd
Quantity Surveyors: Rider Levett Bucknall LLP
Lighting Consultant: Lighting Planners Associates (S) Pte Ltd
Landscape Consultant: Tierra Design (S) Pte Ltd
Façade Consultant: Meinhardt Facade Technology (S) Pte Ltd
Greenmark Consultant: LJ Energy Pte Ltd
Acoustic Consultant: CCW Associates Pte Ltd
Signage Consultant: Design Objectives Pte Ltd
Kitchen Consultant: KI Consultant Pte Ltd
Main Contractor: Tiong Seng Contractors (Pte) Ltd
Client: UOL Group Limited
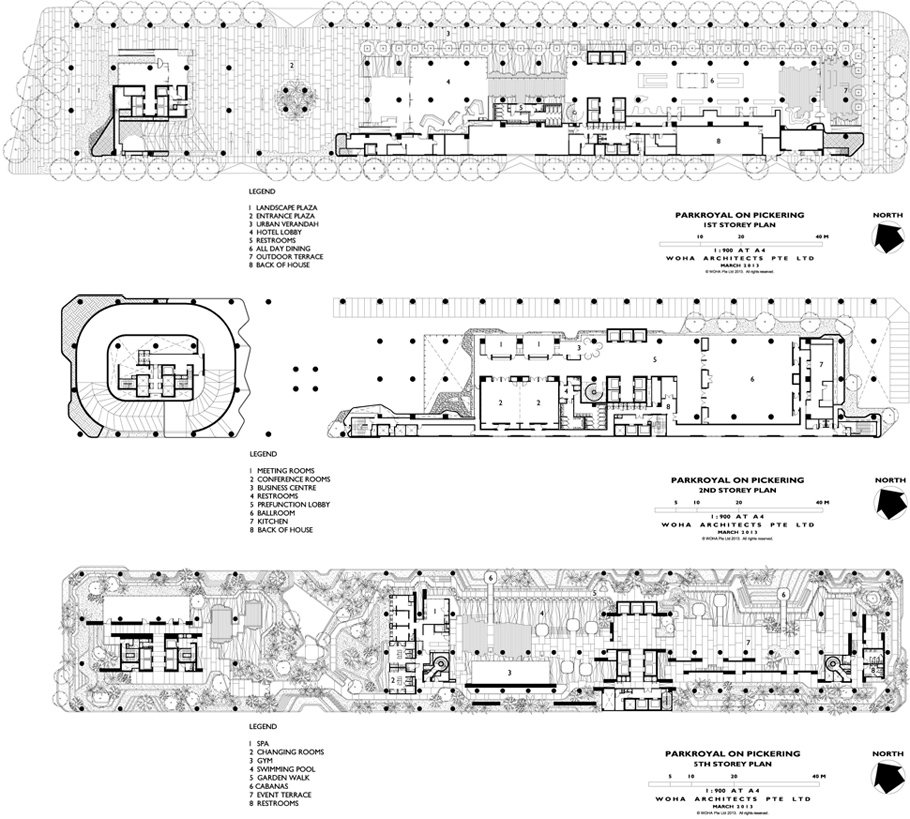
MORE: WOHA,更多请至:WOHA on gooood









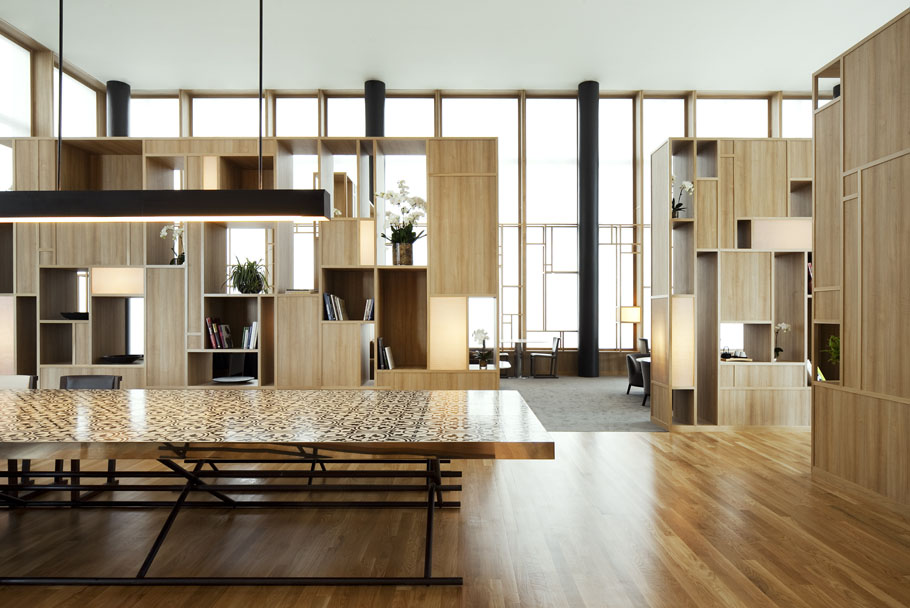
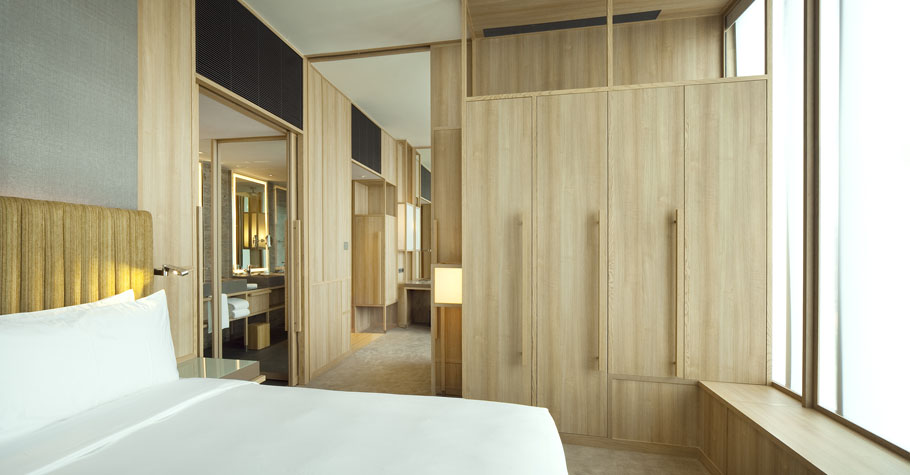
房间内部也很有设计感,卫生间部分的木门开合设计非常巧妙
妈妈 我的膝盖有点儿疼。。。
“PARKROYAL on Pickering被设计成为一个率容量倍增的花园酒店”中的率容量是否为绿容量?
赞赞赞!!!
无论是从整体还是局部看都很漂亮,既新颖又环保。
略显杂乱
@shine_sure
@我不造里髓 你看我之前设计的酒店的高架空,谁说不能做的!?!?!?真想艾特 王亚
你看北京CCTV的建筑,高架空悬挑
太振奋人心了!好美!今年一定要去一趟新加坡!
真是出色,有机会一定要去看!
清心静气,多看多做。
这个平台的东西确实不错,要是能打包下载就好了
这建筑和室内的感觉牛逼了!太棒了!简直把空间视觉感受提升到了令人咋舌的程度!复杂却又不令人感到混乱,反而有一种秩序感!
建成效果很NB,完成度很高,天花板上的反光镜面是败笔
很好的设计
[家]
灰常有赶脚
相当HAPPY!
好棒,有空中花园的感觉~
设计理念和视觉冲击力都很强烈~~
就是我喜欢的那一种嘛,绿化 架空,完美
baroque
密集恐惧症~
赞!!!
为何我不太能适应高大上豪华的建筑,可能自己没有到达那个高度,眼界,和心里承受度吧!确实很富丽堂皇,但感觉够奢侈!不知道过多年后才能真正的欣赏的了!