非常感谢HA-HA Design & Development 予gooood分享以下内容。更多关于他们,请至:HA-HA Design & Development on gooood
Appreciations towardsHA-HA Design & Development for providing the following description:
1. 引言
Introduction
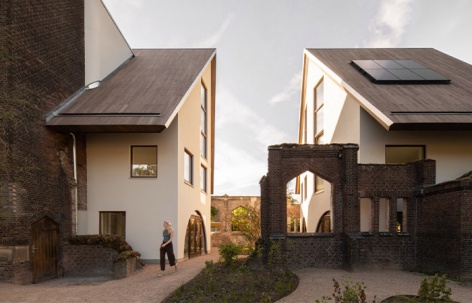
尤利安娜教堂遭遇毁灭性火灾九年之后,住宅项目JUUL在鹿特丹竣工。HA-HA Design & Development将教堂的遗存改造为四户住宅,为这片在鹿特丹花园城市海伊普拉特(Heijplaat)中受损多年的场地带来了新的生命。
Nine years after the devastating fire in the Julianakerk, residential project JUUL has been completed in Rotterdam. HA-HA Design & Development transformed the remains of the church into four homes, bringing new life to a site that had stood damaged for years in the Rotterdam garden city of Heijplaat.
▼项目外观,Exterior view © Aiste Rakauskaite
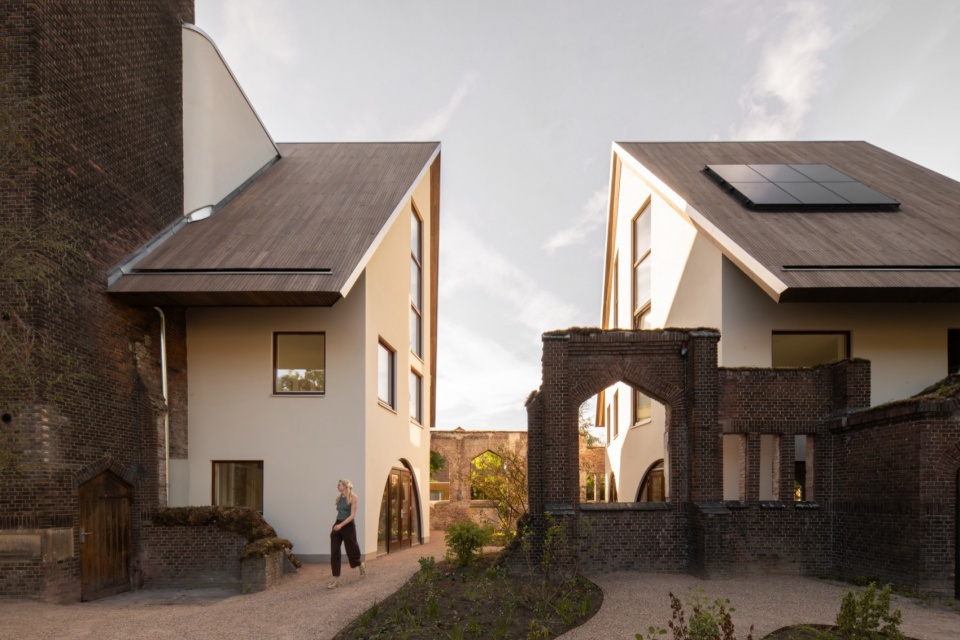
HA-HA同时担任建筑师与开发商,全程内部管理从设计、开发到建成的整个过程。项目并非重建过去,而是以遗存之物作为出发点。原有的教堂墙体与基础成为新住宅整体的一部分,其中遗产、建筑与景观被构想为一个不可分割的整体。随着标志性尖塔的回归,海伊普拉特也重新获得了其历史天际线的重要部分。JUUL为尤利安娜教堂的历史增添了新的层次,同时恢复了这座花园村庄的第三座教堂塔楼。
Acting as both architect and developer, HA-HA managed the entire process in-house: from design and development through to realisation. Rather than reconstructing the past, the project takes what remained as its point of departure. The original church walls and foundations became part of a new residential ensemble in which heritage, architecture and landscape are conceived as a single whole. With the return of its characteristic spire, Heijplaat has also regained an important part of its historic skyline. JUUL adds a new layer to the history of the Julianakerk while restoring the garden village’s third church tower.
▼项目外观,Exterior view © Aiste Rakauskaite
2. 项目描述
Project Description
“我们既不想重建尤利安娜教堂,也不想抹去它。通过JUUL,我们增添了一个新的层次——过去的痕迹依然可见,同时为新的生活方式创造了空间。”——Nima Morkoç,HA-HA建筑师
“We did not want to reconstruct the Julianakerk, nor did we want to erase it. With JUUL, we are adding a new layer in which traces of the past remain visible while creating space for a new way of living.” — Nima Morkoç, Architect at HA-HA
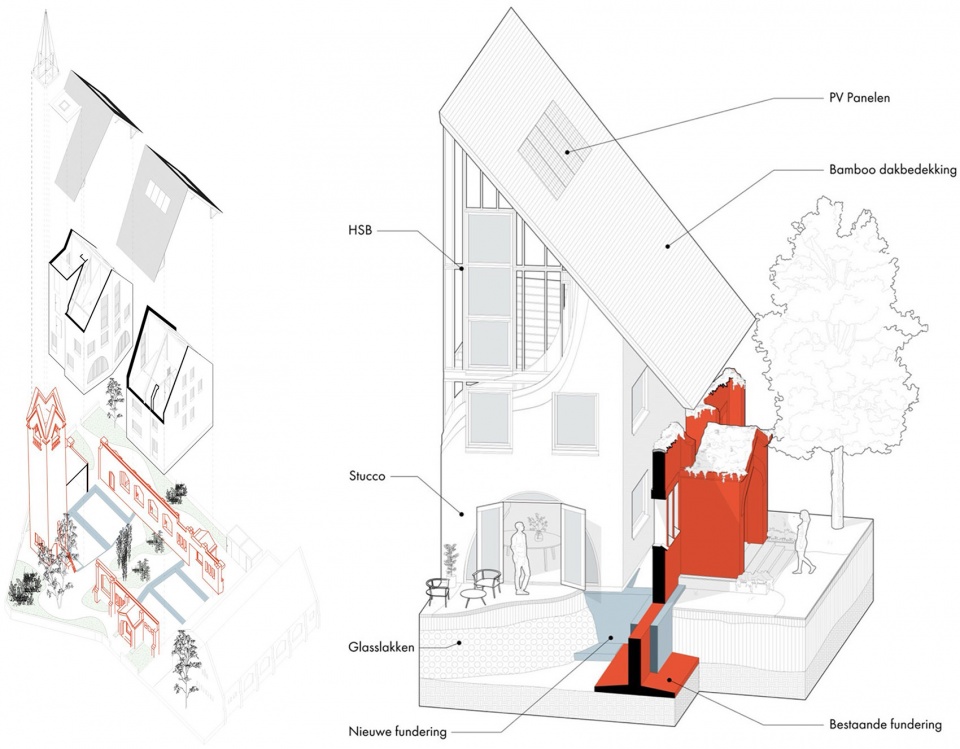
▼分析图,Analysis diagram © HA-HA Design & Development
背景 | Context
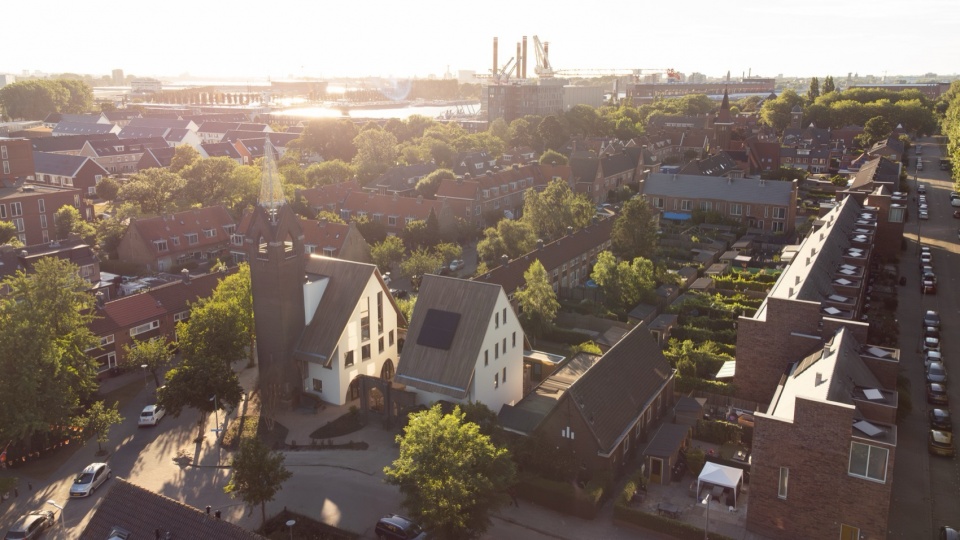
尤利安娜教堂建于1930年,位于海伊普拉特——这座鹿特丹花园村庄自1914年起为鹿特丹干船坞公司(RDM)的工人们开发。与其他教堂一起,这座建筑构成了街区城市整体性的重要部分。三座教堂塔楼依次排列,成为海伊普拉特可识别的特征。
The Julianakerk was built in 1930 in Heijplaat, the Rotterdam garden village developed from 1914 onwards for workers of the Rotterdamsche Droogdok Maatschappij (RDM), the Rotterdam Dry Dock Company. Together with the other churches, the building formed an important part of the neighbourhood’s urban ensemble. The three church towers aligned in sequence became a recognisable feature of Heijplaat.
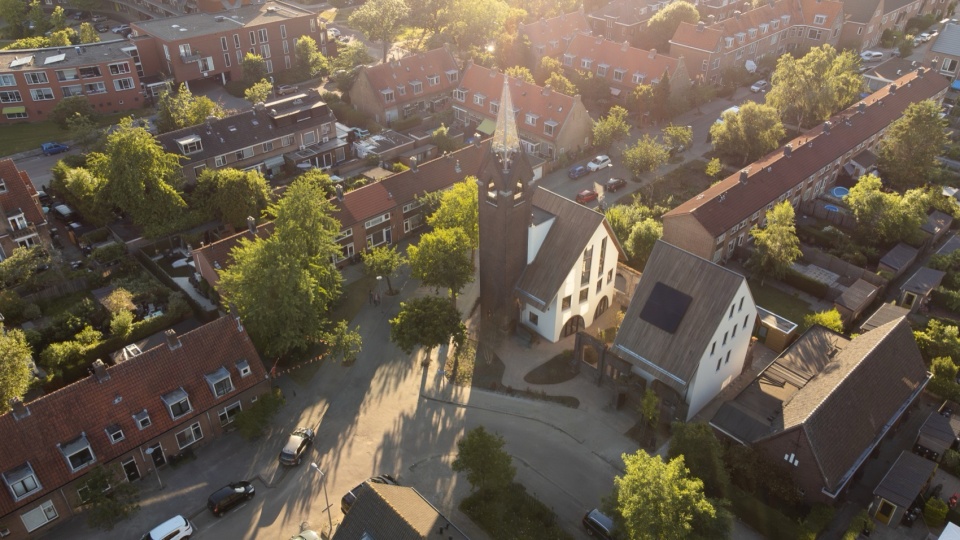
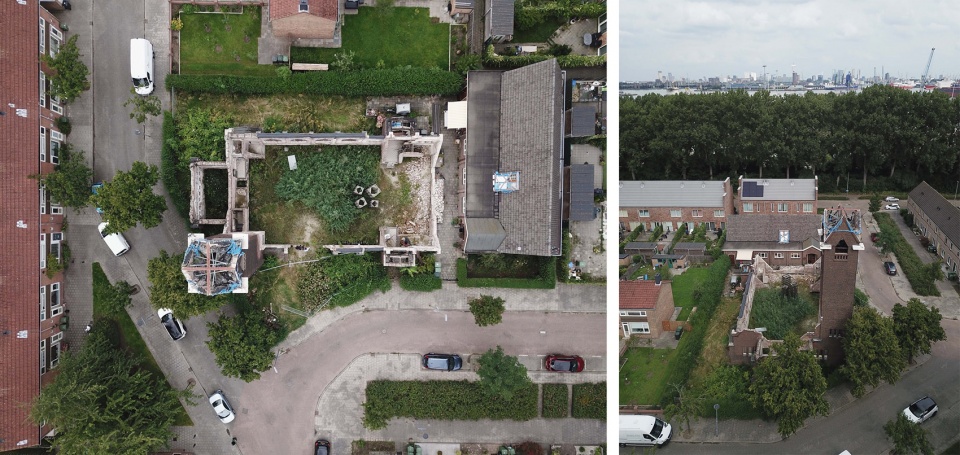
▼场地鸟瞰,Aerial views of the site © Aiste Rakauskaite
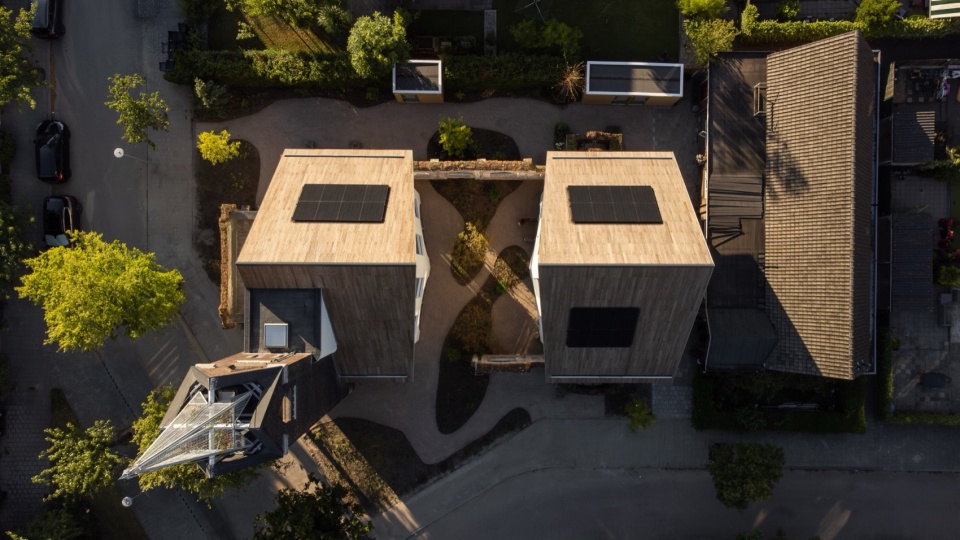
▼顶视图,Top view © Aiste Rakauskaite
2017年,尤利安娜教堂遭遇了一场毁灭性火灾。购买了这座建筑的建筑师Nima Morkoç不仅失去了教堂的大部分,也失去了自己和亲友的个人物品。然而,场地并未被遗弃,火灾反而成为新设计与开发的起点。教堂中一切能够被保存的部分都被精心保留并融入新的设计之中。
In 2017, the Julianakerk was struck by a devastating fire. Architect Nima Morkoç, who had purchased the building, lost not only a large part of the church but also his personal belongings and those of friends and family. Rather than abandoning the site, the fire became the starting point for a new design and development. Everything that could be preserved from the church was carefully retained and incorporated into the new design.
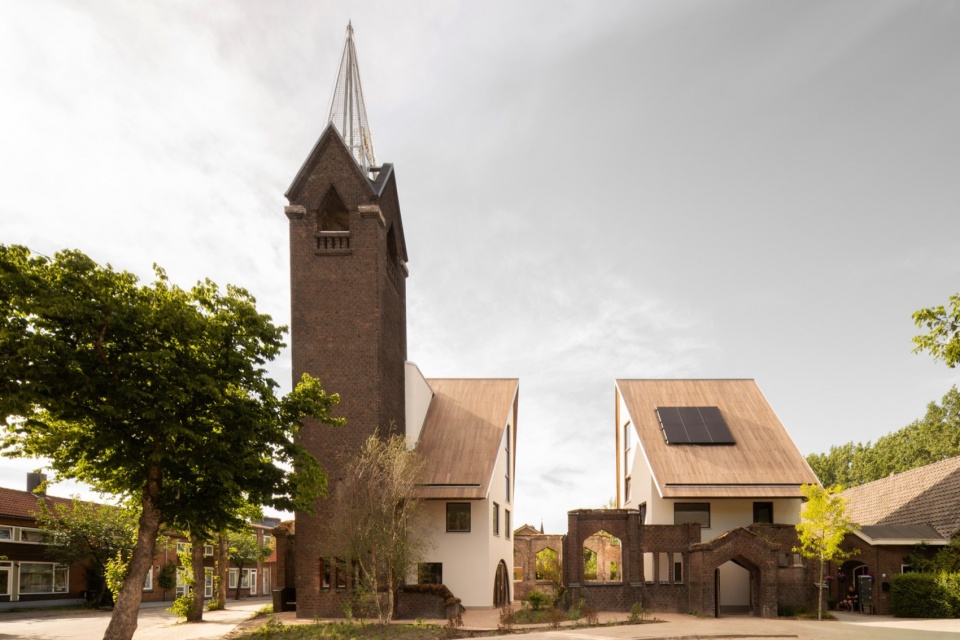
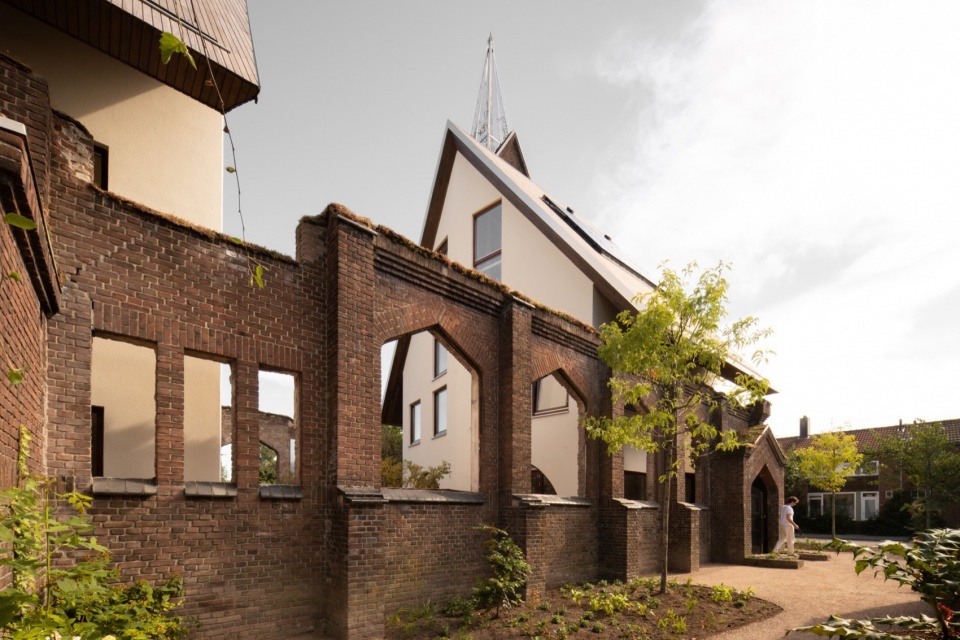
▼四户住宅置入教堂遗存之中,Four homes inserted within the church remains © Aiste Rakauskaite
设计愿景 | Design Vision
HA-HA通过一种整合的设计愿景切入项目,将景观、城市、建筑与室内视为一体。JUUL被构想为海伊普拉特宗教与工业遗产的当代延续。原有的教堂并未作为历史图像被重建。相反,它为新形式的社会纪念性提供了基础:不再以宗教为中心,而是以居住与社区为中心。
HA-HA approached the project through an integrated design vision in which landscape, urbanism, architecture and interior are considered as one. JUUL is conceived as a contemporary continuation of Heijplaat’s religious and industrial heritage. The original church has not been reconstructed as a historic image. Instead, it provides the foundation for a new form of social monumentality: no longer centred around religion, but around living and community.
▼以居住与社区为中心,The project around living and community © Aiste Rakauskaite
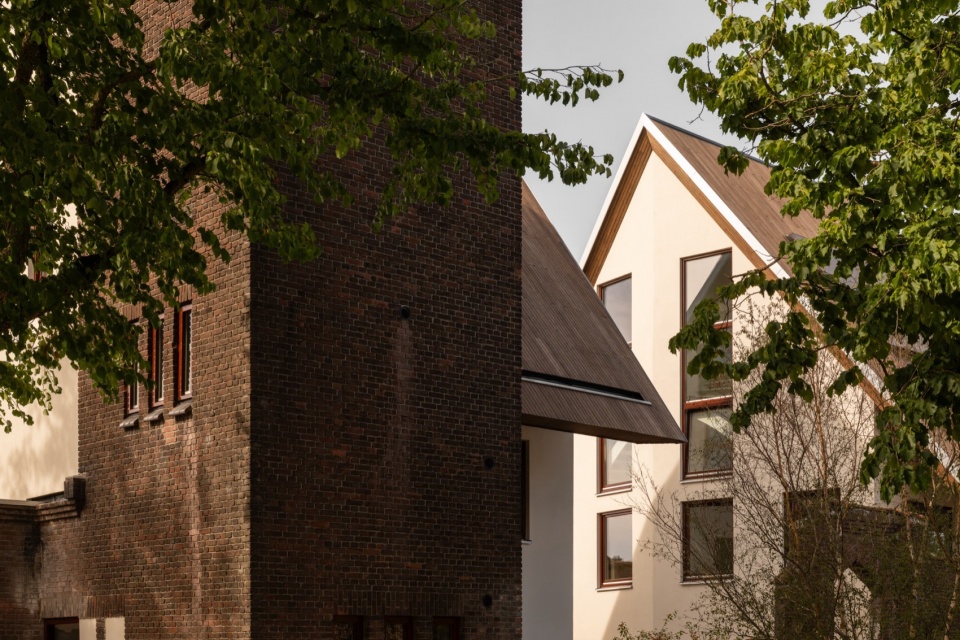
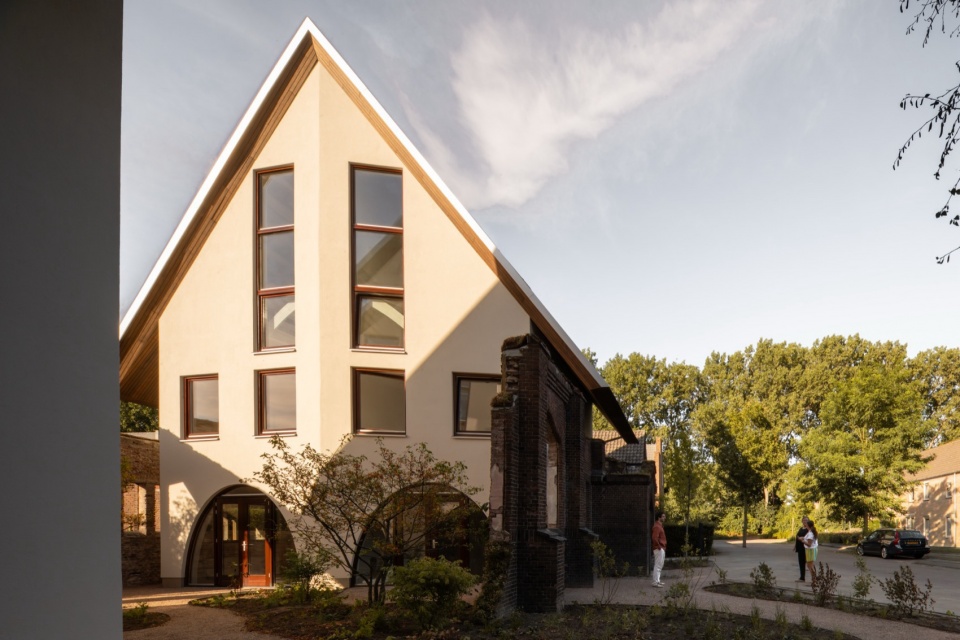
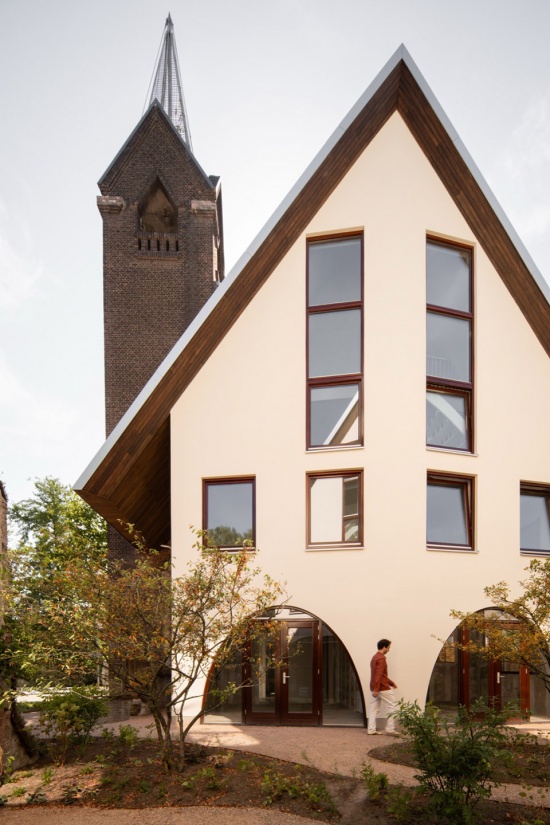
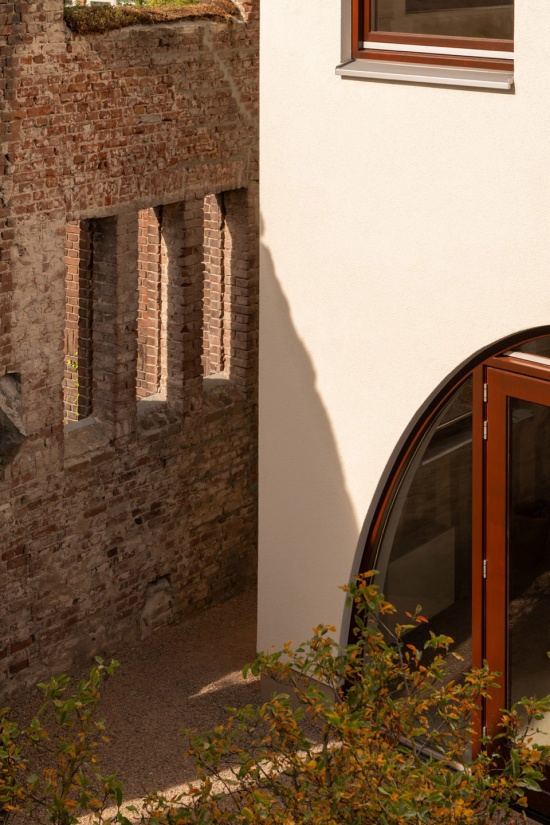
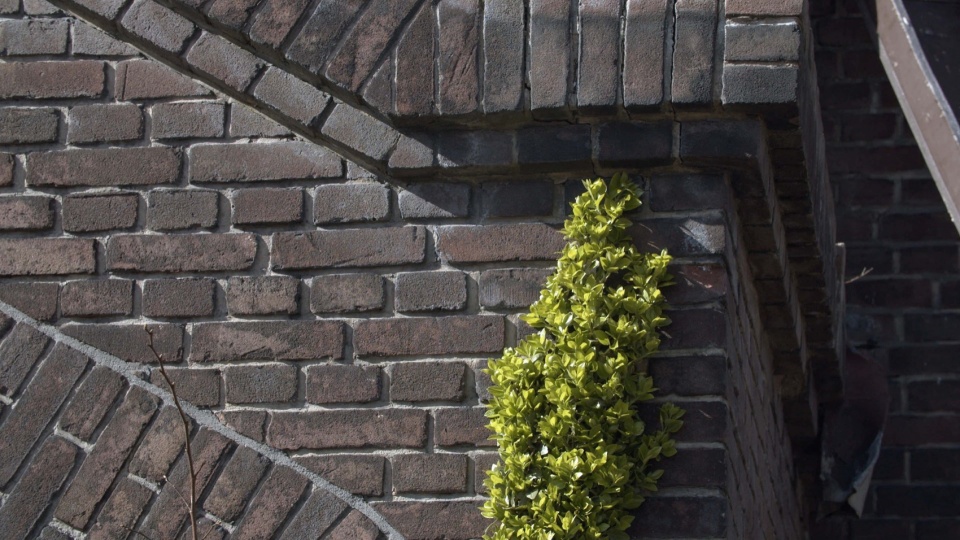
新旧被有意保持可区分。现有的砖砌教堂墙体、基础和历史元素与轻盈的当代建筑并置。同时,两者通过材料、尺度与形式被精心连接。四户住宅被置入前教堂的遗存之中及其之间。恢复的尖塔重建了海伊普拉特的历史天际线,并让JUUL再次在花园村庄中获得可识别的位置。
Old and new remain deliberately distinguishable. The existing brick church walls, foundations and historic elements sit alongside a lightweight, contemporary architecture. At the same time, both are carefully connected through material, scale and form. Four homes have been inserted within and between the remains of the former church. The reinstated spire restores Heijplaat’s historic skyline and gives JUUL a recognisable position within the garden village once again.
▼教堂遗存与新建筑的并置,
Juxtaposition of church remains and new architecture © Aiste Rakauskaite
结构与材料 | Structure & Materials
JUUL的一个显著特点在于其结构解决方案。原有的尤利安娜教堂采用无桩的浅基础,这在鹿特丹是一种相对罕见的基础方式。设计并未引入新的基础系统,而是完全再利用教堂现有的基础来支撑四户新住宅。轻型木结构的选择对这一方法至关重要。由于新建筑比原教堂建筑轻得多,住宅得以在现有基础的承载能力范围内实现。因此,JUUL无需打下一根新的基础桩,使教堂的历史基座得以完整保留。
A distinctive aspect of JUUL is its structural solution. The original Julianakerk has a shallow foundation with no poles, a relatively uncommon foundation method in Rotterdam. Rather than introducing a new foundation system, the church’s existing foundations have been fully reused to support the four new homes. The choice of a lightweight timber structure was essential to this approach. Because the new construction weighs considerably less than the former church building, the homes could be realised within the structural capacity of the existing foundations. As a result, not a single new foundation pole had to be driven for JUUL, allowing the historic base of the church to remain intact.
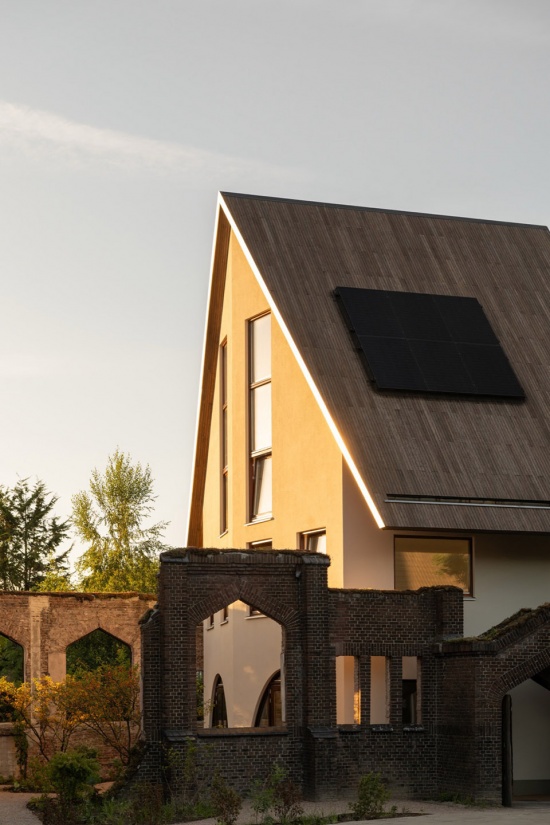
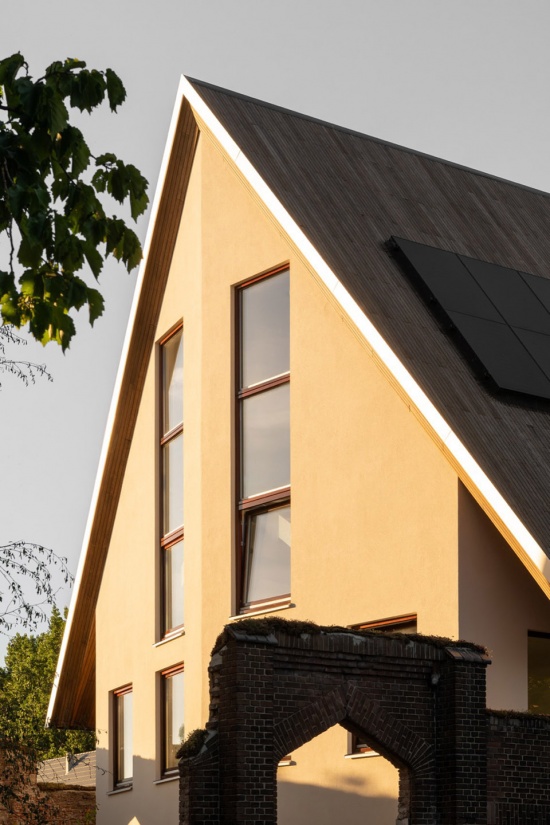
▼住宅外观,Exterior view of the houses © Aiste Rakauskaite
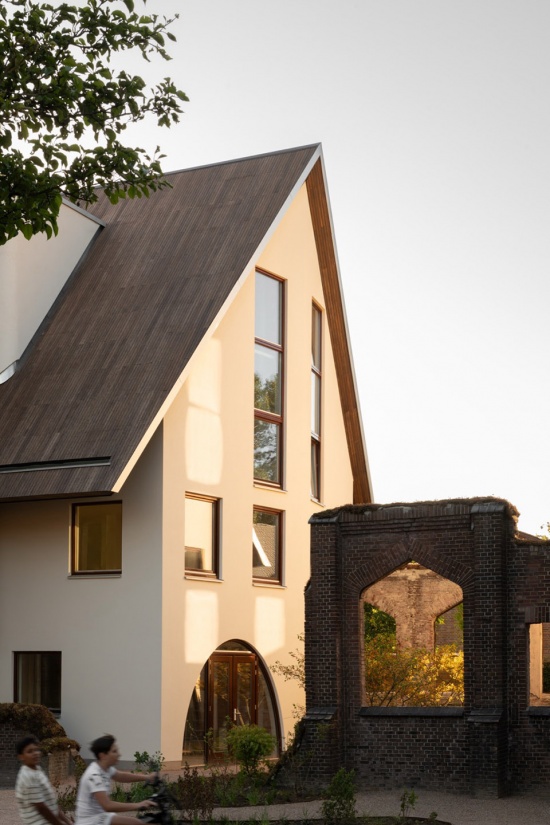
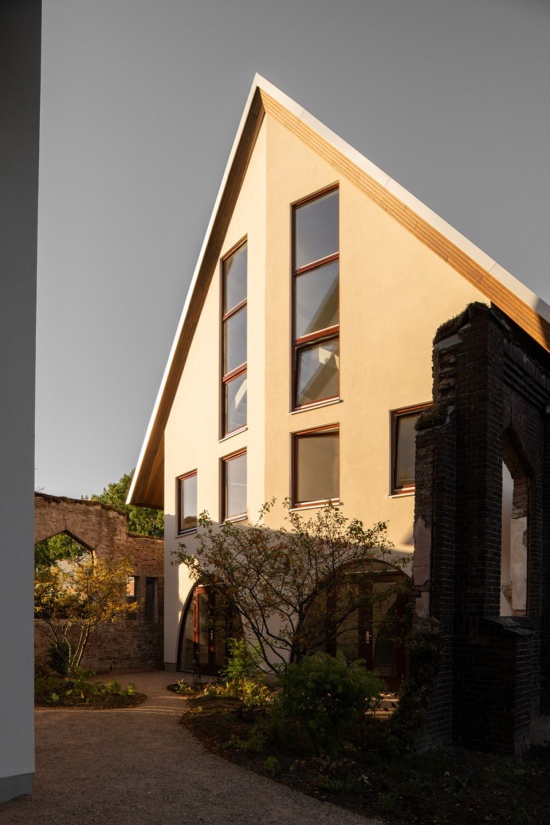
在这一看似简单的介入背后,是建筑师、结构工程师与承包商之间密集的工程与协作过程。JUUL展示了木结构如何不仅仅是一种可持续材料选择:其轻质特性为既有建筑的改造与再利用创造了新的可能性,使在已有之物上继续建造成为可能。
Behind this seemingly simple intervention was an intensive process of engineering and collaboration between architect, structural engineer and contractors. JUUL demonstrates how timber construction can be more than a sustainable material choice: its low weight creates new possibilities for the transformation and reuse of existing buildings, making it possible to build upon what is already there.
▼木结构框架,Timber-frame construction © HA-HA Design & Development
景观与记忆 | Landscape & Memory
景观也作为场地历史的载体发挥作用。种植床从前教堂内部延伸至外部,连接住宅、庭院与历史教堂墙体。通过这种方式,景观成为建筑不可分割的一部分。
The landscape also acts as a carrier of the site’s history. Planting beds extend from within the former church towards the exterior, connecting the homes, courtyard and historic church walls. In this way, landscape becomes an integral part of the architecture.
▼前教堂内的种植床,Planting beds within the former church © Aiste Rakauskaite
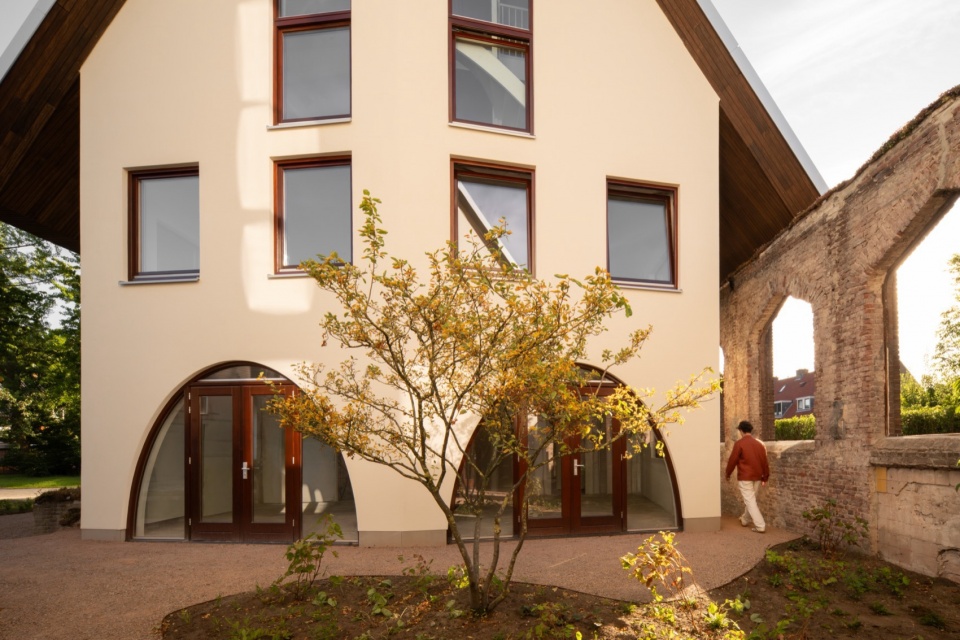
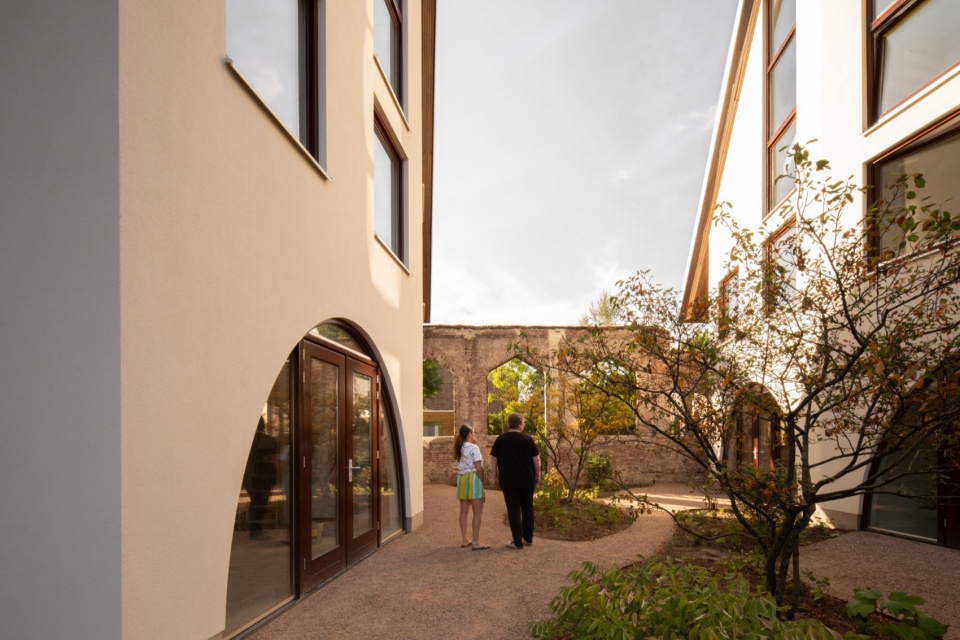
在前教堂的墙内,植物也承载着象征意义。秋天,植被转为红色——微妙地指涉JUUL从中诞生的那场火灾。因此,场地的历史既未被抹去,也未被字面重建,而是以不同方式保持可读。这不仅适用于新居民,也适用于那些对尤利安娜教堂怀有记忆与个人情感的邻居们。
Within the walls of the former church, the planting also carries a symbolic meaning. In autumn, the vegetation turns red — a subtle reference to the fire from which JUUL emerged. The history of the site is therefore neither erased nor literally reconstructed, but remains legible in different ways. This applies not only to the new residents, but also to neighbours who hold memories of and a personal connection to the Julianakerk.
▼庭院,courtyard © Aiste Rakauskaite
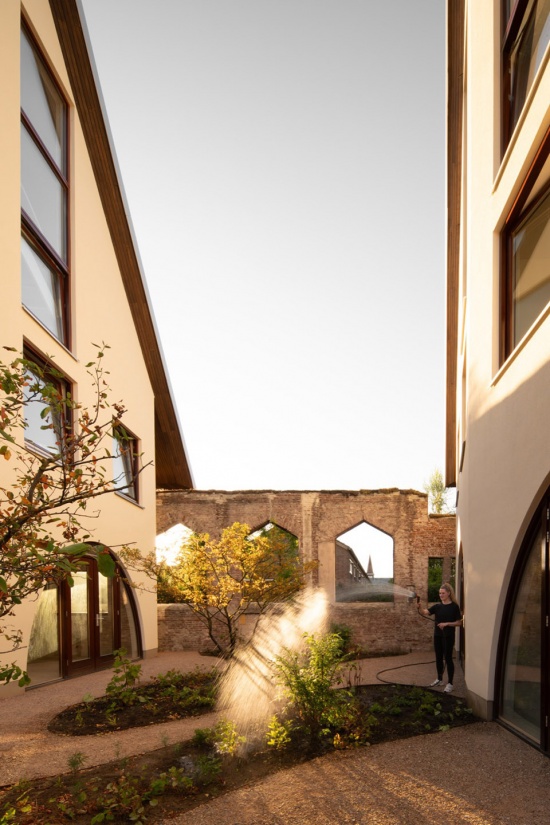
可持续性与再利用 | Sustainability & Reuse
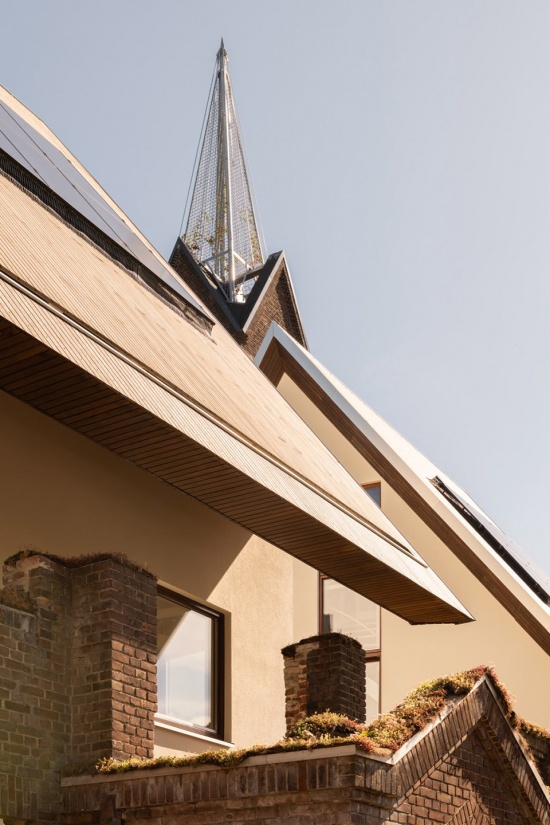
现有教堂墙体与基础的保存构成了开发的起点。项目并未采用拆除与完全重建的方式,而是最大限度地利用已有之物。轻型木结构、原有基础的再利用、太阳能板以及竹材等生物基材料的组合,降低了新建筑的材料与环境影响。同时,JUUL展示了遗产的可持续改造超越了技术性能。通过在前教堂中引入住宅与社区,这座纪念物的空间与社会意义都得以延续。
The preservation of the existing church walls and foundations formed the starting point for the development. Rather than demolition and complete reconstruction, the project makes maximum use of what was already present. The combination of a lightweight timber structure, reuse of the original foundations, solar panels and bio-based materials such as bamboo reduces the material and environmental impact of the new construction. At the same time, JUUL demonstrates that the sustainable transformation of heritage extends beyond technical performance. By introducing housing and community within the former church, both the spatial and social significance of the monument are carried forward.
▼教堂尖塔的恢复,Restoration of the church spire © Aiste Rakauskaite
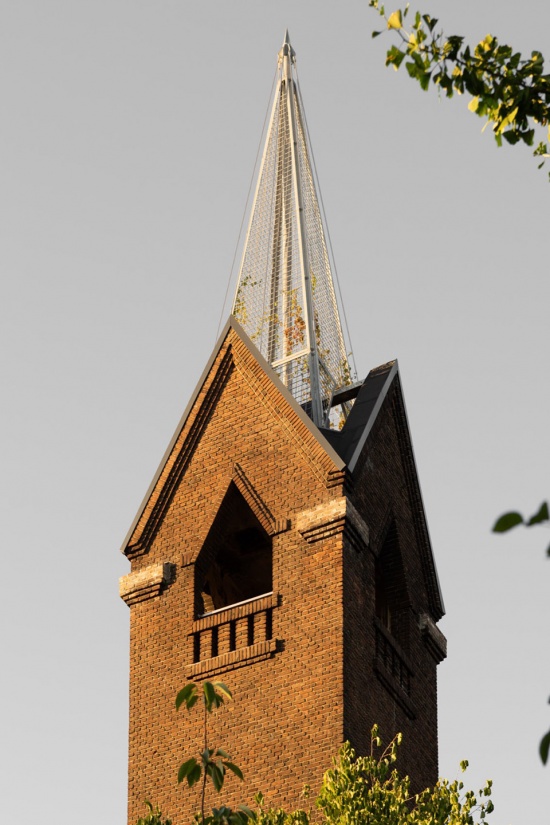
开发与意义 | Development & Significance
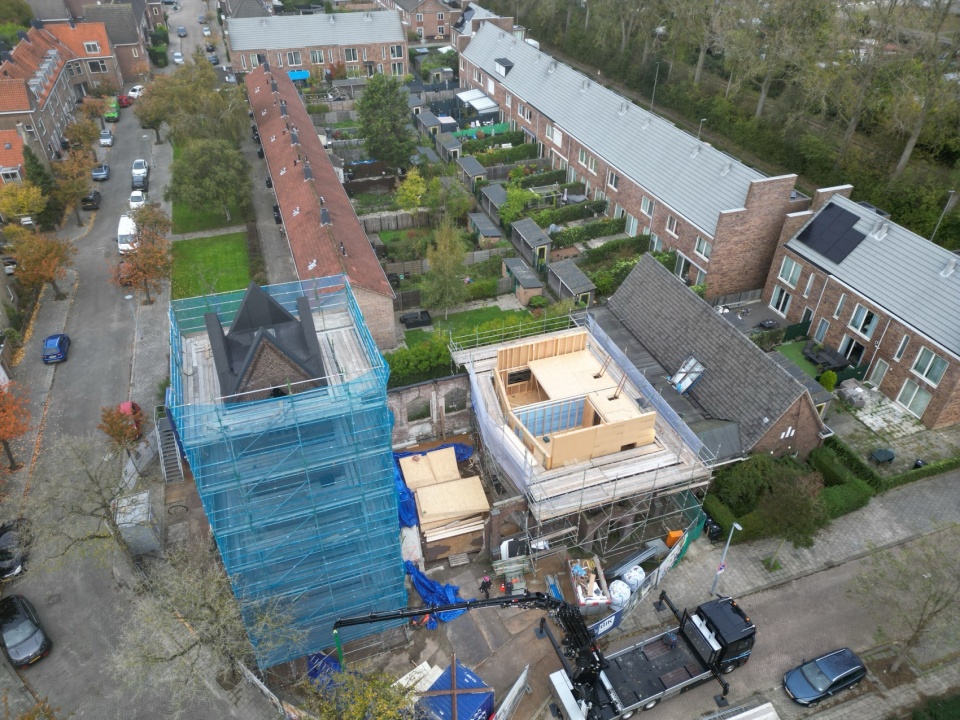
JUUL由HA-HA同时设计和开发,将建筑、景观与开发汇聚于单一项目之中。象征性的开工仪式在鹿特丹市议员Chantal Zeegers的参与下举行。施工期间,尤利安娜教堂还被授予市级纪念物地位。这一认可由鹿特丹市长Carola Schouten颁发,正式确认了场地的文化历史意义。
JUUL was both designed and developed by HA-HA, bringing architecture, landscape and development together within a single project. The symbolic start of construction took place with the participation of Rotterdam alderwoman Chantal Zeegers. During construction, the Julianakerk was also granted municipal monument status. The recognition was presented by Rotterdam mayor Carola Schouten, formally acknowledging the cultural-historical significance of the site.
▼建造过程,Construction process © HA-HA Design & Development
火灾九年后,JUUL为前尤利安娜教堂赋予了新的未来。四户住宅、历史遗存、景观与恢复的尖塔,共同构成海伊普拉特历史中的新一层:鲜明的鹿特丹特质、可持续建造,并清晰植根于已有之物。
Nine years after the fire, JUUL gives the former Julianakerk a new future. Four homes, historic remains, landscape and the reinstated spire together form a new layer in the history of Heijplaat: distinctly Rotterdam, sustainably built and visibly rooted in what was already there.
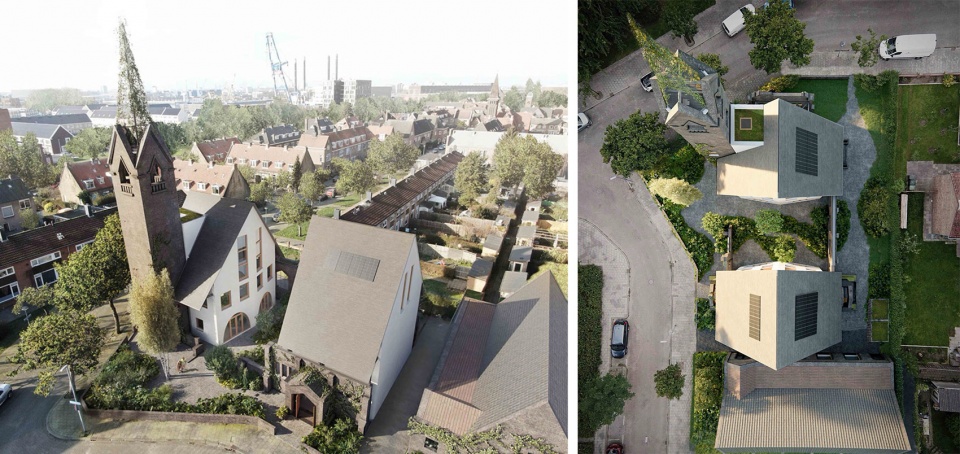
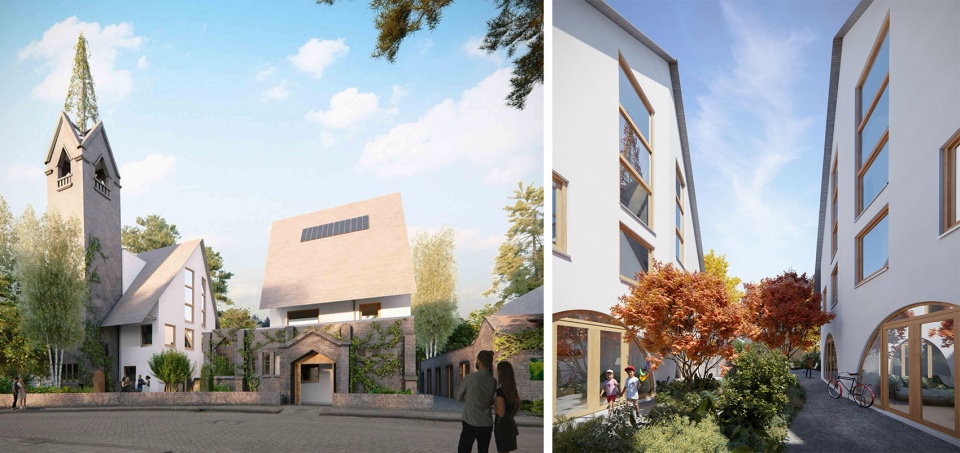
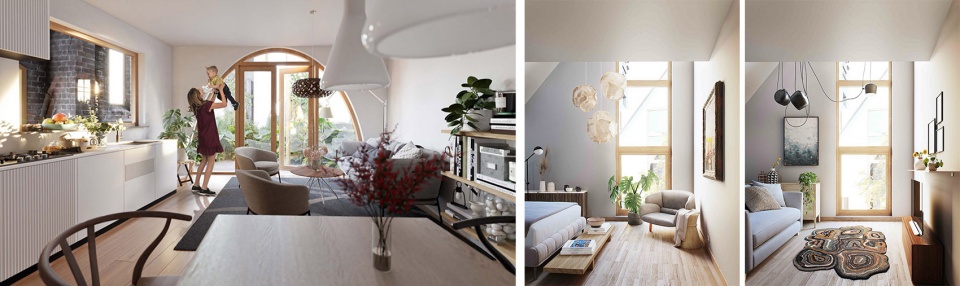
▼效果图,Rendering images © HA-HA Design & Development
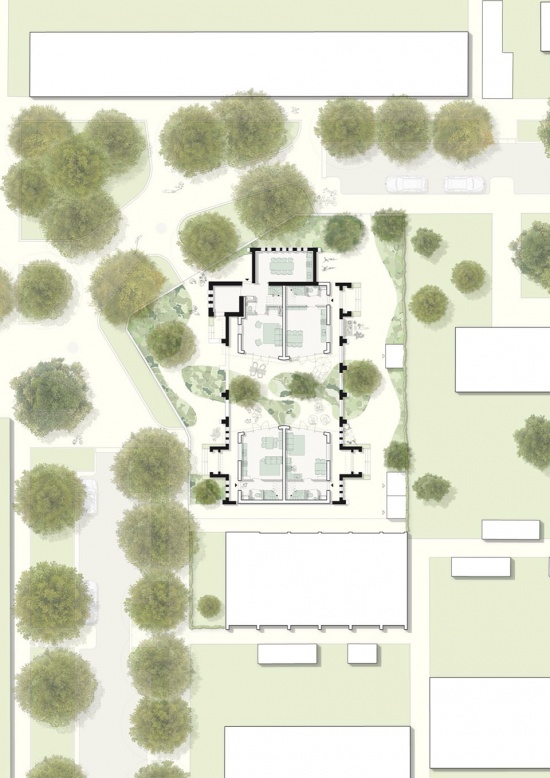
▼总平面图,Master plan © HA-HA Design & Development
▼一层平面图,First floor plan © HA-HA Design & Development
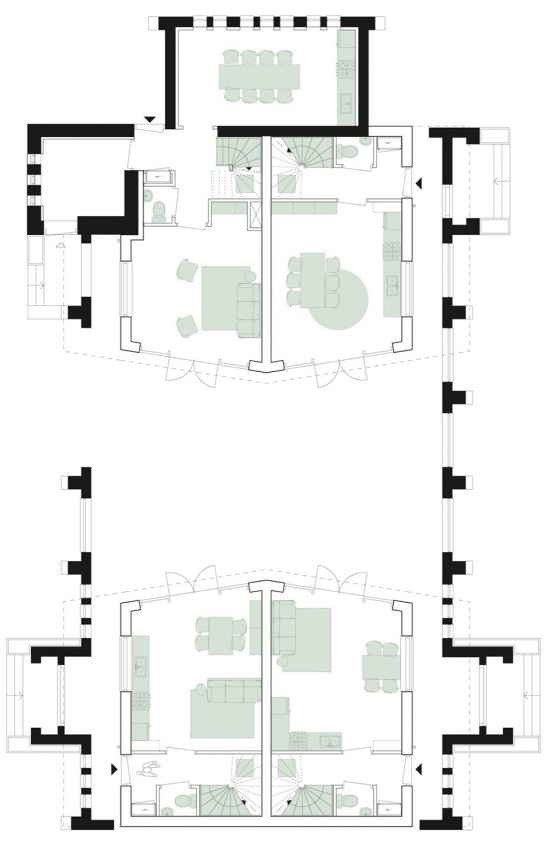
▼二层平面图,Second floor plan © HA-HA Design & Development
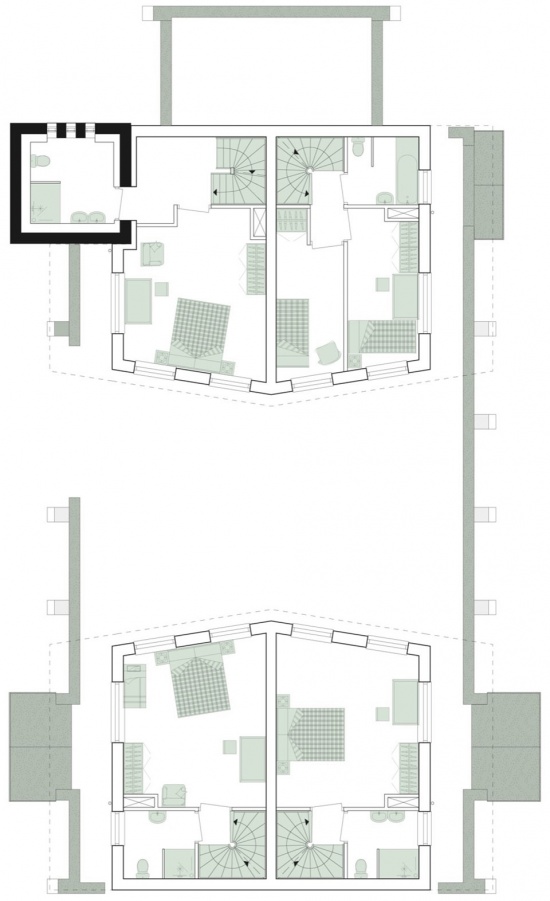
▼三层平面图,Third floor plan © HA-HA Design & Development
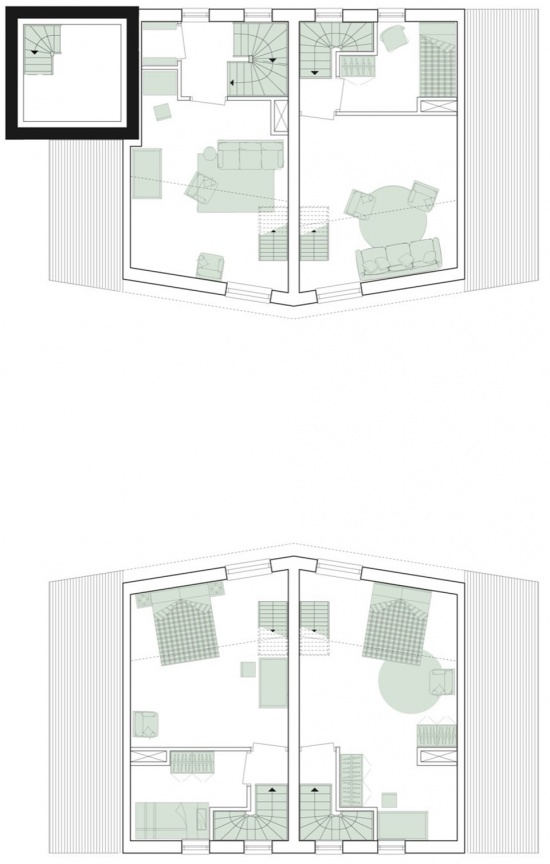
▼四层平面图,Fourth floor plan © HA-HA Design & Development
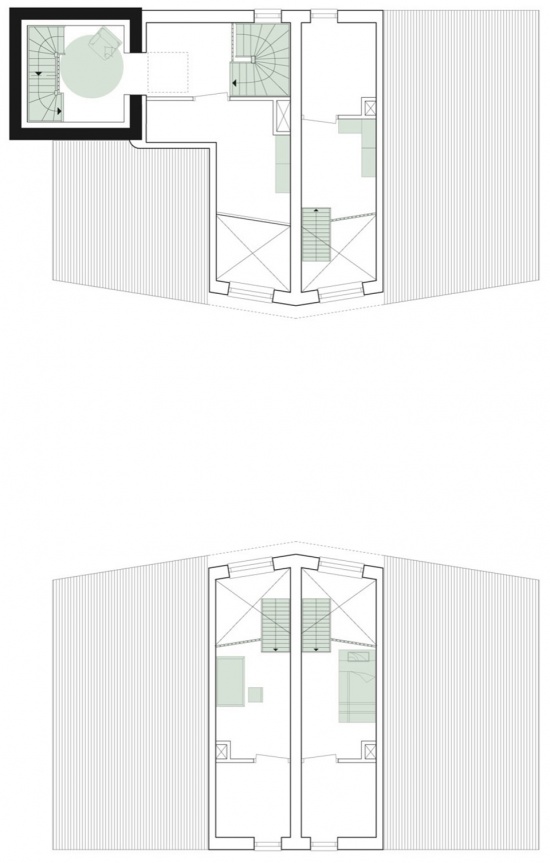
▼五层平面图,Fifth floor plan © HA-HA Design & Development
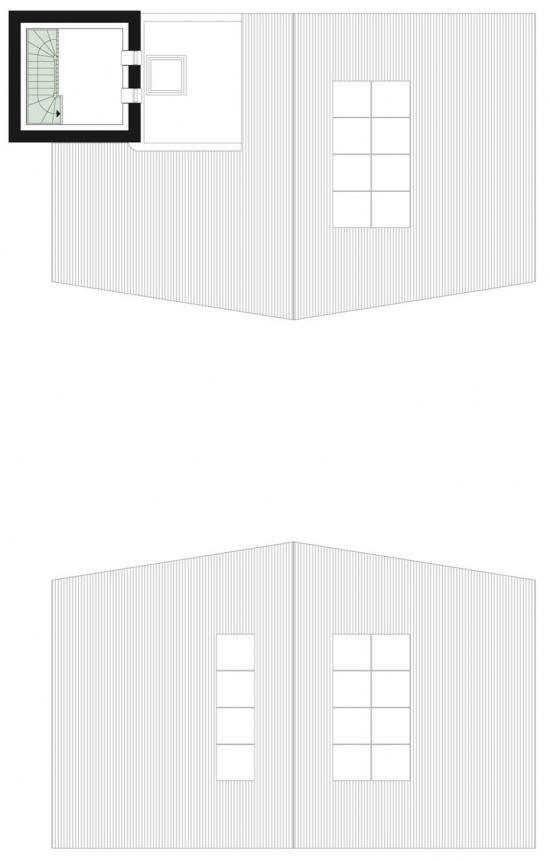
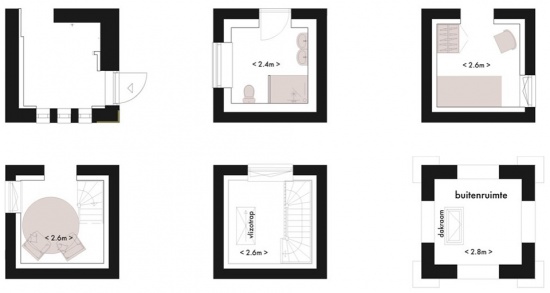
▼平面图,Plans © HA-HA Design & Development
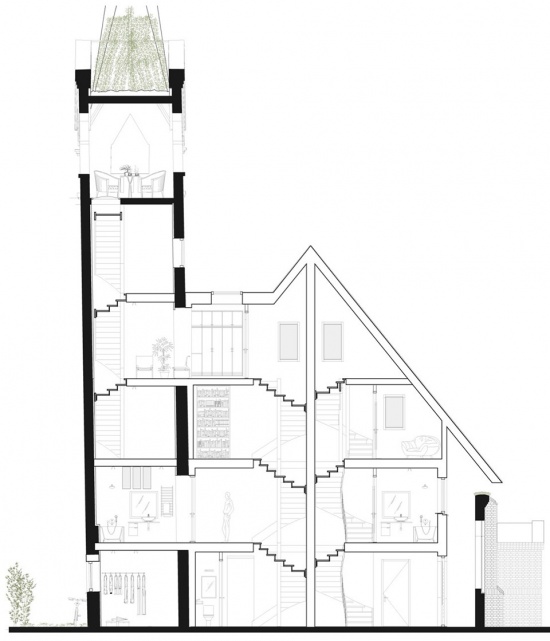
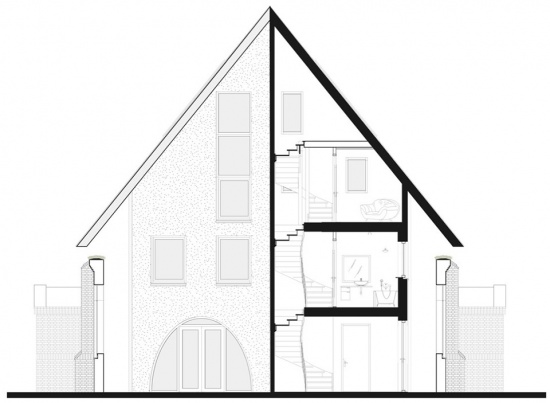
▼剖面图,Sections © HA-HA Design & Development
Project: Transformation of the Julianakerk into JUUL
Architect: HA-HA Design & Development, Rotterdam
Project Architect: Nima Morkoç
Location: Rotterdam, the Netherlands
Original year of construction: 1930
Completion: 2026
Design & realisation: 2017–2026
Programme: Residential
Area: 700 m² (architecture), 1,000 m² (landscape)
Façade materials: Stucco and bamboo
Structural material: Timber-frame construction
Construction costs: €1,700,000 excl. VAT
Contractor: BIK Bouw
Structural engineer: IMd Raadgevende Ingenieurs
Technical development: LMV Bouw+kundig
Building physics: LBP Sight
Spire engineering & construction: Octatube
Planting & trees: Ebben, Thijs Dolders
Lighting design: RMBK
Landscape & interior: HA-HA Design & Development
Photography: Aiste Rakauskaite, HA-HA Design & Development
More: HA-HA Design & Development 更多关于:HA-HA Design & Development on gooood









发表评论
你需要先 才能发表评论
社交登录