非常感谢 临界工作室 予gooood分享以下内容。更多关于它们 :reMIXstudio on gooood
Appreciation towards reMIXstudio for providing the following description:
3月1日,TRACE_寻溯临界 | reMIX临界工作室十年展在深圳华侨城创意文化园开幕。作为展览开幕的系列活动,3月2日,华侨城创意文化园A3+举办了unMIX临界再读|reMIX作品研讨会。蒋滢,李虎,王德久,周红玫,李晓东,王路,庞伟,何健翔,Hendrik TIEBEN,Eva CASTRO,邱外山,Adam Jasper SMITH 12位嘉宾,研讨会学术顾问朱竞翔与reMIX创始合伙人陈忱、Nicola SALADINO,分别以“建筑与教育:我们如何设计新的公共性”,“实践与研究并行:独立事务所如何在激流中国中成长”,“再议景观都市主义:跨尺度设计方法如何塑造适应性城市”三个主题为观众带来三场精彩的讨论。
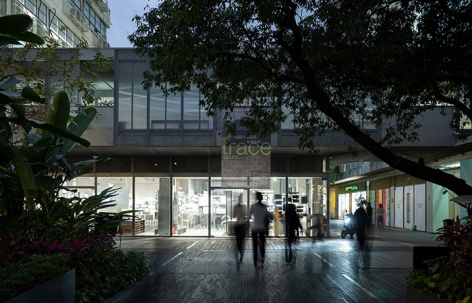
▼展览入口,Entrance of the exhibition
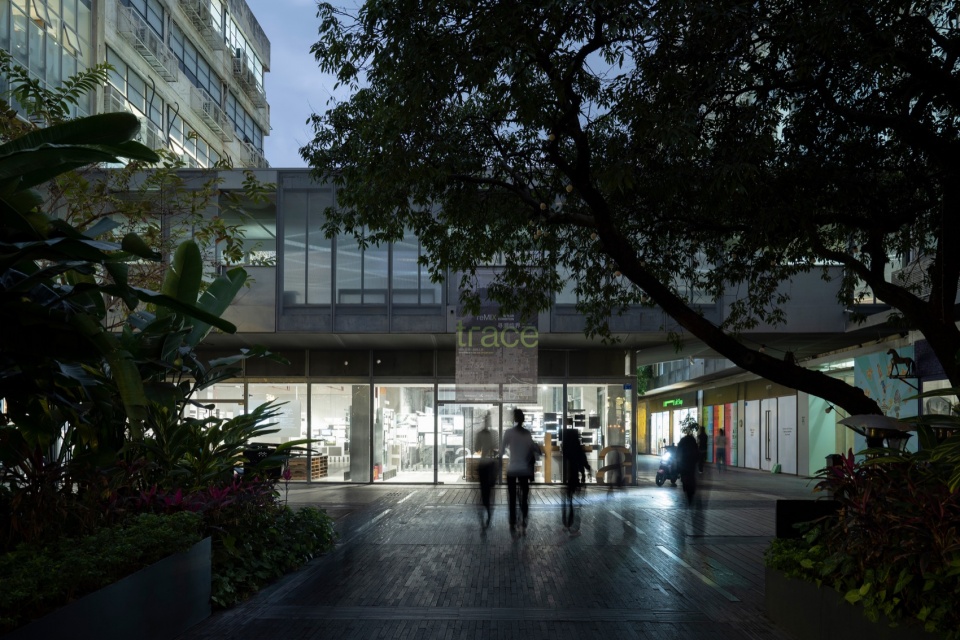
On March 1st, TRACE_reMIX ten year exhibition opened to the public in OCT-LOFT, Shenzhen. As a series of activities related to the opening, on March 2 OCT-LOFT building A3+ hosted a seminar titled unMIX, a critical review on reMIX. Twelve guests joined academic consultant Zhu Jingxiang and reMIX founding partners Chen Chen and Nicola Saladino: Jiang Ying, Li Hu, Wang Dejiu, Zhou Hongmei, Li Xiaodong, Wang Lu, Pang Wei, He Jianxiang, Hendrik Tieben, Eva Castro, Qiu Waishan, Adam Jasper Smith. They talked respectively of: “Education through architecture: How do we design a new publicity?” “Praxis: How can an independent design studio strive in dynamic China?” “On Landscape Urbanism: How can trans-scalar approaches shape our adaptive cities?” The three topics generated three wonderful discussions that deeply involved the audience.
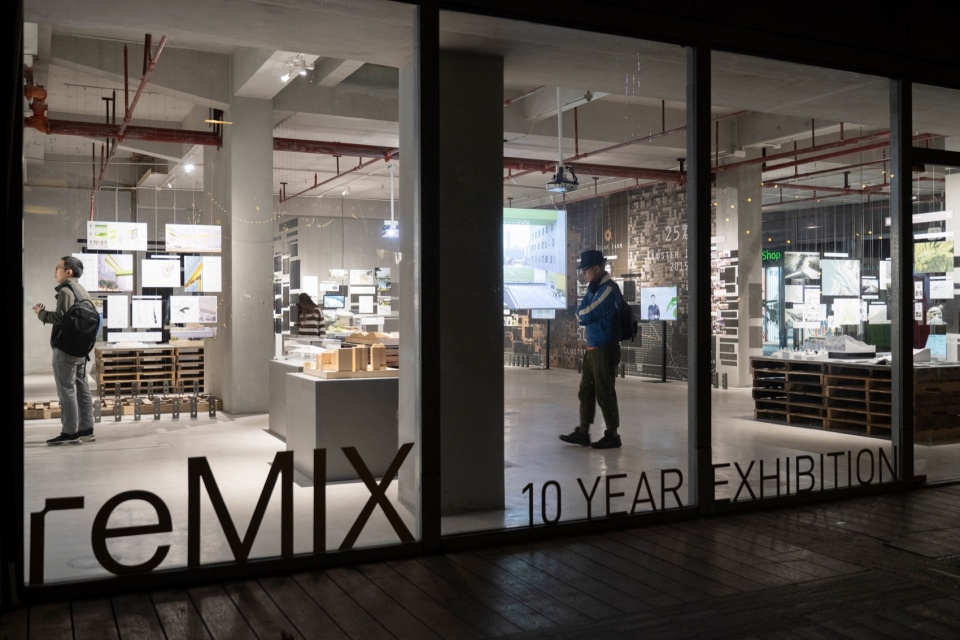
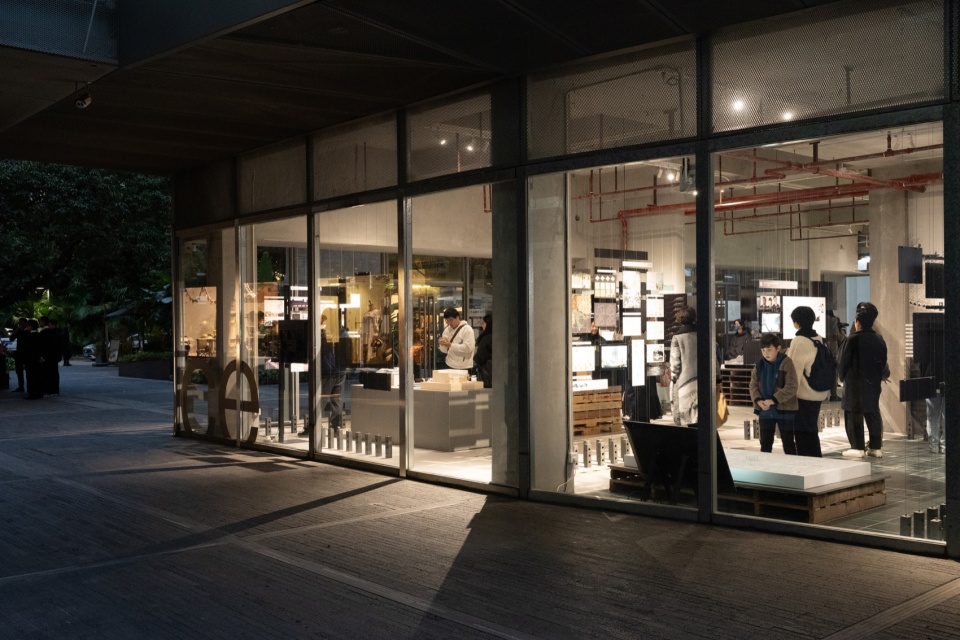
▼展览现场与公共空间,Exhibition site and public space ©胡康榆
▼展览流线及平面布局,Exhibition layout
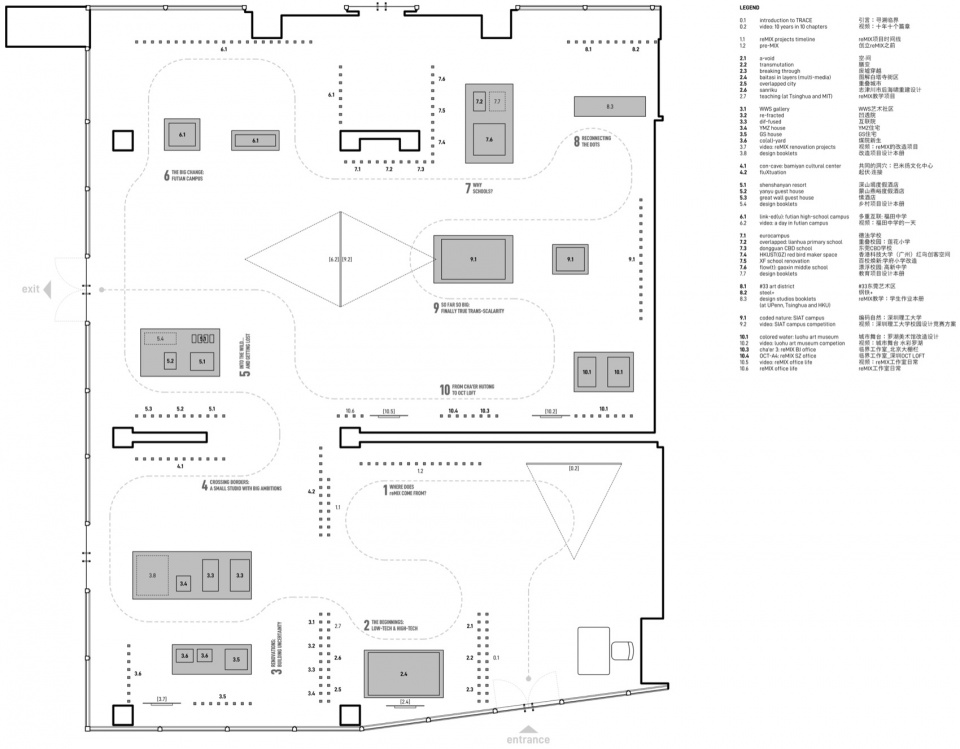
“TRACE_寻溯临界”以丰富的项目的图纸、照片、视频和模型,展出了reMIX临界工作室十年历程中最有代表性的30个作品,展览的十个篇章以时间为线索依次为:原点、伊始、更新、跨界、迷失、变革、校园、重构、极致、从茶儿胡同到华侨城。复现reMIX从创立至今所经历的挑战与机遇、反思与成长。
TRACE displays 30 of the most representative works in reMIX ten year history with a rich collection of project drawings, photos, videos and models. The ten chapters of the exhibition follow a chronological order, from the origins in Beijing to the recent move to Shenzhen. They reproduce the challenges and opportunities, the reflections and the growth that the office has experienced since its inception.
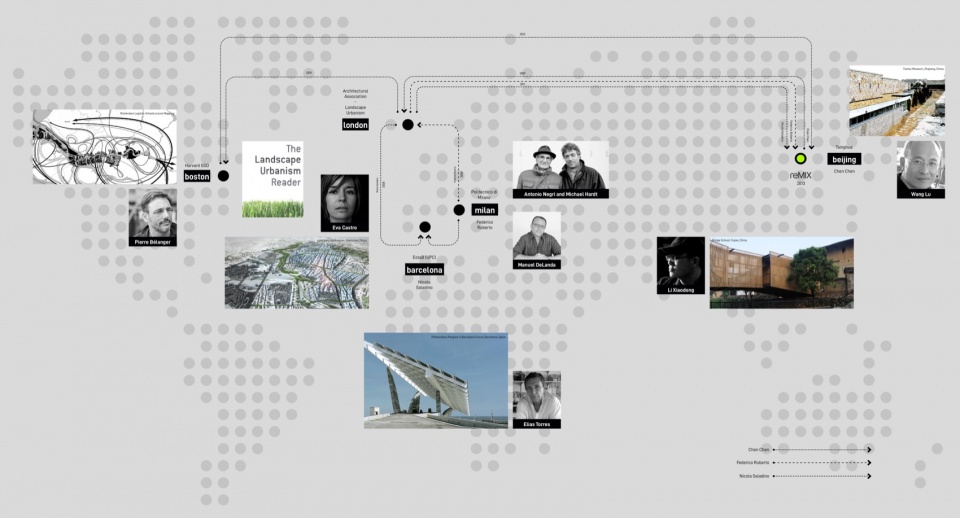
2013年,三个年轻的建筑师落脚在北京的胡同中, Nicola SALADINO,Federico RUBERTO,陈忱,他们中两位来自意大利,一位来自中国。他们在英国AA建筑联盟学院相遇,建筑和景观都市主义的双重背景、试图打破专业和尺度边界的共同兴趣使他们决定一同创立reMIX临界工作室,探索建筑与景观共同形成的连贯城市体系。
In 2013 two young Italians (Nicola Saladino and Federico Ruberto) moved to the middle of Beijing hutongs to start a romantic journey of social and cultural exploration, under the patient guidance of their less lost Chinese partner (Chen Chen). The three of them had shared academic and professional experiences that strongly shaped their design agenda. reMIX started with the ambition of working on the integration of architecture and landscape, defining a new synthetic urban hybrid. Needless to say that such vision was far beyond the initial scale of operations of a three-people office, but a decade offered enough time and chances to test this approach.
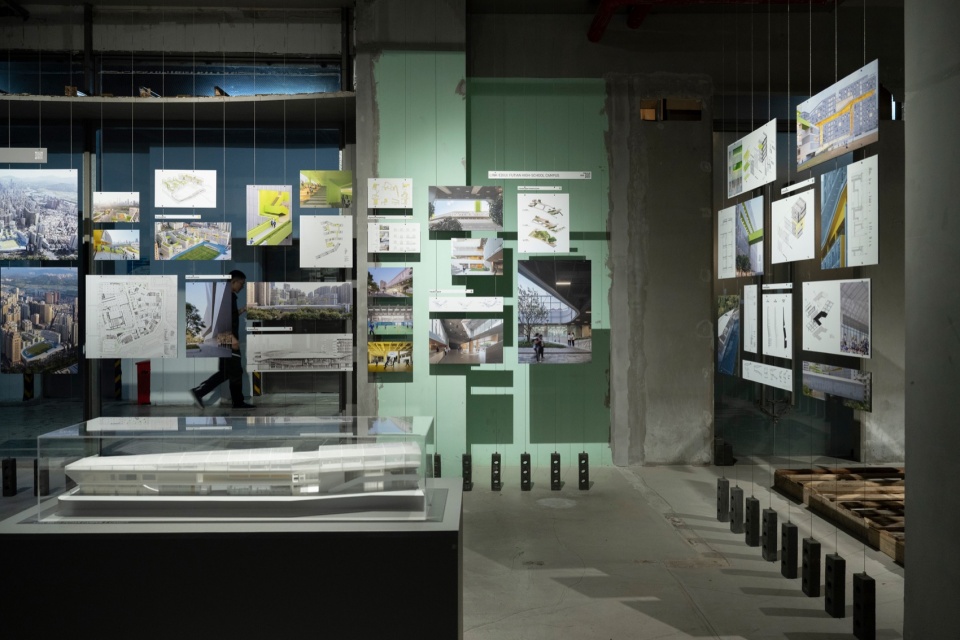
▼”TRACE_寻溯临界”的设计理念,TRACE design concept
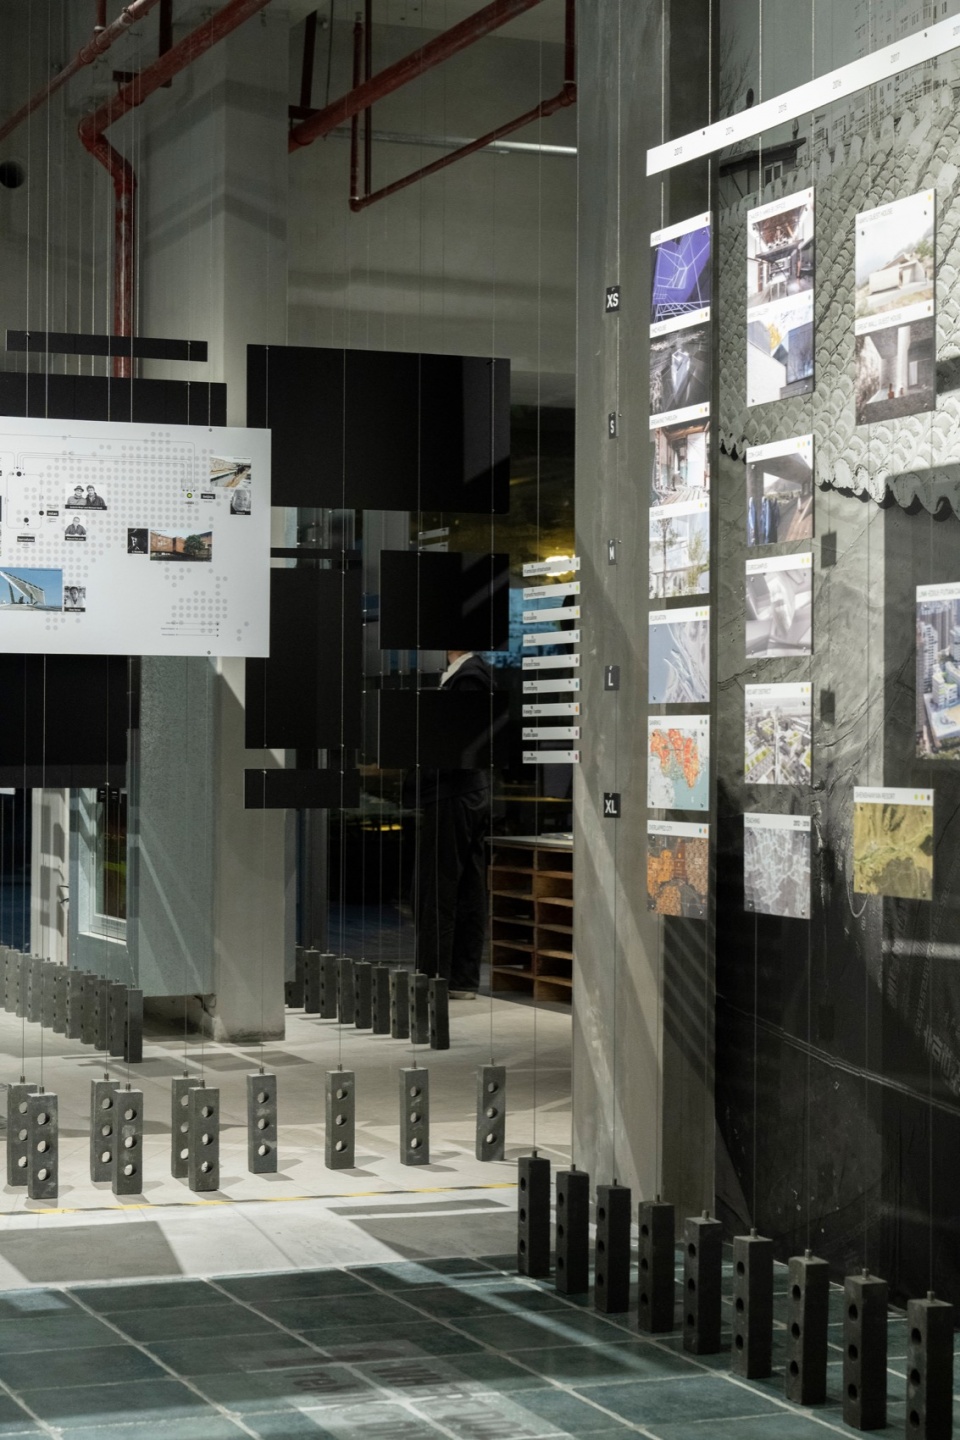
▼”TRACE_寻溯临界”的设计理念,TRACE design concept
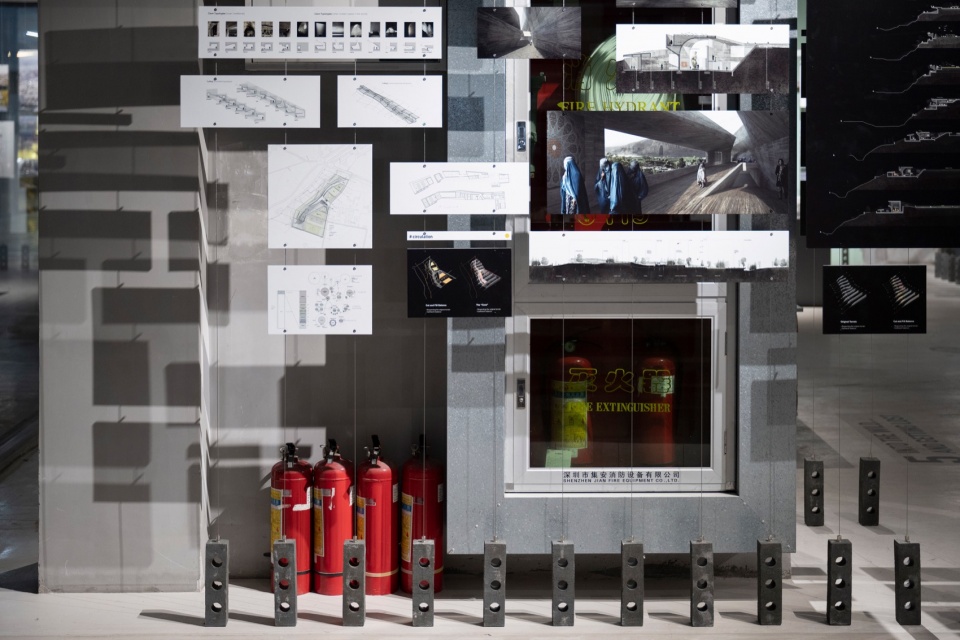
▼”TRACE_寻溯临界”的设计理念,TRACE design concept
经过十年的探索,从最初一系列超小空间装置和小型建筑改造委托,到近来如城市般庞大,超过50万平米规模的校园设计,reMIX在尺度、类型、文脉迥异的不同项目中找寻机遇,不断测试和磨练她的设计方法和工具,并在竞赛与教学中持续找寻设计实践与研究之间的平衡。其中可见一些不断回响的理念和方向,即便不同项目的尺度、功能、文脉完全不同:对设计分析与图示的极度关注,对材料及其应用的试验,对公共空间的浓厚热情,对边界的批判与反思……这些讨论在不同项目中断续出现形成一条若隐若现的“轨迹”(traces),并最终在更加综合性的项目中得以集中的体现。
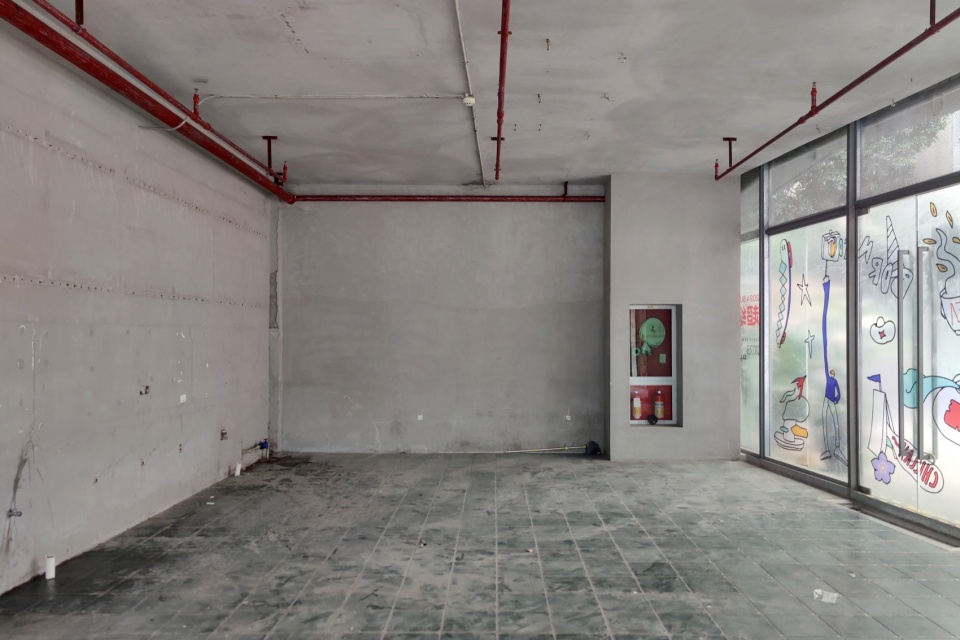
▼展场入口改造前后对比,Before and after of the entrance area ©胡康榆
In the last 10 years reMIX has undergone a journey to not only further refine and sharpen its design tools, but also test a sustainable model for an office that wants to navigate between research and praxis. What started as an adventure, has become a long and challenging transition from self-promoted installations and small renovation projects to the design of a 500,000+ m2 university campus. TRACE is the retrospective exhibition of the most significant work that gave impulse to such transformation, organized in 10 chapters that reflect the evolution of reMIX through the struggles and opportunities that were faced along the way. All the work exhibited belongs to the same ethos even if the projects operate at very different scales, in diverse contexts and material conditions. The research undertaken at each chapter has left visible “traces” on the later body of work, contributing to an ever-evolving synthesis between new procedural approaches, material experimentations and different forms of social engagement.
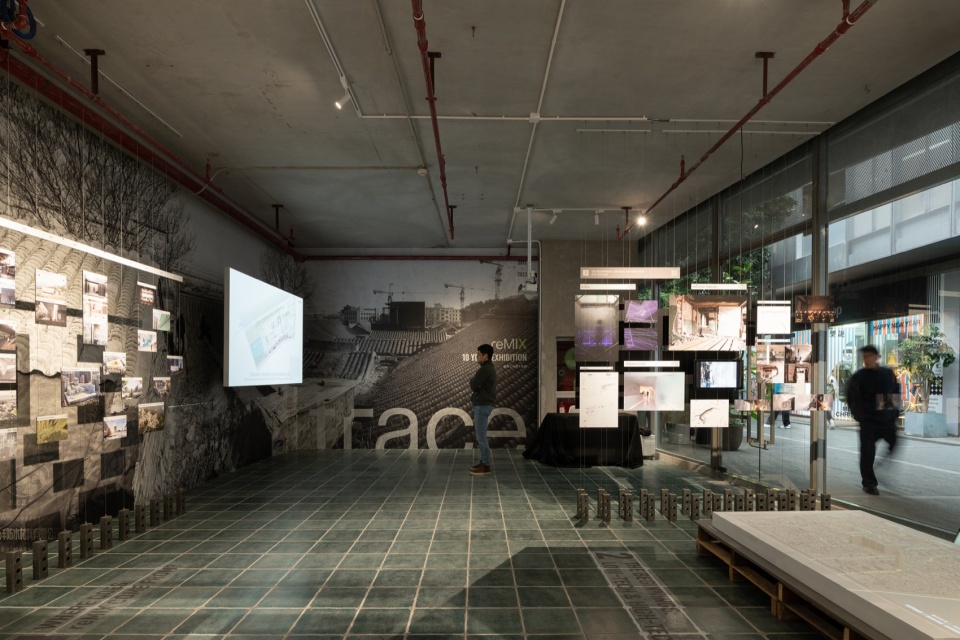
▼改造之后的展览现场,The space after the design intervention ©胡康榆
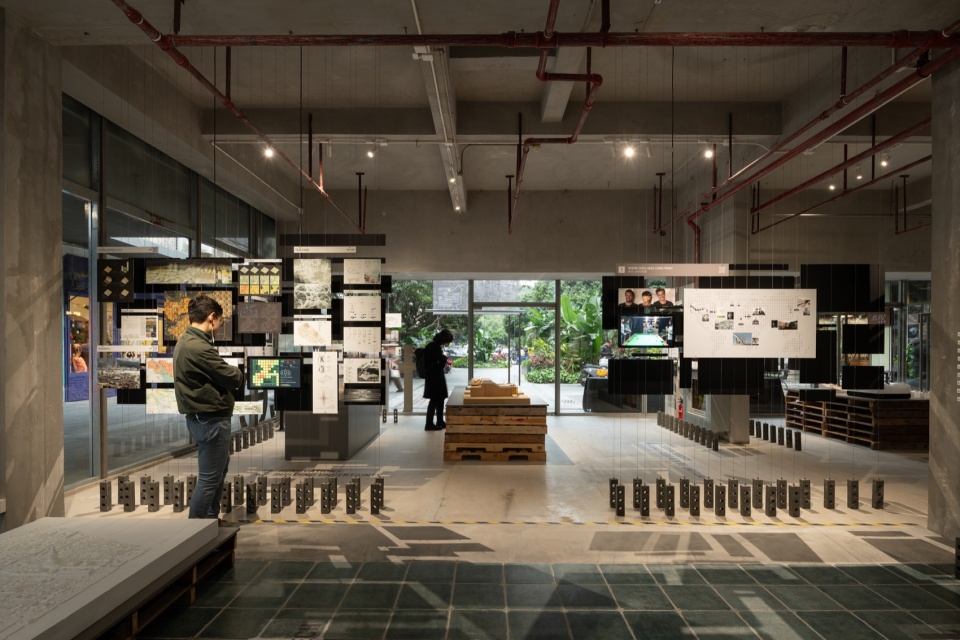
▼展览现场改造前后对比,Before and after of main exhibition spac ©胡康榆
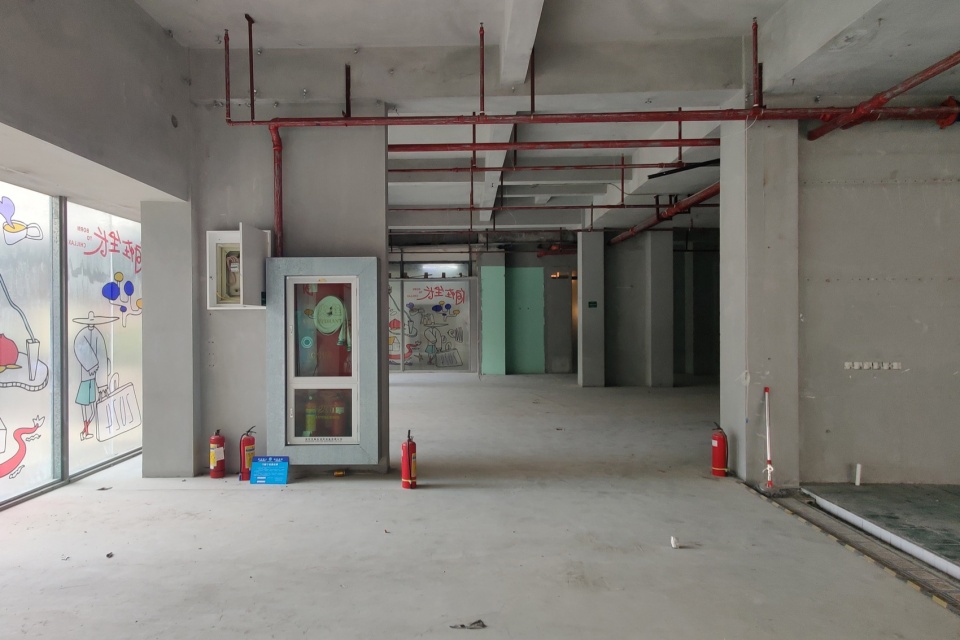
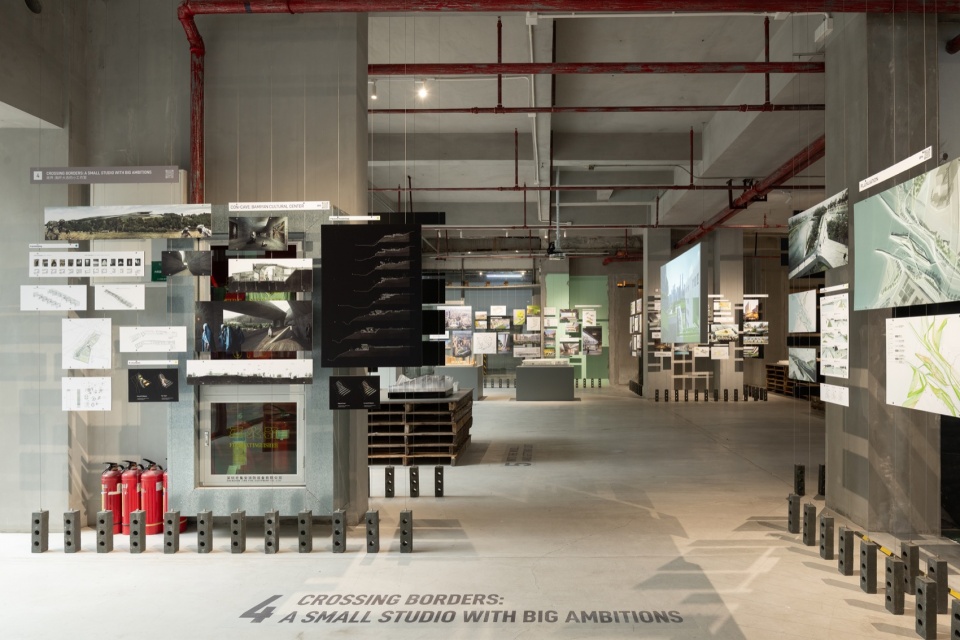
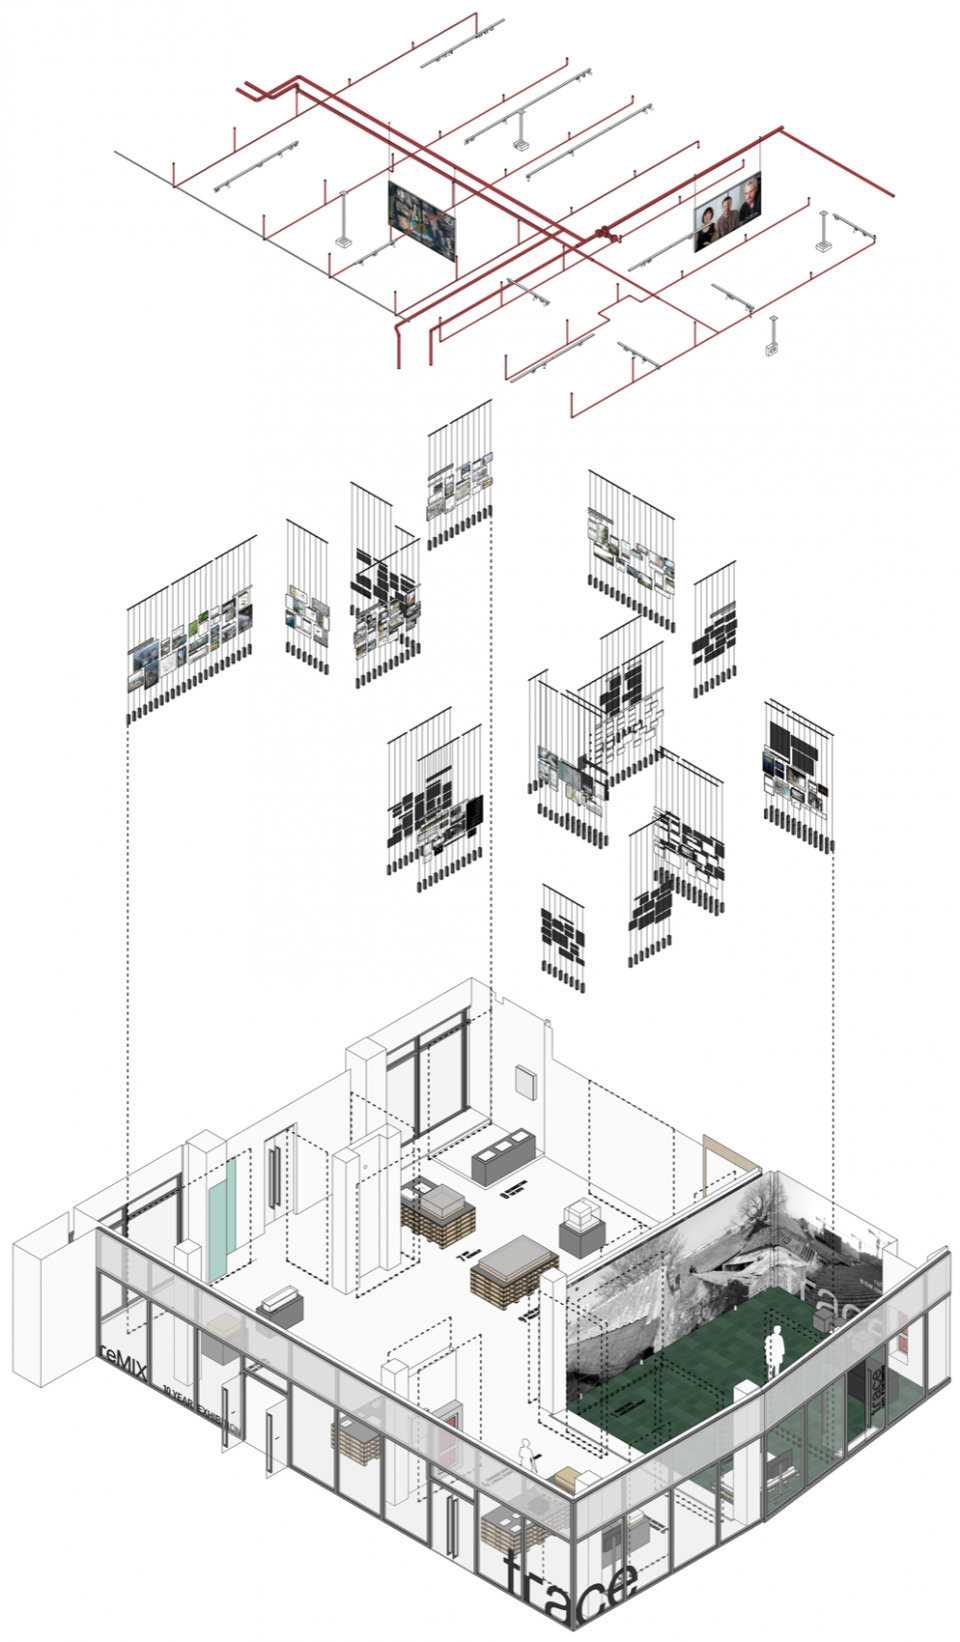
“TRACE_寻溯临界”整体的布展充分呈现了开放、公共和低碳的理念。场地选取非常特别,位于深圳文化艺术高地——华侨城创意文化园OCT-LOFT内一处暂时空置的250平米零售空间,紧邻深圳著名独立书店旧天堂书店,展览期间面向公众免费开放。reMIX团队延续了其在北京胡同临时装置和改造更新理念,最大程度的保留了场地原有的痕迹(traces):上一家店铺所留下的水电管道,镜面和不同时期的墙面材质,地面和墙面的裂痕,共同形成展览的背景画布。我们试图创造出一种不同于经典白盒子(white cube)模式的画廊空间,展览内容与场地历史产生多层次的对话。
▼展览现场,Exhibition scene ©胡康榆
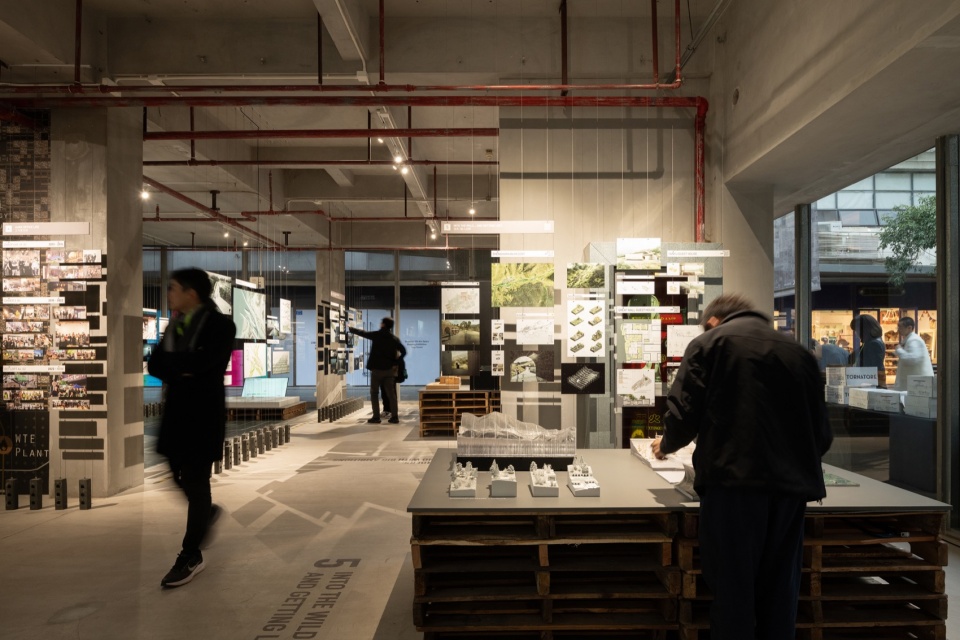
The exhibition is located in a vacant retail space within OCT-LOFT. reMIX team continues its concept of temporary installations and renovative ideas from Beijing hutongs, preserving the history of the site to the maximum extent: water and electric pipes, mirrors from the previous store, wall textures from different periods, as well as cracks on the floor and walls together form the background canvas of the exhibition. It is a gallery space that deviates from the classic “white cube” model, fostering a multi-layered dialogue between the exhibition content and the historical traces of the venue.
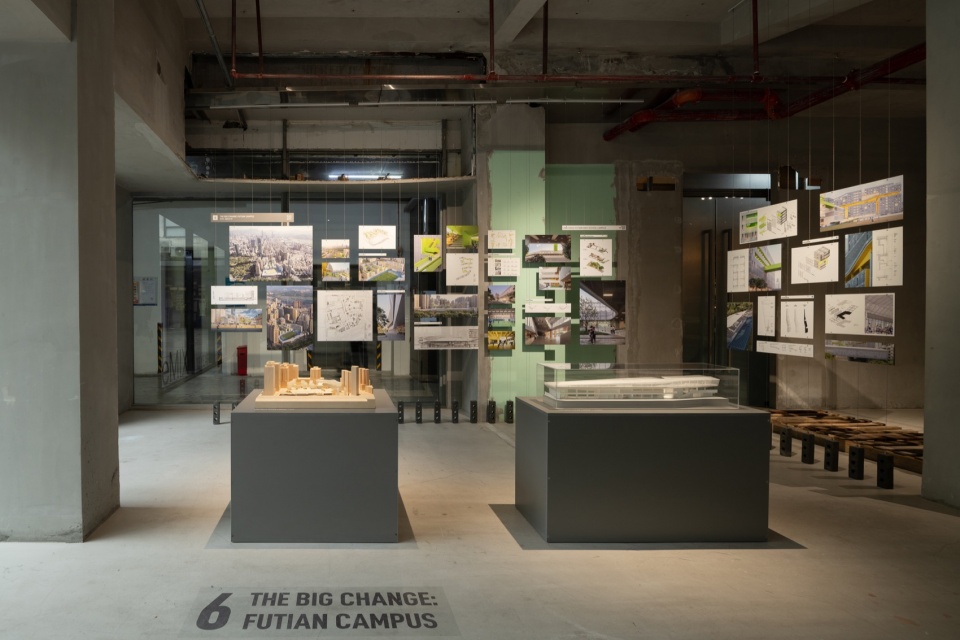
▼展览现场,Exhibition scene ©胡康榆
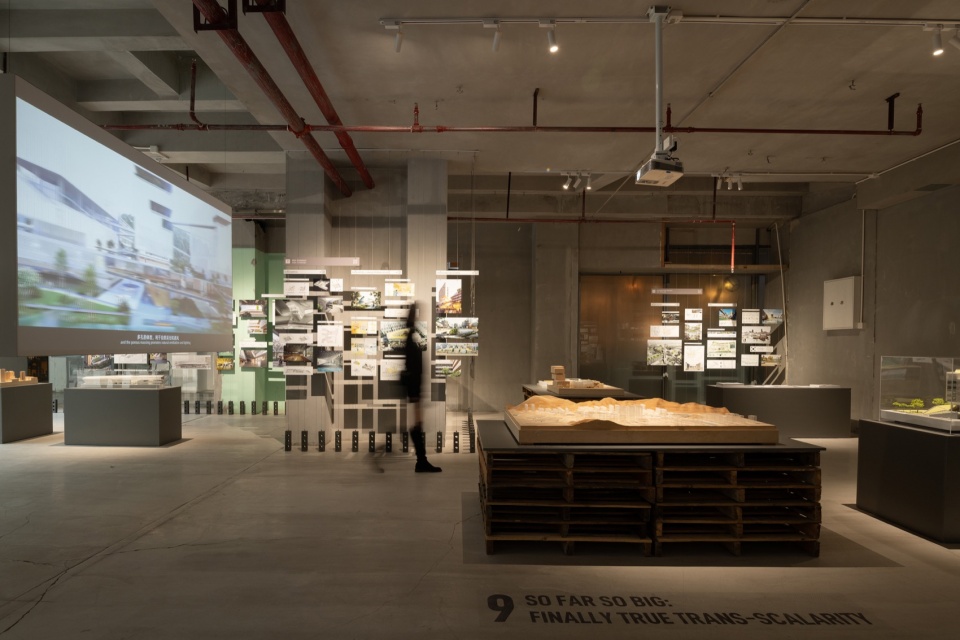
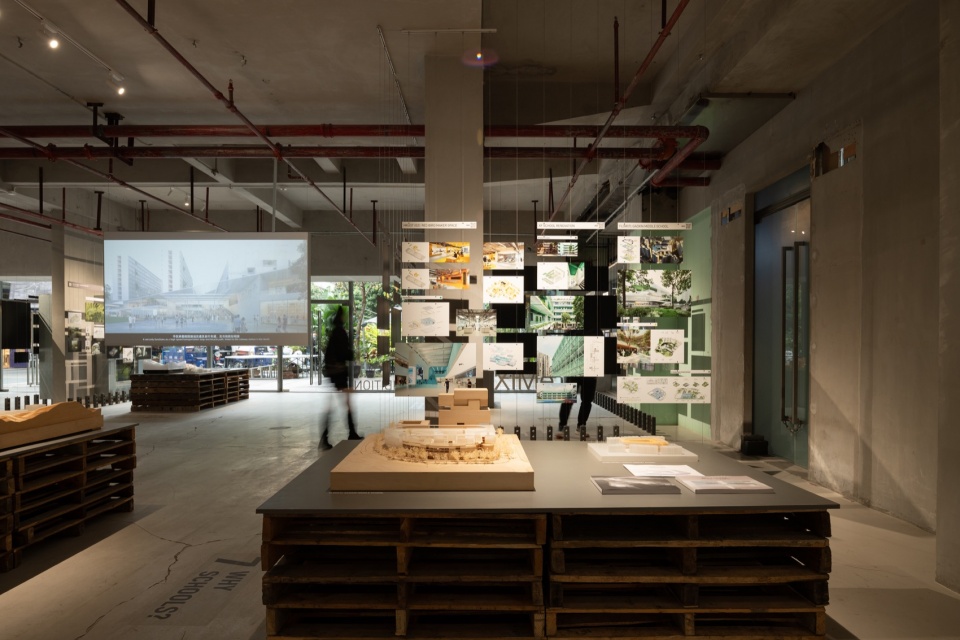
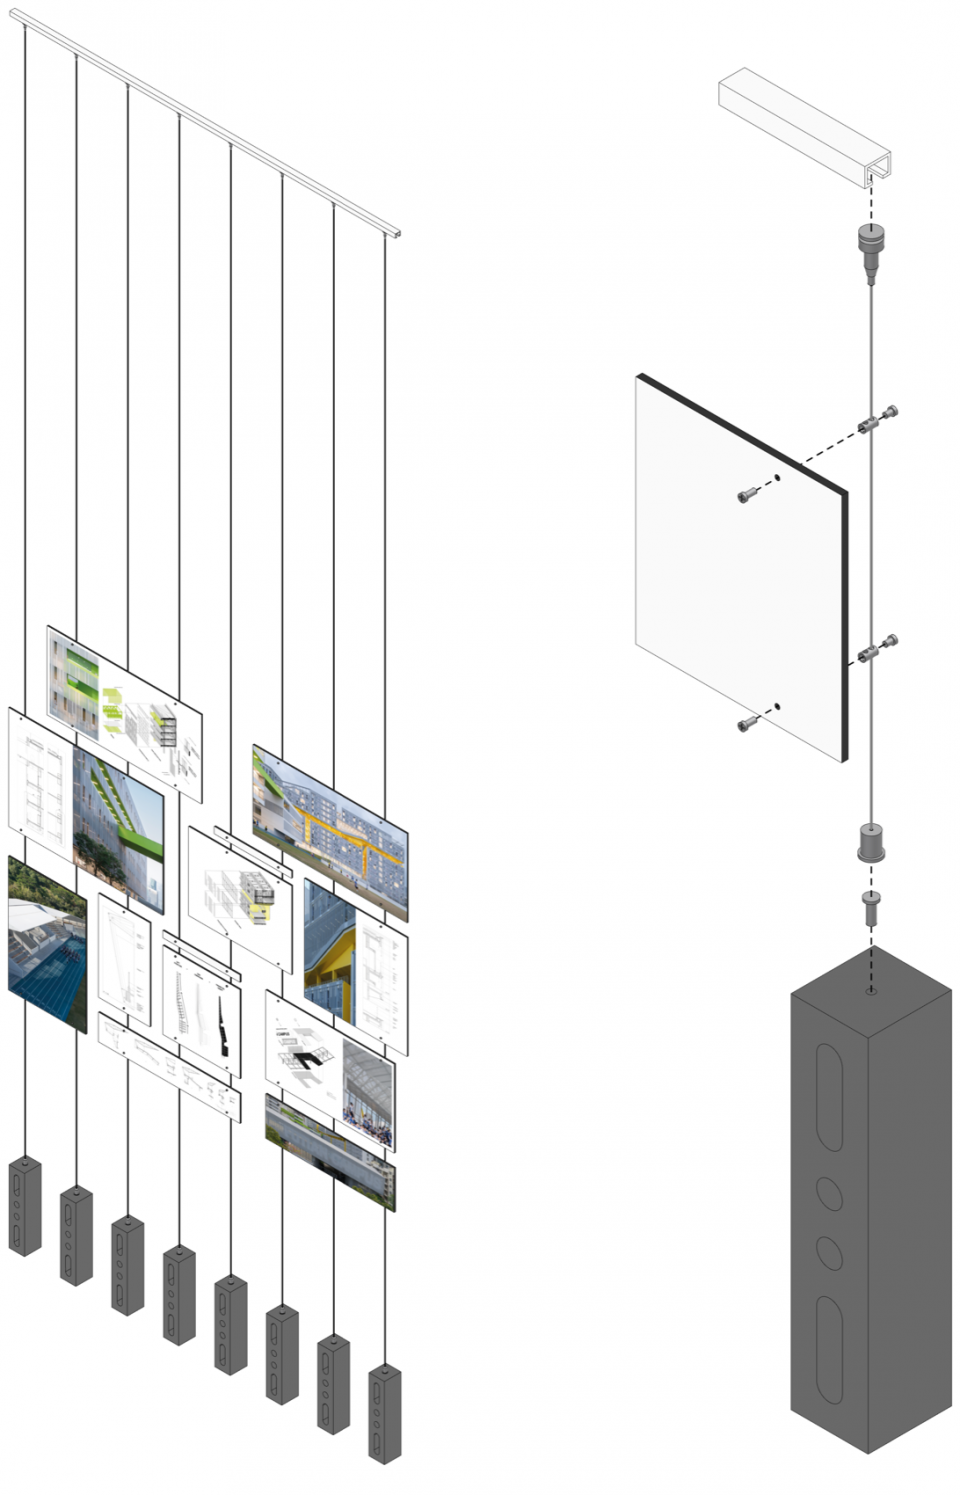
展览设计抛弃传统的“大一统”的版面形式,而是根据展览不同章节的具体内容,采用大小不一的“切片”来表达,“漂浮”于240根不锈钢缆绳所创造的虚拟展墙上。整个展览按照时间顺序展开,从入口到出口串联十年十个篇章。观众可以透过切片之间的缝隙,看到不同时期之间的内容。
The exhibition design discards the traditional “one-size-fits-all” layout and instead expresses itself through “fragments” of different sizes based on the specific content of each chapter. The panels appear to “float” on virtual exhibition walls built out of 240 stainless steel cables. The entire exhibition unfolds chronologically, connecting ten chapters over the past decade, from entrance to exit and the visitors can glimpse the content of different periods simultaneously through the gaps between the panels.
▼展场局部,部分模型作品,Details of models exhibited ©胡康榆
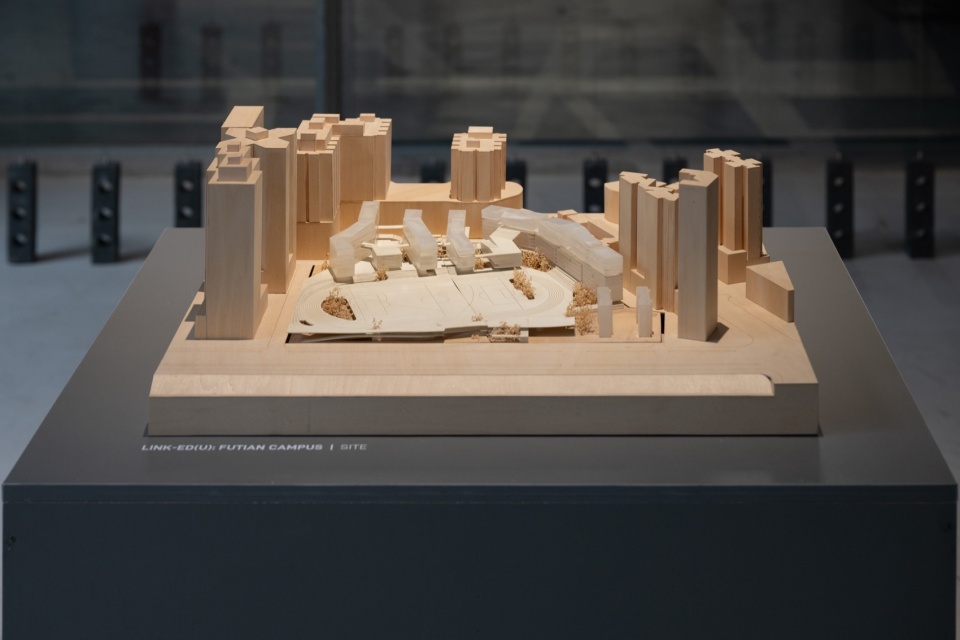
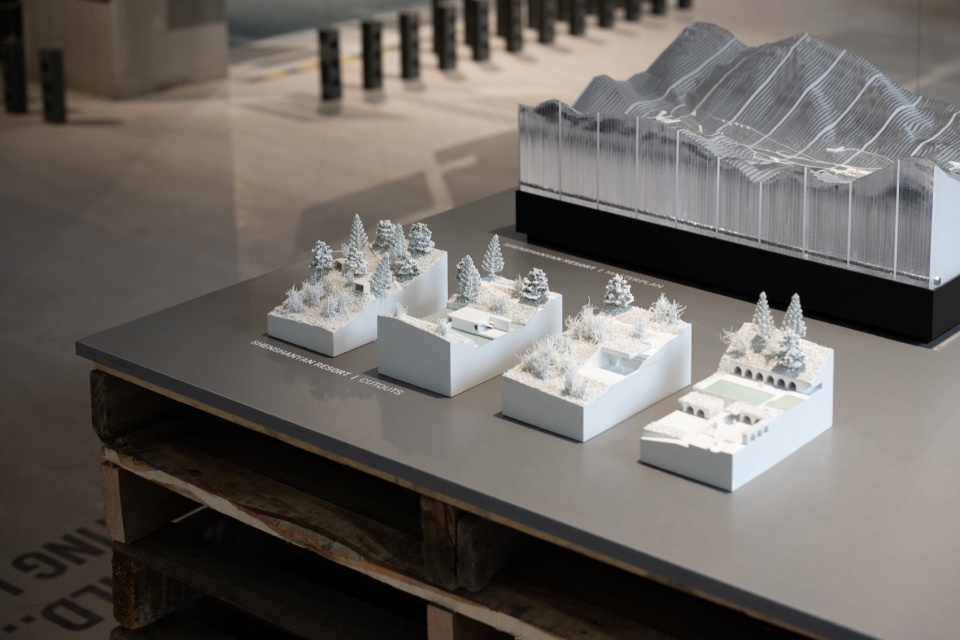
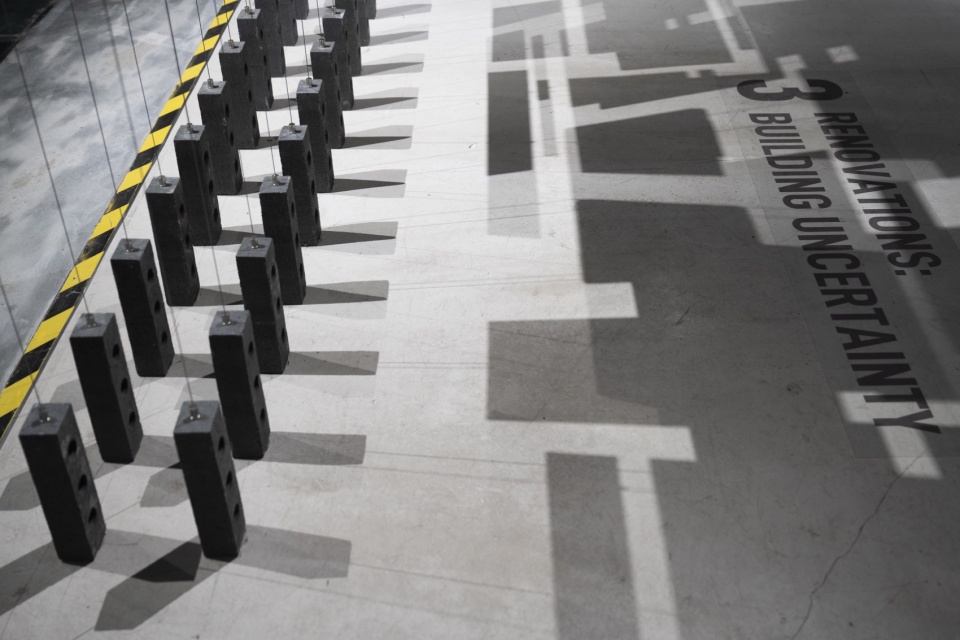
展览搭建无论是用于将钢缆绳固定于地面的透空砖,还是支撑模型平台的物流木卡板,展览设计试图尽量采用回收材料。这些材质具有被使用的时间痕迹,他们粗糙的质感,不规则甚至不完整的形状,与缆绳、金属构件、图板、模型的精确与洁净,形成戏剧性的对比。
Whether it’s the perforated bricks used to anchor the steel cables to the ground or the wooden pallets supporting the models, the exhibition design relies as much as possible of recycled materials. These materials bear the traces of their previous use, with rough textures, irregular, and sometimes incomplete shapes, creating a dramatic contrast with the industrial precision and cold cleanliness of the cables, the metal components, the boards, and the models.
▼展板悬挂系统,Hanging system ©胡康榆
▼展场轴测图,Axonometric view of exhibition hall
文化和生态是深圳华侨城引以为傲的精神资产,创意文化园中保留的工业遗存痕迹是对三来一补工厂时代的铭记,也正是对深圳改革开放历史的致意。“TRACE_寻溯临界”展览面向公众免费开放,除了慕名而来的专业人士,也吸引了日常路过的民众,闲置的商业空间转化为充满活力的城市客厅,充分融入了华侨城创意文化园的文化品质,激活了社区和周边的公共氛围。
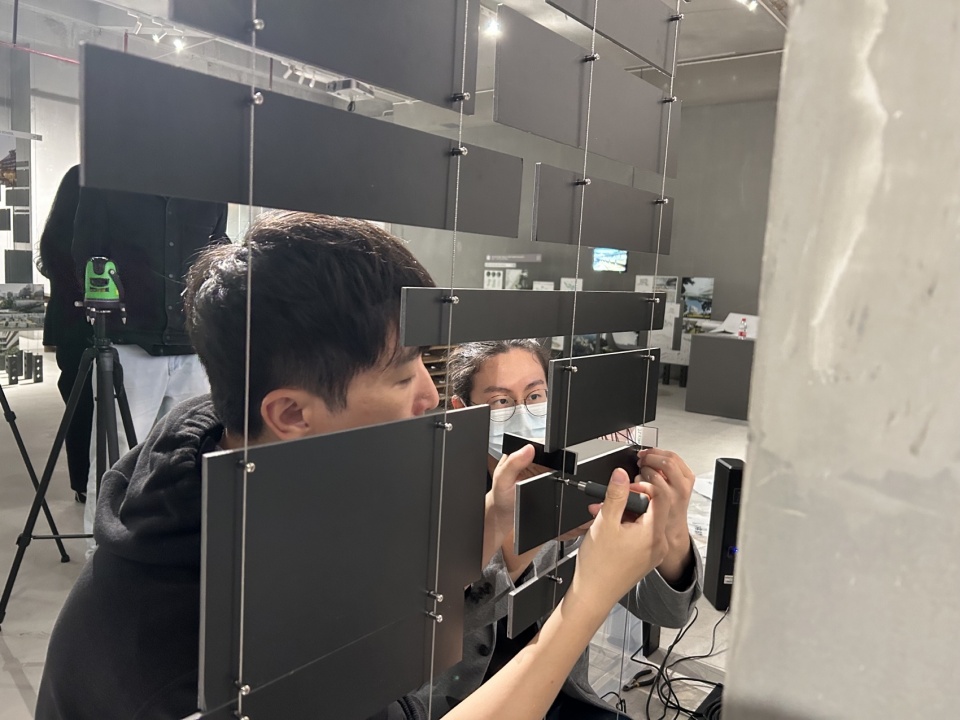
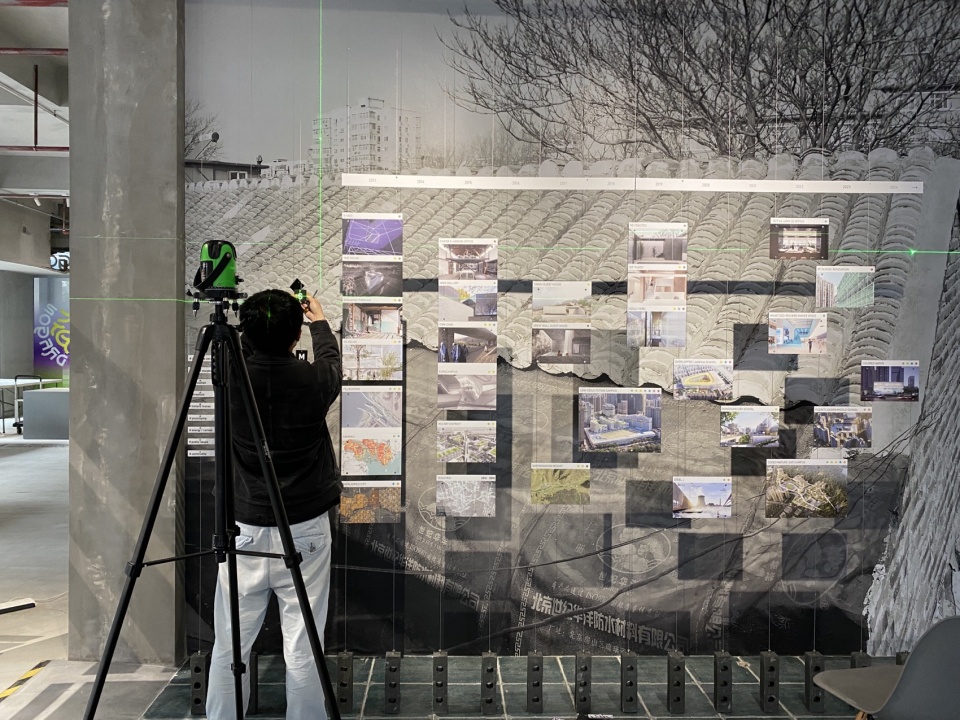
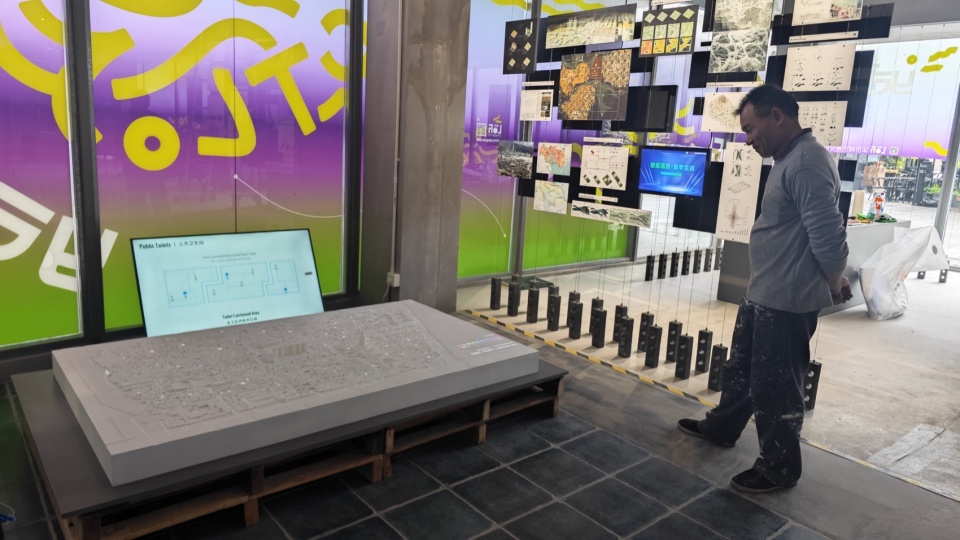
▼布展现场,Exhibition setup site
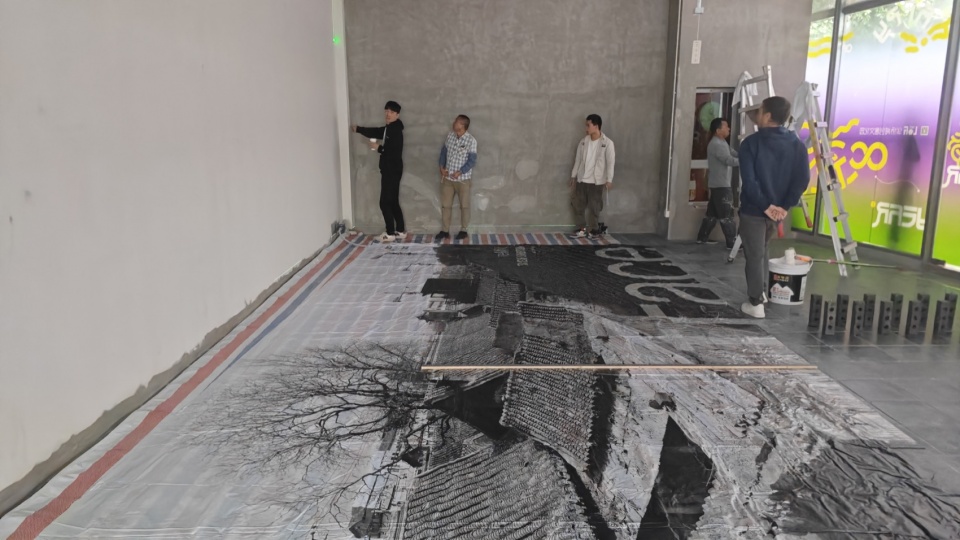
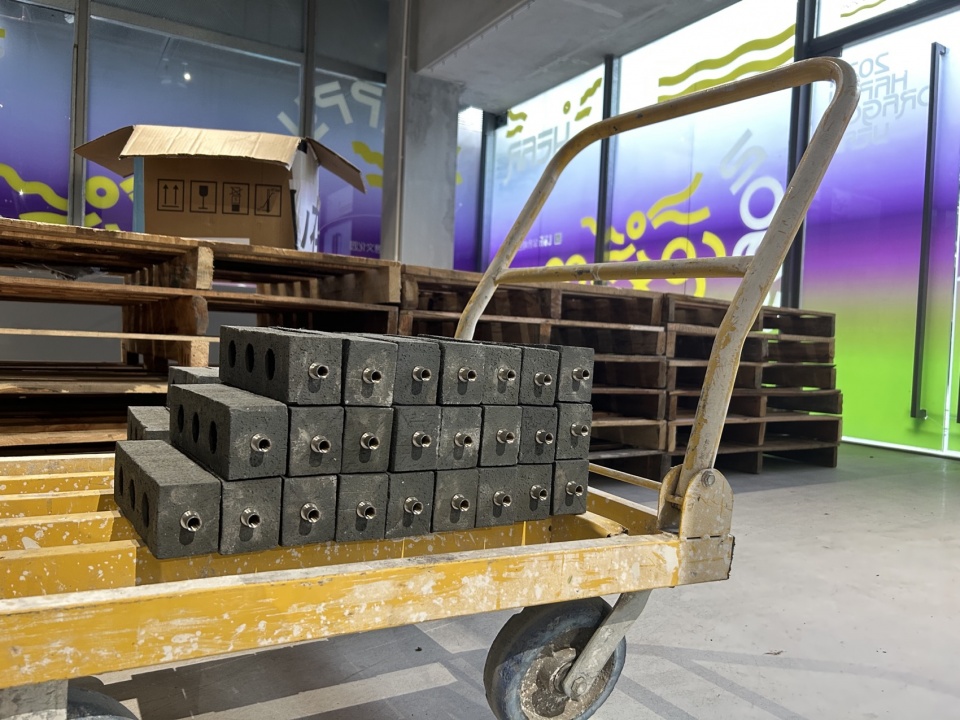
▼布展现场,Exhibition setup site
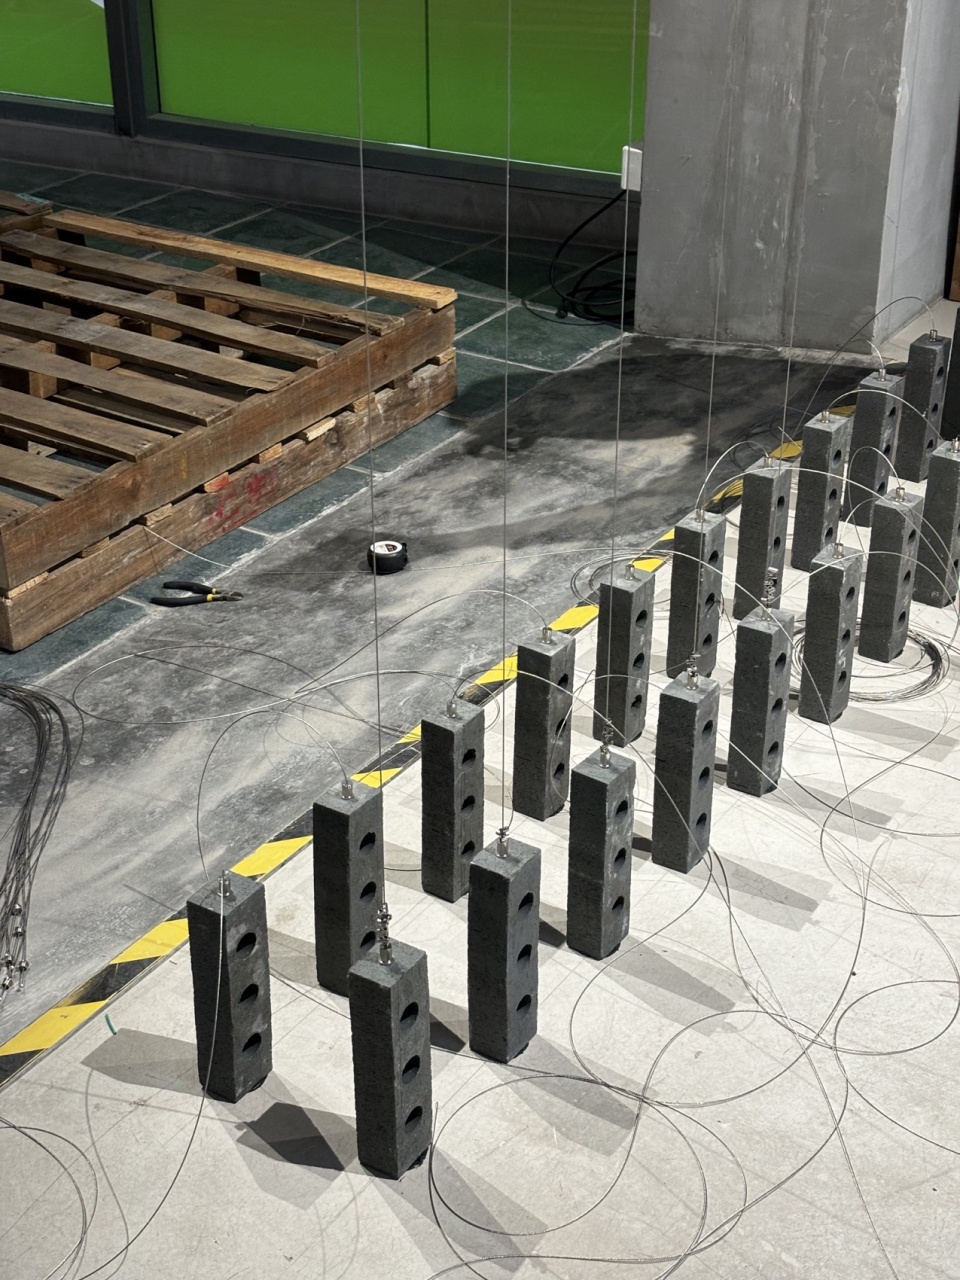
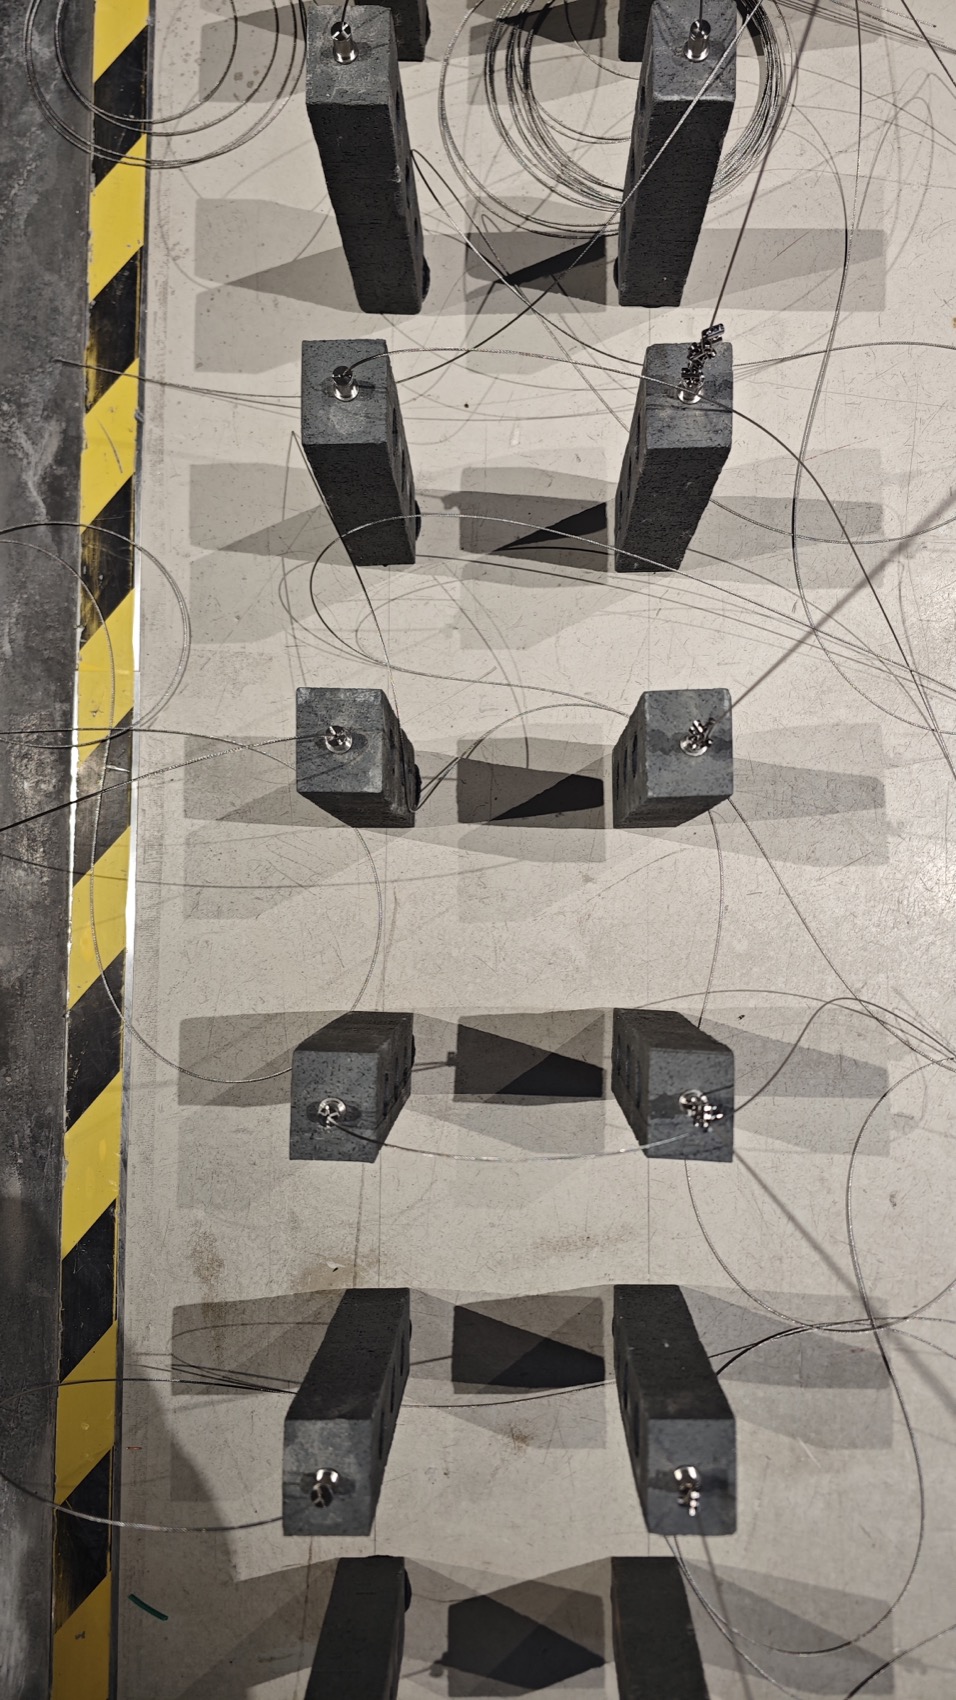
Culture and ecology are the spiritual assets that Shenzhen OCT (Overseas Chinese Town) is proud of. The industrial relics preserved in the Creative Culture Park are a reminder of the era of three-to-one factory and a tribute to the history of Shenzhen’s reform and opening. TRACE exhibition is open to the public free of charge. In addition to professionals, who come here to visit, it also attracts a lot of passers-by. The idle commercial space has been transformed into a vibrant urban living room, thus fully integrating into the culture of OCT-LOFT. It contributes to the activation of the surrounding public space and it promotes the participation of the local community.
▼布展现场,Exhibition setup site
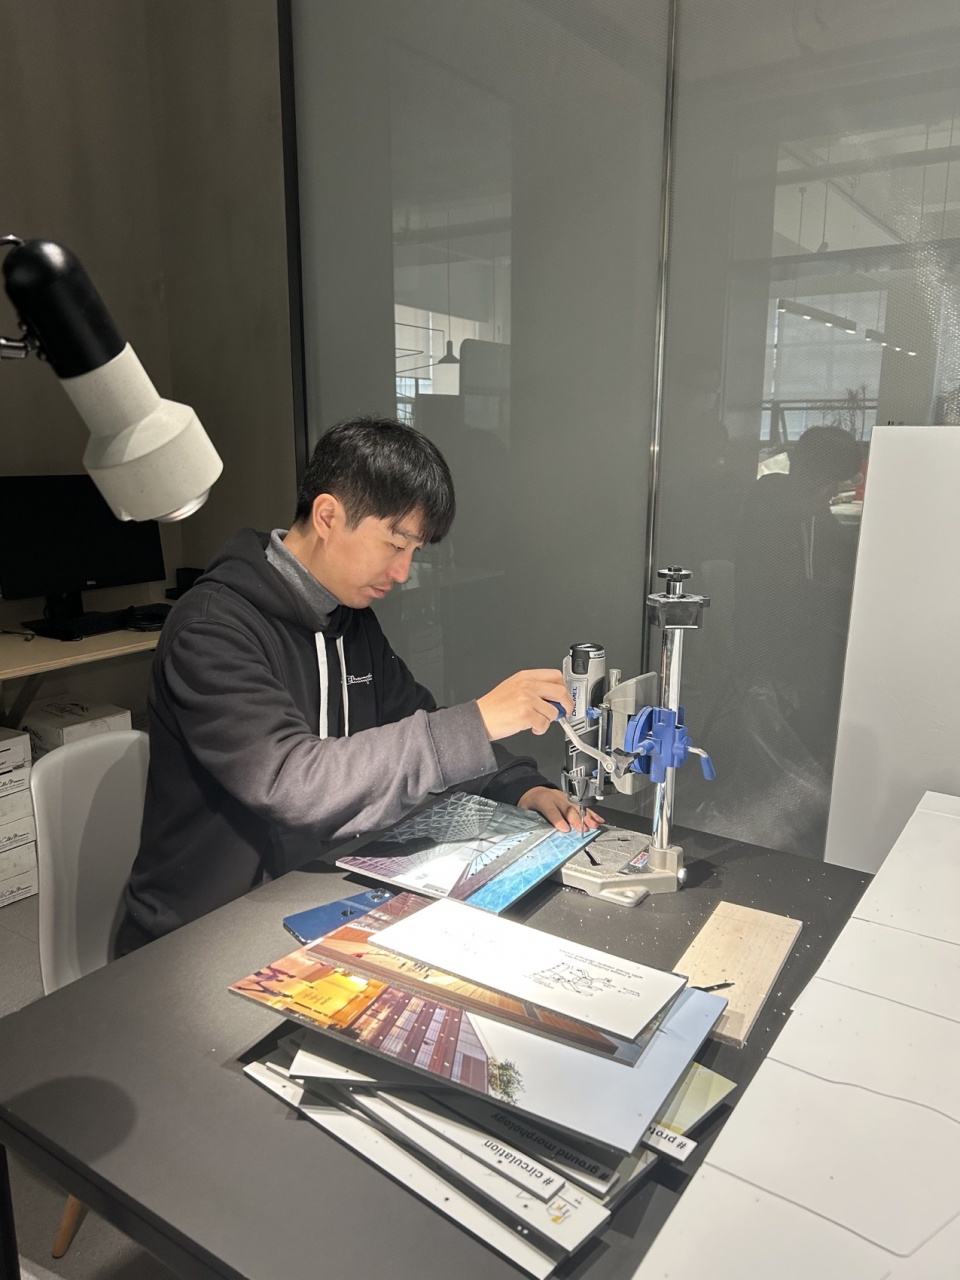
▼布展现场,Exhibition setup site
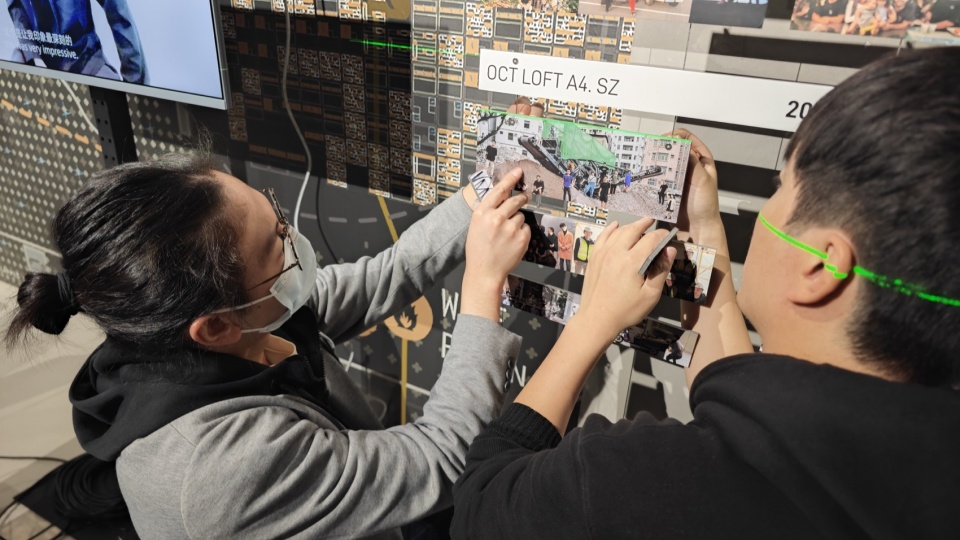
展览信息
EXHIBITION INFO
展览周期:2024年3月1日至31日
开放时间:周一至周五、周日 10:00-18:00,周六10:00-20:00
展览导览:每周六17:00
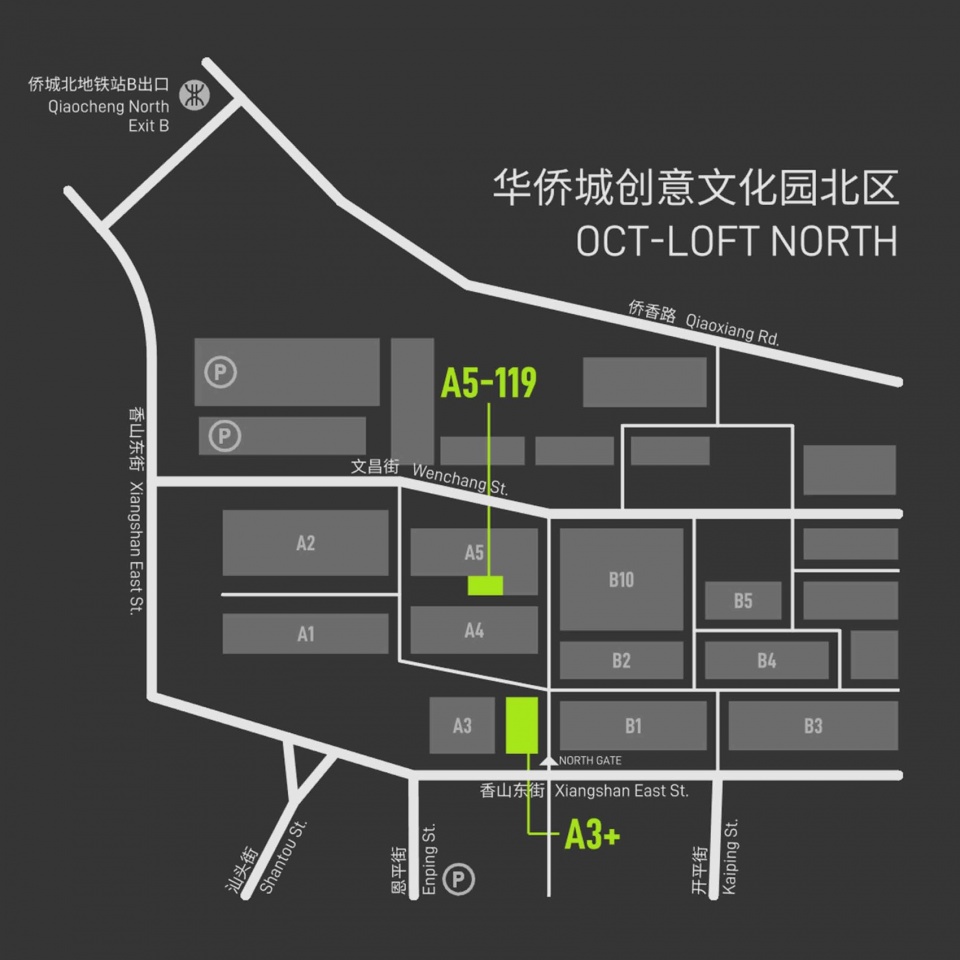
展览地点:深圳南山区华侨城创意文化园北区 OCT-LOFT A5-119(旧天堂书店隔壁)
免费入场
1-31 March 2024, A5-119, OCT-LOFT, Shenzhen
Monday to Friday & Sunday. 10:00-18:00; Saturday, 10:00-20:00
Guided tour on Saturdays at 17:00
Free admission
▼展览位置,Location of the exhibition
展览章节
EXHIBITION CHAPTERS
1 原点:reMIX是谁
1 WHERE DOES reMIX COME FROM?
reMIX临界工作室有着多元文化基因,三位合伙人在欧洲、美国和中国的学习与工作经历中积累了多尺度、多类型的研究与实践经验。本章主要介绍他们在北京创立临界工作室的背景。
reMIX is a multi-cultural office, born from a long experience of academic research and collaborations with renowned international design firms across Europe, the US and China. This section highlights the background of the three partners before they joined efforts in Beijing.
▼事务所创立前,preMIX
2 伊始:低技&高技
2 THE BEGINNINGS: LOW-TECH AND HIGH-TECH
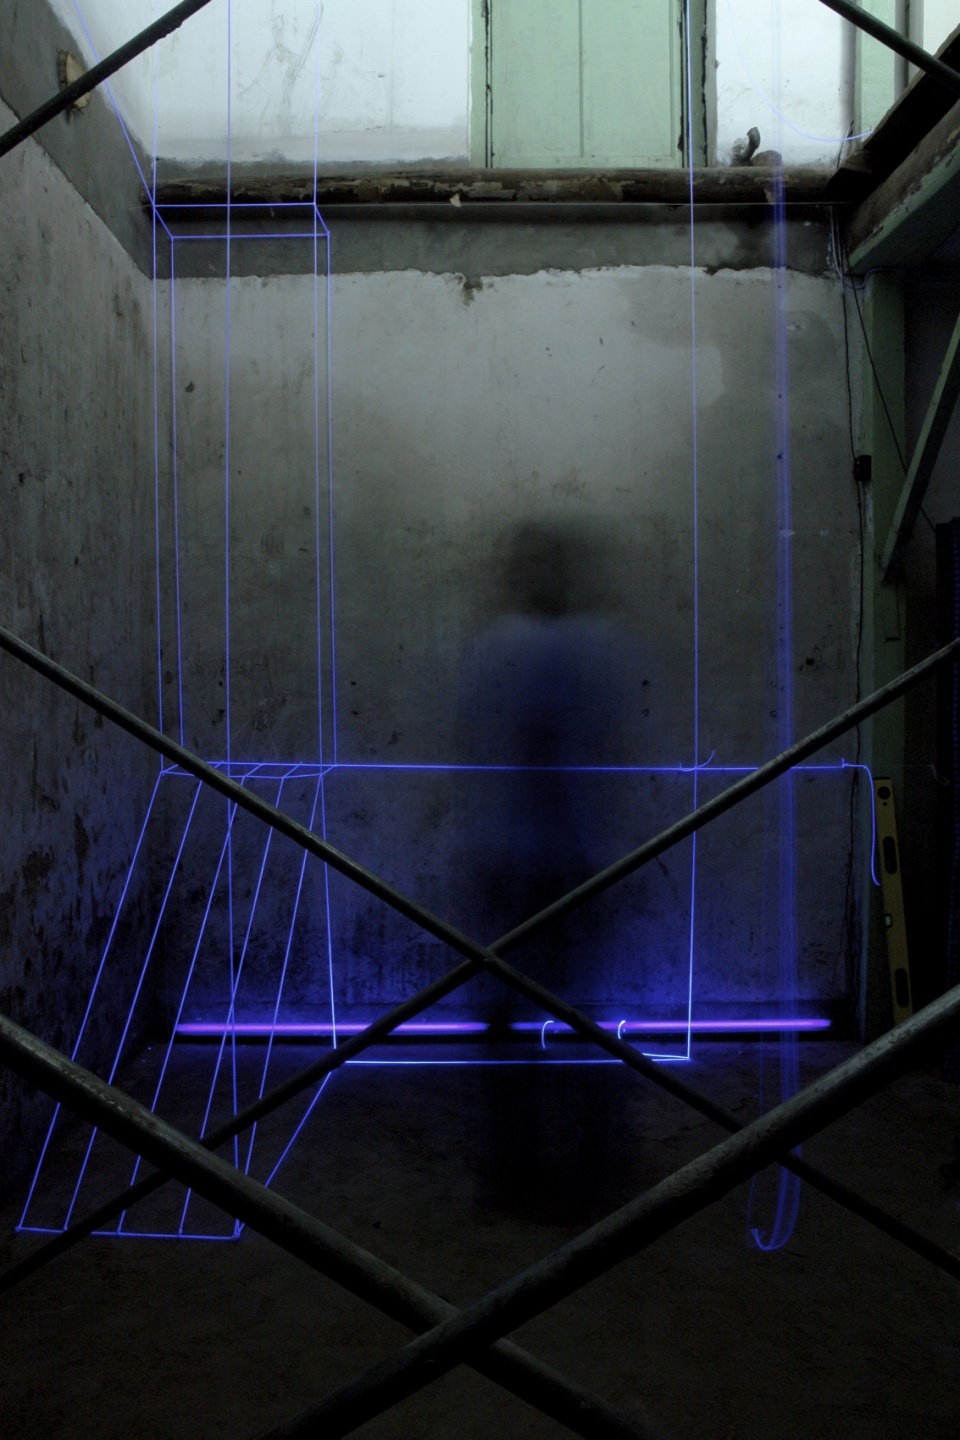
仅有三人的迷你事务所,对于跨专业、跨尺度的城市议题有着浓厚的兴趣。reMIX创立之初,事务所的日常存在两种迥异的状态:一方面,他们在北京胡同错综复杂的城市肌理中,见缝插针地打造了一系列小型设计装置,时刻面临造价、周期、技术极其有限的操作条件;另一方面,reMIX只能通过一系列研究、教学和合作,设法延续对景观都市主义的探讨,研究与打磨参数化分析与设计框架在大尺度项目中的应用。
As a three-people office with clear practical limitations but a strong interest in the urban scale, reMIX started operations along two parallel lines: on the one hand the first built work focused on the smallest domain of intervention – a series of installations inside the intricate urban fabric of Beijing hutongs; on the other hand, various collaborations with larger offices and academic institutions allowed reMIX to test its Landscape Urbanism agenda on large-scale research-based projects.
▼空-间,A-void
▼重叠城市,Overlapped city
点击这里查看更多,Click HERE for details
3 更新:在不确定性中建造
3 RENOVATIONS: BUILDING UNCERTAINTY
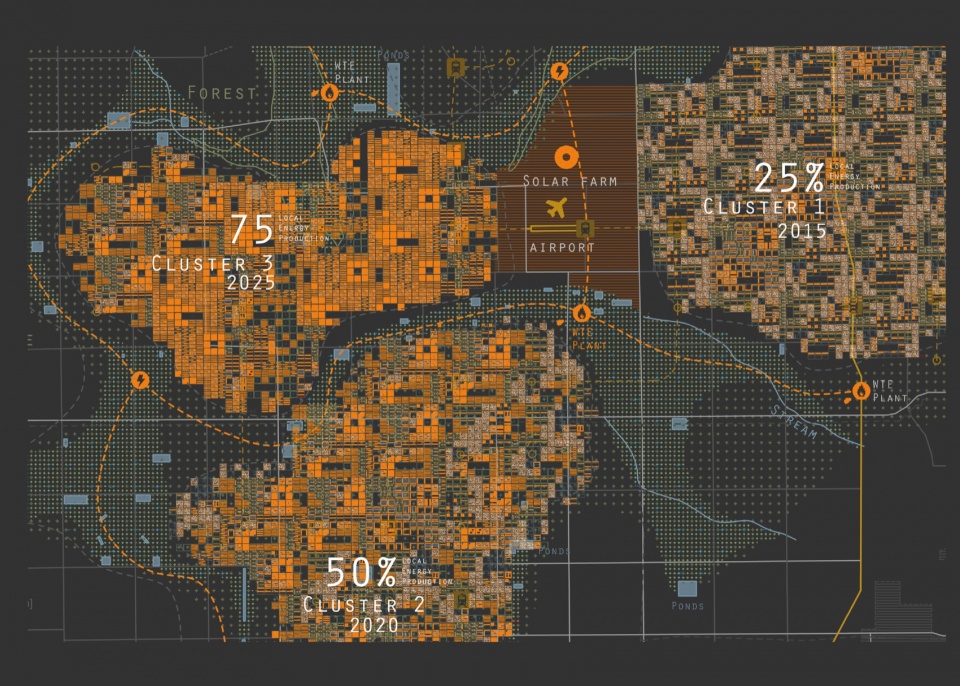
reMIX在北京的十年间,始终扎根于胡同,获得了很多关于街区更新、旧建筑改造、社区营造和公共参与的一手经验。当然,这个过程并不容易:不仅需要与邻里进行漫长的沟通和周旋,还需要时刻准备意外情况的出现,设计的推进成为一种非常动态的过程。胡同的生活和工作给他们带来大量的灵感,但也面临大量项目中止于不同阶段的困境。在这个痛并快乐的过程中,reMIX积攒了丰富的在地工作经验。
In all its Beijing time reMIX has always been deeply embedded in the hutongs. Working in such a peculiar environment, which requires lengthy and sometimes unexpected processes of negotiation with the neighbors and constant design re-adaptation, reMIX tools expanded beyond the pure architectural practice, embracing different forms of social engagement and community making.
▼煤院新生,Co(al)-yard
点击这里查看更多,Click HERE for details
4 跨界:胸怀大志的小工作室
4 CROSSING BORDERS: A SMALL STUDIO WITH BIG AMBITIONS
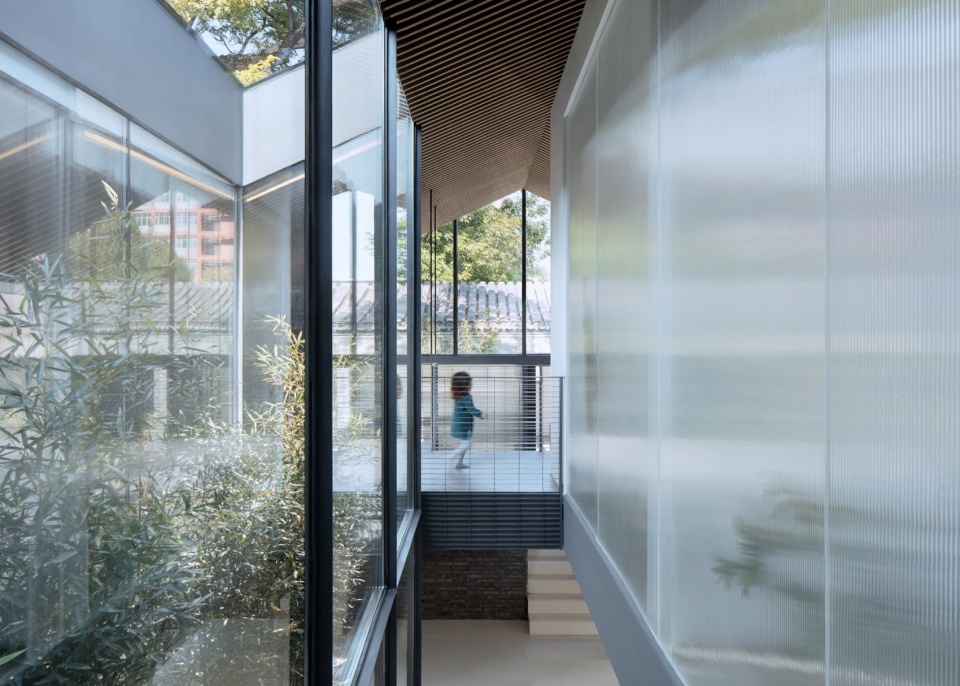
潜伏在北京胡同中的reMIX时刻在寻找在不同领域和尺度中工作的机遇。在没有委托项目的情况下,公开竞赛为他们提供独立思考、无需妥协提出激进方案的宝贵机会。在这个阶段,有两个项目互为映照:阿富汗巴米扬文化中心的“共同洞穴”(con-cave)和深圳前海石公园的“起伏-连接”(fluXtuation)。尽管这两个项目设计需求和所处环境明显不同,但都试图讨论对reMIX而言非常重要的议题:如何定义人工与自然系统的边界,如何打破景观与建筑之间的界限。
As a counterpart to the tortuous and uncertain design process of renovation projects, competitions offered reMIX the chance to sharpen its methodology without compromise. Two projects were particularly relevant at this stage: con-cave and fluXtuation, despite their obvious differences in program and context, both shared a clear focus on terrain morphology. Various geometric operations result in new tectonic configurations that blur the boundary between landscape and architecture.
▼共同的洞穴,Con-cave
点击这里查看更多,Click HERE for details
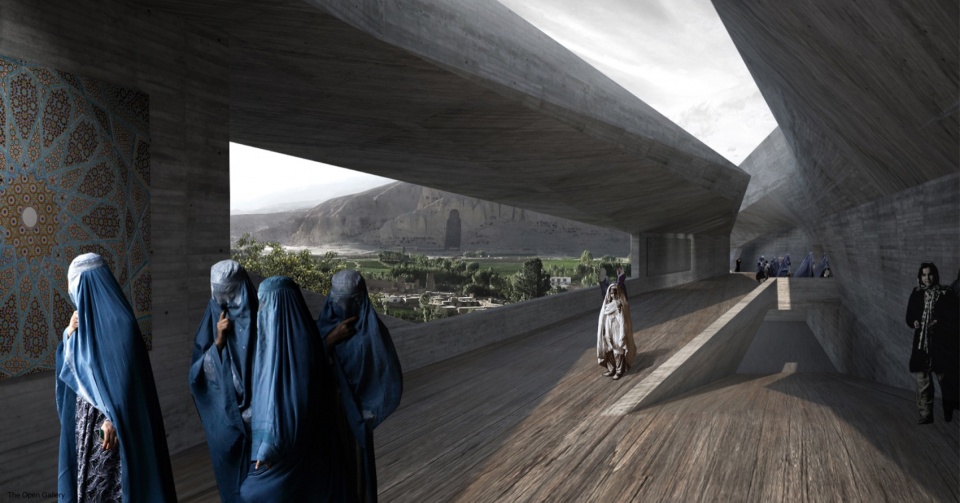
5 迷失:踏入田野
5 INTO THE WILD… AND GETTING LOST
新一轮的乡建热潮看似为reMIX以社区为基础的设计方法提供了绝佳的实践条件,并开启对更大尺度景观与建筑规划的探索尝试。遗憾的是,太多设计之外的不可控因素,导致项目止步于可行性研究阶段。
A new wave of rural re-development seemed to offer the perfect conditions to test a community-based design approach and at the same time explore the potential of a larger-scale landscape agenda. Unfortunately, too many variables were out of the designers’ control and no project went beyond the initial stages of feasibility studies.
▼深山墕度假村,Shenshanyan resort
点击这里查看更多,Click HERE for details
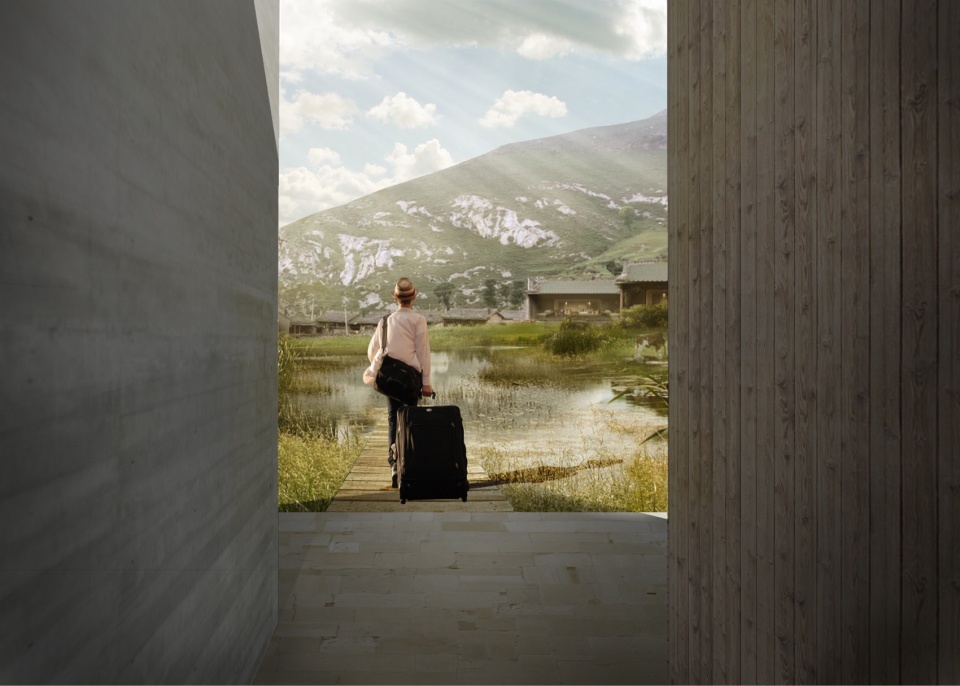
6 变革:福田中学
6 THE BIG CHANGE: FUTIAN CAMPUS
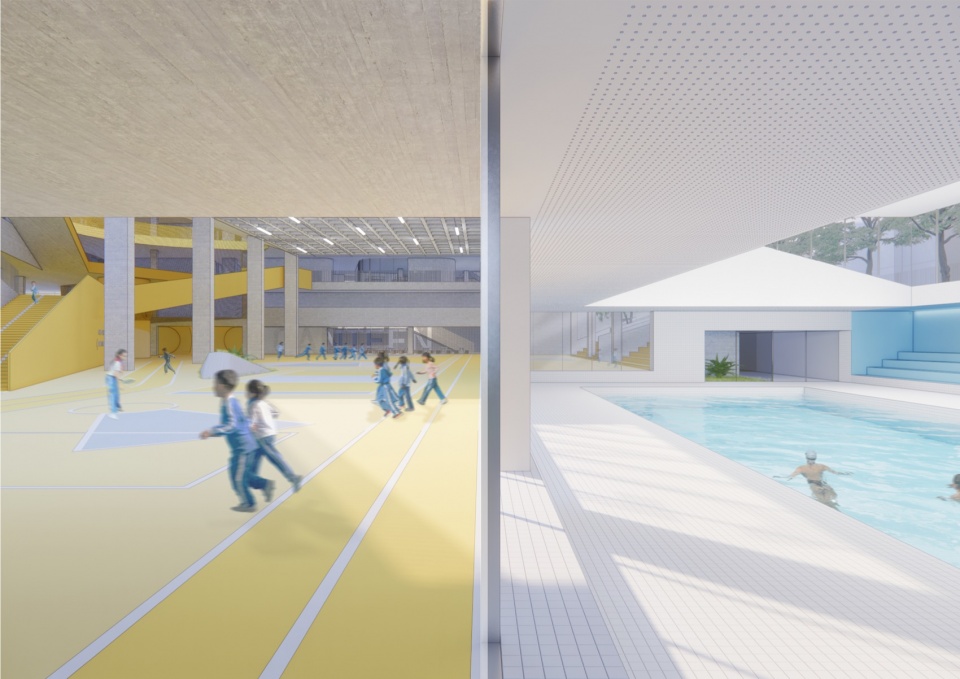
校园一直是reMIX梦寐以求的设计议题,多年来与其他设计院有过多次合作。2018年“8+1福田新校园行动计划”打破资质门槛限制,使得reMIX首次有机会独立参与竞赛。福田中学的场地条件极为特殊,其独特的城市结构和超高密度,促成一种全新的垂直校园模式——创新又务实的方案,为reMIX赢得了实现跨尺度设计理念的宝贵机遇。
Even though reMIX had collaborated for years with other offices on large-scale projects, Futian High School competition was the first real opportunity to work independently on the development of such a complex design brief. The very special conditions of the site, with a unique urban fabric and extreme density, allowed the office to develop a new model of vertical campus.
▼福田中学,Futian campus ©张超
点击这里查看更多,Click HERE for details
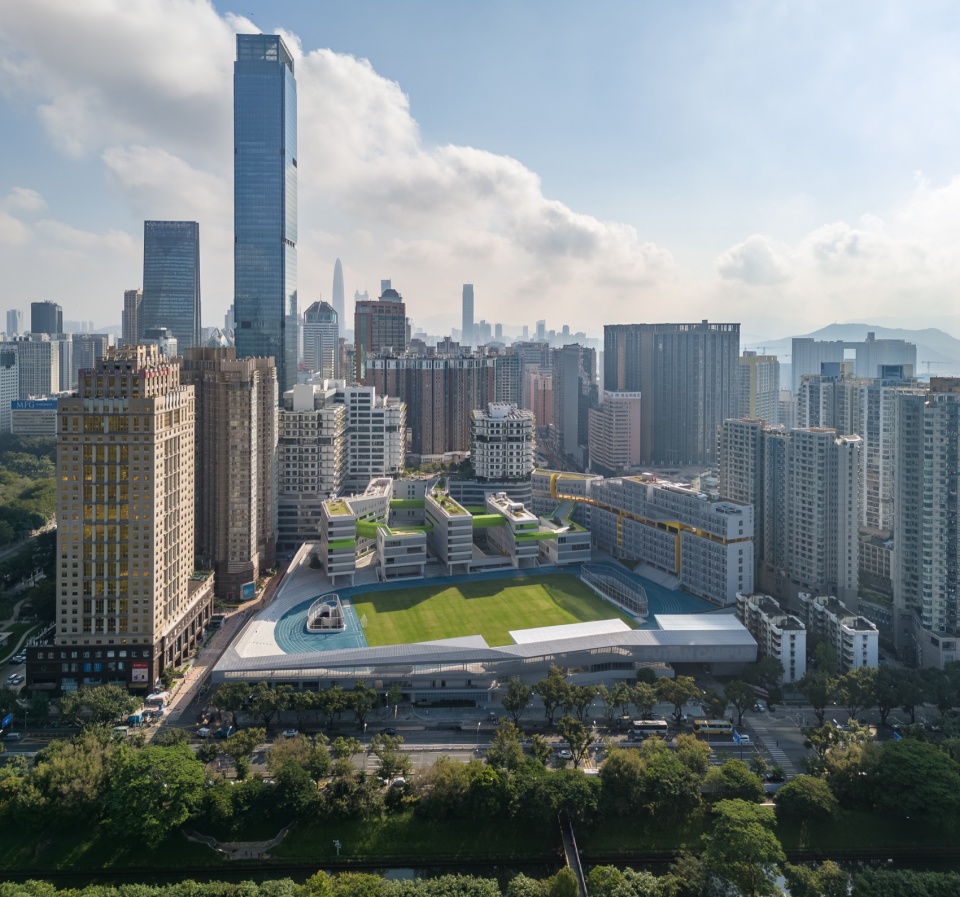
7 校园:为何是校园?
7 WHY SCHOOLS?
福田中学竞赛的成功为reMIX带来了更多的教育项目,这些项目多位于粤港澳大湾区,工作室的重心由此转向中国南方。在这些项目中,reMIX与校方紧密合作,每个校园都是个性化办学理念与独特的场地条件巧妙结合的结果。打破红线,促成学校和社区的互动是其中连贯的主题。
▼港科大(广州)红鸟创客中心,HKUST
点击这里查看更多,Click HERE for details
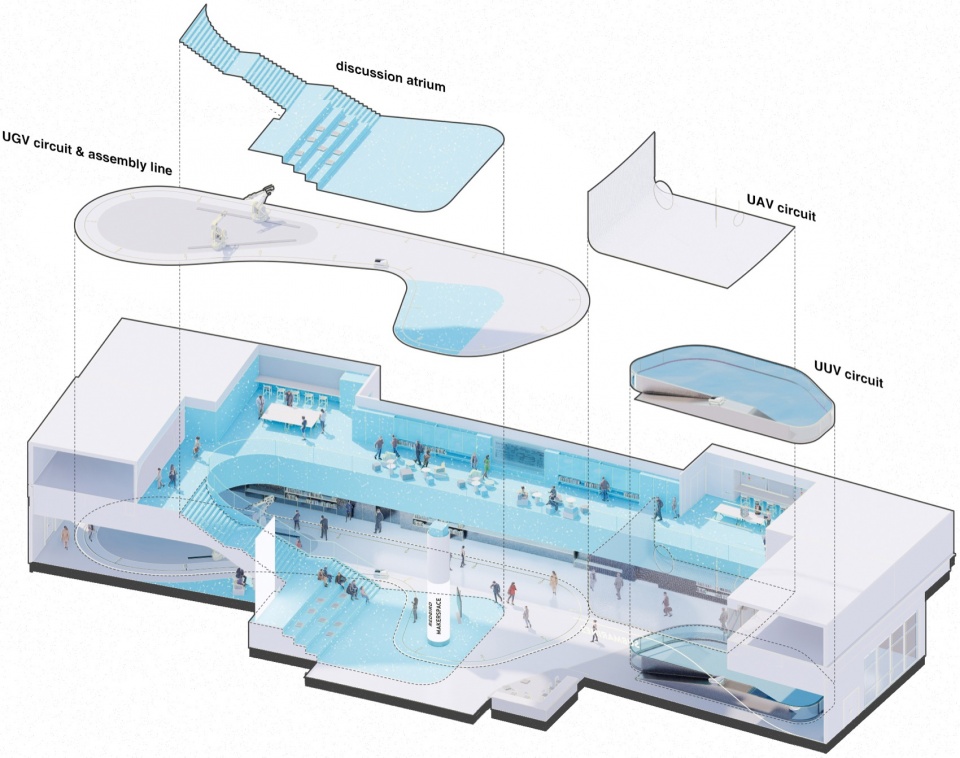
The success of Futian Campus has led to more educational projects, mostly located in the Greater Bay Area, which have moved the focus of the office towards southern China. Most of these projects present a creative mix of new programs and interesting site conditions that has initiated stimulating interactions with the school community, producing innovative design solutions.
▼重叠学校,Overlapped campus
点击这里查看更多,Click HERE for details
8 重构:教学与实践
8 RECONNECTING THE DOTS
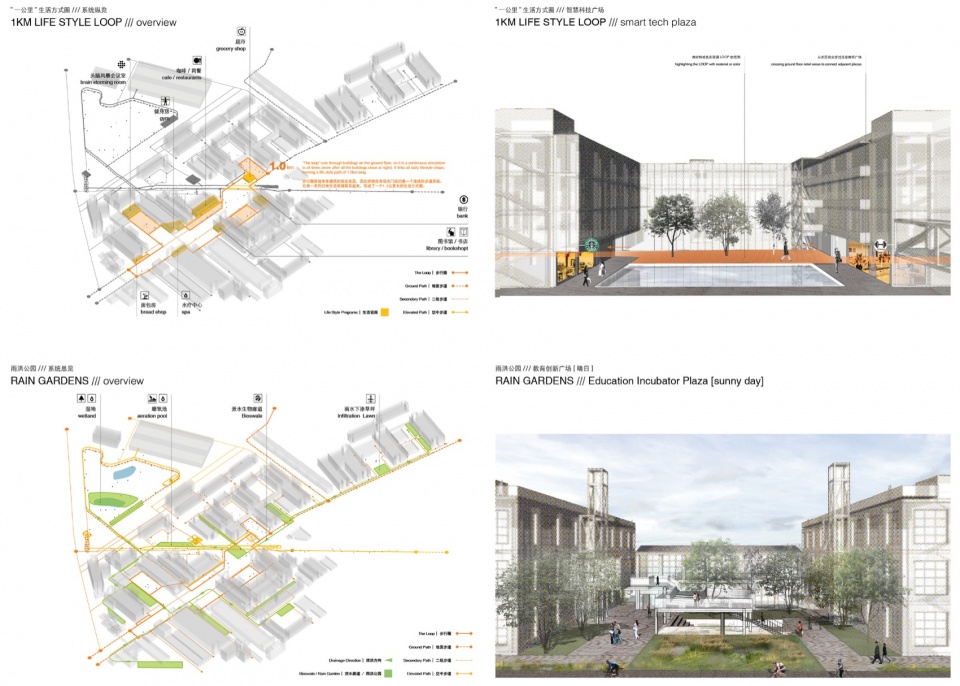
设计研究一直是reMIX的重要组成。这一时期,reMIX重回高校,开展建筑和景观两个专业设计课的教学工作。与工作室创立之初不同,此时的reMIX的实践和研究具有更加紧密的联系与互动:对于绿色基础设施、低碳城市模式的探讨,同时在日常项目与教学工作中展开。
▼三十三东莞艺术街区,Art district
点击这里查看更多,Click HERE for details
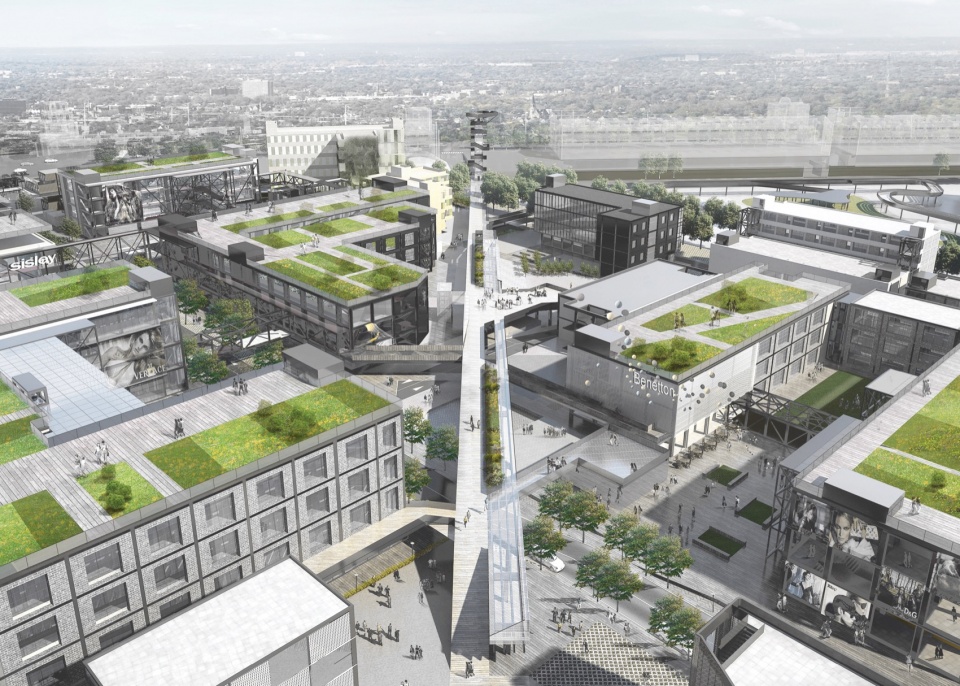
Research has always been a fundamental part of reMIX and new academic collaborations – teaching architecture and landscape design courses – gave the chance to expand its agenda beyond the limitations of daily practice. In this period, academic studios took place in parallel with a series of large-scale redevelopments where the site conditions allowed to work on hydrology and green systems as infrastructural elements of the new master plans.
▼三十三东莞艺术街区,Art district
点击这里查看更多,Click HERE for details
9 极致:一次真正跨尺度的挑战
9 SO FAR SO BIG: FINALLY TRUE TRANS-SCALARITY
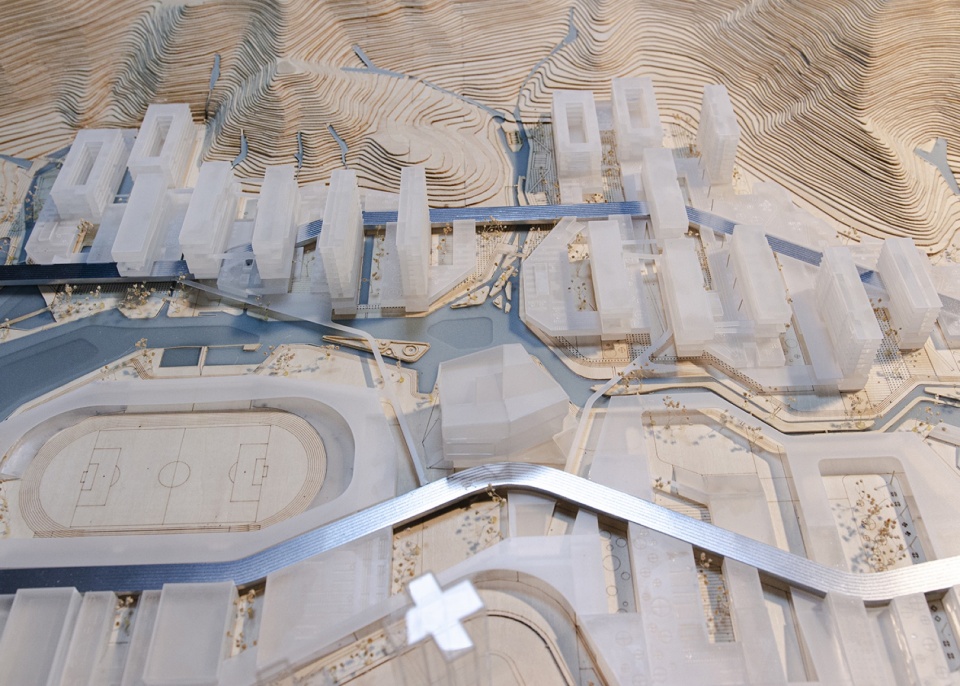
如果说福田中学深刻地改变了reMIX的运作模式,那么深圳理工大学新校园的设计则带来了更加前所未有的进一步挑战:如何在实践中真正落地规划、景观、建筑和室内一体化跨尺度设计?主创建筑师如何驾驭多专业合作团队?事务所的极小规模如何应对超大尺度的挑战?reMIX此前的积累,为短时间高强度的设计推进,提供了一定的理论、技术和设计方法的支持,但仍时刻面临考验。
If Futian Campus was undoubtedly a big shift in the office operational model, the design of a new campus for Shenzhen Institute of Advanced Technology gave the office a new unprecedented challenge: how to tackle at the same time the master planning, landscape, architecture and interior design of such a large fragment of the city? The research on complex systems developed in years of workshops and academic research could finally be put into practice.
▼编码自然 深圳理工大学,Coded nature Shenzhen Institute of Advanced Technology Campus Design
点击这里查看更多,Click HERE for details
10 从茶儿胡同到华侨城
10 FROM CHA’ER HUTONG TO OCT LOFT
2022年,reMIX团队的大部分成员从北京来到深圳。在深圳这座年轻的城市,开启了新的旅程。从茶儿胡同到华侨城……我们下一个十年见!
▼reMIX临界北京工作室
点击这里查看更多,Click HERE for details
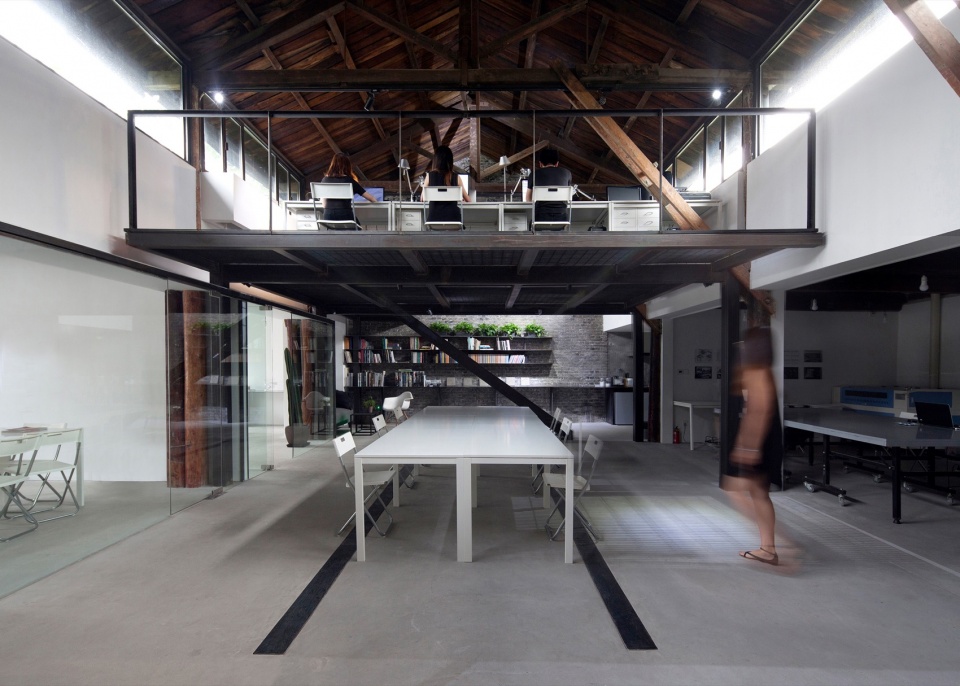
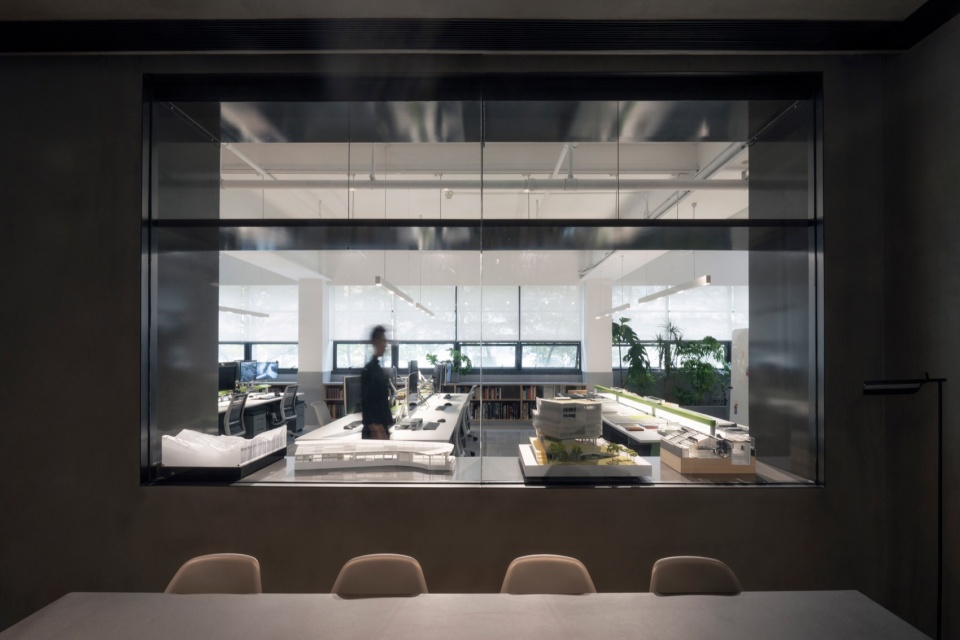
In 2022 most of reMIX team moved from Beijing to Shenzhen. The new office location has been a chance to learn from a new work culture and develop new ambitious plans for the future… This chapter somehow closes a cycle as we start looking forward to the next 10 years!
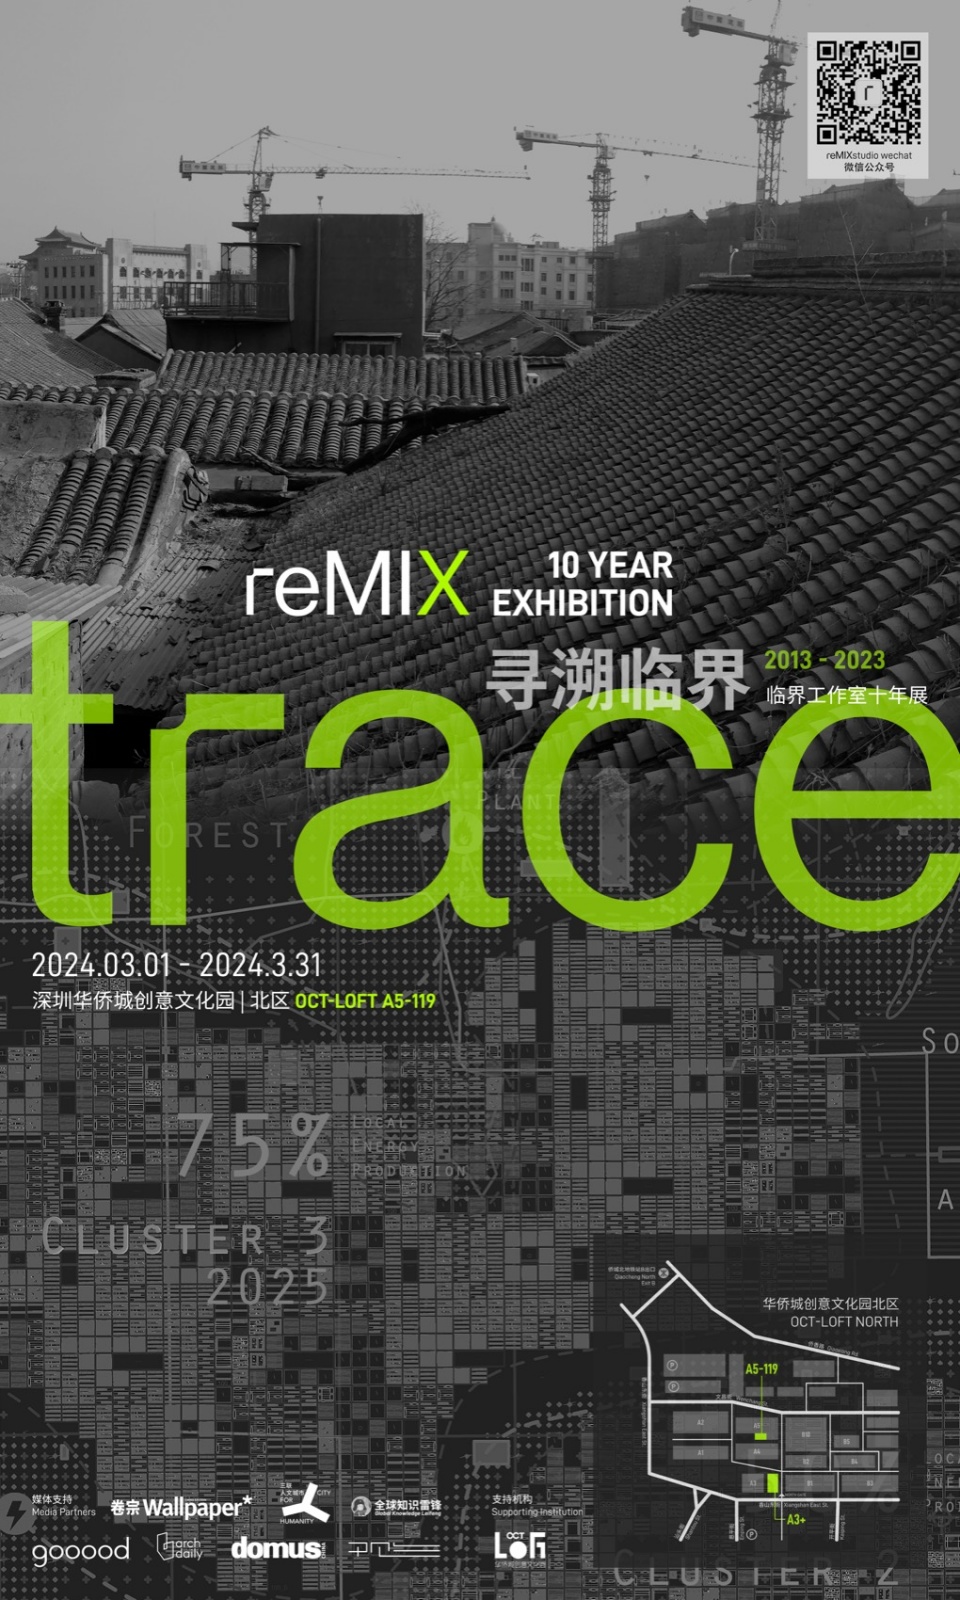
▼展览海报,Exhibition poster
策展信息
策展人: Nicola Saladino, 陈忱
媒体与策划: 方小诗,林楚杰,王姝懿
设计团队: 吕守拓,程犁天,肖思齐,刘意,张佳佳,张益修,郑新然,Marco Navarro, 阳煜,黄佳鸿
展览物料设计: 清智美
展览支持:OCT-LOFT华侨城创意文化园
展览建造团队: 深圳迪赛装饰设计工程有限公司
展览摄影:胡康榆、郑新然
Curators: Nicola Saladino, Chen Chen
reMIX media / event planning team: Xiaoshi Fang, Chujie Lin, Shuyi Wang
reMIX design team: Shoutuo Lyu, Litian Cheng, Siqi Xiao, Yi Liu, Jiajia Zhang, Yixiu Zhang, Xinran Zheng, Marco Navarro, Yu Yang, Jiahong Huang
Graphic design: Think4D
Construction: Shenzhen Disai
Photographer: Kangyu Hu, Xinran Zheng
More: 临界工作室。更多关于它们 :reMIXstudio on gooood









展很有兴趣
DK
woo,整个工作室从北京到深圳了
有种很难调平的感觉
A-void 的线怎么是发光的
想去看展