非常感谢StAndré-Lang Architectes将项目介绍和项目图片授权gooood发行。更多请至:StAndré-Lang Architectes on gooood
Appreciation towards StAndré-Lang Architectes for providing the following description:
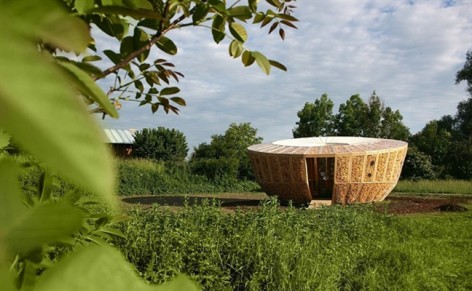
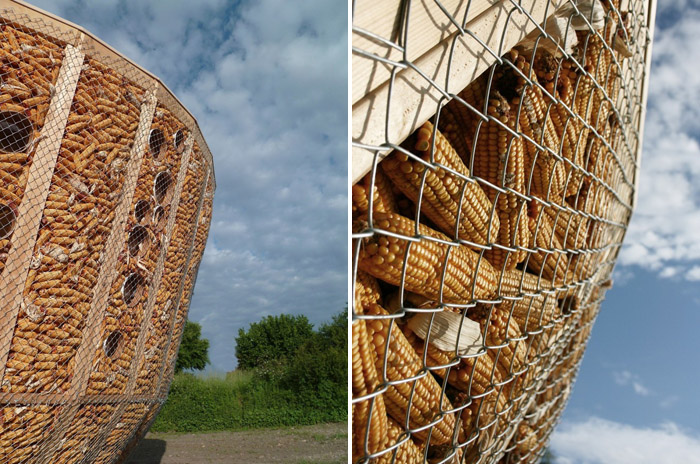
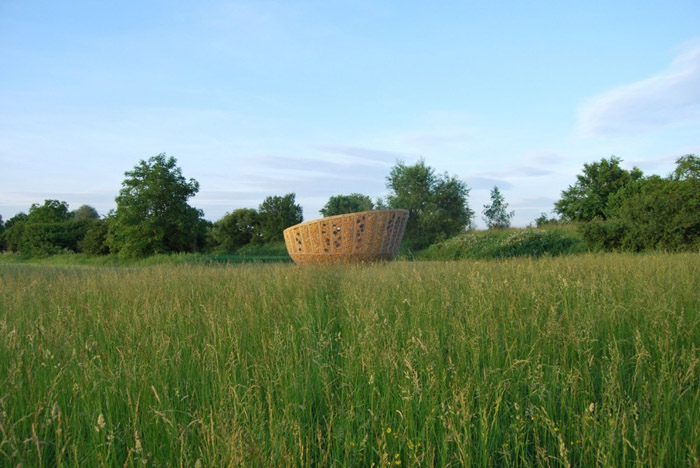
这个20平米的室外展亭在两个月时间搭建起来,只花了7000欧元,主材包括大家熟悉的玉米棒子,不锈钢丝网,冷杉木,帆布。
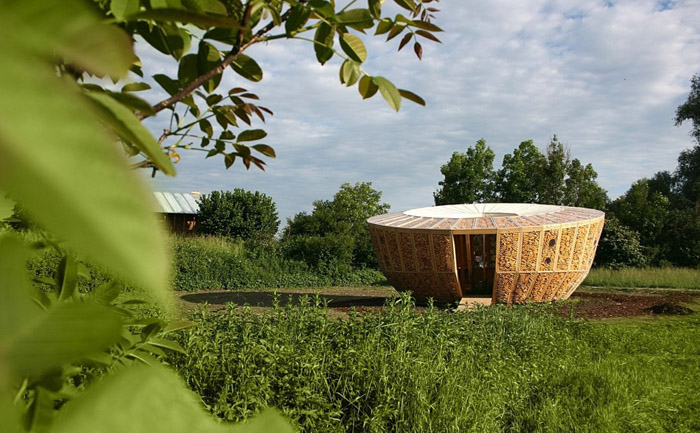
这个项目通过竞赛赢得,项目地点位于法国东北部的一个自然区域中,人们在这里感知周围的自然世界。圆形的造型中间是天井,一天内有着丰富的光影变化。设计造型充分应对阳光,是一个与自然密切联系的小筑。玉米棒子组成的表皮在干燥的季节可以保存很长时间,随着时间的推移,这个表皮会消解,会后只剩下展厅的骨架。种植着本地植物的中心庭院是生活空间的中心。建筑师希望在生存空间与自然之间找到一个平衡和可持续的发展之道。
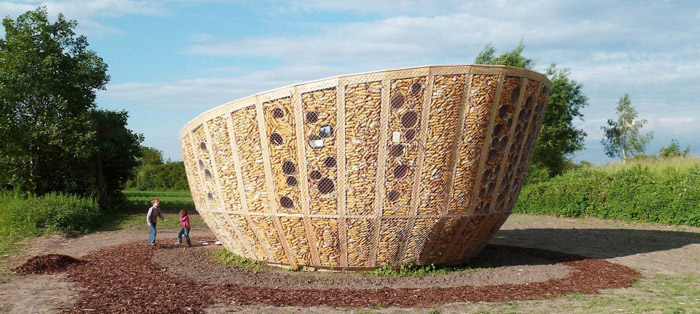
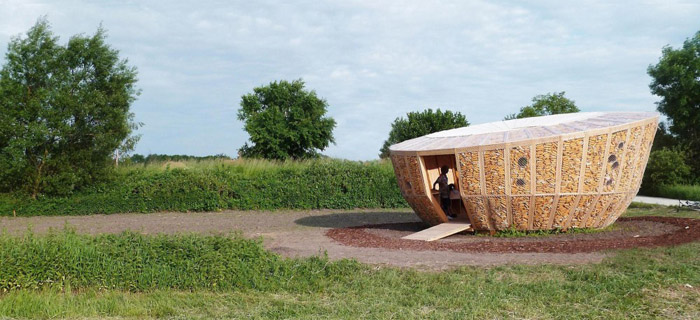
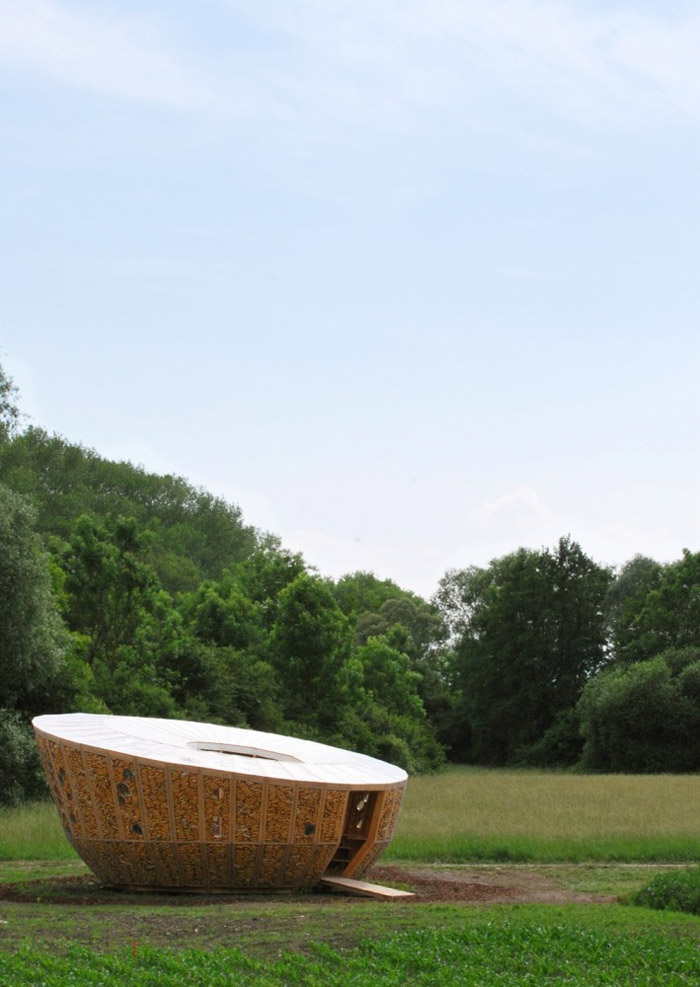
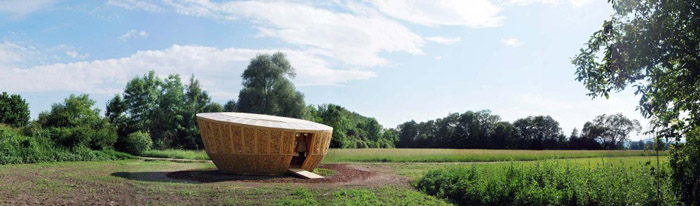
Winning project of the Archi<20 competition and with a 7000€ budget, this 20 sqm housing prototype has been constructed in a protected natural area in the village of Muttersholtz, in the North-East of France. The pavilion – designed following a simple generative shape, namely a circle – allows the perception of the entire surrounding landscape.
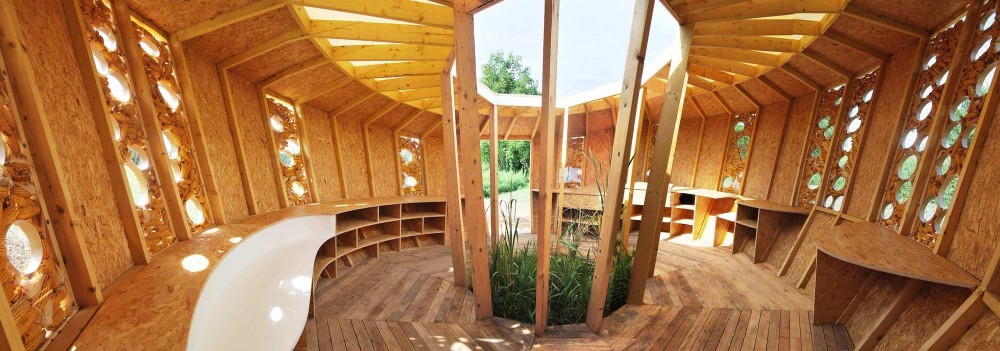
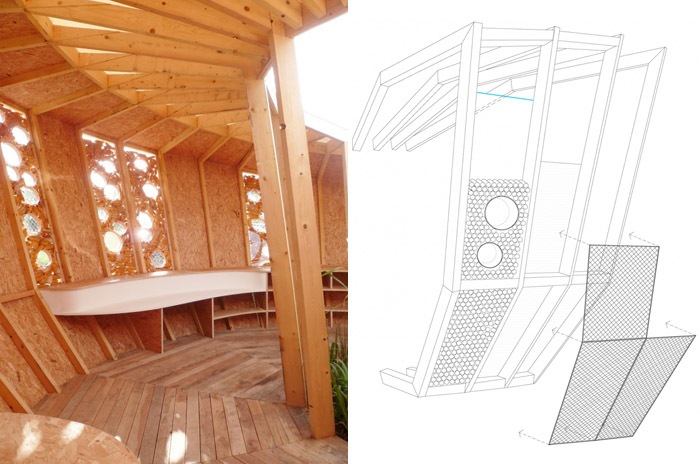
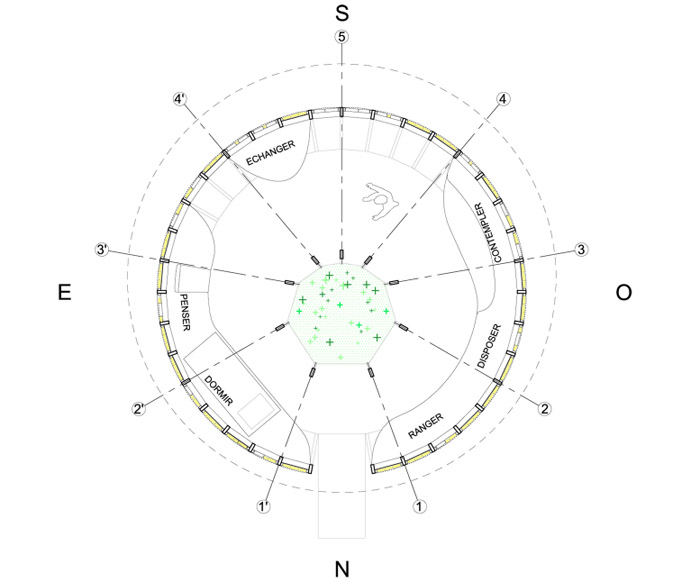
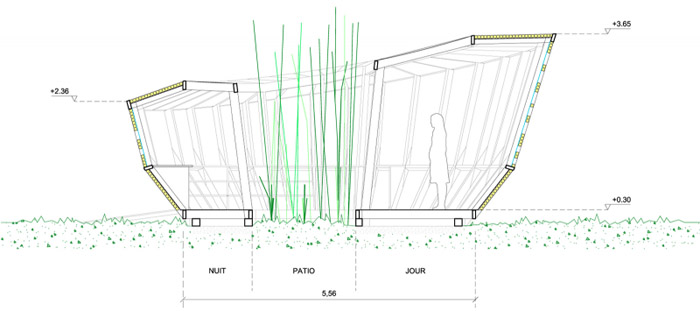
Characterized by the presence of a light shaft in its middle, the indoor set-up has consequently been chosen according to the Sun’s position and its daily East-to-West cycle. The furniture, consisting of just one block extending around the entire house, integrates the needs of the different daily activities. To the North – the entrance side- a low-ceiling volume (night space) leads to a working one in the Eastern part of the building and to a more generous space in the Southern part, opening up to the sky. On the facade, the rythm of the openings depends on the Sun’s position as well: as a matter of fact, the design is closely linked to all the natural elements.
The facade, beside operating as the partition between the inside and the outside, becomes functional and takes on a new dimension: inspired by the corn dryers in the Alsace plains, it allows the cob storage for drying. Changing along with the seasons, the facade blurs the immediate reading of the object, almost erasing the pavilion itself.
The central patio, at the heart of the living space, mirrors the desire to let nature enter the house. Planted with local species, this building becomes a metaphor for the natural landscape of the Ried in Alsace : in this way, the living space lies at the meeting point between unspoilt nature and controlled cultivation, becoming the symbol of a finally found balance and the basis for sustainable development.
Project : Tourner autour du Ried
Design : January-March 2012
Completion : May 2012
Location : Muttersholtz, France
Area : 20 sqm
Budget : 7000€ incl. VAT
Materials : Douglas fir, stainless steel wire netting, corn cobs, PVC free canvas
MORE: StAndré-Lang Architectes,更多请至:StAndré-Lang Architectes on gooood








很新颖的想法,重在理念和创新[天使]
玉米啊!笑死了好嘛!
农村保存玉米就是这样的…
这将是一件短暂的作品 我是指的 玉米。。。
除了虫子,这将是个伟大的作品!
喜欢喜欢呀!!
擦,浪费啊!
室外看着还好,挺有想法的就是担心玉米坏了怎么办,室内的设计真是惊艳到了。
若是玉米消失以后,建筑又能重新被赋予新的意义,以新的形态出现 表现出一种持续的变化的建筑….
法国还好,好像雨水不多,不过要是遇到下雨,玉米受潮发霉长毛了,那建筑是不是就会以另一种形象呈现!
玉米发芽了更好,更能展现建筑本身的展示意义,不断演替的建筑外立面形式赋予建筑奇特的生命力!!!
好神奇的棒子,其实我觉得蛮丑的
3500RMB一平,也不便宜了