感谢 Jonathan Corral Arquitectos 予gooood分享以下内容。更多关于他们,请至: Jonathan Corral Arquitectos on gooood
Appreciation towards Jonathan Corral Arquitectos for providing the following description:
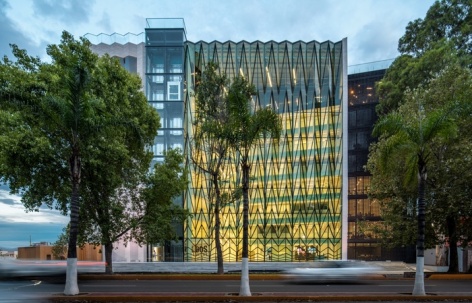
Torre UAD Alamedas为杜兰戈一处重要的步行与休闲区域带来了一座新的大学教学楼。Las Alamedas以林荫街道、步行长廊和日常活跃的行人活动为特征。项目通过一种介于建筑与城市之间的空间状态回应这一环境:建筑拥有鲜明的城市形象,同时以自身的尺度与材料质感融入既有景观。
▼gooood自制2分钟小视频,Introduction video
Torre UAD Alamedas introduces a new university building within one of Durango’s most prominent pedestrian and recreational areas. Las Alamedas is characterized by tree-lined streets, pedestrian promenades, and a strong everyday presence of pedestrians. The project establishes its relationship with this setting through an intermediate condition: an architecture with a clear urban presence, whose scale and materiality engage with the existing landscape.
▼沿林荫步道展开的建筑立面,Facade facing the tree-lined promenade © recording.architecture
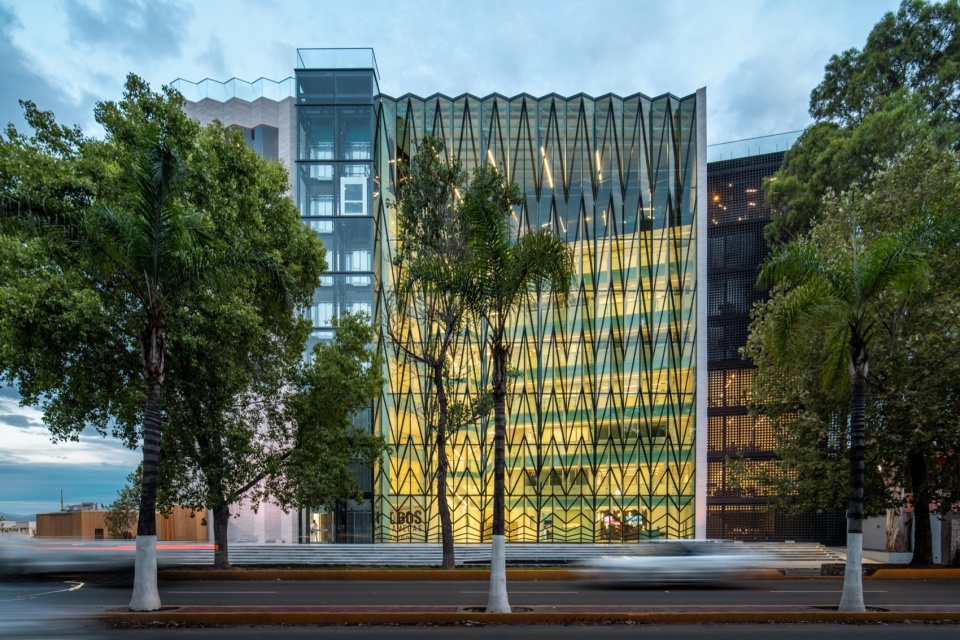
▼街道入口与玻璃幕墙,Street entrance and glazed curtain wall © recording.architecture
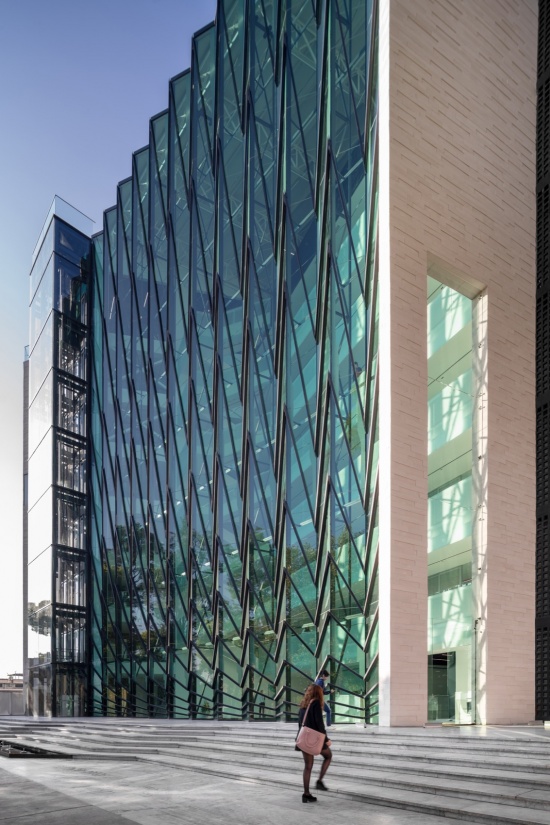
贯穿全高的中庭是塔楼的核心。这个空隙在周围树木与内部空间之间建立起连续的视觉联系,玻璃幕墙则让街道上的人们能够看到大堂。从建筑内部望去,不同楼层和交通路径为城市景观构成不同的取景框,使周边环境始终参与到建筑的空间体验之中。
The tower’s central element is a full-height atrium. This void establishes visual continuity between the surrounding trees and the interior spaces, while the glazed curtain wall makes the lobby visible from the street. From within, the urban landscape is framed by different levels and circulation routes, keeping the context a constant presence throughout the building experience.
▼通高中庭与悬吊楼梯,Full-height atrium and suspended staircase © recording.architecture
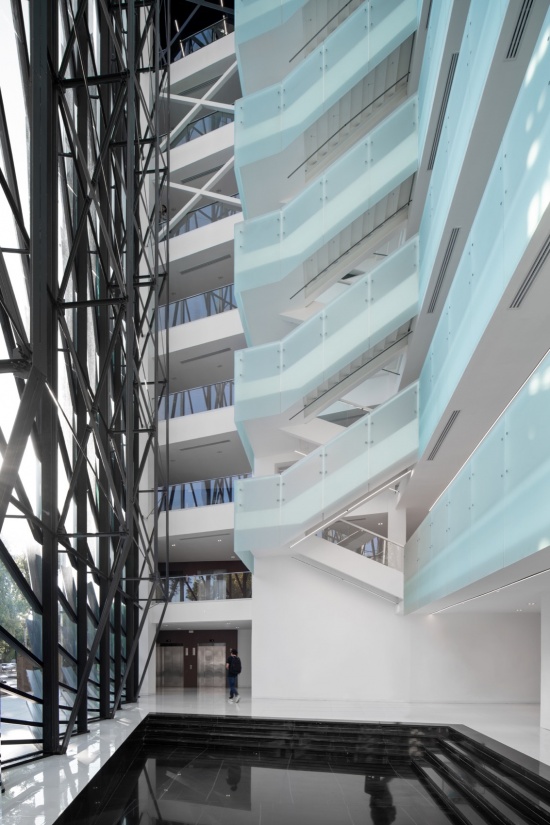
▼中庭中的交通空间,Circulation through the atrium © recording.architecture
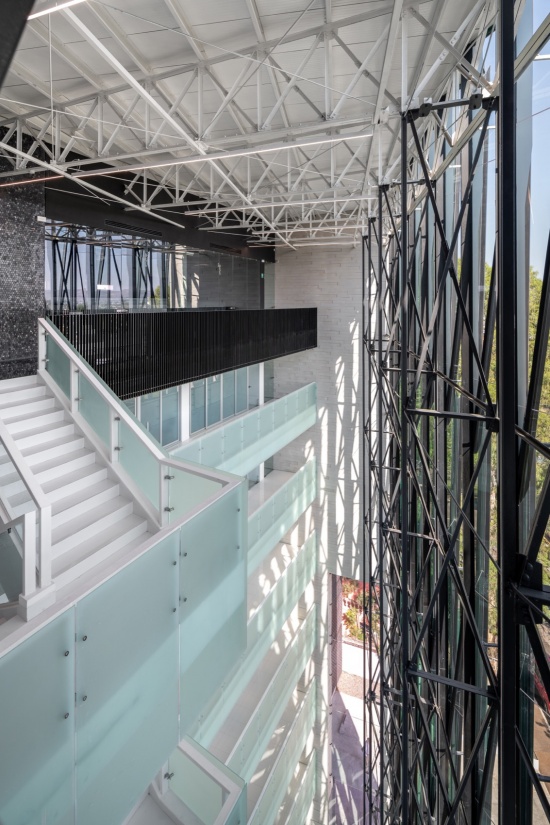
结构在南立面上呈现出尤为鲜明的表现力。为保证塔楼结构效能所需的支撑被纳入建筑设计,转化为教室内的壁龛空间。设计没有掩饰建造逻辑,而是让结构与功能共同形成建筑表达。
The structure becomes particularly expressive along the south facade. The bracing required for the tower’s structural efficiency is incorporated into the architecture and transformed into niches within the classrooms. Rather than concealing the logic of construction, the solution allows structure and program to share a common architectural expression.
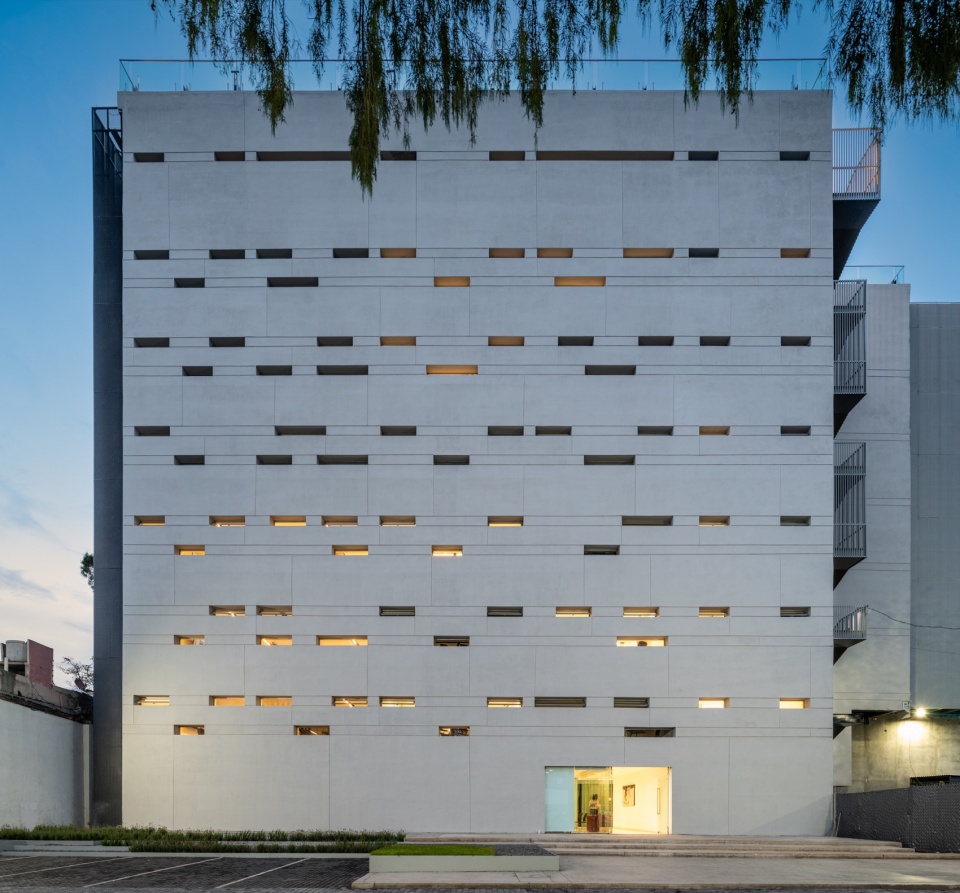
▼建筑另一侧的立面,The opposite facade © recording.architecture
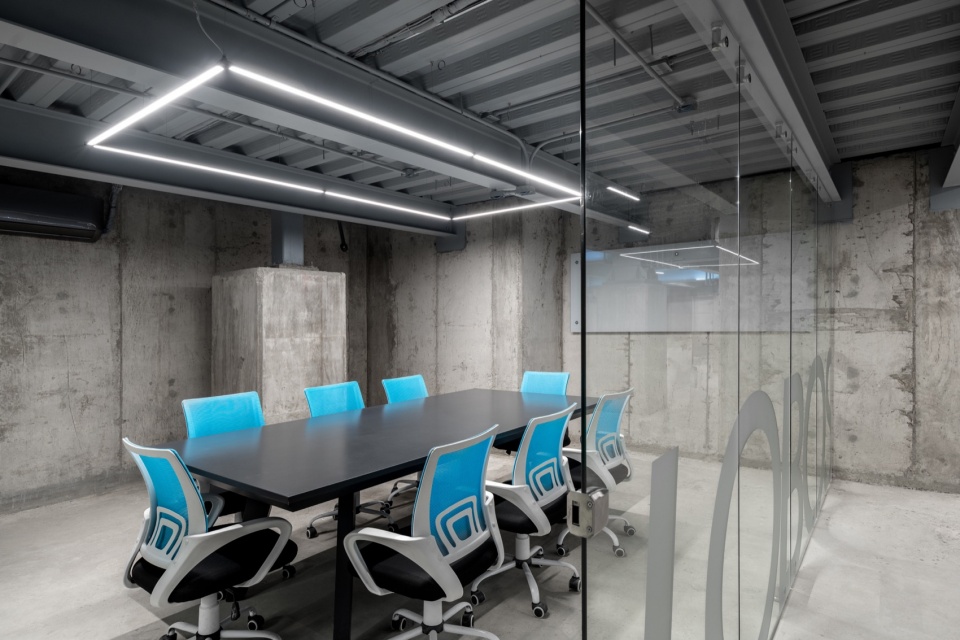
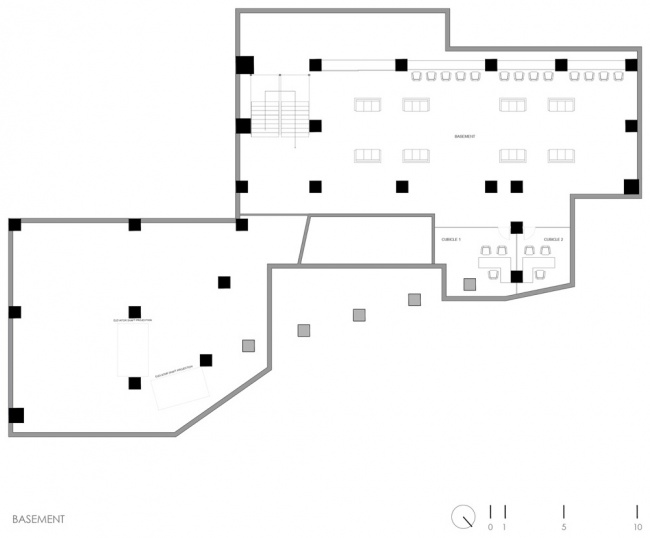
项目还利用了基础系统所形成的空间条件。箱形基础施工产生的地下层被用作数字研究与资料查阅空间。混凝土墙面和地面保持裸露,家具则为空间加入色彩。
The project also takes advantage of the conditions generated by its foundation system. The basement, resulting from the construction of a foundation box, is incorporated as a digital research and consultation space. The concrete walls and floor remain exposed, while the furniture introduces accents of color.
▼地下数字研究与查阅空间,Digital research and consultation space © recording.architecture
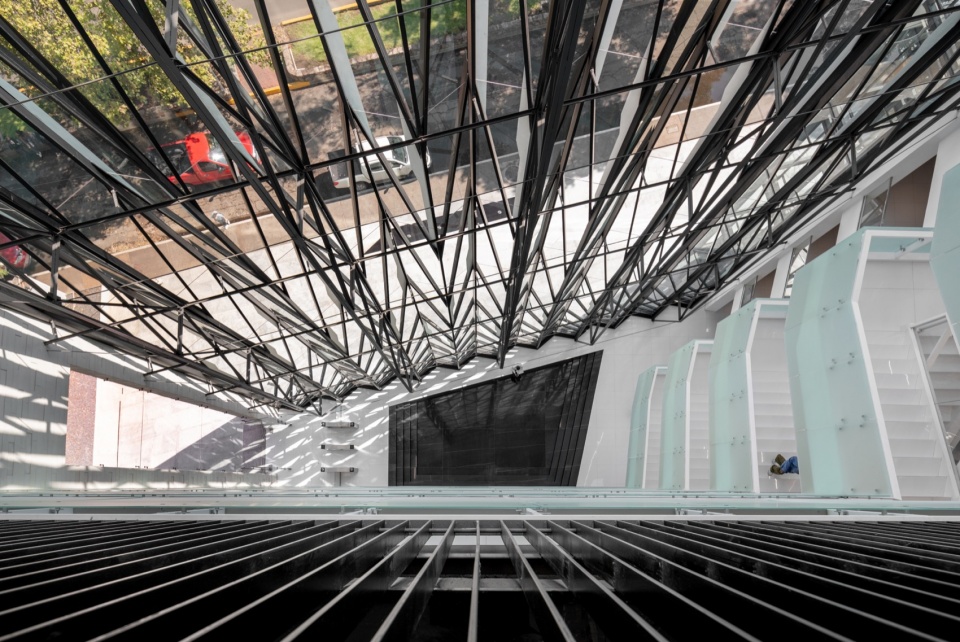
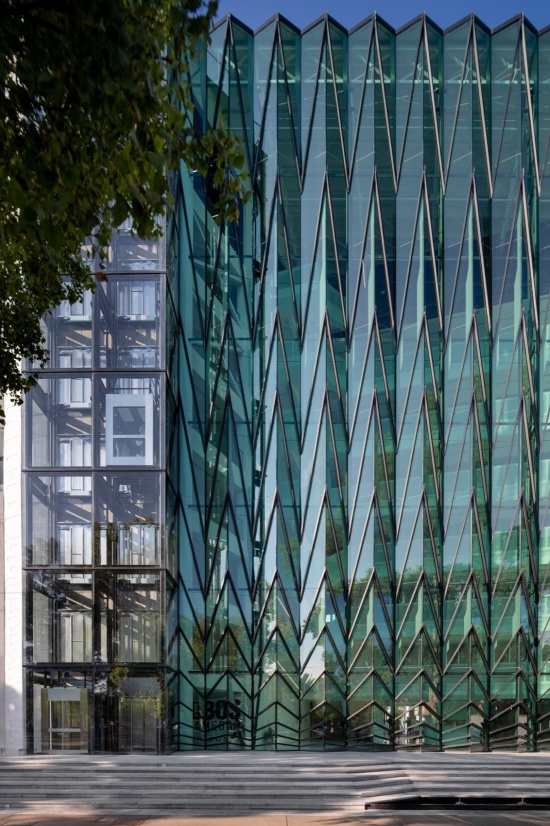
大堂内,悬吊楼梯如雕塑般占据中庭中心,并组织竖向交通。紧邻楼梯的下沉广场采用黑色大理石饰面,与公共区域的地面形成对比;这些公共区域同时承担展览功能。立面的大面积玻璃借鉴哥特式彩色玻璃窗的构图逻辑,将其转译为当代城市尺度下的建筑表达。
In the lobby, a suspended staircase occupies the center of the atrium as a sculptural element and organizes vertical circulation. Adjacent to it, a sunken plaza clads in black marble contrasts with the flooring of the common areas, which also serve as exhibition spaces. The large glazed surface of the facade draws on the compositional logic of the Gothic stained-glass window, translating it into a contemporary urban scale.
▼俯瞰中庭与玻璃幕墙,Looking down into the atrium © recording.architecture
▼光影落在公共空间的地面,Light and shadow on the common-area floor © recording.architecture
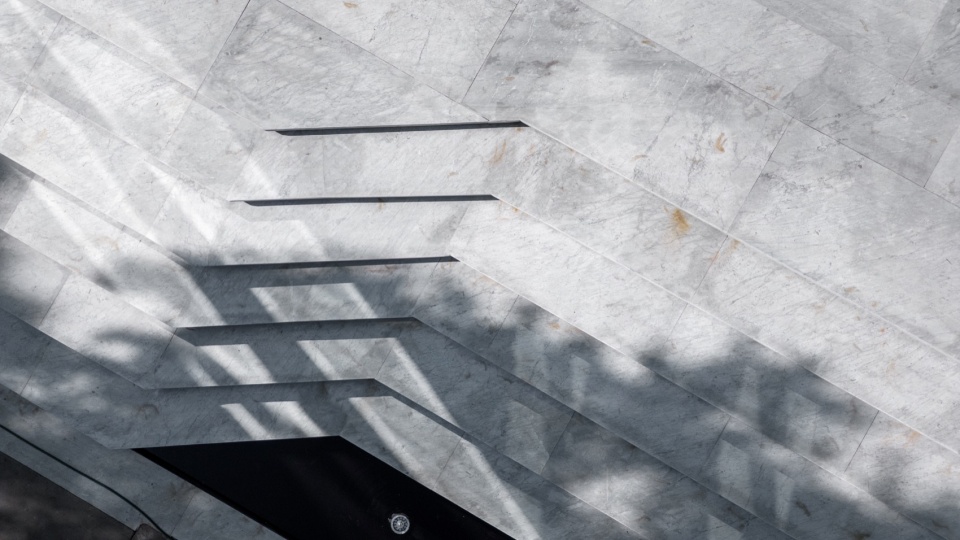
▼餐厅空间,Dining area © recording.architecture
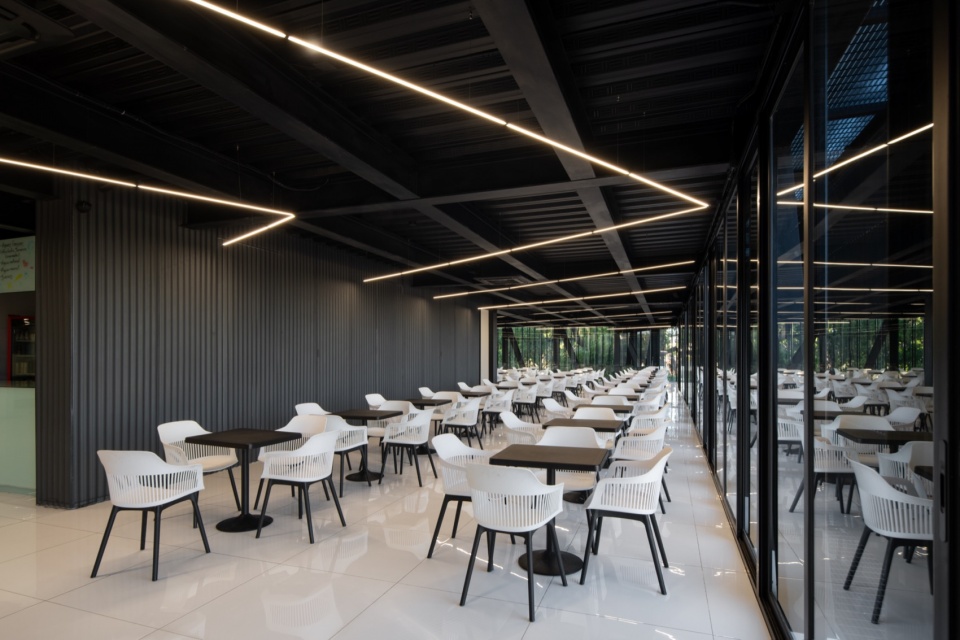
▼面向绿树的餐厅,Dining area facing the trees © recording.architecture
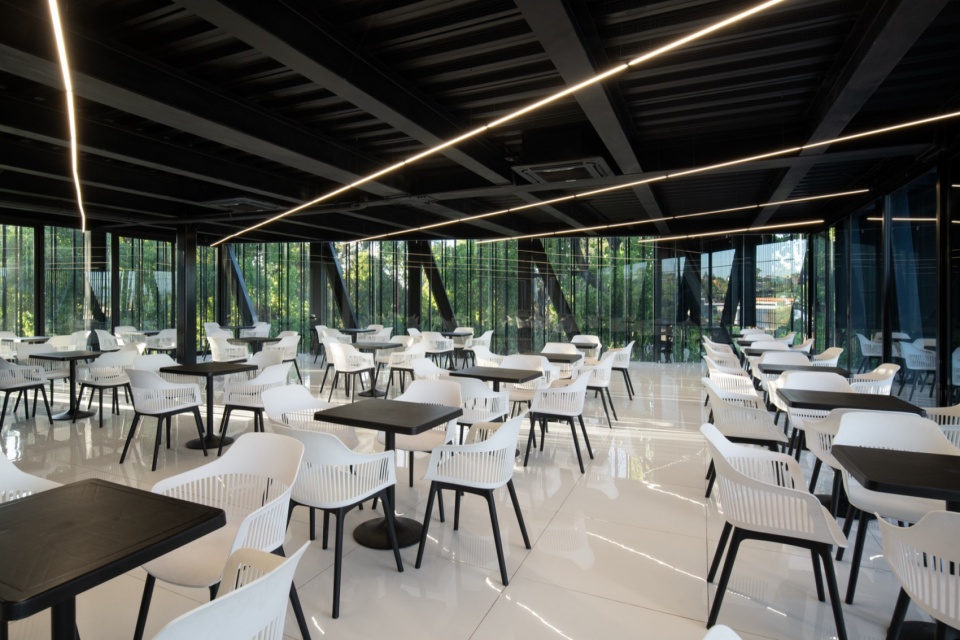
▼烹饪教学空间,Culinary teaching space © recording.architecture

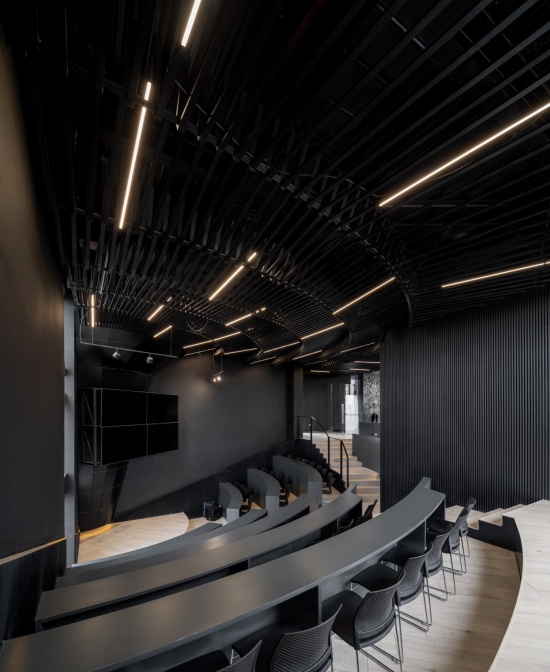
三个报告厅位于顶层,为讲座和特别活动提供场所。黑色成为这一区域的主色调,形成有别于建筑其他部分的氛围。松木格栅构成天花,与外露结构、管线及钢制栏杆相互呼应。
Three auditoriums occupy the top level, providing spaces for lectures and special events. Black dominates this area, establishing a distinct atmosphere from the rest of the building. A pine wood lattice forms the ceilings, in dialogue with exposed structures and ducts, as well as steel railings.
▼顶层报告厅,Auditorium on the top level © recording.architecture
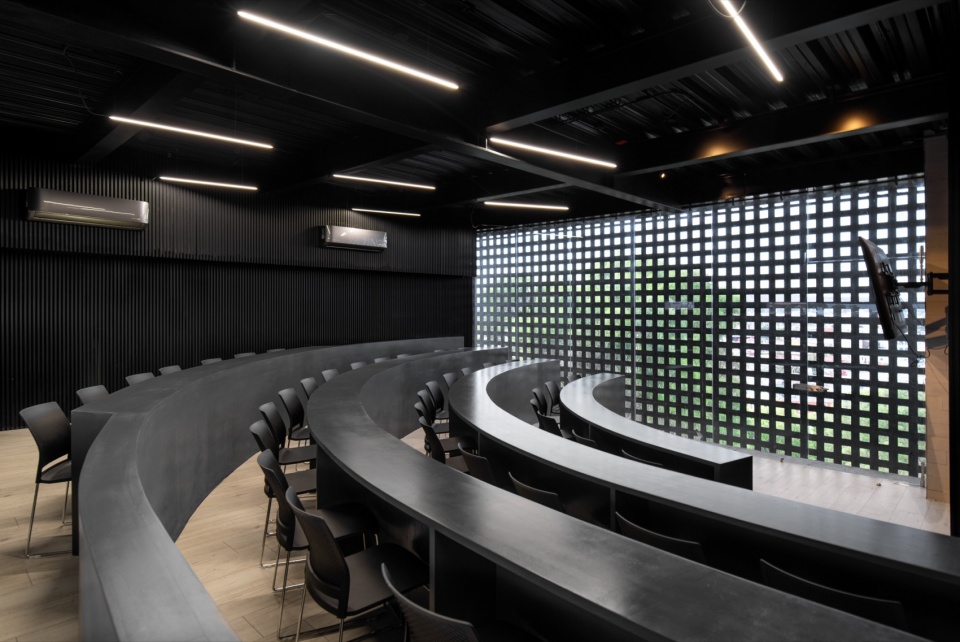
▼报告厅座席与顶部构造,Auditorium seating and ceiling structure © recording.architecture
屋顶既是露台,也是观景平台。其布局回应最上层屋面板的结构条件,由此形成两片区域,为聚会与静观营造不同的场景。在街道层,一段宽阔的台阶延伸了项目的公共空间,成为行人共享的广场。它的位置也回应了场地的功能需求:通过抬高入口,帮助建筑抵御潜在的洪水。
The rooftop functions as both terrace and lookout. Its configuration responds to the structural conditions of the uppermost roof slabs, which divide the space into two areas and create different settings for gathering and contemplation. At street level, a broad staircase extends the public realm of the project, functioning as a shared plaza for pedestrians. Its position also responds to the site’s functional conditions, raising the entrance and helping protect the building from potential flooding.
▼树木与幕墙的对话,Trees and curtain wall © recording.architecture
Torre UAD Alamedas通过一系列空隙、交通路径和外露建造构件,将教育功能、结构、公共空间与城市景观联系起来。建筑的特征,来自内部活动与城市生活之间直接而紧密的关系。
Torre UAD Alamedas brings together educational program, structure, public space, and urban landscape through a sequence of voids, circulation routes, and exposed construction elements. The building finds its identity in the direct relationship between what happens inside and what unfolds in the city.
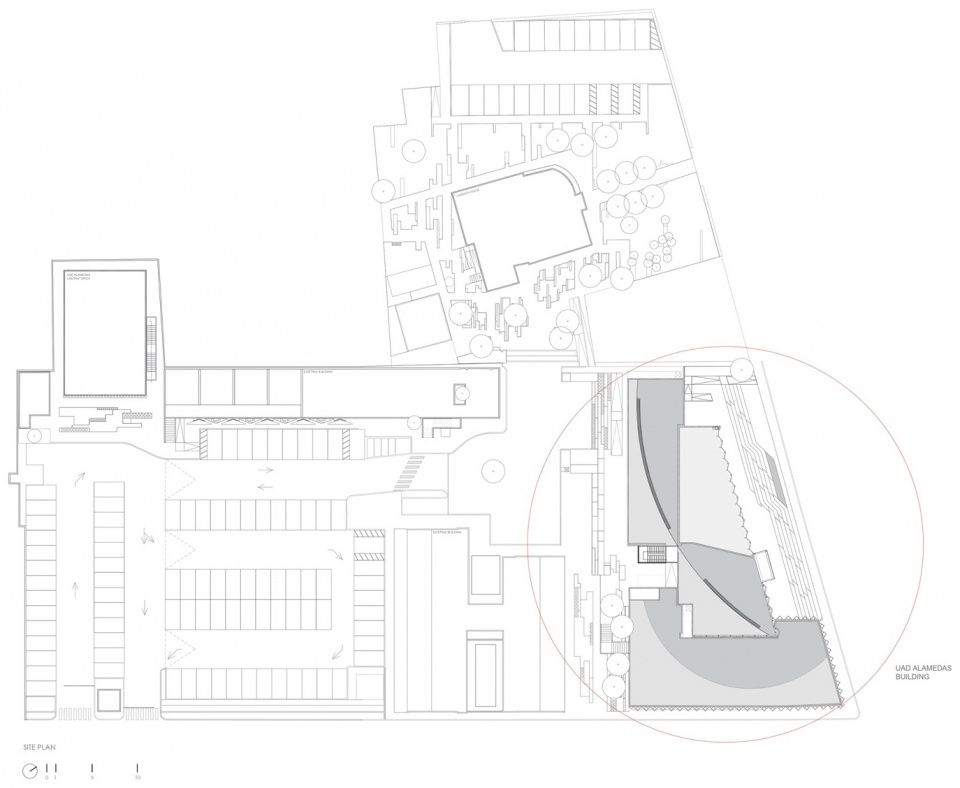
▼总平面图,Site plan © Jonathan Corral Arquitectos
▼地下层平面图,Basement plan © Jonathan Corral Arquitectos
▼入口层平面图,Ground-floor plan © Jonathan Corral Arquitectos
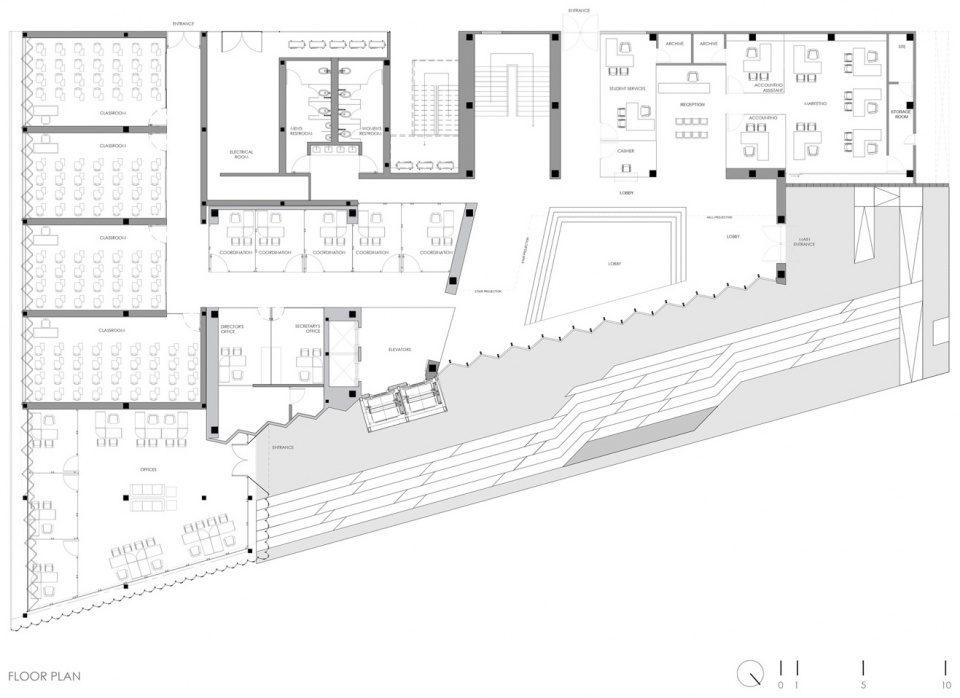
▼Level 1平面图,Level 1 plan © Jonathan Corral Arquitectos
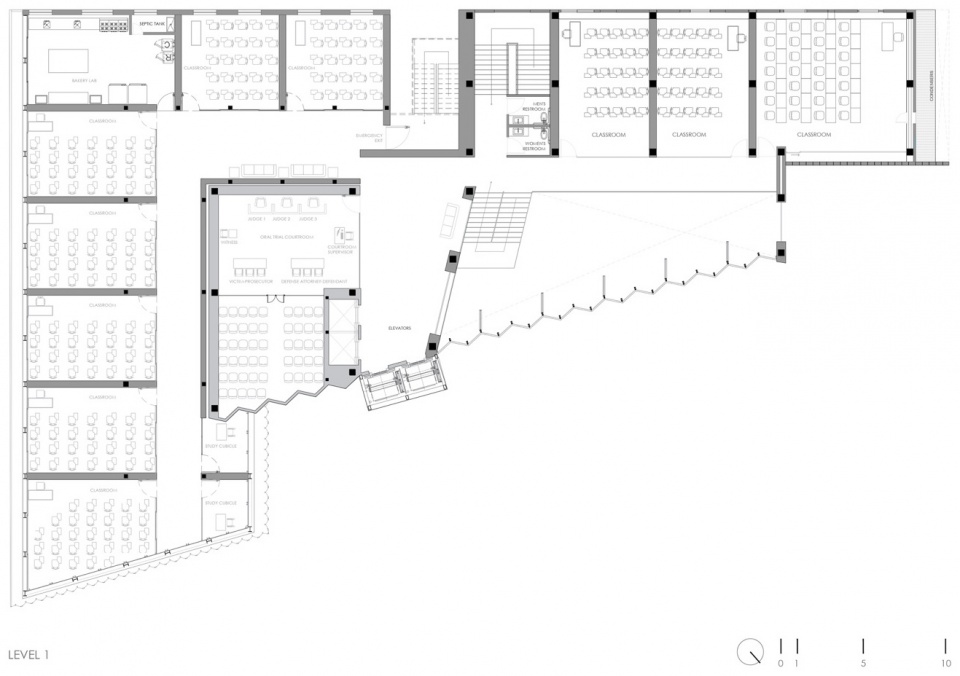
▼Level 2平面图,Level 2 plan © Jonathan Corral Arquitectos
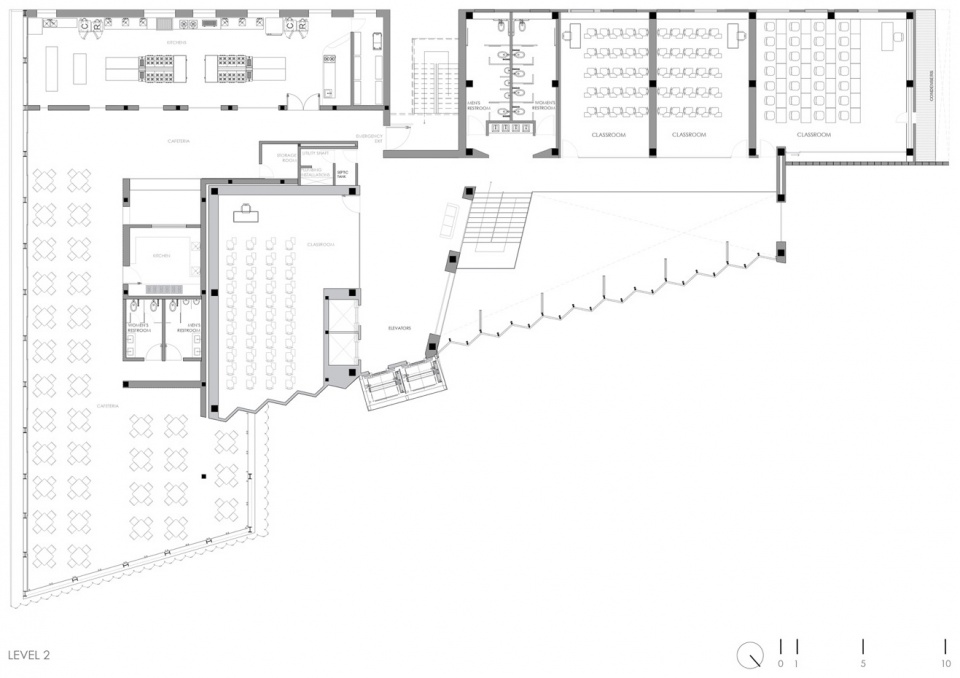
▼Level 3平面图,Level 3 plan © Jonathan Corral Arquitectos
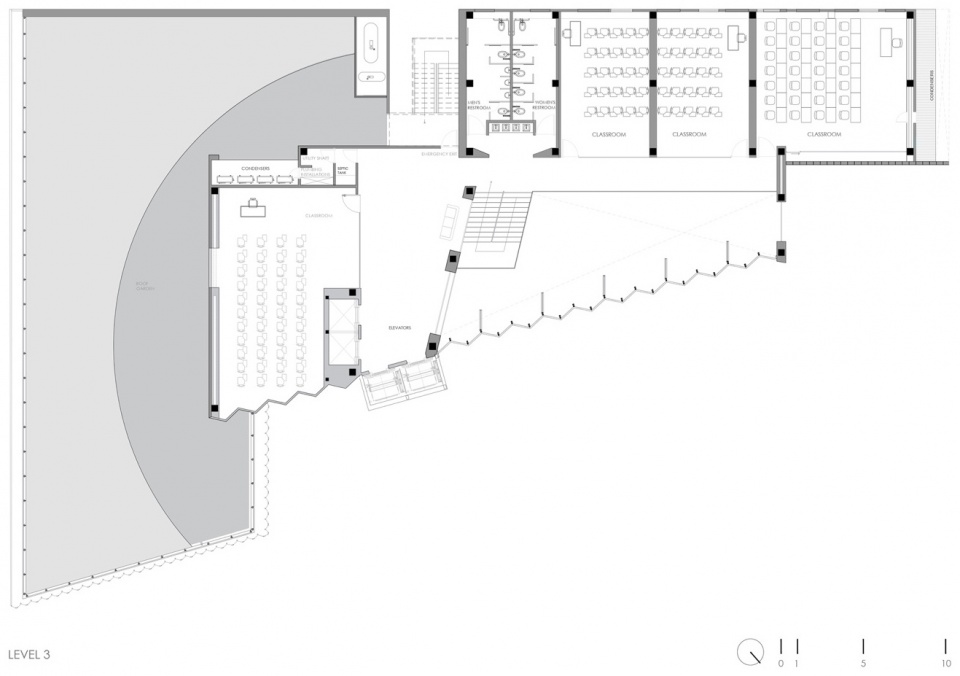
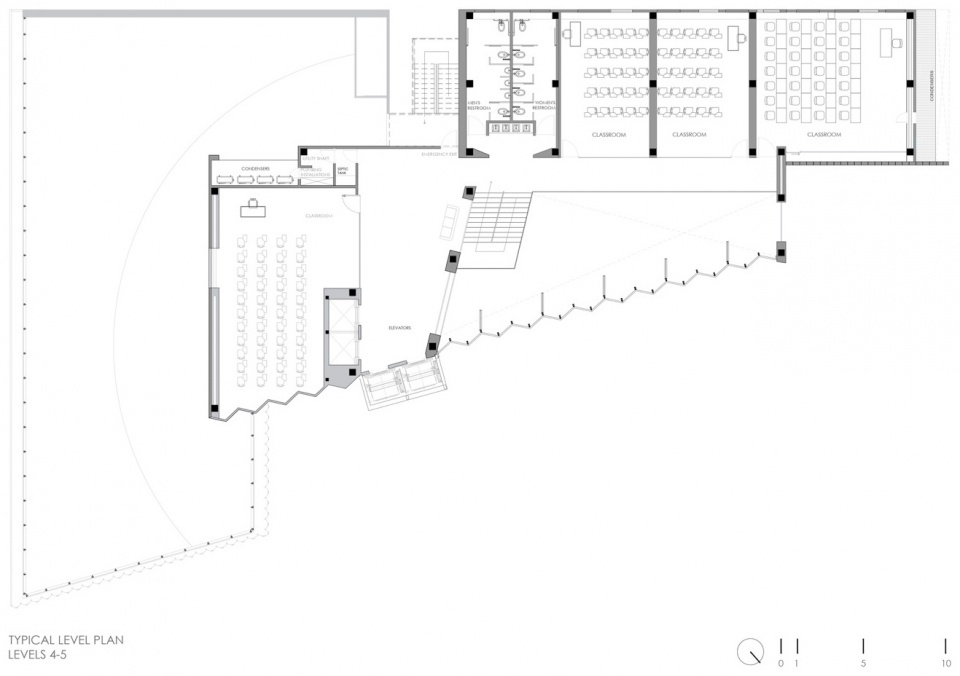
▼标准层平面图(Level 4–5),Typical level plan (Levels 4–5) © Jonathan Corral Arquitectos
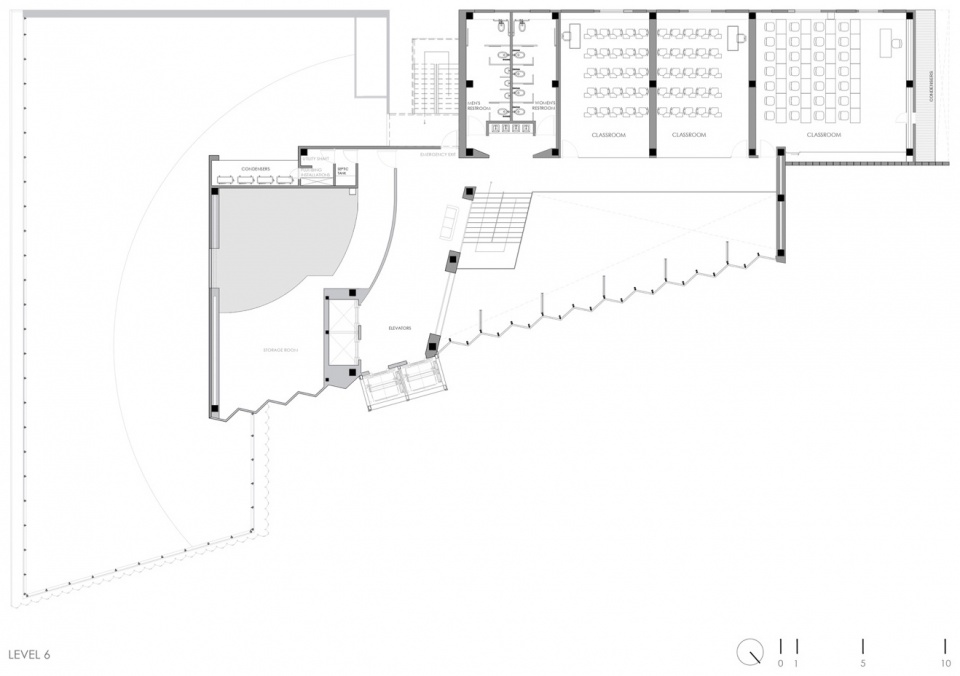
▼Level 6平面图,Level 6 plan © Jonathan Corral Arquitectos
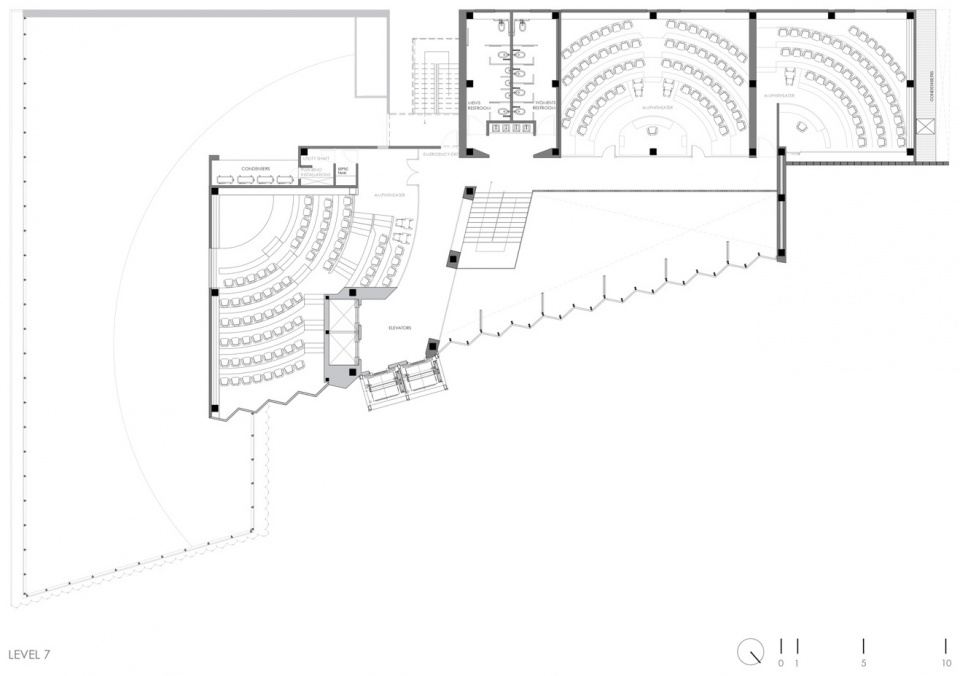
▼Level 7平面图,Level 7 plan © Jonathan Corral Arquitectos
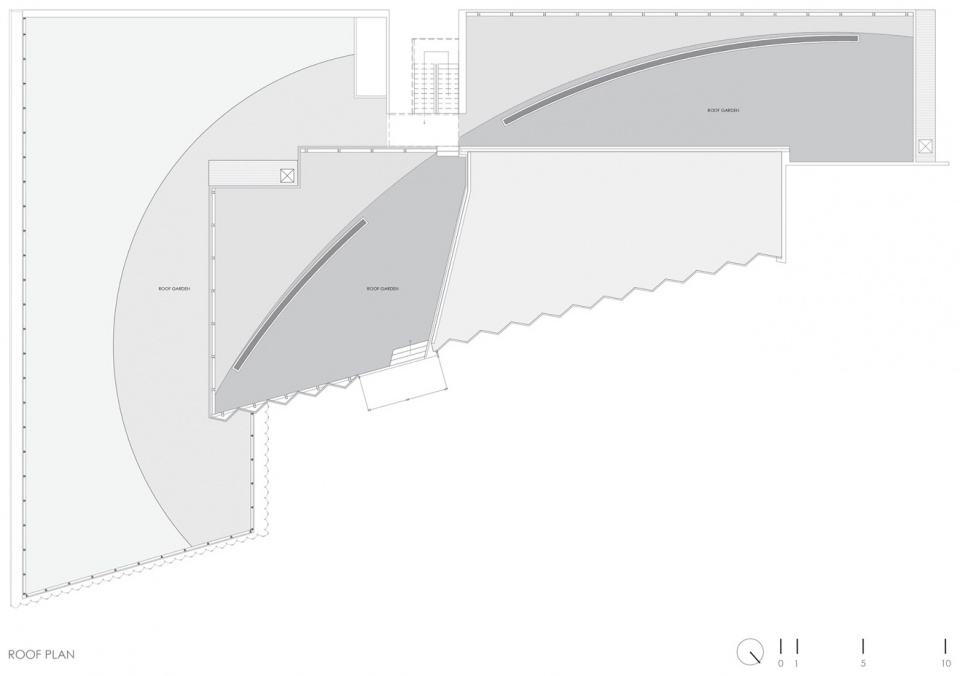
▼屋顶平面图,Roof plan © Jonathan Corral Arquitectos
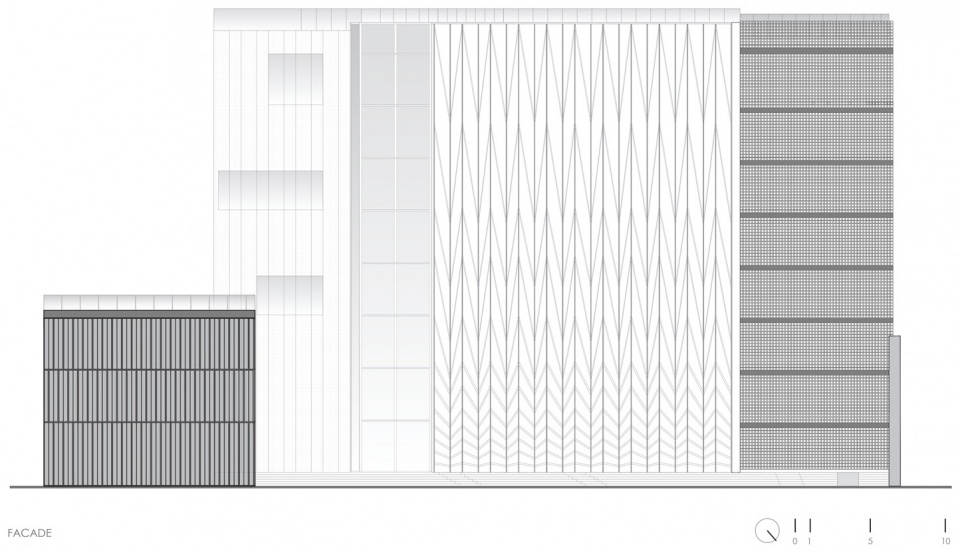
▼立面图,Elevation © Jonathan Corral Arquitectos
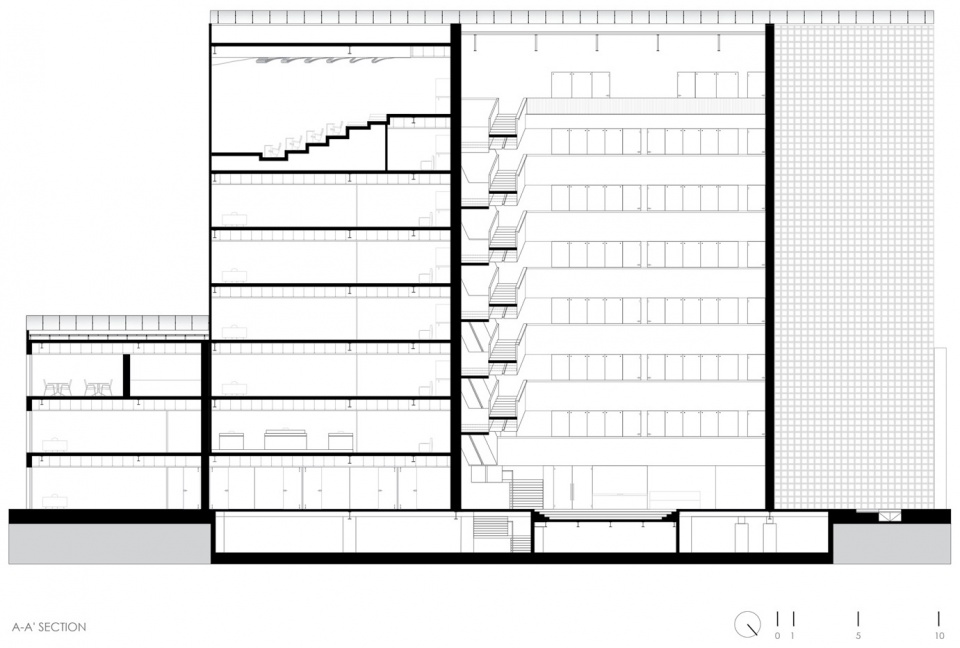
▼A–A剖面图,Section A–A © Jonathan Corral Arquitectos
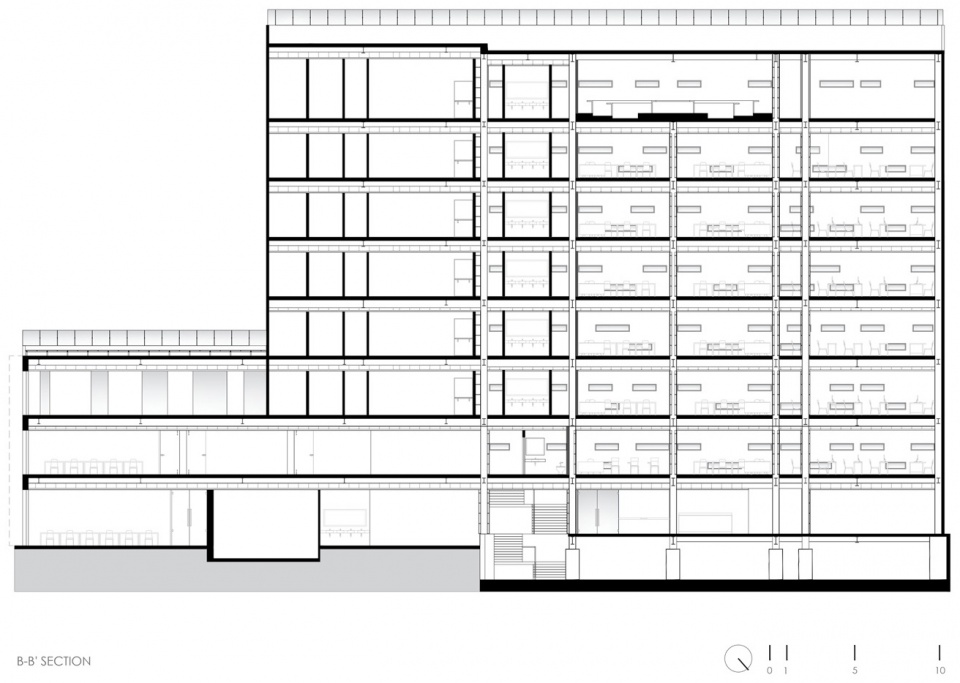
▼B–B剖面图,Section B–B © Jonathan Corral Arquitectos
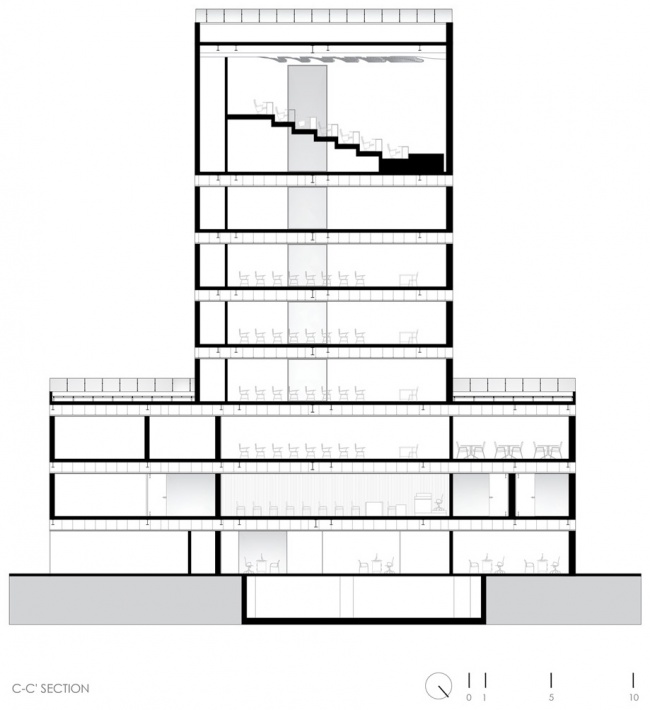
▼C–C剖面图,Section C–C © Jonathan Corral Arquitectos
项目名称:Torre UAD Alamedas
类型:教育设施、大学
地点:墨西哥杜兰戈州杜兰戈市
年份:2026年
状态:已建成
总建筑面积:7,987.60平方米
设计:Jonathan Corral Contreras建筑师
设计团队:Heriberto Díaz Ortega、Aida Uribe、Sergio Cisneros、Osvaldo Medina、Julio Rodriguez
承包方:Forum Constructura、Martin Soriano Villanueva建筑师、Fernando Soriano Villanueva注册会计师
结构工程:Jesús González Flores工程师
摄影:@recording.architecture
Project: Torre UAD Alamedas
Typology: Educational facility, university
Location: Durango, Mexico
Year: 2026
Status: Completed
Total built area: 7,987.60 m²
Design: Arq. Jonathan Corral Contreras
Design team: Arq. Heriberto Díaz Ortega, Arq. Aida Uribe, Arq. Sergio Cisneros, Arq. Osvaldo Medina, Arq. Julio Rodriguez
Contractor: Forum Constructura, Arq. Martin Soriano Villanueva, C.P. Fernando Soriano Villanueva
Structural engineering: Ing. Jesús González Flores
Photography: @recording.architecture
网站 / Website: jonathancorralarquitectos.com
邮箱 / Email: arqjonathancorral@gmail.com
More:Jonathan Corral Arquitectos。更多关于:Jonathan Corral Arquitectos on gooood









发表评论
你需要先 才能发表评论
社交登录