非常感谢设计方 Rojkind Arquitectos 将项目介绍和项目图片授权gooood发行。更多请至:Rojkind Arquitectos on gooood
Appreciation towards Rojkind Arquitectos for providing the following description:
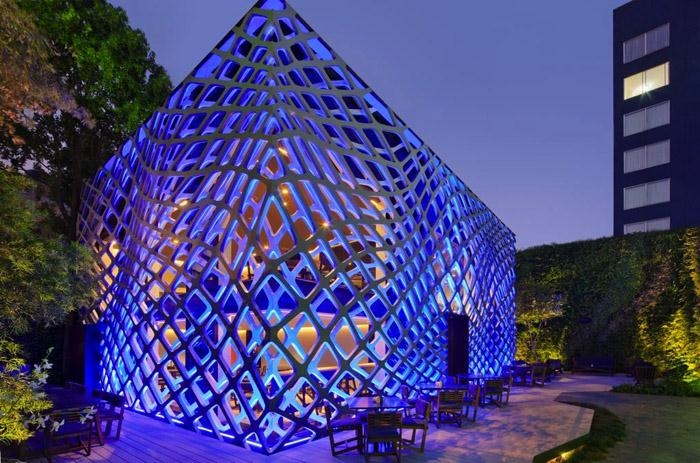
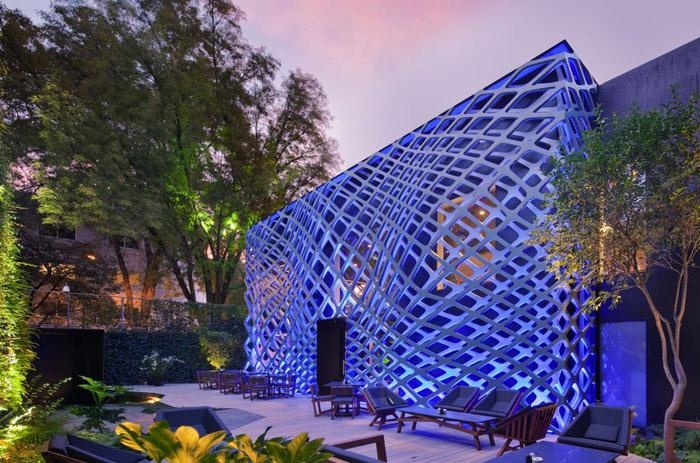
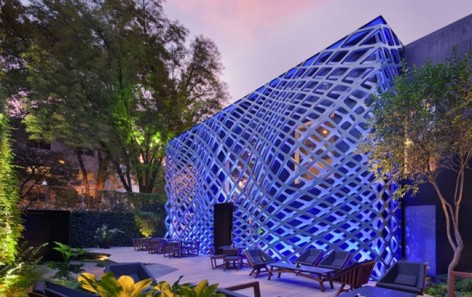
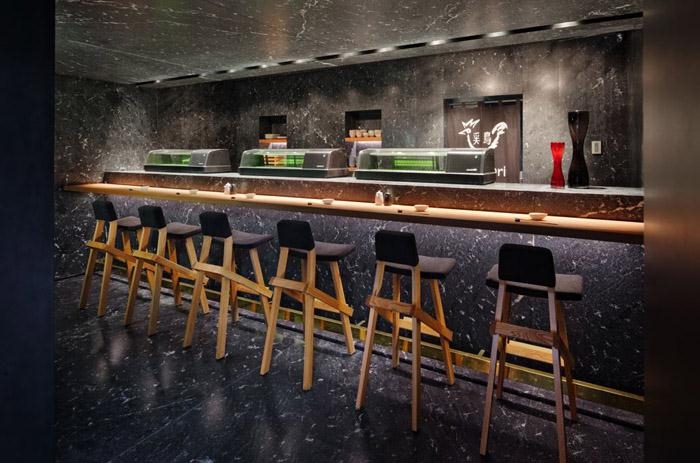
Considered one of the best Japanese restaurants in Mexico City and due to its remarkable success, Tori-Tori has now moved to a bigger location in the same area of Polanco, Mexico City, where Rojkind Arquitectos and Esrawe Studio teamed up to make it happen. At the residential area in Polanco that has seen changes in its zoning, houses have been transformed to office spaces or restaurants. Sometimes things happen so unnoticeably, that just a small sign appears where a new space has been developed with a completely different program inside, while preserving its exterior. Aware of this, Rojkind and Esrawe wanted to give enough strength to the new program that they proposed to transform the space inside out. Taking advantage of the plot’s conditions, the main focus was placed on renovating the house, stripping the residential interior and removing all familiar features to produce an entirely different environment.
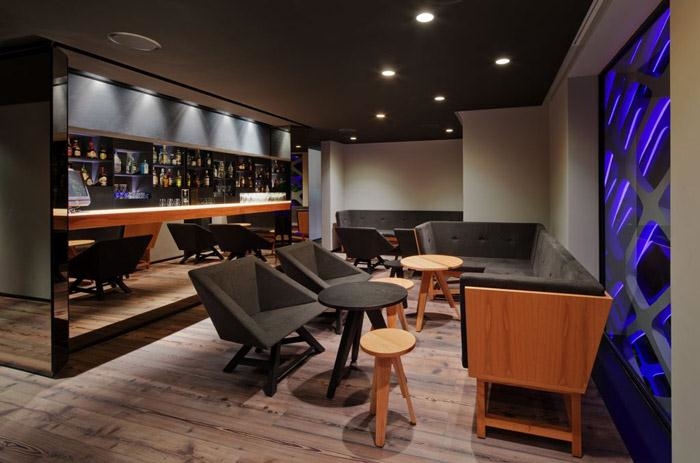
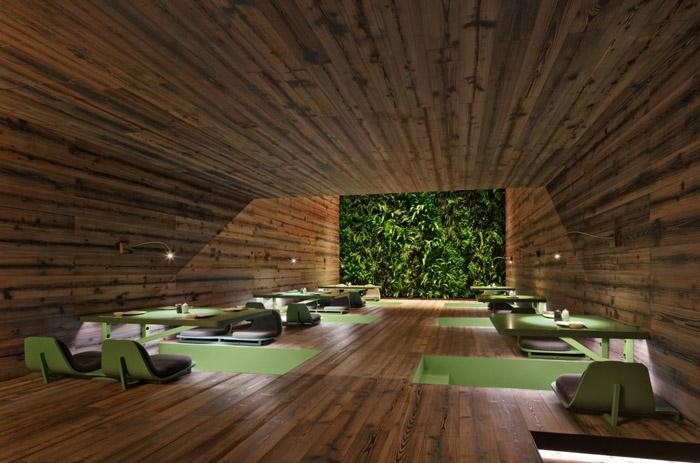
Although the client’s requirements were oriented towards a Japanese interpretation, it was not literal, he wanted the place to have its own personal expression, contemporary and cosmopolitan, by enhancing its existing spatial conditions through different experiences, the new range of open spaces, its terraces, its sake bar and its own exclusive temple oriented at highly demanding sushi lovers.
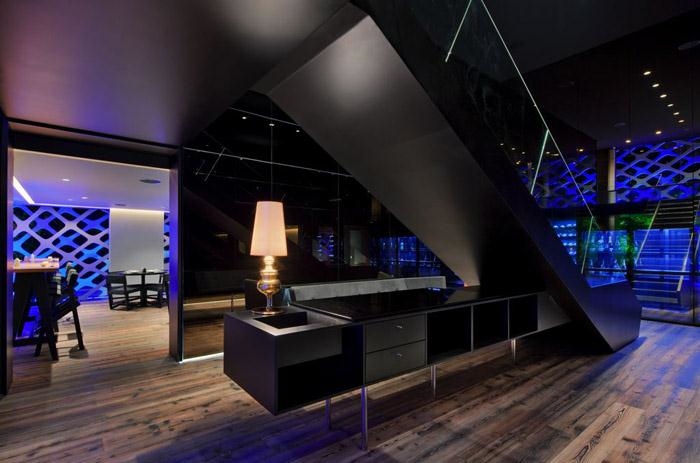
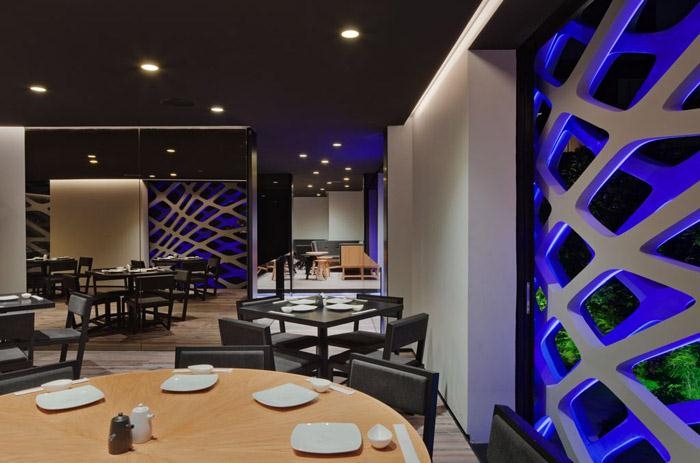
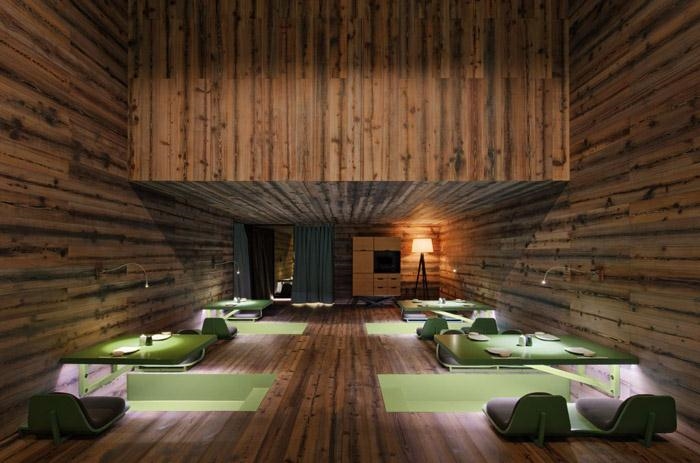
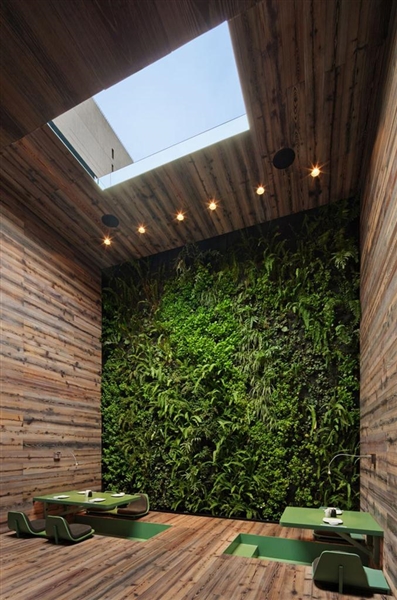
Maintaining a very intimate and subtle feel towards the first encounter with the exterior, once you enter you’ll find yourself in a terrace, where eating and drinking are embraced by natural vegetation. The building’s organic façade and landscape were carefully designed to become an extension of the restaurant creating a strong relationship between the inside and the outside. The interior receives and follows the exterior with subtle contrasts. Each room has its own nature and shows a clear relationship with its function. The furniture was inspired and made for Tori Tori and developed with a direct orientation through each space. During more than eight months a complete collection of chairs and tables were created, for both exterior and interior use. ‘We seek in the project a chance for the users to link with the different ambiances and choose their favorites. Each space’s materials, setup, and characteristics towards the furniture generate a wide spectrum of options and sensations for its assiduous clients.’ I.D. Héctor Esrawe, ESRAWE Studio.
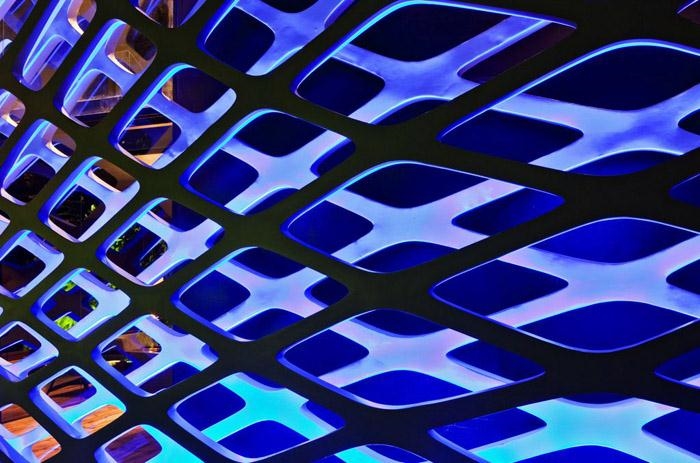
The façade, which seems to emerge from the ground climbing up through the building, as if mimicking the natural ivy surrounding the retaining walls, is made up of two self-supporting layers of steel plates cut with a CNC machine and handcrafted to exact specifications. ‘At rojkind arquitectos we are very rigorous about experimenting with digital design as well as getting things built. That’s why we have specially focused on how to translate complex geometries into very simple and understandable drawings that benefit from local manufacturing, as is the case of working in Mexico City.’ Michel Rojkind, rojkind arquitectos.
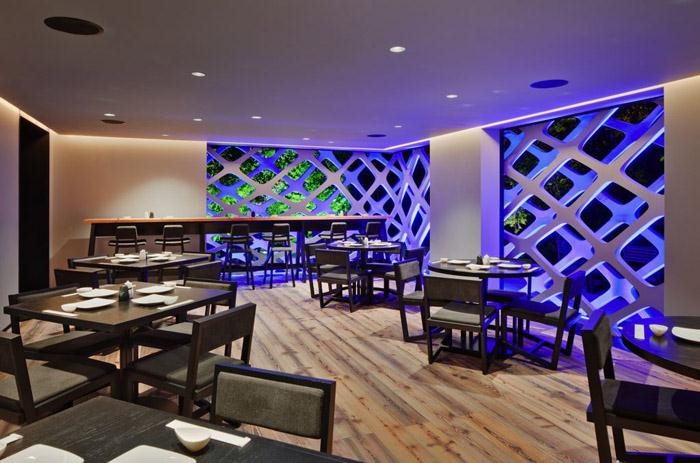
The façade’s pattern responds to the inside openings, filtering light, shadows, and views that will constantly invade the interior spaces. An atmosphere enriched by the spectrum of subtle changes.
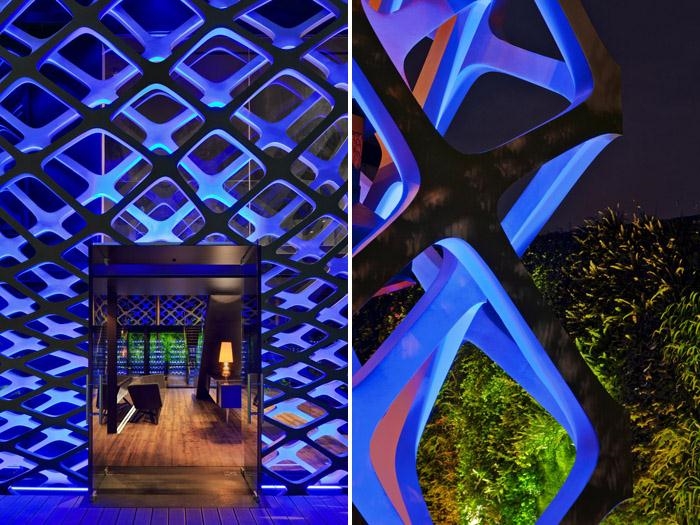
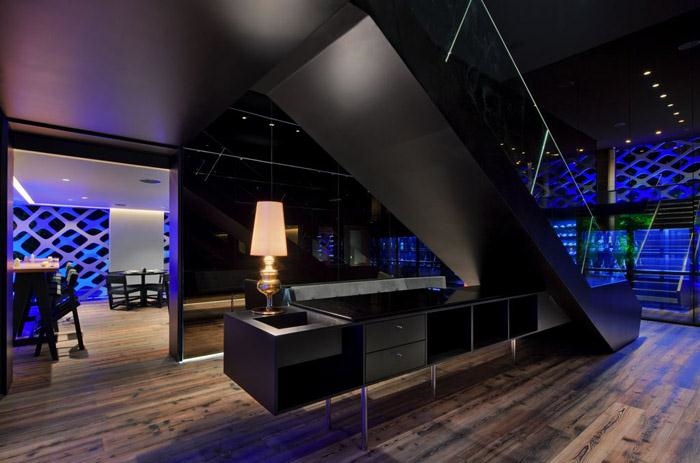
Tori Torii餐厅可以算得上是墨西哥城最好的日本餐厅之一。由rojkind arquitectos和workshopesrawe studio共同设计。餐厅所在的住宅区,已经默默涌现出许多办公场所和餐厅。因此这个餐厅的出现需要到达从内到外的耳目一新的效果。设计消除室内所有熟悉的功能,让人置于一个全然不同的环境。
客户希望环境表达出日本的意境,没有张扬的宣扬,而是通过空间进行绝妙的传达。这里以一种亲切和微妙的设计感诱人进入,当你进入时,你会发现自己置身于一个被自然,水,美食所包围的环境。精心的设计让内外环境交融,自然的氛围无处不在。不同的空间有着不同的主题以及相应设计的配套家具。
“我们希望为顾客提供不同的氛围,让他们能选择自己喜欢的主题。每个空间中家具的材料、摆设还有特点都不同,给大家广泛的选择范围。” I.D. Héctor Esrawe, ESRAWE Studio建筑的外立面就像是冲破地面往天空蔓延的常春藤。双层由数控机床和手工切割的钢板交错实现了这一效果。
“我们非常严谨的对待数字化的设计和研究,让其具备可施工性。要知道,这里实在墨西哥城,制作工艺受到限制。”Michel Rojkind, rojkind arquitectos空间的通与连,漫光,阴影让室内空间具备丰富微妙不断变化的氛围。
Architectural Project_
rojkind arquitectos
Michel Rojkind [Founding Partner] Gerardo Salinas [Partner]
Esrawe Studio
Héctor Esrawe [Principal in Charge]
Program_ Restaurant
Construction Area_ 629 m2
Status_ Completed
Design Date_ 2009
Completion Date_ 2011
Location_ Polanco, Mexico City
Credits_
Architectural Project_
rojkind arquitectos + Esrawe Studio
rojkind arquitectos_
Michel Rojkind [Founding Partner] Gerardo Salinas [Partner]
Project Team_
Tere Levy, Agustín Pereyra, Raúl Araiza, Carlos Alberto Ríos, Isaac Smeke J., Enrique F. de la
Barrera, Daniela Bustamante, Daniel Hernández
ESRAWE Studio_
Héctor Esrawe [Principal in Charge] Project Team_
Ricardo Casas, Basia Pineda, Ian Castillo, Karianne Rygh, Alejandra Castelao, Jorge Bracho, Alejandro Zárate, Marcela
Muñoz, Edgar Sánchez, Rodrigo L. Franco
Design Computational Consultants_
Kokkugia [Roland Snooks, Robert Stuart-Smith]
Construction_
ZDA desarrollo + arquitectura [Yuri Zagorin]
Structural Engineering_
Ing. Juan Felipe Heredia
Facade Engineering_
GRUPO MAS [Ing. Eduardo Flores]
M.E.P._
QUANTUM Diseño
Lightning Design_
luz en arquitectura [Arq. Kai Diederichsen]
Audio & Video Design_
NTX New Technology Experience
Landscape Design_
entorno taller de paisaje
Furniture_
Esrawe Studio
Kitchen_
San-Son
Visualization_
©Glessner Group [www.glessnergroup.com]
Interior Visualization_
Esrawe Studio
Photographer_
Paúl Rivera
MORE: Rojkind Arquitectos,更多请至:Rojkind Arquitectos on gooood










发表评论
你需要先 才能发表评论
社交登录