感谢 篆山营造(邮箱:elaine.zhang@civil-nova.com) 予gooood分享以下内容 。更多关于他们:ZSZY Studio on gooood
Appreciation towards ZSZY Studio (contact:elaine.zhang@civil-nova.com) for providing the following description:
废墟式保护
“Umbrella” for the Ruins
龙吉古村位于琼北火山岩古村带,依山就势,五条巷弄为火山岩喷薄而成,村南边的“通德堂”为明清建筑,坐北朝南,四合院落,抬梁木石结构。前堂石匾“通德堂”三字为海南清代进士张岳松所题。两个老祠堂基本上已没有屋顶,只剩下一些残墙,在小楼林立、罗马柱防盗窗琳琅满目的新村里,显然已失去了庄严的地位。
Longji Village is one of the volcanic stone villages in the north of Hainan. Located along the hill, Tongde Hall and Jiangxing Ancestral Hall were built in the Ming and Qing Dynasty in the form of Shiheyuan, featuring the lifting beam structure of timber and volcanic stone. The plaque on the front gate of Tongde Hall was inscribed by Zhang Yuesong, the advanced scholar called ”Jinshi” in the Qing Dynasty. Only a little more than a ruin, the two separate ancestral halls have nearly no roof above and only some broken walls left. They have obviously lost the high-status dignity submerged in the crowded concrete houses.

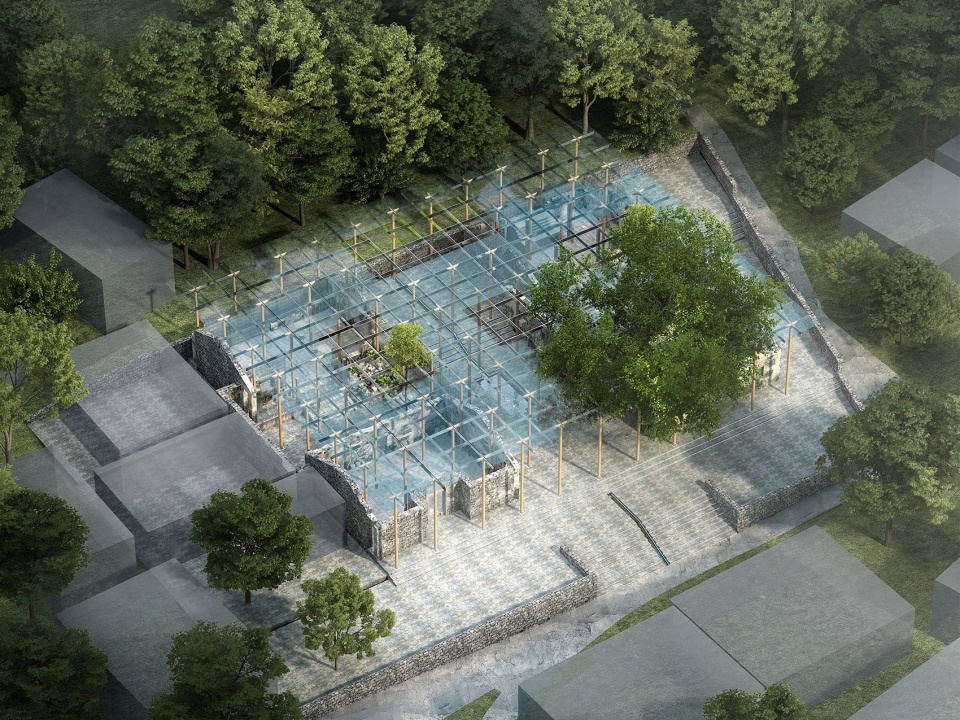
▼项目与周边环境鸟瞰,bird view of the project and surrounding environment © 陈铭
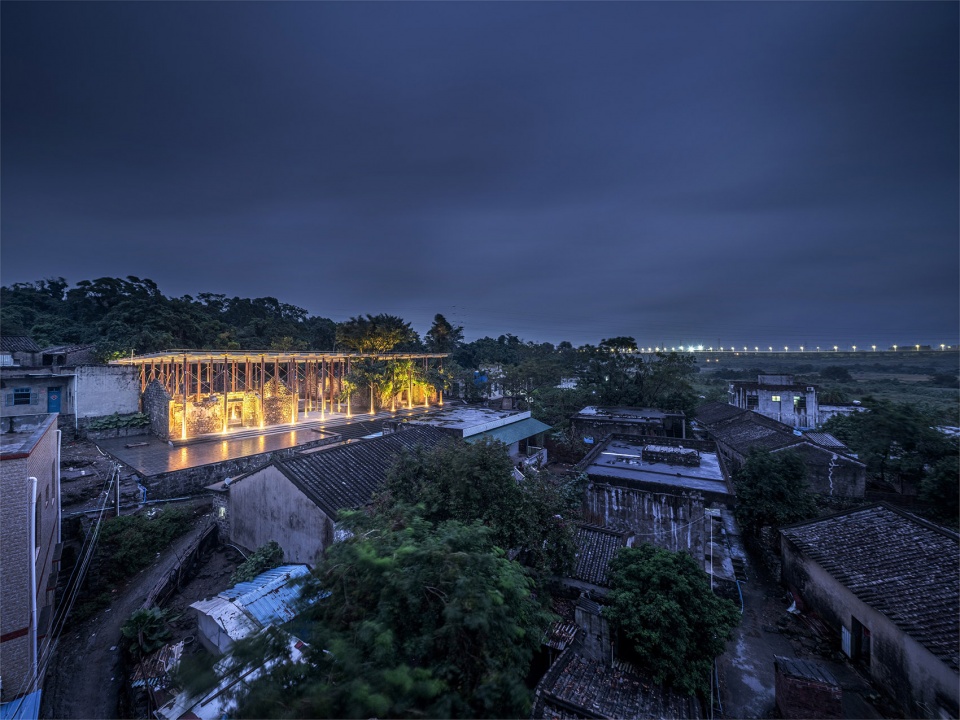
▼项目概览,overall of the project © 陈铭
我们也曾耗时耗力通过高精度测绘、工艺考证、三维模型复原等手段,试图采用“修旧如初”的策略。 复原模型呈现了汉族祖先刚到海南时,用本土材料奋力拼搏营造屋舍的状态,但因为砌体结构难以开窗洞,火山石处理费工,整个屋内呈现粗粝而晦暗的氛围,效果差强人意。
We have tried to repair it as old as before, and spent a lot of time and energy on high-accuracy mapping, crafts verifying and 3D restoration modeling, but the results are not as expected. From the 3D restoration model, we can see the inner space was coarse and gloomy due to the limited technique of processing big thick lava stones and making openings on the envelope of the masonry structure, despite the hard efforts of the ancestors on constructing with local materials when they just arrived on the island.
▼场地原状,original condition of the site © 叶曼
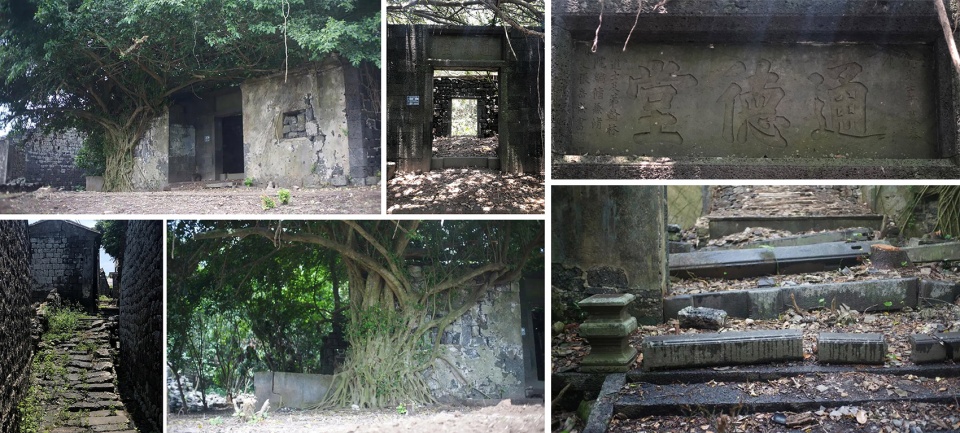
如果就这样修旧如初,是否真的适合这个已经步入城镇化潮流的新村?十分有限的时间与经费是否能够真正做到修旧如初?与其修缮的仓促粗糙,何不保留这沧桑的精美?我们何不避免修护式破坏,将老祠堂封存起来的策略-废墟式保护,可能更适合这个项目。
If it is repaired as old as before , will it adapt to the new village that has developed rapidly in urbanization? Can the limited time and budget meet up the demands? Why not retaining the beauty of vicissitudes rather than hasty and rough repairing that may produce artificial irreversible damages to it? The strategy of building a protection for the ruins may be more appropriate for this project.
▼轴测效果图,axonometric drawing © 篆山营造
为“族长”加冕
To Crown the “Emeer”
以“为老祠堂加冕”为核心思想,该项目引入柔性拉索支撑的钢木框架体系,为“通德堂”、“将兴公祠”两个破落的祠堂遗址建造了一个保护性构筑物,使“族长”一般的老祠堂成为整个村里体量最大的建筑,恢复往日的荣光。保留了原来祠堂遗址中的参天榕树,用以遮阳,在斑驳的火山岩石墙上投出婆娑的树影。
We are committed to the regain of the former glory of the ancient ancestral halls, the “Emeer” of the village. To crown them again as the prominent landmark in the village, an innovative cable-suspended steel-timber frame system with tall wood columns and a 965㎡glass roof are structured to connect the two relics as one.
▼祠堂入口,front entrance of the project © 陈铭
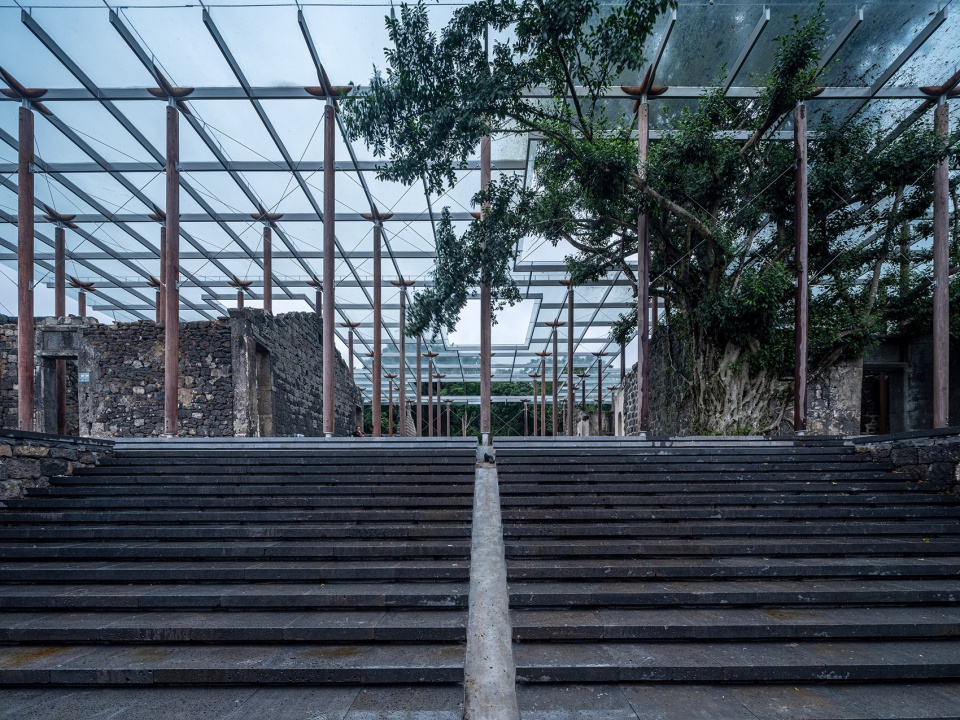
▼入口台阶细部,detail of the entrance steps © 陈铭
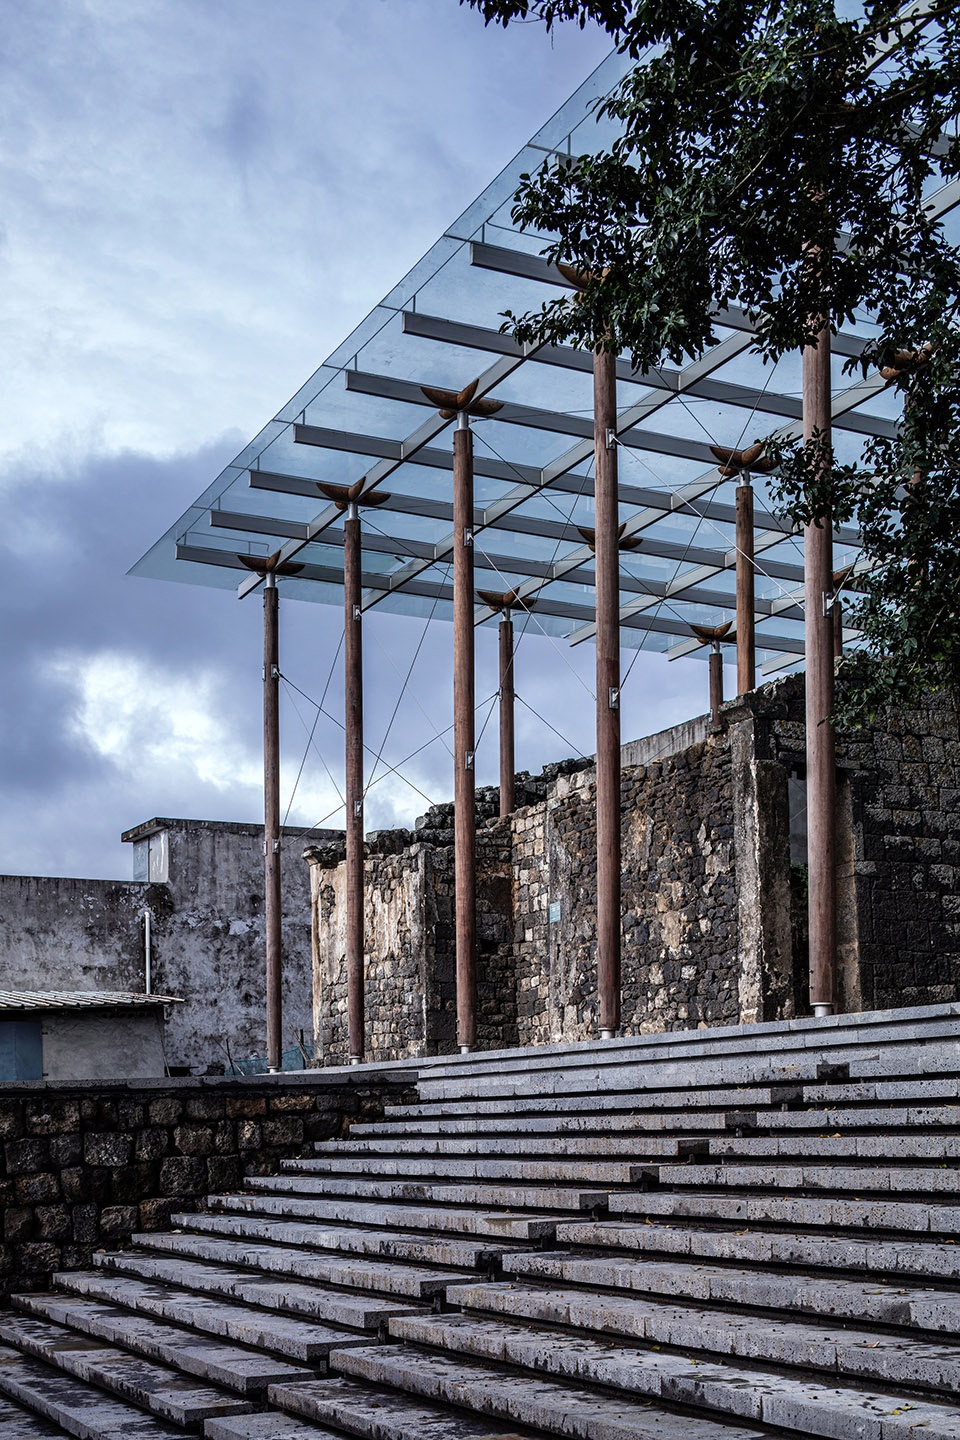
▼废墟式保护,protection for the ruins © 陈铭
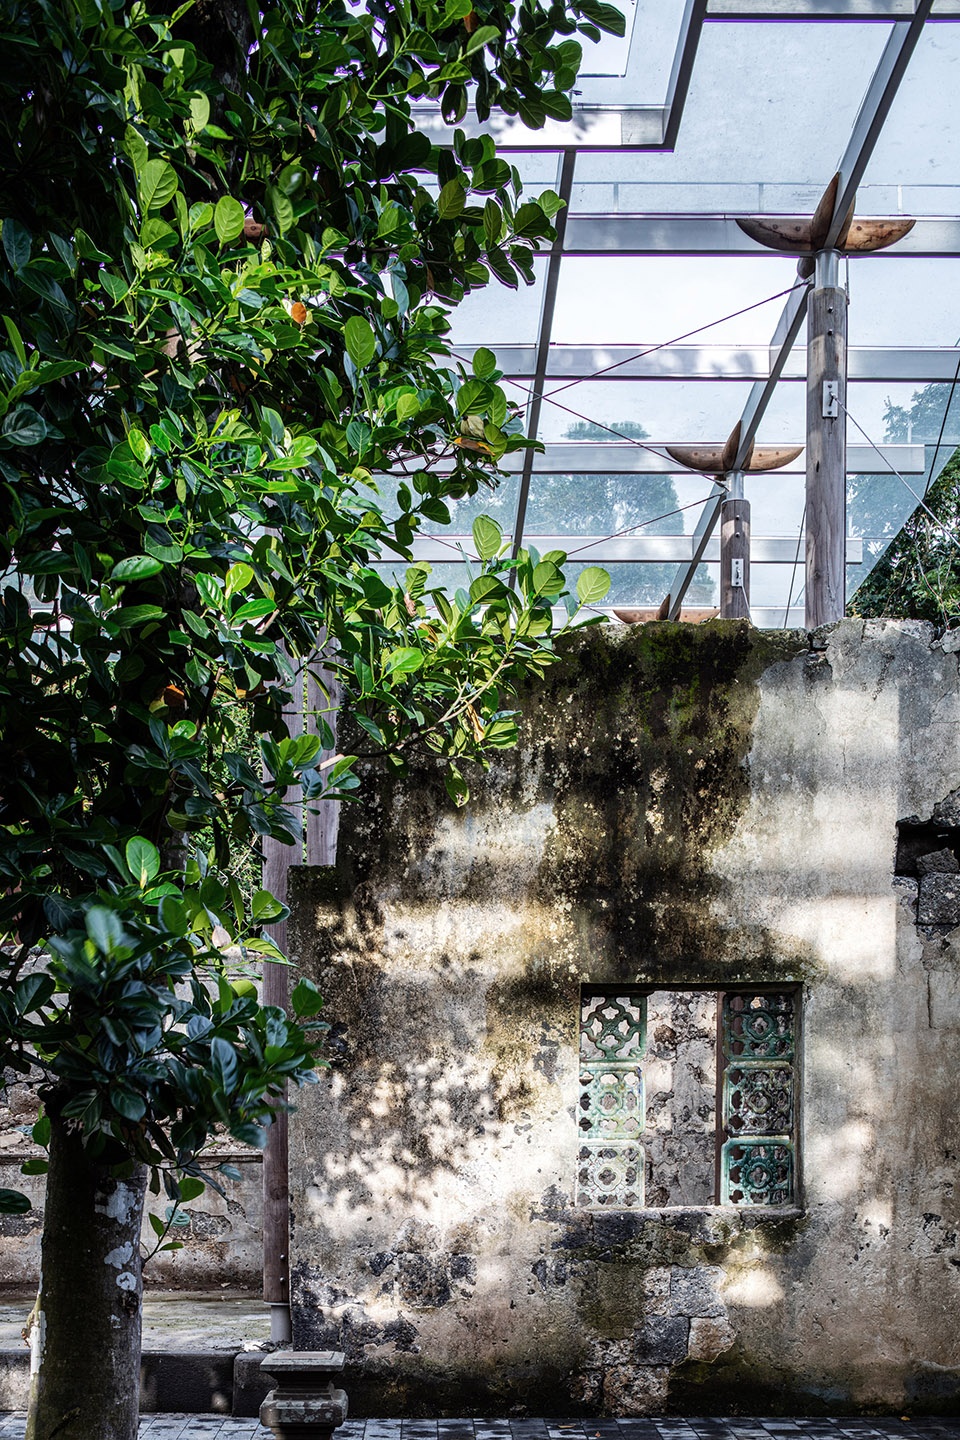
▼斑驳的火山岩石墙,Mottled volcanic stone walls © 陈铭
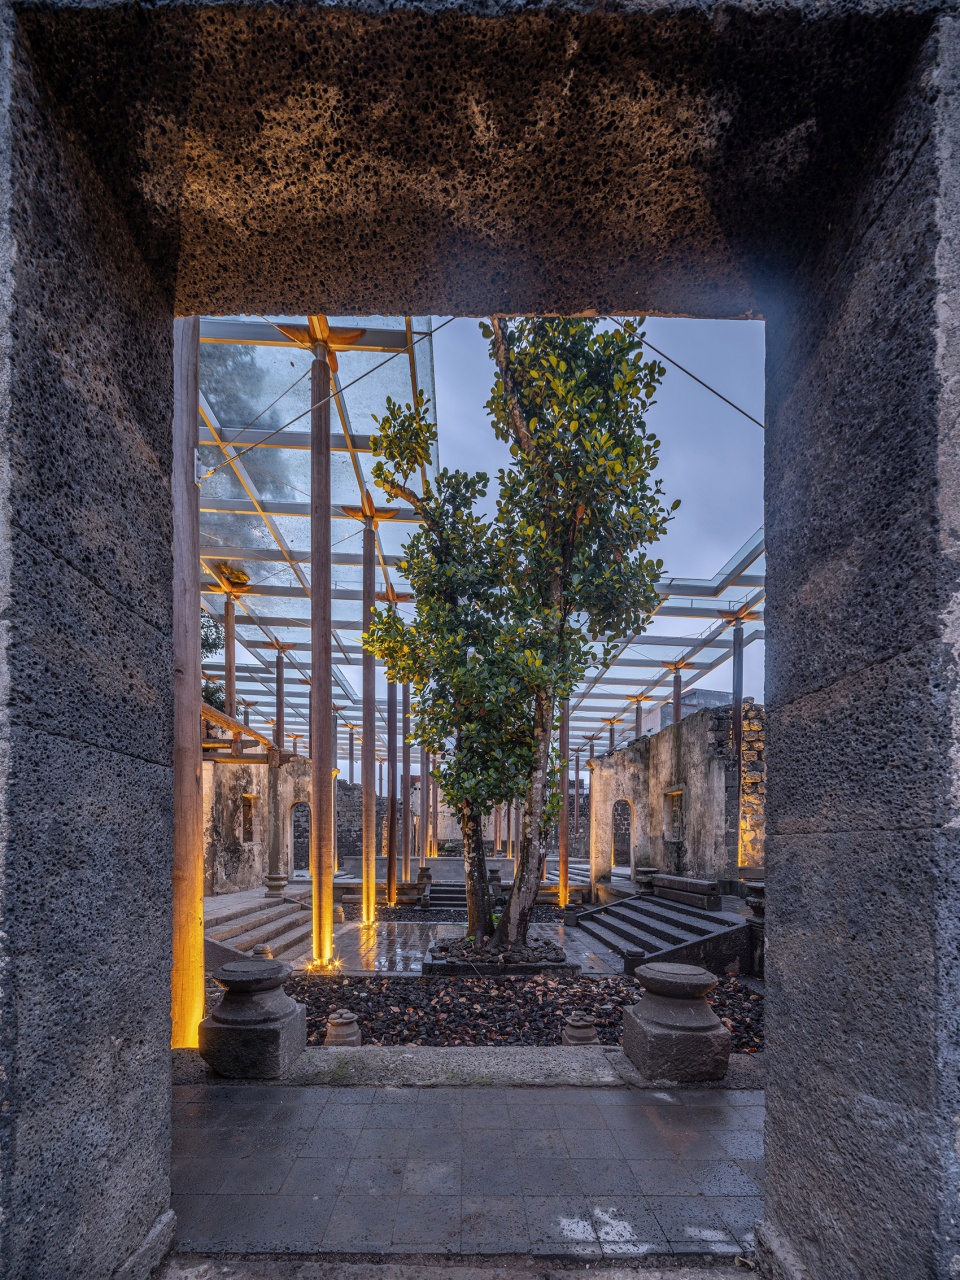
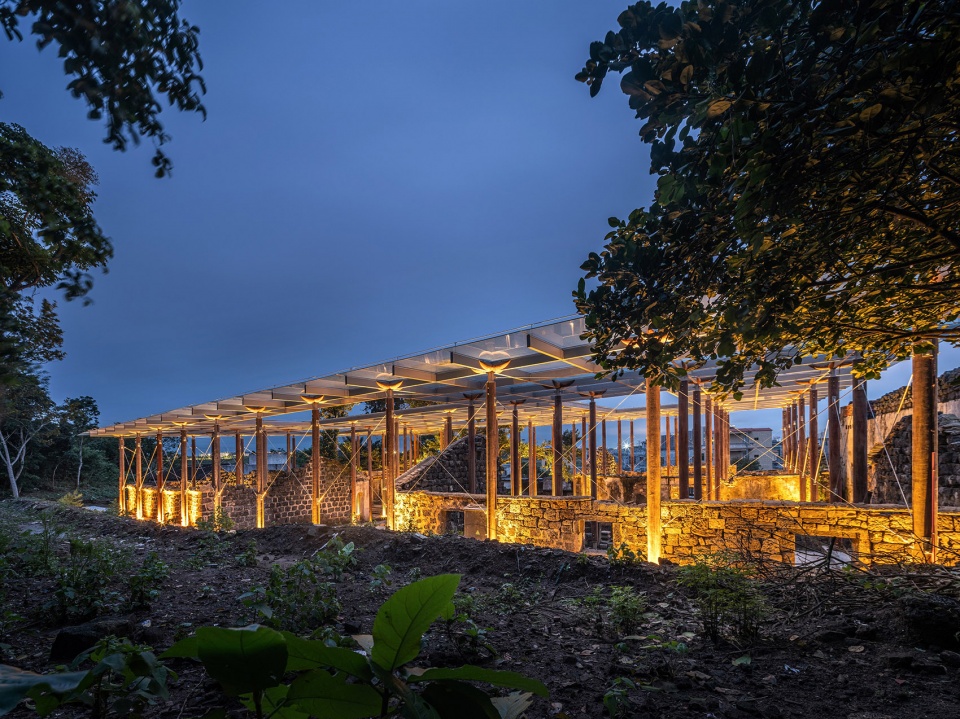
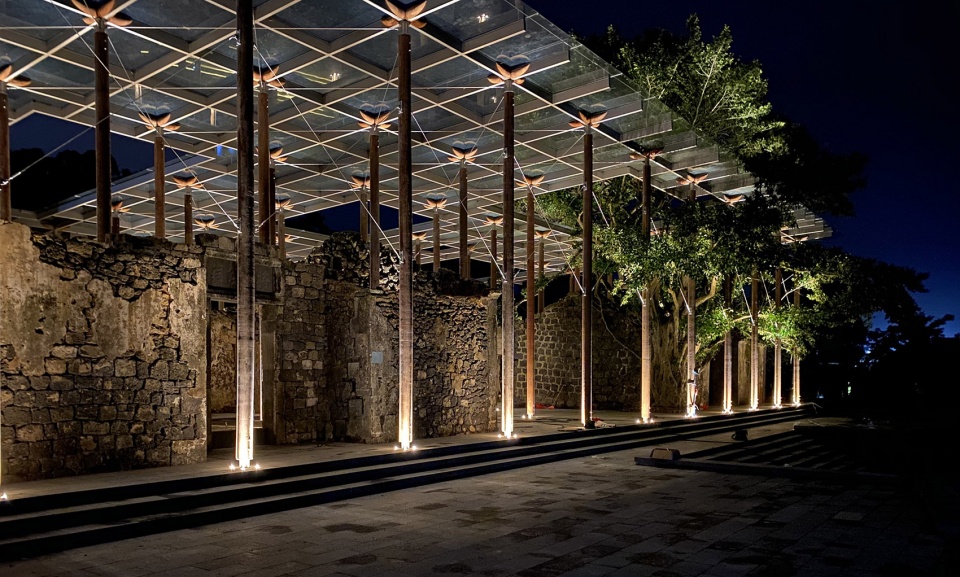
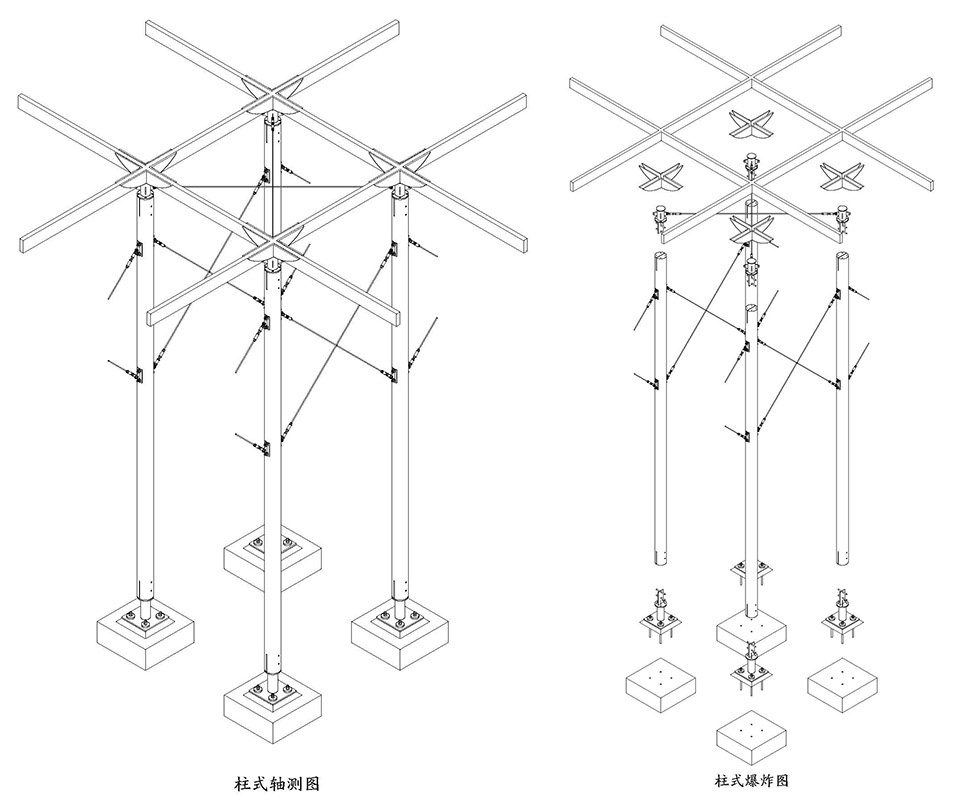
新增的965平方米玻璃顶,仿佛一把大伞,为遗址遮避雨水。78根海南第一名木“坡垒”,形成柱阵,由钢索拉结为一个柔性而稳定的结构体系,可在海岛台风之中守护老祠堂的周全。
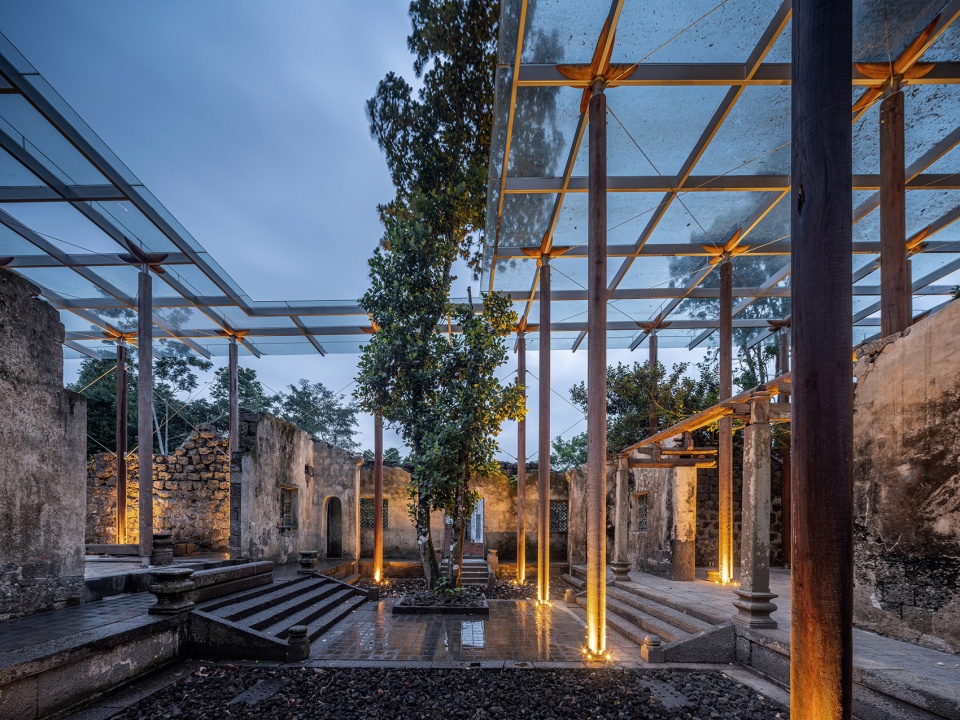
78 wood columns form a matrix integrated with a flexible but stable steel cable structure to protect the ancestral halls, and it holds up a giant umbrella to save the relics from the rain. The towering banyan trees inside the courtyard are carefully reserved climbing outside the roof, and their dreamlike reflections on the wall dance tranquilly in the sunshine.
▼庭院概览,overall of the yard © 陈铭
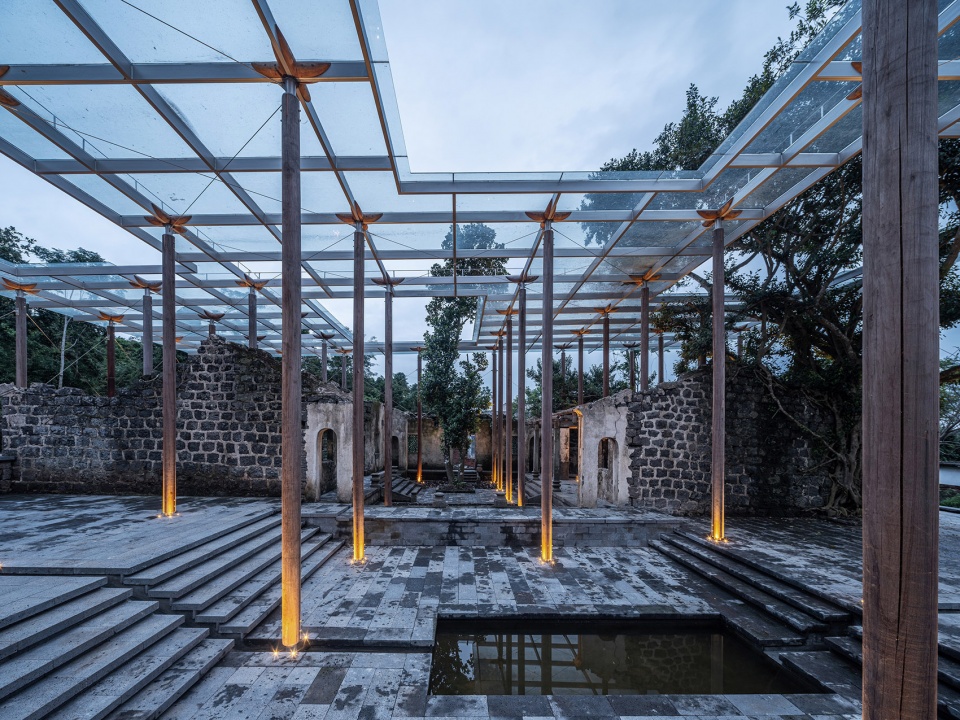
▼柱阵与钢索拉结形成的稳定结构体系,flexible but stable steel cable structure © 陈铭
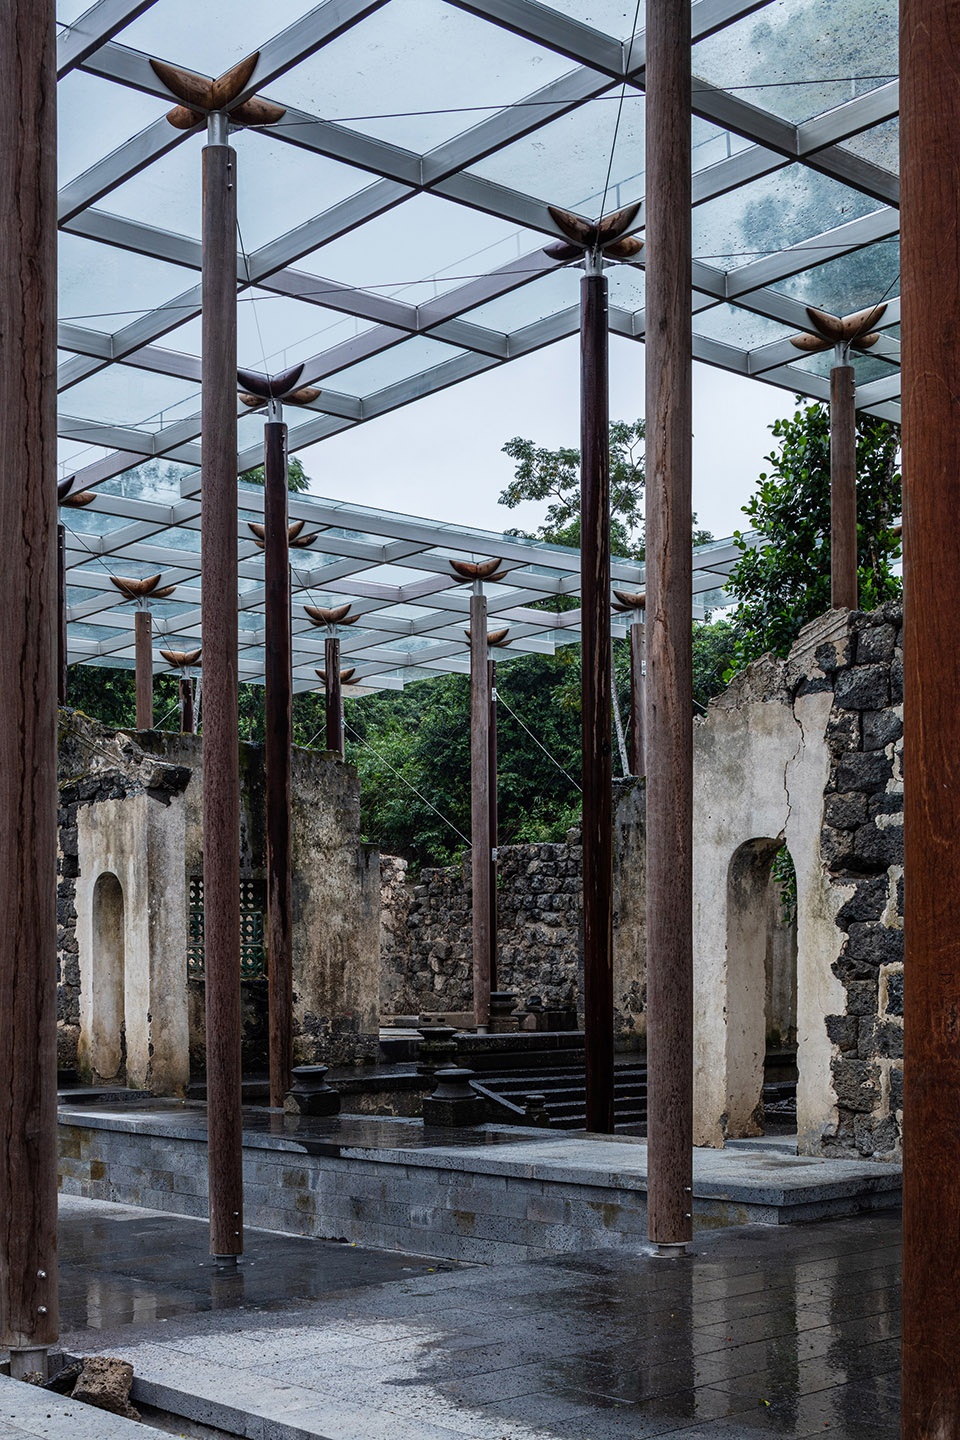
▼结构细部,detail of the structure © 陈铭
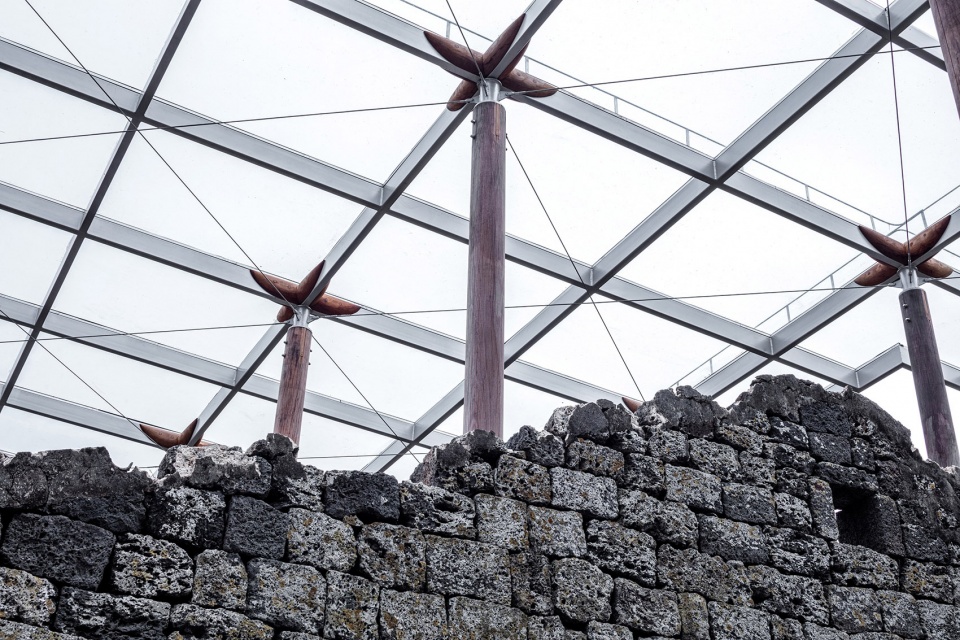
▼玻璃顶鸟瞰,aerial view of the glass roof © 陈铭
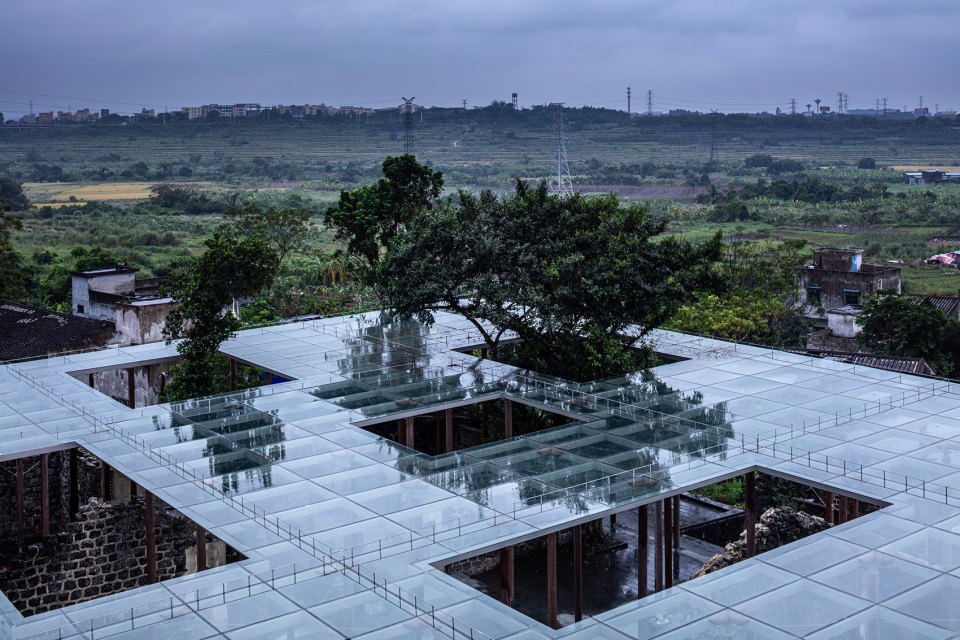
该项目实现了在较短的周期内,以较低的成本,为等级不是特别高的遗址建筑提供了一种活化再生的设计思路。原址的火山岩砌体结构与其上的钢木张拉结构形成鲜明的对比,是海南国际自由贸易岛建设时期的文化对撞期的建筑化表达。
The design worked out a way of rebirth for low level historic relics in limited time and with limited cost. The strong contrast between the old volcanic stone walls and the newly-built steel and wood tensile space structure represents the civilization collision of Hainan, which is developing from a traditional island to the international free trade port.
▼夜景,night view © 陈铭 叶曼
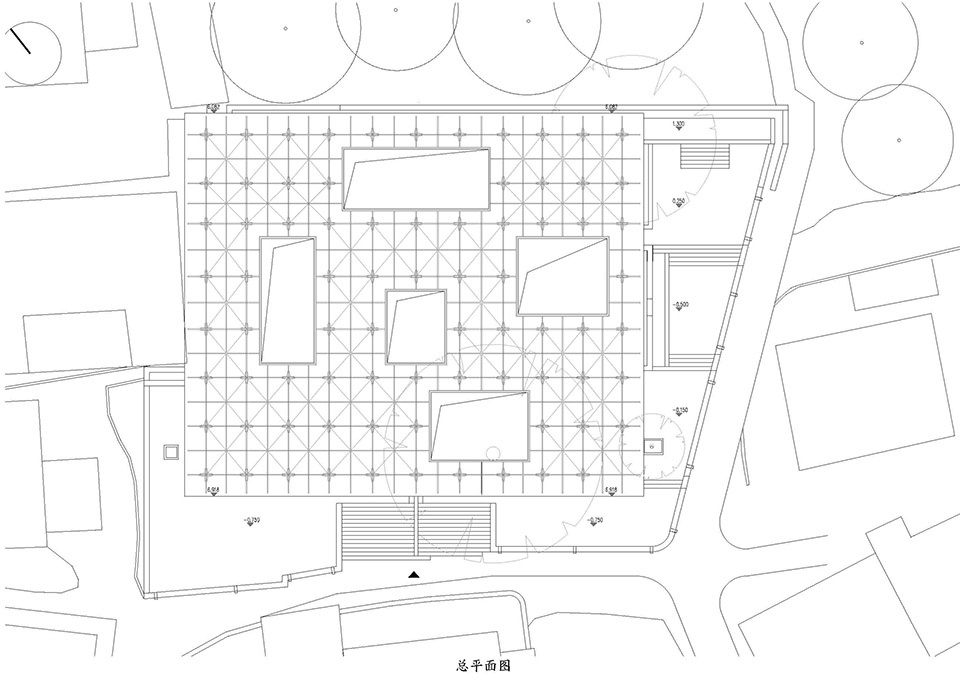
▼总平面图,master plan © 篆山营造
▼一层平面图,ground floor plan © 篆山营造
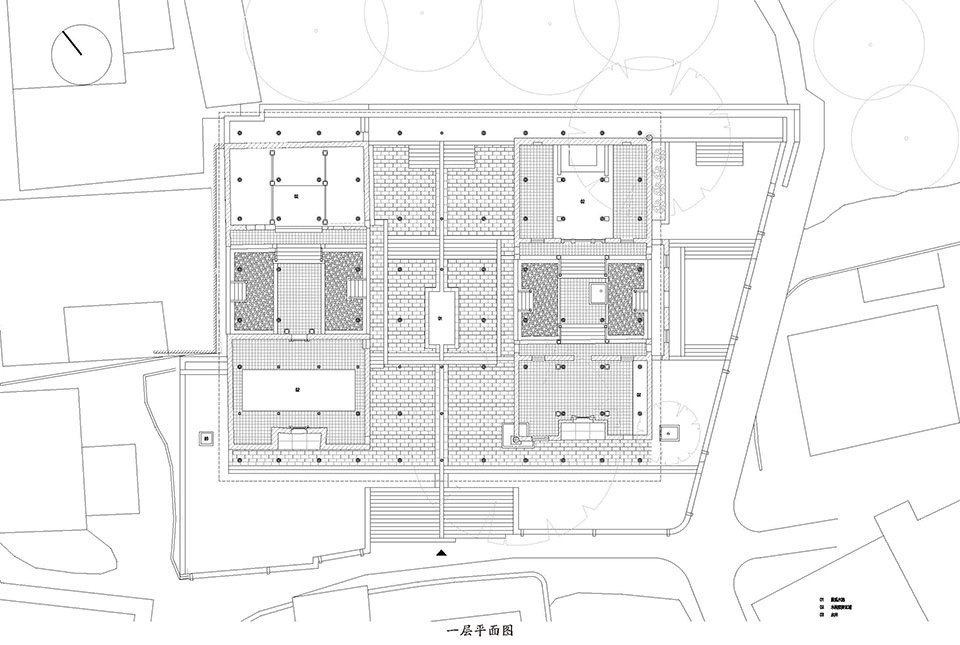
▼立面图,elevation © 篆山营造
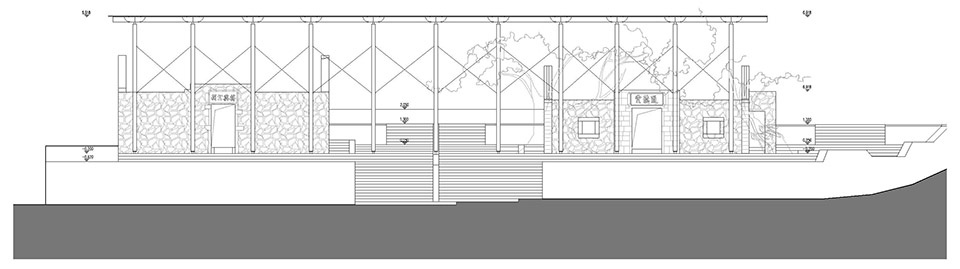
▼剖面图,sections © 篆山营造
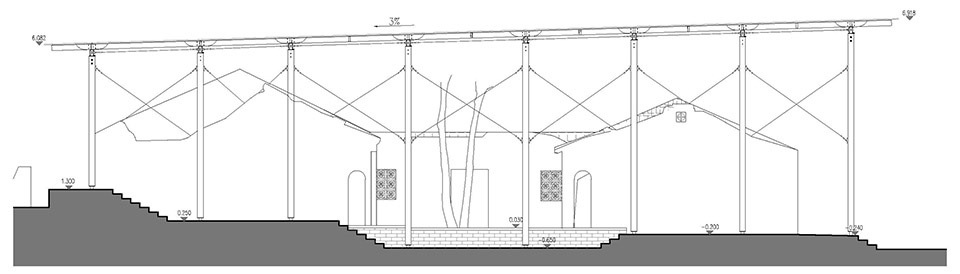
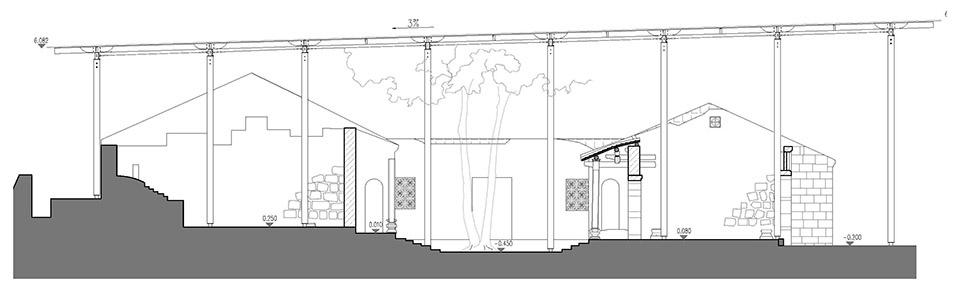
▼结构细部,detail of the structure © 篆山营造
项目名称:通德公祠
设计方:篆山营造
联系邮箱:elaine.zhang@civil-nova.com
项目设计 & 完成年份:2019年&2020年
主创及设计团队
主创:叶曼
建筑设计:万朋朋 高一明 谷依琪 黄刚 等
结构设计:付维舟 邢笑天等
机电设计:袁剑南 邓明超 等
施工管理:章宁 曾飞洪 侯敏劲 刘志军 等
木构营造:徐诗意 马启明 汪洪根 钱东平 徐兆元 等
钢构幕墙:胡伟 白华军等
项目地址:海南省澄迈县白莲镇龙吉村
建筑面积:953平方米
摄影版权:陈铭 叶曼
客户:澄迈县老城镇人民政府
品牌:江苏国强 – 热镀方管 / 信义- 夹胶双钢化玻璃 / 坡垒
Project name:TONGDE HALL
Design:ZSZY Studio
Contact e-mail:elaine.zhang@civil-nova.com
Design year & Completion Year:2019-2020
Leader designer & Team
Lead Architects: Man Ye
Structural Engineering:Weizhou fu, Xiaotian Xing,Wei hu
Project location:Chengmai, Hainan
Gross Built Area (square meters):953㎡
Photo credits:Ming Chen, Man Ye
Clients:Laocheng Town Government of Chengmai, Hainan
Brands / Products used in the projrct:Jiangsu Guoqiang-SSAW Steel Square Pipe / Xinyi-Double Reinforced Laminated Glass / Hopea hainanensis Merr. et Chun
More: ZSZY Studio (contact:elaine.zhang@civil-nova.com)
更多关于他们:ZSZY Studio on gooood









给人工作室名称的英文缩写搞错了吧
给人工作室名字的英文简称搞错了吧
为这类型的遗址提供了一个很好的设计范本
虽然两边没有融合,但就感觉而言挺喜欢的
把残缺部分用通透的钢丝网通过塑型把建筑原来的面貌表达完整是不是更好一些!
这个想法不错!
这个玻璃顶用不了多久就脏脏旧旧的,又是雨渍又是落叶
感觉纪念意义少了一些东西哈;
沧桑斑驳的古墙代表着往西的过去,玻璃顶棚与结构造型柱象征着现代科技,历史与现代碰撞,营造出来了一种时空穿越的感觉;
少林寺搭棚大师
不错
大而不当是为丑
和我刚毕业那年做的一个厂区改造特别像,小空间整合统一,有大有小。
很耐看的玻璃结构。木的颜色细节到位。蛮喜欢那个镶嵌在十字的木翼(不知道怎么称呼那个部件)
大胆的美,不错