感谢 隈研吾建筑都市设计事务所 予gooood分享以下内容。更多关于他们:Kengo Kuma and Associates on gooood
Appreciation towards Kengo Kuma and Associates for providing the following description:

在东京艺术大学上野校区音乐学院旁边,我们设计了一处为国际交换学生提供支持的空间,同时也作为展示学生创作的艺术作品的平台。
In Tokyo University of the Arts Ueno Campus next to the Faculty of Music, we designed a space to support international exchange students that also works as a platform to display the works of art created by the students.
▼项目概览,overall of the project ©︎ Kawasumi-Kobayashi Kenji Photograph Office
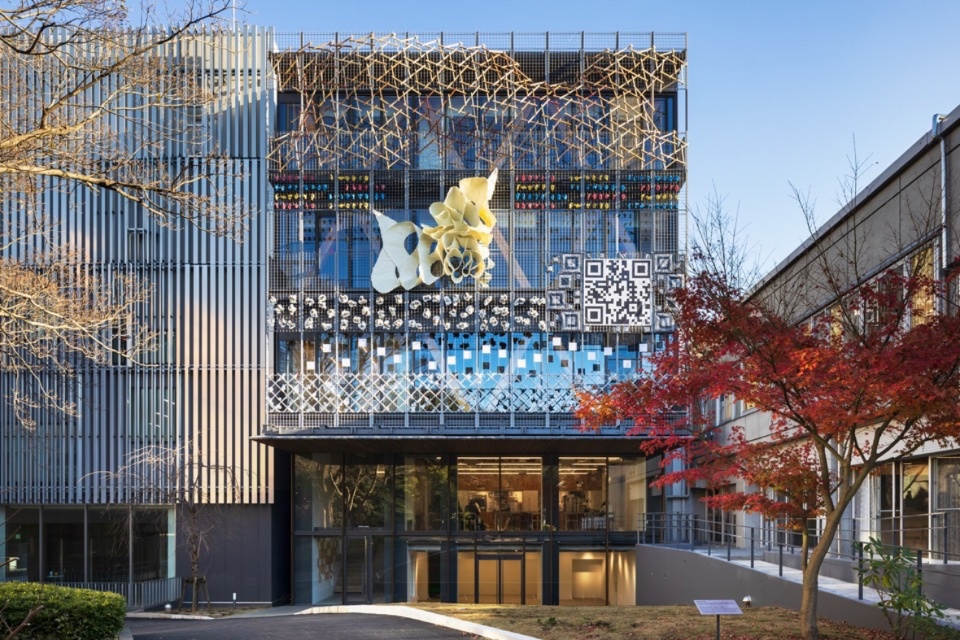
建筑的正立面由网格组成,艺术品可以附着在网格上,该细节让挂在立面上的各种类型的艺术可以自由安装、拆卸。
The façade of the building is made of mesh that artwork can be attached to, a detail that allows flexibility to replace and show various types of art.
▼建筑的正立面由网格组成,艺术品可以附着其上,
the façade of the building is made of mesh that artwork can be attached to ©︎ Kawasumi-Kobayashi Kenji Photograph Office
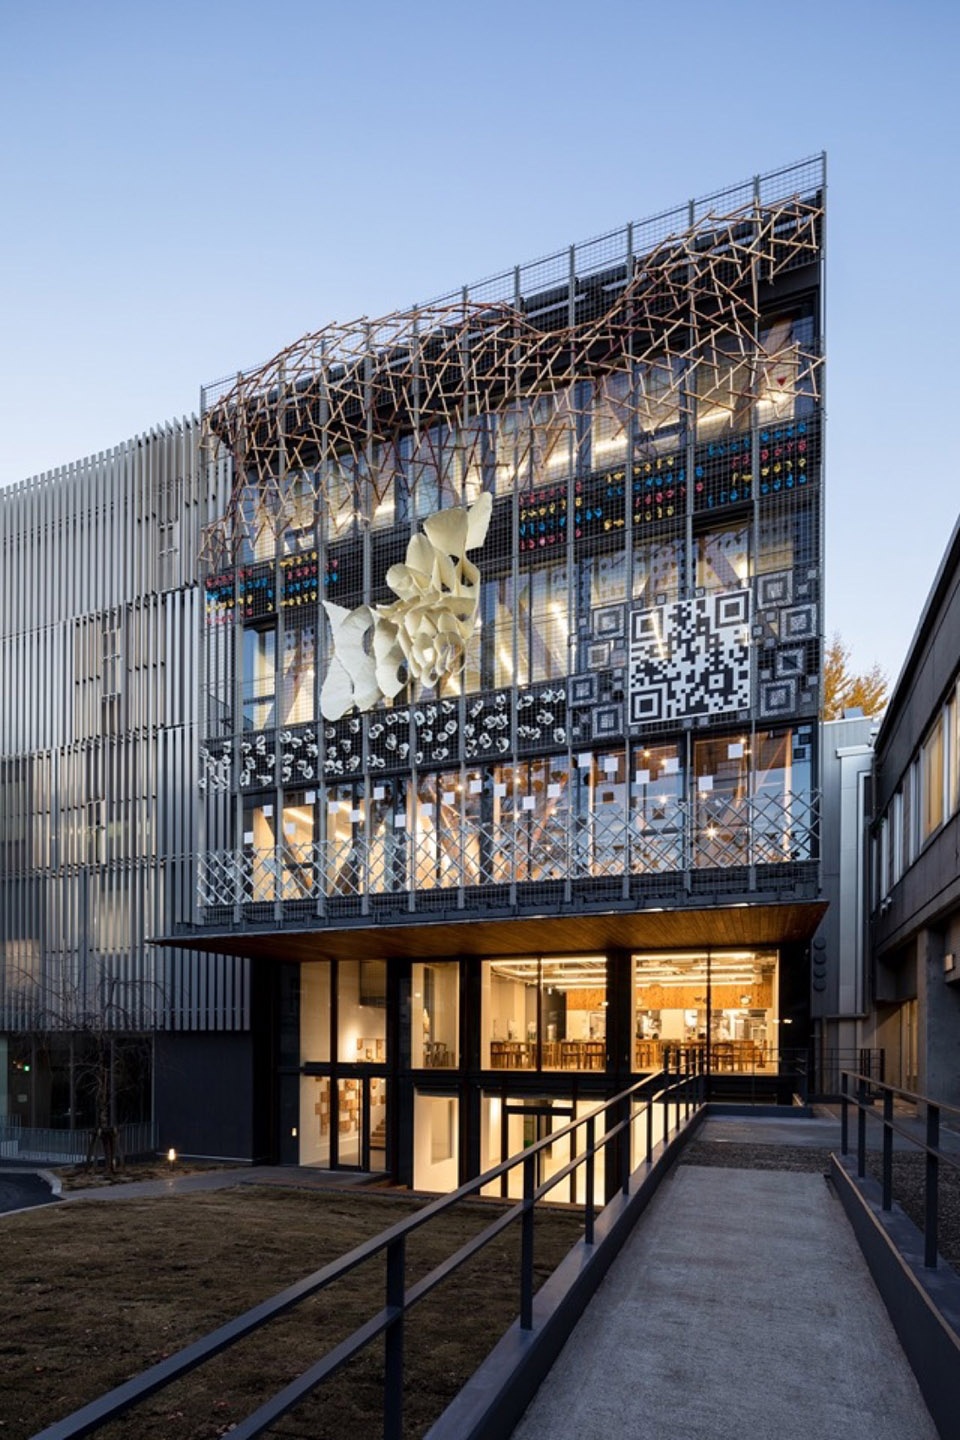
▼主入口,entrance ©︎ Kawasumi-Kobayashi Kenji Photograph Office
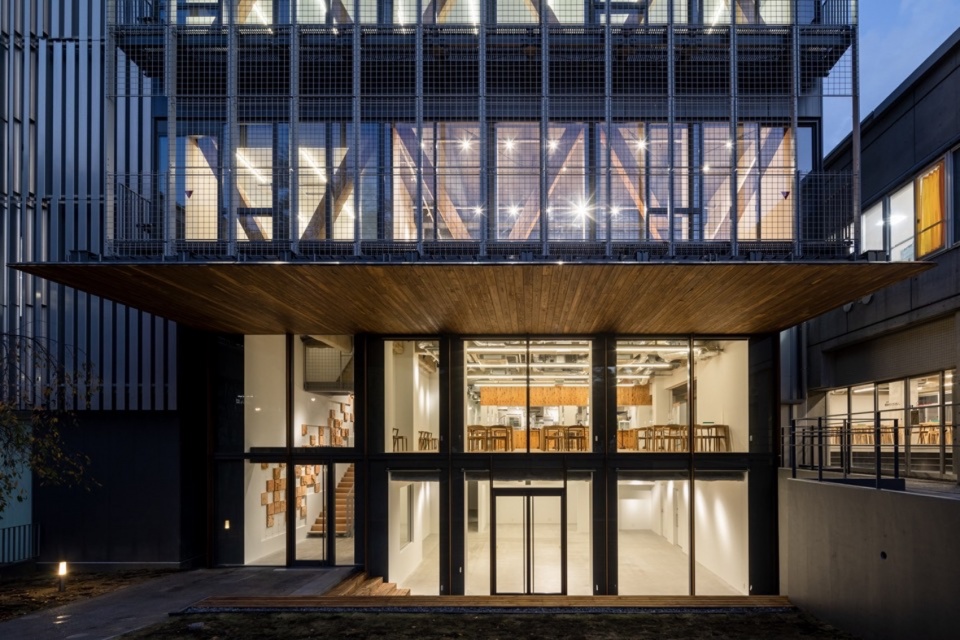
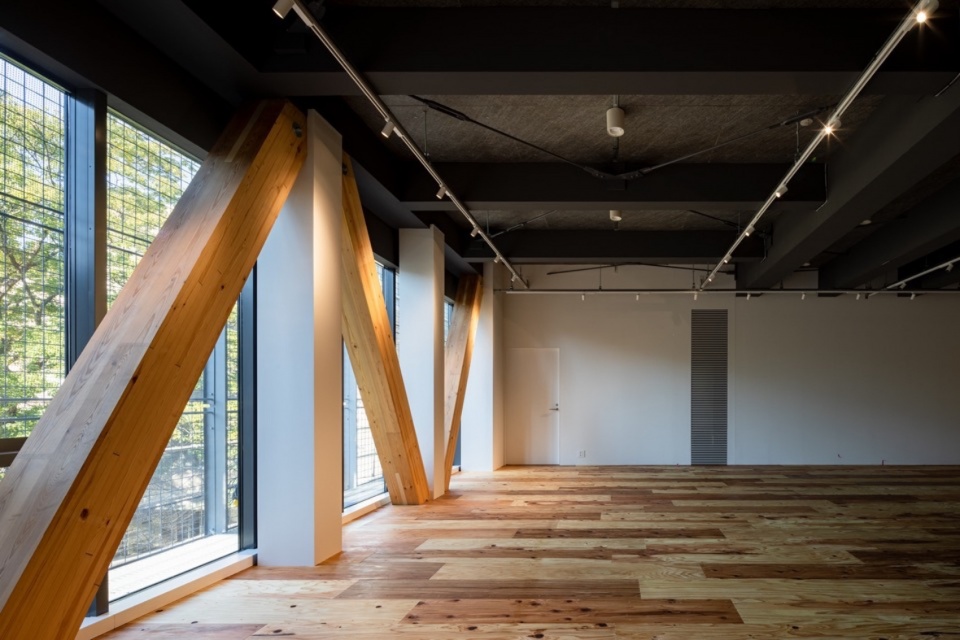
建筑的基础木框架系统由日本落叶松制成,通过最大限度地利用木材,减少了建筑的碳足迹。
We applied a Japanese larch-based wooden frame system, maximized the use of timbers by having wood slabs, and reduced the carbon footprint.
▼入口灰空间,entrance gray space ©︎ Kawasumi-Kobayashi Kenji Photograph Office
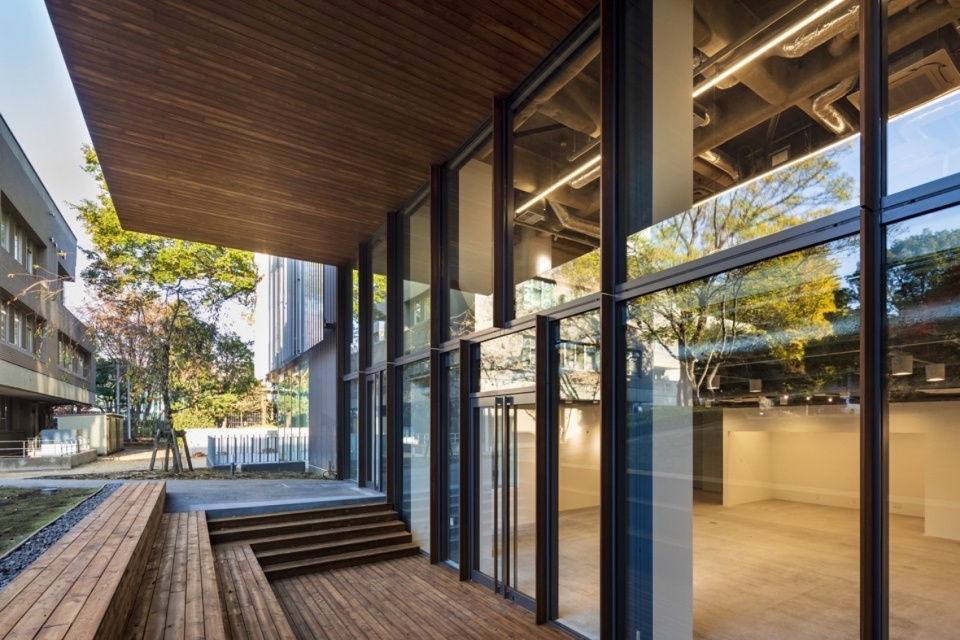
▼入口大厅,entrance hall ©︎ Kawasumi-Kobayashi Kenji Photograph Office
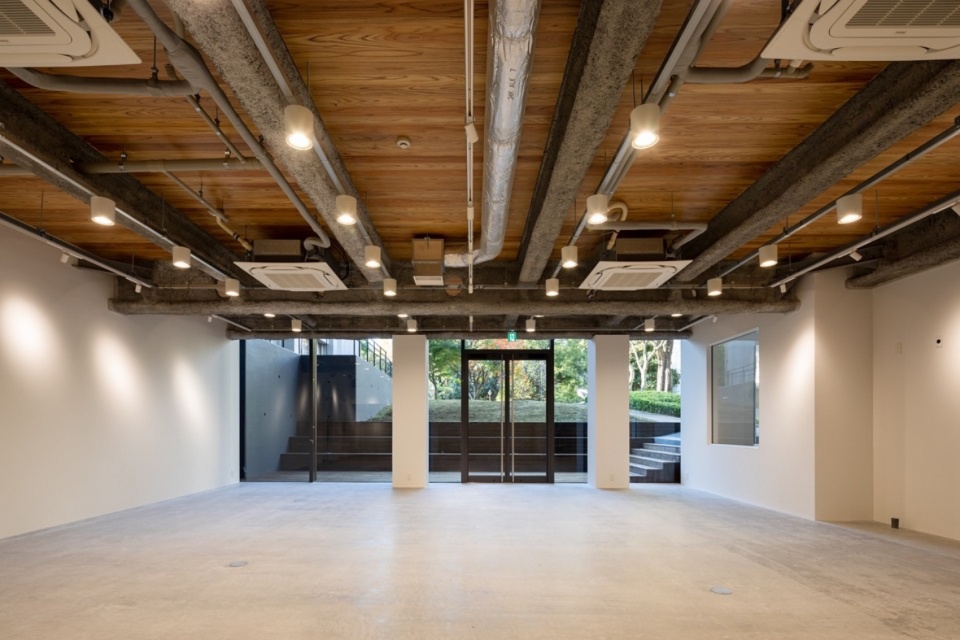
▼暴露的天花板,exposed ceiling ©︎ Kawasumi-Kobayashi Kenji Photograph Office
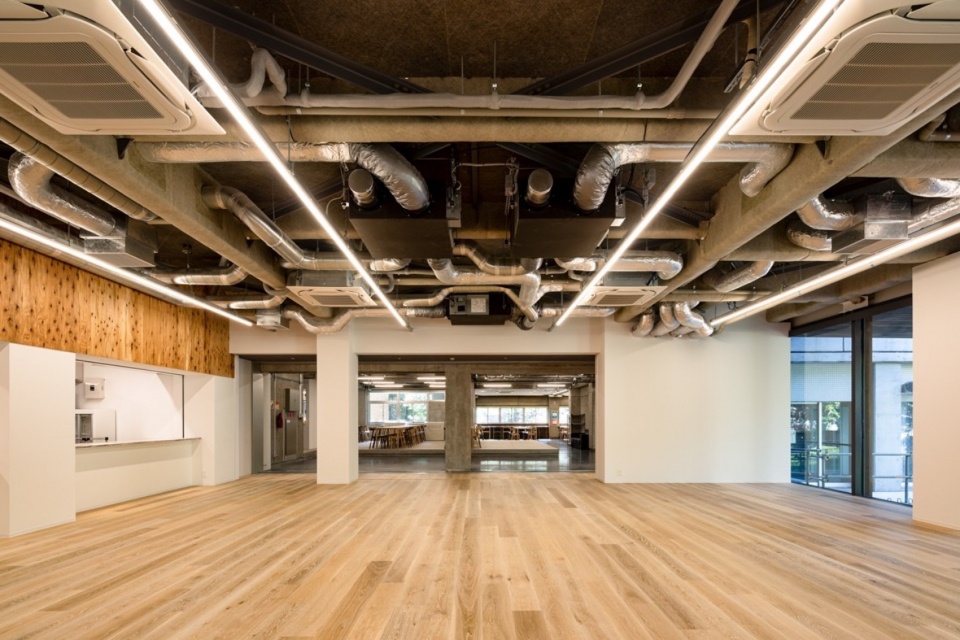
▼建筑的基础木框架系统由日本落叶松制成,Japanese larch-based wooden frame system ©︎ Kawasumi-Kobayashi Kenji Photograph Office
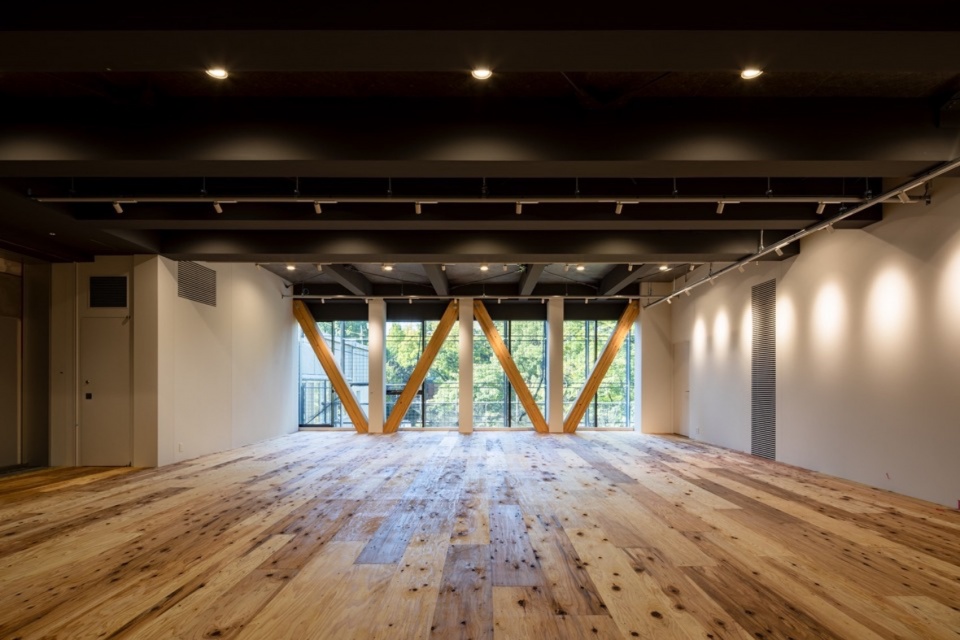
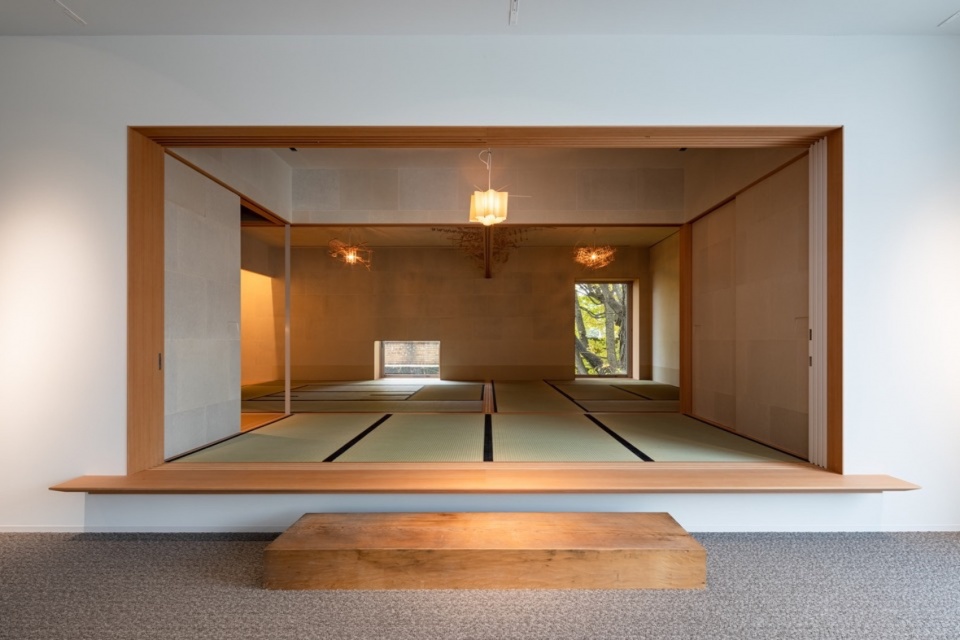
四楼的茶室里使用了日本传统手工纸,这些纸是用东京艺术大学Toride校区的竹子和稻草特制而成的,用于墙壁、天花板以及滑动屏风。
In the tearoom on the 4th floor, we used Japanese traditional handmade papers specially made with bamboo and straw from Tokyo University of the Arts Toride Campus for the walls, the ceiling, and the sliding screens.
▼四楼的茶室里使用了日本传统手工纸,the tearoom on the 4th floor used Japanese traditional handmade papers ©︎ Kawasumi-Kobayashi Kenji Photograph Office
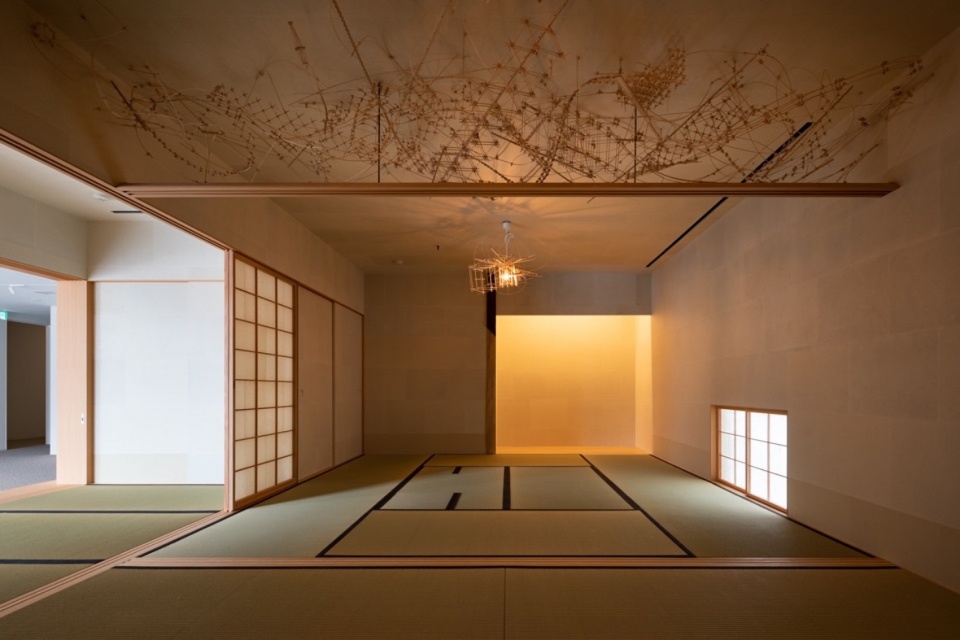
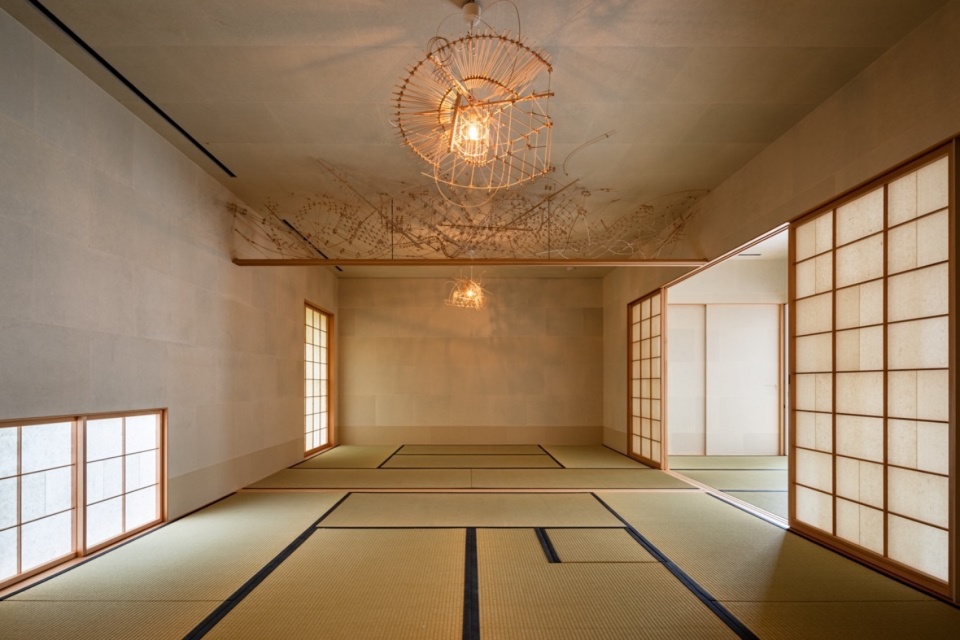
以3D艺术技术制作的独特雕塑艺术品,悬于横梁之上,贯穿了整个空间。整栋建筑堪称是艺术与建造的完美融合。
3D art techniques made it possible to create a unique transom sculpture design that penetrates the space. We aimed to integrate art and architecture in this building.
▼以3D艺术技术制作的独特雕塑艺术品,悬于横梁之上,3D art techniques made transom sculpture design that penetrates the space ©︎ Kawasumi-Kobayashi Kenji Photograph Office
Scheme Design:Tokyo University of the Arts Campus Grand Design Promotion and Facility Section, Kengo Kuma & Associates
Detail Design:Tokyo University of the Arts Campus Grand Design Promotion and Facility Section, MAEDA CORPORATION
Design Supervision:Kengo Kuma & Associates
TEAM
Toshiki Meijo, Kodai Tanokuchi, Yoo Shiho
CONSTRUCTION
Maeda Corporation
COOPERATION
Maeda Corporation
FACILITY
Maeda Corporation
ACCUMULATION
Futaba Quantity Surveyors
PUBLICATION
Shinkenchiku 2023/12 , Shinkenchiku 2023年2月 別冊
PHOTOGRAPHY
©︎ Kawasumi-Kobayashi Kenji Photograph Office
More:隈研吾建筑都市设计事务所。更多关于他们:Kengo Kuma and Associates on gooood









扫码进入
隈研吾真高产
DK
居然把二维码做上去了,6啊
然后居然还可以扫进去看~!
理念在左右横跳阿。。
在网红拼贴风的路子上一去不复返
日本yuting
隈工难得不是一眼隈工的作品
立面好看