来自 DnA建筑事务所 对gooood的分享。更多关于:DnA_Design and Architecture on gooood
Appreciation towards DnA_Design and Architecture for providing the following description:
蔡宅村位于松阳县大东坝镇,四面环山,石仓溪穿村而过。这里已经有两百多年的历史,尤其以各种豆腐产品为特色。从前,传统家庭作坊的制作的豆腐因为环境条件的限制无法达到食品认证的标准,因此销路并不广泛。
Caizhai Village is a traditional mountain village built along both banks of a river over the past two hundred years. The village has always been known for its best tofu production in the county region. But the products from the traditional family workshops could not fit into current food certificate standards to be able to sell in supermarket.
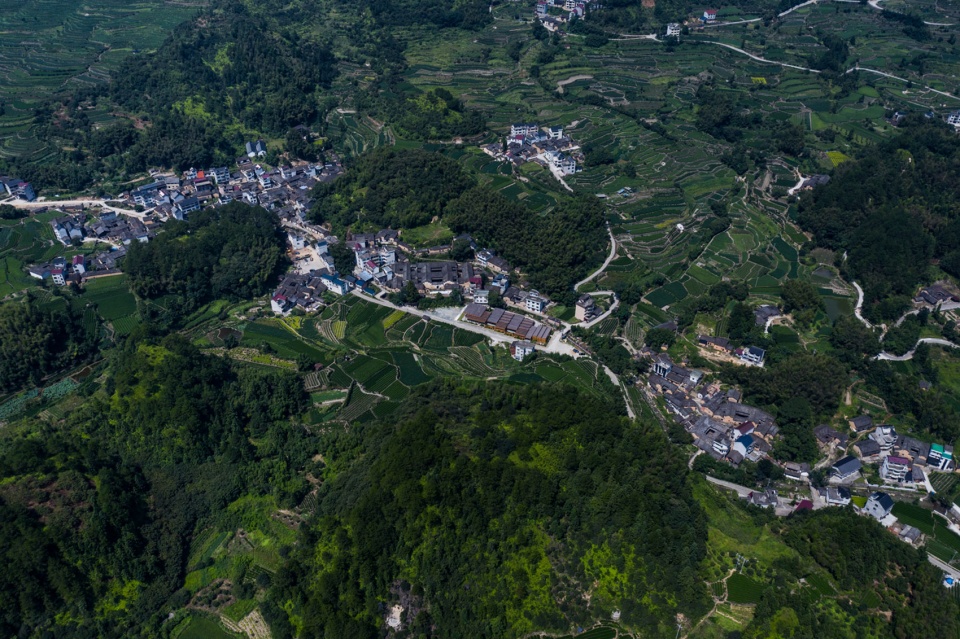
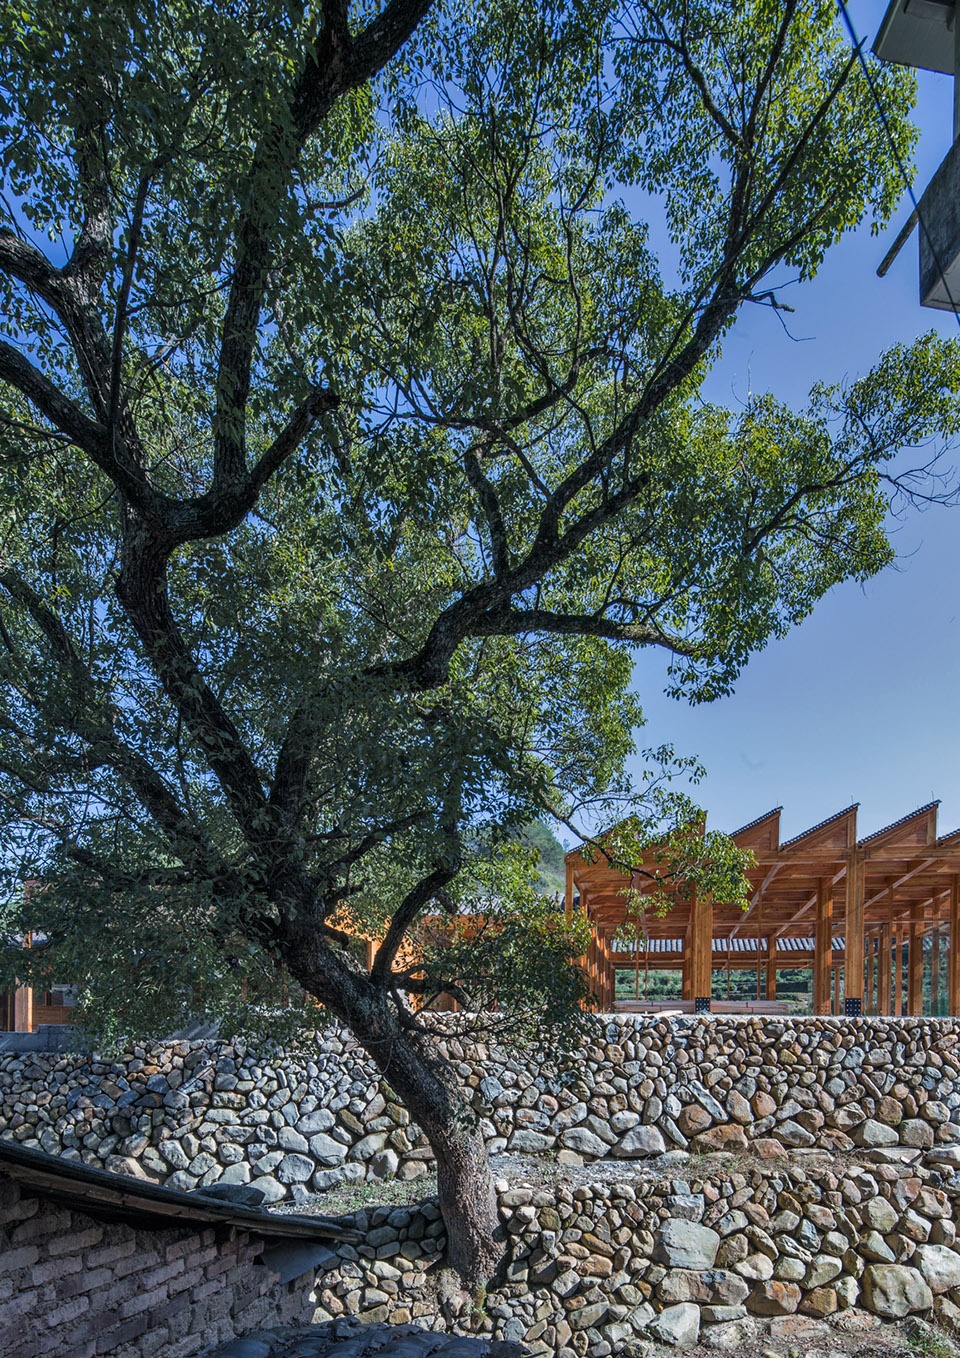
▼蔡宅村场地环境,context of Caizhai Village ©王子凌
▼项目概览,project overall view ©王子凌
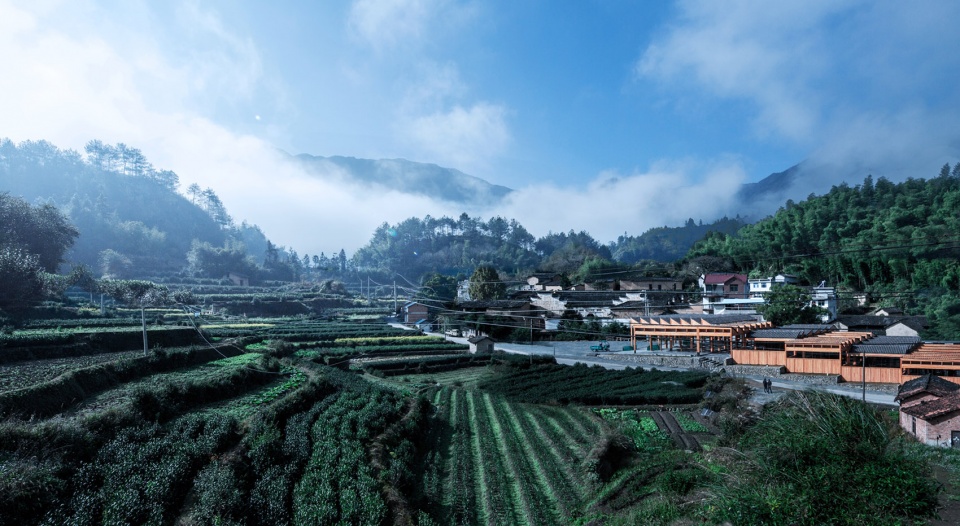
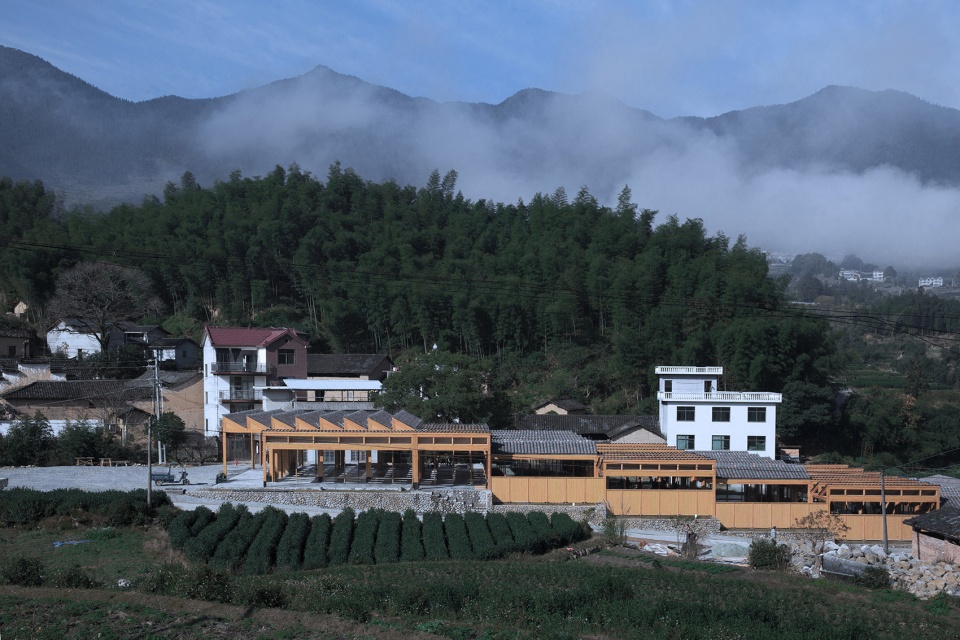
豆腐工坊的建筑与村庄环境融为一体,顺着地形原有的趋势,从村口绵延向上。工坊在村级成立了原材料和加工户的合作社,使得传统豆腐制作工艺的品质得到了提升。工坊的整体运营由合作社完成,村民成为了直接受益人。现在也有不少农户加入了合作社,收入水平也得到了提升。
▼剖面透视图,sectional perspective ©DnA建筑事务所
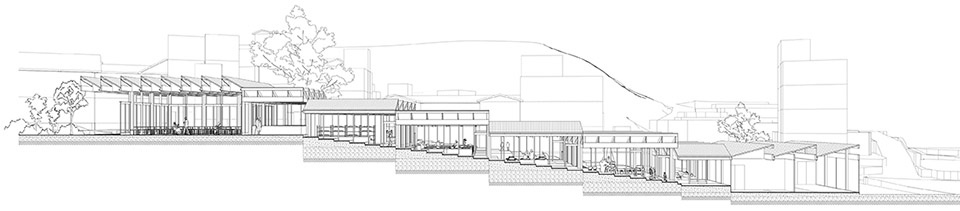
A new factory is programmed on a linear slope following the river by the village entrance, as a village collective economic entity on both on soybean supply and a villager union on tofu products, to upgrade the traditional tofu production. The villager union operates the factory to engage family workshops as shareholders of this collective economic entity. In this way, the villagers are the immediate beneficiary and many farmers join the unions as well.
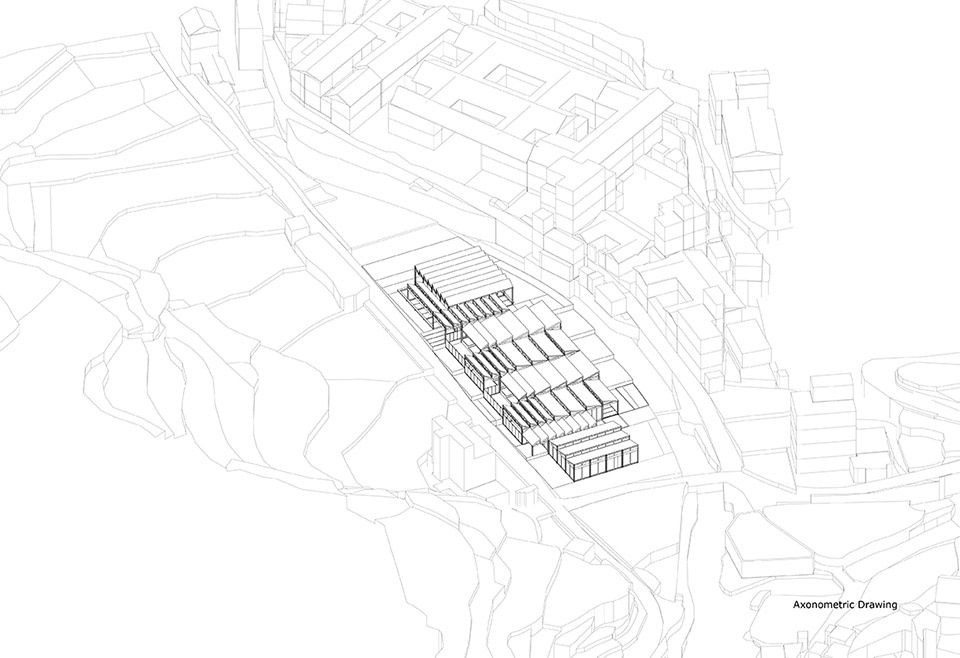
▼建筑顺着地形原有的趋势,从村口绵延向上,the new factory is programmed on a linear slope following the river by the village entrance ©王子凌
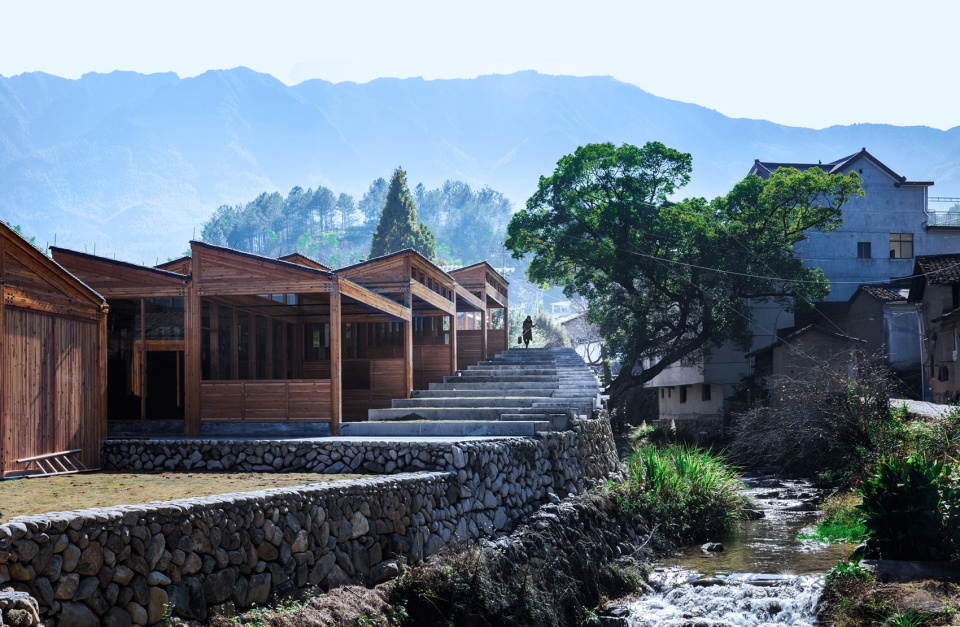

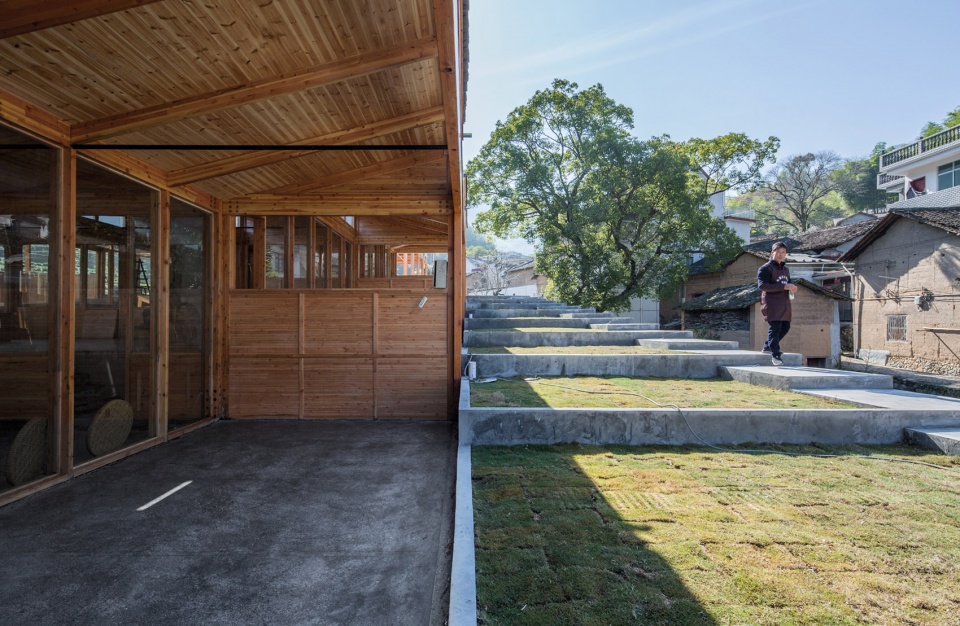
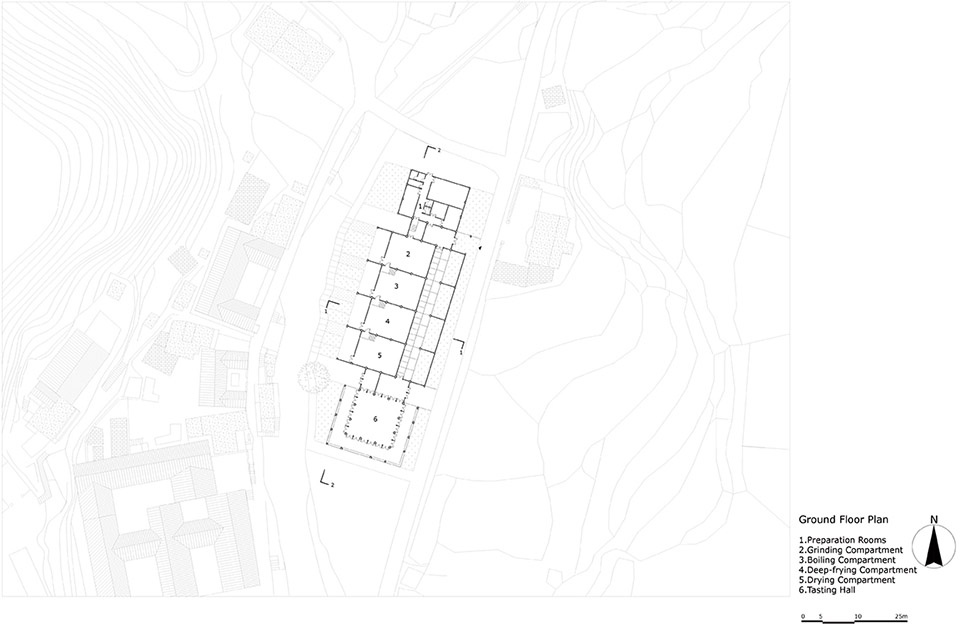
工坊的车间功能按照生产的工艺流程沿地形阶梯向上。在空间上由原料准备区,磨浆区,煮浆区,炸制区,摊晾区及品尝区等六个功能区组成。
The building volume is spreading along the slope by six production functions: preparation room, grinding compartment, boiling compartment, deep-frying compartment, drying compartment, and tasting hall.
▼轴测分解图,axo-exploded ©DnA建筑事务所
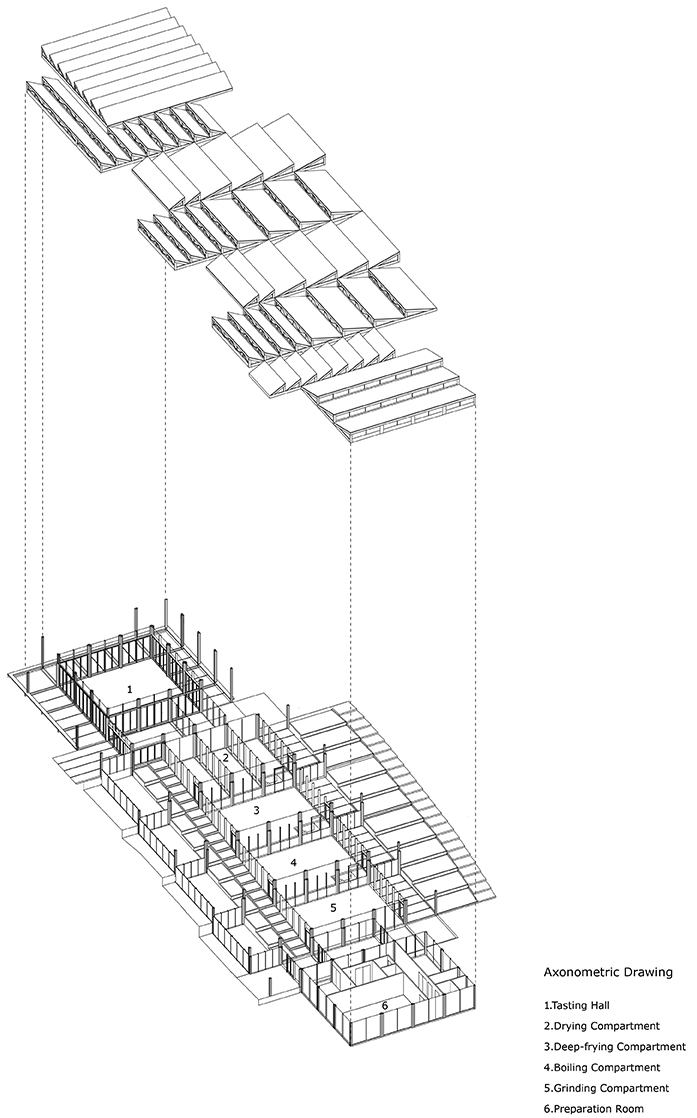

工坊内的所有生产空间的设计以及设备的选用都达到食品安全检测的标准,保证了豆腐产品的质量。从而工坊的产品能够在大城市的超市中售卖,这也使得村庄的整体经济水平得到了提升。
All the production spaces are designed and equipped to upgrade traditional tofu products fitting with food certificate requirements. This will allow the tofu products to sell in city supermarkets and to increase the village economic revenue.

▼生产空间,production spaces ©王子凌
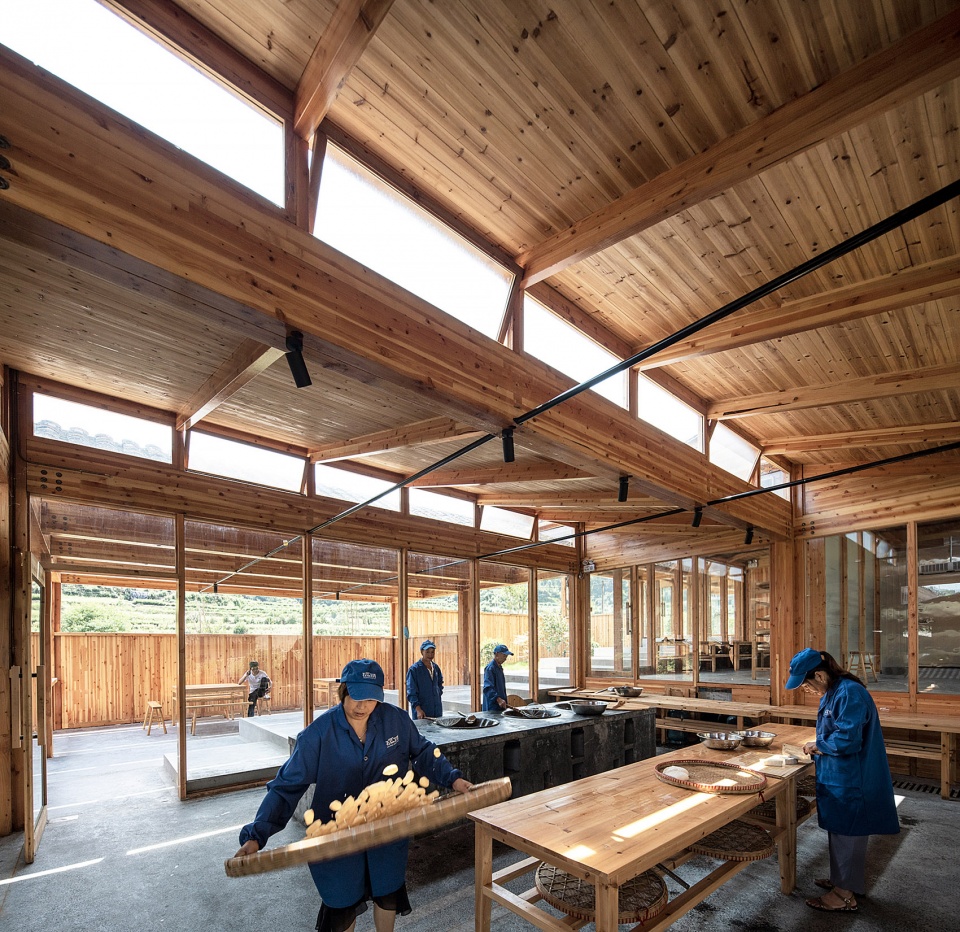
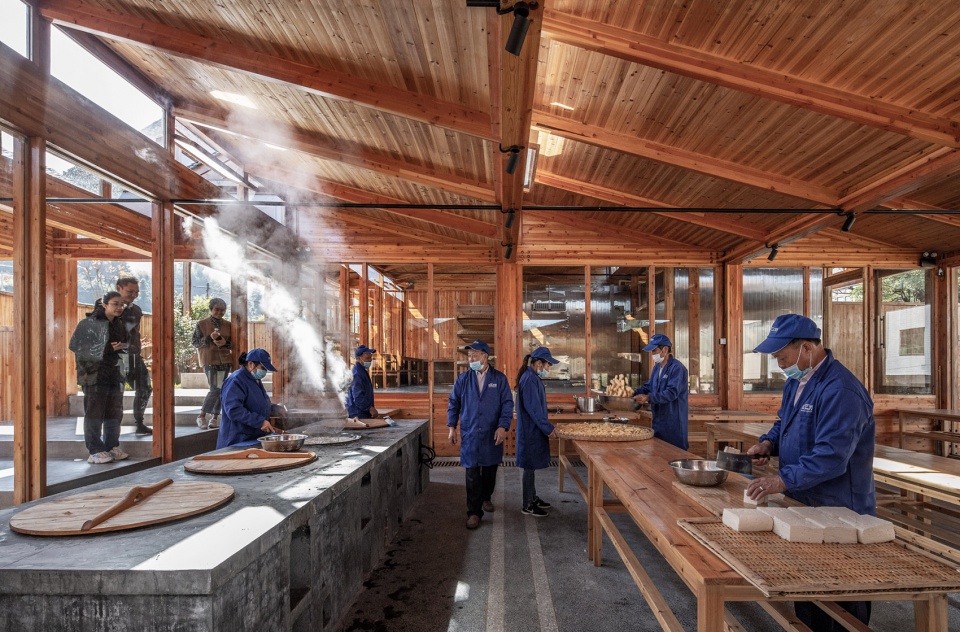

建筑的一侧设有供游客参观的通廊,游客可以顺着楼梯按顺序观看到豆腐制作的整个过程,最后到达最顶端的品尝区。这里不仅可以尝到新鲜出炉的豆腐,也能欣赏到溪水对岸历史村落的美丽景致。工坊整体采用木装配结构,在实现现代工坊生产目的的同时,也与村庄内传统的榫卯结构房屋相呼应。
▼通廊光影,walkway light changing ©姜晓东
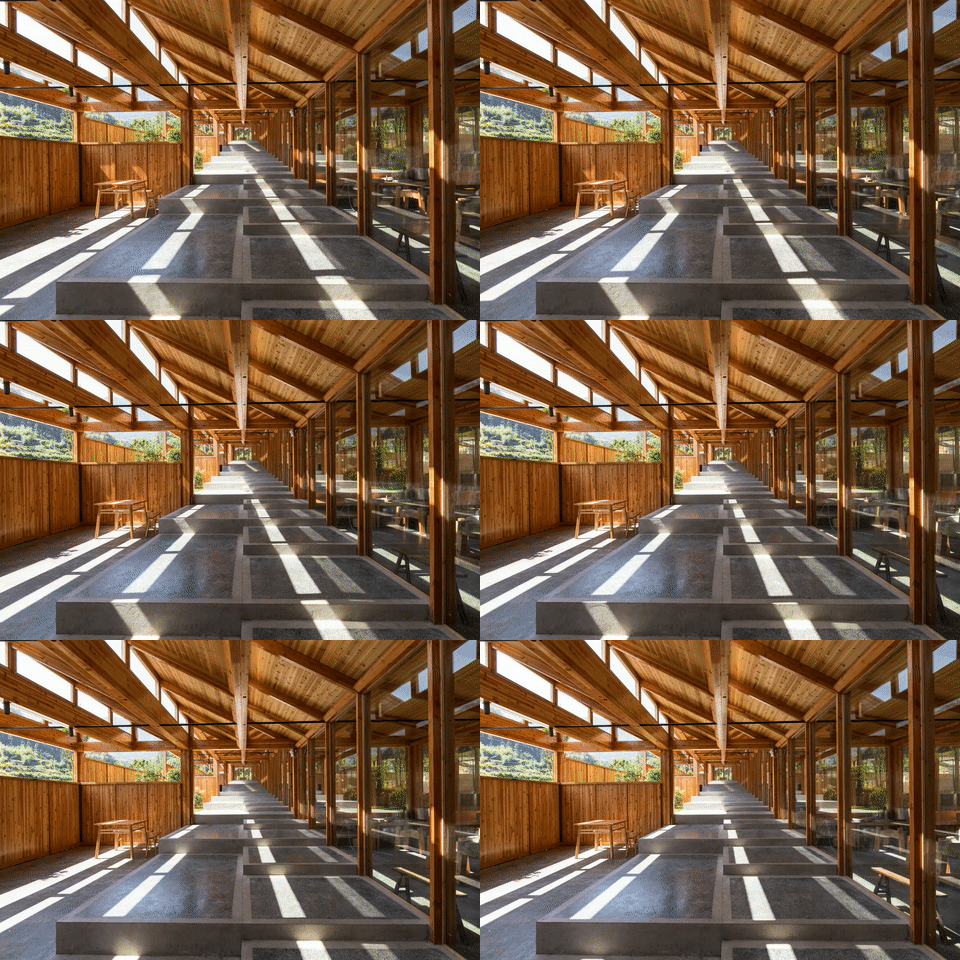

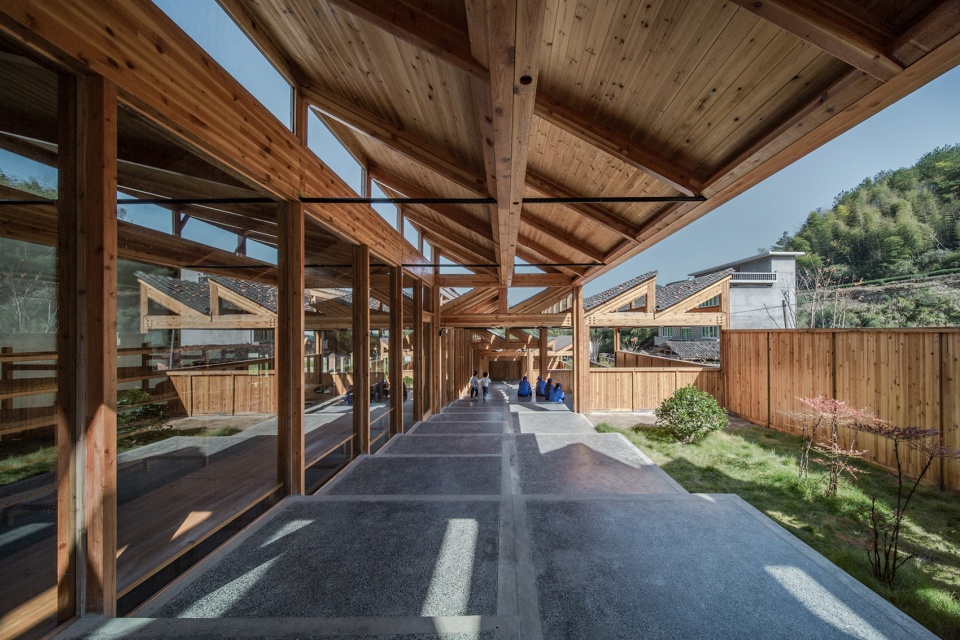
A covered walkway for visitors takes the steps up to observe the traditional tofu making process in sequence, and finally arrive at the tasting hall facing an open plaza to the south and the historical village fabric across the river. Assembly timber structure system is applied to the building as a modern production factory and also creates a dialogue with the vernacular “tenon & mortis” wooden structure in old farm houses in the village.
▼通廊,the covered walkway ©王子凌
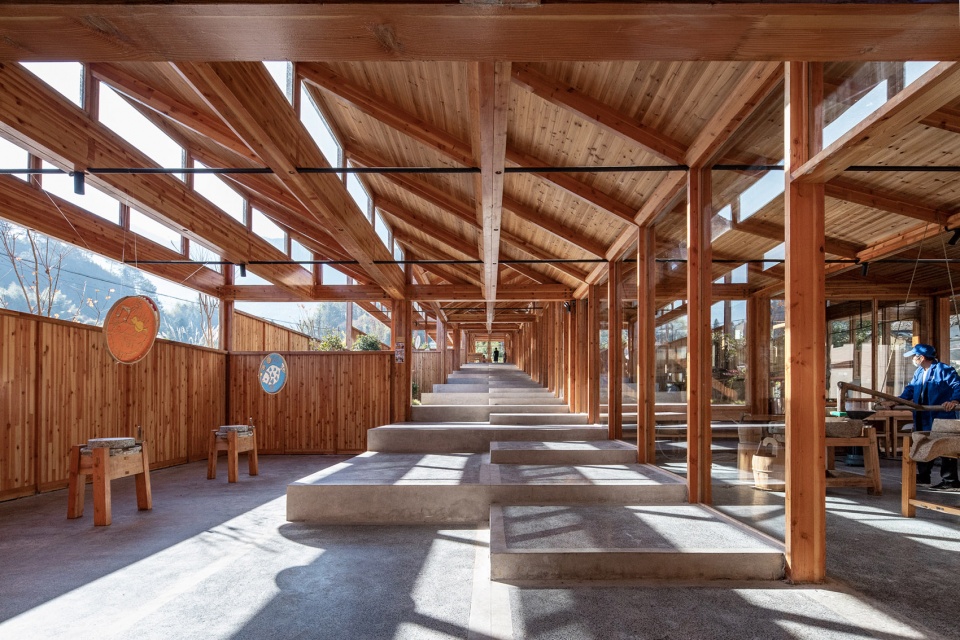
▼游客可以顺着楼梯按顺序观看到豆腐制作的整个过程,visitors can take the steps up to observe the traditional tofu making process in sequence ©王子凌
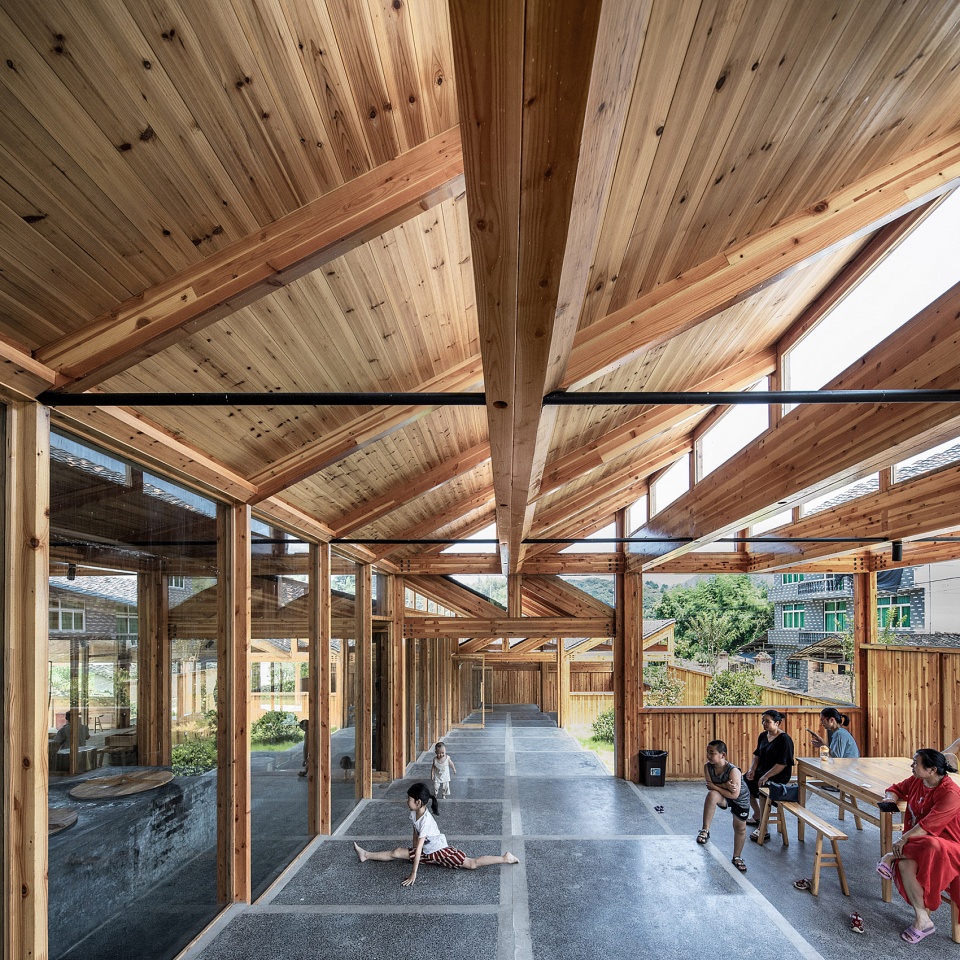
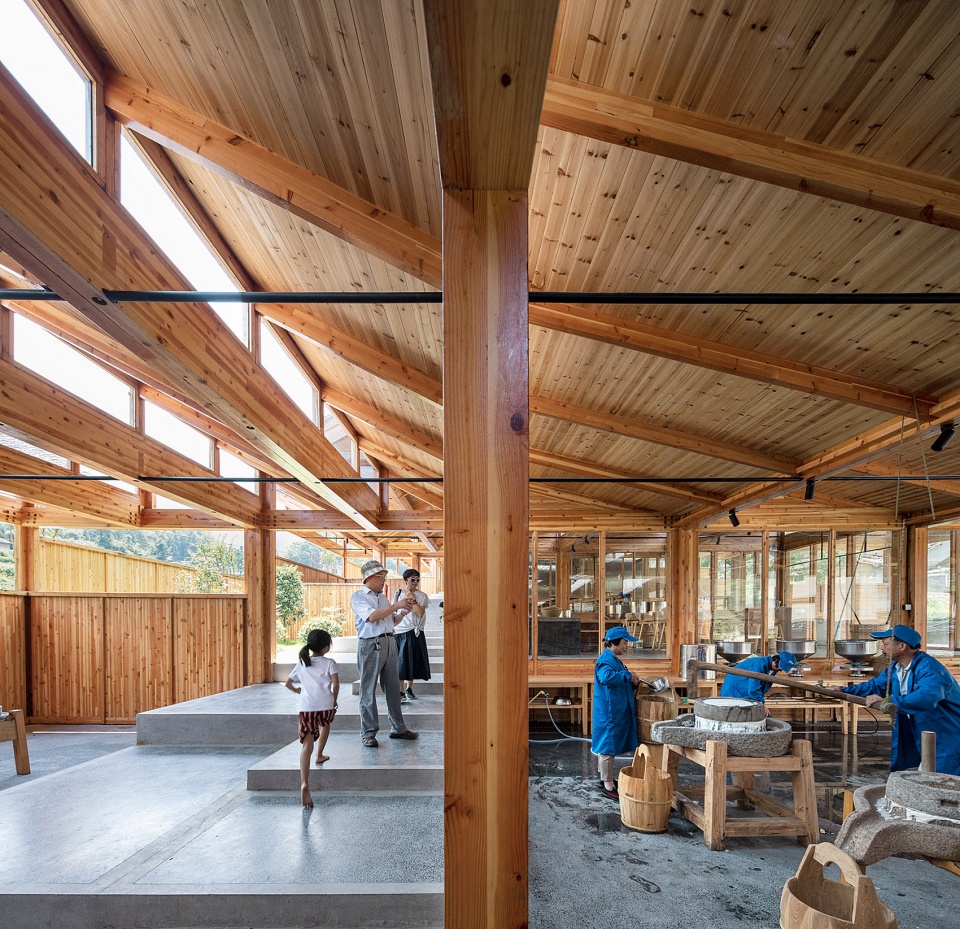
▼品尝区,tasting hall ©王子凌
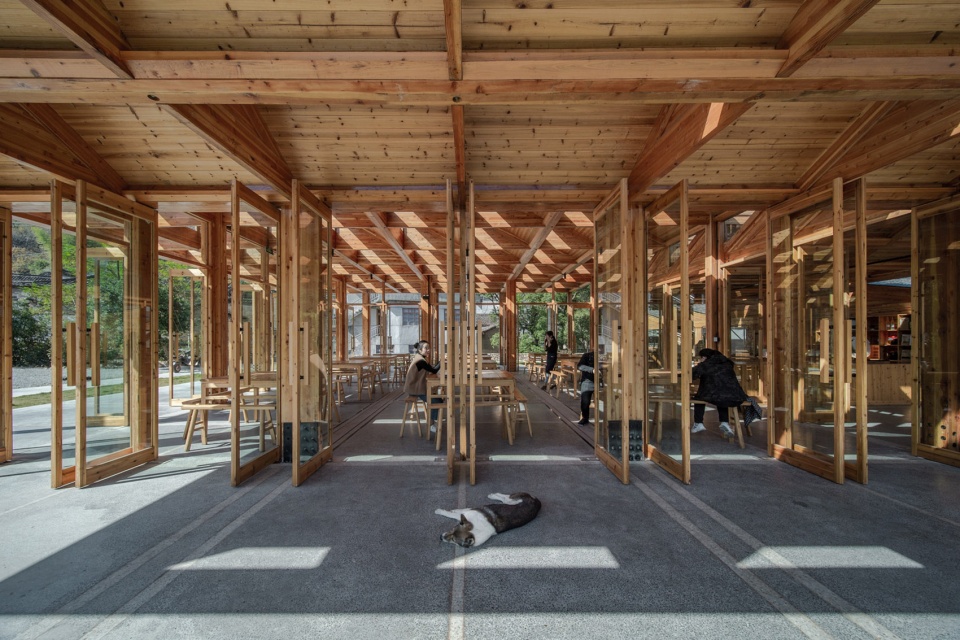
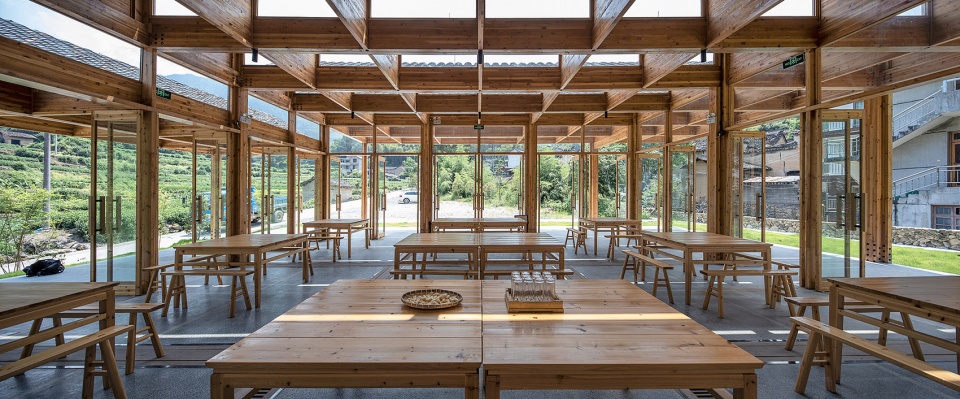
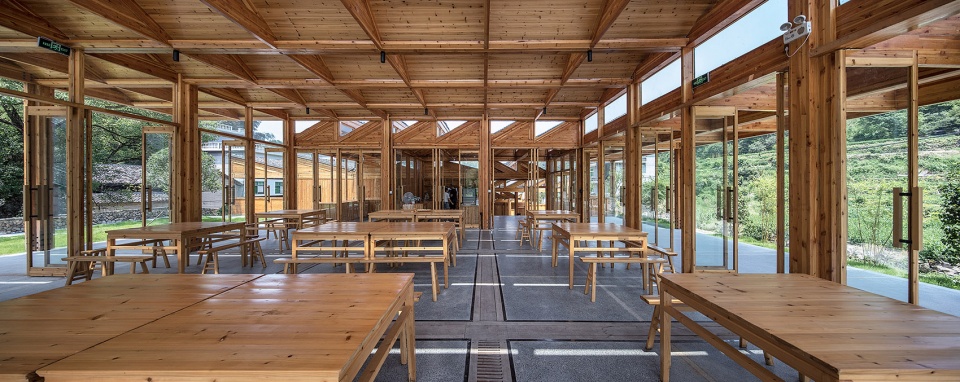
▼露台,terrace ©王子凌
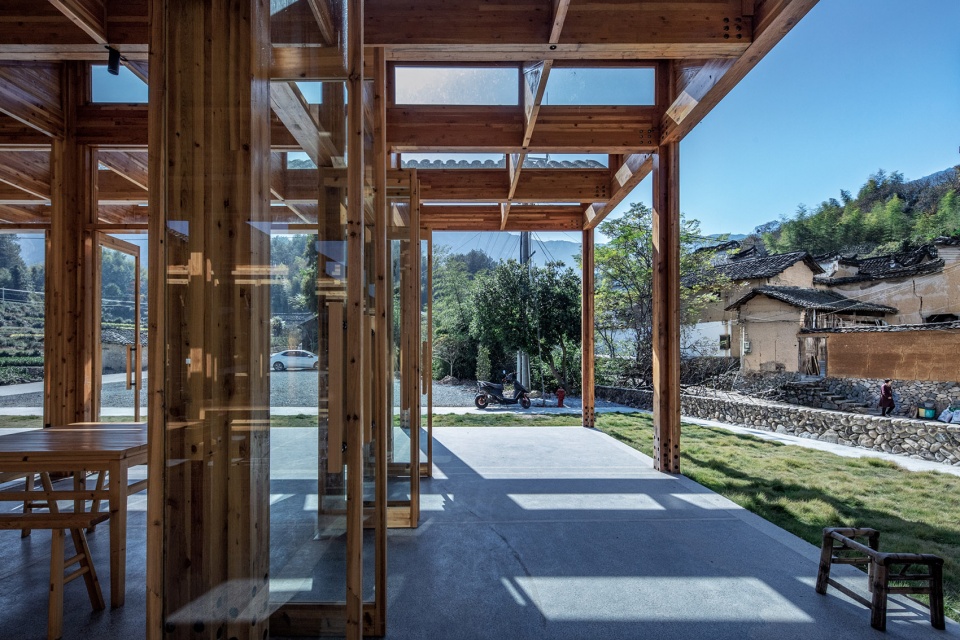
工坊不仅作为生产空间,同时也是蔡宅村传统文化和工艺的展示空间。前期,工坊已经接待了几批学校小学生,参与体验豆腐的传统工艺制作。
The factory is both production and exhibition space of traditional heritage for Caizhai village, and has already welcomed groups of primary school students to experience traditional tofu making.
▼工坊空间,interior view ©王子凌
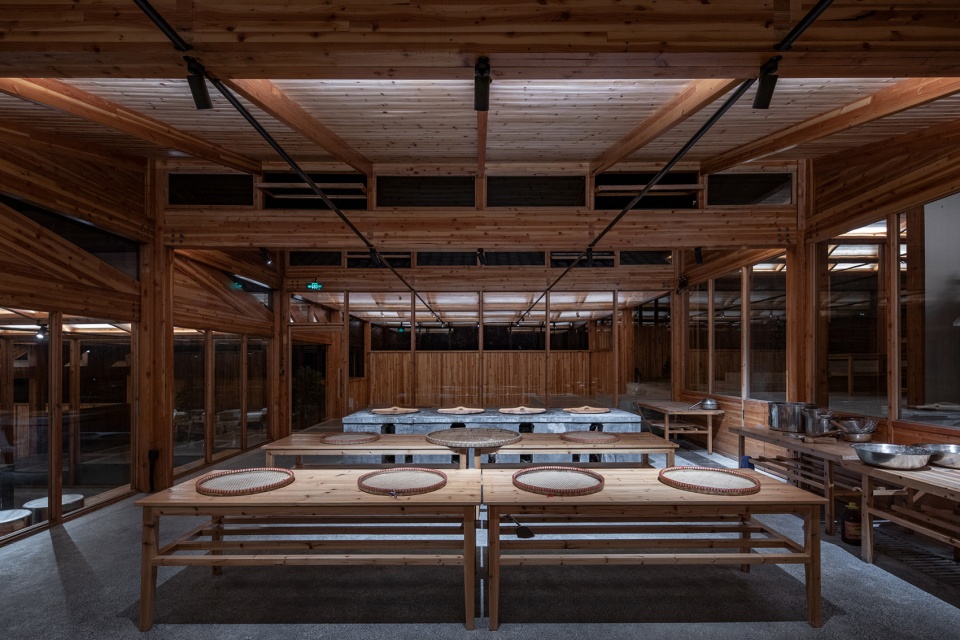
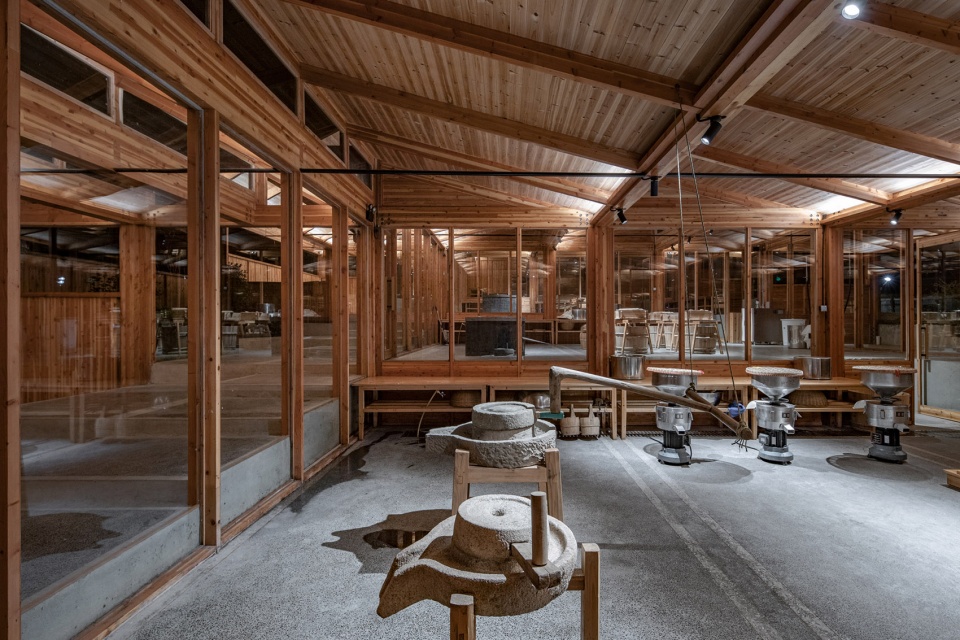
▼建筑外观局部,exterior partial view ©王子凌
▼轴测图,axo ©DnA建筑事务所
▼首层平面图,ground floor plan ©DnA建筑事务所
▼立面图,elevations ©DnA建筑事务所

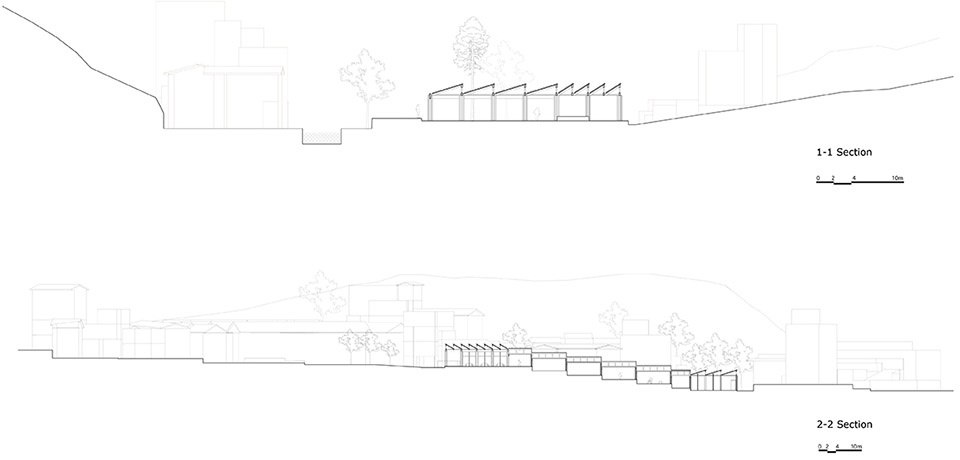
▼剖面图,sections ©DnA建筑事务所
项目名称: 豆腐工坊
项目地点: 浙江省丽水市松阳县大东坝镇蔡宅村
项目功能: 工坊
业主: 松阳县大东坝镇蔡宅村股份经济合作社
设计单位:北京DnA_ Design and Architecture建筑事务所
主持建筑师:徐甜甜
照明设计:清华大学建筑学院张昕工作室
结构类型: 装配式木结构
建筑面积: 1211 m2
占地面积: 1211 m2
设计时间: 2017.08-2017.12
施工时间:2018.01-2018.12
摄影师:王子凌, 姜晓东
Project Name: Tofu Factory
Location: Caizhai Village, Dadongba Town, Songyang County, Lishui, Zhejiang Province, China
Program: Workshop
Client: Economic Cooperation Limited of Caizhai Village, Dadongba Town, Songyang County
Architecture Design: DnA_ Design and Architecture
Principle Architect: Xu Tiantian
Lighting Design: Zhang Xin Studio, Architecture Department of Tsinghua University
Structure System: Assembly Timber Structure
Gross Floor Area: 1211 m2
Building Foot Print: 1211 m2
Design Period: 2017.08-2017.12
Construction Period: 2018.01-2018.12
Photographer: Wang Ziling, Jiang Xiaodong
More: DnA建筑事务所。更多关于:DnA_Design and Architecture on gooood









食品生产最少得有十万级净化标准的净化车间,现有厂房完全没有进行净化设计。如何达到文中所写“工坊内的所有生产空间的设计以及设备的选用都达到食品安全检测的标准,保证了豆腐产品的质量。从而工坊的产品能够在大城市的超市中售卖,这也使得村庄的整体经济水平得到了提升。”
具体可查看《洁净厂房设计规范》GB50073-2013
中肯一点的建议,作为食品工厂,如此开放式环境,对食品的污染有考虑过吗?说实话,这样生产出来的豆腐,我是不敢吃的。
你说得对。具体可查看《洁净厂房设计规范》GB50073-2013
顺应场地,好评。好透噢,不知道工人师傅喜不喜欢这样的工作环境,一直在被别人看着
很有爱~很想认识主创徐甜甜~!O(∩_∩)O哈哈~
可持续的亮点难道只是材料?
内部好看
室内空间纯粹感觉很棒,感觉层高再高一点会更好;屋顶不明白为什么这么要处理,个人感觉有点琐碎
因地制宜的经典案例
跟之前红糖工坊的逻辑有点像,但我觉得这个项目与周边环境关系要更好一点
徐工在松阳的项目大多搁置荒废,所谓建筑针灸激活中国传统乡村更是一厢情愿
没有工业基础,或者特别的自然风光。一切旅游产业都是我们设计者自己骗自己的理由罢了
上个月刚去过松阳,去看了几个项目都还在使用。豆腐工坊现在是生产淡季,每星期有几次体验活动,可以预约。最近疫情应该对旅游也会有影响吧
用2020这几年旅游业评价建筑真的合适吗
使用感受上来说,应该很热
从使用上讲,我很好奇阳光不充足时室内的效果。就目前照片上看,阳光形成的运动的直线很好看,但是对正在工作的人是不友好的。里面很多照片都展示了师傅眼前的桌子上,有一条极其刺眼的线。
从美感上讲,个人很喜欢这个项目,结构光影材质都很成熟,尤其是阳光充足的时候,光线和里面的形式语言比较契合。
相对于光线影响师傅工作问题,在开敞的空间工作当然会比在封闭的环境里要让人喜悦的多。乡村很多劳作方式大多都在室外进行,师傅们反而并不会认为这是很大的问题吧。
单纯就照片上展示的情景来感受的,不一定和真实感受一致。
全部光照的室外,和在室内有一道刺眼的光,二者应该是不同的视觉体验。
个人很喜欢这种室内的光,很多建筑都用了同样的方式,只是觉得直接让光打在工作台上可能对人的视觉有影响。
基地条件很理想,建筑顺着地形原有的趋势,从村口绵延向上,很棒