
非常感谢 OMA 将以下内容授权gooood发行。更多关于他们:OMA on gooood
Appreciation towards OMA for providing the following description:
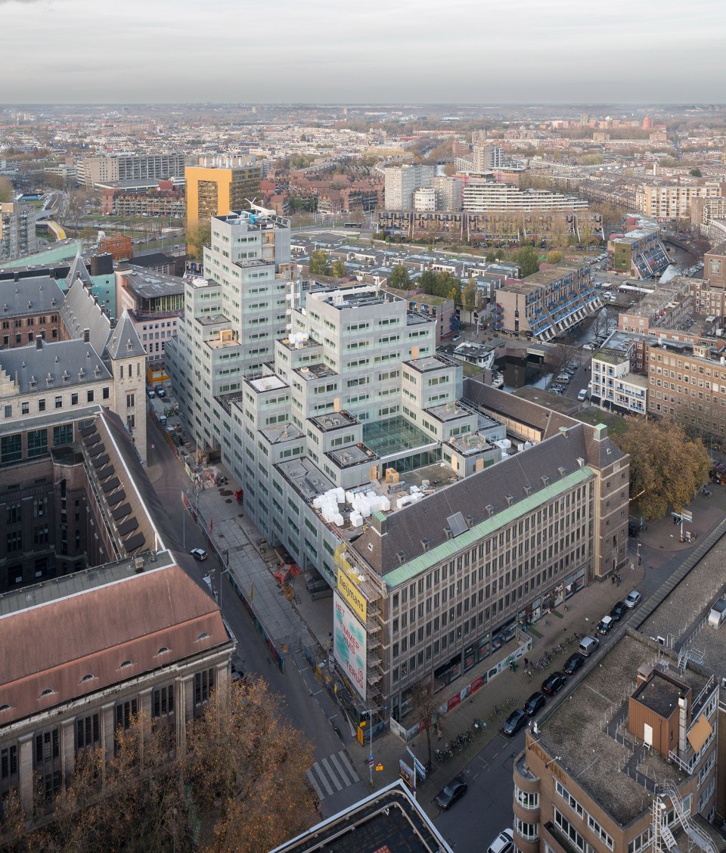
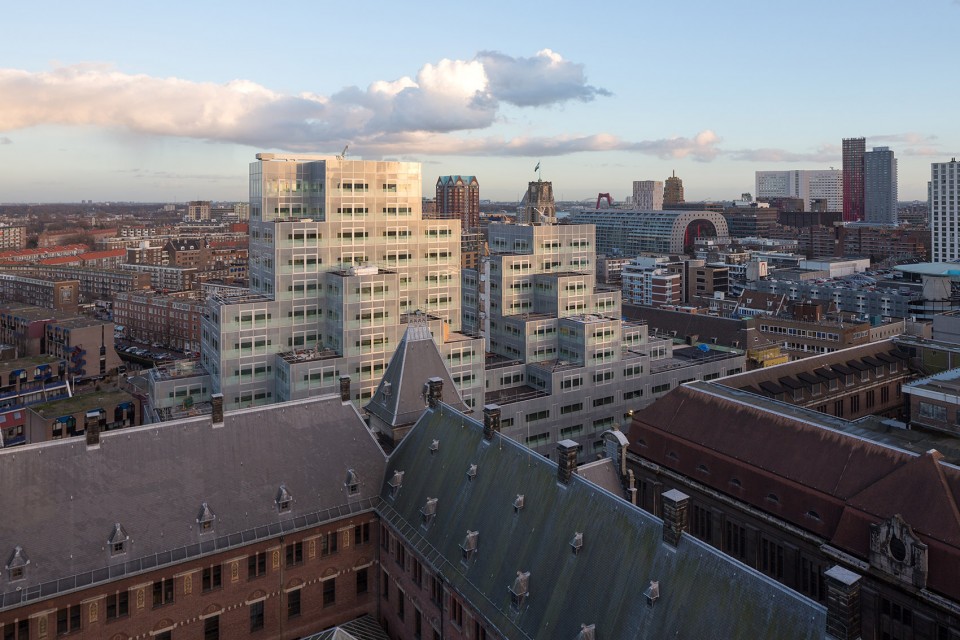
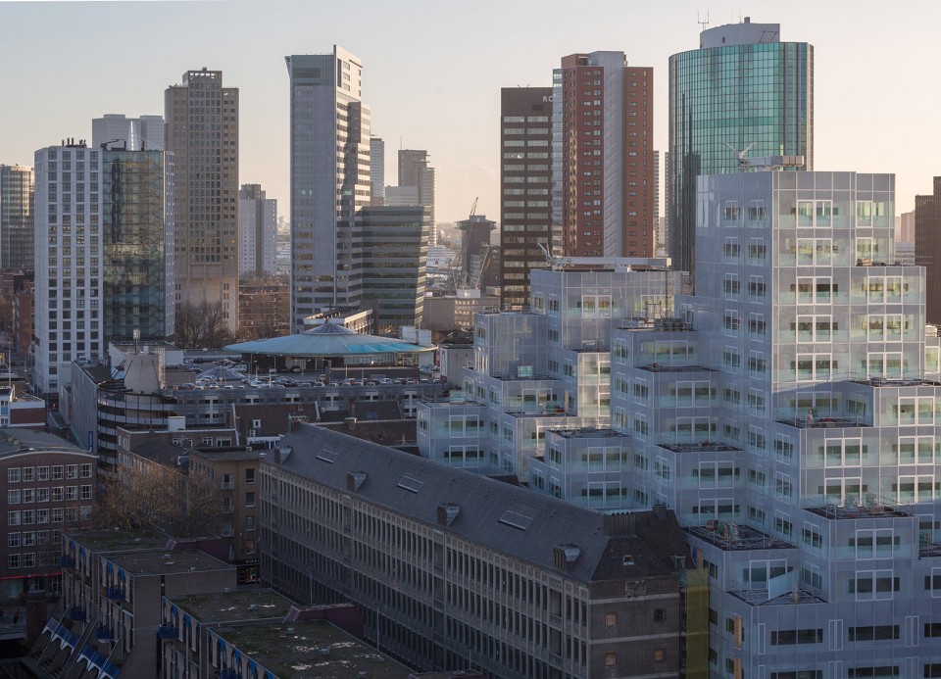
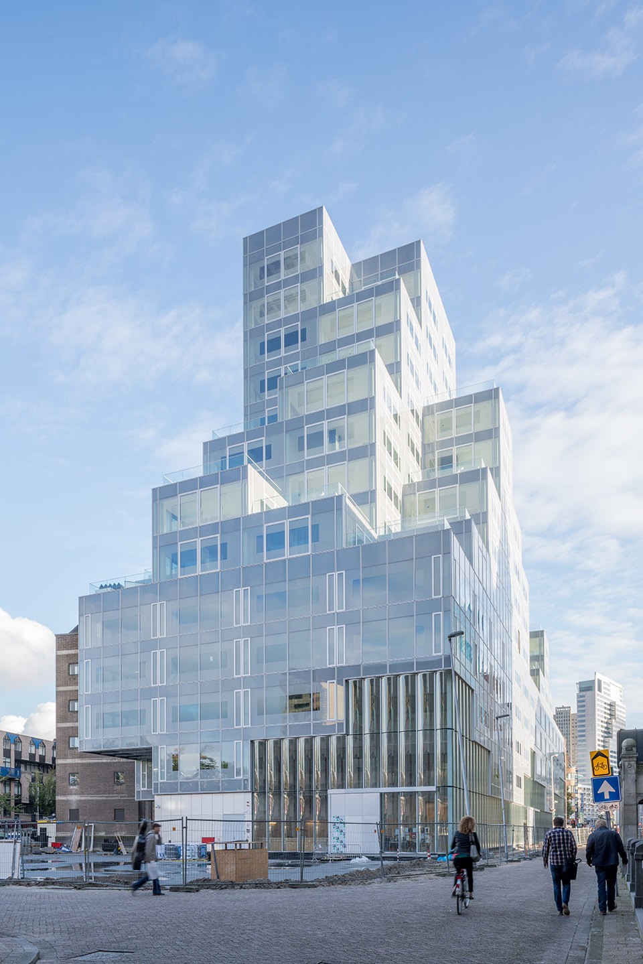
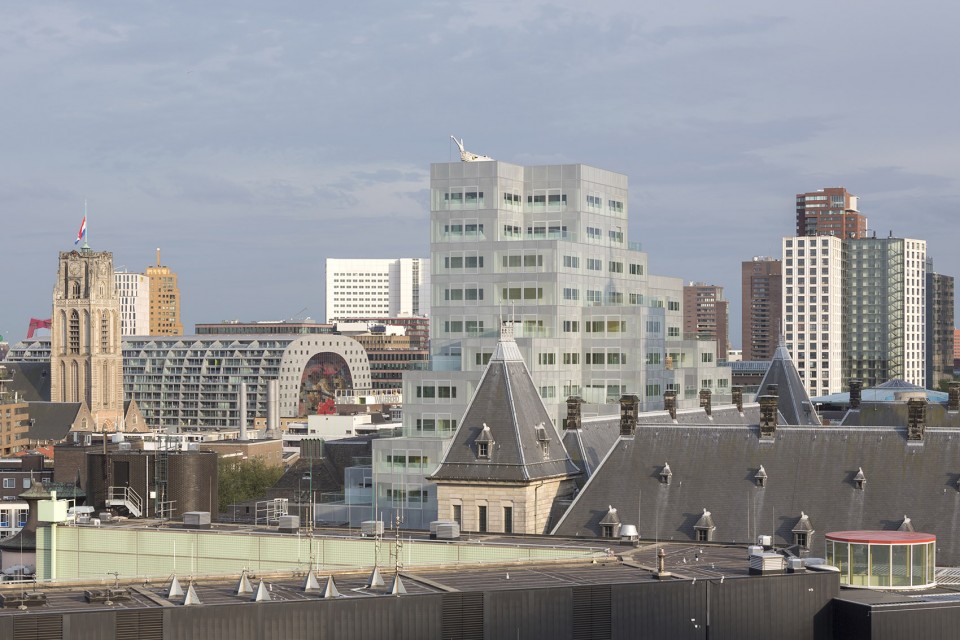
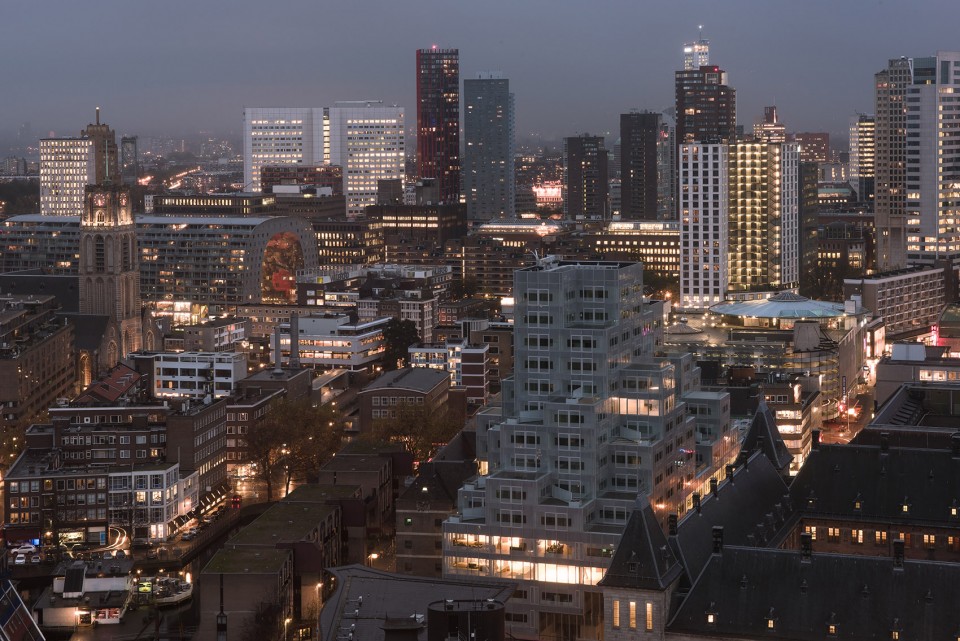
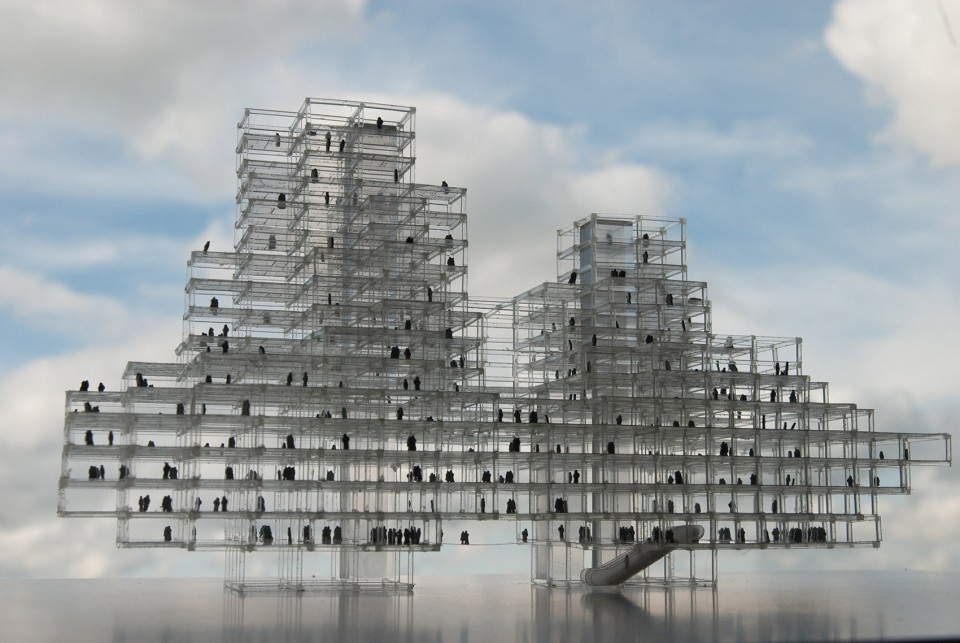
Timmerhuis位于鹿特丹,是一栋集政府服务、办公室和居住公寓于一体的综合性建筑。模块化的建筑体量沿街道立面向内生长,逐渐堆垒出两个不规则的“顶峰”。这座由小块体量组合而成的建筑层次丰富,给来往的人们留下深刻的印象。同时,碎片化的体量也让建筑与绕其东侧、建于1953年的Stadstimmerhuis间的交接更为流畅和自然。
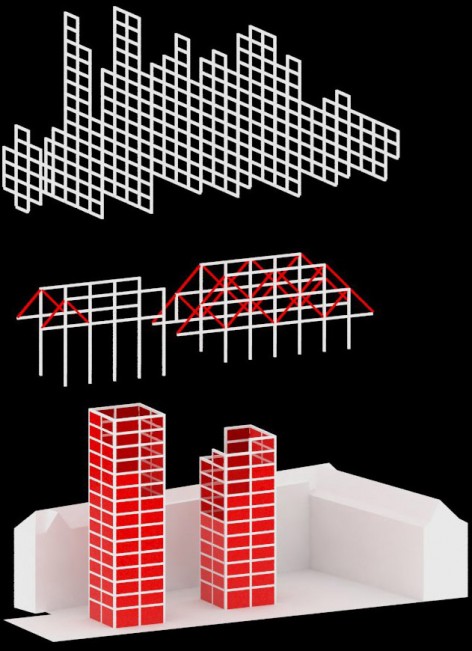
For Rotterdam’s Timmerhuis, a new building for the city hall that accommodates municipal services, offices, and residential units, OMA conceived a modular building with repeated units gradually set back from the street as they rise into two irregular peaks. The building’s composition of smaller cells creates an impressive, complex form when viewed from Coolsingel, one of Rotterdam’s main arteries, and allows for subtlety and adaptability as the new building meets the Stadstimmerhuis (a municipal building, from 1953), which surrounds it on two sides.
▽ 由小块体量堆叠而成的不规则顶峰, modular unites rise into two irregular peaks photography by Ossip van Duivenbode
▽photography by Ossip van Duivenbode
▽photography by Ossip van Duivenbode
▽Image courtesy of OMA; photography by Ossip van Duivenbode
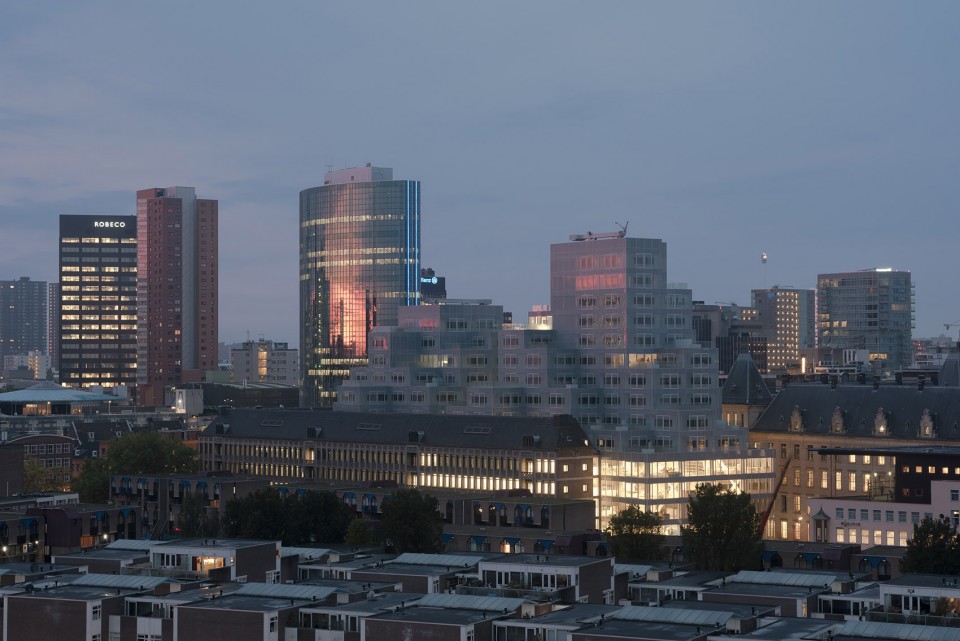
▽ 模块化体量沿街道立面向内生长,units gradually set back from the street as they rise Image courtesy of OMA; photography by Ossip van Duivenbode
▽Image courtesy of OMA; photography by Ossip van Duivenbode
▽ 建筑功能分区,diagram Copyright OMA
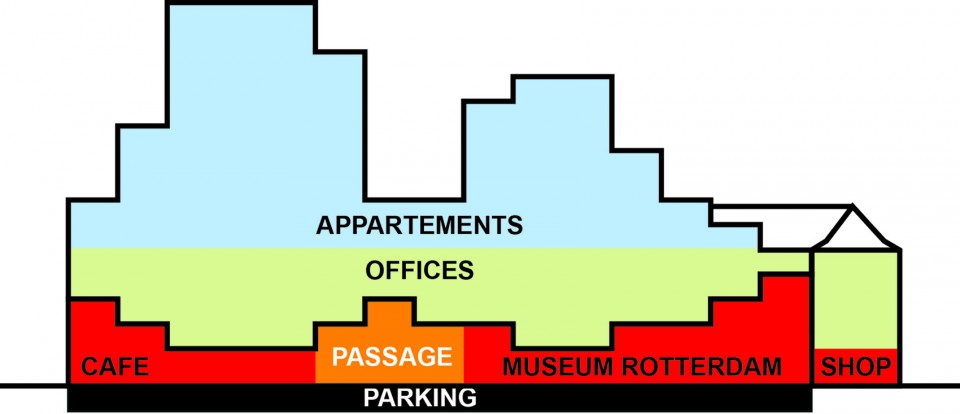
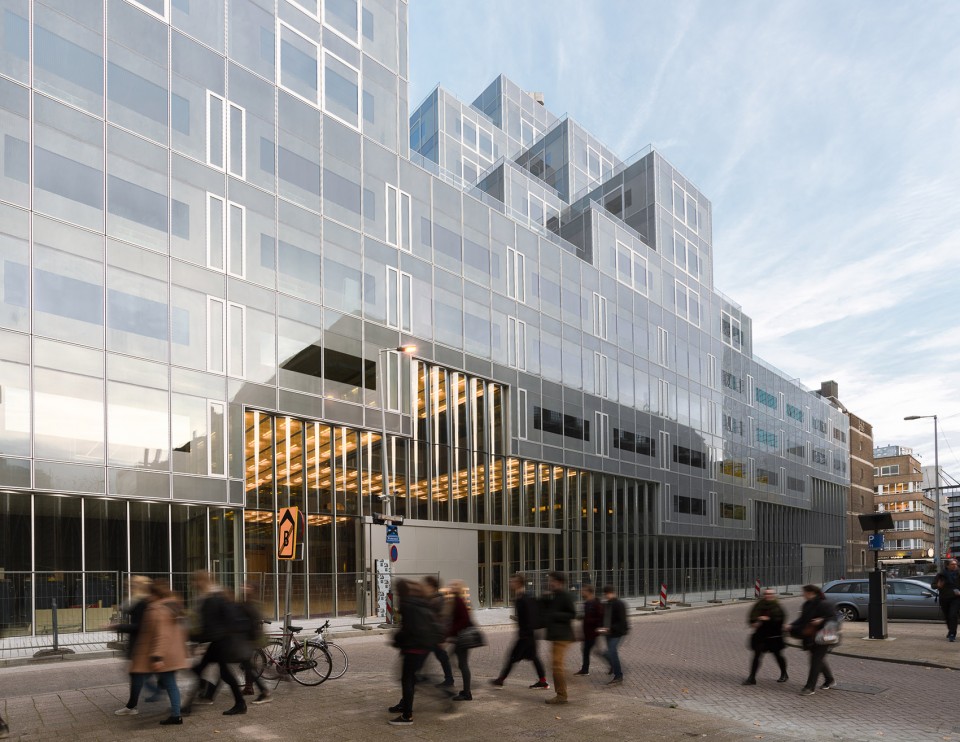
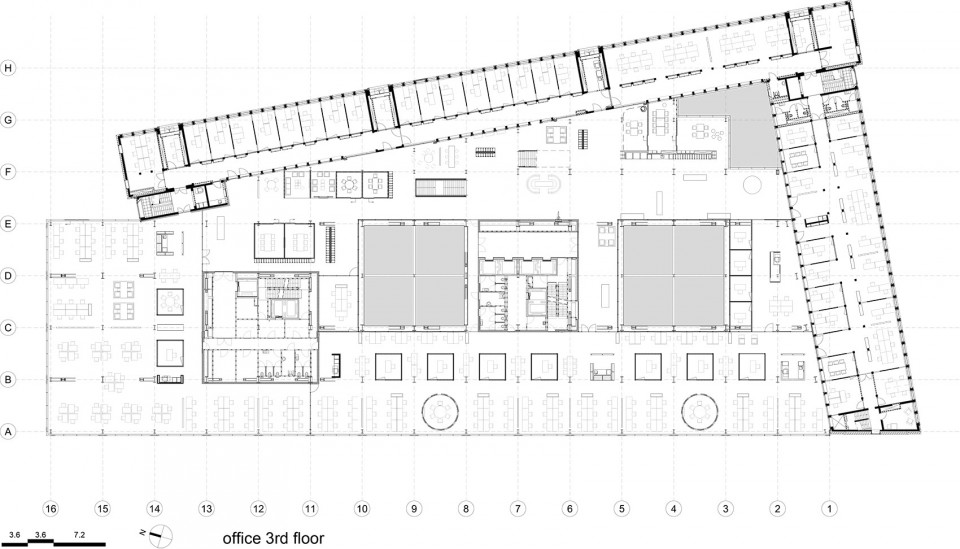
创新型的结构体统让建筑无论是结构还是功能上都高效而灵活多样。单元体的尺度适中,可随需要在办公和居住之间任意变化;绿意盎然的屋顶花园让居住于城市中心的居民也能拥有一方自己的小花园;而在建筑的底部空间,网格单元以同样的模数向内切割,留出大量面向街道的开敞空间,城市空间向建筑内部渗透,两者之间本应分明的界限也随之模糊。
The Timmerhuis’s innovative structural system generates maximum efficiency and versatility both in construction and in program: units can adapt to either office space or residential parameters as desired. Green terraces on higher levels provide the possibility of an apartment with a garden in the heart of urban Rotterdam. On the street level, the structure allows for generous open space, with modules overhanging rather than encroaching into an interstitial area, encouraging an active and open engagement between the Timmerhuis and the city.
▽ 尺度适中的单元体在建筑下部空间中为办公室,units use as office space Image courtesy of OMA; photography by Ossip van Duivenbode
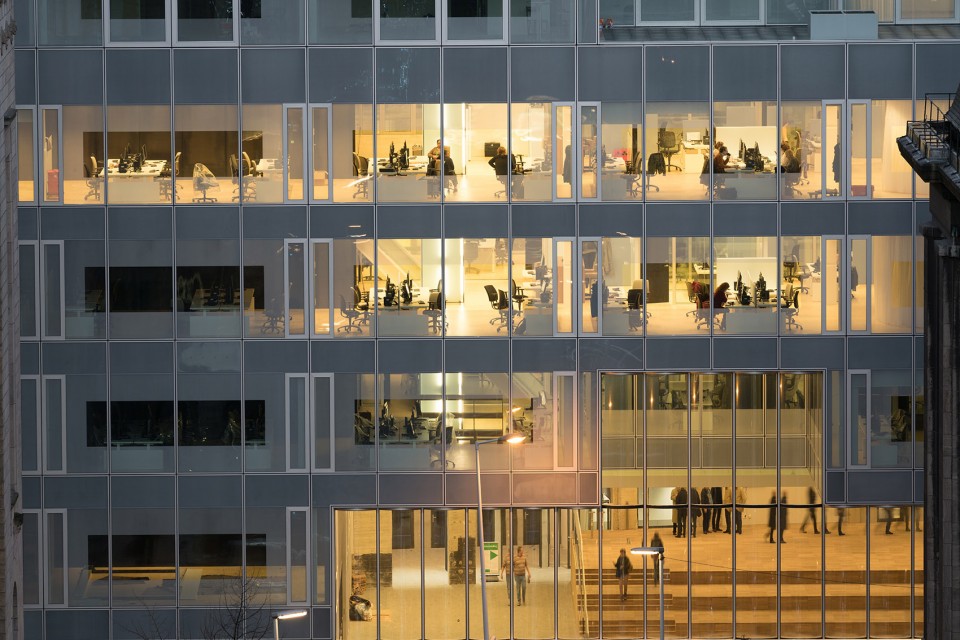
▽ 尺度适中的单元体在建筑上部空间中为居住公寓,units use as apartment Image courtesy of OMA; photography by Ossip van Duivenbode
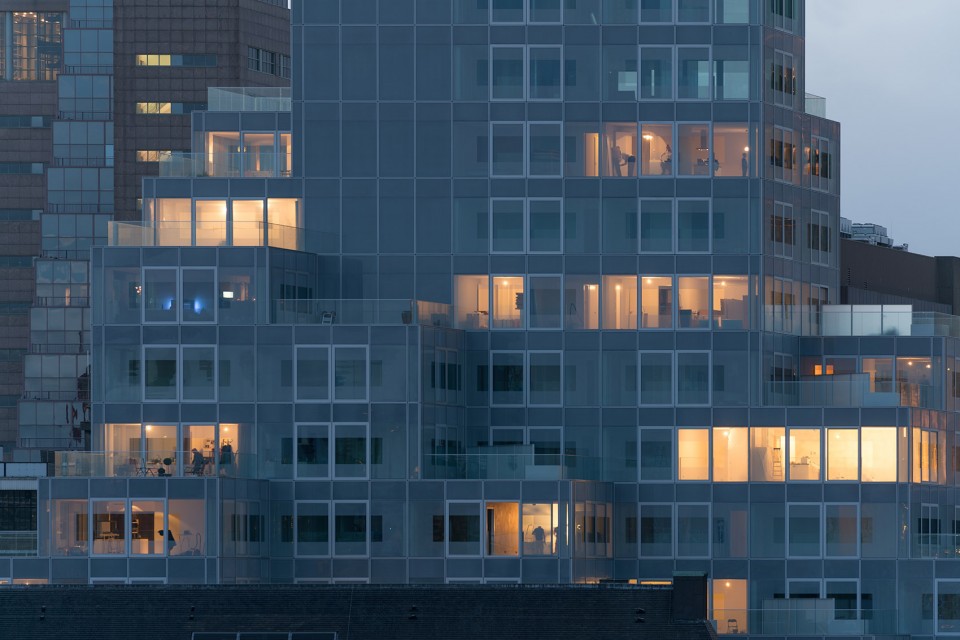
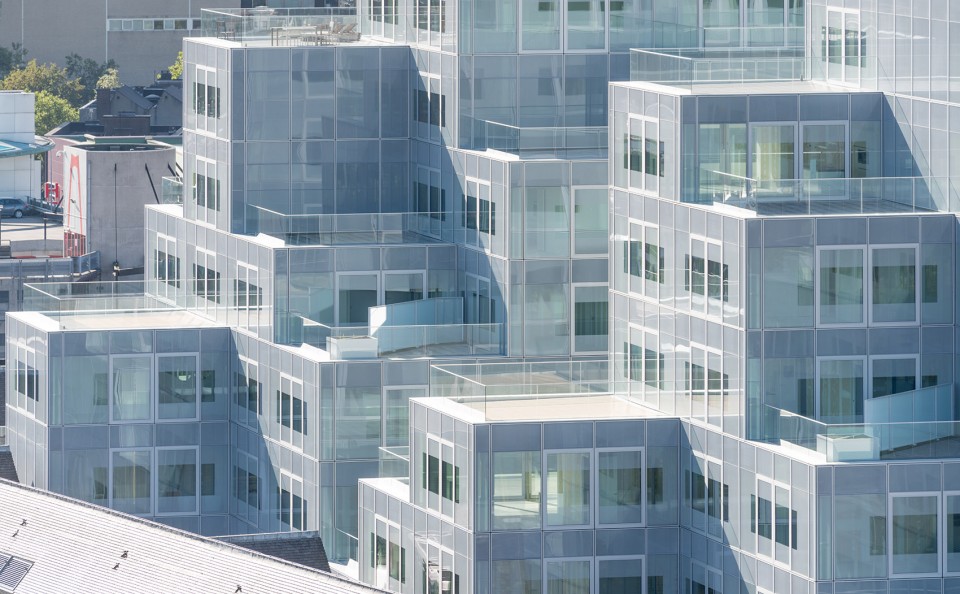
▽ 错落的屋顶空间成为公寓露台,potential green terraces on higher levels Image courtesy of OMA; photography by Ossip van Duivenbode
▽ 在建筑的底部空间,网格单元以同样的模数向内切割, modules overhanging on the street level Photograph by Sebastian van Damme, Courtesy of OMA
▽Photograph by Sebastian van Damme, Courtesy of OMA
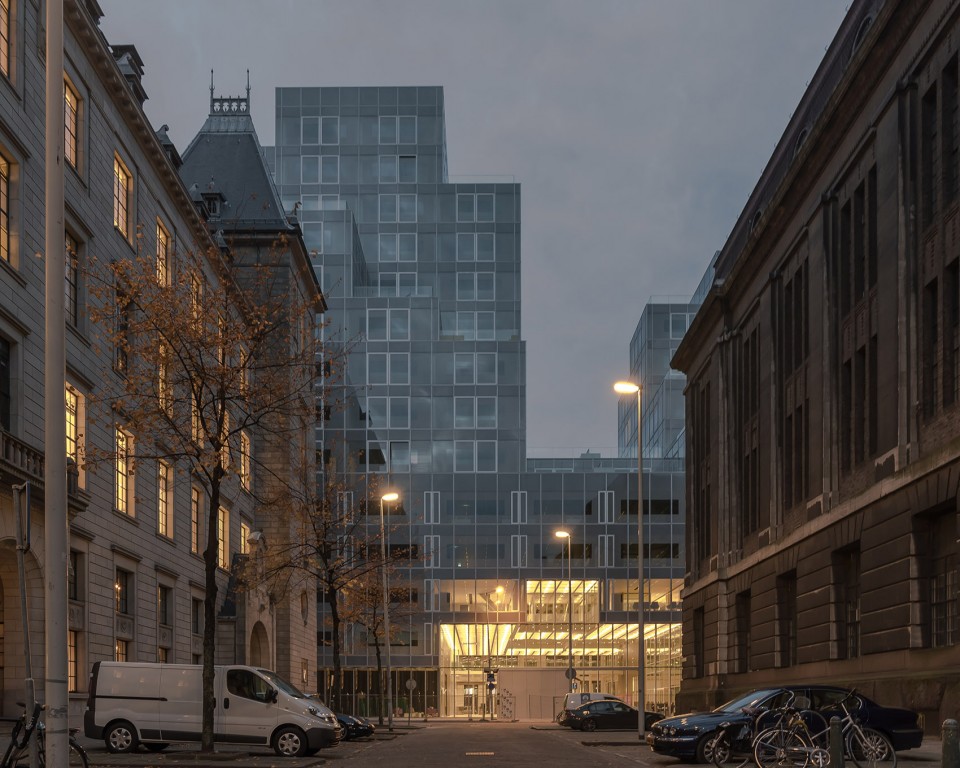
▽ 内外空间的界限模糊,Timmerhuis engage into the city Photograph by Sebastian van Damme, Courtesy of OMA
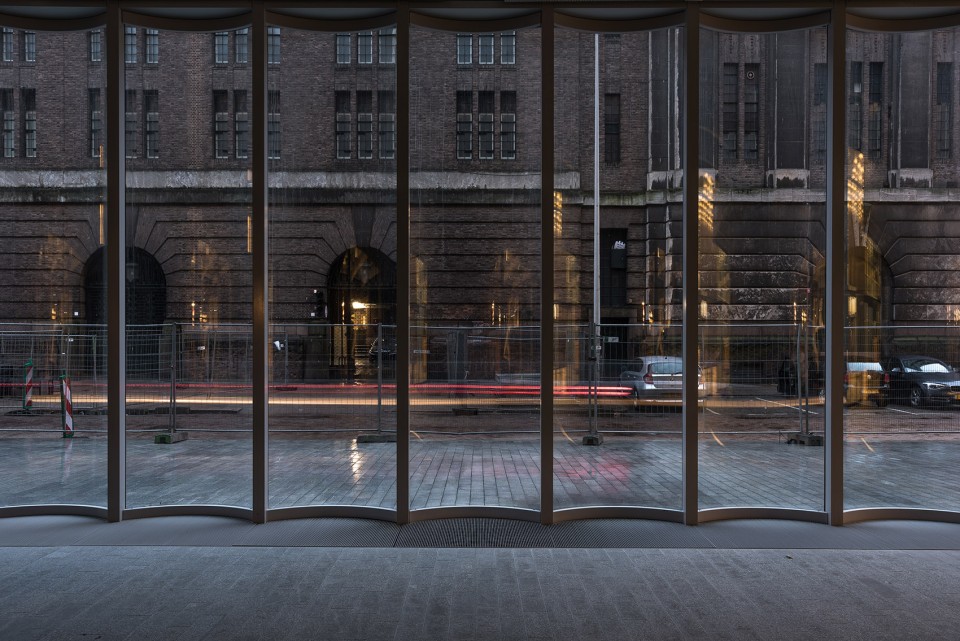
建筑内部与中庭相连的智能气候系统将不同季节的冷热能量转化储存,在需要时向室内空间释放,两个巨大的中庭如同生物的“肺”一般,为室内提供源源不绝的空气和能量。而建筑立面上利用高科技的透明隔热技术的三层玻璃幕墙则让节能效率达到了史无前例的峰值。OMA将建筑设计与最新节能科技相结合,Timmerhuis正如业主所希望般,成为了荷兰本土最具可持续性的建筑。
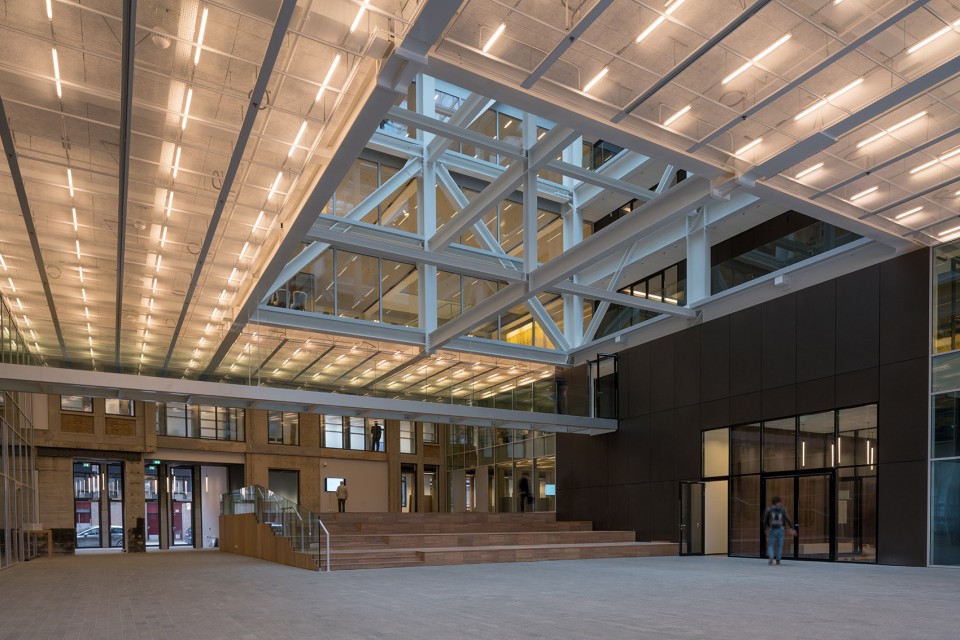

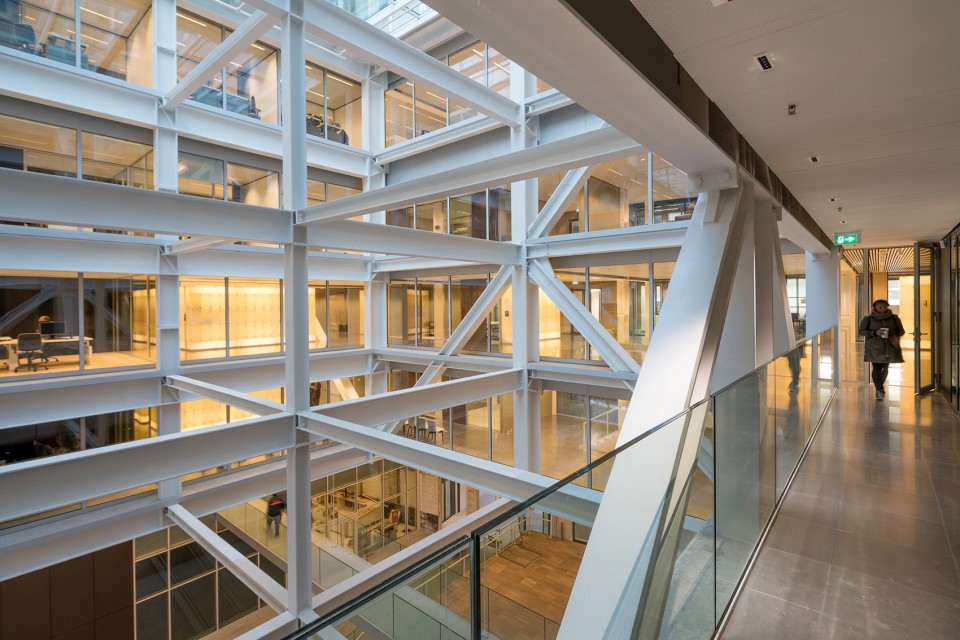
The design brief stipulated that the Timmerhuis must be the most sustainable building in the Netherlands. OMA tackled this imperative through the building’s core concept of flexibility, and also through the two large atriums, which act like lungs. They are connected to a climate system that stores warmth in summer and cold in winter and releases this energy as warm or cold air as required. The building’s triple glazed curtain wall facade uses hi-tech translucent insulation that allows for unprecedented energy efficiency.
▽ 通透的建筑底层及中庭空间,large atriums Image courtesy of OMA; photography by Ossip van Duivenbode
▽Photograph by Sebastian van Damme, Courtesy of OMA
▽Image courtesy of OMA; photography by Ossip van Duivenbode
▽Photograph by Sebastian van Damme, Courtesy of OMA
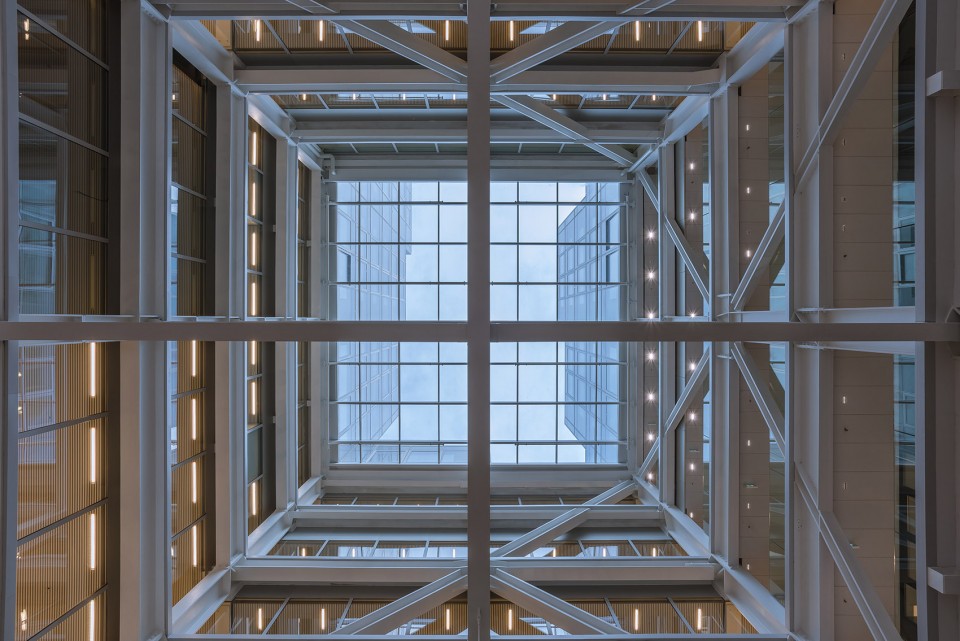
▽ 建筑内部空间,interior Photograph by Sebastian van Damme, Courtesy of OMA
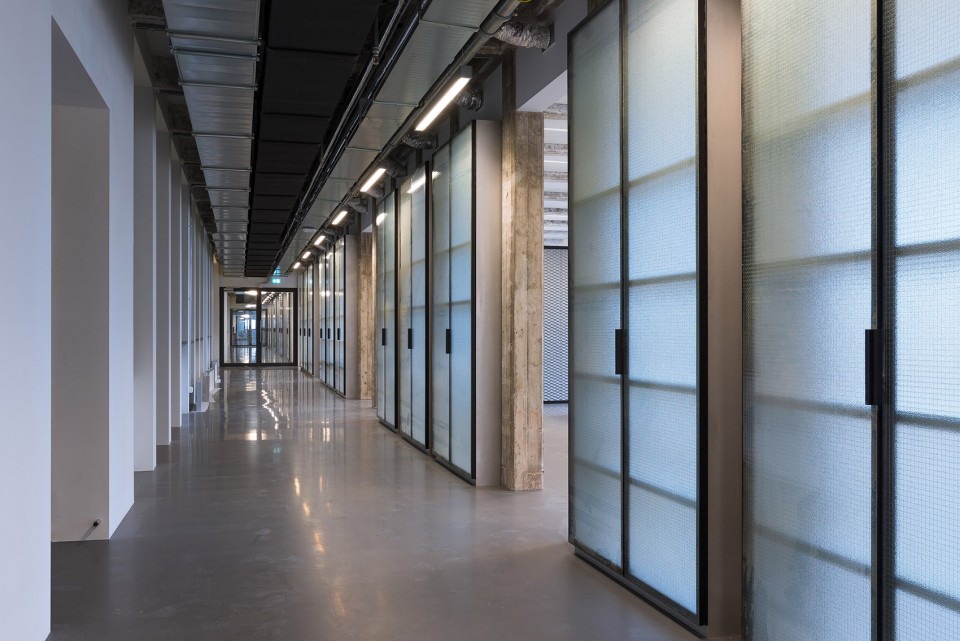
▽Photograph by Sebastian van Damme, Courtesy of OMA
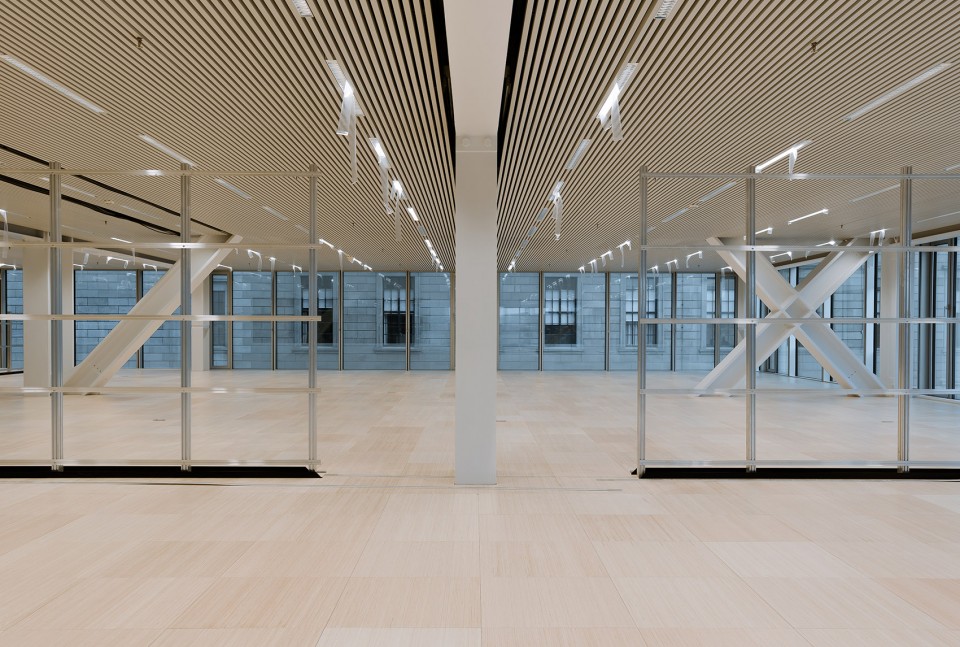
▽Photograph by Sebastian van Damme, Courtesy of OMA
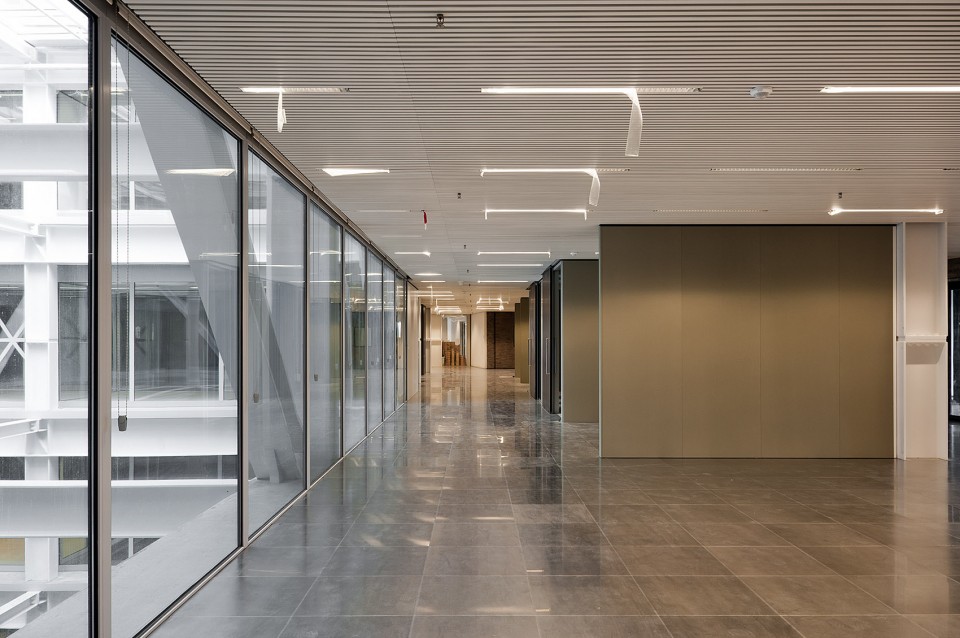
▽Photograph by Sebastian van Damme, Courtesy of OMA
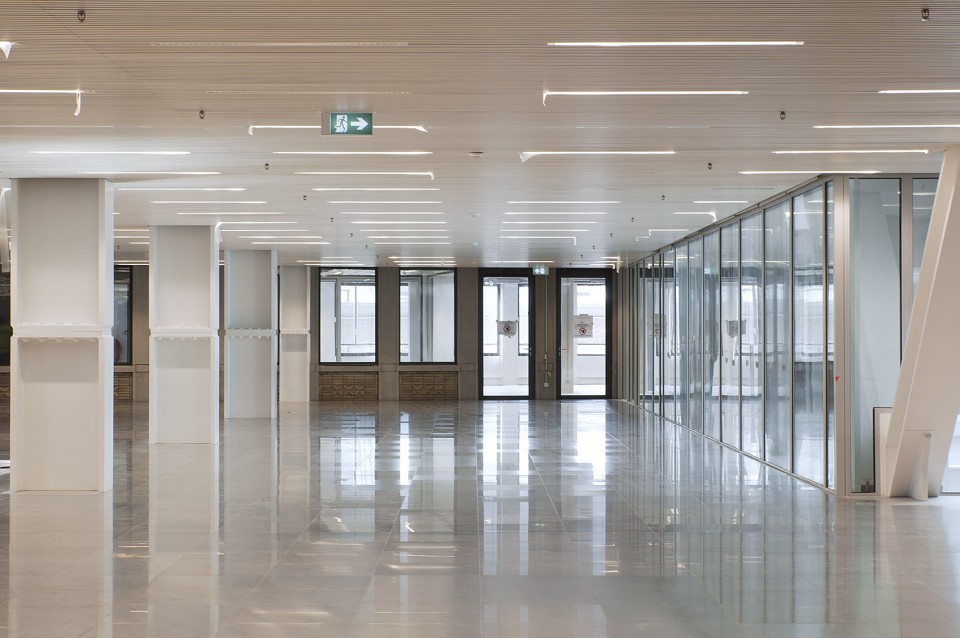
▽Photograph by Sebastian van Damme, Courtesy of OMA
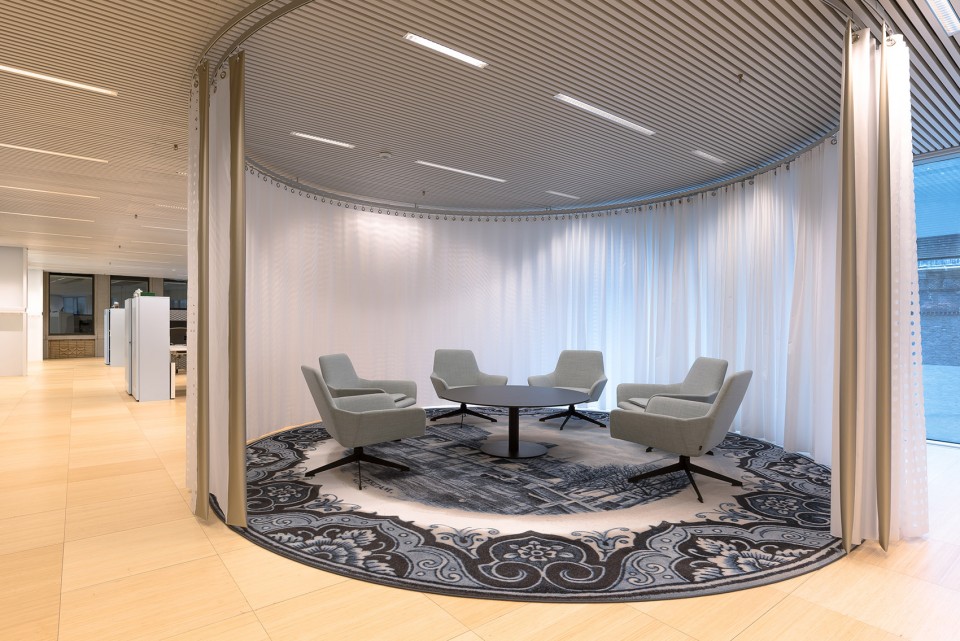
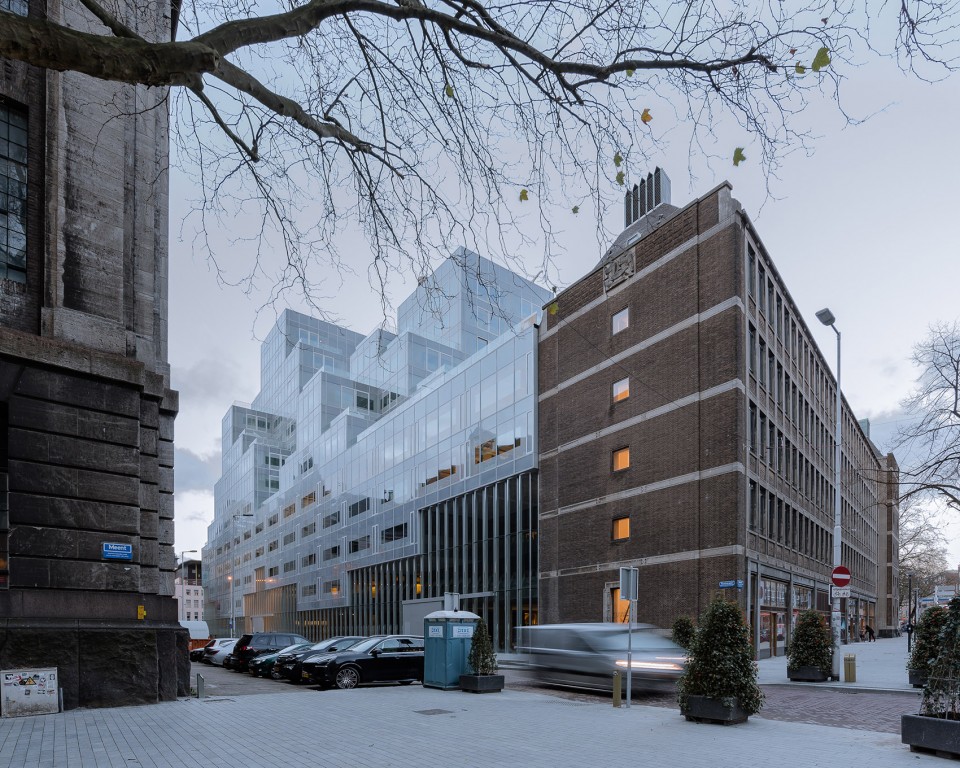
Timmerhuis的建筑体量试图与周边环境相契合,而不是成为鹿特丹修正主义盛行的建筑史上又一异形建筑的例证。建筑的对称轴线是市政厅和邮局建筑轴线的延伸,而两座建筑间的通道也被保留,穿过Timmerhuis通往另一端的街道。通过保持相同的建筑层高,Timmerhuis得以与Stadtimmerhuis无缝相连,而其20米的裙楼高度亦与周边建筑高度相仿。这座全新的建筑完美地融入了城市环境中。
Rather than being yet another statement in Rotterdam’s crowded history of revisionist planning and cacophony of architectural styles, the ambiguous mass of the Timmerhuis tries to mediate between the existing buildings surrounding it. The axis between the existing town hall and the post office coincides with the axis of symmetry of the Timmerhuis, and the street between these two buildings continues into a passageway to the Haagseveer. The Timmerhuis integrates with the neighboring Stadtimmerhuis by maintaining the same floor heights, while the plinth height of 20m conforms to the character of the surrounding Laurenskwartier.
▽ 与相邻区域相仿的裙楼高度,the plinth height of 20m conforms to the character of the surrounding Image courtesy of OMA; photography by Ossip van Duivenbode
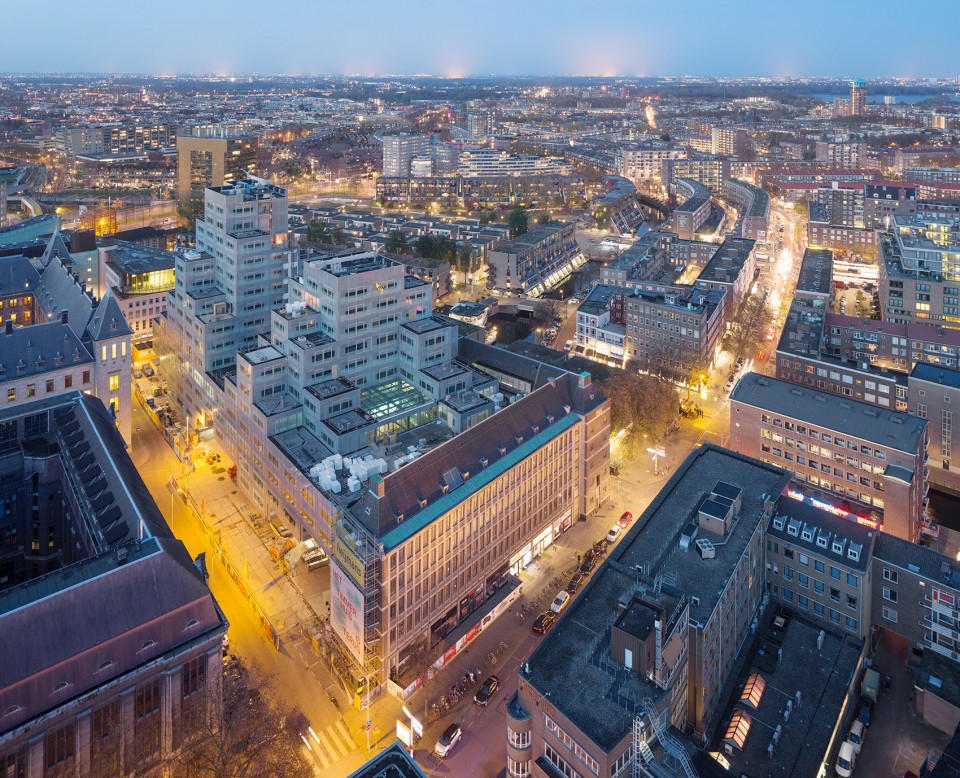
▽ 建筑与Stadstimmerhuis无缝连接, the new building meets the Stadstimmerhuis o two sides Photograph by Sebastian van Damme, Courtesy of OMA
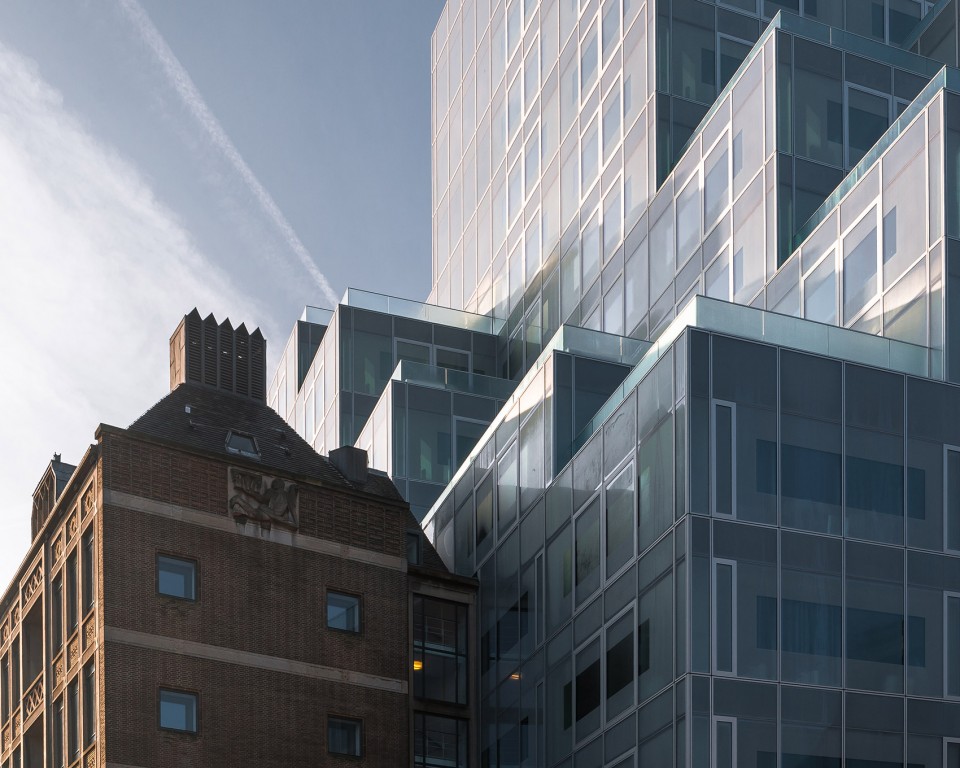
▽ 建筑规整的空间形态与周边环境相呼应,The Timmerhuis integrates into the neighborhood Image courtesy of OMA; photography by Ossip van Duivenbode
▽Photograph by Sebastian van Damme, Courtesy of OMA
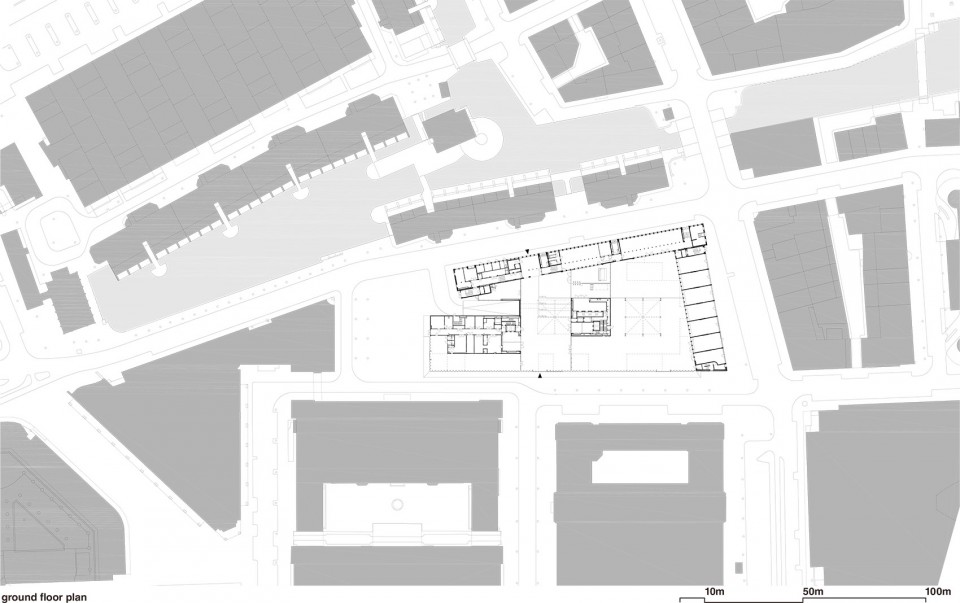
▽ 底层平面图,ground floor Copyright OMA
▽ 办公层平面(3F), office floor (3F) Copyright OMA
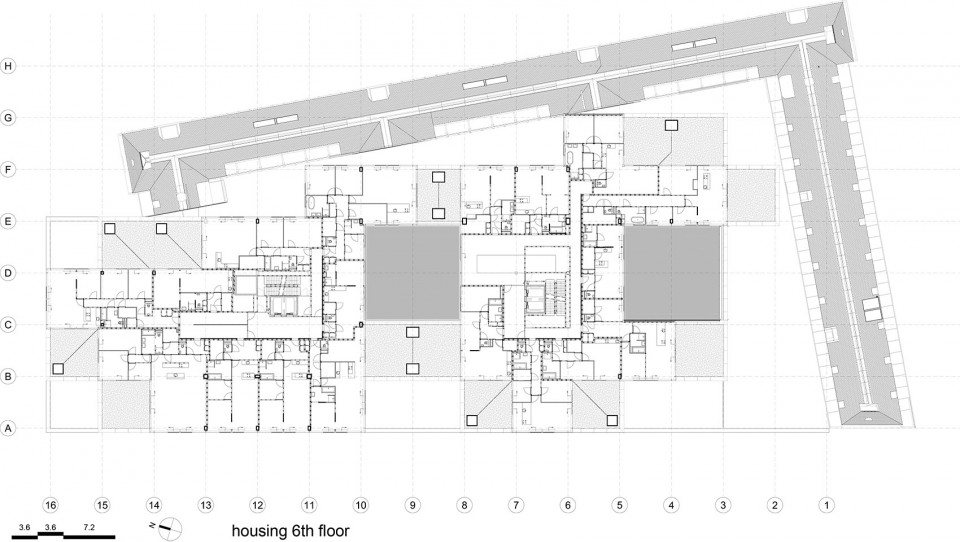
▽ 居住层平面(6F),housing floor(6F) Copyright OMA
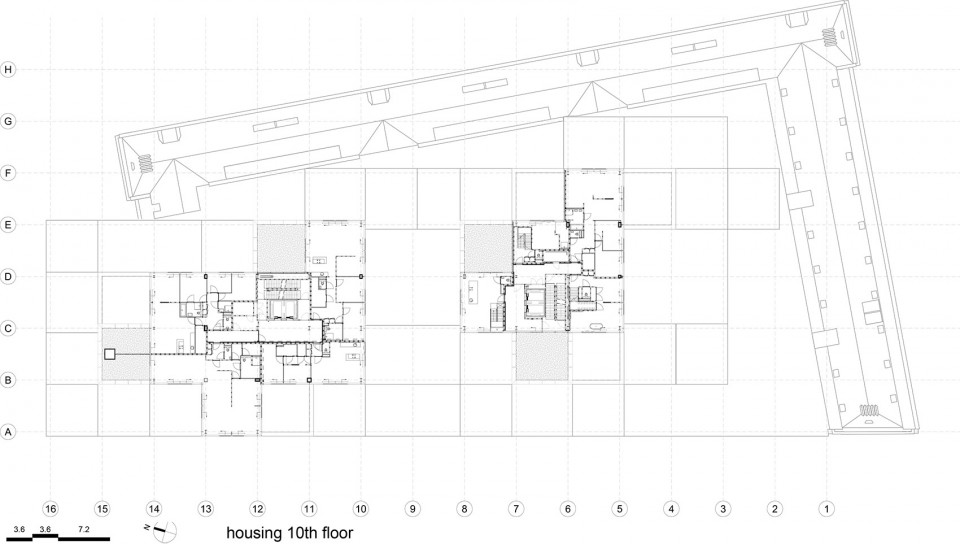
▽ 居住层平面(10F),housing floor(10F) Copyright OMA
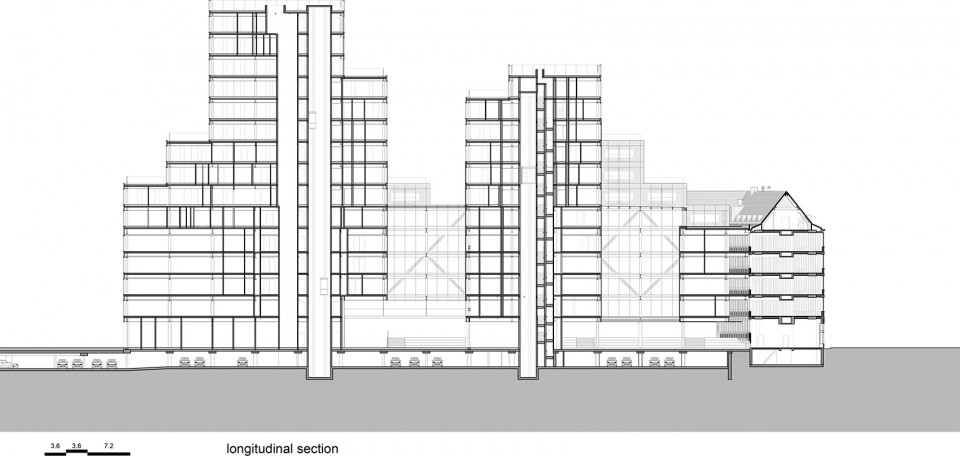
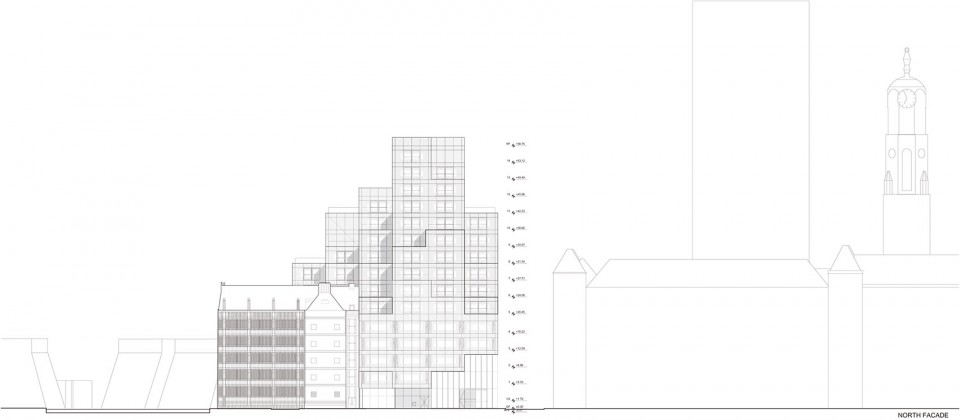
▽ 剖面,section Copyright OMA
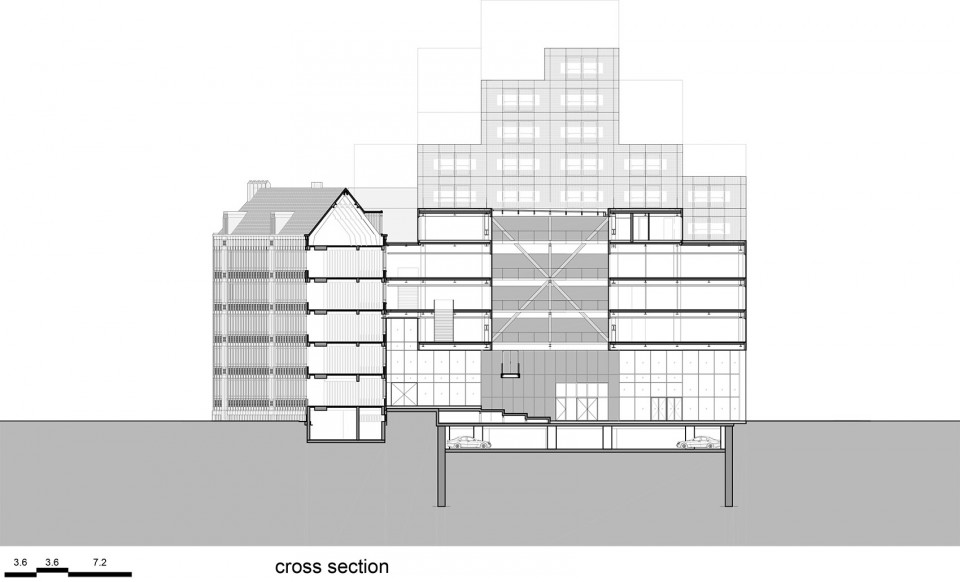
▽Copyright OMA
▽ 立面,elevation Copyright OMA
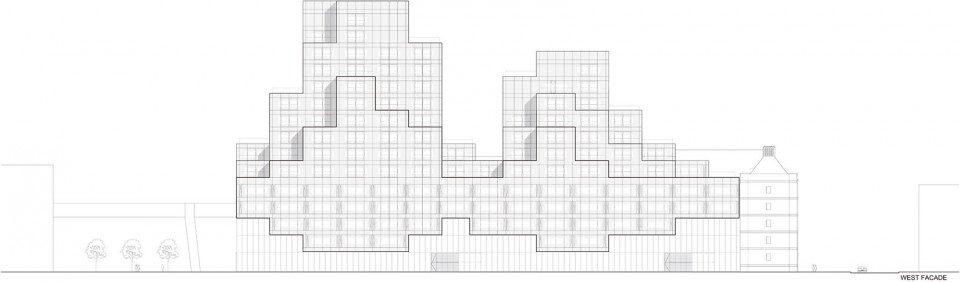
▽Copyright OMA
▽建筑体量生成,diagram Copyright OMA
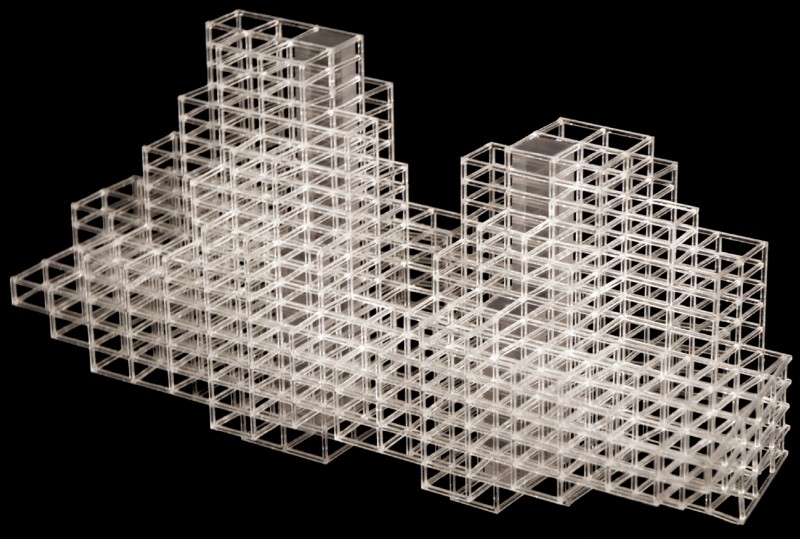
▽ 模型,model Copyright OMA
Project: Timmerhuis, Rotterdam Status: Completed
Year: 2009-2015
Location: Rotterdam, Netherlands Client: Stadsontwikkeling Rotterdam Budget: approx. €100 million
Site: 0.5 hectares – including the old Stadstimmerhuis; opposite of Rotterdam City Hall Program: Office (25 400m2; both existing and new part of the building), Residential (12 000m2; 84 apartments), Exhibition Space (1 630m2), Retail (2 070m2), Underground Parking (3 900 m2; 120 places)
Building Height: 60m; 14 storeys in the North Tower and 11 storeys in the South Tower Dimensions of ‘pixel’: 7.2m x 7.2m x 3.6m (w x b x h)
Construction: Steel frame; 3 850 tonnes of construction steel; 14 000 m2 of glass; cantilevers up to 21m
BREEAM**** Excellent Sustainability Certification
Partner in charge: Reinier de Graaf
Associate in charge: Alex de Jong, Katrien van Dijk
COMPETITION PHASE
Partner in charge: Reinier de Graaf, Rem Koolhaas
Project leader: Mark Veldman
Team: Pascual Bernad de Castro, Vilhelm Christensen, Alessandro De Santis, Katrien van Dijk, Jake Sadler Forster, David Gianotten, Andrea Giannotti, Alasdair Graham, Mendel Robbers, Dirk Peters, Tsuyoshi Nakamoto, Timur Shabaev, Yuri Suzuki, Milos Zivkovic
SCHEMATIC DESIGN
Partner in charge: Reinier de Graaf
Associate in charge: Alex de Jong
Project leader: Mark Veldman
Team: Philippe Braun, Tom Tang, Andrew Linn, Peter Rieff
PRELIMINARY DESIGN (Core & shell and interiors offices)
Partner in charge: Reinier de Graaf
Associate in charge: Alex de Jong
Team: Philippe Braun, Clarisa Garcia Fresco, Maaike Hawinkels, Takeshi Murakuni, Ross O’Connell, Mafalda Rangel, Peter Rieff, Carolien Schippers, Saskia Simon, Sakine Dicle Uzunyayla, Lucia Zamponi, Grisha Zotov
DESIGN DEVELOPMENT (Core & shell and interiors offices)
Partner in charge: Reinier de Graaf
Associate in charge: Alex de Jong
Project architect: Cock Peterse
Team: Philippe Braun, Jorge Campos, Elle Gerdeman, Sebastian Janusz, Debora Mateo, Elida Mosquera, Sarah Moylan, Vitor Oliveira, Ryan Peeters, Mafalda Rangel, Peter Rieff, Carolien Schippers, Saskia Simon
CONSTRUCTION DOCUMENTS (Core & shell and interiors offices)
Partner in charge: Reinier de Graaf
Associate in charge: Alex de Jong, Katrien van Dijk
Project architect: Cock Peterse
Team: Philippe Braun, Vitor Oliveira, Mafalda Rangel, Peter Rieff, Elida Mosquera, Magdalena Stanescu
INTERIORS
Project Architect: Saskia Simon, Katrien van Dijk
Team: Maaike Hawinkels, Sebastian Janusz, Sarah Moylan, Ross O’Connell, Vitor Oliveira, Ryan Peeters, Mafalda Rangel, Deborah Richmond, Magdalena Stanescu, Lucia Zamponi
COLLABORATORS
COMPETITION
Engineering, structural and installations: ABT
Sustainability consultants: Werner Sobek Green Technologies Cost consultants: PRC
Model photography: Frans Parthesius
POST – COMPETITION
Local architect, cost consultant: ABT
Process management: Brinkgroep BV
Structural engineer: Pieters Bouwtechniek
MEP engineer: Deerns Raadgevende Ingenieurs
Sustainability, building physics, acoustics, fire consultant, security: DGMR Bouw Service engineers: Deerns, Burgers Ergon
Facades: Scheldbouw, Rollecate
Interior contractor: Keijsers Lundiform
Contractor: Heijmans
Image courtesy of OMA
MORE: OMA , 更多关于他们:OMA on gooood









甲方没钱,为了省钱?材料什么的,还有用色怎么看起来感觉像是乱搭建
感觉库哈斯老了,没力了,会偷懒了
放在杂乱的城市里并不觉得好看
大师出手,一般都能让人惊喜!
没人发现一楼那很牛逼的落地弧形玻璃吗?
感觉是窗墙做法的
看到了那个大菜场 真想去荷兰看看那 摊手
像堆积木。