感谢来自 APOLLO 对gooood的分享。更多精彩: APOLLO on gooood。
Appreciation towards APOLLO for providing the following description:

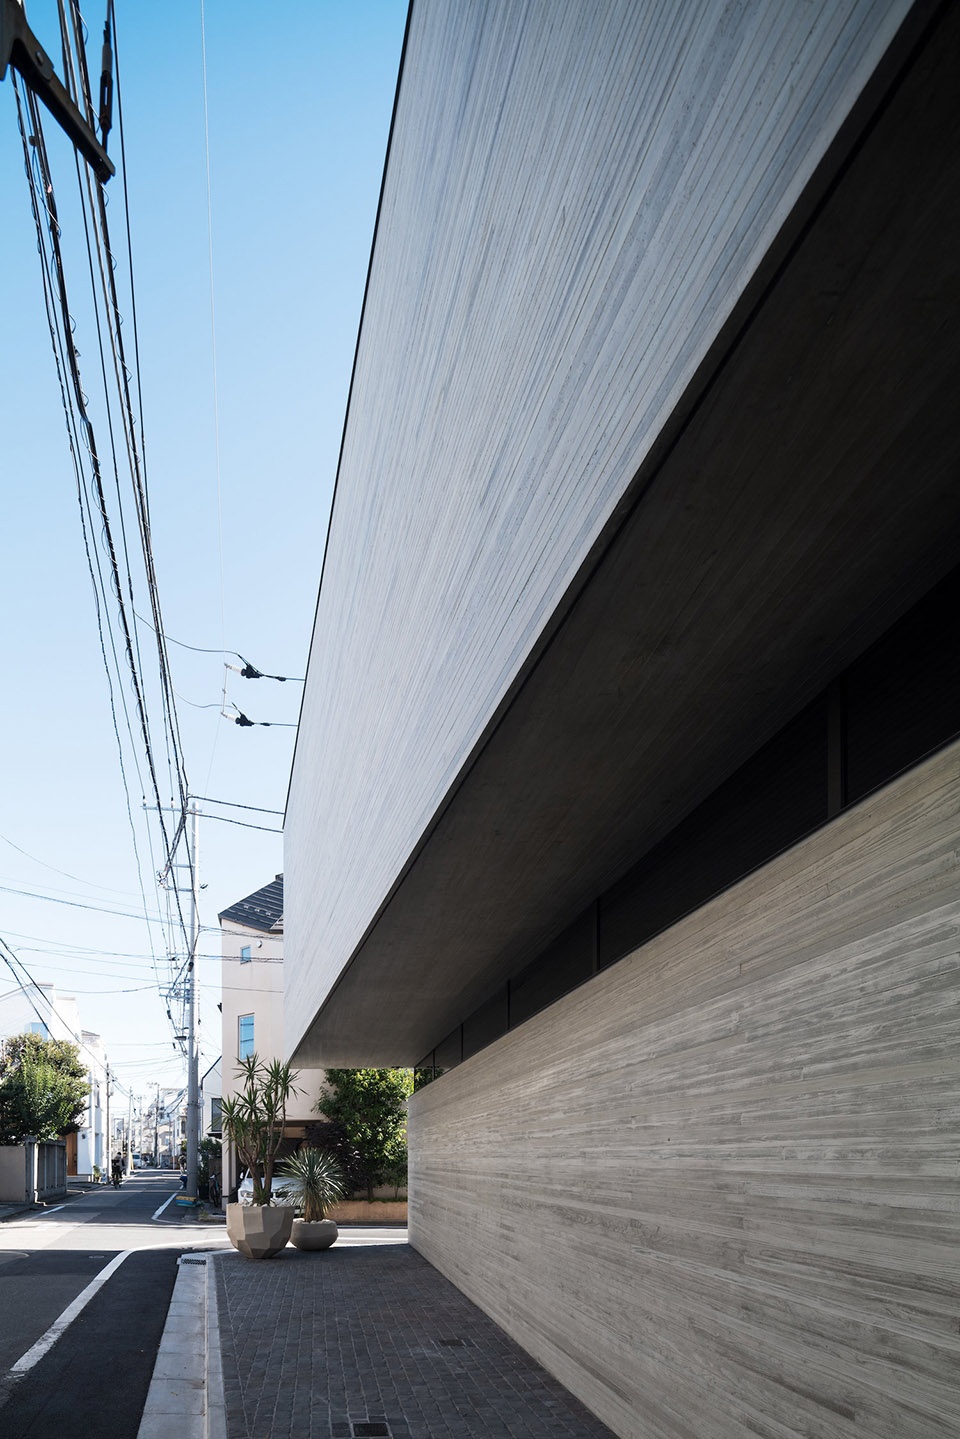
永恒之家位于东京市中心一个安静的住宅区,房屋的主人是一对长期居住在此的夫妇。三个孩子离开家后,他们希望对住宅进行更新,以迈入新的生活阶段。住宅外观简洁,两个相互堆叠的巨大体量占据了位于角落的场地,暴露在外的混凝土墙上残留着雪松模板的痕迹。
This house in a quiet residential neighborhood of central Tokyo was built for a couple who had long lived on the property but wanted to rebuild as they entered a new phase of life after their three children left home. The simple exterior design comprised of two massive volumes piled on top of each other takes advantage of the corner lot, with a façade of exposed concrete imprinted with cedar formwork.
▼外观,exterior view ©Masao Nishikawa
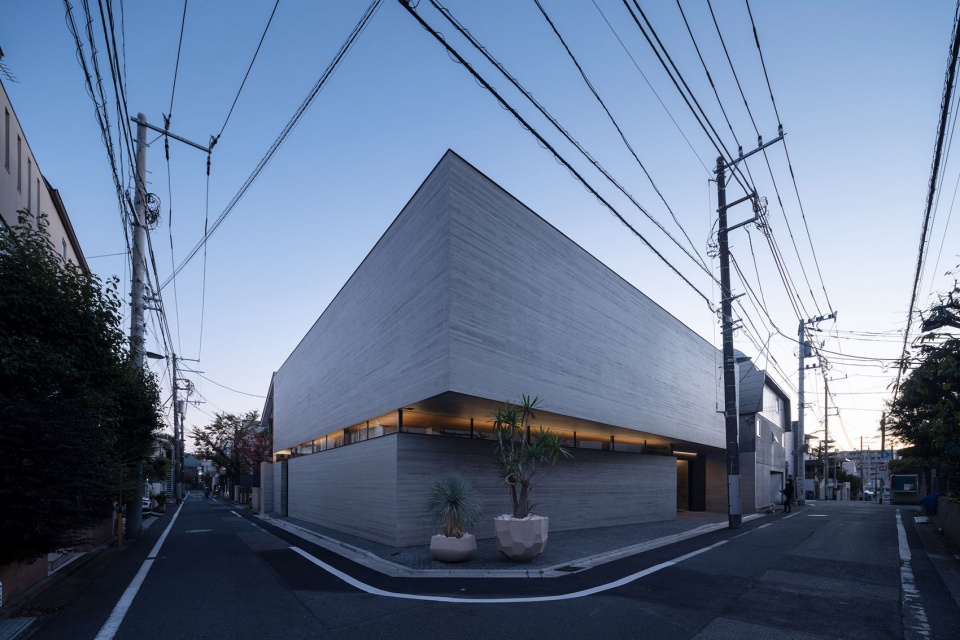
朝外的窗户仅开放了一条水平狭缝,以保护隐私,提升安全性。
Outward-facing windows are limited to horizontal slits to preserve privacy and increase security.
▼水平长窗,the horizontal slits ©Masao Nishikawa
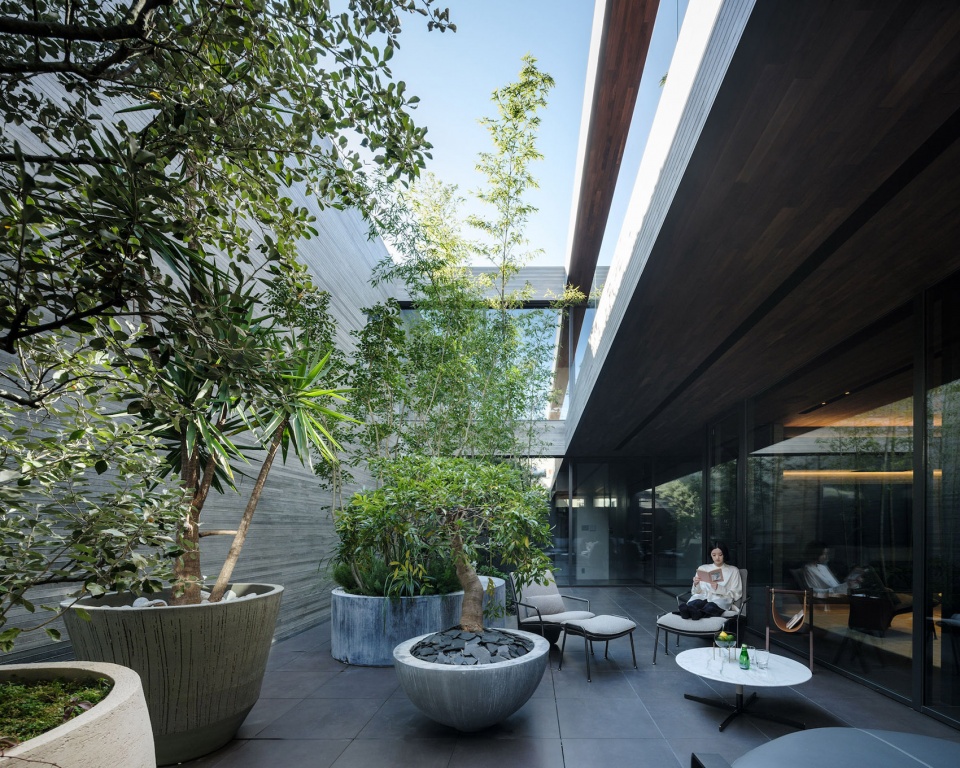
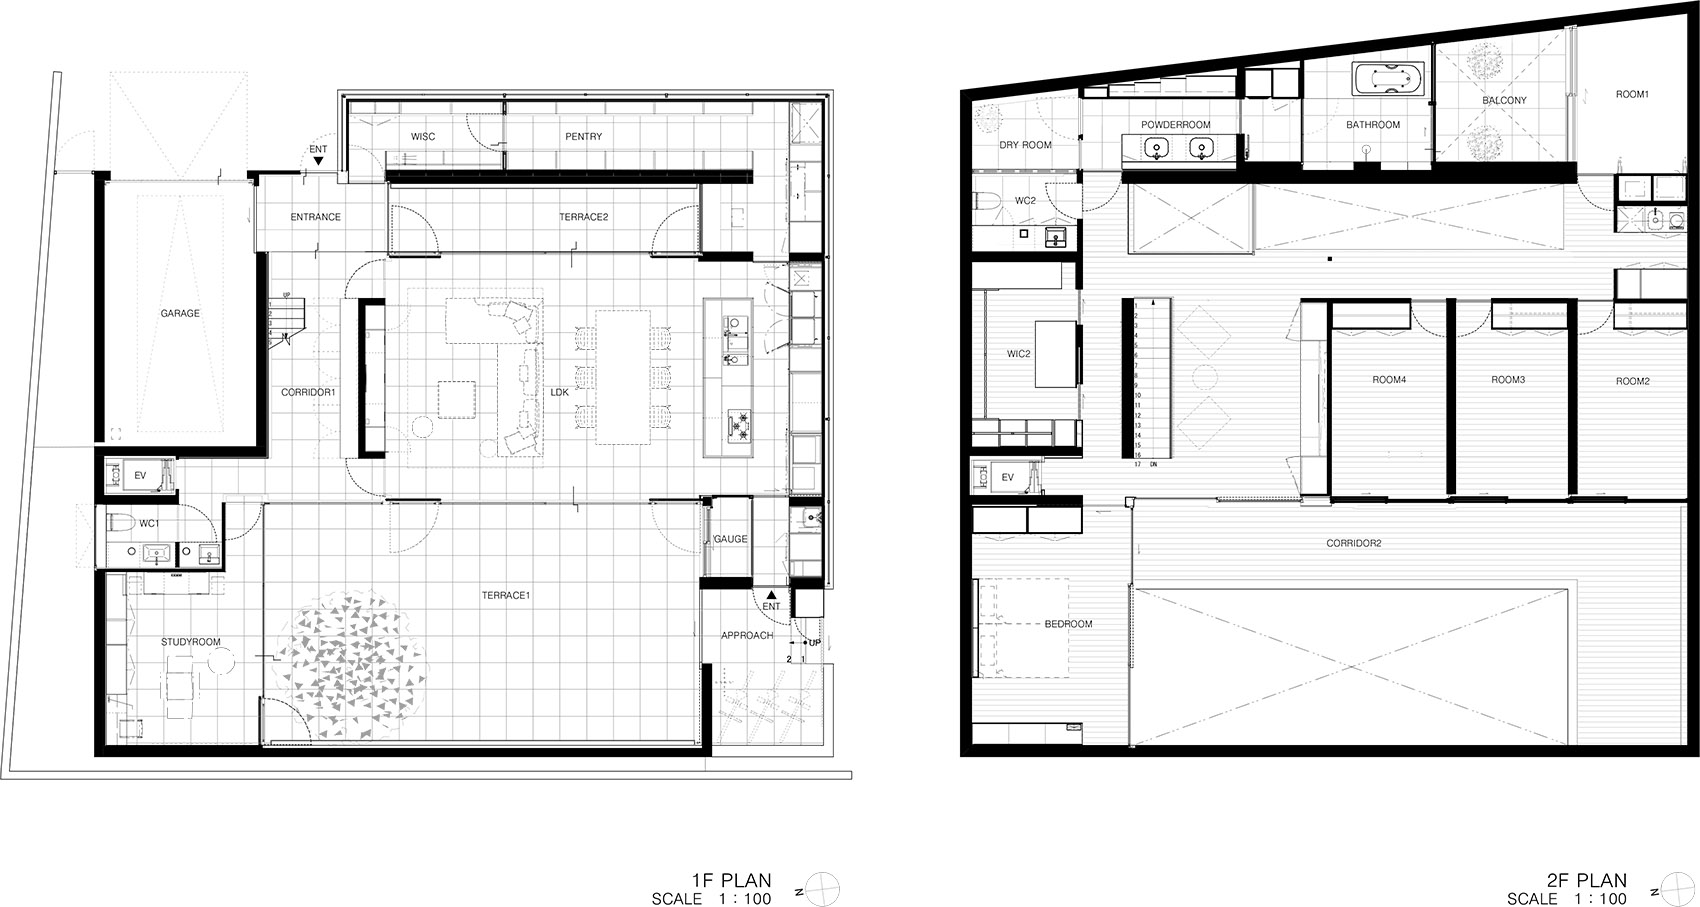
一大一小的两个平行庭院构成了室内空间,主庭院位于南侧,入口种植的一片竹林给人留下了深刻印象。客厅、书房和卧室都朝向庭院布局,客户和爱犬可在此尽享户外时光。北侧较小的狭缝形庭院也点缀着植物,并作为采光井将宜人的散射日光引入玄关和一二层的起居空间。
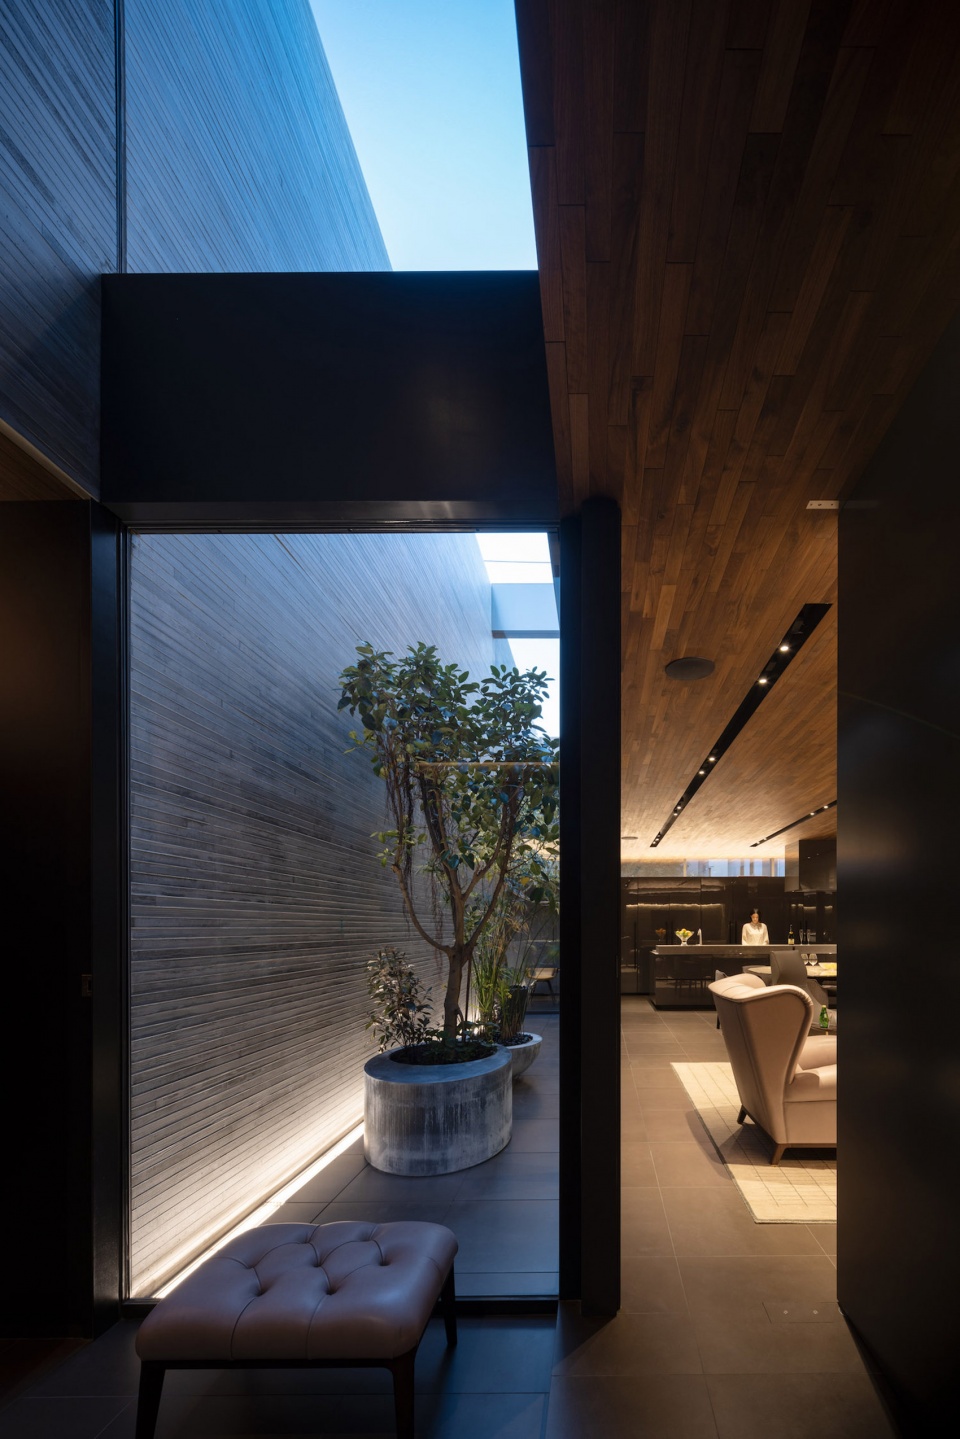
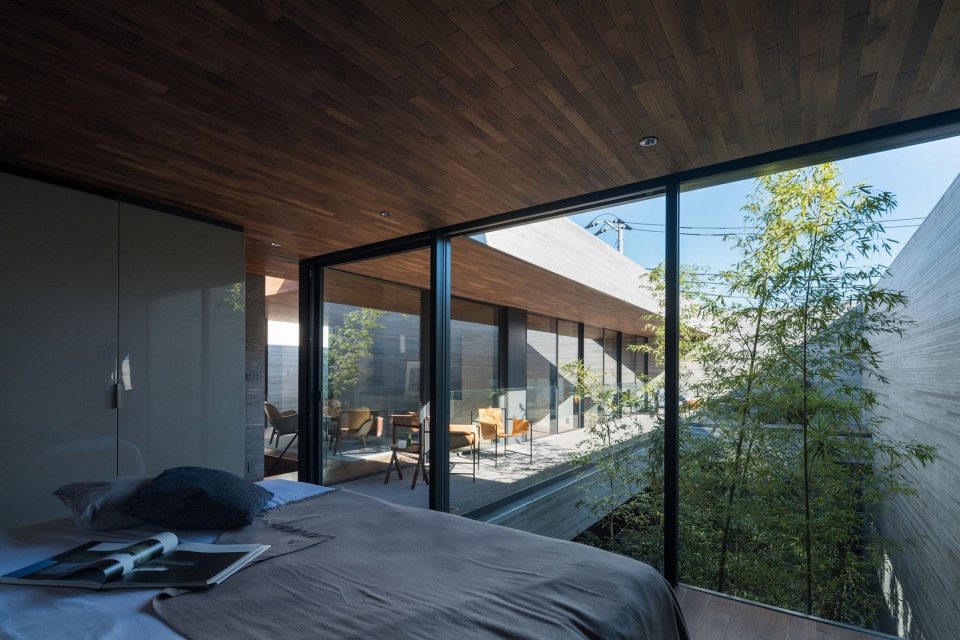
Inside, the house is defined by two courtyards, one large and the other small, that are arranged in parallel. The main courtyard is on the south side and features a bamboo grove that draws the eye when one steps into the entryway. Because the living room, study, and bedrooms all face onto this courtyard, the clients and their dog can enjoy outdoor time as they please. A smaller slit-shaped courtyard on the north side is also dotted with plantings and serves as a lightwell, filling the first-floor living room and entryway as well as a second living room upstairs with pleasant, diffuse light.
▼主庭院,the main courtyard ©Masao Nishikawa
▼大小庭院间的起居空间,living space between the courtyards ©Masao Nishikawa
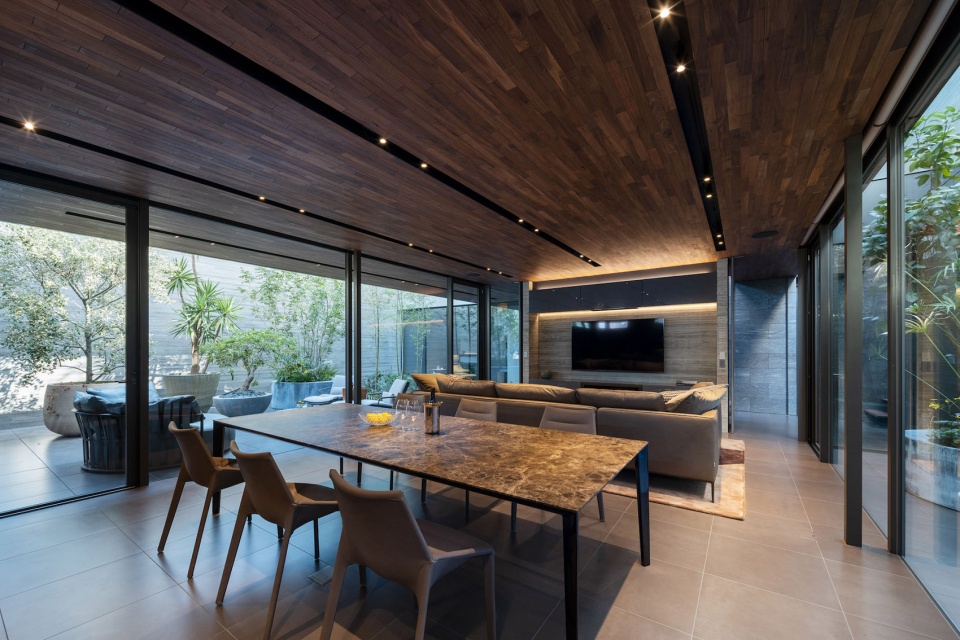
▼从起居空间看大庭院,view of the main courtyard from living space ©Masao Nishikawa
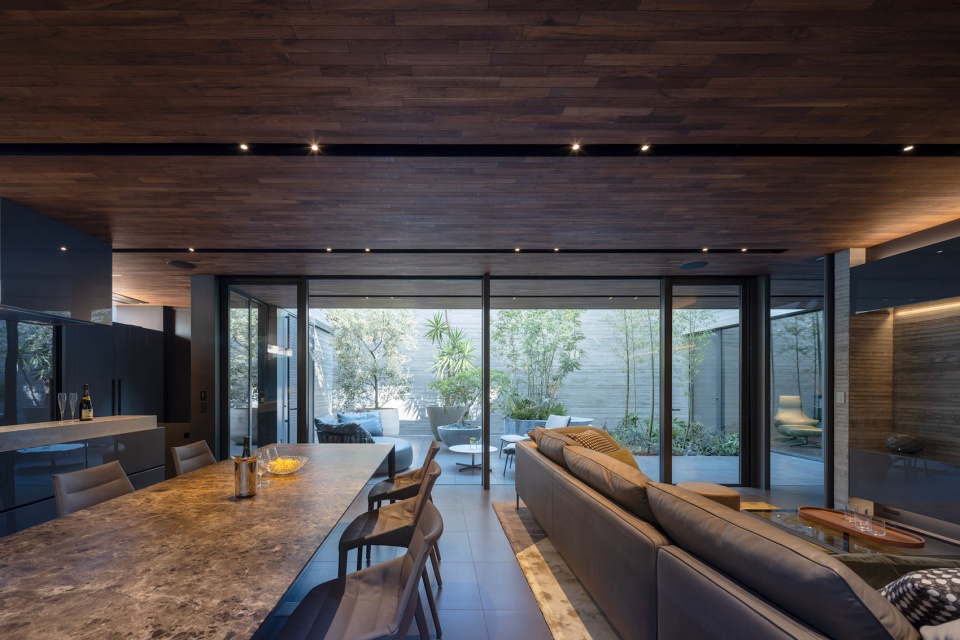
▼从起居空间看小庭院,view of the small courtyard from living space ©Masao Nishikawa
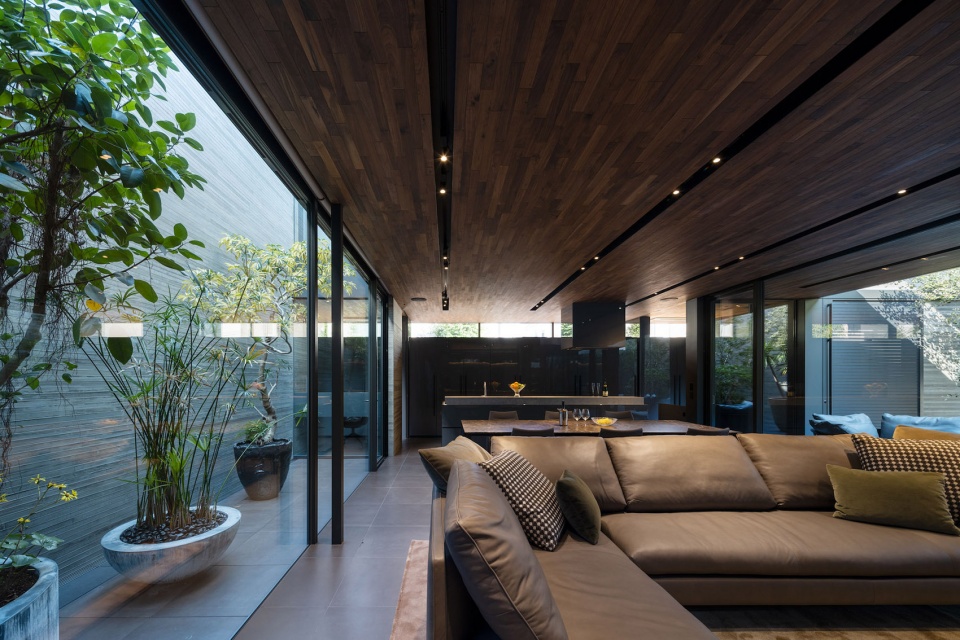
▼楼梯通向二层,stairs leading to the second floor ©Masao Nishikawa
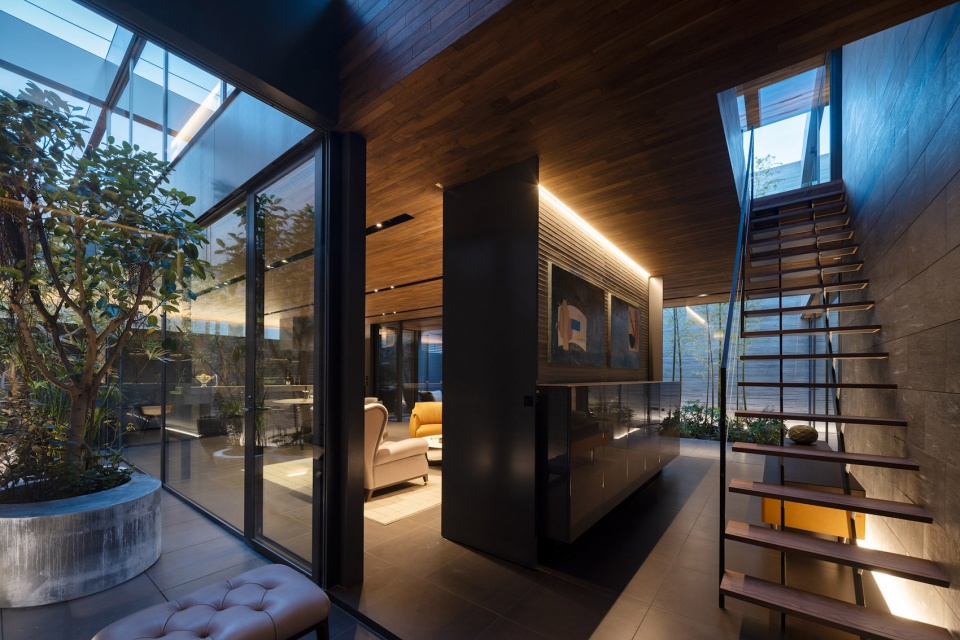
▼小庭院入口,entrance of the small courtyard ©Masao Nishikawa
朝南的上层以大进深屋檐遮挡了阳光直射,确保一层客厅享有柔和典雅的氛围。相比之下,上层的起居空间则更加随意,通过相连的屋顶阳台营造出不同氛围。居住者总能在房屋中找到最舒适的地方,自由地度过一天的时光。
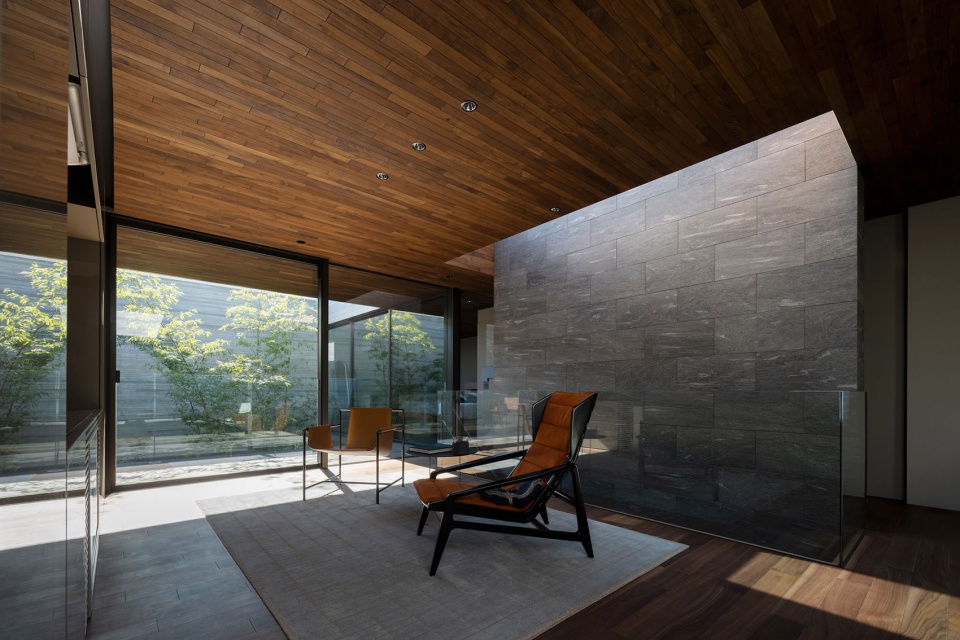
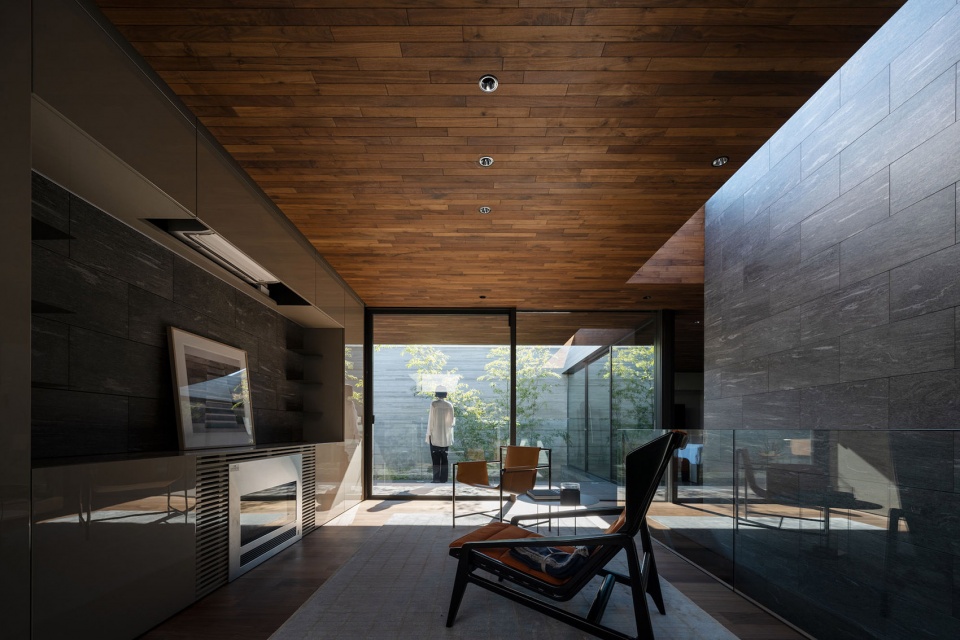
Deep eaves over the south-facing upstairs windows block direct sunlight, giving the first-floor living room a subdued, formal atmosphere. By contrast, the upstairs living room is more casual and has an attached roof balcony, giving the second floor a different mood. This allows the residents the freedom to move through the house over the course of the day, spending time where they are most comfortable.
▼二层起居空间,living space on the second floor ©Masao Nishikawa
▼从二层卧室看庭院,view from the bedroom ©Masao Nishikawa
▼二层休息室,lounge on the second floor ©Masao Nishikawa
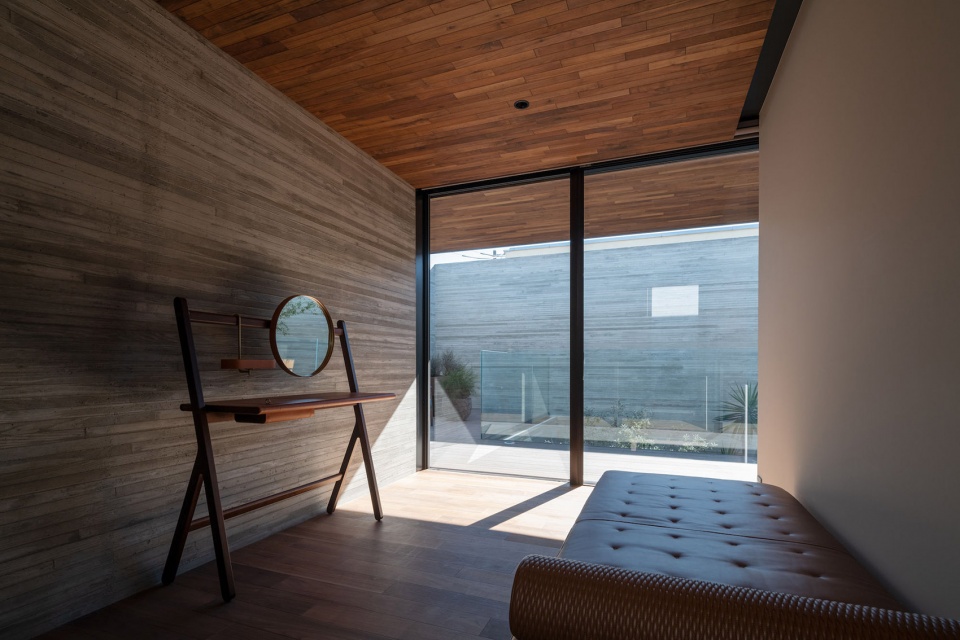
▼二层书房,study on the second floor ©Masao Nishikawa
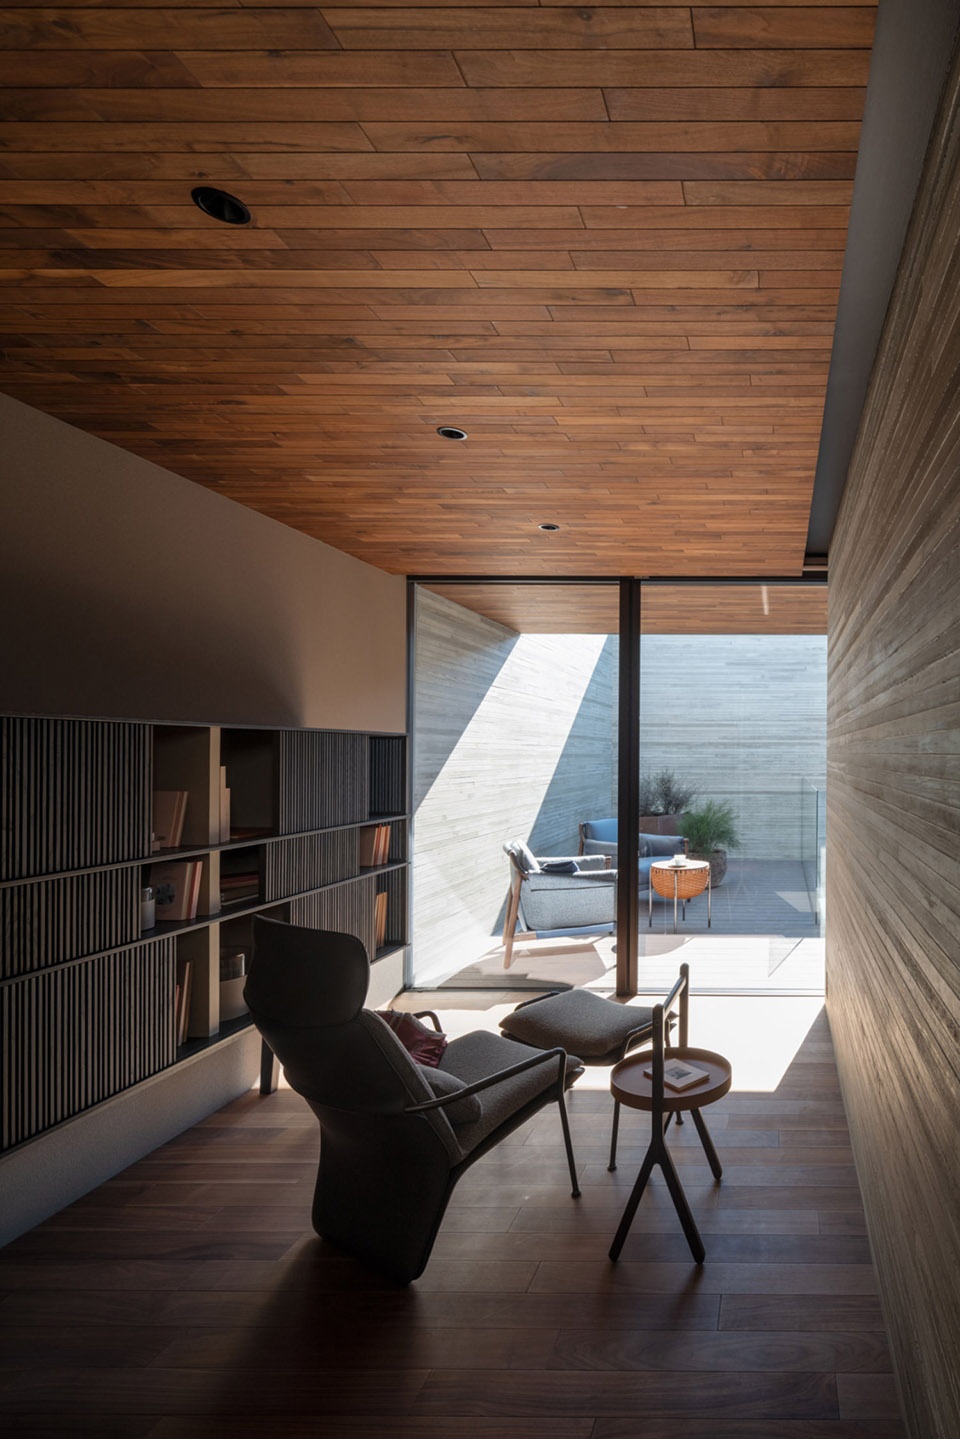
在后疫情时期,居住者需要的不再是功能明确的房屋或房间的集合体,人们希望在家中度过有意义的美好时光,希望能在室内外空间自由穿行,既保证距离又保持亲密,在家中享受“旅行”的体验。设计师认为,这种自由的环境将成为未来几年住宅建筑的趋势。
In the post-covid era, residential clients are less interested in rooms with clear functions or houses that are mere collections of individual rooms. Families want homes where they spend meaningful quality time, maintaining both distance and closeness as they cross casually between indoor and outdoor spaces almost as if they were traveling within their own house. We believe that this kind of free environment is what clients will be seeking in residential architecture in years to come.
▼夜景,一层庭院,night view, courtyard on the first floor ©Masao Nishikawa
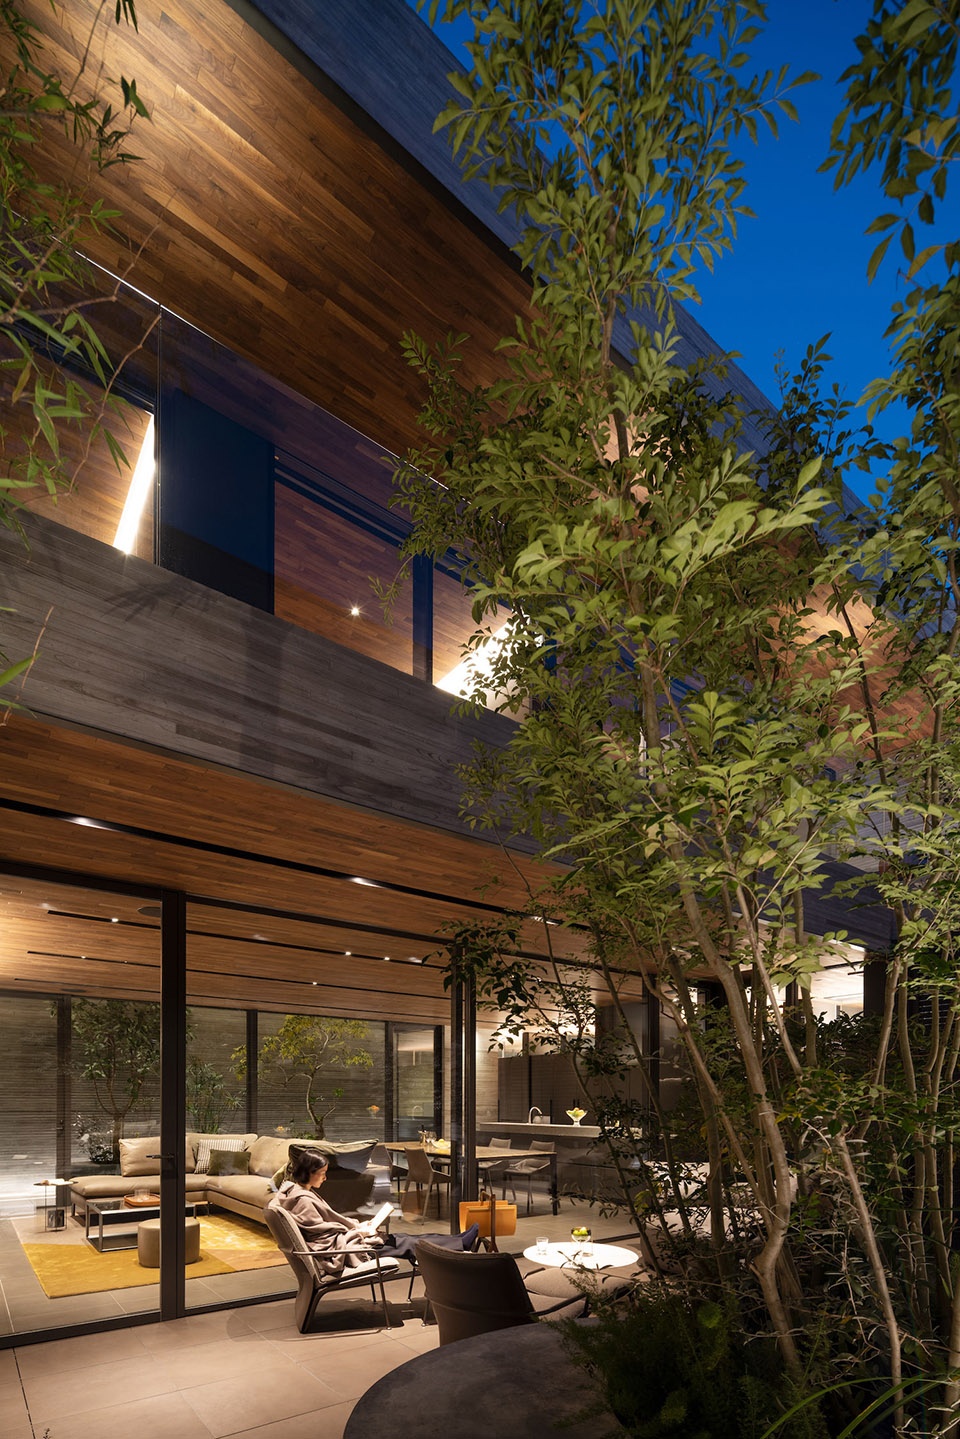
▼夜景,二层平台,night view, platform on the second floor ©Masao Nishikawa
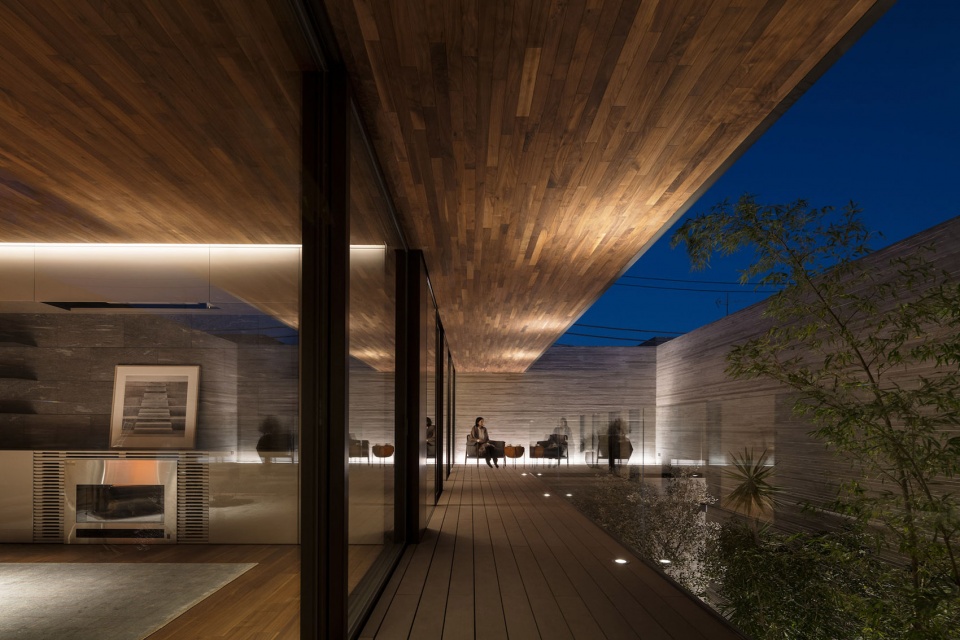
▼平面图,plans ©APOLLO
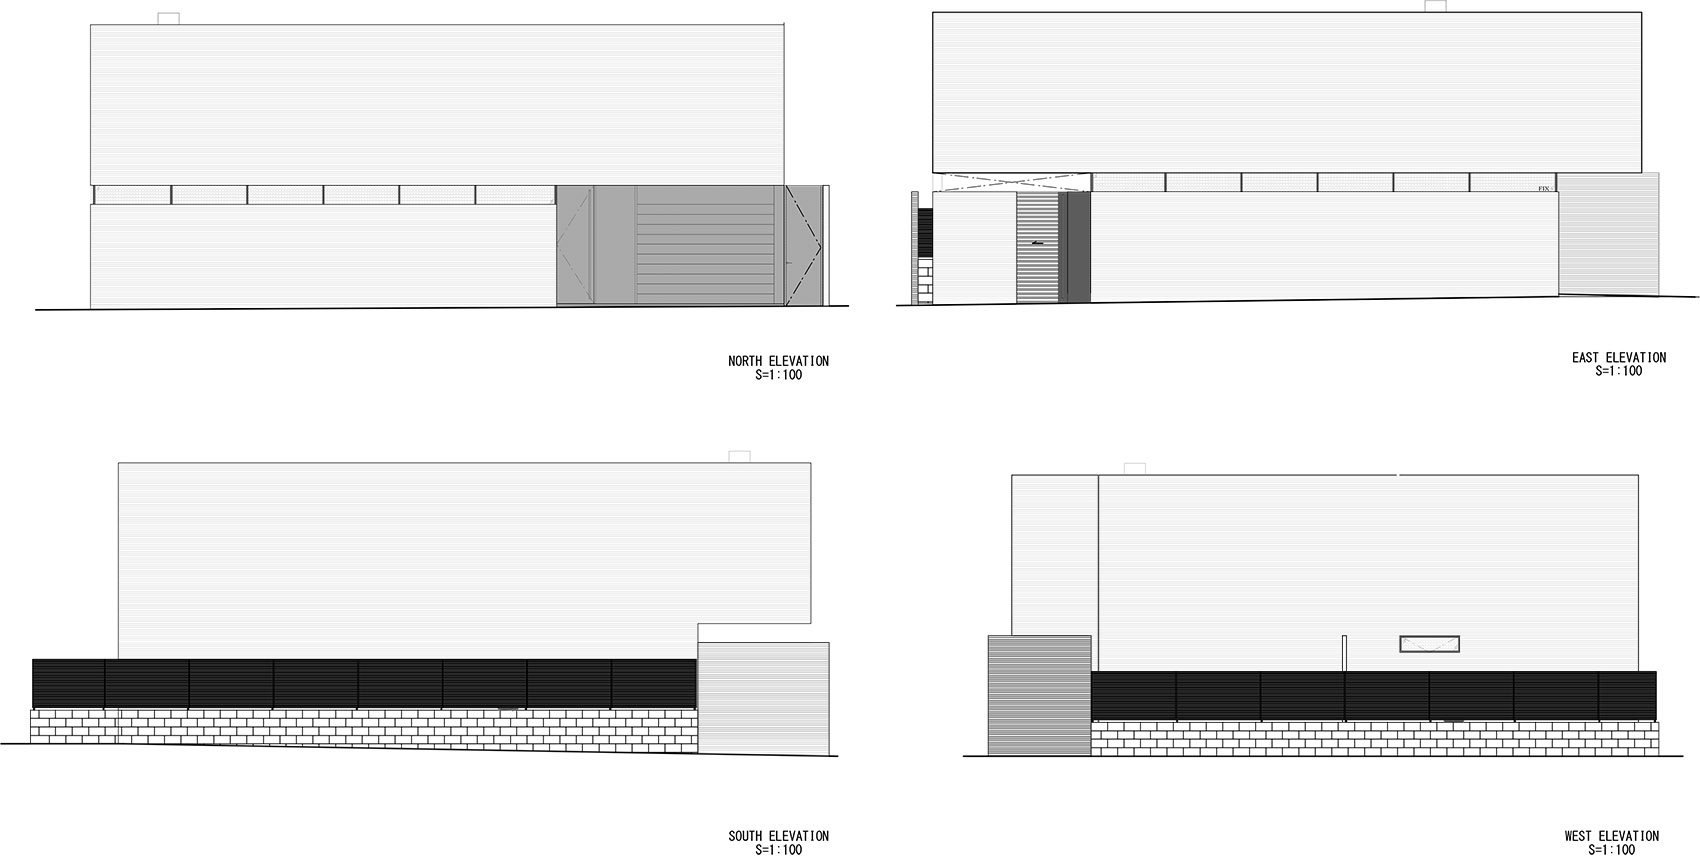
▼立面图,elevations ©APOLLO
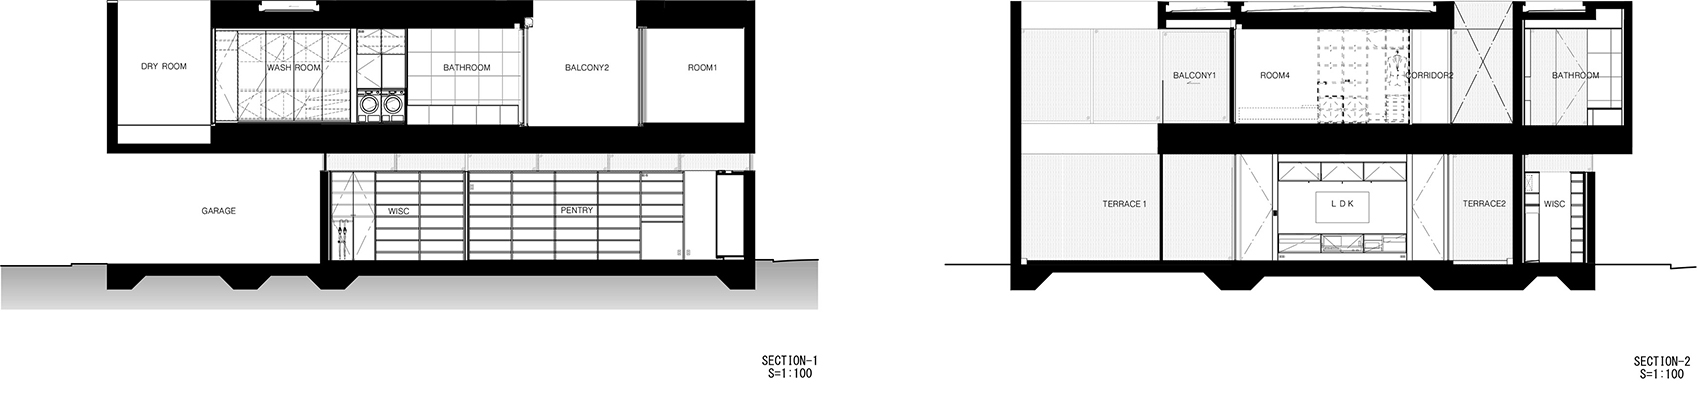
▼剖面图,sections ©APOLLO
APOLLO Architects & Associates Co., Ltd.
5-11-23 Minamiaoyama, Minato ward, Tokyo 107-0062, Japan
Phone : +81-3-6433-5095
E-mail : info@kurosakisatoshi.com
URL : https://apollo-aa.jp
Credit Information
Architecture : Satoshi Kurosaki / APOLLO Architects & Associates
Photography : Masao Nishikawa
Videographer : Seiya Aoki / GRAFILM
Project Outline
Location : Bunkyo ward, Tokyo
Date of Completion : November 2021
Principal Use : Private housing
Structure : Reinforced Concrete
Site Area: 313.60m2
Scale : 2F
Building Area : 202.59m2
Total Floor Area : 307.56m2 (158.40m2 / 1F, 149.16m2 / 2F)
Design Period : April 2018 – May 2020
Construction Period : June 2020 – November 2021
Structural engineer : Motoi Nomura Structures (Motoi Nomura)
Facility engineer : Sakamaki Facility Design Office (Hiroyuki Sakamaki)
Lighting design : Ripple design (Ken Okamoto)
Construction : Katsura Komuten Co., Ltd.
Material Information
Exterior Finish : Cedar Wood Formwork Exposed Concrete
Floor : Tile Flooring , Walnut Flooring, Tatami
Wall : Tile, Acrylic Emulsion Paint, Elastic Lysine spray
Ceiling : Walnut
Lighting : LED
MORE: APOLLO,更多请至: APOLLO on gooood









这是我心目中城市住宅的,在住宅内部营造景观·
舒服
挺好
雪松模板,效果不错,沉静简约耐看,国内这种施工是否已经很成熟了,这种是否适合五层左右的建筑,求推荐。
后疫情时代,居家“旅行”理念很棒
图中女主好看
自成天地
开头说的雪松模板,真的很少见,这个立面很好看!
这栋建筑很棒!
体面!