非常感谢零壹城市建筑事务所将项目介绍和项目图片授权gooood发行。更多关于他们:LYCS Architecture on gooood
Appreciation towards LYCS Architecture for providing the following description:
(零壹城市目前正在招聘英才,详情请点击零壹城市工作招聘信息)

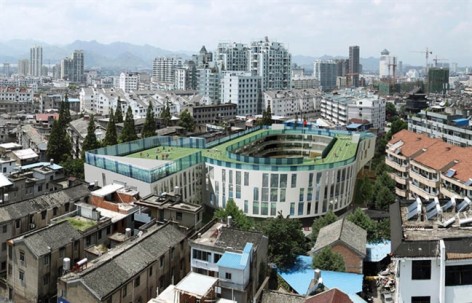









天台赤城二小学将200米环形跑道置于多层建筑屋顶的小学教育建筑。这一充满智慧的概念缘于场地极为有限的用地面积:将200米的标准跑道放置在屋顶上,从而为学校在地面上赢得了额外的3000平方米的公共空间。同时,椭圆型的教学楼给学生们带来了一种内向性的安全感。对跑道放置在屋顶的处理令建筑层数能按照要求控制在四层,跟周边建筑关系更为和谐。为了提供更多可用的绿色庭院空间,建筑体块旋转至跟场地边界线产生十五度角,从而在建筑外部与场地边界之间创造数个小广场空间。该项目将2013年年底建成使用,届时它不仅将成为天台人 民引以为豪的标志性建筑,也将开启如何通过建筑因地制宜、利用屋顶空间、打造节约型社会下的教育建筑的新篇章。

The project for the TianTai County ChiCheng Second Primary School strives for a unique design that will serve as a model school which provides a beautiful environment for the cultivation of knowledge, culture, physical fitness, art and ethics for elementary school children. The design focuses on the relationship between architecture and site, site and city, form and function. Because of the very small area given, the 200m running track was projected onto the roof level, giving an additional 3000+ sqm of usable area on the ground as well as the oval shape of the school building, creating a sense of inward-ness and security for the students. Lifting the running track also allows for a total project height of 4 floors instead of 5 as originally required, creating a more harmonious relationship between the new school and the surrounding urban context. Lastly, the building was twisted about 15 degrees, creating smaller pockets of space between the site wall and the exterior envelope. The project’s ambition lies in creating a school that raises the level of educational facilities in the area, and a place that the residents of TianTai will be proud of.
About LYCS Architecture LYCS Architecture, based in Hangzhou, China was founded in 2010. The firm engages in cutting-edge architectural design as a pioneer of cultural and creative industries in China and internationally. The firm is committed to both the ever-evolving demands of architectural design theory and practice as a function of our society. LYCS invest in the critical issues of building design, urban development, and construction in China. and the design demands that an innovative design synthesis requires for international quality. The firm is currently developing designs for high-end residential pro- jects, five-star hotels, high-end clubs, energy efficient and innovative commercial buildings, ecologically sensitive urban landscape plans, galleries and as such. These projects are located throughout China, including Beijing, Hangzhou, Shenzhen, Sanya, Shanghai, Jiaxing, and others. LYCS Architecture’s designs were awarded the 2011 Azure Architecture Award, 2011 International Modern Decoration Media Award, 2010 French CA’ASI “New Chinese Architectural Design Award”, 2008 VELUX International Architectural Design Competition Silver, to name a few. The firm was also invited in the International Architecture Exhibition at the 12th la Biennale di Venezia in Venice, Italy.
About Founding Principal
RUAN Hao received his Master of Architecture from Princeton University School of Architecture. He also holds a M.Arch and B.Arch degree of architecture from Tsinghua University in Beijing and was one of the youngest Visiting Fellow at Harvard University Graduate School of Design, where he later taught with Wang Shu. He currently teaches at China Academy of Art School of Architecture.Prior to founding LYCS Architecture in 2010, Ruan has worked in SHoP Architects in New York, Wang shu Amateur Architecture Studio in Hangzhou and Preston Scott Cohen Inc in Cambridge. Ruan is also an architecture critic with writings published by AREA, Time Architecture, Daylight and Architecture, World Architecture and Art4D. He was one of the authors of “Design for China”. Ruan was honored as the youngest “Asia Society Asia 21 Young Leaders” in Seoul 2006, and “Goldman Sachs Global Leaders” in New York 2005.
项目名称: 天台赤城二小学建筑设计
建筑设计: 零壹城市建筑事务所
项目地点: 中国 浙江 天台
设计团队: 阮昊 ,Gary He,詹远 , 金善亮,陈利娜
项目时间: 2012年(设计) 2013年(施工)
项目面积: 10190.36 平方米
图片版权: 零壹城市建筑事务所
合作单位: 浙江大学城乡规划设计研究院
Project name:Tian Tai County ChiCheng No.2 Primary School
Architecture design:LYCS Architecture
Location:Tiantai, Zhejiang, China
Project Team:Gary He, Ruan Hao, Zhan yuan, JIN Shanliang, Chen Lina
Project Period:Design 2012, Construction 2013
Size:10190.36 sqm
Images:Courtesy of LYCS Architecture
Architect of Record:Zhejiang University Urban Research & Design Institute
MORE:LYCS Architecture零壹城市建筑事务所 RUAN Hao 阮昊,更多关于他们:LYCS Architecture on gooood
零壹城市目前正在招聘英才,详情请点击零壹城市工作招聘信息








创意不错,但这种操场真的没有灵魂,学生逃课到室外操场玩的机会都没有了,没有青春的校园
总有人问一些技术问题 顶楼有噪音做其他功能不好吗?
建筑师太万能~以后规划批地可以更加随意哈哈………
不会吵吵吗。。。



丘陵地带,平原用地很紧张的。
另外,天台是地区性旅游胜地,赤城山,国清寺都很有名
零壹的东西啊- –
有意思
8错8错,I like
顶楼的隔音可以做到完全不受来自运动场噪音的影响吗?
话说这个小学用地好小,很苛刻哪
非常棒的创意!
创意在哪?
空出中间的广场做什么呢? 只是景观吗?这样的话就有点像办公了
我感觉楼梯太少了,学校经常有那种全校集合的时候,从顶楼到一楼只有一条楼梯,不方便,也有安全隐患~
设计的两点不言而喻,但也有一些显而易见的问题,顶层的跑道与楼下的教室的隔音自然是个问题,而把跑道放在屋顶事实上还是有安全隐患的,宽度有限而且两侧都是护栏,高速运动时很容易有撞击或者擦伤。总的来说还是非常有趣的尝试。
非常节省空间,是以后学校的发展大趋势,另外为高楼时代喝彩
很实际很落地,支持!
还是柯布西耶把花园放在楼顶的概念。作为小学来说是不是需要这么多与市民共享的空间呢,除了放学时以外这些空间如何被使用,管理会有何问题
盗取了Paul Andreu在法国国家图书馆竞赛中的概念,或者说是借鉴……
一开始看眼前一亮,后来觉得像监狱,尤其一起在做操的那感觉,好压抑。
如此极端的用地,是不是非做跑道不可?还是可以考虑更有效,功能更复合化的集中场地?
说好的····足球场就没有了······还好他们没看太空易足球小子····
用地好紧张,操场和课室说好的距离呢?
本人正在学习建筑,请问上面的design process 的示意图是用哪个软件做出来的?希望能回答 谢谢
AI
分析图很有BIG的赶脚..有没有…
庭院做操场景观绿化怎么解决??
还真不怕花钱,各种羡慕,不过感觉形式大于功能,那么小块地也不容易~
形式带来的设计…idea还是比较新颖的..
像早年间菲亚特的总部,把试车场放在屋顶
我觉得吧操场弄在中间 会闹吧….
眨眼看以为是Big做的,分析图很有Big的感觉
操场上的地方只是够运动员用,把热心的围观群众们置于何地?
@周宇 阮昊用了你三年前的IDEA
本来密集的街区用这样过于封闭的围和形式不太妥吧 忽视了公共建筑对于公共街道环境以及公共空间的营造 我觉得完全可以留相对富裕的一小片街区绿地出来
又一次看到了大爱的窗子,很喜欢
呵呵 想到中国足球