非常感谢awg architects将项目介绍和项目图片授权gooood发行。更多请至:awg architects on gooood
Appreciation towards awg architects for providing the following description:
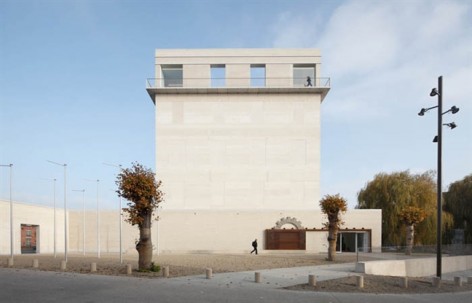
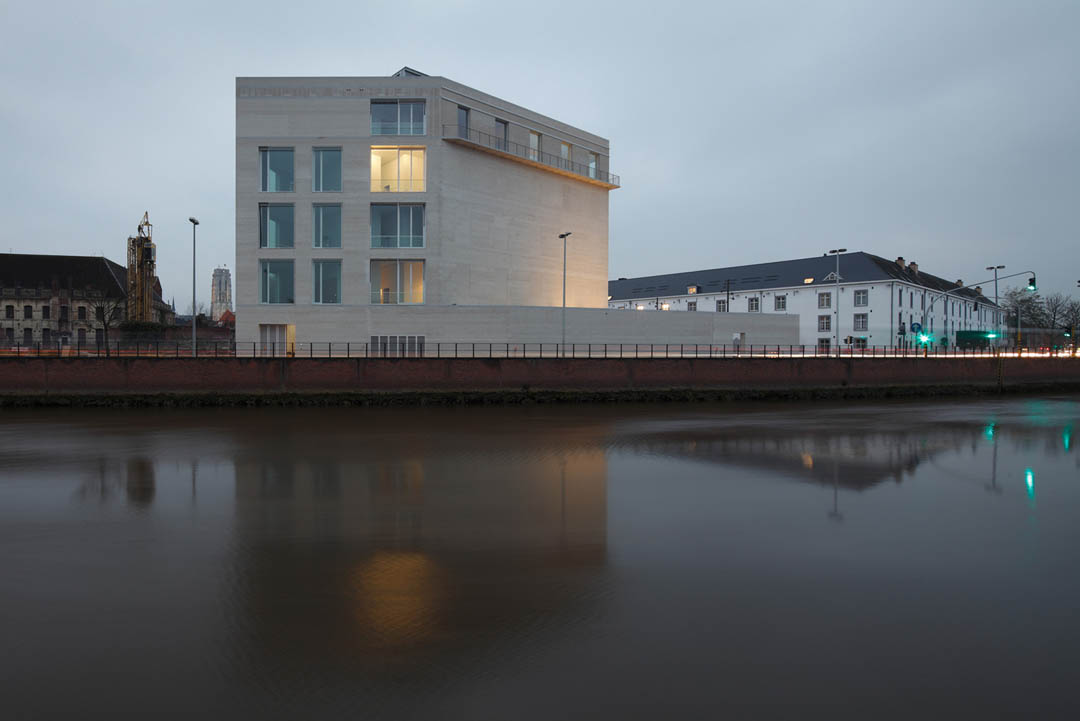
在二战期间,曾有25267人从德国和波兰被驱逐到这里的集中营。在上世纪70年代,集中营改建为公寓。新增的纪念馆没有位于原来的军营而是位于军营对面的道路汇聚的空旷广场上,十分引人注目。
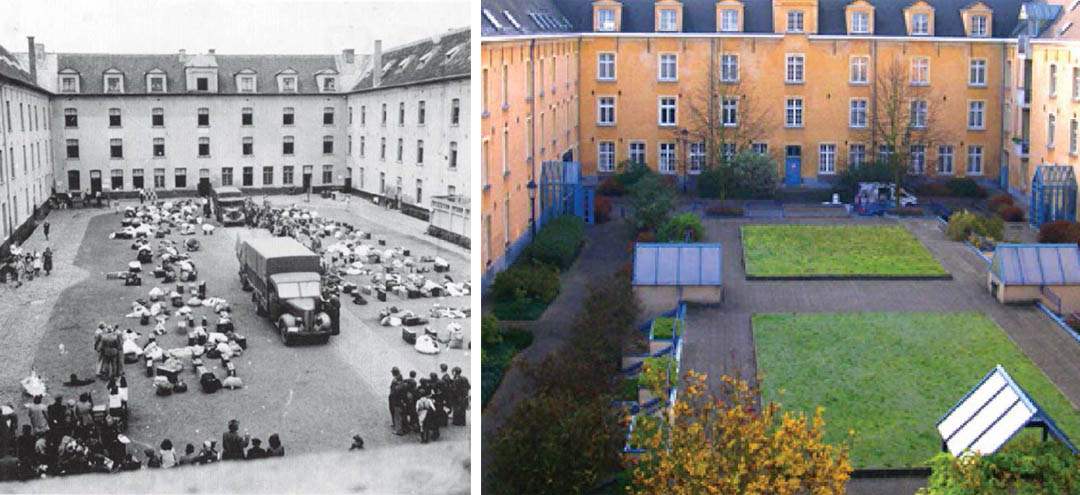
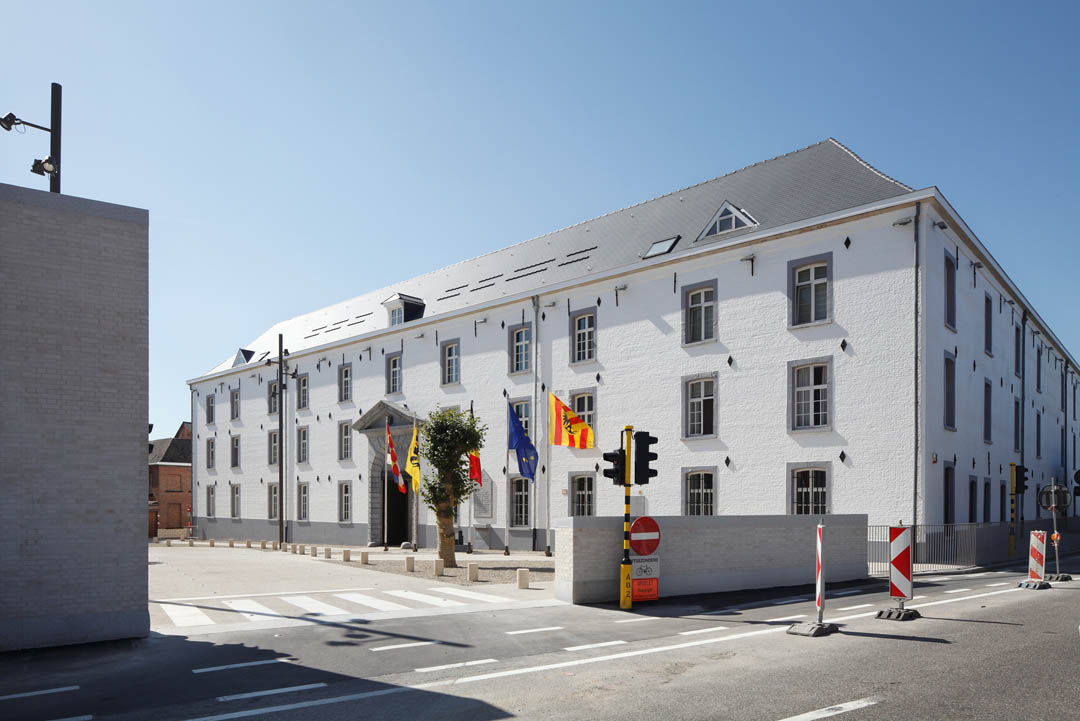
From the Dossin Barracks, 25,267 people were deported to concentration camps in Germany and Poland during WWII. In the 1970’s, the building was subdivided into apartments.

Contrary to what one might think, the new museum is not housed in the barracks itself, the site where the deportation occurred. Rather, space was sought across from the barracks, on the site of the former house of detention. The open square between the two buildings, a traffic junction, links the two buildings.
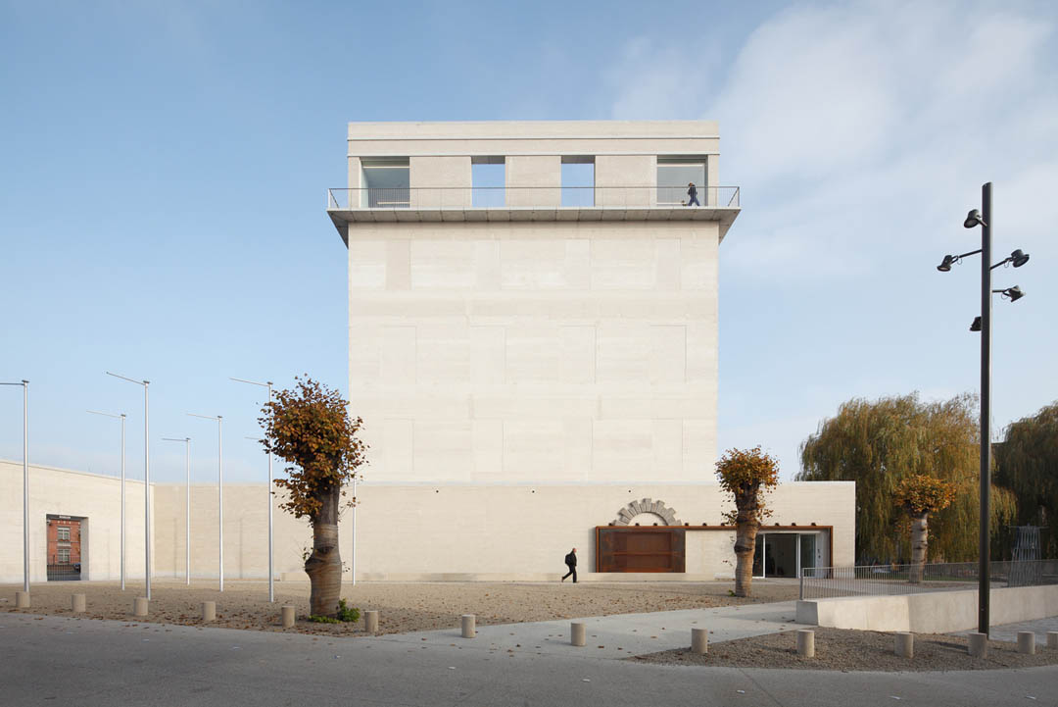

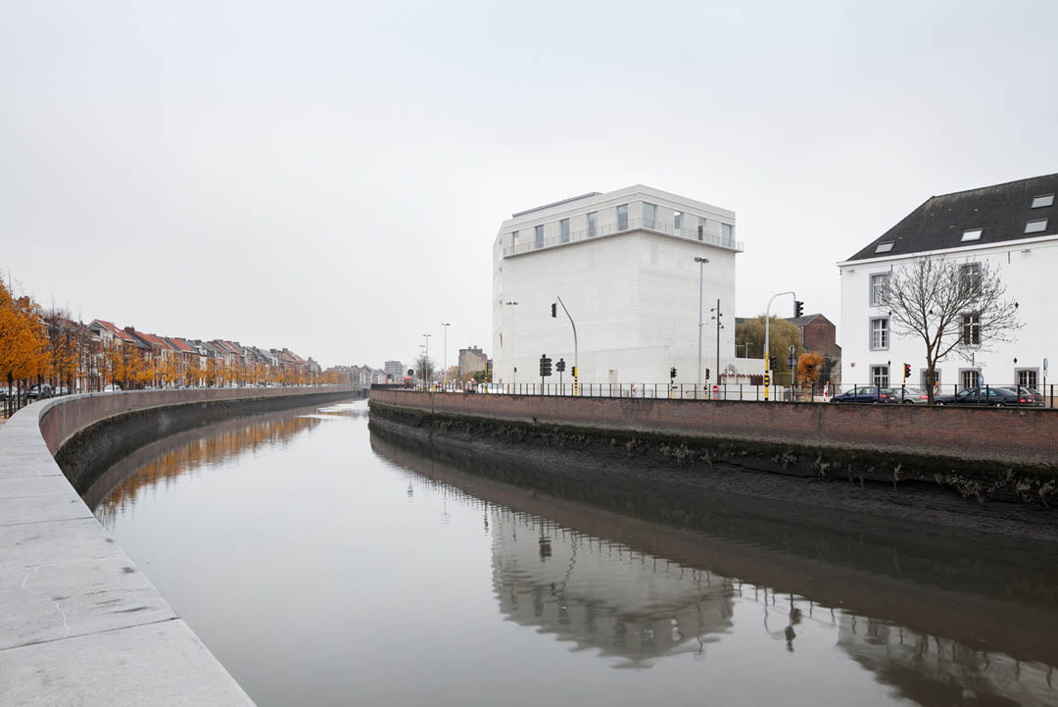
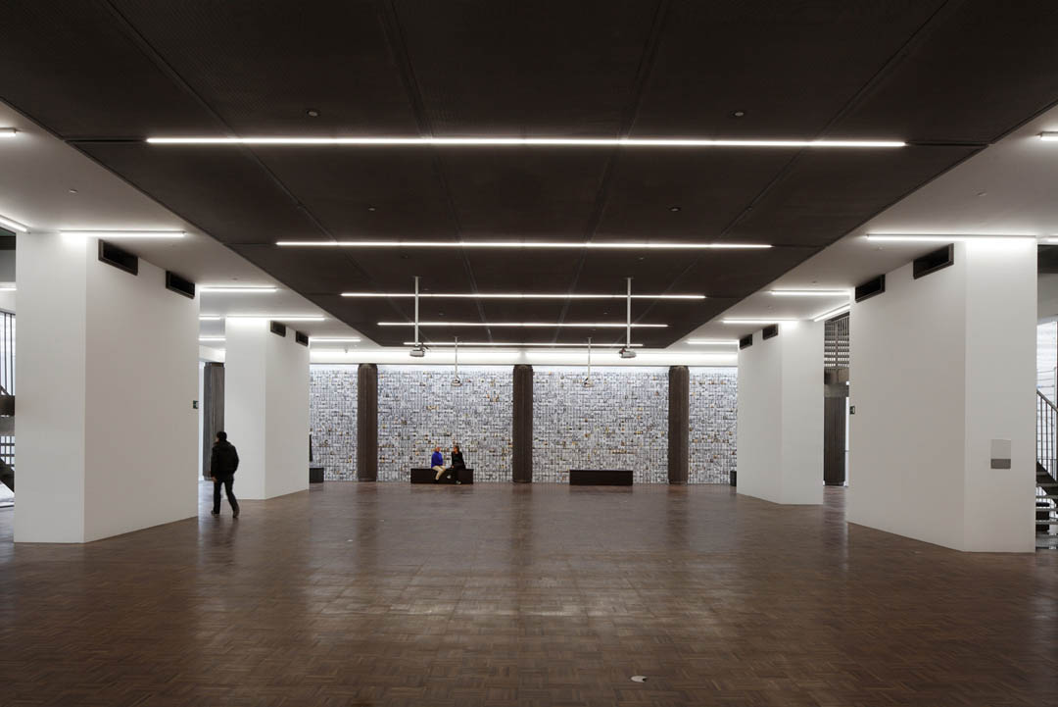
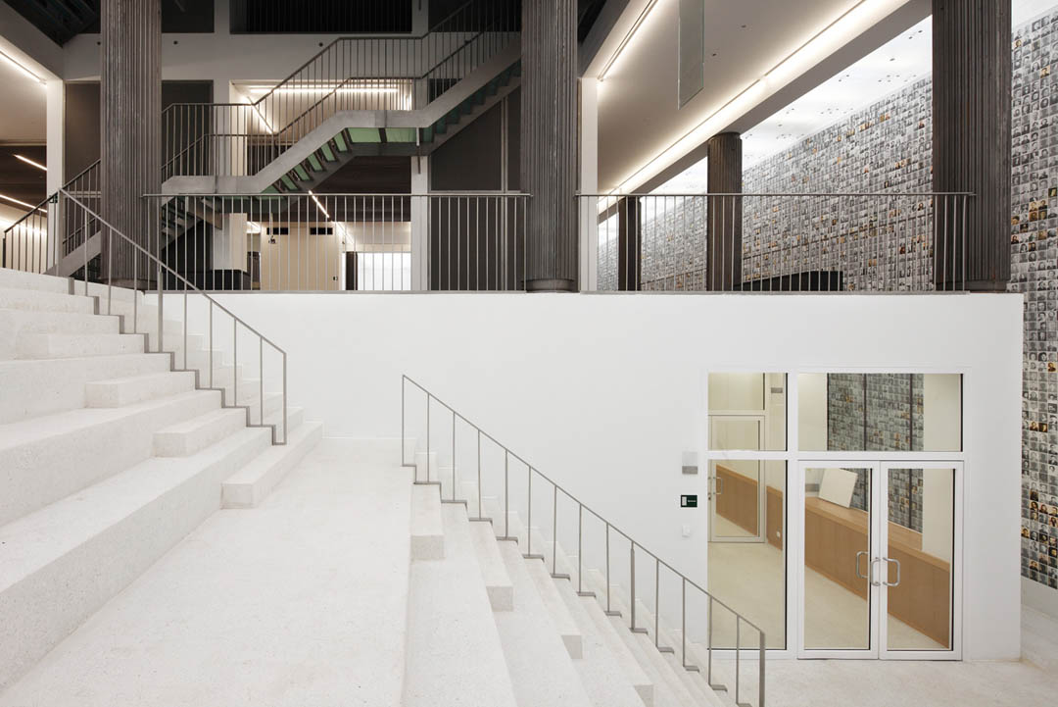
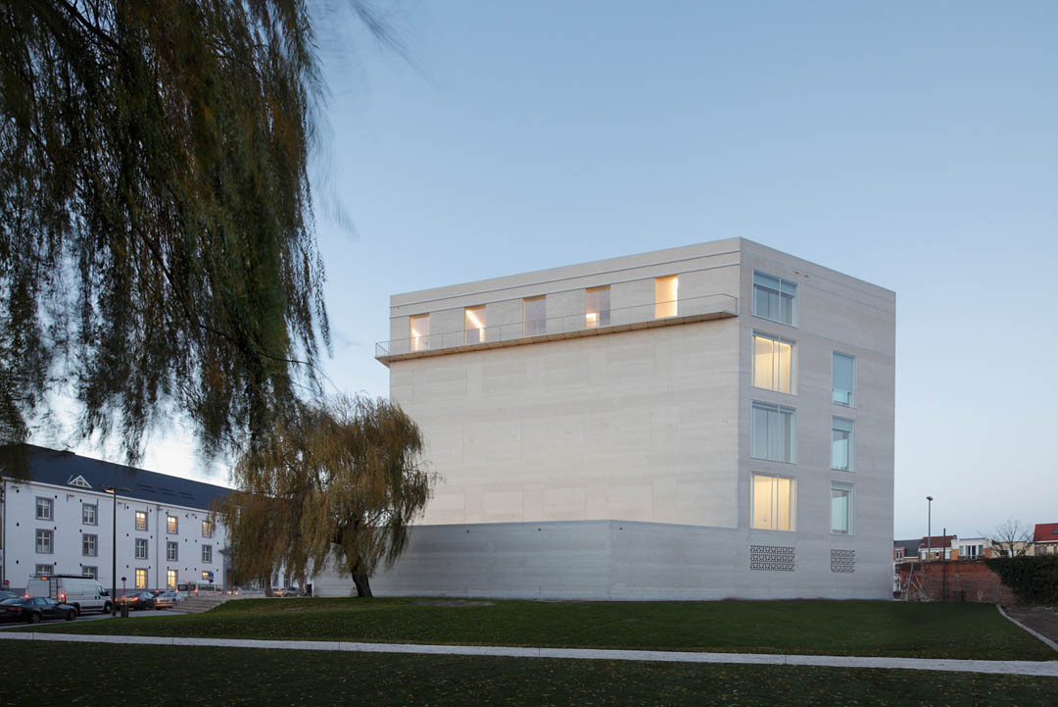
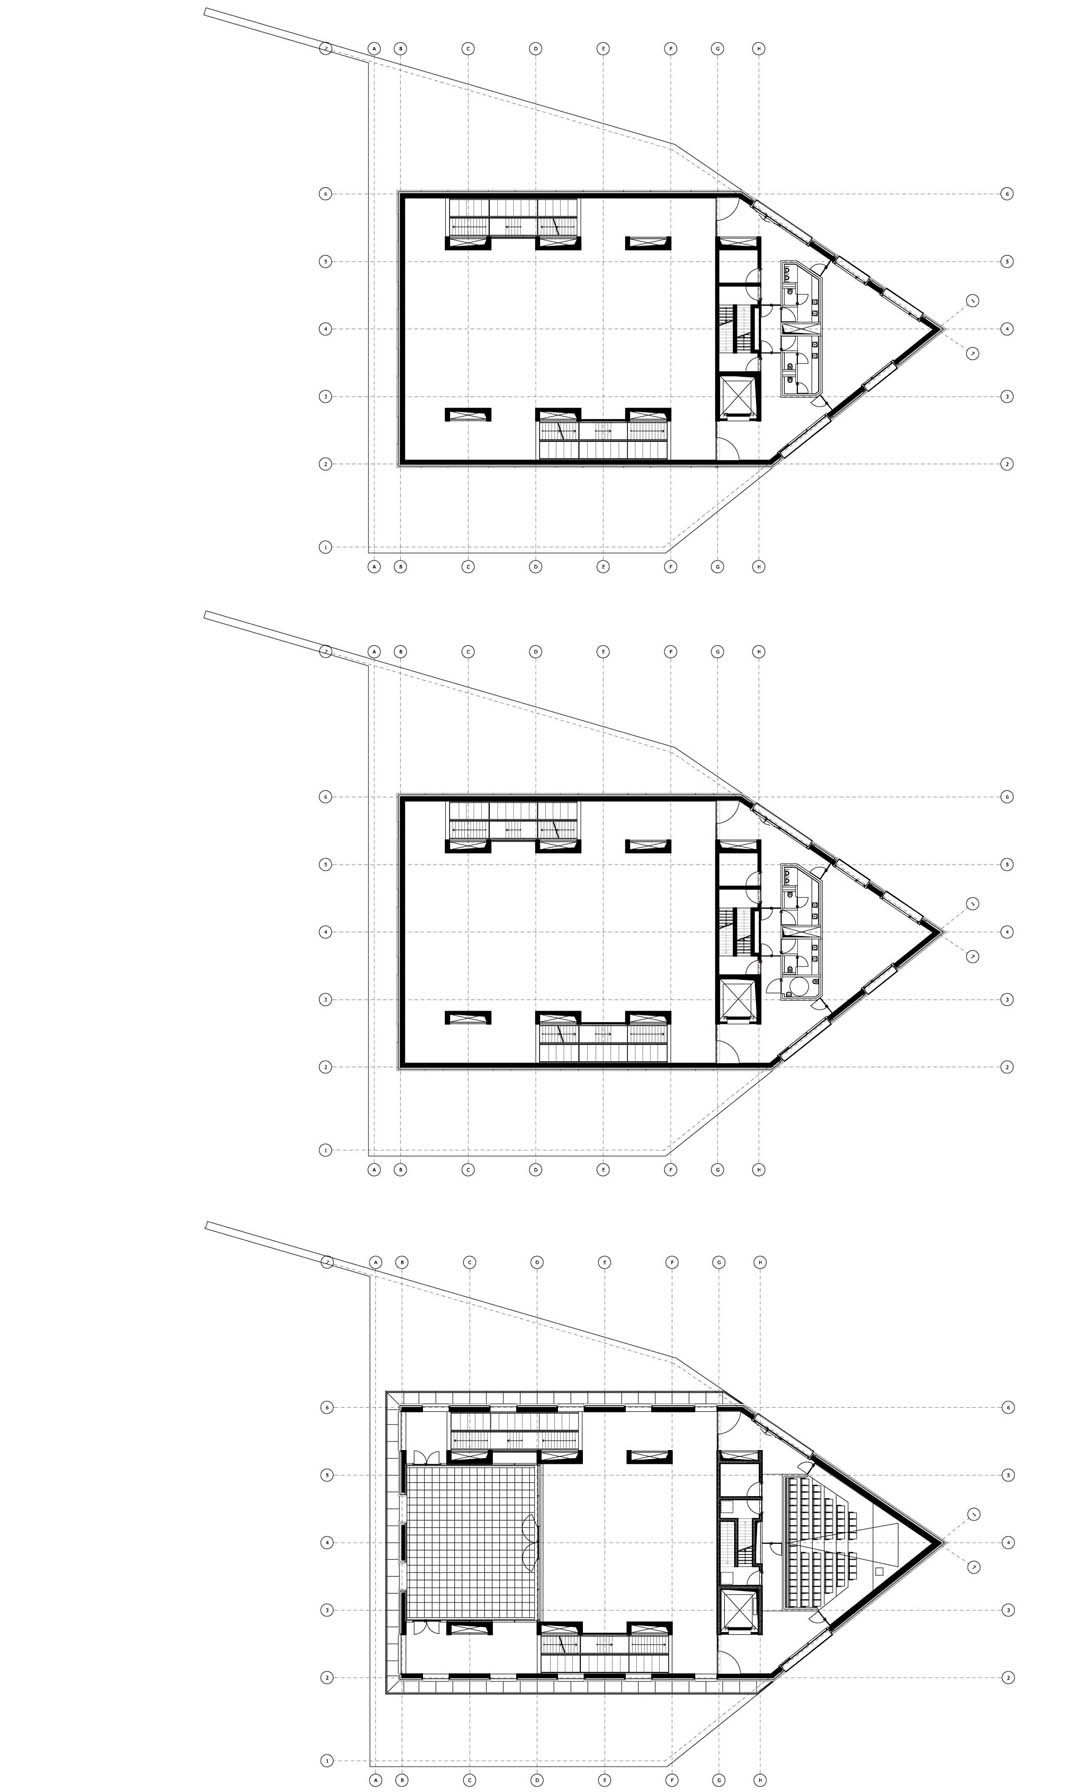
新馆形状简练,但不完全规则,比如入口就歪在建筑一侧,甚至没有檐蓬,滑开的大门相当低调别致。与简明的外部形象表达的那样,一层和顶层可以享受日光,中间层没有任何窗户,需要人工照明。其中一楼有一个用12根柱子(代表犹太人十二个后裔)撑起的空间,从这个空间可以看见和到达25267小窗口,里面装着25267个人像。这个封闭无自然光的空间中满满是哀悼和寂寥。最顶层则近乎完全开放,视野辽阔,俯瞰城市以及对面的集中营与集中营内部广场。这个新大楼是一个暴露在外的巨大形景,期望它在时间的推移中,坚定的屹立,将那一段历史深深的锚记,并成为一个十分具有意义的文化机构。

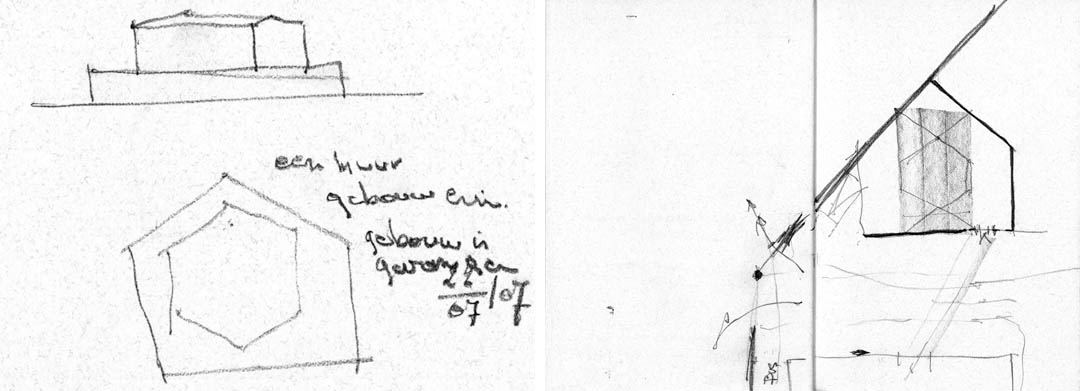
The house of detention’s original, ruined wall is complemented by a new wall clearly defining the museum’s boundaries. The wall is built along the remains of the old town wall and makes up, in part, the building’s substructure. The museum building’s forecourt wall defines its shape. A wall with a building partially inside it and partially on top of it.
The open square between the barracks and the museum’s forecourt wall has been paved over. Thus it becomes a recognizable, communal location in the city. The first thing one sees is the square, that, In this way, enjoys a normal and authentic place in the city. The barracks and the barrack’s inner courtyard regain their location in the street.
The ground floor does not interact with the city. At the center of the square one finds no easily conspicuous entrance hall; this is set off to one side. Donald Judd was right: symmetry is the rule and asymmetry the exception. This project is the exception, it doesn’t try to resolve anything according to “the rules”; the entrance is not symmetrical, it is, rather, “set aside”. It is not situated across from the barracks gate, it has no canopy or awning, it is almost a secondary entrance, a sliding gate: a railway car’s welcome .
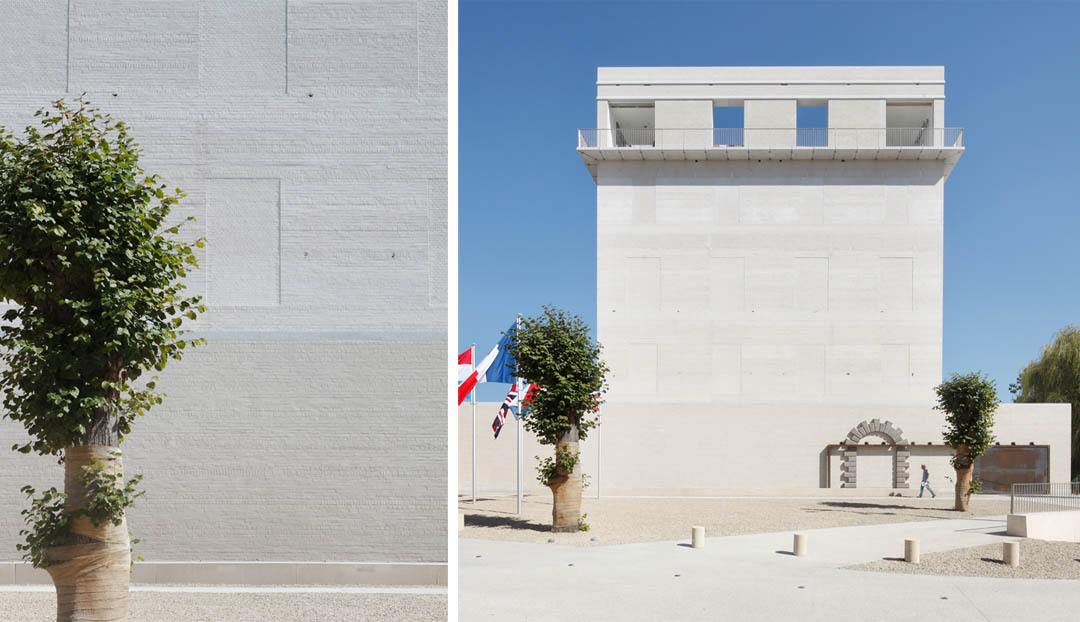
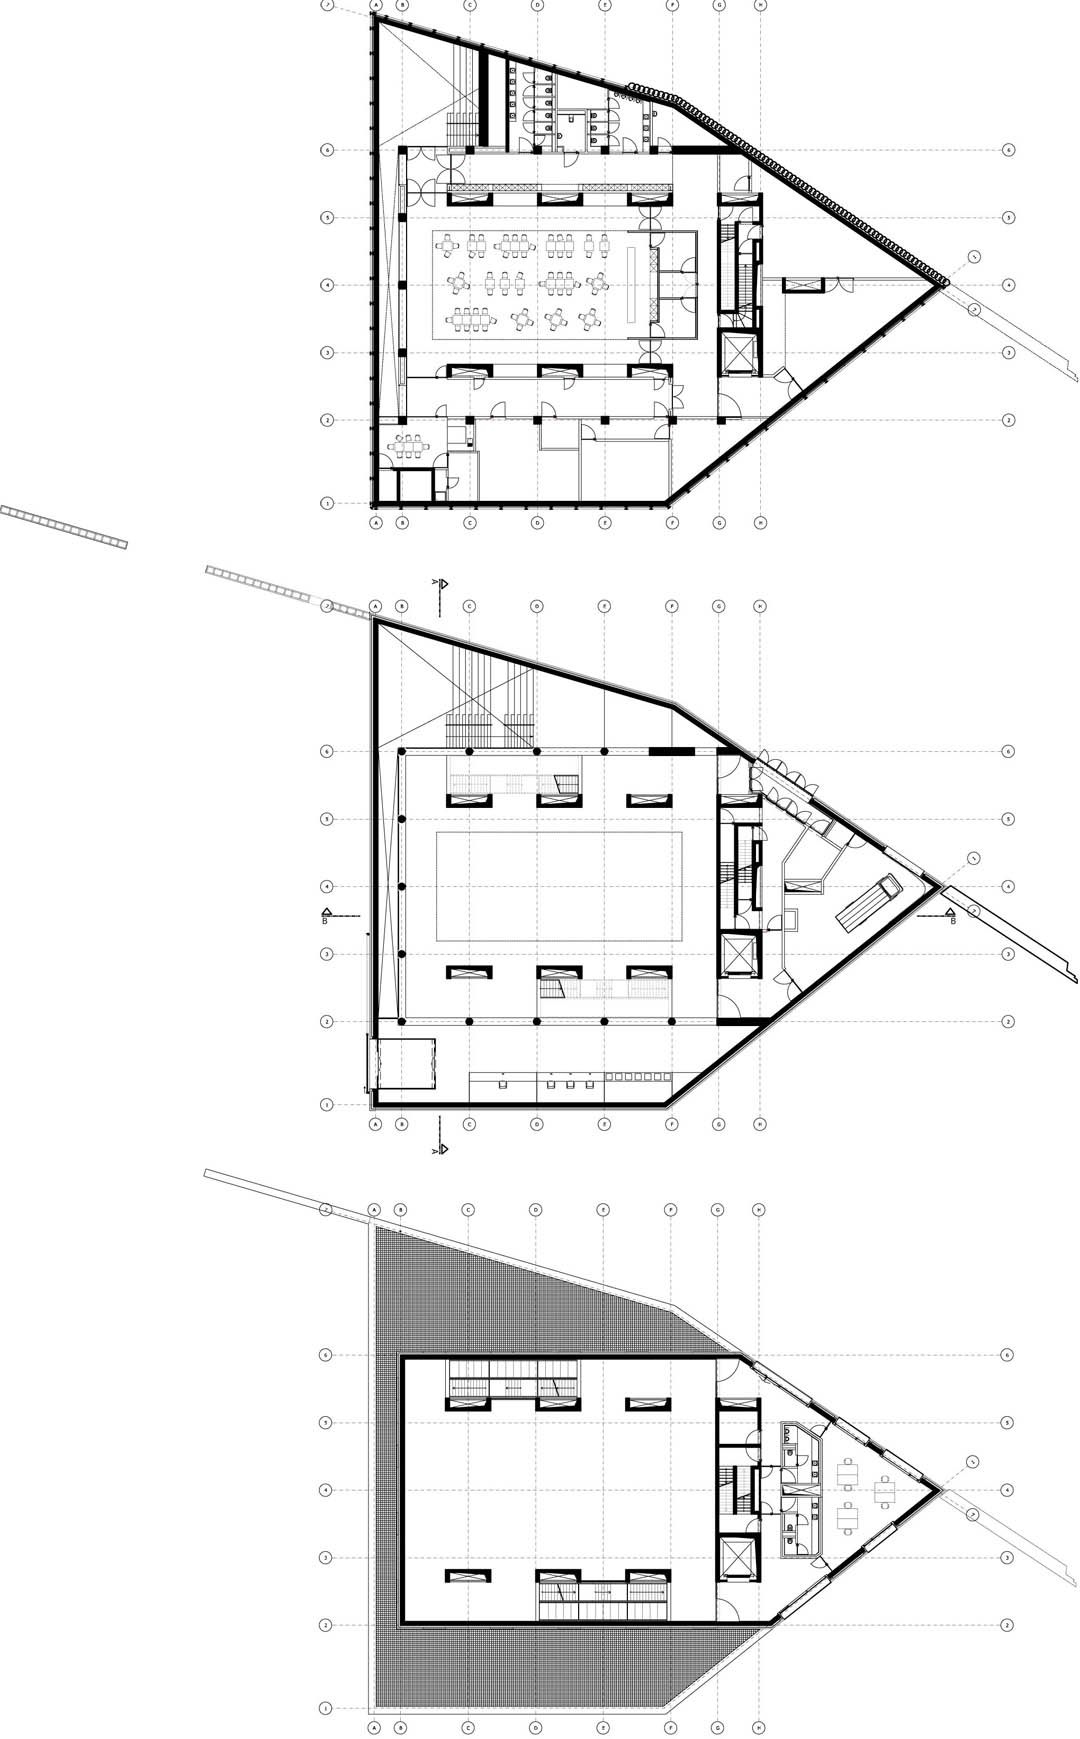
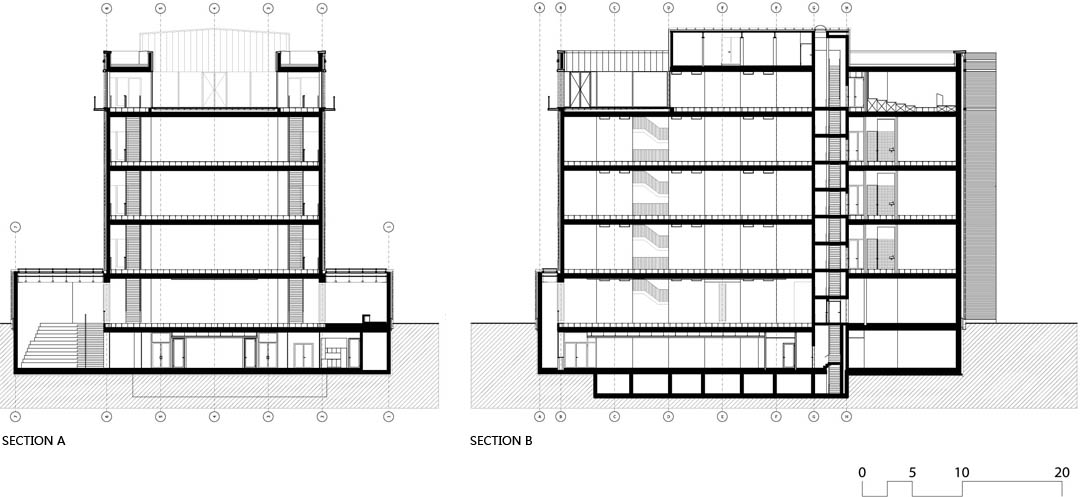
The grid, the geometry of the structure is not simple. The underlying grid for the facade differs from the grid for the layout of the inner structure. Two levels: the ground floor and the top floor, enjoy natural light; the three intermediate levels are windowless. On the ground floor, 12 cast-iron columns representing the 12 tribes of Judaism (descended from the twelve sons of Isaac, the son of the patriarch Abraham) support the building.
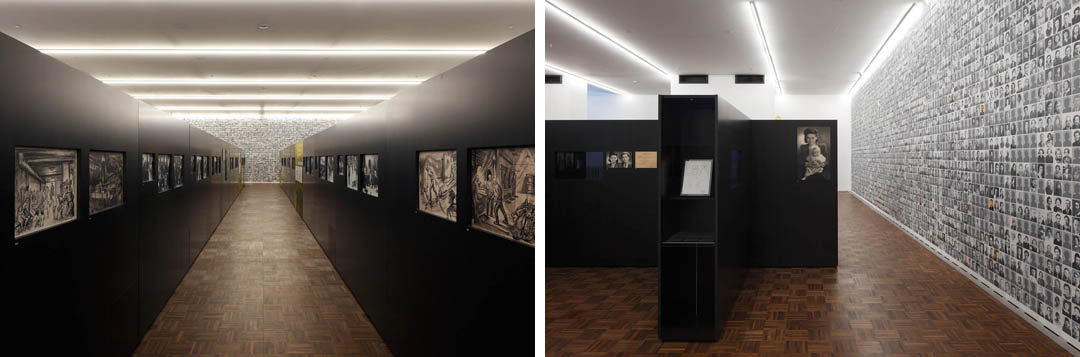
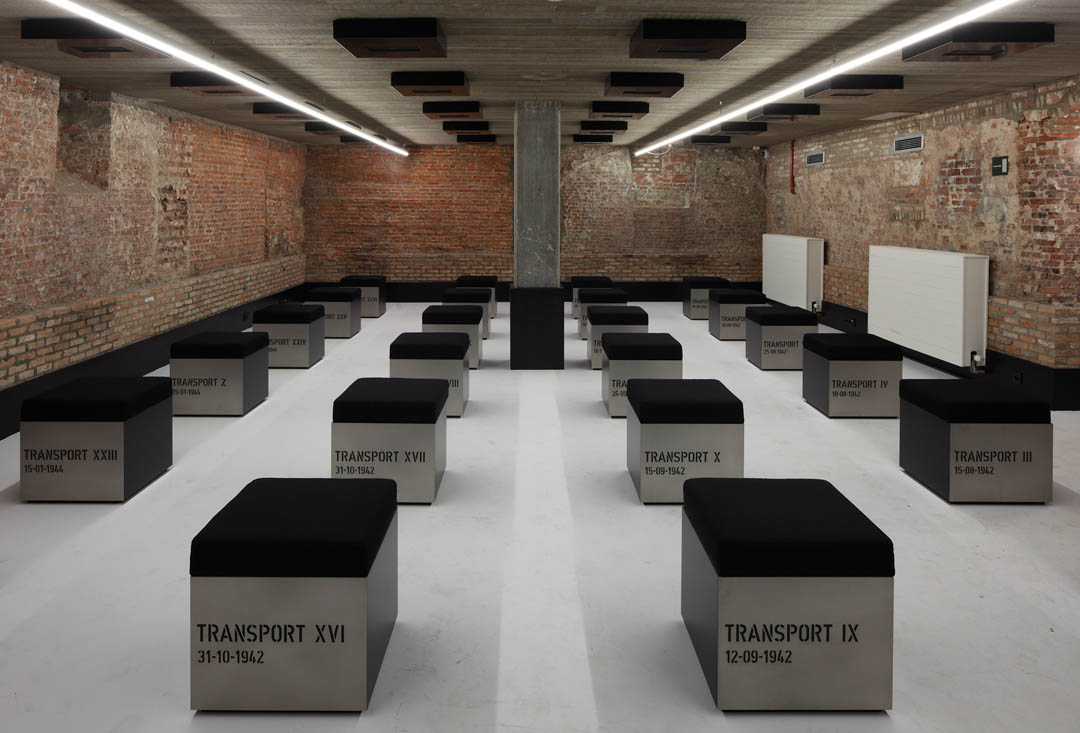
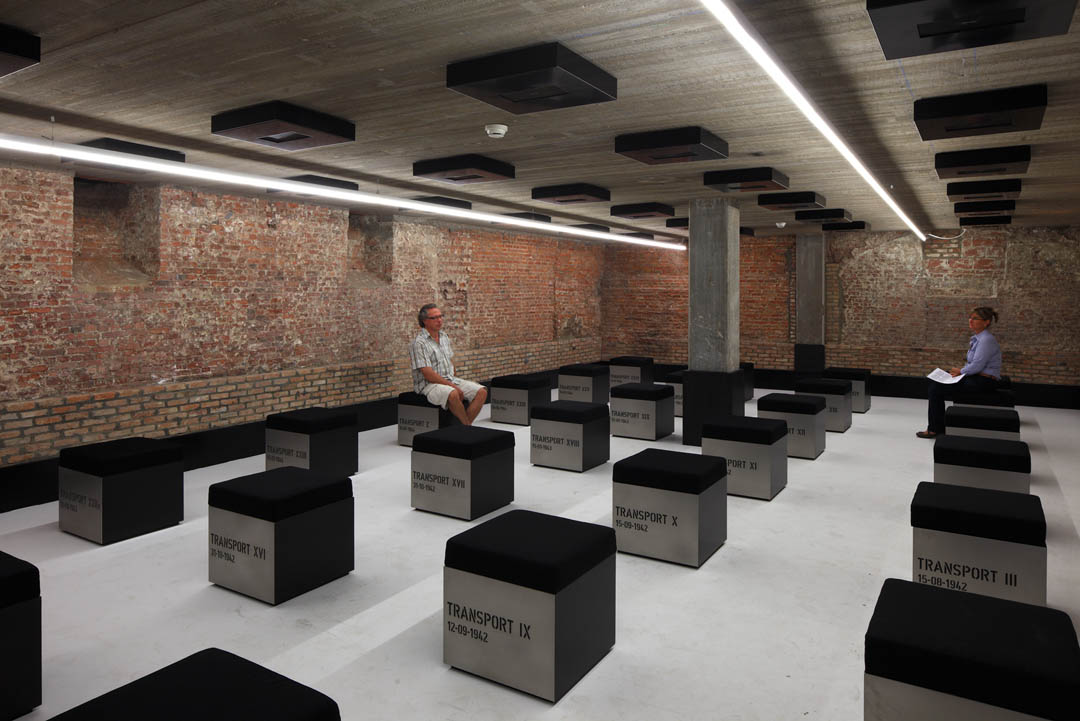
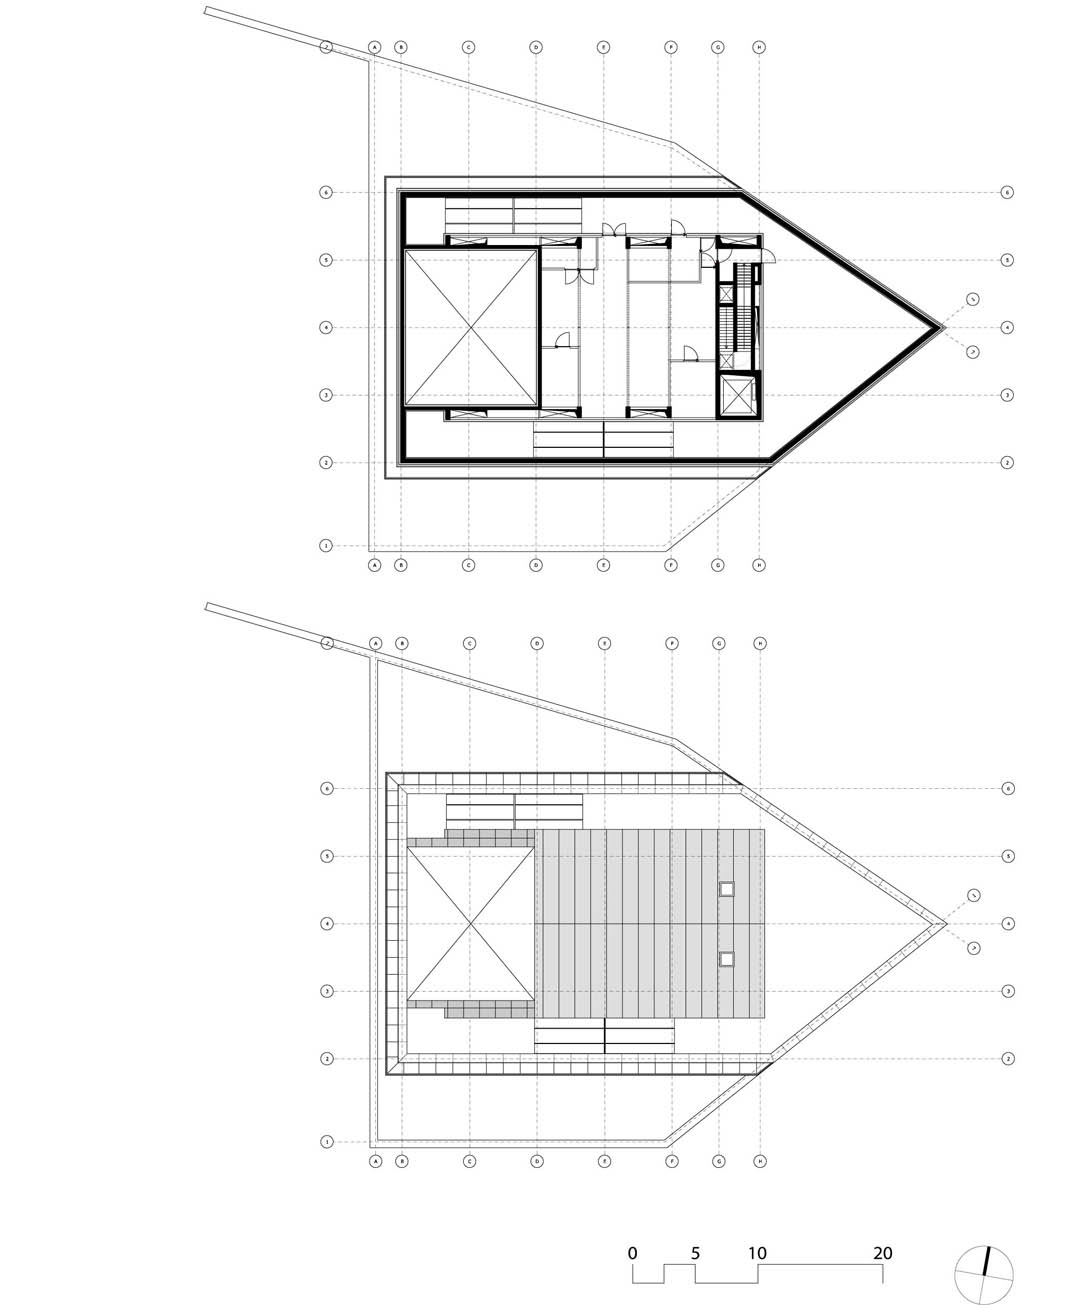
The windows on the 2nd and 3rd floors– the dimensions of which vary per window – are bricked up with a total of 25,267 bricks. From the moment one exits the large, bright common room on the ground floor up to the point one enters the top floor, the visitor is given over to the exhibit. The encounter is a meeting with history. One rediscovers oneself. There is no central atrium, no built continuum, no or practically no, natural light. The museum rooms necessitate controlled light, light directed entirely by the scenographer. Most synagogues have windows and are airy and filled with light. This museum has bricked-up windows and 25,267 bricks keeping daylight out, bearing witness to absence and loneliness. In this way the upper floors do not interact with the city, either. Only on the top floor is it possible to circulate outside, ¾ of the way around the building. Here one may behold the city and more importantly the barracks, the square in front of the barracks and above all, the barrack’s inner courtyard.
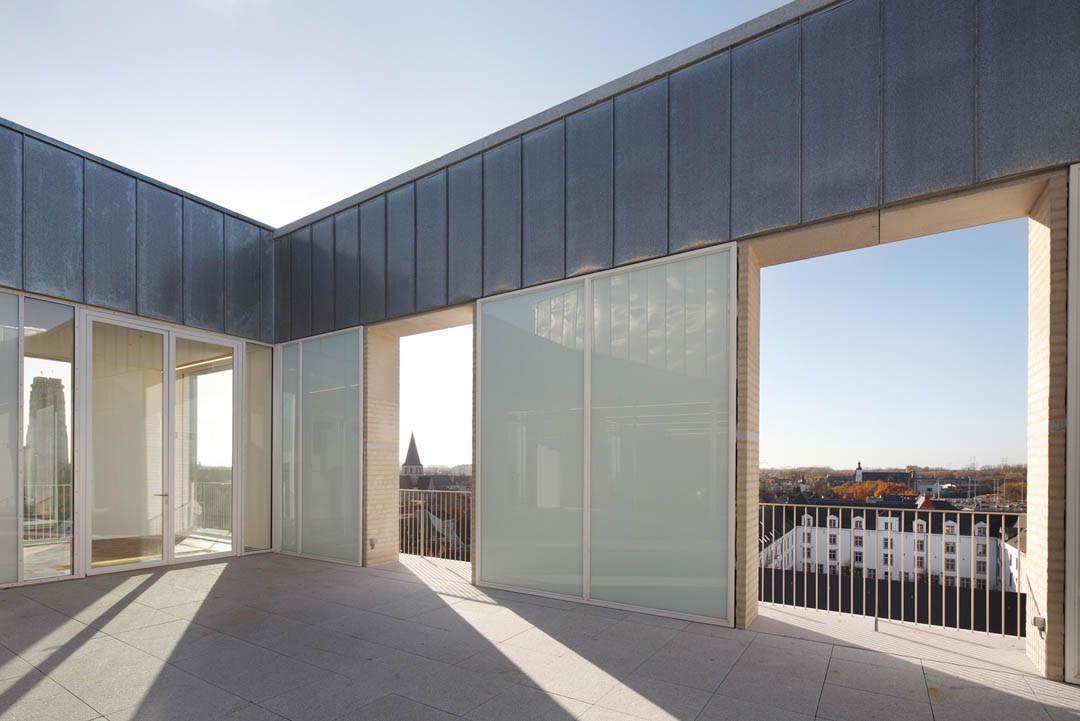
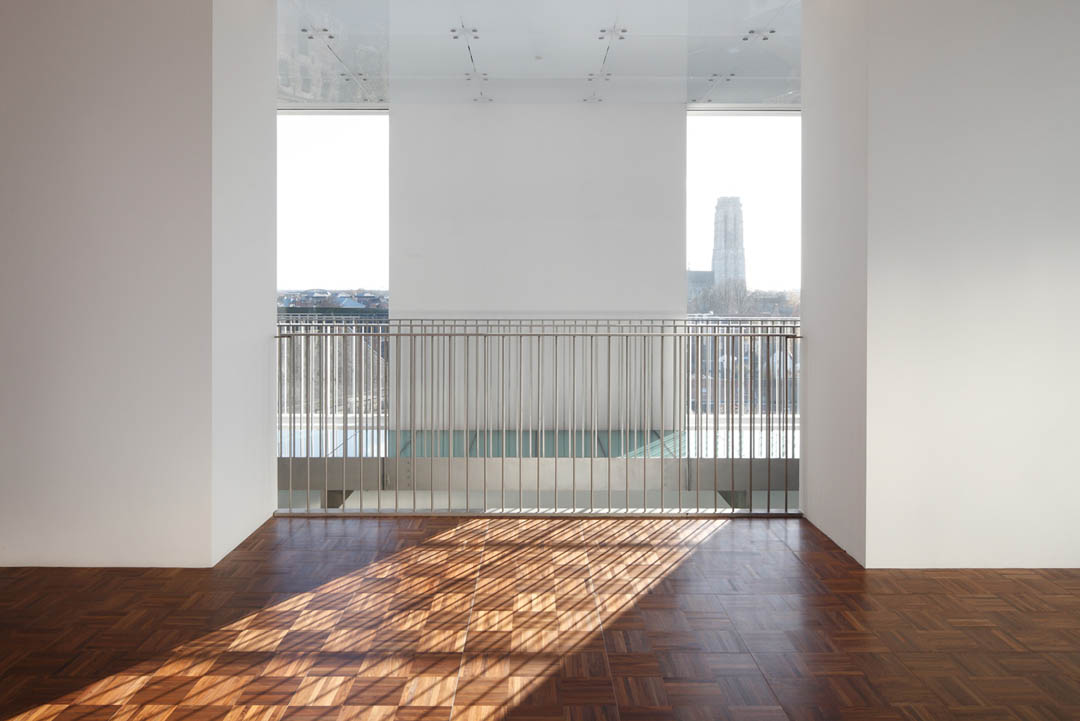
First and foremost, the new building desires to be a bare frame to be filled in freely by the scenography. Between the building’s apex and its main body are both a staircase and an elevator. While the main body remains free for exhibition space, the top floor is devoted to other components of the program.
Sustainability is a main theme in the architectural work. The focus is on longevity and mostly this therefore means an emphasis on change and changeability over time. This building, this museum, this place, must imprint upon the memory for a very long time. The building, the site, desires to be the architectural interpretation of the cultural significance and the role of the museum as institution.

official project name
Kazerne Dossin.
Memorial, Museum and Documentation Centre on Holocaust and Human Rights
location:Mechelen
program:Memorial, Museum and Documentation Centre on Holocaust and Human Rights
client:Flemish Government
architect:awg architects
landscape architect:Paul van Beek landschappen | Atelier Ruimtelijk Advies
structural engineer:BAS bvba
technical engineer:Ingenium nv.
acoustical engnineer :Daidalos-Peutz bouwfysisch ingenieursbureau bvba
general contractor:Cei-De Meyer nv.
contractor museum design:Potteau Labo nv.
contractor landscape:Hertsens nv.
surface:Museum: 6.093m²
completion (month and year):November 2012
site web:www.kazernedossin.com
Photographer:Stijn Bollaert (www.stijnbollaert.com)
MORE: awg architects,更多请至:awg architects on gooood








发表评论
你需要先 才能发表评论
社交登录