
感谢 MVRDV 予gooood分享以下内容。更多关于他们:MVRDV on gooood 。
Appreciation towards MVRDV for providing the following description:同时我们还发表了天津市城市规划设计研究院分享的项目信息,点此进入
More about this project from Tianjin Urban Planning & Design Institute, click here
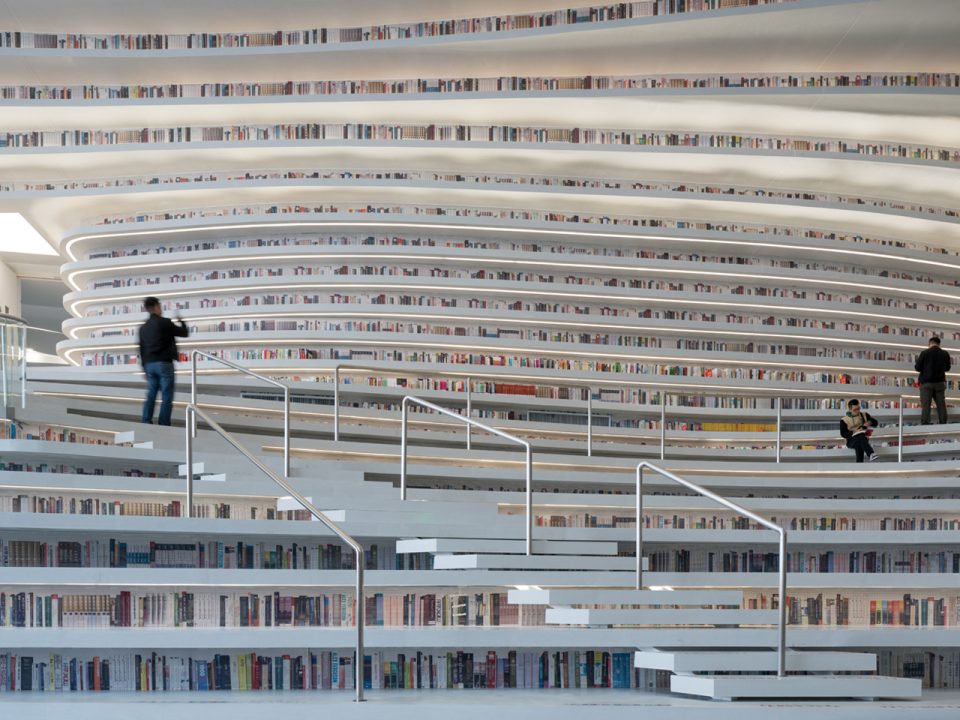
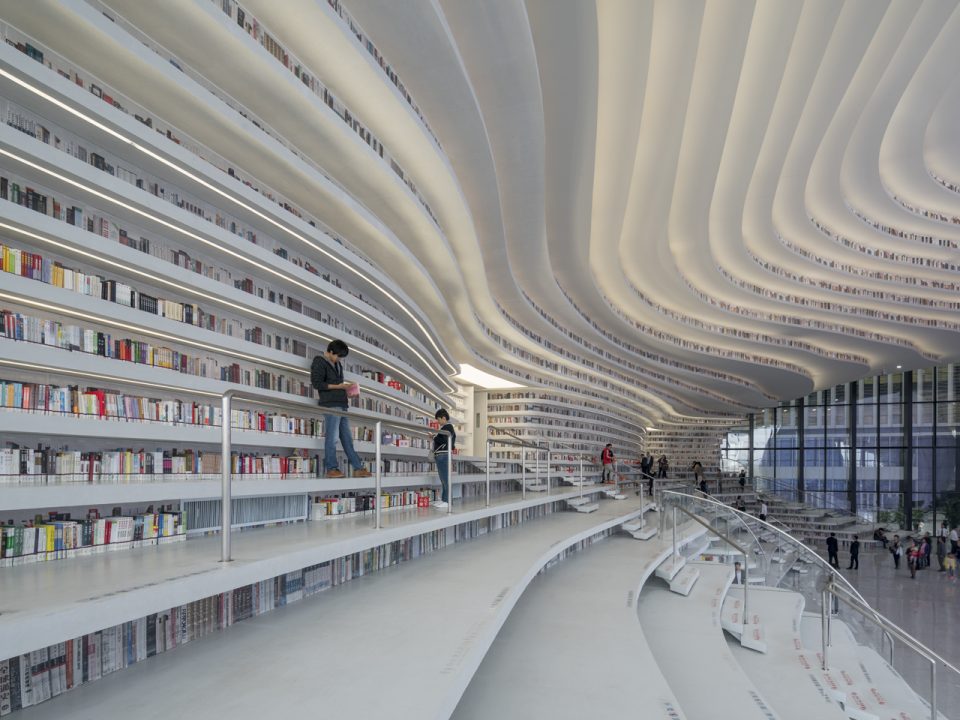
MVRDV与天津城市城市规划设计研究院合作完成了天津滨海图书馆项目。该项目占地33,700平方米,除多媒体阅览室外,该空间可容纳图书超120万册。一颗巨大的发光球体成为空间的视觉中心,环绕空四周的书架如瀑布般从屋顶倾斜而下。这些空间内部波浪般的结构纹理,是图书馆的主要功能空间,它们既是陈列书架,又是台阶,也是来访者的阅读空间。它柔美律动的曲线不仅塑造了空间的整体效果,也成就了立面的层次感。应天津市政府要求,天津滨海博物馆历时三年,打破了设计师的设计及施工时限记录。
MVRDV in collaboration with local architects TUPDI has completed the Tianjin Binhai Library, a 33,700m2 cultural centre featuring a luminous spherical auditorium around which floor-to-ceiling bookcases cascade. The undulating bookshelf is the building’s main spatial device, and is used both to frame the space and to create stairs, seating, the layered ceiling and even louvres on the façade. Tianjin Binhai Library was designed and built in a record-breaking time of only three years due to a tight schedule imposed by the local municipality. Next to many media rooms it offers space for 1,2 million books.
▼建筑外立面,the surface
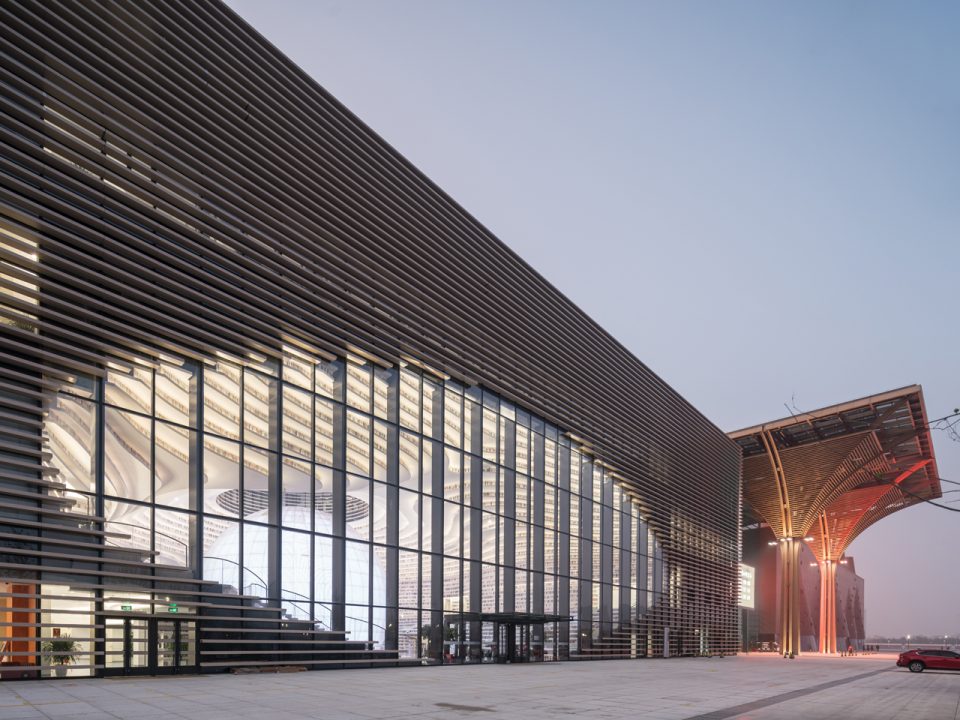
▼如同眼睛一般与城市对视,like an eye facing to the front
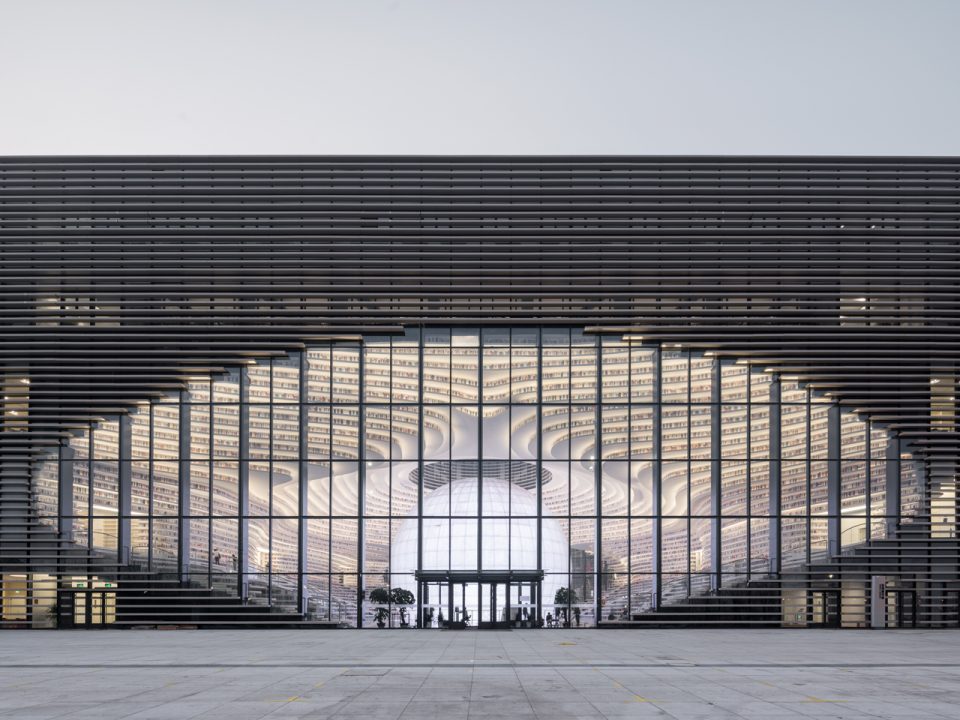
▼圆形报告厅占据空间中心,a ball-like auditorium sites at the centre of the library
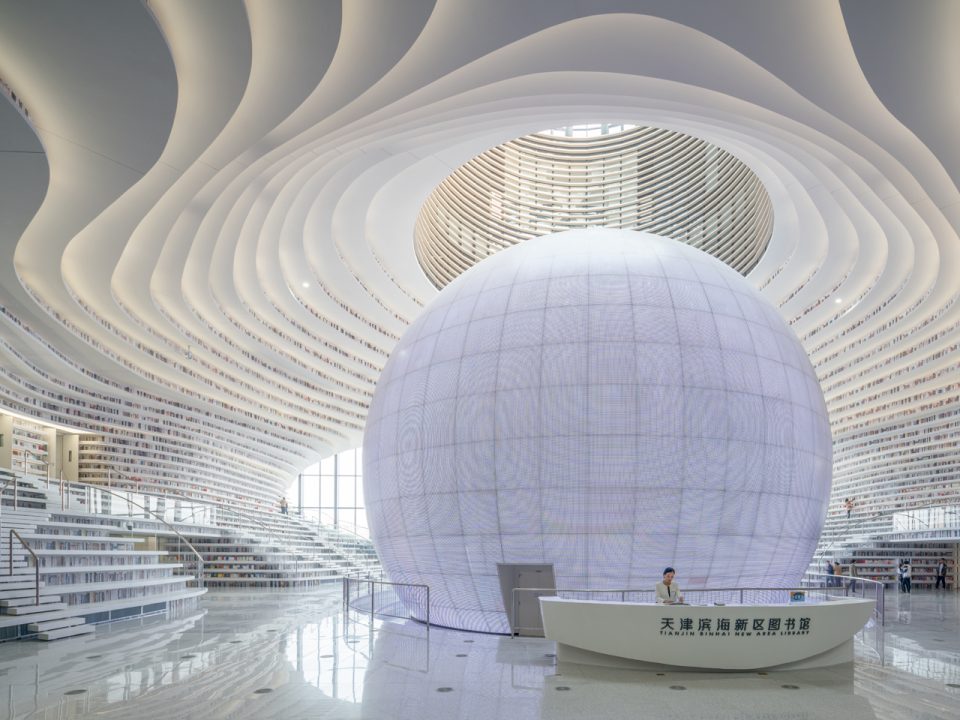
▼波动的天花板,the waving ceiling
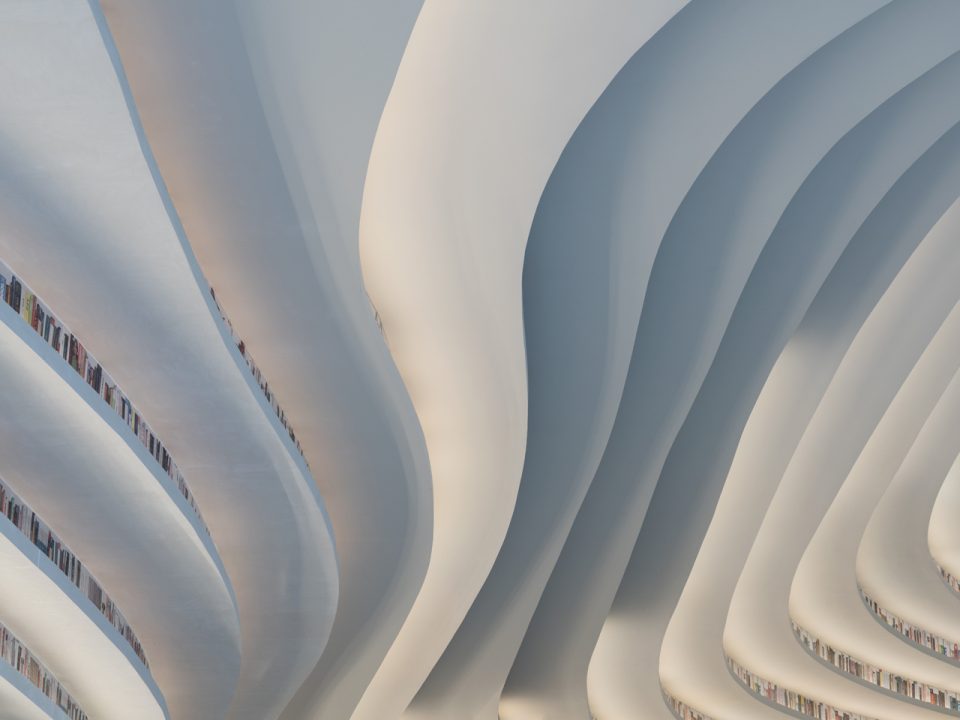
天津滨海图书馆受天津市滨海区政府委托,是一项坐落于天津市滨海新区文化中心的项目。该项目毗邻城市公园,是天津市五个重大建设项目之一,这些项目分别由Bernard Tschumi Architects,Bing Thom Architects,HH Design和MVRDV事务所分别主持设计。在gmp的整体规划下,这五个项目经过一条玻璃天棚覆盖的文化长廊相连。在整体规划的严格限制下,MVRDV对项目空间进行了集中控制。
The library was commissioned by Tianjin Binhai Municipality and is located in the cultural centre of Binhai district in Tianjin, a coastal metropolis outside Beijing, China. The library, located adjacent to a park, is one of a cluster of five cultural buildings designed by an international cadre of architects including Bernard Tschumi Architects, Bing Thom Architects, HH Design and MVRDV. All buildings are connected by a public corridor underneath a glass canopy designed by GMP. Within the GMP masterplan MVRDV was given a strict volume within which all design was concentrated.
▼概念,concept
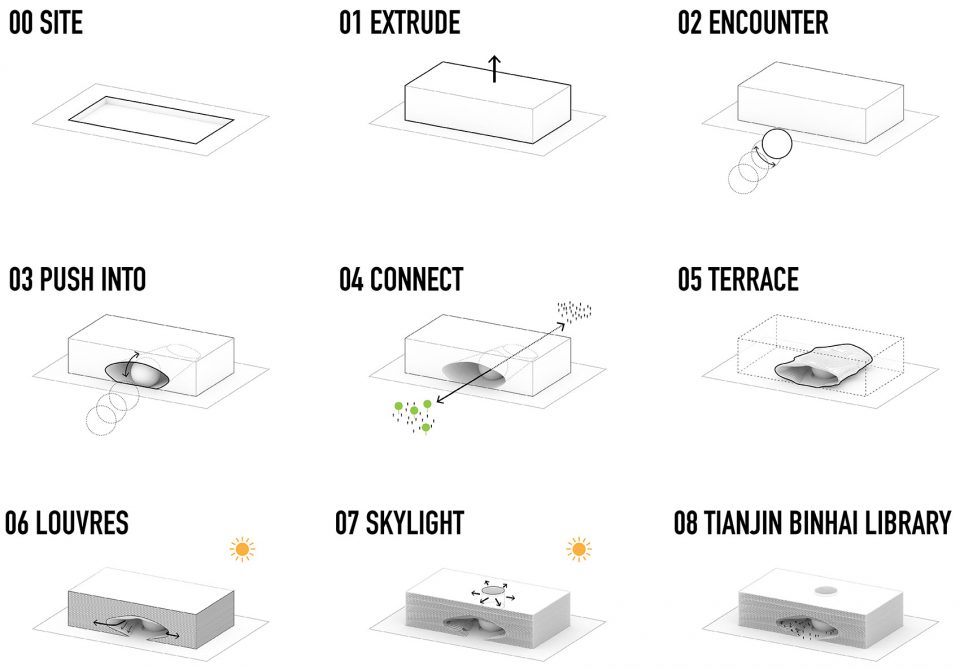
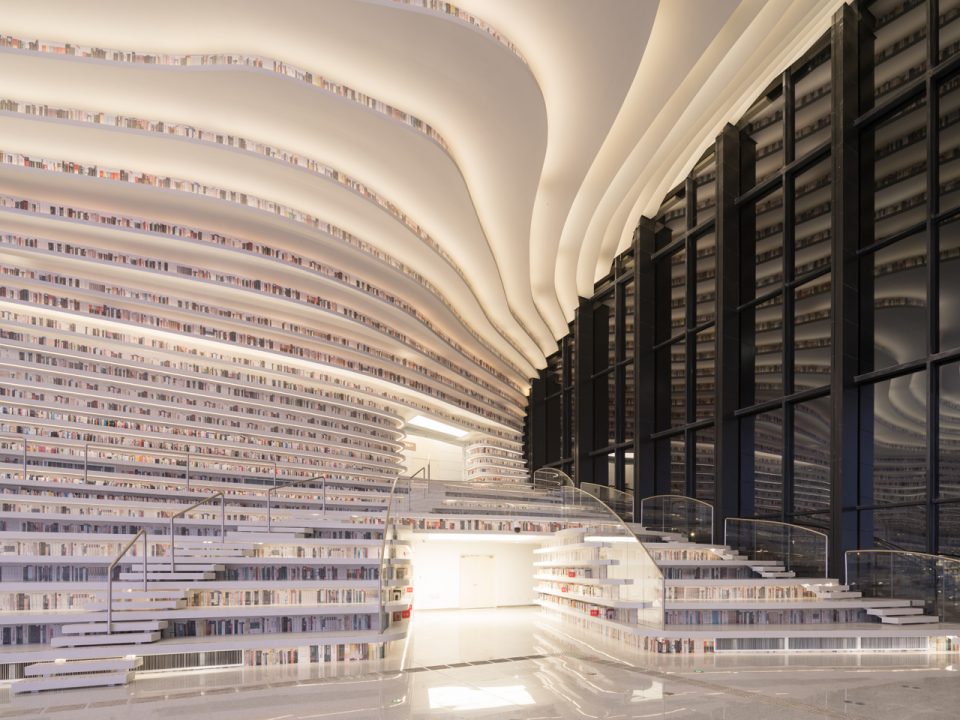
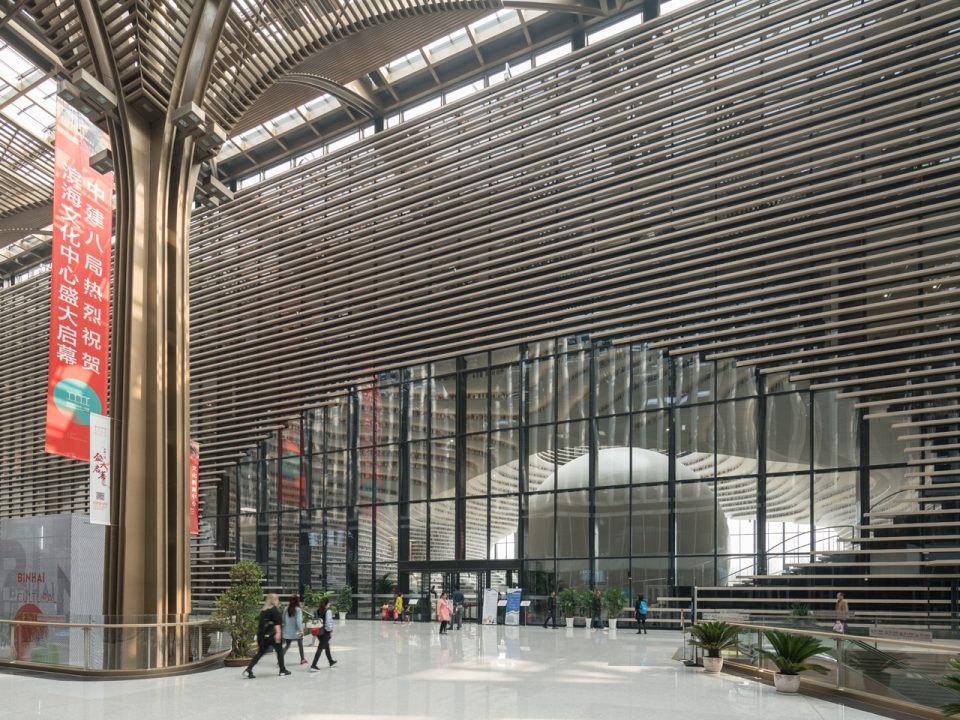
空间内部一个巨大的球型礼堂,仿佛将天花板高高顶起。环绕于空间四周的书架,从地板开始一层层向上形成台阶和坐席,并蔓延至天花板,形成发光的等高线。层次分明的等高线沿建筑巨大的玻璃立面形成百叶,在保护室内光亮充足的前提下,又过滤了过强的直射光线。而其波动的曲线,也与建筑之外的城市花园遥相呼应。
The building’s mass extrudes upwards from the site and is ‘punctured’ by a spherical auditorium in the centre. Bookshelves are arrayed on either side of the sphere and act as everything from stairs to seating, even continuing along the ceiling to create an illuminated topography. These contours also continue along the two full glass facades that connect the library to the park outside and the public corridor inside, serving as louvres to protect the interior against excessive sunlight whilst also creating a bright and evenly lit interior.
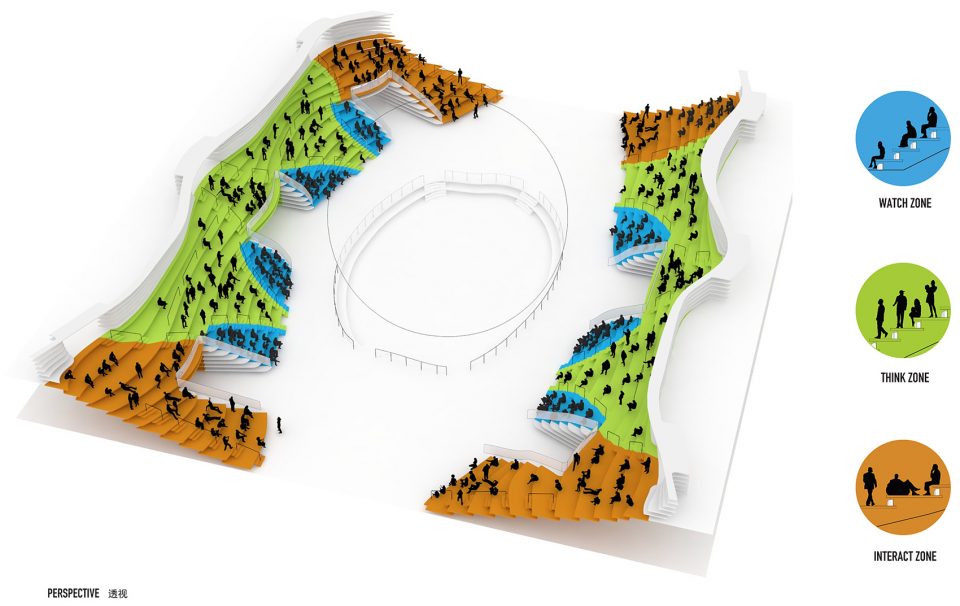
▼主空间透视,perspective
▼主空间内部,the main space
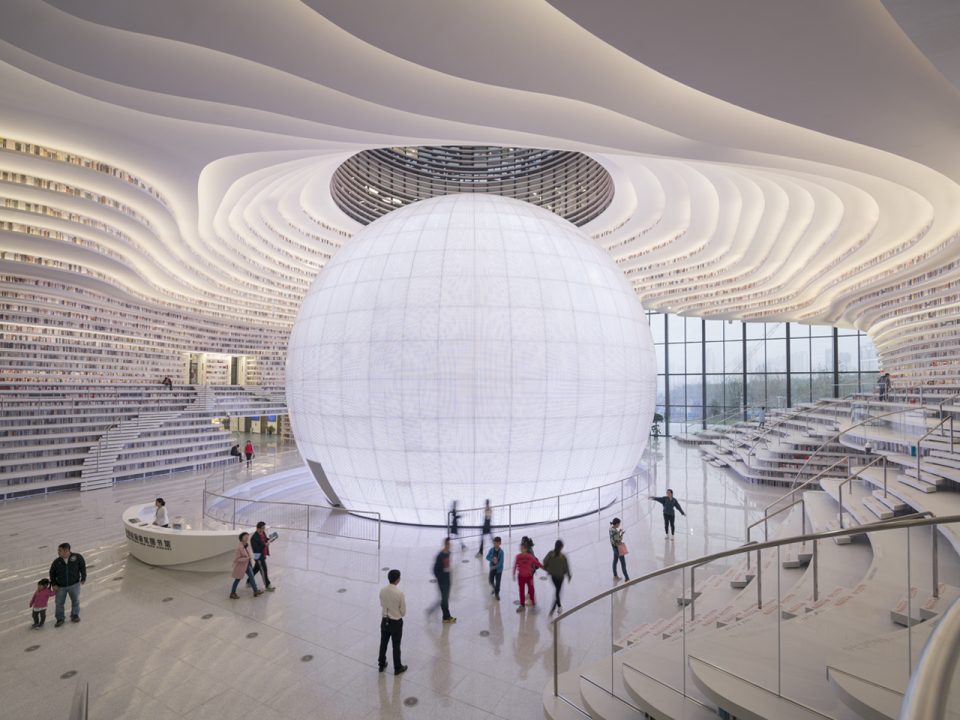
“天津滨海博物馆的室内书架设计如同洞穴一般。我们借用坐落其中的圆形礼堂作为空间支点,其巨大的体量,如同突破天际一般带来视觉上的震撼之感,又仿佛环绕在知识的海洋里。”MVRDV的联合创始人Winy Maas解释道。“空间在中心展开一个巨大的建筑体量,来访者通过空间四壁的层层书架穿越在各层之间,并在所到之处随时坐下,开启阅读之旅。这种空间层次和弯曲而成的角度,令来访者享受多种空间体验,他们或漫步其中,或驻足观赏,抑或与人会面探讨,挖掘无限乐趣。而这层层曲线在天花板处形成巨大的孔洞,如同眼睛一般,与天空对视。”
“The Tianjin Binhai Library interior is almost cave-like, a continuous bookshelf. Not being able to touch the building’s volume we ‘rolled’ the ball shaped auditorium demanded by the brief into the building and the building simply made space for it, as a ‘hug’ between media and knowledge” says Winy Maas, co-founder of MVRDV. “We opened the building by creating a beautiful public space inside; a new urban living room is its centre. The bookshelves are great spaces to sit and at the same time allow for access to the upper floors. The angles and curves are meant to stimulate different uses of the space, such as reading, walking, meeting and discussing. Together they form the ‘eye’ of the building: to see and be seen.”
▼律动的空间,the space is in layers
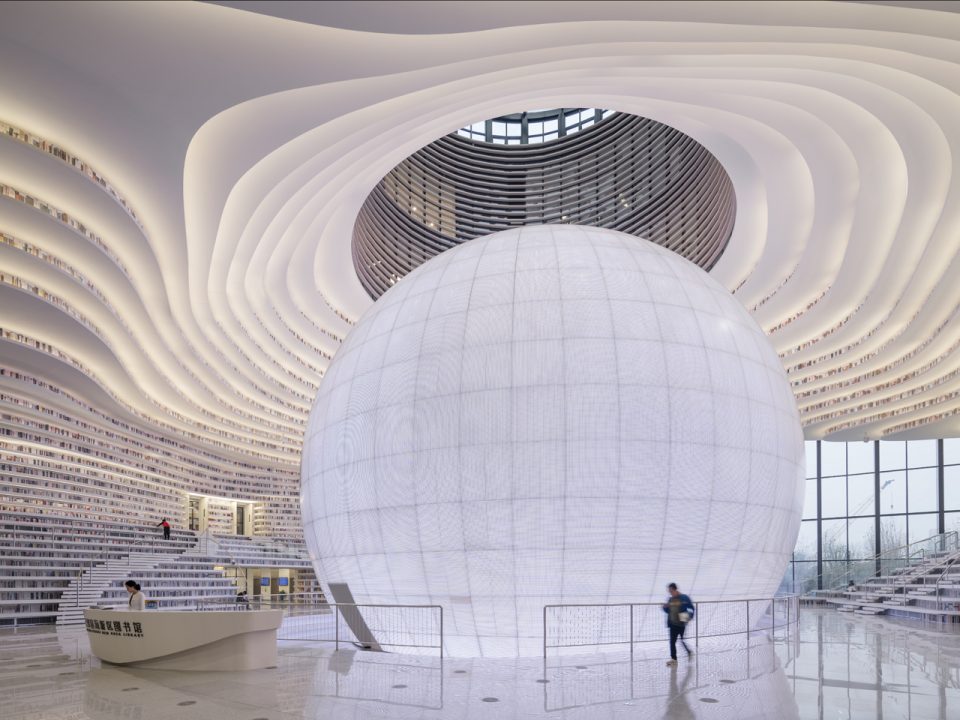
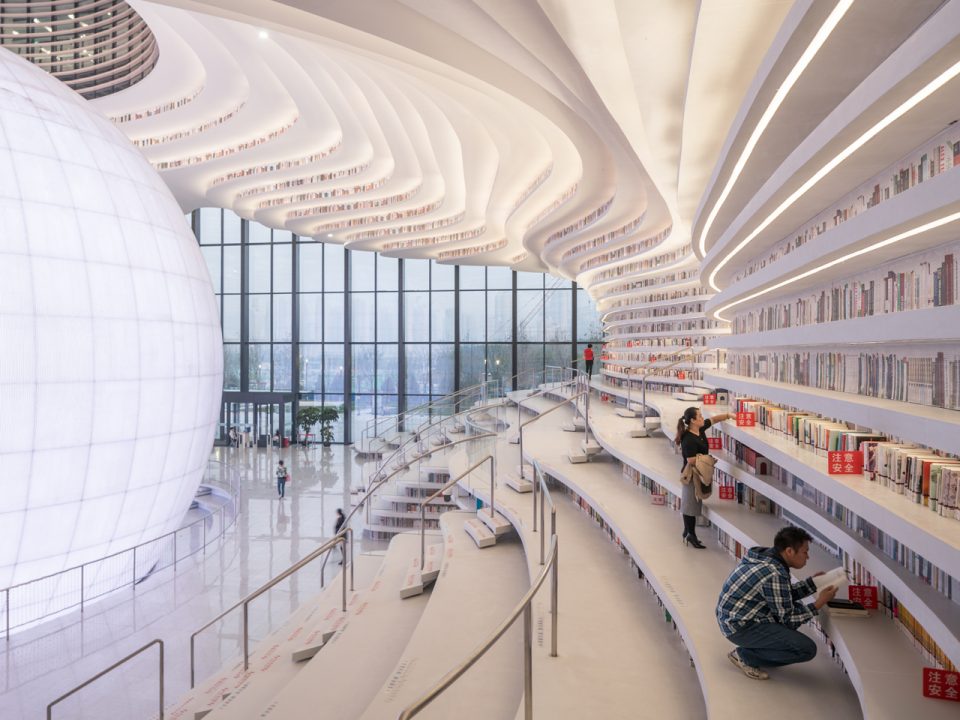
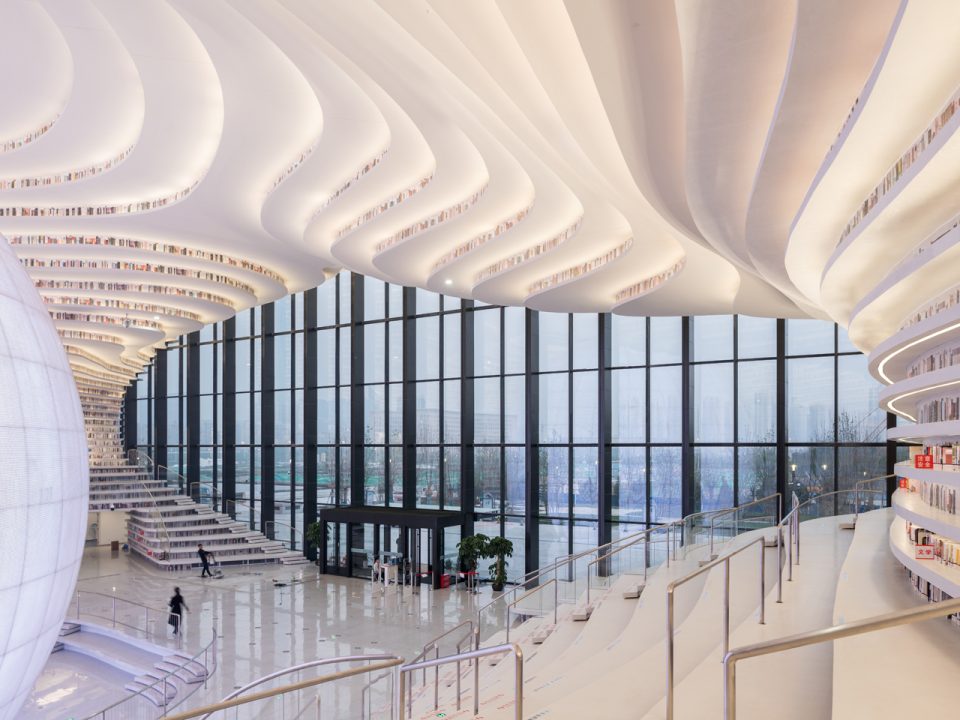
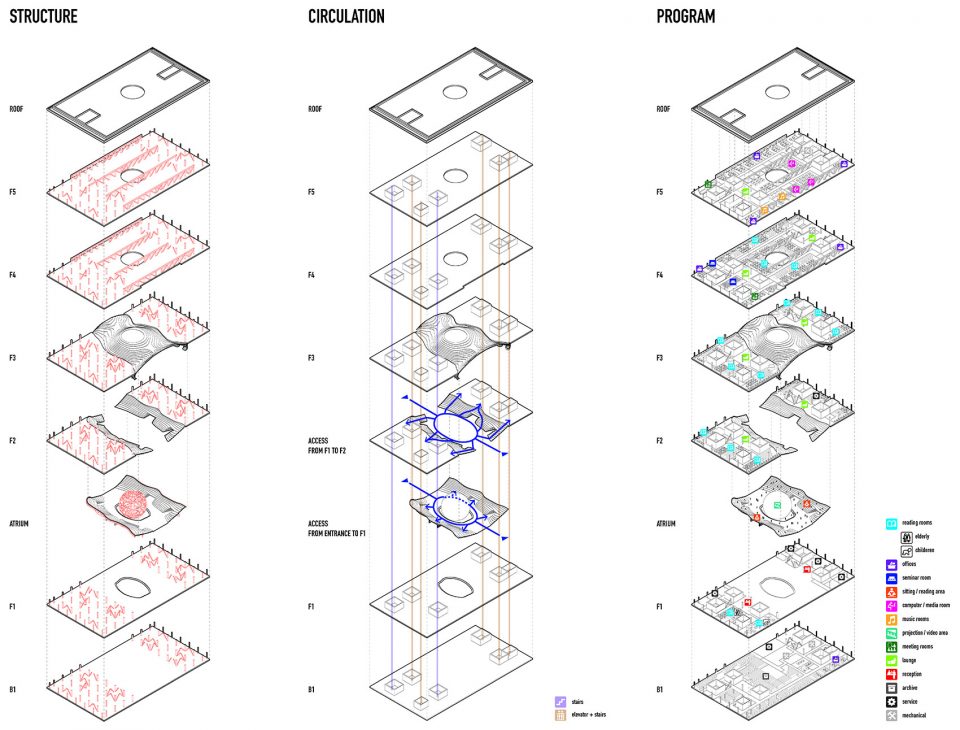
除了主要阅读空间之外,该图书馆还包括其他教育空间。它们沿主要公共空间四周而设,并于此地相连。图书管理设施及档案室安排在地下层。通过建筑主入口到达底层公共空间,这里与儿童和老年人阅读区,礼堂及各种文化服务设施相连。一层和二层为主要阅读空间和休息室。此外,上层空间还包括会议室,办公室,电子阅览室,声音阅览室和屋顶露台。
The five level building also contains extensive educational facilities, arrayed along the edges of the interior and accessible through the main atrium space. Public program is supported by subterranean service spaces, book storage, and a large archive. From the ground floor visitors can easily access reading areas for children and the elderly, the auditorium, the main entrance, terraced access to the floors above and connection to the cultural complex. The first and second floors consist primarily of reading rooms, books and lounge areas whilst the upper floors also include meeting rooms, offices, computer and audio rooms and two roof top patios.
▼结构、交通及功能分析,structure, circulation and program
▼主空间内书架亦是台阶和坐席,the shelves also act as stairs and seatings
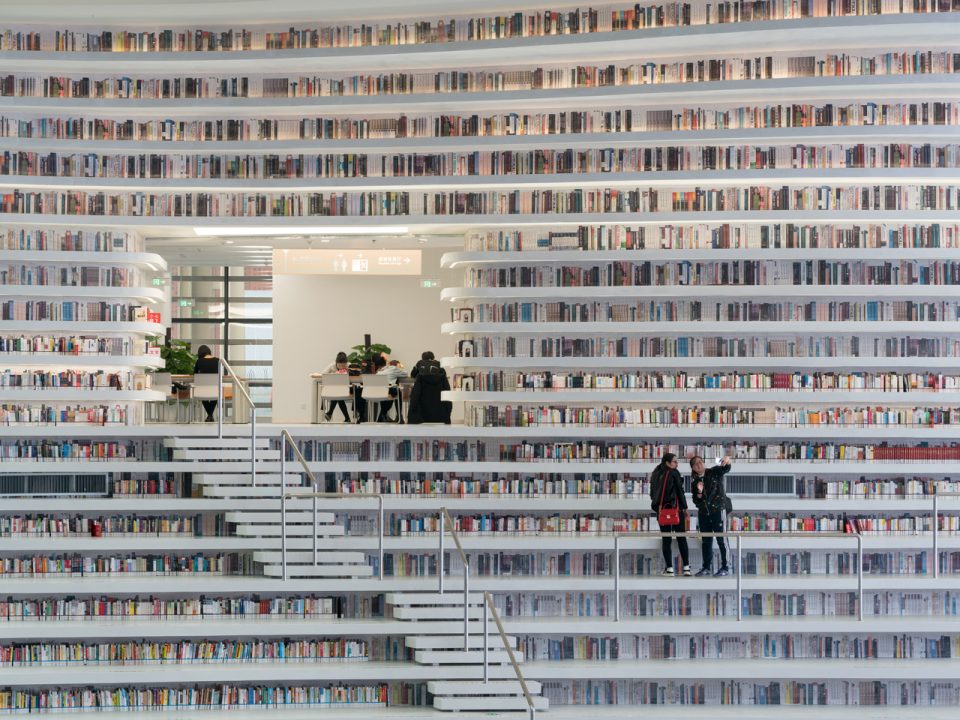
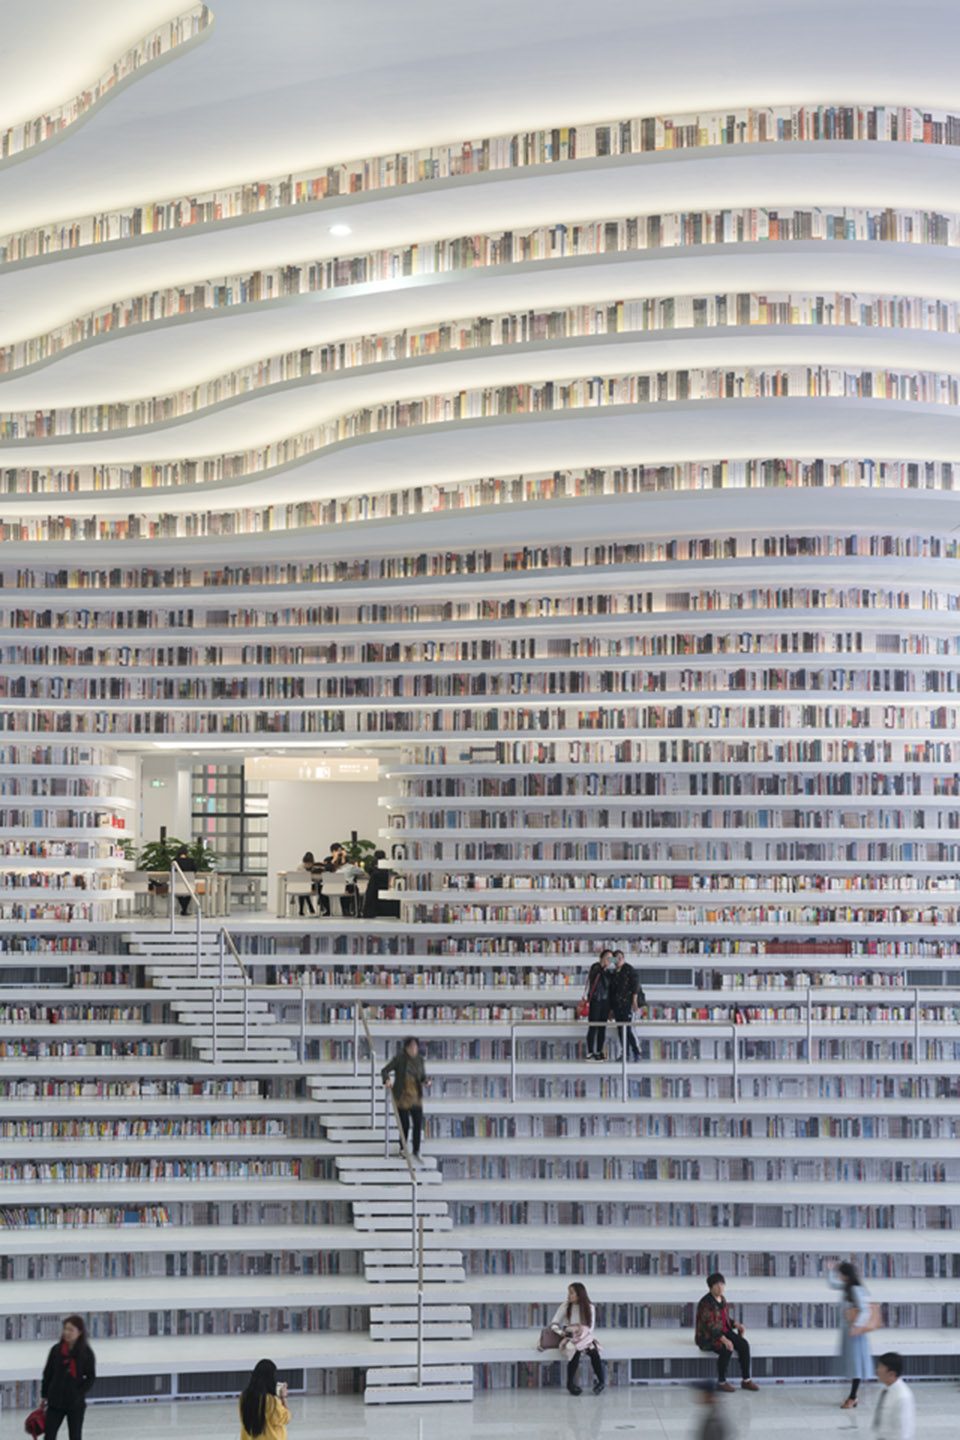
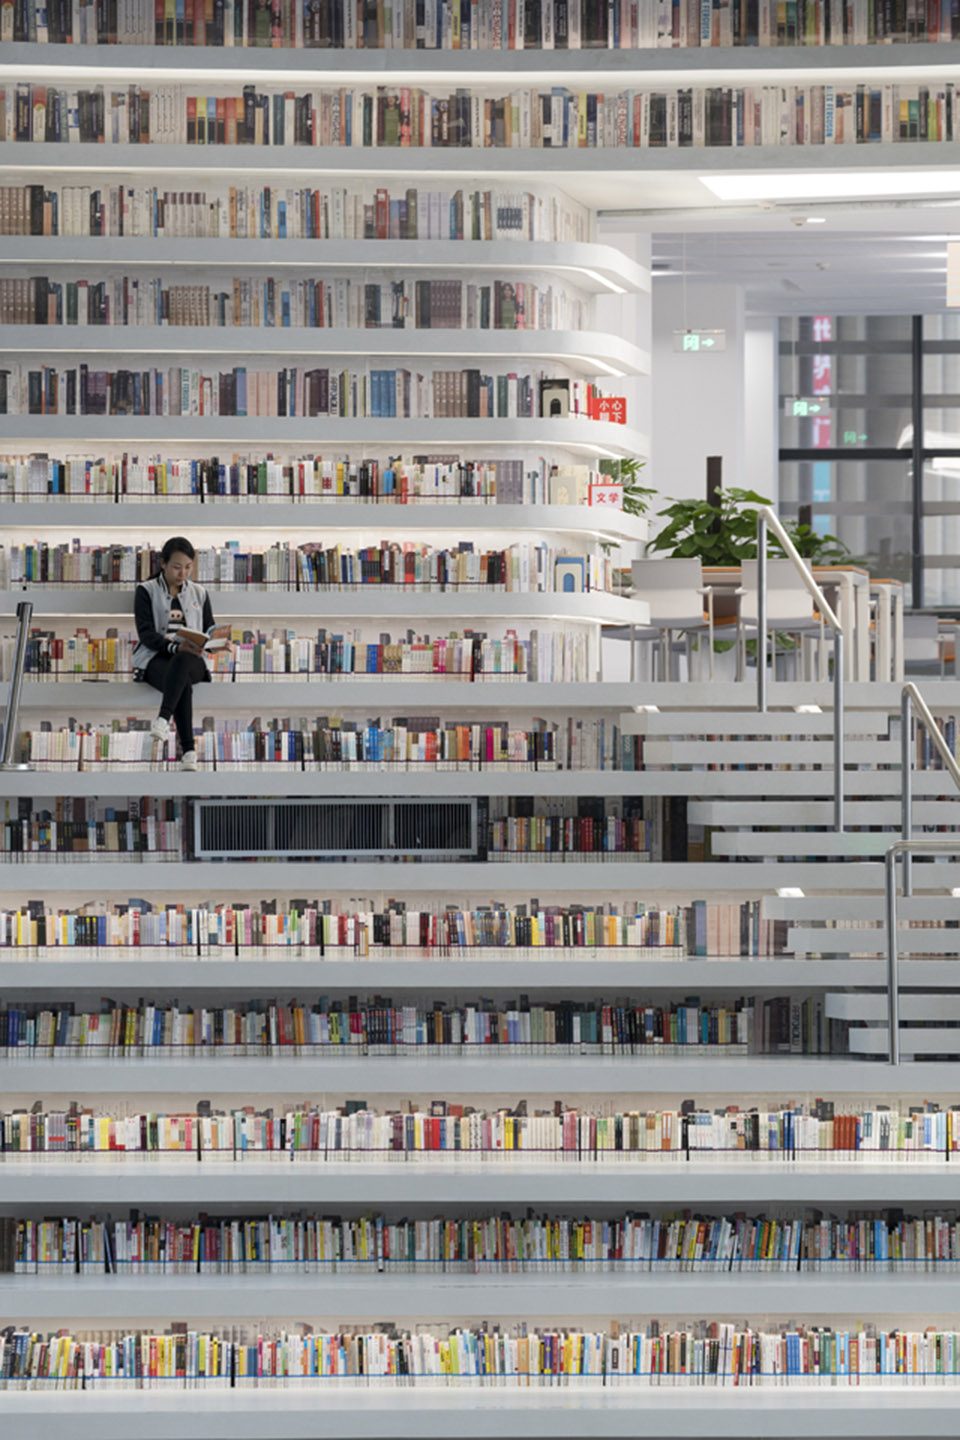
该图书馆是MVRDV有史以来设计周期最短的项目,从设计初期到建成开放仅用时三年。由于时间有限,施工阶段紧随设计阶段开始。如此紧张的设计施工使得MVRDV不得不放弃一项非常必要的设计,即从中庭后面的房间进入上层书架。这一设计概念依照当地要求改变,背离了MVRDV最初的理念,使来访者无法从这些房间进入上层书架。与此同时,位于建筑上层的书架也无法真正陈列书籍,而是使用打印的图片来表达陈列效果。而日常的清理工作也需要辅助脚手架和爬绳进行。
The library is MVRDV’s most rapid fast track project to date. It took just three years from the first sketch to the opening. Due to the given completion date site excavation immediately followed the design phase. The tight construction schedule forced one essential part of the concept to be dropped: access to the upper bookshelves from rooms placed behind the atrium. This change was made locally and against MVRDV’s advice and rendered access to the upper shelves currently impossible. The full vision for the library may be realised in the future, but until then perforated aluminium plates printed to represent books on the upper shelves. Cleaning is done via ropes and movable scaffolding.
▼空间内部,interior view
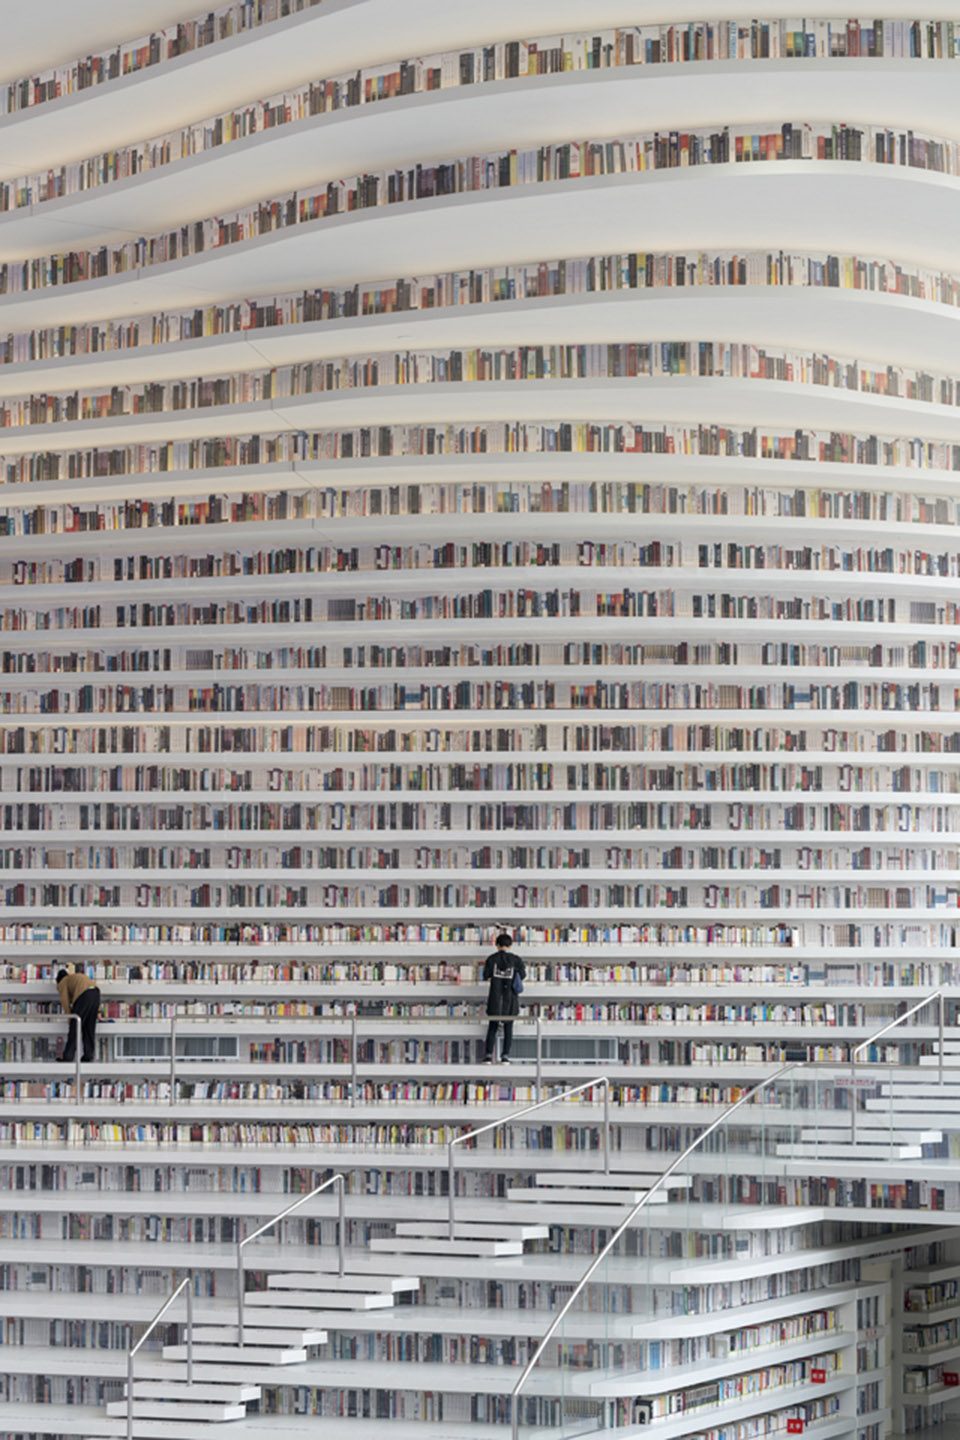
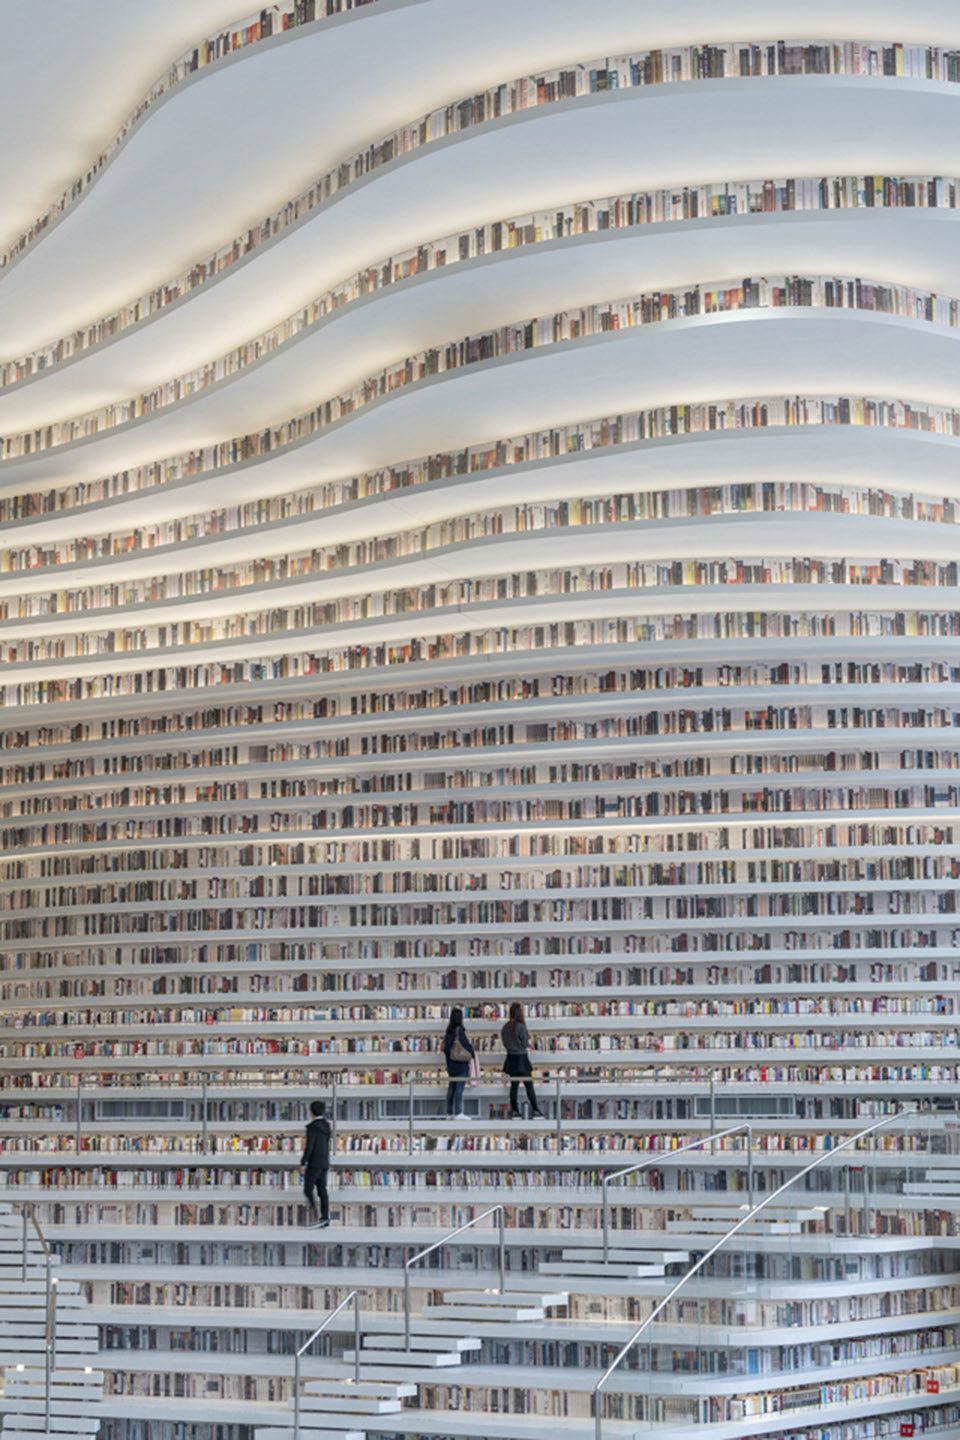
该图书馆自十月一日向公众开放以来,中国媒体便争相报道。并被中央电视台形容为“书之海洋”,而外滩画报则形容其为“中国最美丽图书馆”。其他媒体则称之为“知识的海洋”,“超现实”,“城市之眼”等。事实证明,该建筑已经密切融入天津市民的生活之中,实现了其最初的设计愿景。天津滨海图书馆获得“中国绿色之星”两星评级。该项目除MVRDV外,合作方包括天津规划设计院,三江钢结构设计有限公司,天津市建筑设计院,华谊建源照明设计有限公司。该项目是MVRDV自2009年在天津经济技术开发区完成的第二个项目。
Since its opening on 1 October the building has been a great hit in Chinese media and social media; reviews describe it as an ‘Ocean of Books’ (CCTV) and the ‘Most beautiful library of China’ (The Bund). Comments on social media call the building a ‘sea of knowledge’, ‘Super Sci-Fi’ or simply ‘The Eye.’ Most importantly, it is clear that the people of Tianjin have embraced the new space – and that it has become the urban living room it was intended to be. Tianjin Binhai Library was built according to the Chinese Green Star energy efficiency label and has achieved two star status. MVRDV collaborated with Tianjin Urban Planning and Design Institute (TUPDI), structural engineers Sanjiang Steel Structure Design, TADI interior architects and Huayi Jianyuan lighting design. It is the second realised MVRDV project in Tianjin following TEDA Urban Fabric, completed in 2009.
▼市民与图书馆里的阅读生活,life within the library
同时我们还发表了天津市城市规划设计研究院分享的项目信息,点此进入
More about this project from Tianjin Urban Planning & Design Institute, click here
More:MVRDV 。更多关于他们:MVRDV on gooood









6666
这么大的假书架假书,真的是太恶心了。。。
该图书馆是MVRDV有史以来设计周期最短的项目,从设计初期到建成开放仅用时三年。由于时间有限,施工阶段紧随设计阶段开始。如此紧张的设计施工使得MVRDV不得不放弃一项非常必要的设计,即从中庭后面的房间进入上层书架。这一设计概念依照当地要求改变,背离了MVRDV最初的理念,使来访者无法从这些房间进入上层书架。与此同时,位于建筑上层的书架也无法真正陈列书籍,而是使用打印的图片来表达陈列效果。而日常的清理工作也需要辅助脚手架和爬绳进行。 _______在中国真正的幕后设计者永远是领导
形式感不错,但用书贴图这个。。。。真心太煞风景~~~武野藏美术学院图书馆也是这种通天书架,但别人没有假惺惺放些假书,甚至用贴图这么low,好像生怕别人不知道这是个图书馆一样……..太浮夸~~个人认为MVRDV不会这么弱智,甲方要求的因素居多,看这三个建筑群不伦不类的配搭就知道审美多烂~
上面的书给鬼看?养灰尘,清洁难度极高。先喷这么多,解释完我再喷下一段
都说了是贴图了
这三个奇奇怪怪建筑摆在一起还真是有意思
功能性太差
确实,但是什么都规规矩矩,过度追求实用性,可能就无法看到一些新颖壮观的设计作品,不得不承认呈现效果蛮不错的
书的世界很震撼啊!
个人反而觉很好:实地调研过,从功能来讲这并不是个读书空间,而是类似于大厅的空间。真正阅读空间在两侧,这个只是吸引人流,引流,交流,休憩的一个公共空间。并不是沦为打卡地,本来设计就是个华丽让人耳目一新的大厅。真正牛逼的在于它的运行系统和业态,也就是这是个文化集聚地,最让我佩服的是不收门票的作为公益性图书馆而不用国家补贴,还赢得很多利润。单从设计来讲,仁者见仁了,但是个人非常喜欢。从实用性来讲,我觉得比任何天津的图书馆的大厅都要实用,我这里实用,指的是它吸引更多的人来这里,看书的人与比例也很高,那里会有借书,读书的实时动态显示。孩子们非常喜欢来。数据非常完美。它最大的意义让人们,一改图书馆刻板印象,让人们更爱来读书看书。
感谢!
网红自拍的场所,脱离了阅读目的。试想一下你坐在其中阅读的感受。
估计几年后,这里会换其他功能,甚至商业功能。
我刚去过,动静分区做的很好,中间大厅人非常多特别热闹,全是打卡的。两侧又特别安静,好多学生和成人在学习看书。没想到图书馆能做出这么好的空间分区。比起其他图书馆更有活力,能做的事情也更多。这是一个建筑组团,五个场馆结合到一起,中央巨大活动空间。是新城市集中处理公共建筑的很好的尝试
是啊 假大空
真是可惜了,形式很nice,如果形式能够合理利用,那才是真的nice
每次在看评论的时候才发现自己并不孤独
视觉上满满的设计感,但是感觉脱离了设计的初衷
一言不合 落地成盒
空洞、形象、政绩
一群拼政绩的外行设计的,意料之中
应天津市政府要求,天津滨海博物馆历时三年……只能当个摆设,脱离设计初衷~到处摆着注意安全,活久见的图书馆,看个书还要时刻注意安全….任性的要求~!
政府项目赶工期显示自己勤政爱民速度快,当权的也等不起,自己任期就这么久不赶紧出政绩怎么升迁?建筑的时间一面,牵扯的的是整个社会体系,只能呵呵啦。
说白了就是中看不中用,应该说不中看也不中用,谁会在这样的环境看书,一分钟都待不下去,眼睛疼脖子疼等各种尴尬癌、、、、、、
脱离场所精神的设计。推荐大家看看方振鹏写的关于这个图书馆的一篇文章“老方有话说2——丑陋设计”。
讽刺意味好强的一段话,原来是个烂尾的设计。
“由于时间有限,施工阶段紧随设计阶段开始。如此紧张的设计施工使得MVRDV不得不放弃一项非常必要的设计,即从中庭后面的房间进入上层书架。这一设计概念依照当地要求改变,背离了MVRDV最初的理念,使来访者无法从这些房间进入上层书架。”形式大于实用,为了设计而设计的设计。
为设计而设计
看到封面的图就在想这上面的书人怎么拿来看呢,点进来就看到“位于建筑上层的书架也无法真正陈列书籍,而是使用打印的图片来表达陈列效果”。。。。。。。。。恩,这很装饰
那么大的空间,摆在上层的书天上的书身高不够的人怎么拿书?一层层阶梯走路取书,坐也不是没书桌怎么方便?一个图书馆到处设置栏杆到处说明注意安全寓意何在?专心都市看书的精心空间呢?一抬头就是高到天的书架转个身就是空旷的大空间?建筑的初衷呢?如今是不是有钱就好了?
不能接受! 可能我还停留在bauhaus
腿短,脚短的小伙伴感觉有点无力啊!
难道只有我觉得这个不像是图书馆吗,只有我不喜欢。
文章里也说了呀,因为时间问题砍掉了楼梯的设计,这也是无奈之举,最终结果立马差了一个档次。
那图书馆应该是什么样子?
起码拿书,查书比较方便
天花板上的书是照片,该拿得书还是方便拿的。
一个图书馆都要摆书籍照片了,真讽刺