非常感谢来自 UNStudio 对gooood的分享。更多关于他们 UNStudio on gooood.
Appreciation towards UNStudio for providing the following description:
Ben van Berkel率领的UNStudio以超过57%的投票率赢夺得了荷兰Den Bosch的 Parade剧场项目。剧场的具体位置在登博斯市民广场和圣约翰大教堂附近。UNStudio的剧院设计以多体量,类似地质岩层结构般的造型而同于城市肌理。
The residents of Den Bosch in the Netherlands have played a part in the selection of Ben van Berkel / UNStudio’s design for the new ‘Theatre on the Parade’.
Following a competition in which the inhabitants of Den Bosch were invited to vote for one of two finalists, UNStudio’s design for the new city centre theatre was selected for realisation, having received 57% of the votes. In total 2681 people (over the age of 12) cast a valid vote. In addition, the municipality conducted a survey among 5,000 people, while around 400 residents in the immediate area and other stakeholders received an invitation to vote.
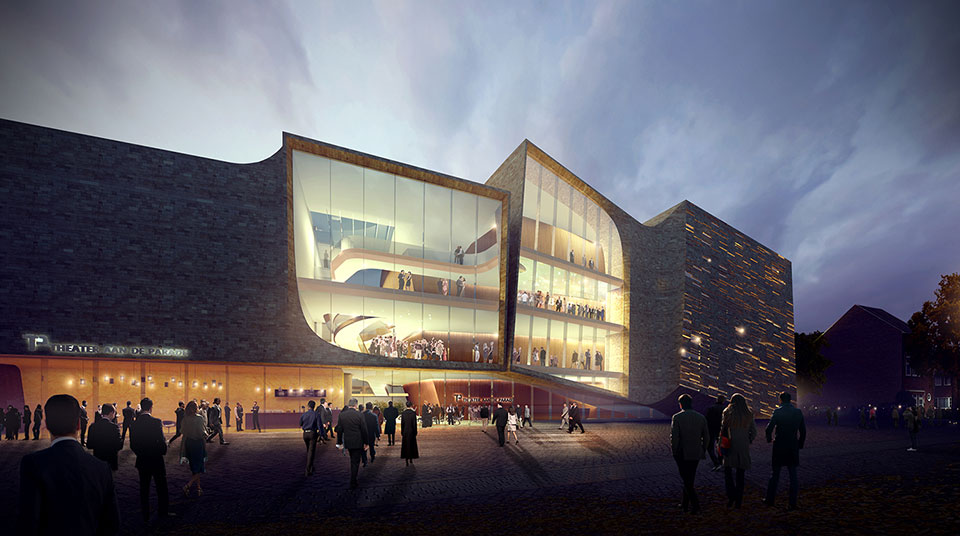
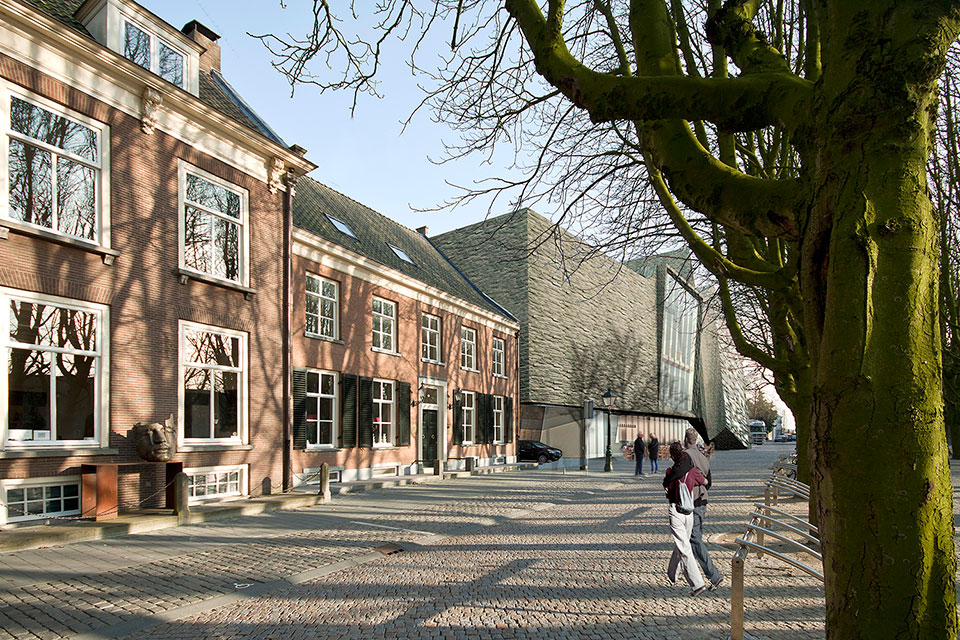
The Theatre on the Parade is located in the heart of Den Bosch, adjacent to a large and lively public square (‘the Parade’) and near to the St. John’s Cathedral. Alongside essential functional, regulatory and sustainable considerations, the location of the theatre calls for a highly contextual approach, however the architecture of UNStudio’s design places equal emphasis on the overall experience of the theatergoer and the public qualities of the project.
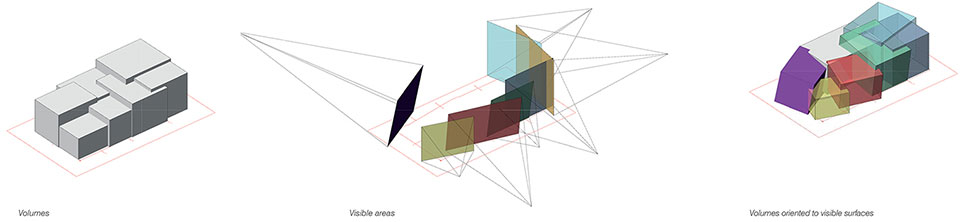
Ben van Berkel: “Ideas surrounding sensation and cultural expression form the conceptual basis of the design. The massing of the building is simultaneously single and multiple: the shifting displacement of the volumes suggests separation and fragmentation, while moments of intersection fuse the volumes and result in an autonomous, single object within the urban fabric.”
Reminiscent of geological formations, the composition of the volumes thwarts expectations of alignment and order, thereby arresting the gaze and accentuating perceptions of volumetric and spatial arrangements. The composition of offset yet interrelated and connected parts thus avoids an image of seamless fusion, instead alluding to the dynamics and drama of the theatre experience.
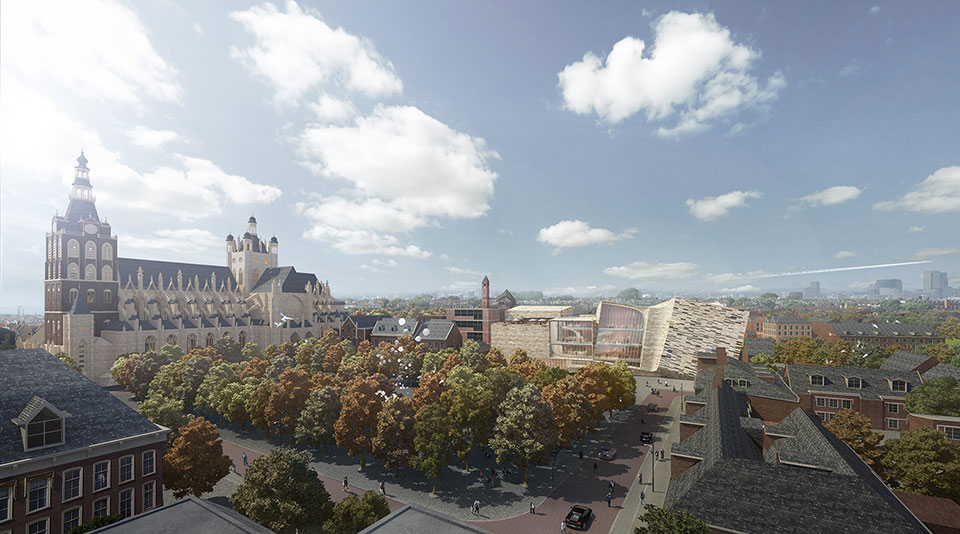
与周边建筑物及毗连方型广场的关系建构了aan de Parade剧院(巡游中的剧院)设计的基本意念,形成由4个不断变化的立方体而成的建筑物形状,从附近的树梢中突出。
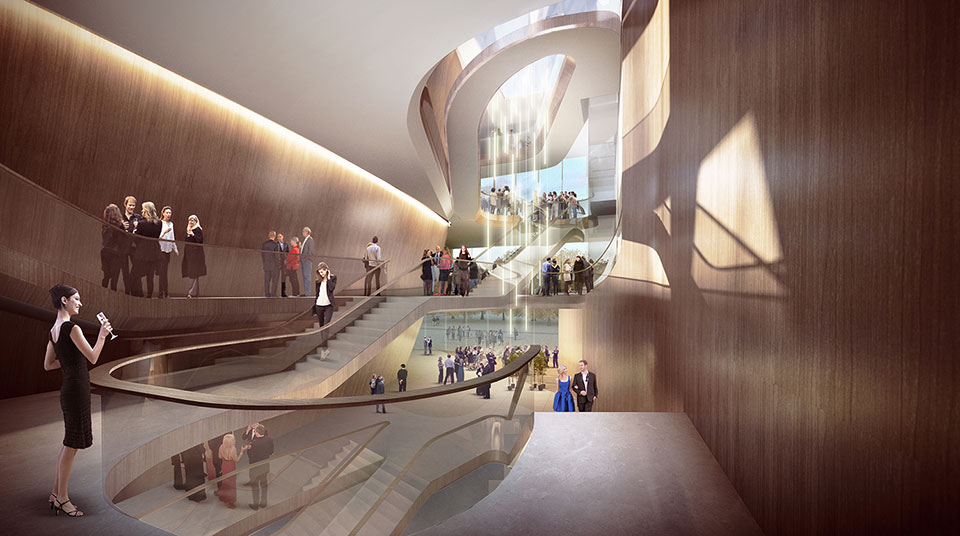
为了把对周围邻居的影响降至最低,两个观众席都被设计成覆盖着天然石材的围封式体积,而公共空间的幕墙则以玻璃构筑。于是,剧院与公共空间能完美无瑕地结合,也使参观者成为演出的一部分。19米高及贯通四层的玻璃栏杆主楼梯就成为了垂直大厅的重心。
剧院的四个体积框着了附近优美的风景,包括著名的圣约翰大教堂及方型广场。容纳两个观众席的体积不完全地座落于地面以下,从而确保建筑物仍然不太高,以维持视线到圣约翰大教堂。而位于三楼的露台为参观者带来更多的广阔城市美景。
Contextual considerations
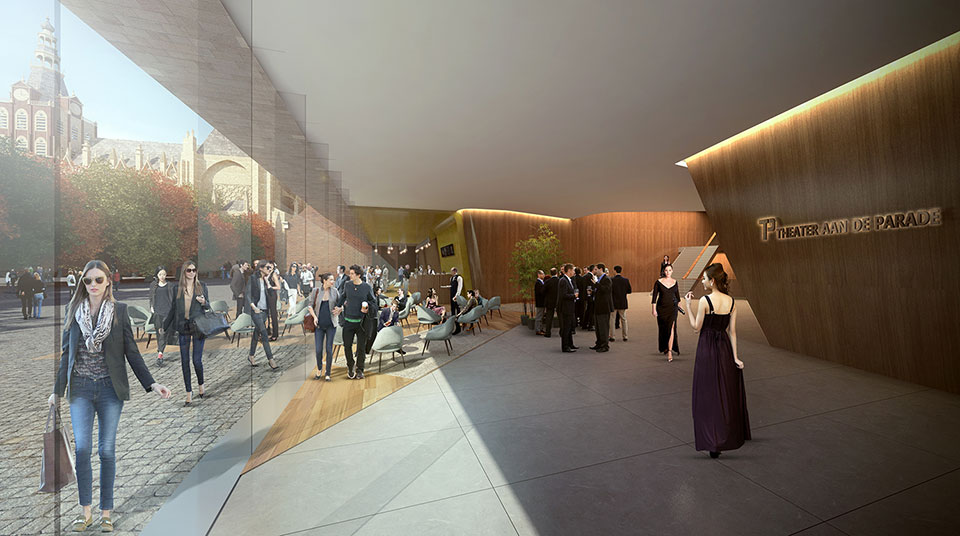
The relationship with the surrounding buildings and the adjacent public square (‘the Parade’) was an essential consideration in the design. In order to cause as little hindrance as possible to immediate neighbours, the two auditoria are designed as enclosed volumes clad in natural stone, while the facades of the public spaces are constructed from glass, so that the theatre building and the public square seamlessly merge and visitors become part of the show.
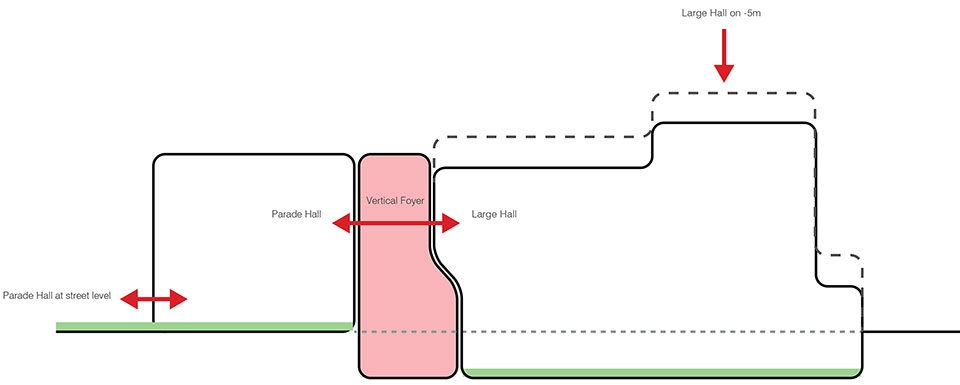
The four volumes of the theatre frame the views to include the nearby St. John’s Cathedral and the Parade Square. The volume housing the larger of the two auditoria is partially sunken below ground, thereby ensuring that the building remains low and that sightlines to the St. John’s Cathedral are maintained. The massing additionally results in a compact building with an optimised volume and integrated stage towers, while a terrace on the third floor offers visitors further unobscured views of the city.
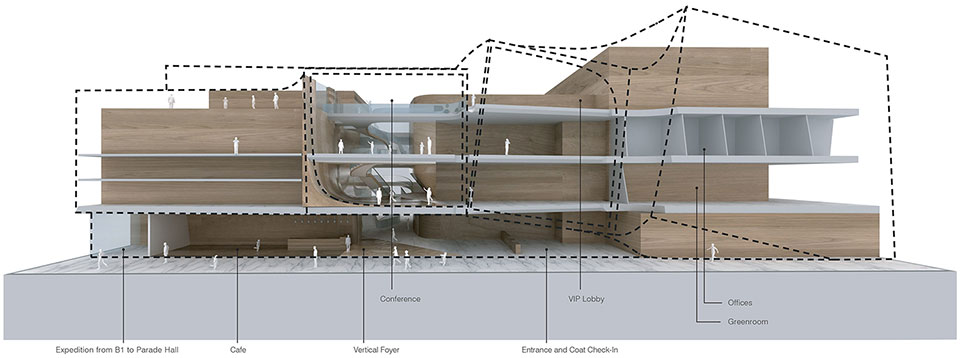
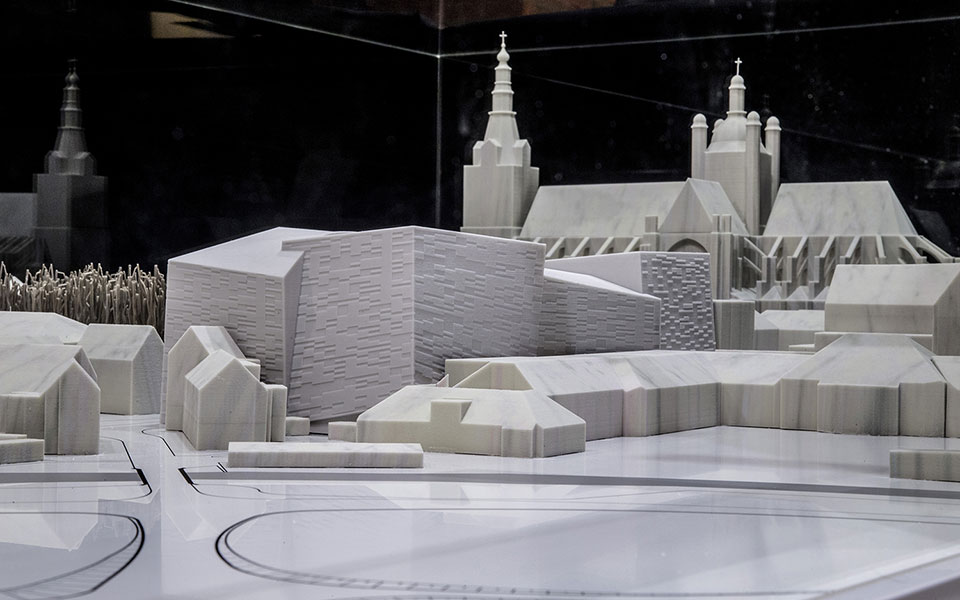
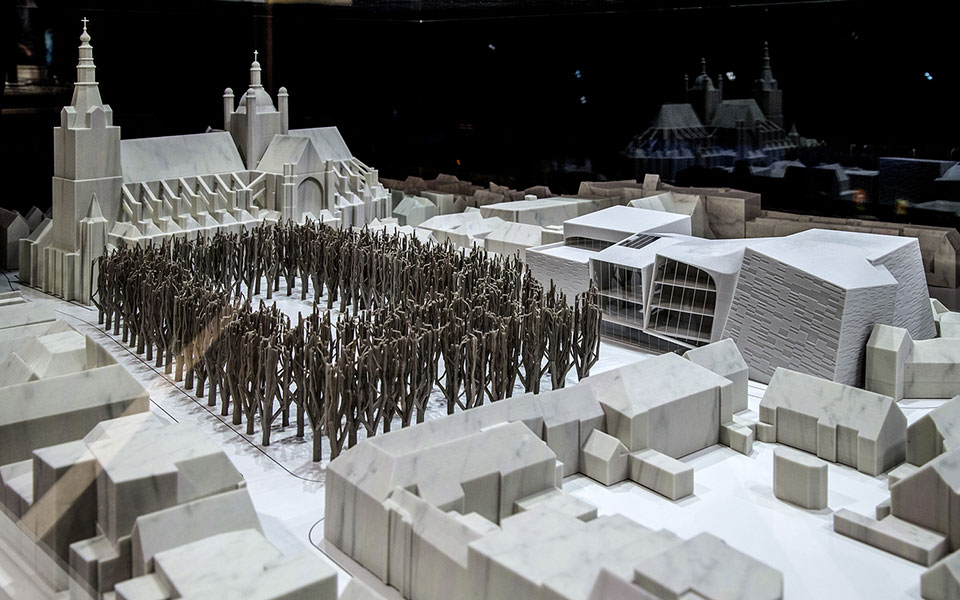
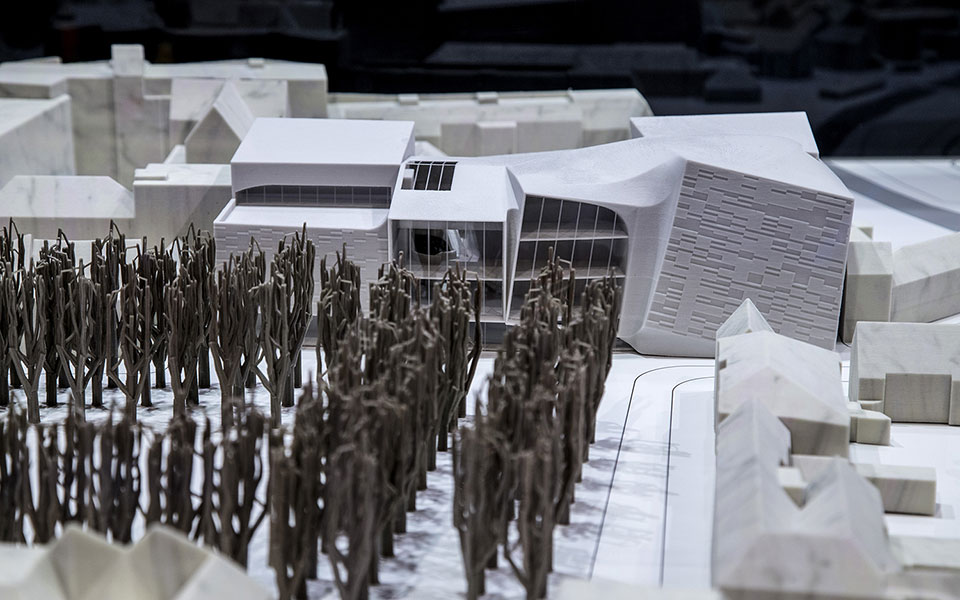
大厅的楼层与「巡游」的楼层的一致,使剧院成为方型广场流畅的廷伸。来宾可以从剧院咖啡厅直接到达小型观众席。
主观众席的楼层设计稍为凹进地面以下,为周围的环境提供了阻隔噪音的自然缓冲区;同时小型观众席的灵活舞台及折合式座椅允许不同类型的表演。在剧院的后方,运用巨型玻璃窗使天然日光能轻易地透入剧院的内部,但特别地使用了处理玻璃,使邻居都不会受到来自建筑物的光线影响。
在方型广场举行公众活动期间,例如传统的年度嘉年华会,可以打开剧院咖啡厅的门及移动内部的推拉墙,能有效地连接小型观众席与公共空间,并带领来宾直接进入剧院的核心地区。
办公室都集中于二楼及三楼。除了办公室以外,三楼亦是贵宾大厅的所在地,毗邻的露台让人将圣约翰大教堂的独特美景映入眼帘。
Interior and Vertical Foyer
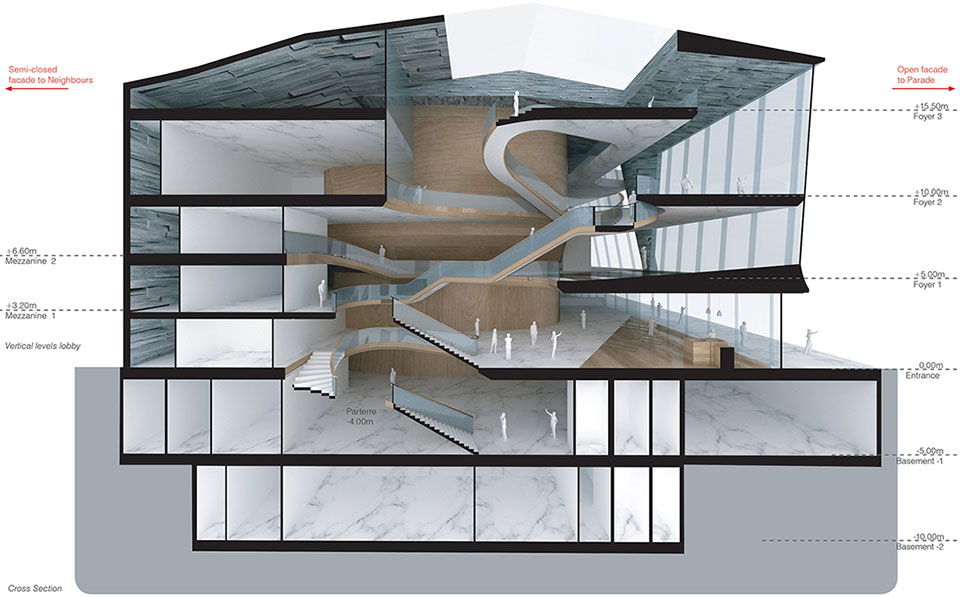
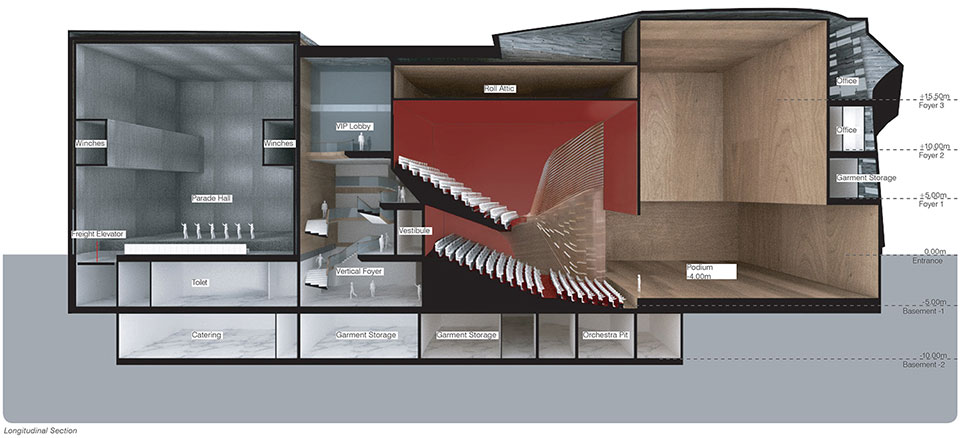
The floor of the public foyer runs level to the ‘Parade’, enabling the theatre to form a natural extension of the public square. Guests can directly access the small auditorium via the theatre café, while the elevators and stairs take visitors to their chosen destination within the theatre.
The main stairway with glass balustrades forms the heart of the vertical foyer, which extends over four levels and is 19 meters in height. The vertical Foyer forms the column-free central space of the building around which all circulation takes place, thereby creating a dynamic movement of people through all levels of the theatre.
Ben van Berkel: “The various levels of the vertical foyer can be utilised simultaneously for a variety of commercial functions. This enables flexible programming for public and privates events, shows and conferences. Such additional programming adds liveliness and versatility to the theatre building and extends its public function.”
Auditoria
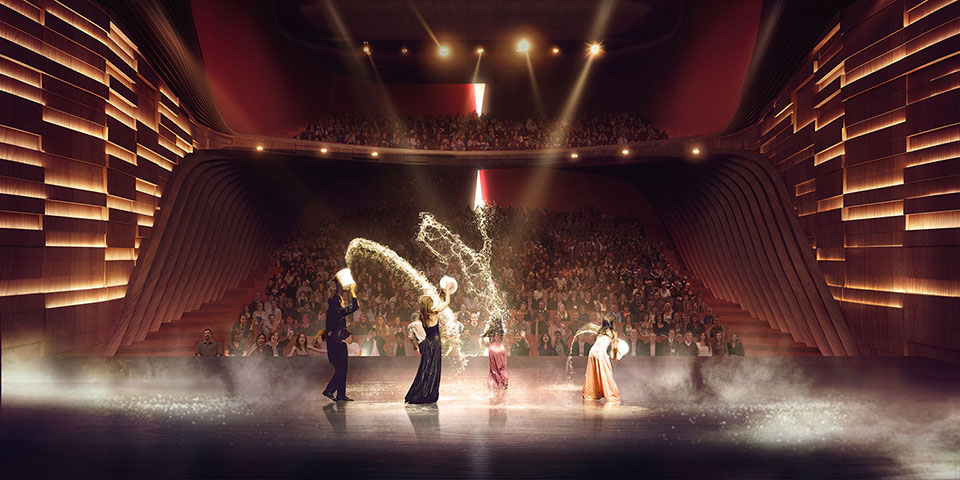
The walls of the main auditorium, which seats 950, are clad with wooden lamellas which serve to improve the acoustics, while the floor – slightly recessed below ground level – provides a natural buffer to noise hindrance for the immediate surroundings. Similarly, if a number of events are taking place simultaneously, these do not interfere with one another.
The smaller auditorium, the ‘Paradezaal’ which seats 420, houses a flexible stage and retractable seating, enabling a variety of performance types: from intimate theatre pieces to celebratory events and shows which can use the complete space without seating.
During public events on the Parade Square – such as the traditional annual carnival – the doors to the theatre café can be opened and the internal sliding wall moved, thereby connecting the small auditorium with the public space and leading the revelers directly into the heart of the theatre.
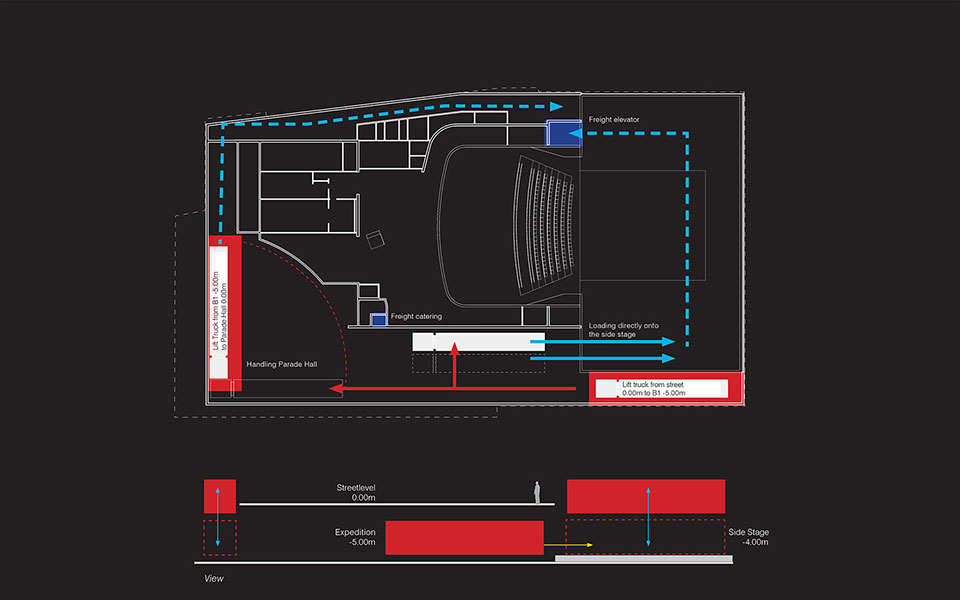
剧院的物流将会以创新的系统方案于地下进行,不会对附近的方型广场做成任何影响或干扰。地下室会成为货车上货及卸货的平台,而货物则会透过电梯在内部运送。同时,地下室也是更衣室及招待来宾的空间的地方。
Behind the scenes
The logistics for the theatre are carried out entirely underground by means of an innovative system that results in no inconvenience or interruption to the Parade Square. Trucks load and unload in the cellar, while goods are transported internally via elevators. The changing rooms and hospitality service spaces are also located in the cellar. Catering suppliers make use of a service road on the west side of the theatre and each level of the foyer houses a catering outlet which is served by a service lift from the kitchen in the basement.
After the Summer work on the design will continue and the planning procedure will begin. Start of construction is scheduled for 2017 and the new theatre is expected to be realised in 2020.
Photos of physical model: ©Marc Bolsius, courtesy of the Den Bosch City Council
客户:荷兰斯海尔托亨博斯市议会
地点:荷兰斯海尔托亨博斯 (登博斯)
建筑面积:10731 平方米 (GFA)
建筑工地:2090平方米
项目: 剧院
状态:竞赛一等奖
模型照片: ©Marc Bolsius,承蒙登博斯市议会的允许
Theatre on the Parade, Den Bosch, Netherlands, 2014
Client: ’s-Hertogenbosch City Council
Location: ‘s-Hertogenbosch, Den Bosch
Building surface: 10731 m2 GFA
Building site: 2090 m2 footprint
Programme: Theatre
Status: Competition 1st Place
Photos physical model: ©Marc Bolsius, courtesy of the Den Bosch City Council
Credits
UNStudio:
Ben van Berkel, Gerard Loozekoot with Filippo Lodi, Jacques van Wijk and Crystal Tang, Alexander Kalachev, Hans Kooij, Michelle Gulickx, Nick Marks, Jingbo Yan, Meng Zhang
Advisors
ABT – Structure, MEP, Sustainability, Urban Acoustics
ViewPoint – Visualizations
More: UNStudio ,更多关于他们 UNStudio on gooood.









和广州图书馆外形有异曲同工之处
模型的树好赞
给当地居民点个赞!