
感谢 Stanton Williams 予gooood分享以下内容。更多关于:Stanton Williams on gooood
Appreciation towards Stanton Williams for providing the following description:
Stanton Williams事务所的方案是用一个新的五层多功能开发项目取代位于伦敦市中心的Mercers大厅附近的两栋质量较差的现有建筑。该项目占地 36,000 平方英尺,提供高品质、环保高效的办公和零售空间,楼上是绝佳的露台和城市景观,地面则是焕然一新的公共空间。
Stanton Williams’ scheme replaces two poor quality existing buildings adjacent to Mercers’ Hall in the heart of the City of London with a new five-storey mixed-use development. The 36,000 sq. ft scheme offers high quality, environmentally efficient office and retail space, with outstanding terraces and city views above and a revitalised public realm at ground level.
▼项目外观,exterior of the project ©Hufton Crow
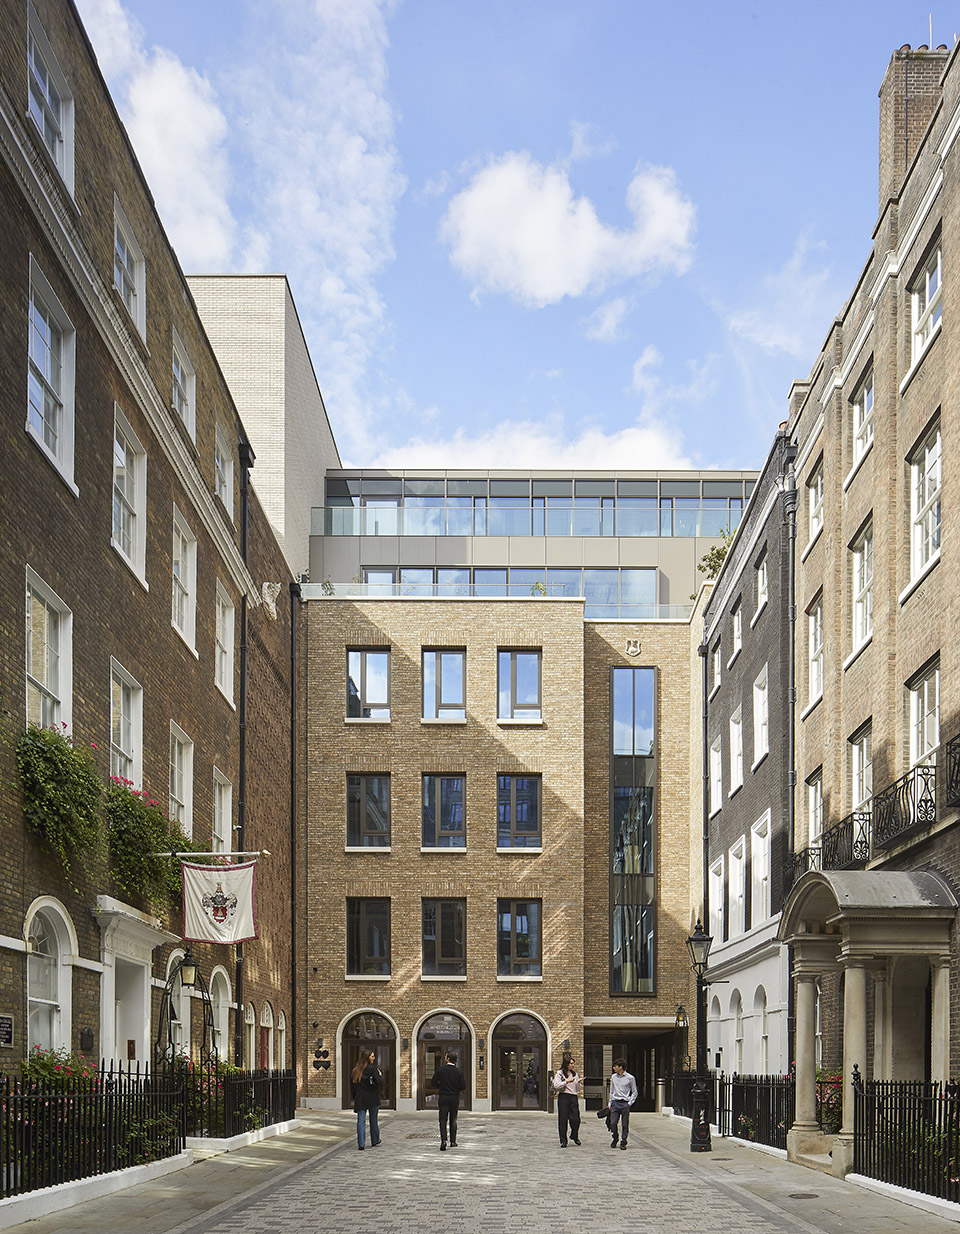

Whittington大厦坐落于历史悠久的市政厅保护区内,地块十分敏感,其体量和材质均以周边环境为依据,每一个前景都经过精心设计,与周边环境相融合。
Intricately embedded in a sensitive site within the historic Guildhall Conservation Area, the massing and materiality of the Whittington Building has been informed by its context, with each prospect carefully crafted to respond to its immediate surroundings.
▼周围环境,surroundings ©Hufton Crow
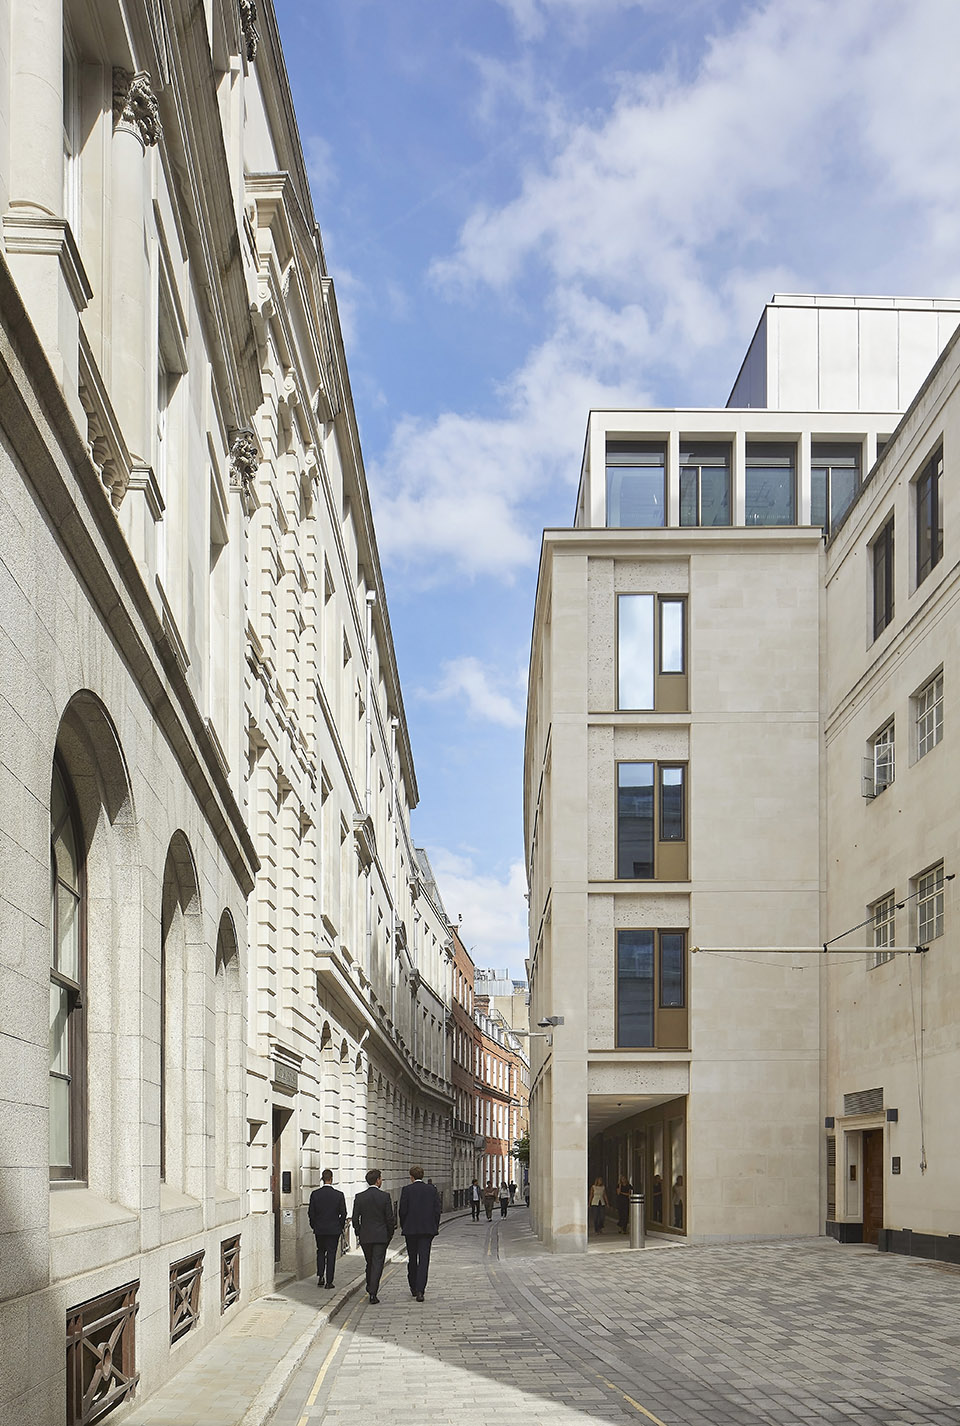
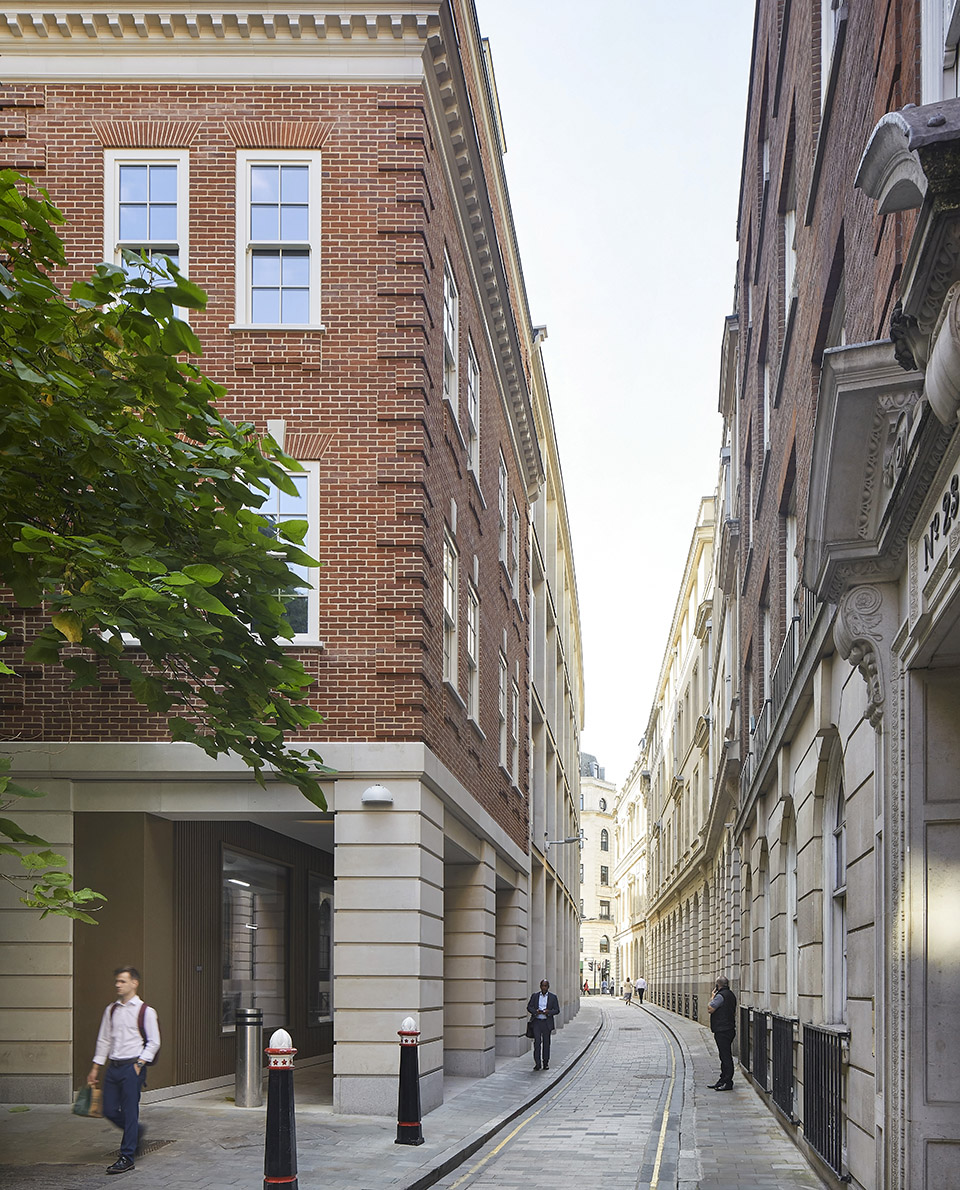
▼柱廊,the colonnade ©Hufton Crow
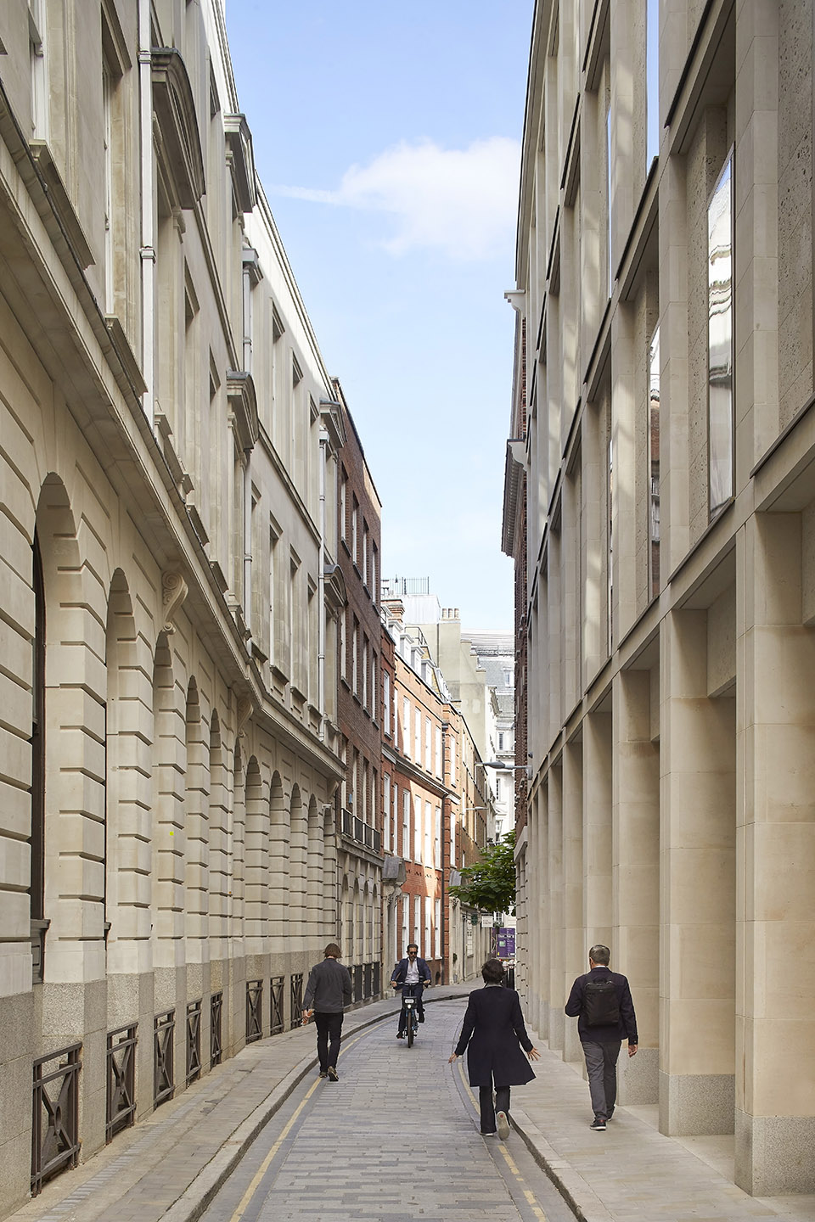
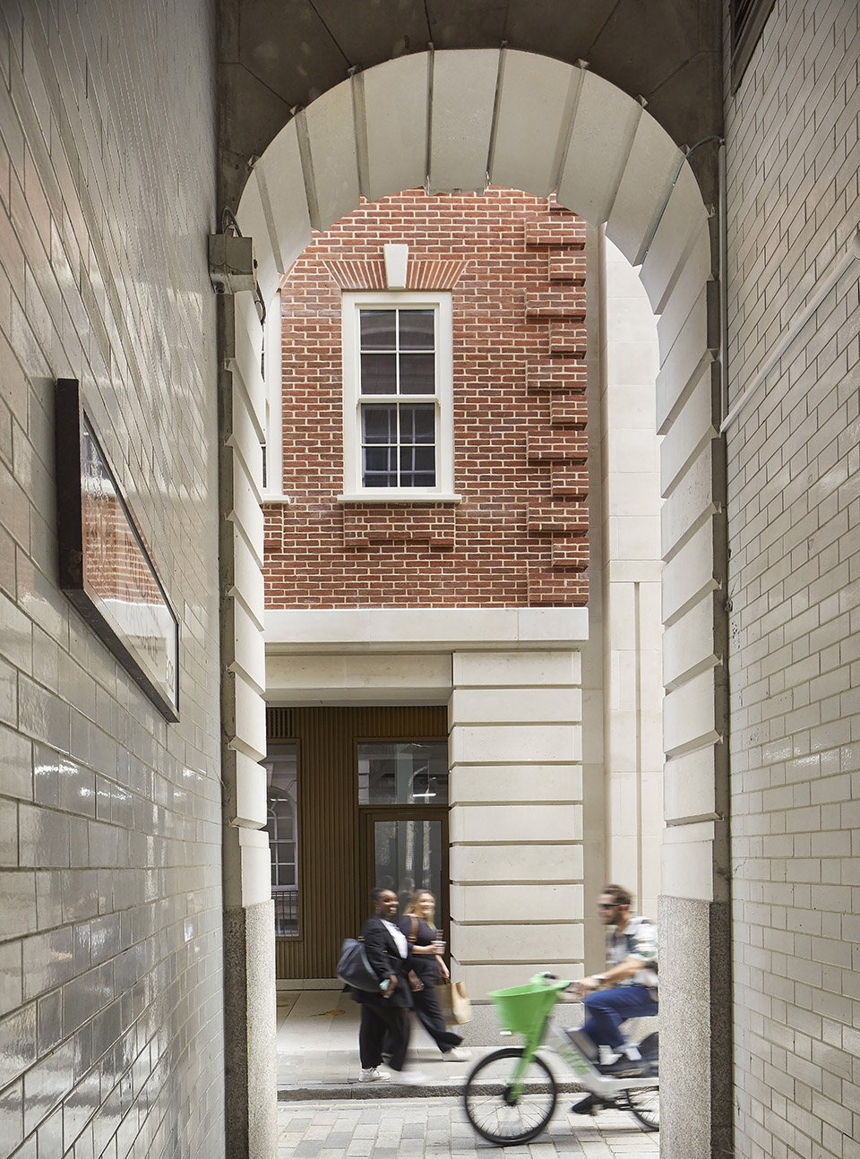
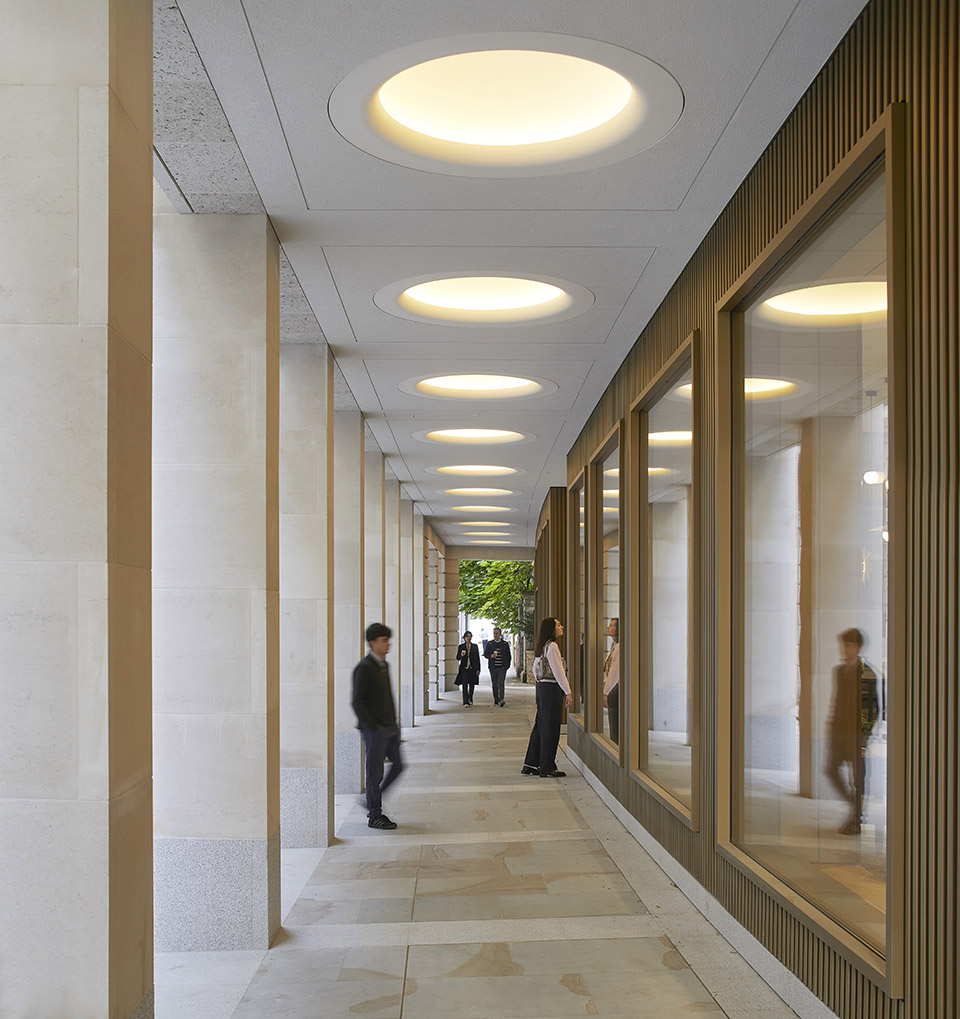
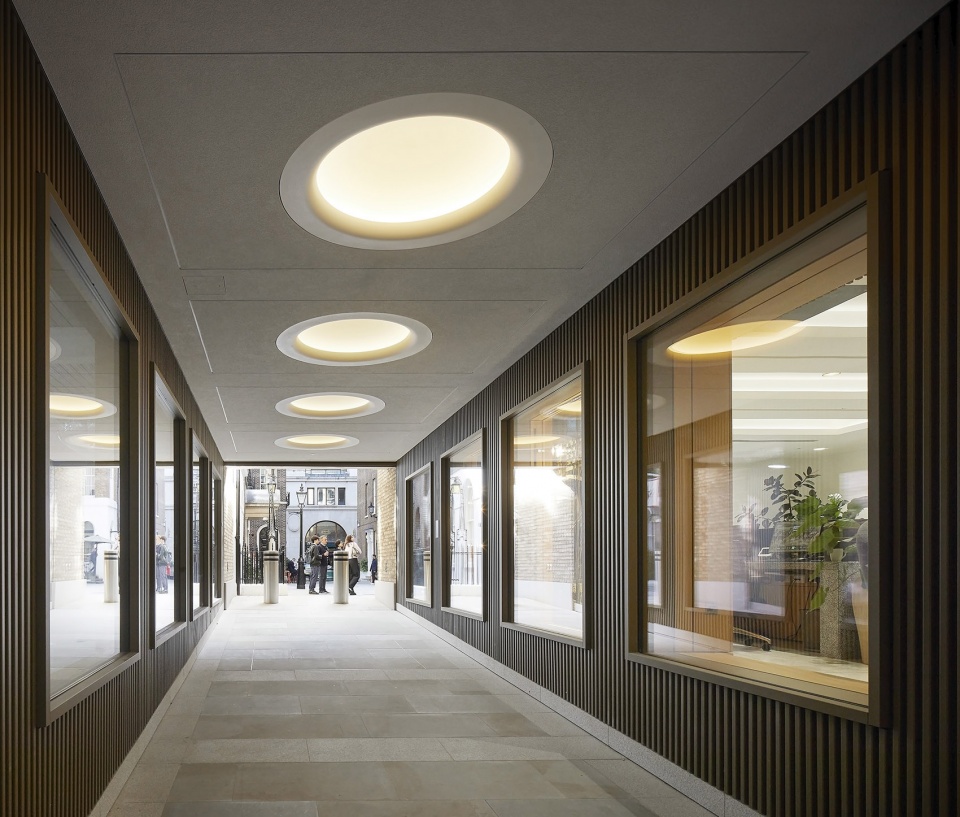
在Frederick广场,一个新的砖砌外墙保留了周围乔治亚风格建筑的节奏和规模,为通往上面的办公室以及临街的新公共拱廊提供了通道。新的拱廊将Frederick广场与Ironmonger巷连接起来,形成了一条新的路线,穿过以前的死胡同,增加了通透性,方便了邻近街道之间的行人流动。在Ironmonger巷,新的拱廊通向一条新公共柱廊,柱廊贯穿新建筑的整个长度,既保留了Ironmonger巷狭窄、亲切的规模,又可通往临街的新零售设施。新拱廊和柱廊的规模和比例灵感来源于伦敦市历史悠久的小巷和通道。
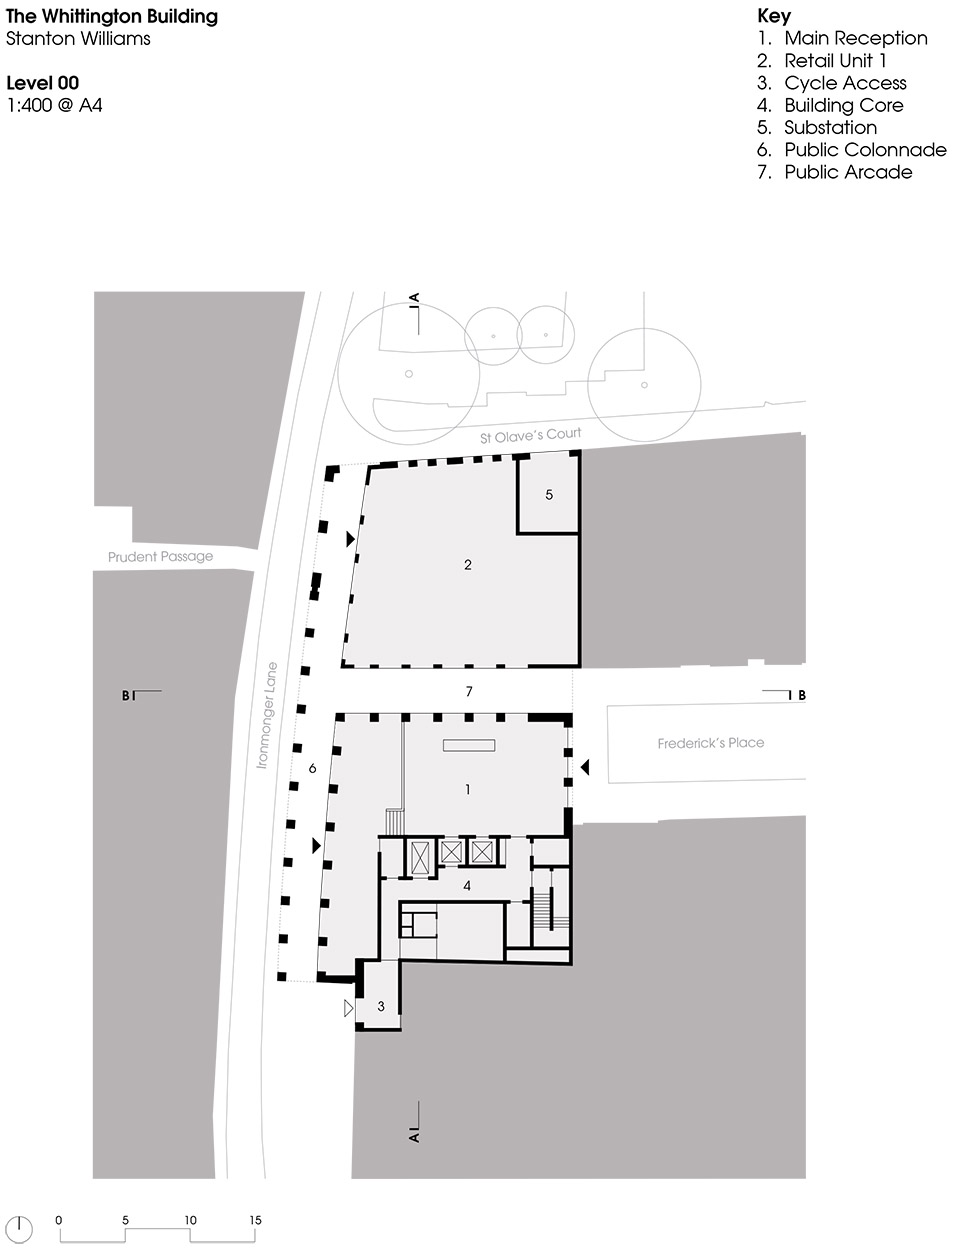
On Frederick’s Place, a new brick façade retains the rhythm and scale of the surrounding Georgian buildings, providing access to the offices above as well as to a new public arcade at street level. Forming a new route through what was previously a cul-de-sac, the new arcade connects Frederick’s Place to Ironmonger Lane, increasing permeability and facilitating pedestrian movement between neighbouring streets. On Ironmonger Lane, the new arcade opens onto a new public colonnade that runs the length of the new building, allowing the narrow, intimate scale of Ironmonger Lane to be retained while providing access to new retail facilities at street level. The scale and proportions of the new arcade and colonnade are inspired by the historic lanes and passages that dot the City of London.
▼柱廊,the colonnade ©Hufton Crow
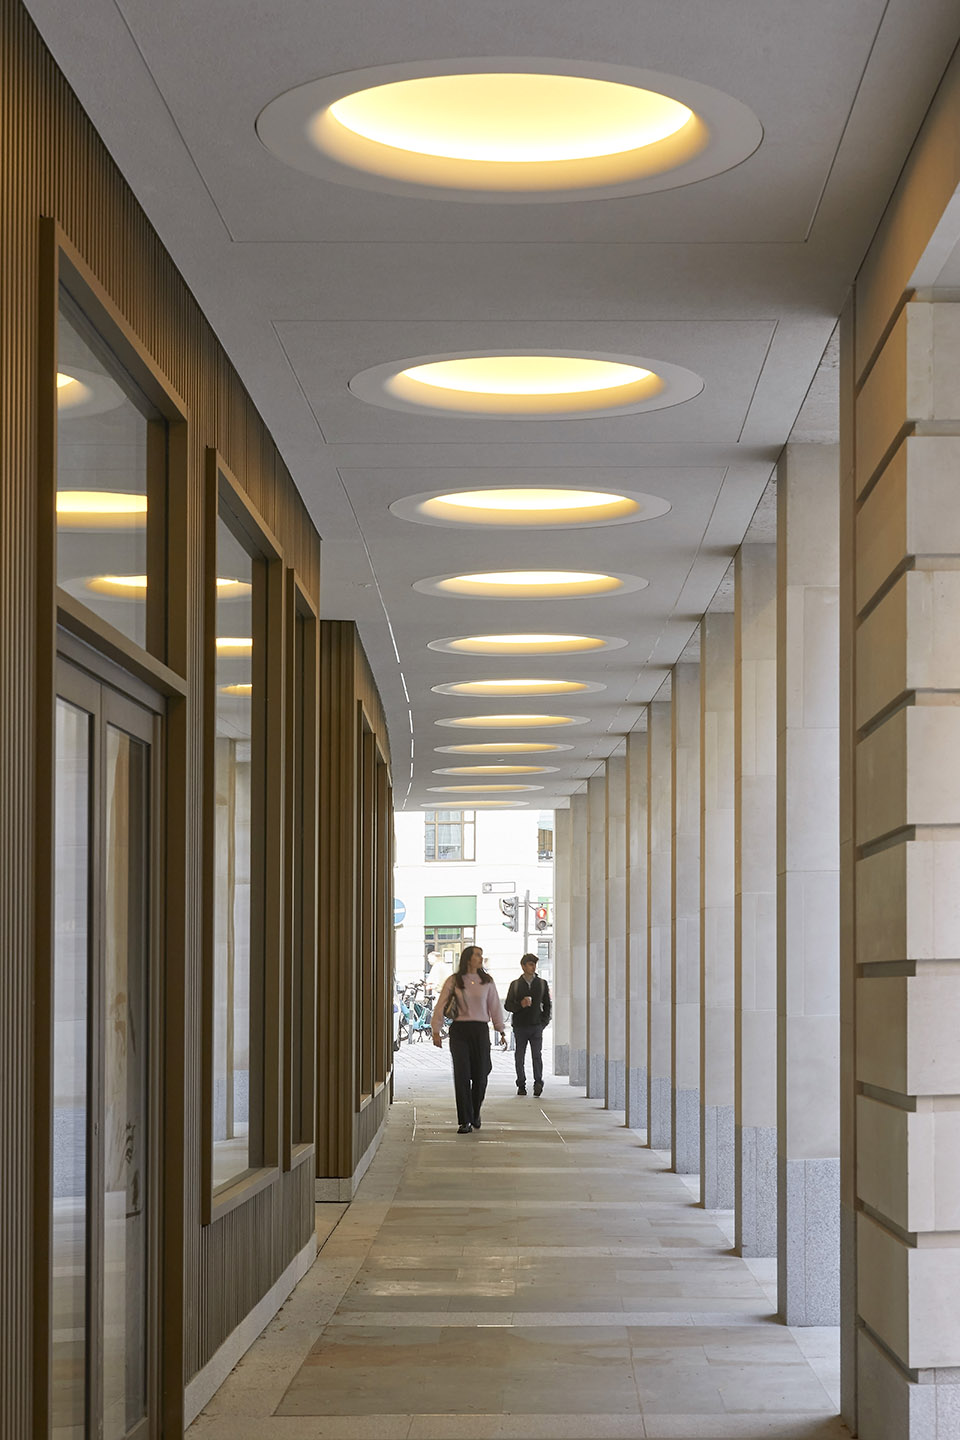
▼拱廊,the new arcade ©Hufton Crow
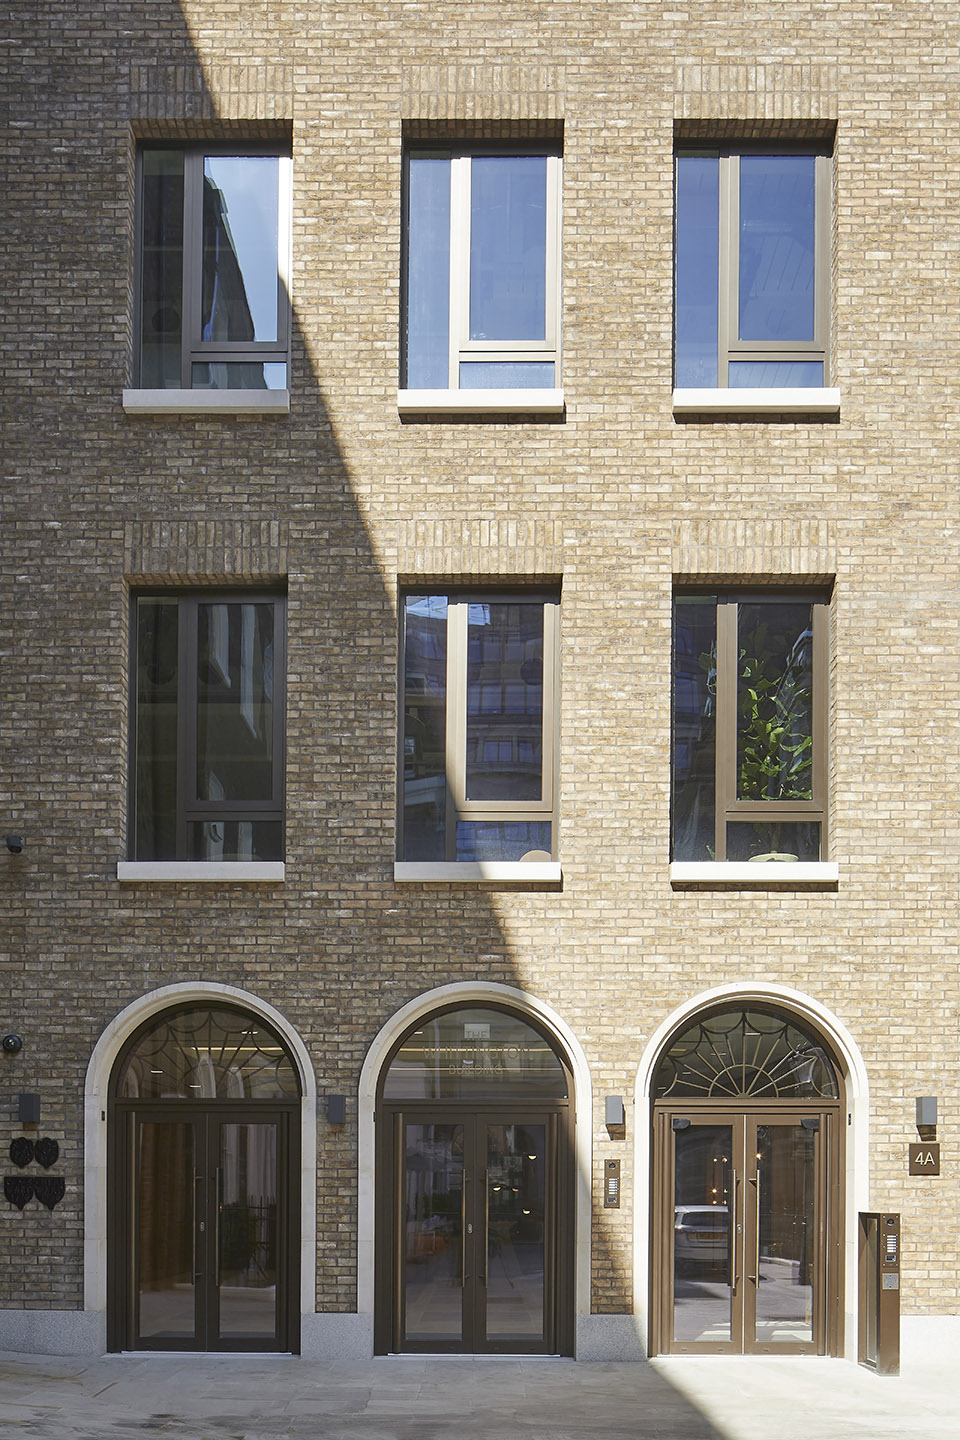
Ironmonger巷立面选用的材料是波特兰石,反映了从Cheapside向上延伸的周边建筑的材质。经过精心雕琢的外立面曲线柔和,与现有的街道相呼应,从巷子里看去就像一座雕塑,并形成了一种垂直节奏的窗户,层次分明的深色外露增加了建筑的深度和动感。Whittington大楼在拐角处进入St Olave宫,其材质也随之转变为与周围环境相协调的手工红砖。
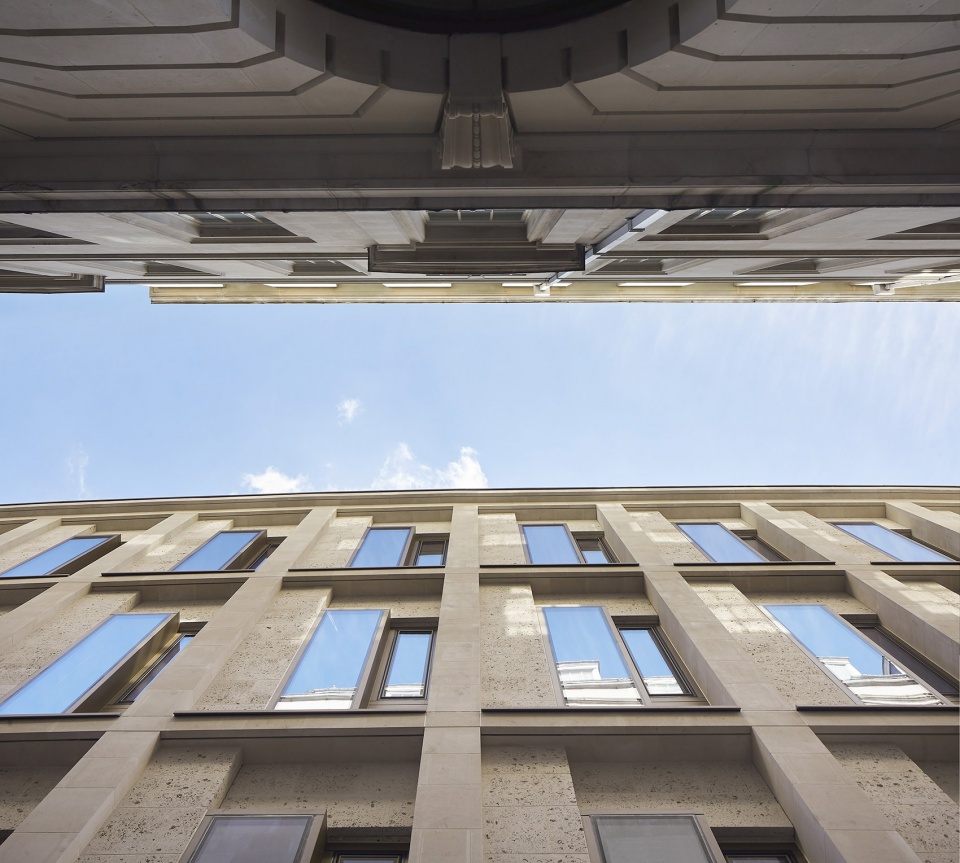
The material chosen for the Ironmonger Lane elevation is Portland stone, reflecting the materiality of the surrounding buildings leading up from Cheapside. The carefully detailed façade has a gentle curve that follows the existing street, creating a sculptural form when viewed from the Lane and establishing a vertical rhythm of punched windows with a layering of deep reveals that adds depth and movement. The upper floors are set back to mediate between the more imposing scale of the neighbouring Becket House and the smaller scale of the adjacent 1910 Dauntsey House on the northern edge of the site, where the Whittington Building turns the corner into St Olave’s Court and its materiality changes to a handmade red brick sympathetic to its surroundings.
▼垂直节奏的窗户,a vertical rhythm of punched windows ©Hufton Crow
▼垂直节奏的窗户,a vertical rhythm of punched windows ©Hufton Crow
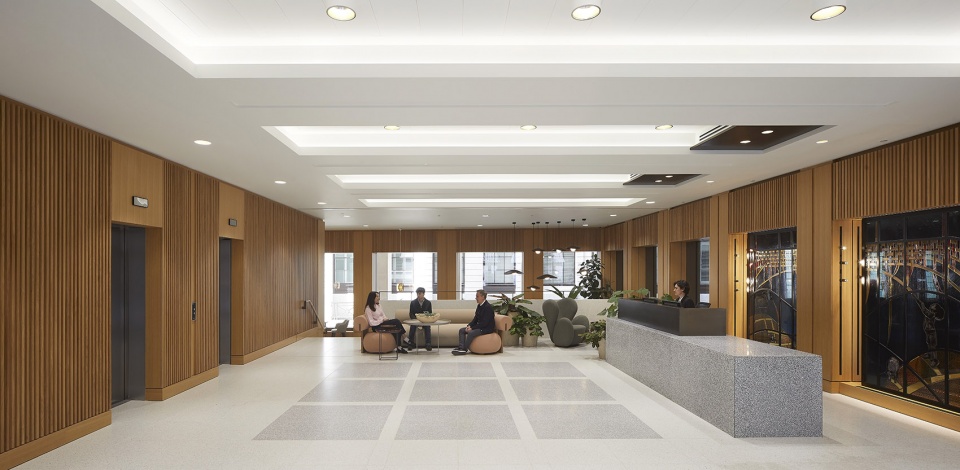
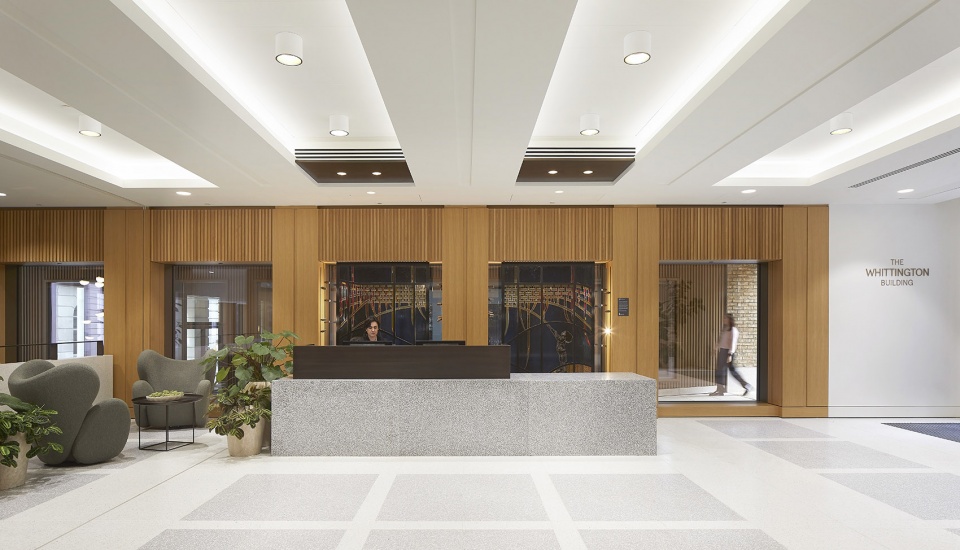
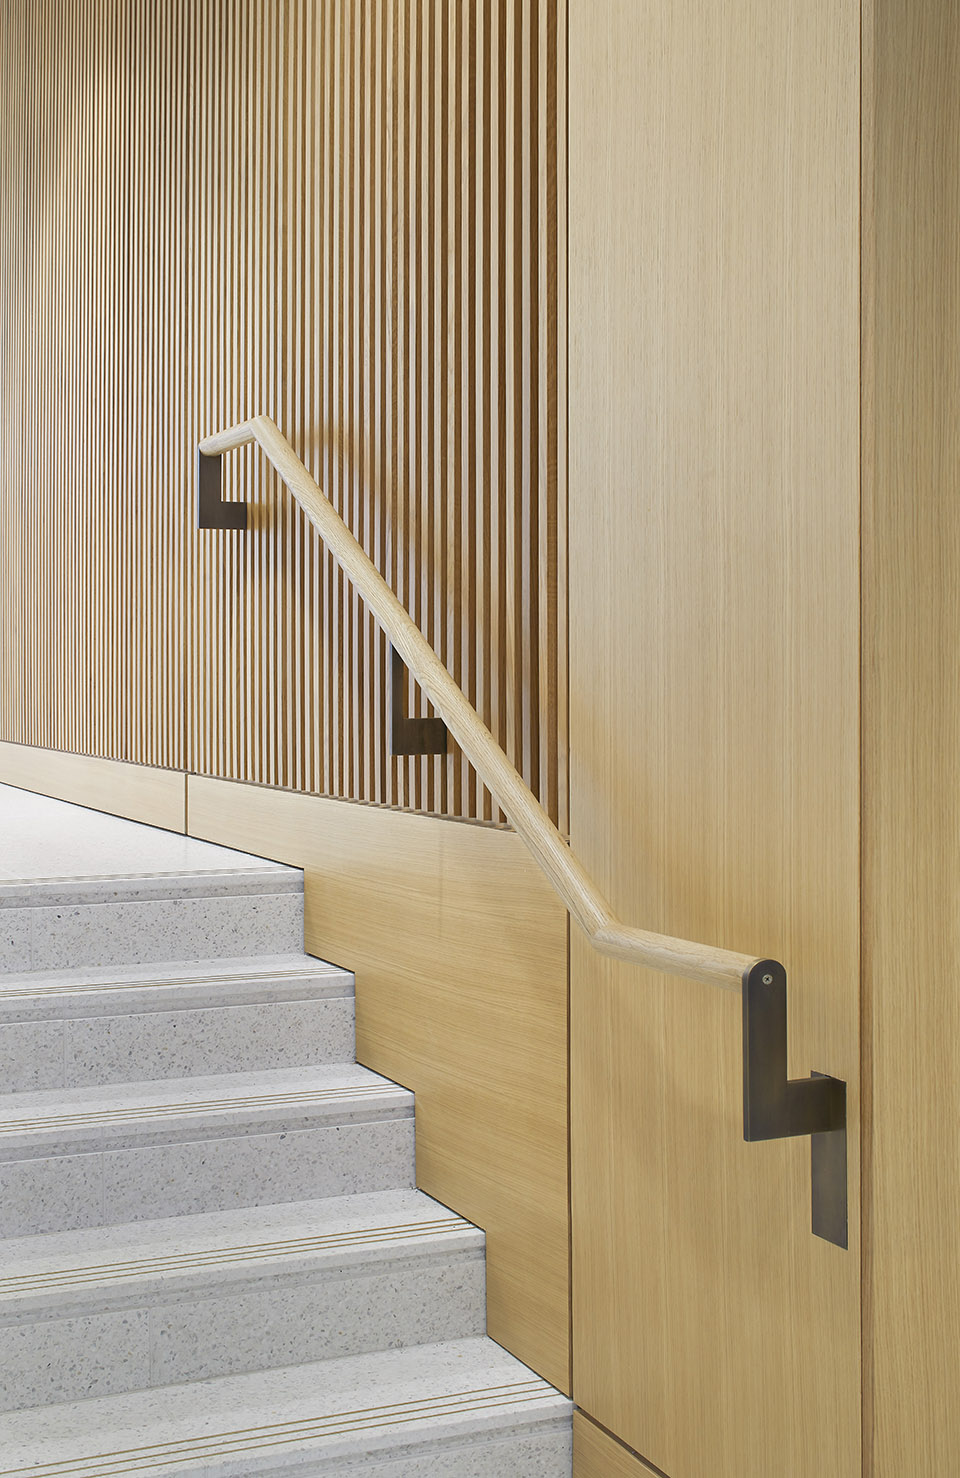
主接待处可以从Ironmonger巷和Frederick广场进入,室内装饰采用木板墙和水磨石地板,以及由艺术家Catherine Lee专门定制的玻璃装置作品“金光闪闪的衣物”,该作品由 Mercers’ Company 通过 2022 年的 Glaziers’ Company 竞赛委托制作。
The main reception area is accessible from both Ironmonger Lane and Frederick’s Place and features timber panelled walls with terrazzo tiled floors and a site-specific glass installation by artist Catherine Lee entitled ‘A Cloth of Gold Bright Shoon’, which was commissioned by the Mercers’ Company through a Glaziers’ Company competition in 2022.
▼主接待处,the main reception area ©Hufton Crow
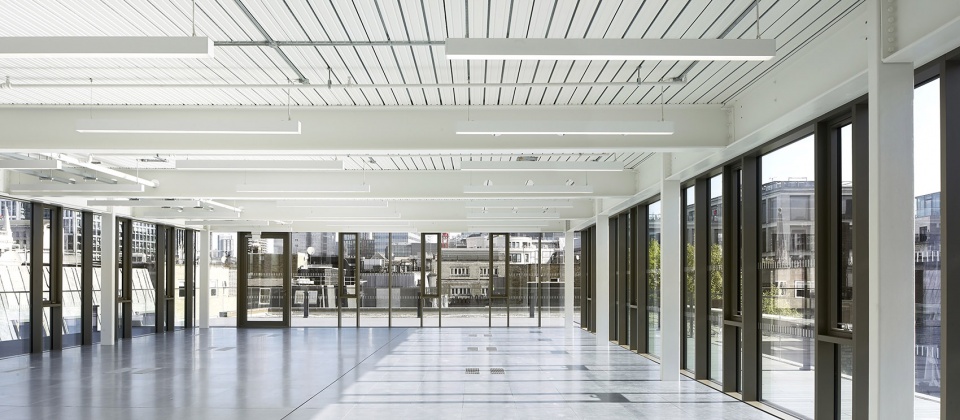
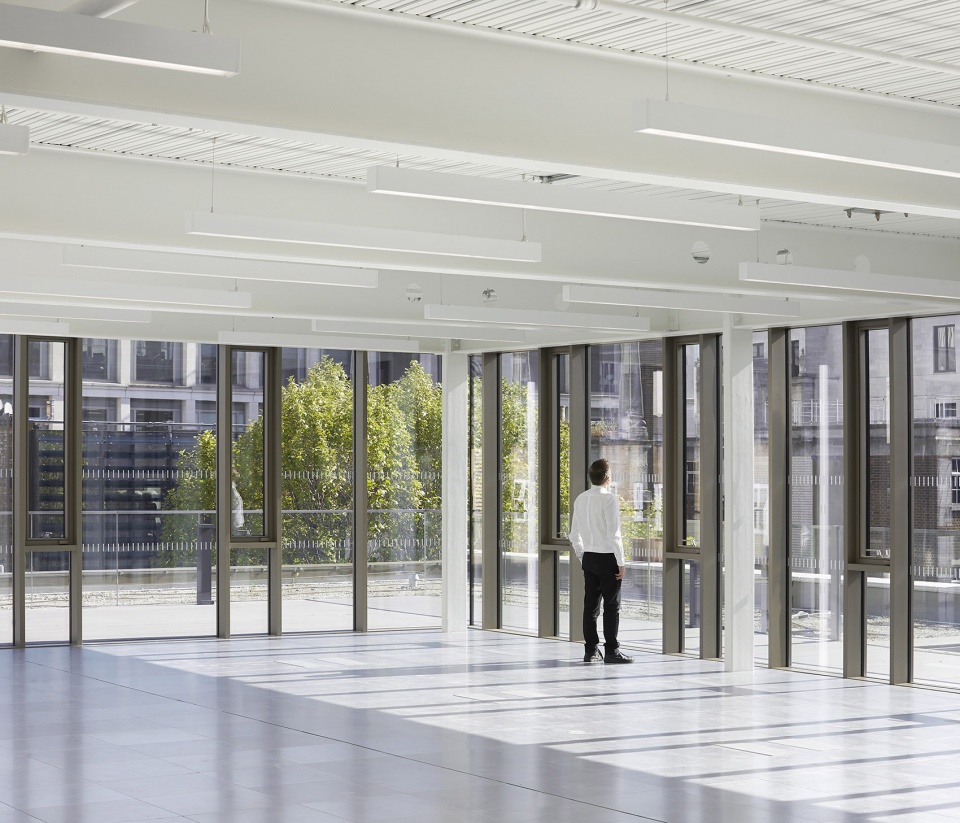
上层的办公空间的开放布局适合多种不同的配置。利用三个立面的特质的优势,这些空间表明,从开放式布局到单元式办公室,每一层都可以共存多种不同的装饰方案。
The open layout of the office spaces above lends itself to multiple configurations. Taking advantage of the characteristics of the three elevations, which are reflected internally by the different window treatments, the spaces suggest that a variety of different fit-out options could coexist on each floor, from open plan to cellular offices.
▼开放布局的办公空间,the open layout of the office spaces ©Hufton Crow
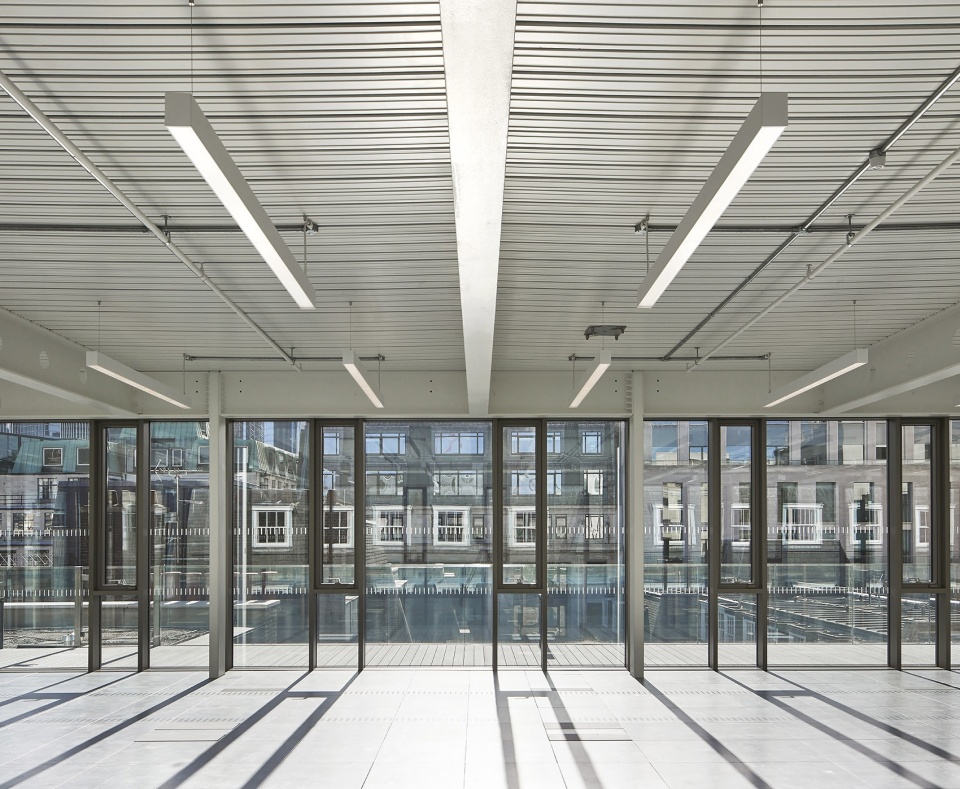
办公空间的装饰饰面和材料色调被刻意的缩减。和办公建筑的典型吊顶不同的是,Whittington大楼配有外露的服务设施,精心挑选和组装的组件营造了一个安静的背景,最大限度地提高了灵活性,确保更有效地利用资源。
The finishes and material palette of the office spaces are deliberately pared back. Unlike the typical suspended ceilings often found in office buildings, the Whittington features exposed services, with components carefully selected and assembled to create a quiet backdrop that maximises flexibility and ensures a more efficient use of resources.
▼外露的服务设施,exposed services ©Hufton Crow
耐久性和能源效率是 Stanton Williams事务所设计这座英国建筑性能评估体系(BREEAM)优秀建筑的首要考虑因素。通过一系列的被动式设计举措,包括高水平的保温隔热,自然通风和对立面的精细调整以减少太阳辐射,再加上智能建筑系统的使用,实现了运行碳的显著减少。
Durability and energy efficiency were at the forefront of Stanton Williams’ design approach for this BREEAM Excellent building. Significant reductions in operational carbon were achieved through a range of passive design measures, including high levels of insulation, natural ventilation and careful articulation of the façades to reduce solar gain, coupled with the use of intelligent building systems.、
▼办公空间,office space ©Hufton Crow
根据 Mercers 公司对长寿命建筑的期望,在设计之初进行了体现碳评估,并在后期进行了全寿命体现碳评估(WLCEA),为许多设计决策提供了依据。例如,通过尽量减少钢框架的使用,在外墙增加砖和褐煤砌块的使用,或在窗框和覆层中使用 35% 的再生铝,减少了内含碳量。
An Embodied Carbon Assessment at the outset and a Whole Life Embodied Carbon Assessment (WLCEA) at a later stage informed many design decisions in line with the Mercers’ Company aspirations for a long-life building. Reductions in embodied carbon were achieved, for example, by minimising the use of steel framing and increasing the use of brick and lignite blocks in the external walls, or by using 35% recycled aluminium for window frames and cladding.
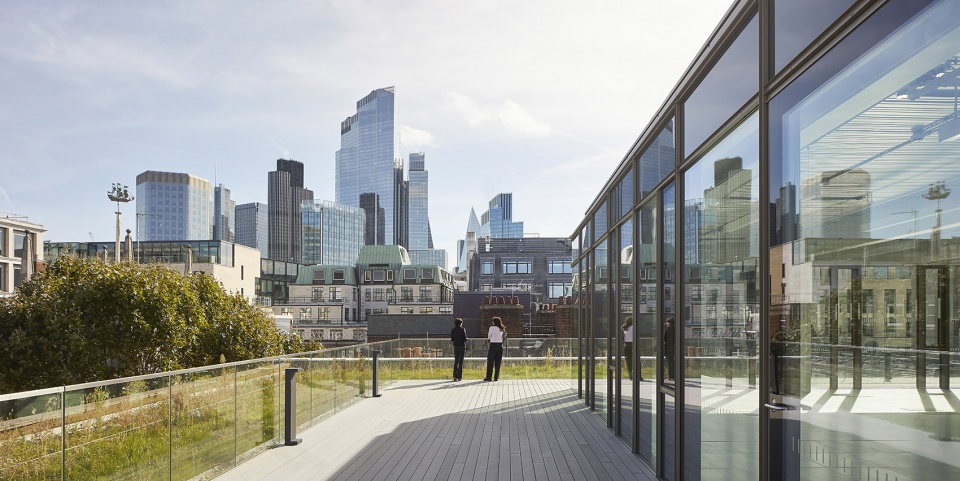
▼屋顶露台,roof terrace ©Hufton Crow
不仅如此,在2024年完工以后将进行更进一步的全寿命体现碳评估(WLCEA),结果表明,前期体现碳总量(A1-A5)低于典型的 GLA 基准。
In addition, a further WLCEA was recently carried out after completion in 2024, which showed that the total upfront embodied carbon (A1-A5) was below the typical GLA benchmark.
“Whittington大楼是一座优雅且智能化的大楼,我们都为此感到骄傲。伟大的Mercer慈善家Dick Whittington一定会为这项以他的名字命名的特别计划感到高兴。”
——Peter Lane,Mercers公司的上一任总裁
“The Whittington Building is an elegant and smart building of which we should all be very proud. Dick Whittington, the great Mercer philanthropist, would be delighted that this special scheme bears his name”.
——Peter Lane, Immediate Past Master of the Mercers’ Company
“这栋新大楼完成了Mercer公司拥有的城市街区的改造和重新发展。我们和客户和伦敦城市规划部门合作紧密,以开发出一种根植于其环境的设计,并增强公众对这一历史区域的体验。”
——Alan Stanton,Stanton Williams事务所负责人
“This new building completes the redevelopment and refurbishment of this city block owned by the Mercer’s Company. We have worked closely with the client and the City of London planning department to develop a design that is rooted in its context and enhances the public’s experience of this historic area.”
——Alan Stanton, Director at Stanton Williams
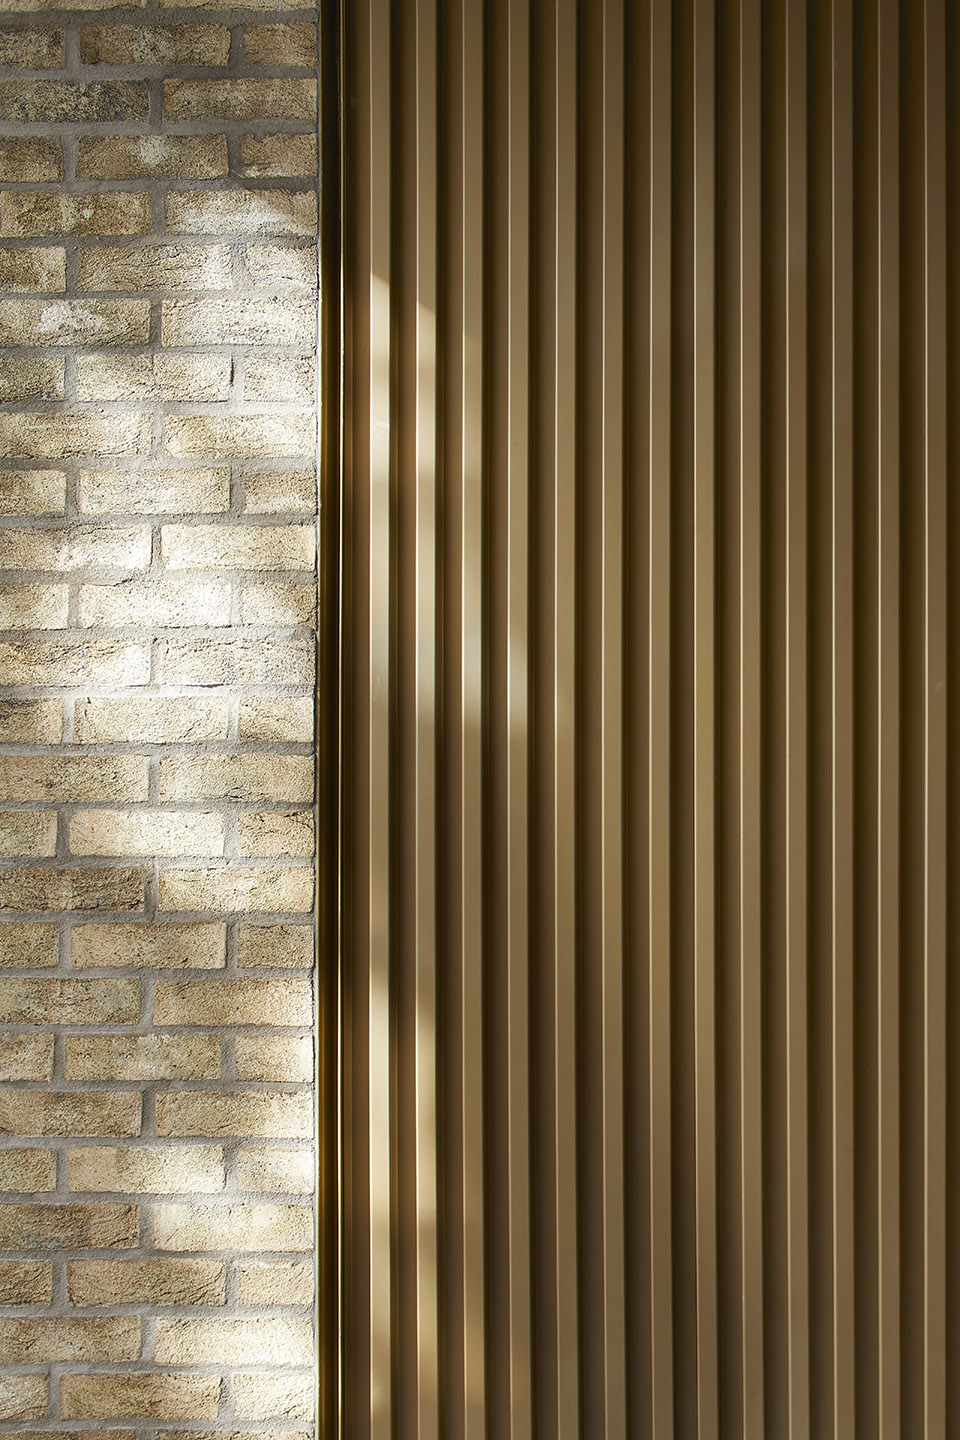
▼细部,detail ©Hufton Crow
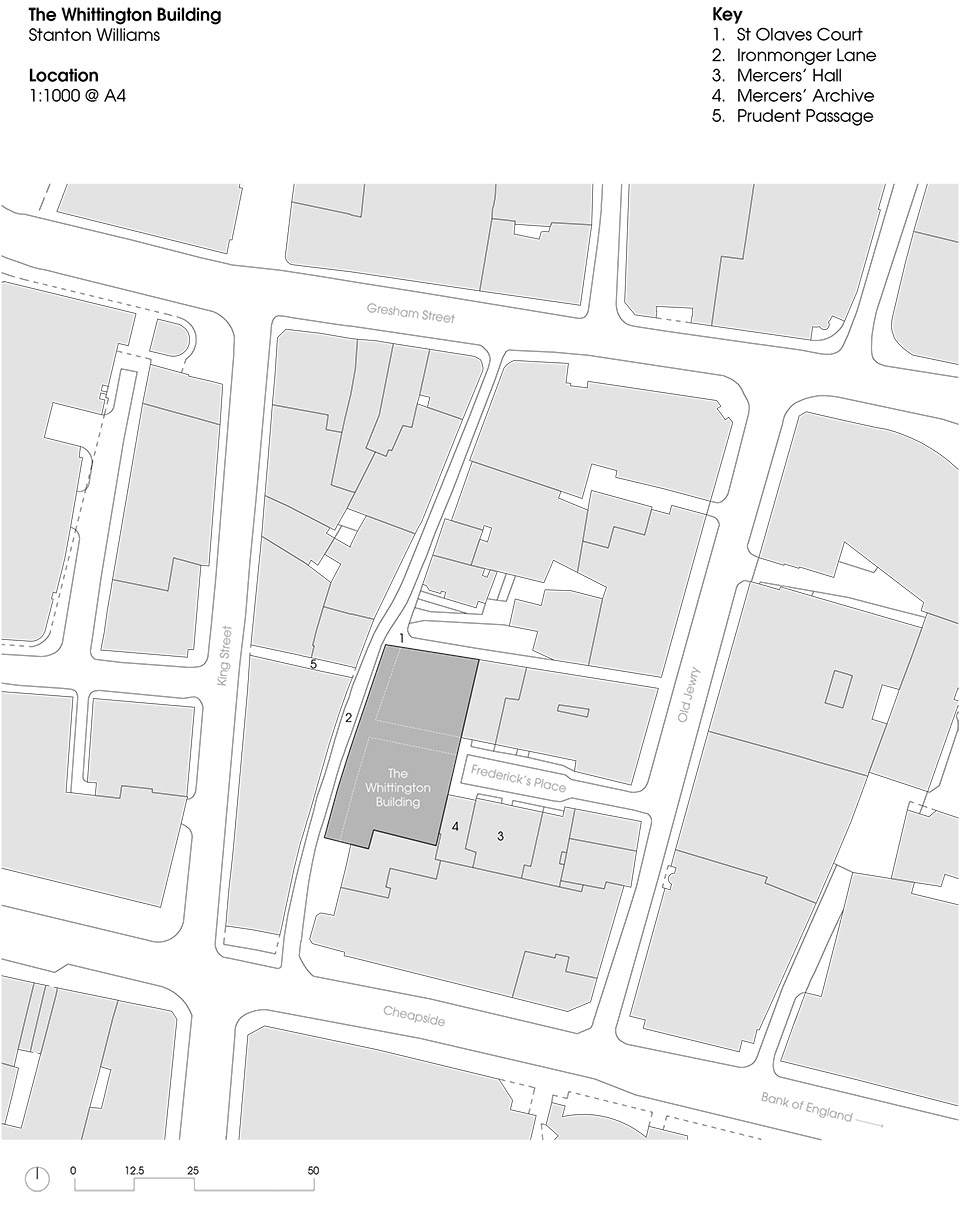
▼场地区位,site plan ©Stanton Williams
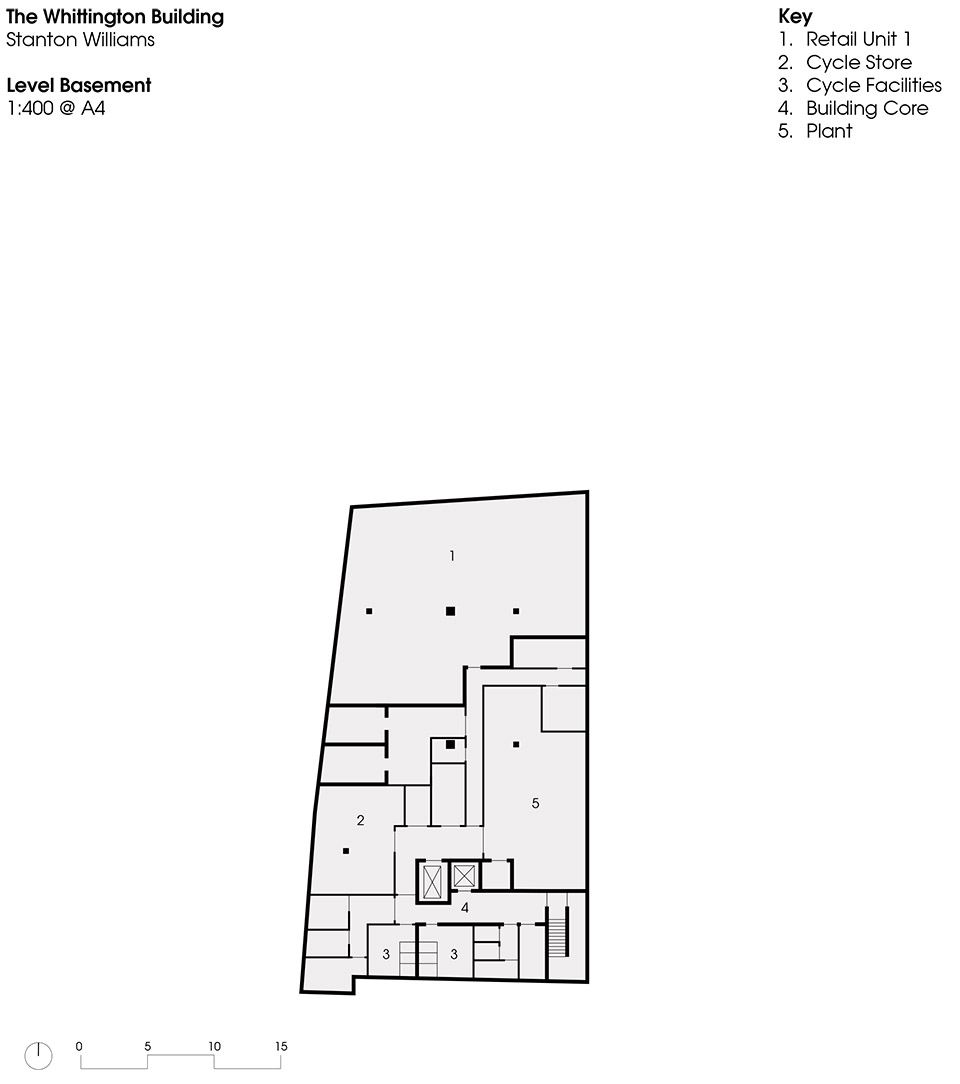
▼地下室平面,basement plan ©Stanton Williams
▼一层平面,ground floor plan ©Stanton Williams
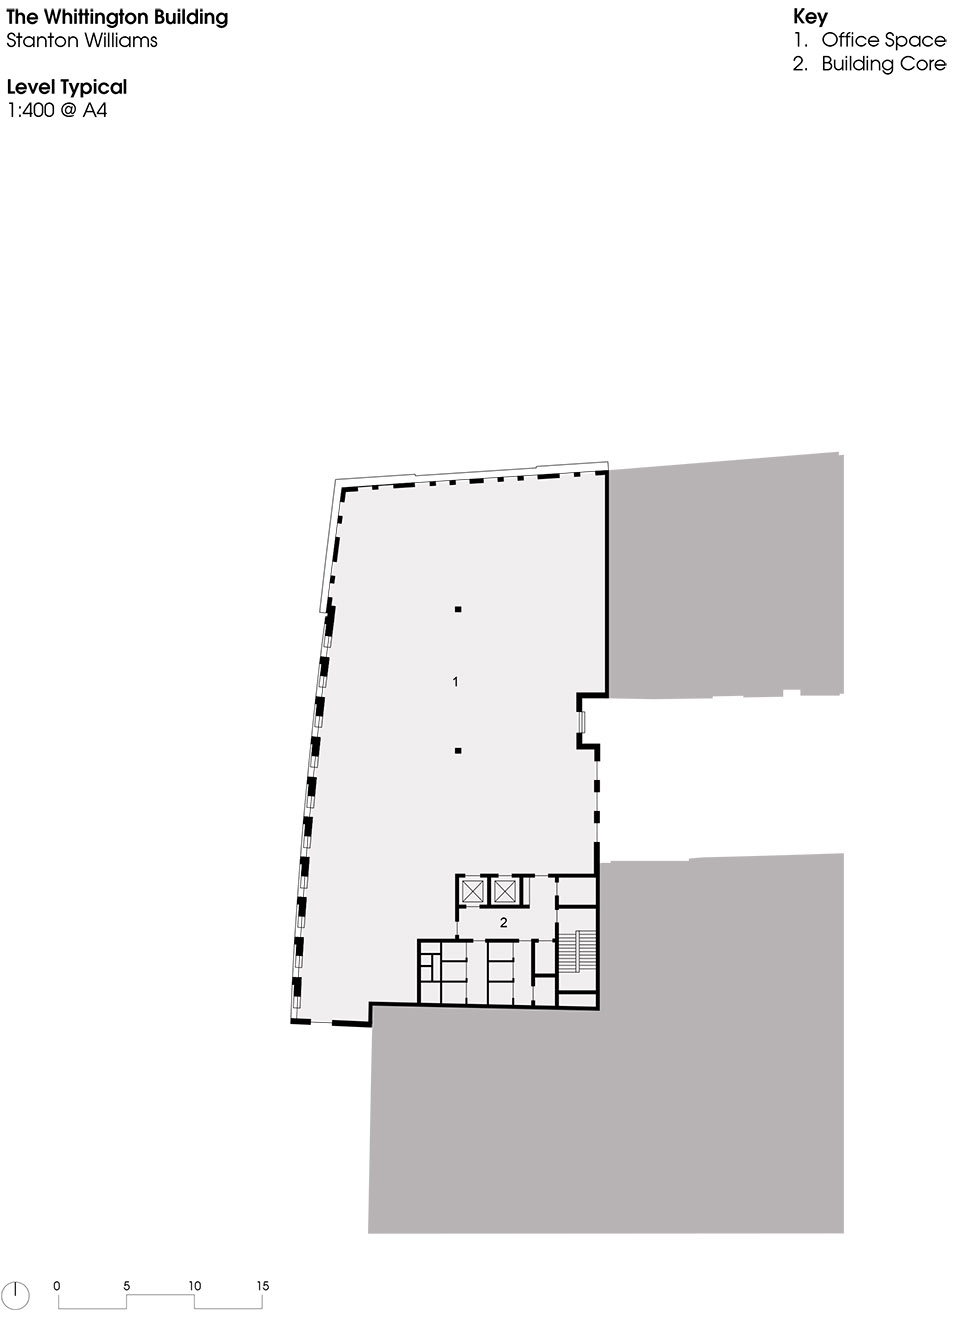
▼标准层平面,typical floor plan ©Stanton Williams
▼四层平面,fourth floor plan ©Stanton Williams

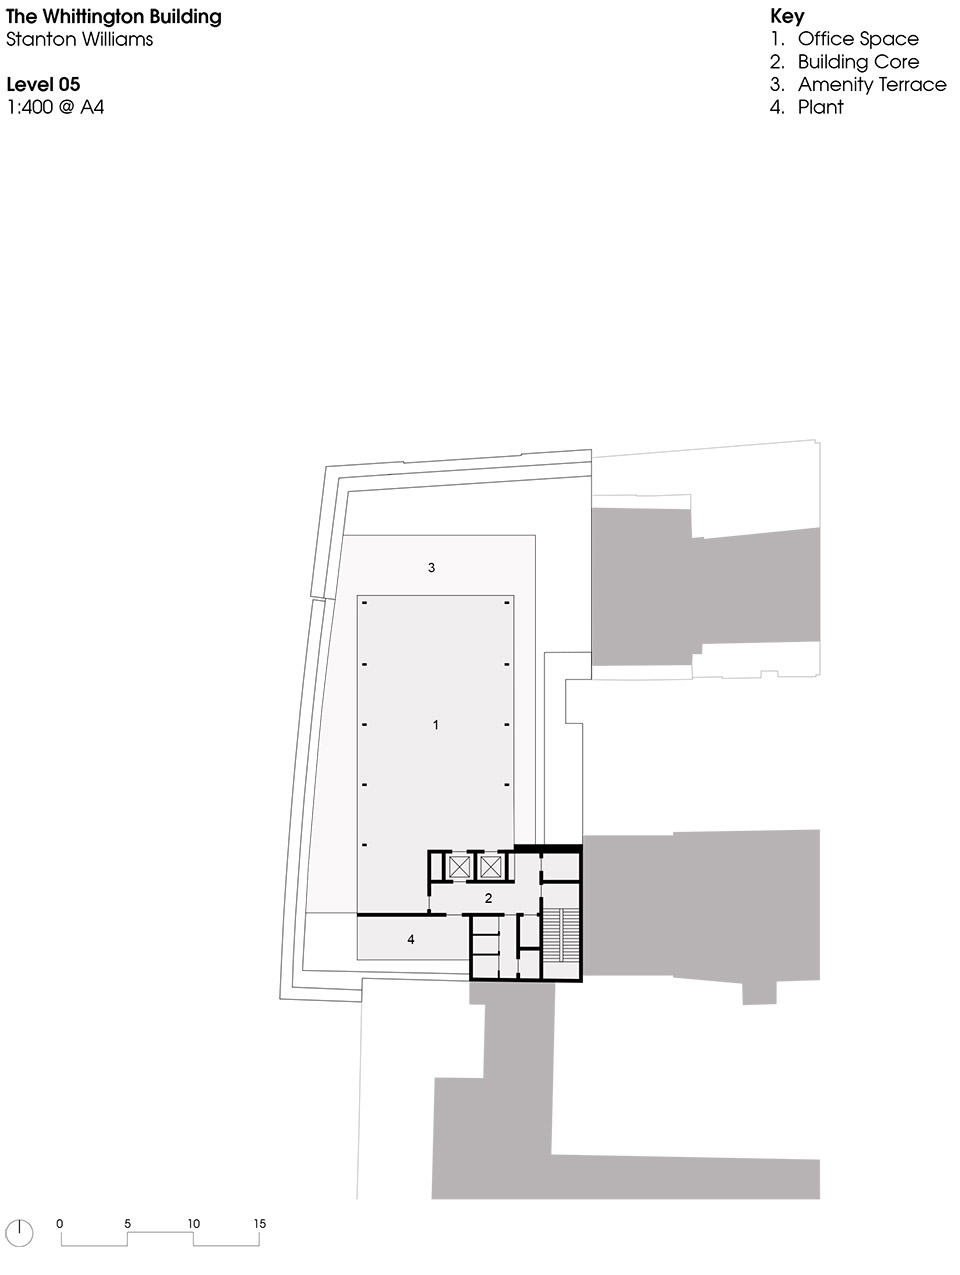
▼五层平面,fifth floor plan ©Stanton Williams
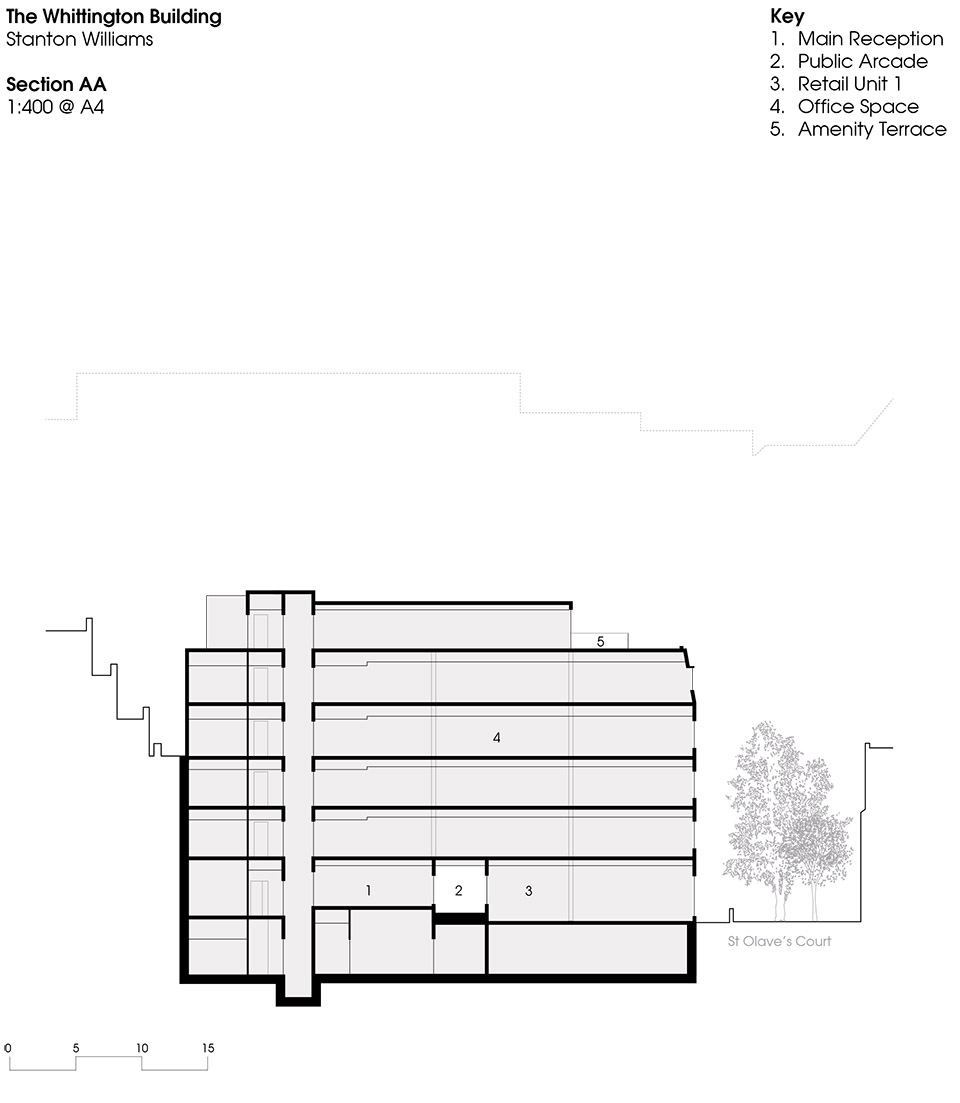
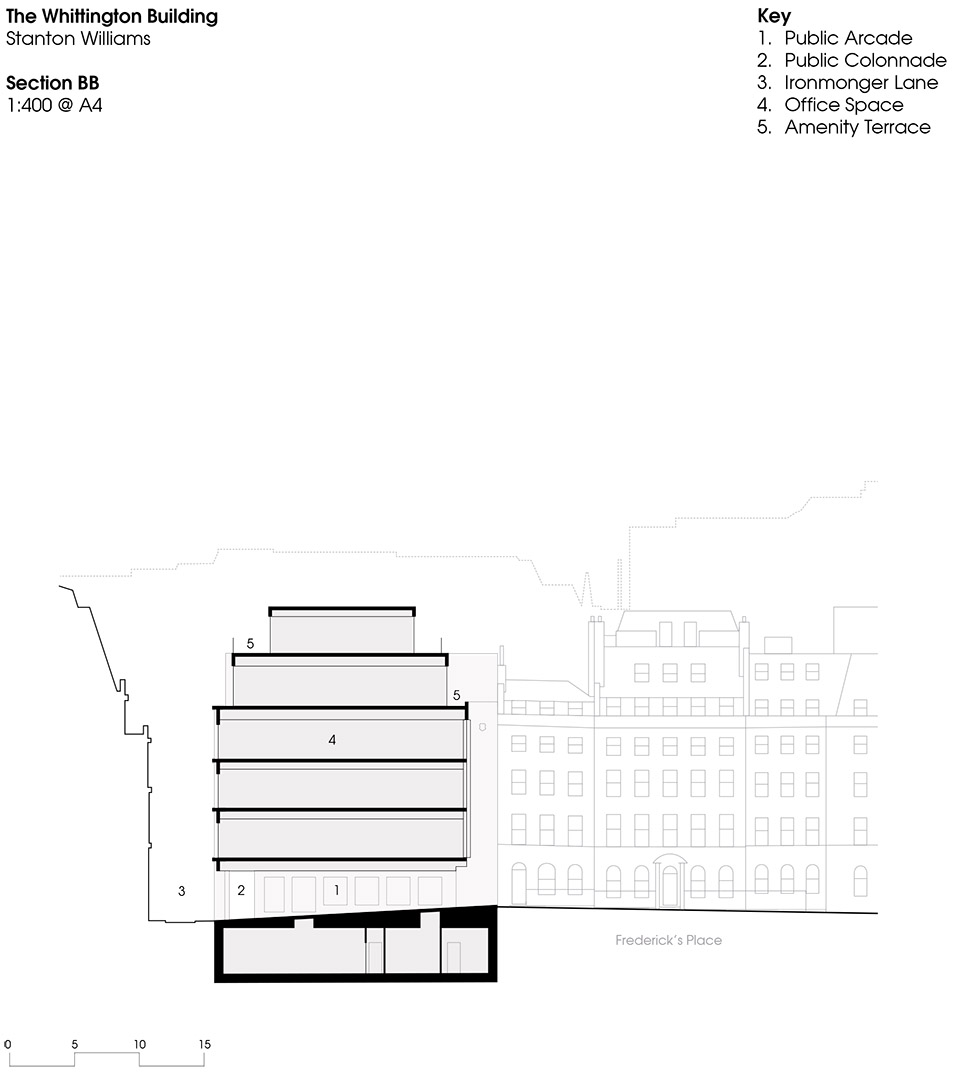
▼剖面,section ©Stanton Williams
Location: Frederick’s Place/Ironmonger Lane, City of London
Total area: 4,500sqm
Total GIA: 4,536m2
Construction value: Confidential
Planning approved: September 2018
Start on site: July 2021
Completion: September 2024
Team
Client: the Mercers’ Company
Architect: Stanton Williams
Contractor: Knight Harwood
Project Manager: Hanover Cube
Contract Administrator: SG Consulting
M&E Engineer/BREEAM: KJ Tait
Structural Engineer: Elliot Wood
Quantity Surveyor: Avison Young
Approved Inspector: MLM/Sweco
Principal Designer: SW with Bureau Veritas
Fire Engineer: OFR
More: Stanton Williams。更多关于:Stanton Williams on gooood









好美的外立面
DK
还不错,又能顶50年
外立面不错