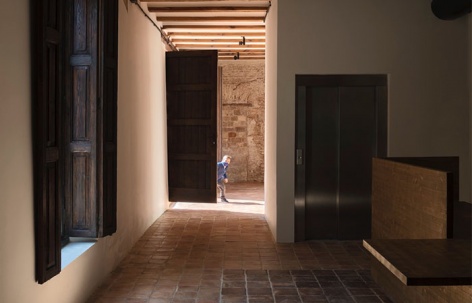
感谢 Hidalgo Mora Arquitectura 予gooood分享以下内容。更多关于他们,请至:Hidalgo Mora Arquitectura on gooood.
Appreciation towards Hidalgo Mora Arquitectura for providing the following description:
Alqueria del Pi回应了瓦伦西亚果园的发展于十六世纪至十八世纪传统农舍建筑风格。这些建筑通常由几个体量组成,围绕着一个庭院,形成一个或多或少地稍显紧凑的建筑群。
The Alqueria del Pi responds to the architectural type of traditional farmhouse of the Valencian orchard, which develops between the sixteenth and eighteenth centuries. Those buildings are composed, normally, of several volumes, articulated around a courtyard, forming a more or less compact assembly.
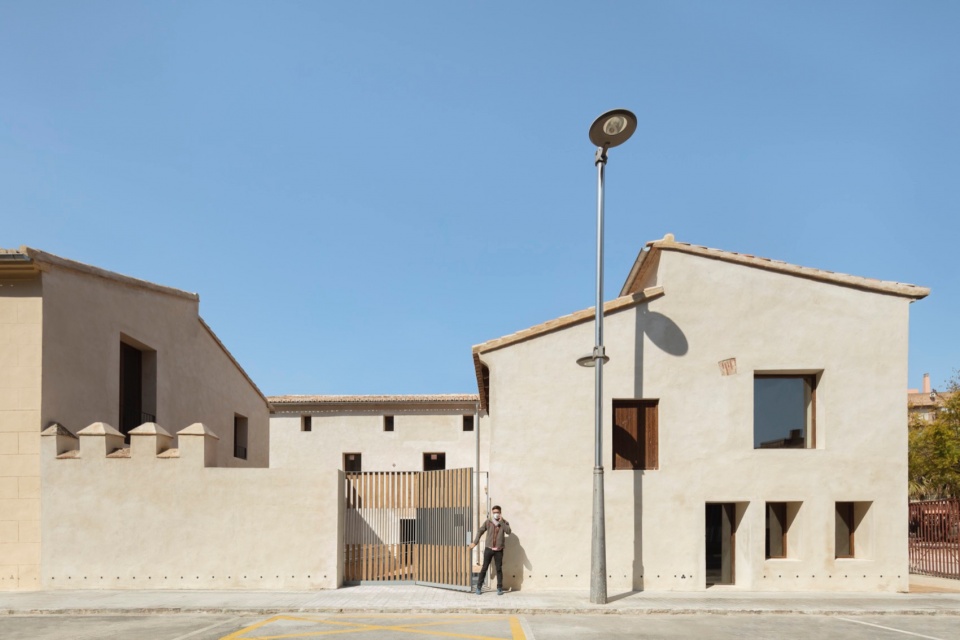
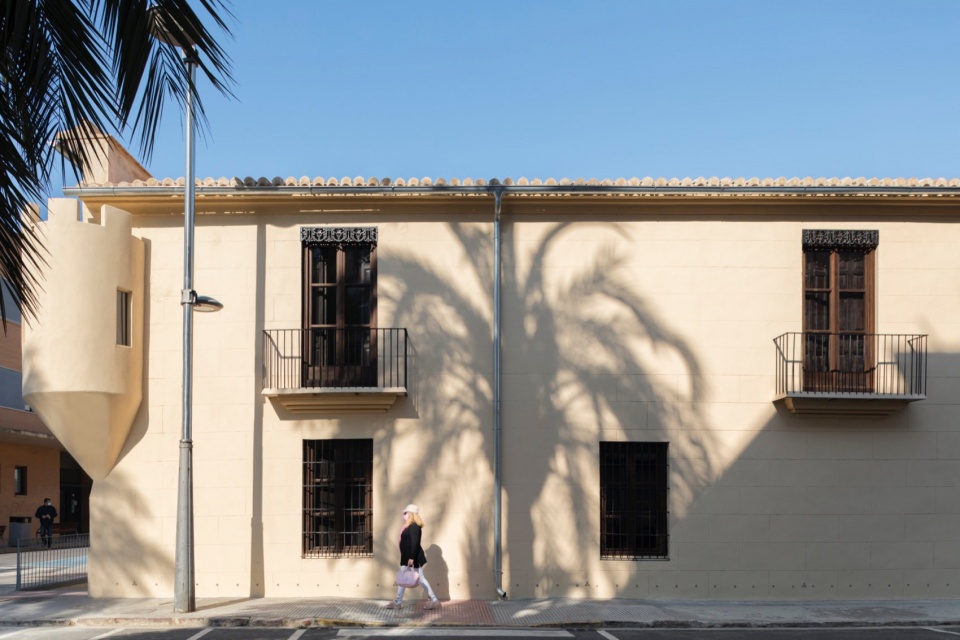
▼建筑外观,exterior appearance ©️ MILENA VILLALBA
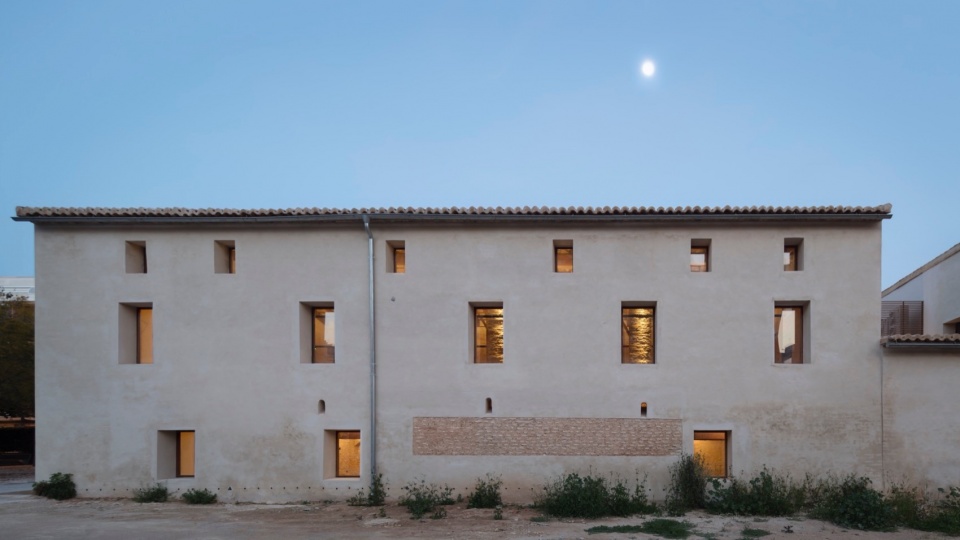
▼建筑夜景外观,exterior appearance at night ©️ MILENA VILLALBA
这座具有重要历史价值的建筑在修复前出现了严重的结构性损坏,导致部分建筑倒塌,其余部分也面临着迫在眉睫的毁坏危险。
This building of great historical value, showed before its rehabilitation serious structural damage that had led to the collapse of a part of it while the rest suffered an imminent risk of ruin.
▼入口,entrance ©️ MILENA VILLALBA
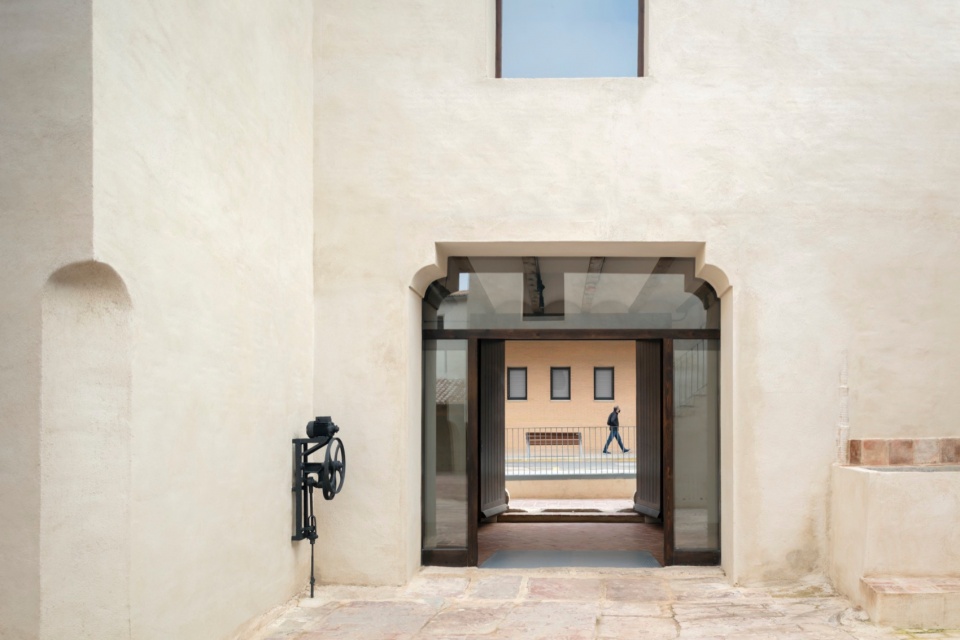
▼内部庭院,inner courtyard ©️ MILENA VILLALBA
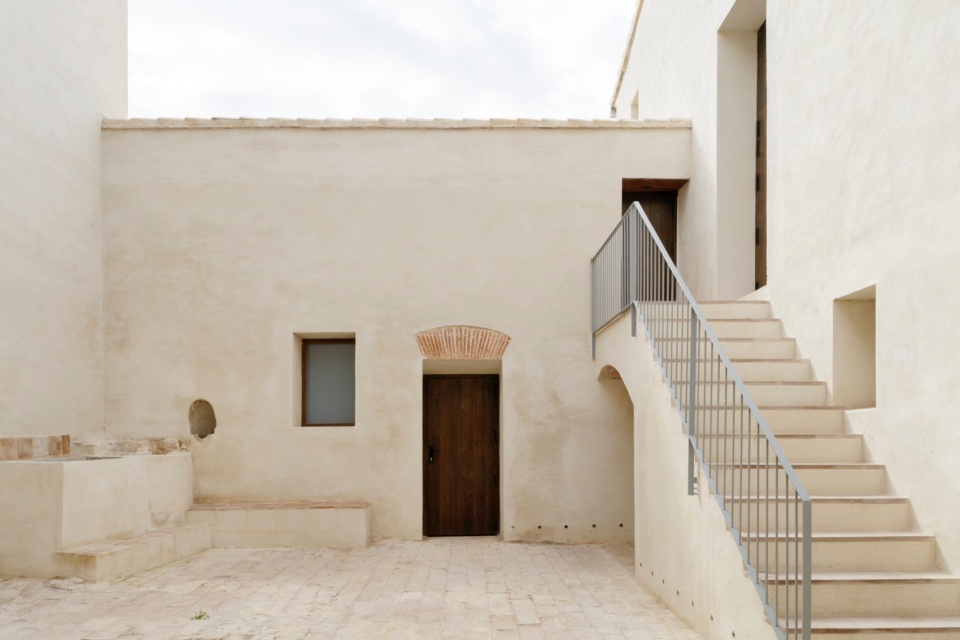
▼室外楼梯,outdoor staircase ©️ MILENA VILLALBA
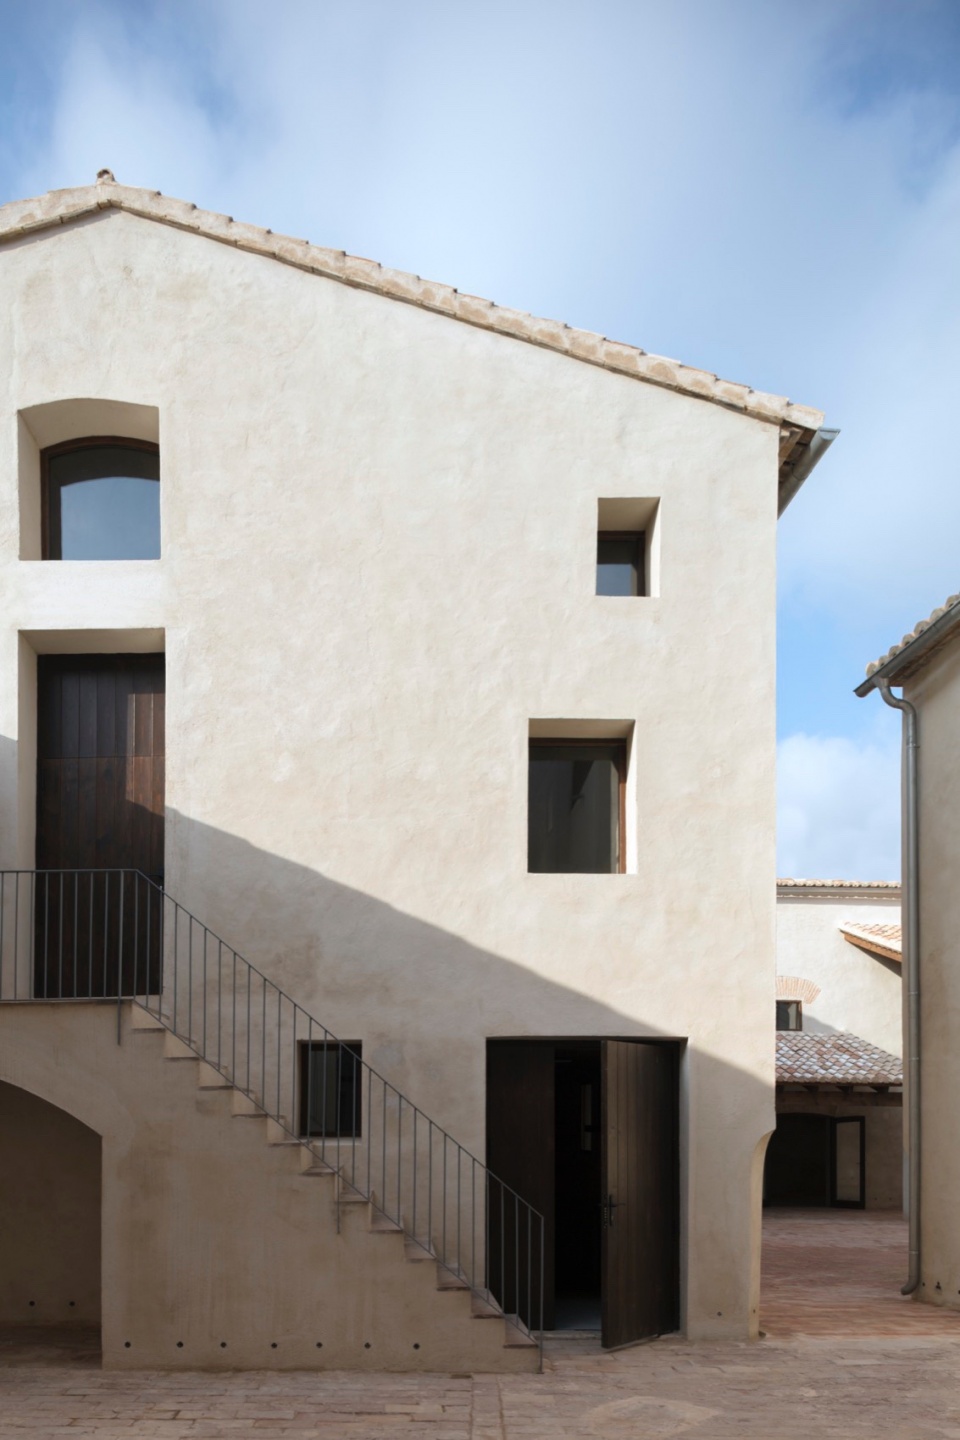
对Alqueria del Pi的修复可以视作为了保护这座具有高度遗产价值的建筑而采取的一系列操作,但其最终目标不仅是修复它,而是创建一个地区文化中心,从而为市民服务。
The rehabilitation of the Alqueria del Pi can be considered as a set of operations implemented to ensure the restoration of the building for its high heritage values, but with the ultimate goal not only to restore it, but especially to put it at the service of the citizens through the creation of a Cultural Centre of regional reference.
▼前台区域,reception area ©️ MILENA VILLALBA
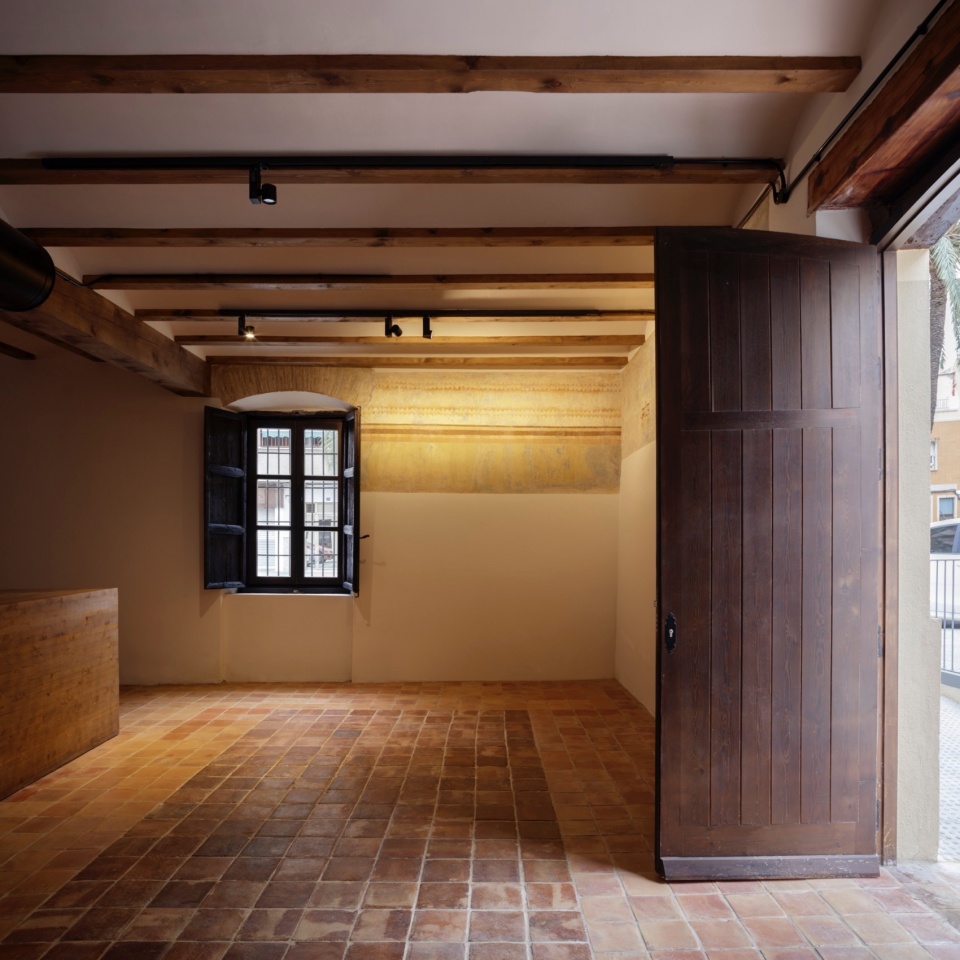
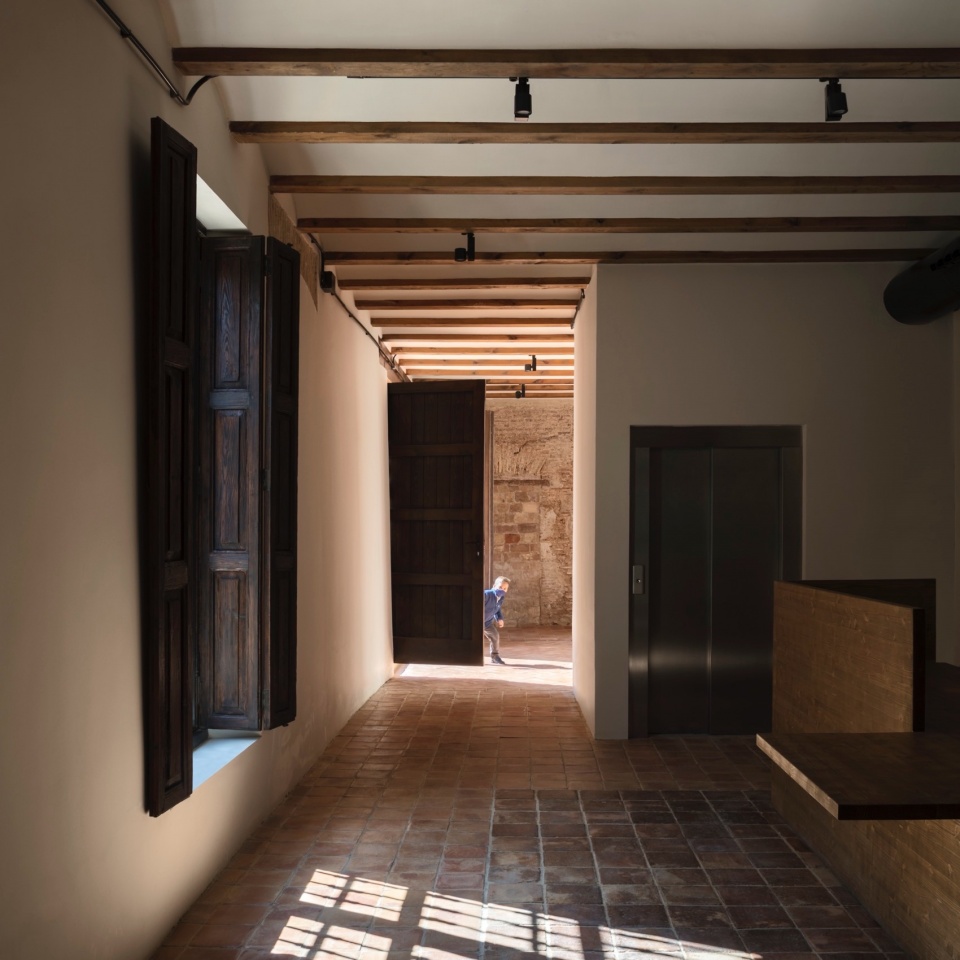
▼首层房间,ground floor room ©️ MILENA VILLALBA
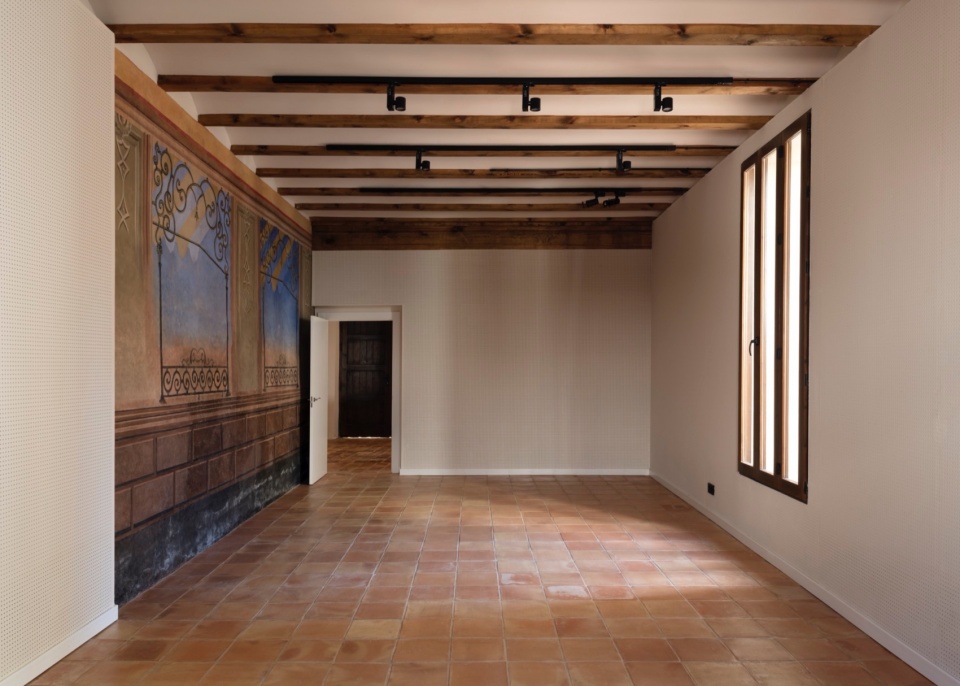
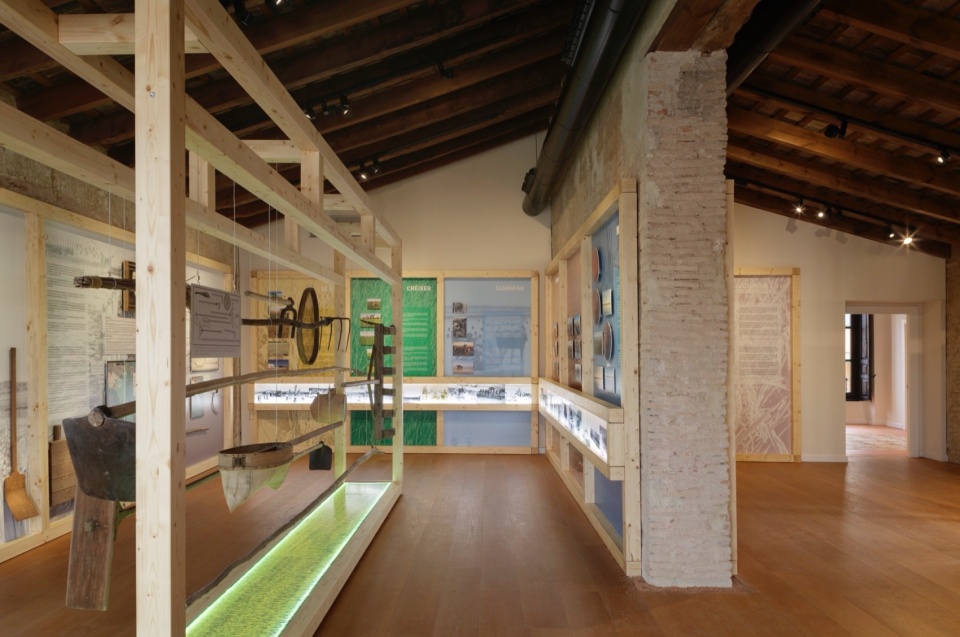
▼展览区域,exhibition area ©️ MILENA VILLALBA
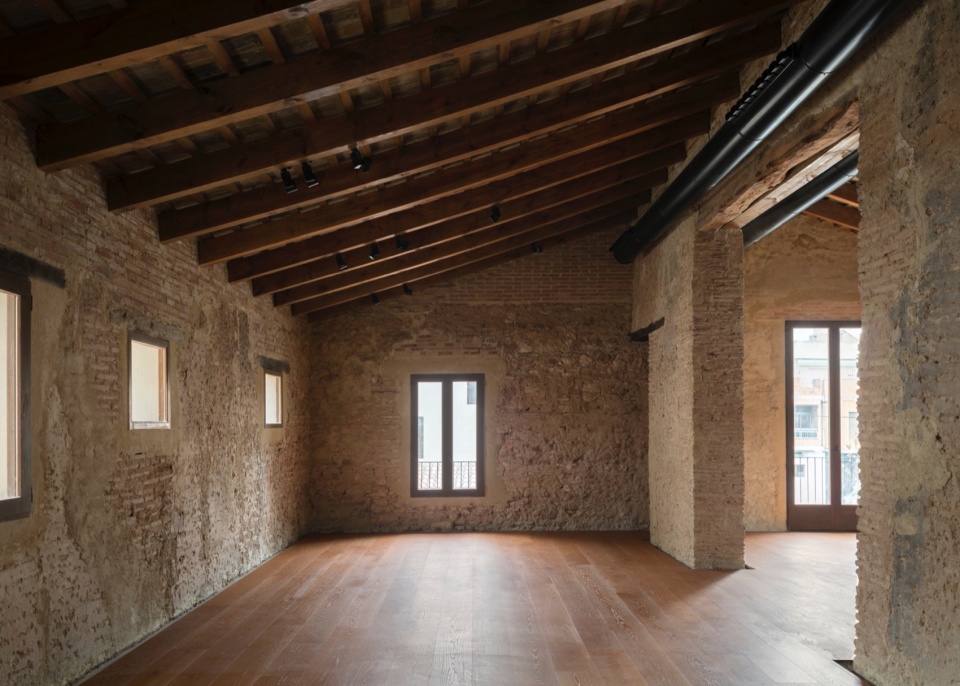
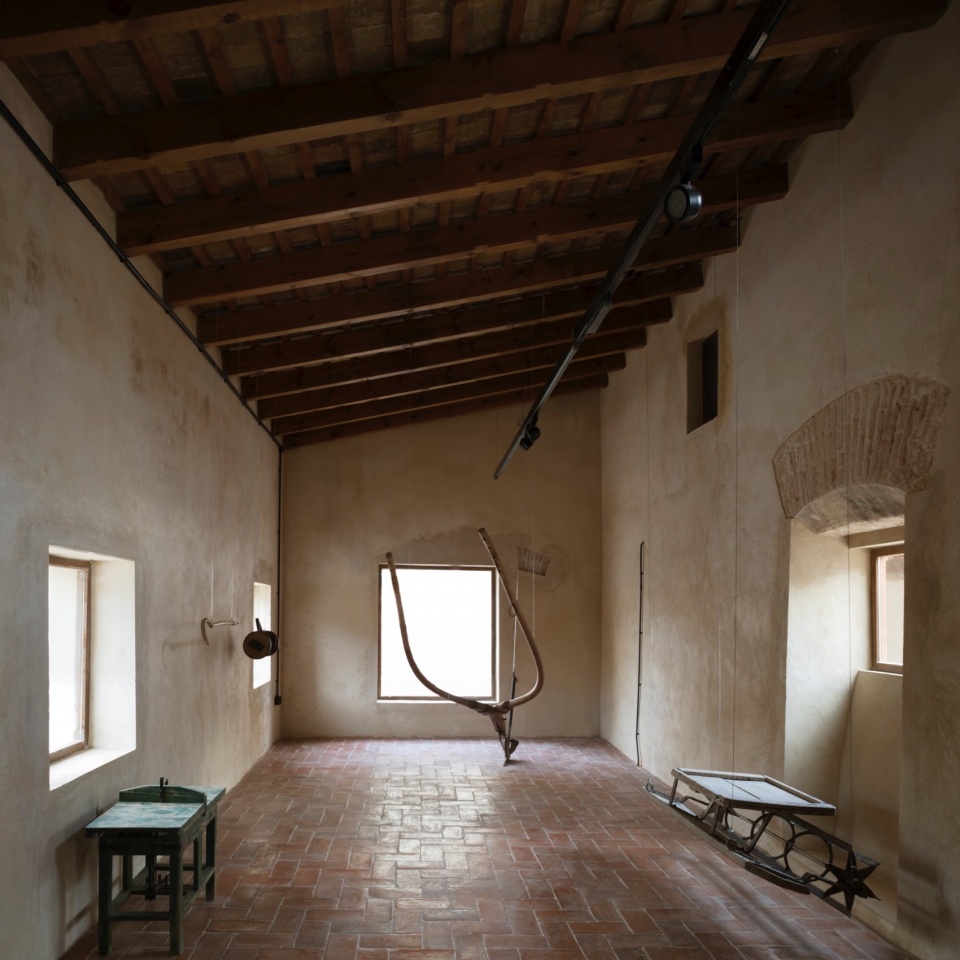
采取的措施突出了该建筑的遗产价值,具体体现在以下的行动方针:
-对建筑群进行类型复原,尊重既与传统农业工作相关也与旧住宅相关的建筑结构。
-改进建筑系统和历史材料,去除不适当的表面涂层和元素,遵循原有的传统技术和材料进行修复。
-将Alqueria del Pi的所有历史时期综合在一起,这是该建筑丰富内涵的一部分,从何使之成为一个全面且连贯的项目。
-在不影响 Alqueria 建筑原有部分的前提下,确保所有人都能无障碍使用建筑的所有空间。
-设立一个与稻米文化景观相关的文化中心和教学资源,将Alqueria del Pi直接与阿尔法法尔地区的稻米种植历史和Albufera自然公园联系起来。
The proposal developed has highlighted the heritage values of the building, concretizing its rehabilitation in the following lines of action:
-Typological recovery of the complex, respecting both the structure of the buildings related to traditional agricultural work and those related to the old dwelling.
-Enhancement of the construction systems and historical materials, which have been released from improper coatings and elements and have been restored in accordance with the original traditional techniques and materials.
-Integration of all the historical phases of the Alqueria del Pi, which are part of the richness of the building and which have been integrated into an integral, integrative and coherent project.
-Achieve that all the spaces of the building are absolutely accessible for all people without affecting the original parts of the Alqueria.
-Creation of a Cultural Centre and didactic resource related to the cultural landscape of the rice, which puts directly in relation the Alqueria del Pi with the rice farming past of Alfafar and with the Natural Park of the Albufera.
▼博物馆房间,museum room ©️ MILENA VILLALBA
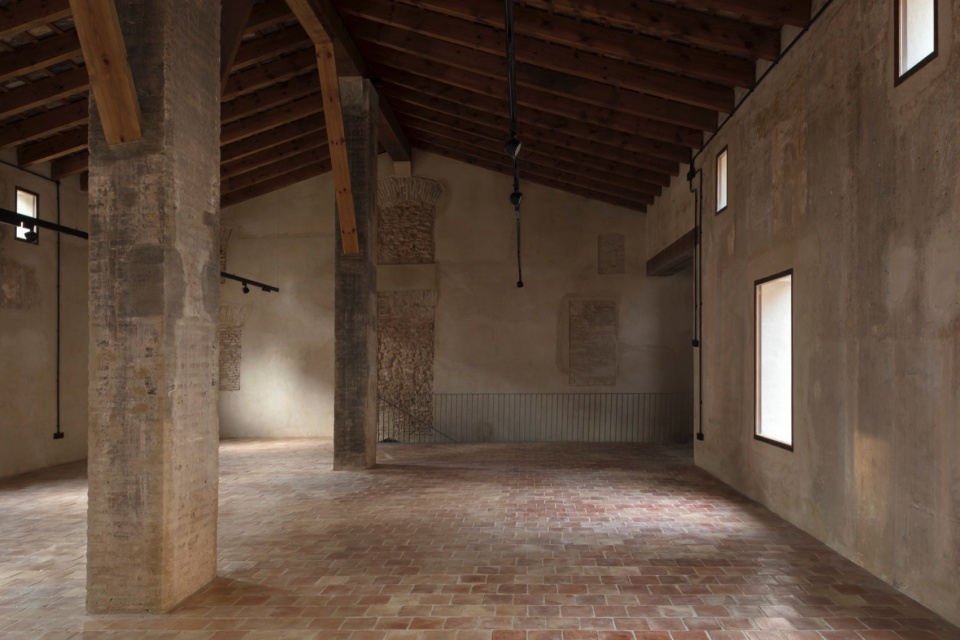
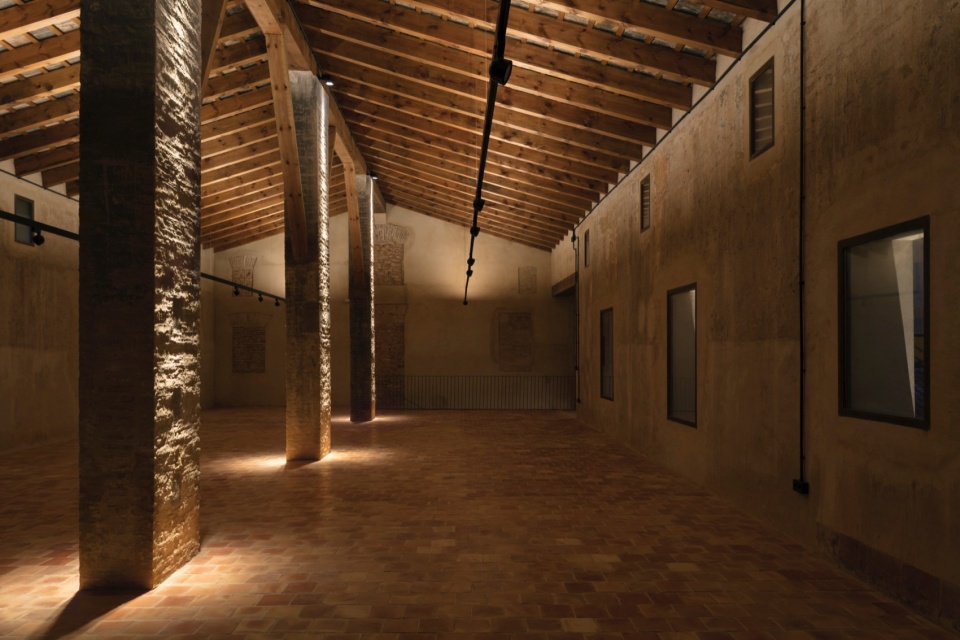
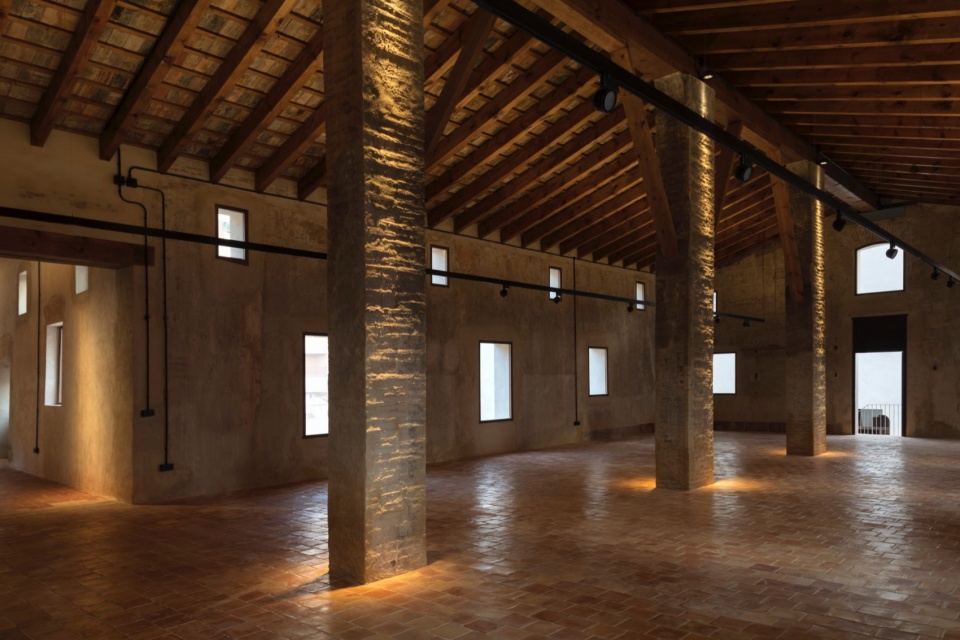
▼新与旧的碰撞,the comparison between old and new ©️ MILENA VILLALBA
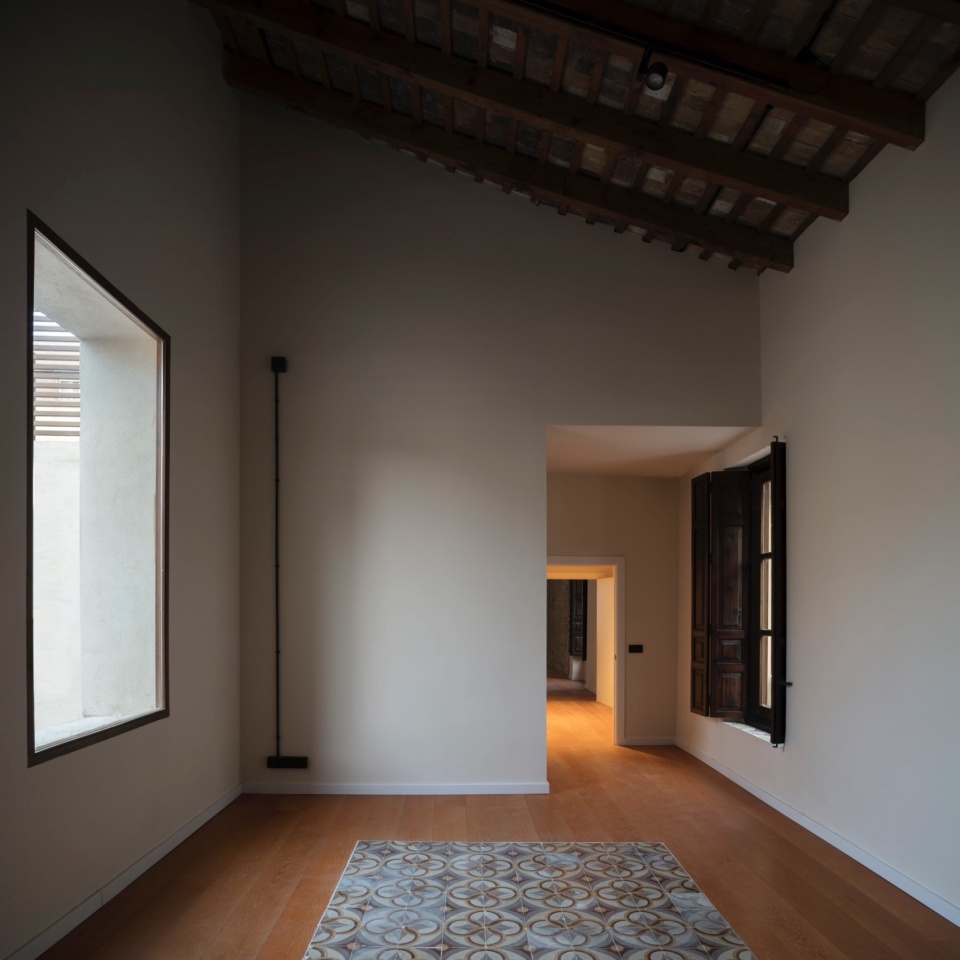
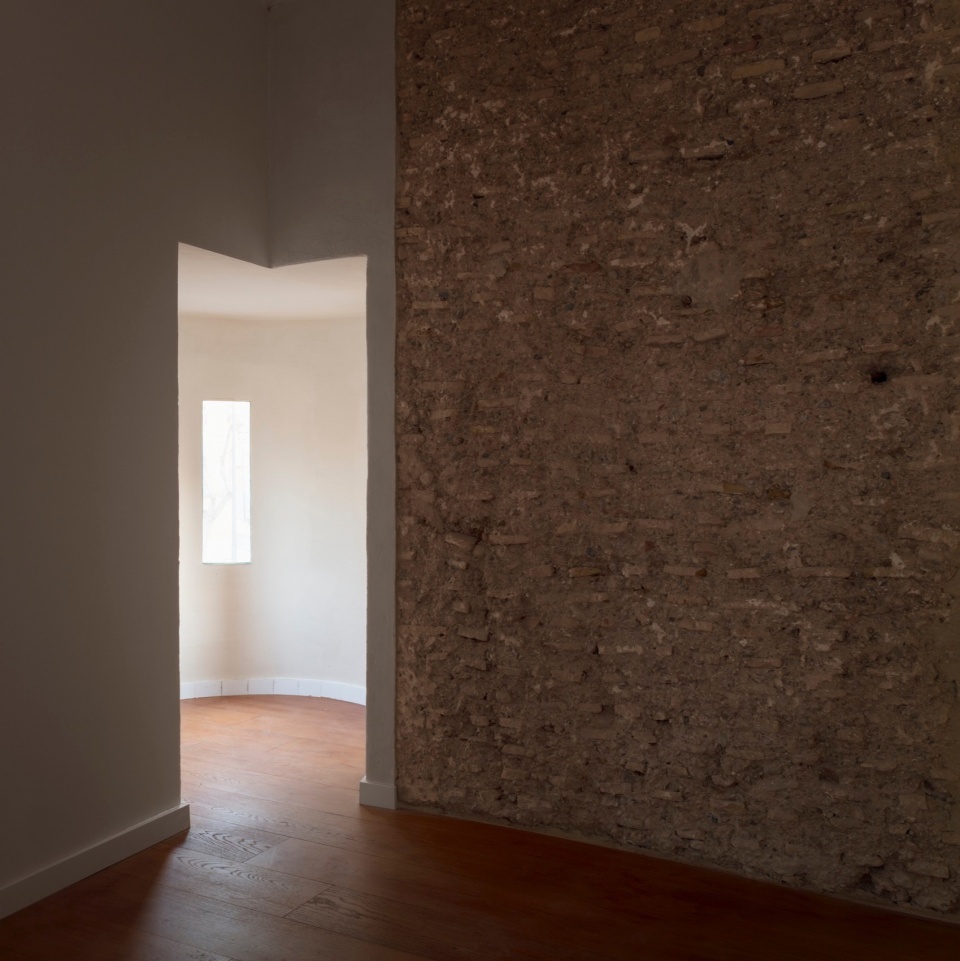
▼文化中心,cultural center ©️ MILENA VILLALBA
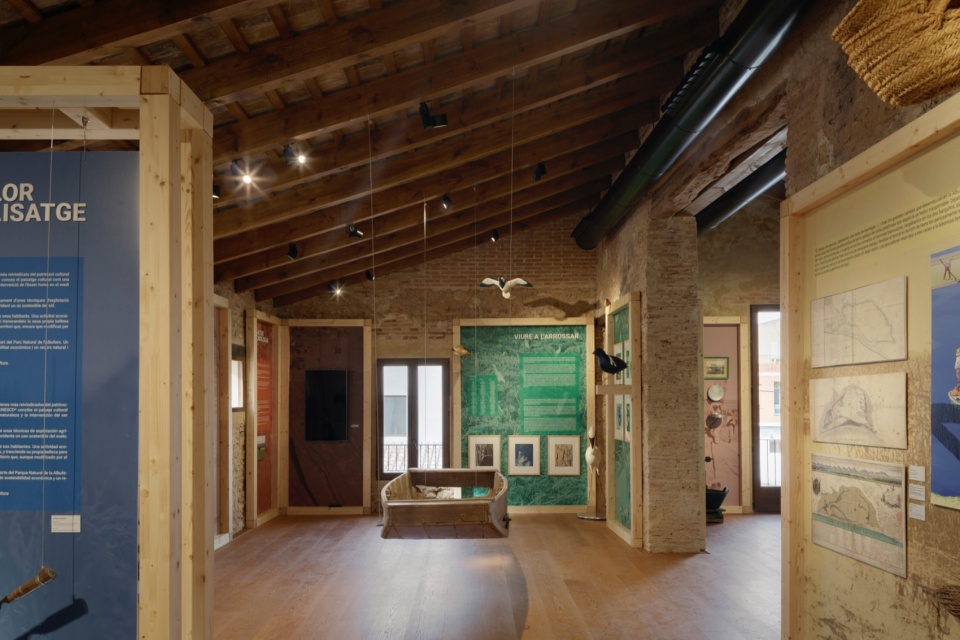
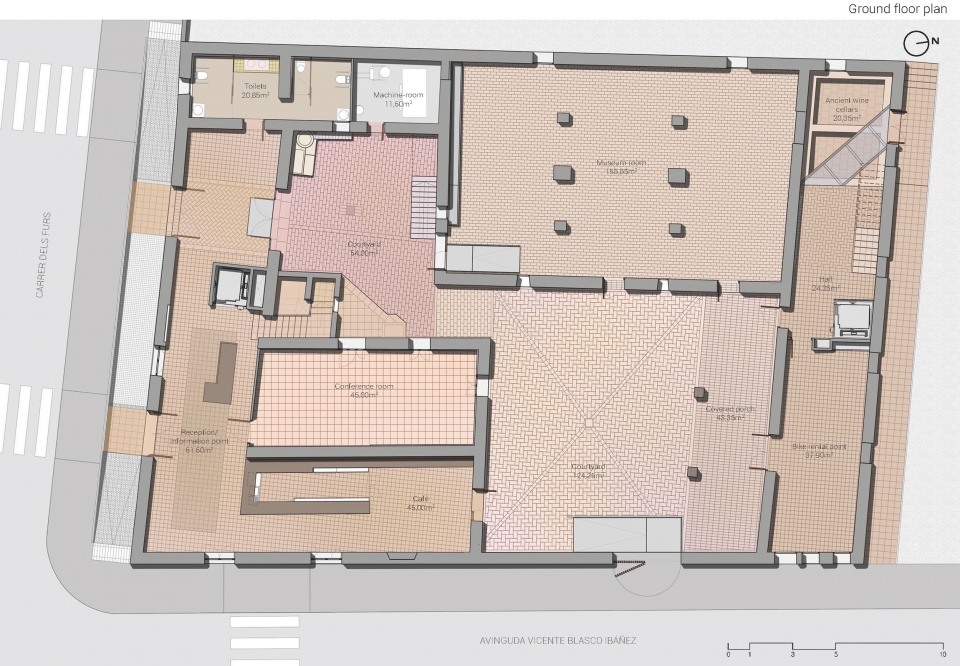
▼首层平面图,ground floor plan ©️ MILENA VILLALBA
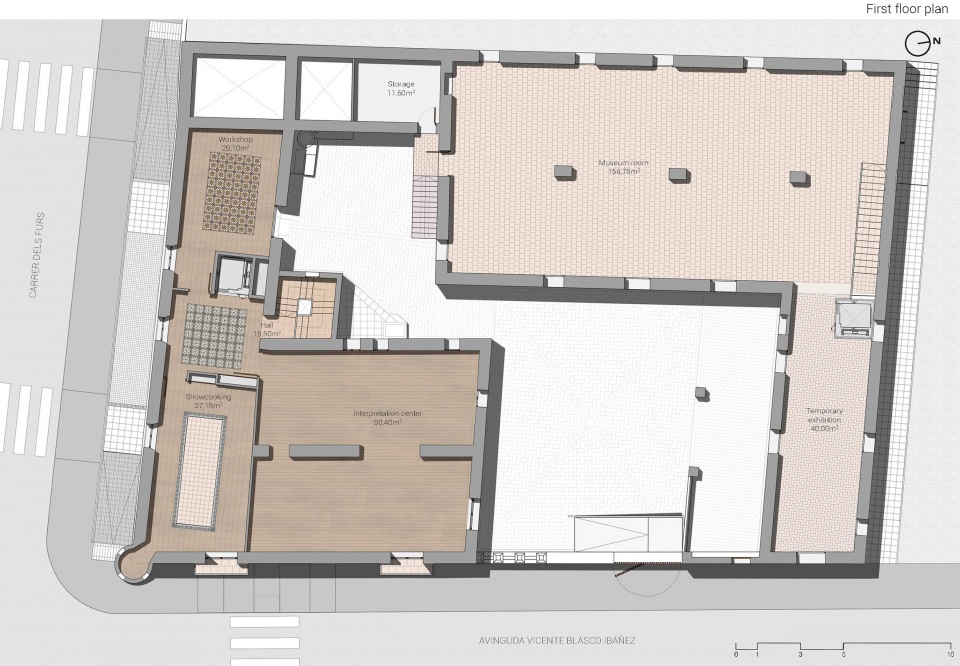
▼二层平面图,first floor plan ©️ MILENA VILLALBA
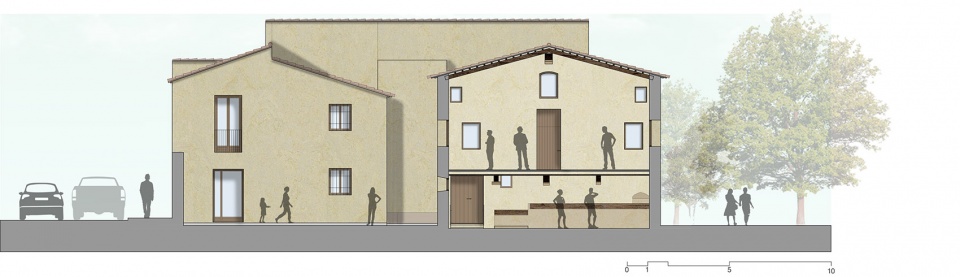
▼剖面,section ©️ MILENA VILLALBA
LOCATION: SPAIN – ALFAFAR (VALENCIA)
DESIGNER: JAVIER HIDALGO MORA
PROJECT YEAR: 2020
PHOTOS BY MILENA VILLALBA
DESIGN: HIDALGO MORA ARQUITECTURA
LIGTHING: ERCO
GENERAL CONTRACTORS: DOALCO, SA
PROJECT MANAGERS: JULIO SÁNCHEZ LÓPEZ
INFO: CLIENT ALFAFAR CITY HALL
DATES:
EXECUTIVE PROJECT 2018
BUILDING OPENING 2020
DIMENSIONS: TOTAL
PROJECT SURFACE: 1400m2
More: Hidalgo Mora Arquitectura。更多关于:Hidalgo Mora Arquitectura on gooood.









新旧结合不错
DK
灯光有点俗俗的
外立面裸露红砖是什么个意思?