
感谢 法国AS建筑工作室 予gooood分享以下内容。更多关于他们:architecturestudio on gooood
Appreciations towards architecturestudio for providing the following description:
▼视频,video
丹吉尔大学医院中心位于摩洛哥北部滨海城市丹吉尔。设计采用了双层外墙结构和生物原材料将项目打造成一座符合生物气候学的建筑,以适应大西洋沿岸地区的温和气候。法国AS建筑工作室将一个高品质的多层医院结构无缝融合到丘陵景观中,令人联想到摩洛哥当地的乡土建筑。丹吉尔大学医院中心与新医学院和肿瘤学中心一起构建了完整的大学医院园区。它的建成强化了健康园区的总体结构,扩展了山丘周边地块的建筑群,形成了放射状的几何布局。在改善患者的治疗条件的同时,为医疗学者们创造一个极佳的工作环境。
The University Hospital Center is located in a coastal city named Tangier in northern Morocco. With its double-glazed facade structure and bio-raw materials, the project is created into a building that is consistent with bioclimatology to adapt to the mild climate of the coastal regions along the Atlantic Ocean. The University Hospital Center in Tangier seamlessly integrates a high-quality multi-building hospital structure reminiscent of the vernacular architecture of Moroccan villages into the hilly landscape. The University Hospital Center in Tangier was set up as a genuine University Hospital campus alongside the new Faculty of Medicine and the Oncology Center. Its construction reinforces the general structure of the Health Campus, extending the radiant geometry of the various site entities around the hill. It will enhance the patient treatment conditions and will create an outstanding working environment for academics.
▼项目概览,general view ©Antoine Duhamel
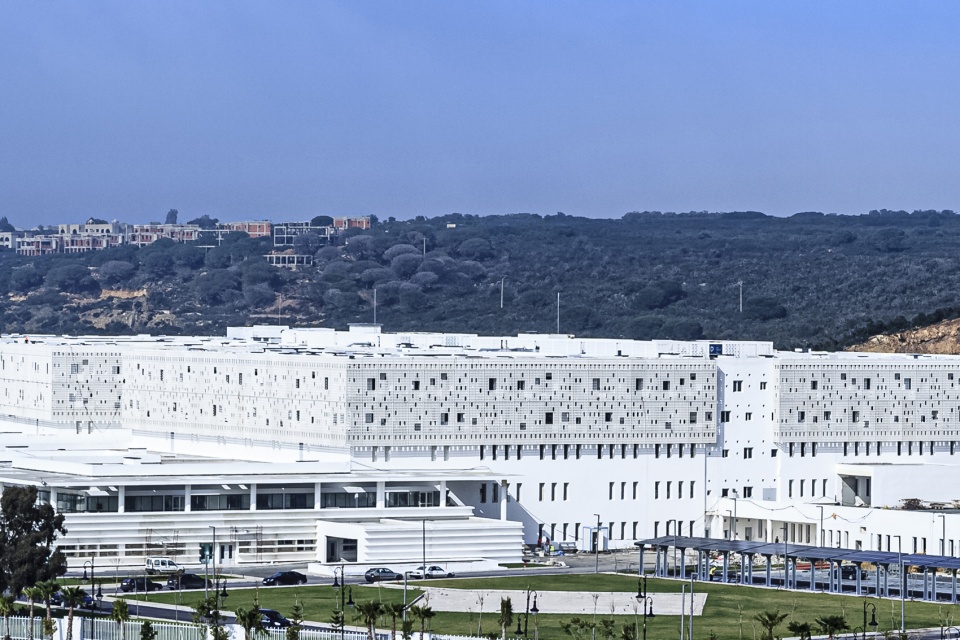
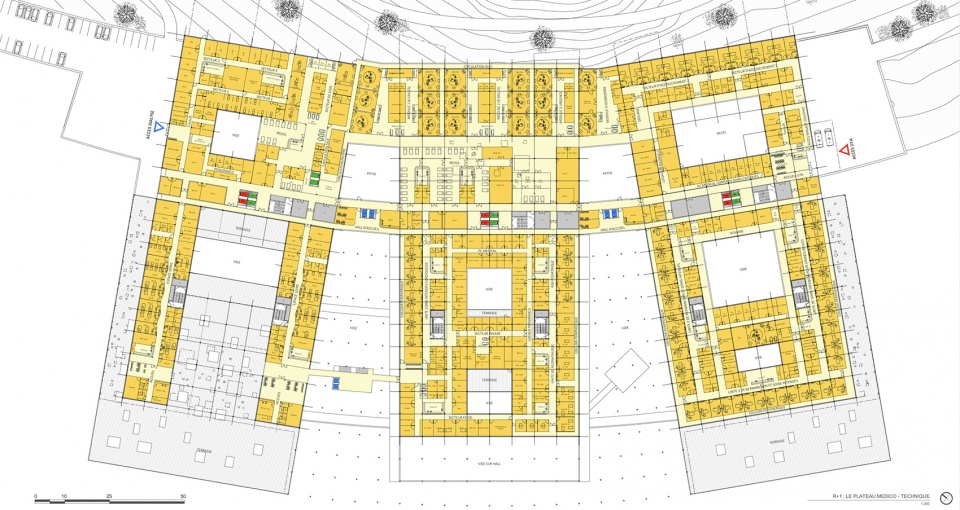
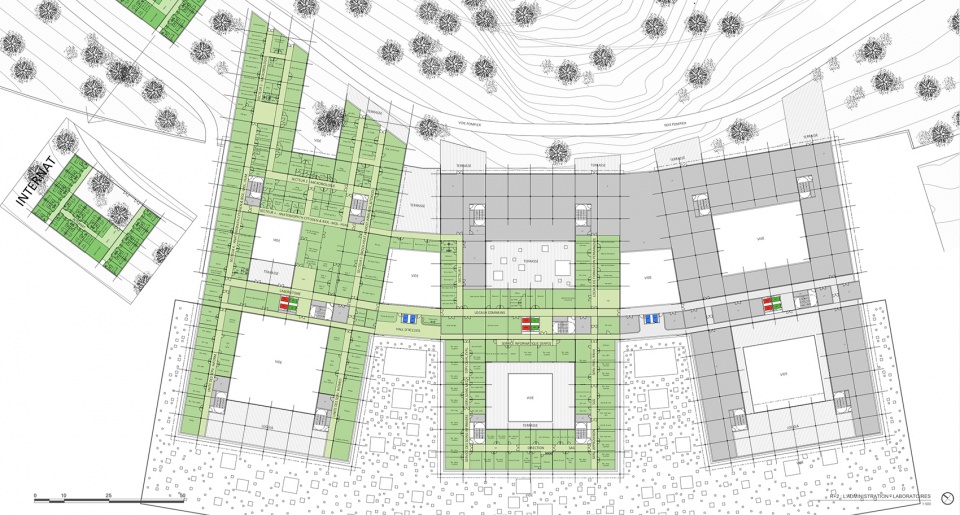
医院中心由位于同一基地的三座建筑物组成,设计容量为800 张床位。入口广场将患者引导至接待区,同时也连接着其他地块。一个大型遮阳顶棚延伸至传统的马什拉比亚(一种源于中东的高装饰性封闭式阳台)画廊空间,整个空间向城市开放并可以俯瞰整个接待大厅。囿于场地的限制,各功能空间虽然被紧凑地整合在一起,但也提高了医院运营所需的邻近性和连通性。地下层可以容纳所有的后勤和接待活动空间,以及一个专门应对紧急情况的部门。首层是手术区域和技术支持中心,二层包括医学实验室和行政用房,上面三层则分别专属于三个综合住院中心:普通内科中心、外科中心和母婴中心。
Designed for a capacity of 800 beds, the University Hospital consists of three buildings resting on a common base. The entrance square directs the patients to the reception areas and the articulations with the other site entities. A large awning extends the traditional mashrabiya gallery that overlooks the visitor reception lobby, opening to the city. The site’s constraints impose a compact building, while also offering the advantage of proximities and connections required for the operation of the University Hospital. The base floor consolidates all the logistics and reception activities as well as a dedicated facility for emergencies. The first level accommodates the operating block and the technical support center. The second level includes the University Hospital’s laboratory and administrative premises, while the top floors are dedicated to three general hospitalization centers, namely General Medicine, Surgery, and Mother and Child.
▼鸟瞰,aerial view ©Antoine Duhamel
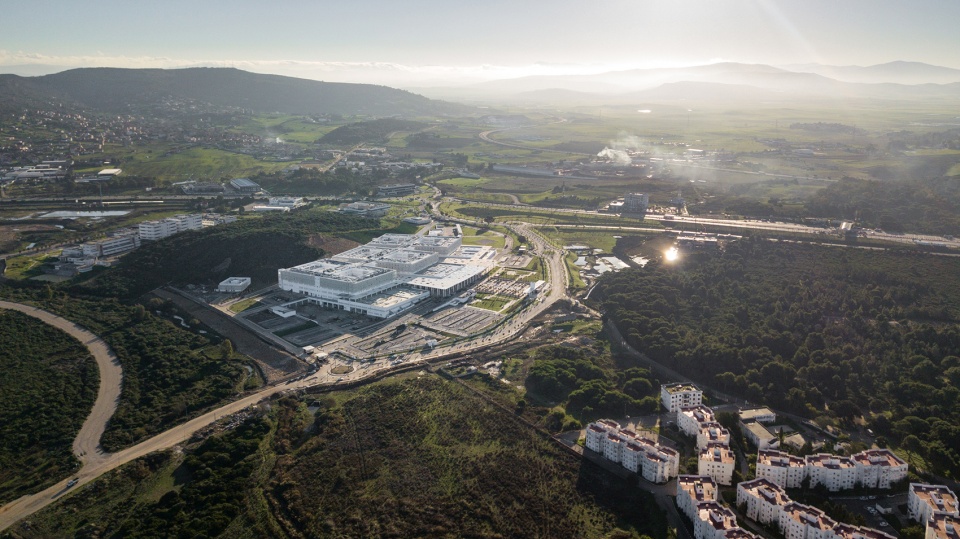
▼医院中心由位于同一基地的三座建筑物组成,the hospital consists of three buildings on a common base ©Antoine Duhamel
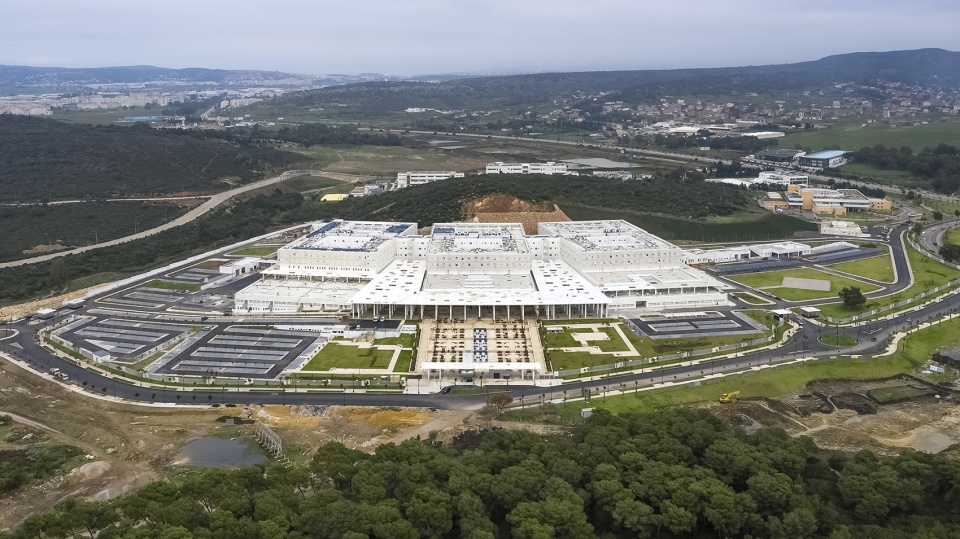
▼主入口视角,view from the main entrance ©Antoine Duhamel
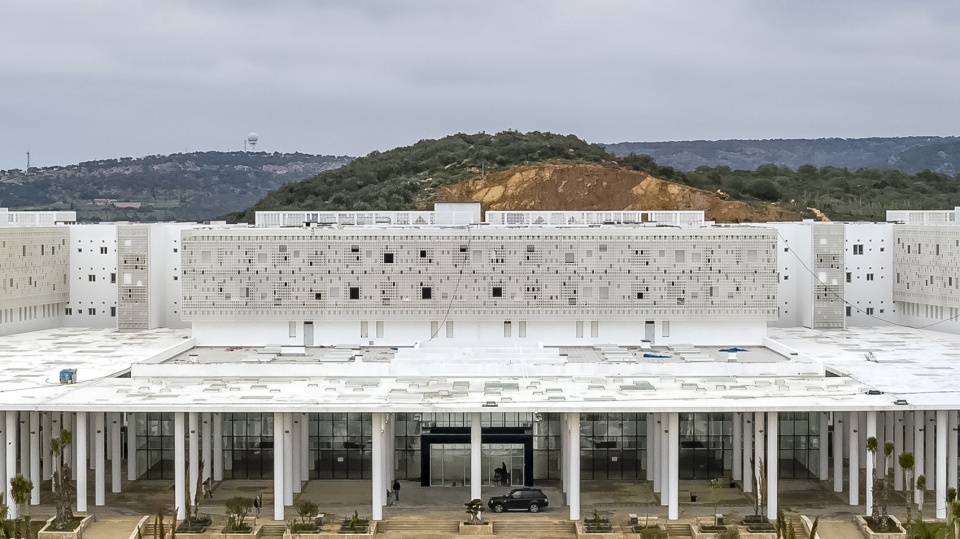
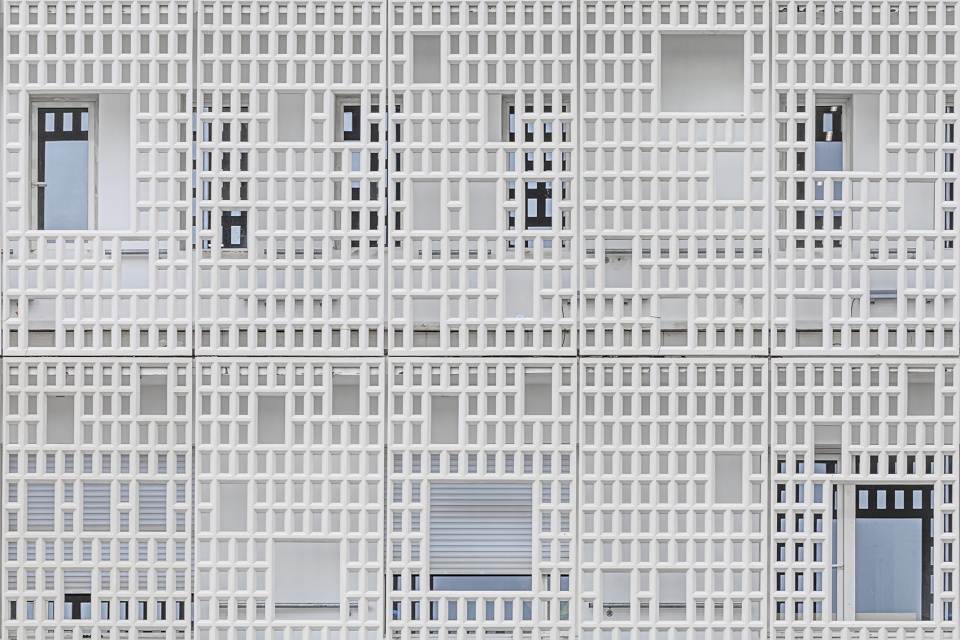
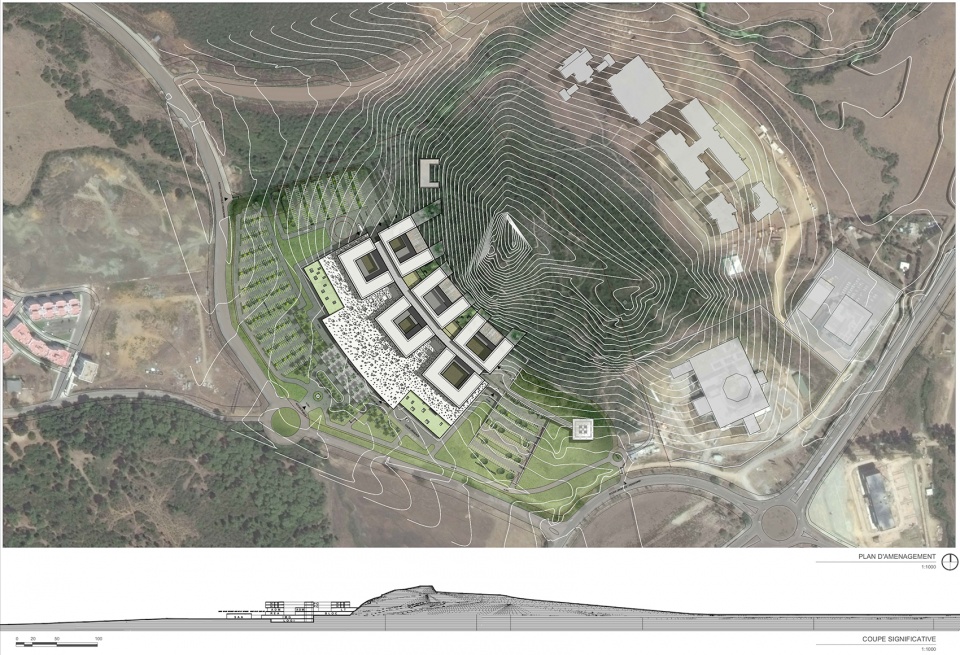
工作室非常重视对环境的影响:由于基地位于景观公园内,设计力求与地中海地貌无缝结合。选定的标准结构布局(7.50 m x 7.50 m)强化了建筑的模块化、可扩展性和灵活性,并且将承重墙布局在垂直通道的核心位置上,满足未来可能的扩展需求。场地内覆盖具有水平延伸图案的石质铺地,由大型遮阳顶棚提供荫蔽。外立面由包含穿孔元素的大型幕墙组成,并被房间的多色窗框点缀。随着一天时间的变化,建筑会因不同的颜色和光线反射而产生不同的立面效果。
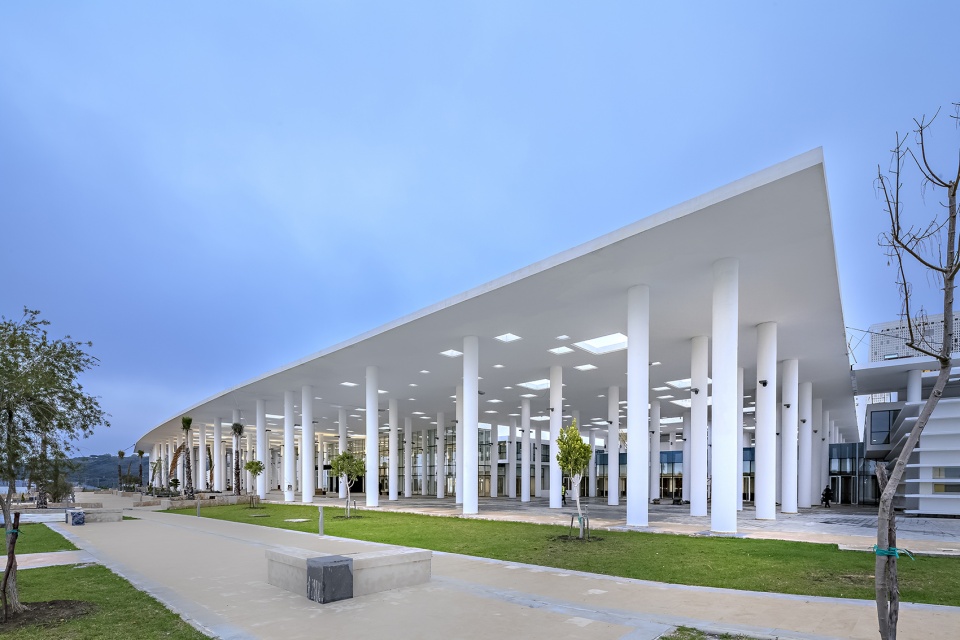
The project of University Hospital Center Tangier attaches great importance to the environmental dimension: the building is located in a landscaped park, blending seamlessly into the Mediterranean landscape. The selected standard structural layout (7.50 m x 7.50 m) promotes modularity, scalability, and flexibility and anticipates possible future expansion needs by limiting the load-bearing walls to the strong cores of the vertical access shafts. The base is treated as a stone foundation with horizontally running patterns, protected by a large canopy. Their external facades are highlighted by perforated elements forming large screen walls, dotted by the multi-colored window frames of the rooms. Depending on the time of day, the buildings produce a variety of perceptions of colors and reflections.
▼入口正立面,front facade ©Antoine Duhamel
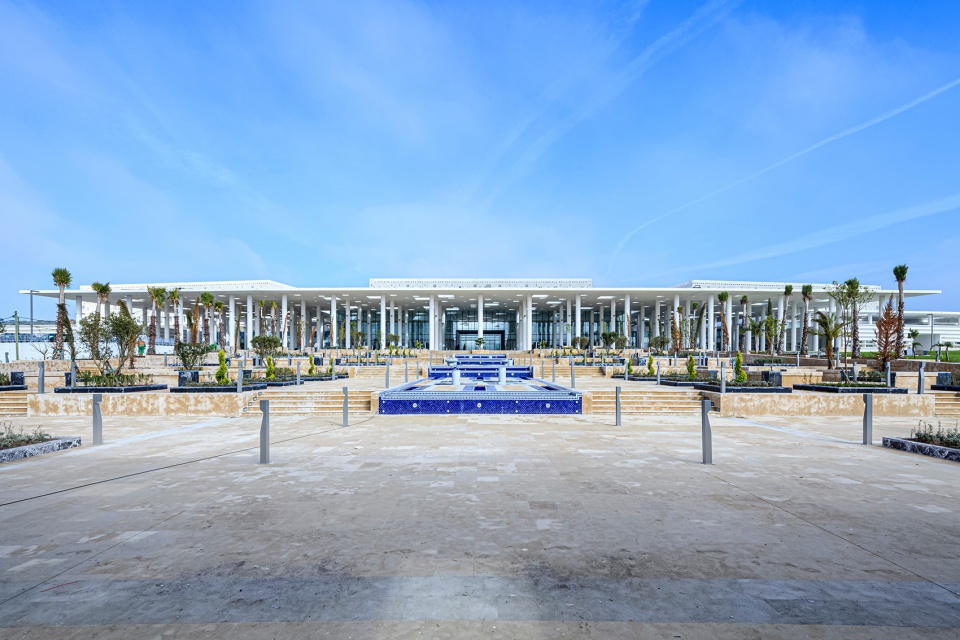
▼标准结构布局与大型遮阳顶棚,the selected standard structural layout and the large canopy ©Antoine Duhamel
▼室内大厅,the lobby ©Antoine Duhamel
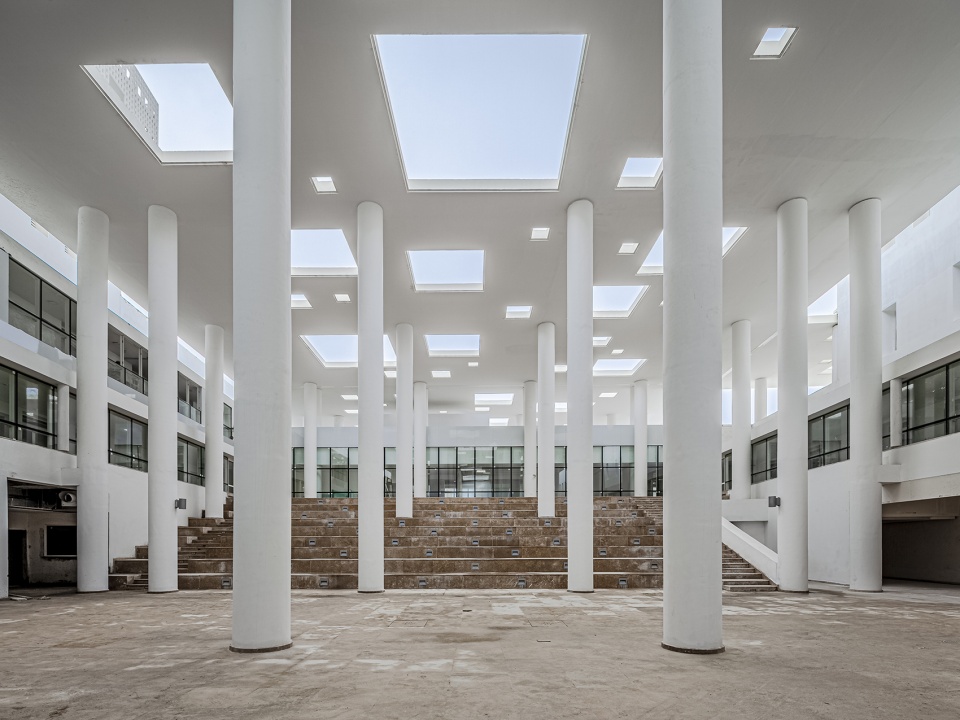
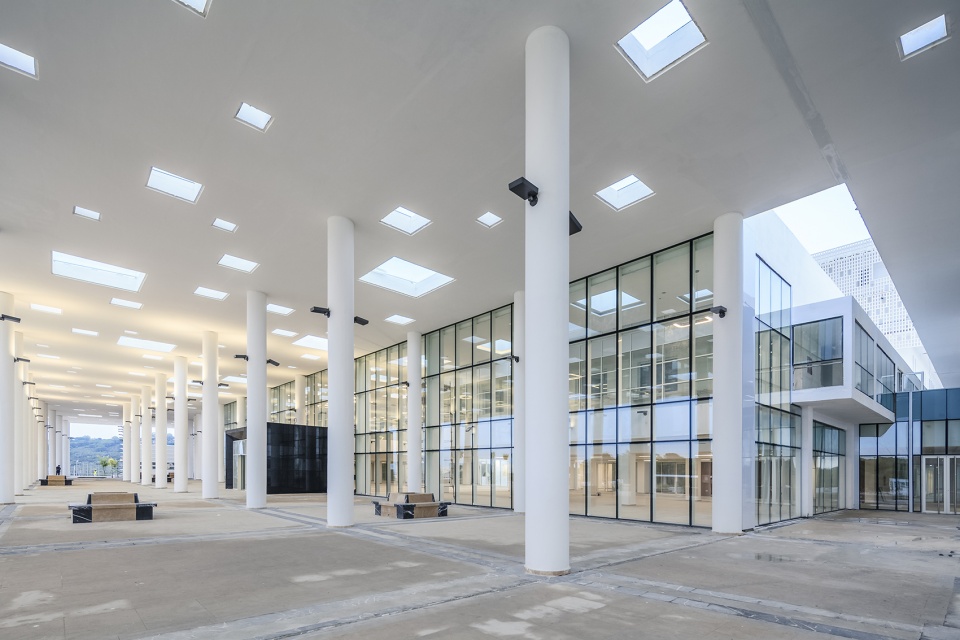
法国AS建筑工作室在丹吉尔大学医院中心的设计中,不单单考虑一个提供治疗的场所,建筑还必须与城市更多地联系在一起。其使命是协调两个需求:为医疗活动设计最有效的布局,同时创造一个愉快高效的工作环境,一个安心舒适的疗养环境,并与周边环境融为一体。
During the design of the University Hospital Center of Tangier, the studio was not only considered a place for treatment, but also the connection between the building and the city. Its mission is to coordinate two needs. On one hand, the studio is going to design the most effective layout for medical activities. On the other hand, we will provide an environment for pleasant and effective working as well as comfortable healing that is integrated with its surroundings.
▼顶层室外空间,outdoor space on the top floor ©Antoine Duhamel
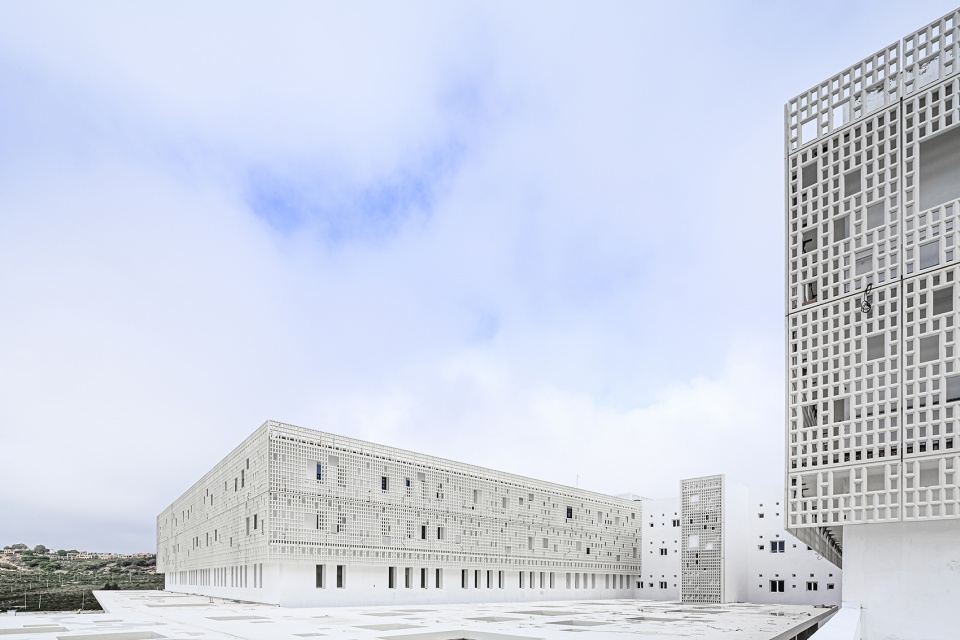
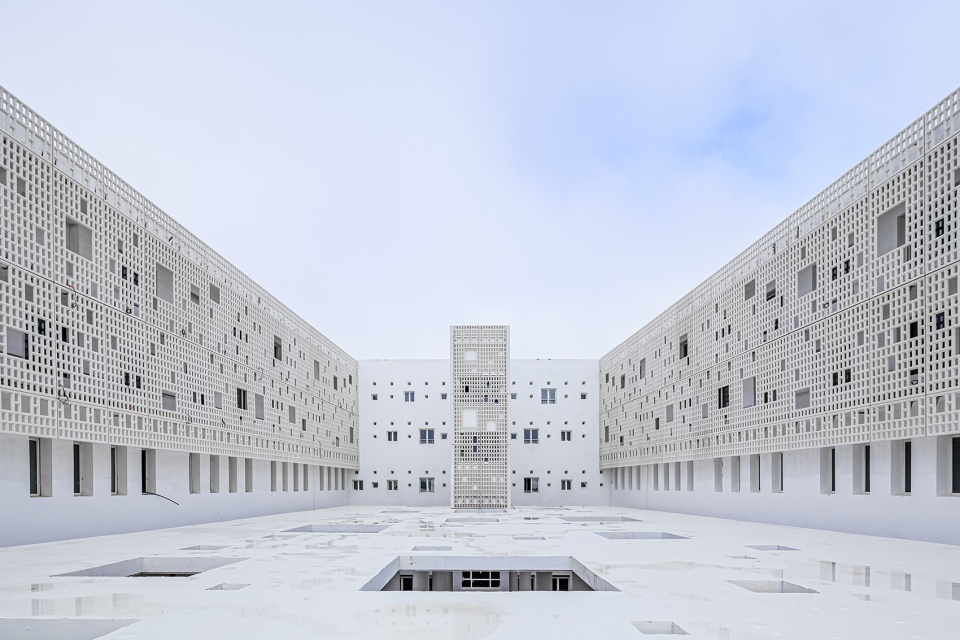
▼立面细节,details ©Antoine Duhamel
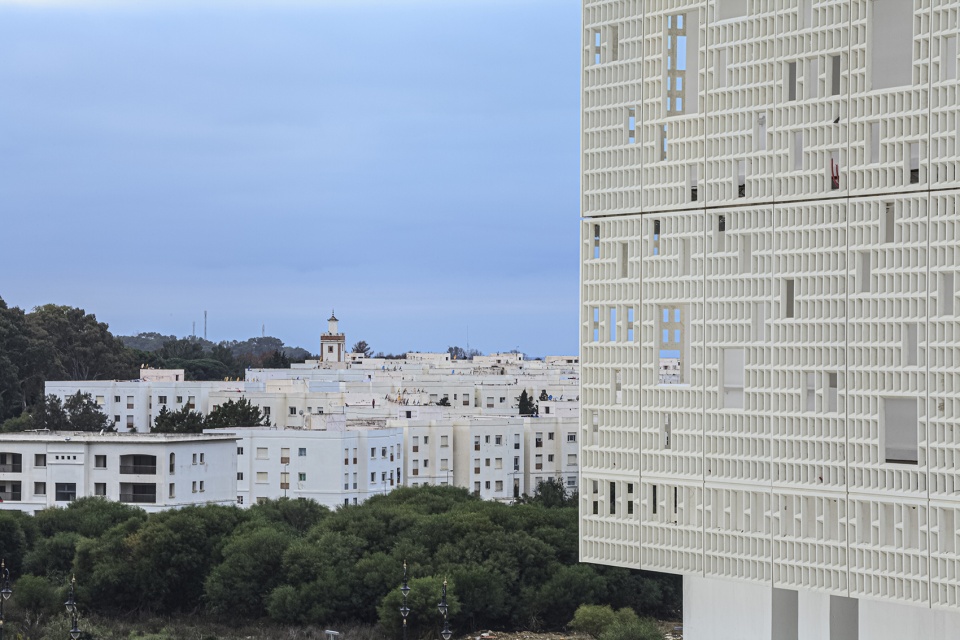
▼总平面,masterplan ©architecturestudio
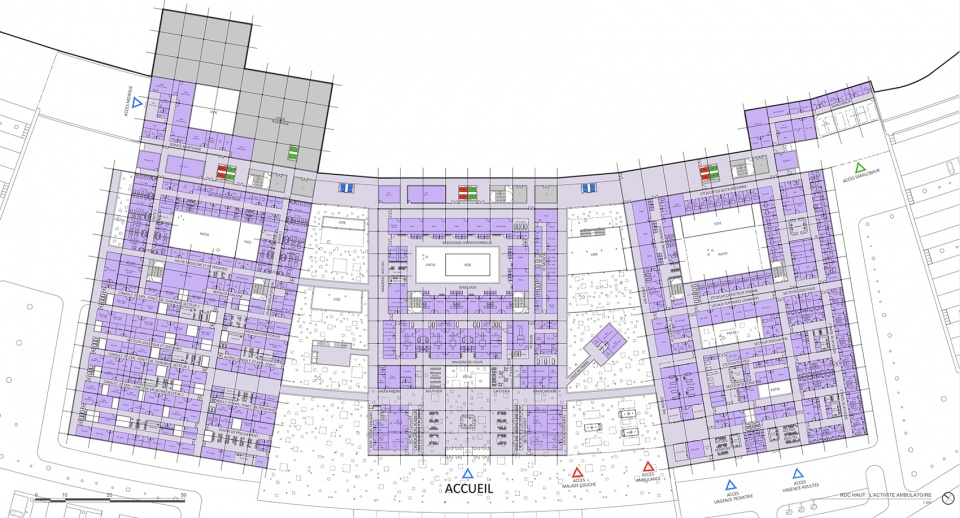
▼R+1层平面,R+1 floor plan ©architecturestudio
▼R+2层平面,R+2 floor plan ©architecturestudio
▼R+3层平面,R+3 floor plan ©architecturestudio
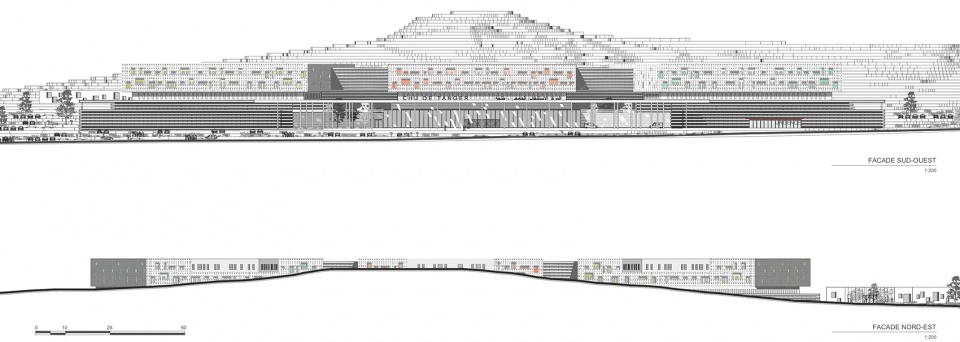
▼立面图,elevations ©architecturestudio
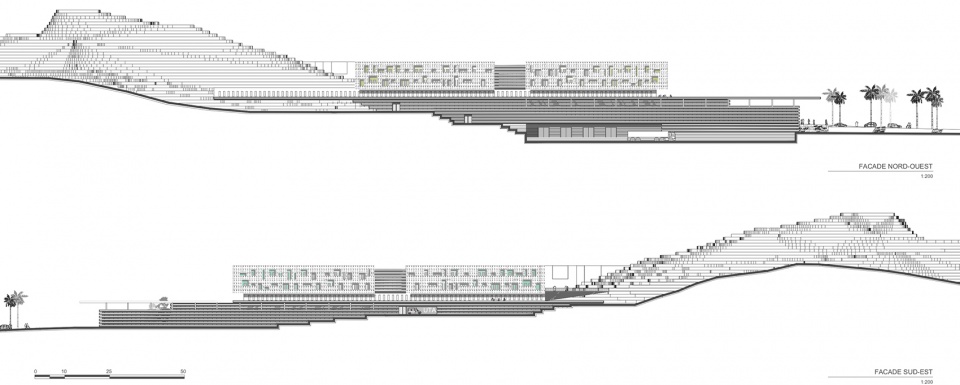
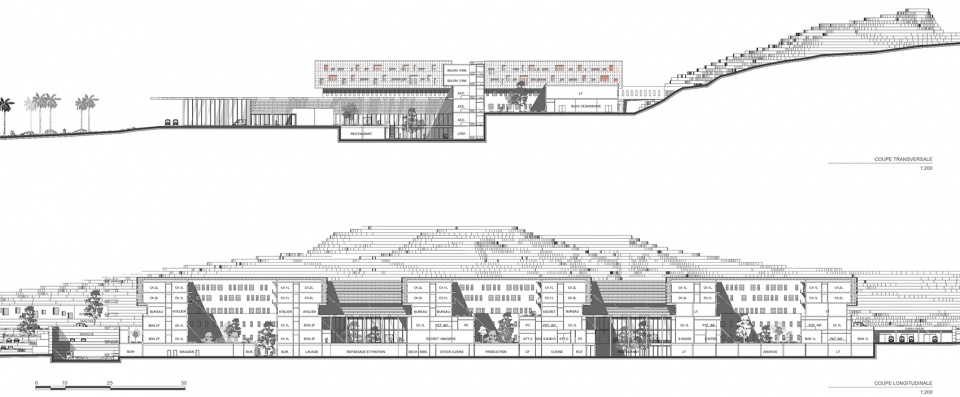
▼剖面图,sections ©architecturestudio
Project name: The University Hospital Center of Tangier
Design: architecturestudio
Website: www.architecturestudio.fr
Contact e-mail: as.co@architecture-studio.com.cn
Design year & Completion Year: 2021
Leader designer & Team: architecturestudio, Hajji & Elouali
Project location: Tangier Morocco
Gross Built Area: 81000㎡
Photo credits: Antoine Duhamel
Clients: Ministère de la santé du Maroc
More: 法国AS建筑工作室。更多关于他们:architecturestudio on gooood









有伊斯兰那味了
像来到了天堂………就知道自己病的不轻了
为啥那么白,为啥表面有这种镂空装饰。这个医院在建筑外形,细节以及装饰上都是浓浓的伊斯兰风格,地处法国南部,估计是当地居民穆斯林占多数的
兄弟 这是摩洛哥本来就是伊斯兰教在的地方,你说的法国南部是摩纳哥
你确定这是穿孔铝板吗??、
真心觉得 这样白的环境不是一个能让我有舒适疗养的心情的地方 在这样的尺度和氛围中 会觉得格外的疏离 很不亲人
建筑与当地人符合就行了。不是迎合部分少数人
体量大,但是不知道符合第五代医院标准不?
白qi不够,屋顶挖透(#^.^#)