感谢 Cartwright Pickard 予gooood分享以下内容。更多关于他们,请至:Cartwright Pickard on gooood
Appreciations towards Cartwright Pickard for providing the following description:
Lambeth市民大楼是Lambeth市政厅更新扩建工程的核心,后者建于1908年,是Brixton的二级保护建筑;项目还包括建造一栋11000平方面的BREEAM Excellent市民中心。除了市政厅和市民中心,总体规划还包含三个住宅方案,分别位于Somerset Place,Ivor House和Olive Morris House。
Lambeth Civic Quarter is centred around the refurbishment and expansion of the 1908 grade II listed Lambeth Town Hall in Brixton, and the construction of an 11,000sqm BREEAM Excellent Civic Centre. In addition to the Town Hall and Civic Centre, the masterplan also includes three residential schemes at Somerset Place, Ivor House and Olive Morris House.
▼项目整体外观,overall view of the project ©Hundven-Clements Photography
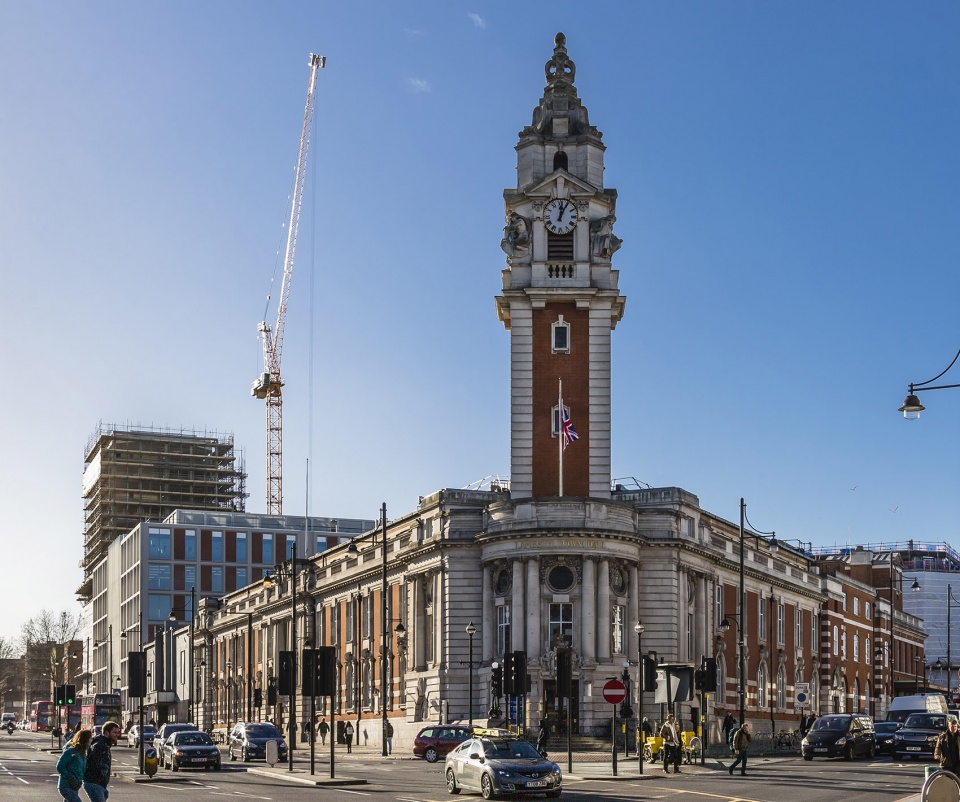
市政厅改造的目标是创造一个现代、节能的工作空间,增加公众入口和社区功能。
The refurbishment of the Town Hall was driven by the council’s ambition to provide a modern, energy efficient workspace, increased public access and community use.
▼改造后的市政厅和是为公共空间,Town Hall after refurbishment and the outdoor public space ©Hundven-Clements Photography
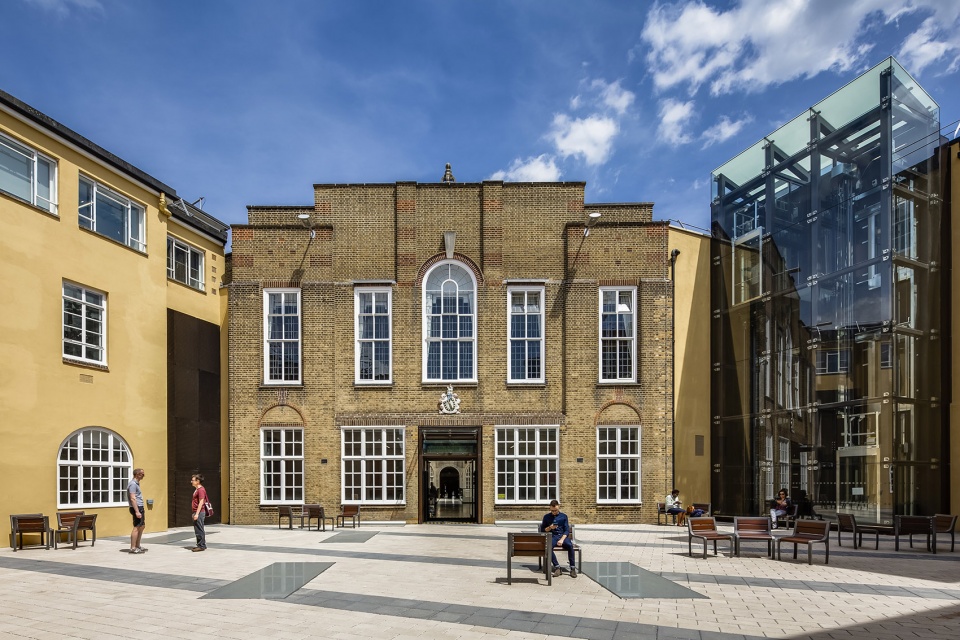
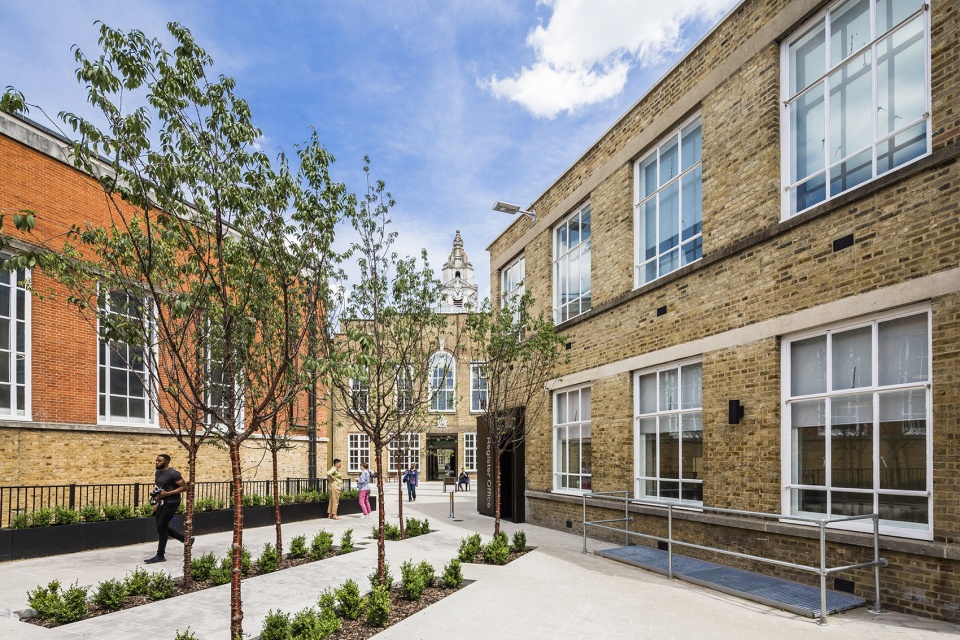

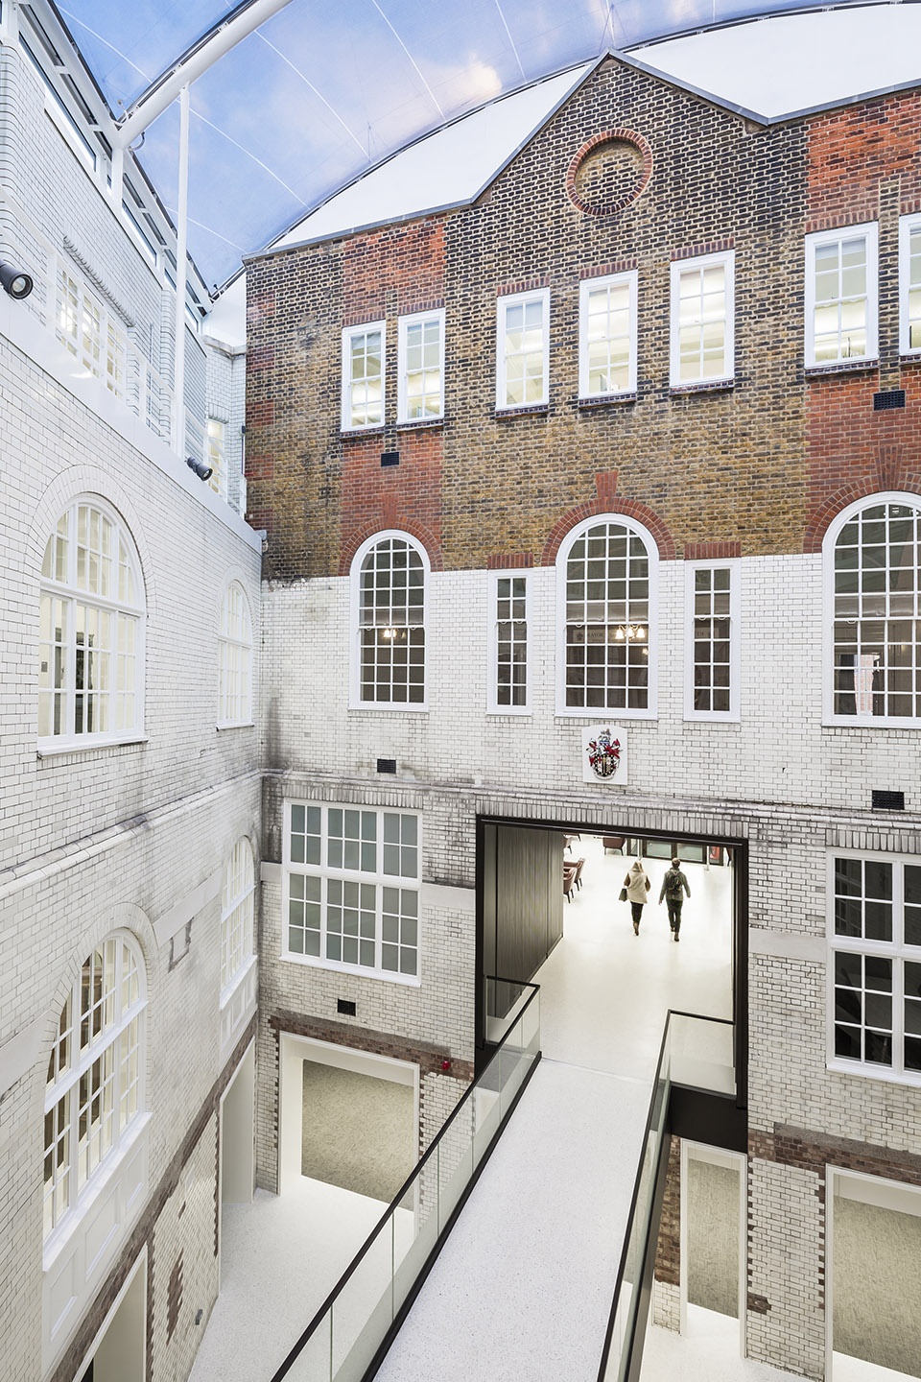
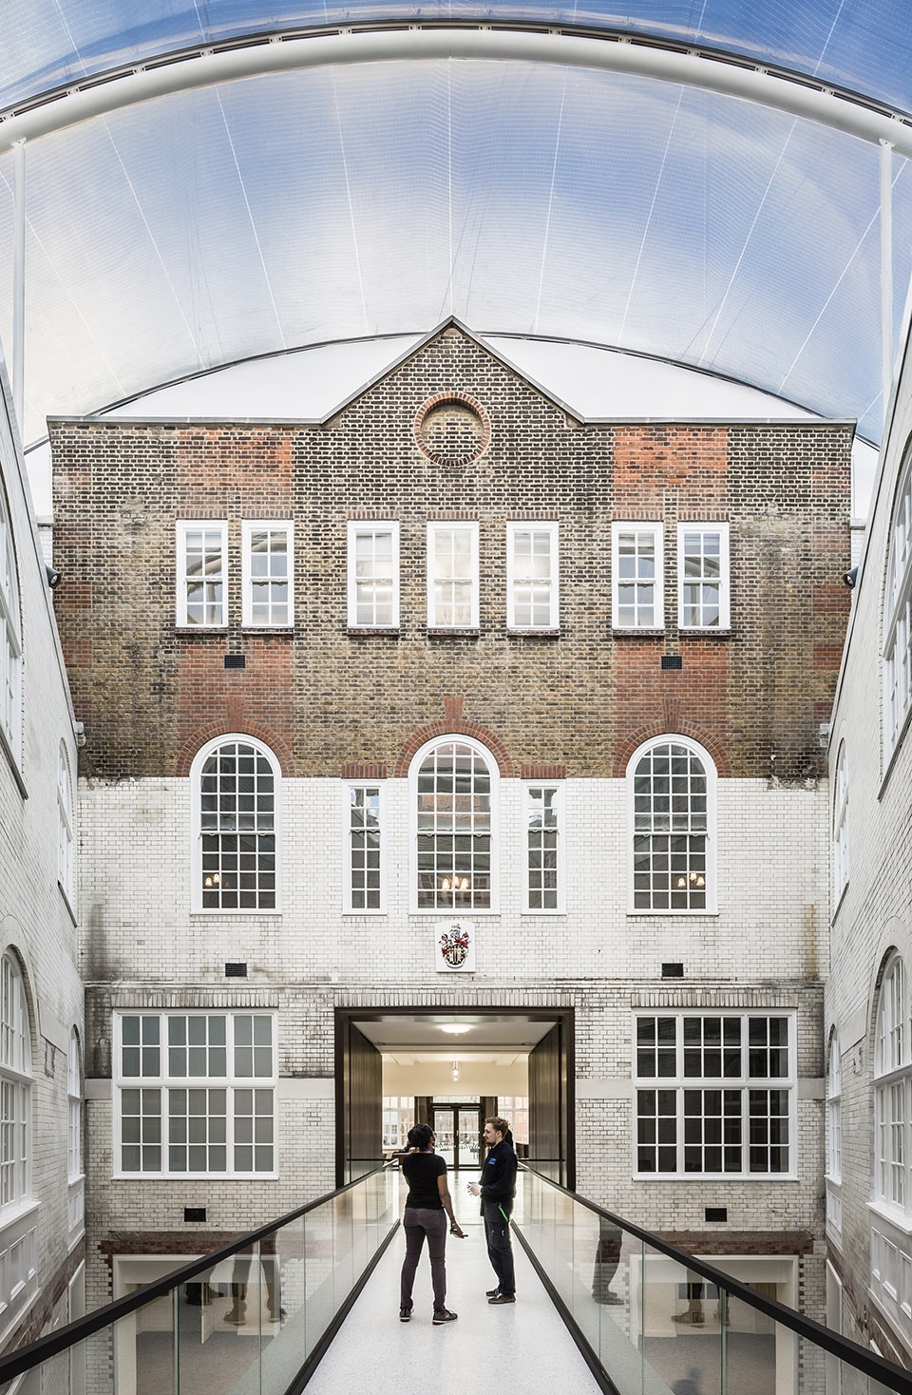
建筑师发掘并恢复了这栋爱德华时期地标建筑的特征,将其转变成了一座适应二十一世纪需要的充满活力的公共大楼。设计包含创造一个新的由ETFE屋顶覆盖的中庭,一个新的公共庭院和户籍登记处,以及改造原本的议会厅、公共集会大厅和会议室。为了鼓励创新和企业家精神,项目中还建立了一个新的创业中心,为当地创业者和小微企业提供会议和办公空间。
Our approach uncovered and reinstated the architectural character of this Edwardian landmark while transforming it into a vibrant public building fit for the 21st century. The work included the creation of a new central atrium with an ETFE roof, a new public courtyard and Register Office, and refurbishment of the council chamber, public assembly halls and committee rooms. To encourage innovation and entrepreneurial spirit, a new Enterprise Centre provides meeting and office space for local start-ups and small businesses.
▼中庭,atrium ©Hundven-Clements Photography
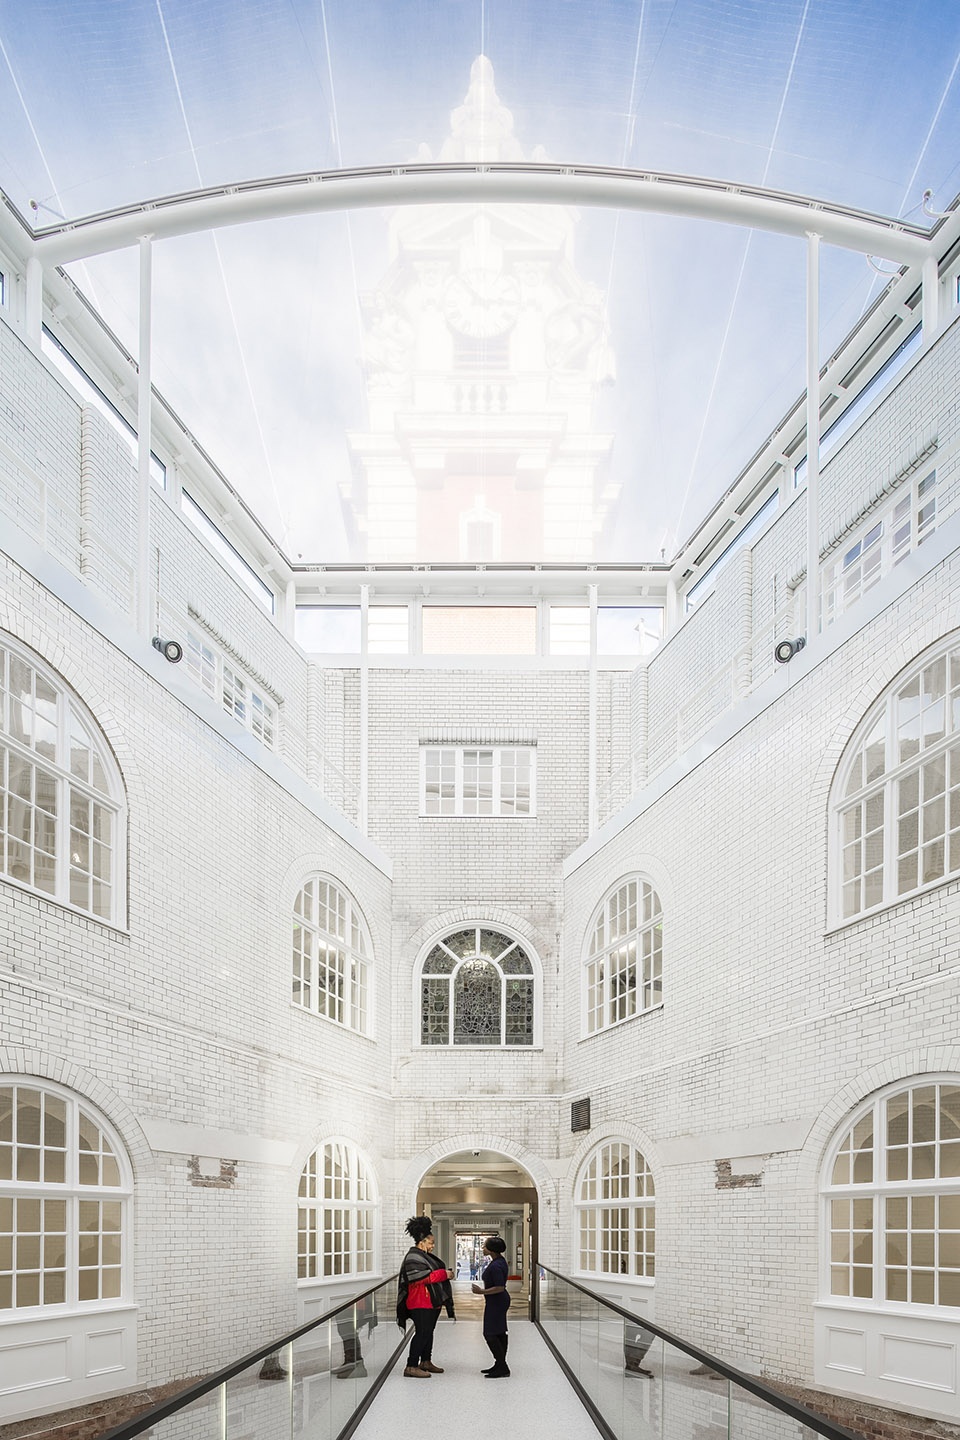
▼透过ETFE屋顶看向历史塔楼
view to the historic tower through the ETFE roof ©Hundven-Clements Photography
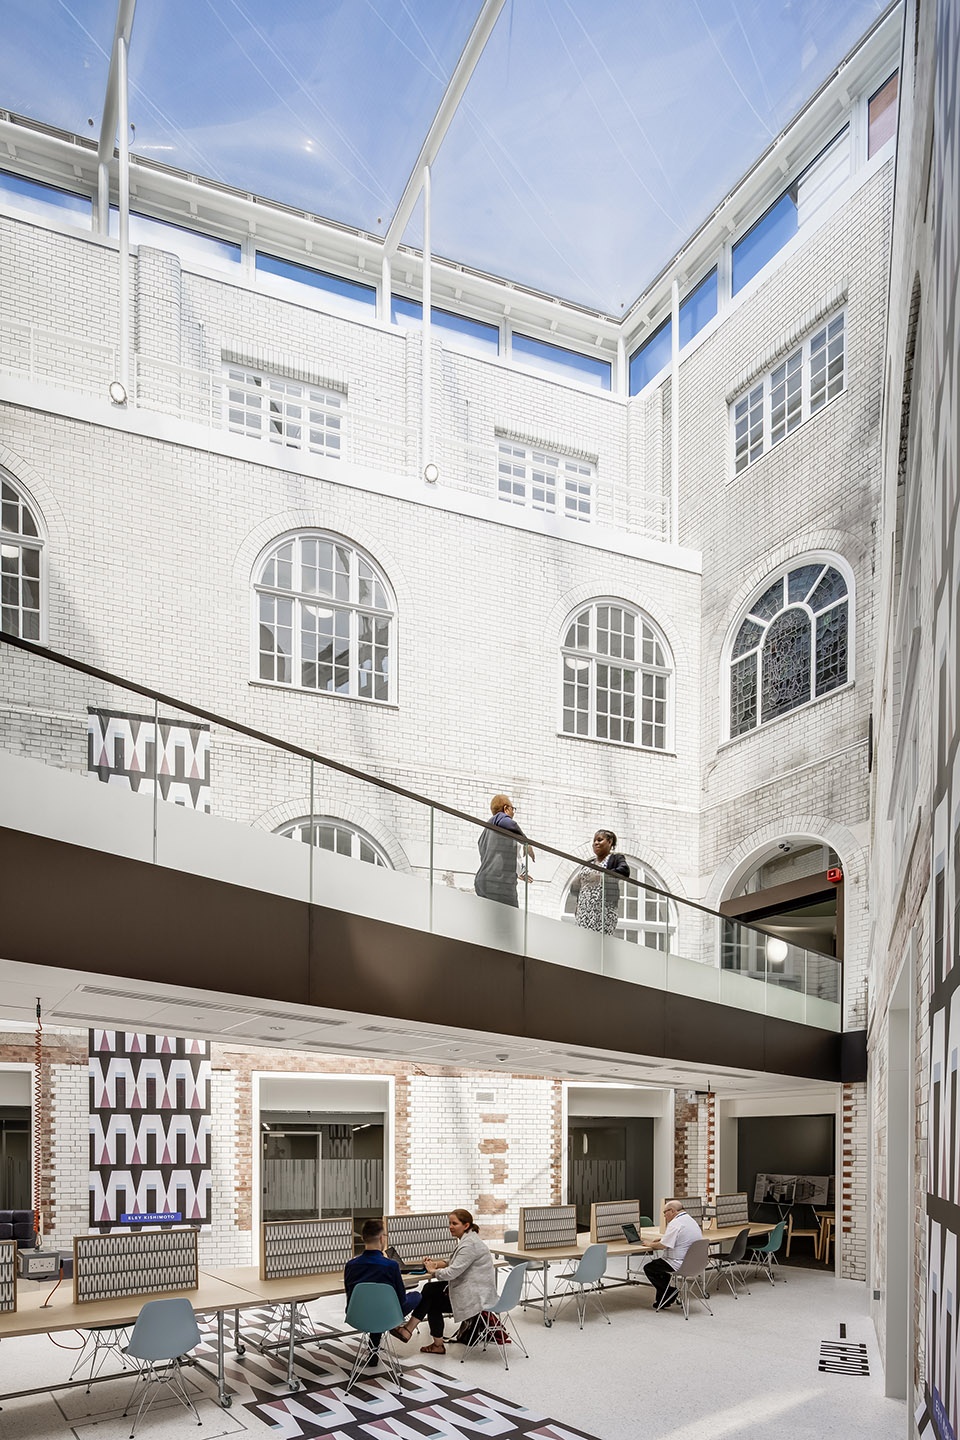
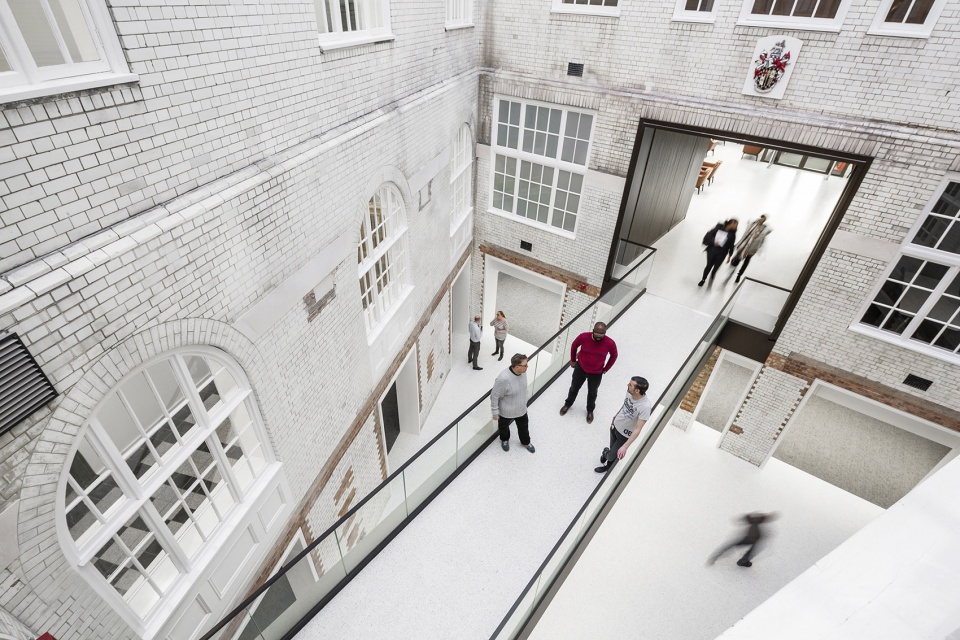
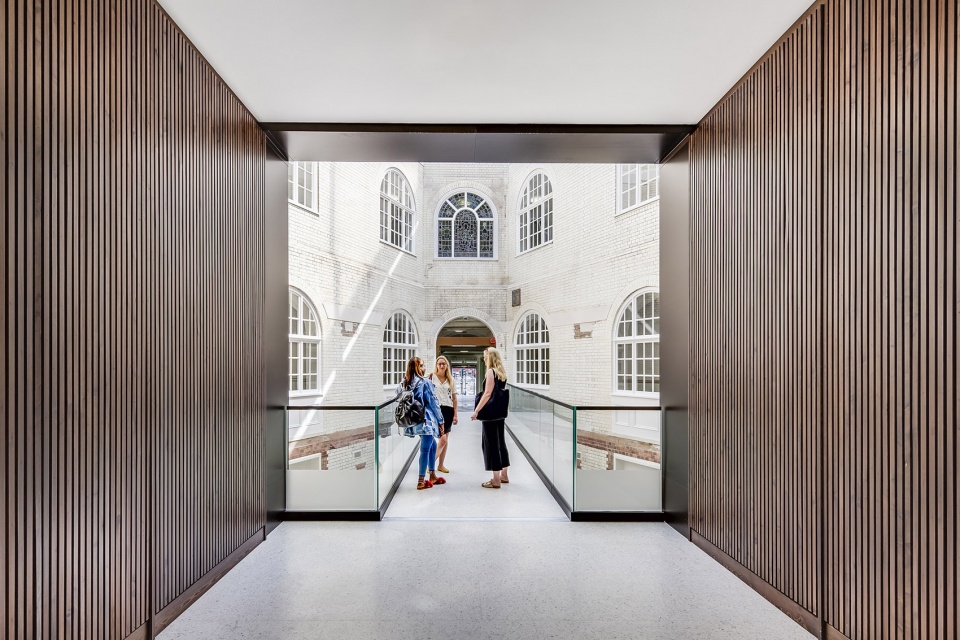
▼开放办公区和连桥
open workspace and the bridge above ©Hundven-Clements Photography
▼相互连通的空间,interconnected spaces ©Hundven-Clements Photography
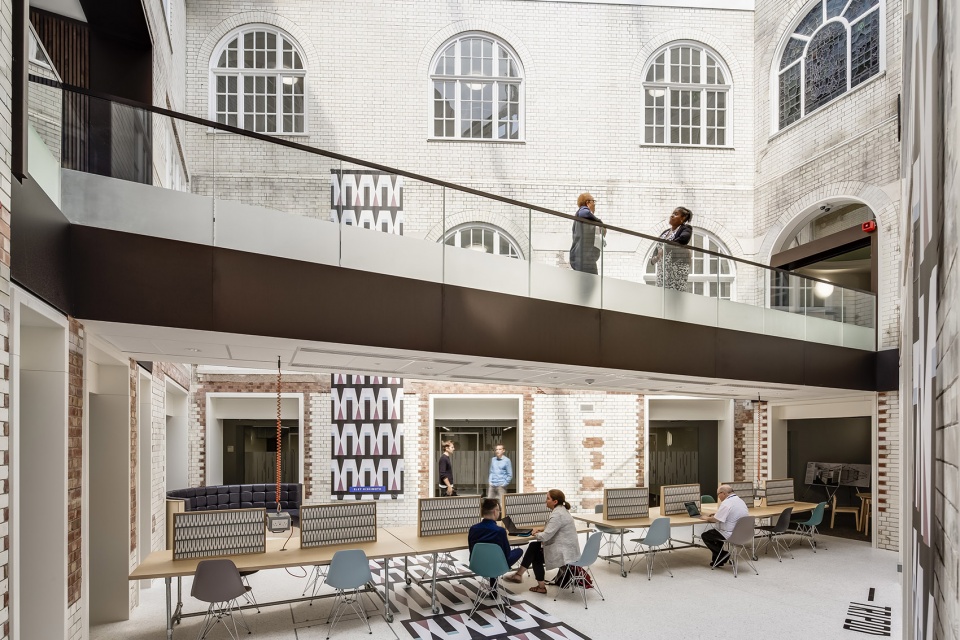
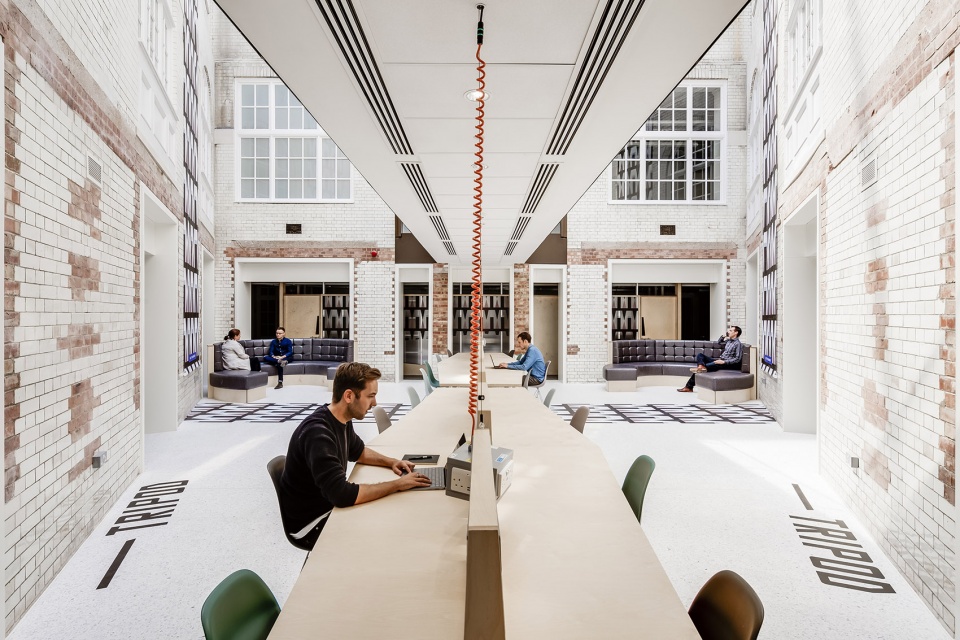
▼中庭开放办公区,open workspace in the atrium ©Hundven-Clements Photography
▼新的办事处,new register center ©Hundven-Clements Photography
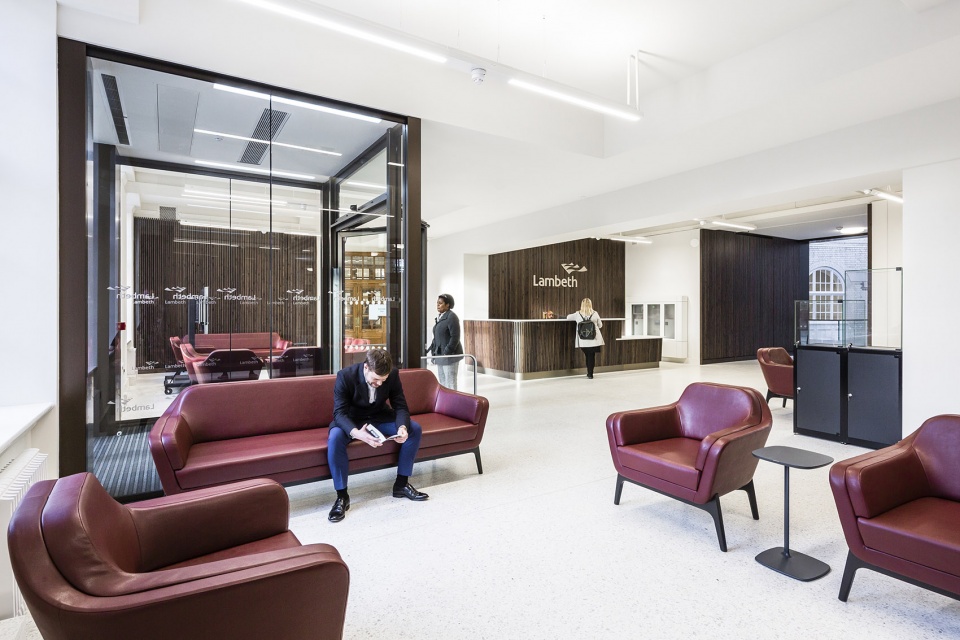
▼历史建筑内的公共空间
public spaces in the historic building ©Hundven-Clements Photography
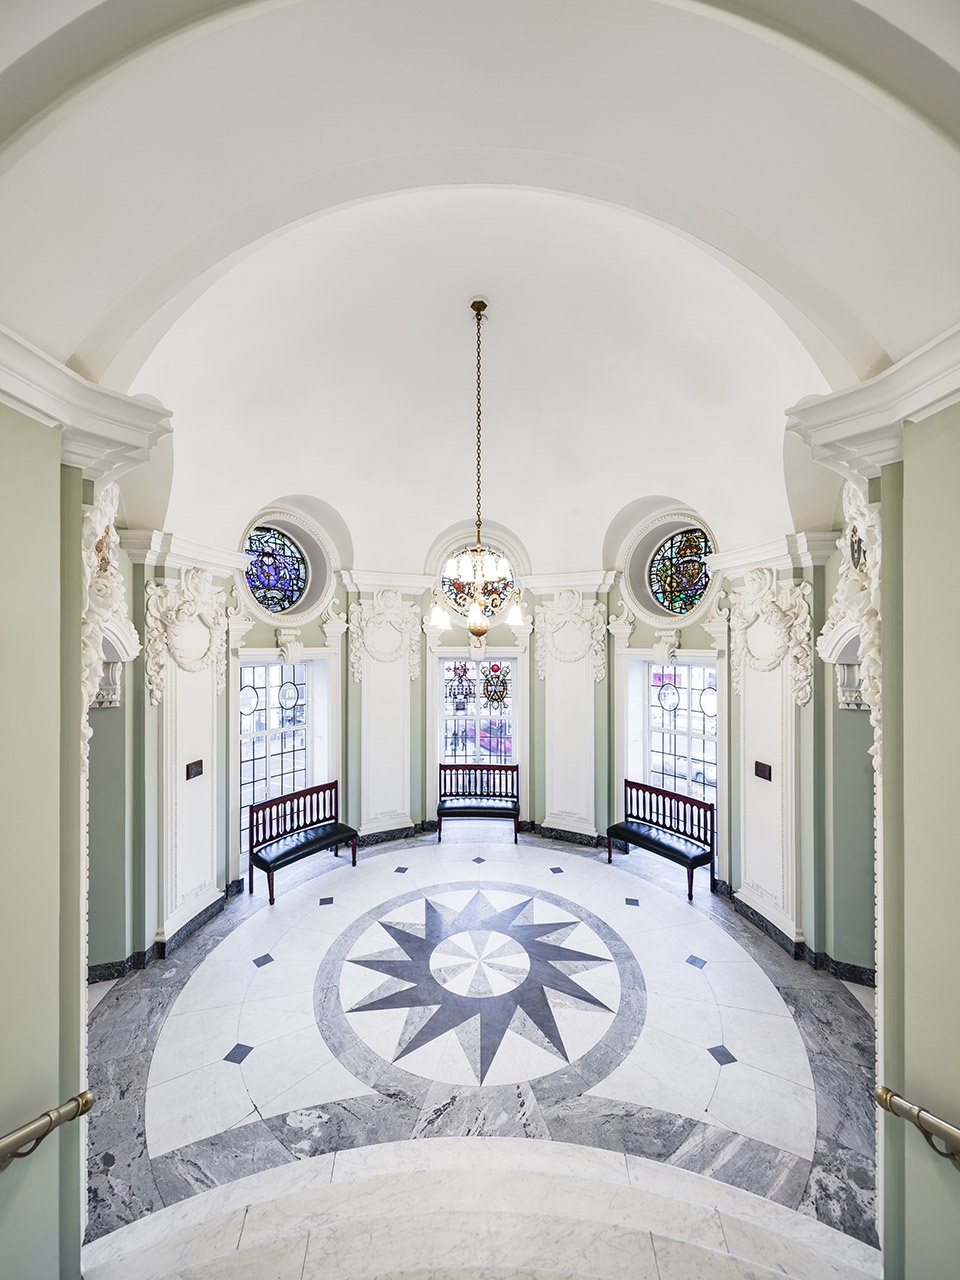
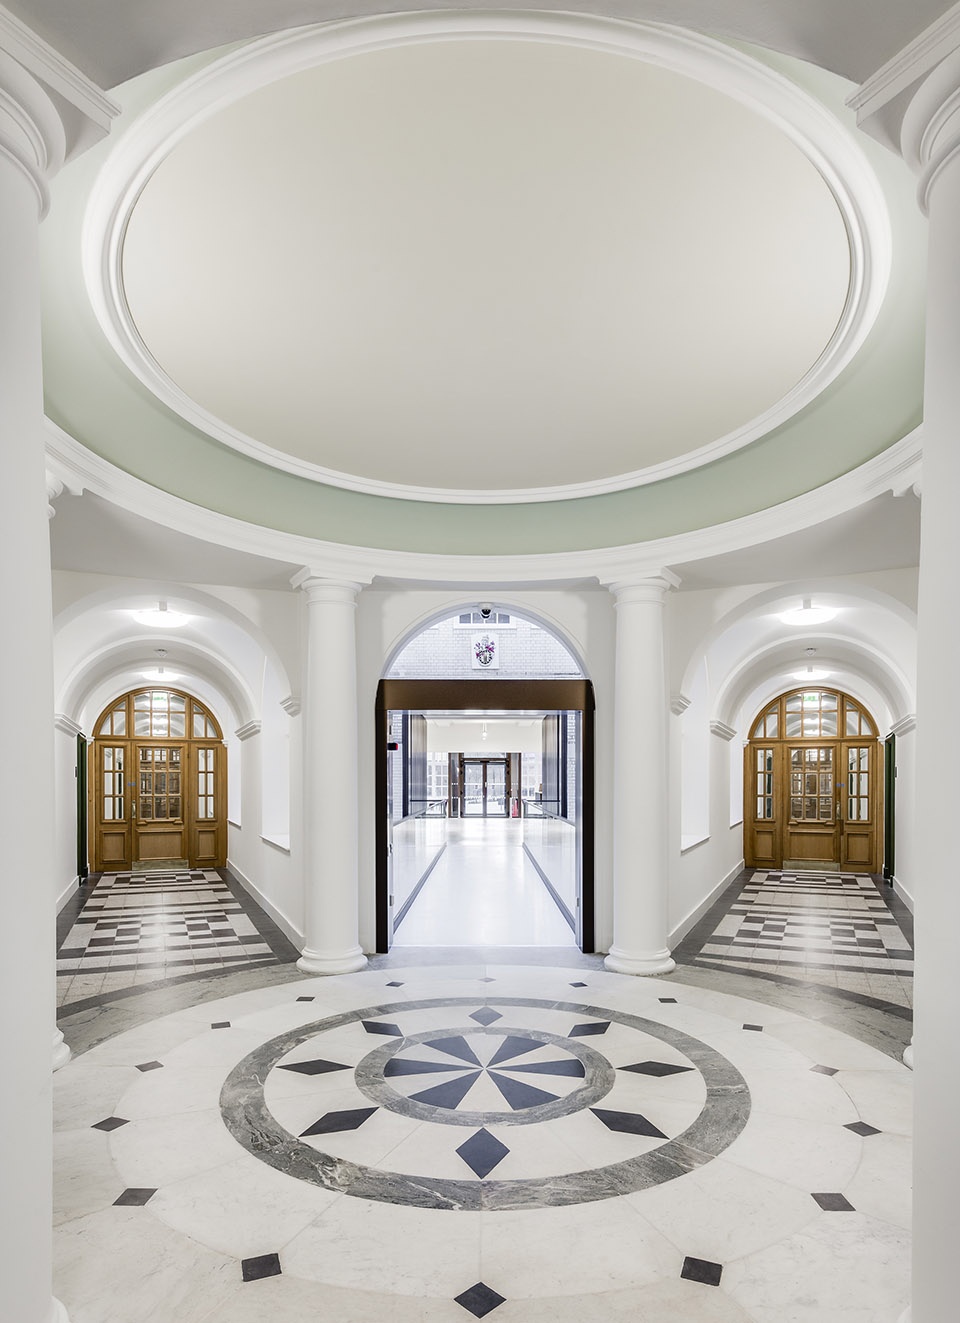
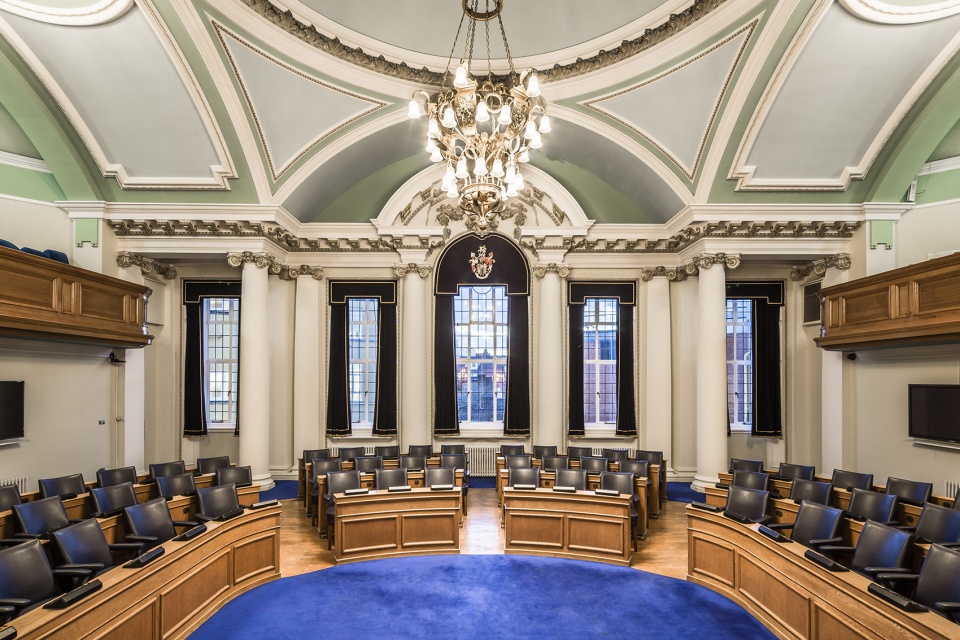
▼议会厅,council chamber ©Hundven-Clements Photography
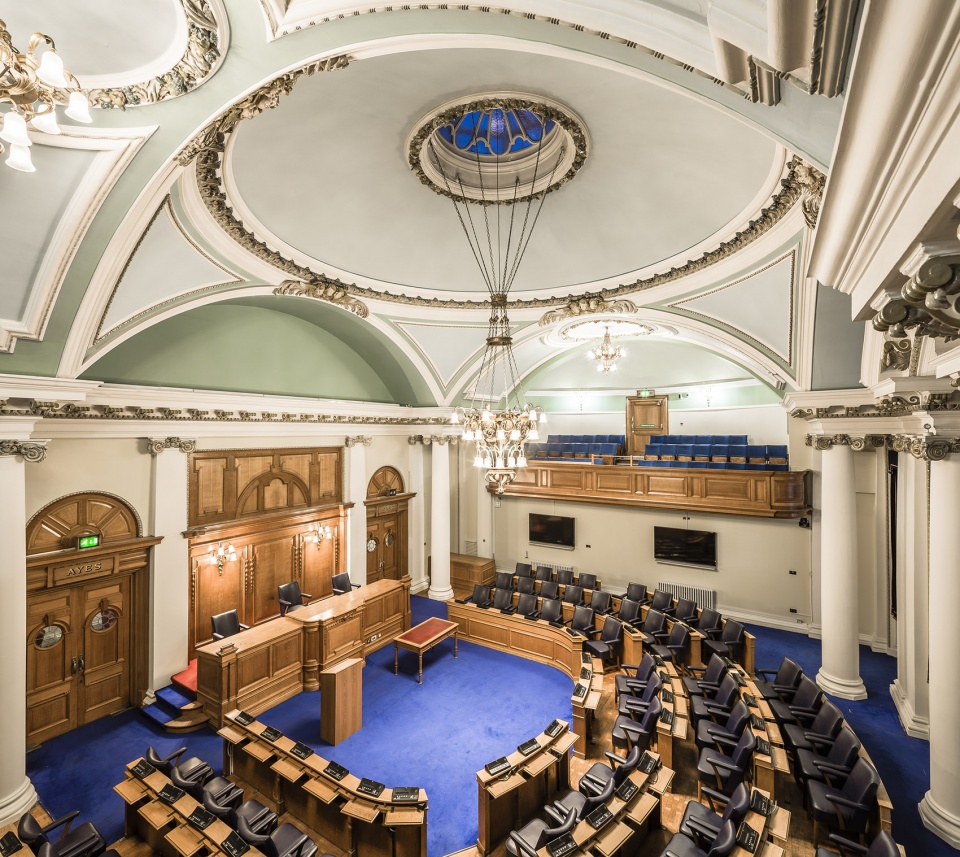
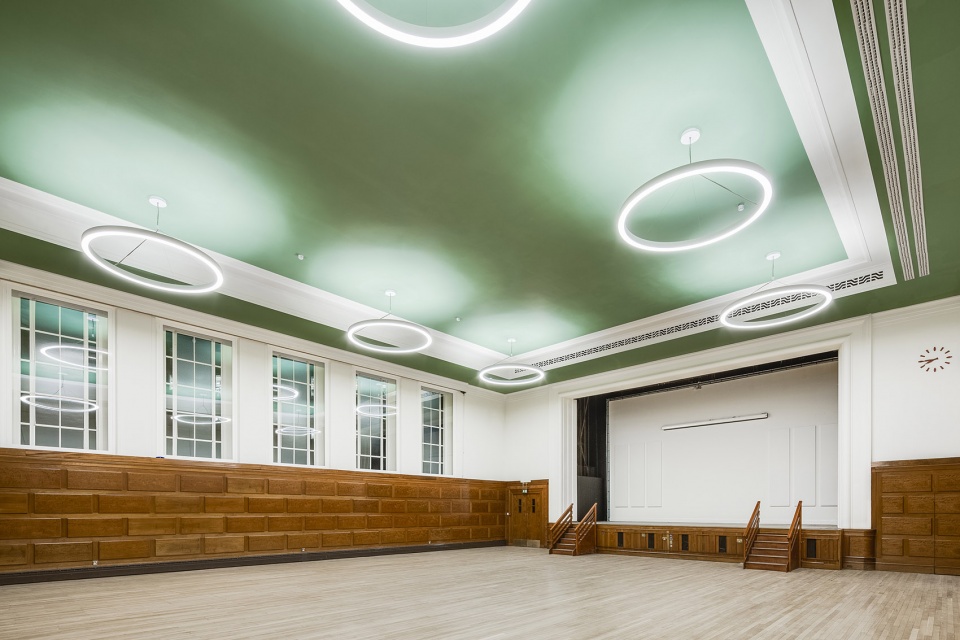
▼多功能厅,multi-functional hall ©Hundven-Clements Photography
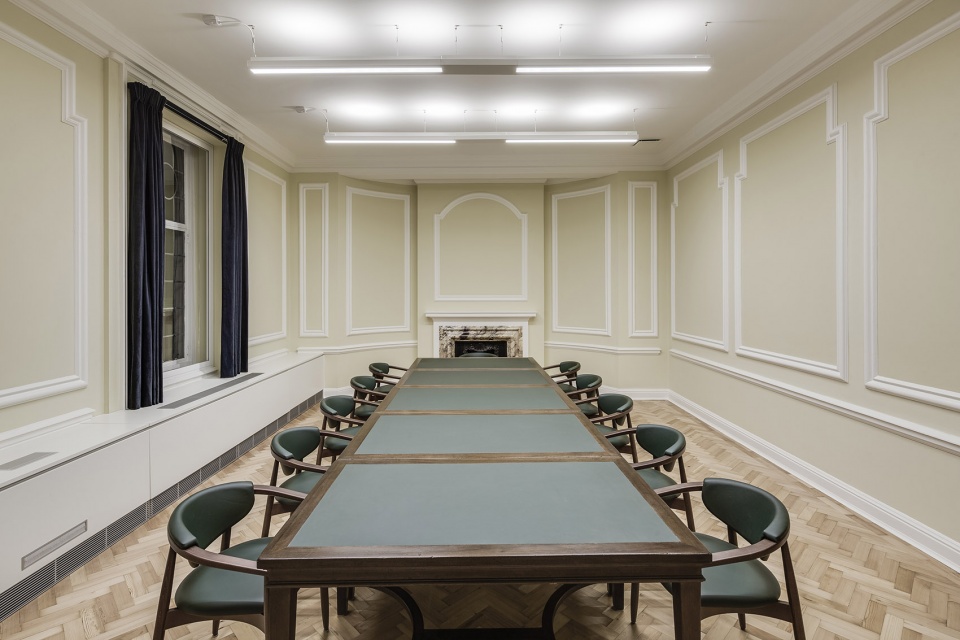
▼会议室,meeting room ©Hundven-Clements Photography
市民中心与改造后的市政厅通过一条新的市民流线和相互连接的公共空间联系在一起,帮助改变了Lambeth市议会向当地社区提供关键服务的方式。一层设有一个巨大的顾客服务中心,上面的五层是高度灵活的办公空间,委员会可以在此展开智慧办公实践,在丰富多样的工作场景下灵活办公。
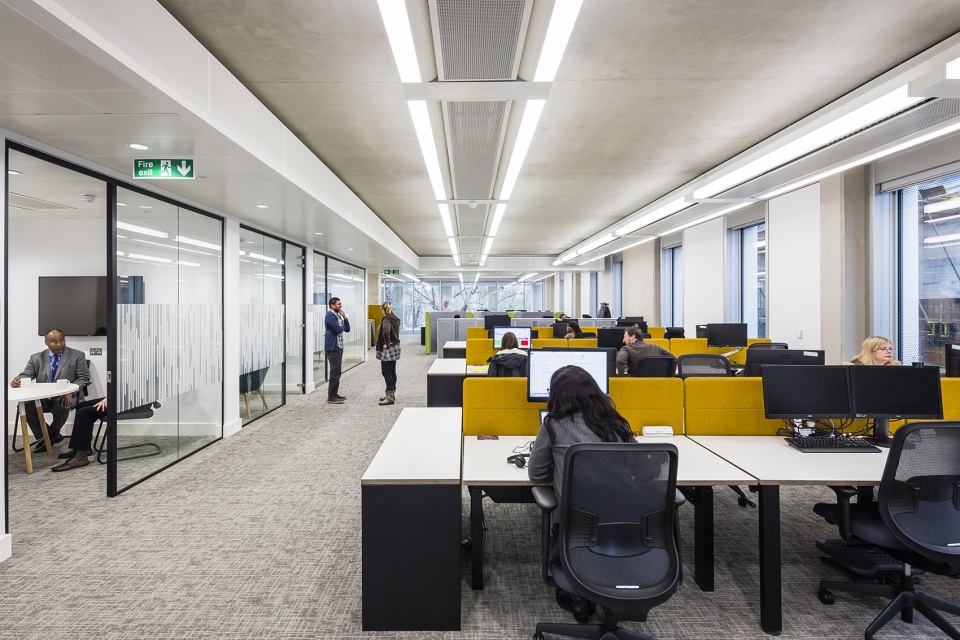
Linked to the newly refurbished Town Hall by a new civic route and interconnecting public realm, the Civic Centre has helped to transform the way Lambeth Council delivers its vital services to the local community. With a large customer service centre on the ground floor, the upper five floors provide highly flexible office space to enable the Council to implement smart working practices and agile working through a variety of different work settings.
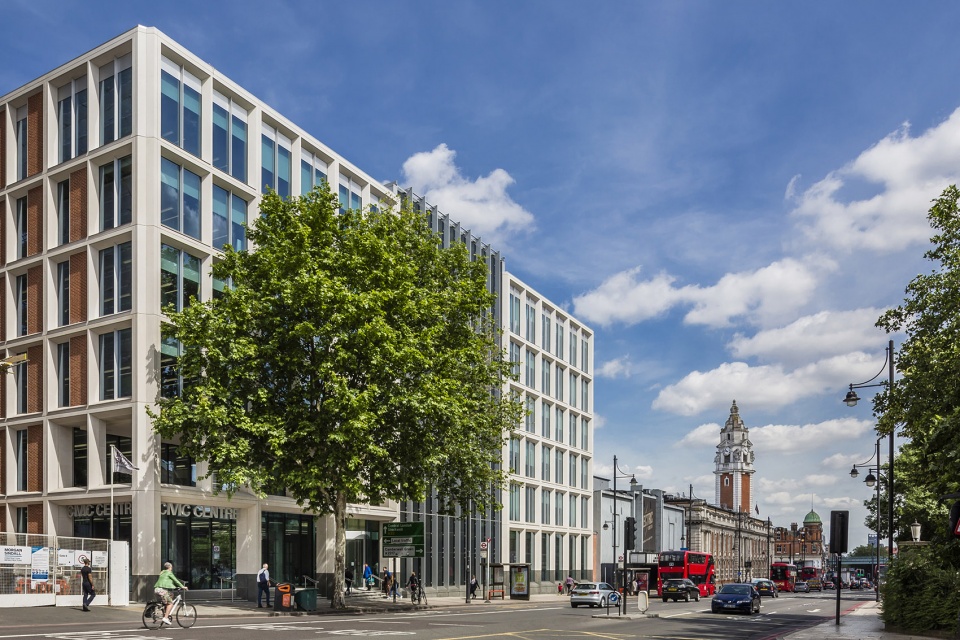
▼市民中心外观,external view of the Civil Center ©Hundven-Clements Photography
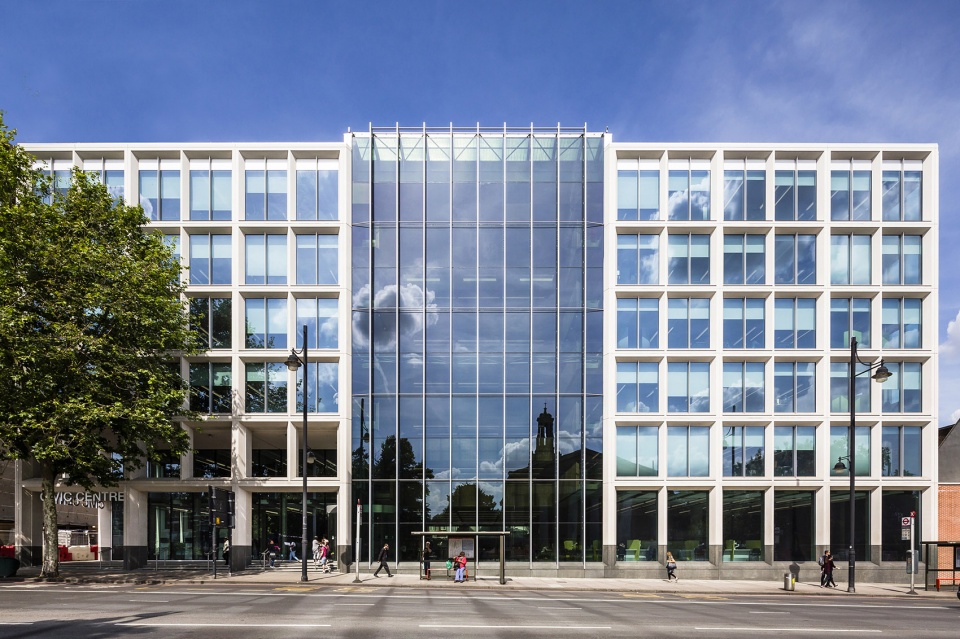
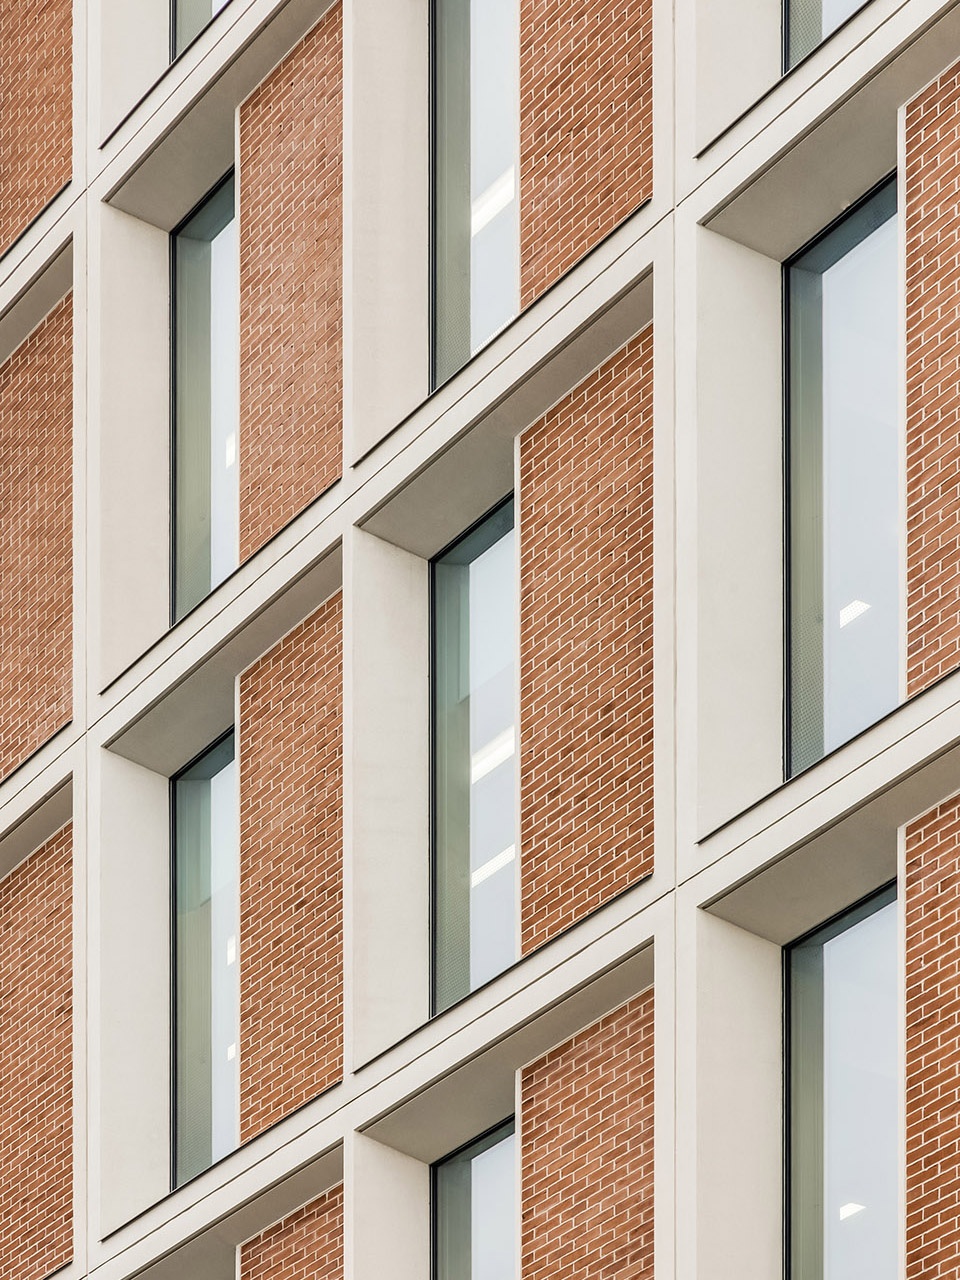
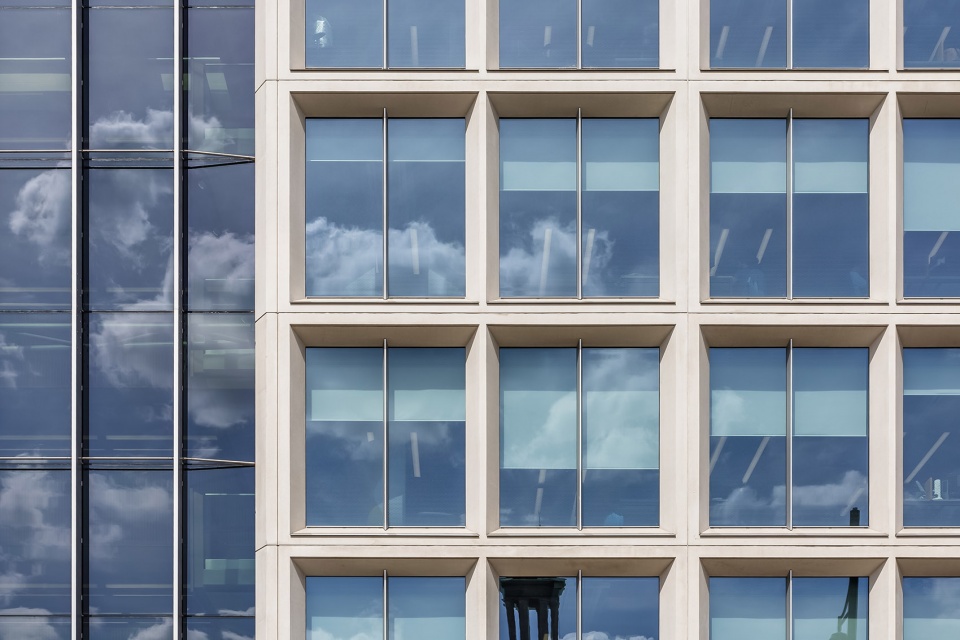
▼立面材料细部,details of the facade materials ©Hundven-Clements Photography
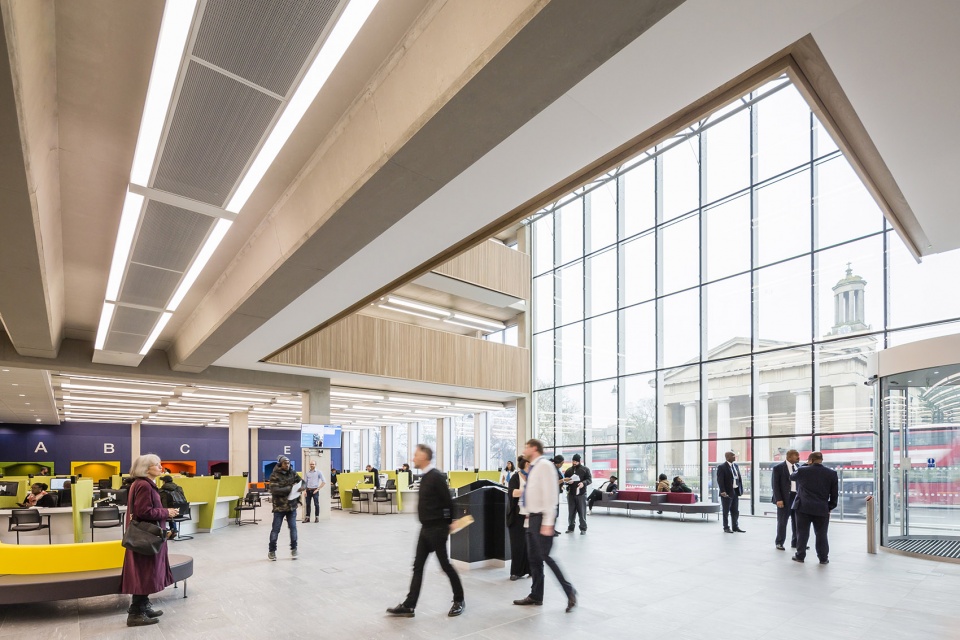
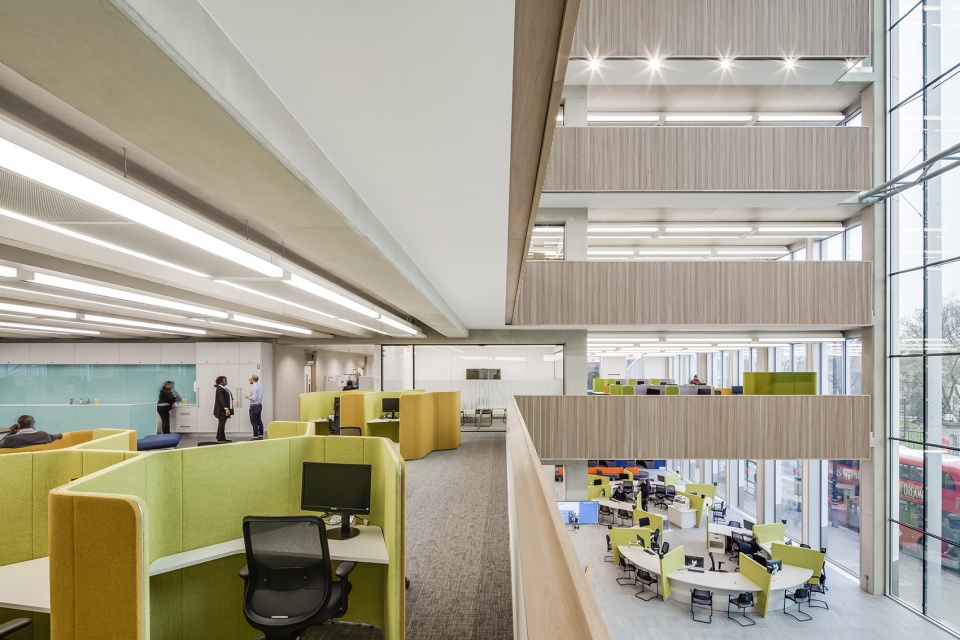
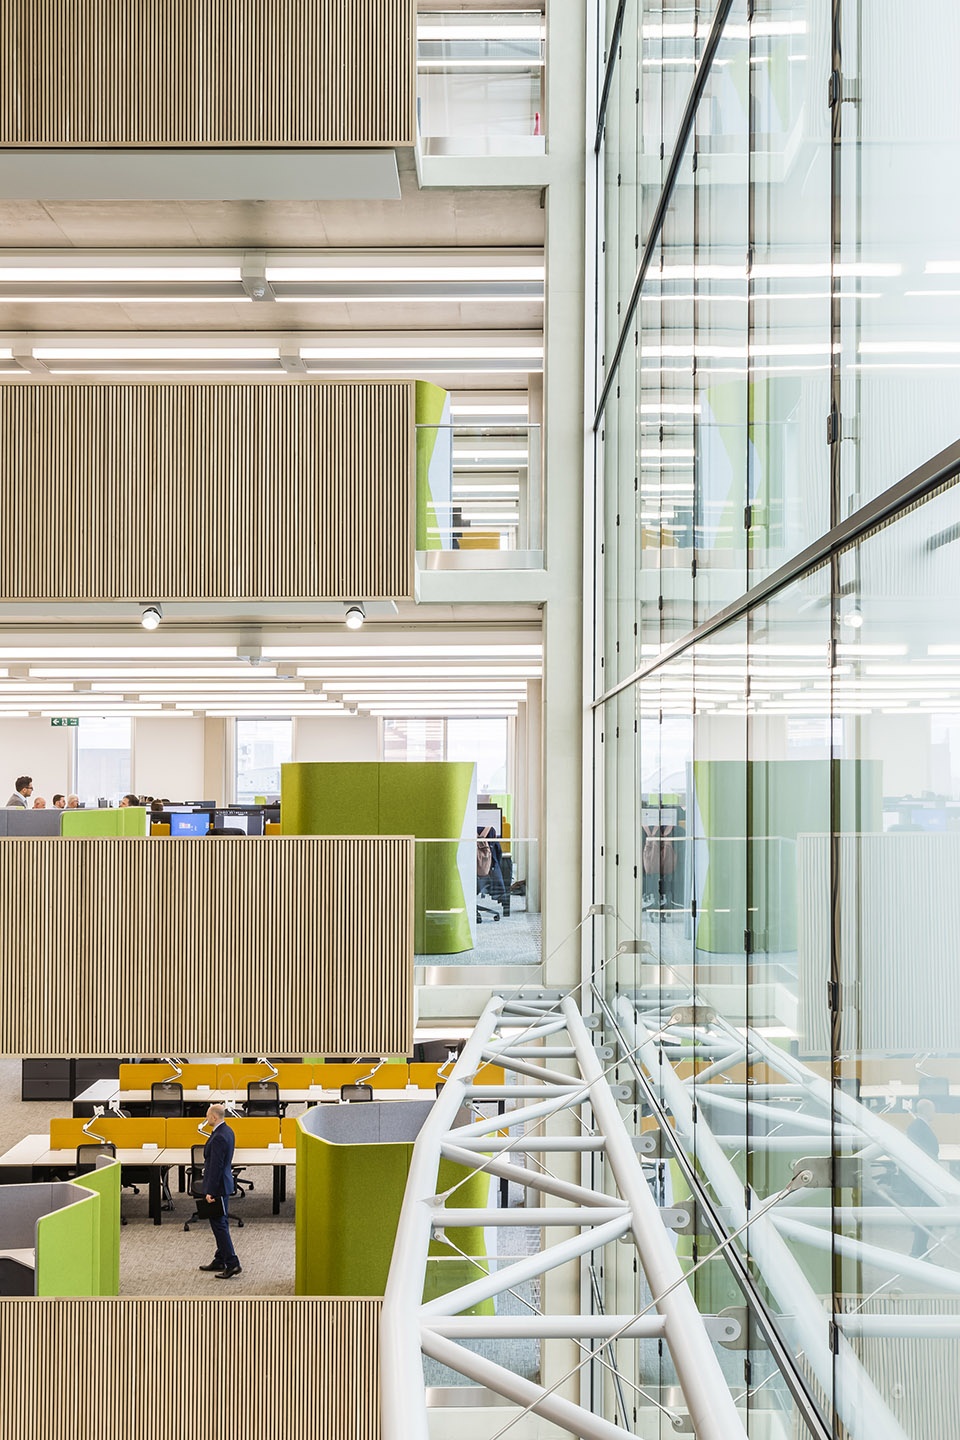
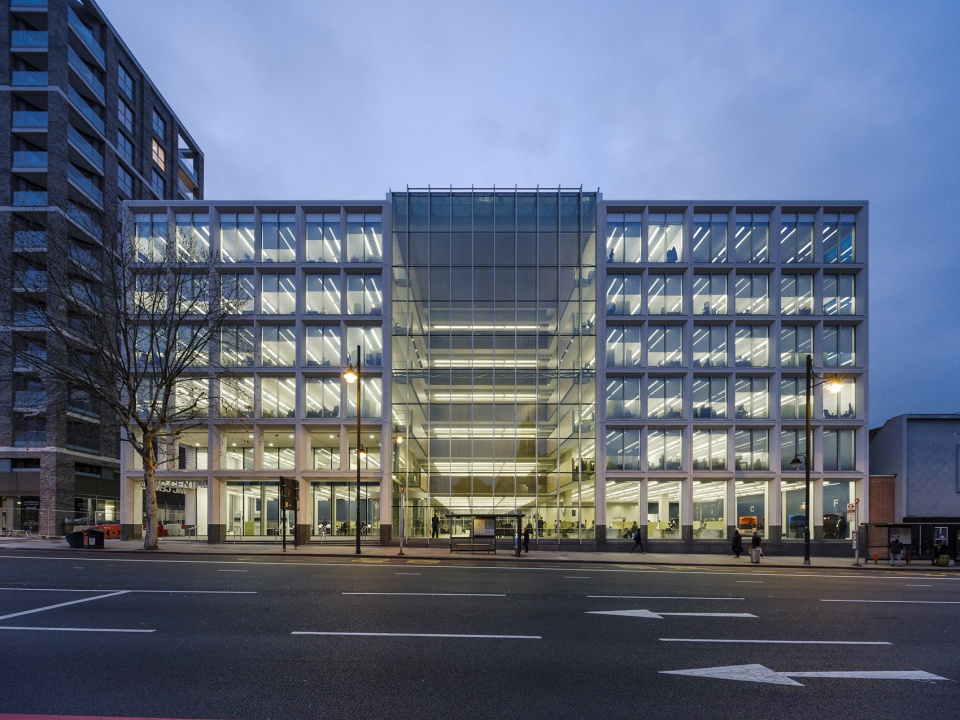
为了表达议会“合作”的理念,一座24米高的中庭连接全部六个楼层,作为透明性的象征,将城镇视野引入空间,使得大楼内的工作人员重新与社区联系在一起。围合中庭的幕墙采用“智慧立面”,首次在英国使用了SageGlass,这是一个可以控制太阳辐射的智能玻璃幕墙系统,替代了遮阳百叶,且无需维护。
To express the Council’s ‘cooperative’ ethos, a 24-metre tall atrium links all six floors, acting as a symbol of transparency and providing views over the borough to connect those working in the building back to the community. The atrium’s ‘smart façade’ curtain walling is the first use of SageGlass in the UK, an intelligent solar control glazing system which is a maintenance-free alternative to blinds or shades.
▼24米高的中庭,24-metre tall atrium ©Hundven-Clements Photography
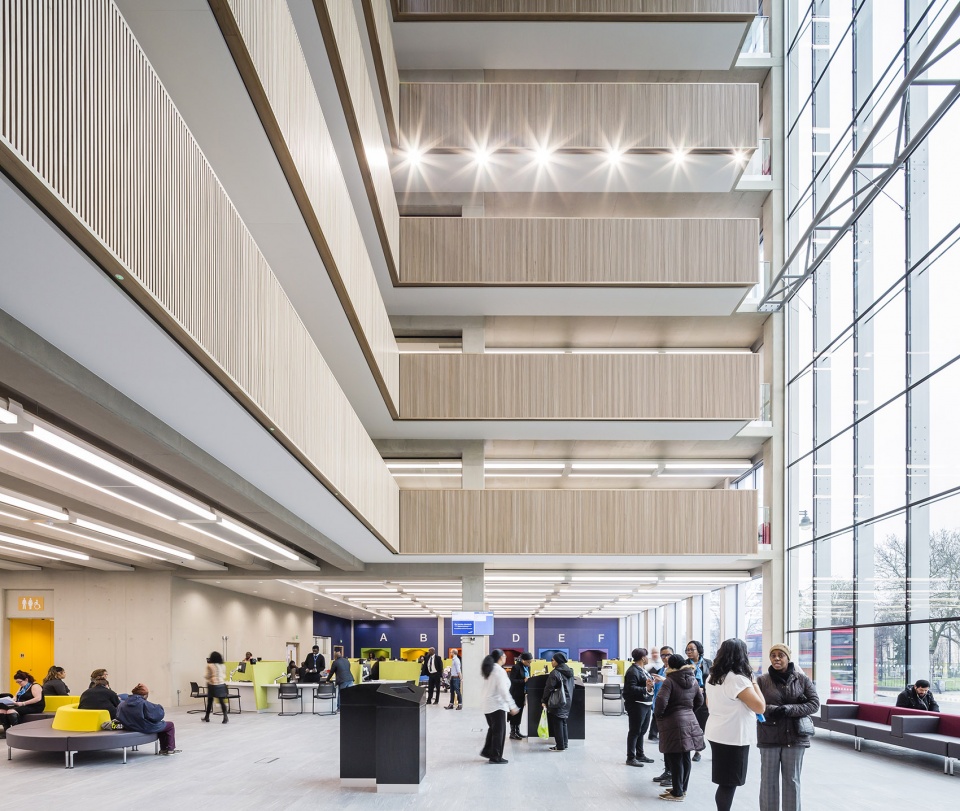
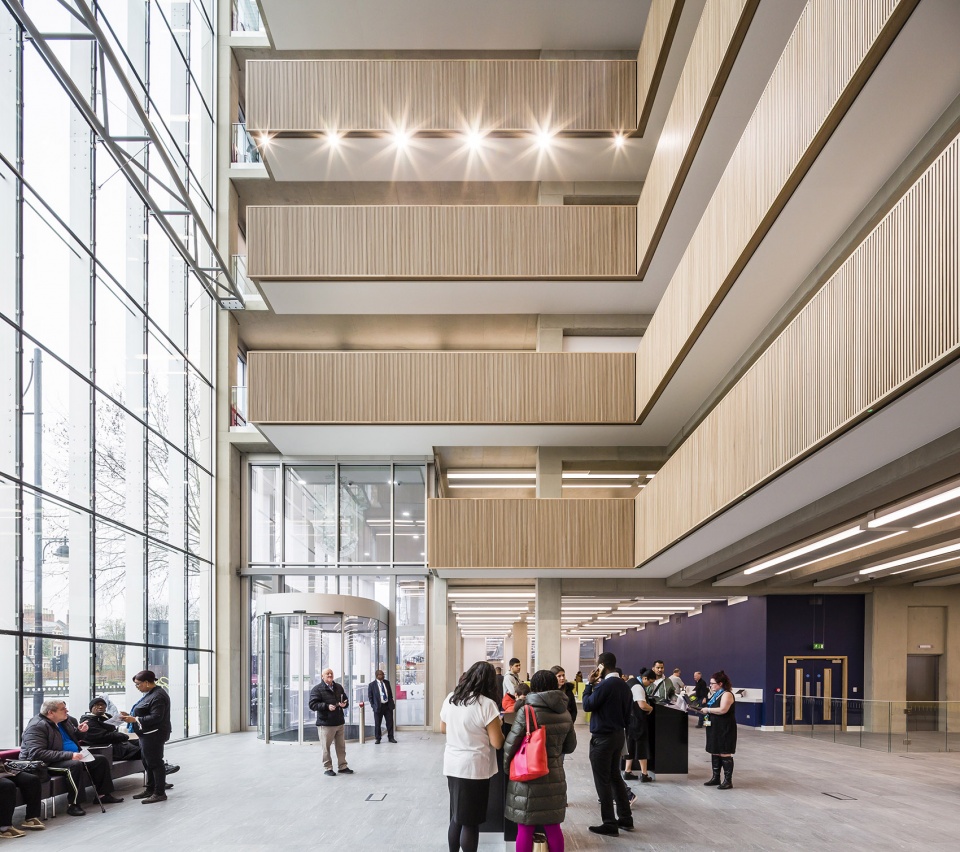
▼玻璃幕墙将城镇景色引入室内,curtain wall bringing the view of the borough into the space ©Hundven-Clements Photography
▼上层开放的办公空间,open workspace on the upper floors ©Hundven-Clements Photography
▼创新的玻璃幕墙系统
innovative glazing system ©Hundven-Clements Photography
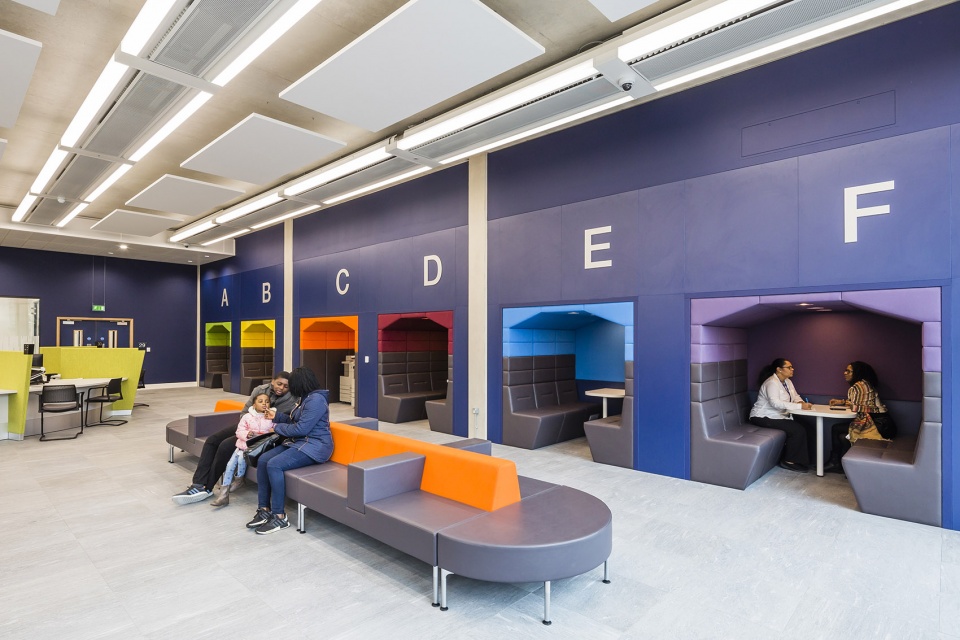
市民中心对市政厅的材料进行了现代化转译,使用与波兰石纹理相近的预制混凝土板和红砖,作为对历史建筑立面的回应。室内裸露的混凝土天花、立柱、梁和楼梯创造了一种简单而现代的美学特征,定制的家具为空间带来色彩。
A modern interpretation of the material palette of the Town Hall, the Civic Centre’s design uses precast concrete panels of a similar appearance and texture to Portland stone and red brick chosen to echo the historic building’s facades. Internally, exposed concrete soffits, columns, beams and stairs create a simple and modern aesthetic, with colour introduced through bespoke furniture.
▼公共空间,public space ©Hundven-Clements Photography
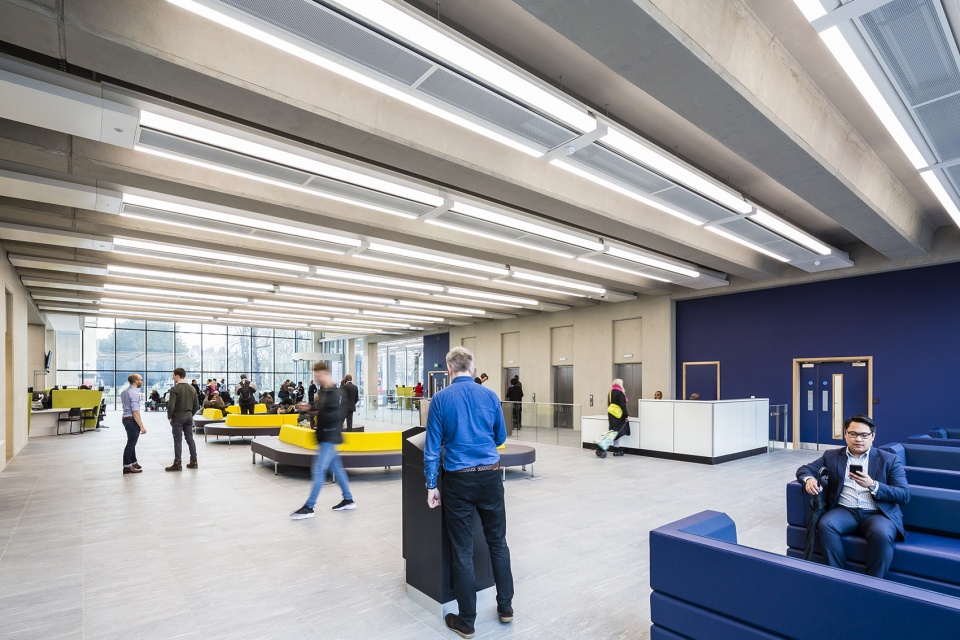
▼家具为空间添加颜色,furniture introducing colors into the space ©Hundven-Clements Photography
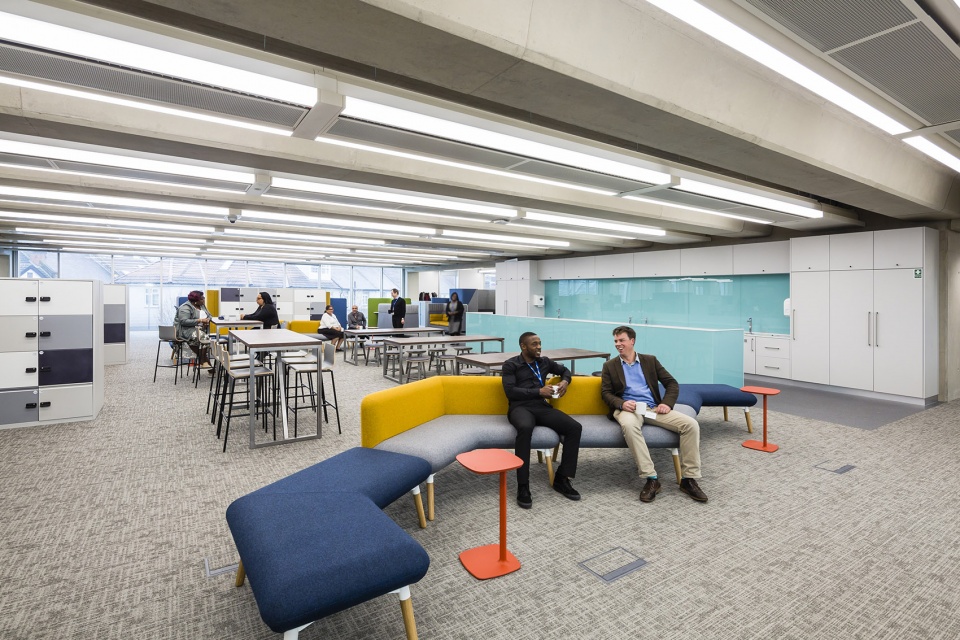
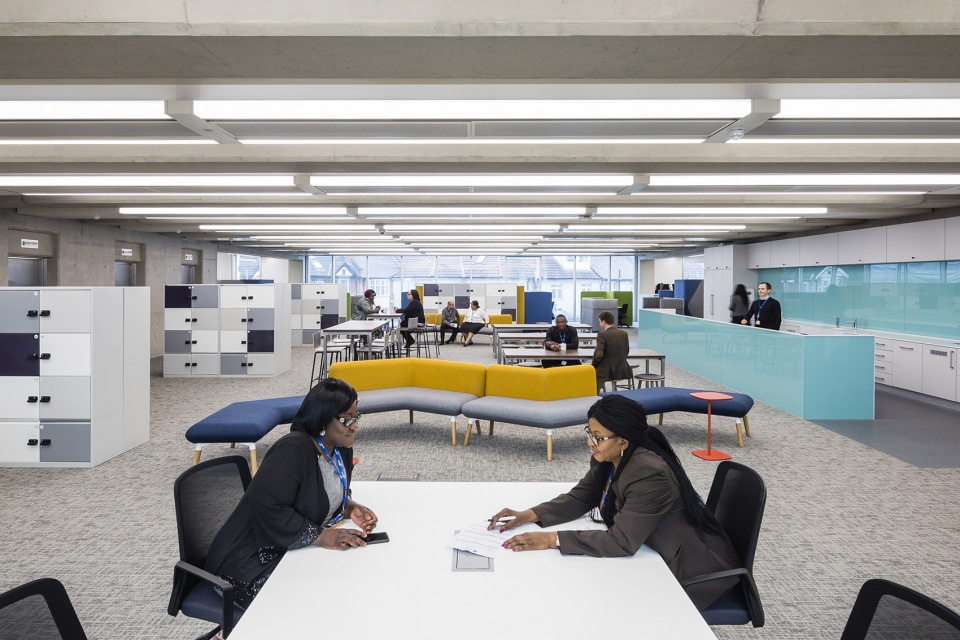
▼灵活的服务窗口,flexible service windows ©Hundven-Clements Photography
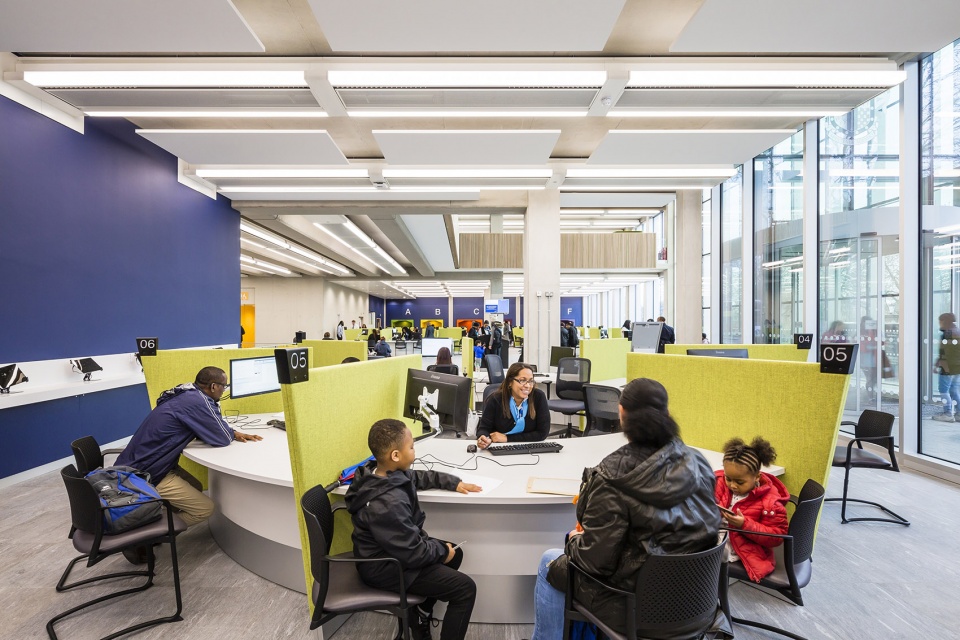
▼办公区,office ©Hundven-Clements Photography
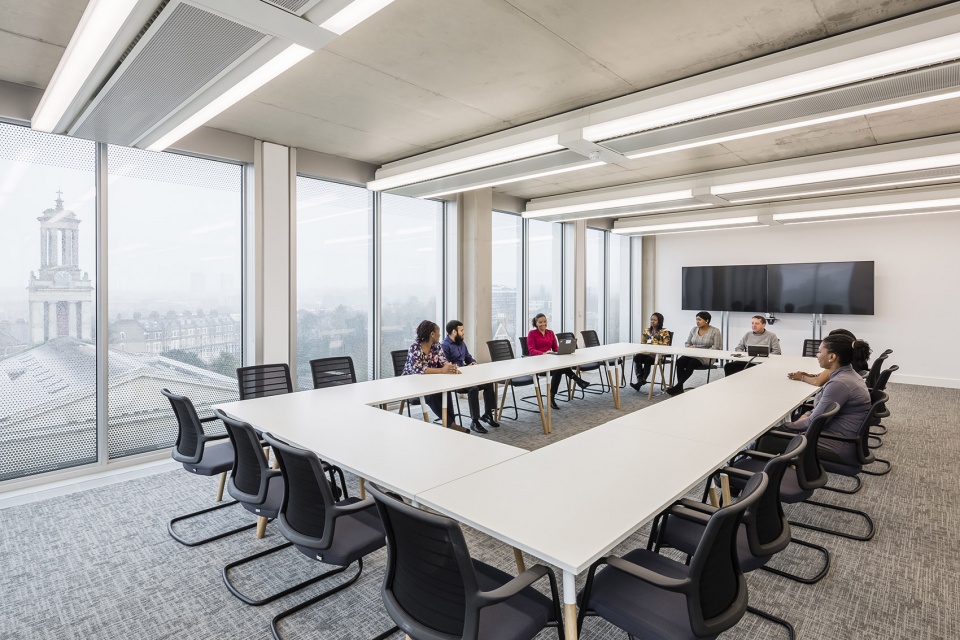
▼会议室,meeting room ©Hundven-Clements Photography
随着市政厅和市民中心投入使用,项目将Lambeth市议会的和新办公建筑数量从十四栋减少到了两栋,将机构的碳足迹削减了三分之二,每年为纳税人节省了超过450万英镑税款。
With the Town Hall and Civic Centre now in use, the project has reduced Lambeth Council’s core office buildings from 14 to 2, cutting the organisation’s carbon footprint by two-thirds and saving taxpayers more than £4.5m a year
▼夜景,night view ©Hundven-Clements Photography
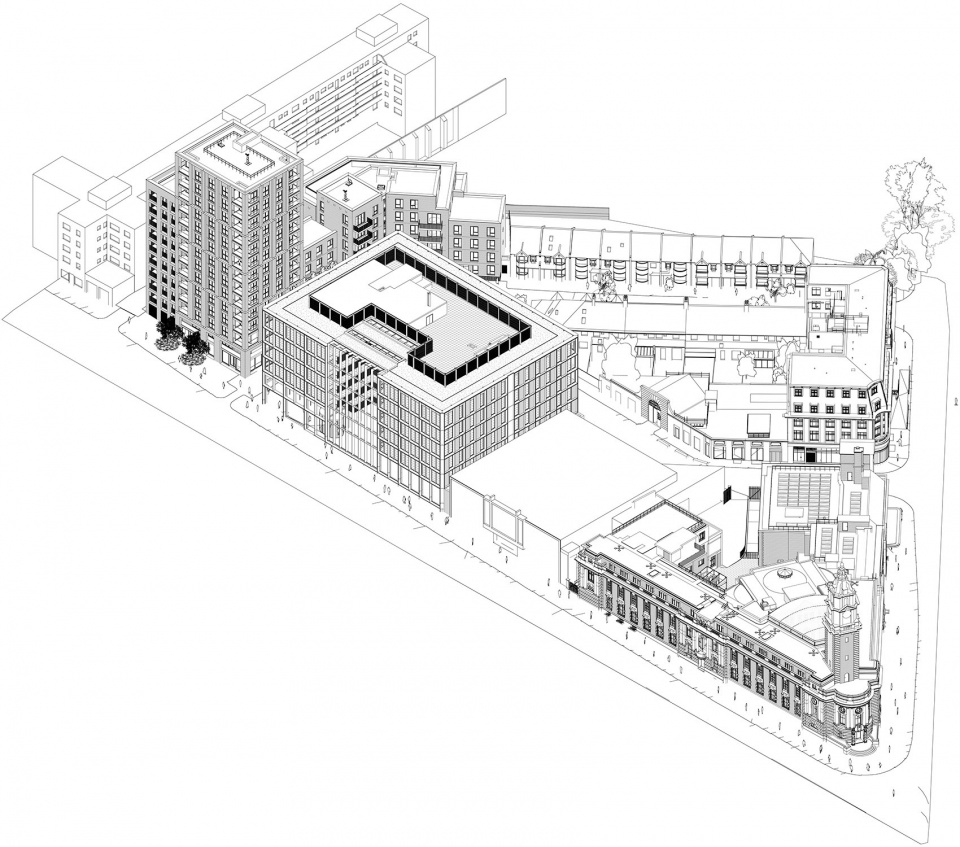
▼轴测图,axonometric ©Cartwright Pickard
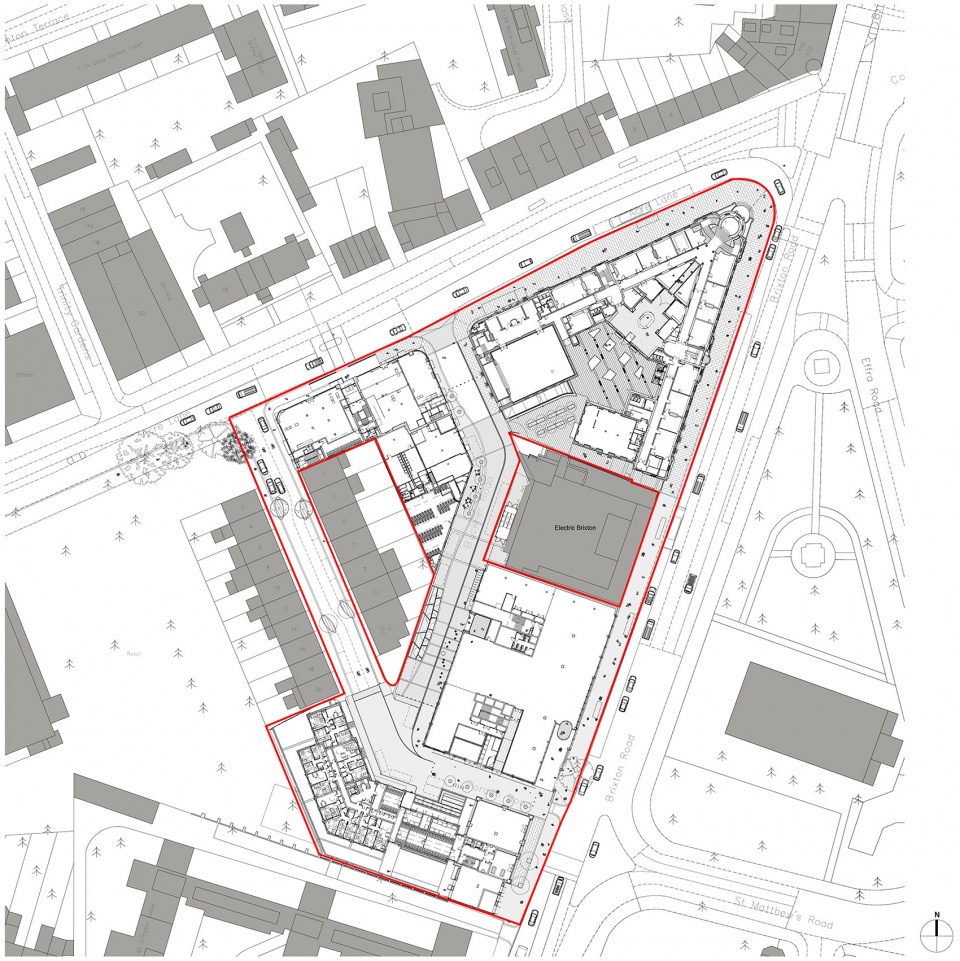
▼一层平面图,ground floor plan ©Cartwright Pickard
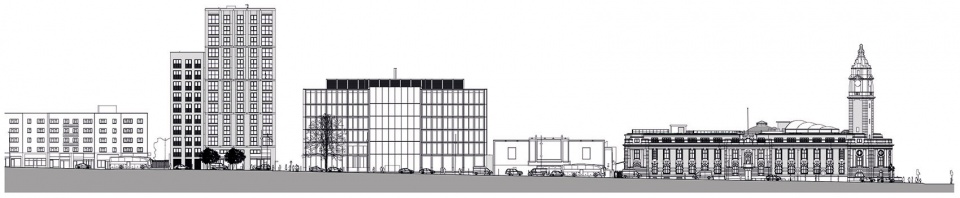
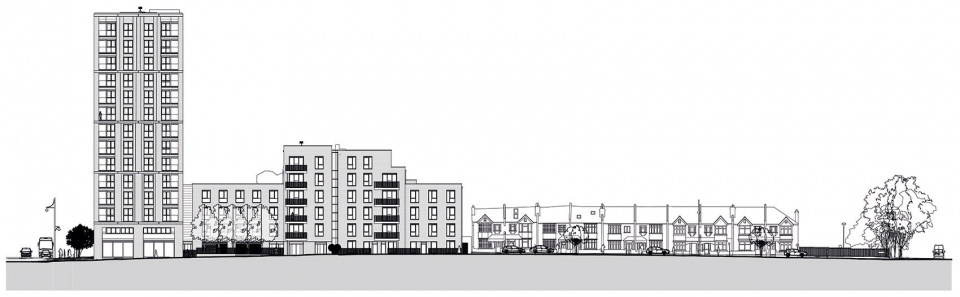
▼立面图,elevations ©Cartwright Pickard

Project Name: Lambeth Civic Quarter
Architects: Cartwright Pickard
Website: https://www.cartwrightpickard.com/
Completion Year: 2019
Project location: Brixton, London, UK
Lead Architects: James Pickard, Charles Dymond, Elizabeth Crawford, David Roberts
Photo Credits: Hundven-Clements Photography
Photographer’s Website: https://www.hundven-clements.com/
More: Cartwright Pickard。更多关于他们,请至:Cartwright Pickard on gooood









绝了
第六张照片神圣感快溢出屏幕了
很大气很合理的改造设计,中庭的ETFE透明屋顶很赞