感谢 Architectkidd 予gooood分享以下内容。更多关于他们,请至:Architectkidd on gooood
Appreciations towards Architectkidd for providing the following description:

作为曼谷周边地区城市总体规划的一部分,Architectkidd事务所为坐落在城市繁忙十字路口的购物中心进行了现代化的改造。设计旨在打破购物中心典型的封闭“大盒子”模式,创造出富有活力的环境氛围,并将人们的日常生活渗透到建筑中。
As part of a wider urban plan for the surrounding area in Bangkok, Architectkidd renovated a retail development occupying a large space at the busy intersection in the city. Taking an opportunity to question the typical closed “big box” model of shopping centers, the design aimed to create a more dynamic presence as well as to allow everyday life to permeate through into the building.
▼项目概览,overall of the project © W Workspace
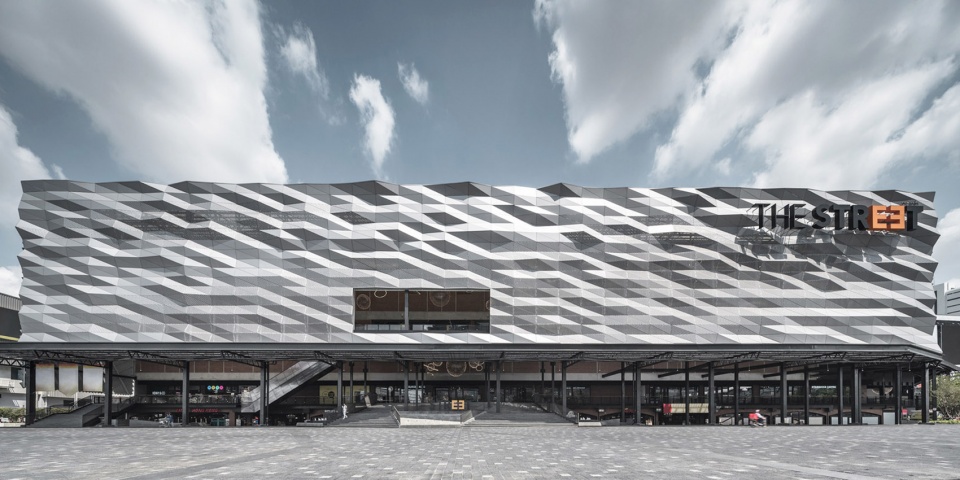
为此,Architectkidd事务所在建筑体量的前部添加了一处全新的过渡空间,这个半户外中庭整合了各种各样的活动、展示和公共功能,并创造出更多举办临时或实验性活动的可能性,进而增强了该购物中心对于年轻人的吸引力。
Architectkidd proposed a new intermediate space attached to the front of the existing interior retail volume. This semi-outdoor atrium houses a variety of programs, displays and public functions and provides the ability to house temporary and more experimental activities to reach out to younger people.
▼改造后的建筑立面,facade after renovation © Luke Yeung
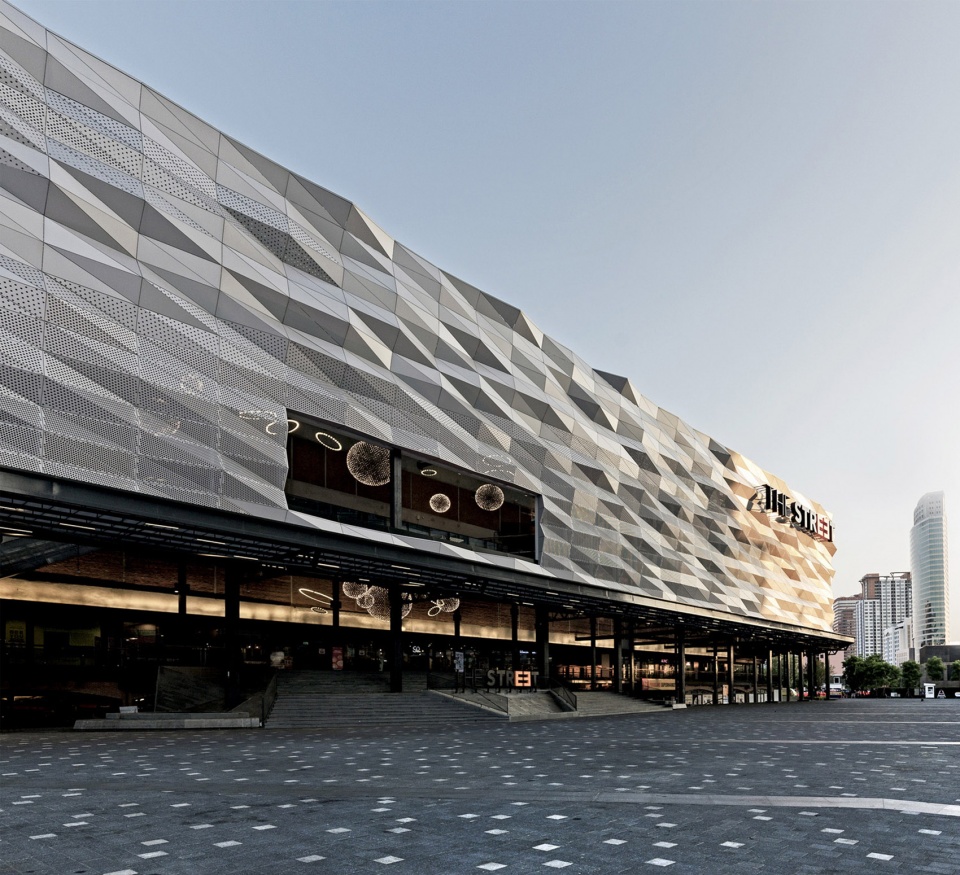
▼入口过渡空间, new intermediate space attached to the front of the existing interior retail volume © W Workspace
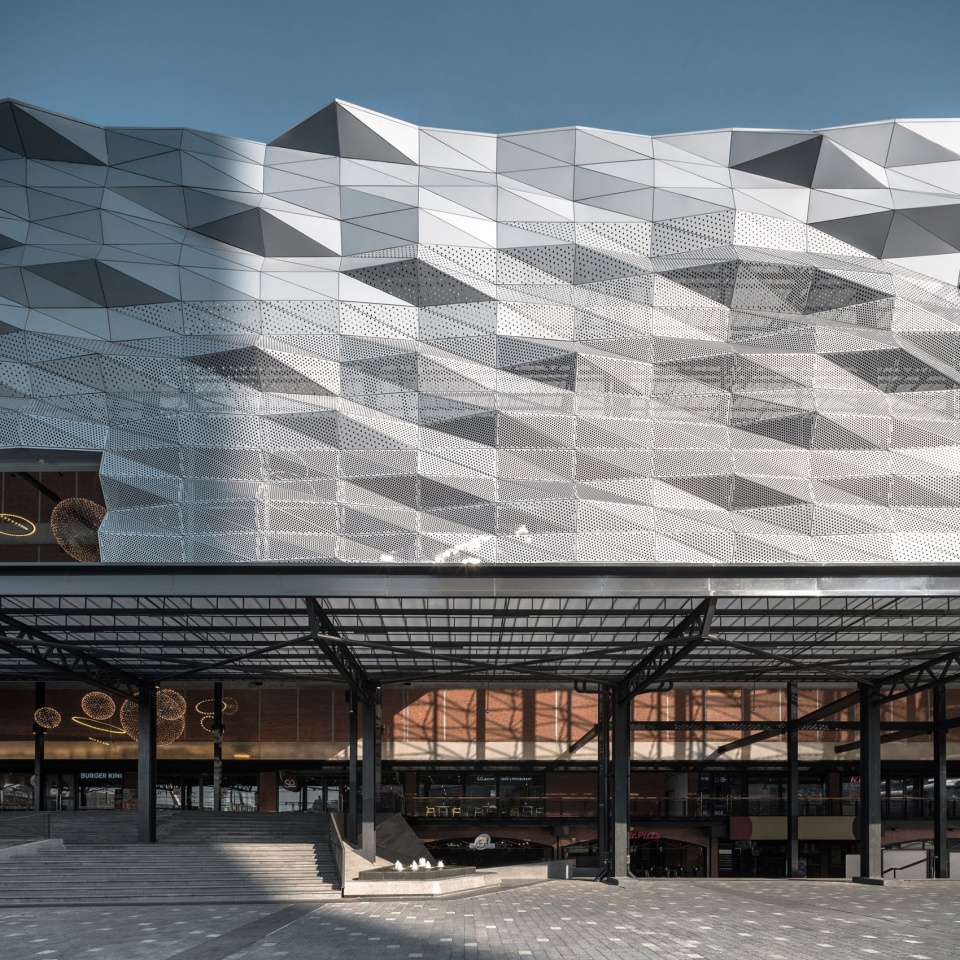
▼入口台阶,entrance steps © W Workspace
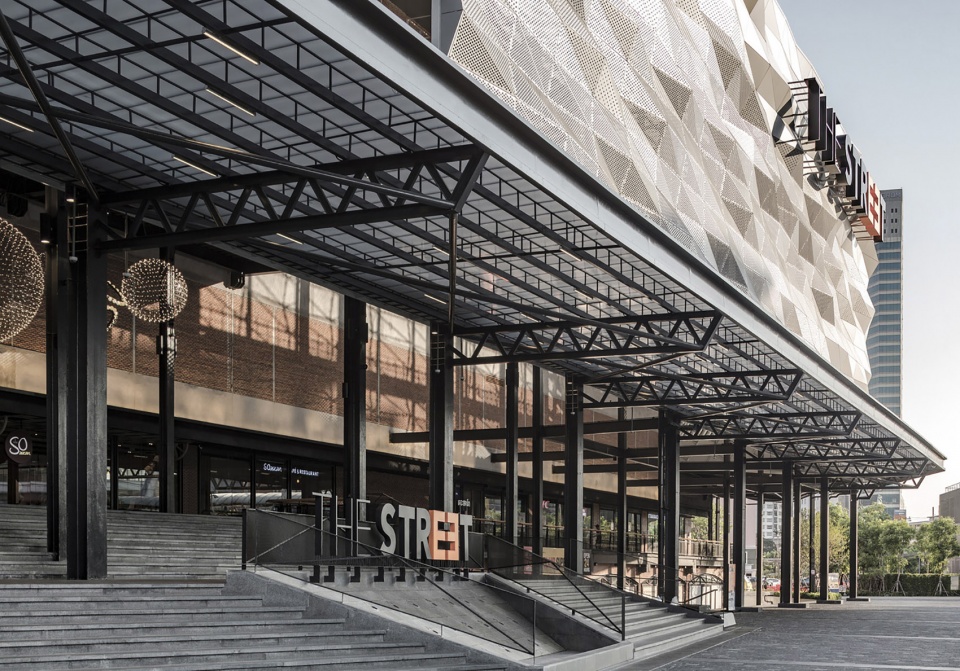
全新的立面成为了不断发展的外部城市与相对来说较为传统的商业空间内部规划之间的媒介。乍看之下,连续的金属表面强调出建筑的巨大尺度感,但实际上,该立面是由尺度与形状不一的三角形多孔板拼接而成的。
The facade becomes a mediator between the developing urban conditions and the more traditionally planned interiors. Upon first impression, the continuous metallic surface seems to convey a monumental presence but it is actually a porous layer composed of triangulated slivers that are uniquely sized and cut.
▼局部俯瞰,detailed top view of the facade © W Workspace
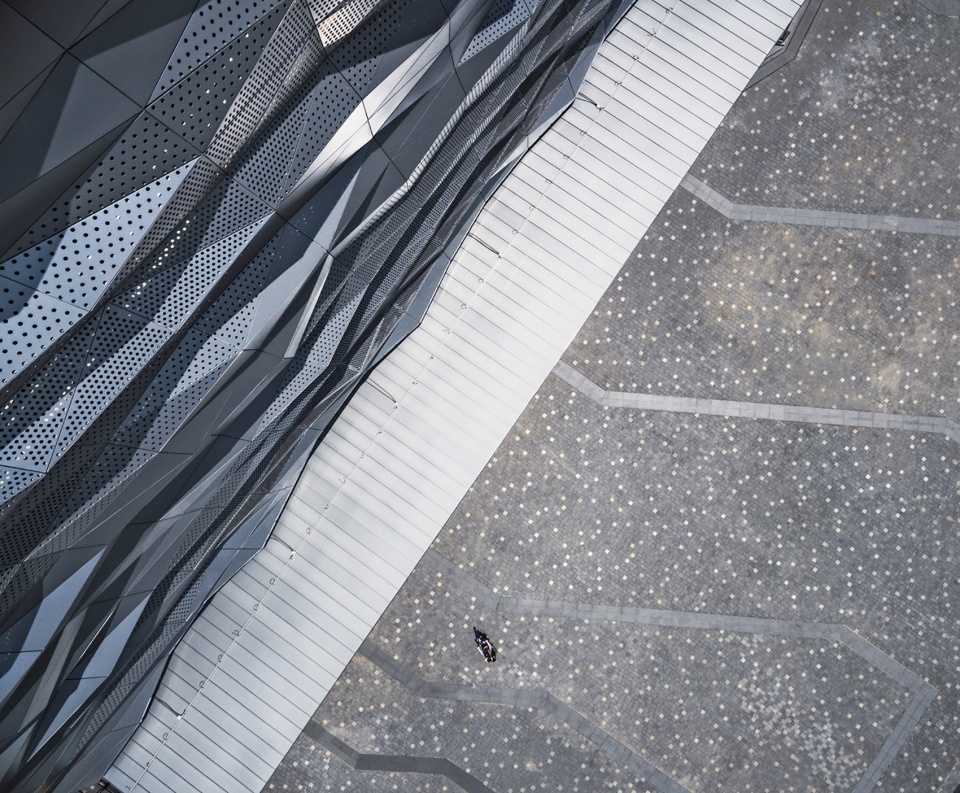
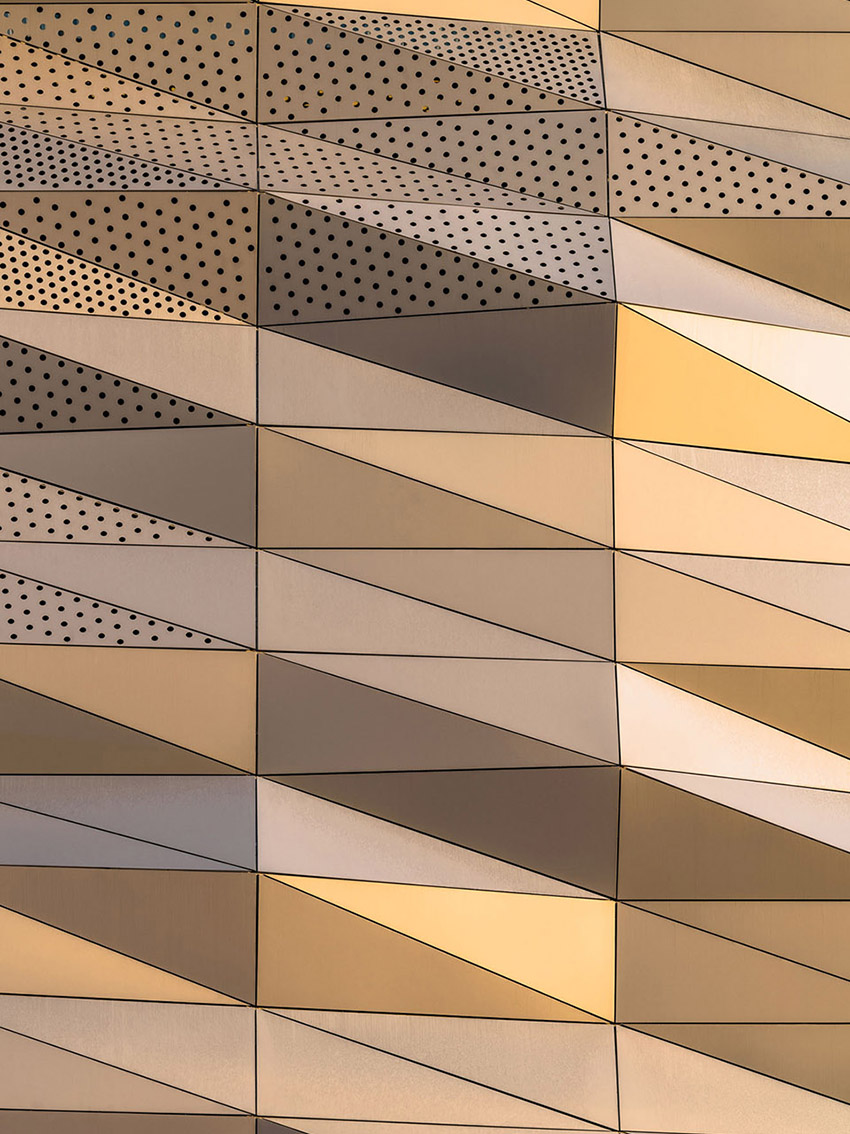
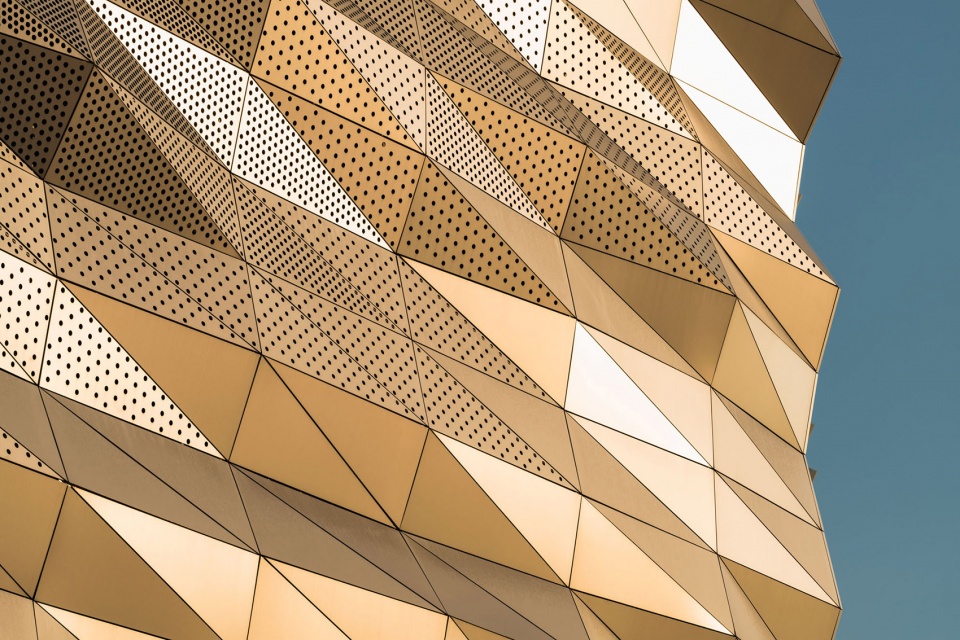
▼三角形穿孔板拼接而成的渗透性立面,permeable facade made of triangular perforated panels © W Workspace
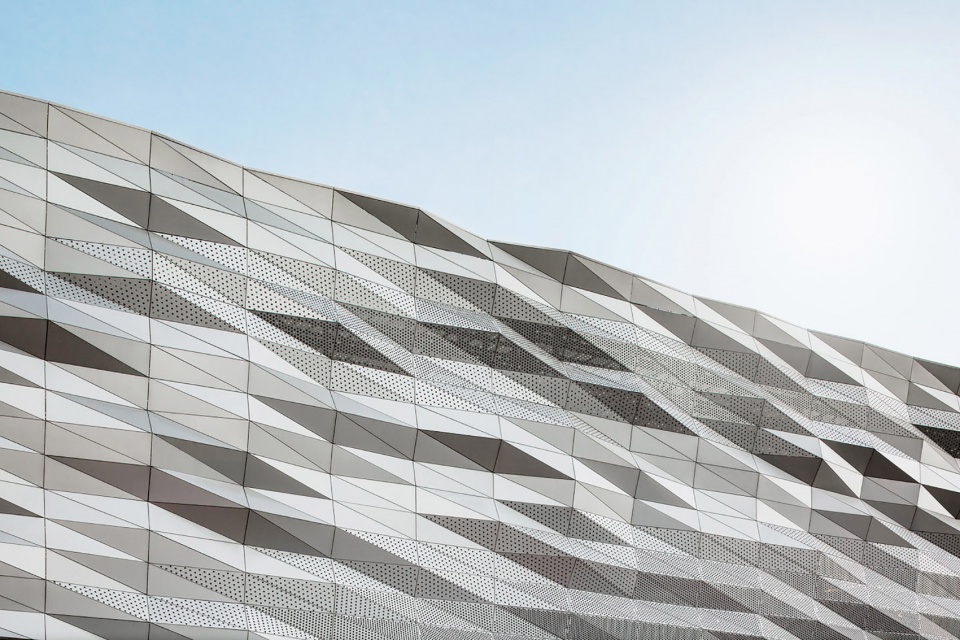
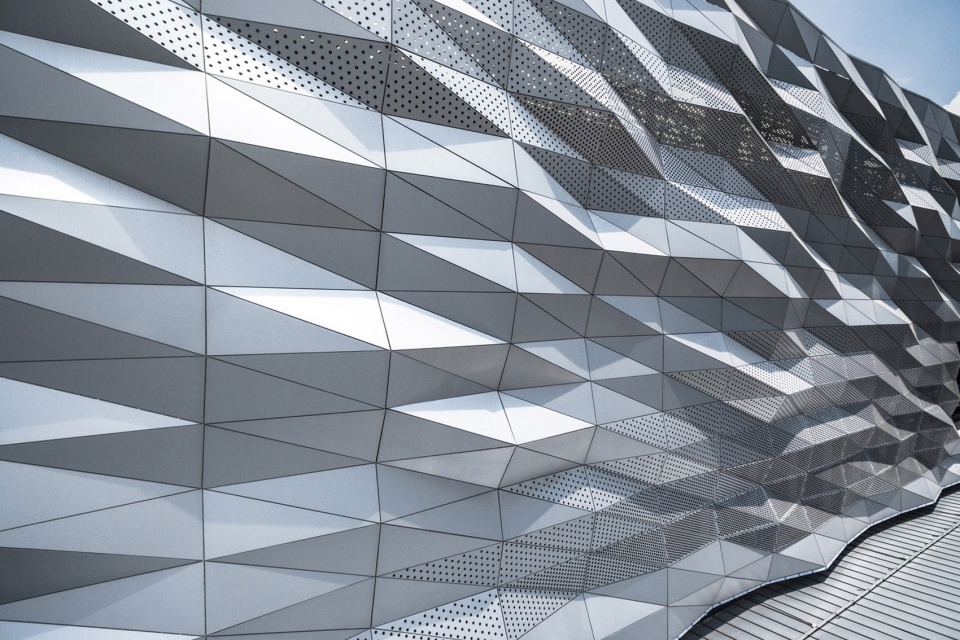
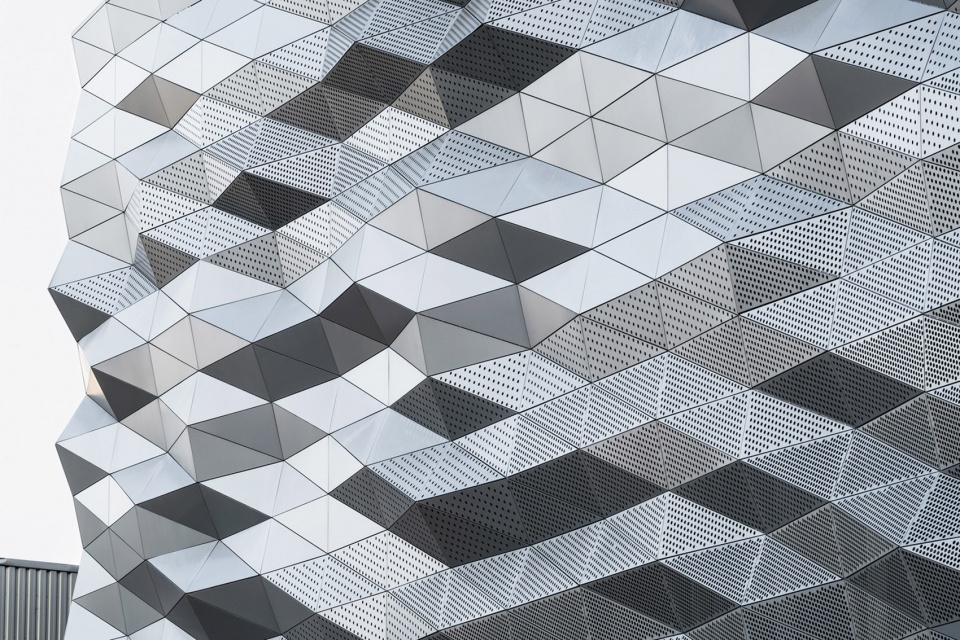
▼立面细部,details of the facade © W Workspace
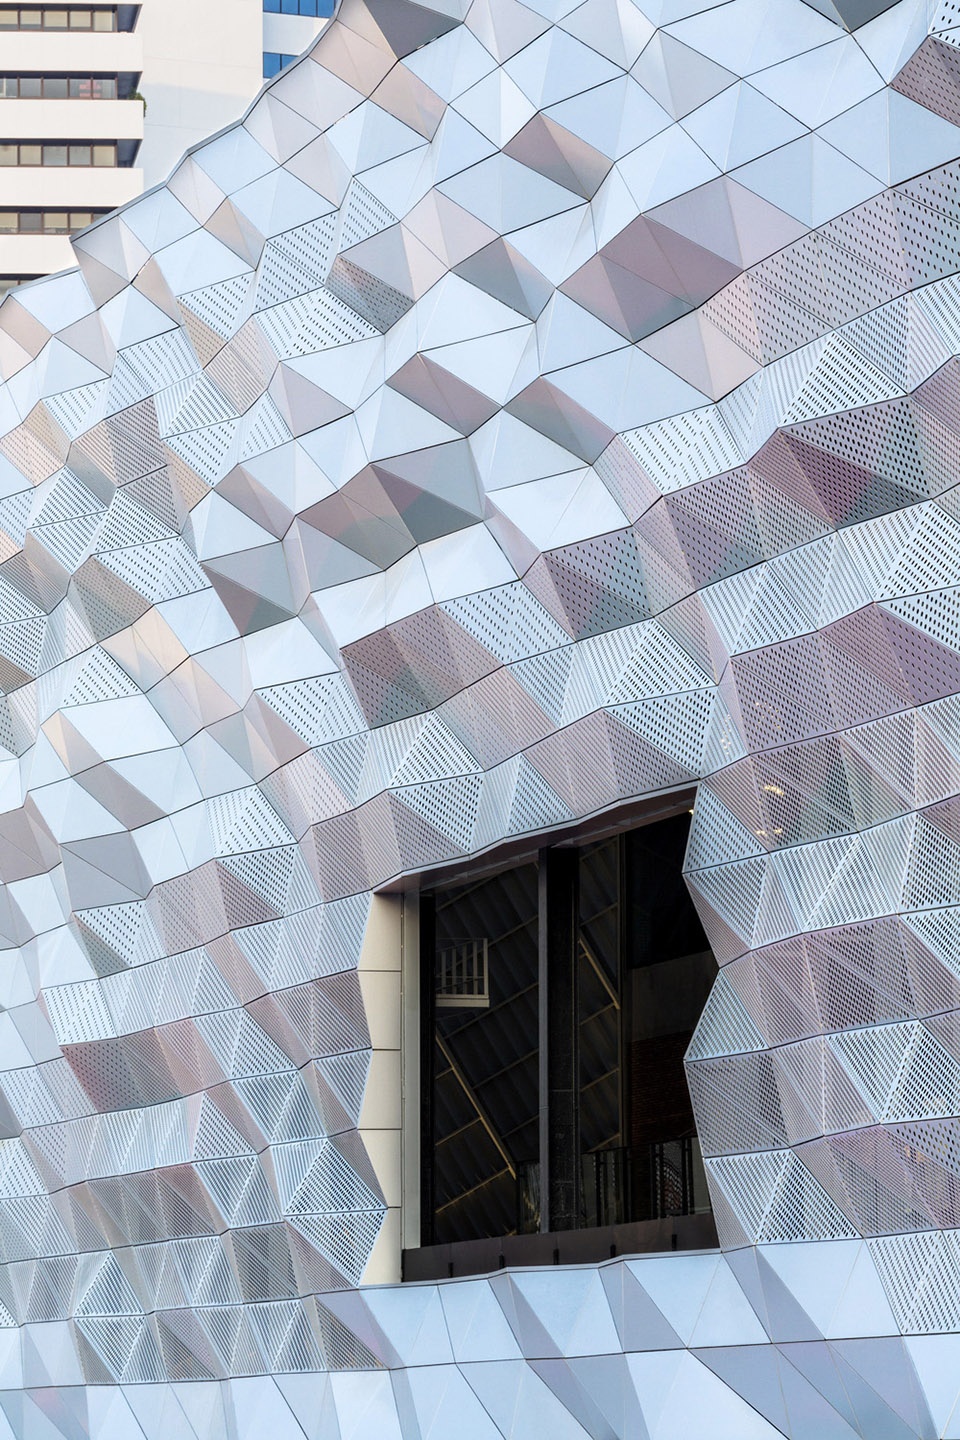
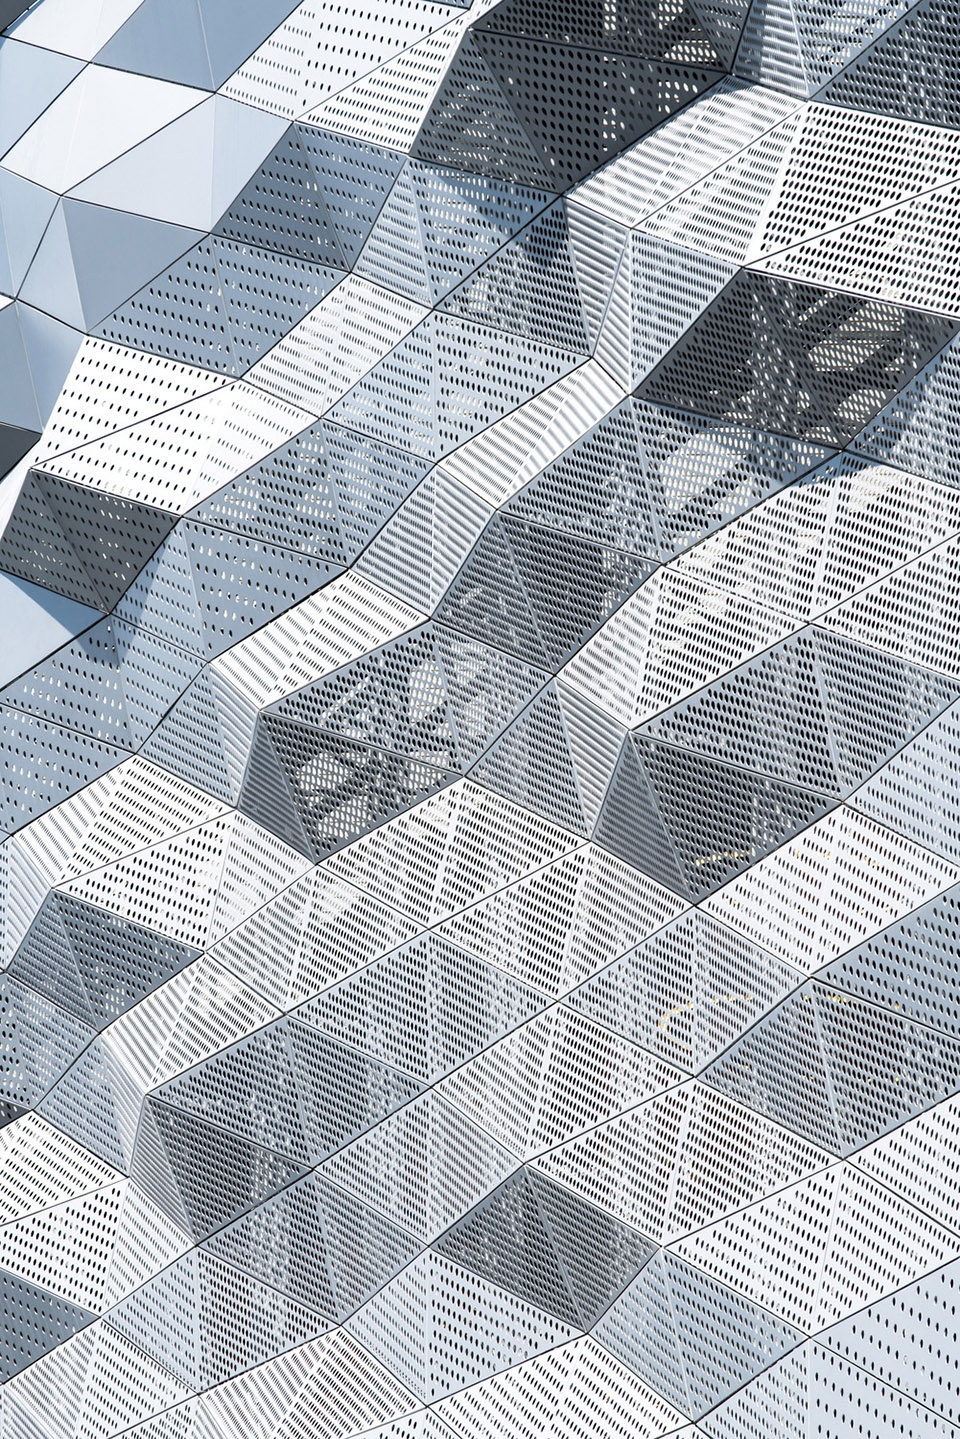
▼自然光线使立面产生丰富色彩变化,natural light creates rich color variations on the facade © W Workspace
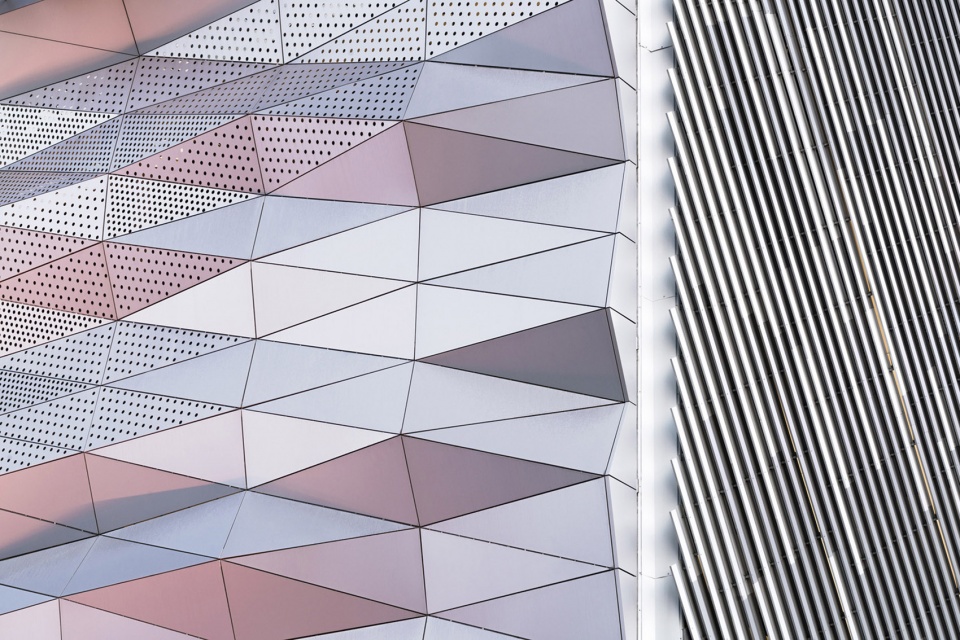
呈现出渐变透明度的多孔板为空间内部创造出良好的自然通风,并反映了不断变化的光线氛围。每到夜晚,灯光为立面赋予了无形的吸引力,中庭内诱人的光芒透过立面,洒落到室外与公共区域。
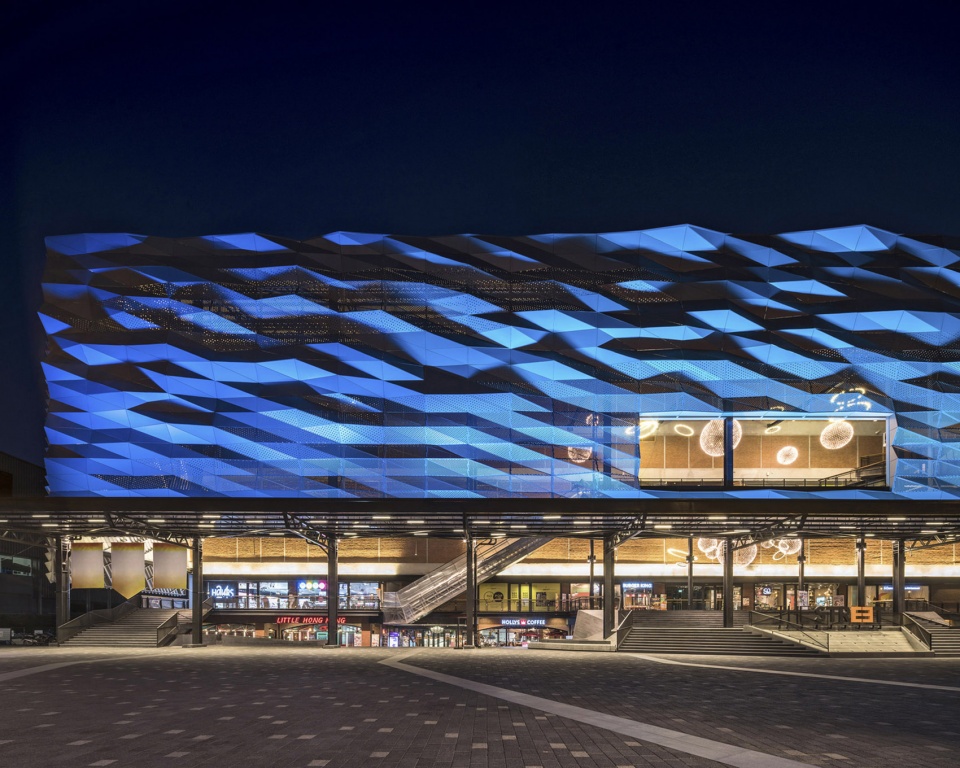
The gradient transparencies of the perforated panels provide natural ventilation and reflect changing lighting conditions. At night, the lighting dematerializes the facade and creates an inviting glow from within the atrium that spreads on to the outdoor and public areas.
▼夕阳下的建筑立面,facade in the dusk © Luke Yeung
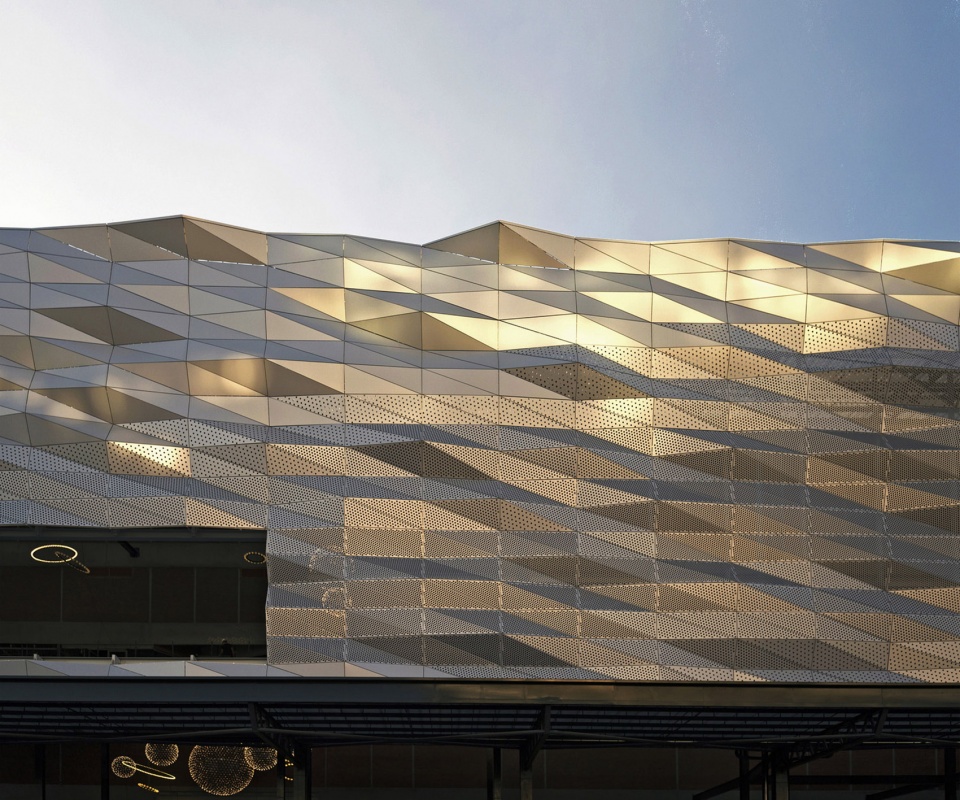
▼立面反射了夕阳的金色光芒,the facade reflects the golden glow of the setting sun © W Workspace
▼夜景,night view © W Workspace
▼夜景局部,detailed night view © Luke Yeung
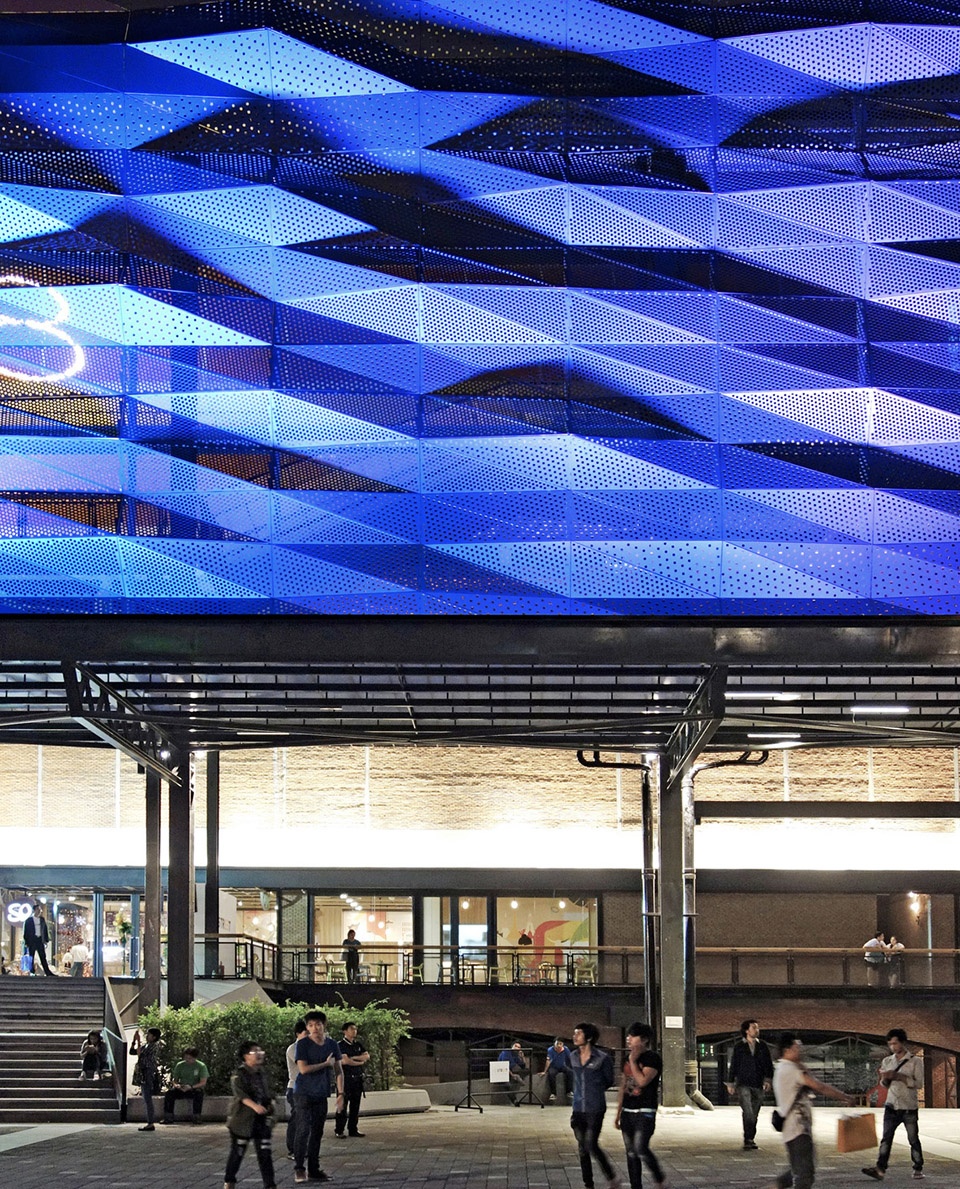
The Street Ratchada购物中心的改造,充分利用了泰国传统的金属加工工艺来克服预算和制造方面的限制。数字设计与当地制造的完美结合,造就了这座兼顾了技术和工艺的高品质建筑。
The project, called The Street Ratchada, makes use of Thailand’s traditions in metal work to overcome budgetary and fabrication constraints. Digital design combined with local fabrication was utilized to create a building that possesses technological and crafted qualities.
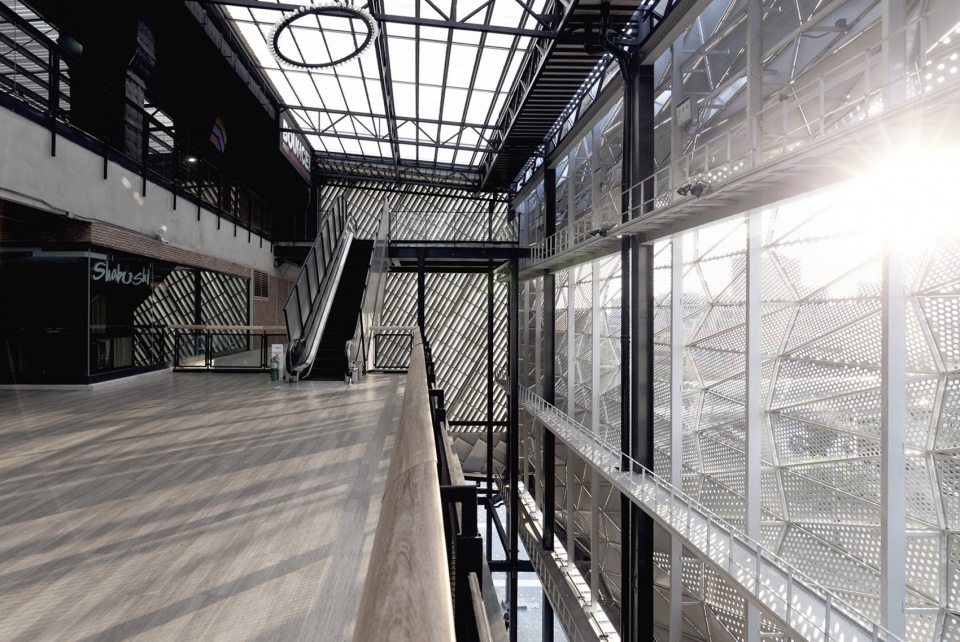
▼室内概览,overall of interior © W Workspace
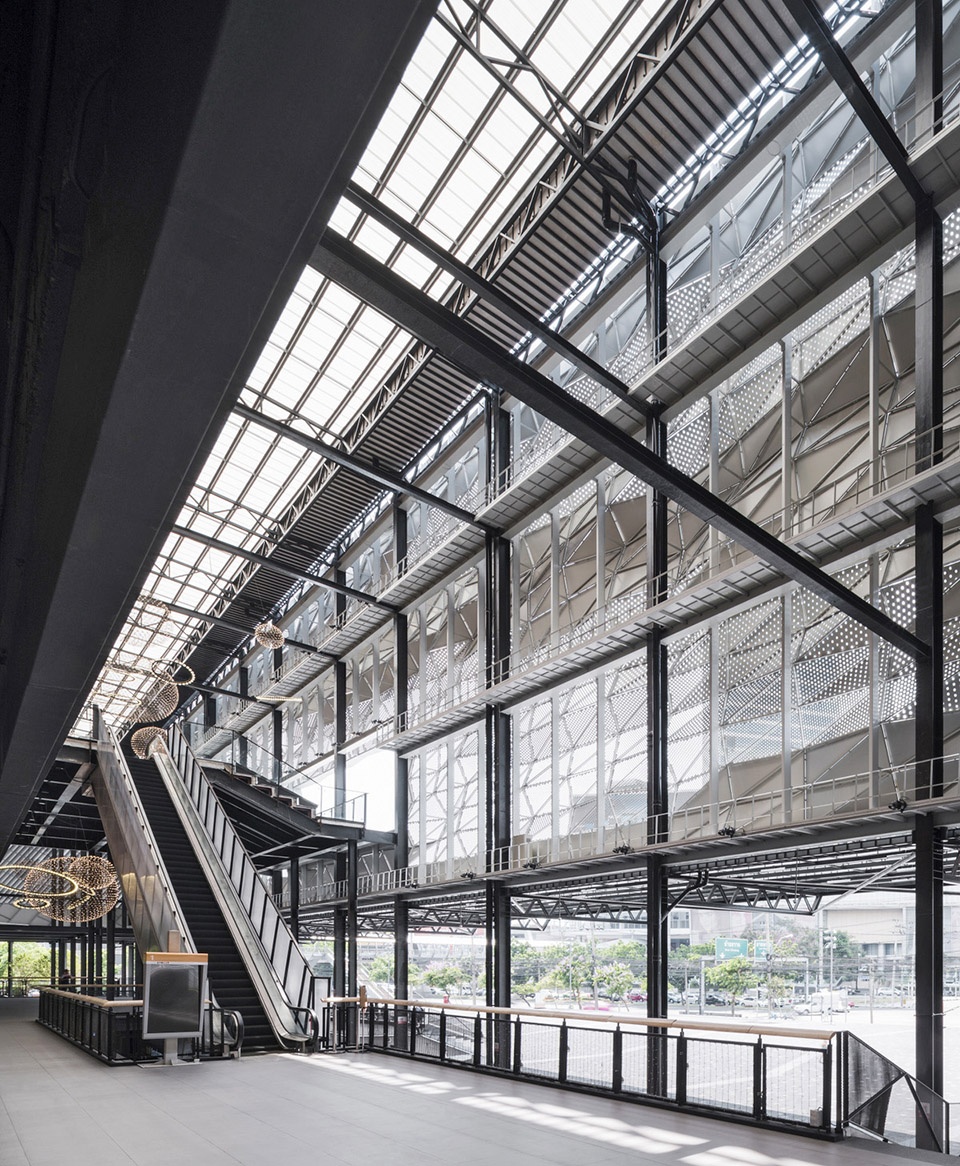
▼多孔的立面为室内引入自然光线与良好通风,the porous facade introduces natural light and good ventilation into the interior © W Workspace
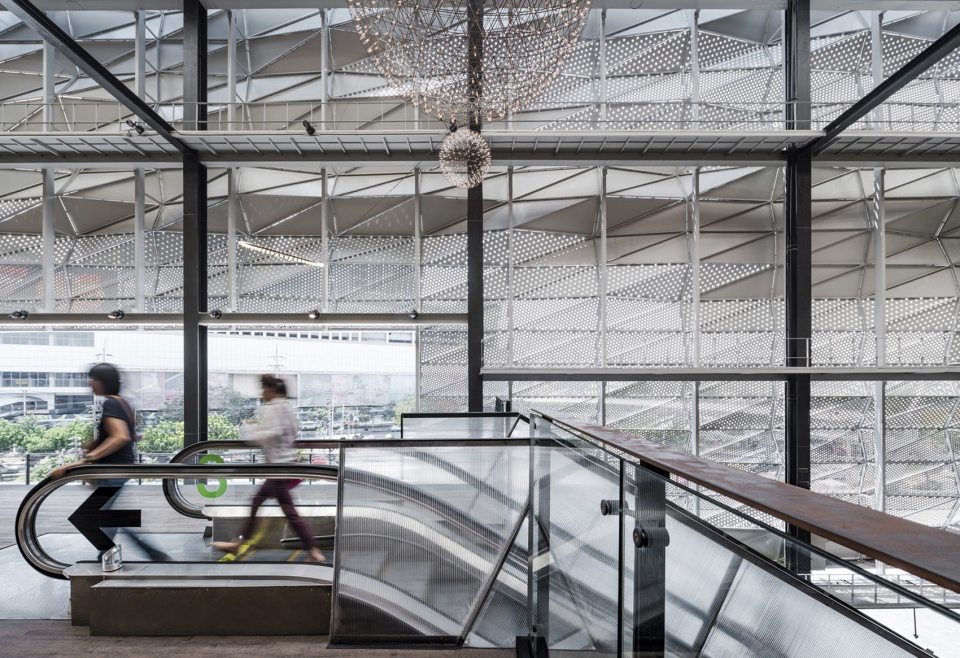
▼室内外的过渡媒介,transition between indoor and outdoor © W Workspace
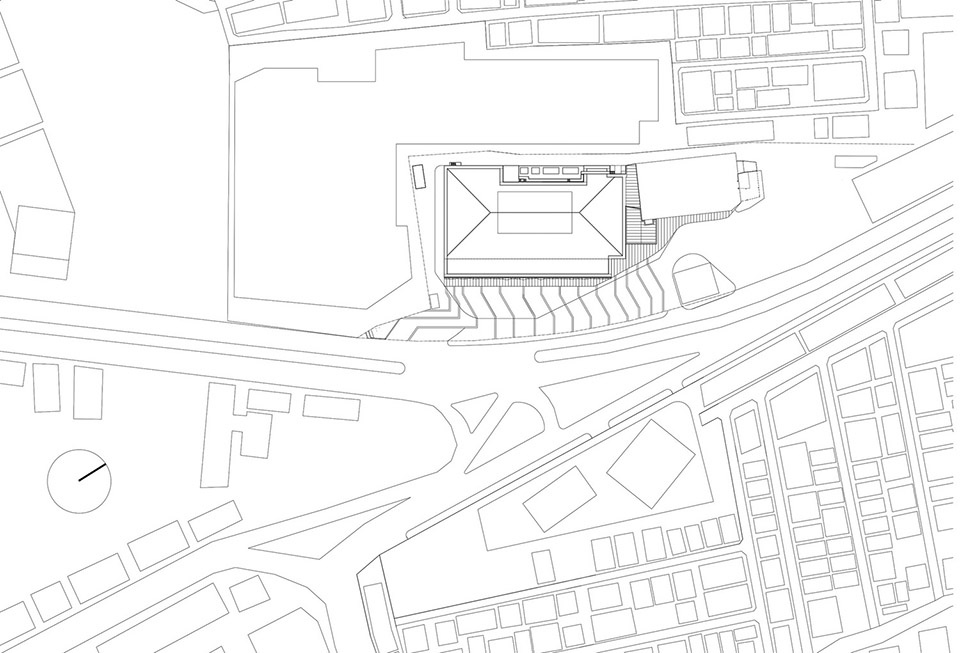
▼总平面图,master plan © Architectkidd
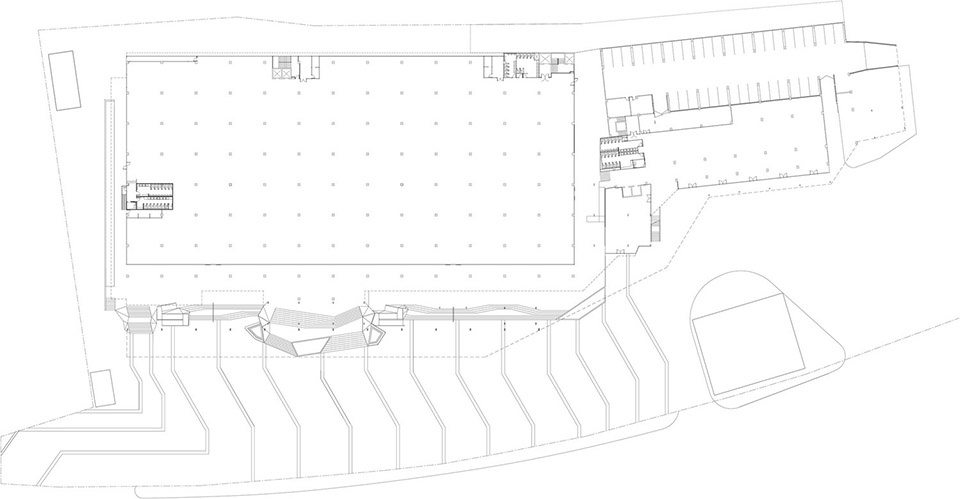
▼底层平面图,ground floor plan © Architectkidd
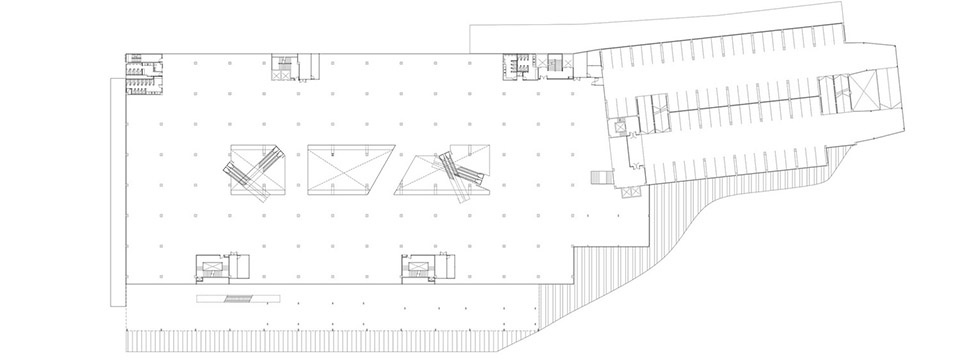
▼标准层平面图,typical floor plan © Architectkidd
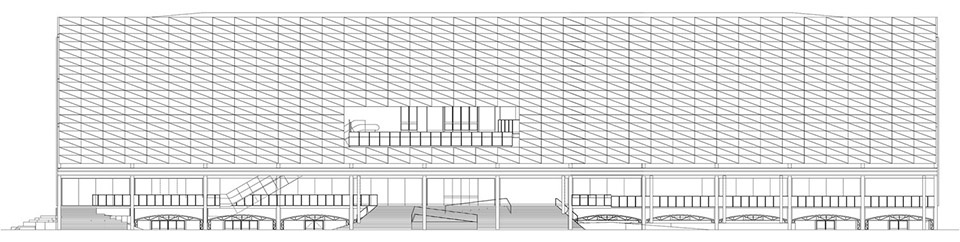
▼立面图,elevation © Architectkidd
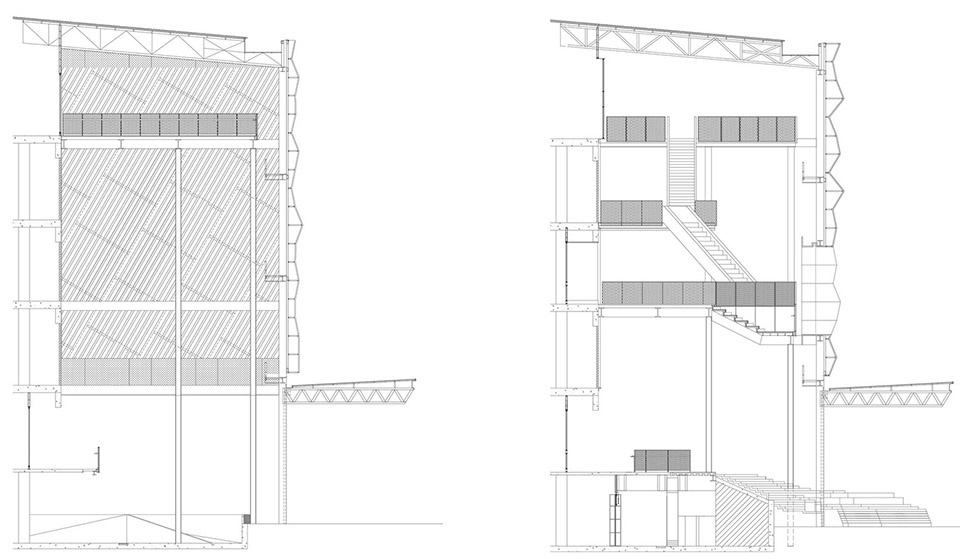
▼剖面图,sections © Architectkidd
Project: The Street Ratchada
Project location: Bangkok, Thailand
Architects: Architectkidd
Architect team: Luke Yeung, Manassak Senachak, Jariyawadee Lekawatana, Korpong Sanaha, Tammarat Rodpul, Tamfun Vatayanon, Marisa Charusilawong
Photo credits: W Workspace, Luke Yeung, Aey Somsawat
Client: Univentures Public Company Ltd.
Interior Designer: PIA
Landscape Architect: P Landscape
Lighting Designer: Withlight
Structural Consultant: KCS & Associates
MEP Consultant: W & Associates
Graphics: Farmgroup









反正廊架是真的cool······
有流动感的立面
舞蹈室
渗透性立面的细节不错,自然光线下立面产生丰富色彩变化让建筑独具魅力,夜景灯光效果也不错!