非常感谢Barovier & Toso将项目介绍和项目图片授权gooood发行。更多关于:Zaha Hadid Architects on gooood.
Appreciation towards Barovier & Toso for providing the following description:
米兰设计周期间,秘密花园深情绽放。
艺术家Paola Navone为吹制玻璃灯具品牌Barovier & Toso设计展位。
建筑师Zaha Hadid为镶嵌大理石厂商CITCO设计展位。
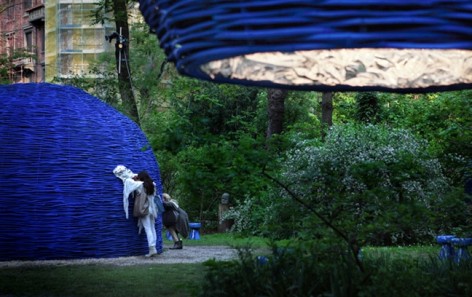
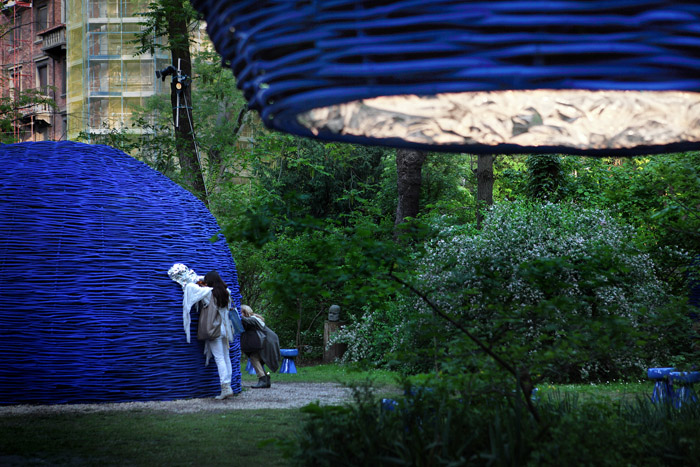
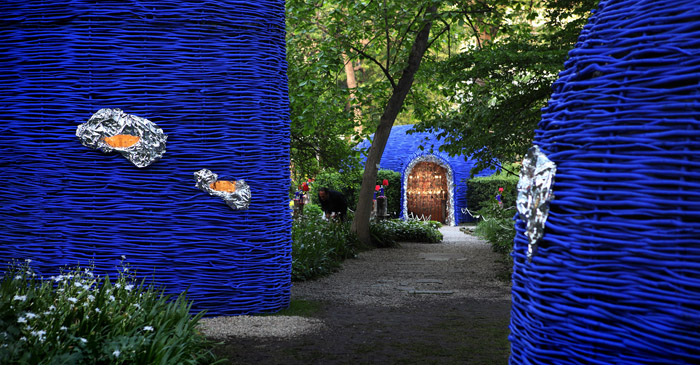
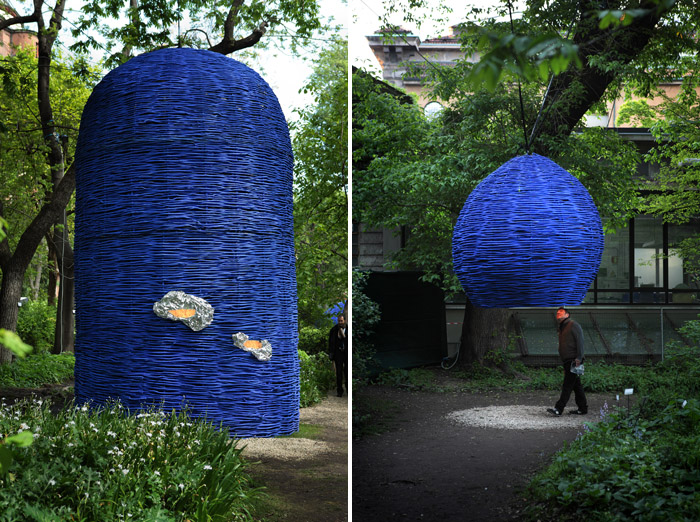
这两家公司和两位设计师的合作非常有趣,场地选在米兰一个大宅院的绿地之中,另外一个在美术馆的院子中。艺术家Paola Navone设计了一系列蓝色的树枝巢穴,吊灯就藏在里面,及其人们的好奇心。其造型有着强烈的冲击力。这些大巢们有的搁在地上,有的浮在空中,形状各异,大小不同。人们进行着寻找,经过探索,然后发现,最后被感动。真的是非常美丽的一个作品。
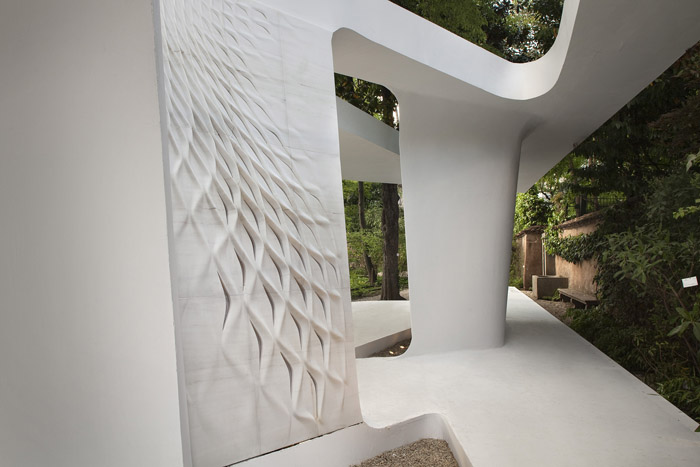
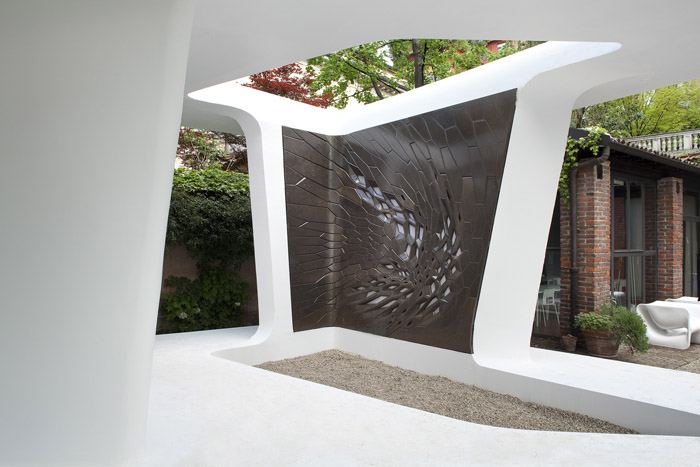
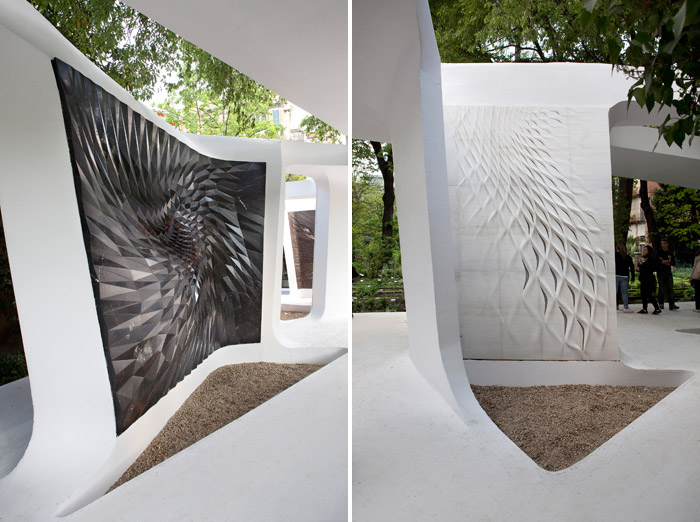
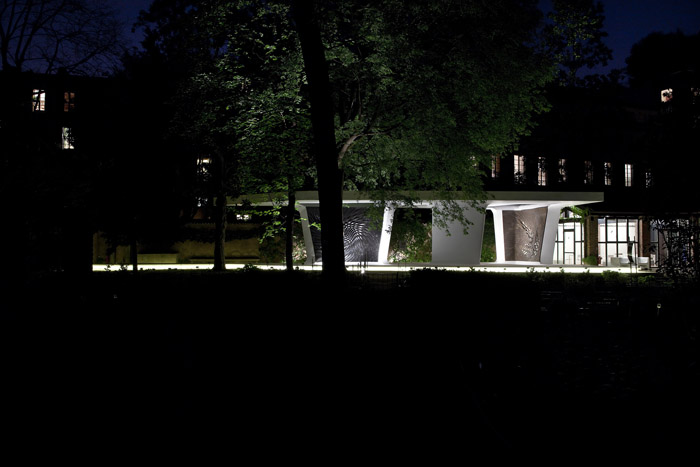
建筑师Zaha Hadid设计的亭子有着三个不同镶嵌大理石表面的墙,那些不规则多尺寸的大理石三维拼图形成强大的冲击。亭子的造型非常有机,融入周围环境,同时又将大理石的冲击力表达出来,既有内涵又有分量。大理石的复杂美丽的花纹由自然世界生成,那些迷人的图案和地址息息相关。每一面复杂的形式有着流线的造型,这是逻辑和自然的统一和谐。建筑语言和复杂的编程能力被完美的融和。这动态的,与众不同的逻辑,顺序触动着人们。那些造型,缝隙,褶皱,凹槽的节奏定义着空间。几何形体与自然发生着对话,建立自然与建筑的直接关系。
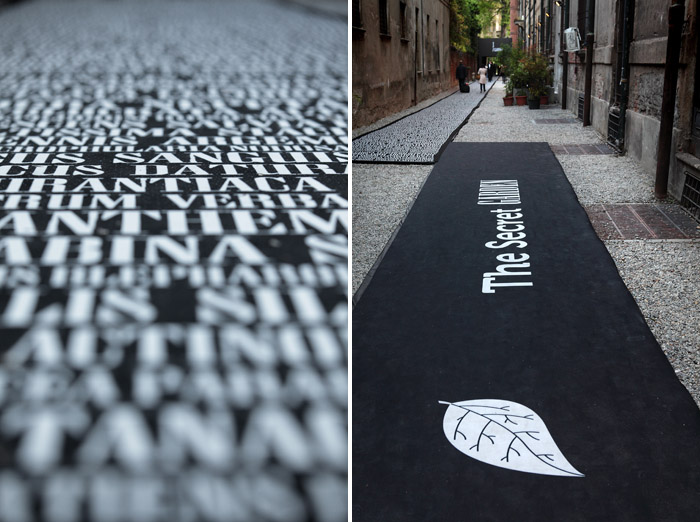
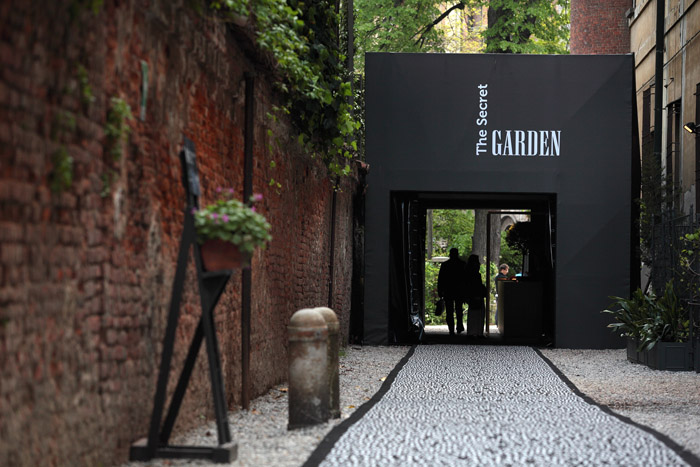
The Secret Garden
Barovier&Toso ’sblown glass in an installation by Paola Navone
Inlaid marble CITCO interpreted By Zaha Hadid Architects
The Orto Botanico (Botanical Garden) in Brera is a pleasant spot, largely unknown, in the heart of Milan. A silent green area enclosed by patrician residences and, on one side, by the Brera Accademia Art Museum.
It is here that Barovier&Toso and Citco have decided to present The Secret Garden, a display event in which each can convey their particular specialities, one in the working of blown glass to make lighting installations and chandeliers, the other in the production of inlaid marble for surfaces, walls and floors.
Brought together by similar approaches – closer to top artistic craftsmanship than to production- line industry – they have involved two great masters of design and architecture to give shape to a project of senses and emotions: Paola Navone for Barovier&Toso and Zaha Hadid Architects for Citco. Each has been asked to create and produce an installation which shows the demanding international audience at the Salone del Mobile the mastery of the two companies in creating products of extraordinary beauty.
Barovier&Toso with Paola Navone
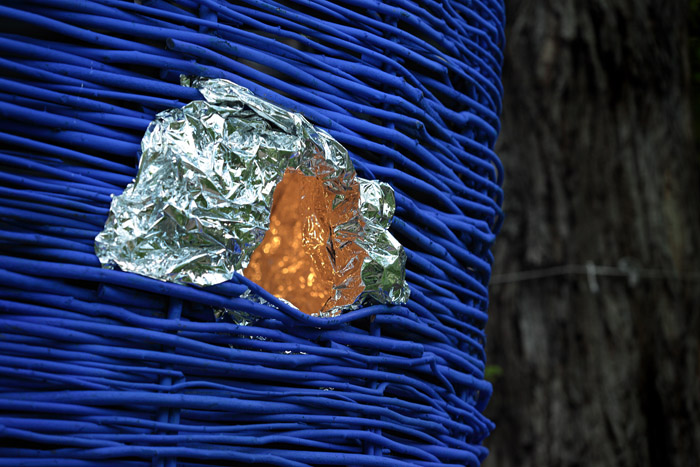
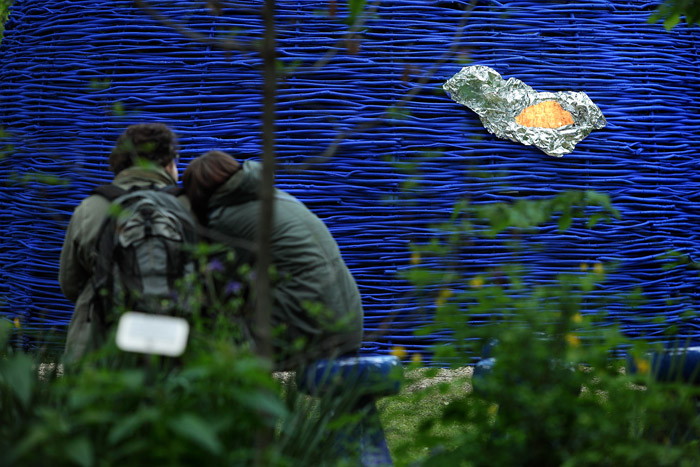
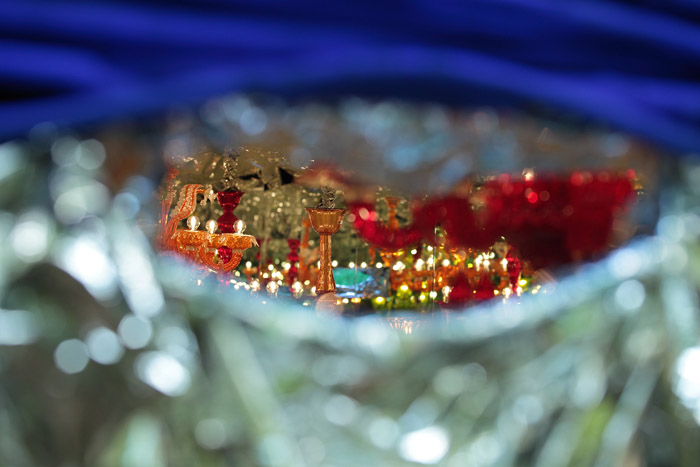
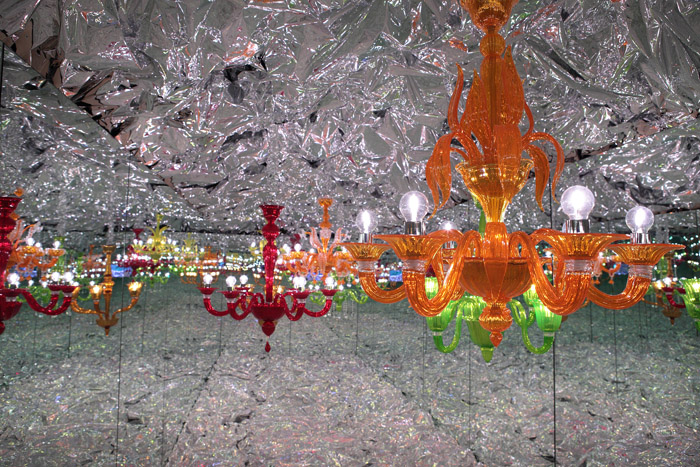
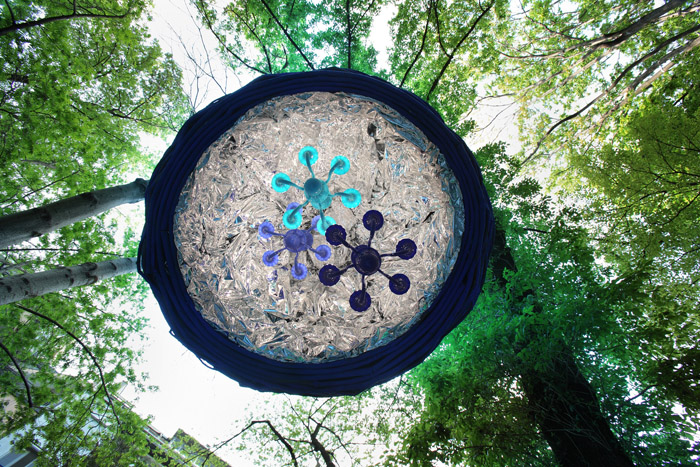
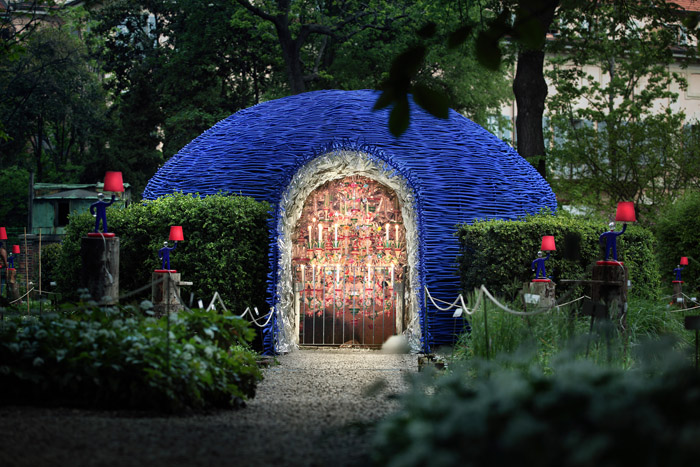
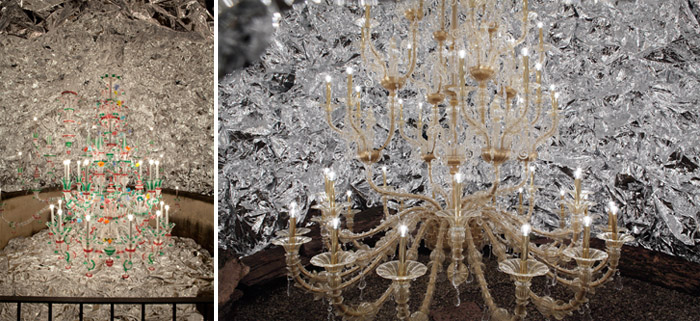
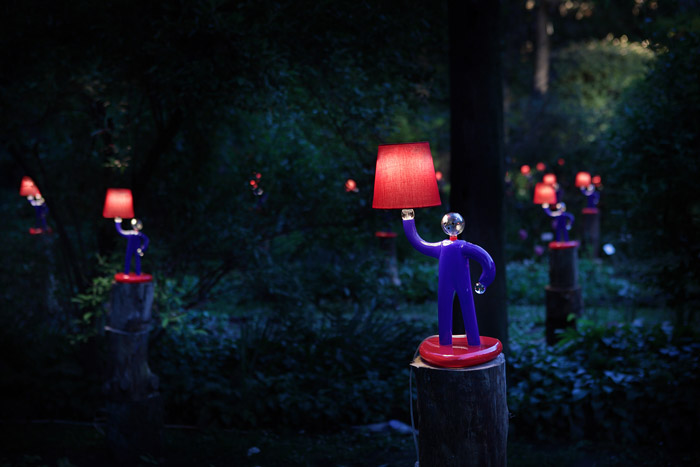
In Paola Navone’s project, chandeliers in traditional Murano blown glass, enhanced with refined colours, are placed inside large “nests” interwoven with hazelnut trees, spread on the lawn or hanging from the trees. 15,000 have been required, the result of felling diseased trees, with the aim of reinvigorating the plants. The nests hide and protect the chandeliers, inviting visitors to have a curious peek between branches and gaps. It is a strong visual impact that well represents the magic that a Barovier&Toso chandelier gives to a space, either in a nest or in a domestic room. Very large nests, woven with 11,000 hazelnut branches from the springtime pruning. Large nests of different shapes.
Resting on the ground or floating in the air. To be searched for amongst the trees. To be discovered in the garden. To be touched. To get close to so as to have a look inside. Nests which welcome and protect some of the most beautiful pieces of the Murano glassmaking tradition which have come by chance to the garden. Paola Navone
CITCO with Zaha Hadid Architects
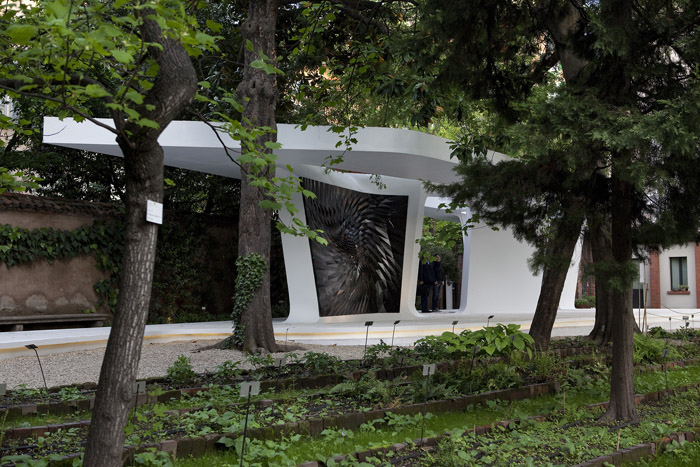
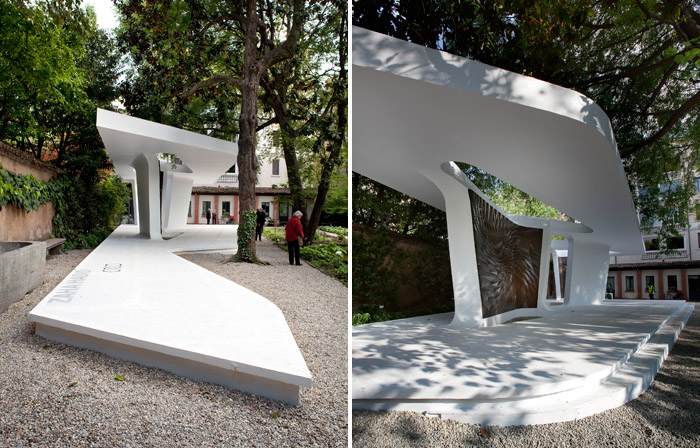
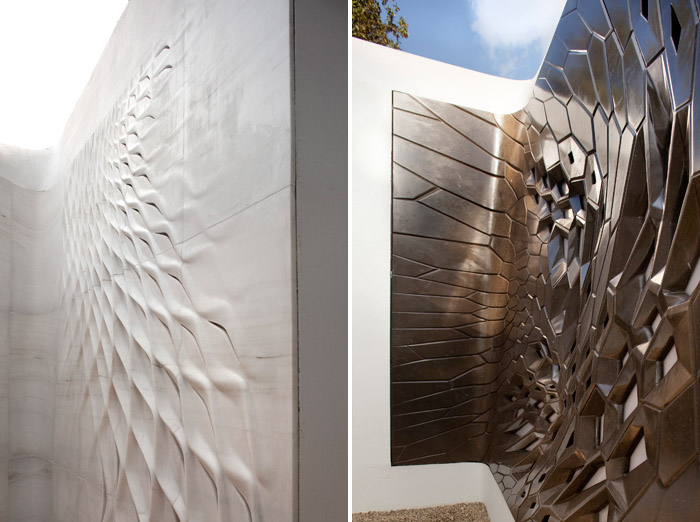
Zaha Hadid has designed a pavilion which brings together three vertical surfaces in marble created by Citco. The walls are made up of a jigsaw of irregularly-shaped, multi-faceted marble chips which adopt repeated patterns, acquiring great material force in their three-dimensionality. The deconstructed architecture of the pavilion is close to having an organic look and fits in well in this extraordinarily natural context, bringing the best out of the company’s expertise in making contemporary inlaid surfaces with strong emotional impact. A project of weight which seeks to win the attention of designers, inviting them to introduce elements which are full of expression and are capable of giving character to interiors.
“The composition of the marble panels derives from the complex beauty found in the organisational patterns of the natural world. These fascinating patterns appear when energy combines with geology, developing a geometrical series of repeated cycles of growth and erosion which are layered in the immaculate marble of Citco. Each piece is a structured composition which begs to be explored, revealing a complexity of form, repetitions and lines which celebrate the detailed process and the fluidity of natural systems: it is a convincing manifesto of the peerless logic and harmony of nature; a journey of discovery into the forces which created them.
The demanding organisation, the structural integrity and the precision of these natural systems inspire a rich architectural language with an innate capacity for complex programming. The formal dynamic of the design of the pavilion has been created with delicate touches that follow a coherent and logical order. A rhythm of cracks, folds and recesses defines the spaces which surround every piece: an integration of different shapes which reflect the individuality of each panel, while encouraging the treatment of each piece as part of the whole. This dialogue of geometries establishes a direct relationship between nature and architecture, a natural evolution of the creative language explored thanks to techniques which exploit the innovations in the digital design process and production techniques”.
Zaha Hadid
MORE: Barovier&Toso Paola Navone CITCO Zaha Hadid Architects, 更多关于:Zaha Hadid Architects on gooood.









非常非常喜欢水晶灯那个!
很棒~
从外面看里面的那个装置和深圳建筑双年展MAD的展示方式有异曲同工之妙噢~~
第一个的视觉冲击很大,很喜欢啊~
好喜欢-v-