感谢 Cierto Estudio对gooood的分享。更多请至:Cierto Estudio on gooood
Appreciation towards Cierto Estudio for providing the following description:
巴塞罗那正面临严重的住房危机,伴随着成本上涨和供应有限。当前的城市发展机制往往缺乏灵活性,响应城市紧迫需求的速度缓慢。在这一背景下,Illa Glòries——作为一个旨在改造和提升巴塞罗那大范围区域的更大重建计划的一部分——成为进步的灯塔,展示了公共机构在提供高质量、可负担住房解决方案方面的潜力。在这一框架内,Cierto Estudio——以其成功设计创新且可持续的住房模型而闻名,这些模型促进社会凝聚力和个人福祉,同时超越传统的家庭刻板印象和等级制度——也做出了贡献。
Barcelona is facing a severe housing crisis, marked by rising costs and limited availability. Current urban development mechanisms are often inflexible and slow to respond to the city’s urgent needs. In this context, Illa Glòries — part of a larger redevelopment plan aimed at transforming and enhancing a wide district of Barcelona — stands as a beacon of progress, demonstrating the potential public institutions can have in delivering high-quality, accessible housing solutions. Within this framework, Cierto Estudio — known for its success in designing innovative and sustainable housing models that foster social cohesion and individual well-being, while transcending traditional domestic stereotypes and hierarchies — has made its contribution.
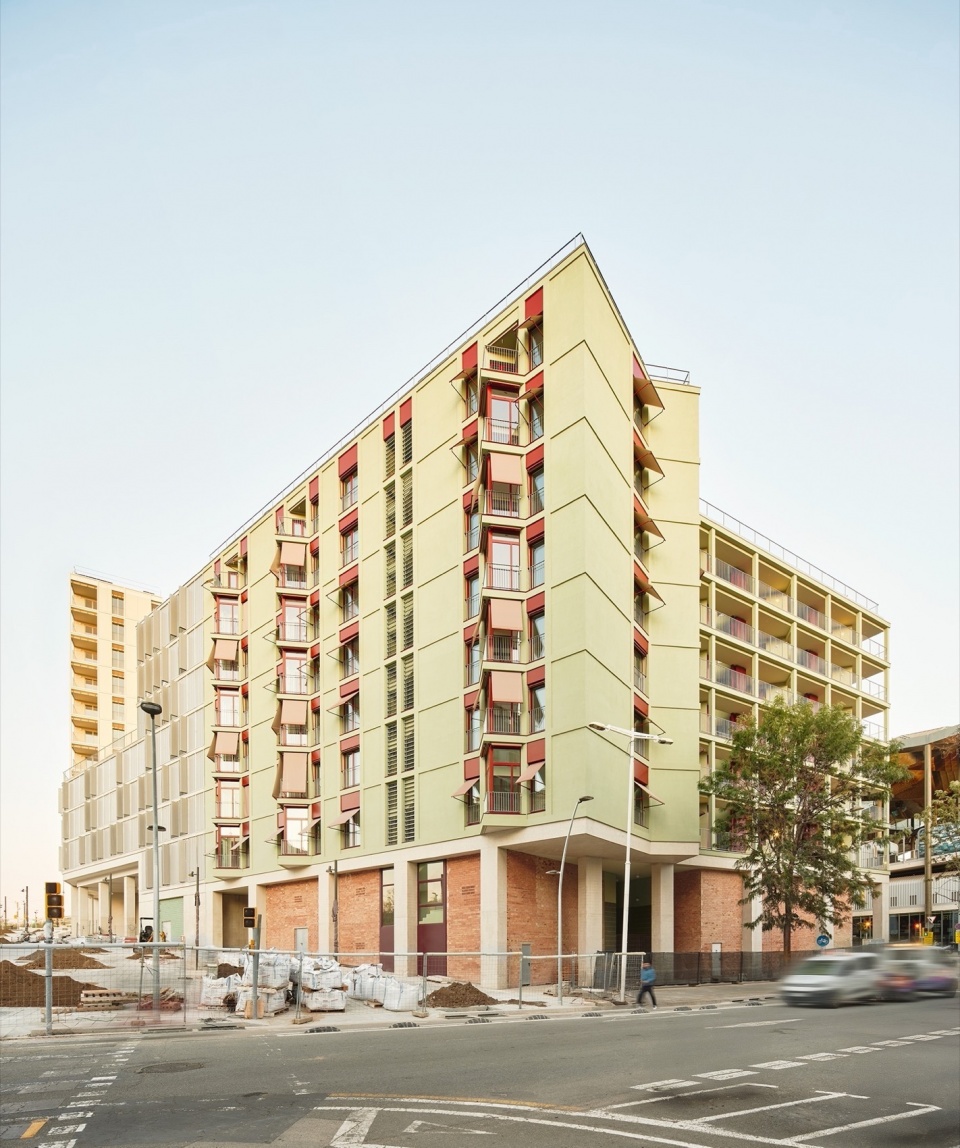
▼项目概览,Overall view © Jose Hevia
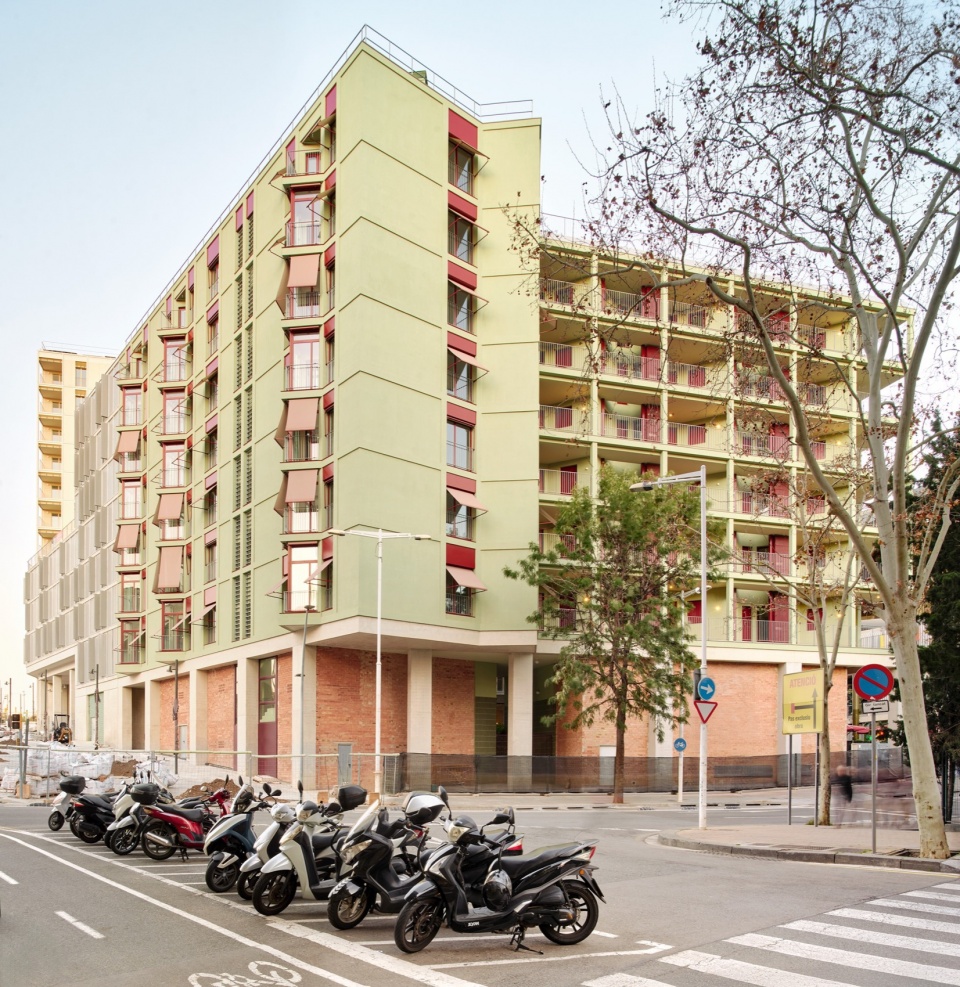
▼街道测视角,Street view © Jose Hevia
包容与灵活生活的愿景
A Vision for Inclusive and Flexible Living
Cierto Estudio赢得了2017年由巴塞罗那市住房与修复学院(IMHAB)组织的国际竞赛,为位于巴塞罗那22@科技区与历史悠久的Eixample街区交汇处的Illa Glòries区提出了一个突破性的设计。这一雄心勃勃的项目涉及建设238套公寓。由Cierto Estudio设计的A2建筑包括51套住宅,并反映了对城市生活的整体性方法。设计融入了性别视角策略,确保包容性,并适应不同家庭结构。设计注重性别视角,促进公平、安全以及家务与照顾任务的共享责任。通过融入鼓励互动、互助和照顾活动可见性的空间策略,该设计创造了一个包容性的环境,适应各种家庭结构。
Winning the 2017 international competition organized by the Institut Municipal de l’Habitatge i Rehabilitació de Barcelona (IMHAB), Cierto Estudio proposed a groundbreaking design for the Illa Glòries block, situated at the nexus of Barcelona’s 22@ technological district and the historic Eixample neighborhood. This ambitious project involves the construction of 238 apartments. Building A2, designed by Cierto Estudio, includes 51 dwellings and reflects a holistic approach to urban living. The design integrates gender perspective strategies, ensuring inclusivity and adapting to diverse family structures. Designed with a gender perspective, the project promotes equity, safety, and shared responsibility in domestic and caregiving tasks. By incorporating spatial strategies that encourage interaction, mutual support, and visibility of caregiving activities, the design fosters an inclusive environment that adapts to diverse family structures.
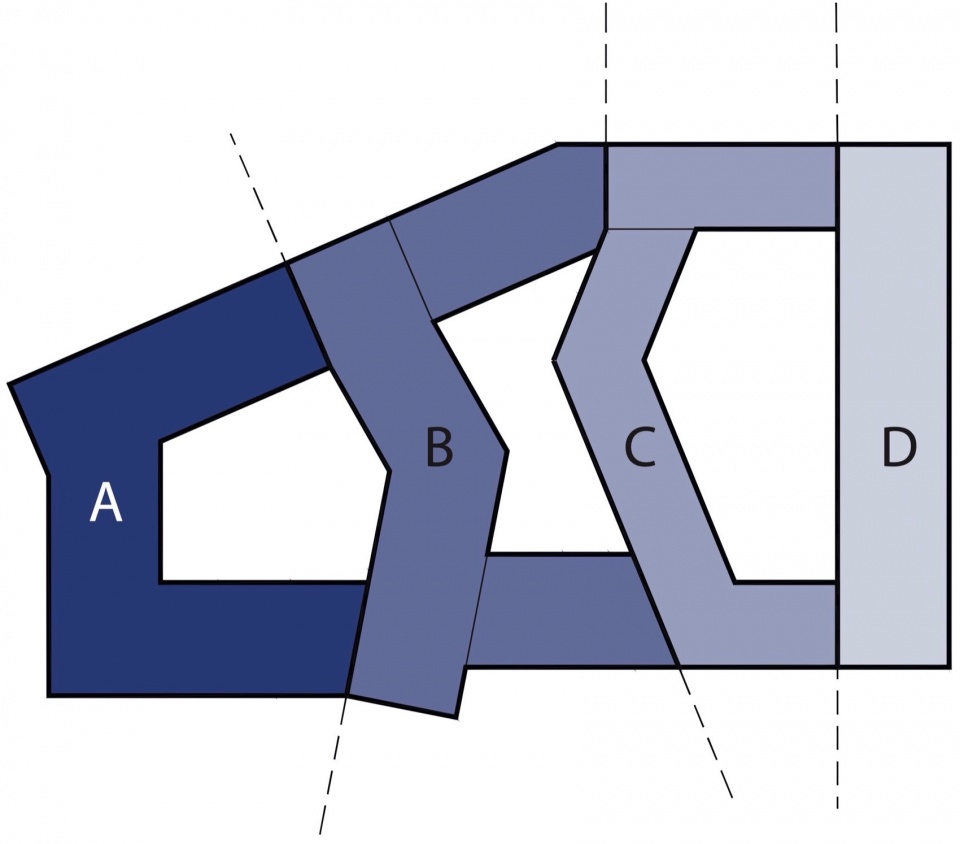
▼体量分析图,massing analysis © Cierto Estudio
为社区与可持续性而设计
Designing for Community andSustainability
Illa Glòries为城市住房引入了一个新的范式,在密度和周围城市景观的渗透性之间取得平衡。主要特点包括:
llla Glóries introduces a new paradigm for urban housing, balancing density with permeability to the surrounding city scape. key features include:
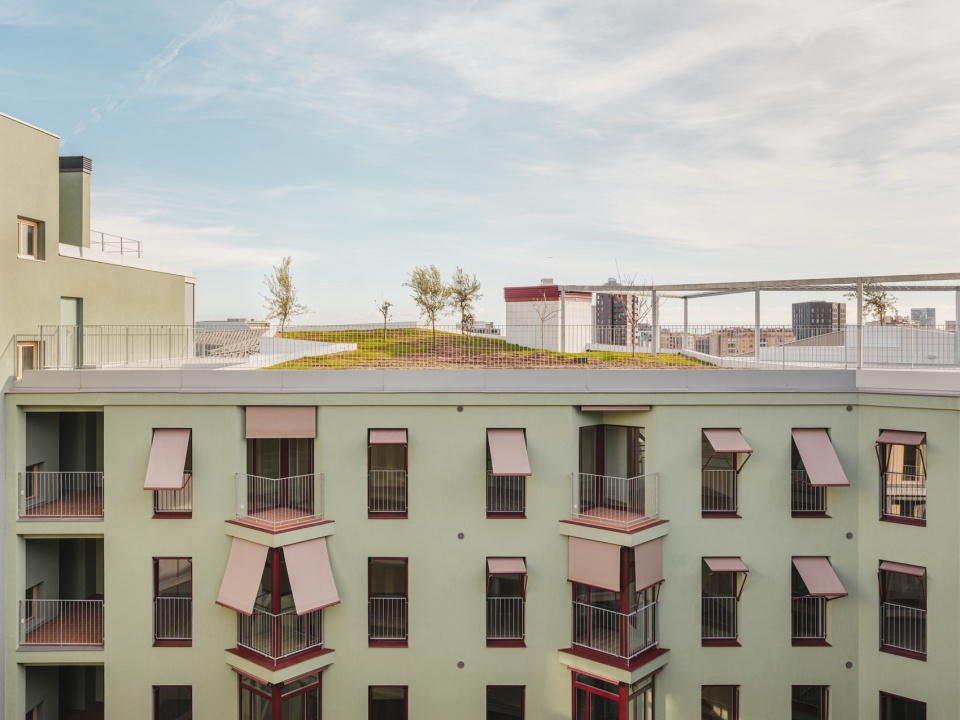
▼高视角建筑立面,High angle view of building facade © Jose Hevia
-广泛的公共空间
-Extensive Communal Spaces
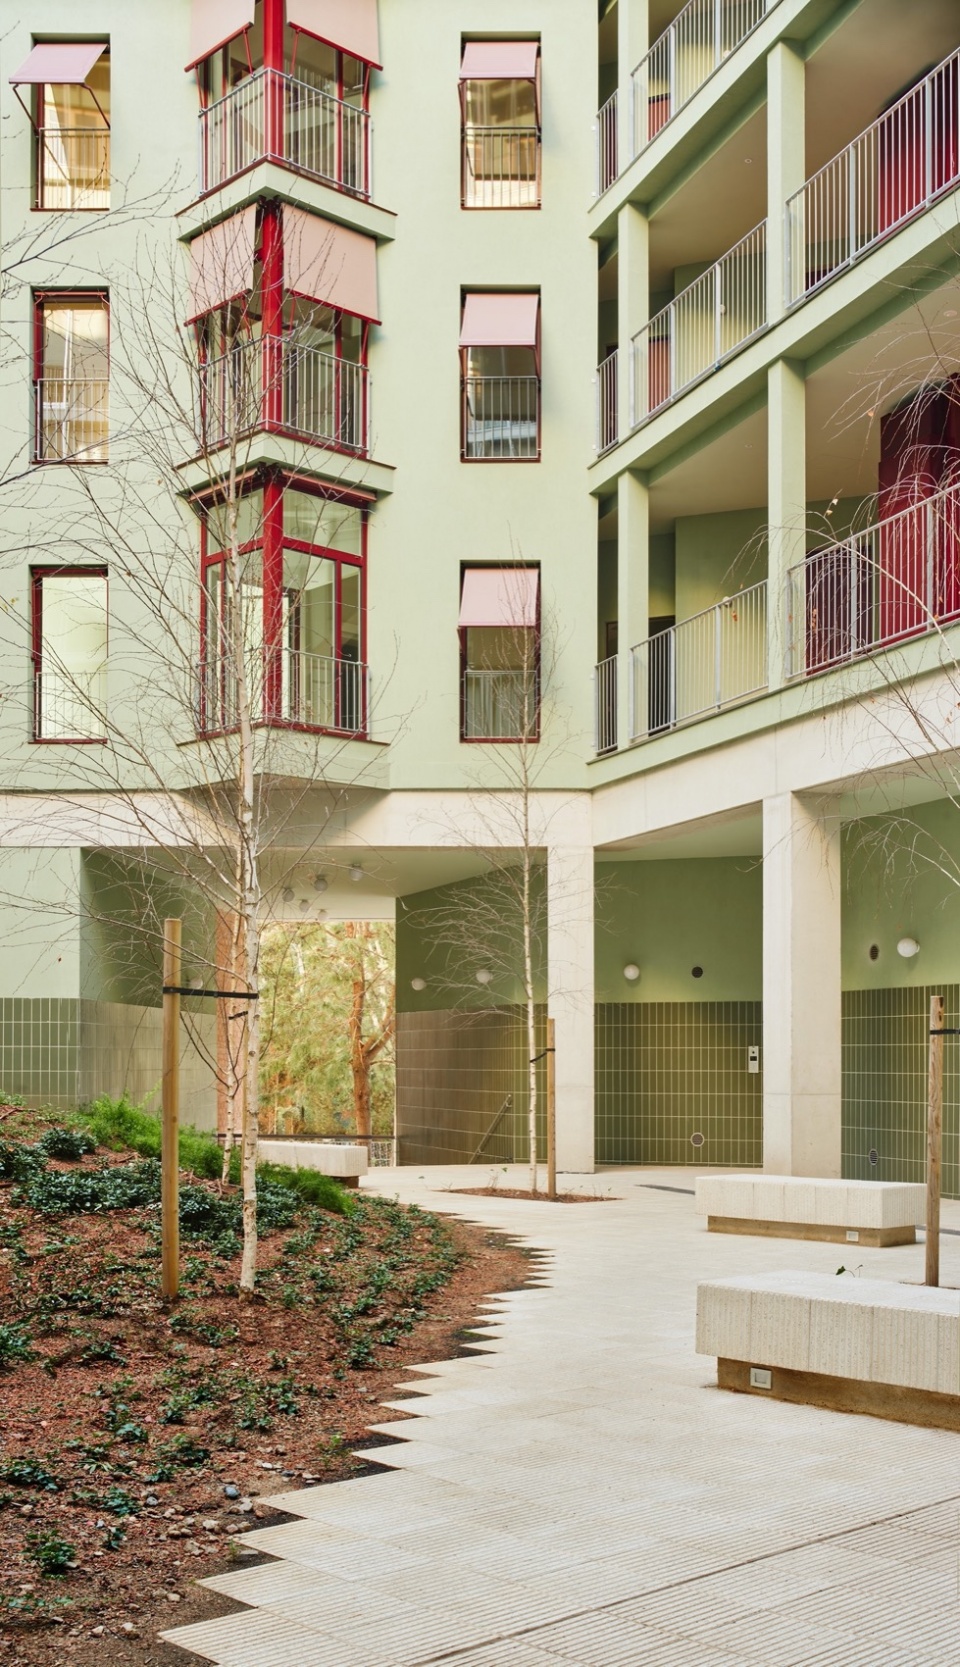
两个大型庭院和连续的公共阳台鼓励邻里间的互动,同时为社交和休闲提供安全且充满活力的环境。住宅围绕这些共享空间布置,采用“corrala”布局,这一策略培养了互相监督的网络,增强了集体安全性——尤其在性别视角下,有助于减少与性别暴力相关的风险。空间配置确保了交叉视线,强化了一个自然保护的环境。庭院被保护在公共活动之外,但与街道视觉连接,将隐私与开放性融合。阳台作为户外聚集点,将住宅与共享空间如天井和屋顶相连接,从而将其转化为日常生活的一部分。
▼轴测分析图,axo © Cierto Estudio
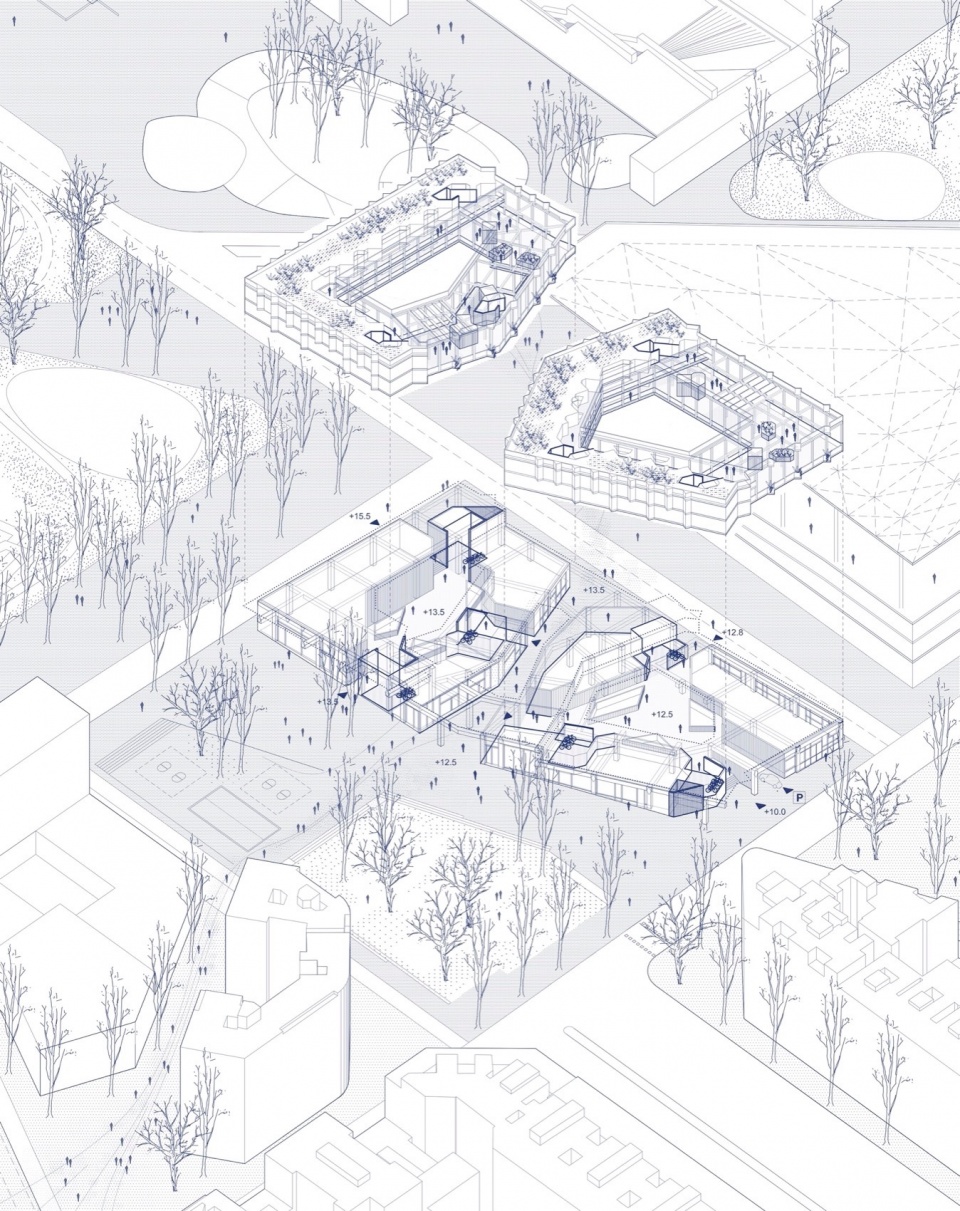
Two large courtyards and continuous communal balconies encourage interaction among neighbors while providing secure and vibrant environments for socializing and relaxation. The arrangement of homes around these shared spaces follows a“corrala” layout, a strategy that cultivates a network of mutual vigilance and enhances collective security-particularly relevant from agender perspective, as it helps reduce risks associated with gender-based violence.The spatial configuration ensures crossed sightlines, reinforcing a naturally protected environment.The courtyards are shielded from public activity yet visually connected to the street, blending privacy with openness. The balconies act as outdoor meeting points, linking residences to shared spaces like patios and rooftops, thus transforming them into integral parts of everyday life.
▼从内部庭院看向建筑立面,Looking at facade from the patio © Jose Hevia
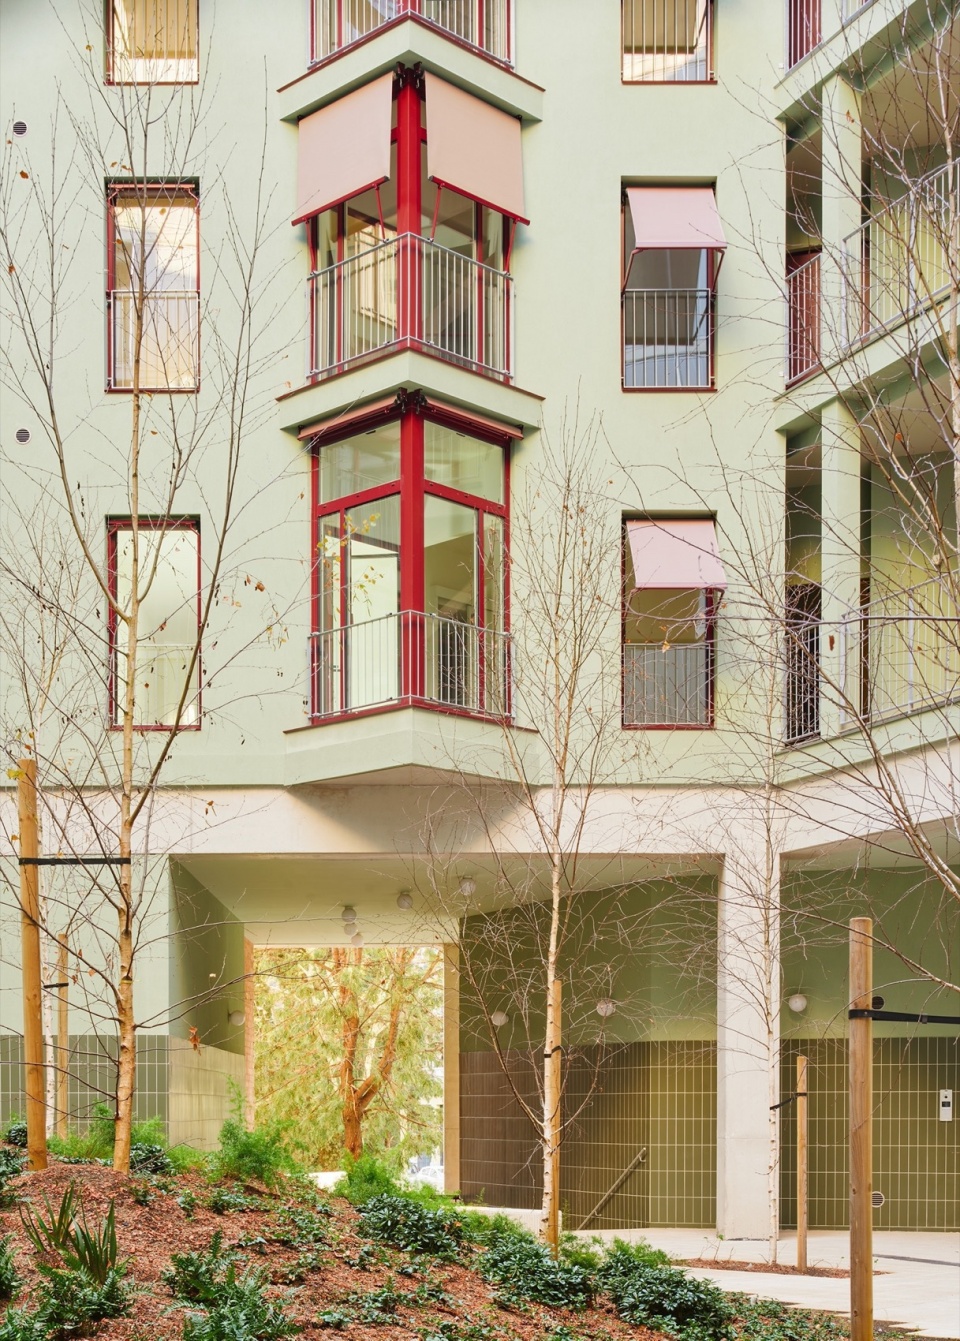
-动态生活空间
-Dynamic Living Spaces
灵活的公寓布局优先考虑适应性,确保住宅可以随着住户需求的变化而演变。每套住宅设计去除了等级化的生活空间,没有中央主区域或预设的主导角色空间。相反,大小和特征相似的房间允许住户根据需求自由分配空间,促进日常生活中的公平性。设计还整合了一个精心安置的厨房,增强了家庭内的连通性,并营造了一个包容的环境。此外,合页空间和位于中心的房间创造了身体和视觉连接的机会,促进了个人自主性和集体生活。
Flexible apartment layouts prioritize adaptability, ensuring that homes can evolve with the changing needs of their occupants. Each residence is designed to de-hierarchize living spaces, eliminating a main central area or a predefined space for a dominant figure. instead, rooms of similar size and character allow residents to distribute space freely according to their needs, promoting equity in everyday life. The design also integrates a thoughtfully positioned kitchen that enhances connectivity within the home and fosters an inclusive environment. Additionally hinged spaces and centrally located rooms create opportunities for both physical and visual connections, promoting individual autonomy as well as communal living.
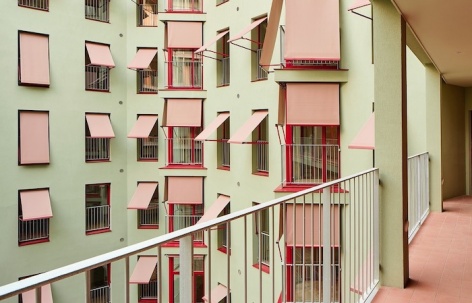
▼从走廊看向建筑立面,Looking at facade from corrdior © Jose Hevia
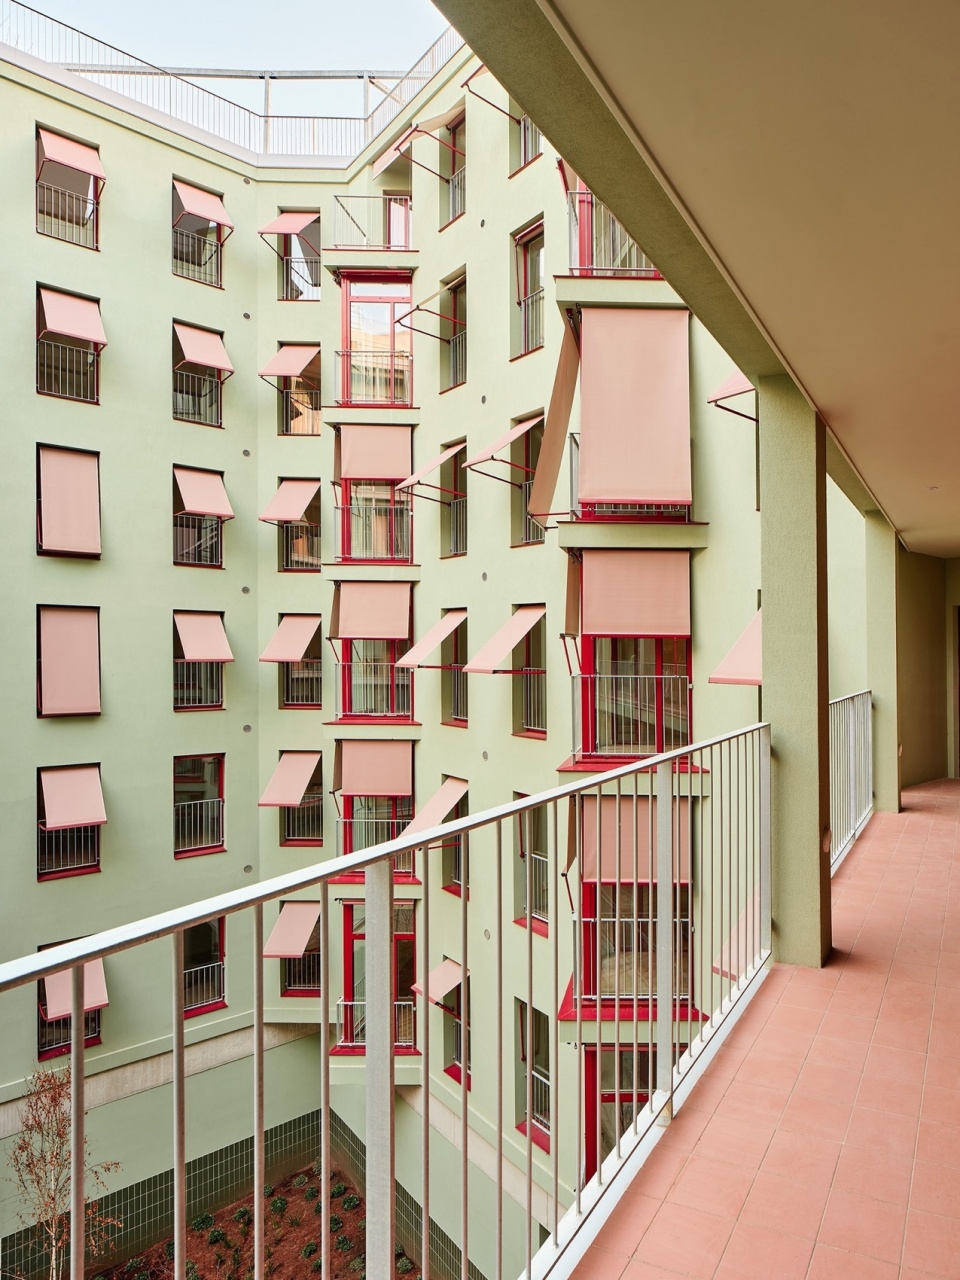
-环境责任
-Environmental Responsibility
该项目遵循NZEB(几乎零能耗建筑)标准,采用交叉层压木材(CLT)作为结构材料,最大化热绝缘,并整合了如交叉通风、太阳保护和绿色屋顶等被动设计策略。超过60%的场地被用于绿地,缓解了城市热岛效应。
The project adheres to NZEB (NearlyZero Energy Building) standards, employing cross-laminated timber(CLT)for its structure, maximizing thermal insulation, and integrating passive design strategies such as cross-ventilation, solar protection.and green roofs. Over 60% of the site is dedicated to green spaces, mitigating the urban heat island effect.
▼建筑立面近景,Facade close view © Jose Hevia
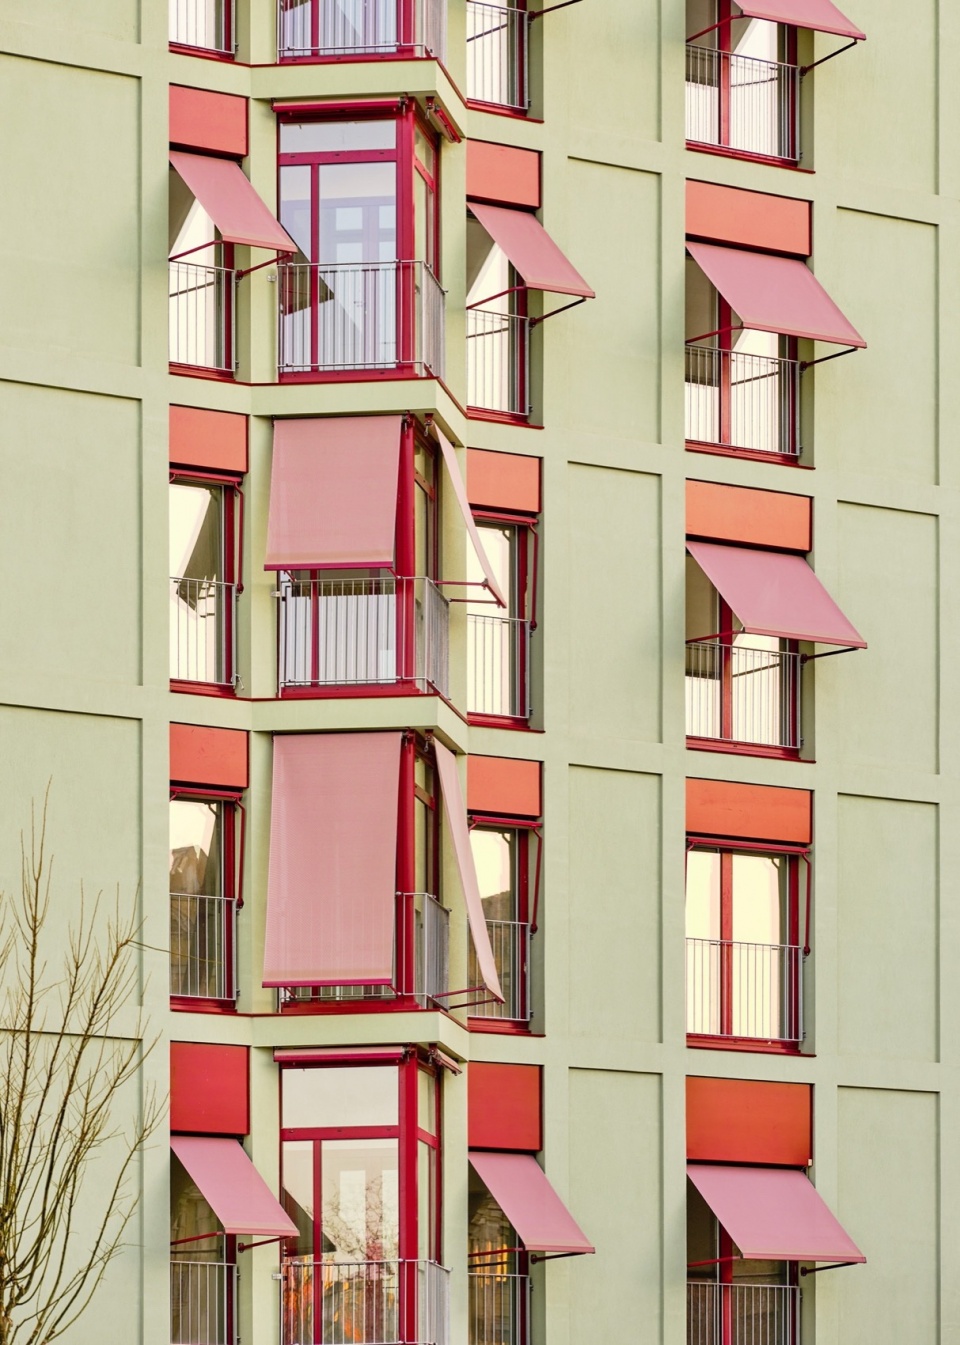
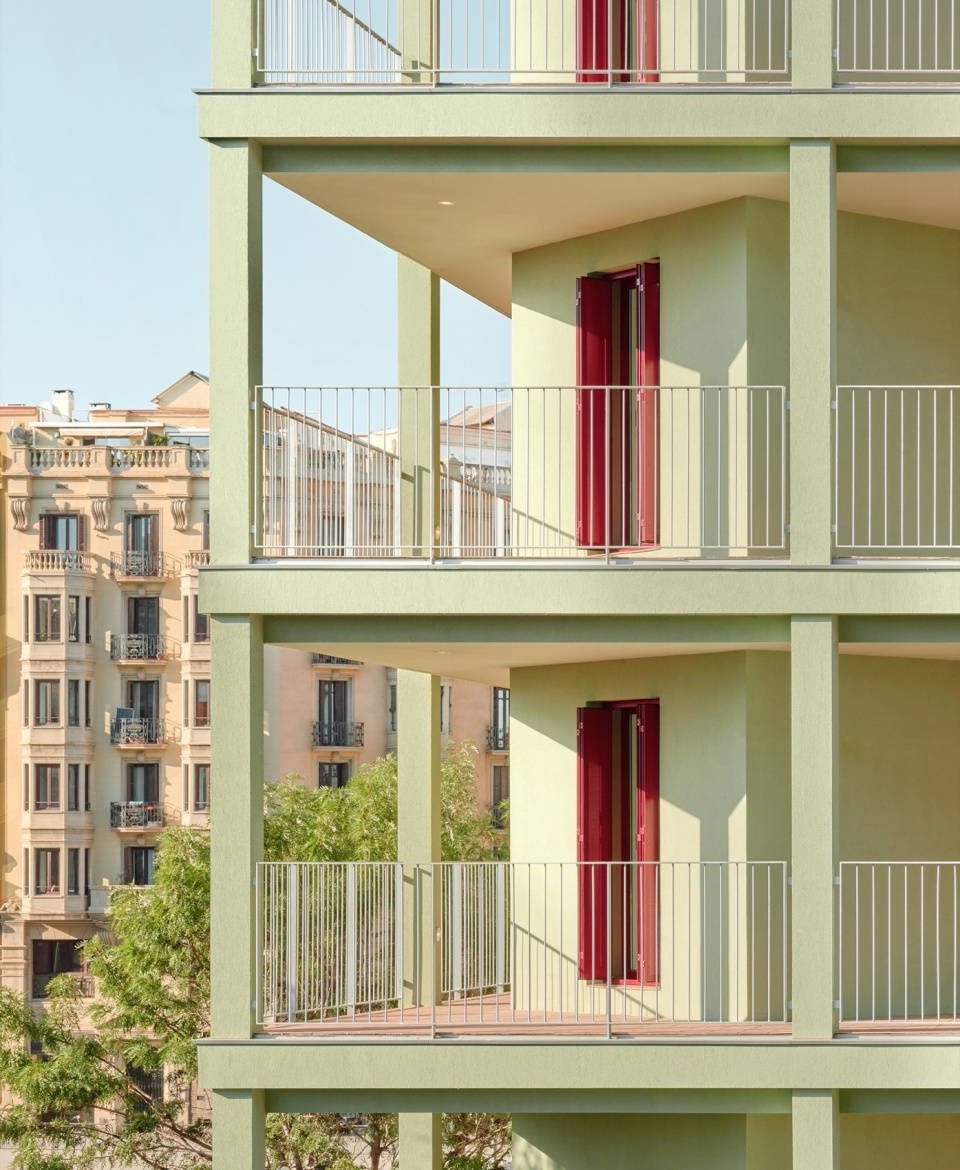
▼内部庭院近景,Courtyard close view © Marta Vidal
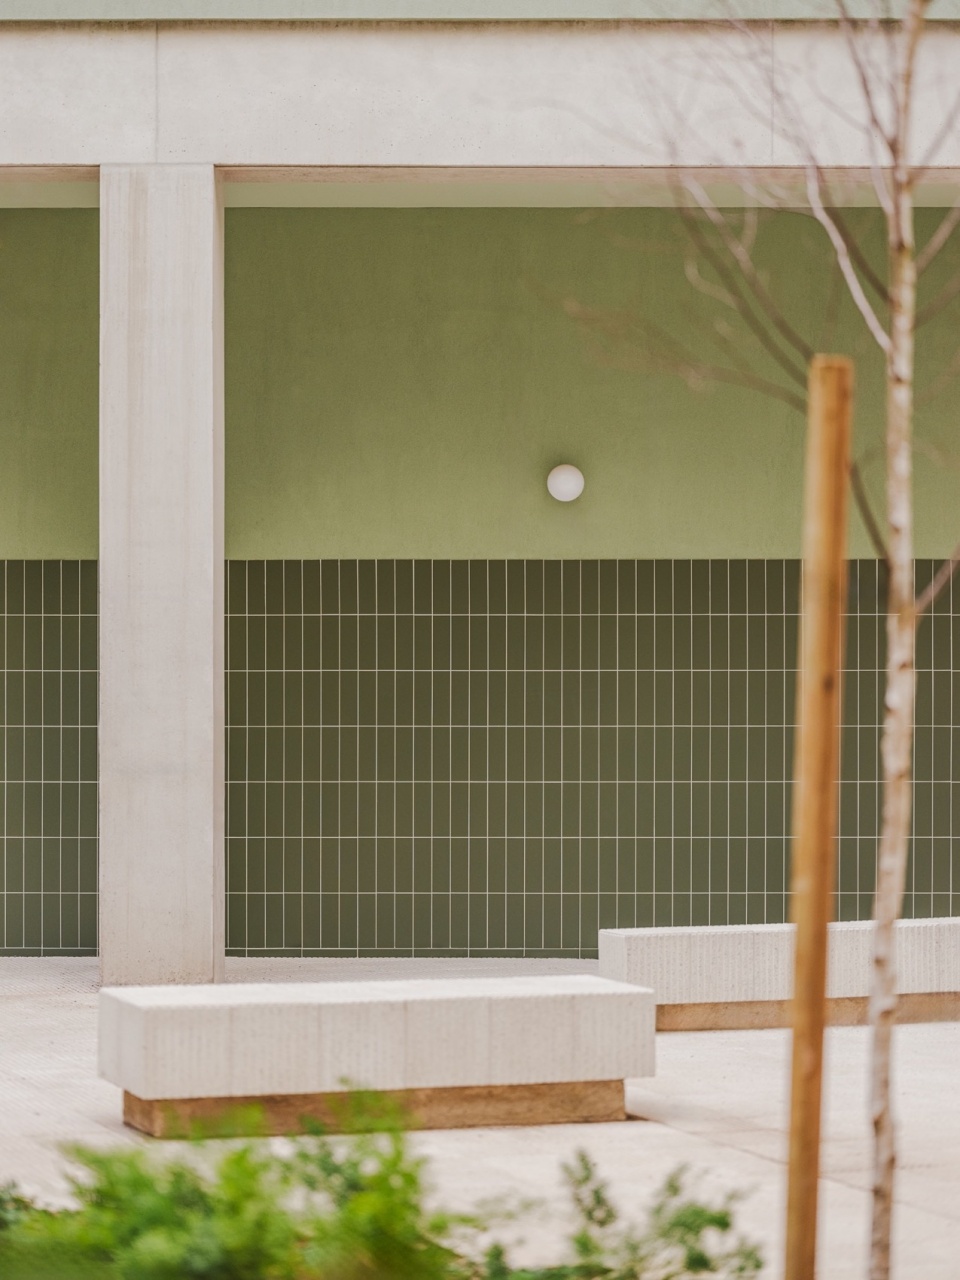
协作性的城市方法
A Collaborative Urban Approach
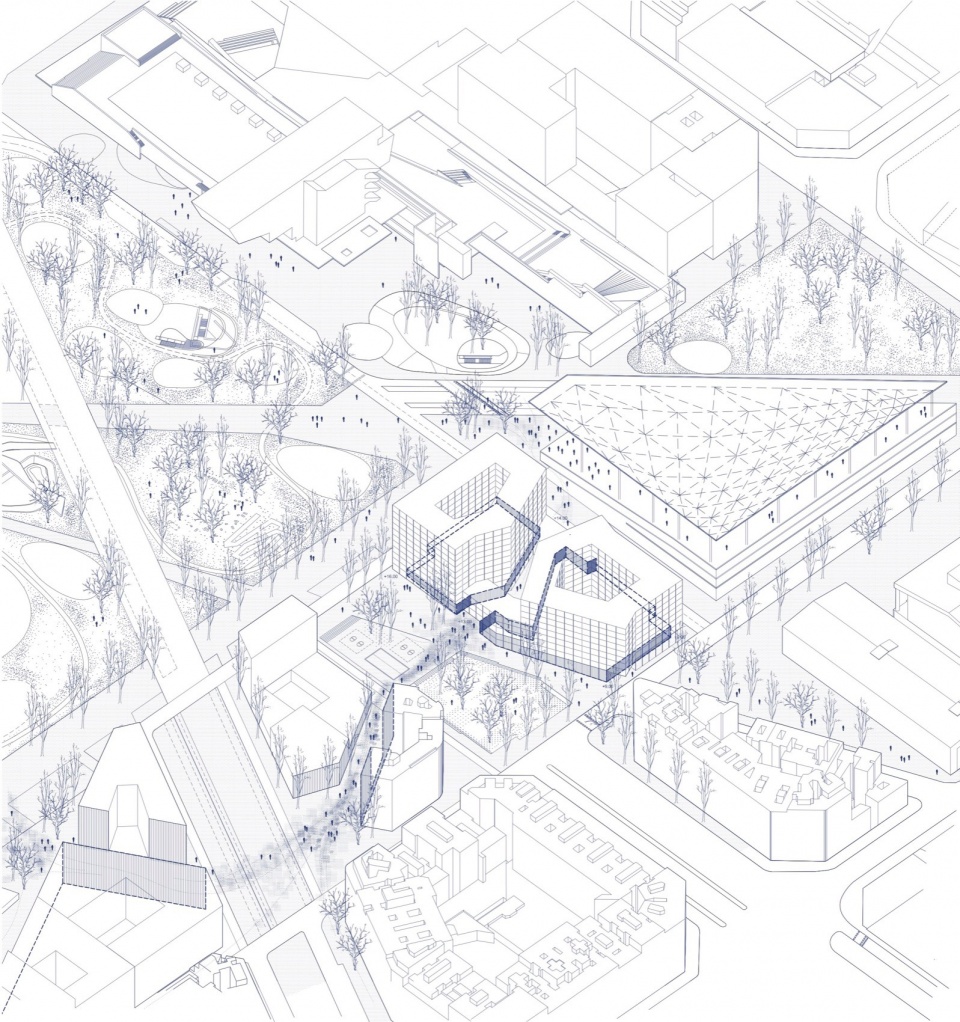
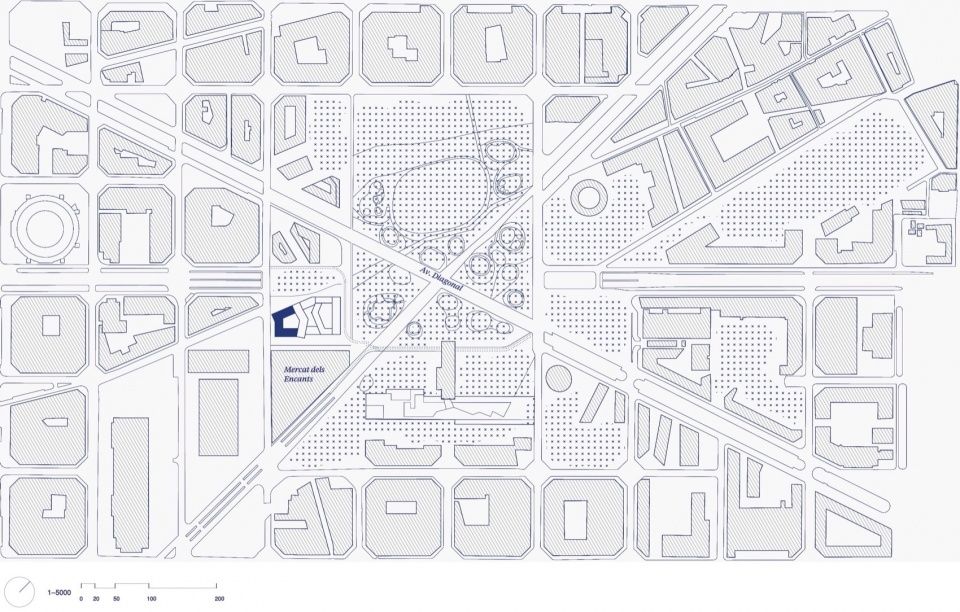
Illa Glòries的城市策略反映了公共和私密空间融合的精细方法。一条行人通道连接了Diagonal大街和Mercat dels Encants,确保了城市的渗透性。庭院从街道可见,模糊了公共和共享区域之间的边界,促进了包容性,同时保留了隐私。此外,地面层的商业空间为社区增添了活力。此外,建筑团队之间的合作确保了整个街区的美学统一与和谐。这样的设计既促进了城市活力,也为居民提供了安静的空间以供隐退。
The urban strategy for llla Glóries reflects a meticulous approach to blending public and private realms. A pedestrian passageway connects Diagonal Avenue to Mercat dels Encants,ensuring urban permeability. The courtyards, visible from the street, blur the boundaries between public and communal areas, fostering inclusivity while preserving privacy. Additionally, the integration of commercial spaces at ground level enriches the neighborhood’s vibrancy. Furthermore, the collaboration between architectural teams ensures a cohesive and harmonious aesthetic across the entire block. This thoughtful design promotes urban vibrancy while offering tranquil areas for residents to retreat.
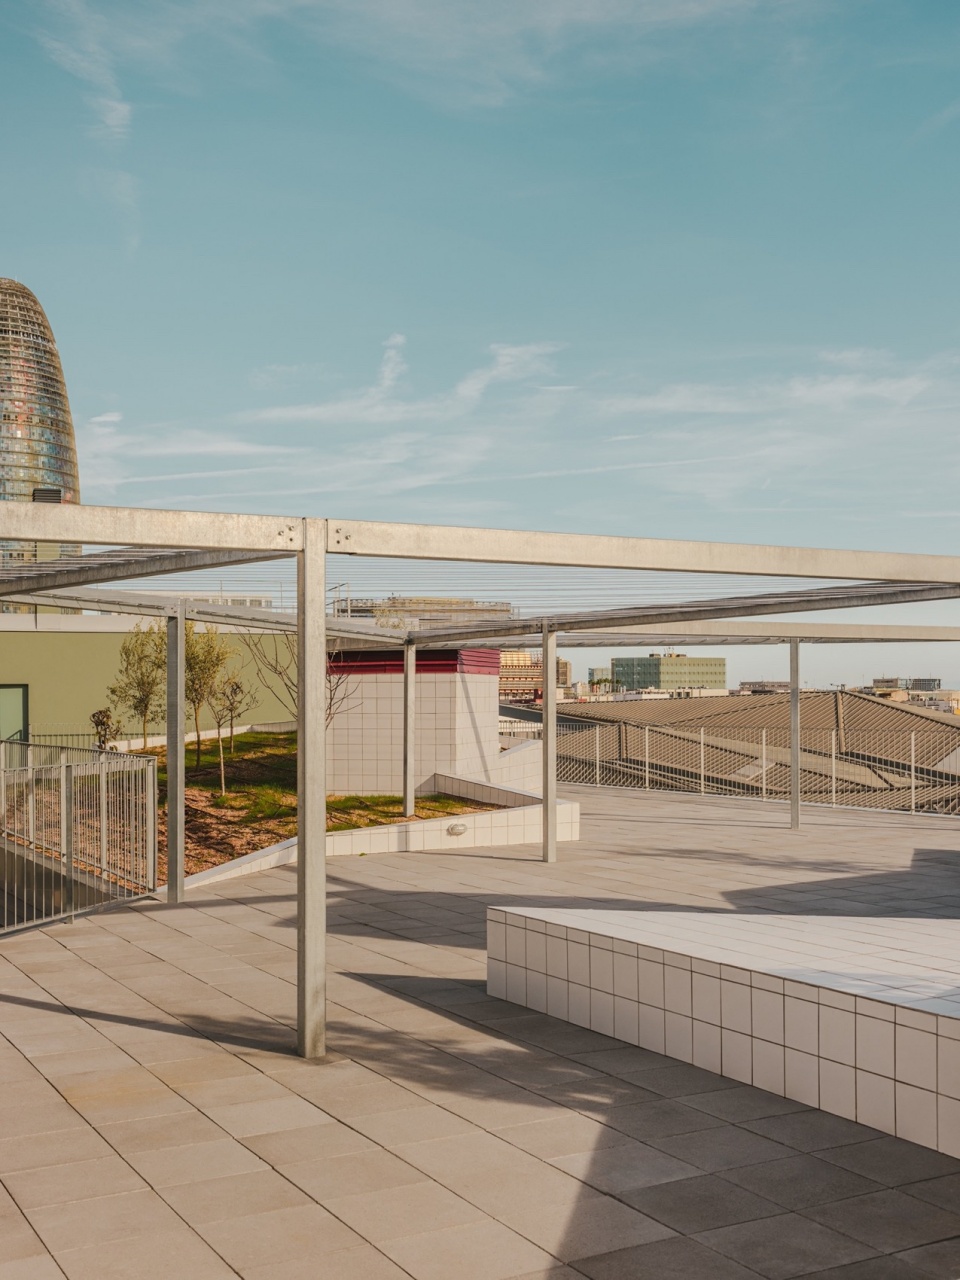
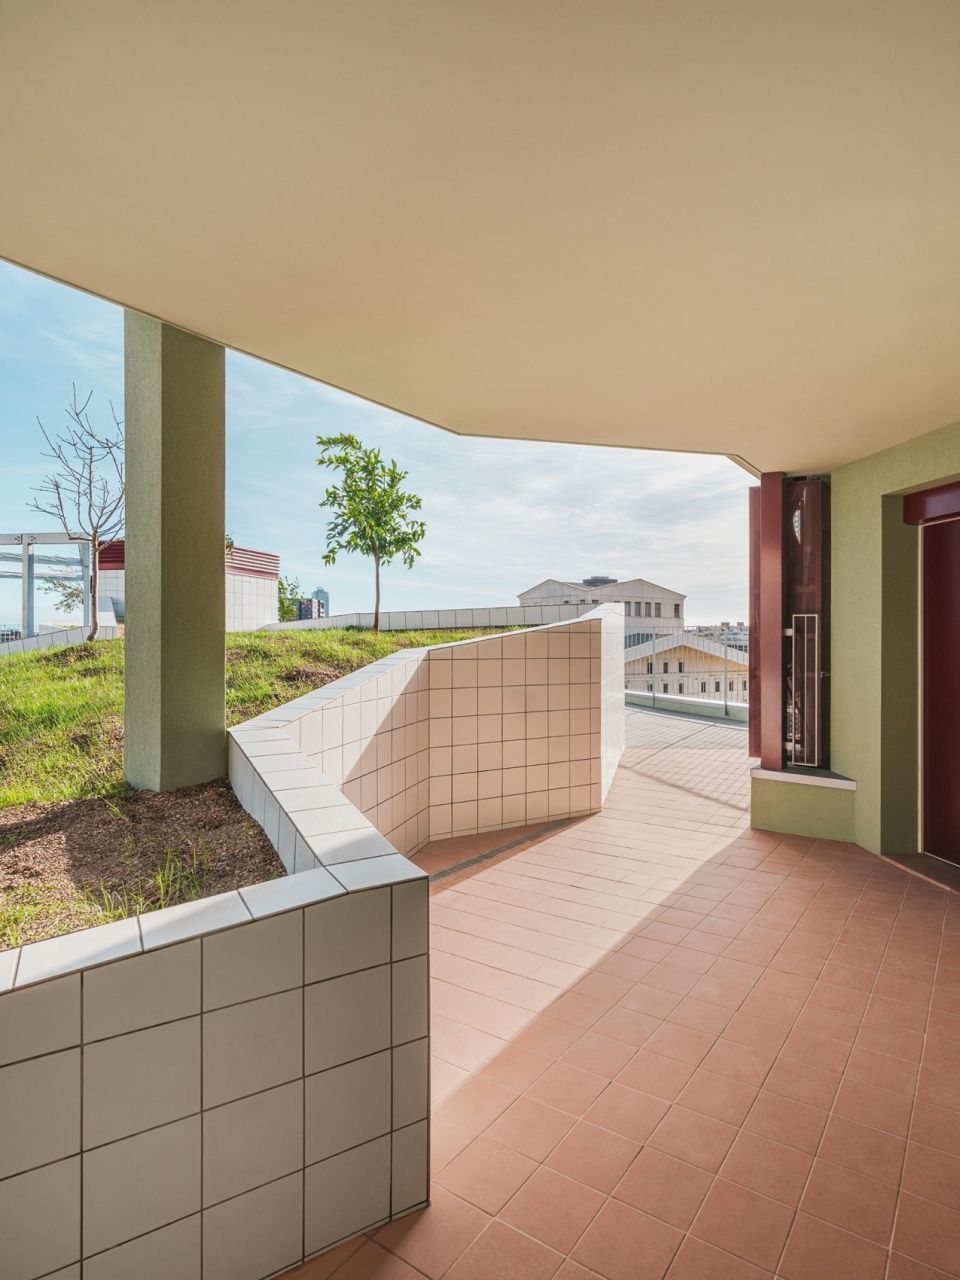
▼屋顶露台,Roof terrace © Marta Vidal
从集体空间到家庭空间
From Collective Space to Domestic Space
Cierto Estudio设计了一个创新的出入口系统,完美地连接了公共和私密领域,培养了社区感同时保留了家庭的亲密性。从街道进入,居民进入一个宽敞的绿色庭院——这是一个气候庇护所,邻里在这里共享休闲和照顾。与项目的性别视角相一致,设计重视照顾责任,通过整合专门的共享空间来照顾儿童和老人。这些共享区域支持照顾动态,鼓励集体责任并培养一个关爱工作的社区。这种社区感通过面向南方的宽阔走道进一步增强,走道将住宅与一个共享的屋顶连接起来,成为一个绿色的绿洲,有助于对抗过度的城市热量。作为集体阳台,这些走道不仅作为共享空间,也通过内立面的退让保护了隐私。走道在住宅入口处扩展,突出厨房和家庭生活的中心作用,加强了家务任务的可见性。通过将厨房、浴室和洗衣区融入家庭和社区的社会结构中,设计挑战了传统的性别角色,并鼓励家庭责任的共享参与。
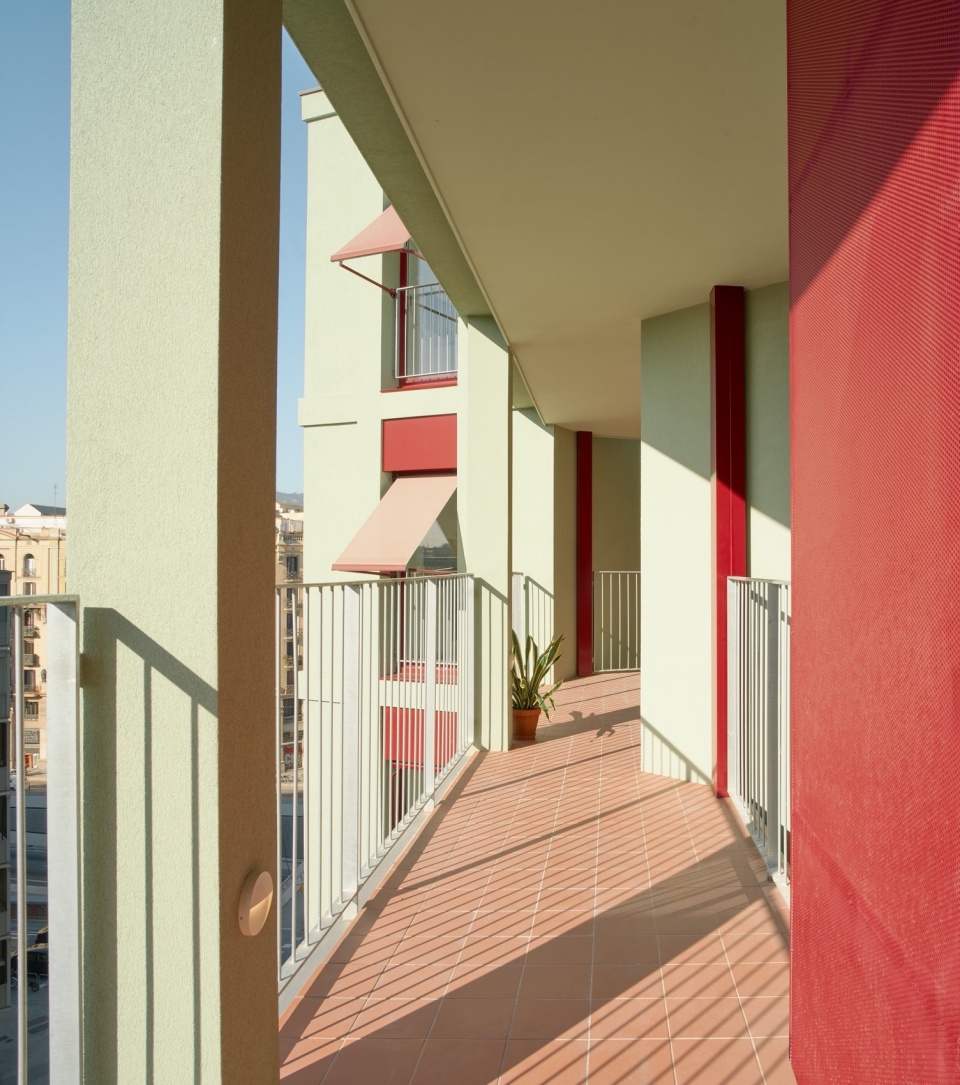
Cierto Estudio has designed an innovative access system that seamlessly bridges public and private realms, cultivating community while preserving the intimacy of home. Approaching from the street, residents enter a spacious green courtyard-a climate refuge where neighbors share leisure and care. In alignment with the project’s gender perspective, the design acknowledges the importance of caregiving responsibilities by incorporating dedicated communal spaces for the care of children and the elderly. These shared areas support caregiving dynamics, encouraging collective responsibility and cultivating a community where care work is recognized and valued.This sense of community is further strengthened by broad, south-facing walkways that connect homes to a communal rooftop, a verdant oasis that helps counteract excessive urban heat. Functioning as collective balconies, these walkways not only serve as shared spaces but also safeguard privacy through setbacks in the inner facade. Expanding at the entrances to the homes, the pathway underscore the central role of the kitchen and domestic life, reinforcing the visibility of domestic tasks. By integrating the kitchen, bathroom, and laundry area into the social fabric of both the home and the community the design challenges traditional gender roles and encourages shared participation in household responsibilities.
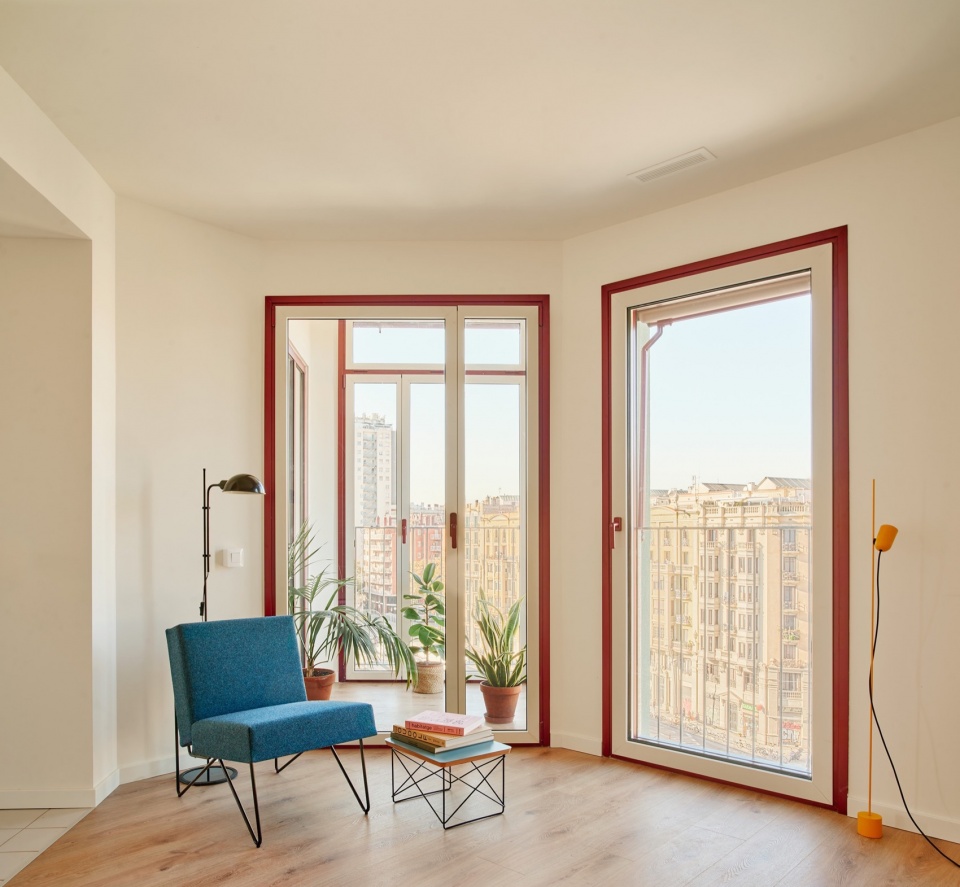
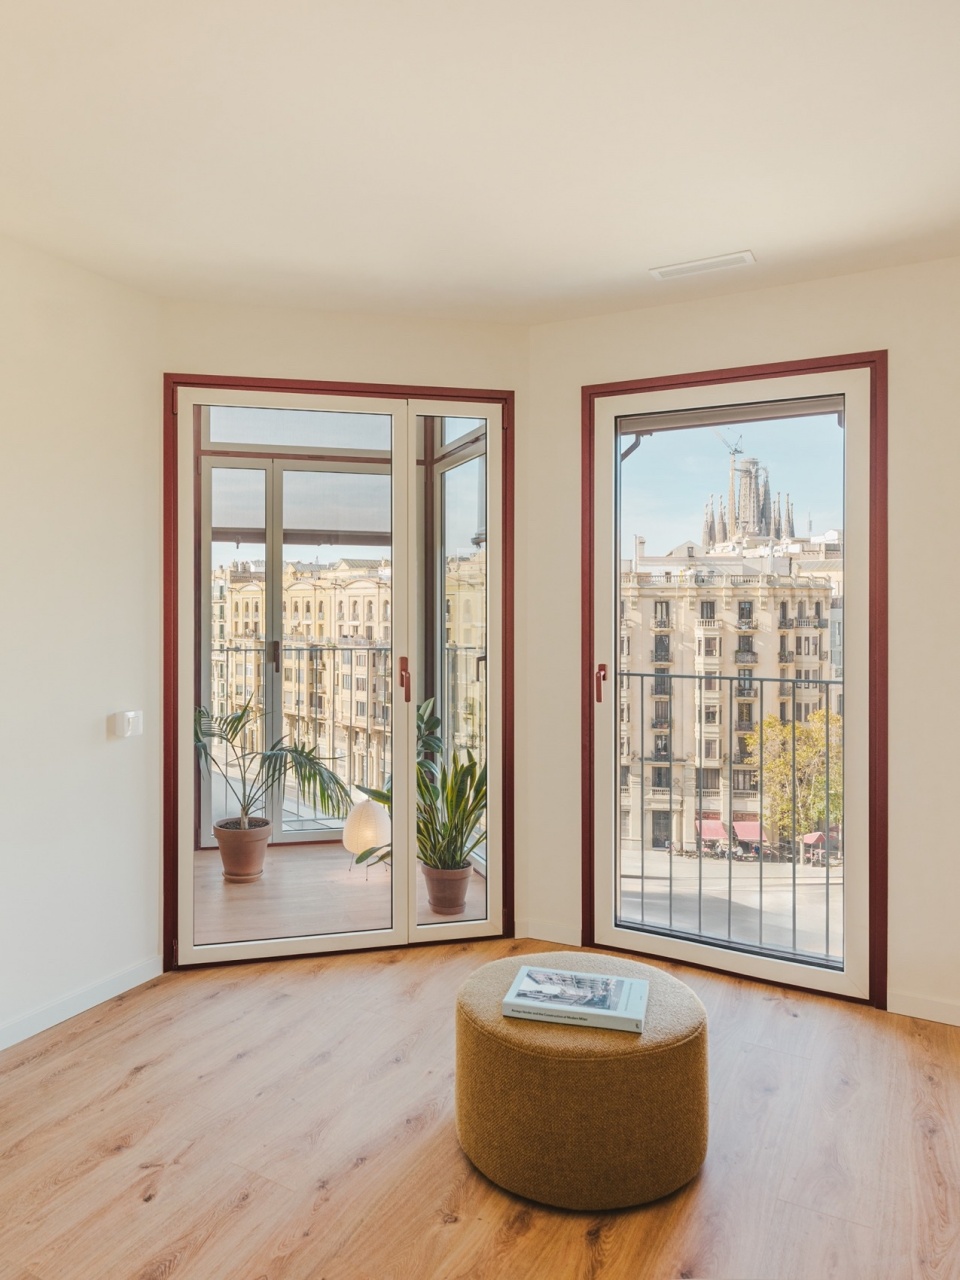
▼房间内部概览,Interior space © Marta Vidal
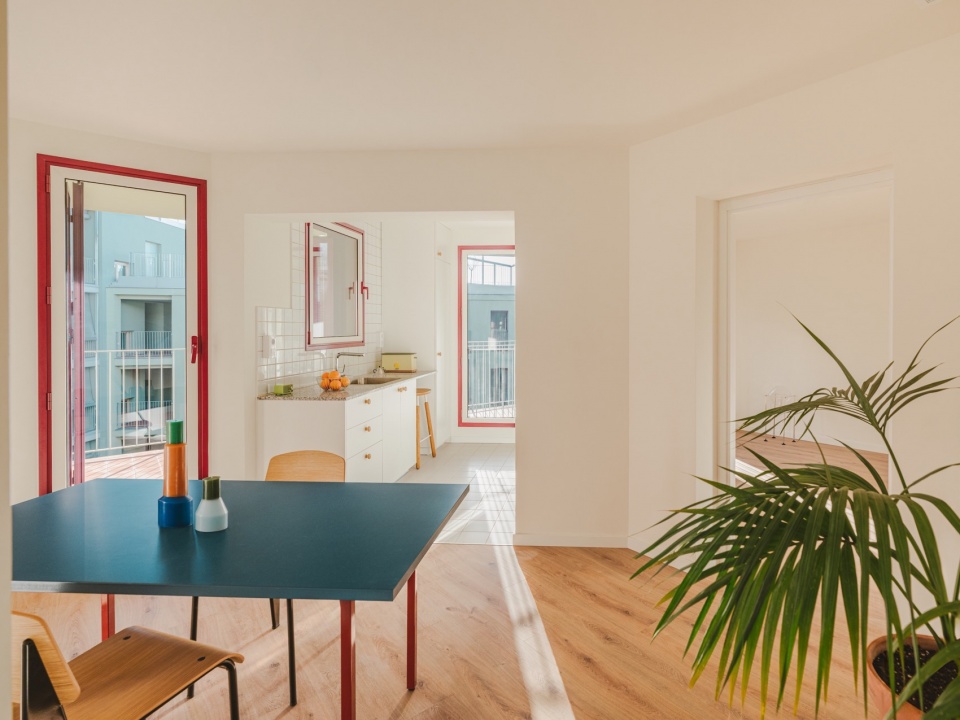
▼餐厅,Dining area © Marta Vidal, Jose Hevia
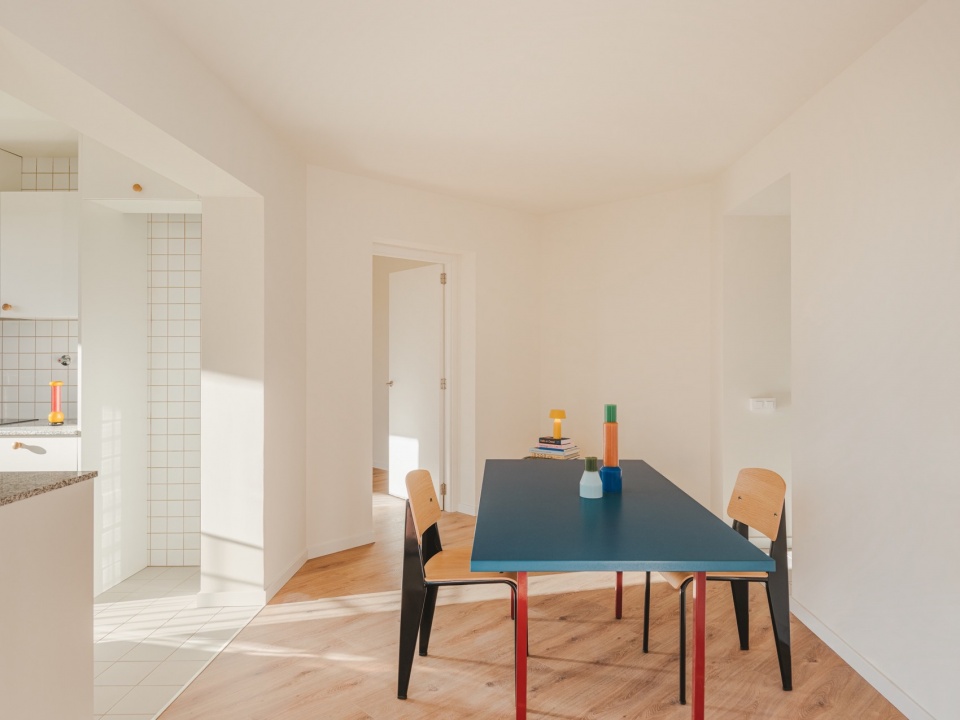
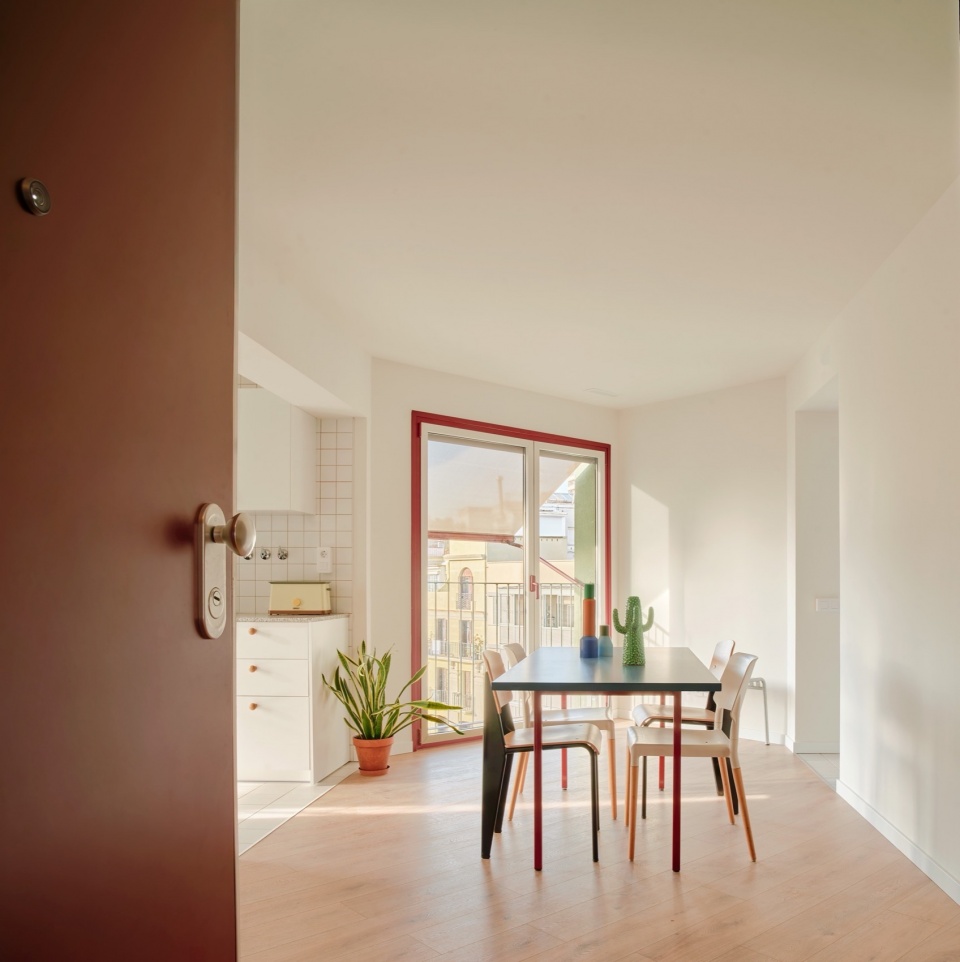
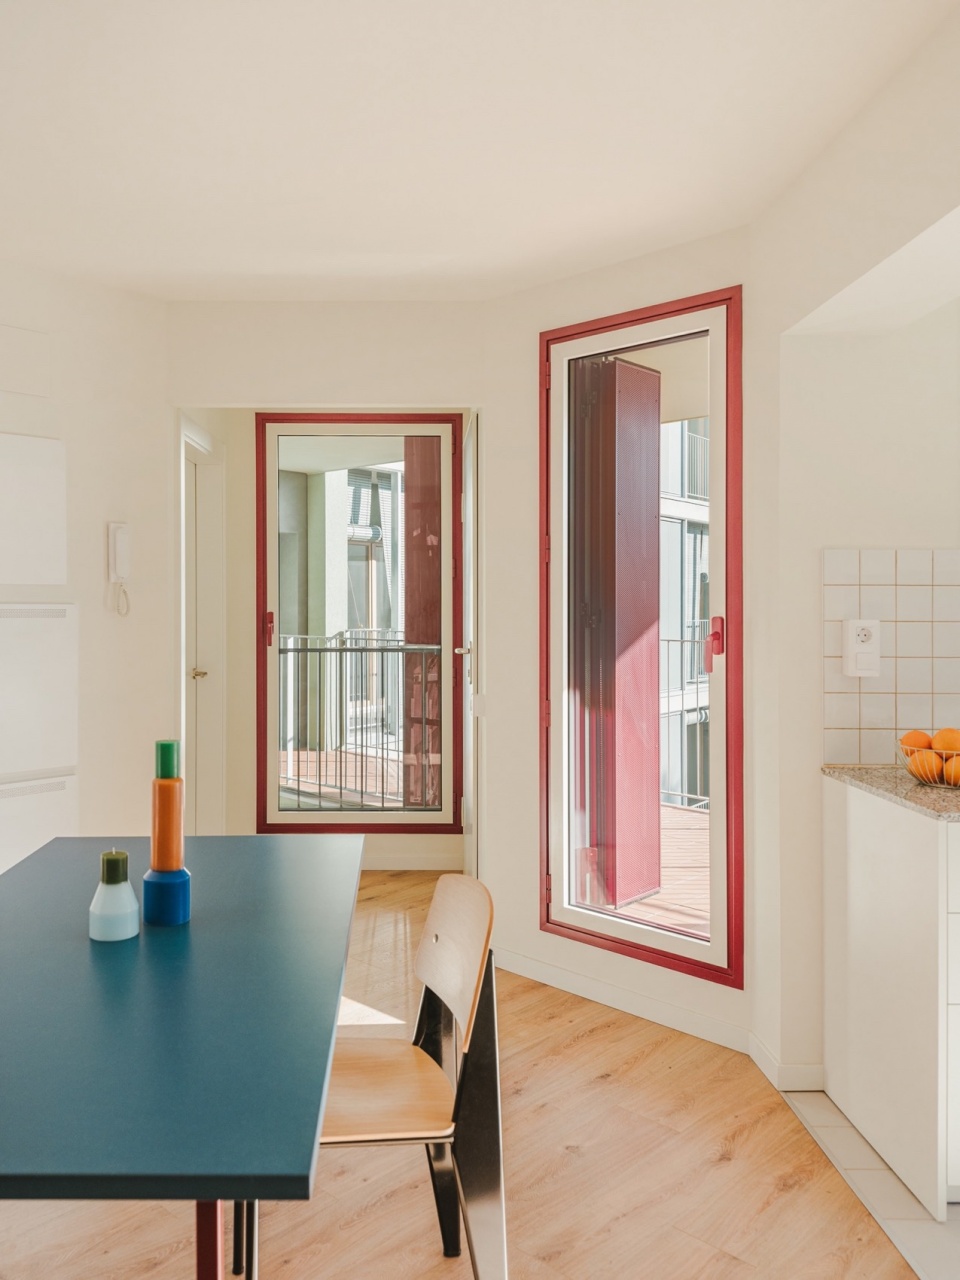
▼餐厅视野,Dining area view © Marta Vidal
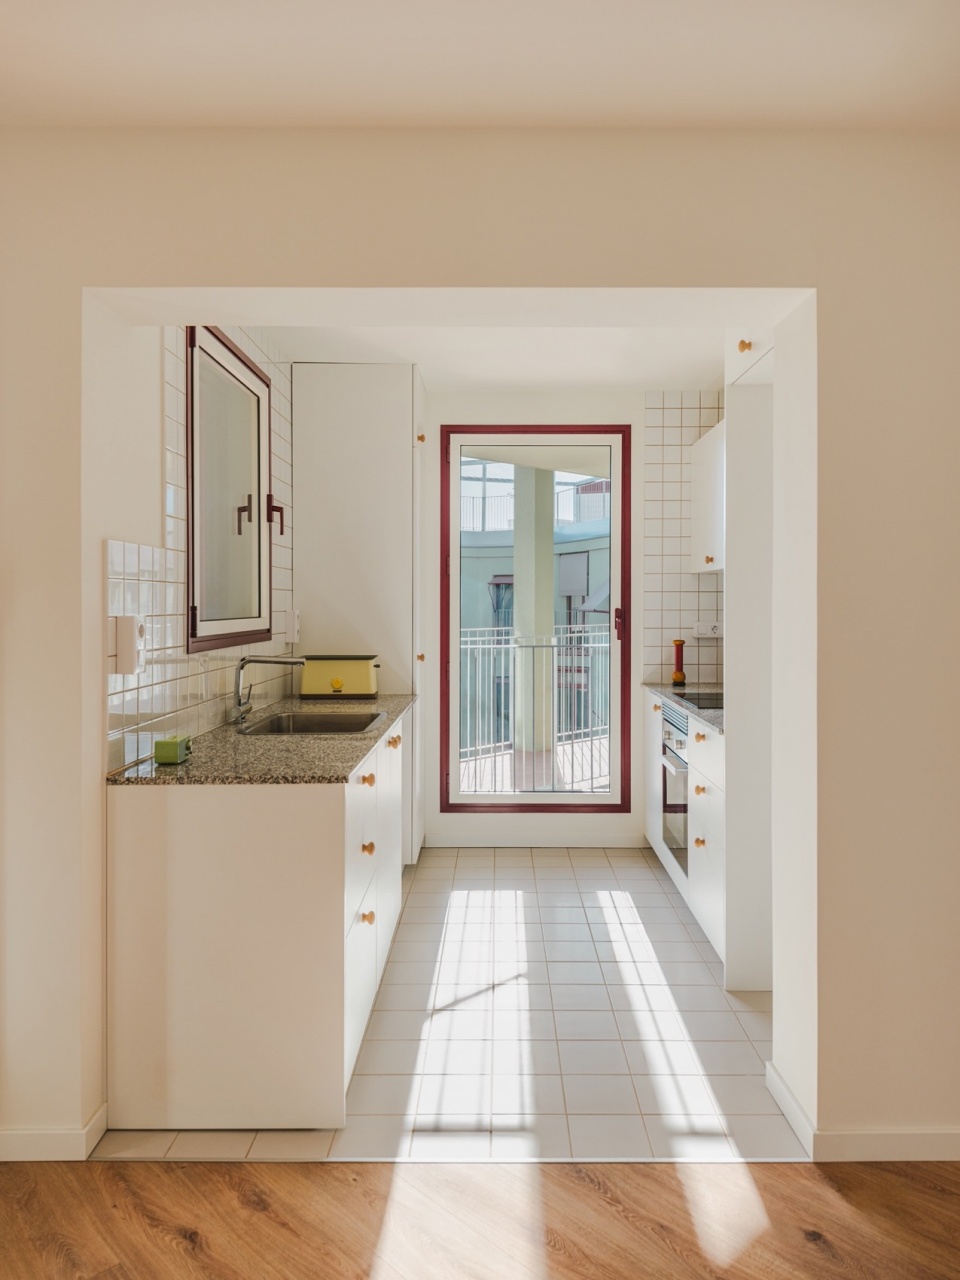
▼厨房,Kitchen © Marta Vidal
▼休闲空间,Leisure space © Jose Hevia, Marta Vidal
非等级化的住房
A Non-Hierarchical Home
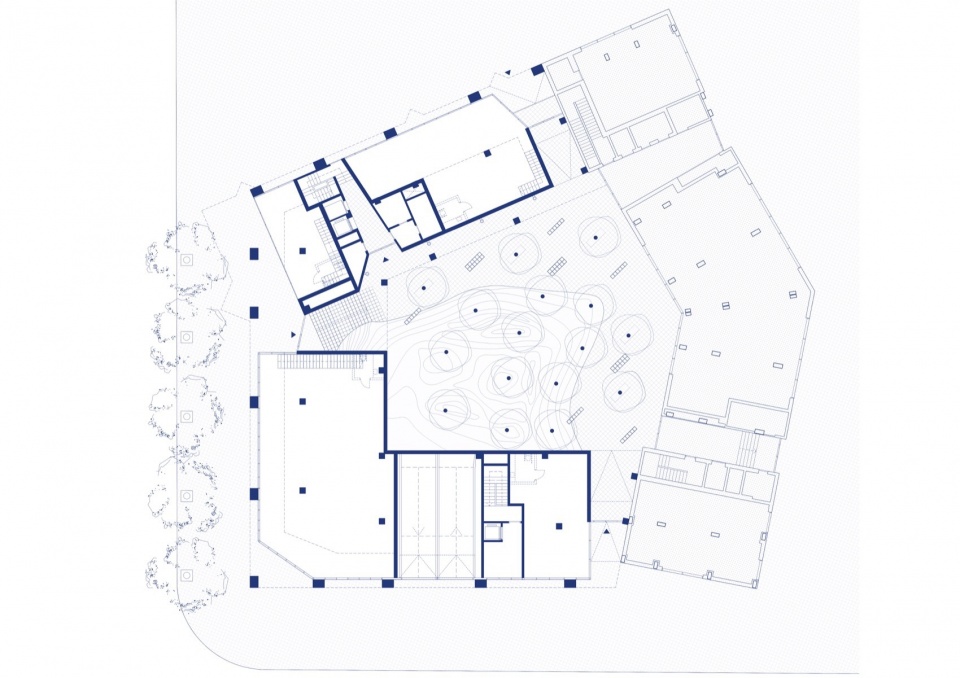
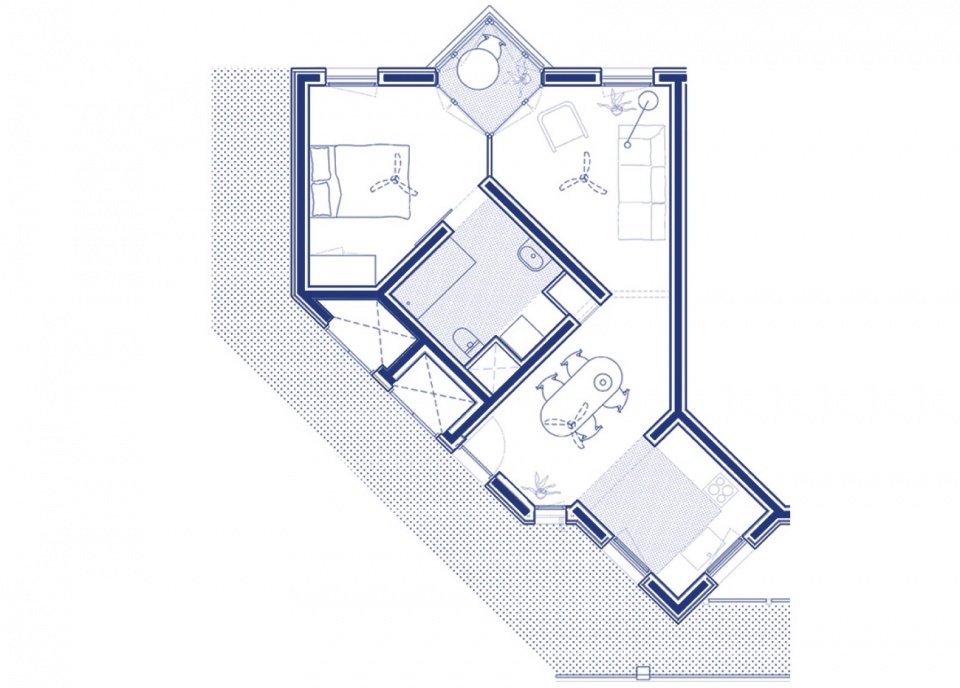
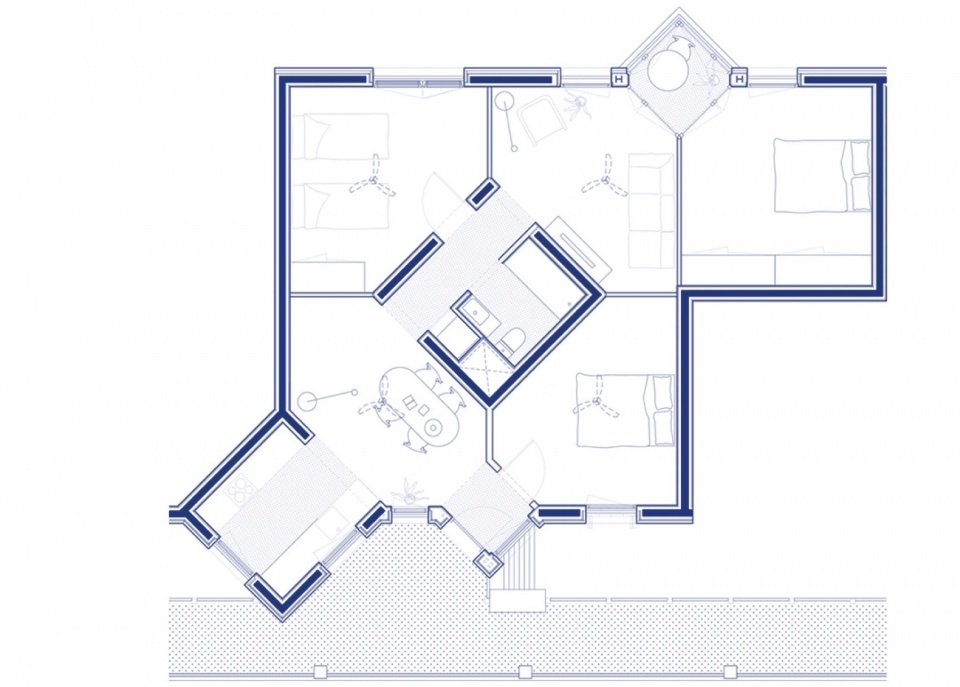
该项目挑战了传统的住房等级制度,并回应了当代城市生活的不断变化的需求。随着社会逐渐摆脱传统核心家庭的垄断,Cierto Estudio提出了一种中立布局,使多种配置成为可能,消除了刻板印象和等级制度,提供了一个灵活可逆的家,适应住户需求的变化。房间的模糊性和等同性允许不同的功能在同一空间中展开。在类型核心中,一个被分成四个相等部分的方形围绕一个旋转45度的连接点,而南立面则显现出入口和厨房区域。厨房不仅是起居室的延伸,它被设计为一个独立的空间,积极参与家庭生活,并为整个住宅提供了长远的视野。此外,连接点的战略布局在交汇处创造了多重连接并生成了对角视图,一个入口连接点产生了一个独立的房间,进一步增强了家庭的灵活性。
The project challenges traditional housing hierarchies and responds to the evolving needs of contemporary urban living.As society moves away from the monopoly of the traditional nuclear family, Cierto Estudio proposes a neutral layout in which multiple configurations are possible, eliminating stereotypes and hierarchies while offering a versatile home that adapts flexibly and reversibly to its occupants’ needs. The ambiguity and equivalence of the rooms allow different functions to unfold within the same space. At the typological core, a square divided into four equal parts is centered around a joint rotated 45 degrees while the south facade reveals the access and kitchen areas. More than just an extension of the living room, the kitchen is conceived as a distinct space that actively participates in home life and offers a long sightline across the dwelling. Additionally, the strategic placement of joints at the intersections multiplies connections and generates diagonal views, and an entrance joint gives rise to an independent room that further enhances the home’s flexibility.
▼室外露台,Outdoor space © Marta Vidal
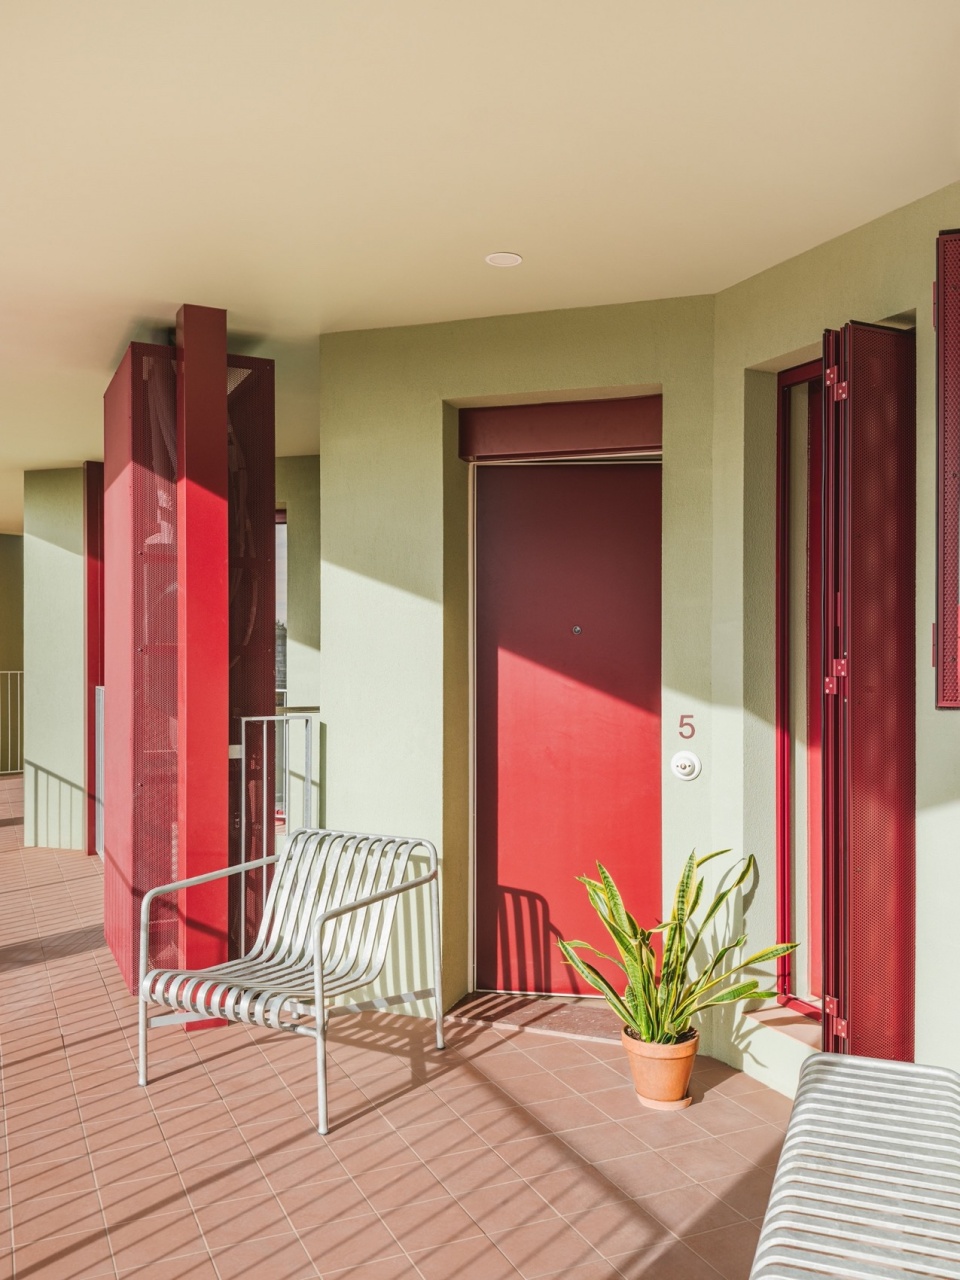
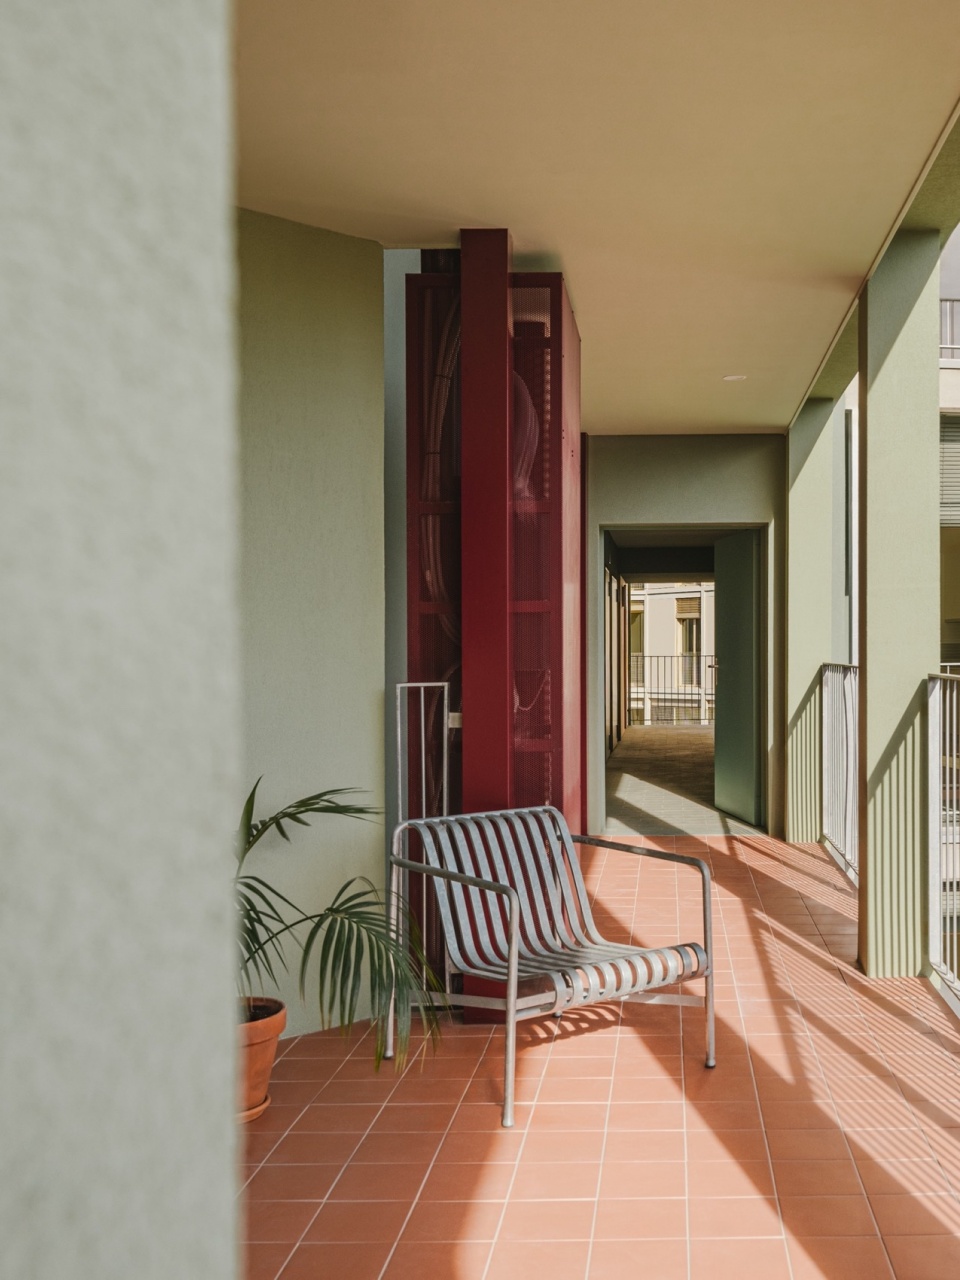
▼走廊,Corrdior © Jose Hevia
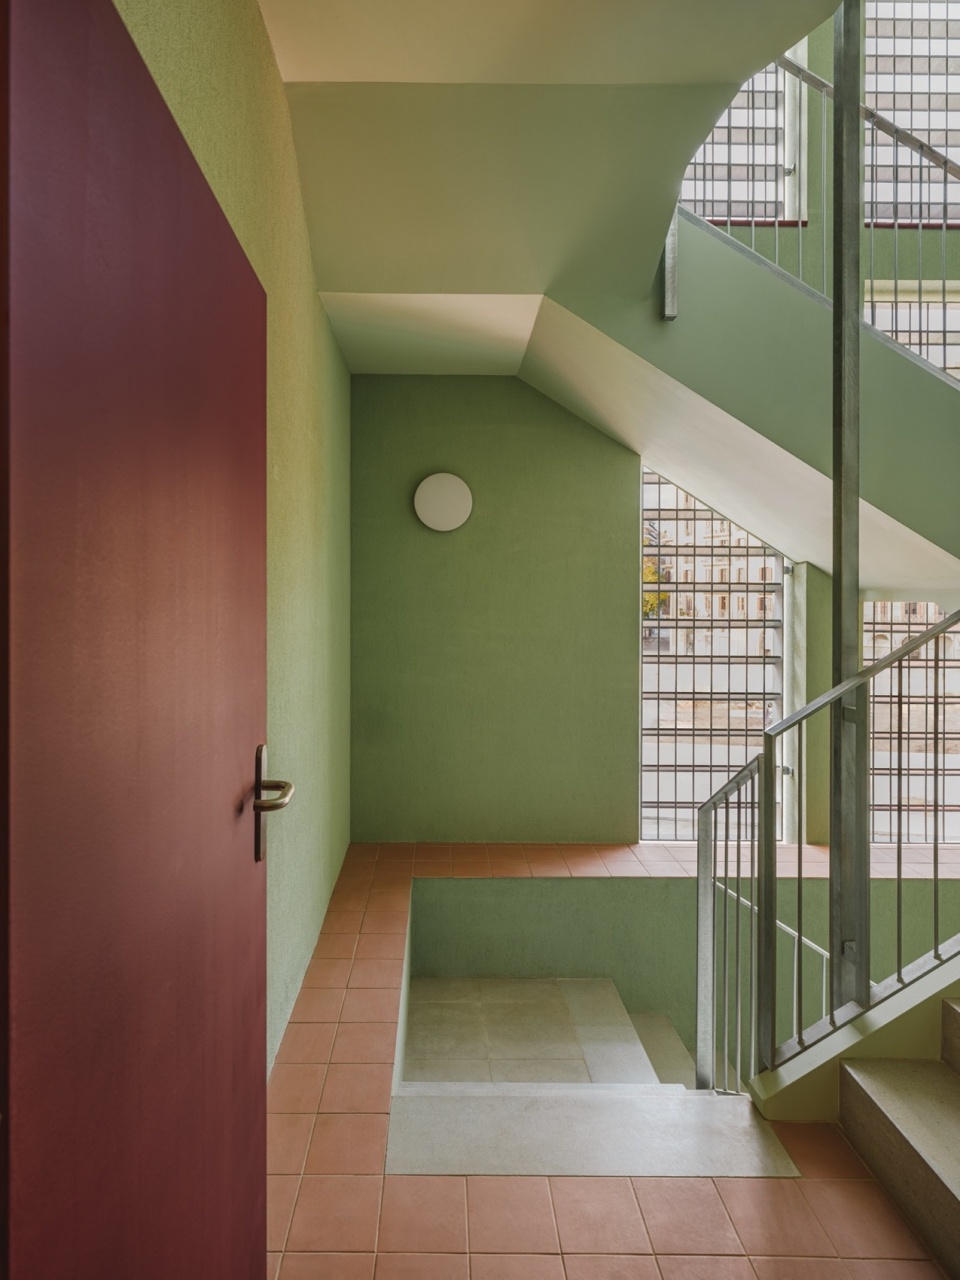
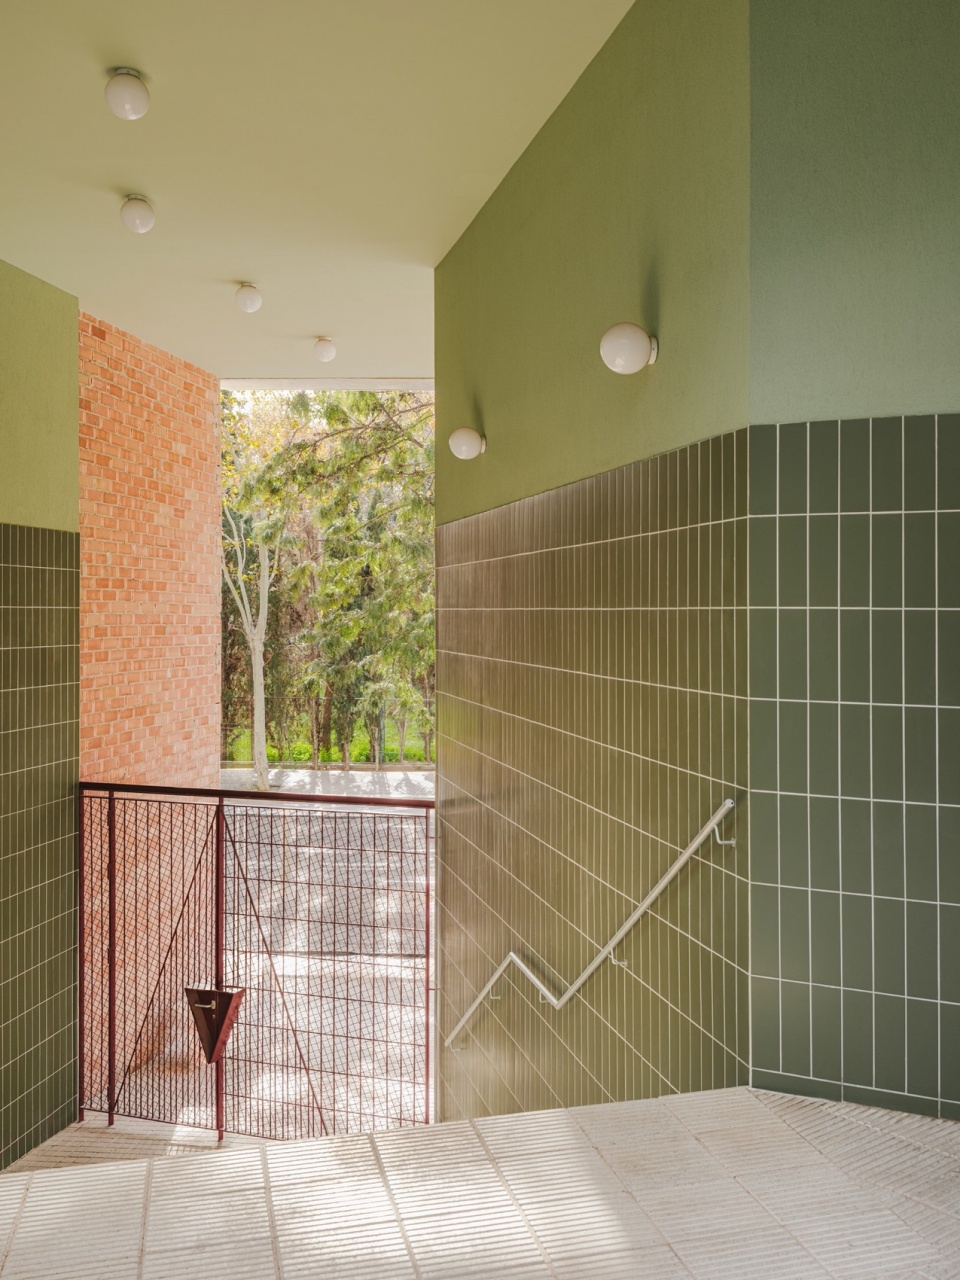
▼楼梯,Stairs © Marta Vidal
环境策略
Environmental Strategy
该建筑采用了全面的环境策略,涵盖了能效、水循环管理、材料生命周期和整体建筑健康。每个单元都设计为最大化冬季阳光的利用并确保夏季有效的交叉通风。此外,CLT木结构——与公寓布局共同设计,旨在提高效率和一致性——通过减少重量、基础大小、建筑废料和水消耗,最大程度地减少了建筑的生态足迹。
The building employs a comprehensive environmental strategy that encompasses energy efficiency, water cycle management material life cycles, and overall building health. Each unit is designed to maximize sunlight in winter and ensure effective cross-ventilation in summer. Moreover, the CLT wooden structure-designed in tandem with the apartment layout for efficiency and cohesion-minimizes the building’s ecological footprint by reducing weight, foundation size construction waste, and water consumption.
▼项目区位,siteplan © Cierto Estudio
▼总体首层平面图,overall ground floor plan © Cierto Estudio
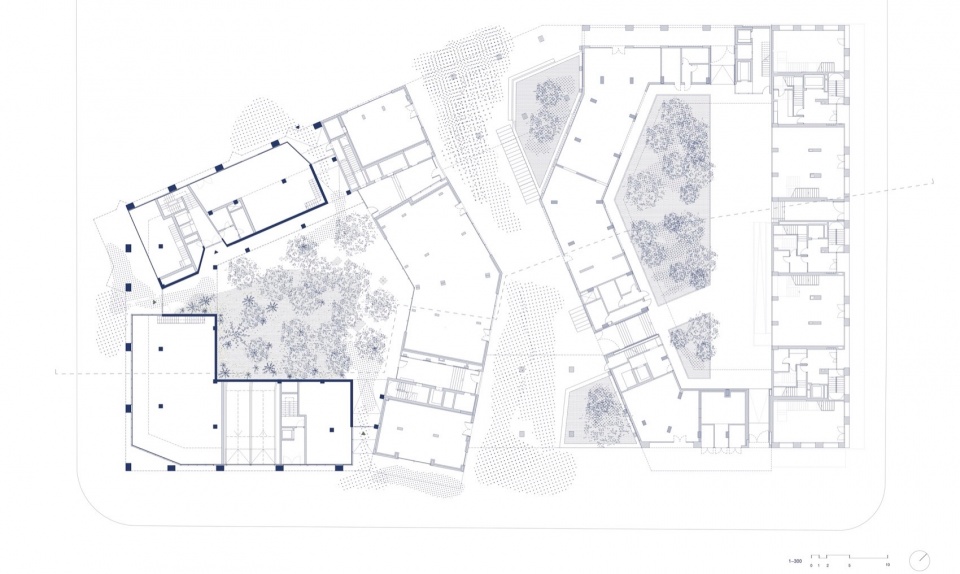
▼总体标准层平面图,overall typical floor plan © Cierto Estudio
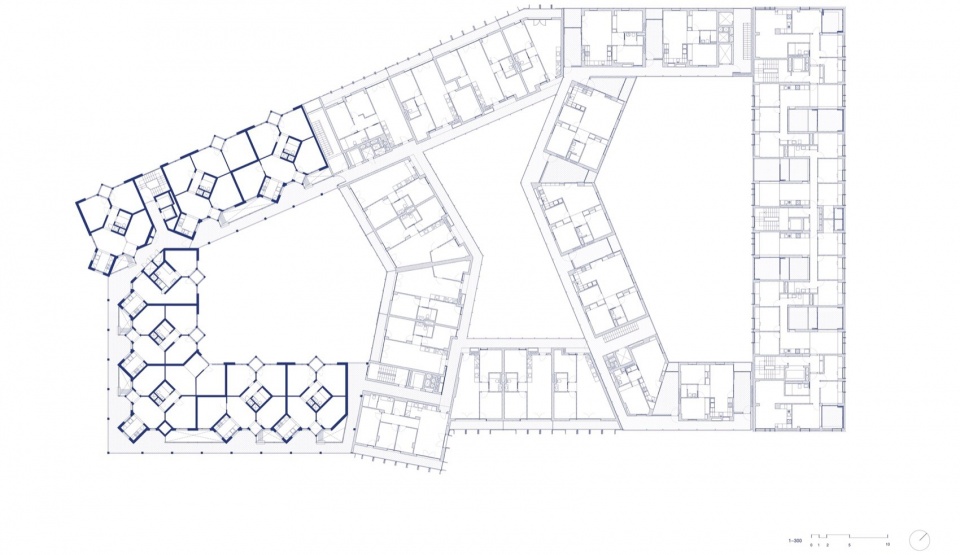
▼Bloc A标准层平面图,Bloc A typical floor plan © Cierto Estudio
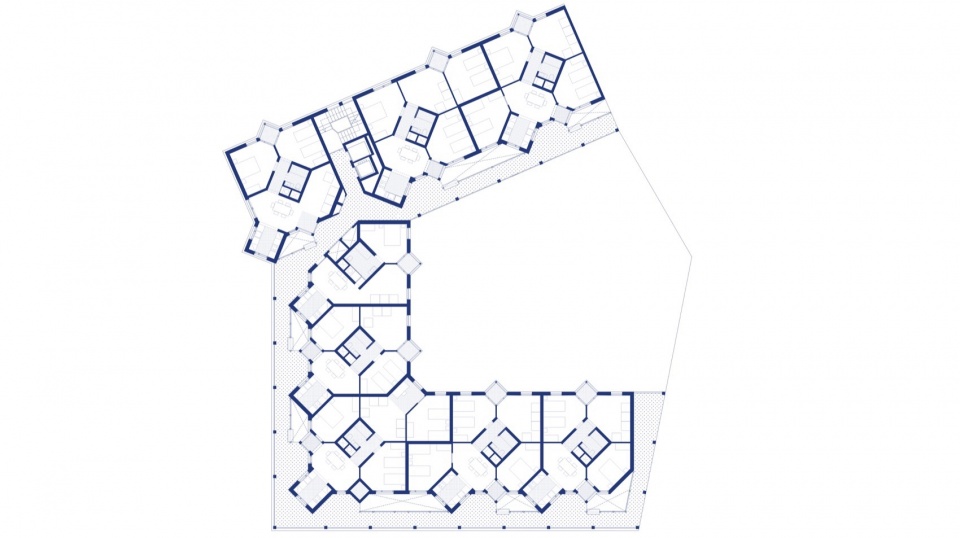
▼Bloc A七层平面图,Bloc A 7th floor plan © Cierto Estudio
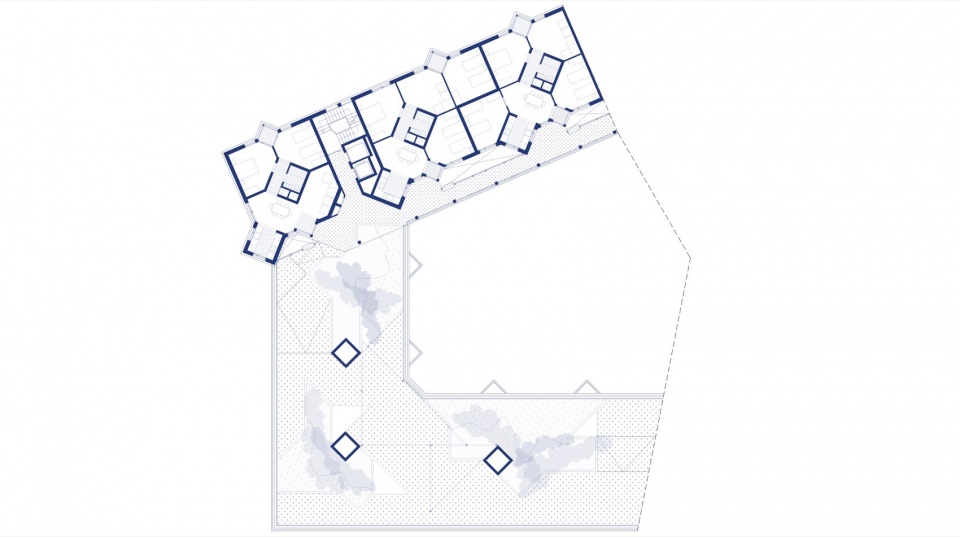
▼Bloc A中央庭院平面图,Bloc A patio plan © Cierto Estudio
▼户型平面图,floor plan © Cierto Estudio
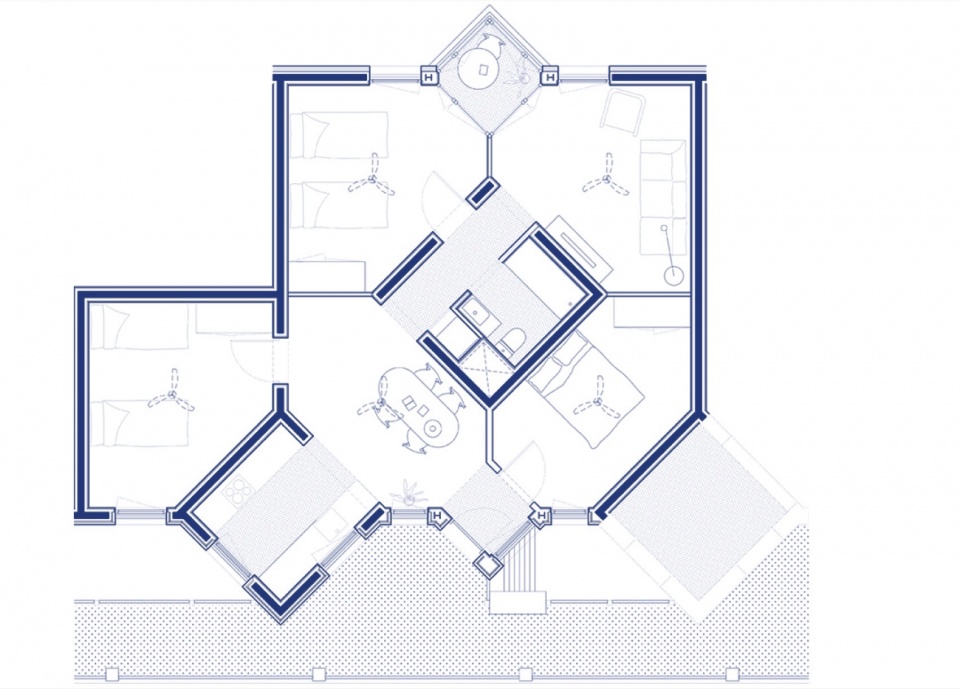
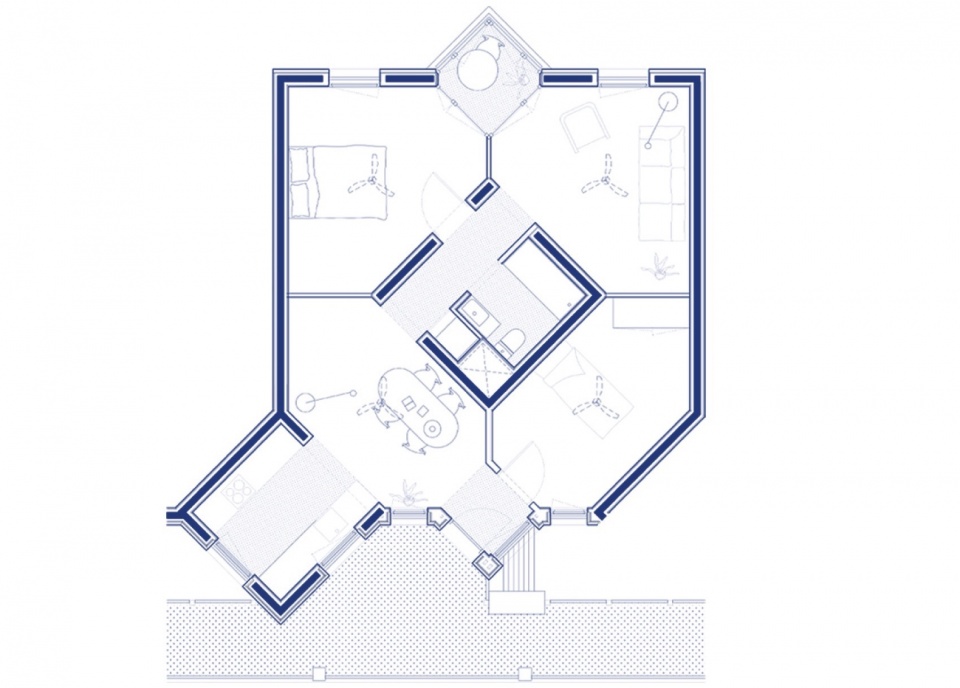
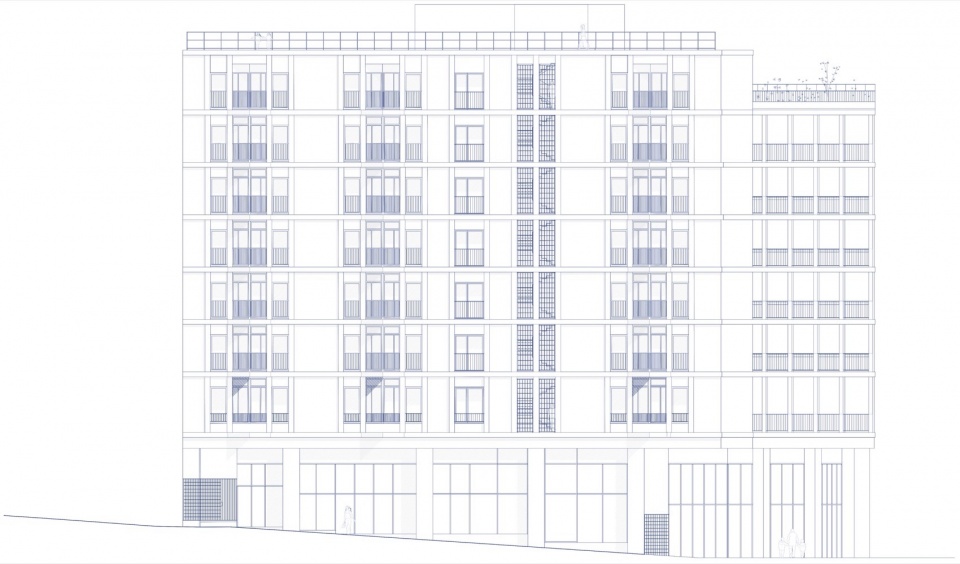
▼立面图,elevation © Cierto Estudio
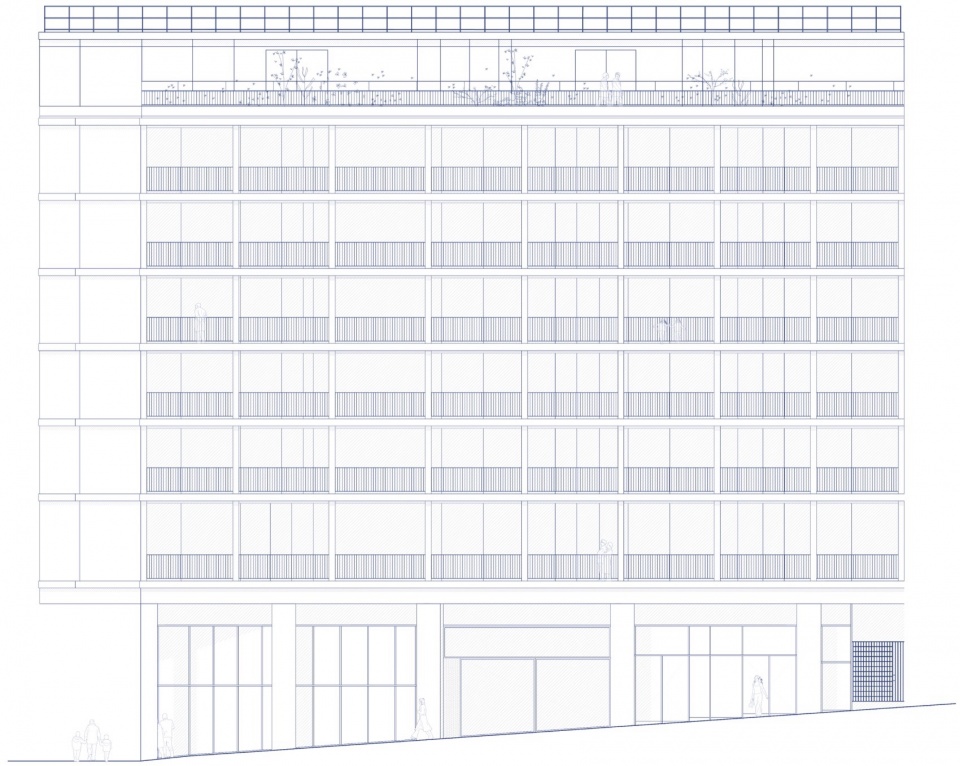
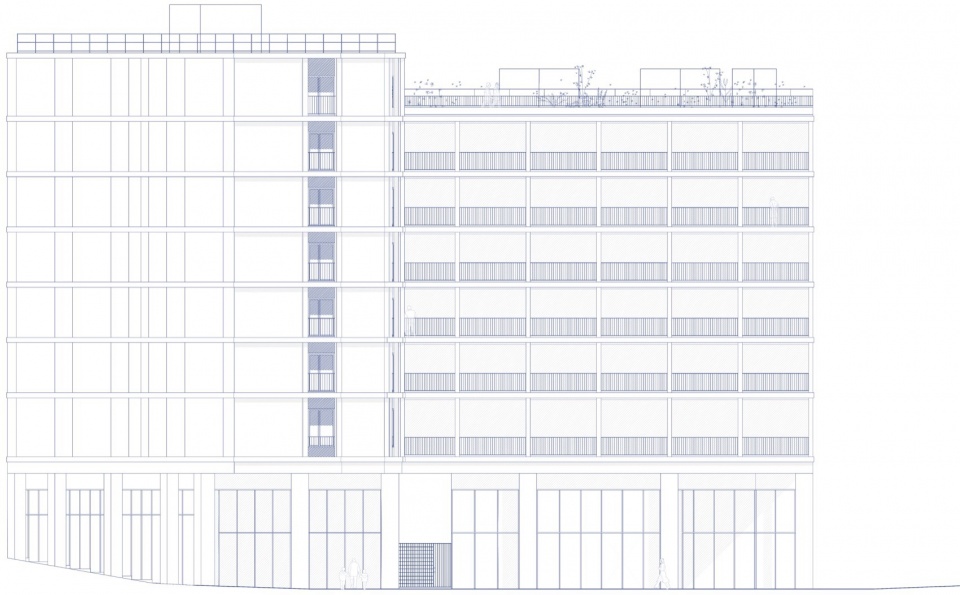
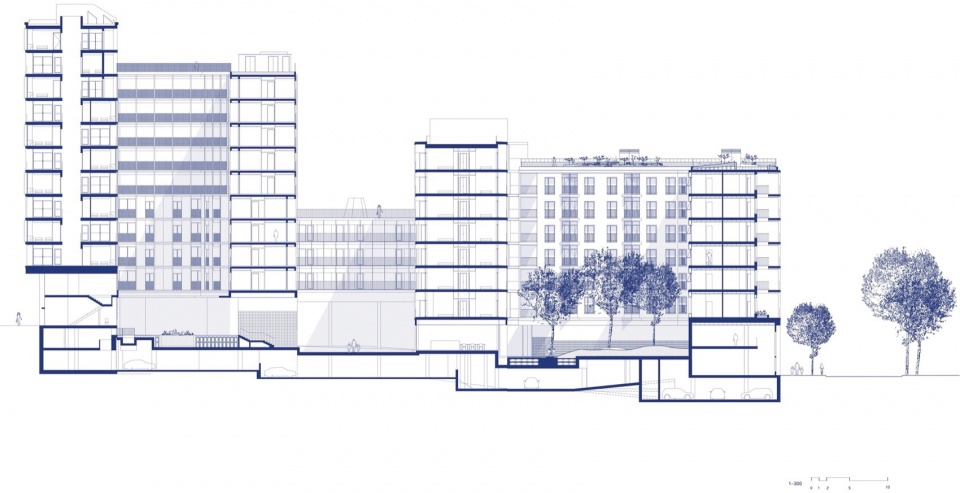
▼总剖面图,overall section © Cierto Estudio
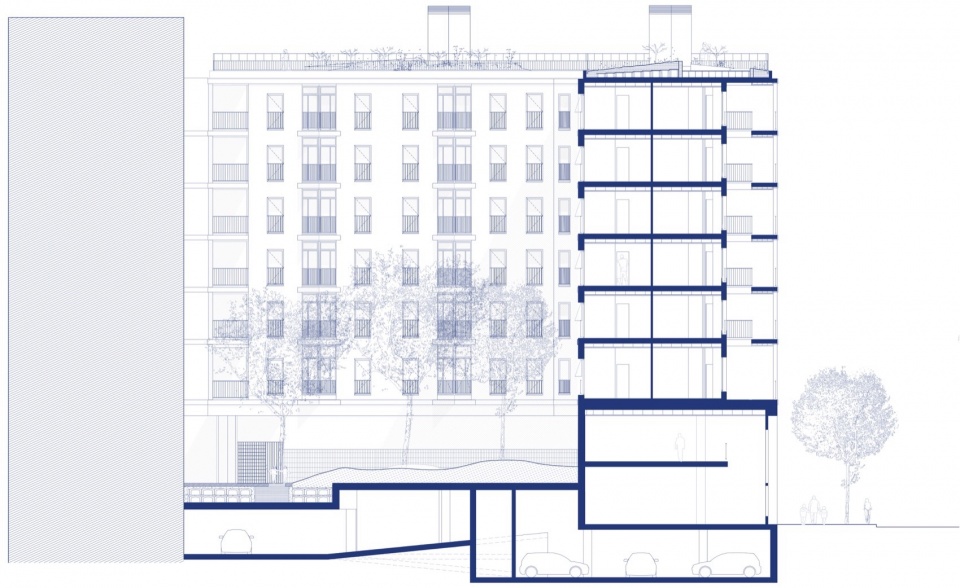
▼Bloc A剖面图,Bloc A section © Cierto Estudio
Project name: The Room Community
Client: Institut Municipal de lHabitatge iRehabilitació de Barcelona (lMHAB)
Location: Plaga de las Glorias, Gran Via de les Corts Catalanes, Barcelona, Spain
Architect: Cierto Estudio with Franc Llonch www.ciertoestudio.com Instagram: @ciertoestudio
Team: Marta Benedicto, lvet Gasol,Carlota de Gispert, Anna Llonch, LuciaMillet and Clara Vidal with MarianaGomes
Landscaping: Beatriz Borque + Miquel Mariné
Consultants: Construction Management: ngel Gi!Structural engineering: BernuzFernández Arquitectes S.L.P.Mechanical engineering: EletresjotaTecnics Associats S.L.PEnvironmental consultancy: SocietatOrganica +10 SCCLAcoustic consultancy: Ãurea AcústicaS.L.
Landscape architect: Beatriz Borque +Miquel Mariné
Program: Block of 238 housing units (35.000square meters)Building A designed by Cierto Estudio:51 dwellings (8.700 square meters)
Site area: 5.000 square meters
Project schedule: Design: May 2017-May 2021 Construction: February2022-0ctober2024
Budget: 45.000.000 Euros for the entire 238housing units11.595.000 Euros for Building A/51dwellings
Construction companies: General contractor: SACYRWood assemblers: Velima
Supplier: Wood: Xilonor
Photographers:
Jose Hevia www.josehevia.es
Marta Vidal
www.martavidal.com
Instagram: @ martavidal
More: Cierto Estudio 更多关于:Cierto Estudio on gooood









抹茶绿 西瓜红
可爱转角和配色
做好消防
真的烦透了国内那种房地产户型
不一样的感觉
DK
颜色讨喜