来自 Studio Modijefsky 对gooood的分享。 更多关于他们:Studio Modijefsky on gooood.
Appreciation towards Studio Modijefsky for providing the following description:
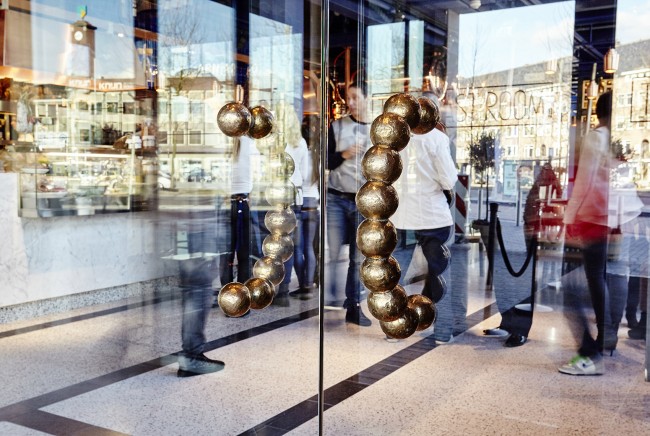
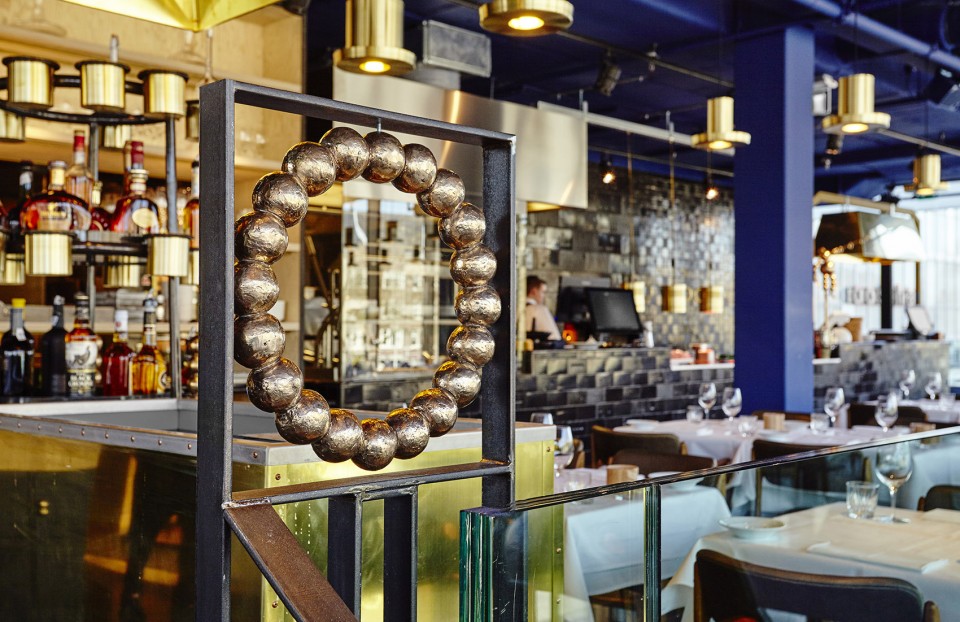
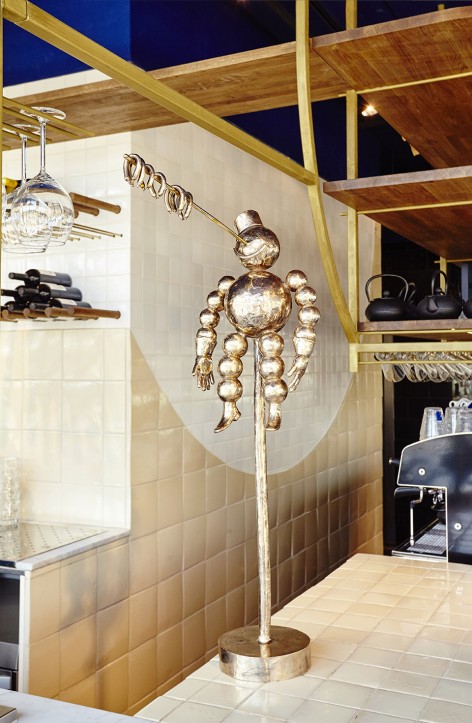
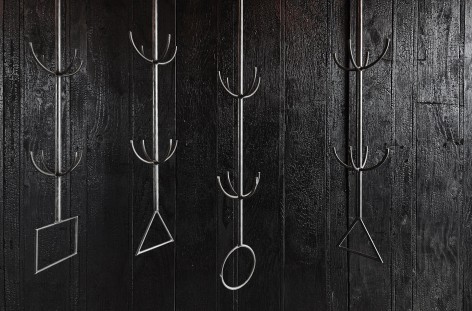
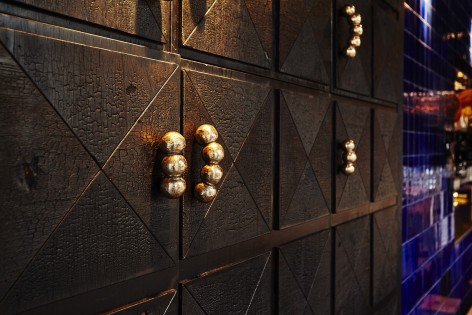
室内设计事务所Studio Modijefsky与跨学科设计事务所Studio Molen继为同一个业主Deenik打造的第一家餐厅Visaandeschelde后再度合作,联手为仅仅几步之遥处的烤肉店The Roast Room设计了室内空间。设计师对每一个细节都追求完美,从家具、吧台、肉品贩卖台到独特的照明灯具、瓷砖和铜制的门把手皆由设计师亲手打造。
Interior architects Studio Modijefsky and interdisciplinary designers Studio Molen are responsible for the design of The Roast Room. The interior has been designed with great detail and has been hand made by the contributing parties – from the furniture pieces, the bars and the butcher, to the special lighting, the tiling and the bronze doorknobs. The studios have worked together before on Deenik’s first restaurant, Visaandeschelde, just a stone’s throw away from his new business.
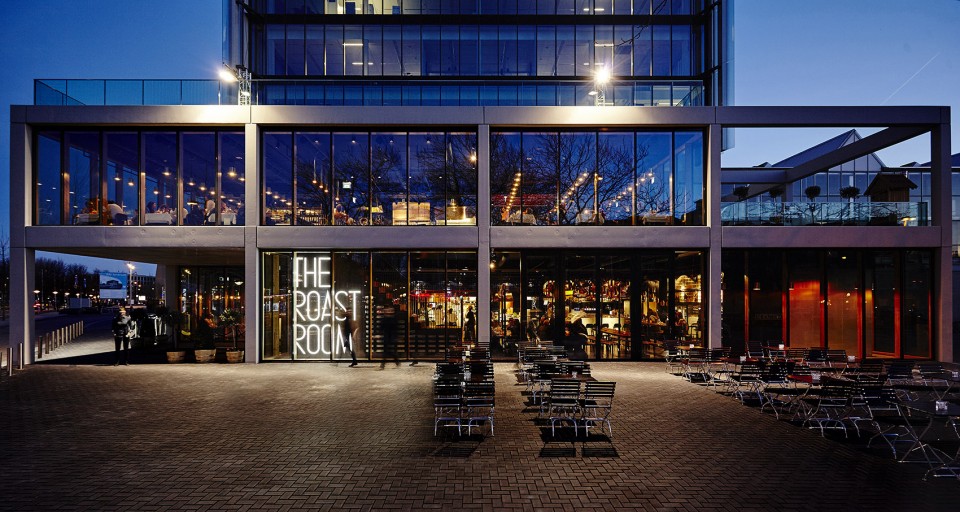
▼ 餐厅外观,external view

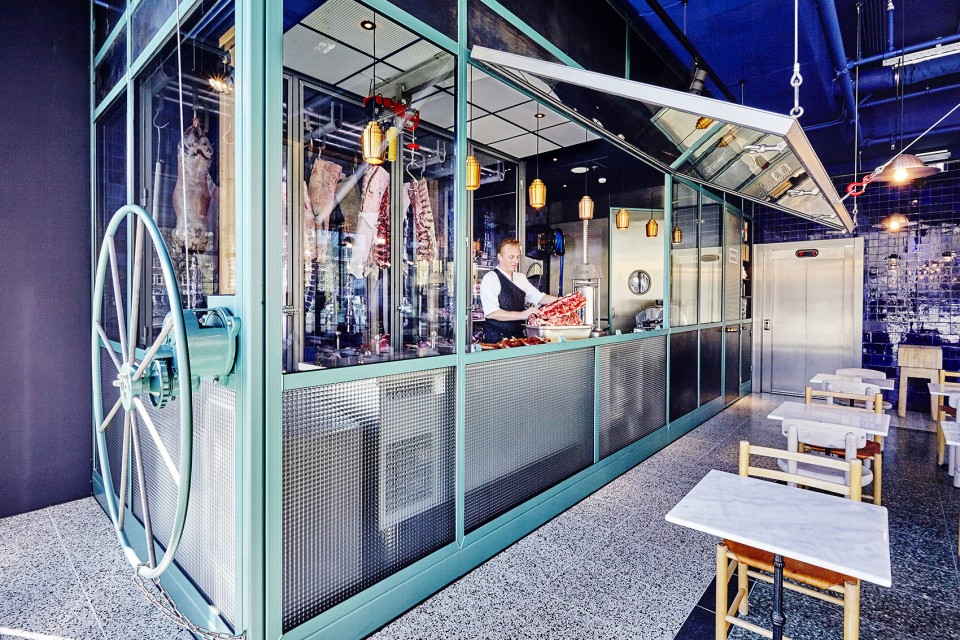
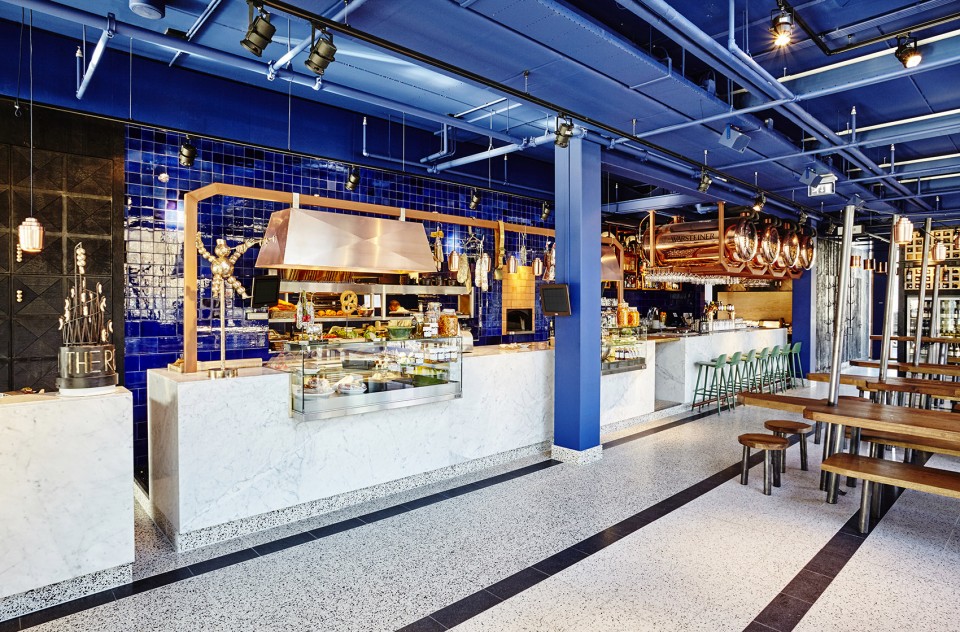
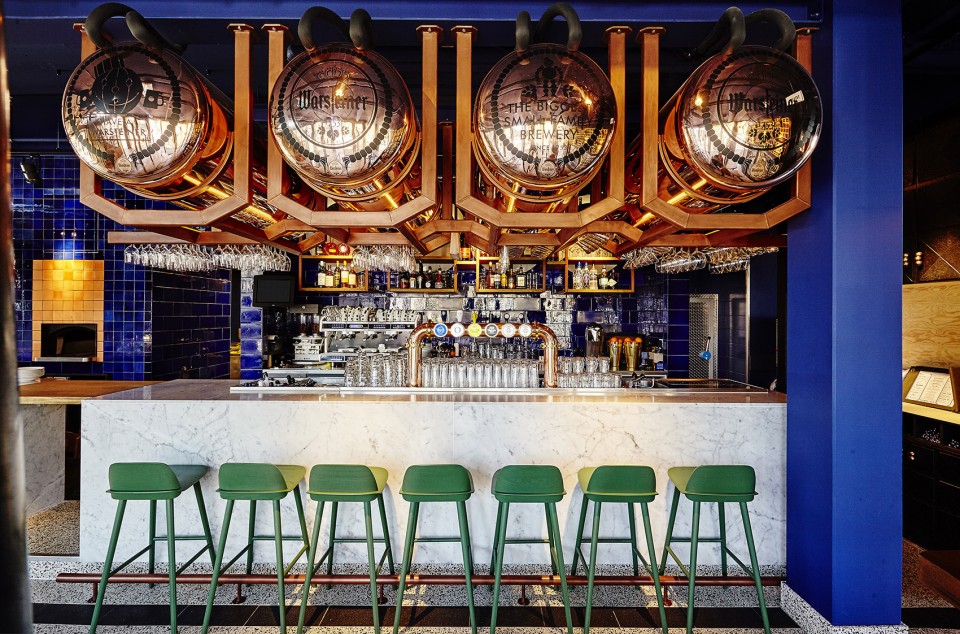
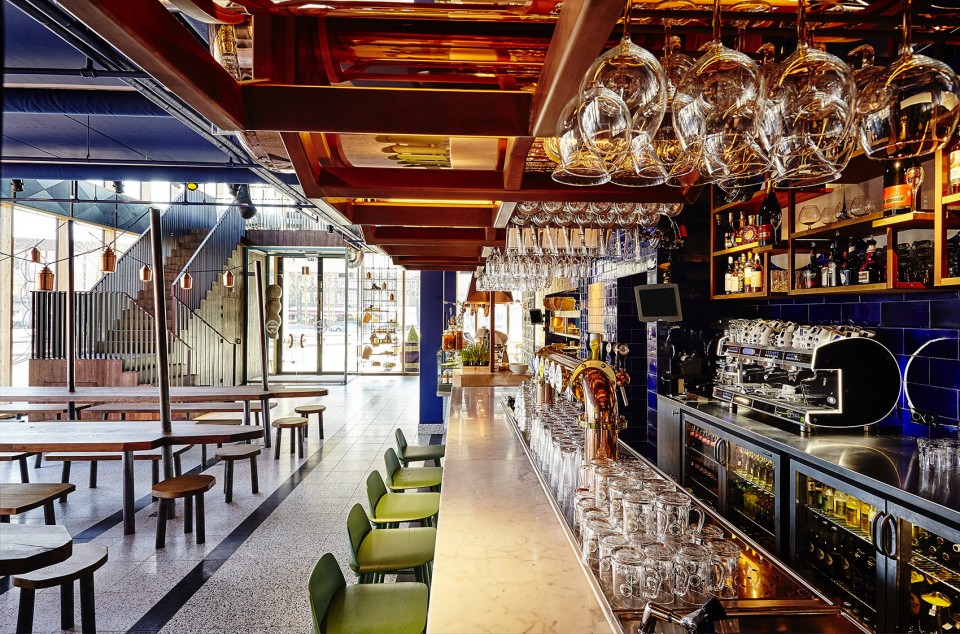
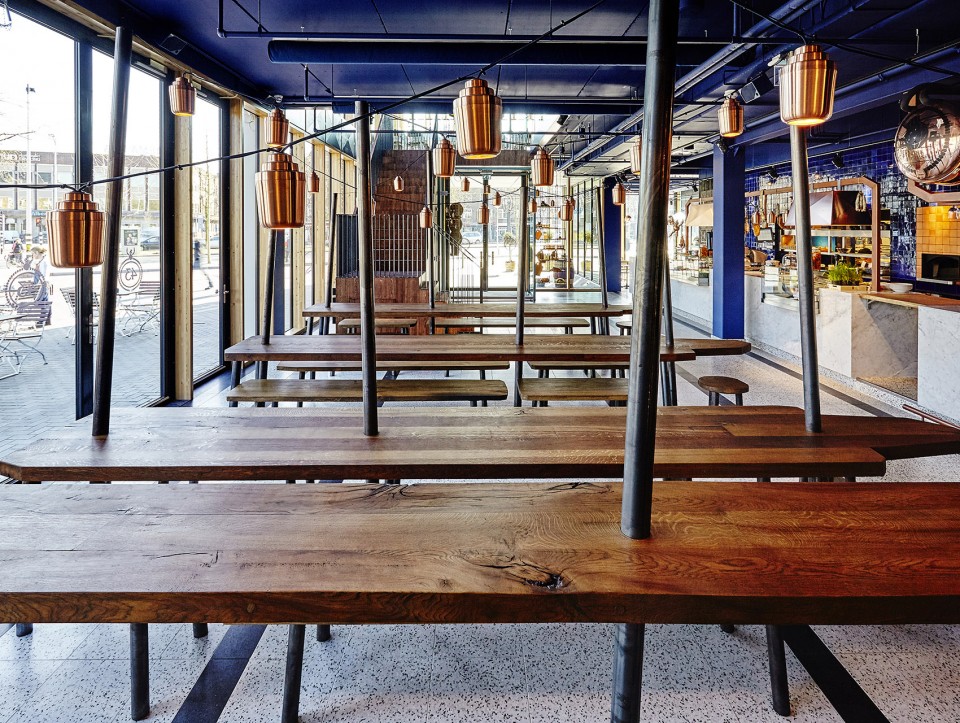
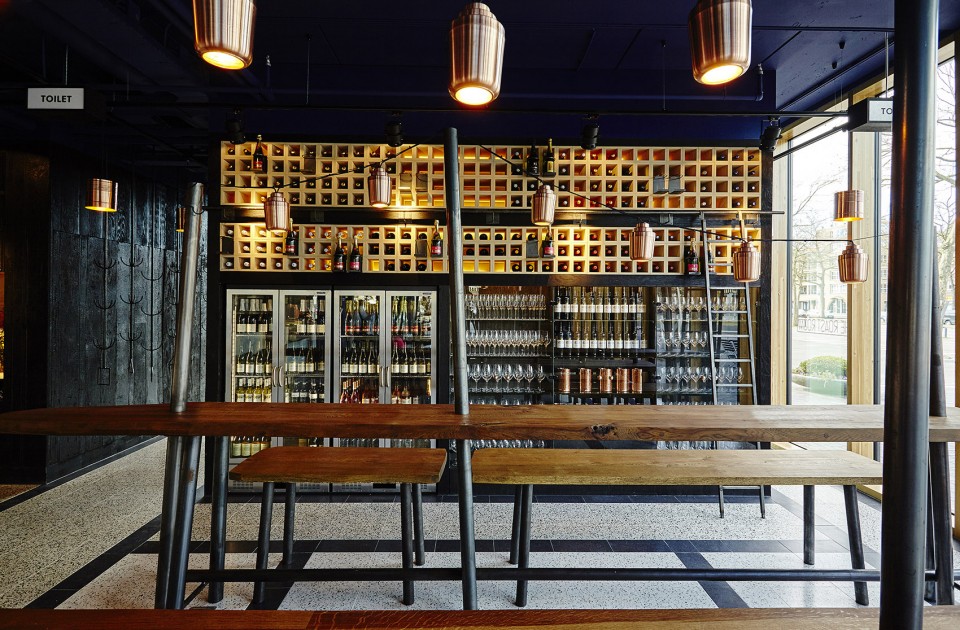
餐厅的一层空间如同啤酒屋般洋溢着轻松自如的氛围。长长的木桌旁是开放式的厨房与吧台,巨大的铜制啤酒罐悬在空中,精致却又豪爽。而大理石吧台的玻璃展柜中则放置了店中贩卖的生鲜肉品。转动肉品贩卖台一侧的巨大转盘,贩卖台将缓缓开启,厨师在客人好奇的注视下,切肉去骨。
On the first floor of The Roast Room you will find a brasserie-style restaurant. Sitting at large cutting boards you have a view of the kitchen and a bar with large copper beer tanks hanging above it. In the marble bar, display windows showcase the goods of the in-house butcher’s shop. By turning a giant wheel, the butcher opens his shop window so guests can see him cutting and boning the meat.
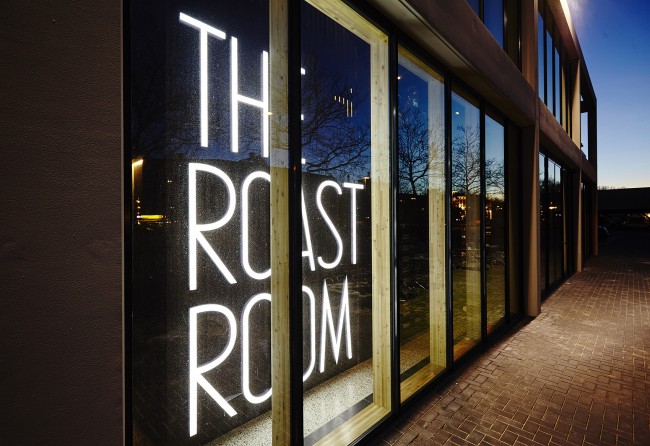
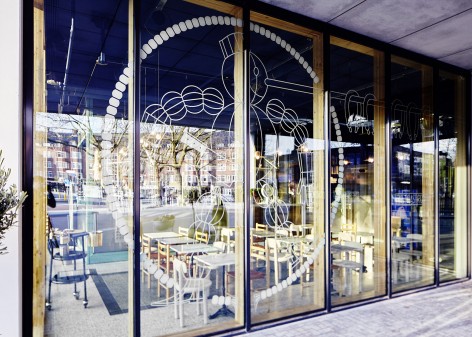
▼ 餐厅入口,entrance
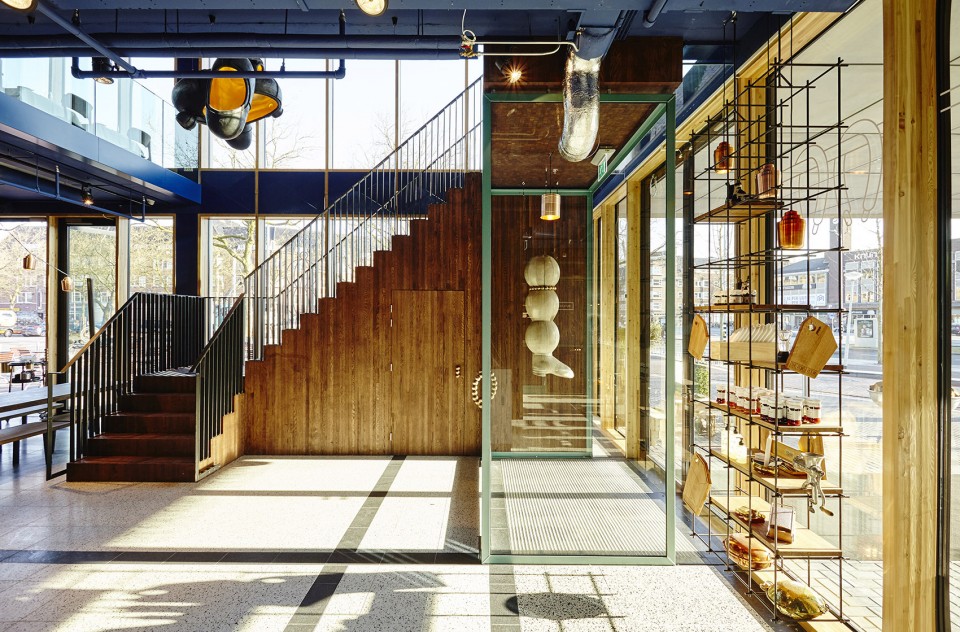
▼ 从餐厅看向入口旁的肉品贩卖处,view form the restaurant to the butcher next to the entrance
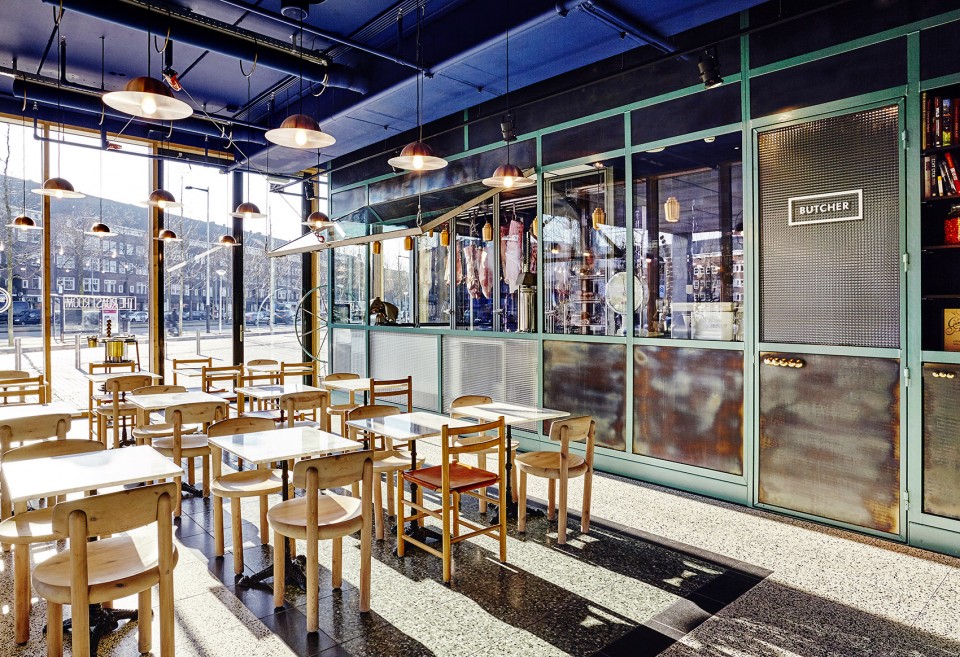
▼ 肉品贩卖处,the butcher

▼ 餐厅大理柜柜台,the marble bar
▼ 吧台上悬挂着巨大的铜制啤酒罐, large copper beer tanks hanging above the bar
▼ 从酒吧回看入口处,view from the bar to the entrance
▼ 用餐处长长的木桌, large cutting boards
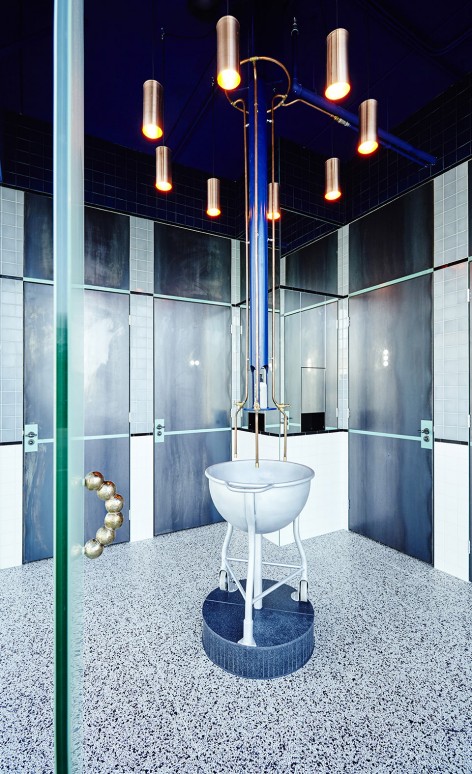
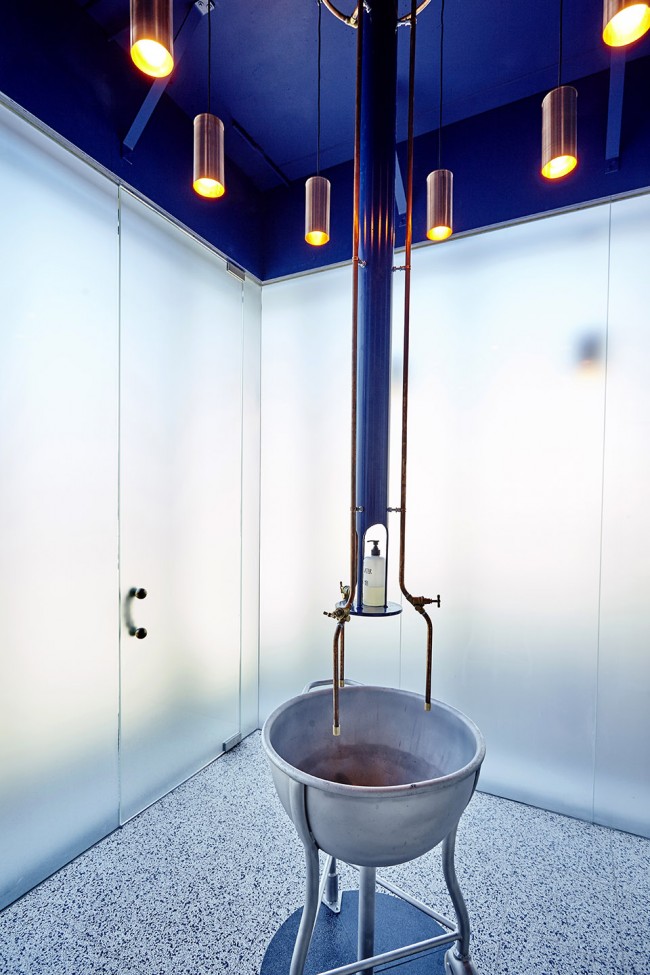
▼ 一层尽头的卫生间,the toilet
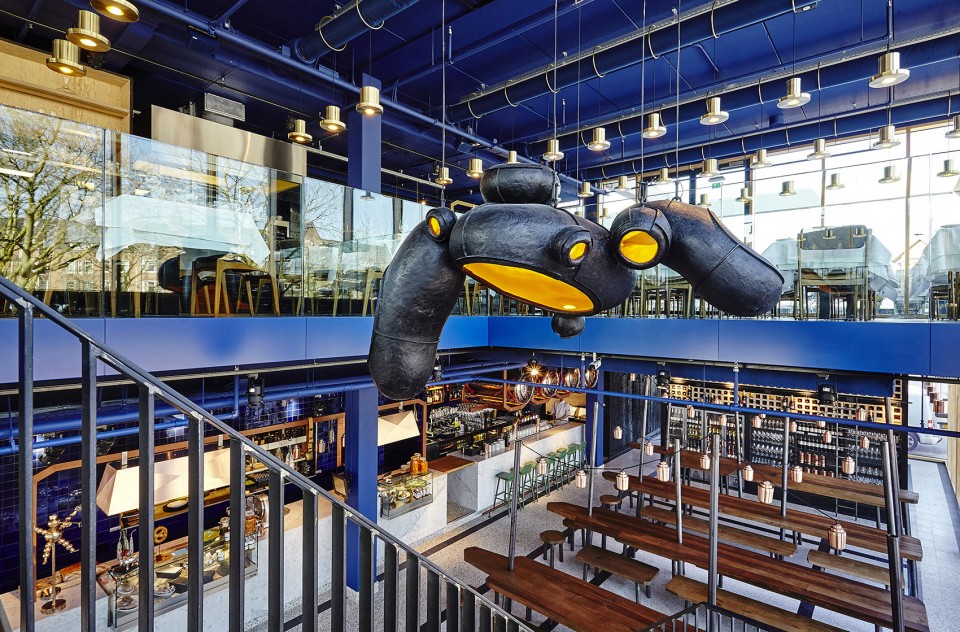
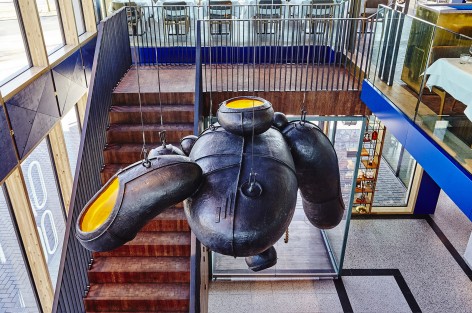
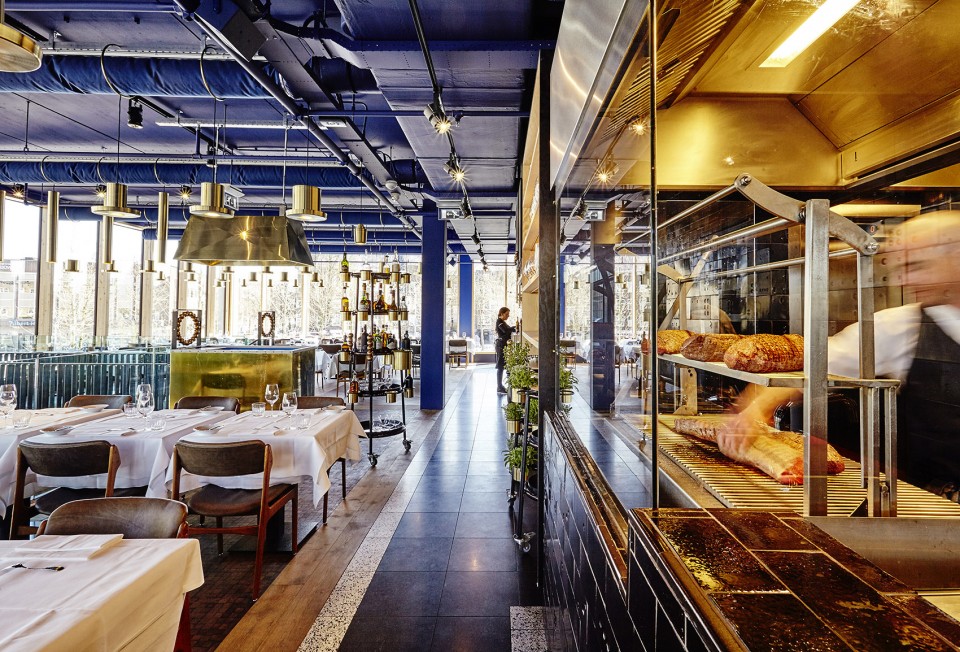
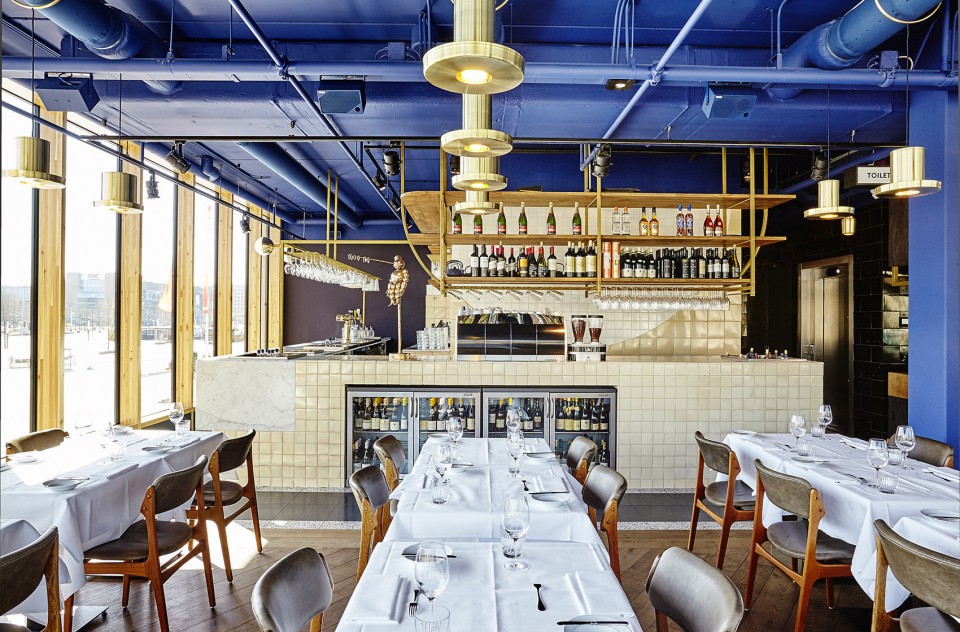
顺着如同砧板般材质肌理的楼梯缓缓上行,人们将来到二层的烤肉餐厅。温润的奶油色吧台与暗沉的墨色开放式厨房沿着空间内侧一列排开,而空中悬挂的一盏盏黄铜色的吊灯则为用餐的人们创造出一个个精致的小空间。而整个餐厅中最引人瞩目的,当为悬挂在楼梯井处,联系上下空间的姜块飞船吊灯。与其它的铜制品一样,这个巨型吊灯也是由Studio Molen为餐厅量身定制的。
A stairway resembling a chopping block leads to the Rotisserie on the first floor. Here, a creamy white bar, a pitch-black kitchen and a sky of brass light fixtures make up an intimate setting for some fine dining. The centrepiece is a light sculpture, Ginger Blimp, which connects the two floors. Studio Molen made this monumental chandelier, just like the other bronze works, especially for the restaurant.
▼ 从楼梯处回看一层空间,巨大的姜块飞船吊灯悬挂在空中,view from the stair to the first floor with the Ginger Blimp connects the two floors
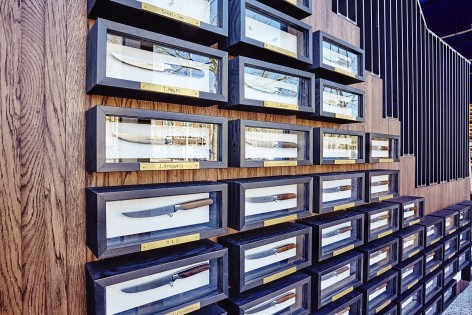
▼ 砧板般材质肌理的楼梯,the stairway resembles a chopping block / 楼梯外侧悬挂着无数刀具,the knives are displayed on the stairs
▼ 二层空间,the second floor
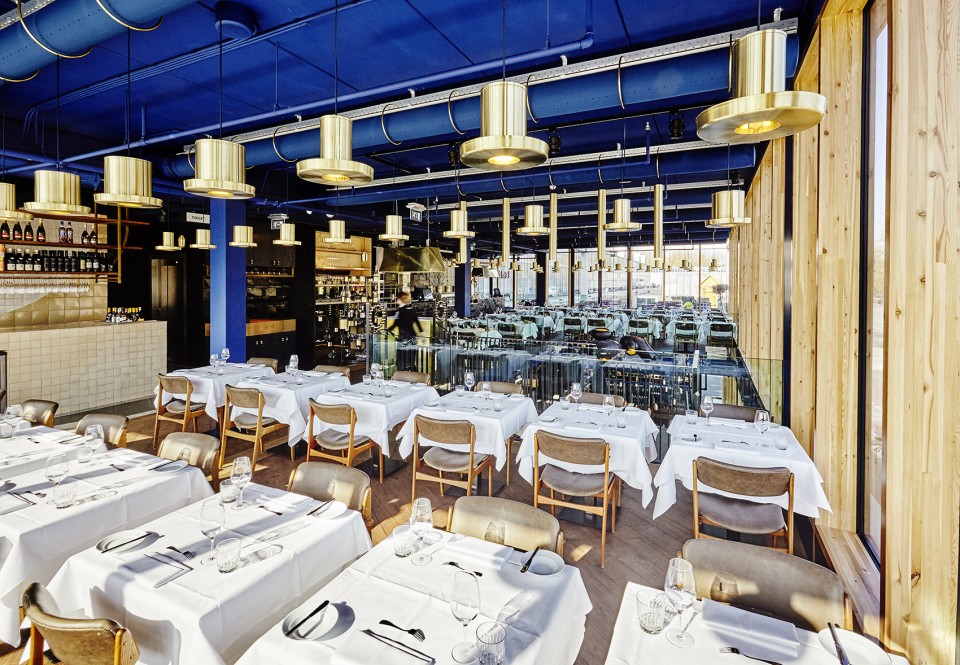
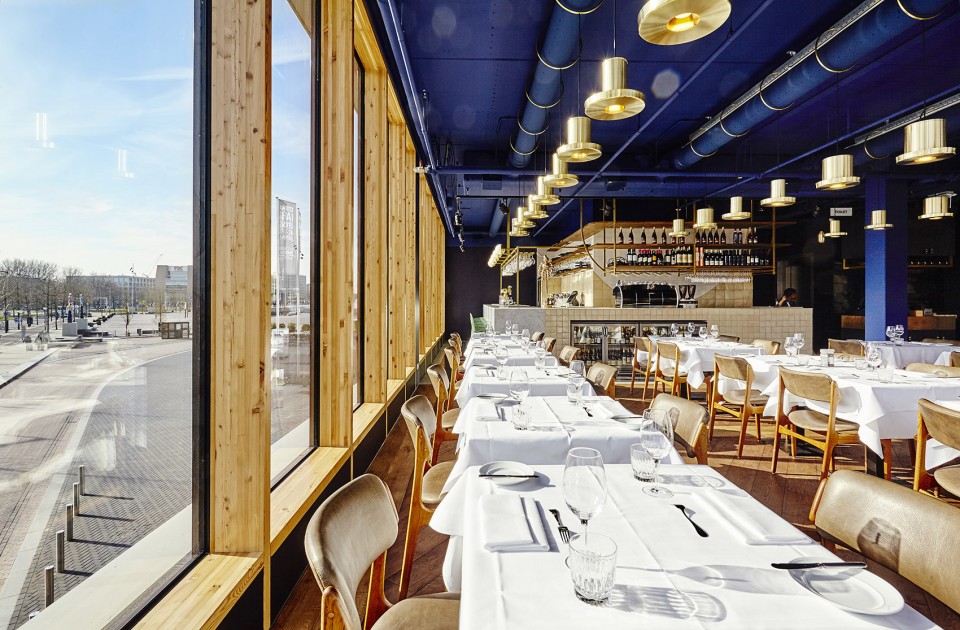
▼ 温润的奶油色吧台,a creamy white bar
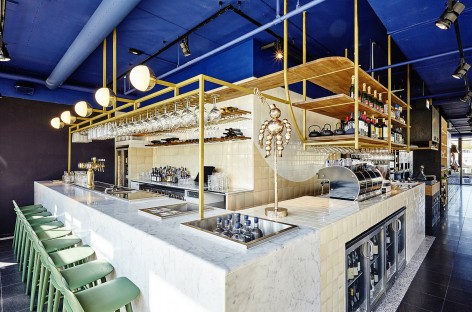
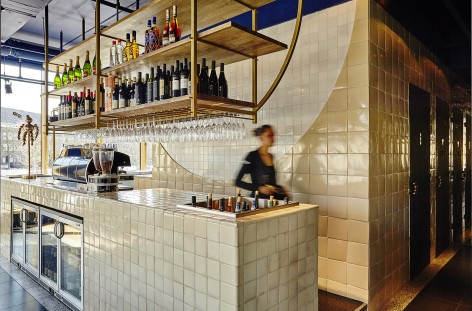
▼暗沉的墨色开放式厨房,a pitch-black kitchen
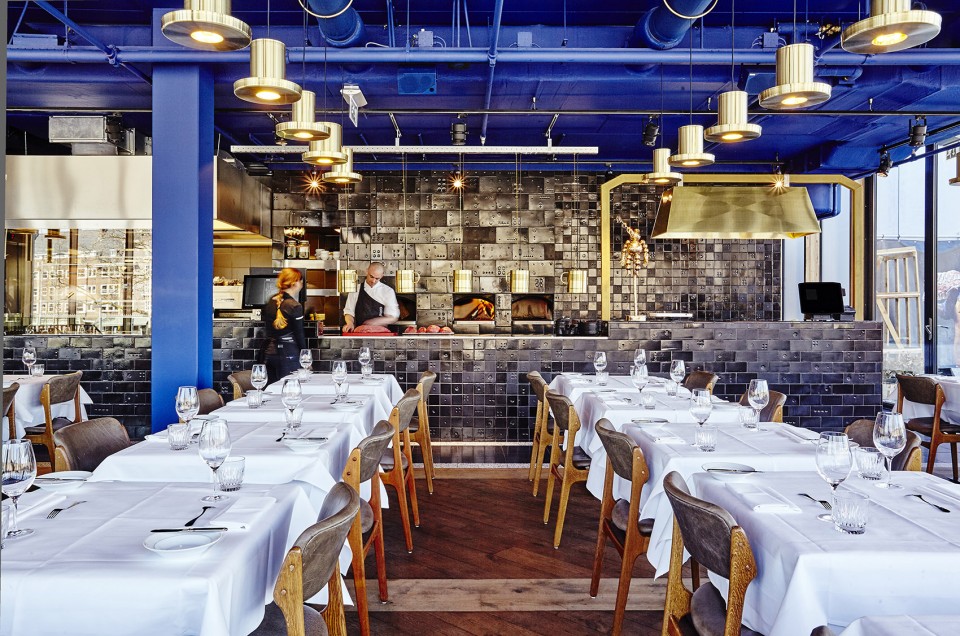
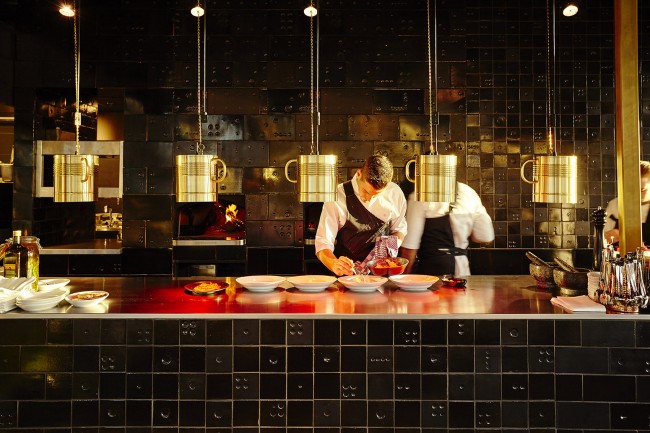
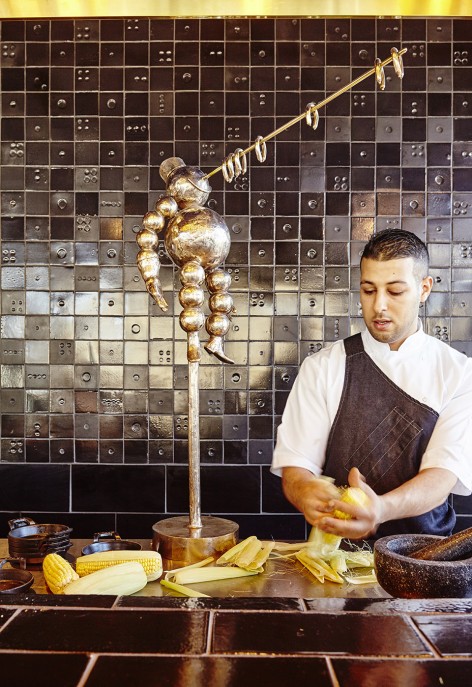
通透感与持久性是The Roast Room烤肉店的空间主题,而餐厅的室内设计也巧妙的反映着这两点。Studio Modijefsky携手Studio Molen,创造了一个开放、耐久而又能够经受住时间考验的室内空间。
Transparency and durability are the main ingredients for The Roast Room and this is made visible in the restaurant’s design. Studio Modijefsky and Studio Molen created an interior with an open, robust and timeless character. The attention and love for the food being served echoes in the dedication with which the interior has been made.
▼ 由设计师亲手打造的细节,hand made details by the designers
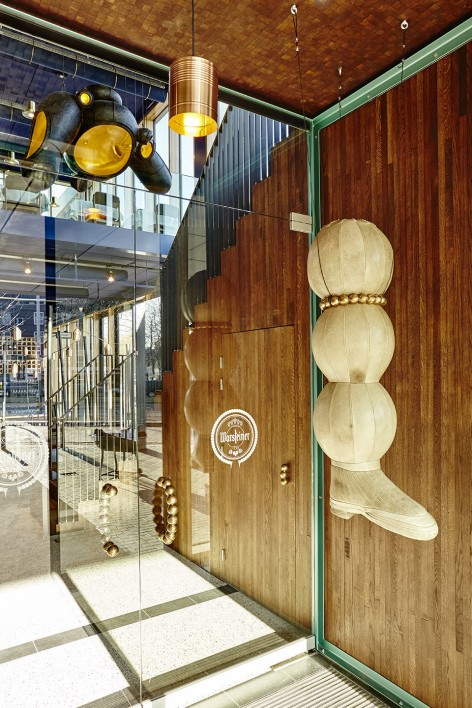
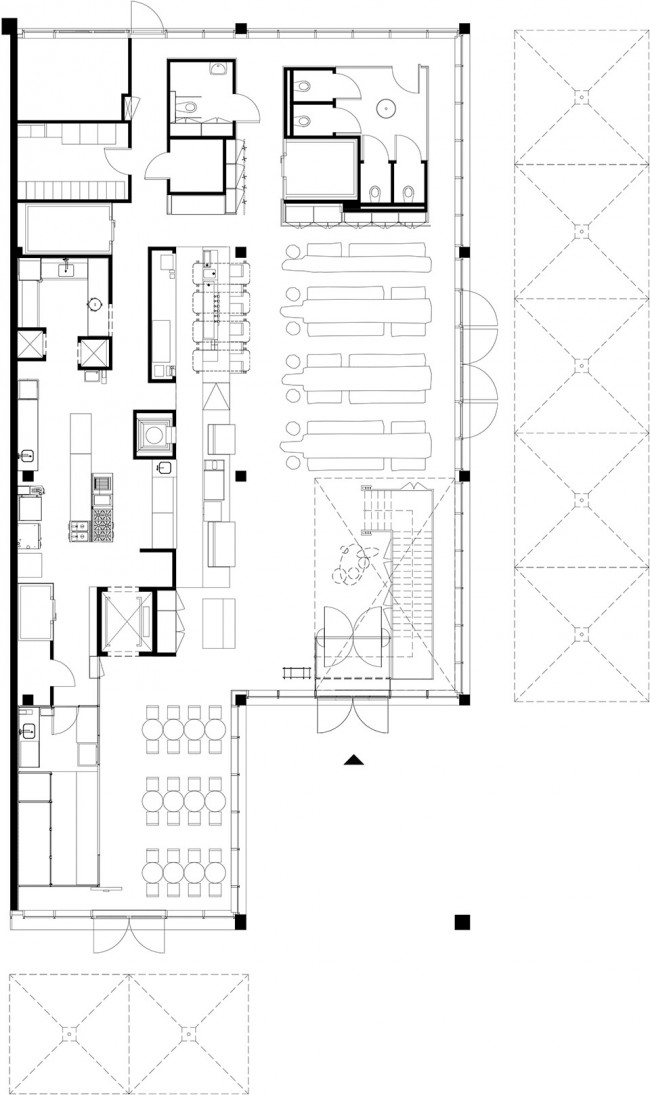
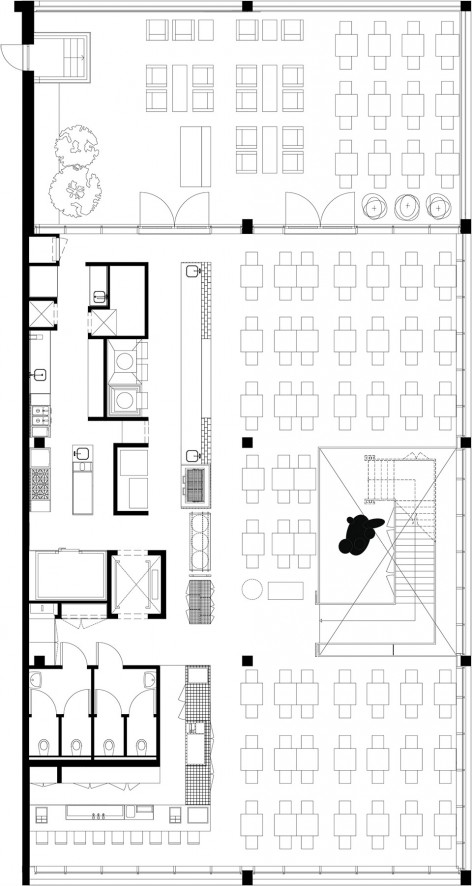
▼ 一层,first floor / 二层,second floor
Project: The Roast Room
Location: Amsterdam, The Netherlands
Program: restaurant
Assignment: interior design for a 2 storey restaurant, graphic identity and more
Status: realised April 2015
Size: The Roast Bar ( ground floor) 325m2 & Roast Rotisserie ( first floor) 278m2
Client: Michiel Deenik
Design: Studio Modijefsky; Esther Stam, Natalia Nikolopoulou, Kristina Petrauskaite, Kasia Nowak in collaboration with: Studio Molen
Photography: Maarten Willemstein
MORE: Studio Modijefsky,更多关于他们:Studio Modijefsky on gooood.









发表评论
你需要先 才能发表评论
社交登录