
来自 Nook Architects 对gooood的分享。更多请至:Nook Architects on gooood
Appreciation towards Nook Architects for providing the following description:
Nook建筑事务所过去的项目都在巴塞罗那城中心区域,这次也不例外,位于加泰罗尼亚广场这一城市中心的中心。House of Mirrors项目位于一栋建筑顶层,从宽敞的阳台上可以将城市景观一览无余。因此建筑师决定让白天生活的区域面向城市,充分感受巴塞罗那繁忙而狂热的氛围。
The projects we have done so far have had very centric locations within the city of Barcelona: Ciutat Vella, Eixample, Gràcia, Poble Nou… This time, however, it was at the centre of it all. Located in Plaça Catalunya, the first thing we did was to look out from the generous balcony doors to the urban sights outside, from a very privileged location on one of the building’s top floors. It was then that we knew that the day zones were to be located towards these valuable openings to the city’s frenetic rhythm.
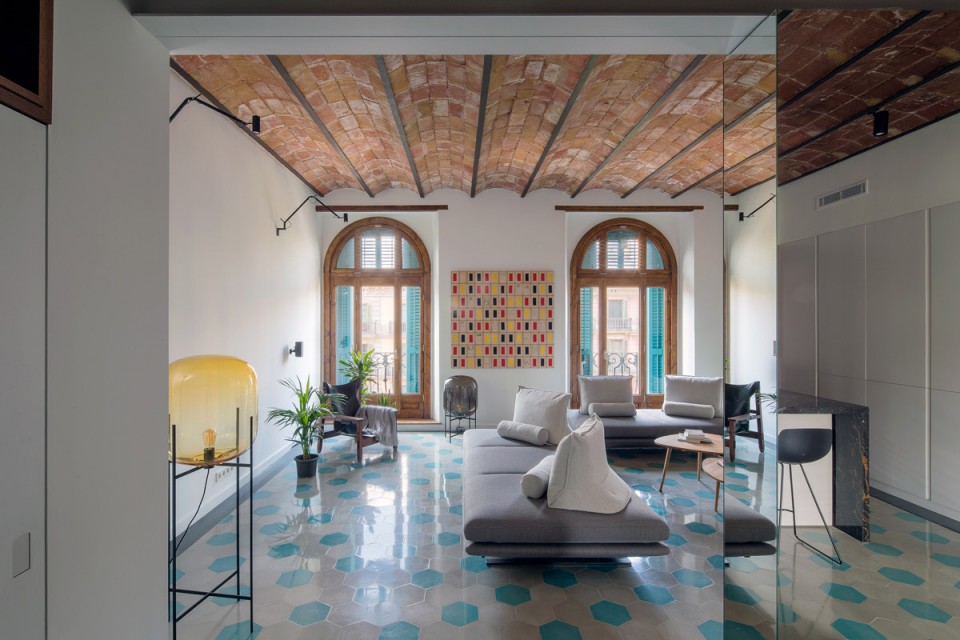
▼室内概览,overall view of the interior
业主十分喜欢巴塞罗那市中心的环境,对于建筑有自己的想法。他希望设计一个独特的住所,供他偶尔来这座城市时使用。由于业主要在这里接待客人,他要求厨房被设置在房屋中间,成为会见的场所,而不是一般意义上的家庭厨房。此外,房屋里还需设置一个可以容纳超过六百瓶酒的酒窖。
The customer, amazed by Barcelona’s centre, had a very clear distribution in mind. He wanted a spacious dwelling for him as the main occupant during his occasional visits to the city and for hosting his guests. The kitchen had to be at the centre of it all, serving as a meeting point- more of a gastro bar than a family kitchen. It also had to be complemented by wine cellar for more than 600 bottles.
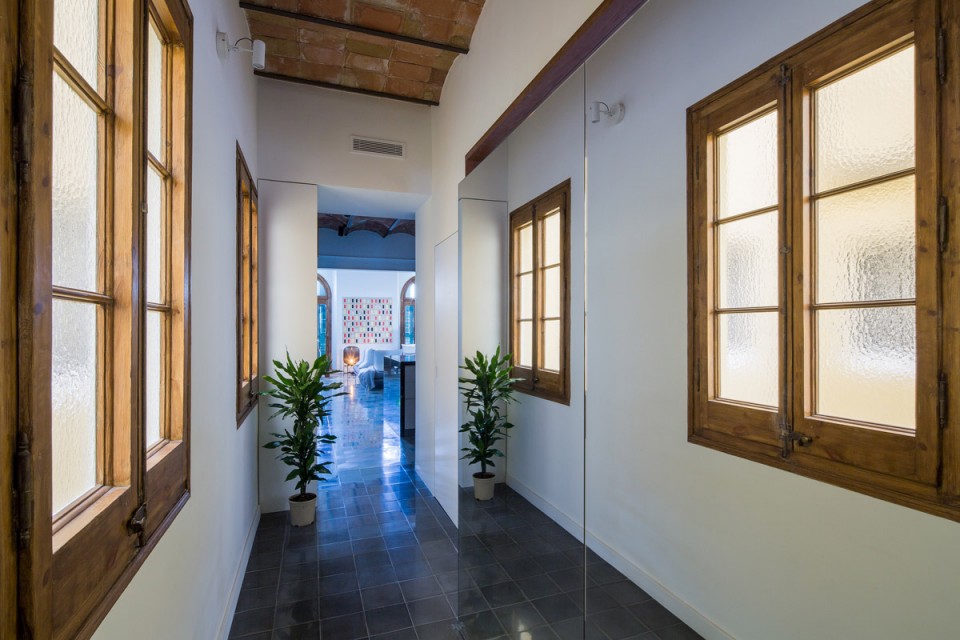
▼建筑入口,走廊一侧设有镜子反射对面的窗户,entrance, mirrors in the hallway multiply the windows on the wall
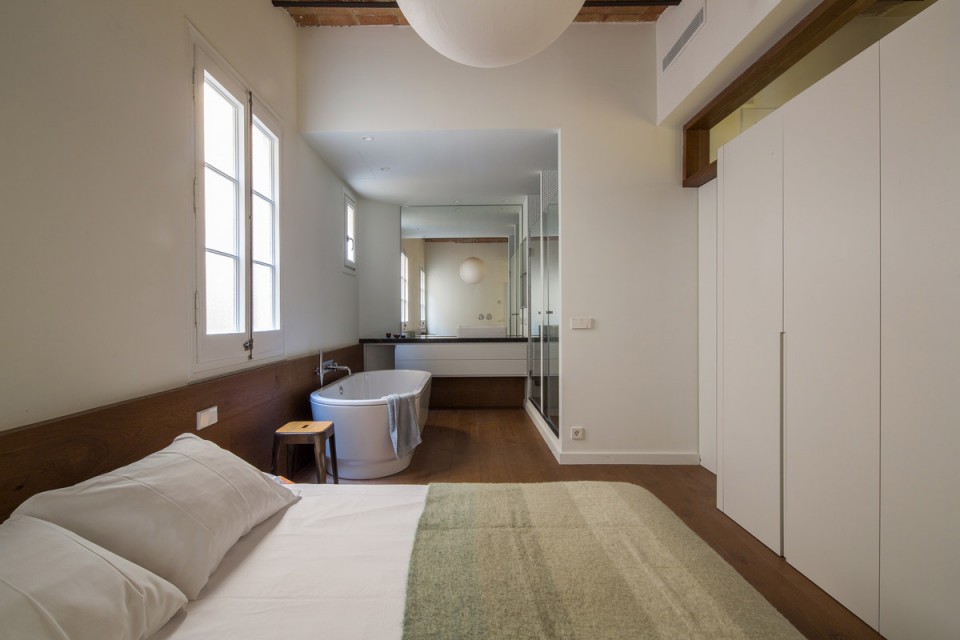
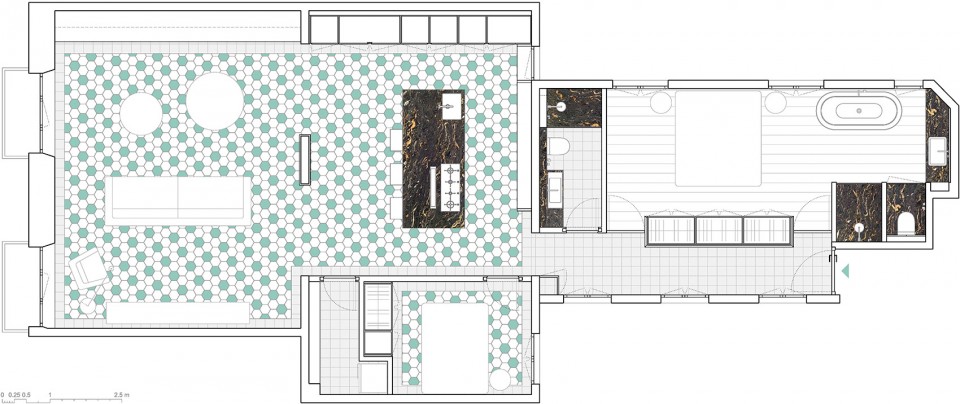
设计先将客厅放在了立面和第一面承重墙当中,即房屋的最外侧区域。建筑师通过打通部分承重墙,模糊了客厅和相邻的室内空间之间的界限,让两个空间融合在了一起。房屋总面积118平方米,白天活动的区域面积为61平米,其余的空间和建筑的两个露台相连。入口右手边是自带浴室的主卧室,面向较为私密的露台,通过大衣柜和过道隔开。往里走是客用卫生间,对面为客房,客房的窗户开向建筑主楼梯中庭。客房旁边是酒窖,其中设置有葡萄酒架和冷酒器,人们可以从这里直接进入厨房。
The intervention began by allocating the living room on the outermost space, between the facade and first load-bearing wall, and we blended it with the next space towards the interior. These two spaces were originally separated by a load-bearing wall, which we partially brought down to create two large openings that help bring together both spaces. All of the daytime activities occur on 61 m2 out of the total 118 m2, leaving the rest of the rooms to be adjacent to the building’s two patios. The main bedroom, with an in-suite bath, is close to the entry and opens to the more intimate patio. The bathtub and vanity blend with the bedroom and large closet separates it from the hallway. Further down the hall a guest bathroom was allocated with the guest bedroom just in front of it, which opens up to the building’s main staircase’s atrium. Adjacent to the guest bedroom and with direct access to the kitchen is the wine cellar, which includes a wooden wine rack and a wine cooler.
▼有两扇巨大的阳台门的客厅,living room with two large balcony doors
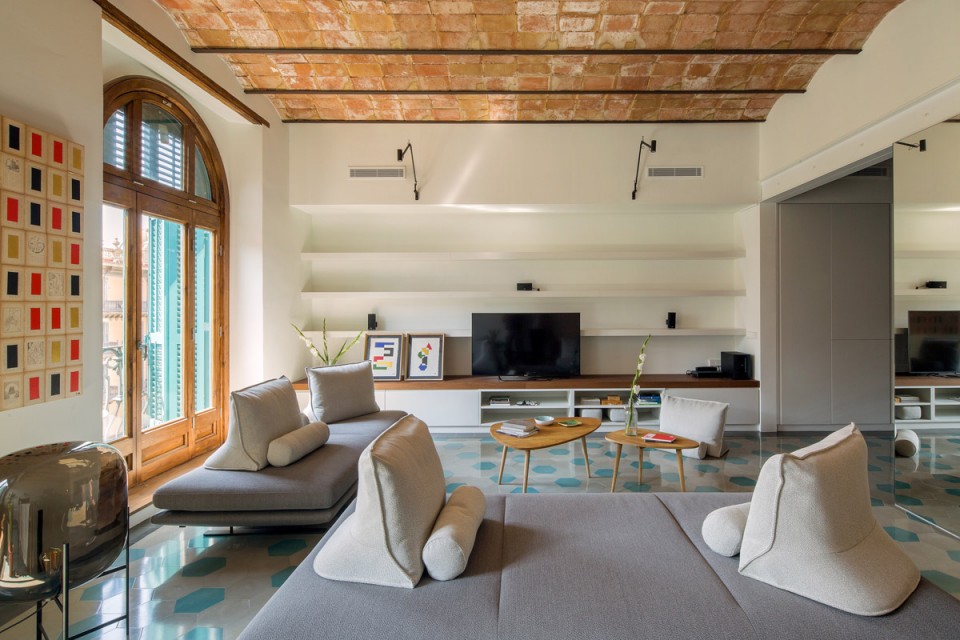
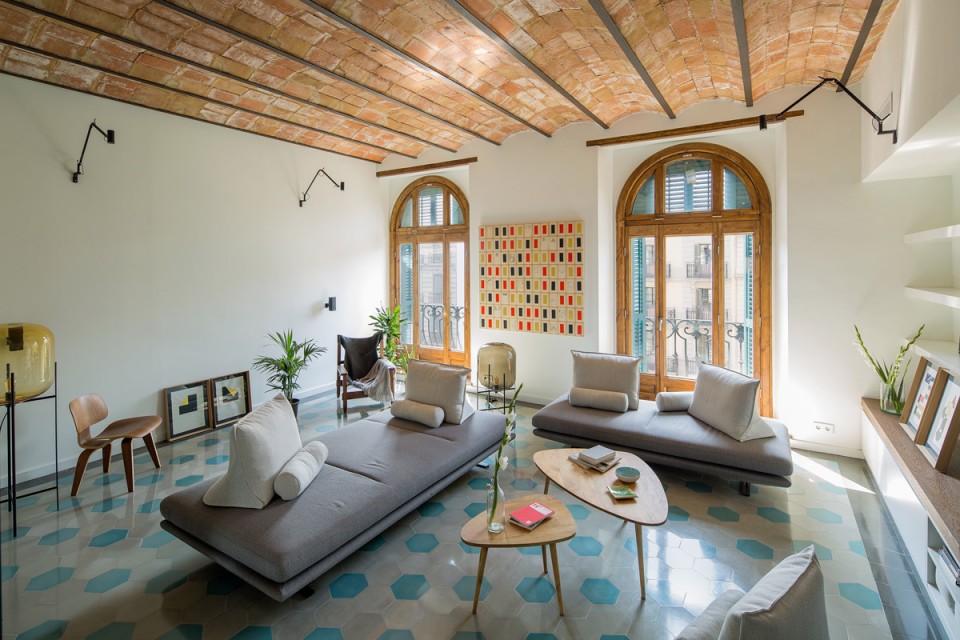
▼客厅和厨房相连,中间残留的承重墙上包有镜子,模糊空间界限,the kitchen is open to the living room, the remained supporting wall is covered with mirrors to blur the boundary
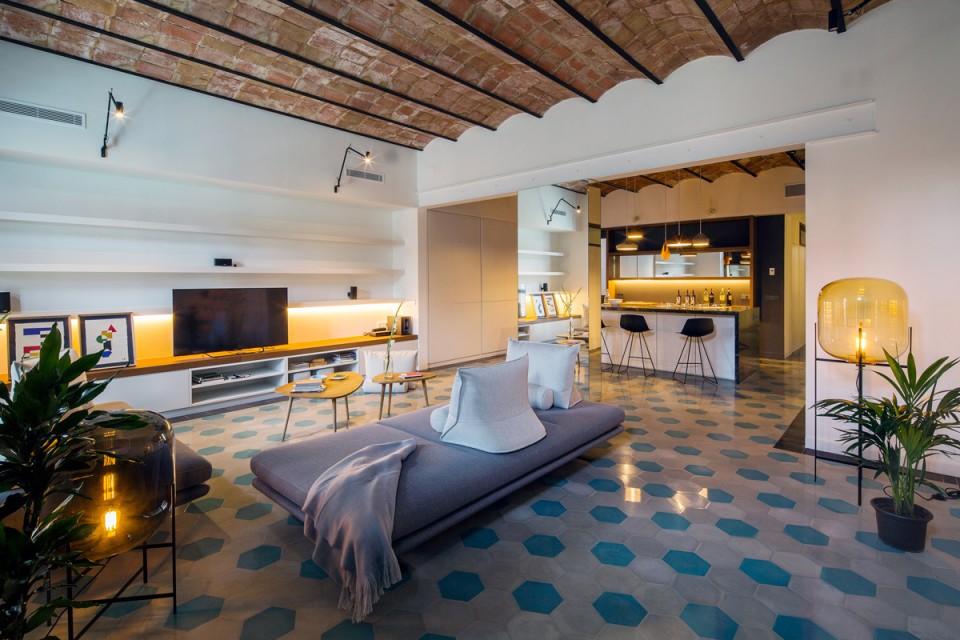
对于这座房间数量如此之少的公寓来说,它所拥有的窗户数目十分可观,其面向室外的开口,包括窗户和阳台门,多达十个。为了加强这些开口的存在,镜子被广泛运用于空间之中,让这座上世纪初期的建筑重焕光彩。走廊上对着建筑中庭开有三扇大窗,建筑师在另一侧设置了巨大的镜面板,映射着这些窗户,增加了空间的通透感,给与人双倍的景观。剩下的承重墙上也安装了垂直的镜子,呈现在人们面前的不再是坚硬的墙面,而是镜子所反射的阳台门。此外,这些镜子还可以帮助厨师在服务客人的同时顾及身后的架子。房间很高,阳光可以通过水平窗户照射到室内最深的区域,让空间保持私密性的同时更富有空气感。
There was a great amount of windows for a distribution with such a small amount of rooms. The apartment has 10 openings to the exterior, including windows and balcony doors. To increase the presence of these openings and to multiply their presence we used mirrors to highlight the architecture of the beginning of the previous century. In the hallway, which has 3 generous windows overlooking the building’s atrium, we placed very large mirrored panels to multiply the views of these windows and to give the space a more diaphanous character. Such is the same with the remaining section of the load-bearing wall that was brought down, which disappears on single, vertical mirror. In this case, the mirror dissolves the wall, bringing the attention to the two balcony doors and allows the cook to control the shelves behind him while he entertain his guests. The high ceilings allowed us to place horizontal windows that bring in light to the darkest areas of the apartment, making every space more airy without compromising privacy.
▼厨房,kitchen
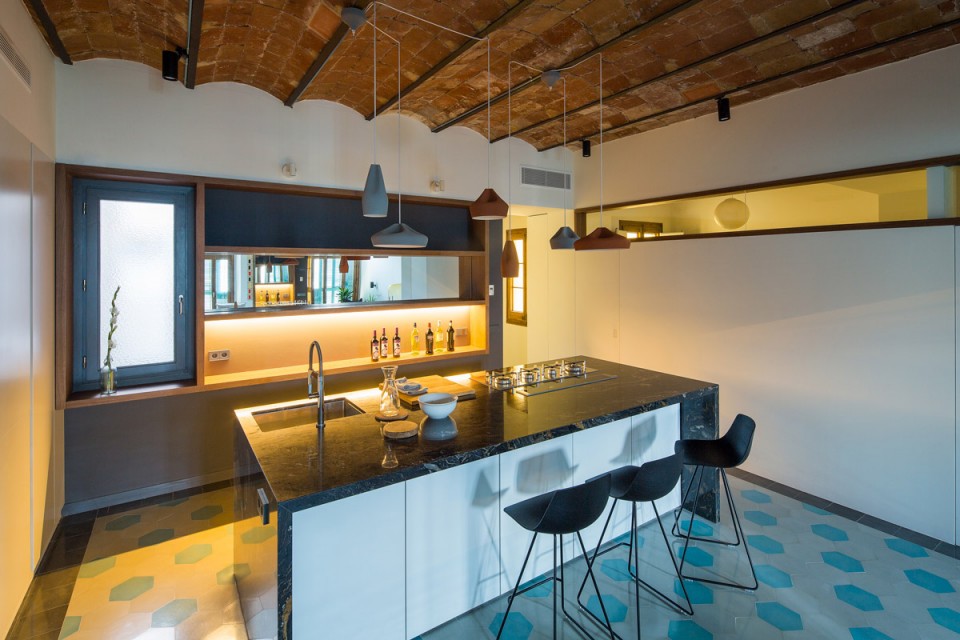
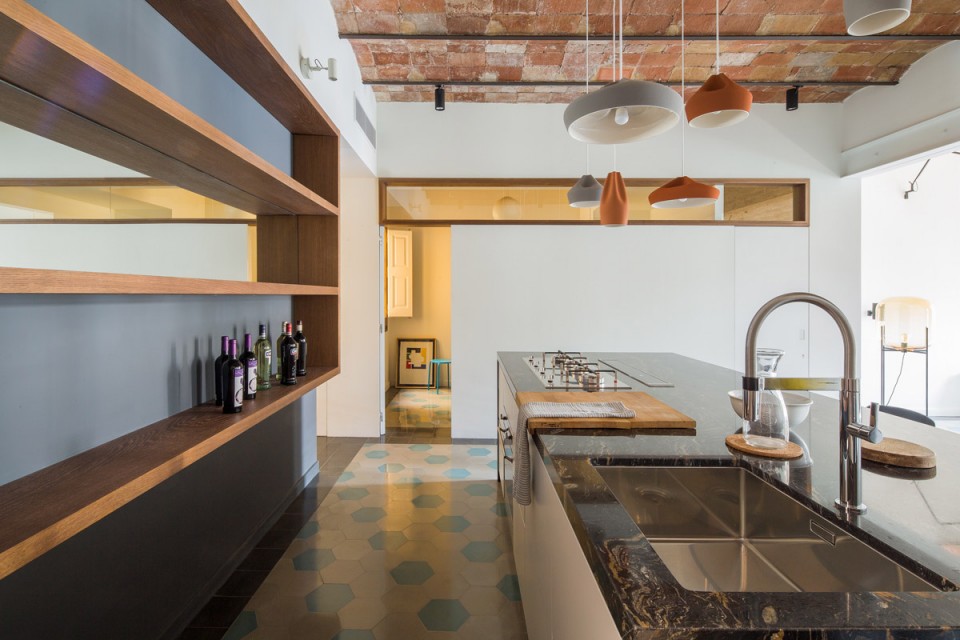
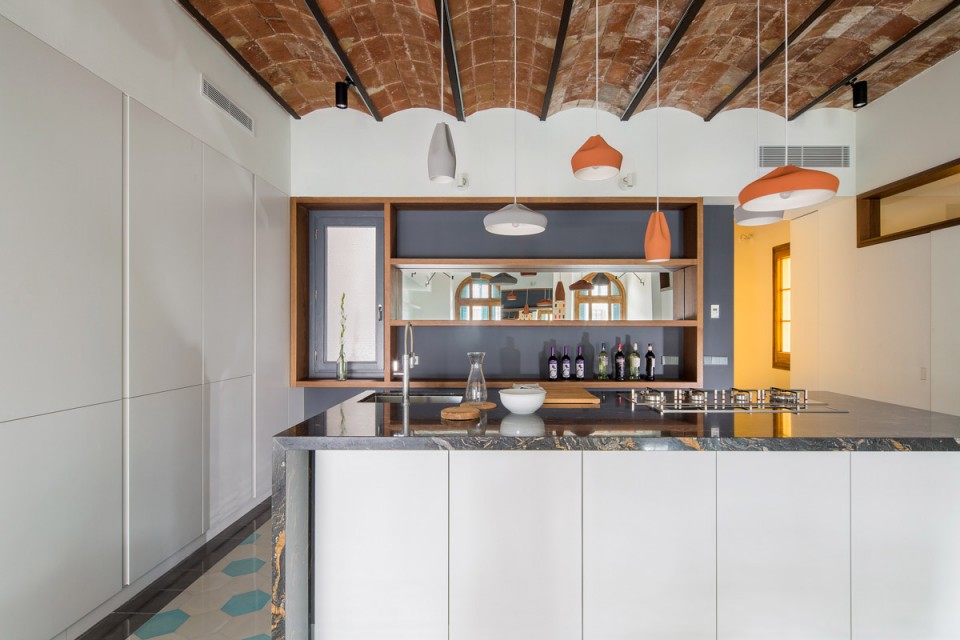
▼镜子让承重墙消音,厨师可以通过镜子看到身后的架子,the mirrors dissolved the supporting wall, allow cook to control the shelves behind
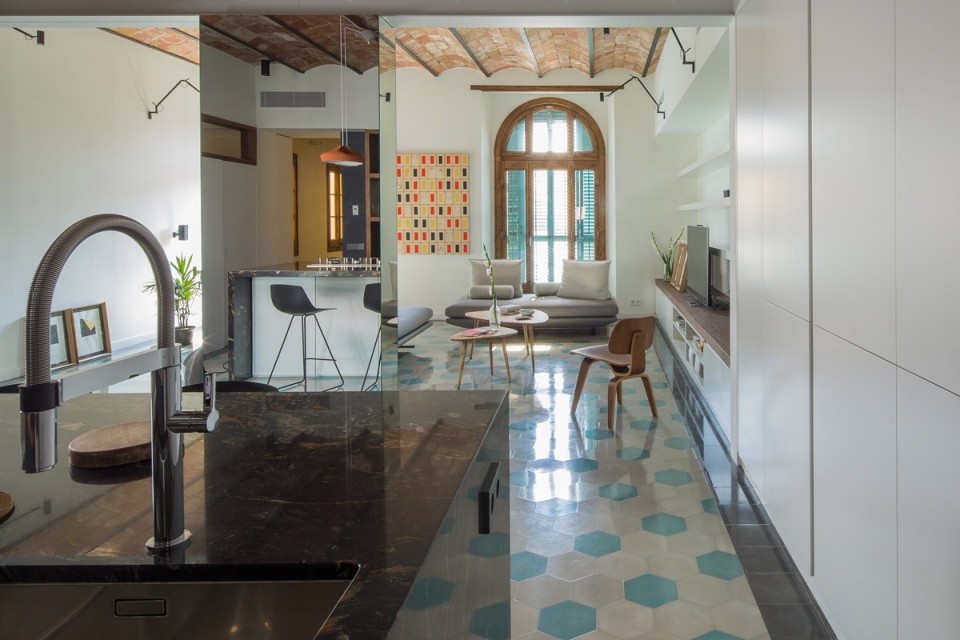
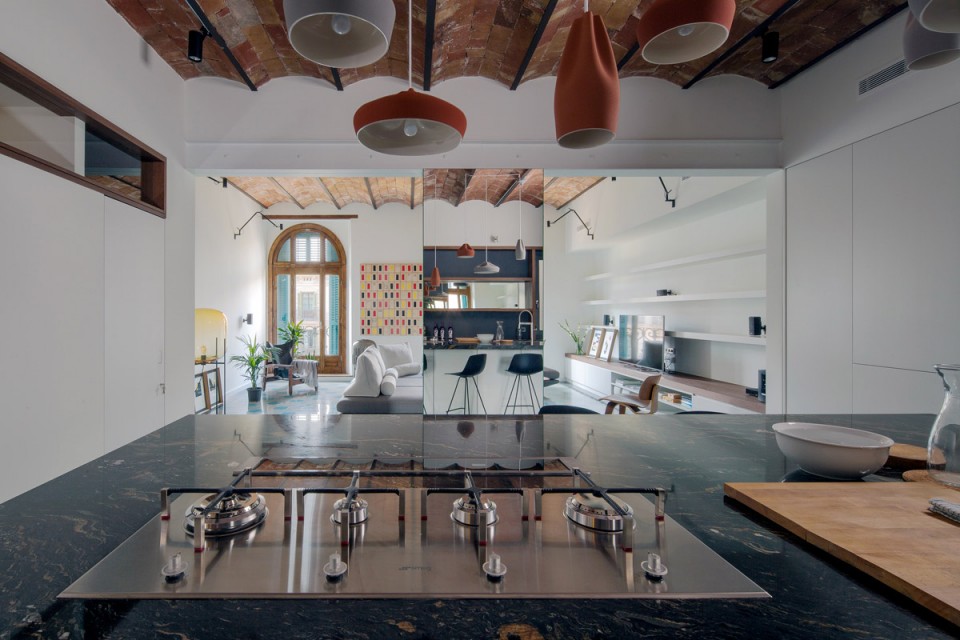
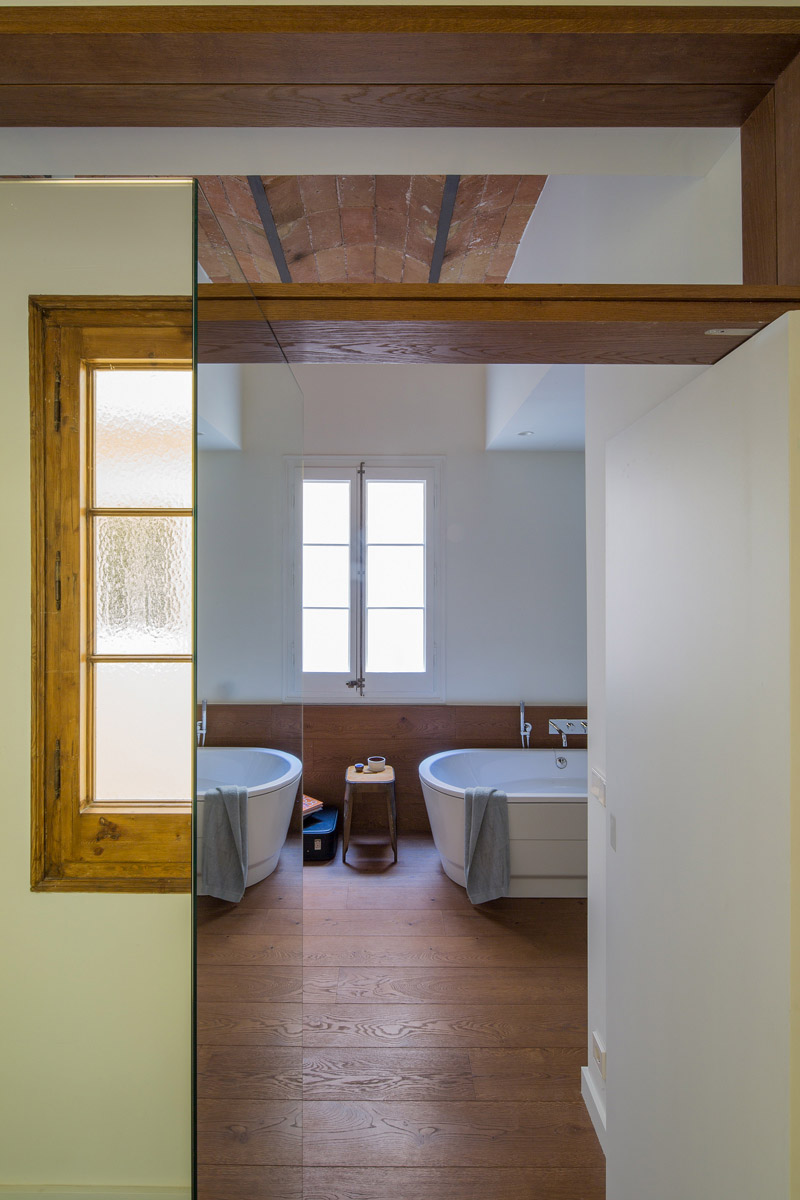
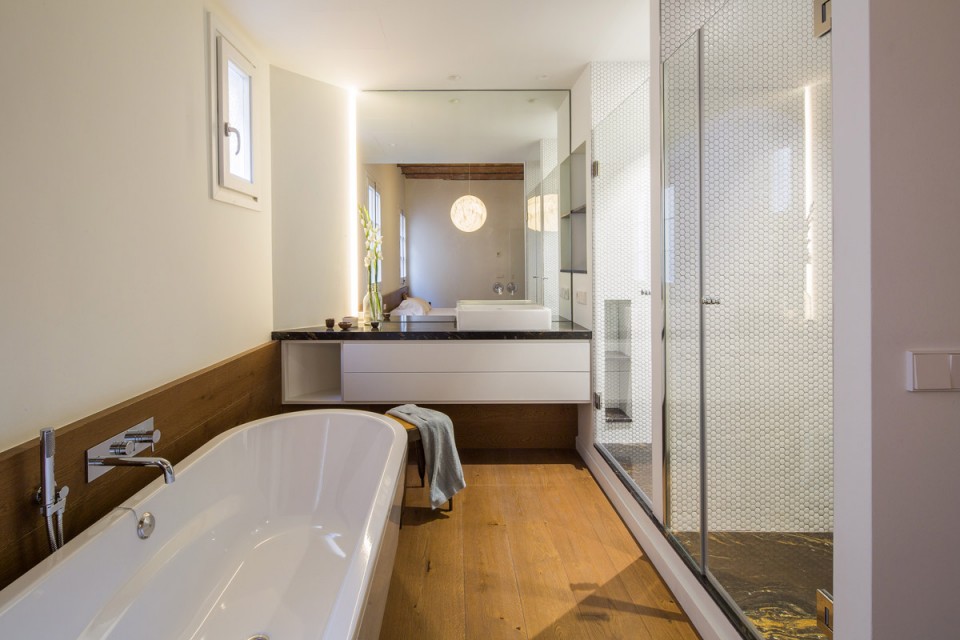
在材料上,项目恢复了建筑曾经的特征,在天花上使用铁梁和拱形陶瓷板,其余地方也均使用木材,花岗岩,钢和玻璃等高级材料。厨房和厕所中使用Stromboli花岗岩,其暗色的表面上穿插着金色的条纹,特征强烈,与其他材料的低调形成鲜明对比,在Eixample典型的六角形铺地上显得十分夺目。
When it comes to materials, the project recuperated the original features, such as the vaulted, ceramic slabs and iron beams in the ceilings. The rest are noble materials (wood, granite, steel and glass), all in neutral tones with the exception of the granite used in the kitchen and bathrooms. The Stromboli granite adopts a strong role within the space with its dark, black setting for its golden streaks, which contrasts heavily to the light tones of the hexagonal hydraulic pavement, typical of the Eixample.
▼主卧室靠近入口,将其与走廊隔开的衣柜上装有镜子,the main bedroom is near the entrance, the large closet separating the room and the hallway is covered by mirrors
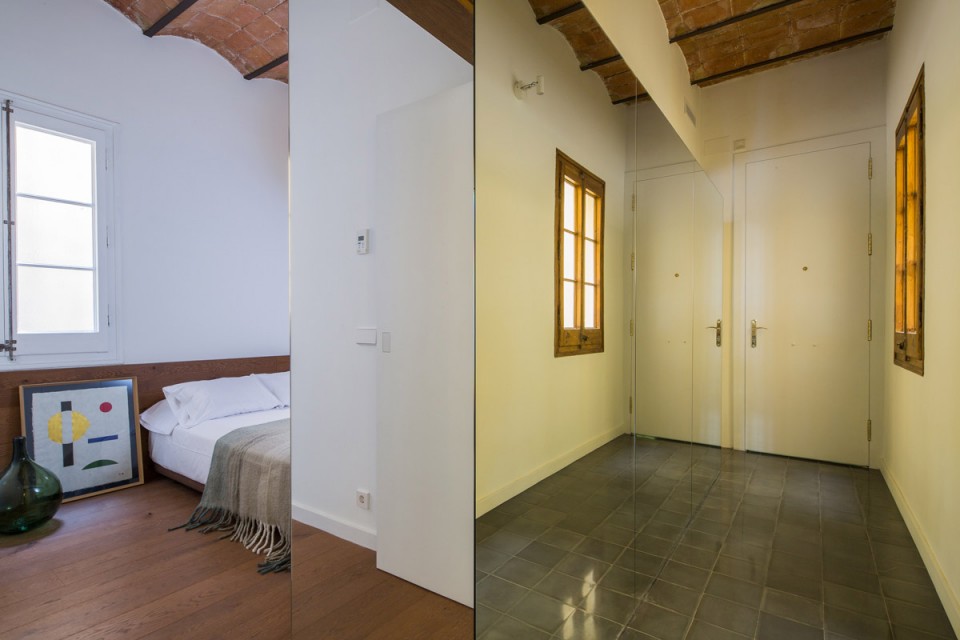
▼带浴室的主卧室,main bedroom with bathroom
现代的设计诚实利用了原有建筑的构造,使它变得更为温暖,更适合当下舒适生活的形式,让老建筑的品质得到了提升。
Contemporary and warm finishes highlight the original envelope, which is only altered to bring back a spirit more honest to the building’s tectonics and to allow it to evolve to today’s standard of comfort and living style.
▼平面图,plan
Location: Barcelona, España
Year: 2016
Surface: 118 m2
Architects: Nook Architects
Builder: Metric
Photography: Nieve | Productora Audiovisual
Paintings: Esther Mir
Drawings: Nook Architects
English text: Nook Architects
Chinese text: gooood
More:Nook Architects,更多请至:Nook Architects on gooood









发表评论
你需要先 才能发表评论
社交登录