非常感谢 对角线建筑(联系邮箱:media@atelier-diagonal.com) 予gooood分享以下内容。更多关于他们:atelier diagonal on gooood.
Appreciations towards atelier diagonal (contact:media@atelier-diagonal.com) for providing the following description:
东财工业园是深圳典型的城市工厂园区,行列、高效、同质、粗放、干燥。伴随着城市圈的扩大和城市工业向更远的城郊或其他城市转移,园区内的物业权属和产业类型在不断的更新中变得零散多样而复杂。坐落在这里的SMOORE总部在过去几年的改造中逐步形成了围合式主园区,对角线建筑改造的 7#8#楼被城市基础设施分隔在主园外。
Dongcai Industrial Park is a typical urban factory area in Shenzhen, the feature of this type is simple line distribution, high efficiency, homogeneity, extensive and monotonous. With the expansion of the urban circle and the transfer of the urban industry to the suburbs or other cities, the property ownership and industry types in this area have become s decentralized and complex in the constant renewal. The SMOORE headquarters is located at this area, which has been renewed over the past few years to gradually form the enclosed main campus. The Building 7#8#, which renewed and designed by Atelier Diagonal is located on the outside the main area, and separated by the urban building.
▼项目视频,project video © 对角线建筑
界面
Interface
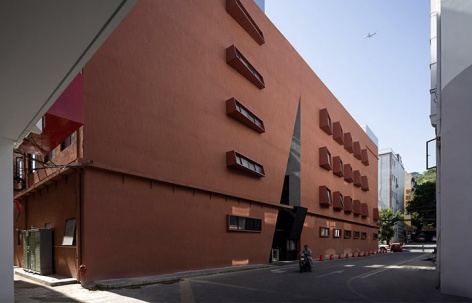
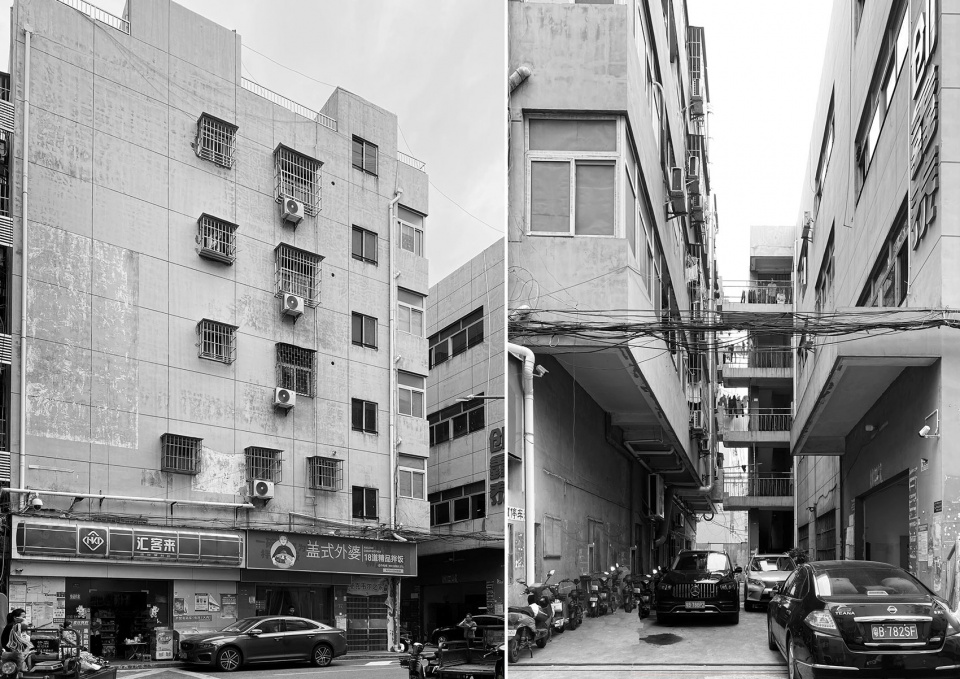
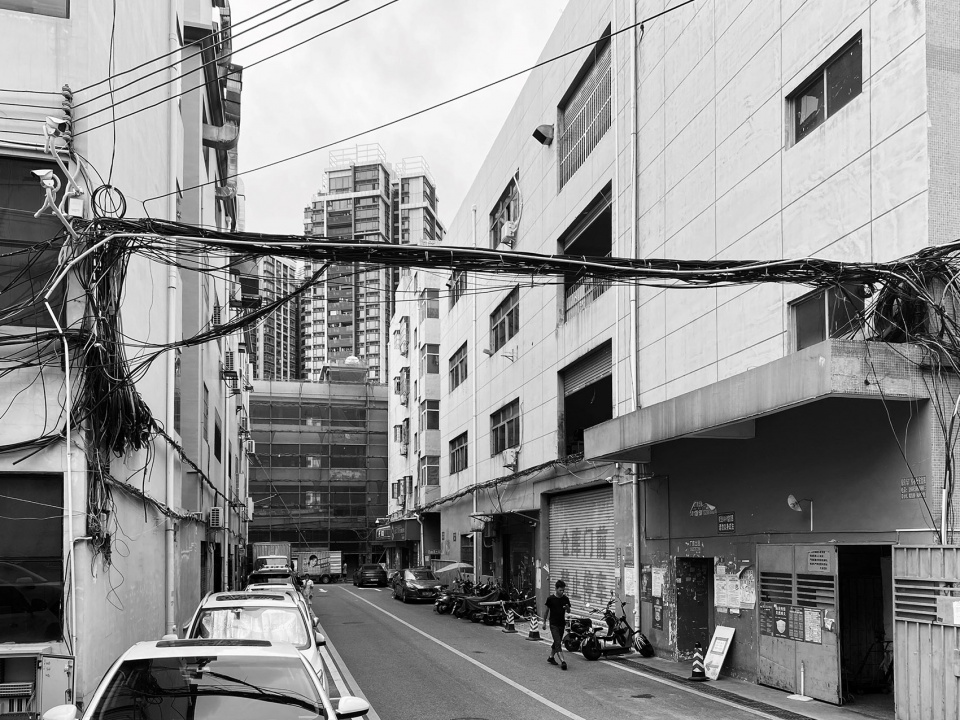
原状7#楼为五层配套宿舍,8#楼为四层工业厂房,总建筑面积5400㎡。建筑仅东面市政路与工业园区和城市相连,亦是唯一的城市展示面。两楼间狭缝宽4.5m,与市政路相连。
The original 7# building is used to be a five-storey dormitory, while the 8# building is a four-storey industrial building. The total construction area is 5400 square meters, and the building is connected to the industrial area and the city Boulevard to the east, which is also the only urban elevation. The gap between the two building is 4.5m wide; and connected to the city Boulevard to the east.
▼街道,street view© 张超
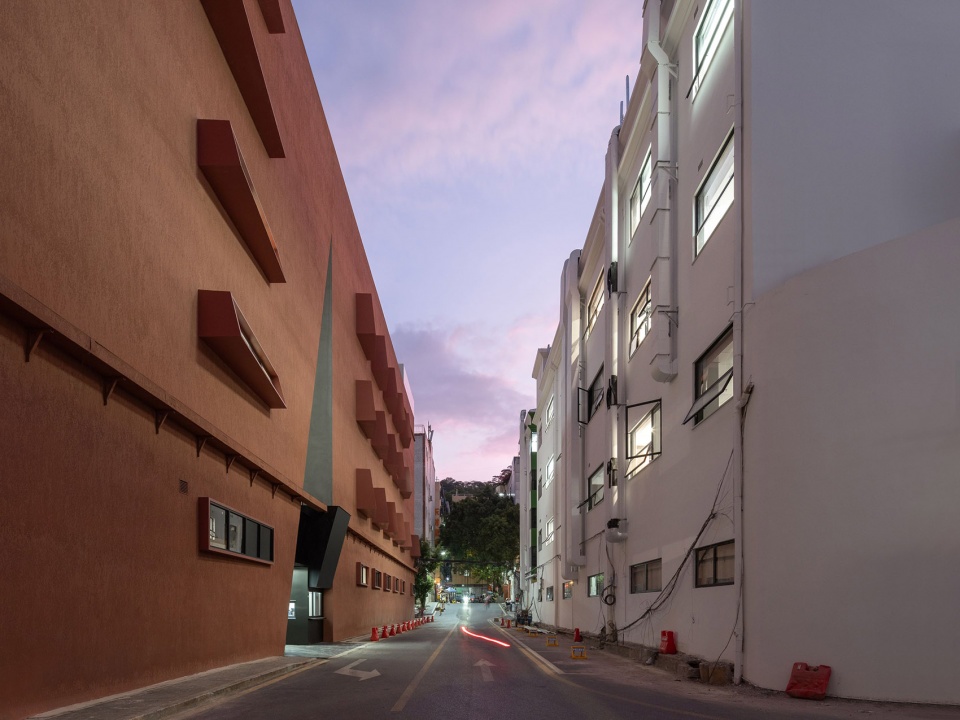
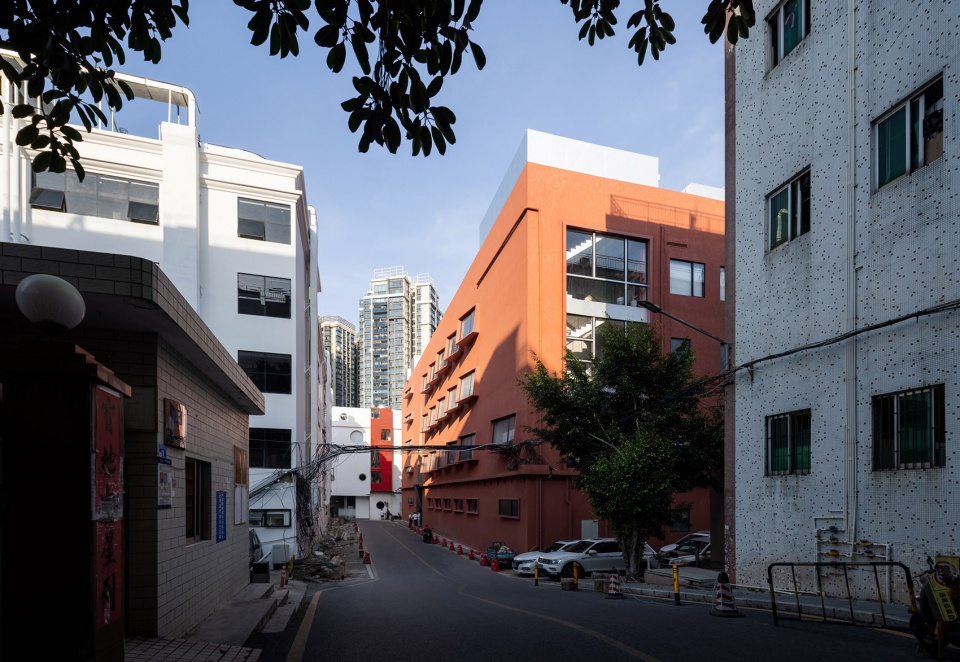
改造后的7#8#楼将是SMOORE的实验和办公部门,研发的保密性促使建筑减少与外部环境接触,视线和动线形成隔离,成为独立、内向的个体。我们对界面进行重构,将7#8#楼连成整体,使外部边界转化为内部空间,使消极的狭缝转化为积极的共享中庭,对抗工业园区的散乱和嘈杂。
▼改造前7#楼建筑外立面和狭缝立面,building 7 before the renovation© 对角线建筑
▼改造前8#楼建筑外立面,building 8 before the renovation© 对角线建筑
The renewed 7 # and 8 # buildings will be the experimental and office departments of SMOORE. The confidentiality of research and development should reduce their contact with the external environment and the building. The bolder will isolate their vision and activity, which should become an independent and individual distinction. We rebuilt the interface, connecting 7 # and 8 # buildings become a integration space, transforming the external boundary into an internal space, and transforming the negative slit into a positive shared atrium. To against and avoid the disorder and noise of the industrial area.
▼改造后7#8#楼外立面,building 7 & 8 after renovation © 王策
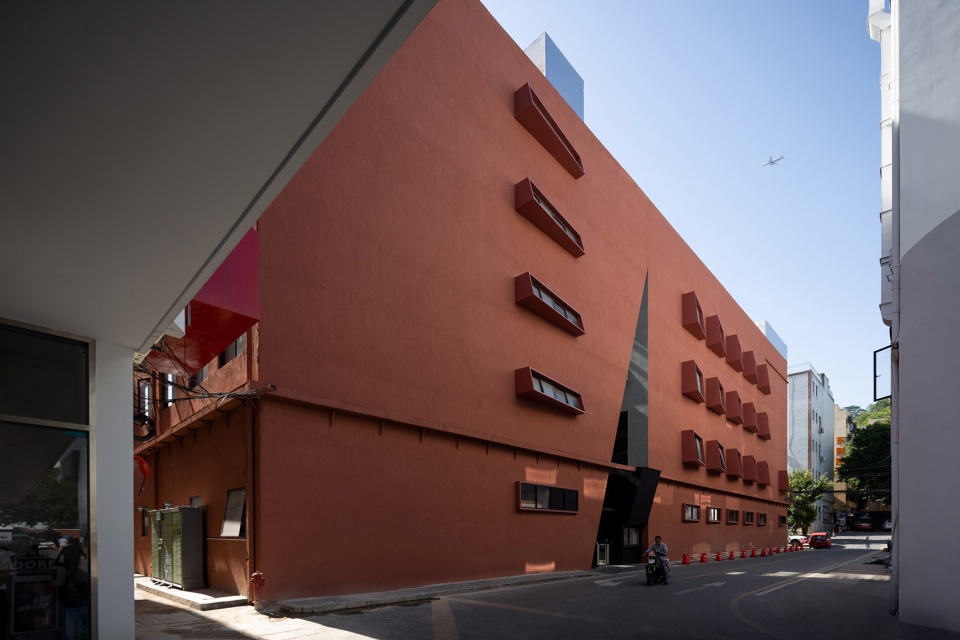
▼改造后7#8#楼外立面,building 7 & 8 after renovation © 张超
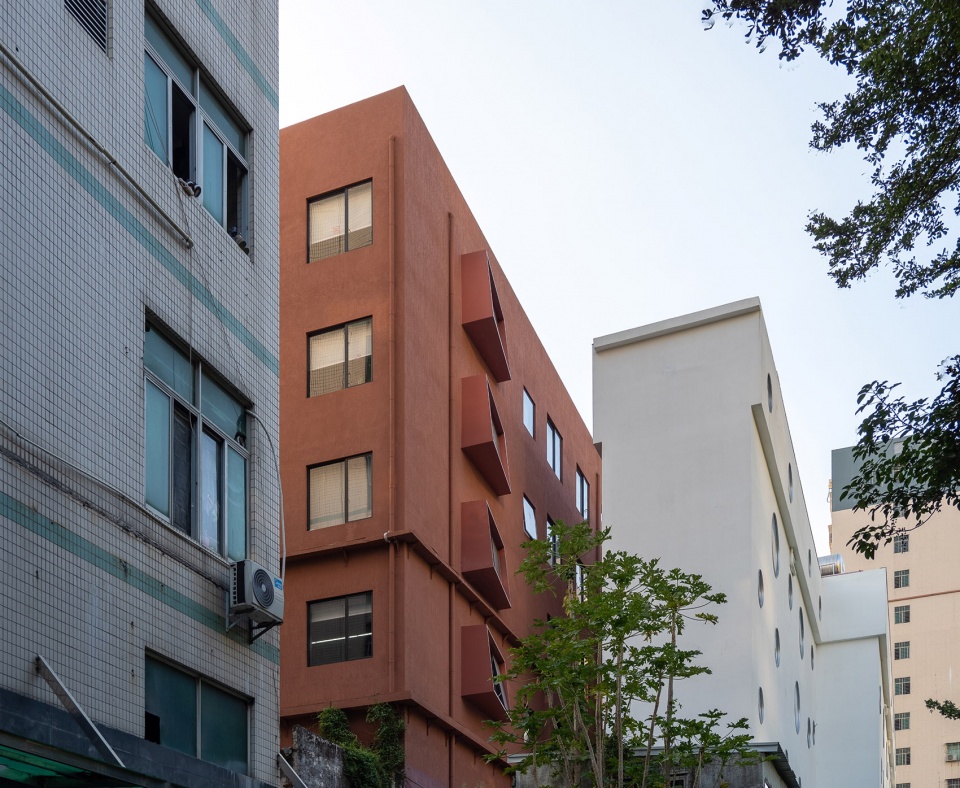
▼改造后7#8#楼外立面,building 7 & 8 after renovation © 张超
建筑维持了外部空间的连续性,但试图打破高密度工业园区的均质感。三个不同朝向的开口与周边环境形成对话,主入口、中庭采光天窗和面向大树的楼梯间。
▼建筑西北立面,north-west facade © 对角线建筑
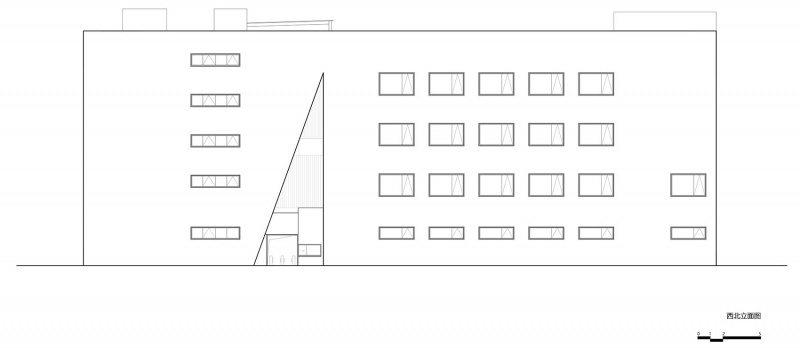
The building maintains the continuity of the outside space, however tries to break the homogeneity of the high-density industrial park. Three open space with different orientations form a connection with the surrounding environment, the main entrance, the atrium skylight and the staircase facing the Natural Environment.
▼主入口,main entrance© 王策
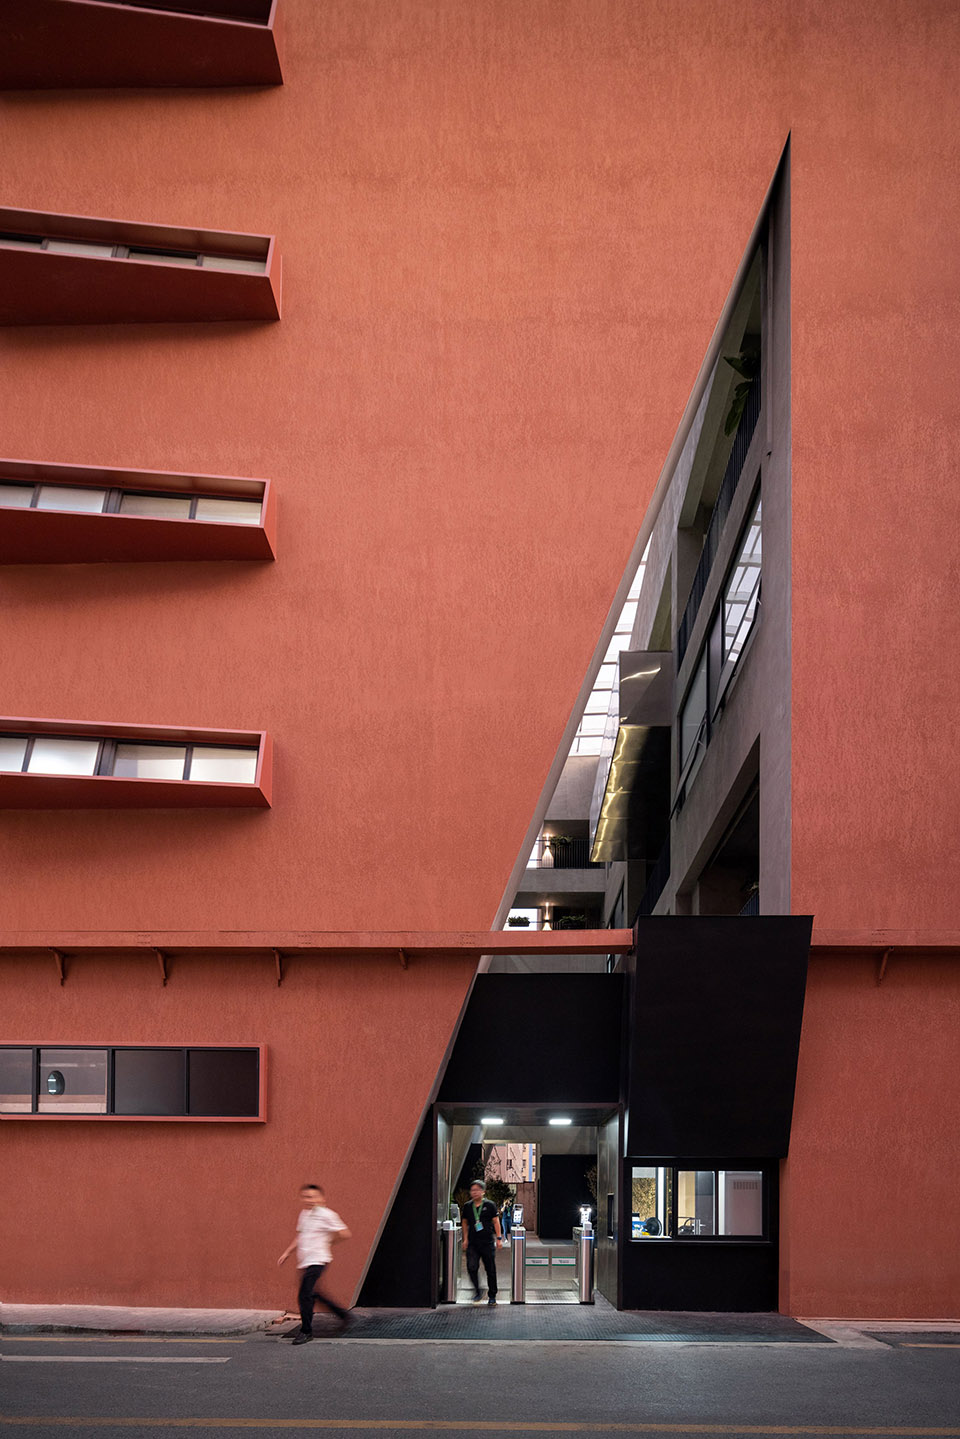
▼主入口,main entrance© 王策
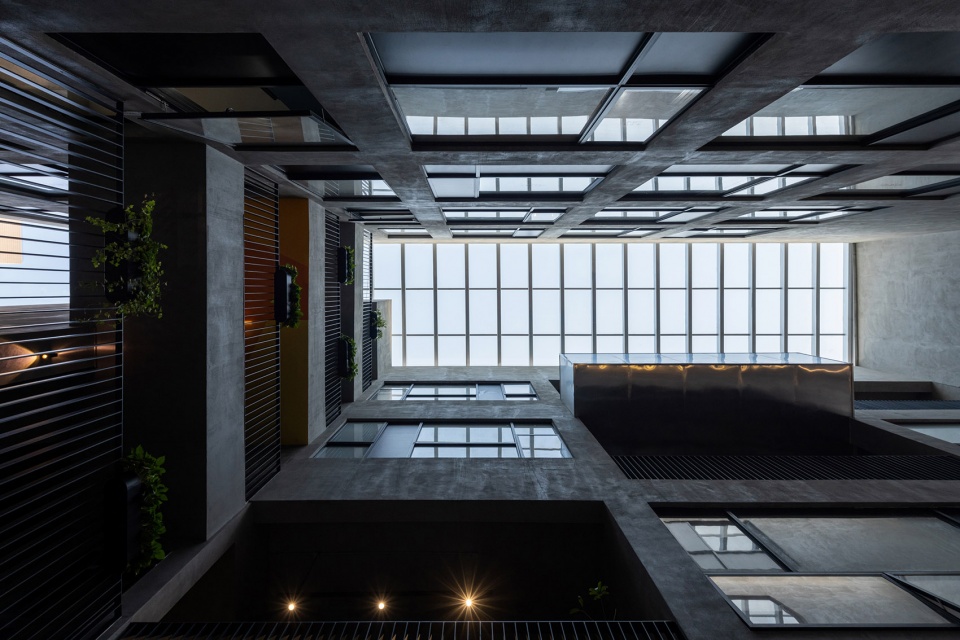
▼中庭,atrium © 王策
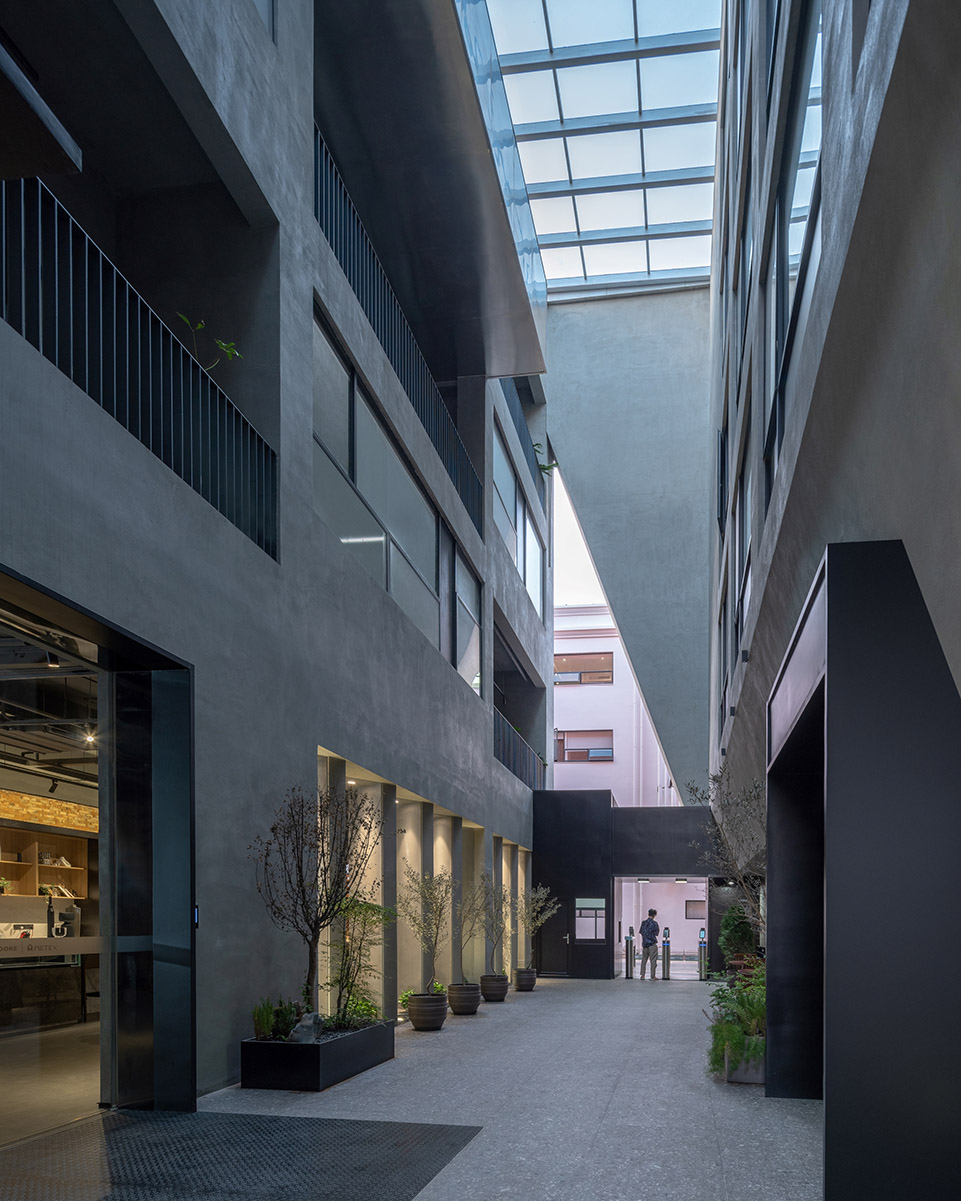
▼中庭,atrium © 张超
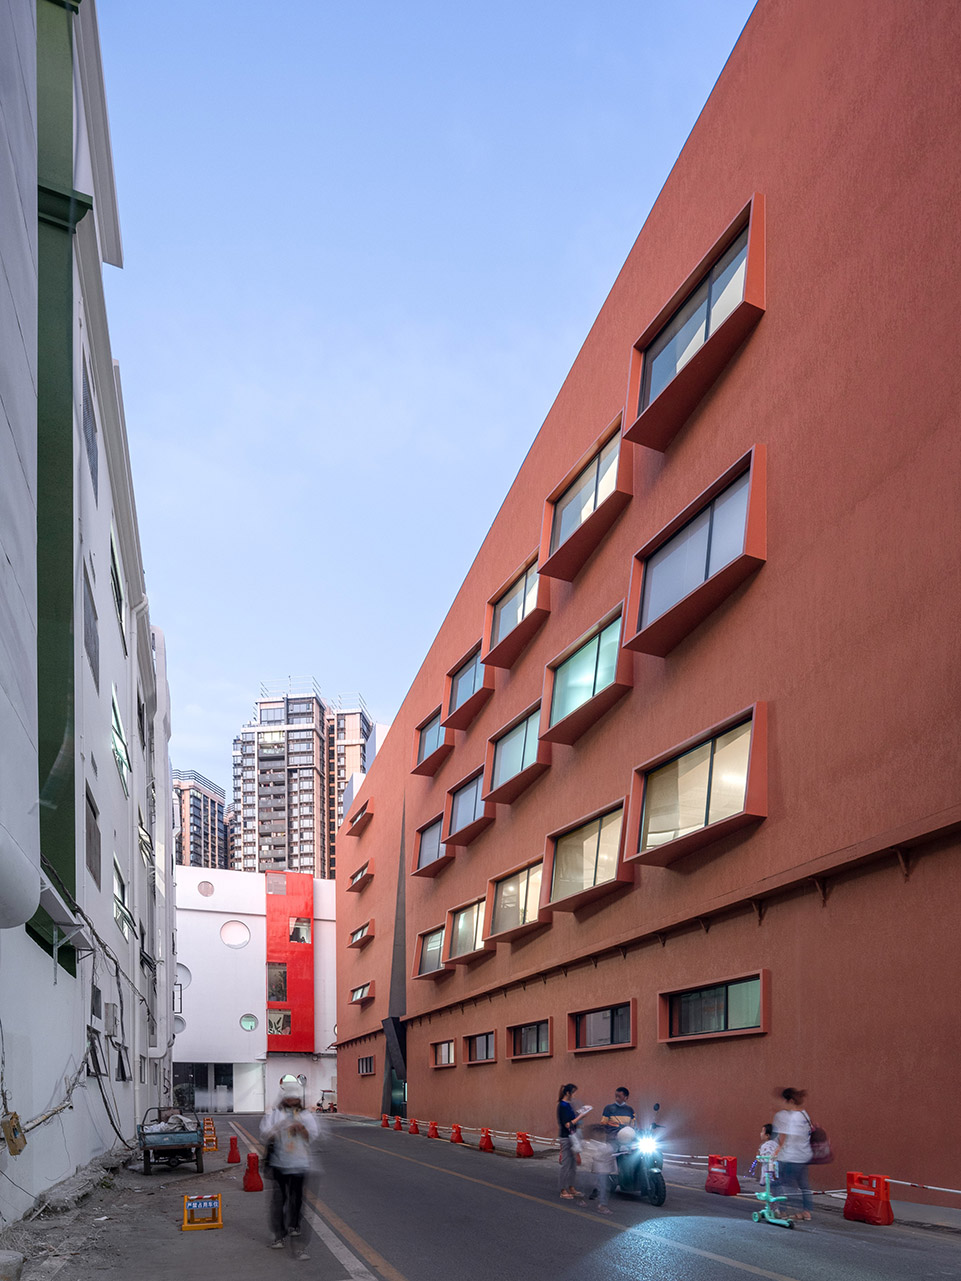
从实墙生长出来的凸窗是传导外界信息的筒,声音、光线、雨水等在此交换。宽阔的窗台为室内向干燥的工业区过渡预留了厚度,是湿润的植物园、温暖的茶台、惬意的读书角。5°微微侧上倾斜的窗户阻隔了来自城市地面的视线干扰,在密集建筑群中向天空尽量捕捉阳光。
▼二层平面图,first floor plan © 对角线建筑
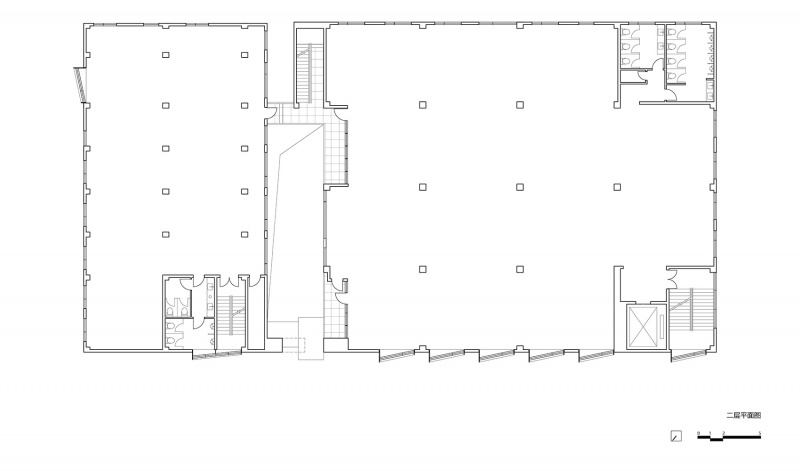
The bay window growing out of the solid wall is a tube for transmitting external information, where sound, light, rain, are exchanged in the space. The wide windowsill has reserved thickness for the transition from indoor to boring industrial area. It is not only a window but a humid botanical garden, a warm tea table, and a pleasant reading corner. The windows on the 5 ° slightly inclined side block the interference of the line of sight from the urban ground. The design try to capture the sunlight to the sky in the dense buildings.
▼立面局部, facade detail© 王策
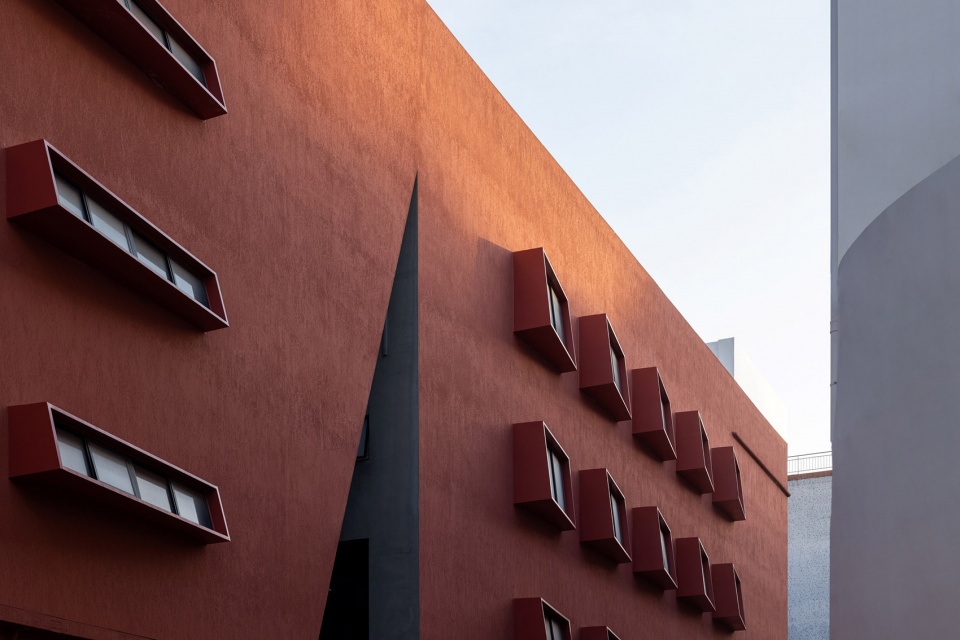
▼凸窗, convex window© 张超

中庭
Stalls
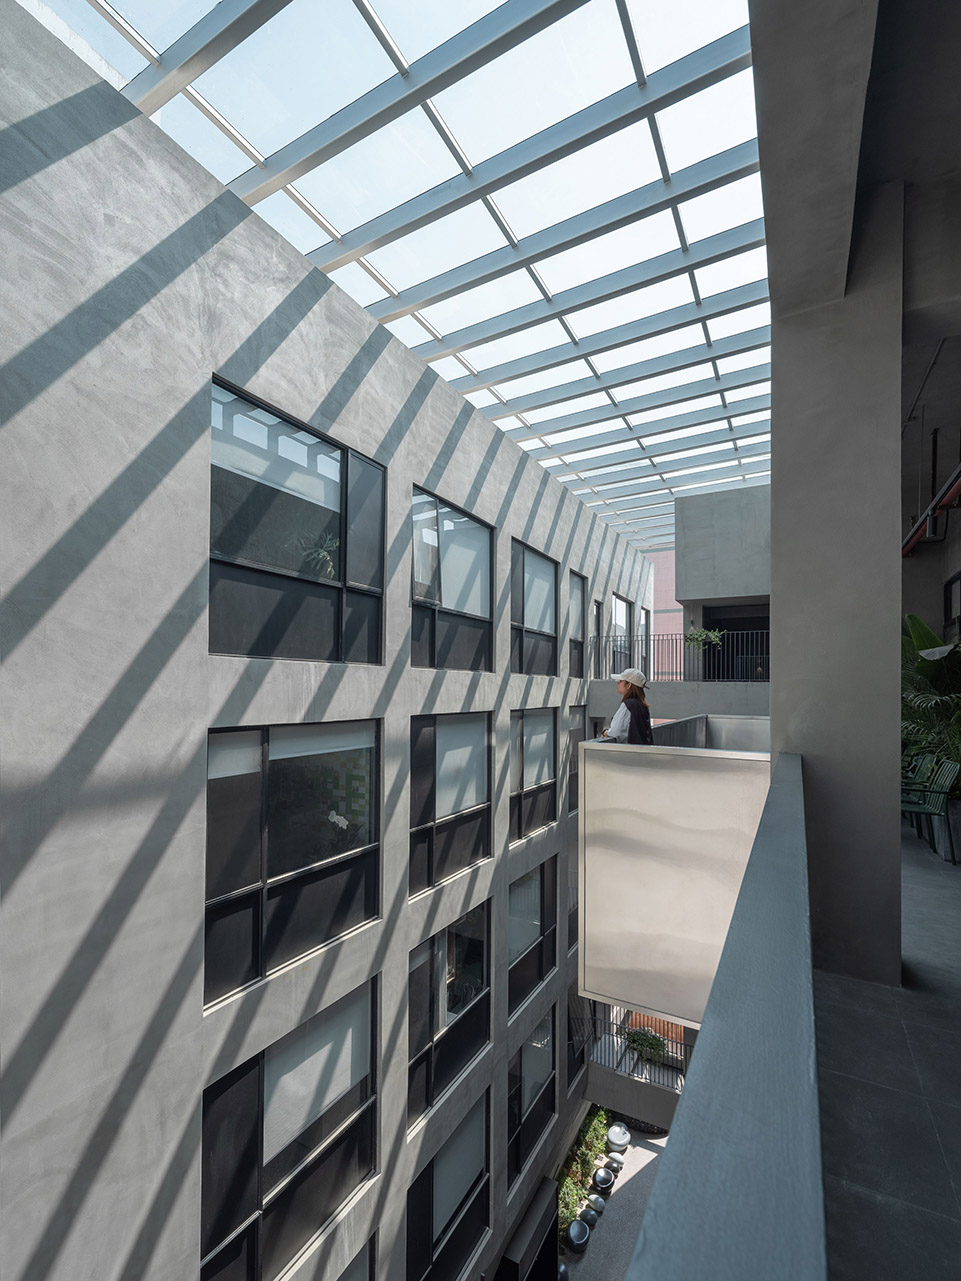
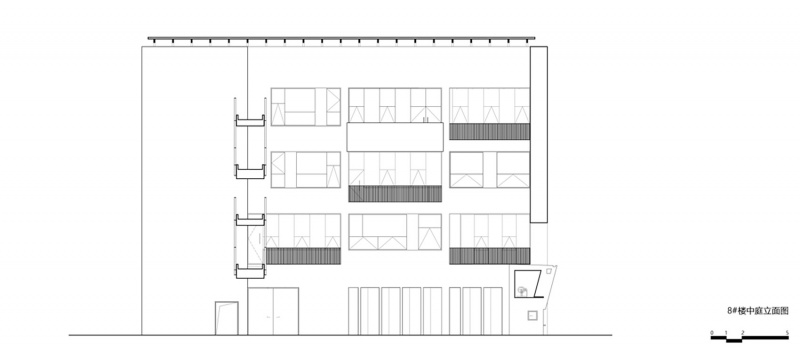
开放式天窗使中庭成为全天候风雨场所,空间使用的多样性和灵活性得到激发。考虑两个部门的使用和安全,在有限的改造范围内,7#楼基于结构框架最大化将内立面敞开,8#楼连动室内塑造凹凸进退的阳台空间,一静一动构成有趣的中庭“沿街”立面。立面是舞台,连廊是跑马道,光、时间、人和活动在7#8#楼间流转,向中庭延伸,事件和故事被充分展示,狭缝的压迫感被消解。
▼中庭剖面图,atrium section © 对角线建筑
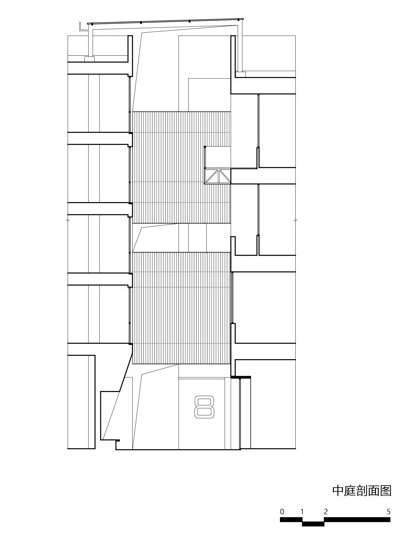
The open skylight makes the atrium a all-weather place, where the diversity and flexibility of space use are stimulated. Considering the using safety of the two departments and the limited reconstruction; the 7 # building will open the interior facade based on the maximum of the structural framework, while the 8 # building will create a concave and convex balcony space in the linkage room to form an interesting atrium “street side” facade. The facade is a stage, and the corridor is a racetrack. Light, time, people and activities intertwined with the space. All things happens here between 7 # and 8 # buildings, extending to the atrium. Events and stories are fully displayed, and the sense of oppression in the slit is dispelled.
▼中庭立面, atrium facade© 张超
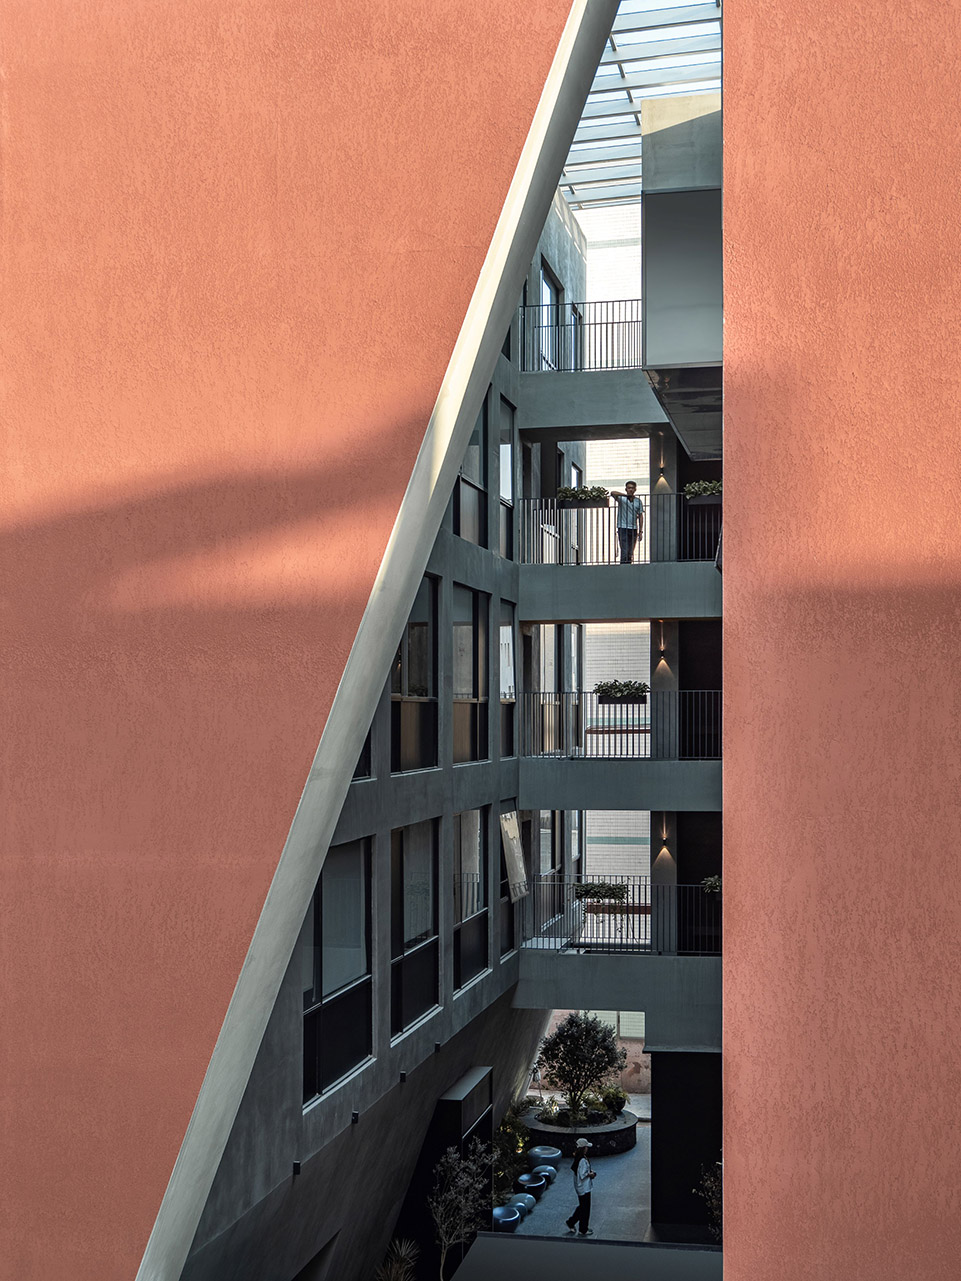
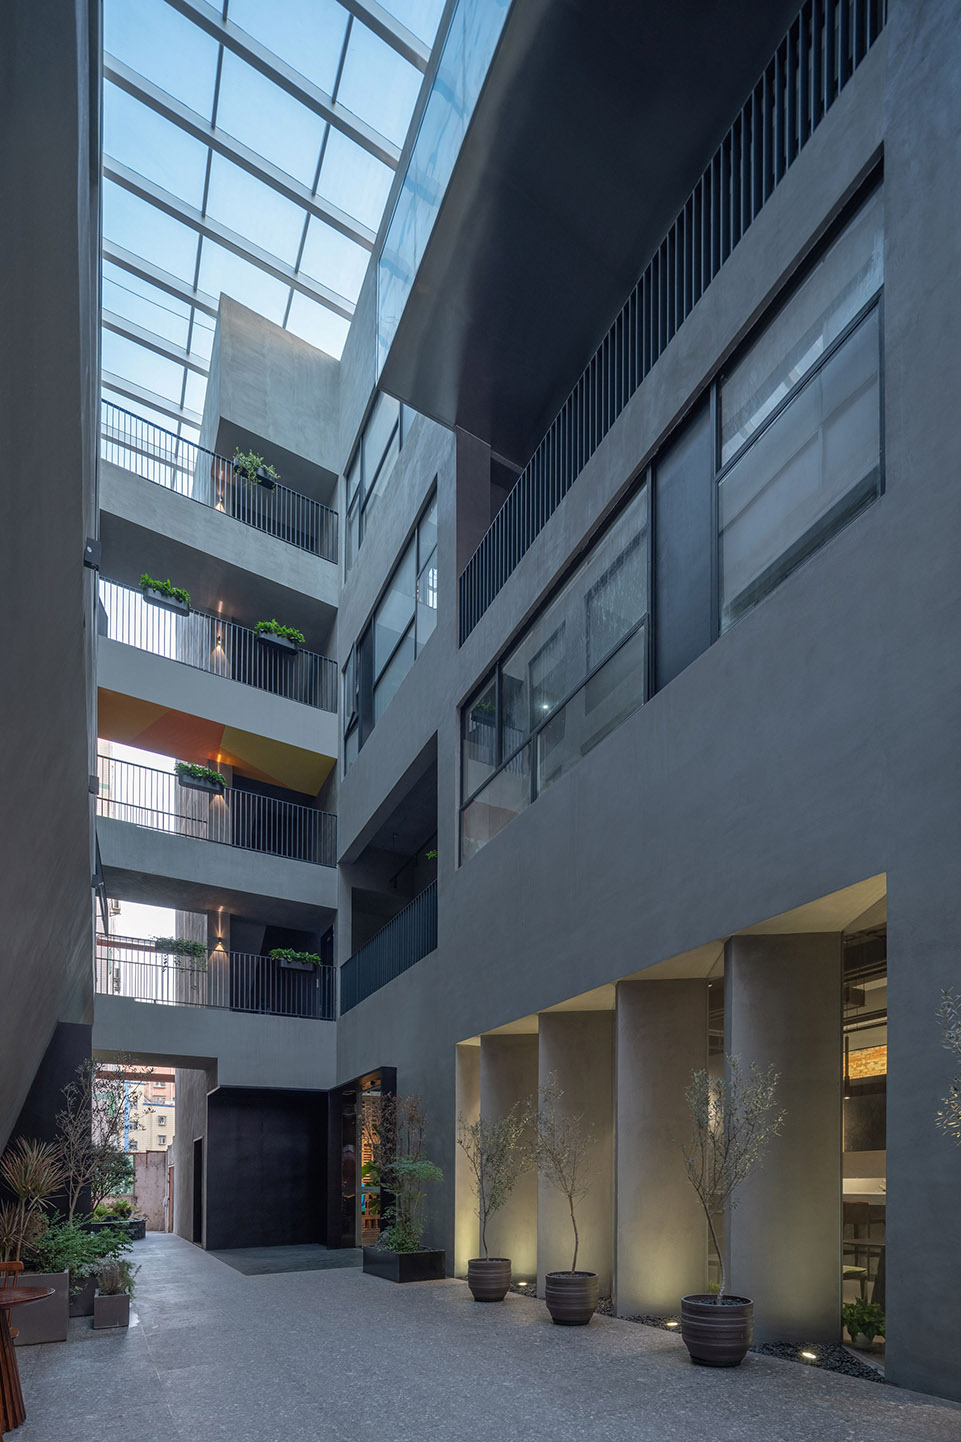
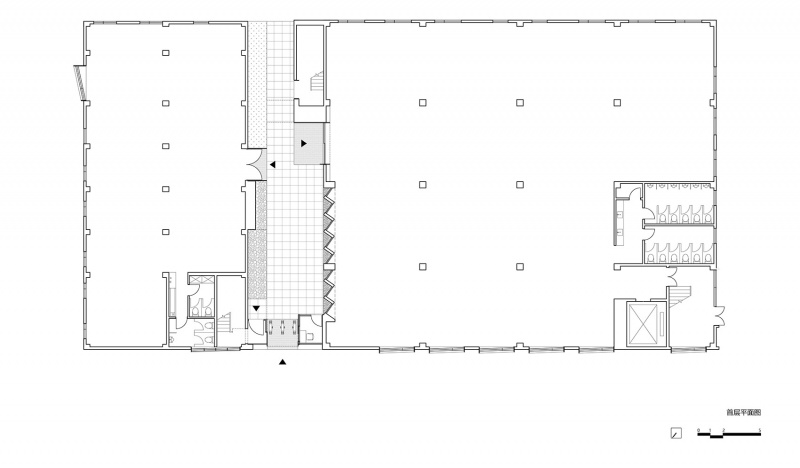
南边首层是实验室,敦厚的墙体提供了专注的实验环境,靠近外墙布景,设置休息区,北边是研发部门的大厅,向入口形成视觉遮挡,向里面敞开,利用疏散楼梯形成了左右两边必要的连接。
The first floor in the south is the laboratory. The thick wall provides a dedicated experimental environment. Near the exterior wall, a rest area is set up. To the north is the hall of the R&D department, which forms a visual barrier to the entrance and opens to the inside. The evacuation stairs form the necessary connection between the left and right sides.
▼中庭一层, atrium ground floor© 张超
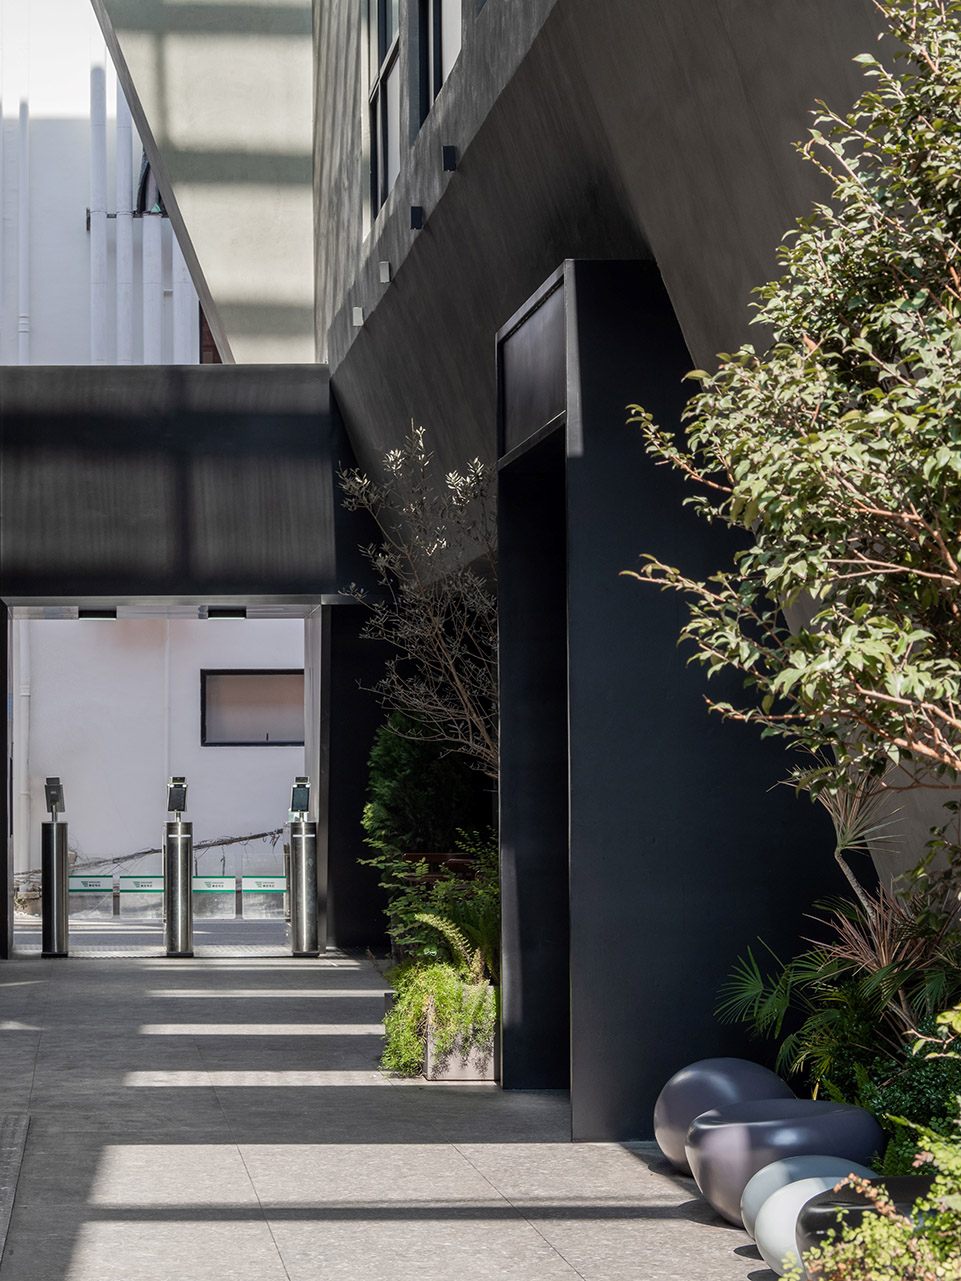
两栋楼在形态与空间上的拼接实现了管理上的必要,成为大园区之外的小园区,三角形的切口是街道上唯一的开口,不仅暗示了二者在功能上若即若离的联系,鲜明的色彩,更是与向上倾斜外窗一起呈现出建筑强烈的外向的内向性,摒除不必要的动作之后,建筑在这里似乎带有了一些表情。
The combination of shape and space of the two buildings realizes the necessity of management and becomes a small space outside the big park. The triangular cut is the only opening on the street, which not only implies the indistinct relationship between the two functions, but also shows a strong extroversion and introversion of the building together with the upward sloping external window. After eliminating unnecessary design, the building seems to have some expressions here.
▼模型,model © 对角线建筑
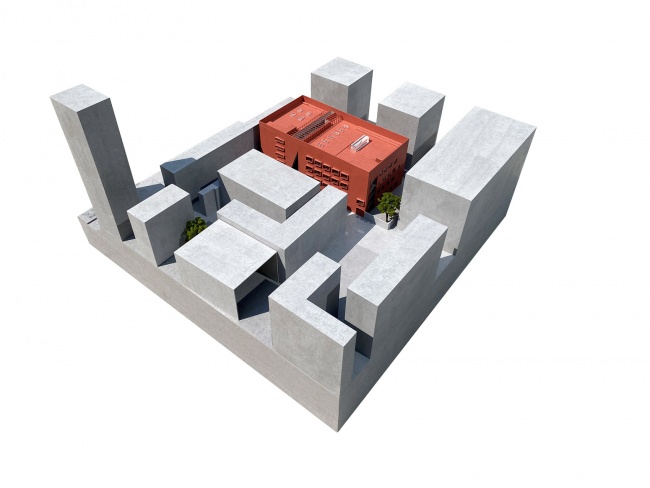
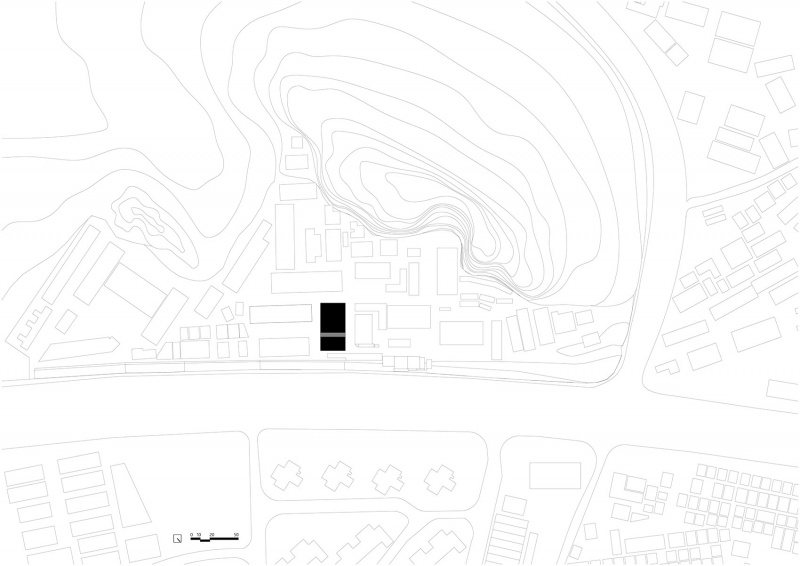
▼场地地图,site map© 对角线建筑
▼首层平面,ground floor plan© 对角线建筑
▼二层平面,first floor plan© 对角线建筑
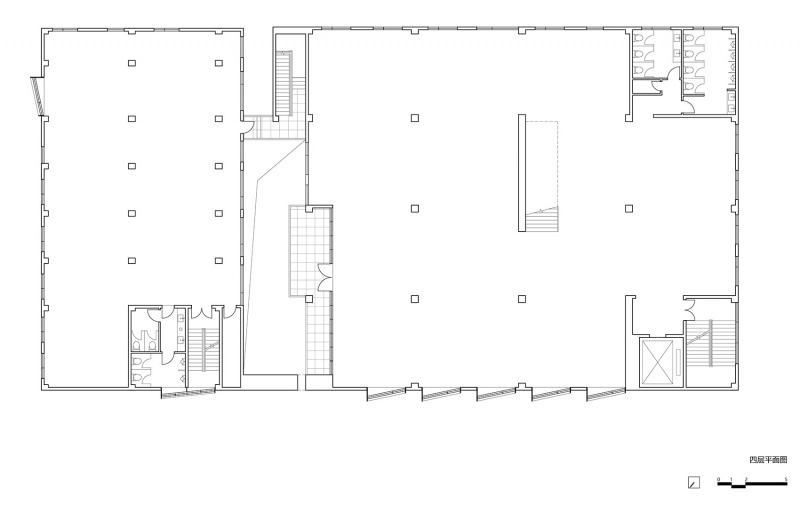
▼四层平面,third floor plan© 对角线建筑
▼8#楼中庭立面图,building 8 atrium facade © 对角线建筑
项目名称:东财工业区7#8#楼改造
项目类型:改造
设计方:深圳对角线建筑设计有限公司
联系邮箱:media@atelier-diagonal.com
完成年份:2022年
主创设计师:何啟帆、印实博、崔一松
设计团队:粟荟、阮双
项目地址:深圳市宝安区西乡街道东财工业区
建筑面积:4113㎡
摄影版权:张超、王策
其他参与者:
幕墙:深圳市西格玛幕墙设计咨询有限公司
Project name:Renovation of Buildings 7 and 8 in Dongcai Industrial Zone
Project type:Renovation
Design:Shenzhen Diagonal Line Architectural Design Co., Ltd.
Contact e-mail:media@atelier-diagonal.com
Completion Year:2022
Principal Designers: He Qifan、 Yin Shibo、Cui Yisong
Design Team: Su Cui, Ruan Shuang
Project location:Bao’an District, Xiang Xiang Sub-district, Dongcai Industrial Zone, Shenzhen City.
Gross built area: 4113㎡
Photo credit: Zhang Chao、Wang Ce
Other Participants:
Curtain Wall: Shenzhen Sigma Curtain Wall Design Consulting Co., Ltd.
More: atelier diagonal on gooood.








外窗框的造型是亮点
DK
立面红色是刷漆吗?
看着像钢结构,有可能是刷漆的