非常感谢 朱周空间设计 将以下内容授权gooood发行。更多关于他们:Vermilion Zhou Design Group on gooood
Appreciation towards Vermilion Zhou Design Group for providing the following description:
一路以来华住集团的初心“一群志同道合的朋友,一起快乐地成就一番伟大的事业”,在共同的目标以及理念的加持,华住集团酒店品牌的多样化以及全面性,影响力扩及全球。然而伴随着集团的快速发展,办公人数不断扩张,原有办公环境以及机能已经无法适应需求,在硬件、功能已有显著的局限性,需要一个可以把华住人聚集在一起的核心基地,在共同“成就美好生活”的路上,继续携手前进。
▼大厅,The hall ©吴鉴泉
H World Group’s original intention is to “bring together a group of like-minded friends and joyfully achieve great endeavors.” With the support of common goals and beliefs, the diversity and comprehensiveness of H World Group’s hotel brands have had a global impact. However, along with the group’s rapid development, the number of office personnel continues to expand, and the existing office environment and facilities can no longer meet the demands. There are significant limitations in terms of hardware and functionality. They need a core base to unite the H World Group people, where they can continue to unite and work together to achieve “a better life.”
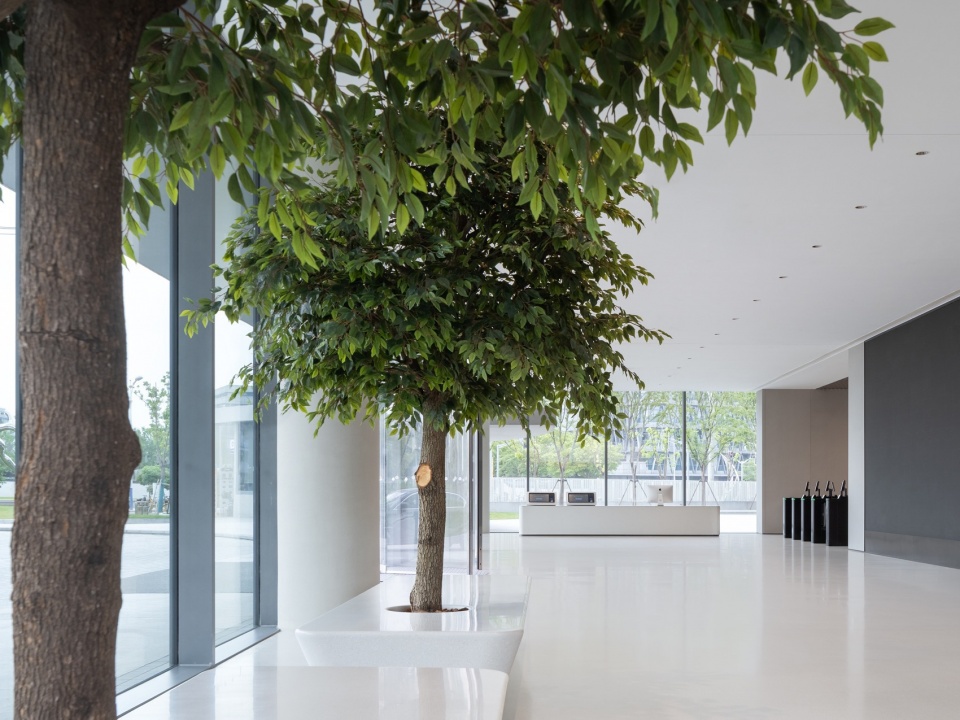
▼简约的氛围,Simple atmosphere ©吴鉴泉
志同道合
Like-minded
「方以类聚,物以群分。」—— 《周易・系辞上》
“Similar things gather together, and diverse things are separated.”
—”The Book of Changes, Appendix to the Introduction of the Hexagrams”.
聚|Gathering
建筑设计由大舍建筑柳亦春先生主持,承袭着这样的理念,建筑以五座塔楼环绕而成华住集团办公总部、产业互联网研创基地、财务结算中心、研学中心及示范酒店等多种功能的综合体。立足北虹桥商务区,在上海吴淞江边的腹地上,总建筑面积高达8.4万平方米,打造了可容纳2500人集中办公的新生态圈。
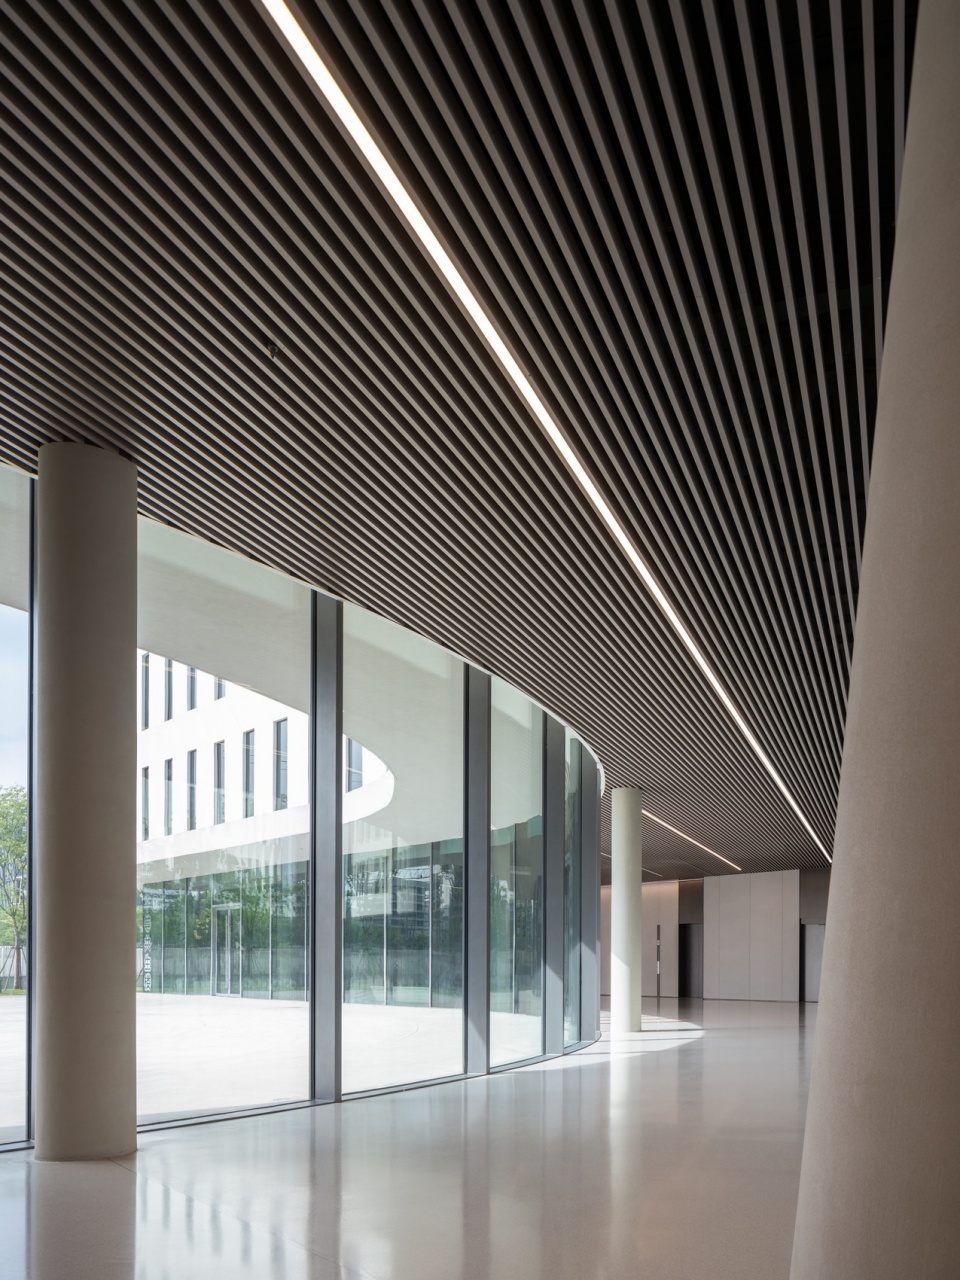
▼通透的空间,Transparent spaces ©吴鉴泉
The architectural design, led by Mr Yichun Liu of Atelier Deshaus, embodies this concept. The building is surrounded by five tower buildings, forming a comprehensive complex that includes the H World Group’s corporate headquarters, an industrial internet research and innovation base, a financial settlement center, a research and learning center, and a demonstration hotel, among other functions. Located in the North Hongqiao business district, on the banks of the Wusong River in Shanghai, the total construction area is up to 84,000 square meters, creating a new ecological circle that can accommodate 2,500 people for centralized office work.
▼精致的布局,Delicate layout ©吴鉴泉
分|Separating
承袭集团办公总部的既有功能以及研发需求,聚集之后需要群分,室内设计功能分区与建筑互相搭配,将专注与高效办公与企业展示功能以及共享公共空间划分开,将内、外;专注、放松;独立、协作。透过场景的划分,适应各种功能且与自然环境互相交互作用。
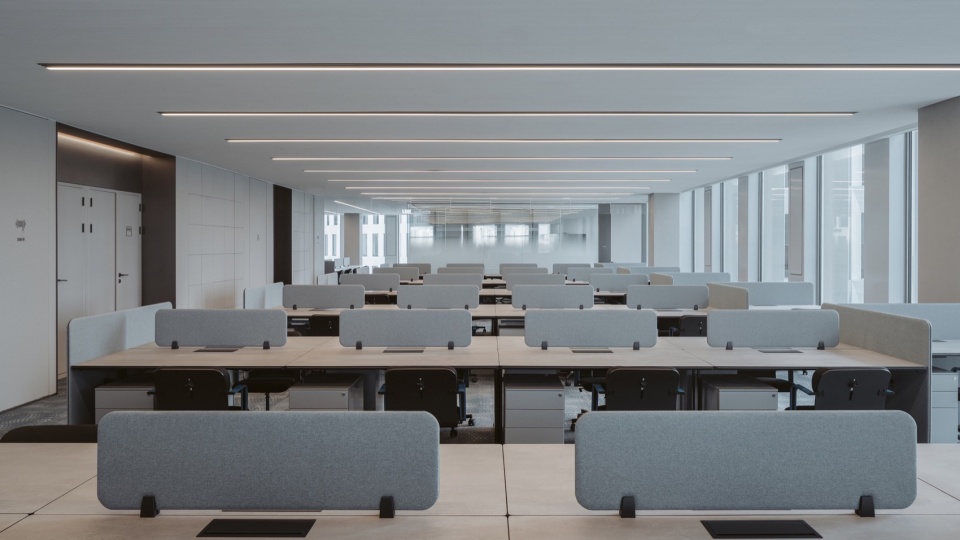
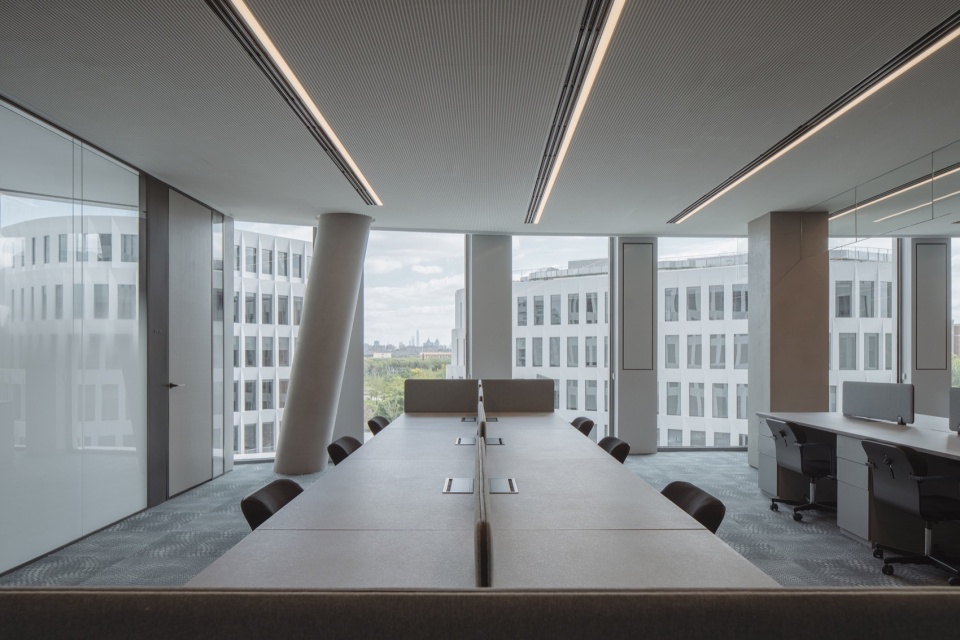
▼办公区,Office area ©吴鉴泉
▼窗外景色,Views framed by the window ©吴鉴泉
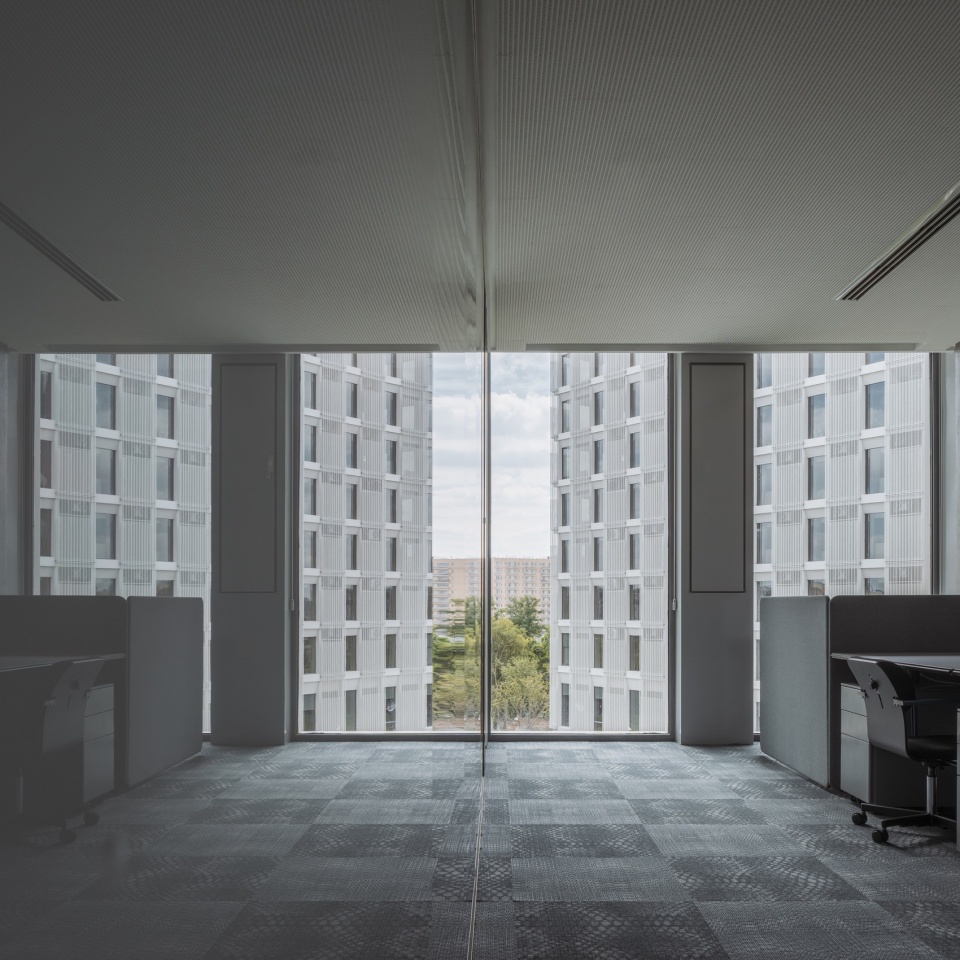
Inheriting the functions and research and development needs of the group’s headquarters, the division is needed after the gathering. The interior design and functional zoning are coordinated with the architecture. It separates focused and efficient workspaces from the headquarters promotion and shared public spaces, as well as the distinction between internal and external, focus and relaxation, independence, and collaboration. It adapts to various functions and interacts with the natural environment by dividing scenes.
▼休息区,Lounge ©吴鉴泉
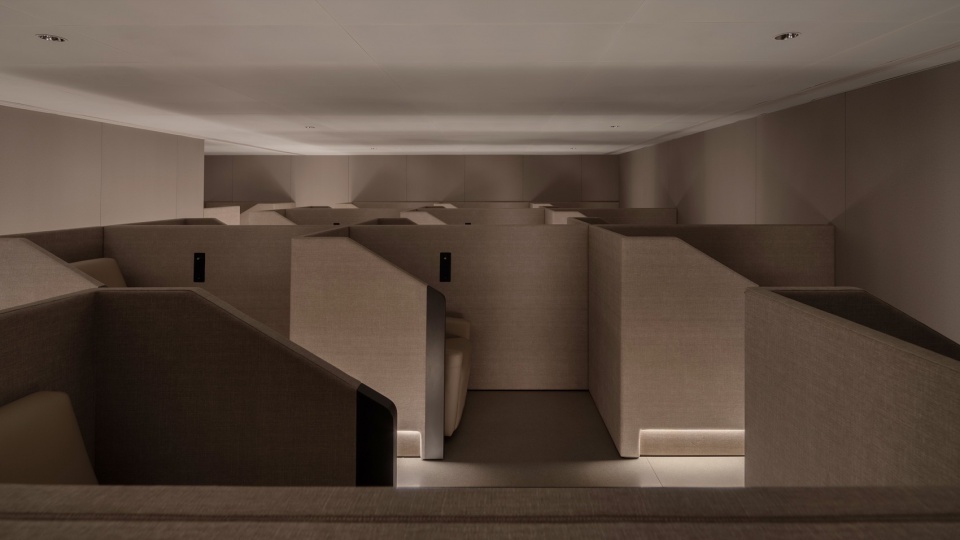
▼咖啡厅,Cafe ©吴鉴泉
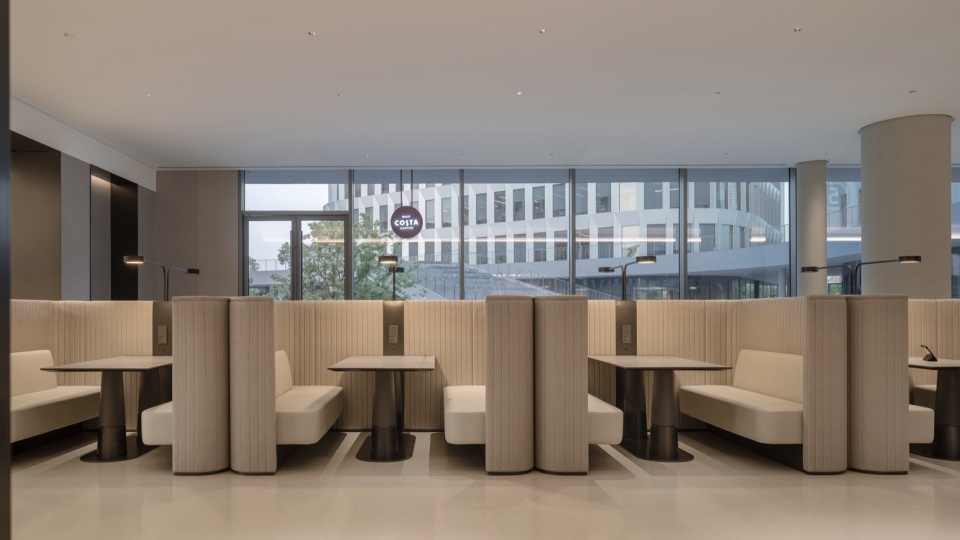
▼浑然一体的设计,Unified design ©吴鉴泉
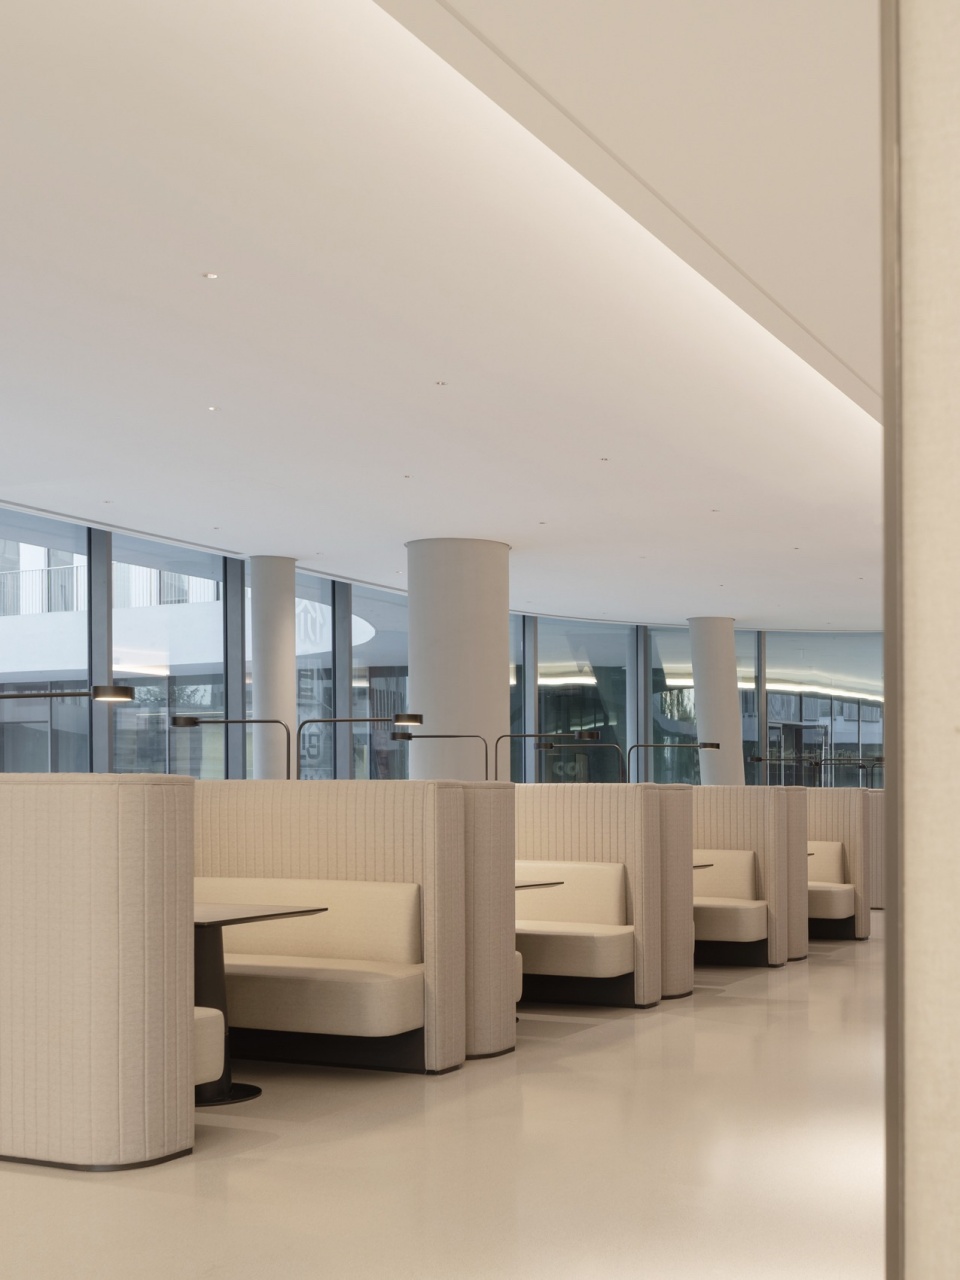
「求真」 — 本质探索
Seeking Truth – Exploring Essence
企业总部本质为办公载体,办公区域以简洁明快的视觉,创造出秩序的氛围,大面积材料皆为吸音材质,吸收了噪音与无谓的干扰,打造高效专注力。“动”与“静”的区隔,将会议区安置在办公楼层的电梯厅旁,适当的阻隔了外来的干扰。
▼会议室,Meeting room ©吴鉴泉
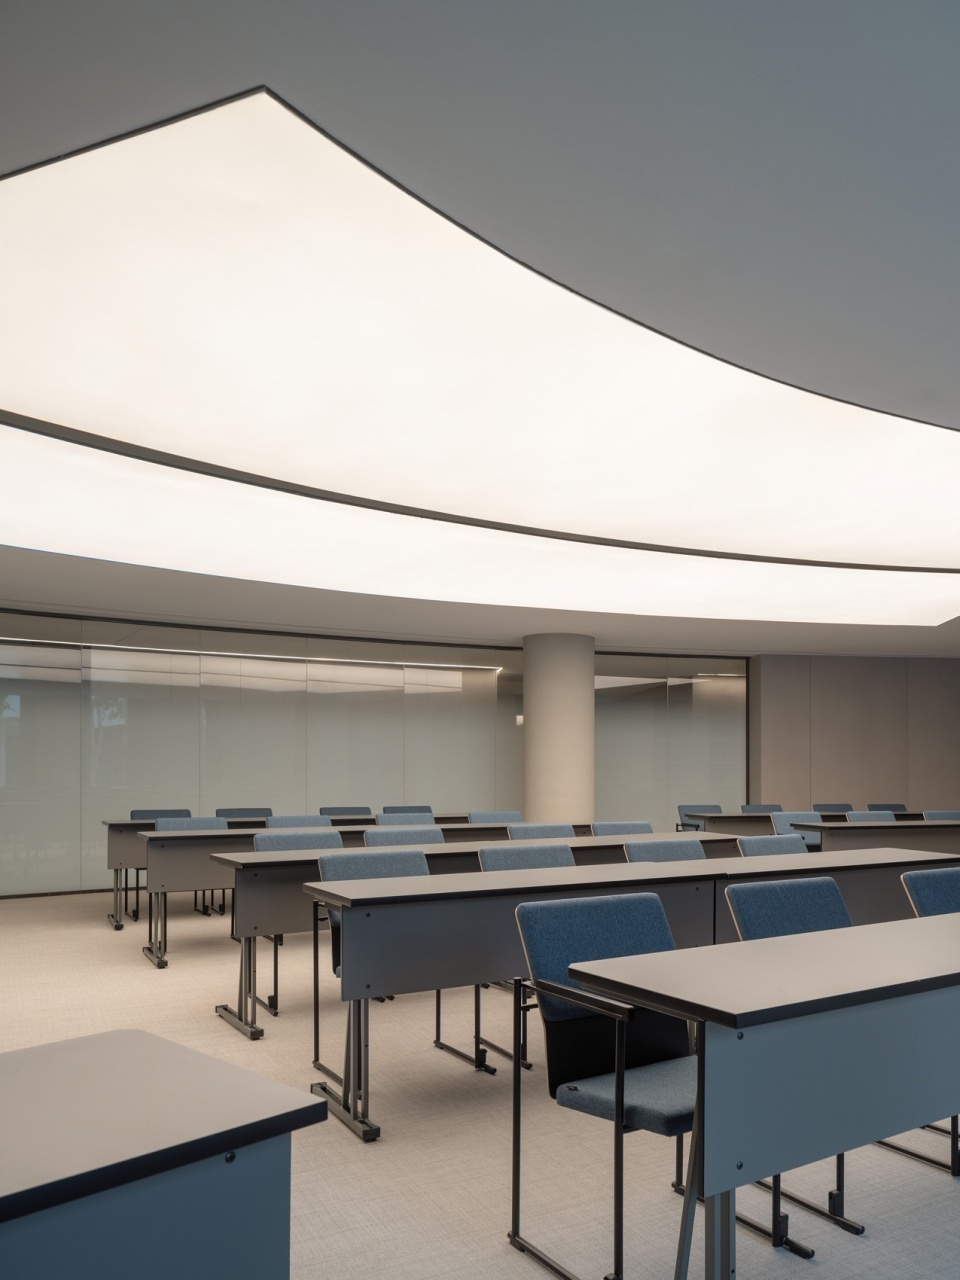
▼温馨的室内,Cozy interior ©吴鉴泉
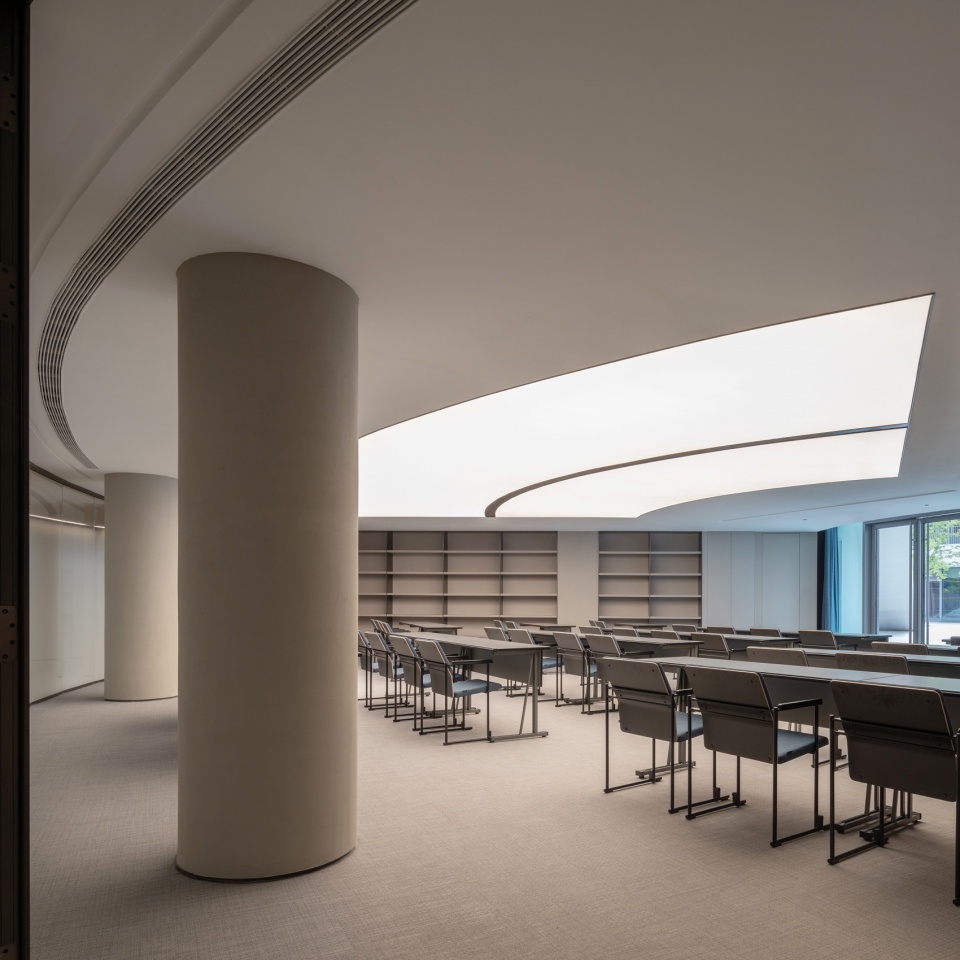
The essence of the corporate headquarters is to serve as a working space where a clean and vibrant visual environment creates an atmosphere of order. The materials used extensively in the office area are sound absorbing, eliminating noise and unnecessary distractions to foster high efficiency and focus. The separation between “activity” and “stillness” places the meeting area next to the elevator hall on the office floors, effectively isolating external disturbances.
▼会议室,Meeting room ©吴鉴泉
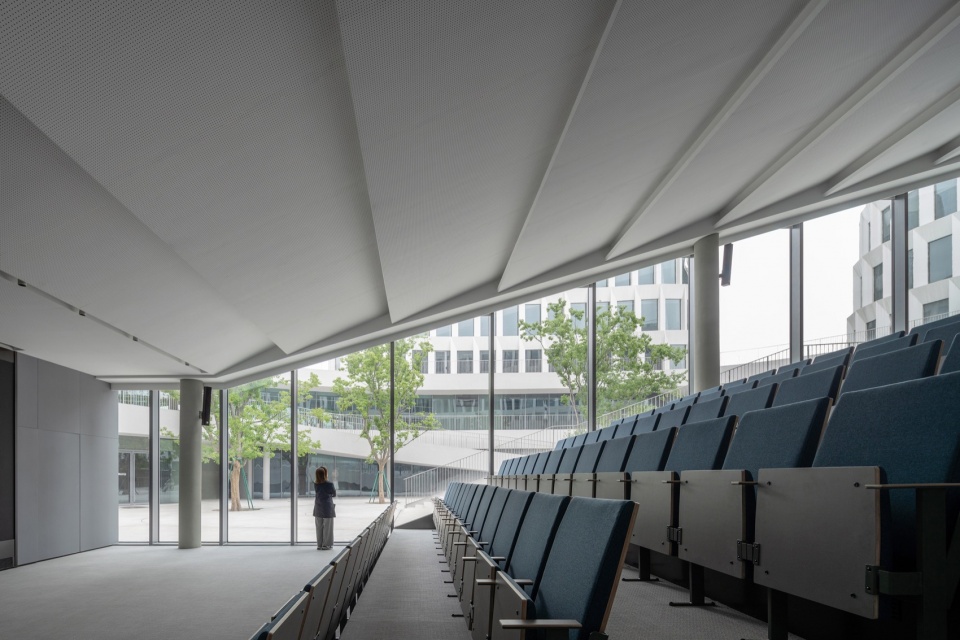
▼宜人的景色,Pleasant views ©吴鉴泉
“氧气胞”休息区,置于每个办公楼层的形动线的中,既可以休闲放松,也可以适当会客,提供自由洽谈、电话会议、提供办公场景的多样化,透过与周遭自然的视线与场景切换,在高频工作中获得短暂的呼吸与放松。
▼洽谈间,Negotiation divisions ©吴鉴泉
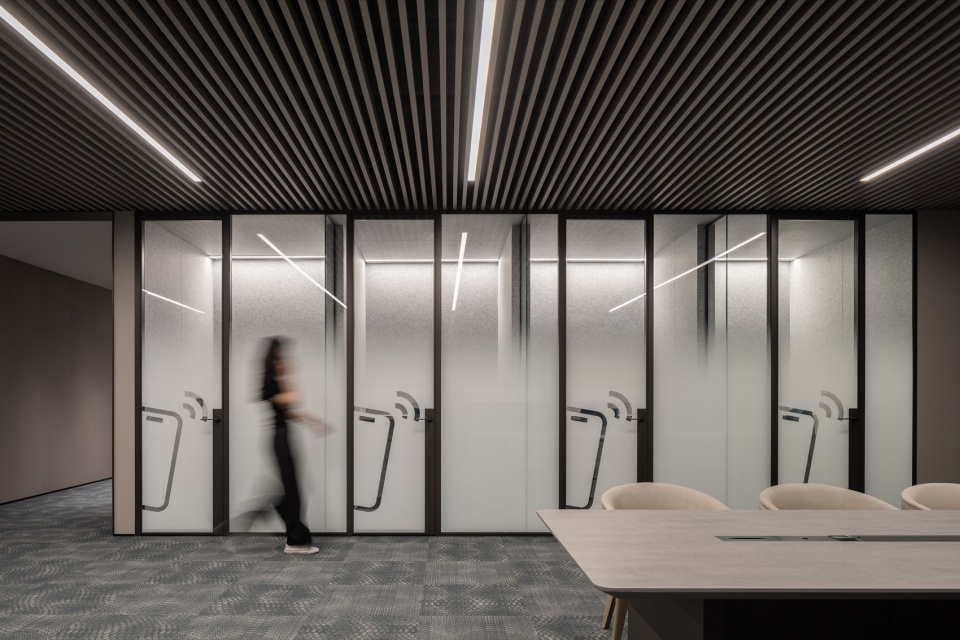
The “Oxygen Cell” rest area is located at the centre of each office floor’s dynamic layout, providing a space for relaxation and casual meetings. It offers various office scenarios, including free discussions, phone conferences, and work environments. Individuals can briefly breathe and relax amidst their high-paced work by switching focus between the natural surroundings and scenes.
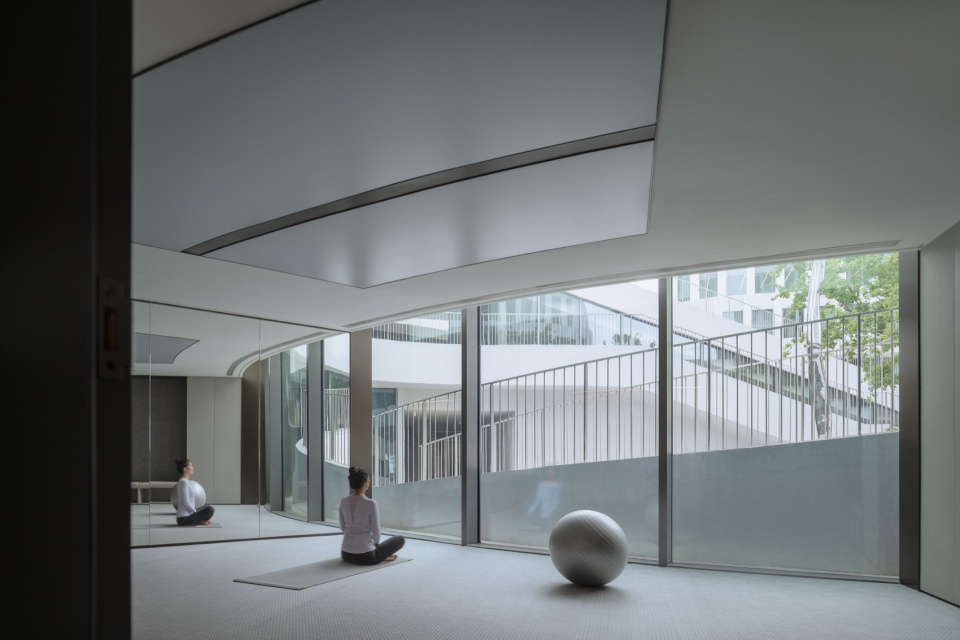
▼瑜伽房,Yoga room ©吴鉴泉
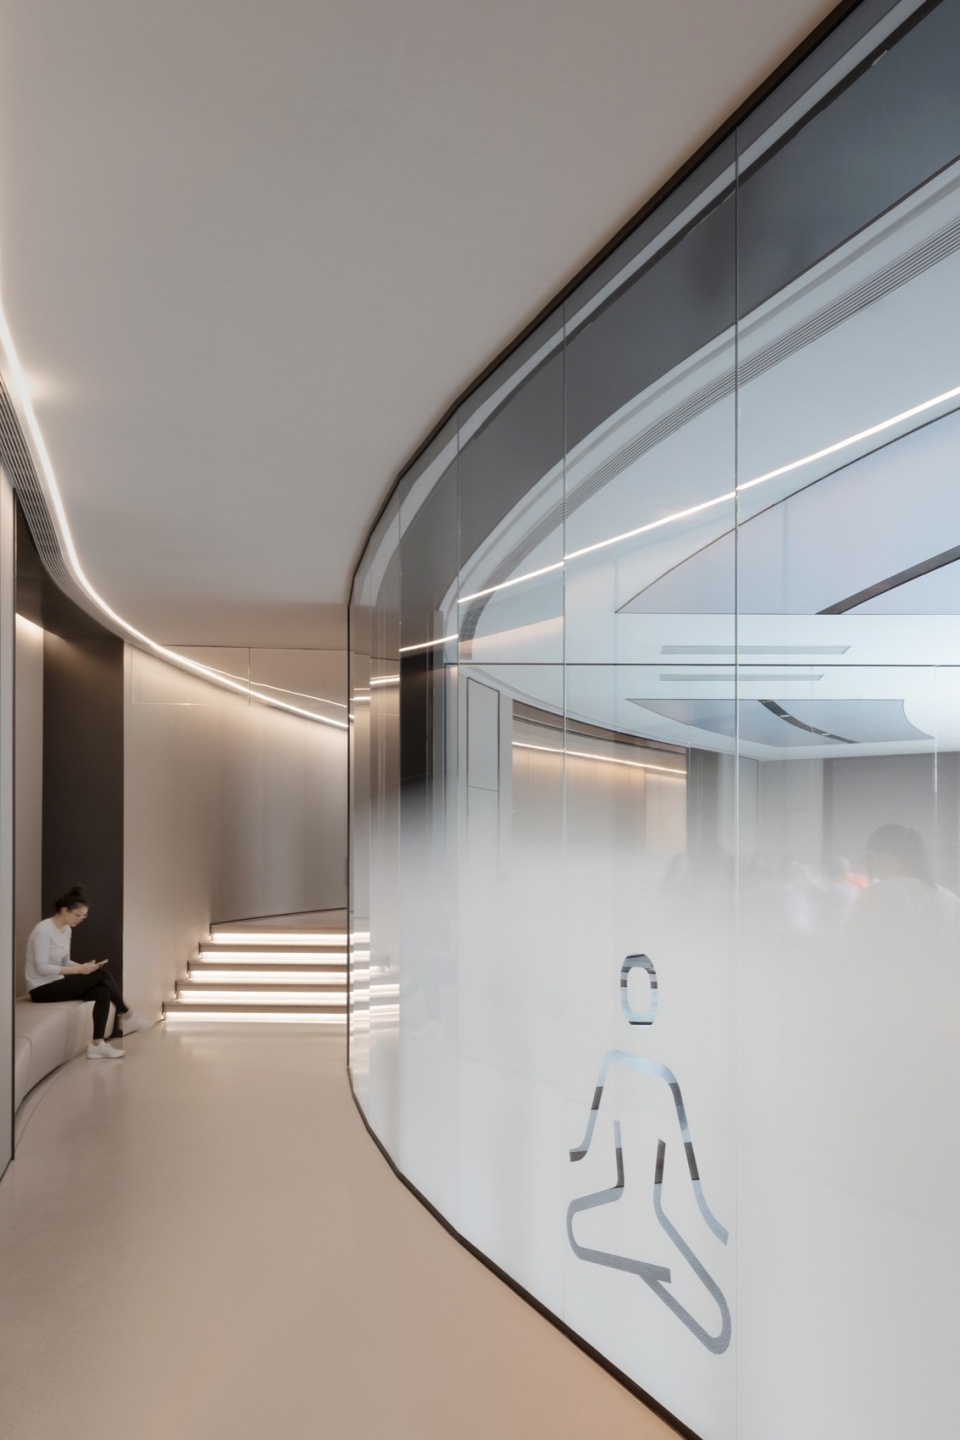
▼走廊特写,Close-up of the corridor ©吴鉴泉
「至善」 — 用户友善
Ultimate Goodness – User-friendly
企业总部的赋能,包含统一管理和运营、彰显企业形象、提升企业文化、集中专业人才、提供便利设施和资源。华住集团总部以开放包容的样貌迎接每个来客,智能化科技的带入,将管理更高效运营把控,在宣扬“美好生活”的同时,员工在工作环境里面的生活场景也被包覆以及考虑。
▼夜景,Night views ©吴鉴泉
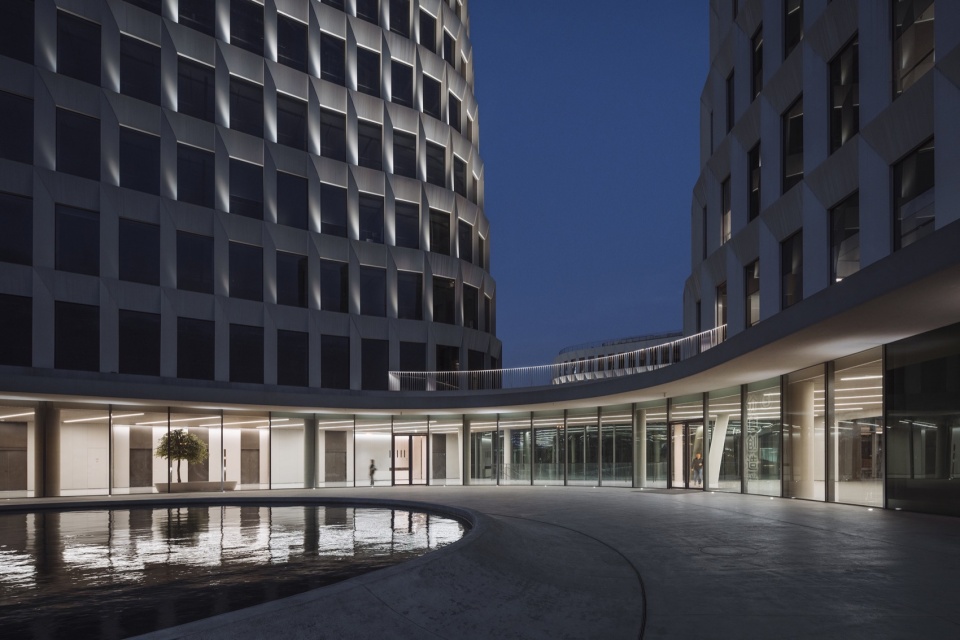
The empowerment of the corporate headquarters includes unified management and operation, showcasing the company’s image, enhancing corporate culture, centralizing professional talents, and providing convenient facilities and resources. H World Group’s headquarters embraces every visitor with an open and inclusive appearance. With the introduction of intelligent technology, management has become more efficient and controllable. While promoting a “better life,” the living environment of employees is also enveloped and considered.
▼舒适的公共空间,Comfortable public spaces ©吴鉴泉
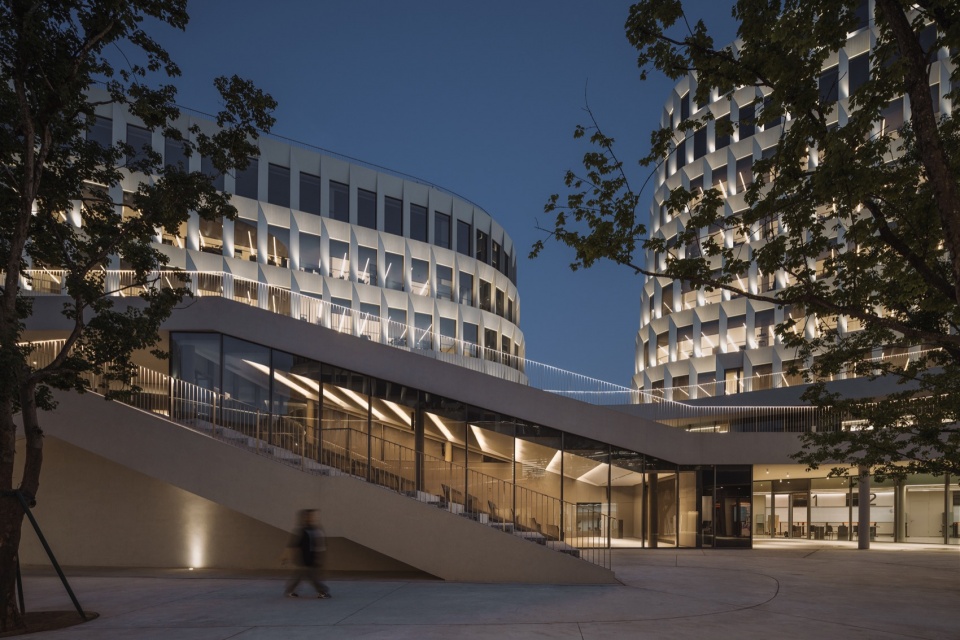
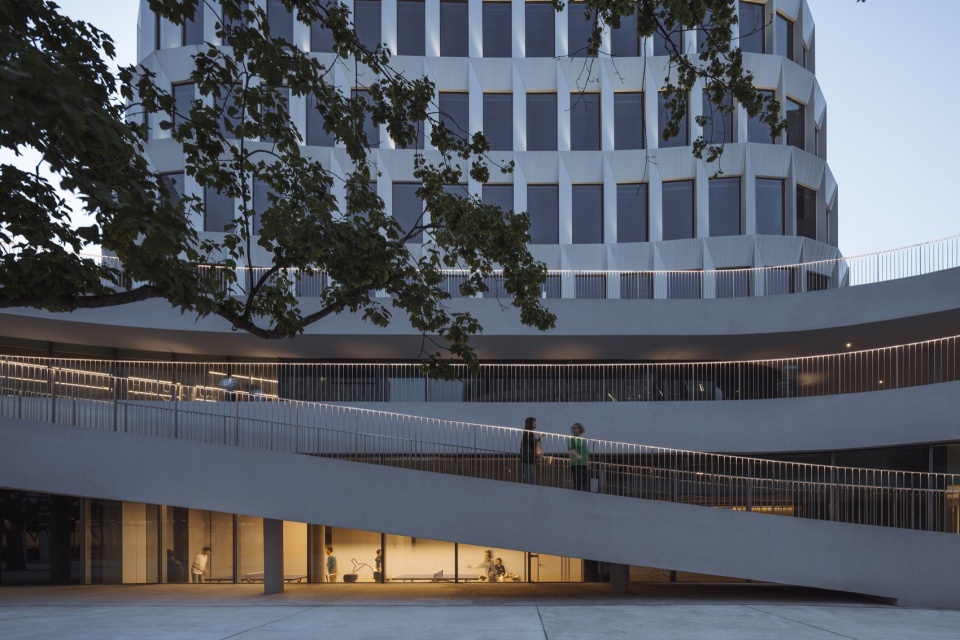
公区由下沉式广场串连五栋大楼,各塔楼互相独立又共享统一,集中化、高效化了整体环境资源。
The public area connects five buildings through a sunken plaza, allowing each tower independent yet interconnected. This centralized and efficient approach optimizes the overall environmental resources.
▼良好的室内外联系,Well connection between inside and outside ©吴鉴泉
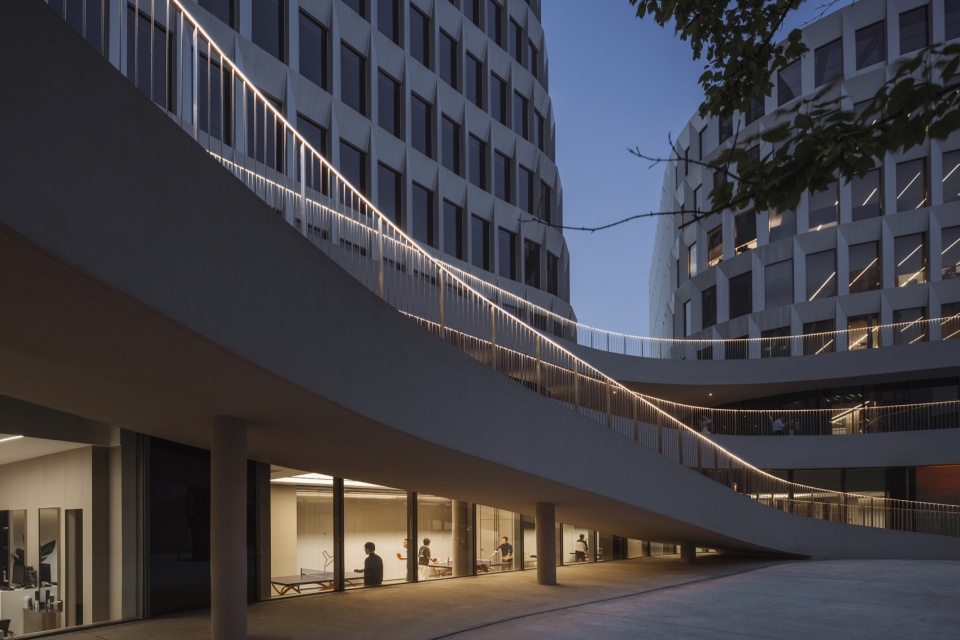
环形动线配套功能完整的覆盖了工作之外的休闲,强调健康可持续的生活,形成一个富有活力的有机综合体,也让沟通更加高效便利。
The circular dynamic layout covers comprehensive functions beyond work, emphasizing a healthy and sustainable lifestyle. It forms a vibrant organic complex, enabling efficient and convenient communication.
「尽美」 — 彰显美感
Exquisite Perfection – Emphasizing Aesthetics
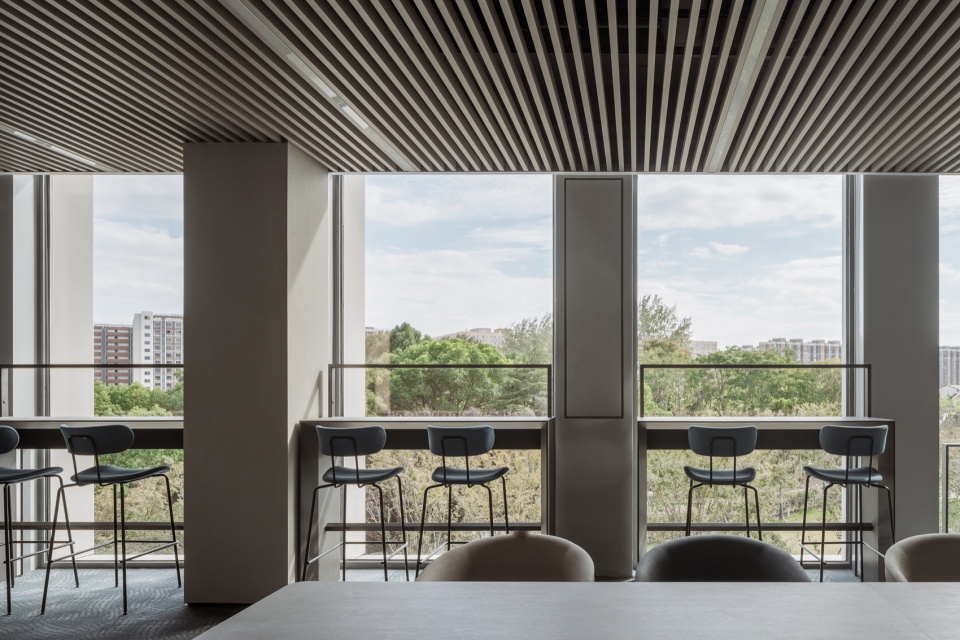
简练且有次序的建筑群落,在理性中透着律动的优雅,自然光的映照变化,抑或是照明的挥洒,衬托出具有美感的力量与氛围。美好的工作环境,与生活形成正向的渗透,自然开放的氛围,将建筑群落的苏州河畔绿意引入,成为人与自然互动,而非封闭的围合。
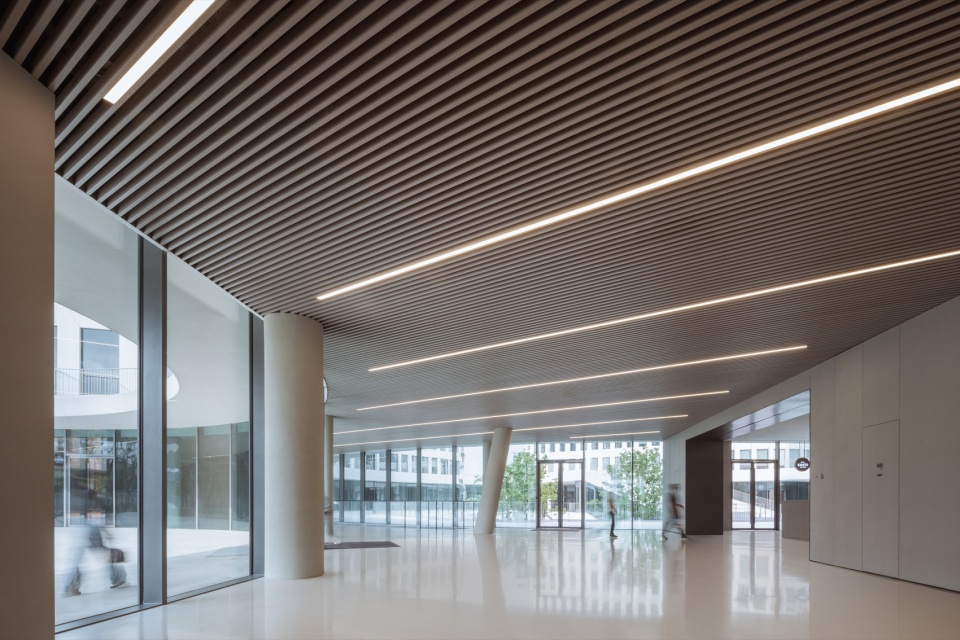
▼光线变化,Changes of light ©吴鉴泉
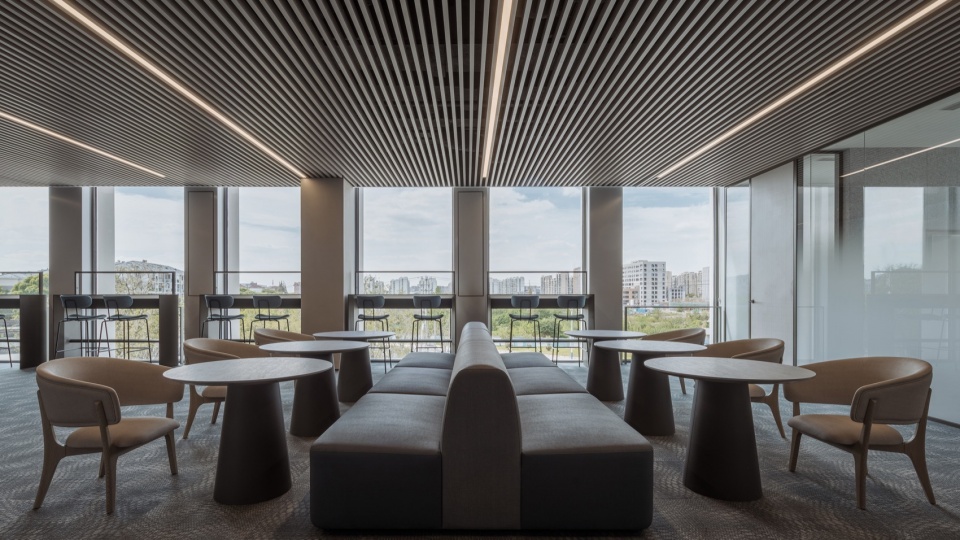
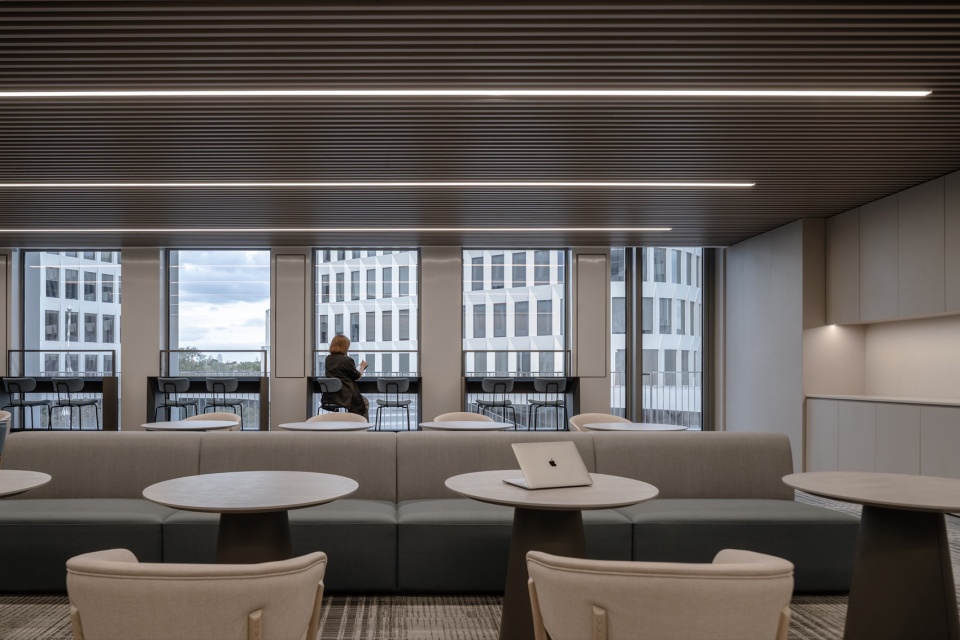
The concise and orderly architectural complex exudes elegance through rationality, with natural light and lighting enhancing the power and ambience of beauty. The beautiful work environment and life intertwine positively, creating a naturally open atmosphere.
▼惬意的景色,Pleasant views ©吴鉴泉
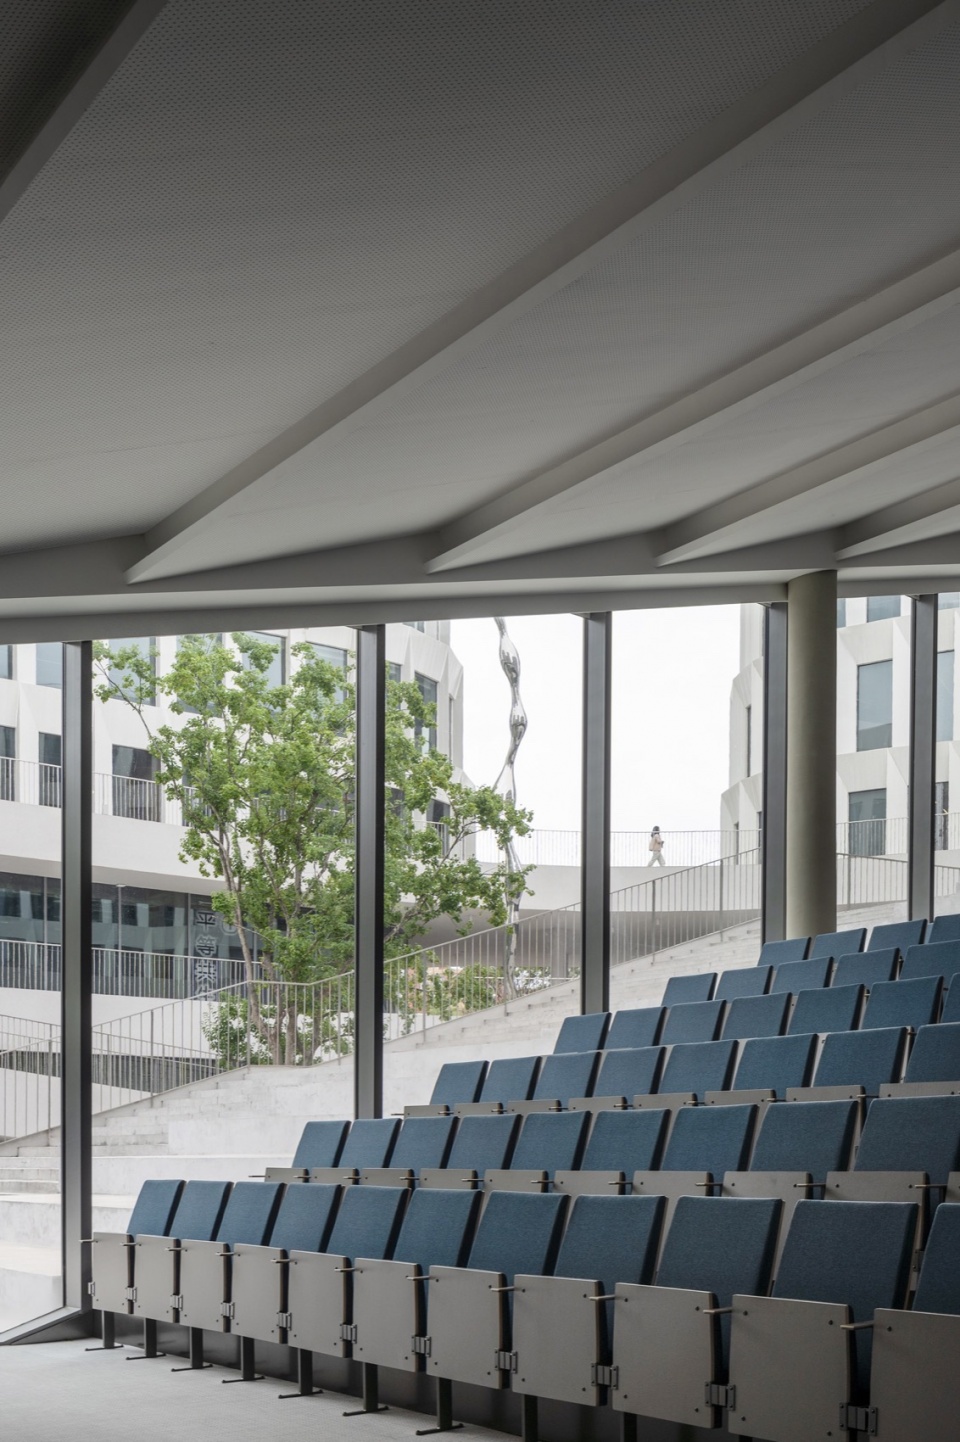
▼座位特写,Close-up of the seating ©吴鉴泉
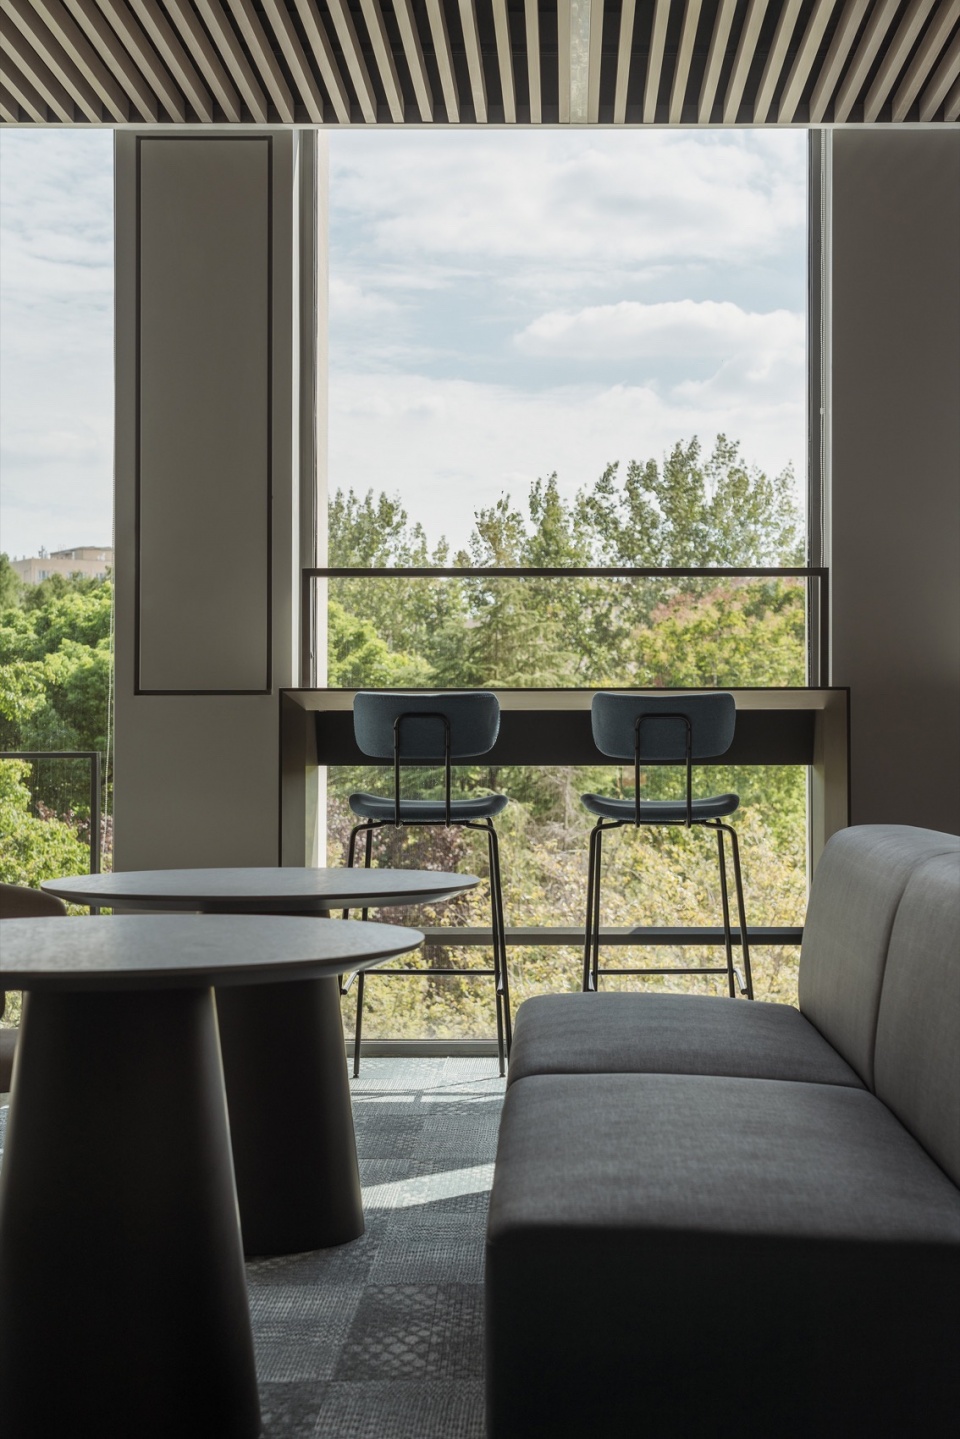
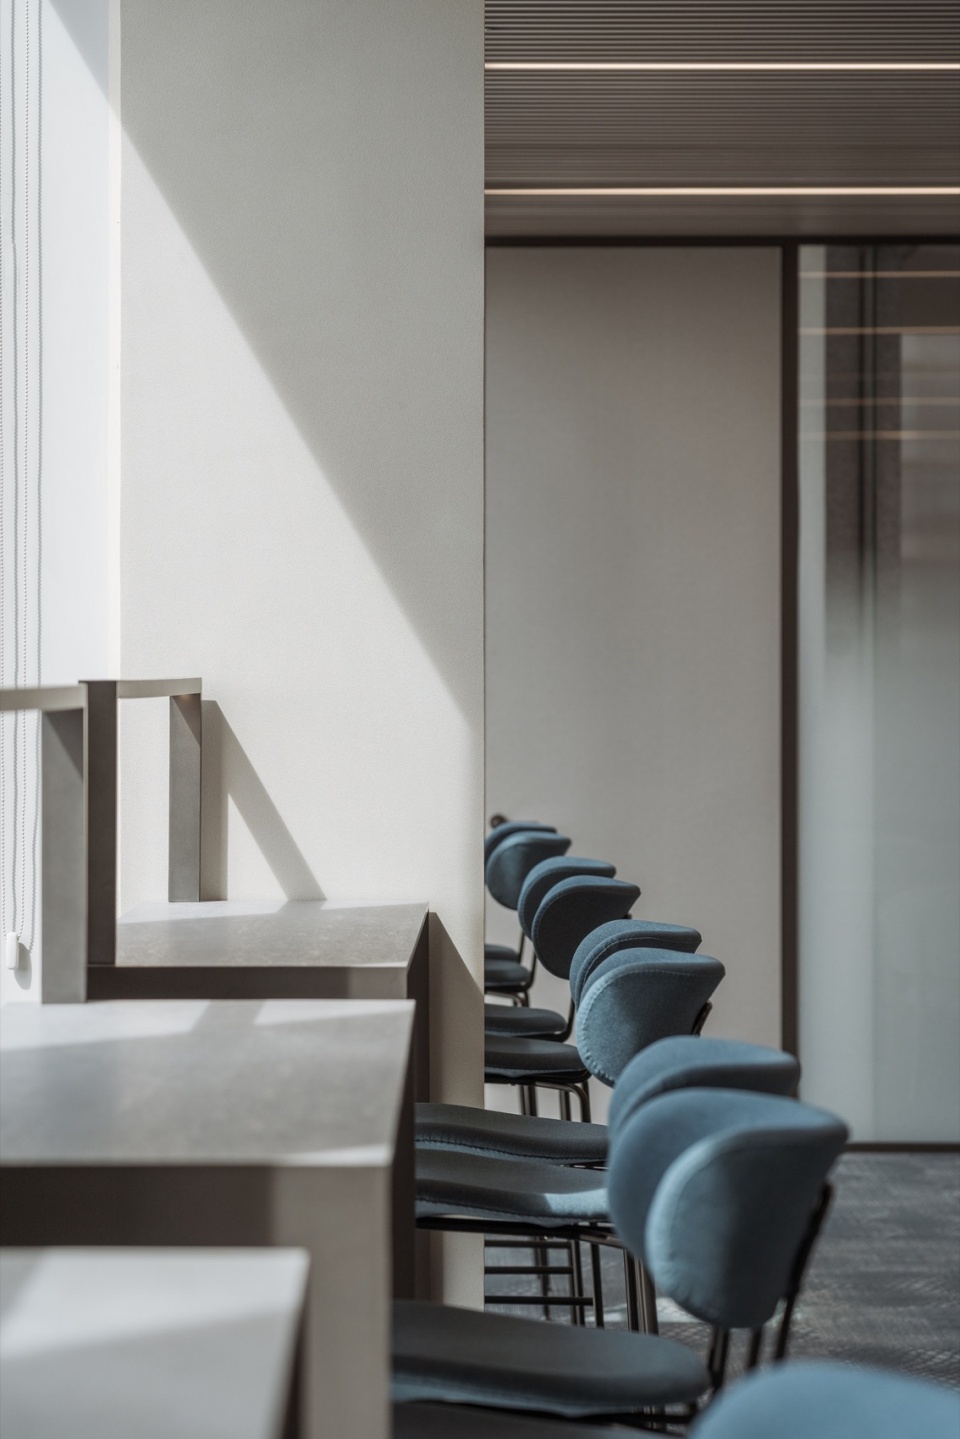
绿意与艺术的点缀,感受到一天与四季的变化,“美”发自内心的被唤醒与激发,为每个未来酒店产品的诞生,创造出自然而然可孵化的美好养分。

▼公共区,Public spaces ©吴鉴泉
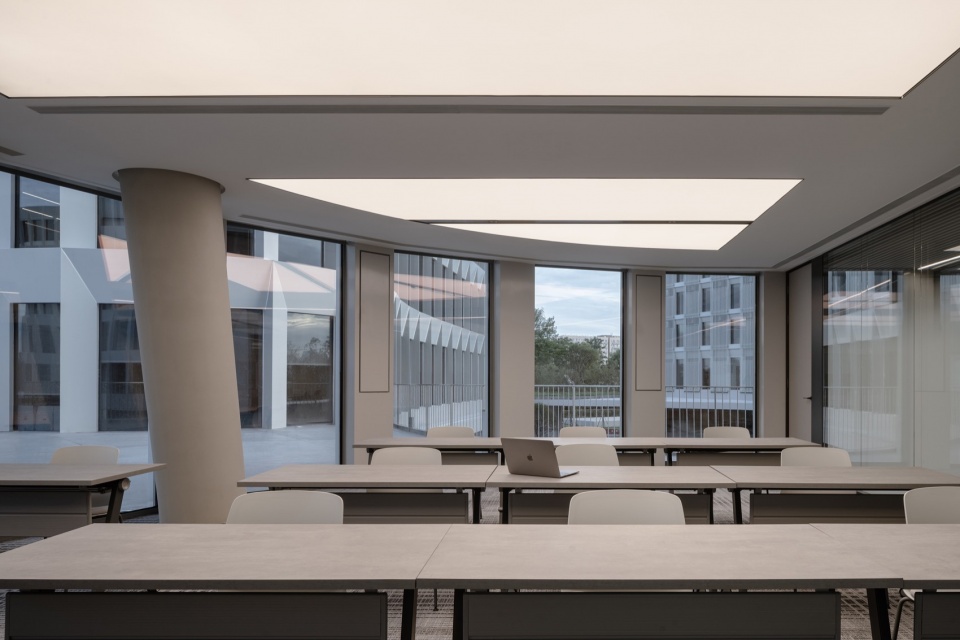
▼会议室,Meeting room ©吴鉴泉
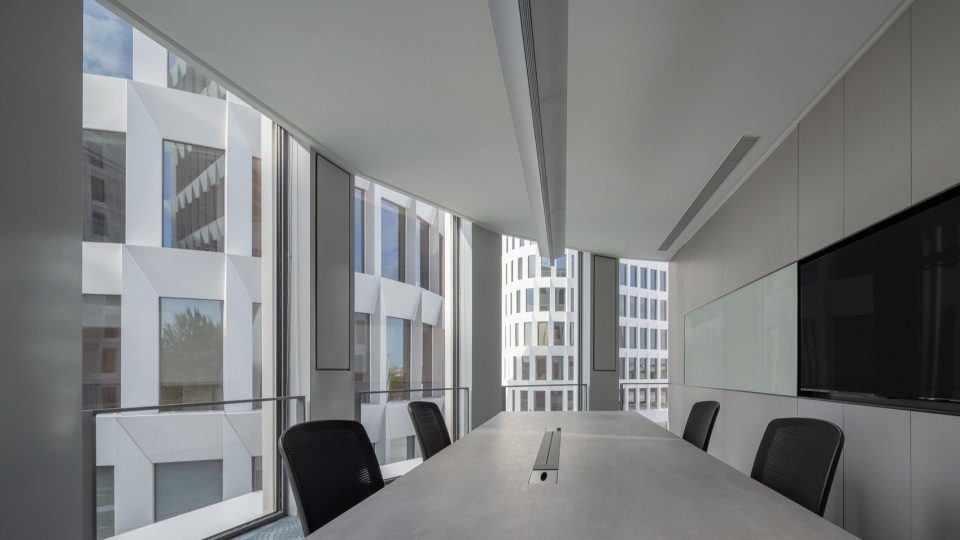
▼走廊空间,Corridor spaces ©吴鉴泉
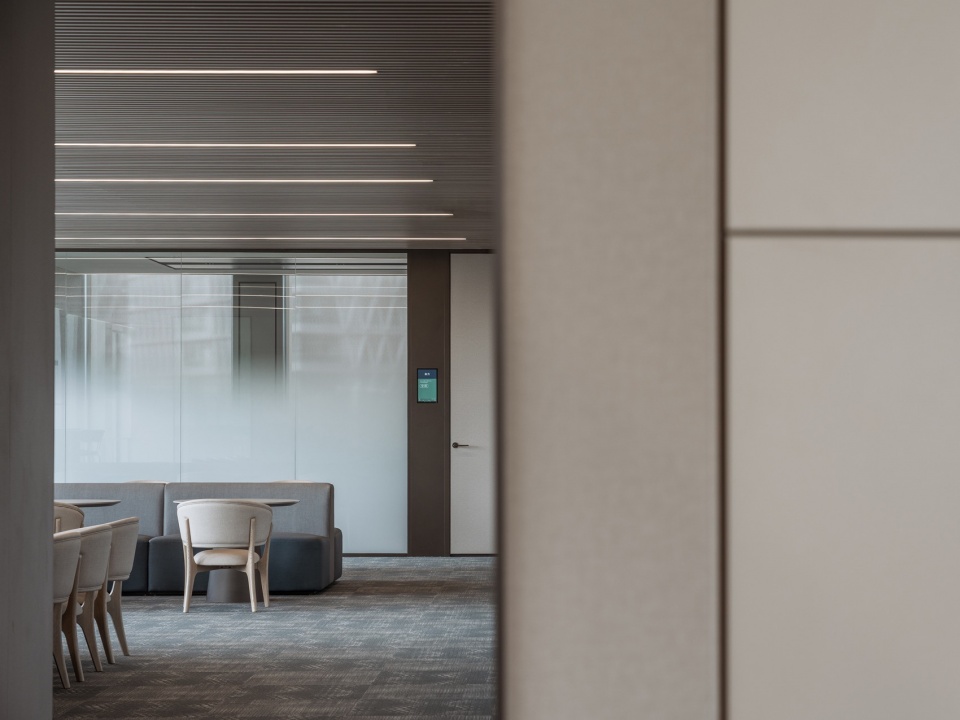
The greenery of the Suzhou River is integrated into the architectural complex, allowing interaction between humans and nature rather than enclosure. The embellishments of greenery and art capture the changes of a day and the four seasons, awakening and inspiring an inner sense of beauty. This naturally nurtures the creation of future hotel products, providing a fertile ground for the birth of beauty.
▼电梯间,Elevator area ©吴鉴泉
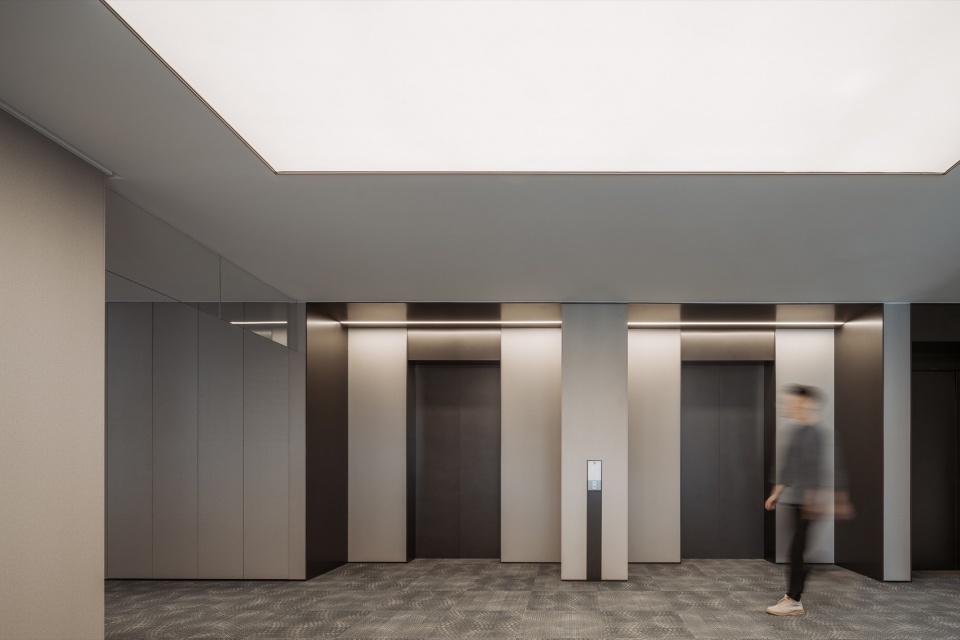
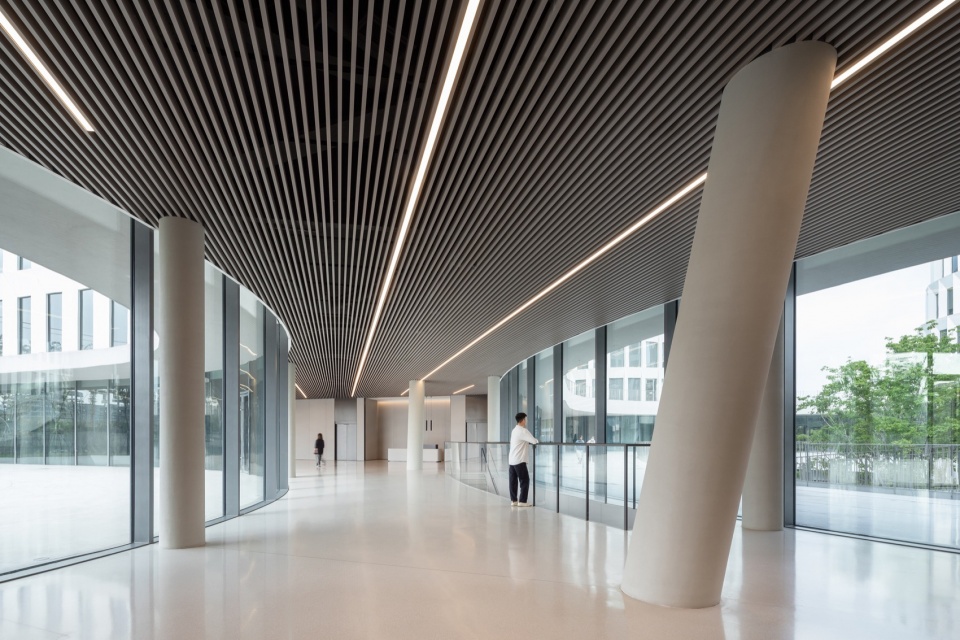
▼宽敞的走廊,Spacious corridor ©吴鉴泉
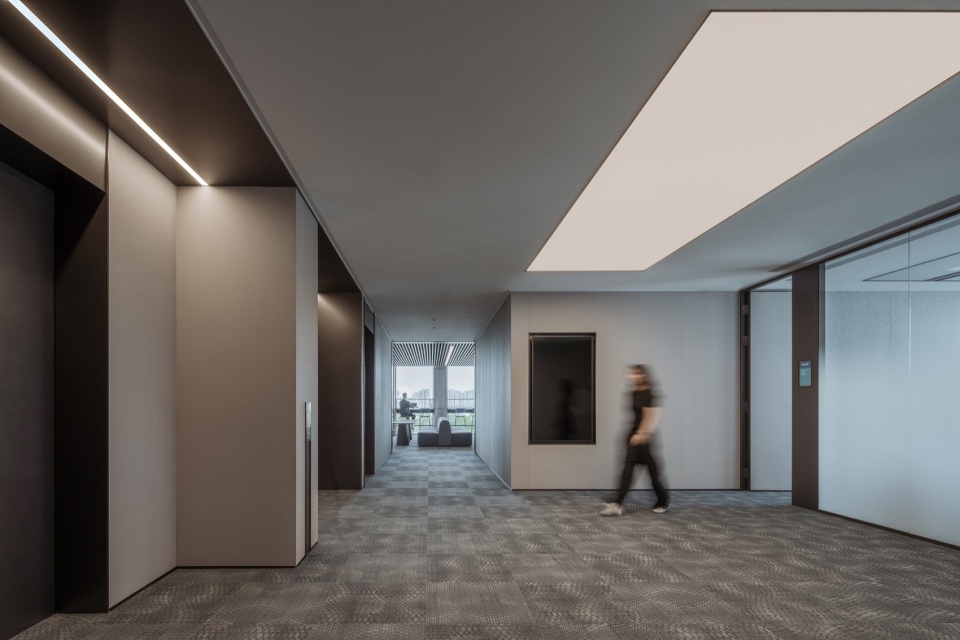
▼走廊特写,Close-up of the corridor ©吴鉴泉

我们在华住总部的设计上实践企业哲学:“求真、至善、尽美。”,在成就美好生活的路上,赋能吸引、聚集更多志同道合的朋友,在这个环境中持续快乐地成就一番伟大的事业。
In the design of the H World Group headquarters, we put into practice the group’s philosophy of “Seeking Truth, Ultimate Goodness, Exquisite Perfection.” On the path to achieving a better life, we empower and attract like-minded friends, enabling them to accomplish great endeavors in this environment joyfully.
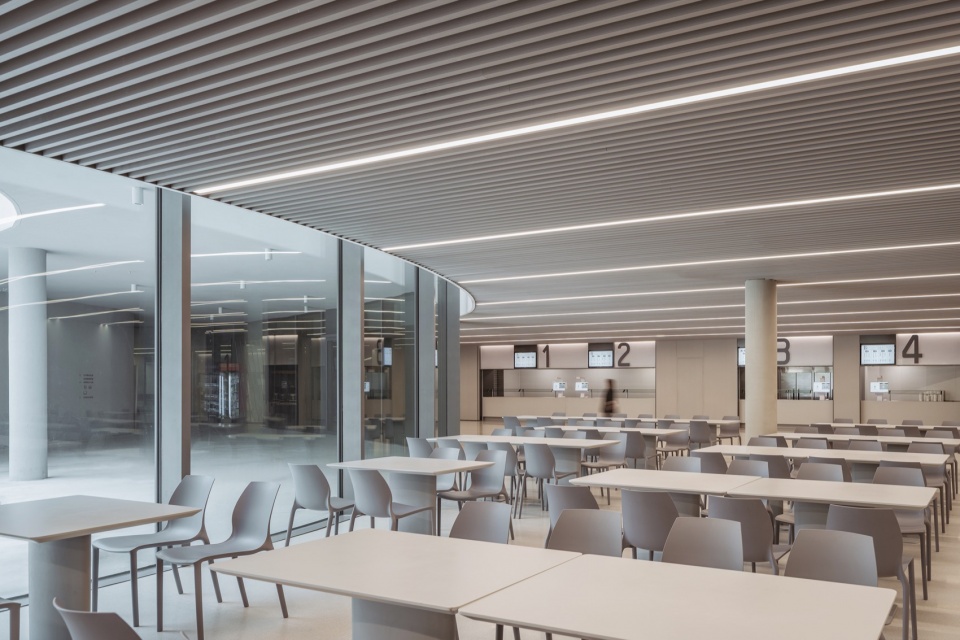
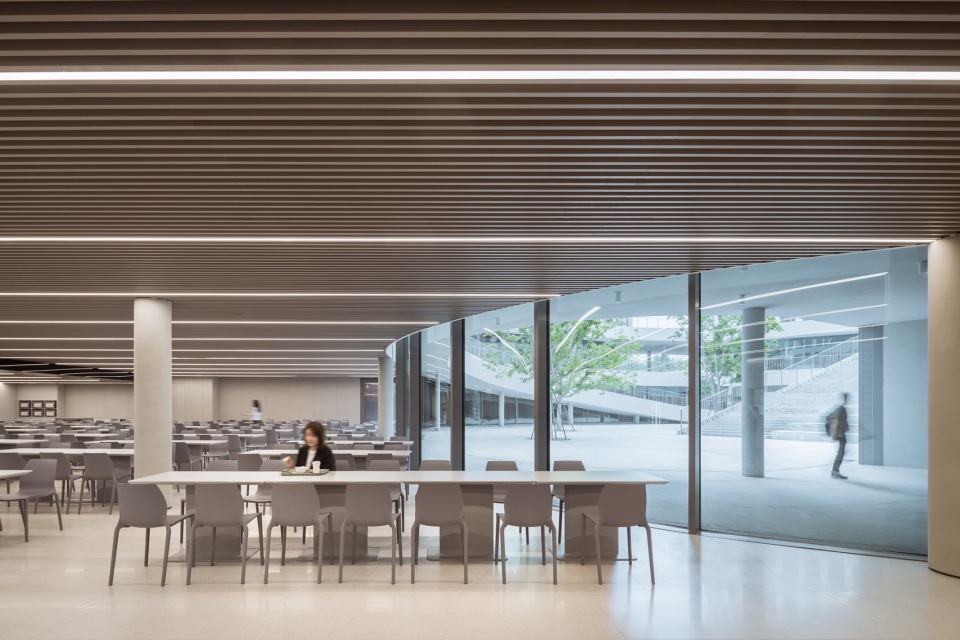
▼餐厅,Canteen ©吴鉴泉
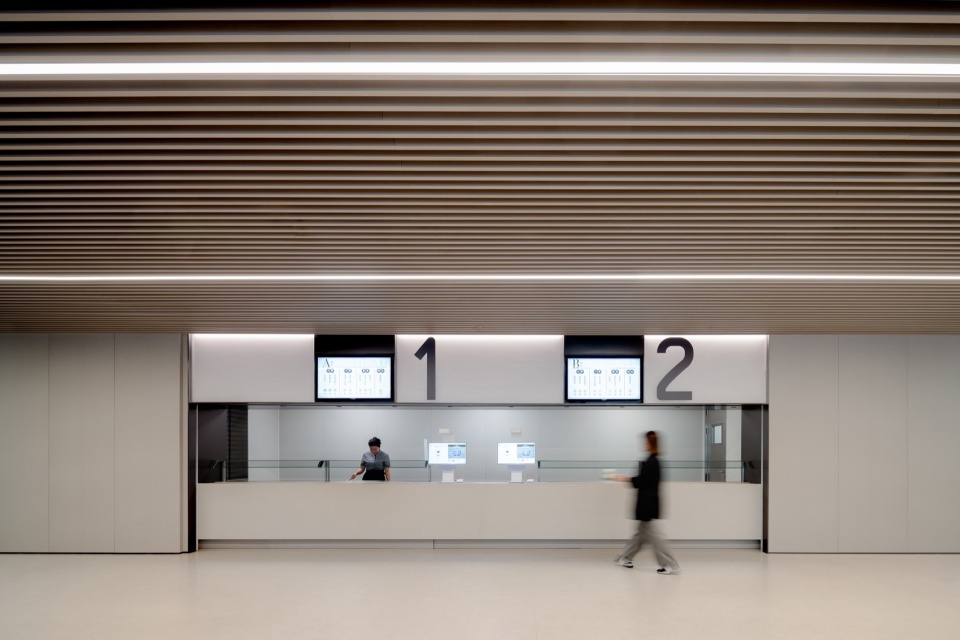
▼点餐台,Counter ©吴鉴泉
Client:
华住集团
H World Group
Address:
上海市嘉定区丰华公路1299号
No. 1299, Fenghua Highway, Jiading District, Shanghai
Design Team:
创意总监|周光明
室内设计|洪宸玮、赵静、翁英、李欣泽、支丽媛、马立荣、刘波、高明锐、张四虎、吕斌
照明设计|朱彤云、廖嘉皇
软装设计|孙迪、周昌维、薛平
空间摄影|吴鉴泉
Creative Director|Kuang Ming(Ray) Chou
Interior Design|Garvin Hung, Jing Zhao, Ying Weng, Xin Ze Li, Li Yuan Zhi ,Li Rong Ma, Bo Liu, Ming Rui Gao, Si Hu Zhang, Bin Lv.
Lighting Design|Vera Chu, Chia Huang Liao
FF&E Design|Sundi, Chang Wei Zhou, Ping Xue
Photos|Jian Quan Wu
Architectural Design Team:
建筑设计|大舍
建筑/景观照明设计|TS 倘思照明
幕墙设计|熙玛幕墙
景观设计|一宇景观
Architecture Design|Atelier Deshaus
Architectural/Landscape Lighting Design|TUNGSTEN
Facade|CIMA Façade
Landscape Design|YIYU Design
Collaborator:
设计总包|华东建筑设计研究院有限公司
General Contractor|East China Architectural Design & Research Institute Co,.Ltd
More: 朱周空间设计。更多关于他们:Vermilion Zhou Design Group on gooood








感觉没什么亮点
DK
玻璃隔墙消防问题是怎么解决的?